
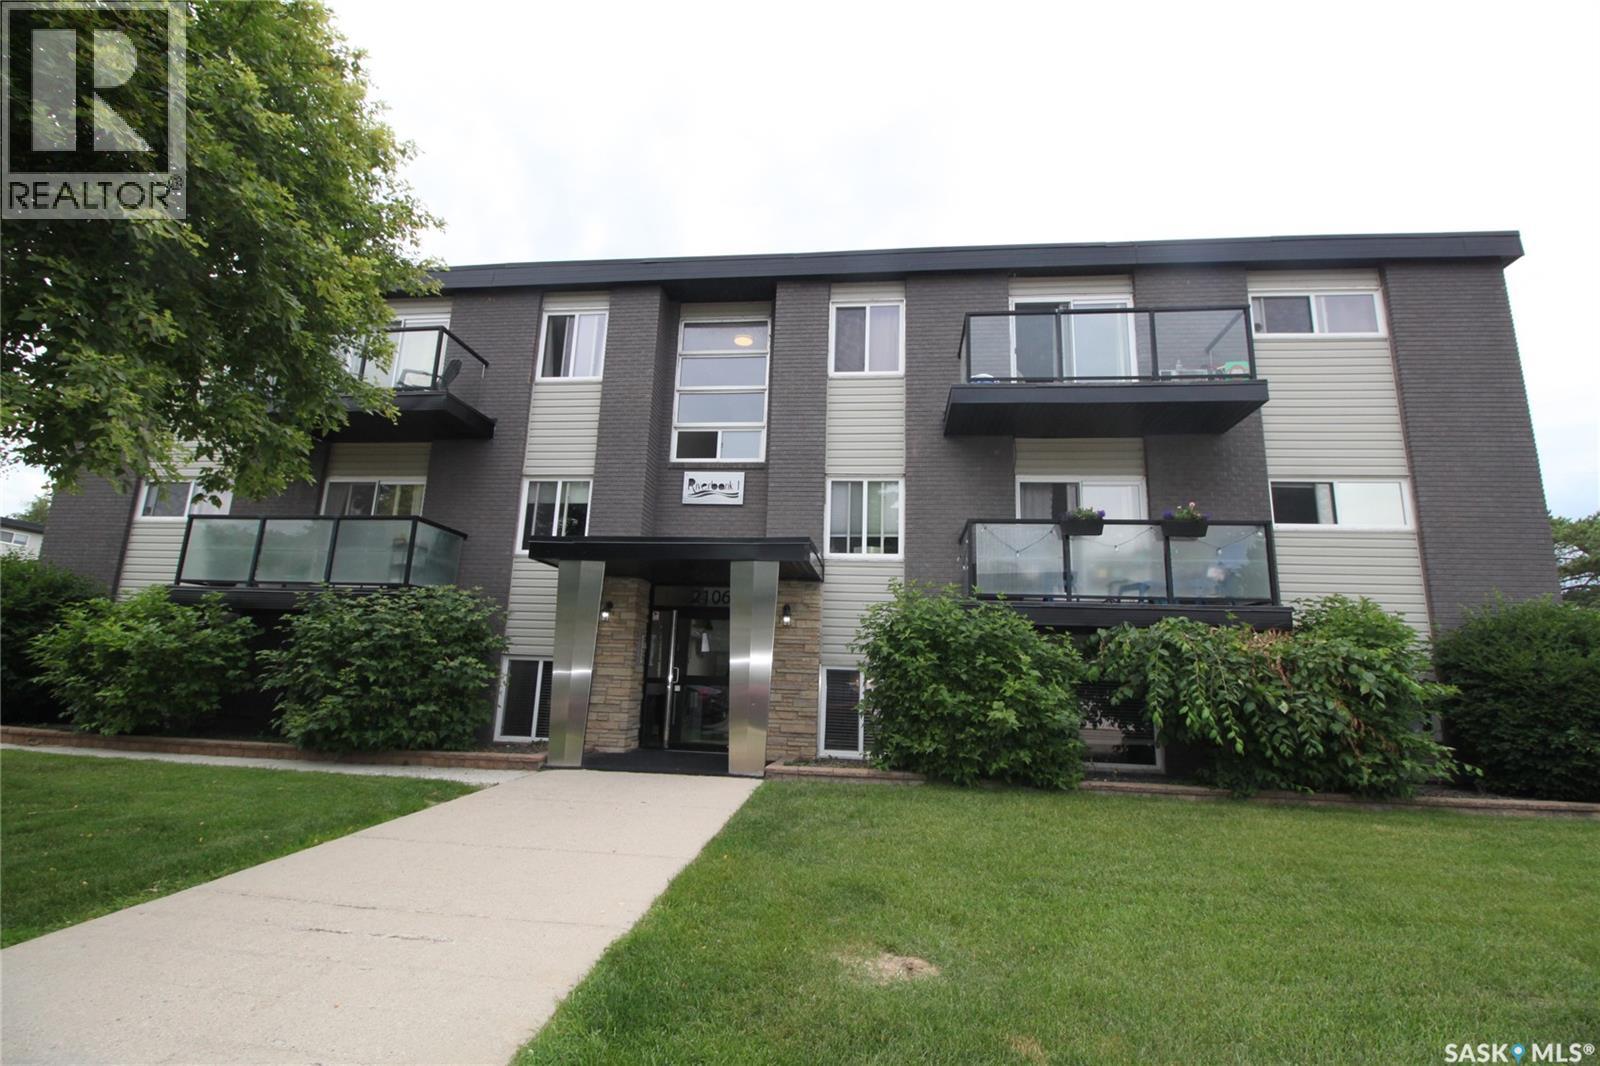
Saskatoon, Saskatchewan
What a great location! Complex is directly across the street from Diefenbaker Park on the banks of the South Saskatchewan River. Ground floor one-bedroom condominium. Modern kitchen with numerous cabinets, pantry, stainless steel fridge, stove, dishwasher and microwave hood fan. Open concept floor plan with large windows. The convenience of in-suite laundry. Easy access to Circle Drive and downtown Saskatoon. (id:44393)
Realty Executives Saskatoon
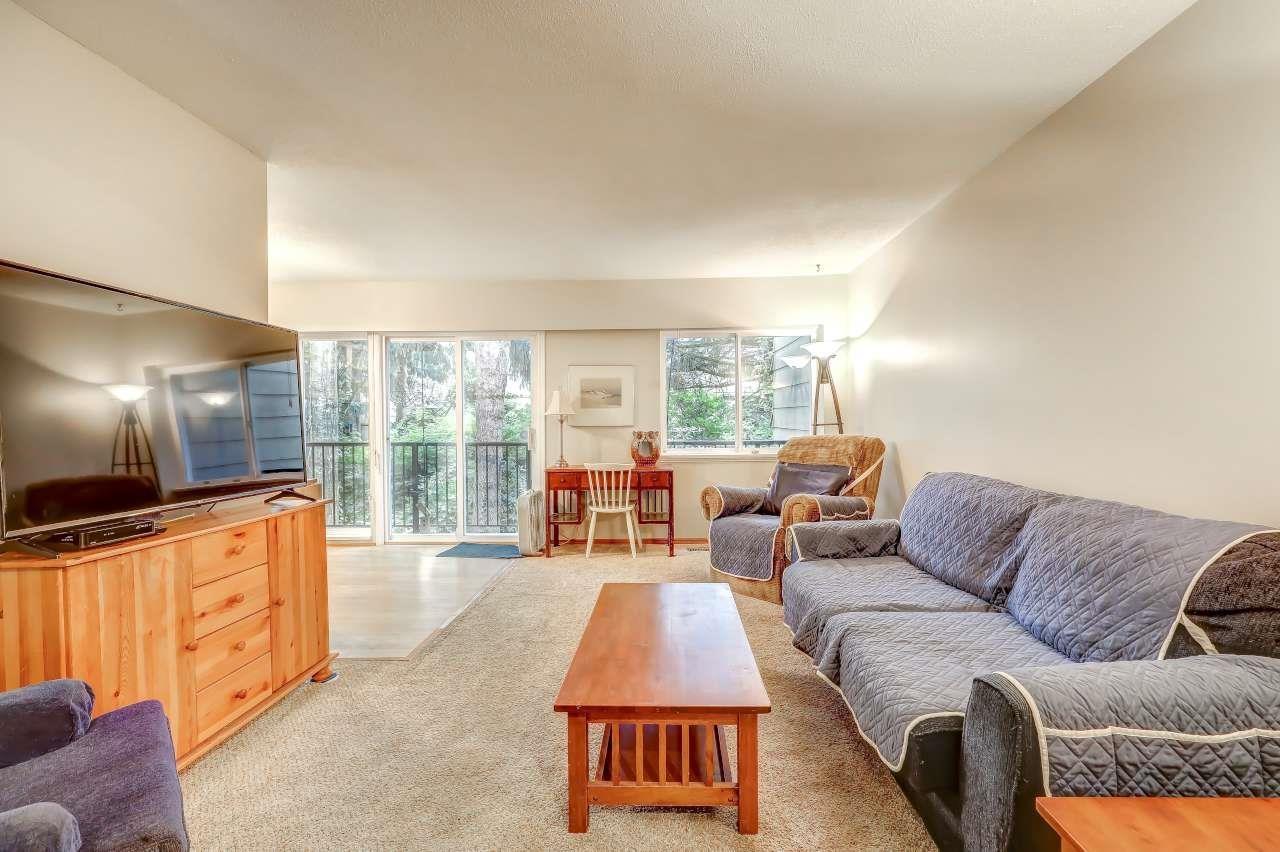
Surrey, British Columbia
Welcome to this beautifully maintained 3-level townhouse in the heart of Guildford! Offering 1,470 sq. ft. of functional living space, this home features 2 spacious bedrooms, 2 bathrooms, and a bright, open layout. Enjoy one of the best locations in the complex with a huge, private, south-facing backyard backing onto a peaceful greenbelt-perfect for entertaining, gardening, or relaxing in complete privacy. The fully finished basement offers a versatile rec room, home office, gym, or extra storage. Conveniently located just minutes to Guildford Town Centre, schools, parks, recreation, transit, and easy access to Highway 1. A rare opportunity to own a home with exceptional outdoor space in one of Surrey's most sought-after neighborhoods. (id:44393)
Royal LePage West Real Estate Services
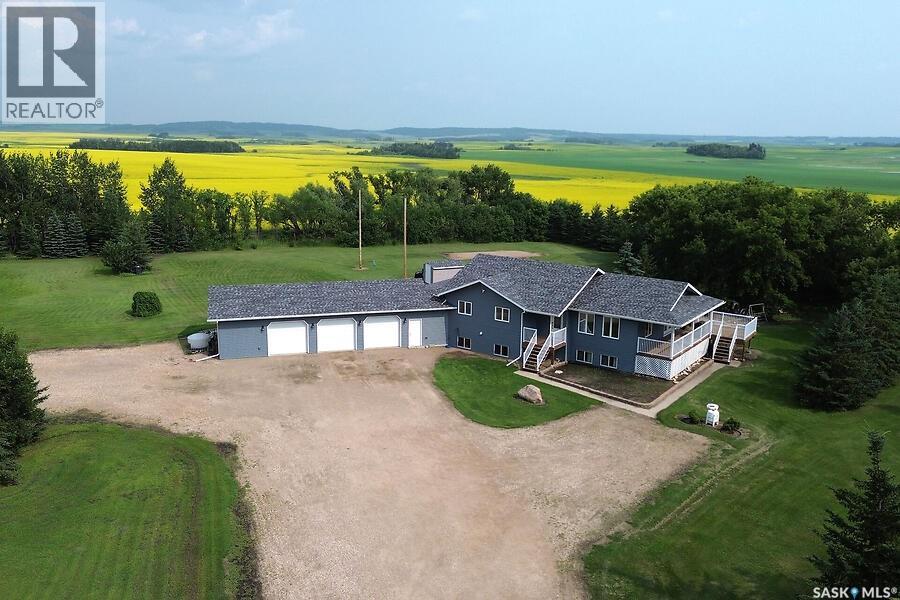
Grant Rm No. 372, Saskatchewan
Escape to the peace and privacy of country living with this exceptional acreage featuring a beautifully maintained 4-bedroom, 3-bathroom home built in 2008. Designed with both comfort and functionality in mind, the bright open-concept layout offers a spacious kitchen, dining, and living area that's perfect for family gatherings and entertaining. The primary bedroom is a relaxing retreat complete with a walk-in closet and private 3-piece ensuite. Main floor laundry adds everyday convenience, while central air conditioning (2021) keeps the home comfortable throughout the summer. Numerous recent exterior updates, including new shingles, siding, soffit, eavestroughs, and select window panes, enhance both the home's curb appeal and long-term value. Step outside and enjoy the beautifully manicured mature yard from the large deck, an ideal space for morning coffee, summer barbecues, or simply taking in the surrounding countryside. The barn adds excellent versatility, making this property well suited for hobby farming, animals, storage, or workshop space. The heated triple attached garage with brand-new garage doors provides ample room for vehicles, equipment, and recreational toys. The property is serviced by a septic system with pump-out. Offering the perfect balance of modern comfort and rural charm, this move-in-ready acreage is ideal for anyone looking to enjoy space, privacy, and the lifestyle that only country living can provide. (id:44393)
Royal LePage Saskatoon Real Estate
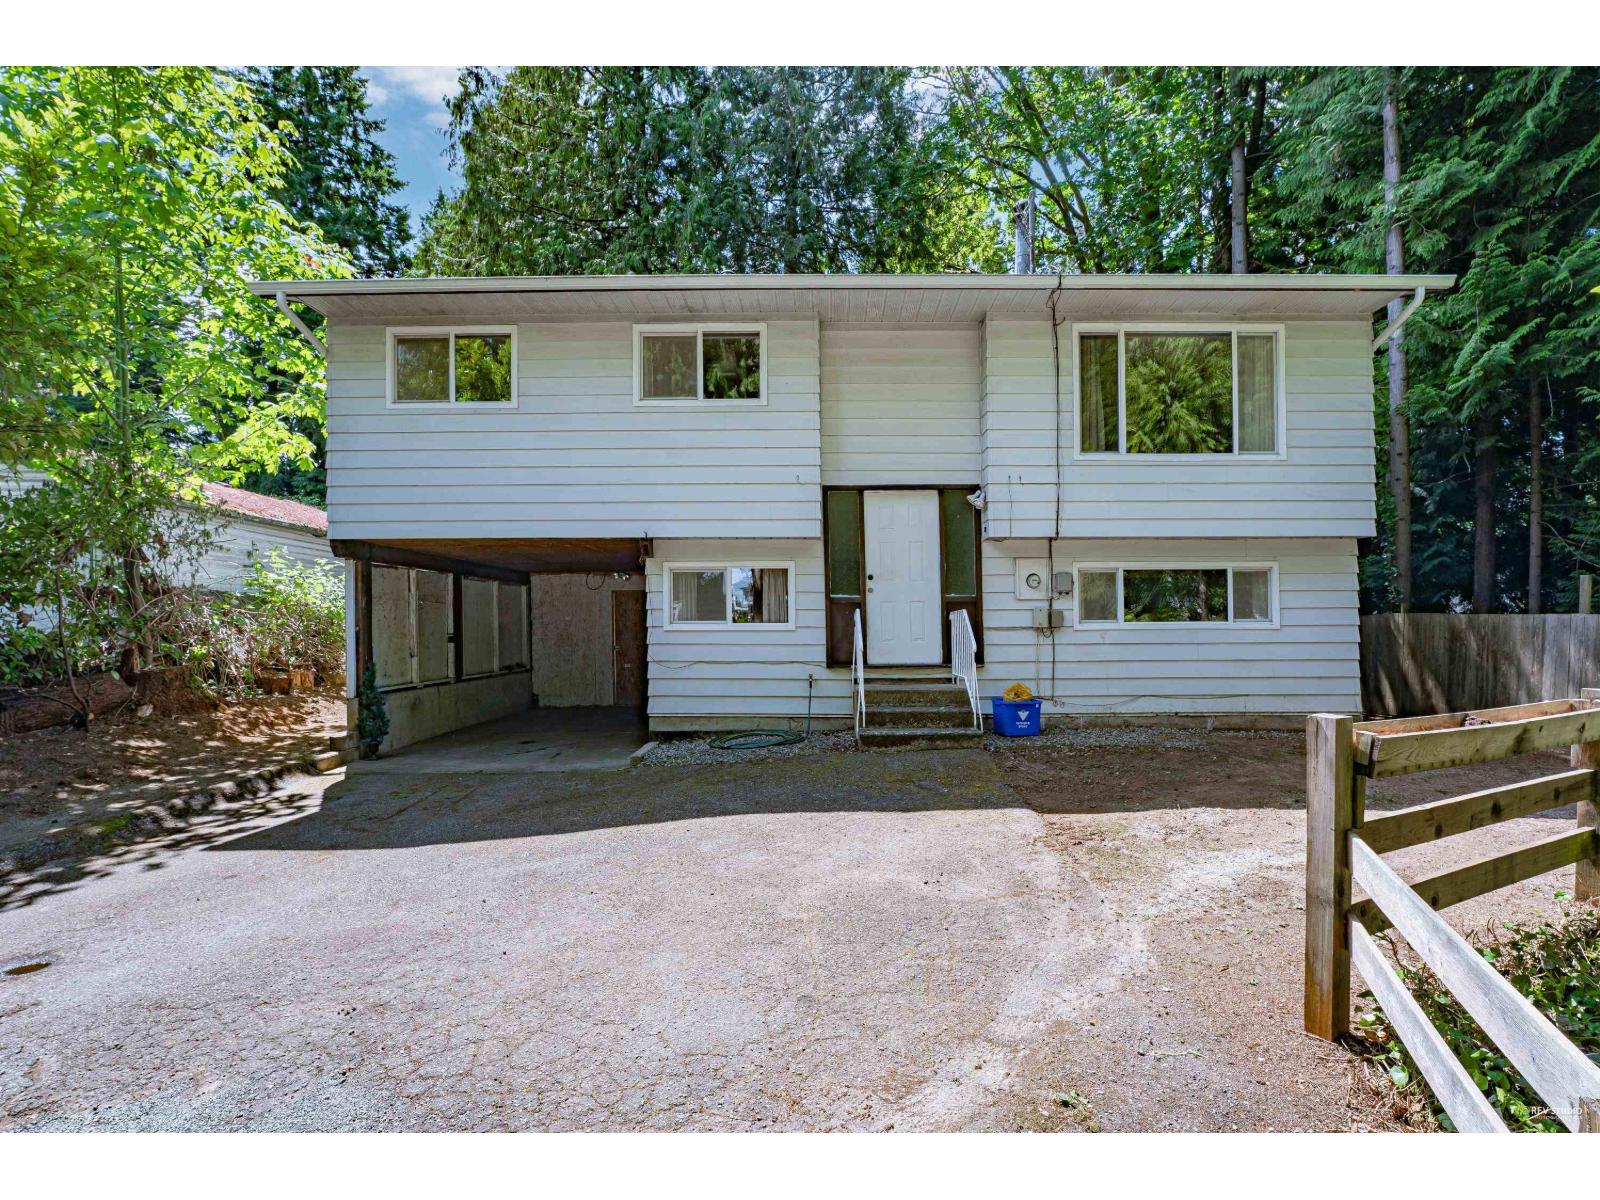
Langley, British Columbia
Ideal Langely City split level home with front privacy long drive way setting back from the road, with fence along the creek. Creekside Ravine with tall evergreens in the backyard made this the 10890 SQFT lot one of a kind. Lot size 60X198 with RV parking available out in the front yard.Potential mortgage helper on the lower level with 1 bed 1 bath. 3 bedroom up with a sundeck off the dinning room for BBQ season. This house was updated with new hot water tank and new double-pan windows in 2017, new gutter in 2018. New Dryer in 2026. This is a great chance for the first house purchaser and investor, with Light Rail transit slated for the future. Close to amenities, shopping, parks, transit ,school & more! Check out the full video. (id:44393)
Pacific Evergreen Realty Ltd.
Kelowna, British Columbia
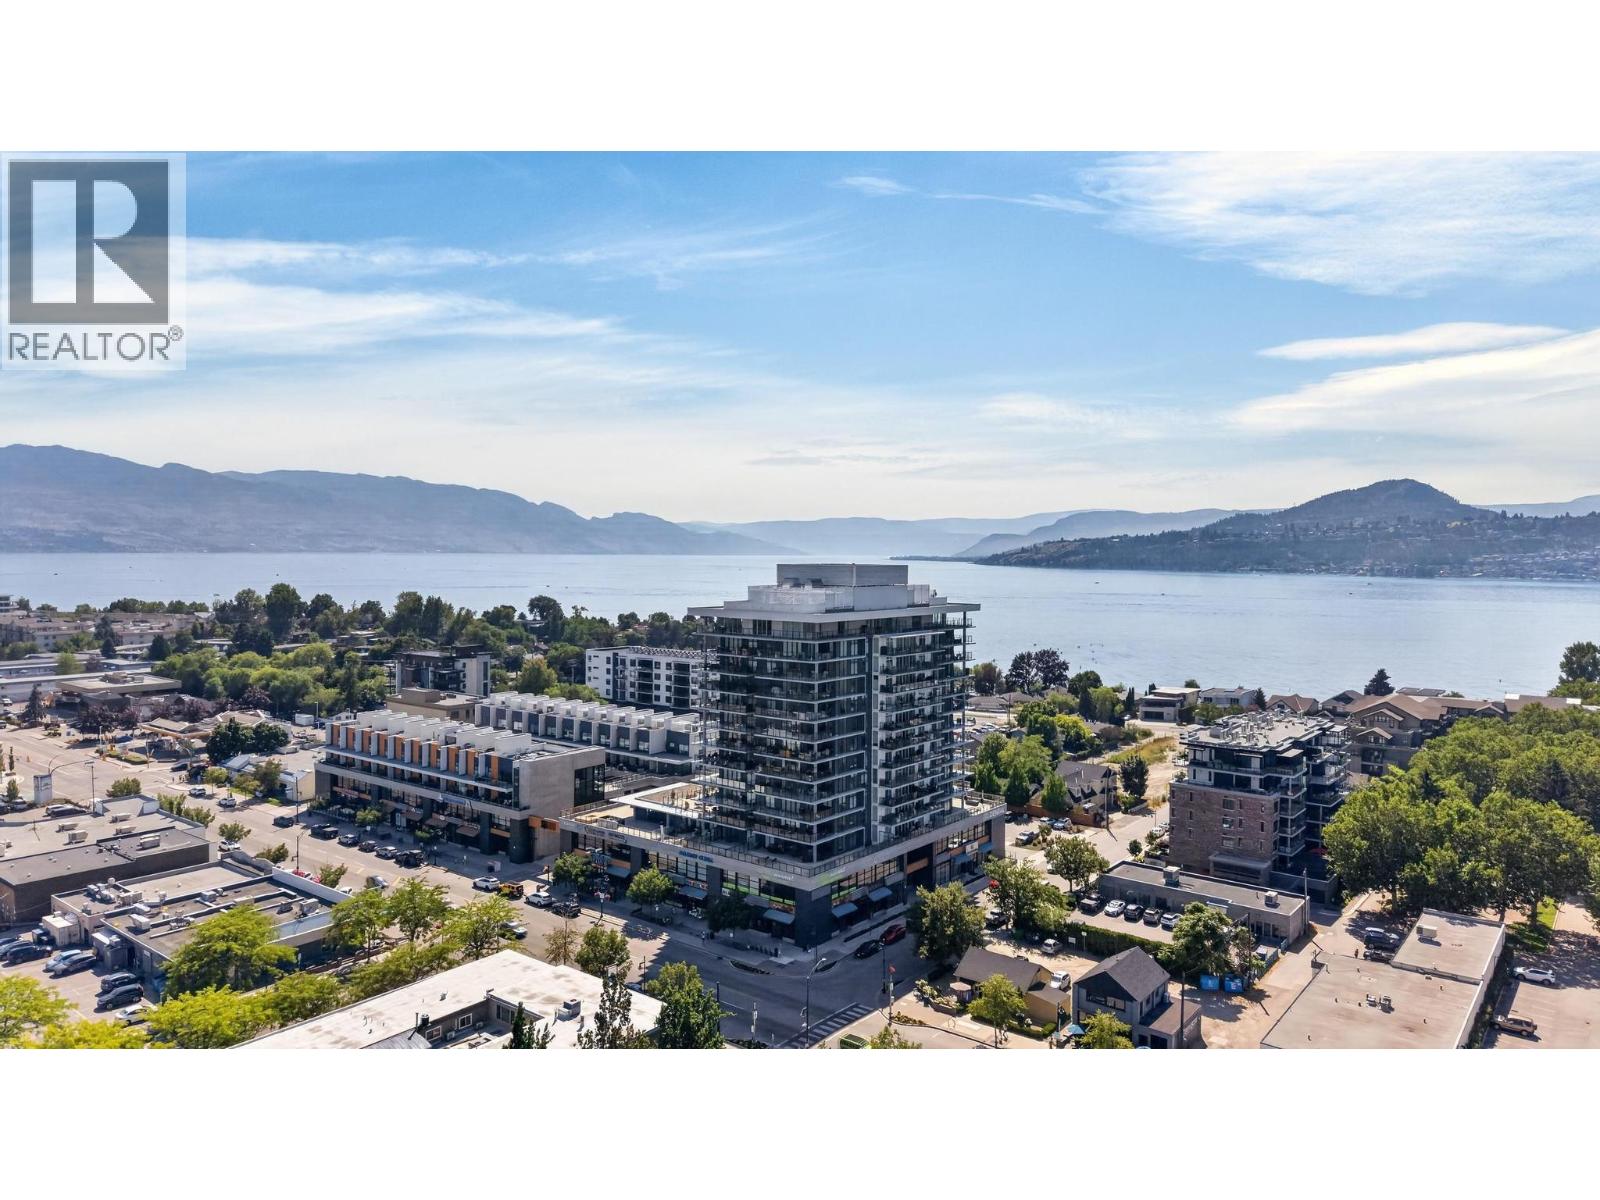
Experience luxury living high above South Pandosy in this beautifully customized 11th-floor southeast corner residence at SOPA Square. Offering nearly 1,400 square feet of thoughtfully designed living space, this exceptional three-bed, two-bath home combines sophisticated design, breathtaking panoramic views, EV parking and a dedicated storage locker all in one of Kelowna's most sought-after walkable neighbourhoods. Every detail has been carefully considered, from the custom hallway built-ins and upgraded closets and floors to the premium finishes and millwork that create a refined, cohesive aesthetic throughout. Expansive windows flood the home with natural light while framing views of the Mission, Okanagan Lake and surrounding valley. Positioned on the 11th floor, the home enjoys an elevated vantage point that offers exceptional privacy and helps preserve its panoramic outlook as Pandosy continues to evolve. Residents enjoy resort-inspired amenities, including an outdoor pool, hot tub, fitness centre, lounge, and change rooms, all within one of Kelowna's premier concrete developments. Step outside and discover why South Pandosy is one of Kelowna's most sought-after neighbourhoods. Walk to the beach, boutique shopping, cafe's, acclaimed restaurants, grocery stores, and everyday conveniences, with Kelowna General Hospital just minutes away. Offering the perfect blend of vibrant urban living and upscale lakeside charm, this is a lifestyle as exceptional as the home itself. (id:44393)
The Agency Kelowna
Corman Park Rm No. 344, Saskatchewan
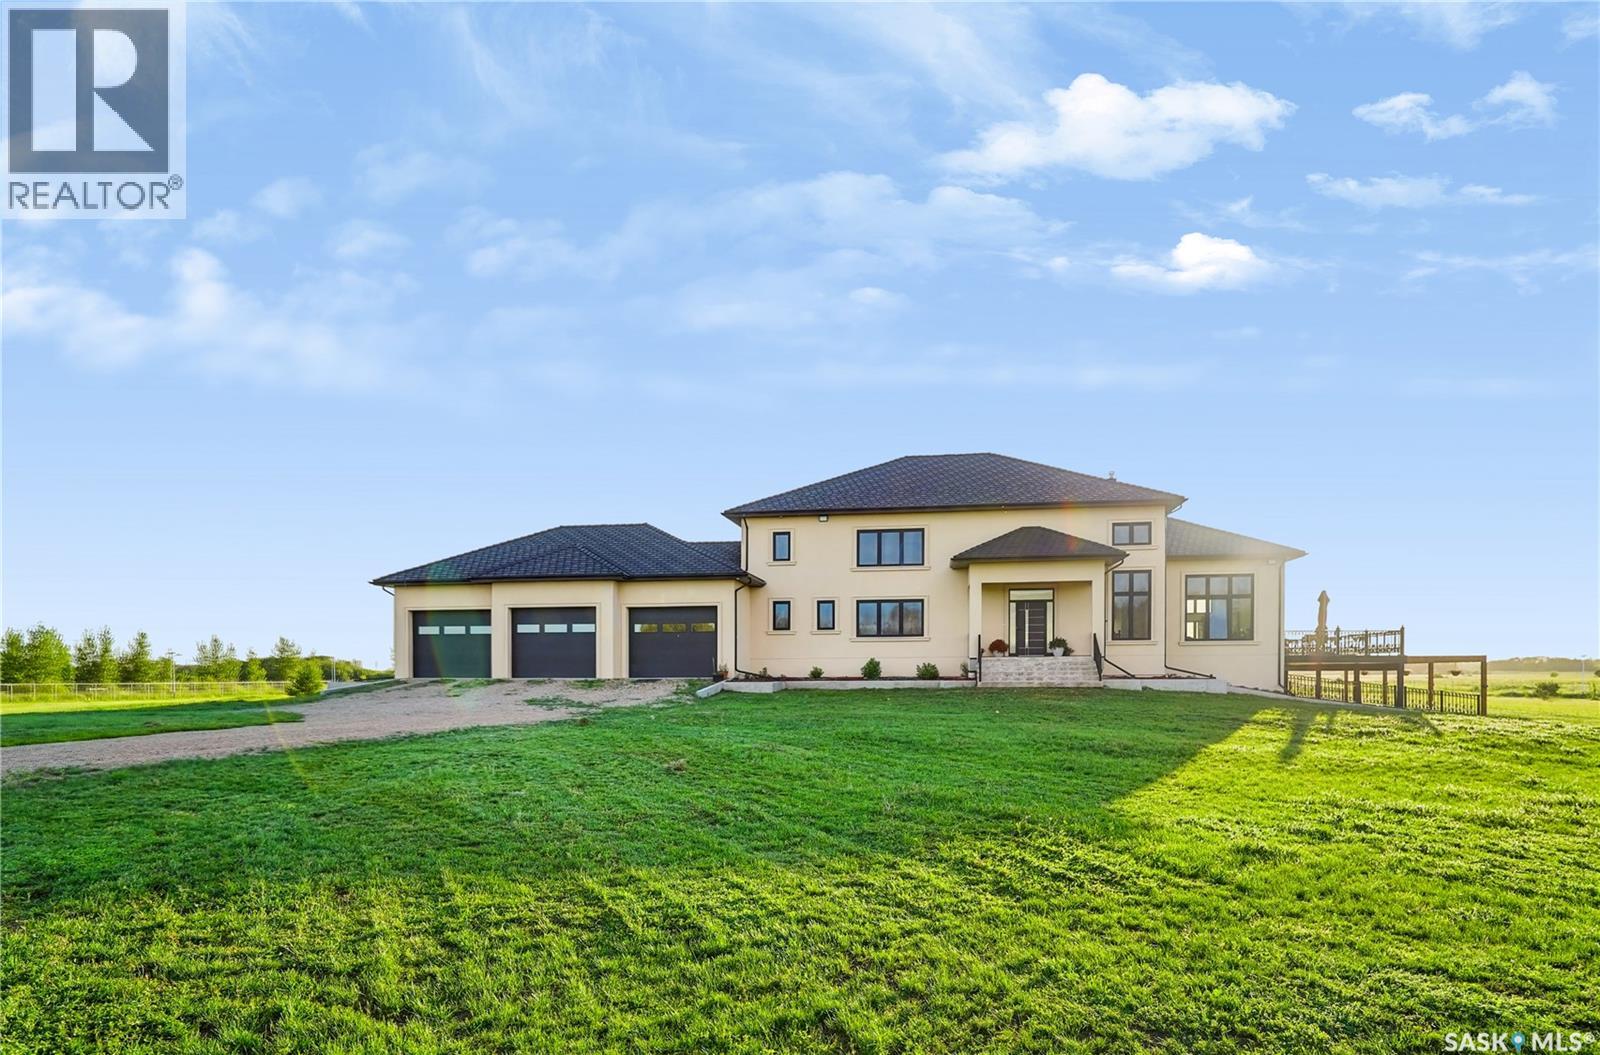
LUXURY ACREAGE LIVING JUST 15–20 MINUTES FROM SASKATOON! Experience the perfect blend of luxury, privacy, and country living on this exceptional 10-acre estate with convenient access to Highway 11. This impressive 4,916 sq. ft. two-storey executive home is constructed entirely with energy-efficient Insulated Concrete Forms (ICF), including the home, attached triple garage, shop, and barn. This superior construction provides exceptional strength, durability, sound insulation, and year-round energy efficiency. Designed for lasting value, the home is topped with a premium rubber tile roof backed by a lifetime warranty, offering outstanding protection and peace of mind. Step inside and be welcomed by a spectacular living room featuring soaring 19-foot open-to-above ceilings, creating a grand yet inviting atmosphere. Premium German windows flood the home with natural light, while tile flooring throughout and countless custom upgrades showcase exceptional craftsmanship and timeless elegance. Thoughtfully designed for comfortable family living and entertaining, the home offers 5 spacious bedrooms and 6 bathrooms, including three generously sized upper-level bedrooms, each with its own private ensuite. A fully developed basement provides additional living space for recreation, entertaining, or accommodating guests. The heated and painted triple attached garage offers abundant space for vehicles, storage, and hobbies. Outdoors, this remarkable property features a horse setup, barn, volleyball court, and a fully fenced perimeter with solar lighting. Beautifully landscaped trees and shrubs along the fence line enhance privacy while creating a picturesque, park-like setting. Designed for LOW-MAINTENANCE OWNERSHIP AND ECONOMICAL YEAR-ROUND LIVING, this exceptional acreage combines premium construction, elegant finishes, and outstanding outdoor amenities in one extraordinary package. (id:44393)
Exp Realty
Abbotsford, British Columbia
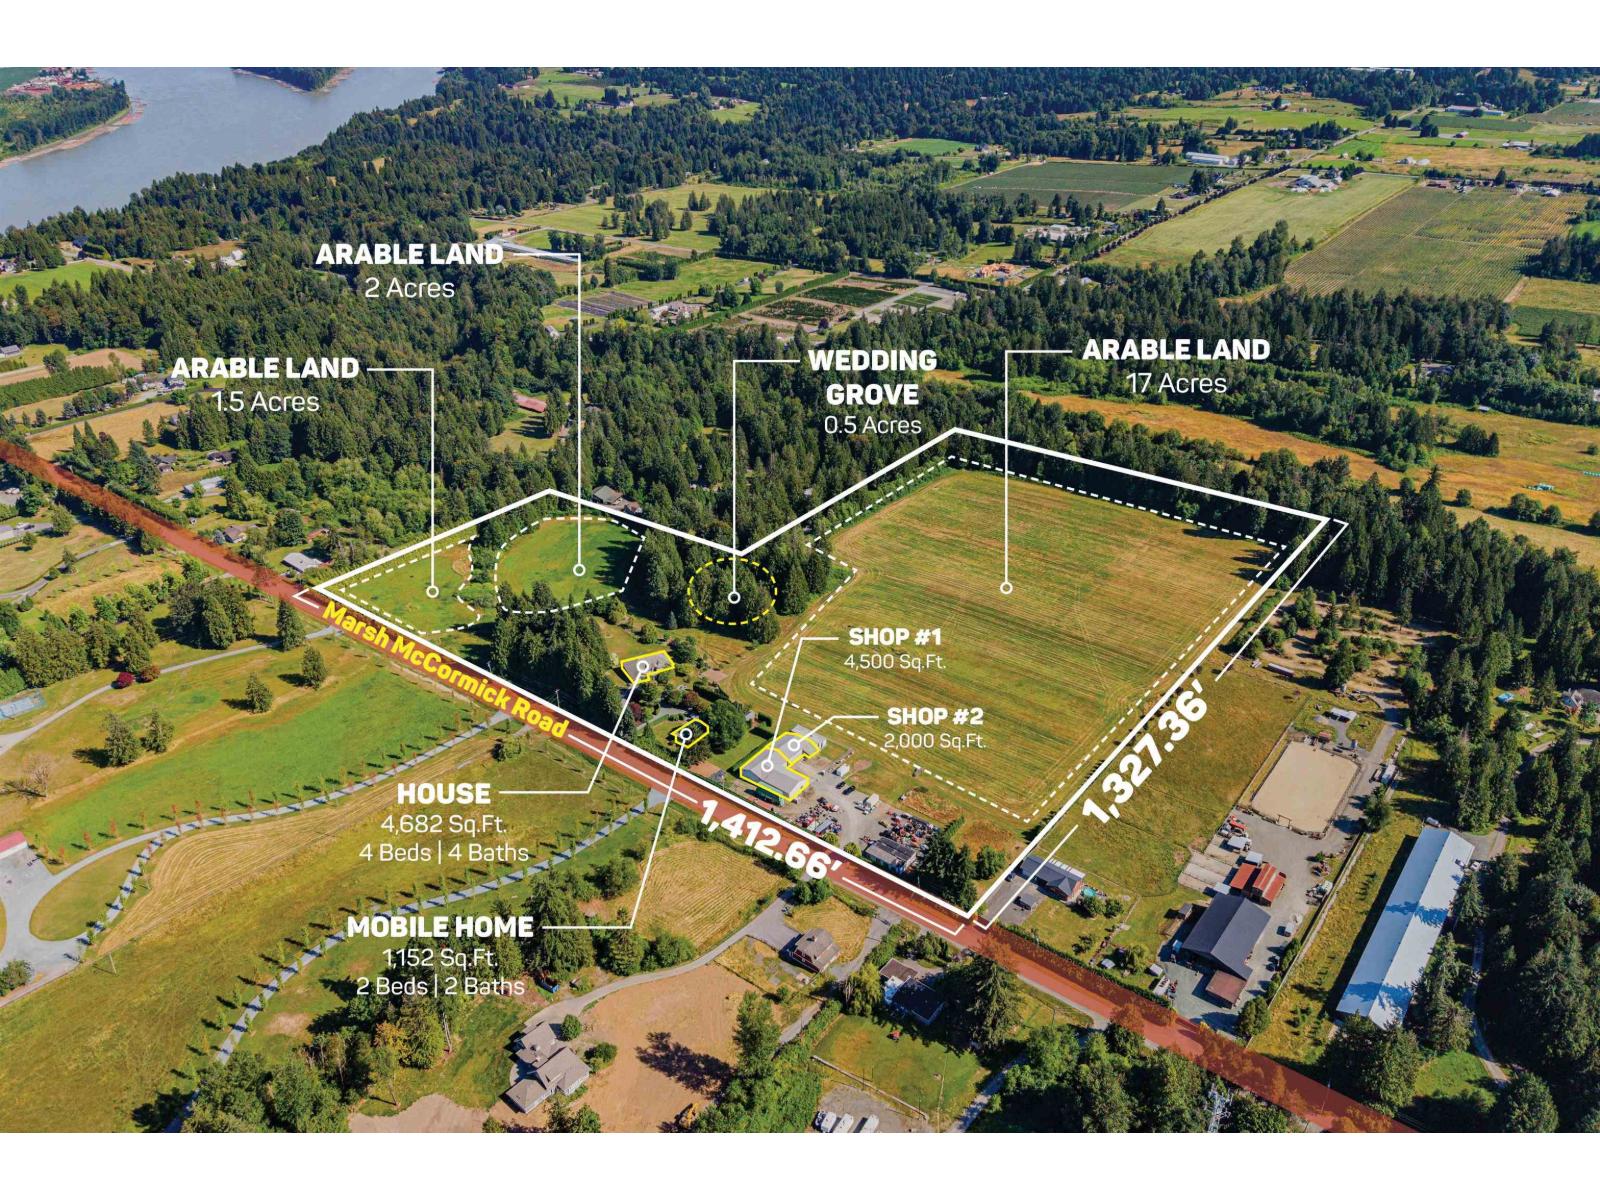
32.88 ACRE BRADNER ESTATE AND VENUE - Features a 4,682 SQFT Custom Home with 4 Beds/4 Baths, attached double garage, and a deck showcasing iconic Mt. Baker views. Mobile Home is 1,152 SQFT with 2 Beds/2 Baths, ideal for rental income. Two shops total 6,500 SQFT are accessed through a separate commercial entrance with approximately 0.5 acres of gravelled parking & equipment yard. A truly unique feature is the private half-acre Wedding Grove, nestled among mature trees with its own bridge, creating an incredible setting for weddings, family gatherings & special events. Beautiful landscaping throughout. Approximately 20.5 acres of productive arable farmland available. City water, natural gas & 800 AMP electrical service. Property is located outside the floodplains on a quiet dead-end street. (id:44393)
Exp Realty Of Canada Inc.
Real Broker B.c. Ltd.
Regina, Saskatchewan
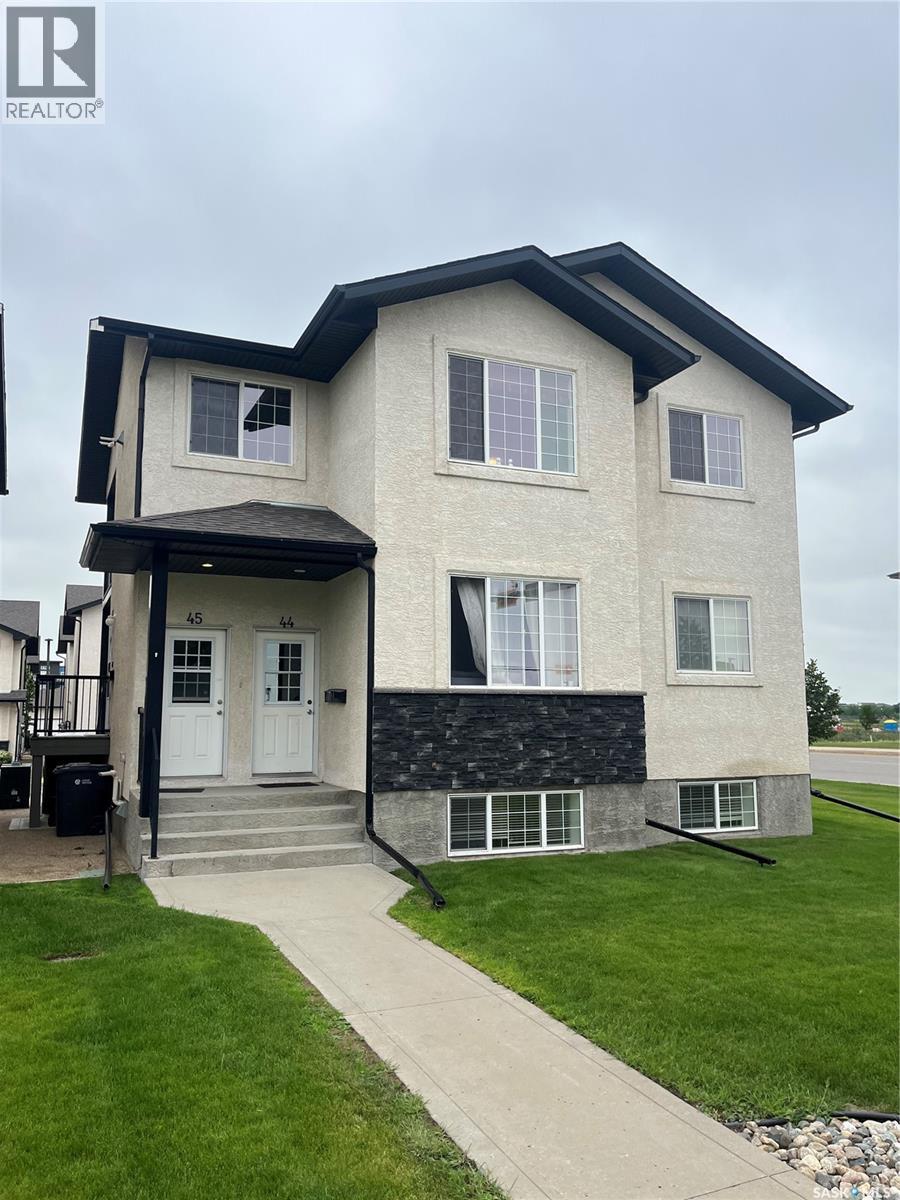
Welcome to #45 - 4640 Harbour Landing Drive, a well located condo offering modern comfort in the heart of the highly desirable Harbour Landing neighbourhood. With just over 1,000 sq. ft. of well-planned living space, this move-in-ready home is ideal for first-time buyers, professionals, downsizers, or investors looking for a low-maintenance lifestyle. Step inside to a bright, open-concept design that effortlessly connects the living room, dining area, and kitchen, creating a welcoming space for everyday living and entertaining. The kitchen features modern cabinetry, generous storage, and a functional layout that makes meal preparation a breeze. The home offers two spacious bedrooms separated by a full 4-piece bathroom for added privacy, while the conveniently located in-suite laundry enhances everyday functionality. Just off the kitchen, you'll find a large patio with ease of access to the unit—perfect for enjoying your morning coffee, relaxing outdoors, or easily coming and going. Your assigned parking stall is located a few steps outside the rear entrance, making daily life both convenient and accessible. Situated in one of Regina's most vibrant communities, you'll enjoy being just minutes from shopping, restaurants, parks, walking paths, schools, and all the amenities Harbour Landing has to offer, with quick access to major roadways for an easy commute. Built in 2010, this condo provides the benefits of carefree ownership, with exterior maintenance and snow removal managed by the condo corporation so you can spend more time enjoying your home. Offering an outstanding combination of location, style, and value, this is an excellent opportunity to own in one of Regina's most popular neighbourhoods. Quick possession is available—book your private showing today! (id:44393)
Realty Executives Diversified Realty
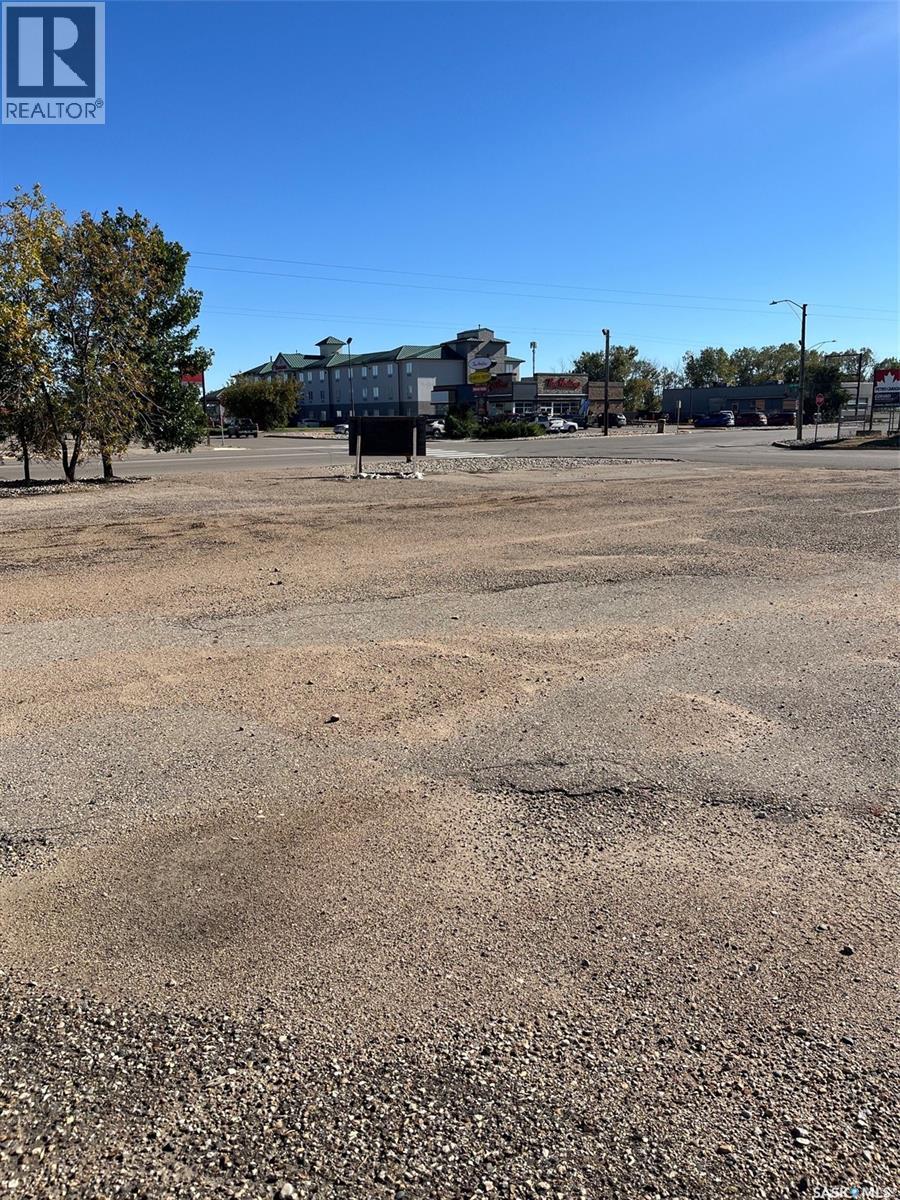
Estevan, Saskatchewan
Prime Development Opportunity – High-Exposure Commercial Lot Exceptional opportunity to own a vacant lot in one of Estevan's busiest and most visible locations. Situated on 4th Street, this property offers outstanding exposure with consistent daily traffic, making it an ideal site for your next commercial or mixed-use development. (id:44393)
Century 21 Border Real Estate Service
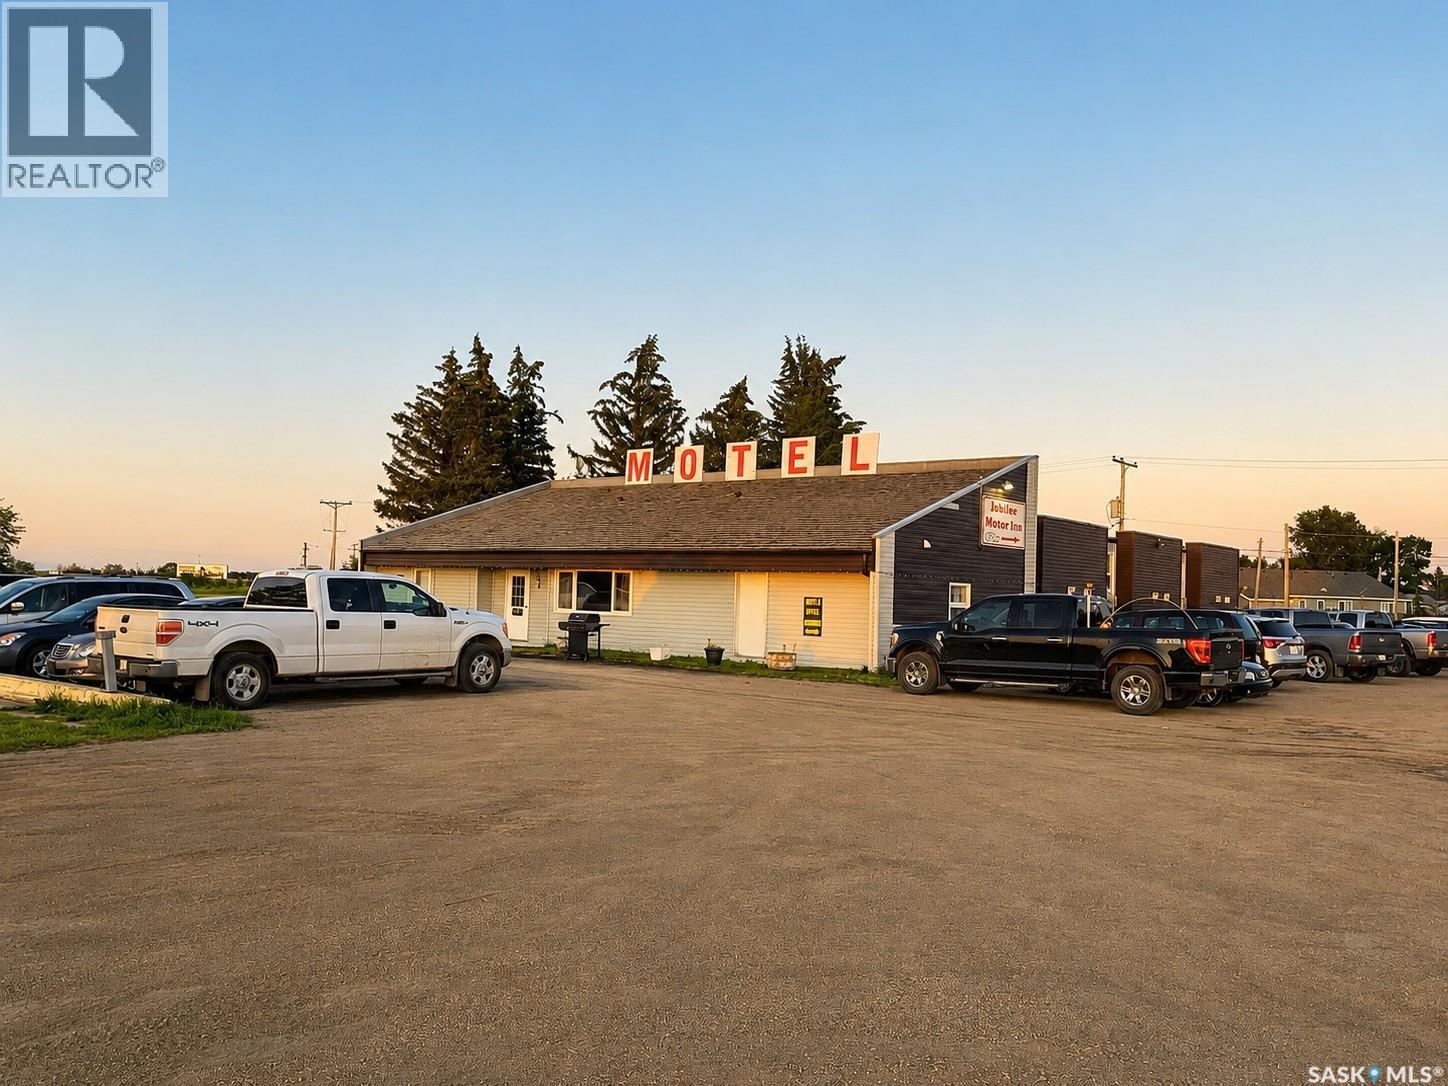
Davidson, Saskatchewan
Established 24-Room Motel Between Regina & Saskatoon Proven Business • Operational Simplicity • Flexible Ownership Located at the intersection of Highway 11 and Highway 44 between Regina and Saskatoon, Jubilee Motor Inn offers the opportunity to acquire a well-established hospitality business with a proven operating history. For many years, the motel has served contractors, commercial travellers and highway guests, building a loyal base of repeat customers through consistent service and dependable operations Offering 24 guest rooms (1 King, 13 Queen and 10 Double Rooms), the property is ideally sized for efficient management while providing strong revenue potential. Its straightforward operating model, manageable scale and established clientele create an attractive opportunity for buyers seeking a business that is ready to operate from day one. The property has been carefully maintained and continuously improved. In 2024, all ground-floor guest rooms were extensively renovated with updated furnishings, and the high-speed internet system was upgraded to enhance the guest experience. A spacious two-bedroom owner's residence, together with a separate manager's suite, provides exceptional flexibility for owner-operators or professionally managed operations. One of the business's key strengths is its operational efficiency. The current ownership has demonstrated that the motel can be successfully operated with a lean staffing model, reducing reliance on full-time owner involvement while maintaining consistent day-to-day operations. Situated along one of Saskatchewan's primary transportation corridors, Jubilee Motor Inn is well positioned to benefit from continued regional commercial activity. The roof on the motels just replaced (Aug 2026). (id:44393)
Realty One Group Dynamic
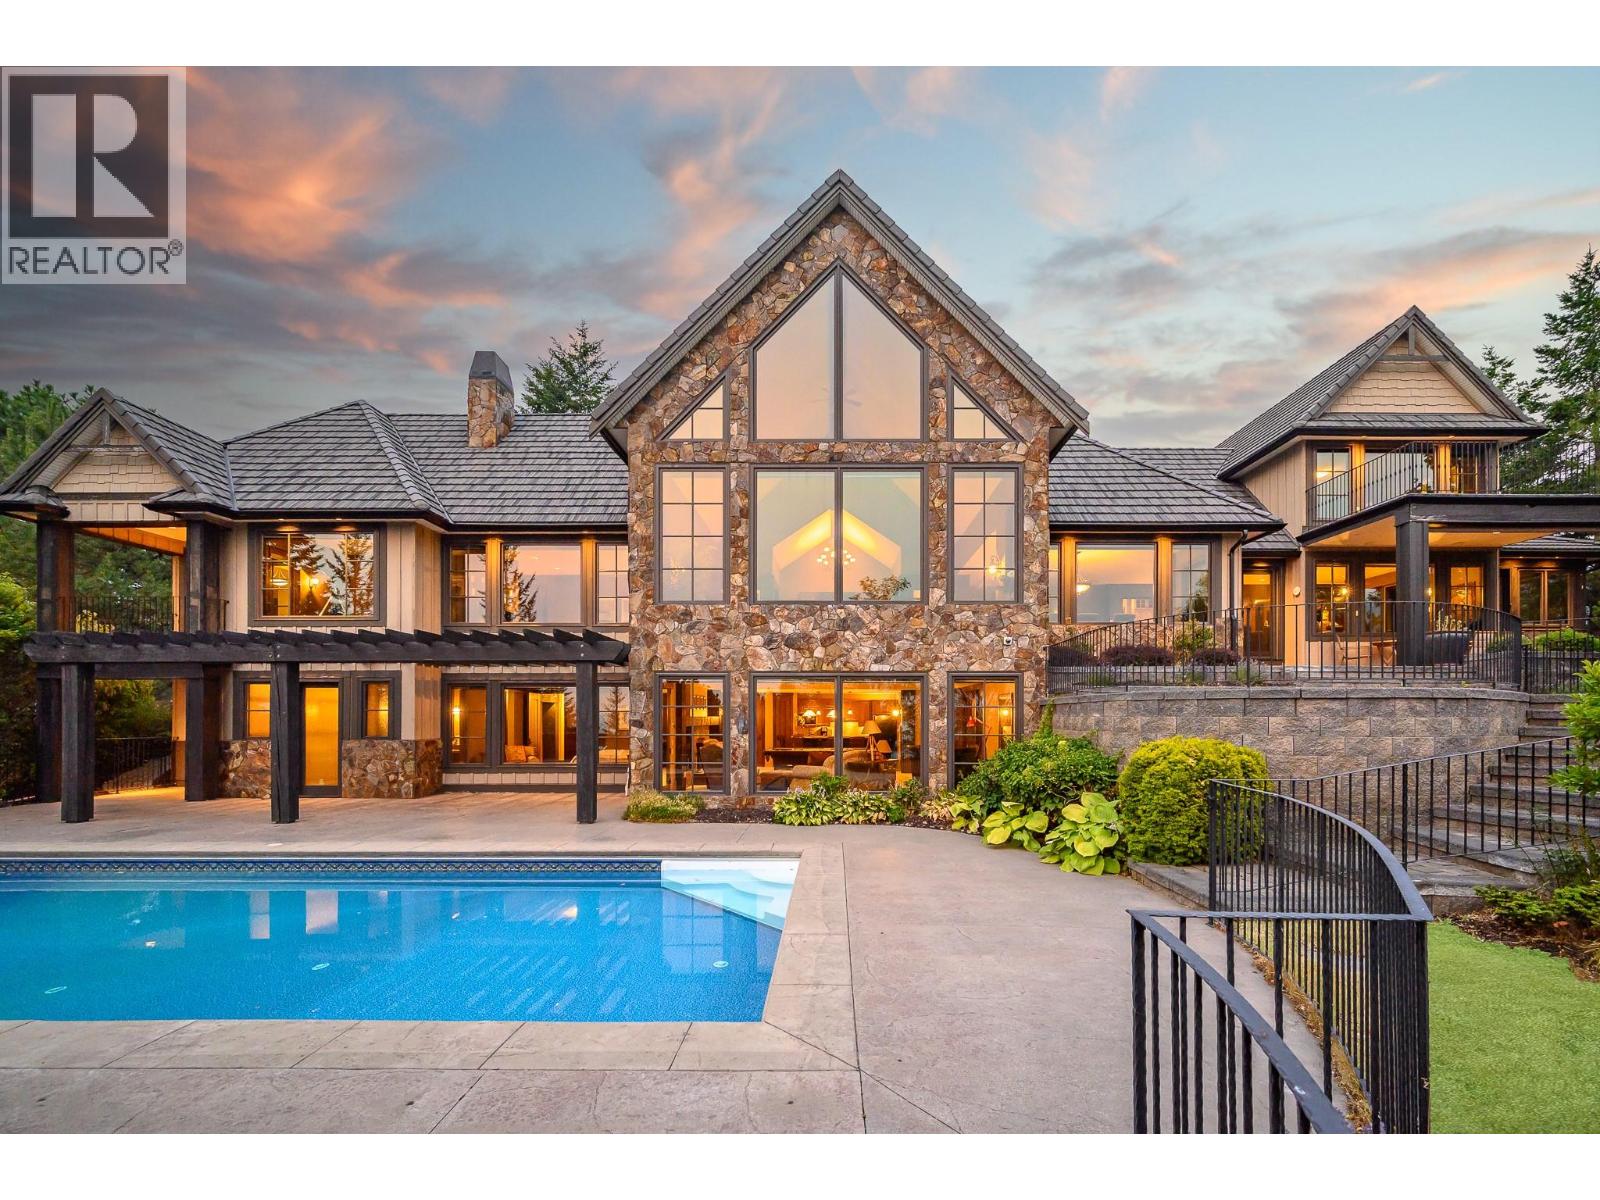
Coldstream, British Columbia
Quality, elegance, comfort, unimpeded views and privacy – all timeless qualities of this state-of-the-art home! Set on 1.12 naturally treed acres with sweeping view over the Coldstream Valley to the mountains beyond. Whisper Ridge estates is an exclusive country neighbourhood with acres of common area for hiking, biking, and riding! The floor plan of this 8155 sq ft home is pure perfection for family comfort and elegant entertaining. In 2004, master builder, SanMarc homes combined impressive timbers, stone, hardwoods, and solid wood doors and trim to unite the sprawling open floor plan and the majestic views. The post & beam great room offers gourmet kitchen with wine room and butlers pantry, gracious dining areas and sitting areas around the stone gas fireplace. Take your morning coffee in the sunroom! The west wing encompasses the primary bedroom, decadent ensuite and office while two guest bedrooms with ensuites enjoy the privacy of the east wing. The lower level offers 3 more spacious family bedrooms with baths, recreation room with full bar and walk-out to the salt-water pool and patios! Full theatre room too. Security. Oversized 3 car garage, This home comes fully furnished! Every piece off furniture was carefully selected for this home and will remain – ready for your immediate enjoyment! Peaceful quiet just 15 min from the City of Vernon, Vernon, General Hospital and all amenities (id:44393)
RE/MAX Priscilla
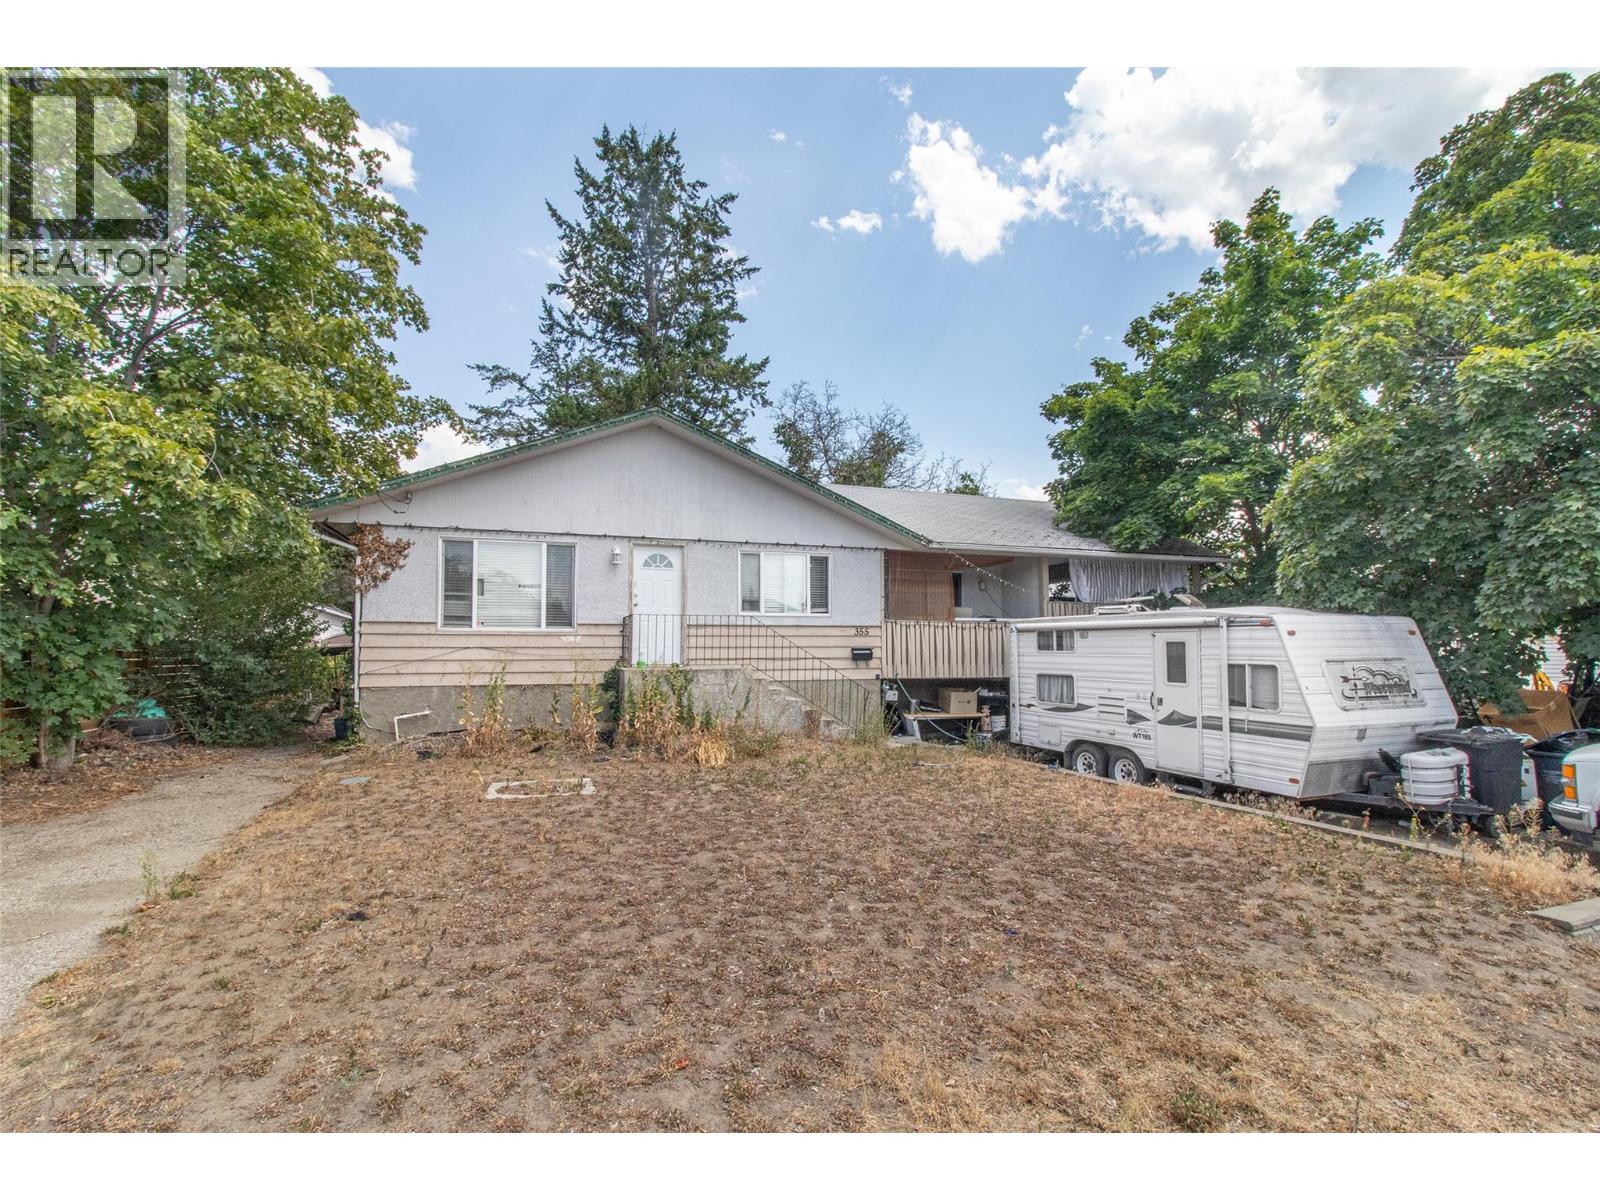
Kelowna, British Columbia
Opportunity knocks home and property located in a prime future redevelopment area; super sized lot; solid 5 bedroom home; 3 beds on main with laundry; separate entry to lower level, with 2 beds, in-law suite; super central location short distance to schools shopping and amenities; (id:44393)
Royal LePage Kelowna