
Regina, Saskatchewan
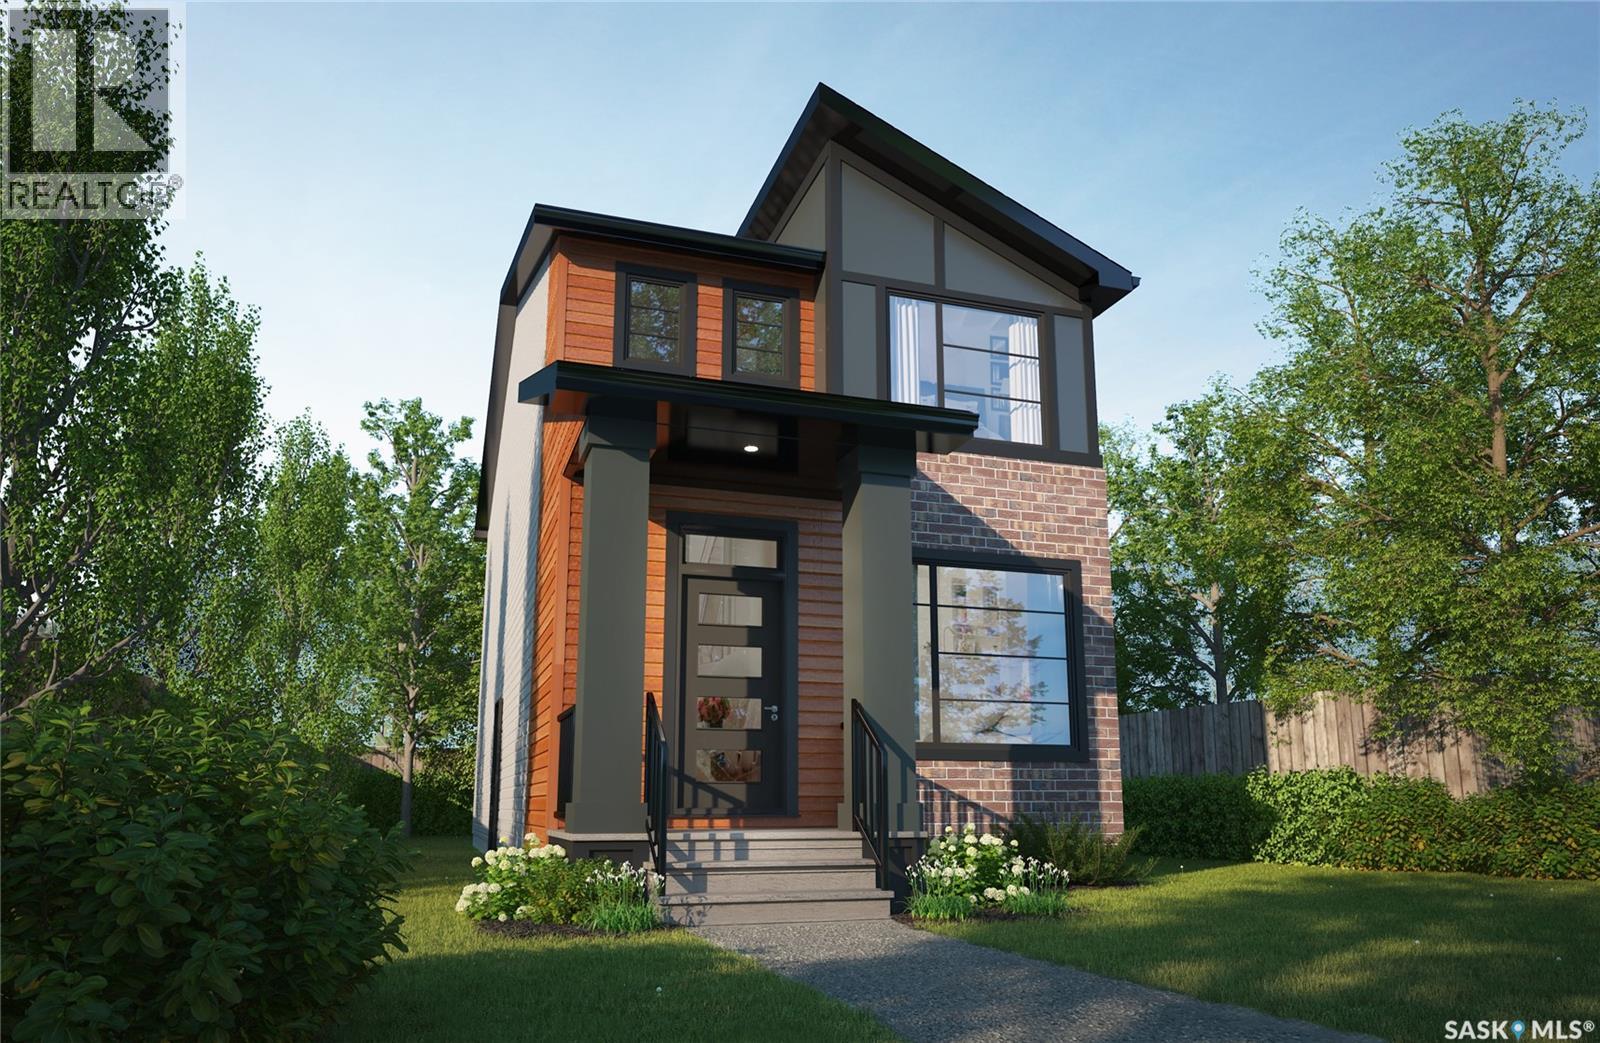
Warm, welcoming, and designed with modern character — The Misto featuring the Urban Farm interior design blends farmhouse-inspired style with a thoughtfully planned two-storey layout made for everyday living. Please note: This home is currently under construction, and the images provided are for reference purposes only. Artist renderings are conceptual and may be modified without prior notice. We cannot guarantee that the facilities or features depicted in the show home or marketing materials will ultimately be built, or if constructed, that they will match exactly in terms of type, size, or specification. Dimensions are approximations and final dimensions are likely to change. Windows, exterior details, and elevations shown may also be subject to change. The open-concept main floor features 9-foot ceilings, creating a bright and spacious feel throughout the kitchen, dining, and living areas. A central kitchen island provides additional prep and gathering space while keeping the heart of the home connected — perfect for busy mornings, family time, and entertaining. Upstairs, you’ll find 3 bedrooms, including a primary suite with its own ensuite and generous walk-in closet. A versatile bonus room provides flexible space for a home office, playroom, TV area, or quiet retreat, while convenient second-floor laundry helps keep everyday routines simple. This home comes complete with a fridge, stove, built-in dishwasher, hood fan, washer and dryer. A side entrance and double garage pad with alley access add even more flexibility and functionality to the home. With its Urban Farm interior design, modern farmhouse-inspired character, open-concept layout, and practical family-friendly spaces, The Misto offers a fresh take on comfortable, contemporary living. (id:44393)
Balgonie, Saskatchewan
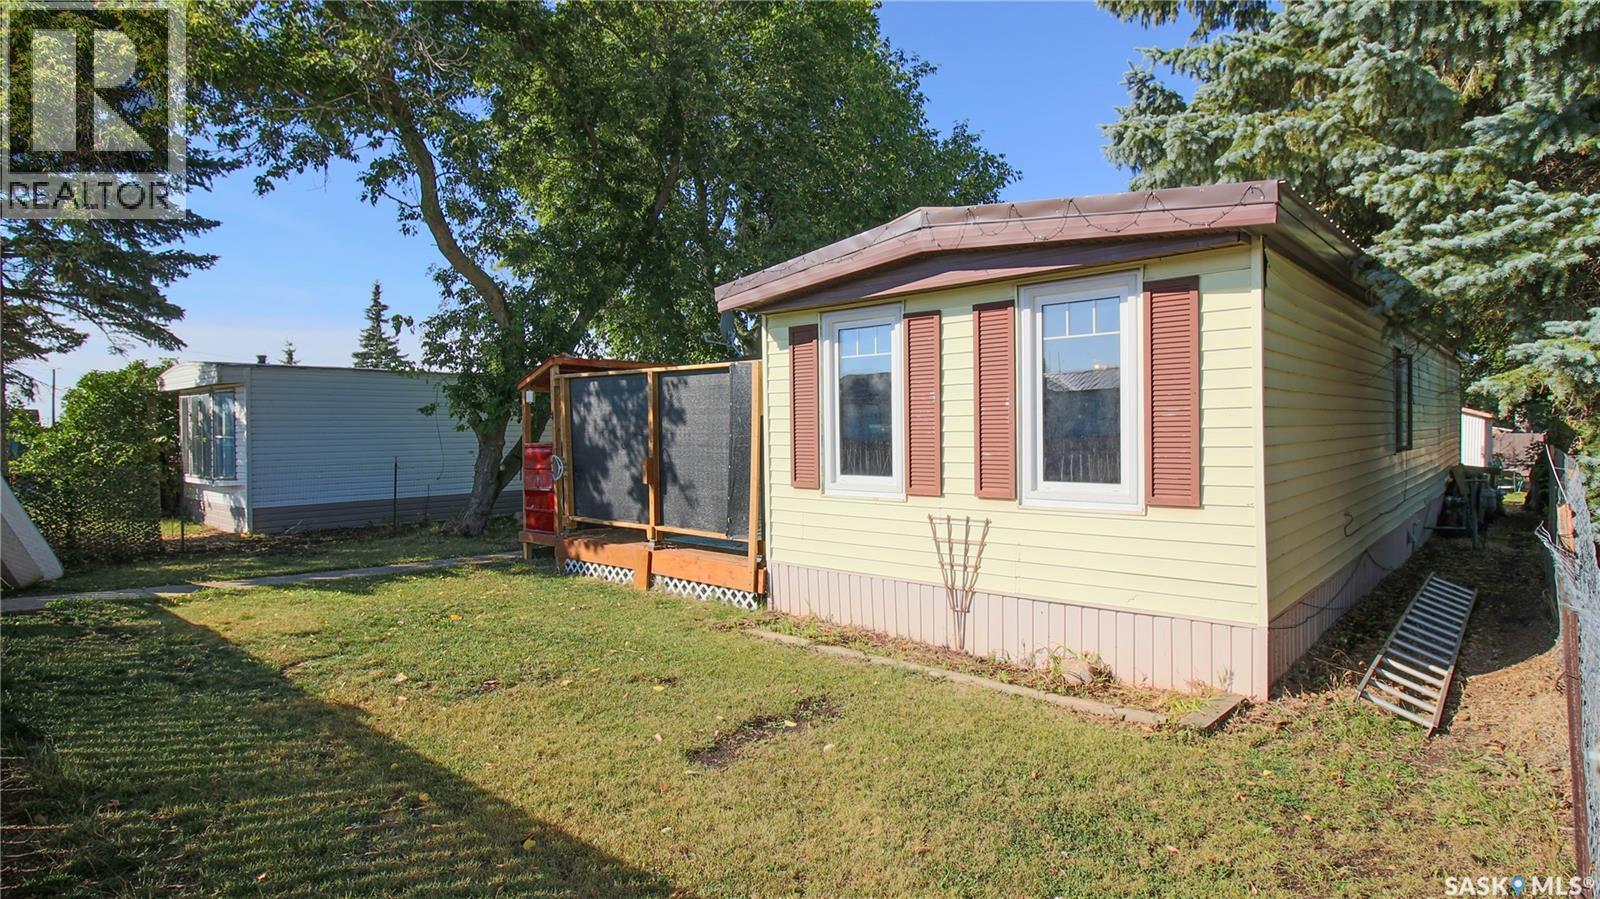
Affordable home ownership with plenty of room to make it your own! Welcome to 358 Main Street in Balgonie, offering over 1,300 sq. ft. of living space, 3 bedrooms and a large 50' x 120' owned lot with NO MONTHLY LOT FEES! Priced at $185,000, this could be a great starting point for a first-time buyer, someone looking for a fresh start, or anyone wanting more space for their money. Balgonie offers the quieter pace and community feel of small-town living while still being an easy commute to Regina for work and everyday amenities. Inside, the home has a bright living room, eat-in kitchen, flexible bonus space and three bedrooms. Most windows have been updated, there is vinyl plank flooring throughout much of the home, and the metal roof is a great low-maintenance feature. Outside, the 6,000 sq. ft. lot gives you plenty of your own space to enjoy, with mature trees, raised garden beds, an electrified storage shed and both front and back decks. If you’ve been renting, trying to get into the market or simply looking for an affordable place with more space, this one is worth a look. Your own land, no lot fees and a welcoming community just a short drive from Regina. (id:44393)
Chilliwack, British Columbia
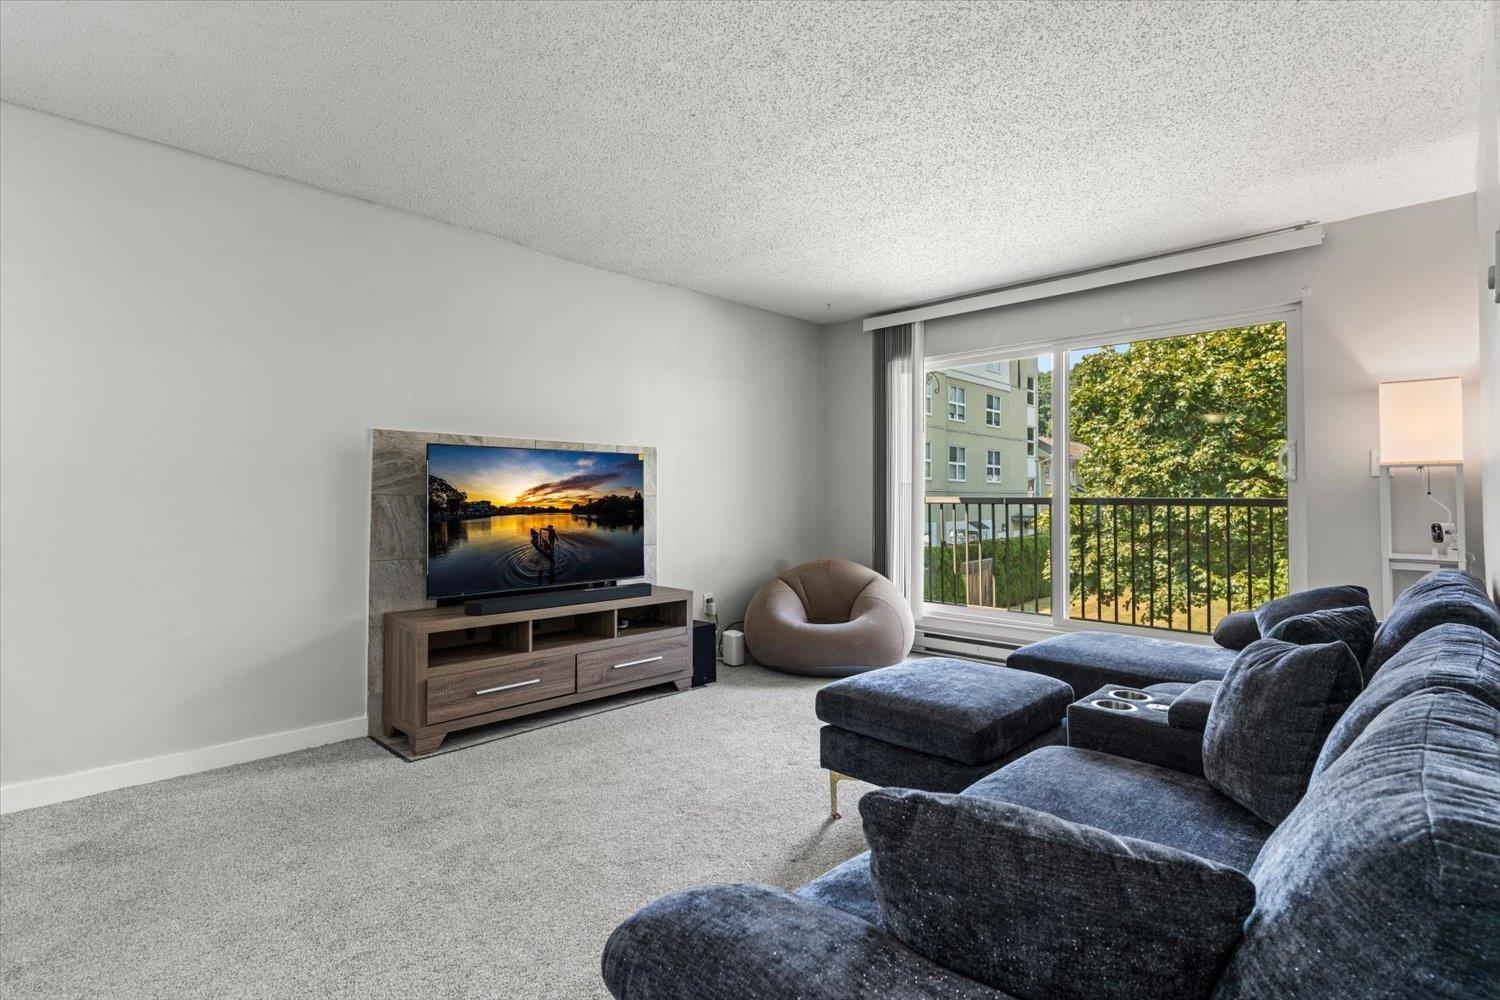
Your next chapter starts here! Offering space, comfort & everyday convenience, this 2 bed, 1 bath corner unit is a great entry into the Chilliwack market. Fresh paint & new carpet complement a bright, functional layout featuring a large living room with patio access & two generously sized bedrooms. The spacious 5-piece bathroom includes double sinks, while in-suite laundry makes daily living easy. You'll also appreciate secure underground parking, a storage locker & elevator access. Set in a central location within walking distance of Bernard Elementary & A.D. Rundle Middle School, with District 1881, shopping, dining, parks, transit & Hwy 1 nearby. A practical choice for first-time buyers, downsizers or investors seeking an affordable home in a convenient location. * PREC - Personal Real Estate Corporation (id:44393)
Swift Current, Saskatchewan
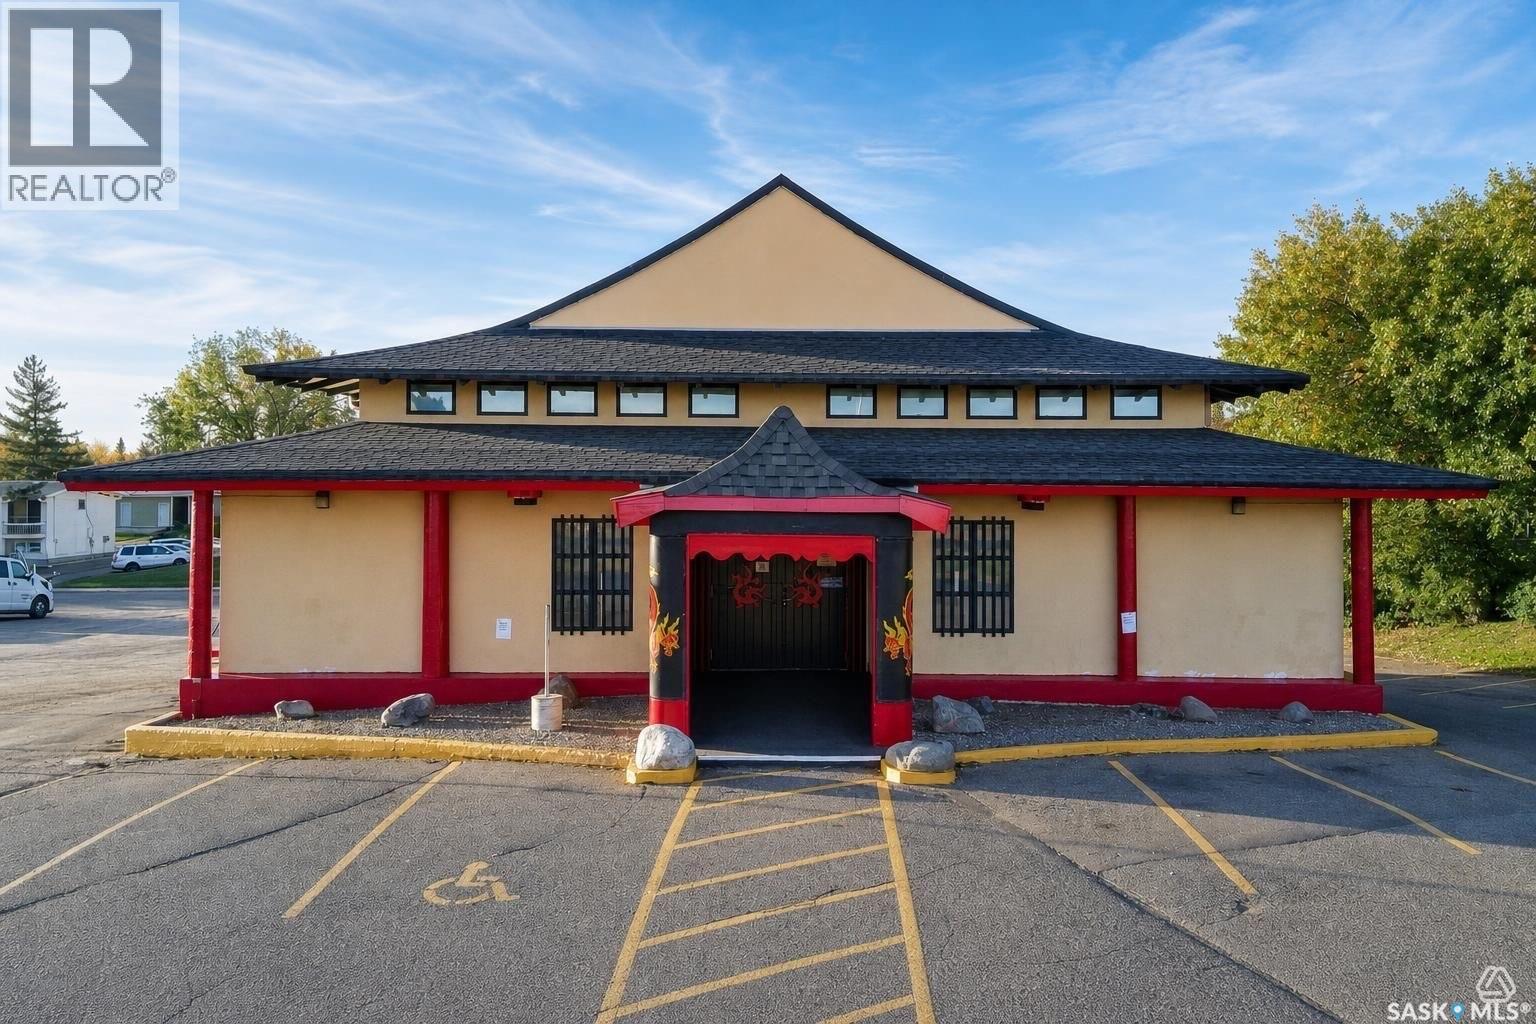
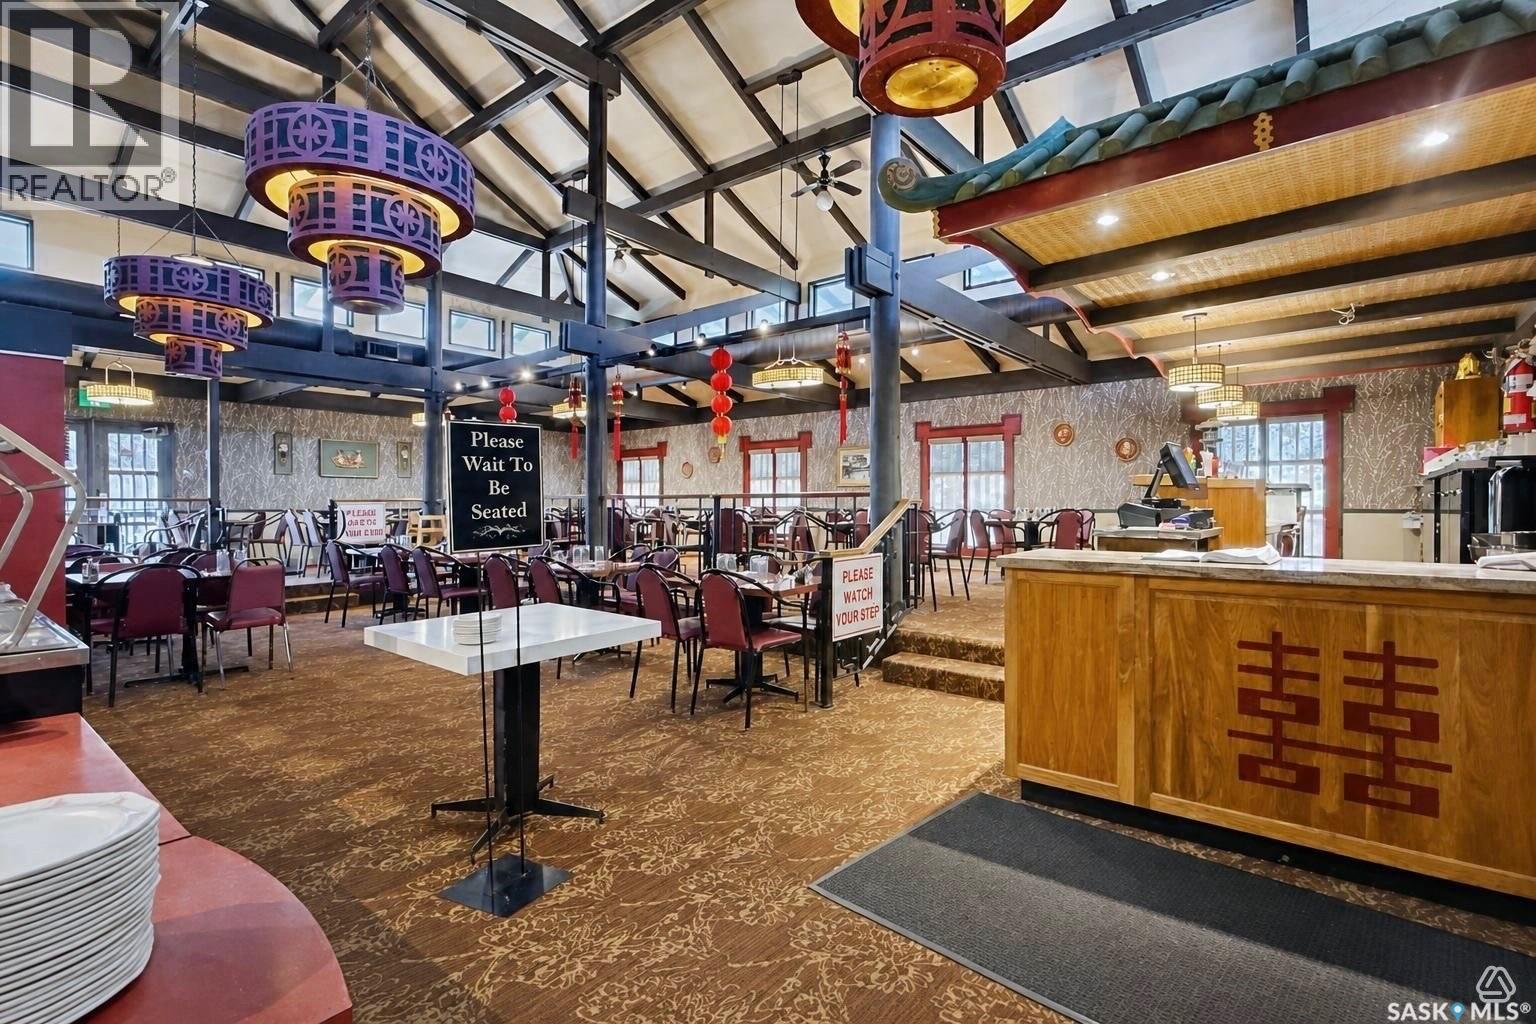
Prime Trans-Canada Highway commercial property for $999,000. Please note: this listing is for the land and building only. The Wong’s Kitchen business and equipment are listed separately (see companion MLS® listing SK051005) . Buy the building on its own, or buy both and step into a 50-year established restaurant. 320 South Service Rd E sits on 0.71 acres with 117 ft of frontage in Swift Current’s busiest commercial block, alongside Tim Hortons, McDonald’s, KFC, A&W, Husky and Shell, the stop every highway traveller already makes. Two titles, highway commercial zoning, an owned pylon sign and parking for 50–60 vehicles on site. Built in 1968 of solid concrete construction, the building offers a 3,215 sq ft main floor plus a full walkout lower level with two exterior doors. Upstairs features open-beam construction, vaulted ceilings, industrial-style ductwork and plenty of natural light. The lower level offers a full bar, banquet space, two washrooms and commercial-grade flooring. Well maintained throughout: concrete walls and floors, commercial-grade block around the mechanical room, and an asphalt shingle roof approx. 16 years old in good condition. Three-phase 200 amp power, two A/C units (rooftop and lower level), two forced-air furnaces, a commercial Rheem water heater just over three years old, and a kitchen make-up air unit. Walk-in cooler and freezer stay with the building. Fire inspection August 2025 with no deficiencies. Currently a 100-seat restaurant, but the open layout and exposure suit a wide range of uses: restaurant or franchise, retail, showroom, office, event venue or redevelopment. Investors can lease to an operator and collect rent. Opportunities on this stretch of the Trans-Canada rarely come up. Book your showing today! (id:44393)
Swift Current, Saskatchewan
**Business Only – $285,000** Wong's Kitchen, a Swift Current institution for over 50 years, is now available as a turnkey business for $285,000. This listing is for the business, equipment, trade name and recipes only. The real estate at 320 South Service Rd E is listed separately (see companion MLS® listing SK050996). Buy the business with the building and carry on in the same spot, or buy the business on its own and take the name, recipes and loyal following to a new location. This is a proven performer. Sales have grown year after year, margins have stayed consistently strong, and the business generates a healthy owner benefit. Even after paying market rent, an owner-operator steps into a strong income from day one. This success was built on reputation, not luck: five decades of family operation, great reviews, a deep base of repeat local customers, and steady Trans-Canada Highway traffic. The brand, recipes and systems are proven, which is why this business can flourish wherever it goes. Included: all restaurant equipment, fixtures and smallwares, the Wong's Kitchen name and recipes, plus a training period with the owners so you are up and running quickly. In the current location, the setup includes a commercial kitchen with make-up air, seating for approximately 100 guests, and a lower-level bar and banquet space that is ready for catering and private events, a great opportunity to grow. Inventory sold at cost on closing. SLGA permit does not transfer; purchaser to apply for their own. Detailed financial statements are available to qualified buyers upon signing a confidentiality agreement. Call today for more information. (id:44393)
Laird Rm No. 404, Saskatchewan
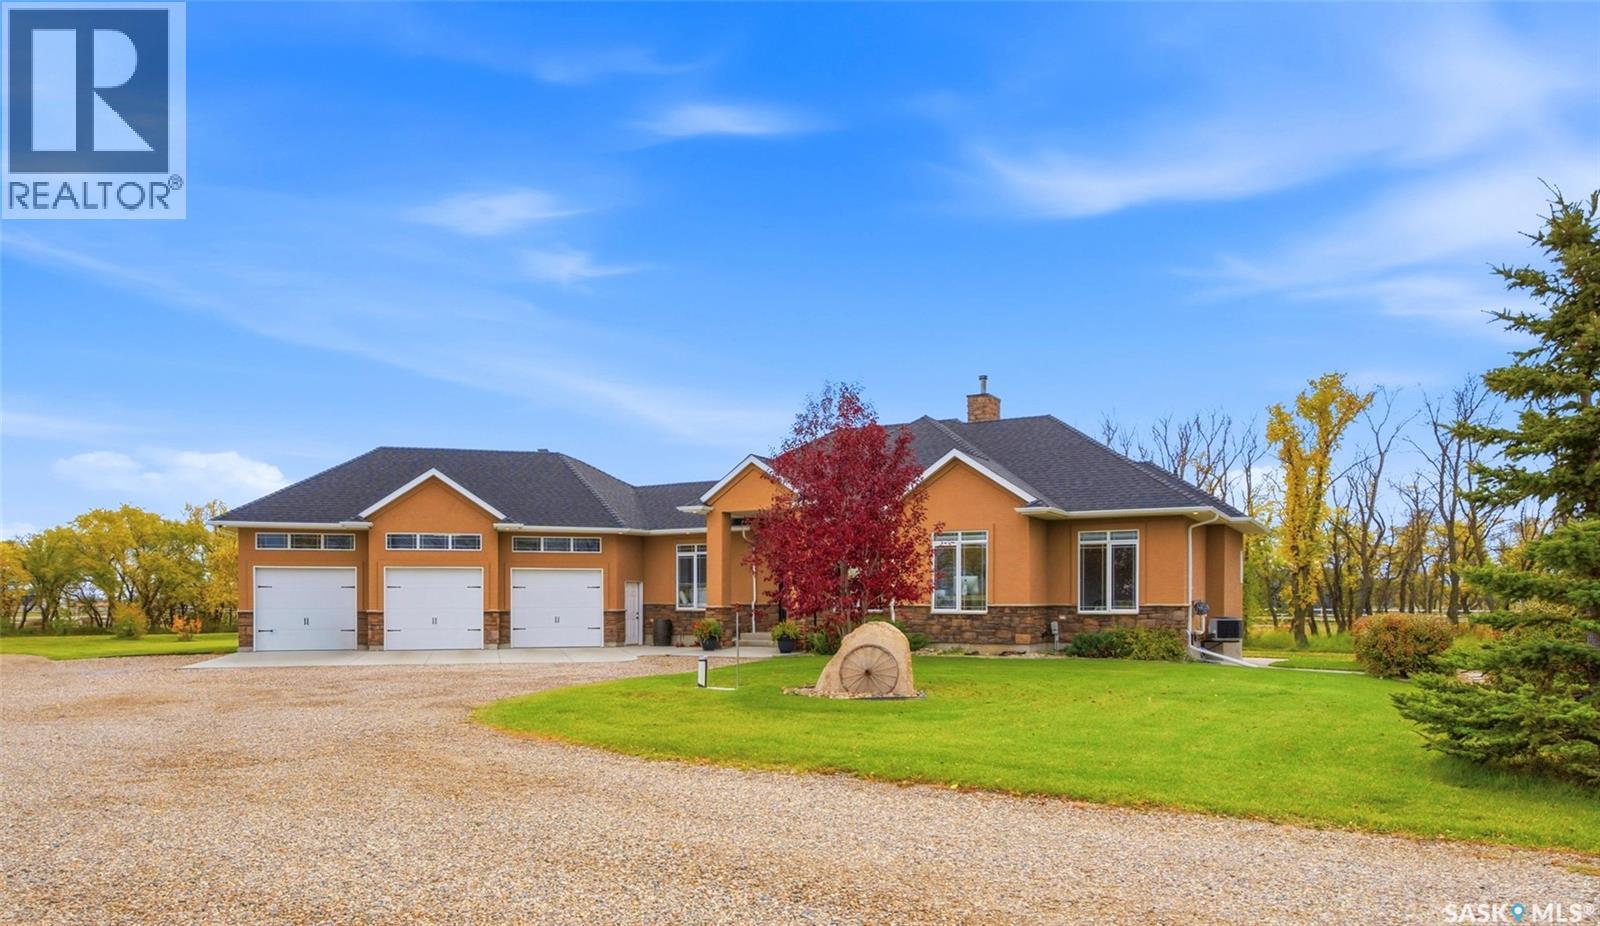
Welcome to 70 Silver Willows Drive in the RM of Laird, a gated fully fenced 15 Acre acreage located approximately 20 minutes from Saskatoon. This 1,792 sq/ft home offers 5 bedrooms, 3 bathrooms, and a functional layout with plenty of space for family living. Step inside to a welcoming home thoughtfully designed with family in mind. The main floor features a mudroom with laundry and walk thru pantry to the kitchen. The kitchen is beautifully appointed with ample cabinetry, quartz counter tops, and a large island and flows seamlessly into to the dining and living areas. A gorgeous woodstove anchors the living room, while large windows provide natural light. Dining room offers access to the deck for all year round BBQ. The primary suite offers a relaxing retreat complete with a walkin closet and private ensuite with a soaker tub. Two additional bedrooms and a full bathroom complete the main floor living space. The fully developed basement features two bedrooms, a large family room, den, storage and a dedicated games room with epoxy flooring and wall boarding, ideal for sports activities and recreation. The triple car garage offers excellent space for vehicles, gym area and storage. Outside, this property truly shines! A WiFi enabled gate entrance welcomes you to the 15 acre property which includes a heated workshop, horse barn, chicken coop, storage shed, riding arena, and fenced paddocks. There is no shortage of ways to enjoy the outdoors with garden boxes with irrigation, a basketball court for family fun, a dedicated fire pit area perfect for relaxing under the prairie skies. Whether you’re looking to pursue your equestrian interests or enjoy country living, this acreage offers a rare combination of space, functionality, and lifestyle. Enjoy the freedom of a fully fenced 15 acres, the convenience of being just 20 minutes from Saskatoon, and the opportunity to make this beautiful gated acreage your own! Properties like this are a rare find don't miss out Call today! (id:44393)
Regina, Saskatchewan
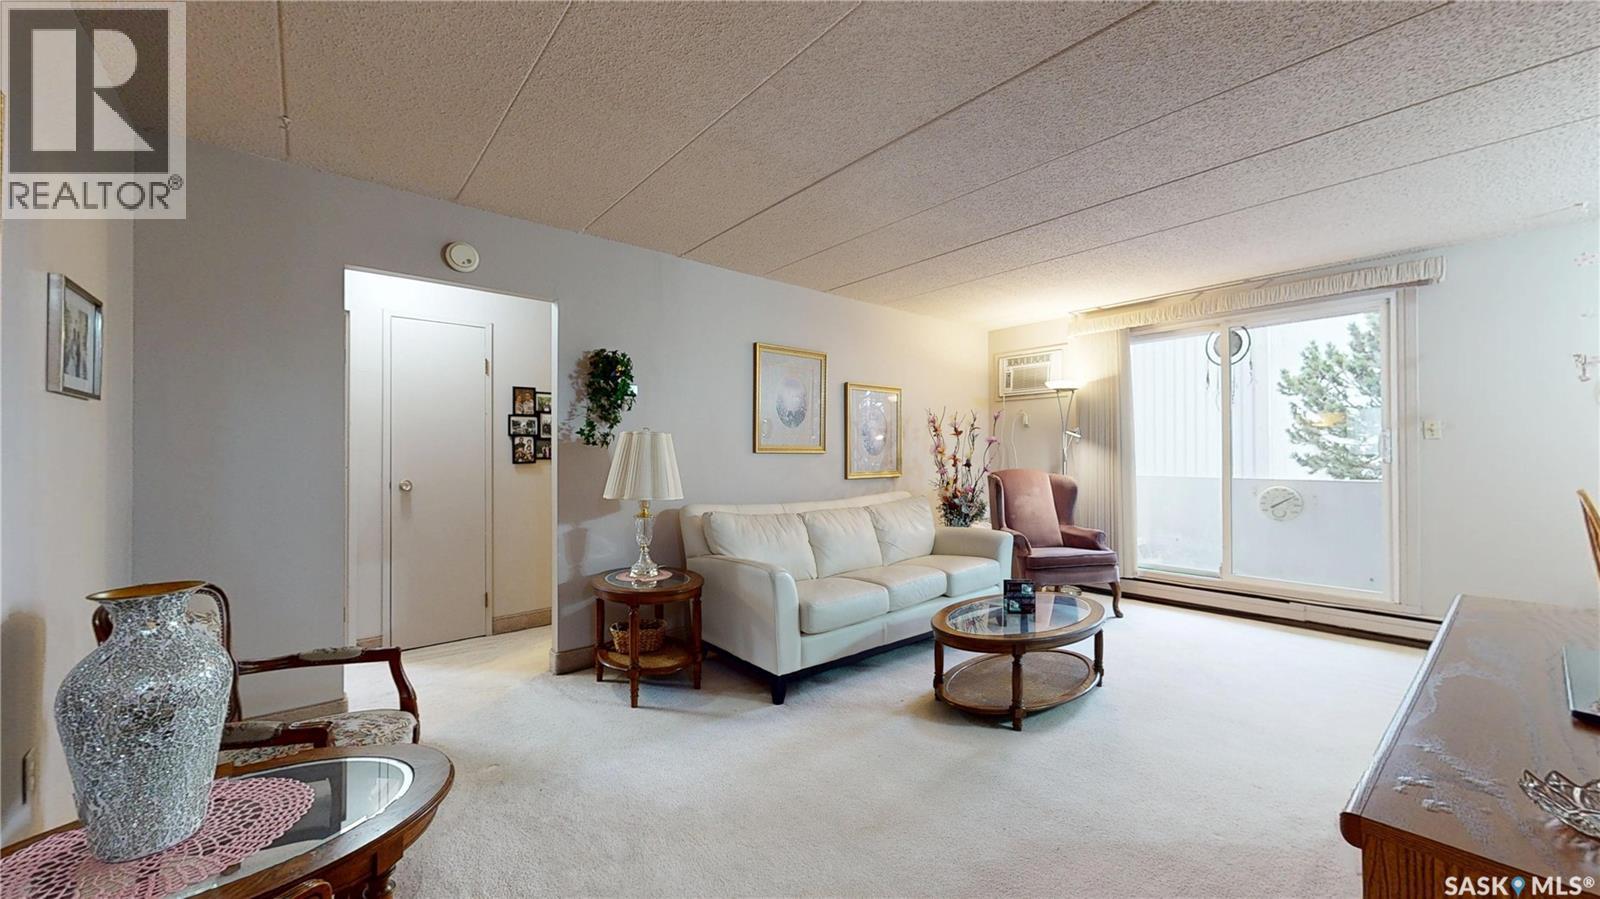
Location, location! This well appointed 2 bed condo is within 5 min's walking distance to restaurants, groceries, hair & nail salons, theatre and more. This is your opportunity to purchase a great main floor home with east facing bedroom windows and south facing patio doors allowing tons of natural light. Indoor pool, sauna, hot tub, exercize room round out all the great things about this building and an electrified parking spot is nicely located close by. Condo fees are very reasonable considering they cover heat, power, water, pool maintenance, grounds and all common area maintenance. If you want a nicely appointed condo in a great location, this is the one for you!! (id:44393)
Regina, Saskatchewan
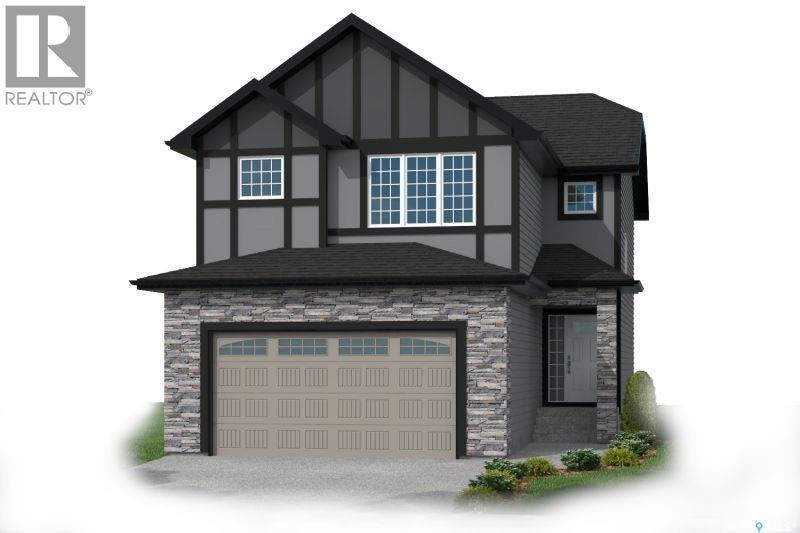
Welcome to the NEW STARKENBERG MODEL Master Builder Ehrenburg Homes Ltd latest offering in Harbour Landing! Discover this stunning 2000 sq ft two-story brand-new build backing open greenspace. This elegant home features a double attached garage and a separate side entrance. As you step inside, you’re welcomed by an open and spacious floor plan, perfect for modern family living. The bright foyer flows effortlessly into the inviting kitchen and living area, creating a perfect space for relaxation and entertaining. The kitchen boasts an abundance of counter space, a functional island with an eat-up bar, and ample storage in the butlers panty, beautiful quartz counters and tiled backsplash. Large sunlit dining room and spacious living room with fireplace feature wall. Handy 2pc powder room and mudroom completes the first level. 4 bedrooms upstairs beginning with the expansive primary suite with large walk-in closet and a luxurious en-suite bathroom featuring dual sinks. Three additional spacious bedrooms all generous in size. The convenience of second-floor laundry, a bonus room perfect for entertaining or play area, and an additional 4-piece bathroom round out this level. Bsmt is perimeter framed and insulated, rough in plumbing and separate side entrance. Large yard with rear deck backing open. 22x24 double attached garage. Situated in the vibrant community of Harbour Landing close to parks, schools, and all essential amenities. The Starkenberg home blends comfort, style, and functionality. Superior construction foundation has a 4” rebar reinforced slab and is built on piles. Exterior features front landscaping, sidewalk, and underground sprinklers. Saskatchewan new home warranty included. So many extras with an Ehrenburg Home call today for more details and a personal viewing! INTERIOR PHOTOS FROM A PREVIOUS BUILD OF SAME MODEL. (id:44393)
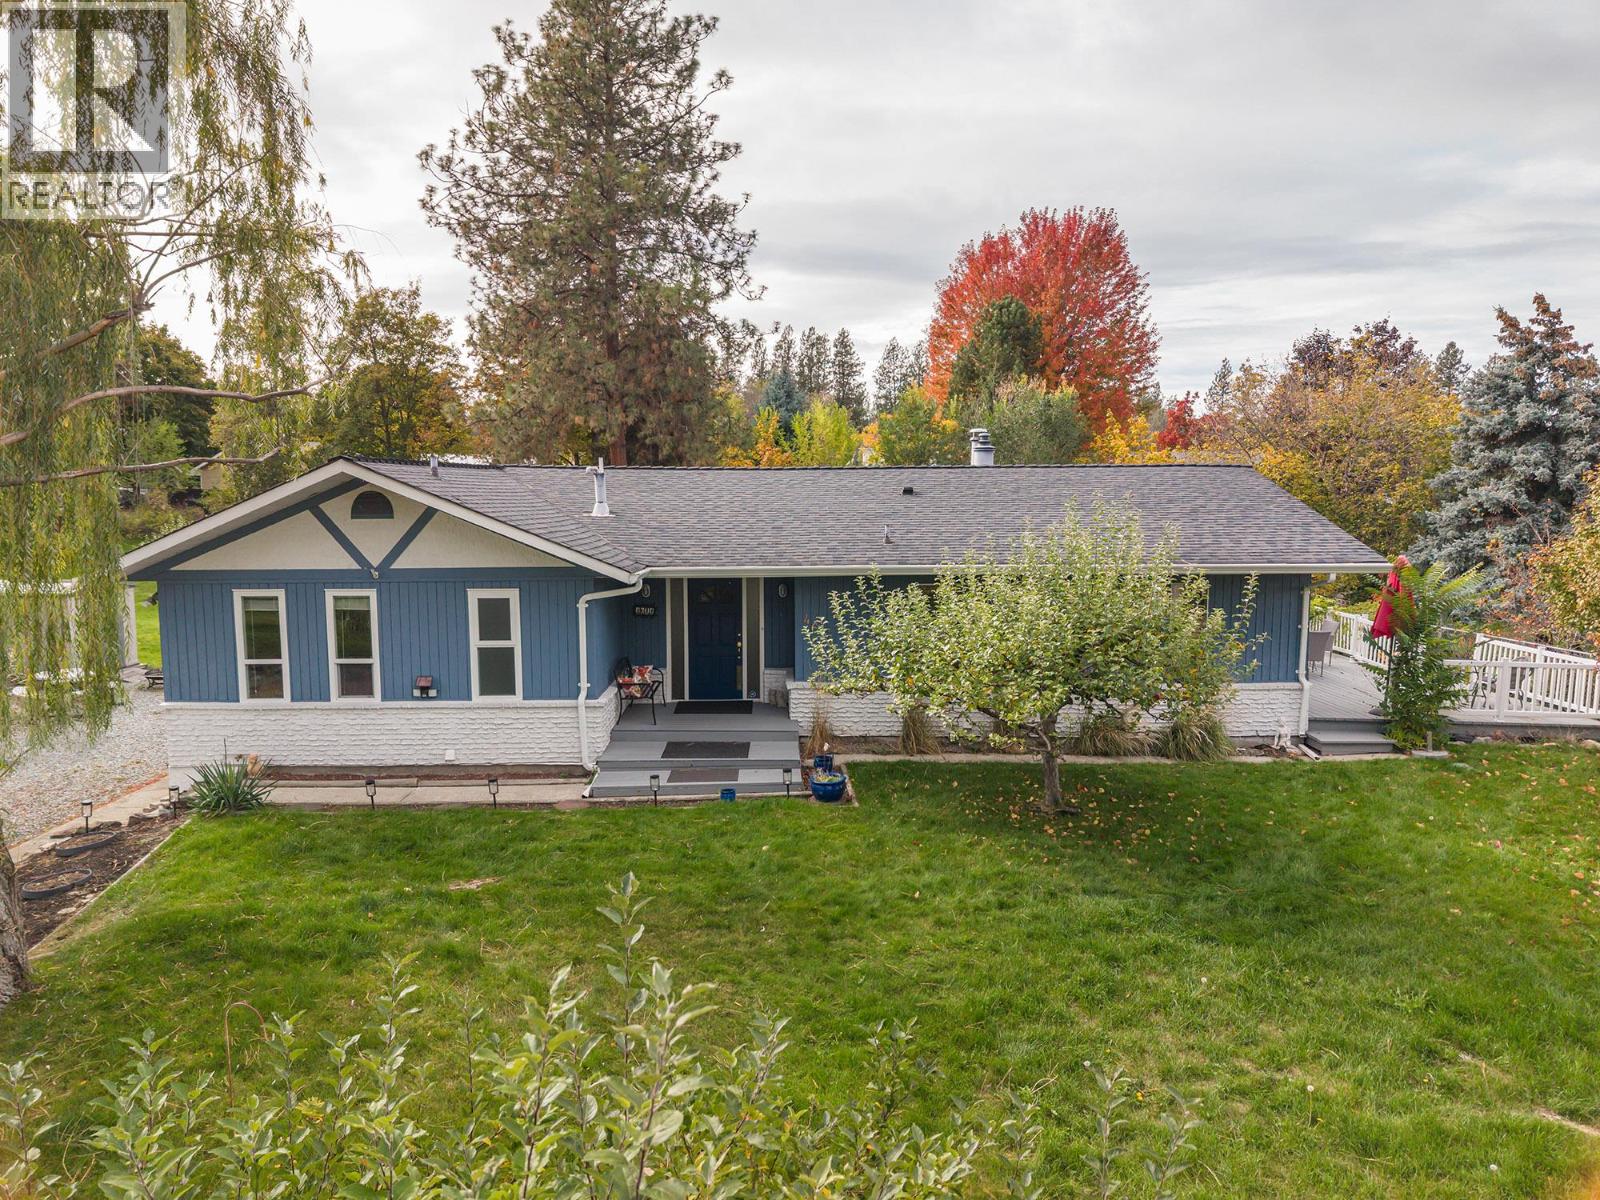
Kelowna, British Columbia
Situated at the end of a quiet cul-de-sac in a sought-after family neighbourhood, this spacious 5-bedroom, 3-bathroom walkout rancher sits on an impressive 0.59-acre lot with room to grow, play, and make it your own. With a generous yard offering endless possibilities for a pool, shop, expansive garden, or outdoor oasis, there’s plenty of space to bring your vision to life. Inside, you’ll find ample living space, abundant storage, and a flexible layout ready for your ideas and personal touches. Enjoy the outdoors from the huge covered deck that wraps around to a large open porch — the perfect setting for entertaining, relaxing, or taking in the peaceful surroundings. Conveniently located close to town, parks, and trails, this property offers the ideal combination of space, privacy, and family-friendly living. Bring your ideas and unlock the potential — this is an opportunity to create something truly special in a desirable Crawford location! (id:44393)
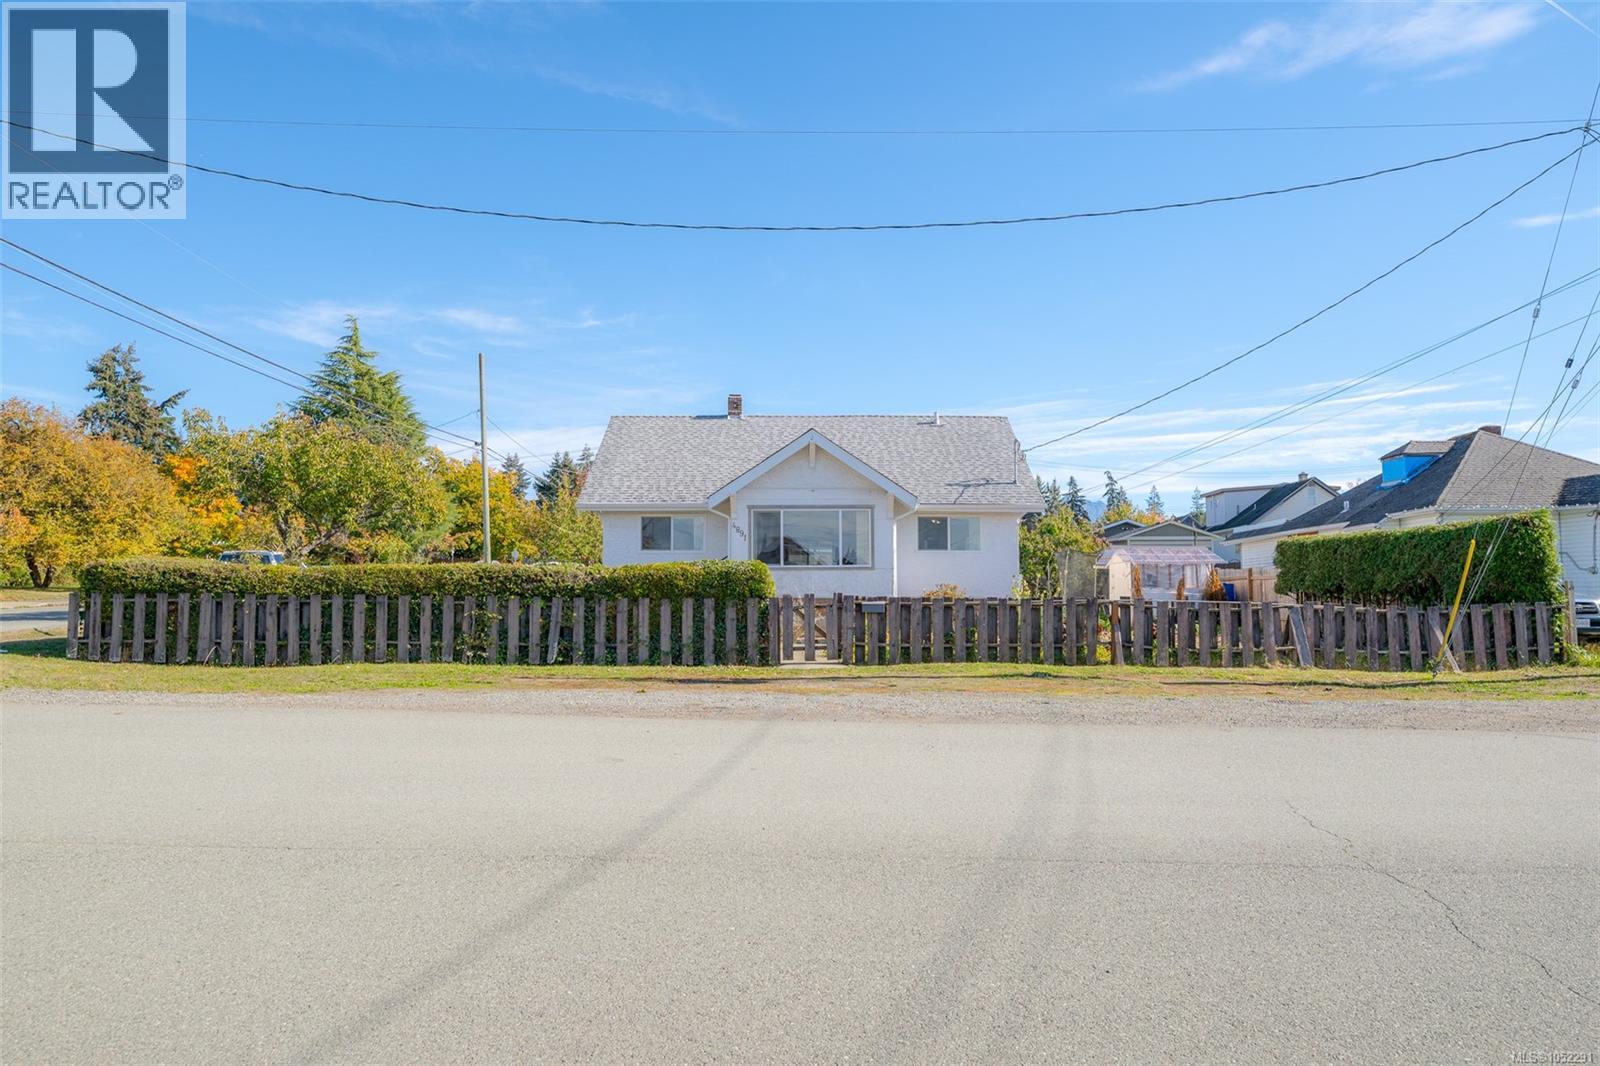
Port Alberni, British Columbia
MOVE IN READY!!- This 3 bedroom, one bathroom rancher is located on a spacious corner lot, close to schools, recreation, restaurants, shopping and has had a lot recent updates. Entering the front door you will notice the spacious living area, cozy kitchen, and dining area with access to the covered deck just steps away. This home offers a primary bedroom, two more bedrooms, 4-piece main bathroom, and laundry/mud room. The exterior offers a fully fenced lot with alley access for convenient RV/boat parking, lots of room for gardening with mature cherry, apple, plum, fig and goji berry trees , and access to the shop which is a great place for storing your toys. Some of the recent updates since 2022 include new 200amp service, electric furnace with heat pump, windows, gutters and facia boards, fresh paint, appliances and attic and crawl space insulation. Call today!! (id:44393)
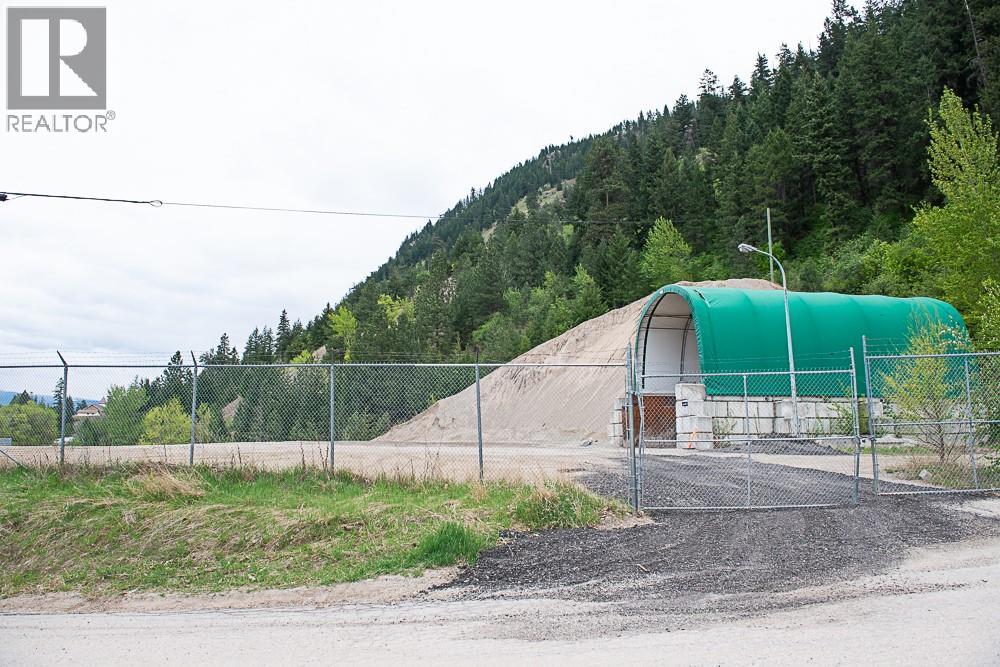
Chase, British Columbia
Rare highway commercial acreage with income in place. This 6.44-acre parcel on the Trans Canada in Chase offers approx. 1.5 acres of flat, usable land with commercial zoning, power on site, and municipal water approx. 30 ft from the lot line across the frontage road. Currently tenanted month-to-month on a gross lease by an established tenant, producing an approx. 9.0% cap rate at list price based on current rent and owner-paid taxes and insurance. Hold it as a turnkey investment, or take over the site for your own business down the road. Convenient frontage road access and Trans Canada exposure suit a range of commercial uses such as yard, storage or contractor operations. Includes large coverall building. The balance of the acreage is sloped, providing a natural buffer. An easy drive to Kamloops and the Shuswap. (id:44393)
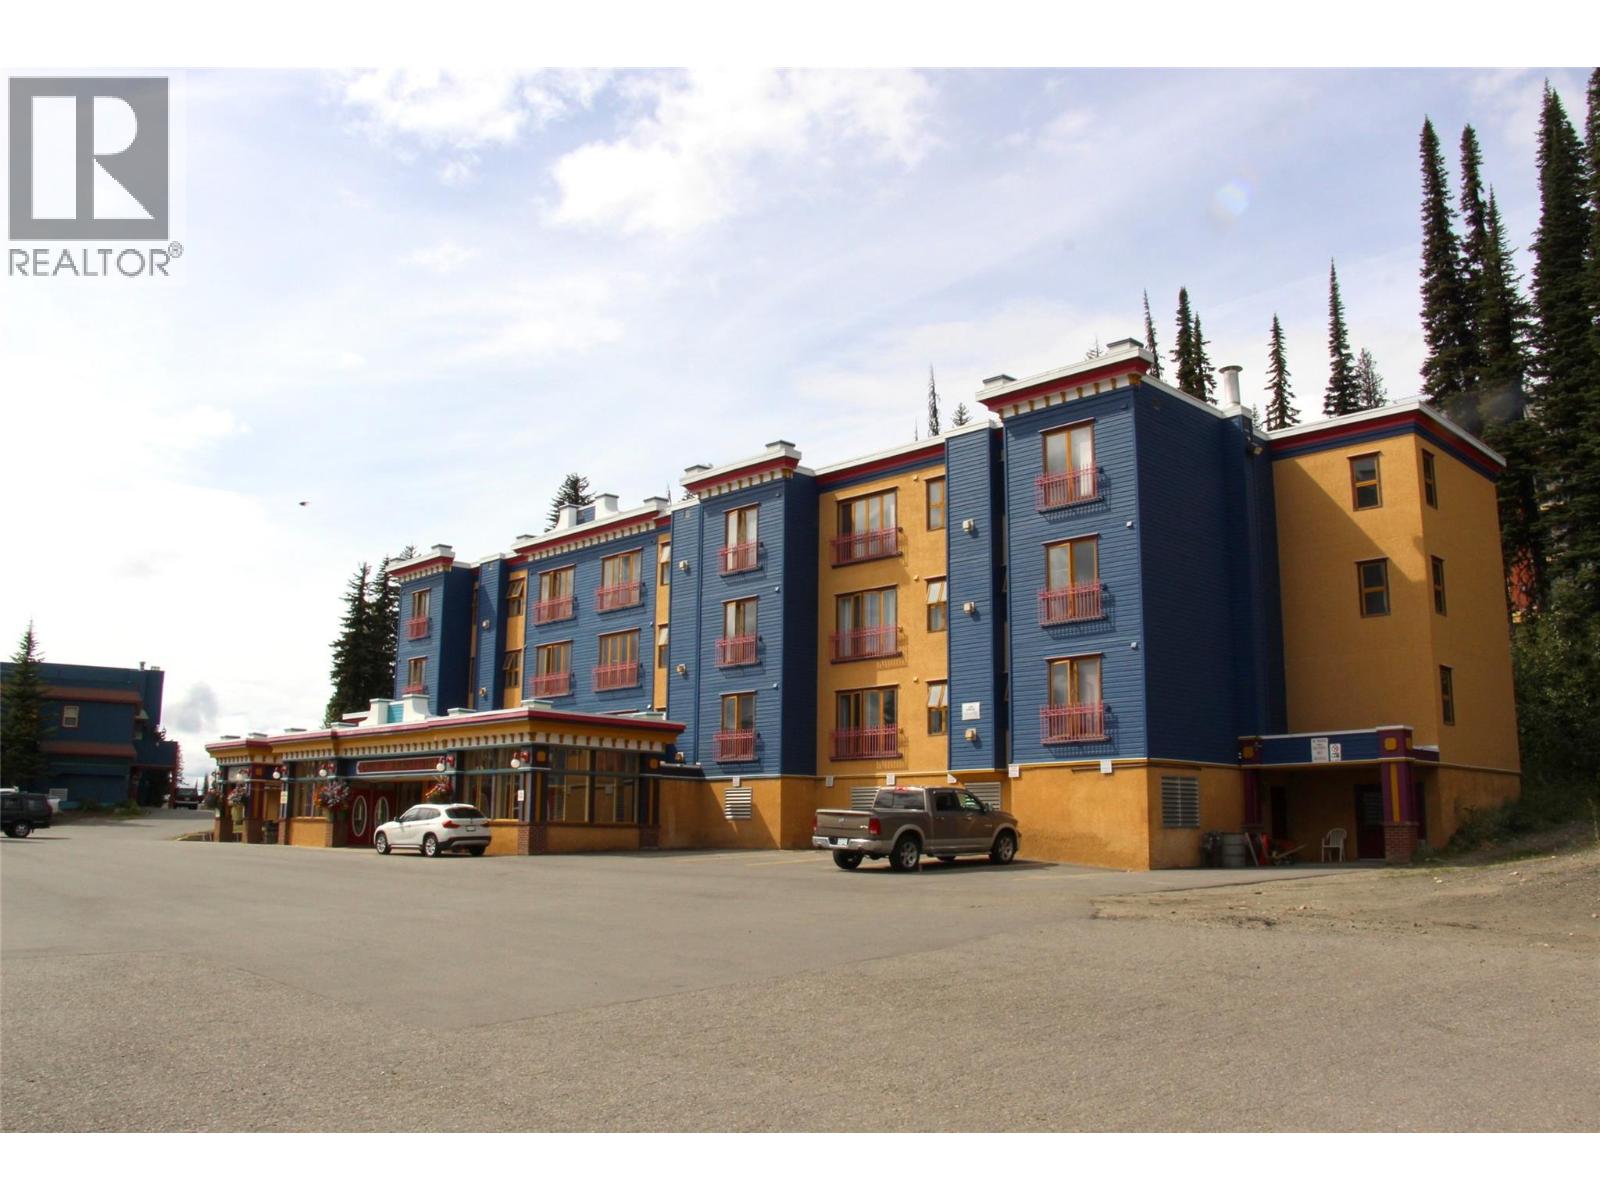
Silver Star, British Columbia
Located in the heart of Silver Star Mountain Resort, this top-floor, village-facing accommodation in the Chilcoot building offers a rare opportunity to enjoy a generous sized layout within one of the resort’s most central lodge-style developments. This thoughtfully designed unit features a 1-Bedroom main suite, plus an additional lock-off, and offers three separate sleeping areas—providing exceptional flexibility for personal use, guests, or rental potential. Ideally positioned just steps from ski lifts, dining, cafes, shops, and year-round village amenities, the location is truly unmatched. Offered fully furnished, the top-floor setting provides an elevated outlook over the vibrant pedestrian village and places you at the centre of Silver Star’s four-season alpine lifestyle. Leasehold Ownership. (id:44393)