
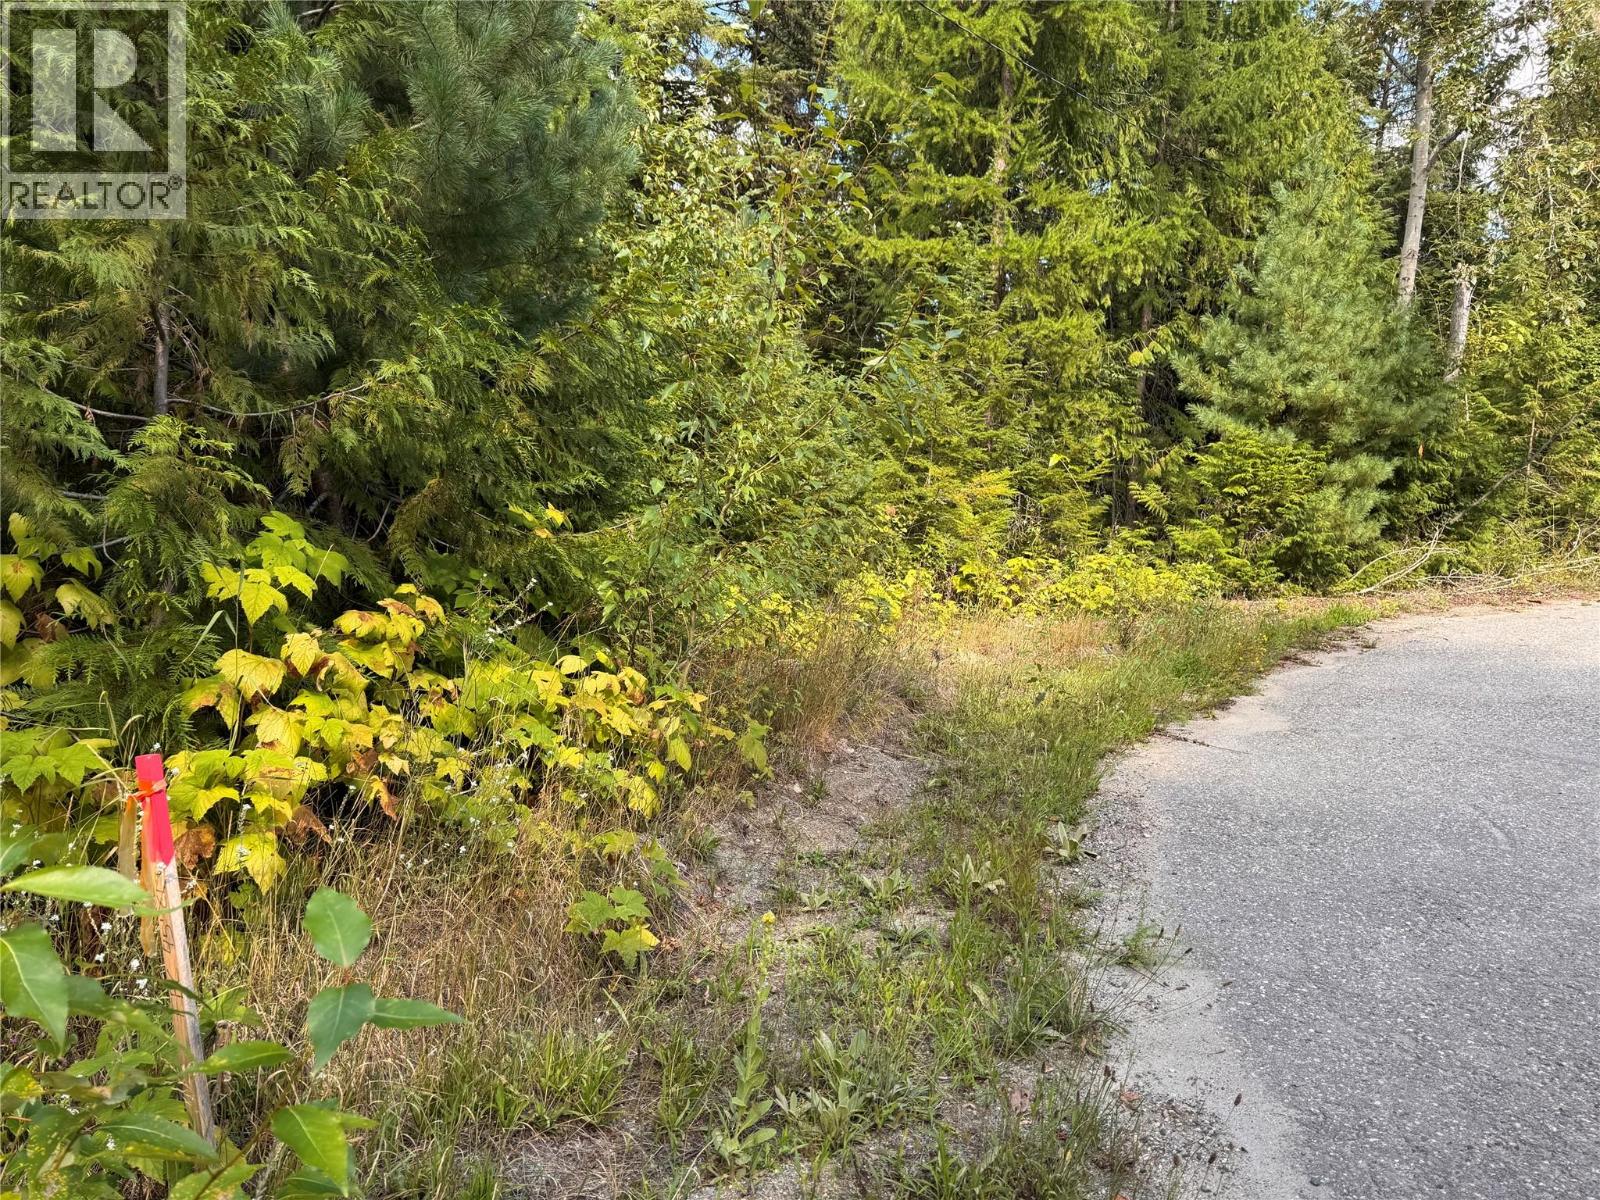
Christina Lake, British Columbia
Priced to Sell!! Christina Lake Lot For Sale at the end of Chase Road. A rare find at the lake; this .621 acre lot is waiting for you to invest now and build later! Survey map available. Water available at lot line. Septic permit needed. Contact your agent today for a good look at the new plot of land available now! (id:44393)
Grand Forks Realty Ltd
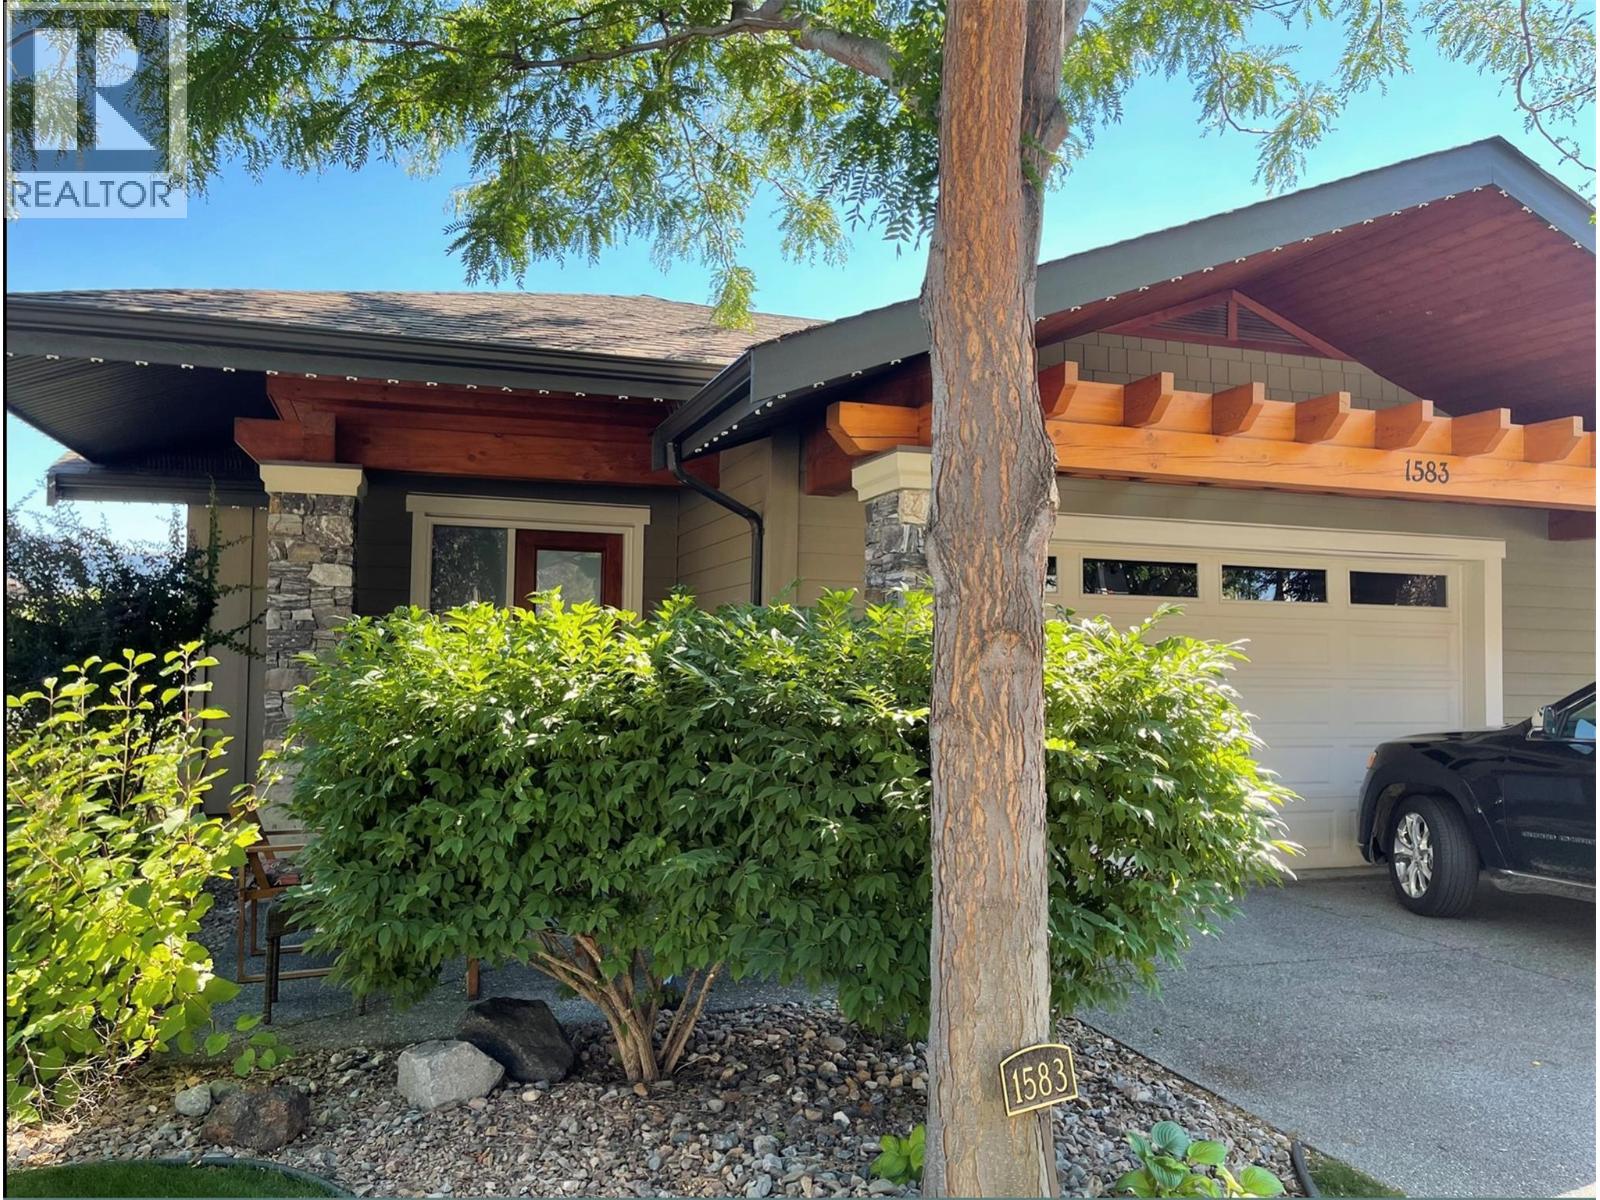
Kamloops, British Columbia
Priced Below Assessment! Spectacular city, river, and golf course views accompany the open concept floor plan in this corner unit townhome. The main level features a generous kitchen complete with granite countertops, a spacious dining area, and an inviting living room that opens onto a large sundeck, perfect for enjoying the scenery from every angle.Two bedrooms are located on the main floor, including a spacious primary retreat positioned to take in the view, complete with a walk-in closet and full ensuite. This level also includes an additional bathroom, convenient laundry, and direct access to the double car garage and compact driveway for those looking for the lock and go lifestyle. Newer geothermal unit ($19,000) and brand new hot water tank. The walkout lower level provides exceptional versatility, featuring a third bedroom, full bathroom, and a large recreation room ideal for entertaining or creating a gym, media space, hobby area, or wine room. A private patio extends the living space outdoors and is perfect for quiet mornings or relaxing evenings.Immaculate and move-in ready, this home is situated in a premium location. Residents of Golf Ridge enjoy access to an amenity building for social gatherings, a charming dipping pool, and excellent proximity to golf courses, restaurants, grocery shopping and walking trails. (id:44393)
Exp Realty (Kamloops)
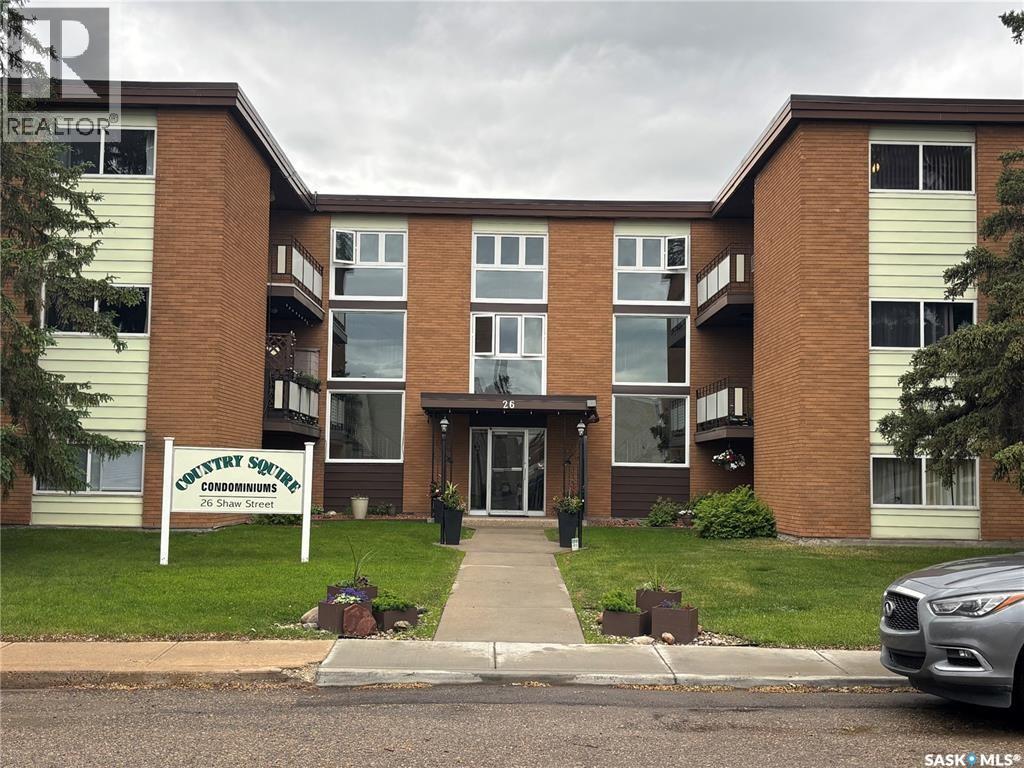
Regina, Saskatchewan
Welcome to this bright and spacious 2-bedroom, 1-bathroom condo offering 817 sq ft of comfortable living space. This unit features a large living room with plenty of natural light, durable laminate flooring throughout the main areas, and a functional galley-style kitchen with ample cabinetry and counter space. Both bedrooms are generously sized, and the full bathroom is well laid out. Convenient in-suite storage adds to the practicality of the home. Located in a well-maintained building close to amenities, shopping, and transit, this is an excellent opportunity for first-time buyers, downsizers, or investors. Move-in ready with great potential to personalize and make it your own! (id:44393)
Exp Realty
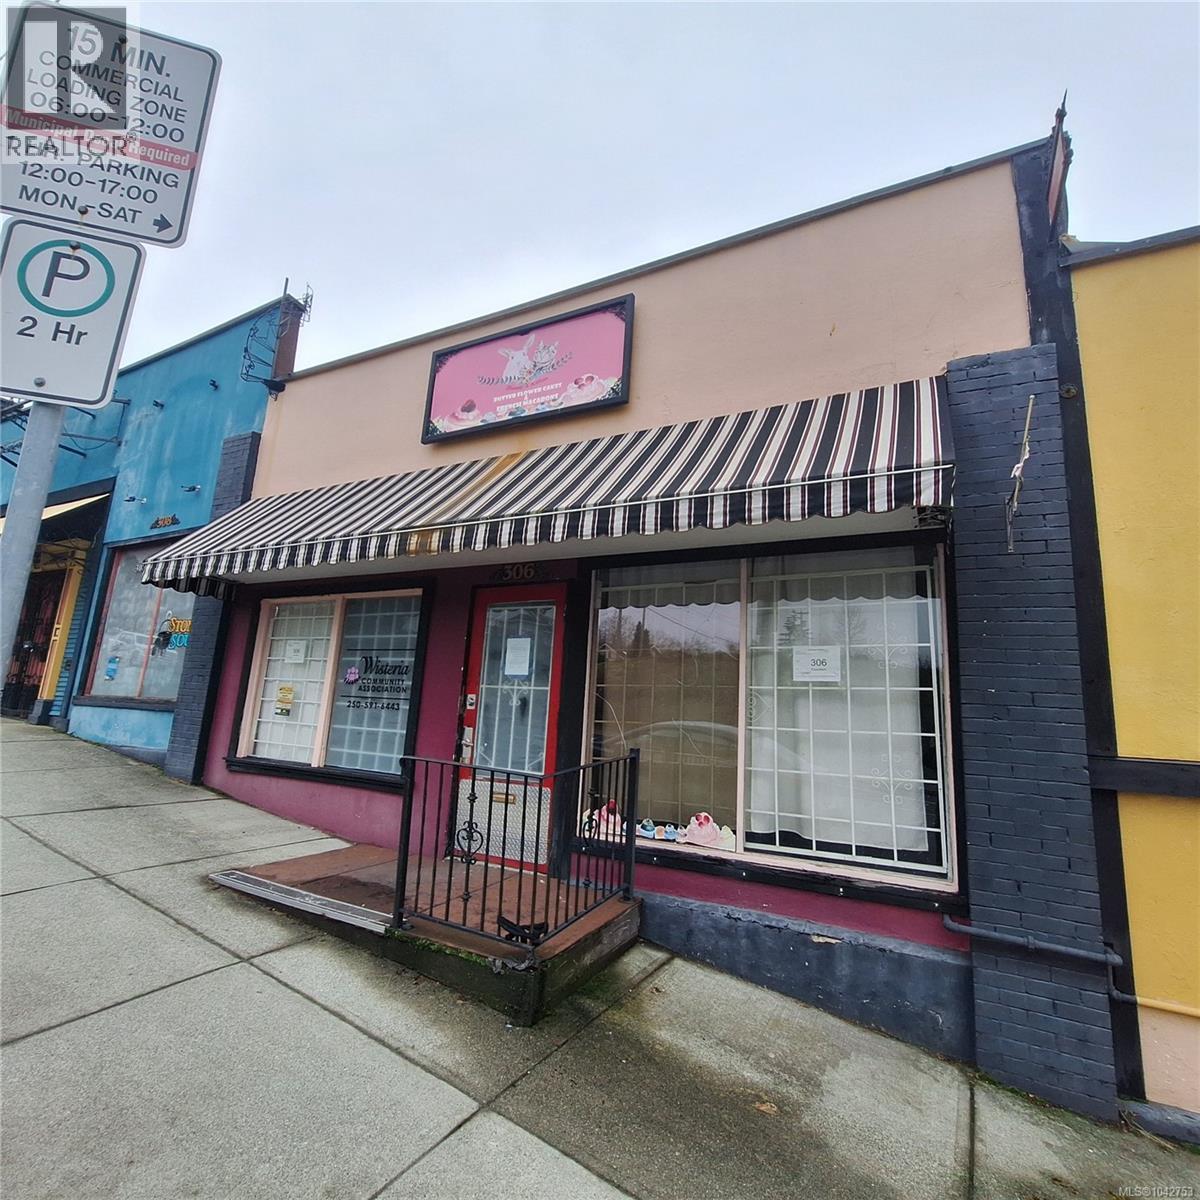
Nanaimo, British Columbia
This 1,068 sq ft retail space, formerly an ice cream parlour, is located in the historic Gallery Row of the Old City Quarter, a vibrant and growing hub in the heart of the city. With its charming atmosphere and prime visibility, the space offers endless potential for a variety of retail concepts, from boutiques to cafes. Situated in a pedestrian-friendly area, it is surrounded by trendy shops, galleries, and local businesses, making it a perfect spot to attract both locals and tourists. The location is further enhanced by its proximity to significant new developments, including the Telus Living project, which will add 195 rental homes, and the 340 Campbell Street development, bringing an additional 163 residential units. These exciting additions are expected to drive foot traffic and provide a growing customer base, all within a short walking distance of the property. This is a rare opportunity to secure a retail space in one of the city’s most iconic and up-and-coming neighborhoods. (id:44393)
460 Commercial Inc.
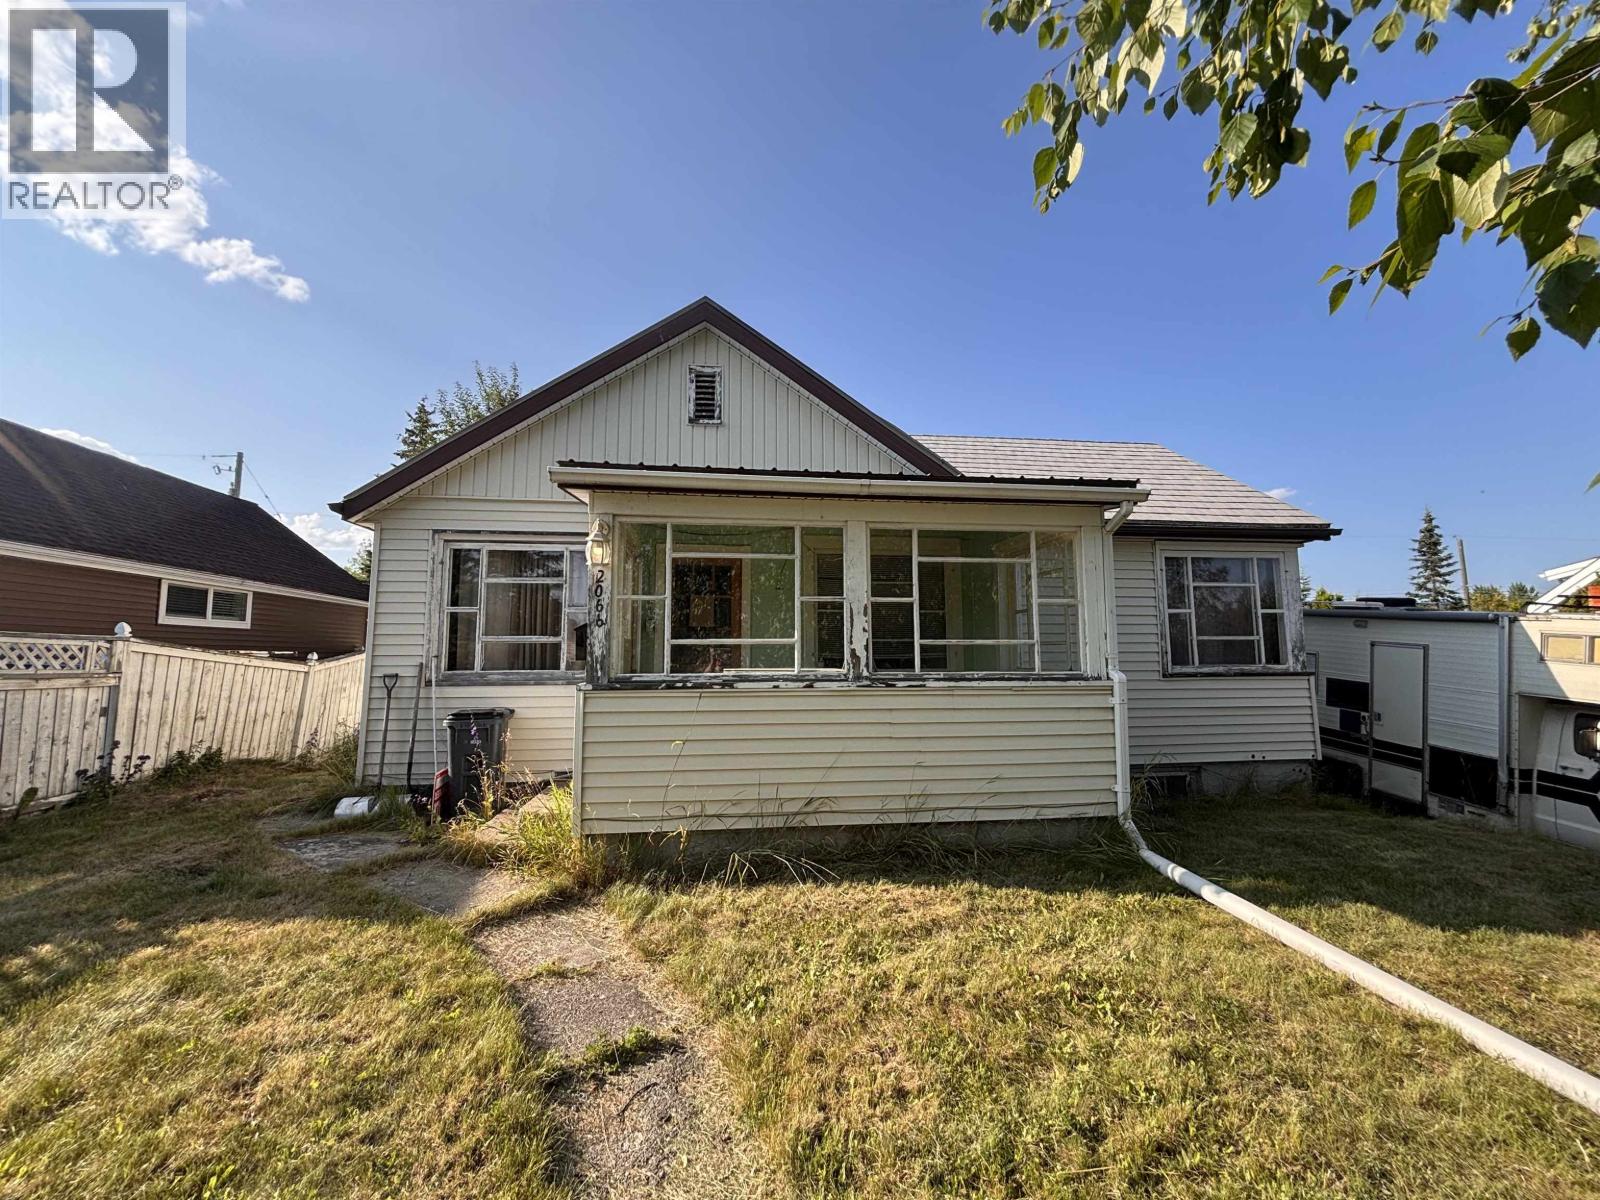
Prince George, British Columbia
Are you an investor? Perhaps you’re good with a hammer. If so, this could be a unique opportunity for you. Situated in between two city lots (two separate titles) in the great Crescent area right next to parks and schools. Alley access to a huge, very cool, two storey double garage. This property needs a lot of work, but for the right buyer it may have a lot of potential. (id:44393)
Maxsave Real Estate Services
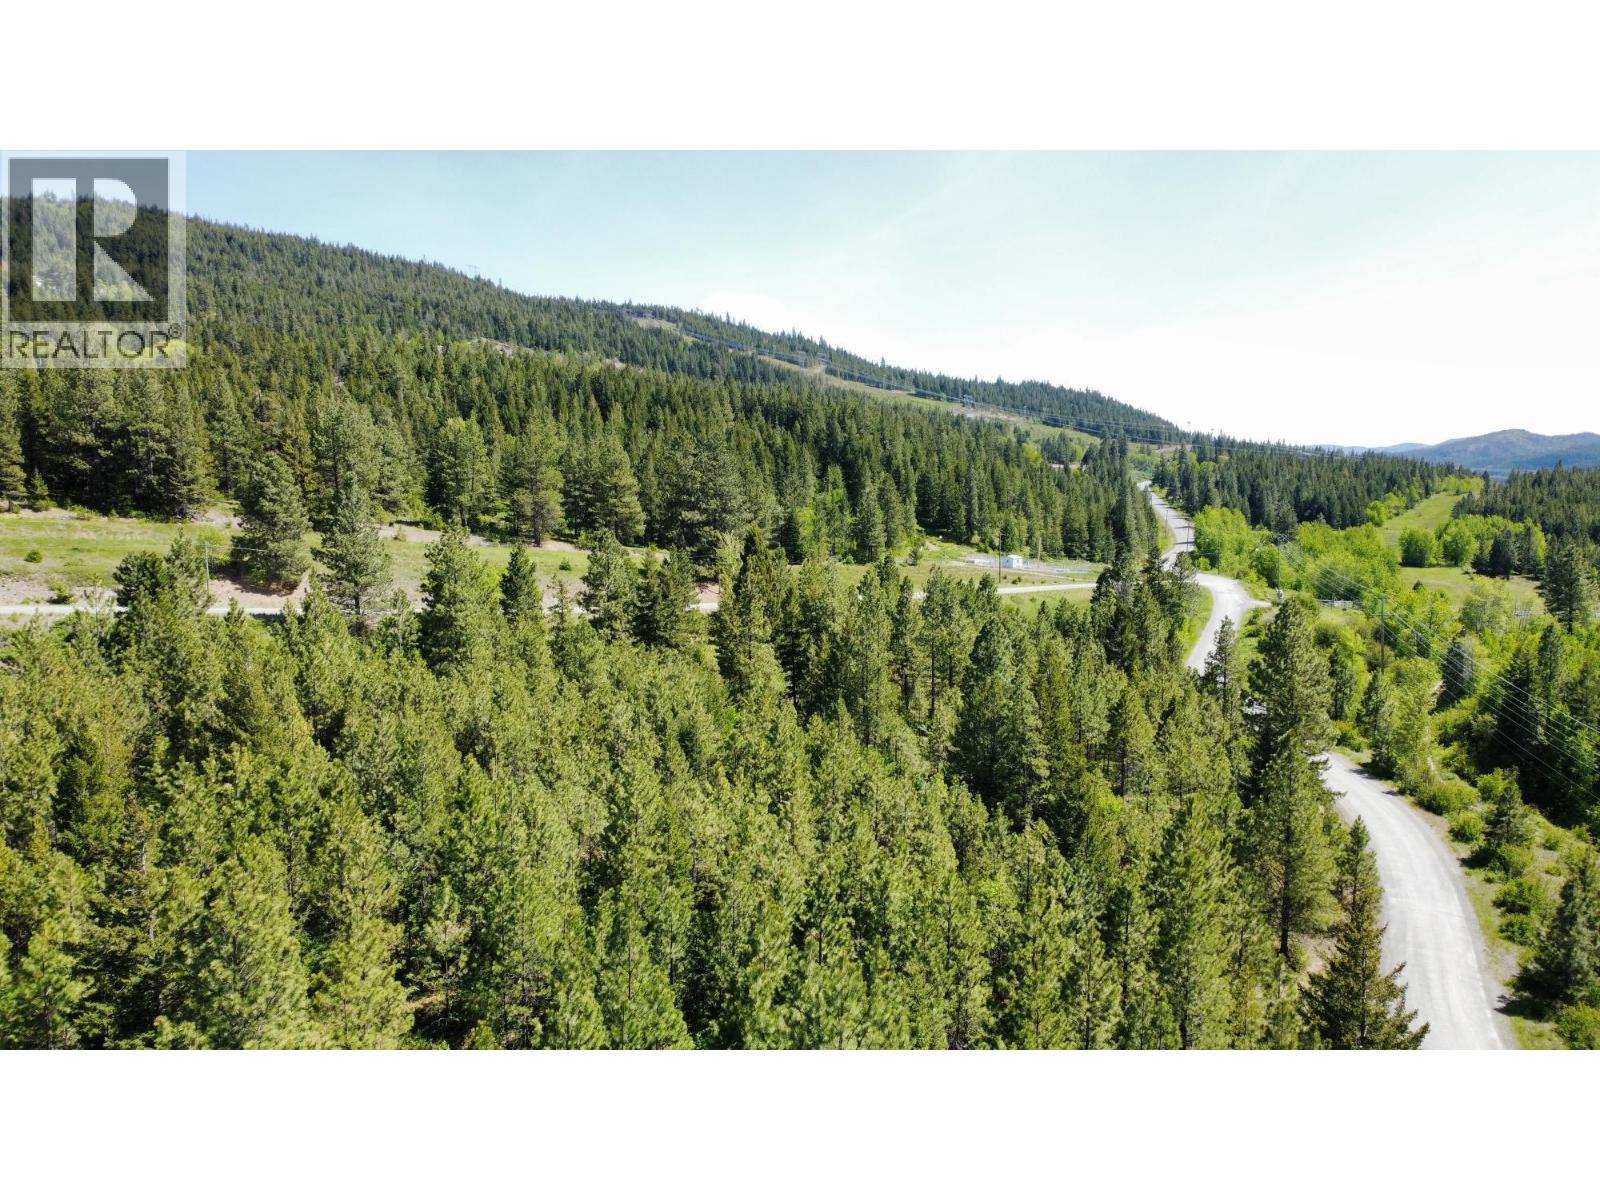
Merritt, British Columbia
Room to roam and a blank canvas to build on. This 7.59 acre parcel sits just outside Merritt, reached by paved road the whole way in. Hydro is already run to poles on the property, a well is drilled and ready, and you'll get a set of custom home plans included in the sale, so your build timeline gets a real head start. Hunt, ride, garden, or just breathe. Four seasons of recreation right outside your door, with the privacy of acreage and the convenience of being close to town. (id:44393)
Stonehaus Realty Corp
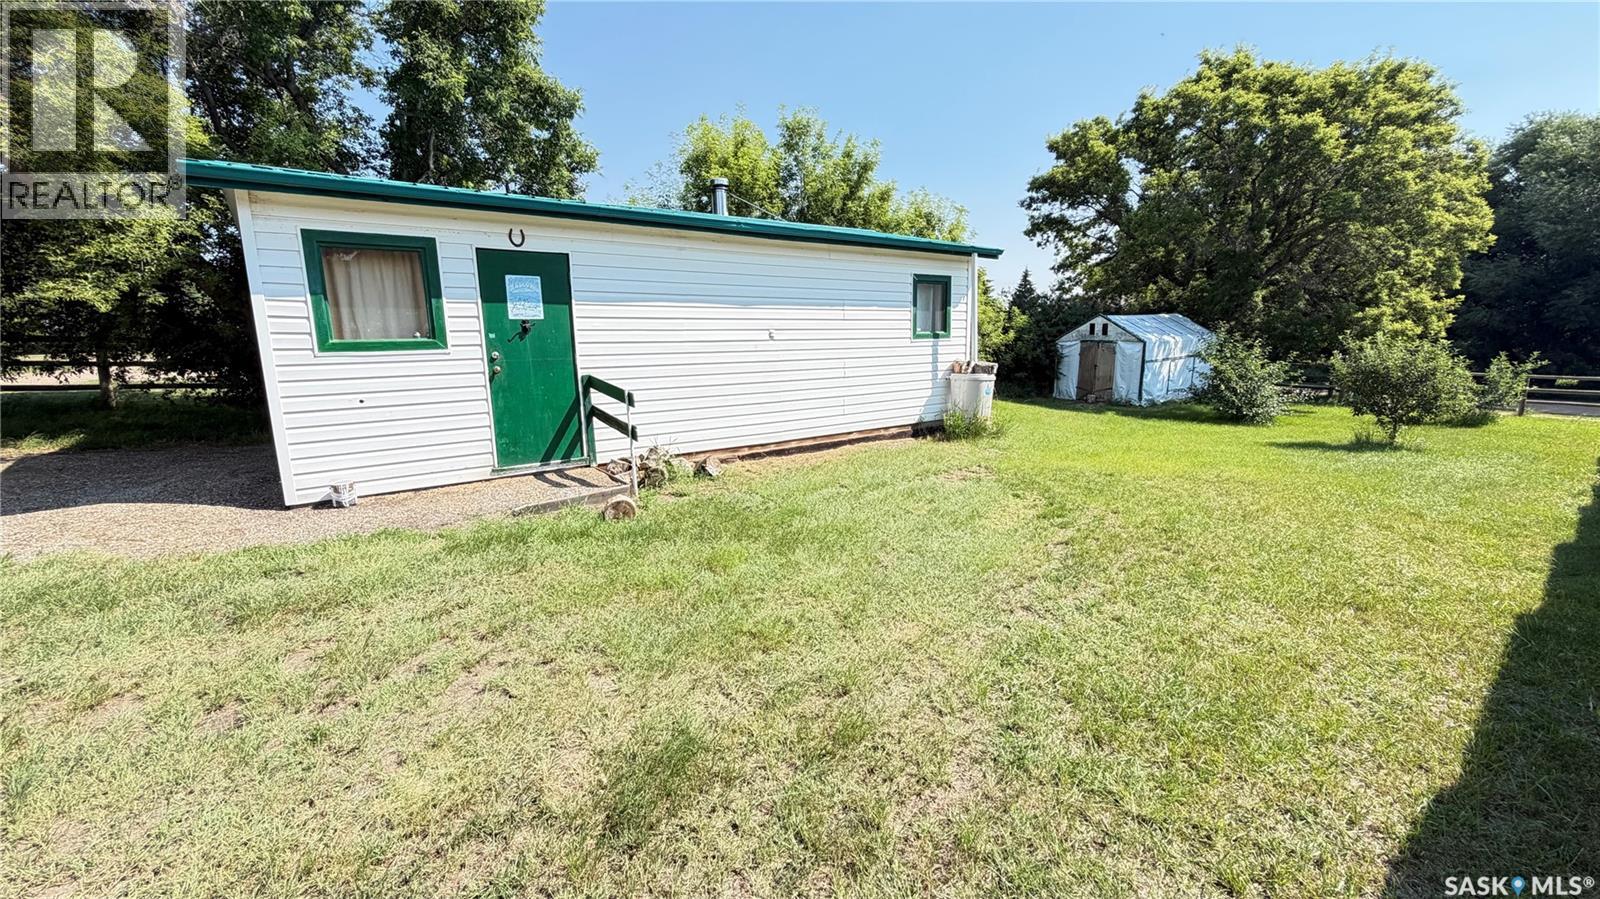
Tompkins, Saskatchewan
Located in Tompkins, SK this 16 X 26 shop is a perfect location for the ultimate man cave. Powered with a generator, that is included, this shop has electricity and the wood burning stove provides all the heat you need. There is another shed on the property that provides storage for the wood. With the right offer, the wood stove will stay. Work on the car with ease as there is a winch installed and will stay for the new owner. Or just enjoy the cottage style decorations and watch the game. Quick possession is possible; call for a tour. (id:44393)
Blythman Agencies Ltd.
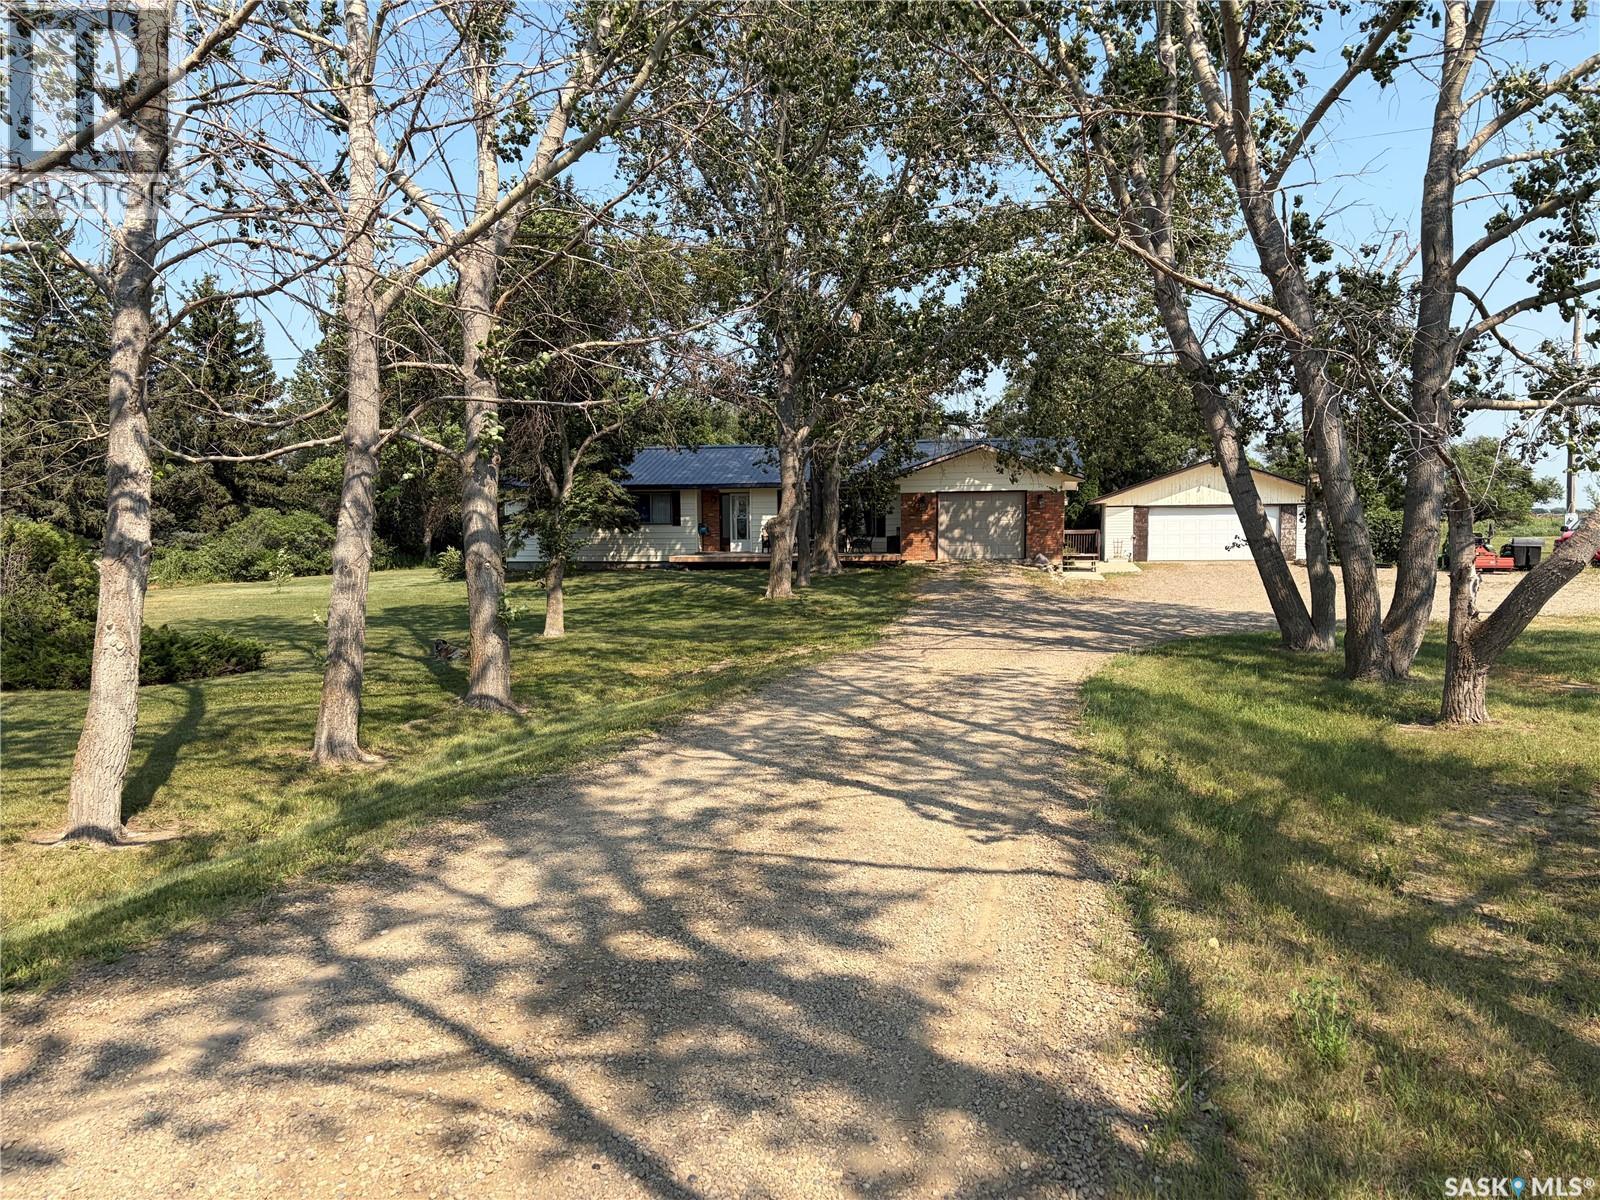
Coulee Rm No. 136, Saskatchewan
Acreage Living with your own Park. This 1500 sq. ft. bungalow is situated on 5 acres with excellent shelterbelt trees and endless good quality water. Just a short 1/2 km off the pavement south of Rosenhof. This home has 3 bedrooms on the main and one in the basement. The primary bedroom has a 5 piece ensuite that needs a couple of tweaks to finish the upgrade. The kitchen dining area faces east with a view of the back deck and yard. The family room complete with wood burning fireplace adds warmth and continuity to the dining area. The living room faces west with an open view of the laneway and of course the sunsets. The lower level has one of the largest rec rooms you'll ever come across stretching 46' from end to end. The utility room boasts an energy efficient furnace with A/C and also On Demand Hot water. There is the rough-in for a third bathroom in the corner of the utility room. Now not only is there a single attached heated garage for the lady of the house but there is also a double detached heated garage for the man that needs space to play. There are two garden areas with potential for more or larger if desired. The chicken house with attached run is more than adequate to keep eggs available at all times. There are a couple play houses and other sheds for storage or small animal shelters. The owners have partially developed an old steel bin into a gazebo with a fire pit in the center, excellent for an all weather semi outdoor area. There are a couple fenced in paddock kind of areas for a couple horses, cattle, sheep, goats or whatever you desire. Don't miss out. Book your personal viewing asap. Hot tub included but not working, needs repair. (id:44393)
Davidson Realty Group
Shields, Saskatchewan
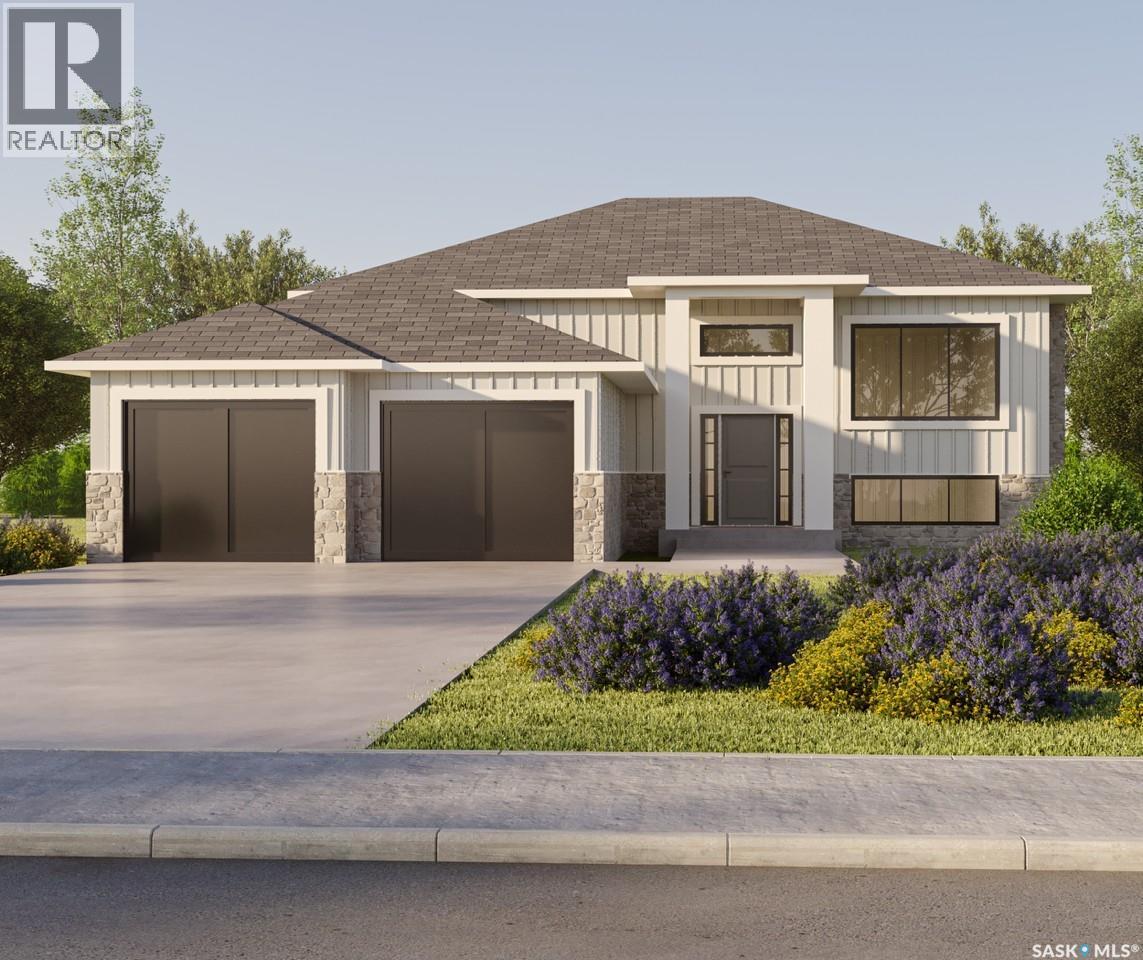
Welcome to your future home in the stunning community of Sunterra Ridge, an exclusive development backing onto the Shields Golf Course and Blackstrap Lake. Thoughtfully designed by award-winning builder Bronze Homes, this 1,483 sq. ft. bi-level blends modern style with serene lakeside living. Located within the Resort Village of Shields, Sunterra Ridge offers a perfect balance of recreation and relaxation. Enjoy access to a range of community amenities, including a golf course, beaches, lake access, community centre, multi-sport court, playgrounds, ball diamonds, and social clubs - all in a vibrant and active rural-urban setting. Available in both a 3 bedroom or 2 bedroom design, this beautifully designed home features 9' ceilings, an open-concept living room and kitchen with a spacious island ideal for hosting and gathering. A butler’s pantry off the kitchen adds both functionality and a stylish coffee bar area. The primary bedroom is a true retreat, complete with a spa-inspired ensuite. The main floor also includes a second bedroom, a full bath, and a generous laundry room. Situated on a large cul-de-sac lot, you’ll enjoy peaceful surroundings and quick access to nature and the lake - just 25 minutes from Saskatoon. Act now to personalize your finishes and make this home truly yours! Other lots and price points available. Reach out with any questions! Please note: Photos are renderings. This home is not yet built. (id:44393)
The Agency Saskatoon
Saanich, British Columbia
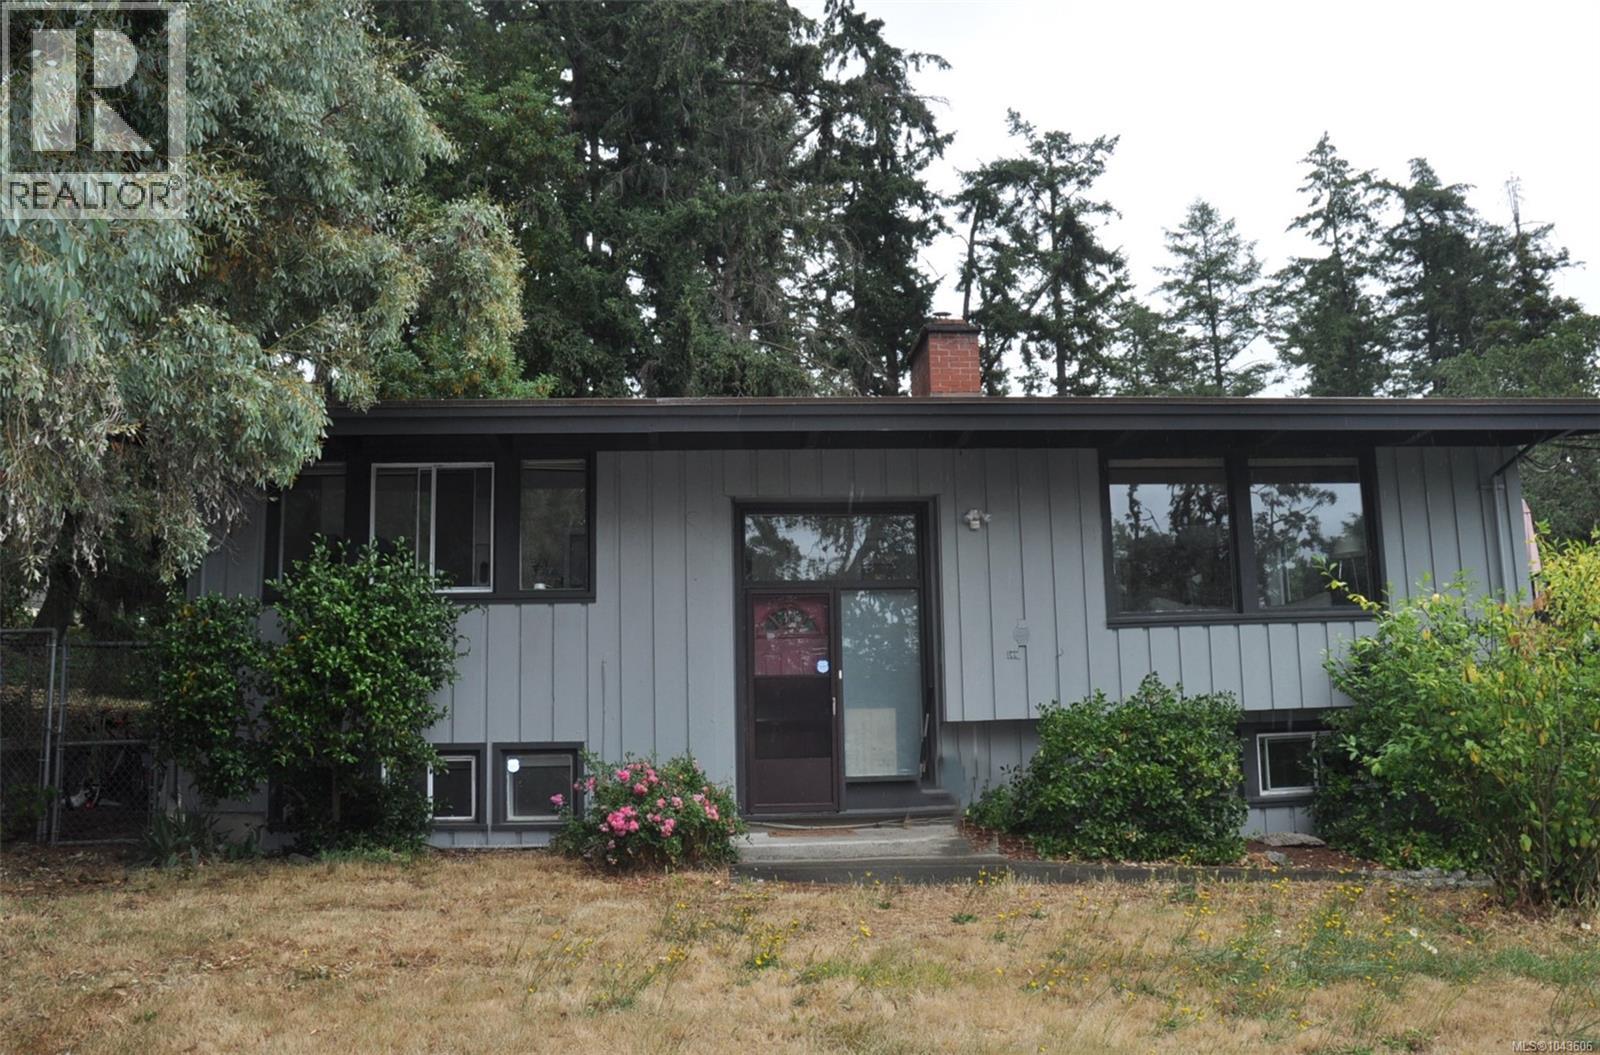
Currently fully rented> Classic 1960 post and beam family home. IT IS A MUST see, use your imagination. Move in, Rent out , SO MANY choices situated on a large .35 acre lot in a convenient Saanich West location, close to Royal Oak and Broadmead shopping centers. This well constructed 3 bedroom plus den home with 2 full baths is almost 2300 sq/ft and features vaulted ceilings, nice laminate floors, kitchen with European cabinetry, countertop stove & wall oven, 2 skylights. Open plan living/dining area with cozy electric fireplace. 410 sq/ft deck off of the dining area. Lower level features a 1 bedroom plus den suite or additional living area plus a bonus studio/workspace and large laundry room. Mini-split heat-pump upstairs with air conditioning. Recent deck railings and flooring. Recent exterior house paint. Recent H/W tank. Outside features a 691 sq/ft patio area for entertaining, fenced area for pets, plus a huge rear yard for kids and pets to roam. Two detached storage sheds. Lots of parking and room in back for extra parking and RV. Close to park, minutes to shopping. (id:44393)
Royal LePage Coast Capital - Chatterton
Central Butte, Saskatchewan
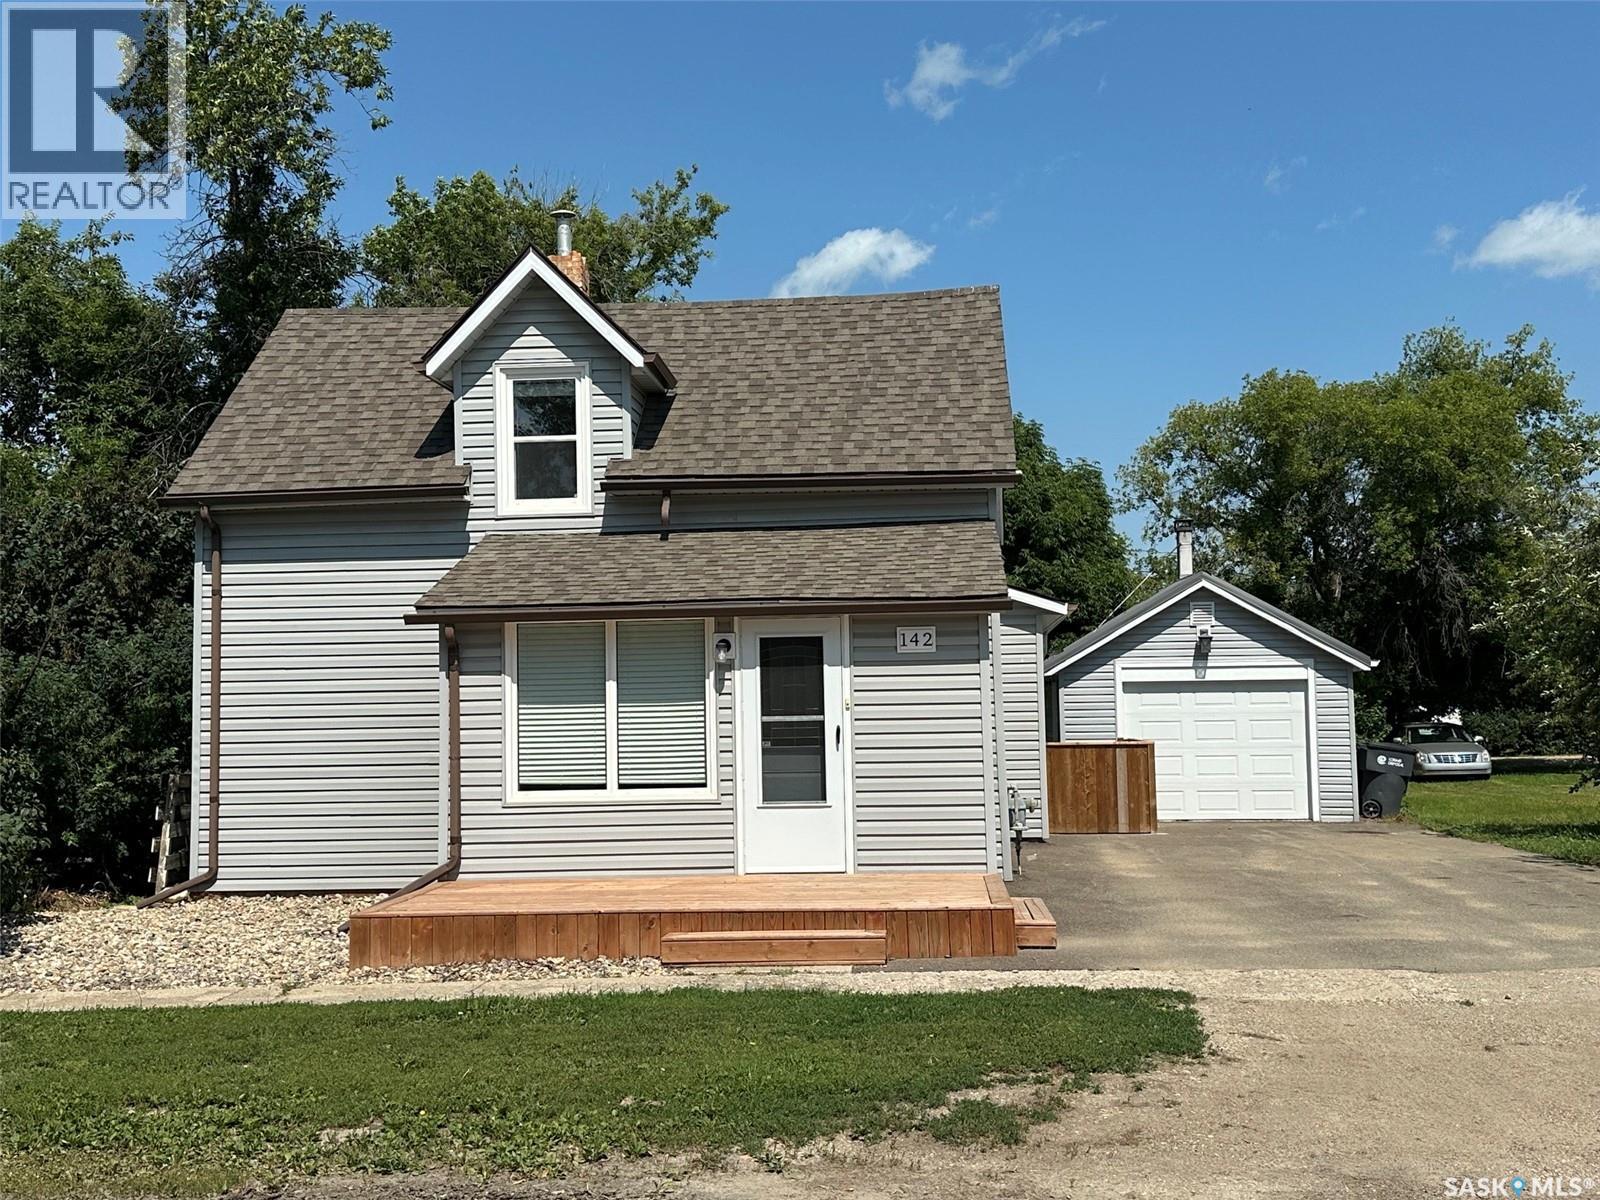
3 bedrooms, 2 bathrooms, over 1,100 sq. ft., and a detached garage! Welcome to 142 2nd Avenue West in the friendly community of Central Butte, where extensive renovations have created a home that's truly move-in ready. A welcoming front porch serves as both a comfortable sitting area and a practical mudroom, leading into a bright, open-concept living space filled with natural light. The beautifully renovated kitchen flows seamlessly into the spacious dining area, making it ideal for everyday living and entertaining. The main floor offers the convenience of a bedroom, a full four-piece bathroom, and a dedicated laundry room. Upstairs, you'll find two generously sized bedrooms, freshly updated with new carpet, paint, and modern lighting. The basement provides excellent storage space along with an updated two-piece bathroom. Outside, enjoy the fully fenced backyard with plenty of room for children, pets, gardening, or relaxing, plus the added convenience of a detached garage. Recent updates include siding, shingles, windows, kitchen, bathrooms, flooring, paint, lighting, window coverings, and much more. With its functional layout, quality renovations, and fantastic small-town location, this home is an outstanding opportunity for first-time buyers, families, or anyone looking for a turnkey property. (id:44393)
Royal LePage Next Level
Lake Diefenbaker, Saskatchewan
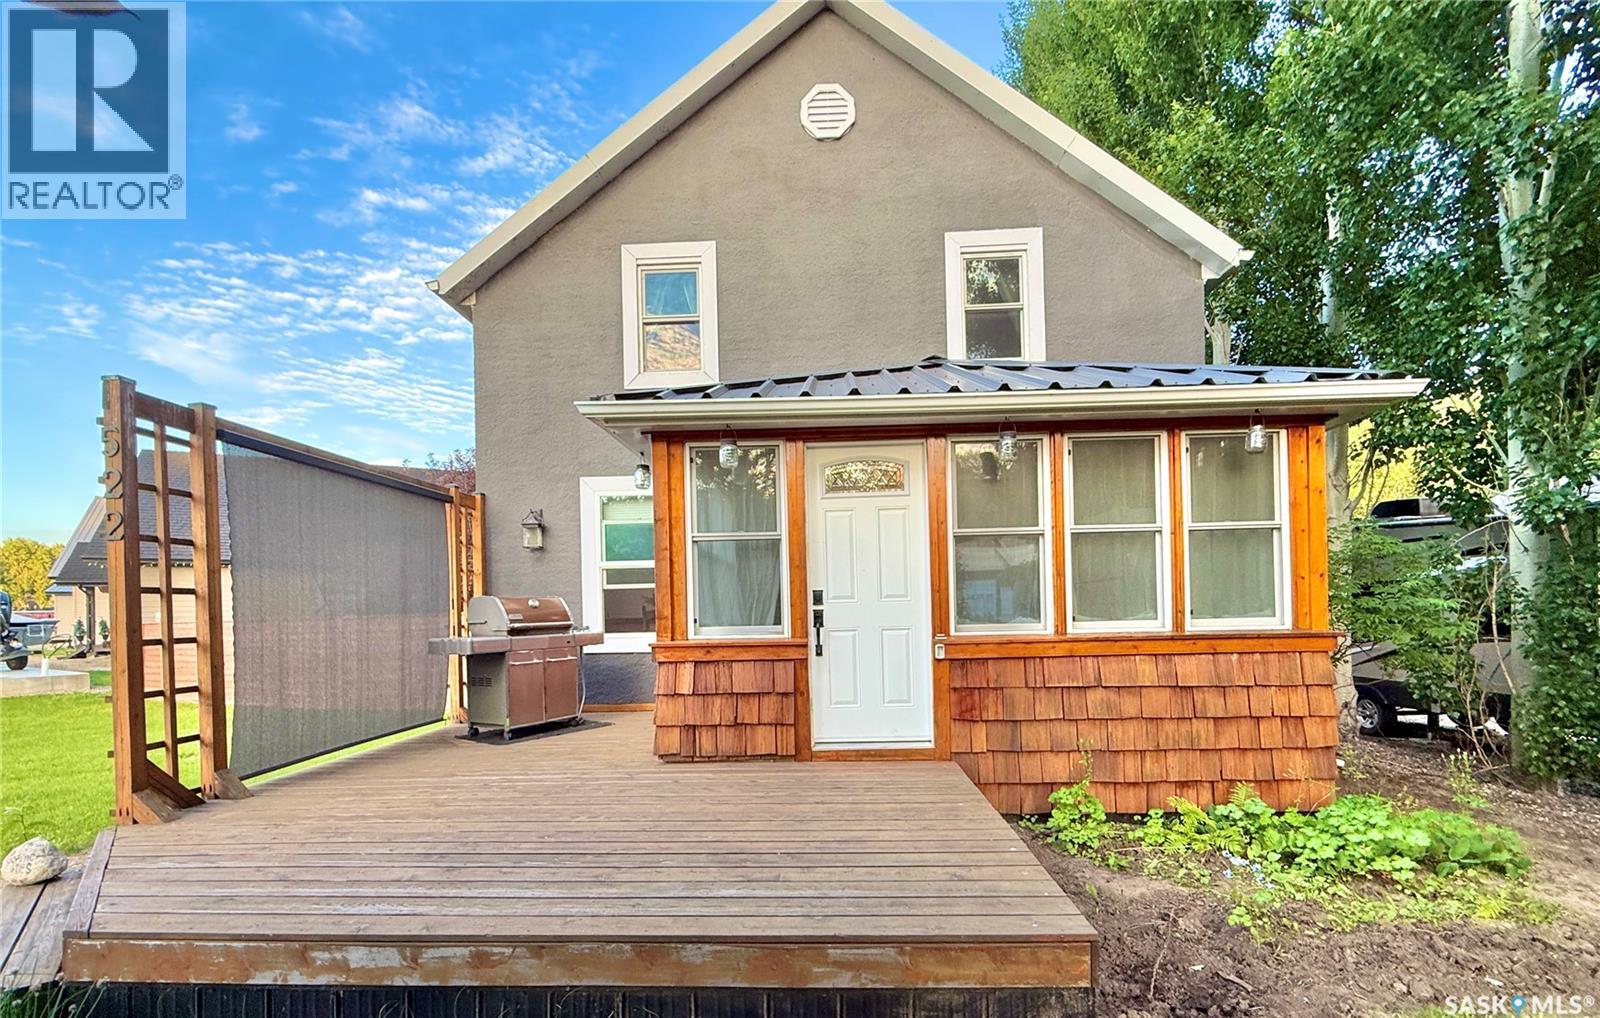
Welcome to your new lake property! This charming and unique home was once an original family farmhouse, full of memories. It has been set on massive laminated beams and completely renovated. Step inside to a spacious porch/mudroom perfect for lake gear or use as a cozy sitting area. This 4 SEASON home features stunning Fir and Larch wood flooring from the USA, with impressive fir beams overhead. The kitchen boasts a new stainless steel hood fan, beautiful stone backsplash, stainless counters, a fir wood eat-up island, and plenty of storage in your rustic Hickory custom cabinets. SS appliances will stay as well as the bar fridge. A gas stove set with stone surround, creates a warm spot for evenings in the living room, complete with a gorgeous floating wood mantel. Off the living room, a quaint sunroom can double as a guest bed when needed. The laundry is conveniently located in the sunroom, with a back door leading to a great deck. The 4-piece bathroom is a spa-like retreat that must be seen to truly enjoy all the detailed work put in by the home owners. Upstairs are four comfortable bedrooms and a lovely 2-piece bath. Additional perks include double-pane low E-argon windows (2012), 2 ft of blown-in insulation, a low-maintenance tin roof, natural gas hookup, and hot tub connection. Pocket doors in the sunroom have been redone. Outside, the 16x20 patio is ideal for gatherings, with open views of green space. There’s ample room beside the home for a large garage. This home truly needs to be seen in person—book a private viewing today! (id:44393)
Century 21 Fusion