
West Kelowna, British Columbia
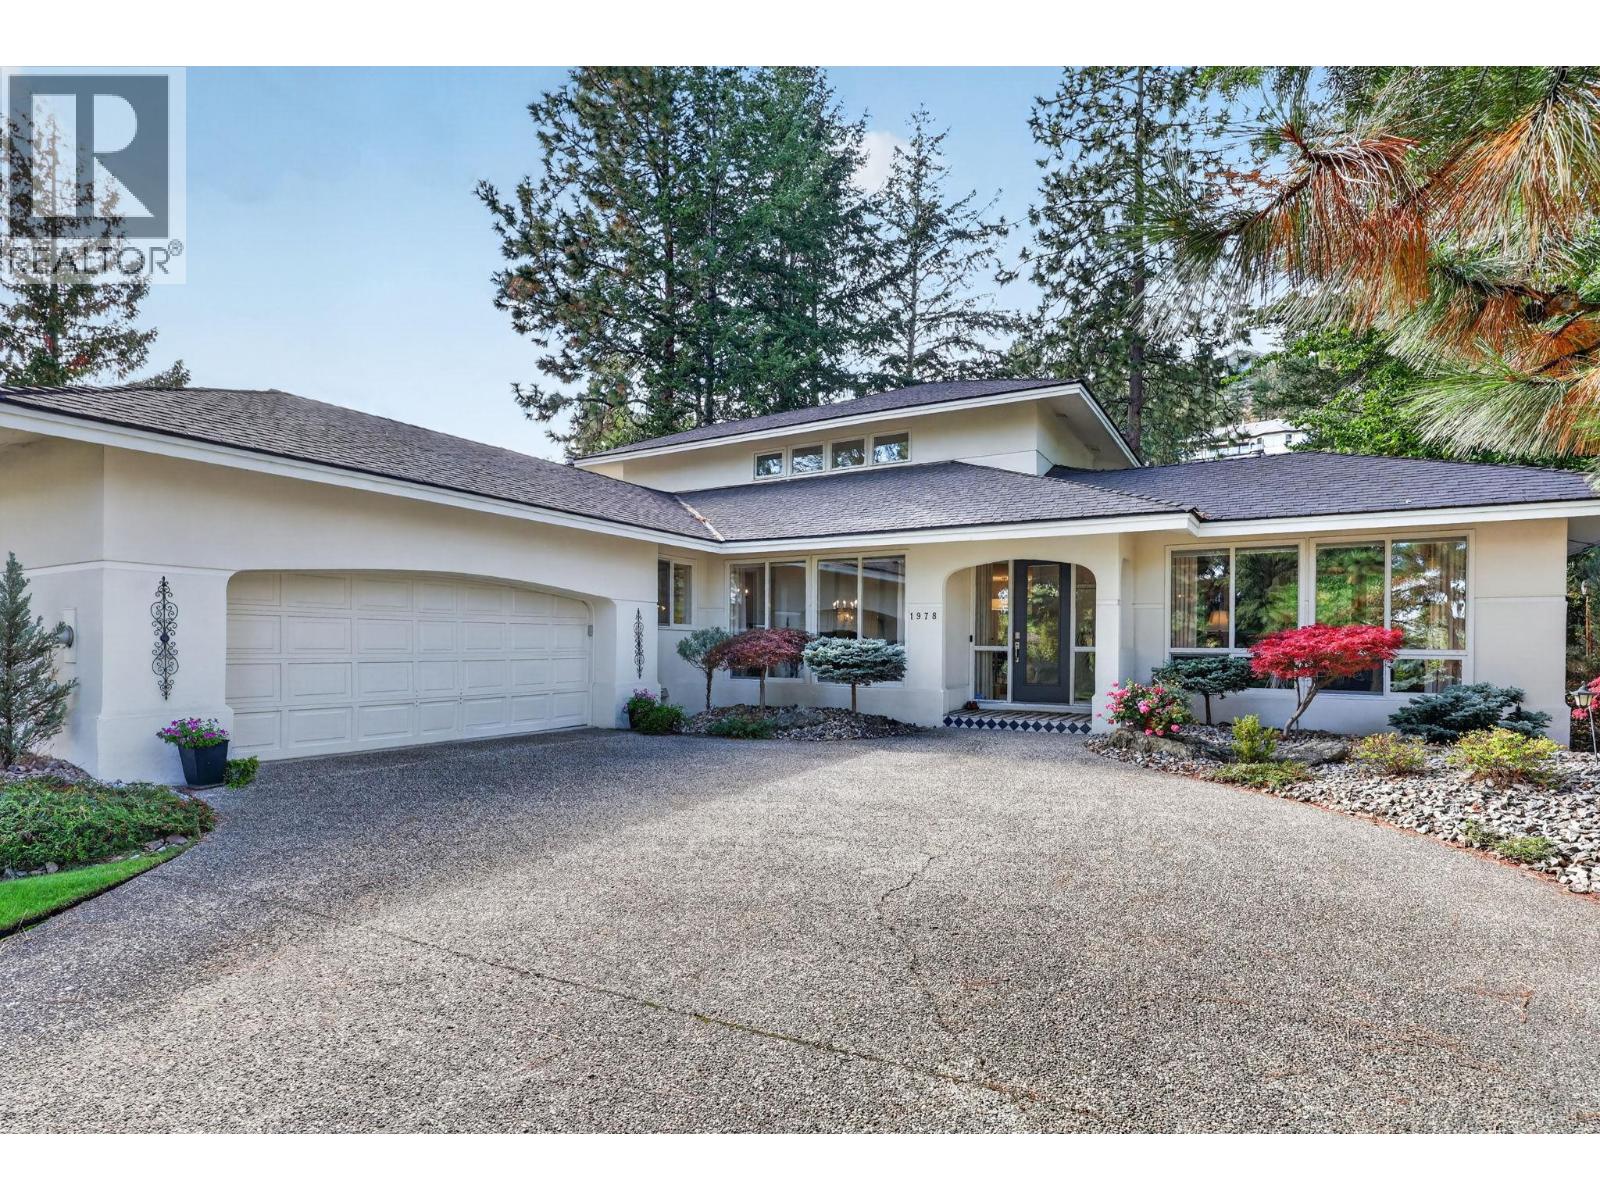
Step into an extraordinary offering within Covington Crescent, an elite enclave of just 11 bespoke residences crafted by Elder Pines. Situated at 1978 Covington, this architectural masterpiece spans 3,150 square feet of refined living space, offering 4 bedrooms and 3 bathrooms in immaculate, 10/10 condition. Designed for those with an uncompromising taste for luxury, the home seamlessly integrates striking modern lines with warm, sophisticated interiors.Grand Living Spaces: Flooded with natural light, the expansive gathering areas effortlessly blend indoor elegance with the serene outdoors. Exquisite Private Grounds: Positioned on a sprawling 0.20-acre landscaped lot, the private yard offers an exceptional sanctuary for relaxation and sophisticated entertaining. Sophisticated Retreats Intimate, thoughtfully designed rooms provide ideal settings for a private home office, executive library, or personal study. Opportunities within this tightly held, exclusive community are exceedingly rare. Elevate your lifestyle contact us today to arrange your private viewing of this magnificent estate. (id:44393)
Royal LePage Kelowna
Cobble Hill, British Columbia
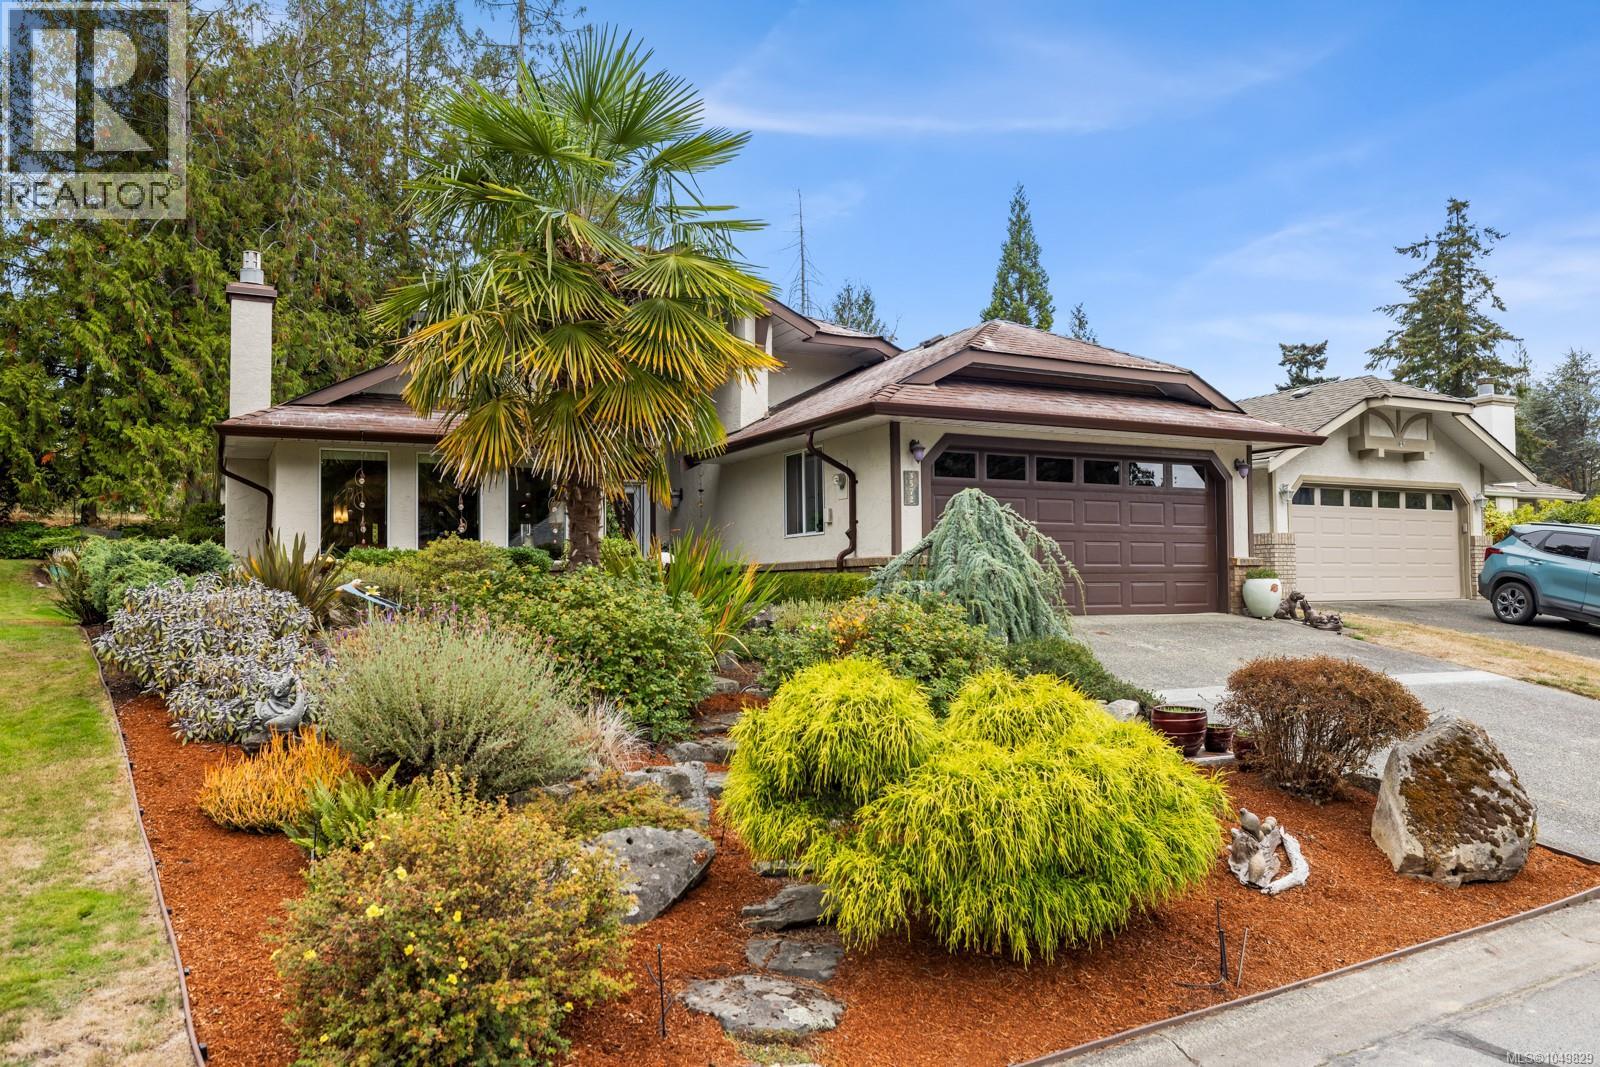
Welcome to beautiful Arbutus Ridge, a secure gated community known for its exceptional setting and amenities. Ideally located in the central part of the community, just a short walk to the Community Centre, this meticulously maintained 2-bedroom, 2-bath home offers privacy, comfort and thoughtful updates throughout. A gorgeous entry with cathedral ceiling opens to a spacious living room with picture windows overlooking the front yard and a cozy gas fireplace. Set above the street, the home enjoys wonderful privacy. A formal dining room leads to the updated open-concept kitchen featuring refreshed cabinetry, high-end stainless steel appliances and a large island overlooking the family room and bright breakfast area. Sliding doors open to a private backyard, perfect for relaxing or entertaining. The spacious primary bedroom is tucked quietly at the rear and features a beautifully renovated ensuite with new shower, countertops and cabinetry. A second generous bedroom is located beside the updated 4-piece guest bath. Additional improvements include new flooring throughout, complete removal and replacement of the Poly-B plumbing, and a double garage. A beautifully cared-for home in one of Arbutus Ridge’s most convenient locations. (id:44393)
RE/MAX Camosun
Penticton, British Columbia
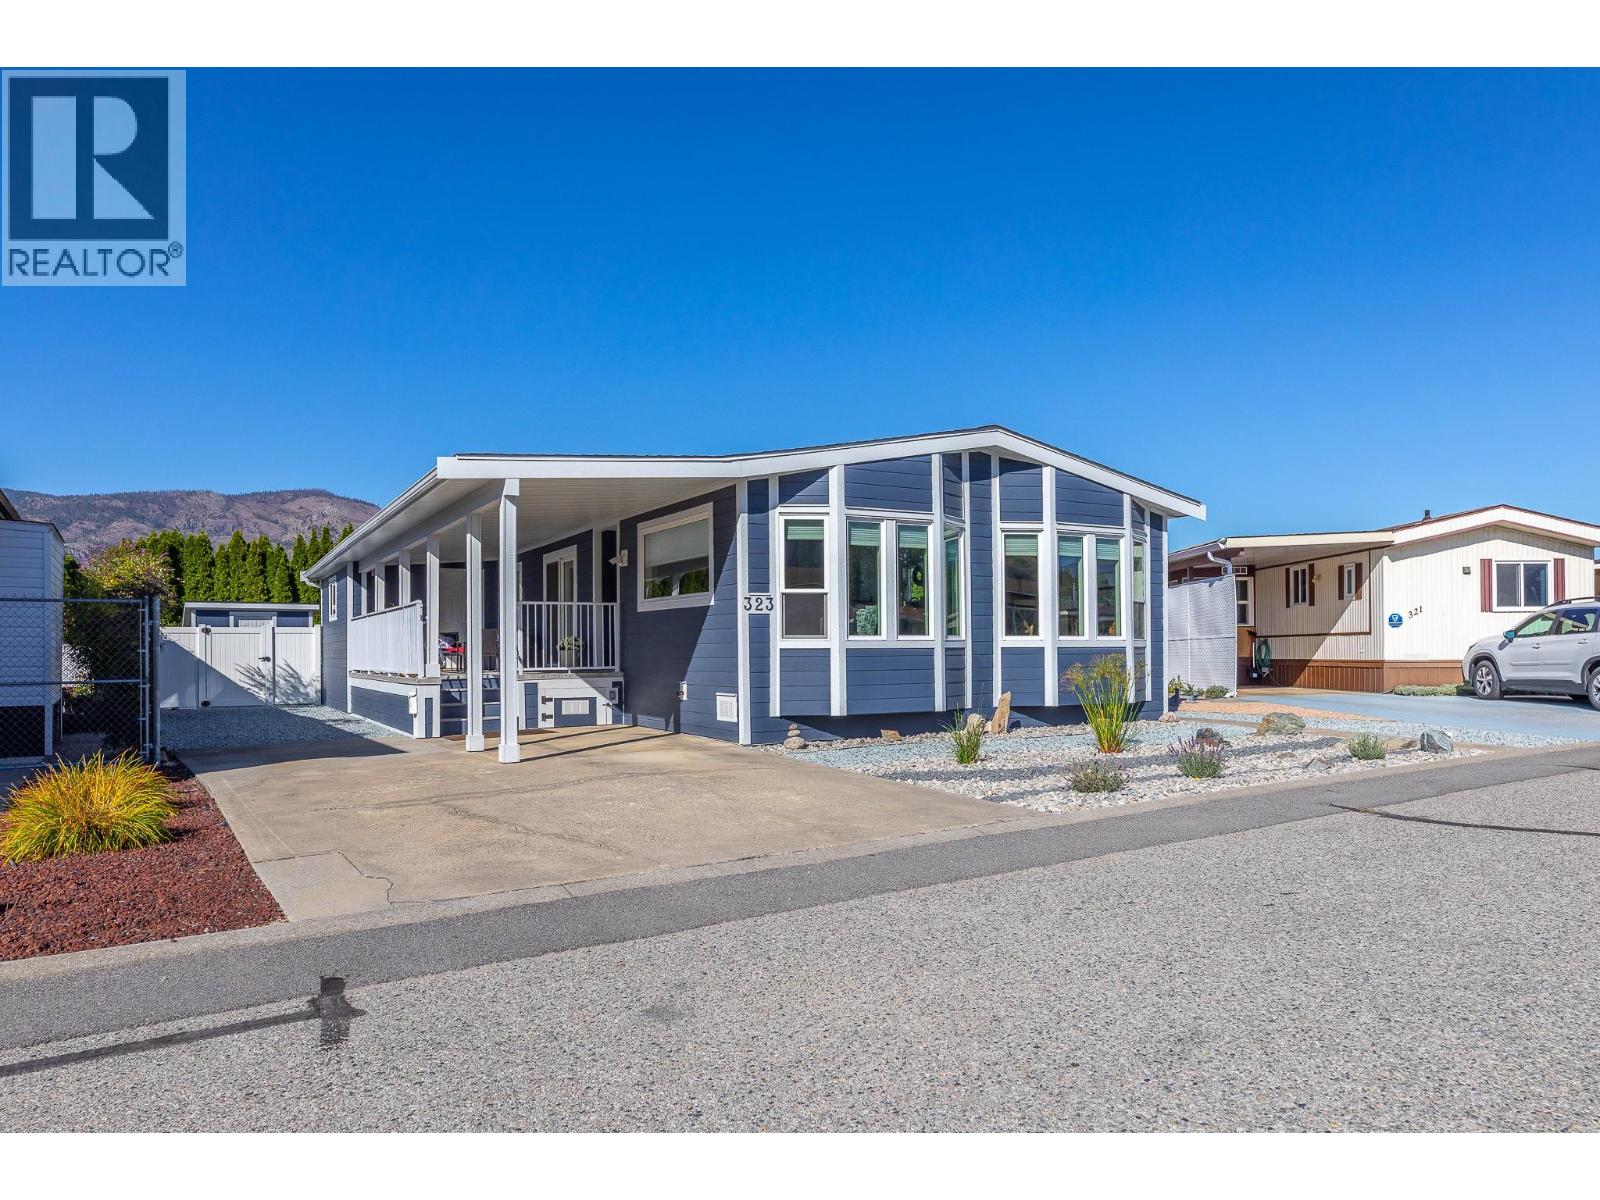
Welcome to this beautifully updated home in Caravilla Estates, a desirable 55+ community where you own both the home and the land! Situated on one of the nicest lots in the complex, this home is move-in ready with all new windows, HardiePlank exterior siding, new flooring and a completely renovated kitchen featuring new cabinetry, finishes and appliances. The main living space is very bright and open with vaulted ceilings and lots of windows to let in natural light. In the primary bedroom is a 4 piece ensuite and sliding door to the back garden, creating a lovely connection between the indoor and outdoor living spaces. Outside, the newly landscaped yard has been designed for low-maintenance enjoyment, with a fully fenced backyard offering great privacy. An additional flex space oof the covered deck, offers excellent versatility as a home office, hobby room or workshop. There is parking for 2 vehicles and a garden shed for additional storage. Caravilla Estates offers a welcoming community atmosphere with a clubhouse that has a variety of activities taking place, providing residents with plenty of ways to connect and enjoy the community. Conveniently located close to Skaha Lake Beach Park and shopping amenities, this extensively updated home offers an easy, comfortable lifestyle in a well-run complex. (id:44393)
Parker Real Estate
Warman, Saskatchewan
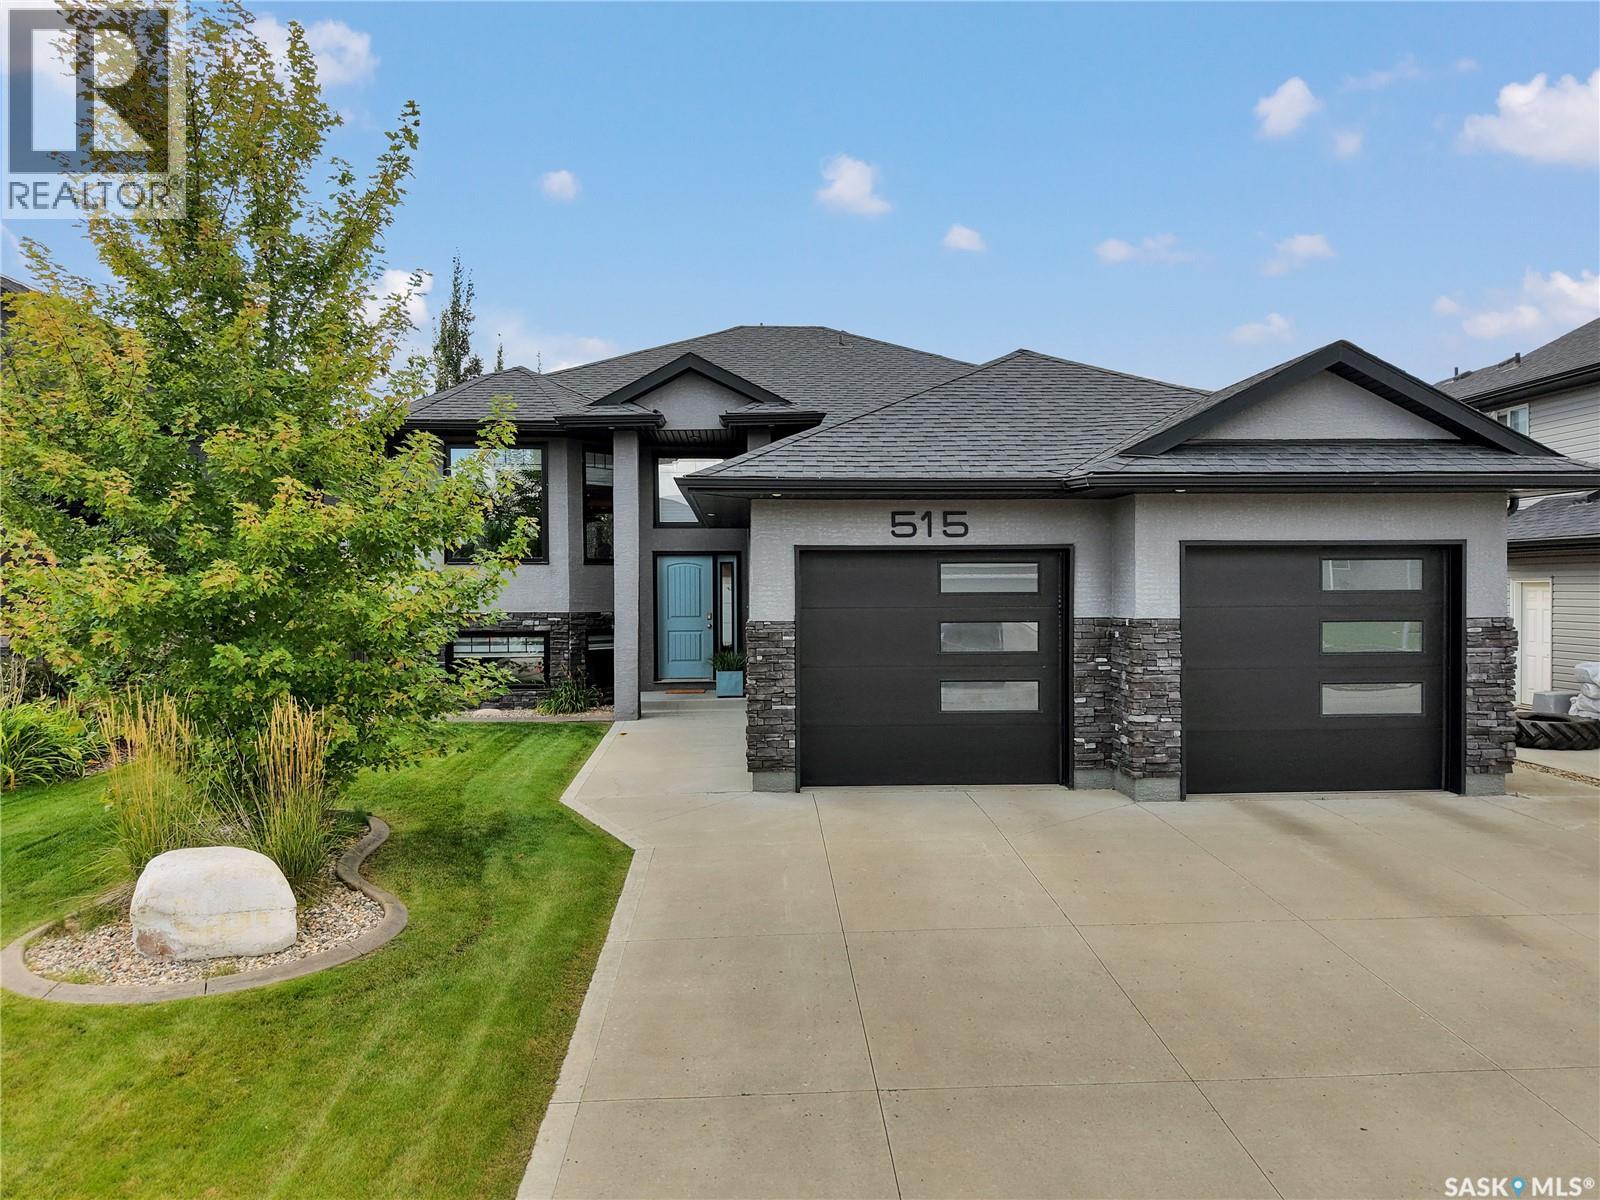
Outstanding location backing green space! Welcome to this beautifully maintained 1,478 sqft bi-level, in one of Warman’s most desirable locations. This impressive home is fully finished inside and out! Recent upgrades include: 2023- all appliances, water heater, sump pump, complete bar area in basement. 2025- dishwasher, island, all common area flooring upstairs, backsplash, stair carpet, every room painted, all new countertops in kitchen. Main floor has 3 bedrooms, including a stunning primary bedroom complete with a 5-piece ensuite featuring dual sinks, a jet tub, tile & glass shower, walk-in closet, & additional built-in clothing storage. The dream kitchen offers granite countertops, custom soft-close cabinetry/drawers, a large island with additional storage, pantry & under-cabinet lighting. Spacious living room showcases a striking floor-to-ceiling stone fireplace with a two-sided natural gas insert, creating a beautiful focal point while also separating the living and dining areas. High-end vinyl plank flooring, triple-pane windows, central air & quality finishes throughout. The fully developed basement provides 2 additional bedrooms, a full bathroom, laundry room/ storage room (could make into an extra office/ exercise room). You’ll love the living room set up with built-in shelving, great for watching sports, or a cozy movie night. Custom bar area is perfect for entertaining guests & having family over for the big game! Outside, enjoy a beautifully landscaped front & backyard with mature trees, raised garden beds, lower patio, & generous 15' x 16' covered deck. The deck also features dry storage underneath & nat gas hook-up. The oversized heated garage provides plenty of room for vehicles, toys & additional storage. Beautiful street appeal & peaceful views of the surrounding green space complete this stunning property. Located close to schools, shopping, the sports complex, golf course & walking paths. Extremely well kept, this one has it all! Contact today! (id:44393)
RE/MAX North Country
Lloydminster, Saskatchewan
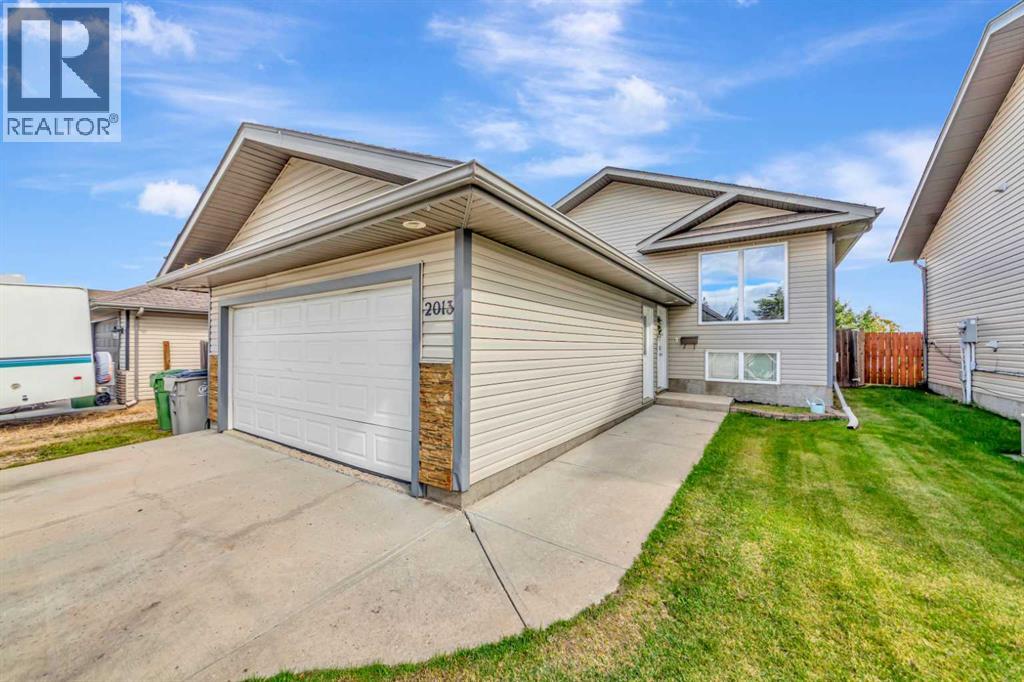
This Saskatchewan-side bi-level checks all the boxes for comfortable family living! Tucked away on a quiet street in a family-friendly neighbourhood, this 1,160 sq. ft. home offers a heated double attached garage, a great-sized backyard, and the added bonus of no rear neighbours.Inside, you’ll love the bright, open layout that makes everyday living easy. The kitchen offers an abundance of cabinetry and countertop space while staying connected to the dining and living areas—perfect for keeping an eye on the kids or visiting with family and friends while you cook. The main floor features three bedrooms, including a spacious primary bedroom complete with a walk-in closet and its own ensuite.Downstairs, there’s plenty more room to spread out! The large family room is made extra cozy with a gas fireplace, while two additional bedrooms provide great options for older kids, guests, a home office, craft room, or workout space. A nicely sized laundry room with additional storage completes the lower level.With five bedrooms, plenty of living space, a heated garage, and a backyard with no neighbours behind, this is a fantastic family home in a great Saskatchewan location! (id:44393)
RE/MAX Of Lloydminster
Surrey, British Columbia
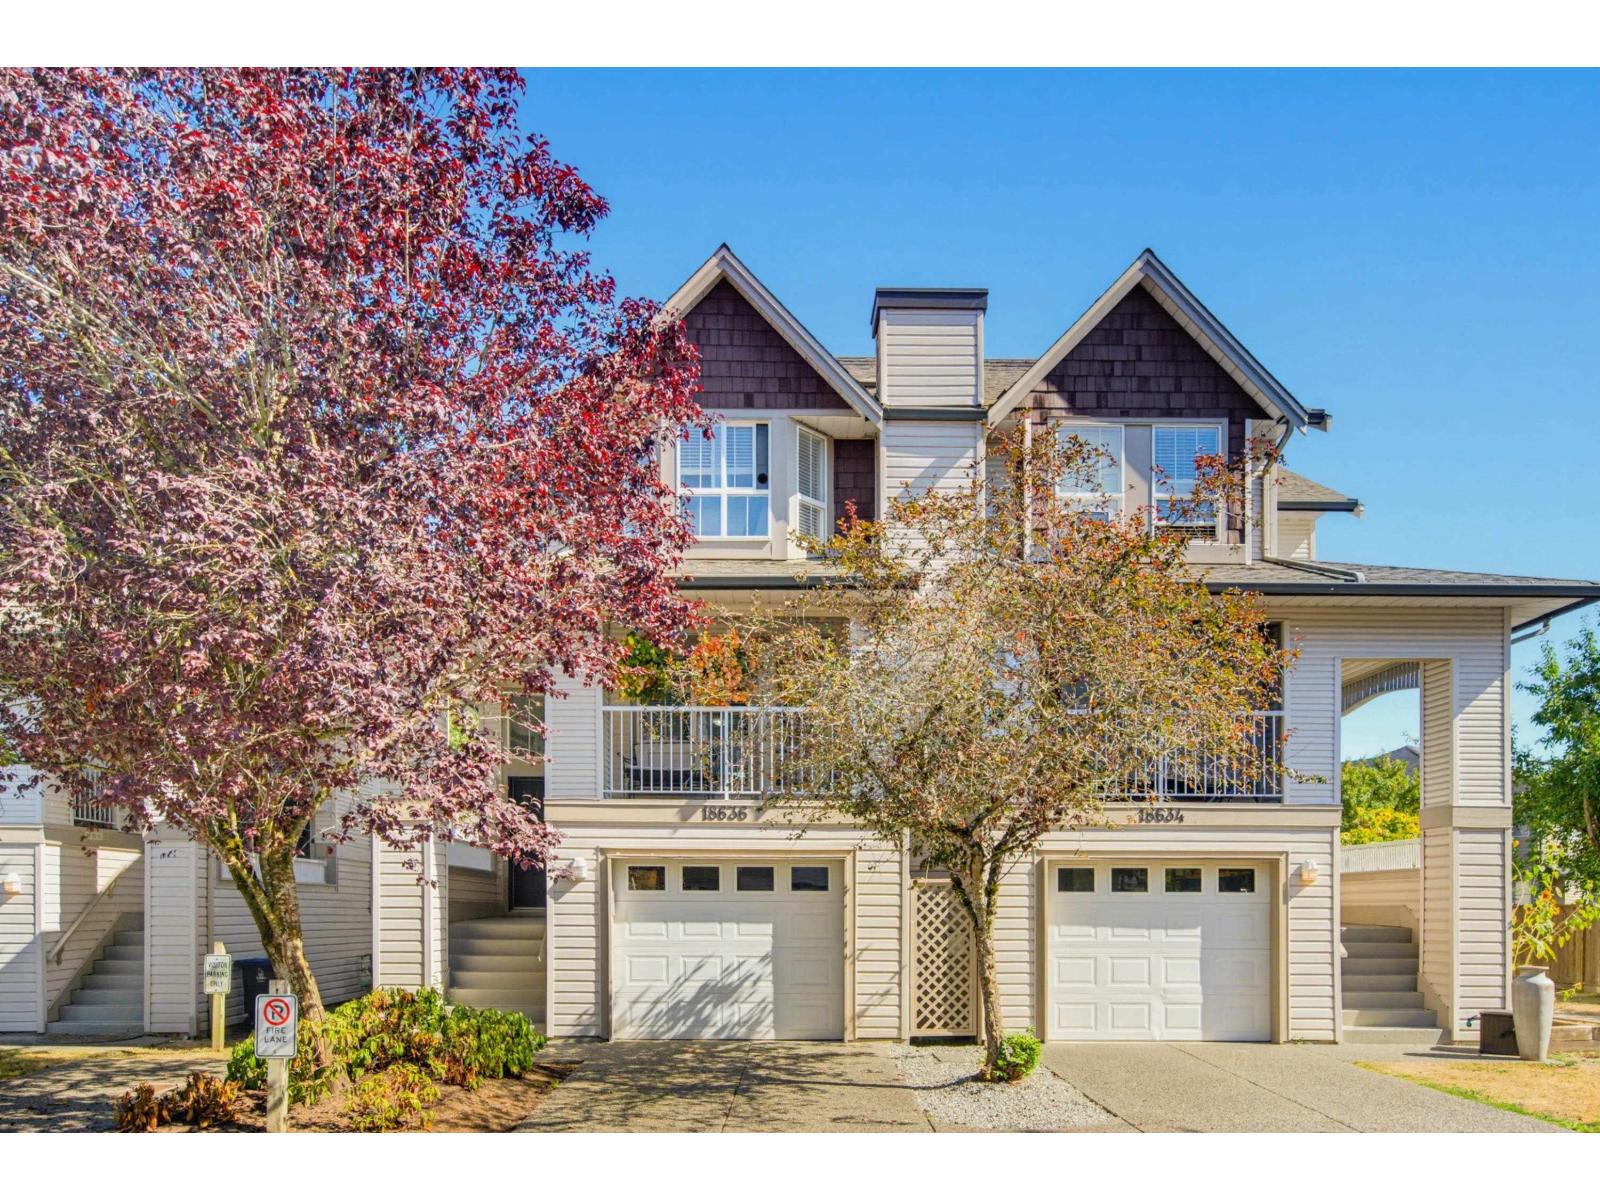
Super-sized duplex style, move in ready townhouse with a whopping 2026sf for your enjoyment. Located int he desirable area of Cloverdale, near elementary & secondary schools (including French immersion), close to shopping & better yest in close proximity to the new Skytrain Hillcrest & Clayton stations, this townhouse has everything going for it. Fully renovated & updated, this home offers 3 bdrms upstairs, a modern kitchen, a beautiful family room & lvg/dng rm plus there's more! It has not 1 but 2 decks for the BBQ & relaxation. Artificial turf & private patio in the fully fenced byard for the kids & pets. Or you could turn the bsmt w/its own entrance & washroom into a studio apt for guest/extended family. Visit soon & you will be impressed. Furnace & h2o 2021, 2023 fully renovated. (id:44393)
One Percent Realty Ltd.
Saanich, British Columbia
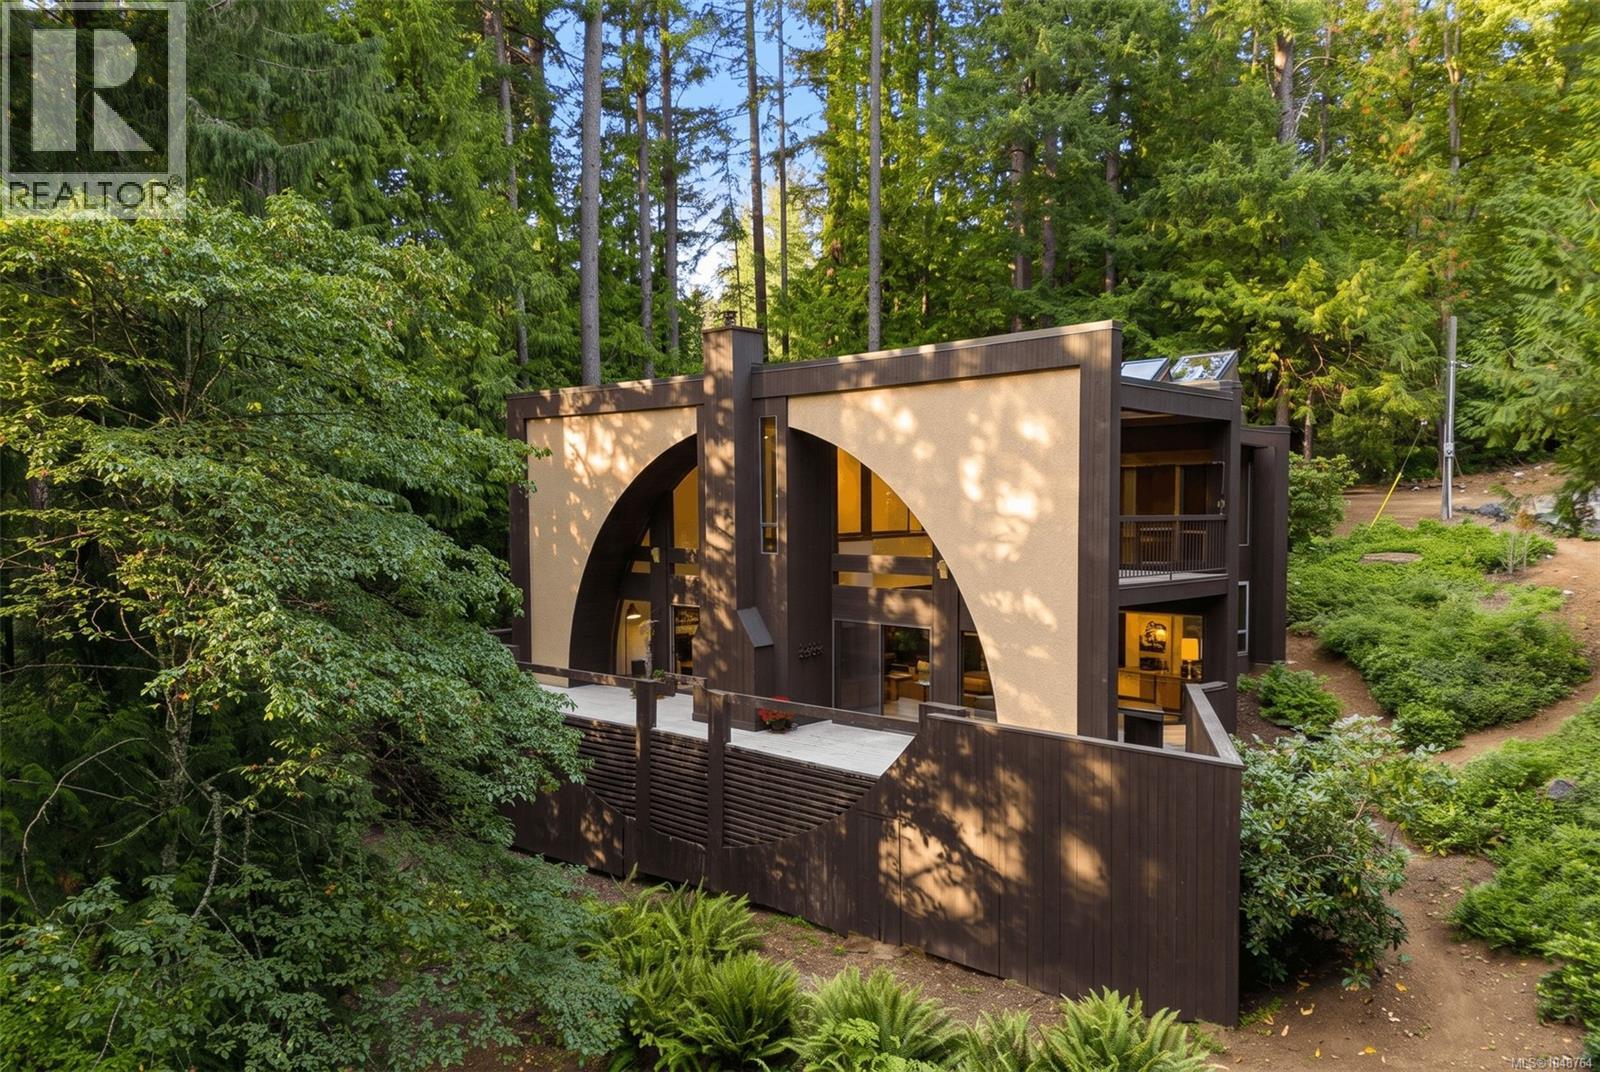
Set on 2.75 private acres, this stunning residence is architecture as narrative — a deliberate procession from the noise of daily life into the stillness of the forest it's built within. The story begins at the entrance, where the architecture doesn't just welcome you in — it recalibrates you. As you move through the home, sightlines open gradually, building toward a singular moment of arrival: the ''Eagle's Nest,'' a perched, light-filled space that hovers above the combined living area like a treehouse for adults. It's the emotional high point of the plan — a spot that turns ''living room'' into ''vantage point,'' with the forest canopy as the view and silence as the soundtrack. Below, the main living space unfolds with the same intentionality — generous, connected, and framed by the trees rather than closed off from them. The kitchen has been beautifully renovated to match: abundant natural light, clean sightlines to the dining area, and a direct visual and physical connection to the outdoor space, making it as much a gathering space as a working one. Four generously proportioned bedrooms offer real separation and privacy — this is a home built for a family or for entertaining, not just for show. A dedicated storage and crawl space rounds out the practical side of an otherwise poetic design, proving that architectural ambition and everyday livability aren't mutually exclusive here. This isn't simply a house on acreage — it's a considered piece of architecture that uses space, height, and light to tell a story: the transition from hive to habitat, from noise to nest. A rare offering for a buyer who wants their home to be as much an experience as a residence. (id:44393)
Coldwell Banker Oceanside Real Estate
Saanich, British Columbia
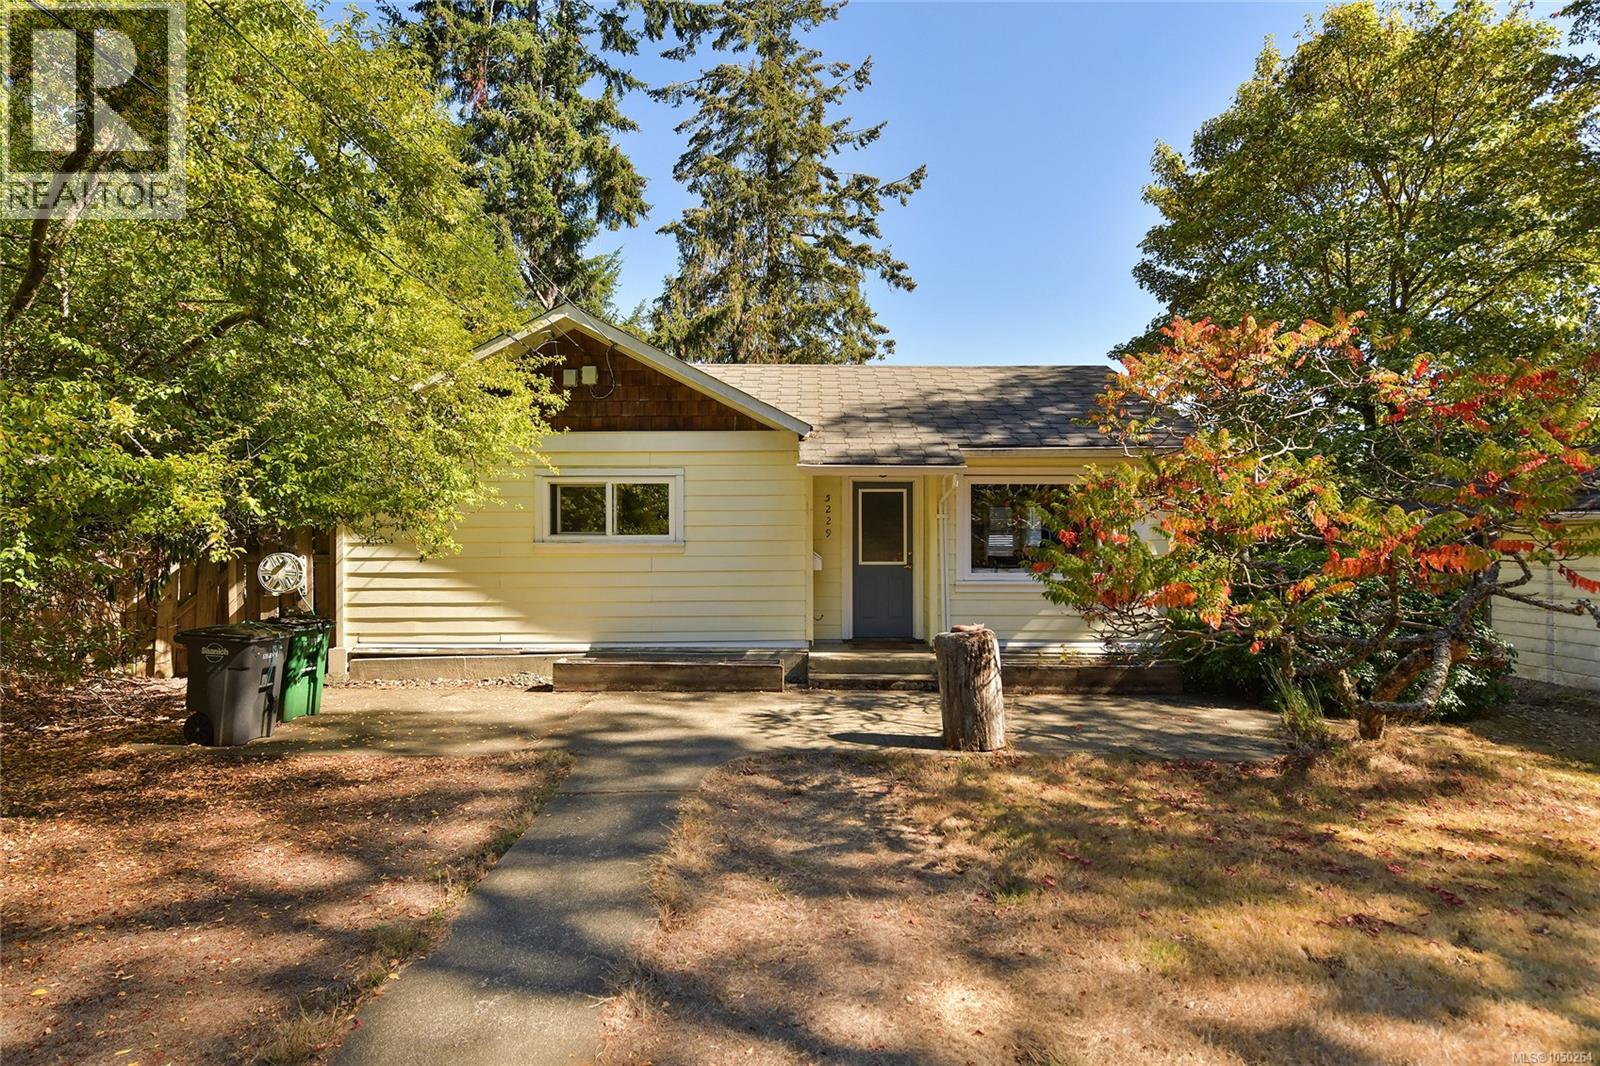
Fresh to the market and ideally located in the heart of sought-after Cordova Bay, this home offers an exceptional opportunity to enjoy a relaxed seaside lifestyle. Sandy beaches, world-class golf, parks, recreation and the charm of Mattick’s Farm are all virtually at your doorstep. With the Lochside Trail and Elk Lake nearby, this desirable location beautifully combines natural beauty with everyday convenience. Tucked away on a quiet and private lane, this cozy two-bedroom home features a level, private yard and separate detached garage, offering excellent potential for buyers ready to roll up their sleeves, add some sweat equity or create a wonderful new family home. Offered at $929,900—well below the 2026 BC Assessment of $1,027,900—this is a rare opportunity to become part of the highly sought-after Cordova Bay community. (id:44393)
RE/MAX Camosun
Youbou, British Columbia
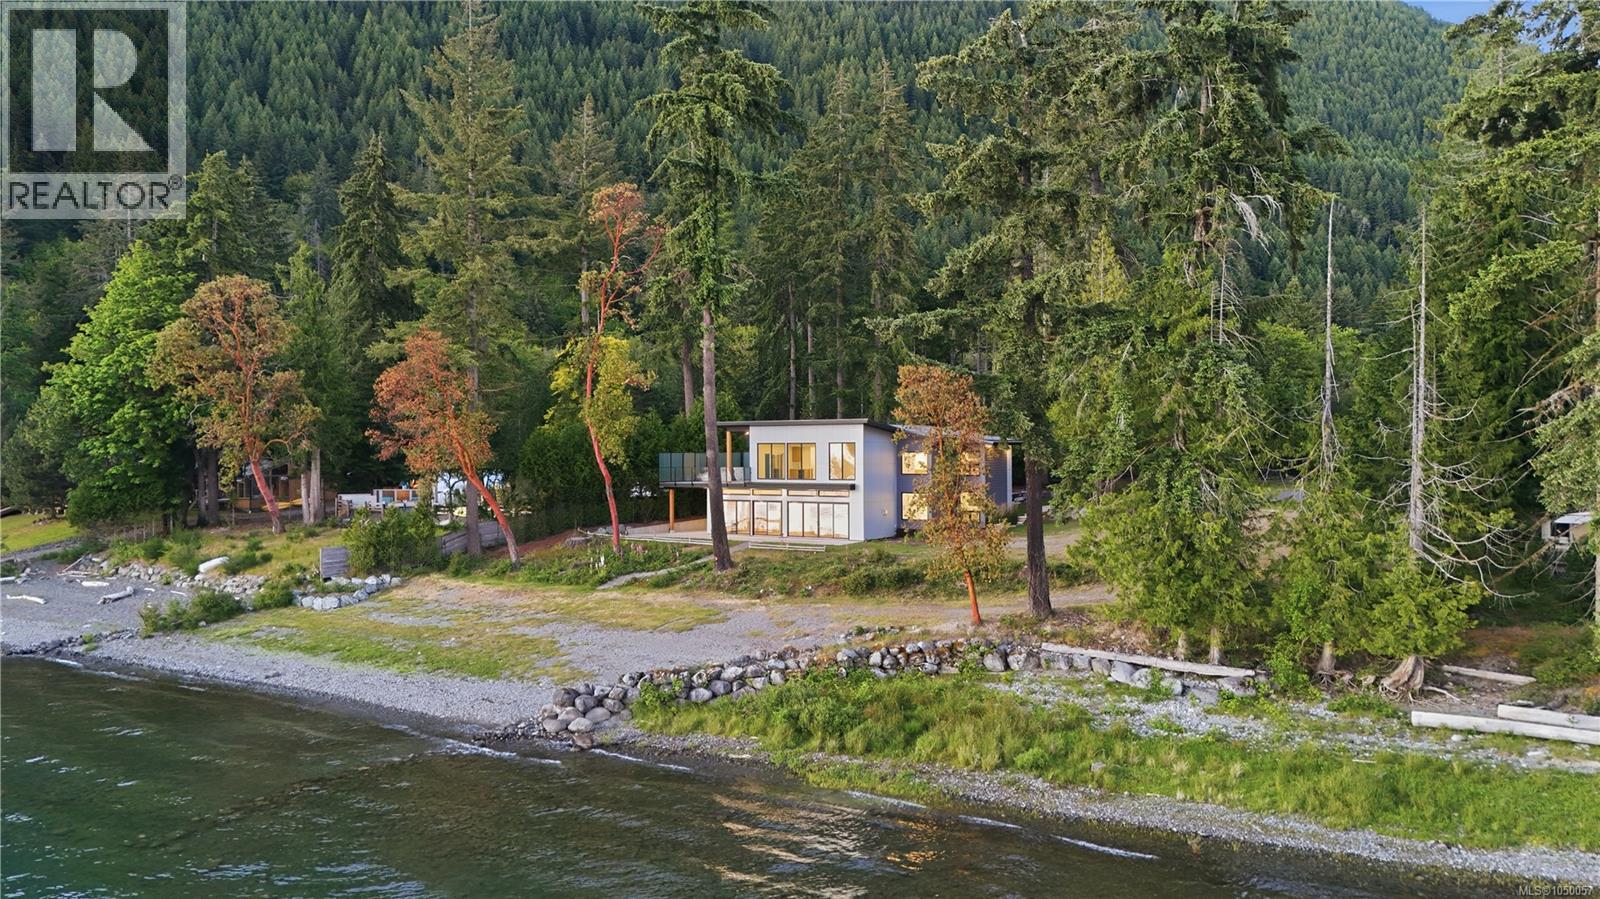
Incredible value... WOW! OPEN HOUSE - Sat 26th & Sun 27th 2pm to 4pm. Set on 0.65 acre of walk-on waterfront w/in the coveted Sa-Seen-Os Peninsula, newly built lakefront residence built by Made to Last Custom Homes offers over 3,300 sq.ft. of West Coast Modern design on one of Lake Cowichan's most desirable waterfront settings. Located in protected bay, property enjoys S/W exposure, deep-water moorage, spectacular sunsets & expansive lake, mountain & valley views. Shoreline features sandy beach, pebbles & natural stone w/ gradual entry into crystal-clear waters. Flat, usable waterfront of this size & quality is rarely available. Massive 16-foot sliding glass doors maximize natural light & connect interior living spaces to waterfront setting. Main level features 11-foot ceilings, wide-plank flooring, designer lighting, cantilevered glass staircase, linear gas fireplace & open-concept living. Kitchen offers Fisher & Paykel appliances including a 5-burner induction range, double-drawer dishwasher, quartz countertops, matching slab backsplash, large island & custom Cowichan Woodwork cabinetry w/ pull-out organizers & extensive storage. Offering up to 5 bedrms, home includes 2 waterfront primary suites w/ spa-inspired ensuites + office, media/games room w/ private deck access, gym/guest bedrm options & flexible family living areas. Engineered structural design allows expansive open spans & uninterrupted sightlines throughout, hot & cold dog wash station, recessed lighting, triple-lock exterior doors, security camera system, generator-ready wiring w/ 30-amp connection & 2-5-10 New Home Warranty. Adjacent 0.65-acre waterfront lot available under separate title (MLS 1050058), providing potential for future guest residence, family compound, investment holding or additional privacy. Located minutes from town amenities, parks, trails & recreation. Call/email Sean McLintock 250-729-1766 or sean@seanmclintock.com for complete info package (Verify information deemed important.) (id:44393)
RE/MAX Professionals (Na)
Mission, British Columbia
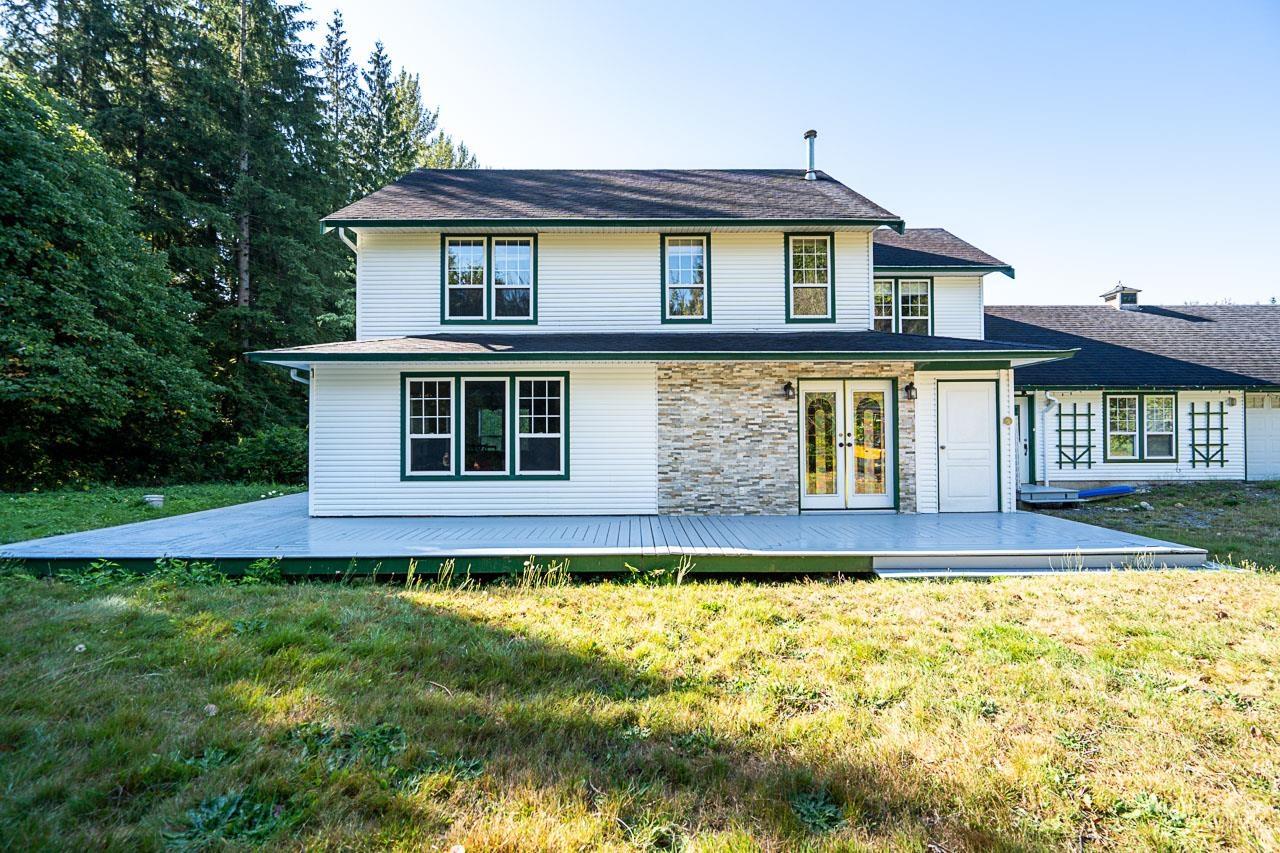
Set on 2.66 acres along a quiet country road just 10 minutes from town, this unique property offers plenty of space and potential. The home features a flexible layout with multiple living areas, two kitchens, 5 bedrooms, 4.5 bathrooms, and an unfinished basement, making it well-suited for multi-generational living. A large 33' x 59' detached shop with its own driveway adds even more versatility. The home and property require some TLC, but offer a great opportunity for someone looking to bring their own vision to a spacious rural property close to town. (id:44393)
Top Producers Realty Ltd.
Surrey, British Columbia
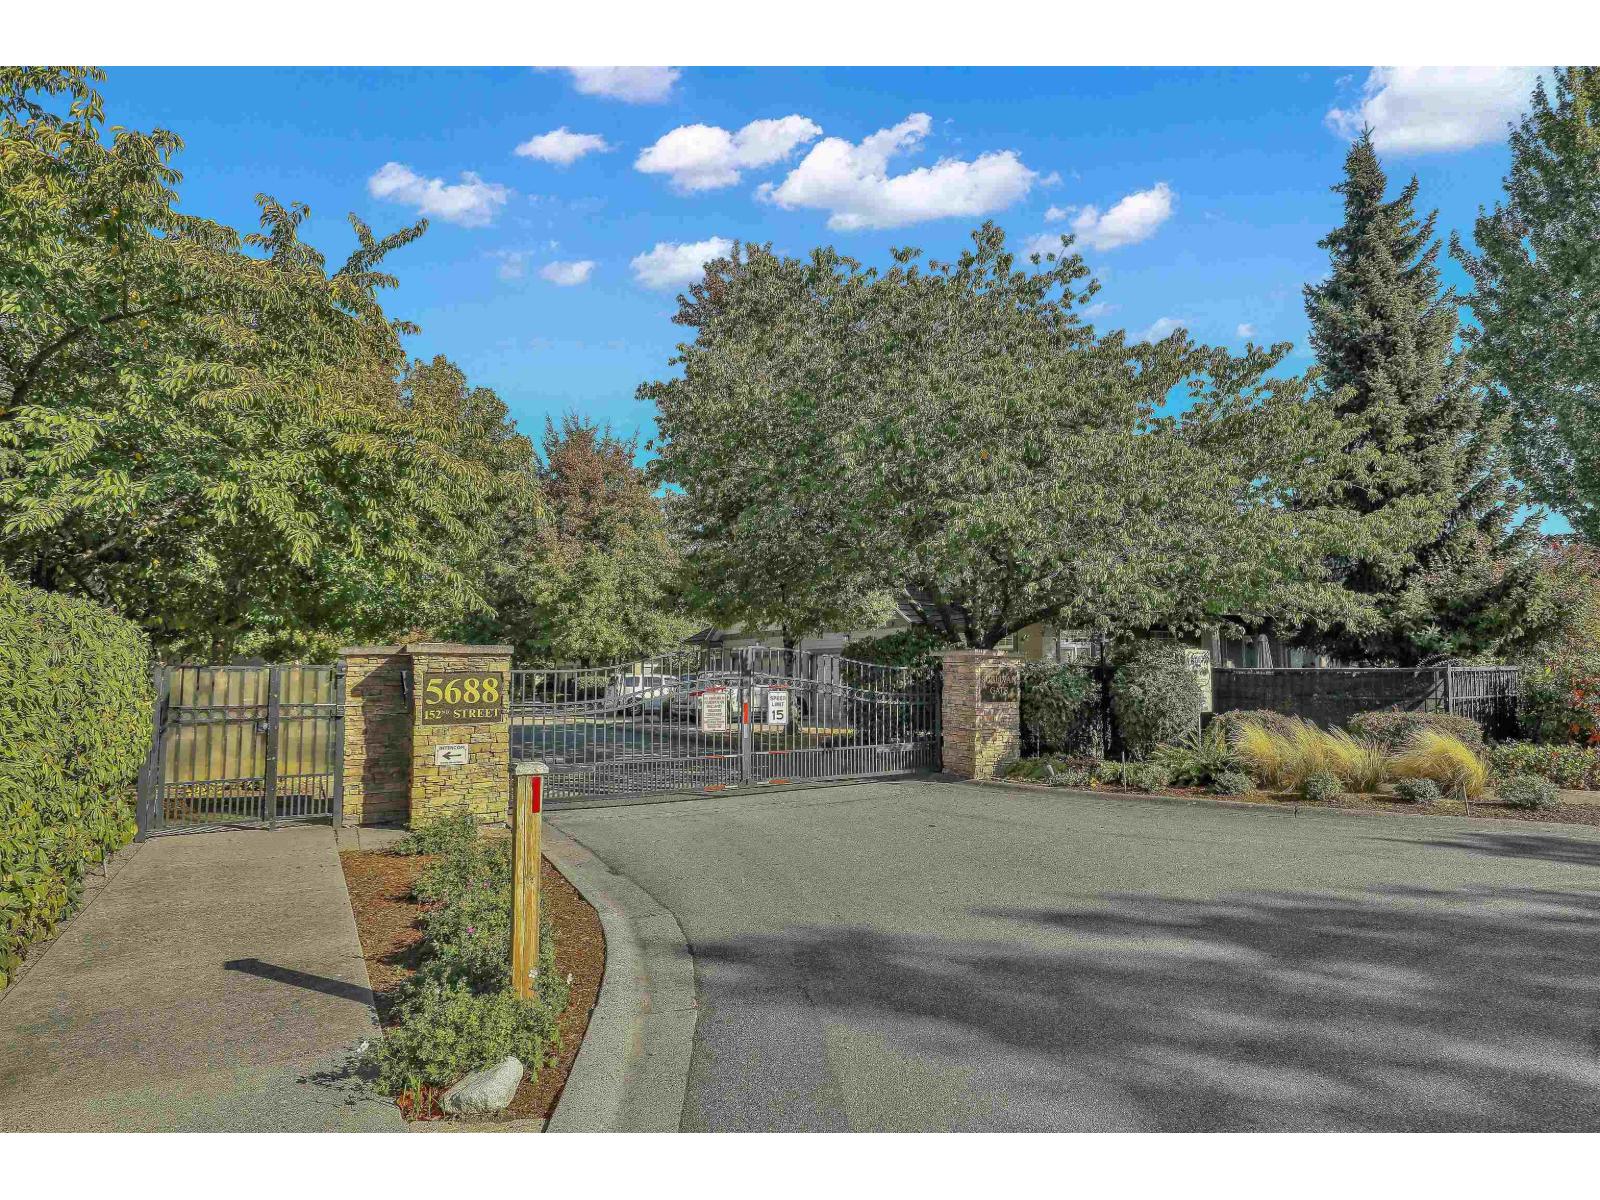
LOCATON!! One of a kind PRESTIGIOUS SULLIVAN GATE in Sullivan Station! Your search for a gated rancher style duplex with extra parking is over! 2 Bed and 2 bath 1,985 sq ft includes a Huge Loft that has been converted into a Media Room (Could be 3rd Bedroom), Rec Room and or private office. Windows all around for natural light. Kitchen/Dining area has high vaulted ceilings with island, fireplace & walk out to large private backyard perfect for entertaining. Separate formal living room. Crawl space & Central Vac. DOUBLE CAR garage and 2 extra driveway spots. FEELS LIKE A HOUSE! Literally steps from Sullivan Square: shops, Clinics, Transit, YMCA & more!! Feel Safe and Secure in this Gated Community (id:44393)
Sutton Group Seafair Realty
Abbotsford, British Columbia
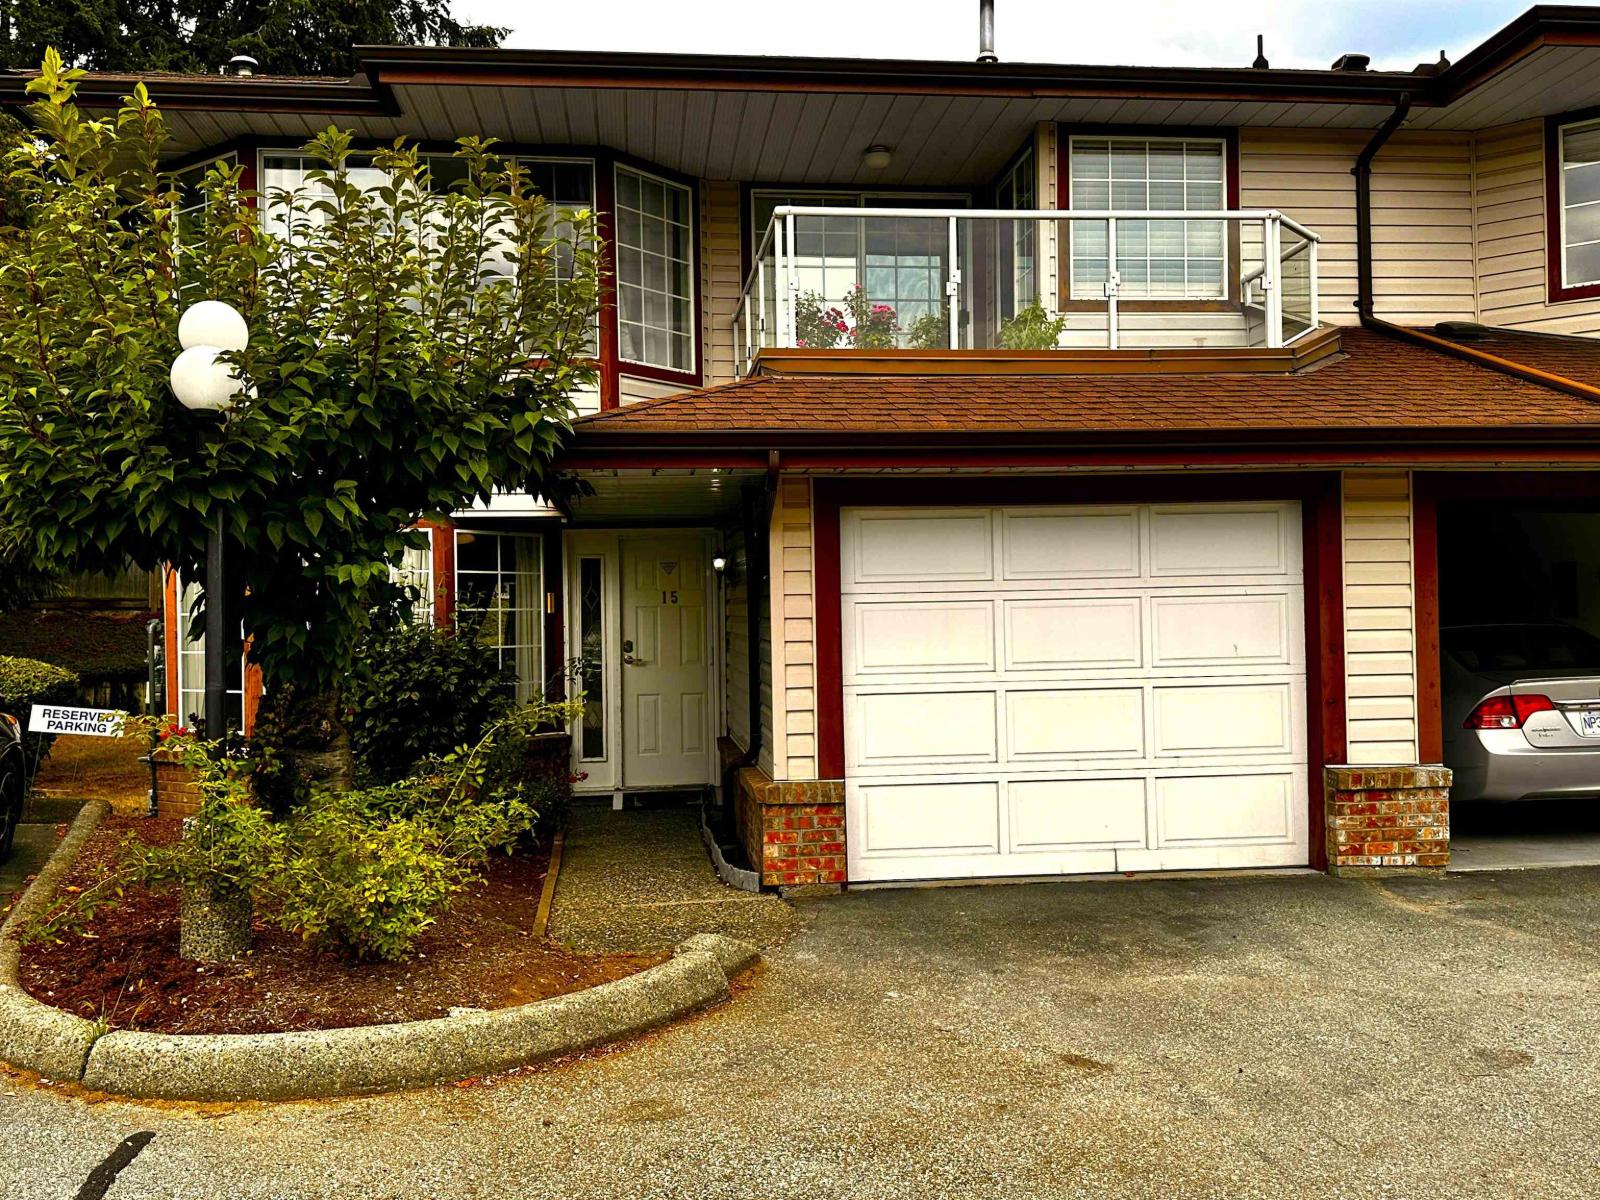
Welcome to Canterbury Gate! Bright, spacious beautifully updated 2-storey end unit townhome 2,396 sq. ft. of comfortable living space in a quiet and desirable community. The open-concept floor features plenty of natural light, a spacious living & dining area, plus a convenient eating area. 2 bedrooms up and 1 bedroom down & 3 full baths, plenty of room for family, guests, hobbies and everyday living. Check out numerous recent updates, including: new glass-top electric stove, new hot water tank, new washer, entire upstairs freshly painted, new laminate flooring in the kitchen & hallway, central air conditioning, natural gas hookup for kitchen stove. enjoy your private backyard in this peaceful complex. Thumper's Patch, Canadian Super store, 7 oaks mall. mill lake close by. (id:44393)
Coldwell Banker Executives Realty