
Shields, Saskatchewan
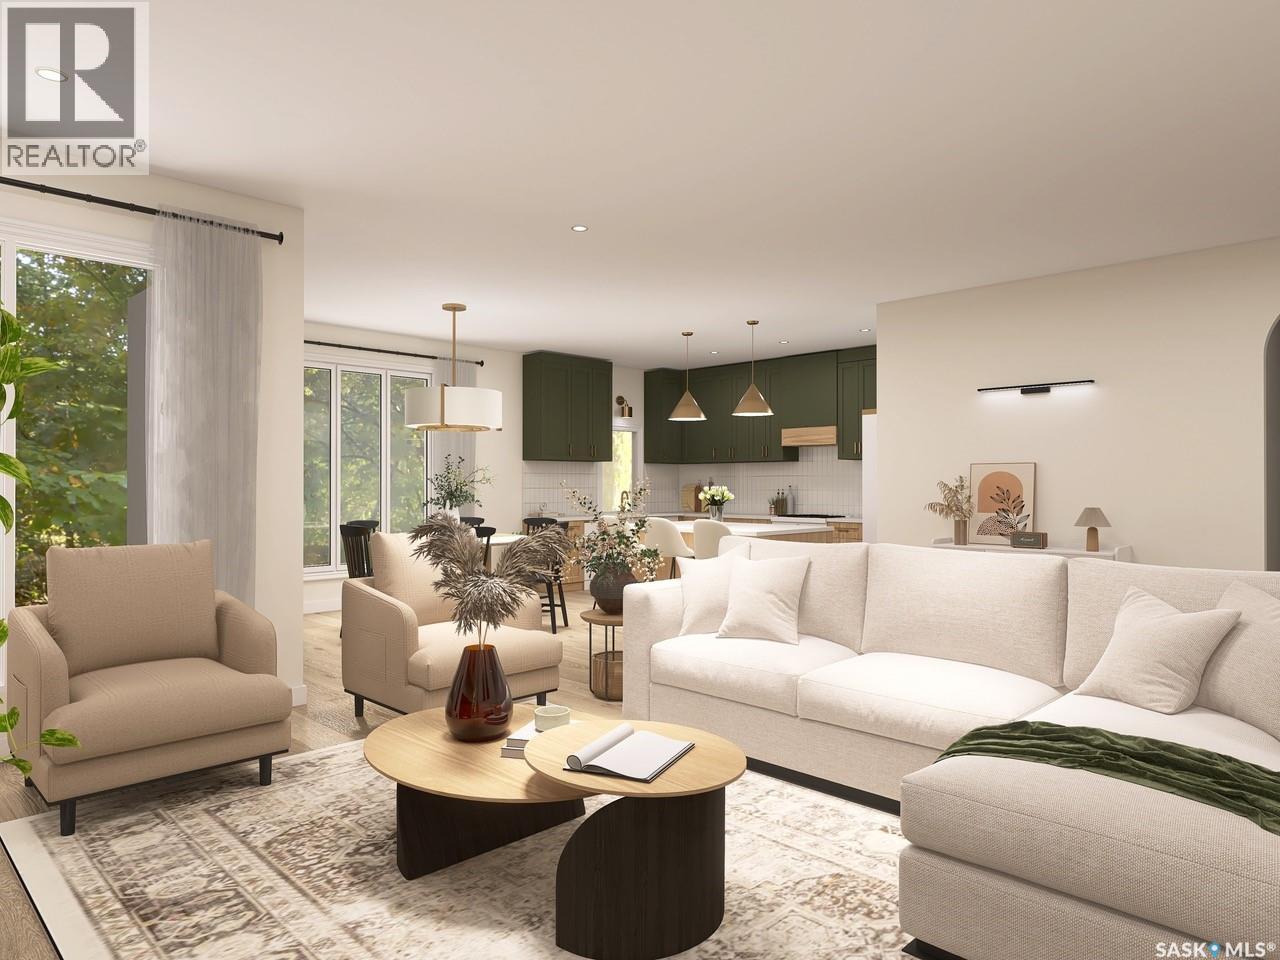
Please note: Photos are renderings. This home is not yet built. This stunning 1,806 sq. ft. BUNGALOW is designed by award-winning local builder Bronze Homes and is located in the sought-after Sunterra Ridge development. This home backs onto the Shields Golf Course and offers views of Blackstrap Lake. Nestled within the Resort Village of Shields, you'll enjoy a vibrant, lakeside lifestyle with access to a golf course, community centre, multi-sport court, playgrounds, beaches, lake access points, ball diamonds, and year-round activities for all ages. Thoughtfully designed, this home features an impressive curb appeal. The front entry opens onto a conveniently located office or den. As you move into the home, you are welcomed by a bright and spacious open-concept living area, and a beautifully appointed kitchen complete with a dining area with views of the golf course. The main floor also includes two large bedrooms, main floor laundry, and a serene primary suite with a spa-like ensuite and walk-in closet. The walkout basement opens to a generous lot in a peaceful setting backing the golf course, offering endless potential for future development and easy access to nature. The triple attached garage offers plenty of space for your vehicles, boat, and toys. Act now to personalize your finishes and make this dream home your own. Other lots and price points available. Reach out with any questions! (id:44393)
The Agency Saskatoon
Creston, British Columbia
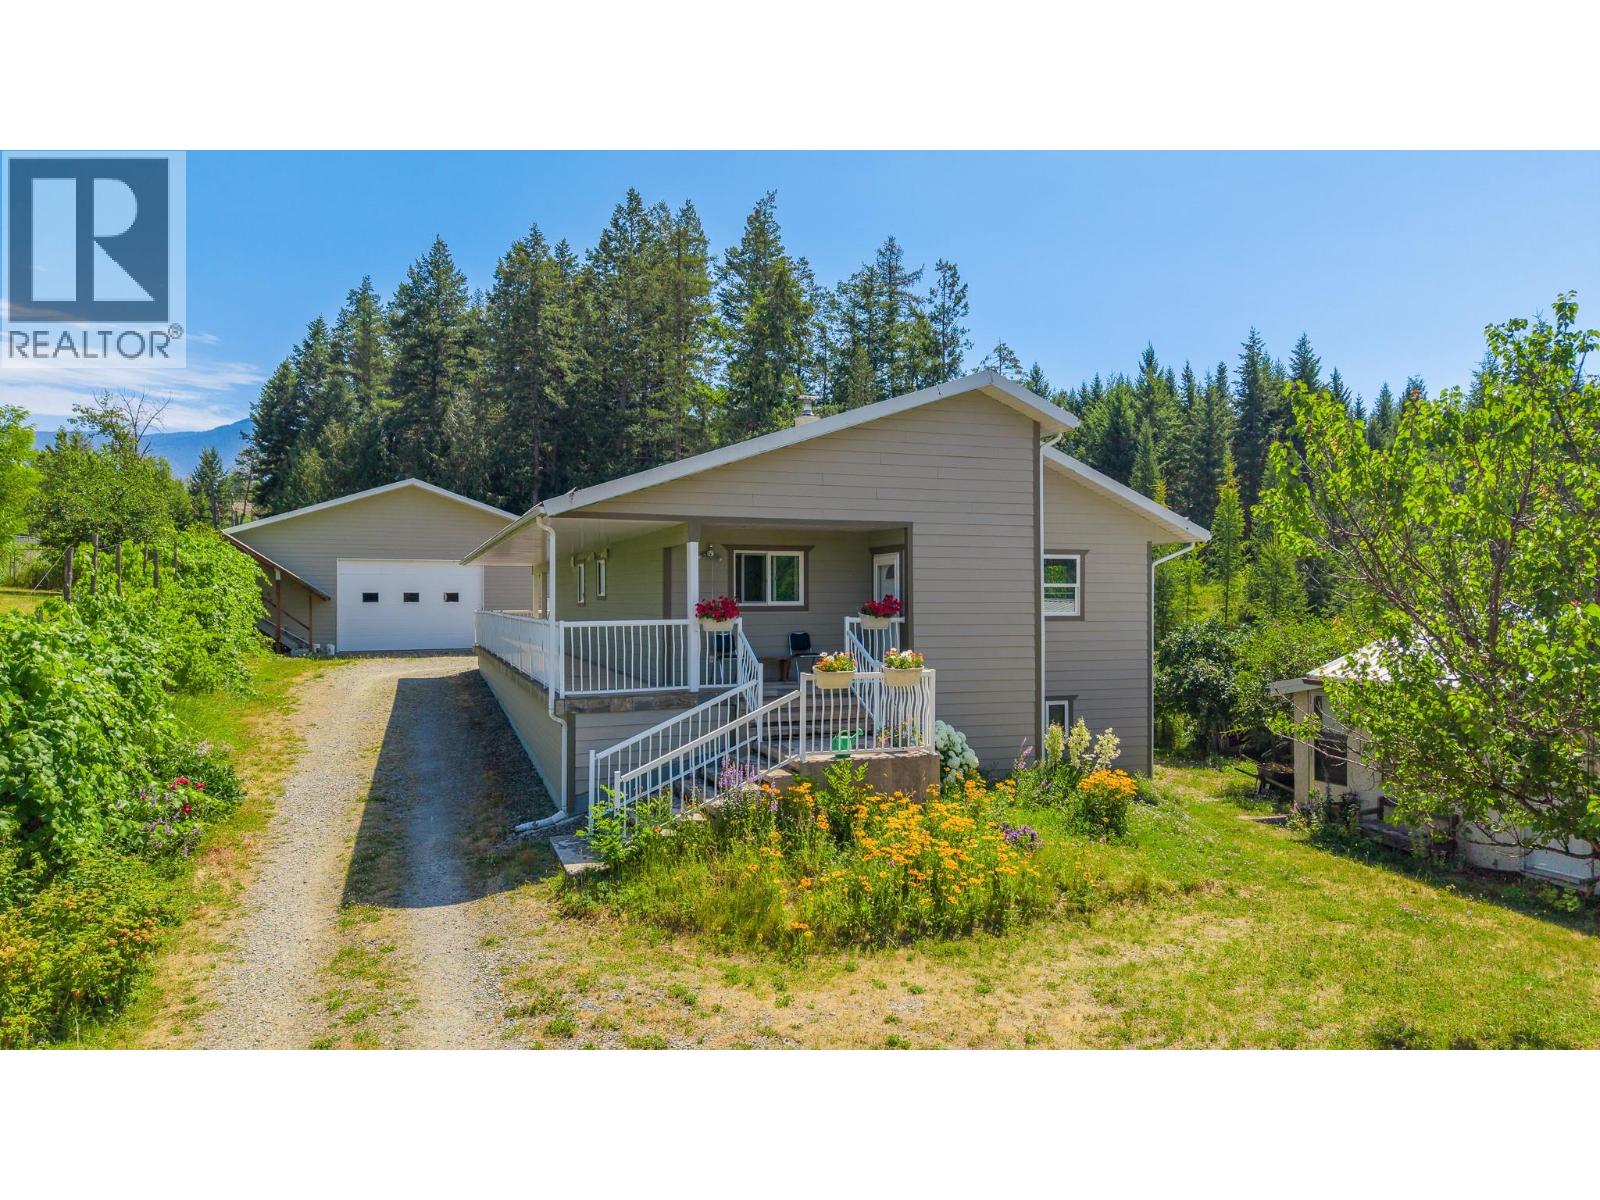
3.72 acre property offering privacy, versatility, and room to grow! The main home features 2 bedrooms and 1 bathroom upstairs, with a partially finished basement already plumbed for future development. A separate 1 bedroom 1 bath home provides excellent flexibility for extended family, or a private guest space. Significantly renovated in 2008, the main home is energy efficient and heated with wood, with ample firewood included. The property is serviced by 200 amp electrical service. All buildings feature durable metal roofs, while the main home is finished with durable Hardieboard siding. The impressive 42' x 50' detached shop, built in 2008, offers outstanding space for multiple vehicles, storage, or workshop projects. Set on a beautifully treed property with fruit trees, berries, grapes, and partially fenced garden space, this is a rare opportunity to enjoy privacy and acreage living just minutes from town. (id:44393)
Real Broker B.c. Ltd
Rural, Saskatchewan
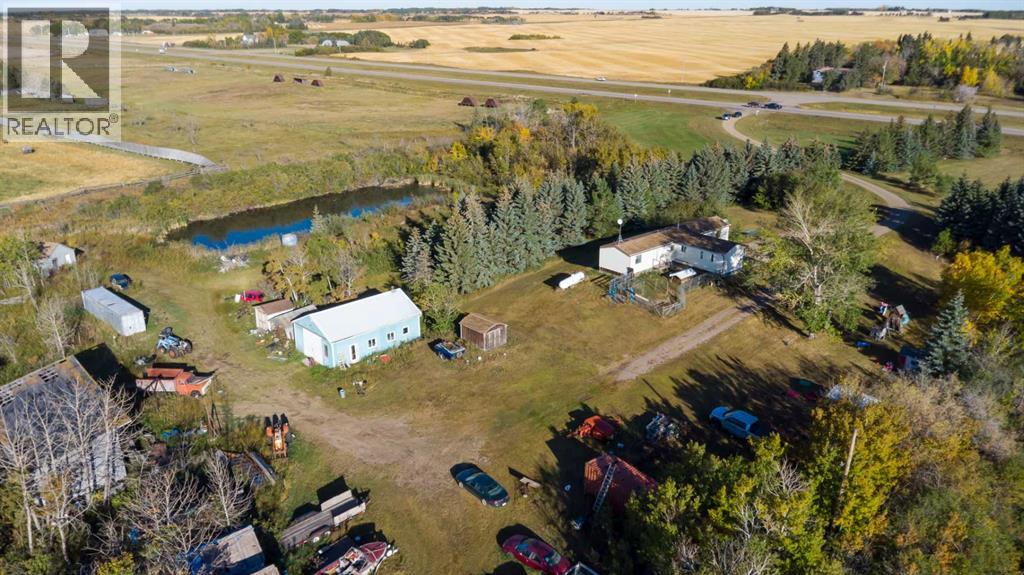
Acreage for sale just east on of Waseca on Highway 16 only 25 minutes from Lloydminster this home features a mature yard with 11 acres and a 1500 sq ft mobile and a detached garage about 24x37 the mobile home has 4 bedrooms and 2 bathrooms large kitchen and living room heated with propane the tank that is rented for around 250.00 yearly , and has a bored water well , and the septic is a pump out. Really nice and affordable property come and check it out. (id:44393)
Exp Realty (Lloyd)
Esquimalt, British Columbia
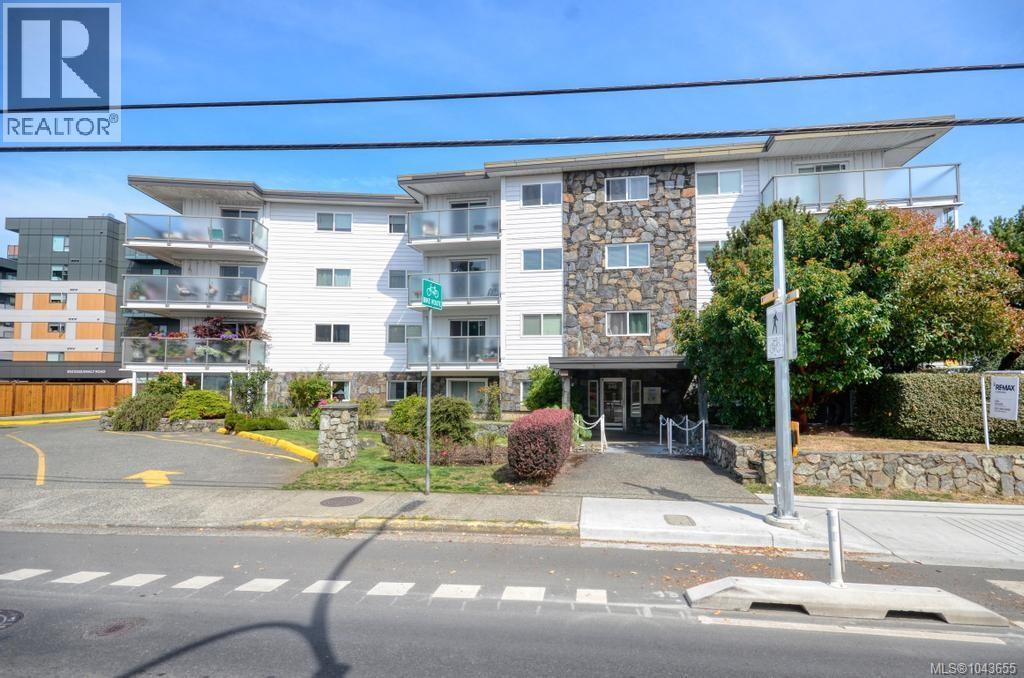
op floor unit facing north-east Good location with adjacent bus stop. Close to shopping & minutes to downtown Victoria. Large unit for a one bedroom with in-unit laundry. Building in good repair with recent vinyl window. Additional storage locker availabe. Activity room with pool table, cooking facilities, There is a common work shop. Also a coin operated laundry room.. No pets allowed. This is a nice unit in a quiet & peaceful building with easy access to downtown. Parking is open. The strata fee includes $10.00 open parking fee. There is underground parking but there is a waiting list. Parking is common parking. Visitor parking at rear of building. (id:44393)
RE/MAX Generation
Fanny Bay, British Columbia
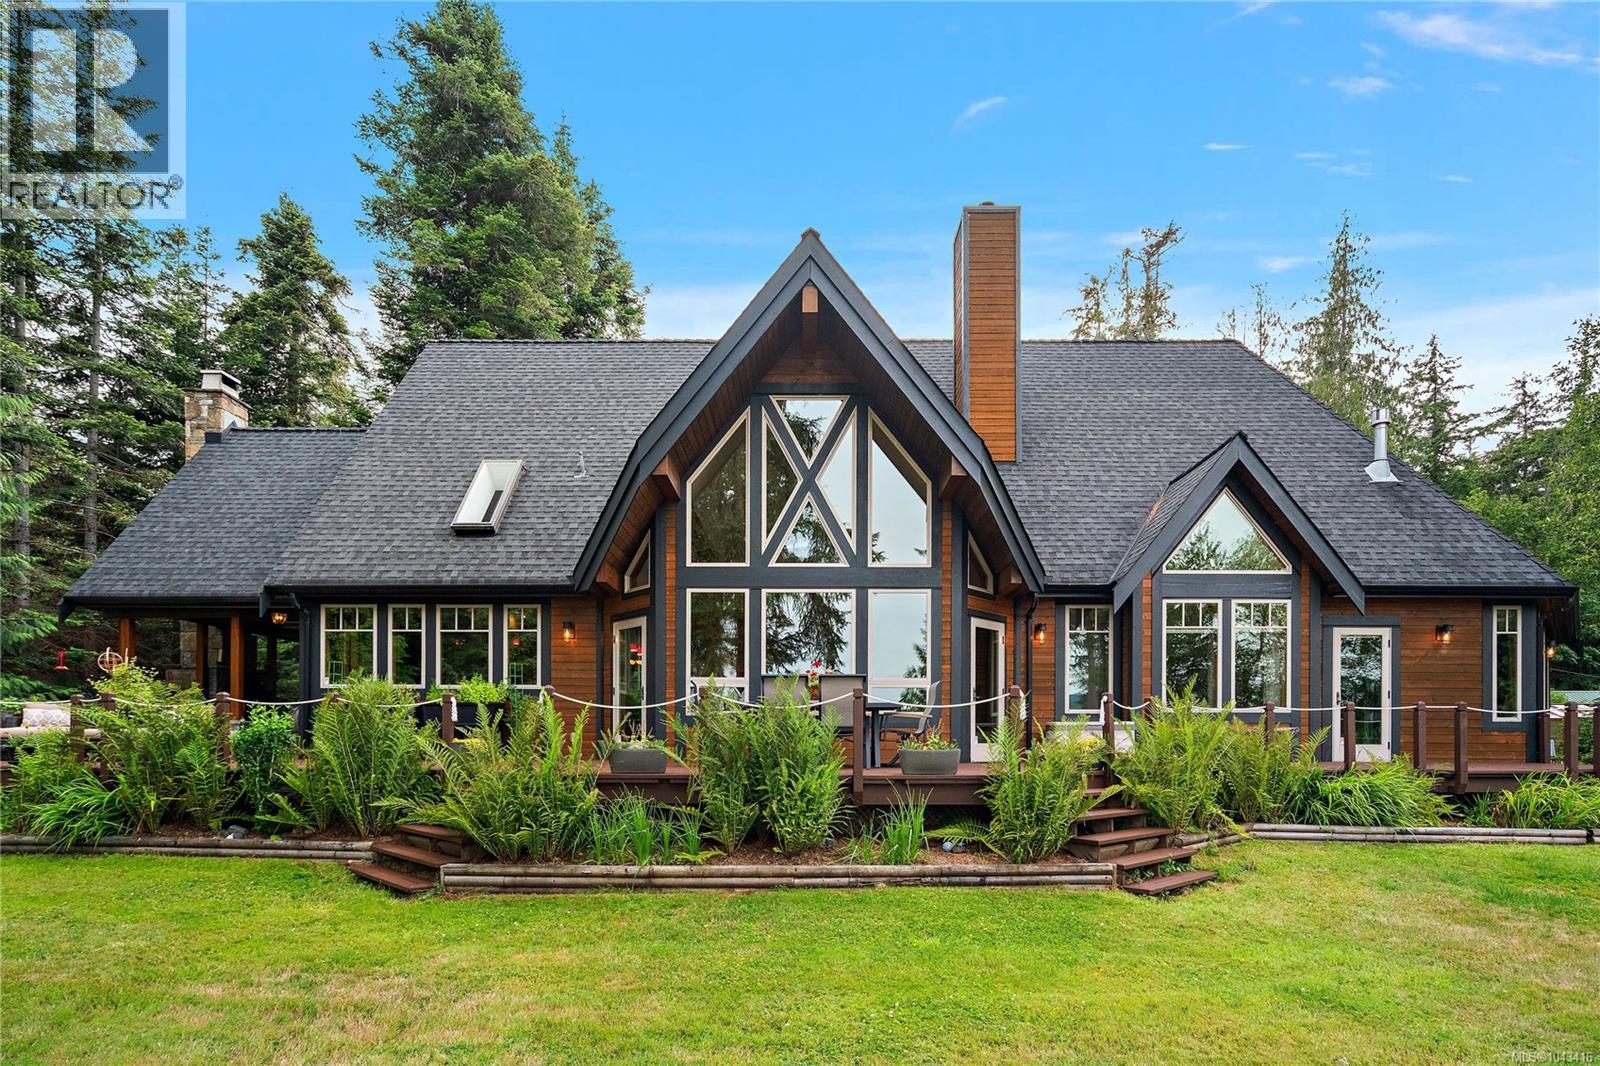
Set on 3.2 private acres with 200 feet of walk-on waterfront, this custom-designed Fanny Bay estate is one of those rare properties that really feels like a slice of paradise! This gated custom-built home has impressive vaulted ceilings, rich fir and cedar finishes, and timeless West Coast architecture. The main house has over 3,600 sq ft, with a stunning oversized primary suite on the main level, 2 bedroom upstairs, dedicated office space and tons of indoor and outdoor space for entertaining. The chef's kitchen is built for gathering, with double appliances throughout, and the covered outdoor dining area can be used year round with the fireplace, patio heaters and windscreens. There's a fully renovated and self-contained log cabin which is perfect for guests, along with 5 garage bays, and a superb garden. This is truly one of those houses people dream about: private, peaceful and unforgettable. Call TODAY to view! (id:44393)
Coldwell Banker Oceanside Real Estate
Langford, British Columbia
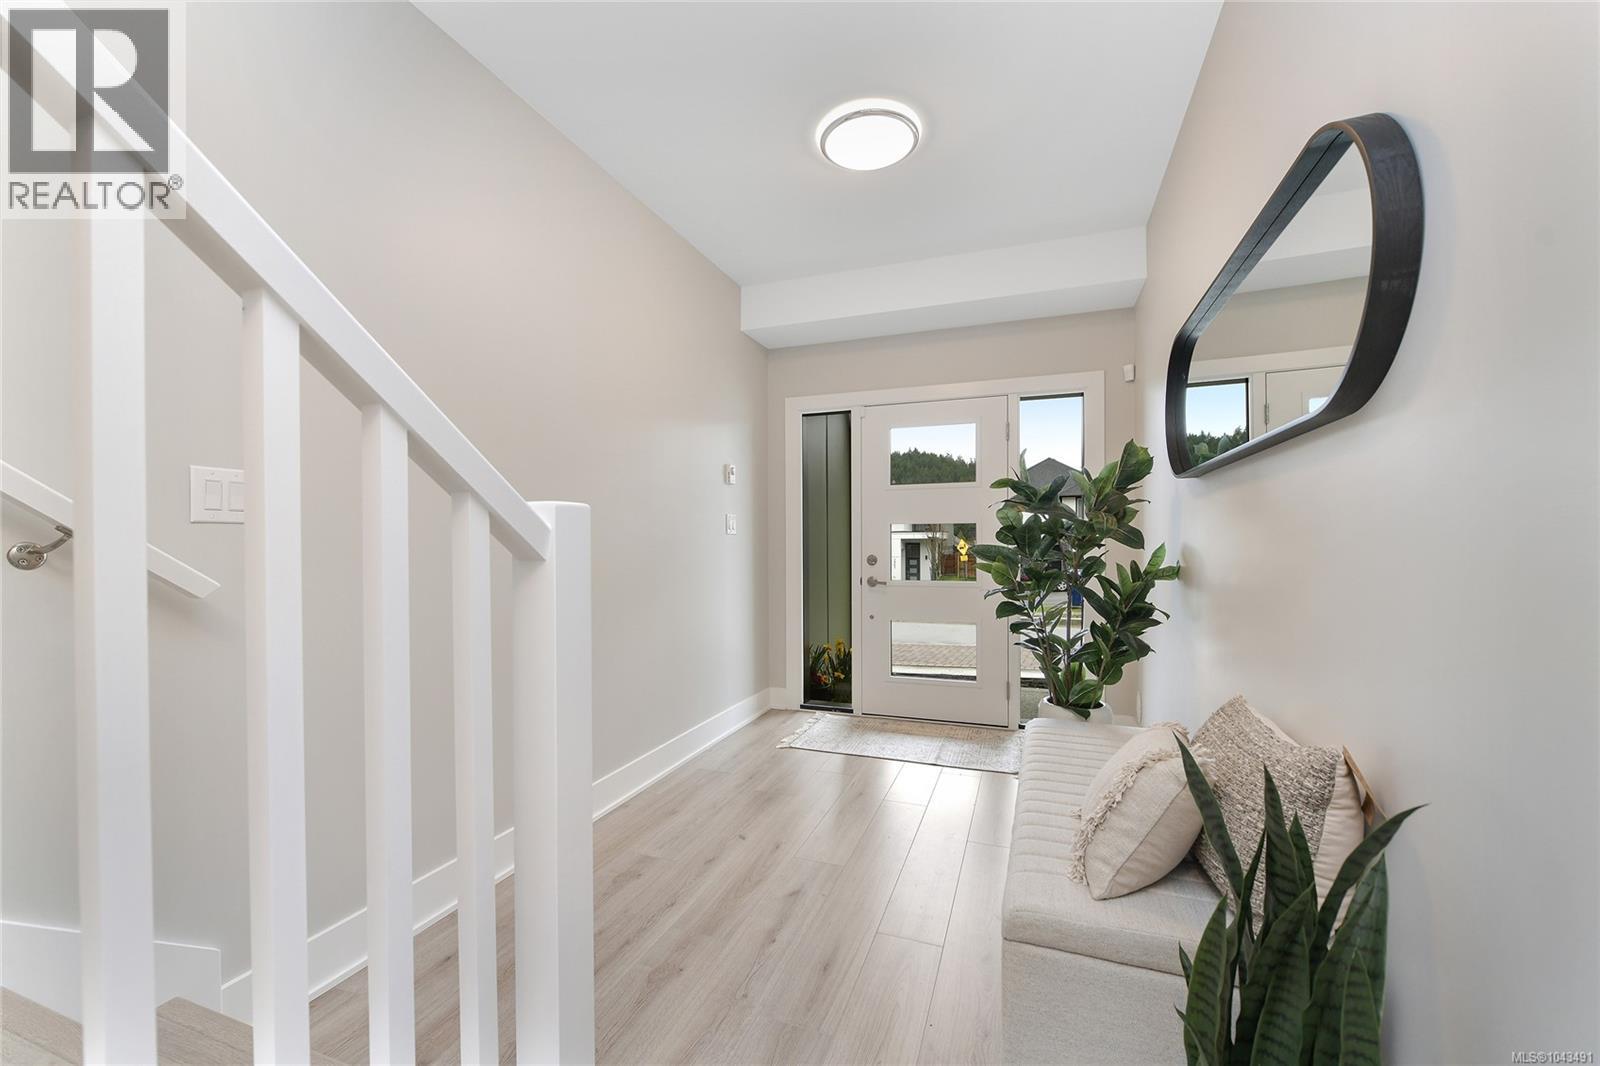
Welcome to the Cornerstone Bespoke Townhomes at Westhills! This unique enclave of exclusive townhomes showcases a sophisticated Scandinavian influence, seamlessly blending modern design with timeless elegance. Each residence features four spacious bedrooms and two and a half luxurious bathrooms, providing ample space for comfortable living. The homes include both a carport and a garage, offering convenience, storage and security for your vehicles. The gourmet kitchens are a chef's dream, boasting islands with waterfall quartz countertops, wall ovens, and gas cooktops and a full KitchenAid appliance package. These thoughtfully designed spaces are perfect for culinary enthusiasts and entertainers alike. The low maintenance rear yards come with beautifully designed paver patios, ideal for relaxation and outdoor gatherings. These townhomes present a rare opportunity to own a piece of this exquisite development at Westhills. Experience luxury living in a community that offers both outdoor adventure and urban convenience. New Elementary & Middle schools are right around the corner, and Belmont Secondary is just down the road. Easy and quick access to Hwy #1 will have you on the road in minutes. Schedule your viewing today and step into your future home! (id:44393)
Breakwater Realty Inc
Port Renfrew, British Columbia
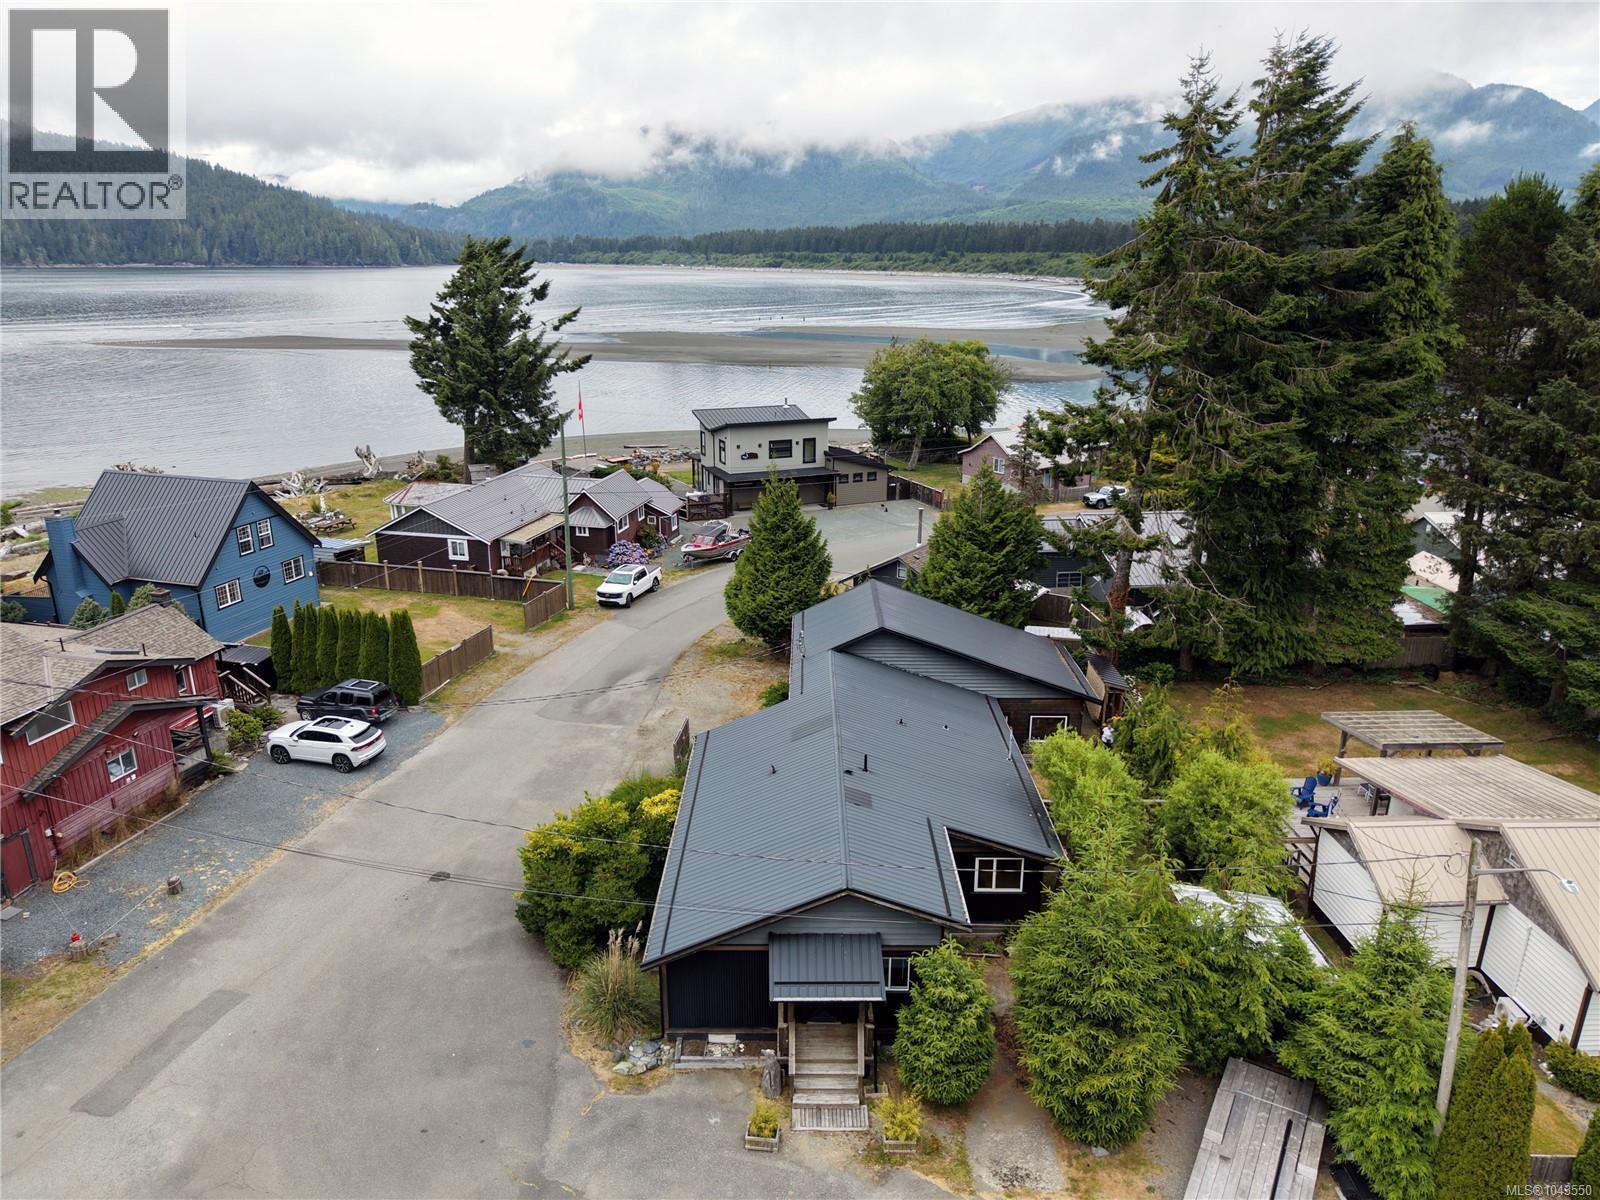
Full side by side duplex offering exceptional income potential through vacation rentals or long-term tenants. Live comfortably in one side while generating revenue from the other! The primary bedroom enjoys ocean and beautiful mountain views across the valley. Stroll to the nearby beach and unwind, or grab your board. Surfer's paradise in a premier recreation destination renowned for world class fishing, the iconic West Coast Trail, and the Juan de Fuca Marine Trail. Situated along the scenic Pacific Marine Circle Route, it welcomes visitors from around the globe. This renovated duplex sits on a level lot directly across from a flat, sandy walk on beach in the vibrant west coast community of Port Renfrew. CR-1 zoning offers exciting possibilities to create the coastal lifestyle you've envisioned on the rugged west coast of Vancouver Island. Bring your ideas and become part of a welcoming community where longtime residents and newcomers alike appreciate this remarkable place! (id:44393)
RE/MAX Camosun
Victoria, British Columbia
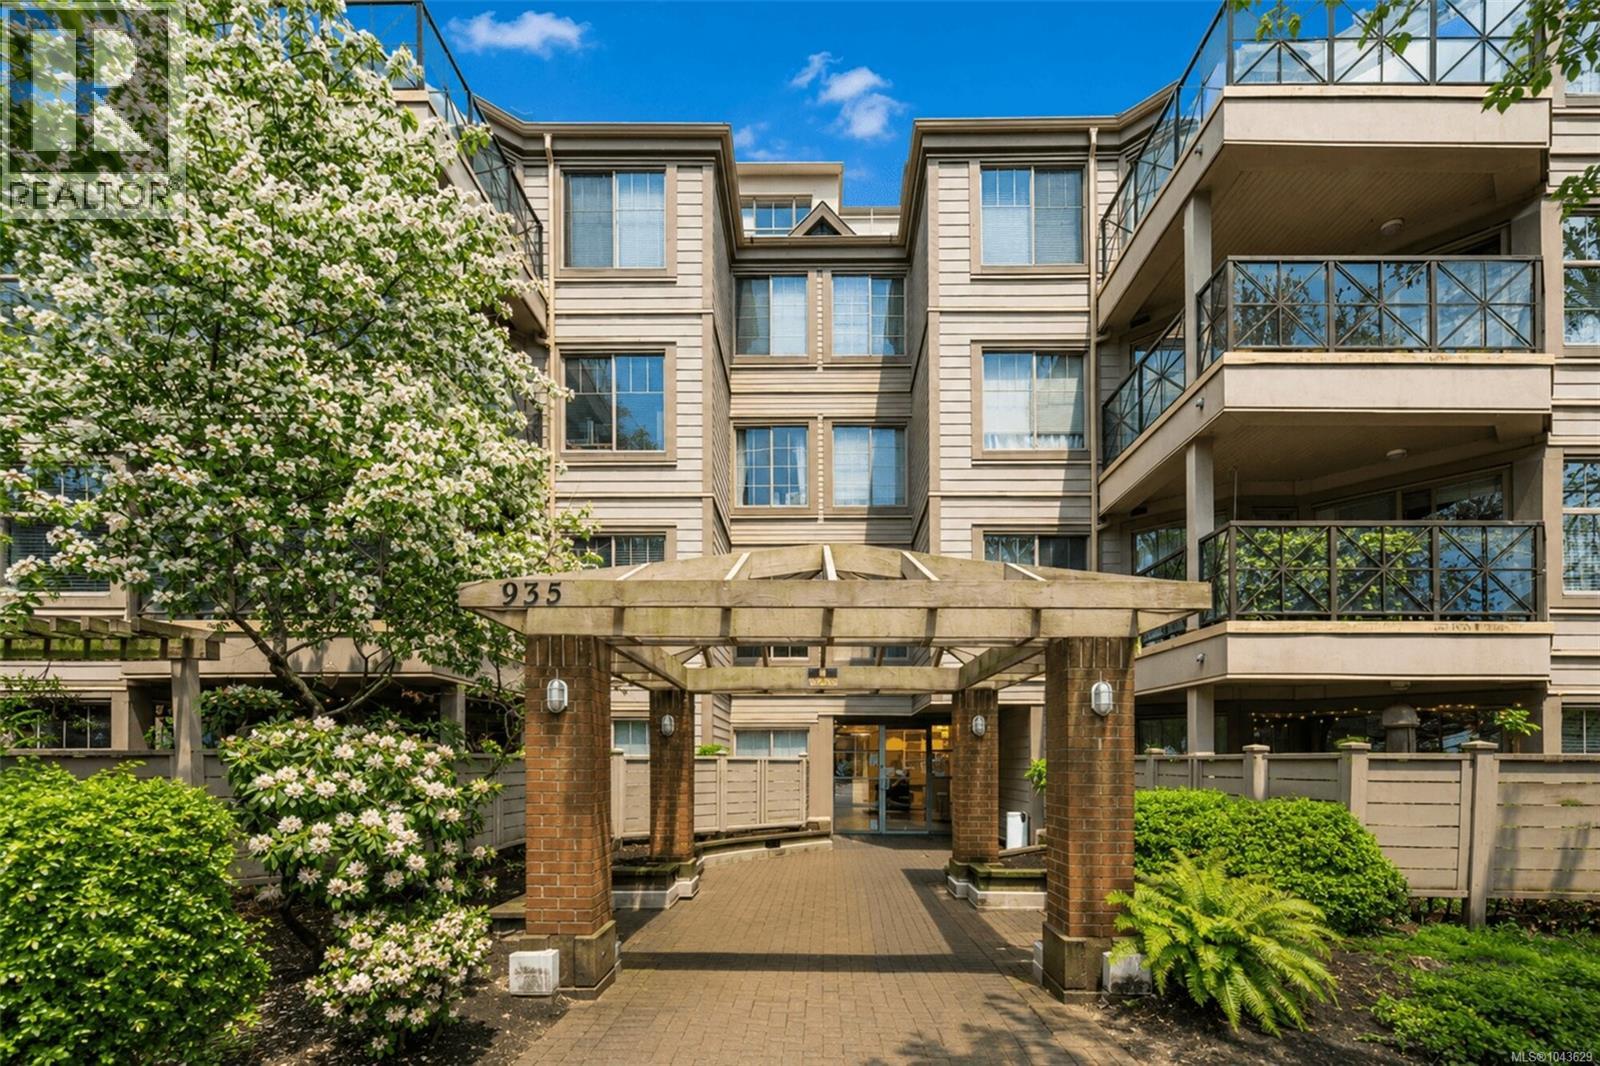
Welcome to 302-935 Johnson St in the heart of Downtown Victoria, offering the perfect blend of comfort, convenience, and urban lifestyle. This pet- and rental-friendly 2 bedroom, 2 bathroom condo includes secure underground parking and a separate storage locker, making it an ideal option for both homeowners and investors. Inside, the bright and spacious living area is filled with natural light. Well-proportioned bedrooms provide flexibility for guests, a home office, or roommates. Step outside to your private balcony and take in the vibrant city surroundings. Additional highlights include in-suite laundry and secure building amenities. Located just steps from Victoria’s best restaurants, shops, entertainment, and public transit, with the Inner Harbour only a short walk away, this home delivers downtown living at its finest. (id:44393)
Coldwell Banker Oceanside Real Estate
Parksville, British Columbia
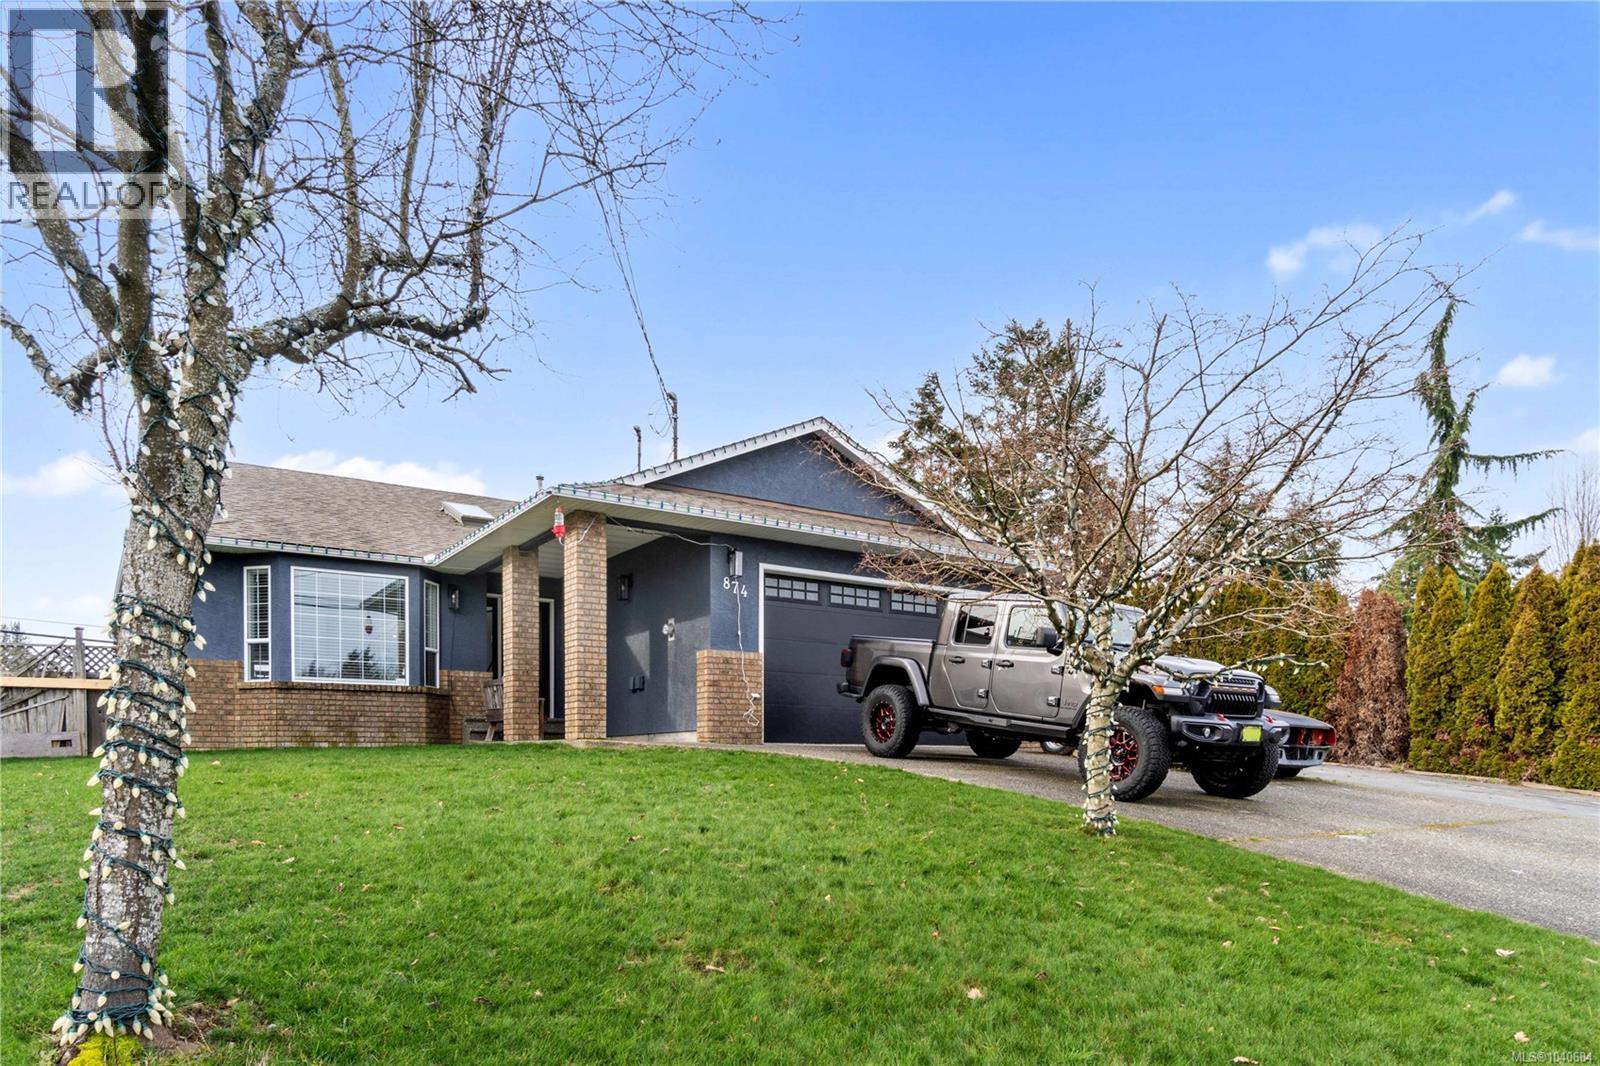
Welcome to this stunning , fully renovated 1478 sq ft 2-bedroom, 2-bathroom rancher, offering spacious living and exceptional style. in addition a 487 sq ft garage, Every detail has been thoughtfully updated to create a modern and inviting home. Step inside to discover an expansive open-concept layout, seamlessly connecting the living spaces, complete with a cozy gas fireplace in the living room, to the gourmet kitchen and dining area. The kitchen is a chef's dream, featuring a large 9 ft island perfect for meal prep and entertaining, a convenient pantry, and brand-new cabinetry with sleek fixtures. The tastefully renovated bathrooms showcase tiled showers, modern fixtures, and elegant finishes, while the new vinyl plank flooring and flat ceilings with recessed pot lighting add a contemporary touch throughout the home. RV Parking with connections, new covered rear composite deck with 2 stage lighting, double garage, new AC & Furnace 3 years ago still with warranty. This home is sure to please - book your viewing today. (id:44393)
RE/MAX First Realty (Pk)
Nanaimo, British Columbia
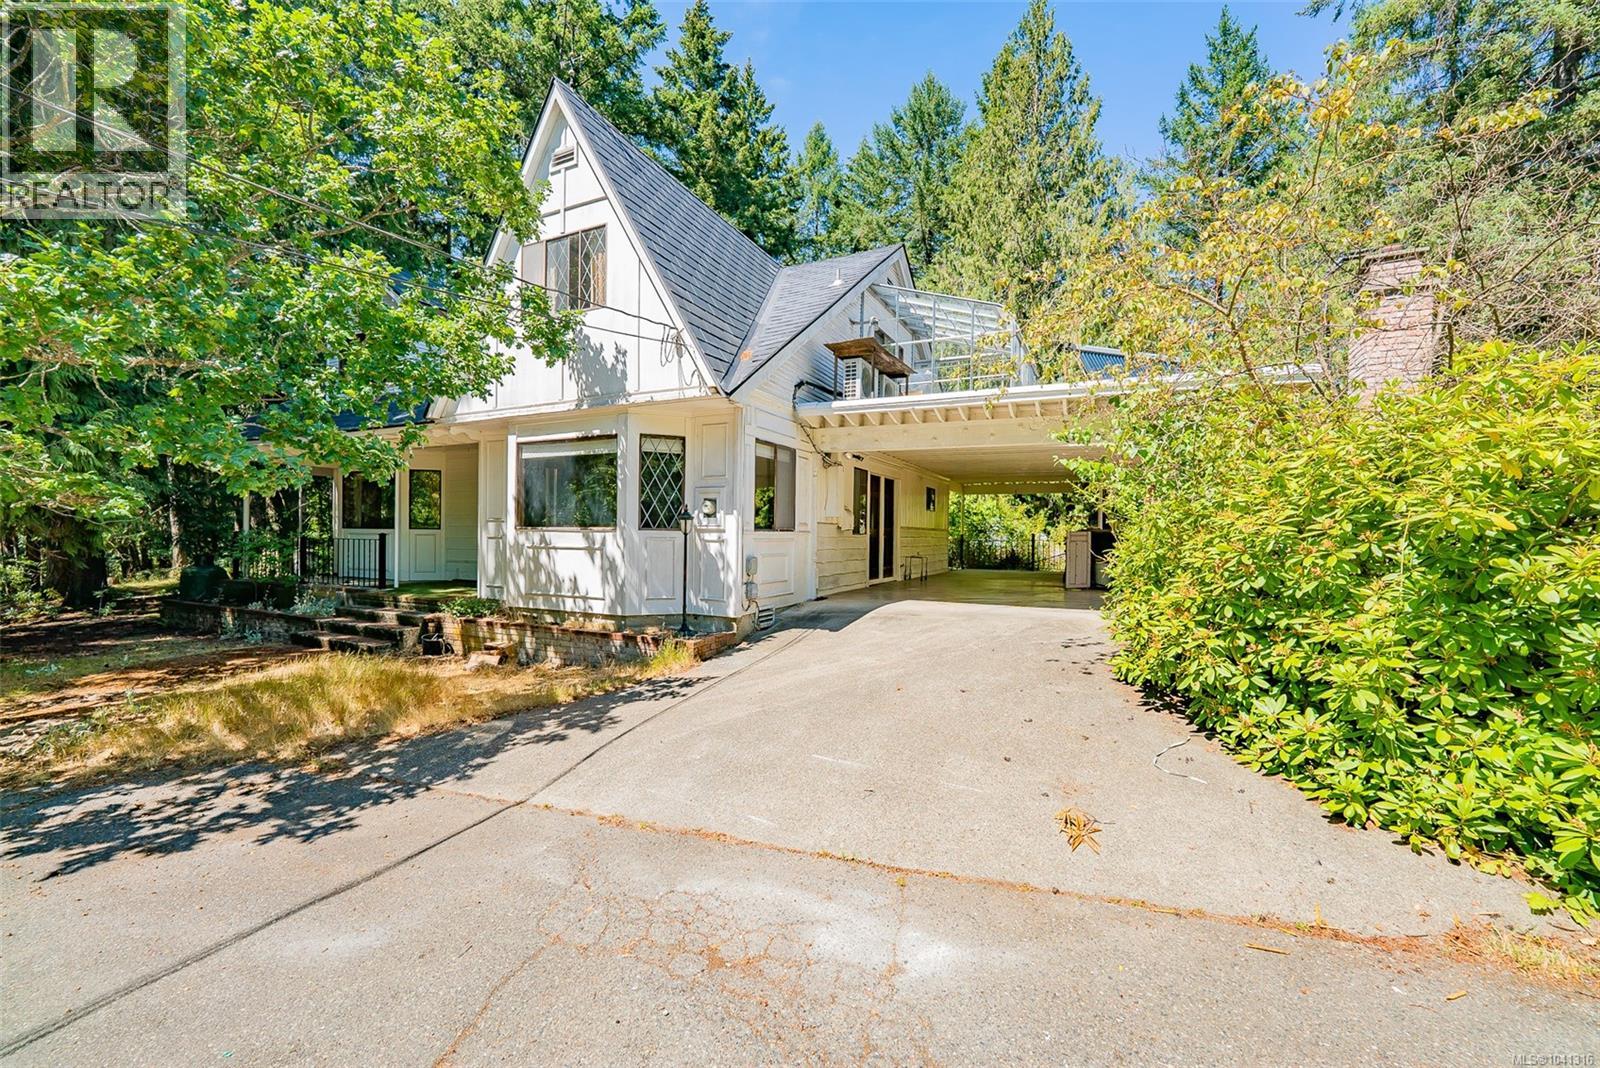
Rare opportunity to own 15.8 acres just minutes from the ocean in the desirable Cedar-by-the-Sea area. This unique estate property offers incredible potential for those looking for a renovation project, hobby farm, multi-generational living, or future investment with a strong possibility of subdivision. The original 1970 three-level home features 4 bedrooms, 3 bathrooms, a newer heat pump system, and multiple heating options. While the home requires updating and renovation, it provides a solid foundation to create your dream country estate. A separate guest suite is attached to the three-bay enclosed shop/garage, offering a potential fifth bedroom for guests or extended family once renovated. The property also features an impressive 90' x 22' covered storage building with room for up to 9 vehicles and an oil change pit, making it ideal for collectors, mechanics, RVs, boats, or equipment storage. Several additional outbuildings, including a former pig barn, provide even more options for agricultural use, workshops, or storage. The previous owner made considerable improvements since the previous owner built the property decades ago, including multiple solar arrays that help provide electricity to the property, complementing the various heating systems serving the home and shop. With extensive road frontage and almost 16 acres of property, there may be subdivision potential. Buyers should complete their own due diligence with the appropriate authorities regarding zoning, development, and subdivision possibilities. Please note this is an estate sale, and the executor has limited knowledge of the property. All information, including measurements, improvements, zoning, land use, and development potential, should be independently verified by purchasers. The property is being sold ''as is, where is.'' (id:44393)
RE/MAX Professionals (Na)
Nanaimo, British Columbia
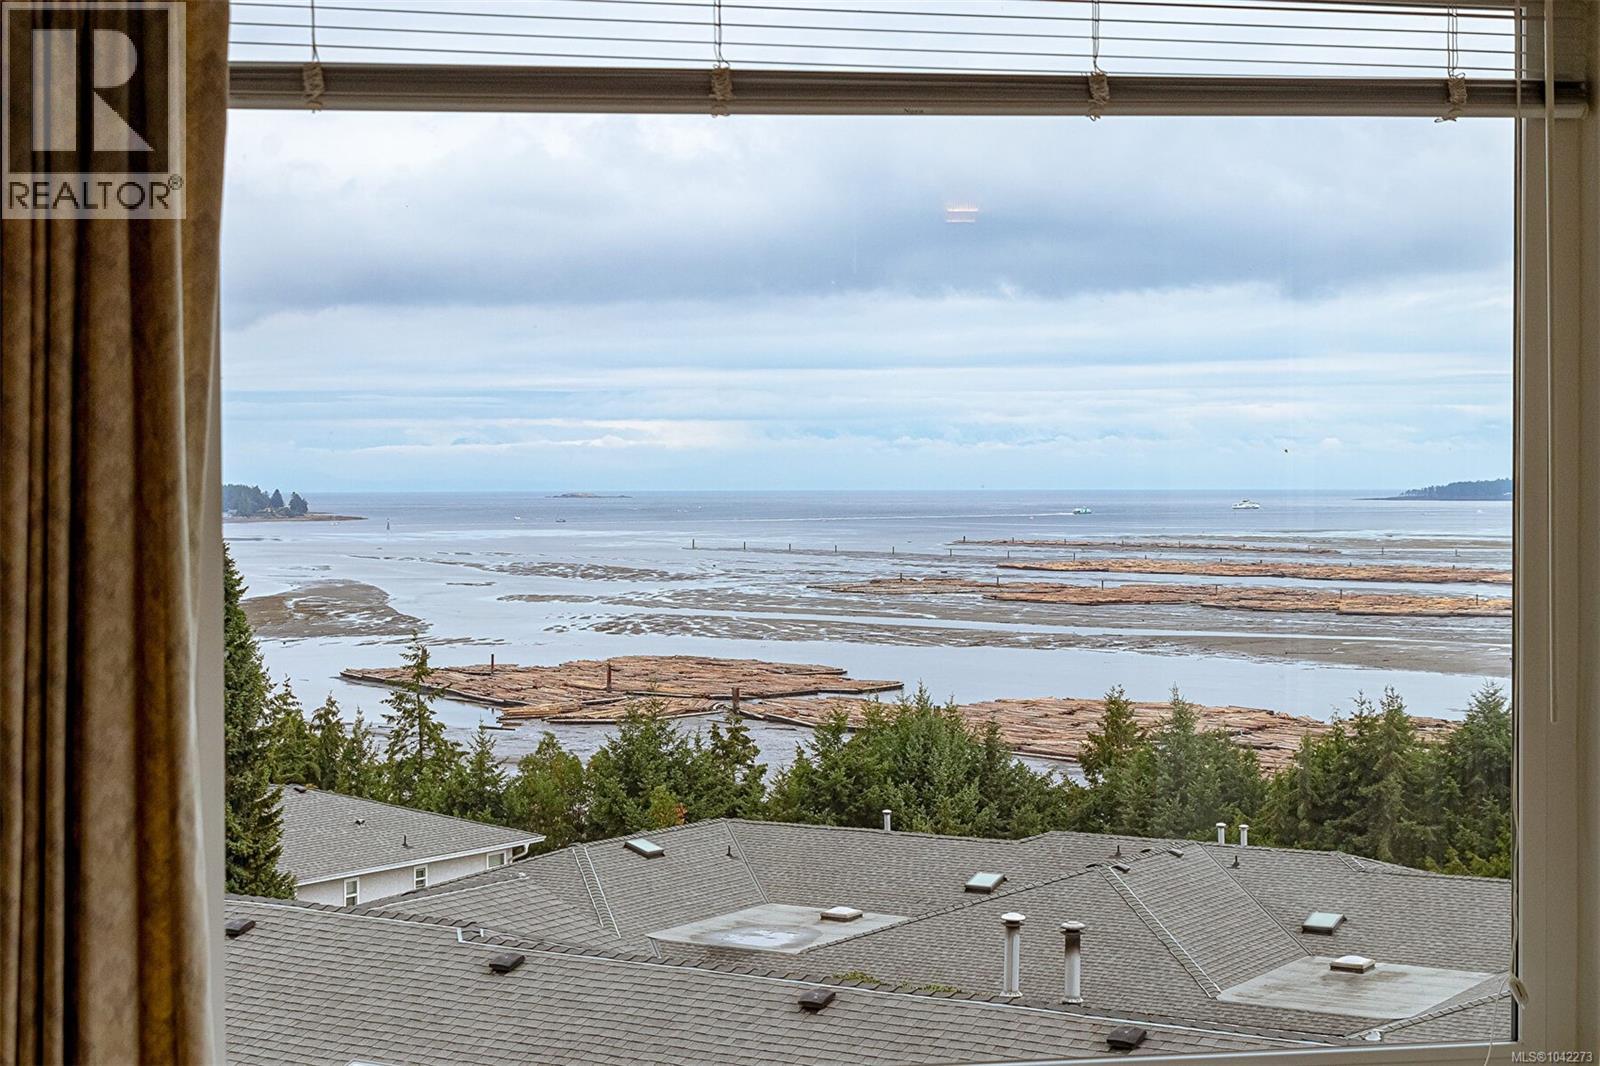
Soar with the birds! What an outstanding view this is ~ looking East over the Nanaimo River Estuary all the way towards Nanaimos downtown with all the activity of a vibrant harbour including ferry & shipping activity, seaplanes & the everchanging activity of the log booms this is not a view to get bored with. Looks are deceiving with this level entry with full walk out basement. 4 bdrms & 3 bathrooms, family room, plus 2 storage rooms down making for a great storage & workshop options. Harbour Heights is delighful & well maintained community nestled between the Island Highway & the South end of the Nanaimo Harbour & enjoys a bright setting amongst a well manicured landscape. Easy access to the Island Hwy North & South with Nanaimos downtown & seawall plus shopping at Southgate or downtown Nanaimo. Quick possession available. (id:44393)
Royal LePage Nanaimo Realty Ld
Gabriola Island, British Columbia
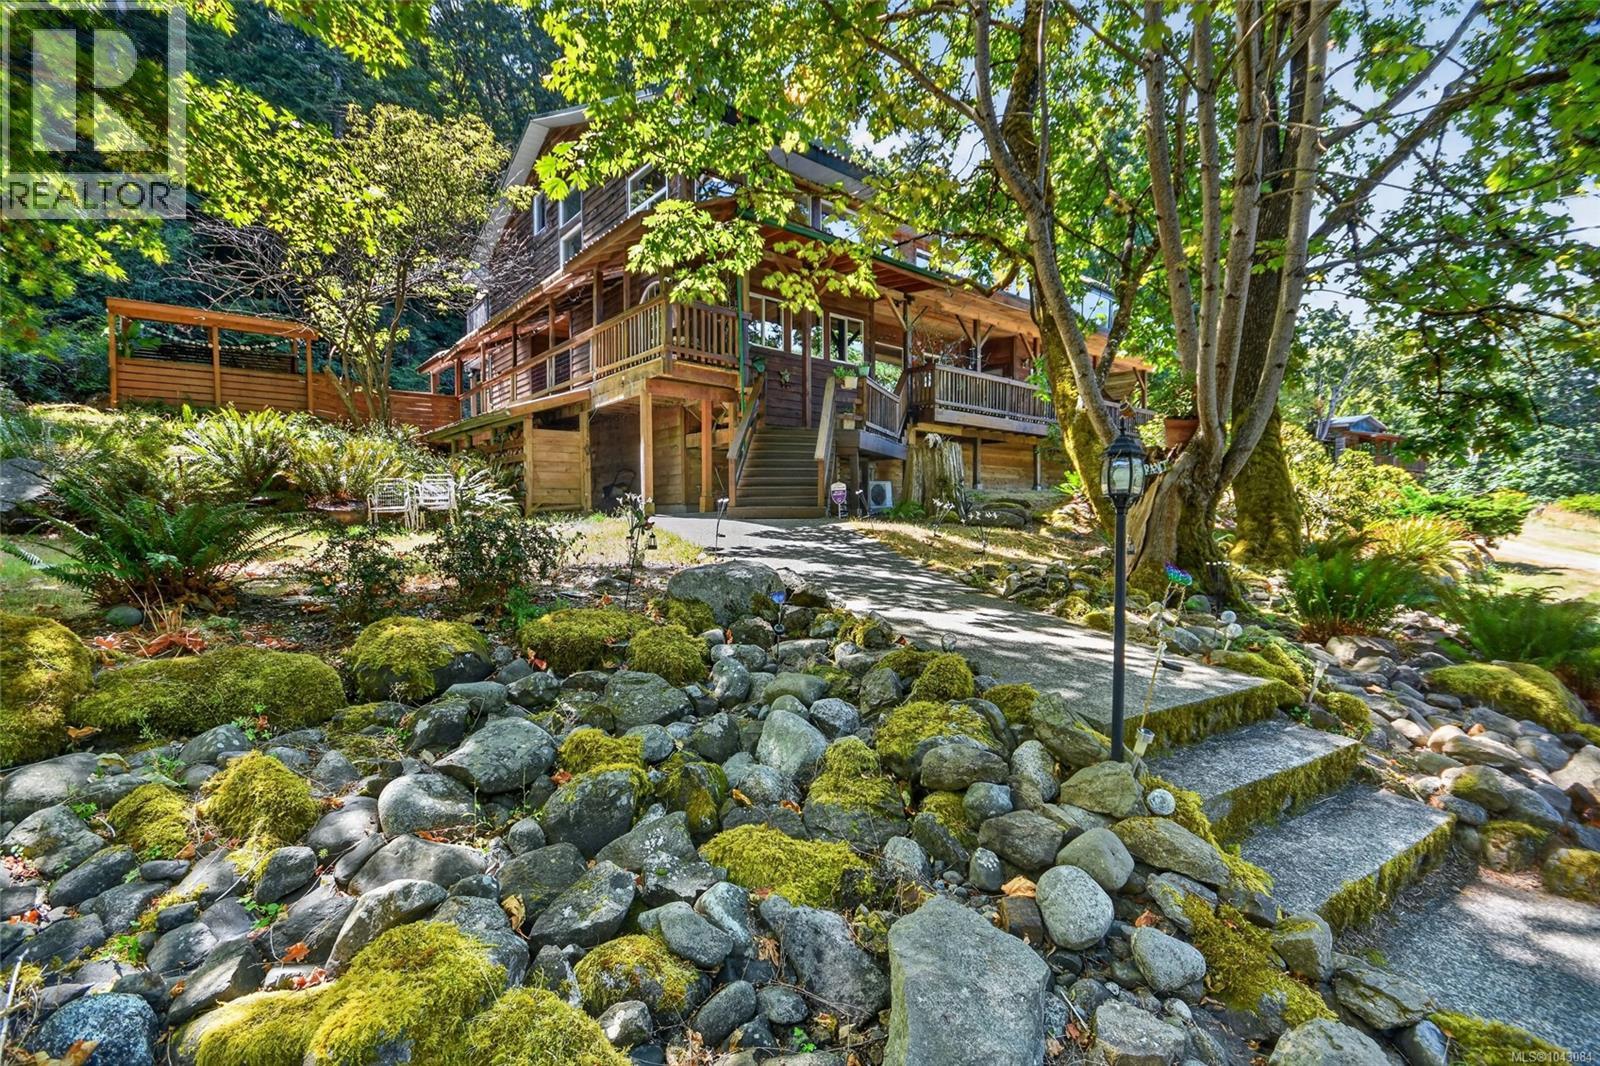
Embrace the romance of West Coast living with this magnificent 5-acre Gabriola Island estate, where a dream lifestyle meets a highly lucrative income stream. Purpose-built from the ground up to operate as a premier boutique Bed & Breakfast, this exceptionally maintained property allows you to seamlessly blend the joy of island hospitality with an impressive financial return, generating over $72,000 per year in gross revenue. Situated just across the street from the ocean, you can be walking on the beach in less than five minutes, breathing in the salty air before returning to your own 100% private sanctuary. The heart of the estate is a stunning, custom-built 6,000-square-foot residence that boasts a warm, majestic ''lodge'' aesthetic. With its soaring high ceilings, rich wood accents, and an elegant, extra-wide staircase, the architectural design creates an inviting atmosphere that feels wonderfully cozy for two, yet effortlessly accommodates grand entertaining for up to thirty guests. The thoughtful layout prioritizes total privacy, dedicating the main floor to the owner's spacious living quarters. Upstairs, the dedicated B&B zone features three massive bedrooms—each complete with its own private ensuite bathroom and dedicated deck—alongside a communal guest living room and a convenient kitchenette. Step outside onto more than 3,000 square feet of expansive decking to overlook a breathtaking landscape of manicured lawns, vibrant gardens, and an enchanting, large pond. Adding to the property is a detached cottage featuring a full basement, providing the perfect retreat for visiting family or additional creative space. The estate is supported by an exceptional well producing at 6 gpm. To step into this rare island paradise, contact your Realtor. All measurements are approximate and should be verified if important. (id:44393)
RE/MAX Professionals (Na)