
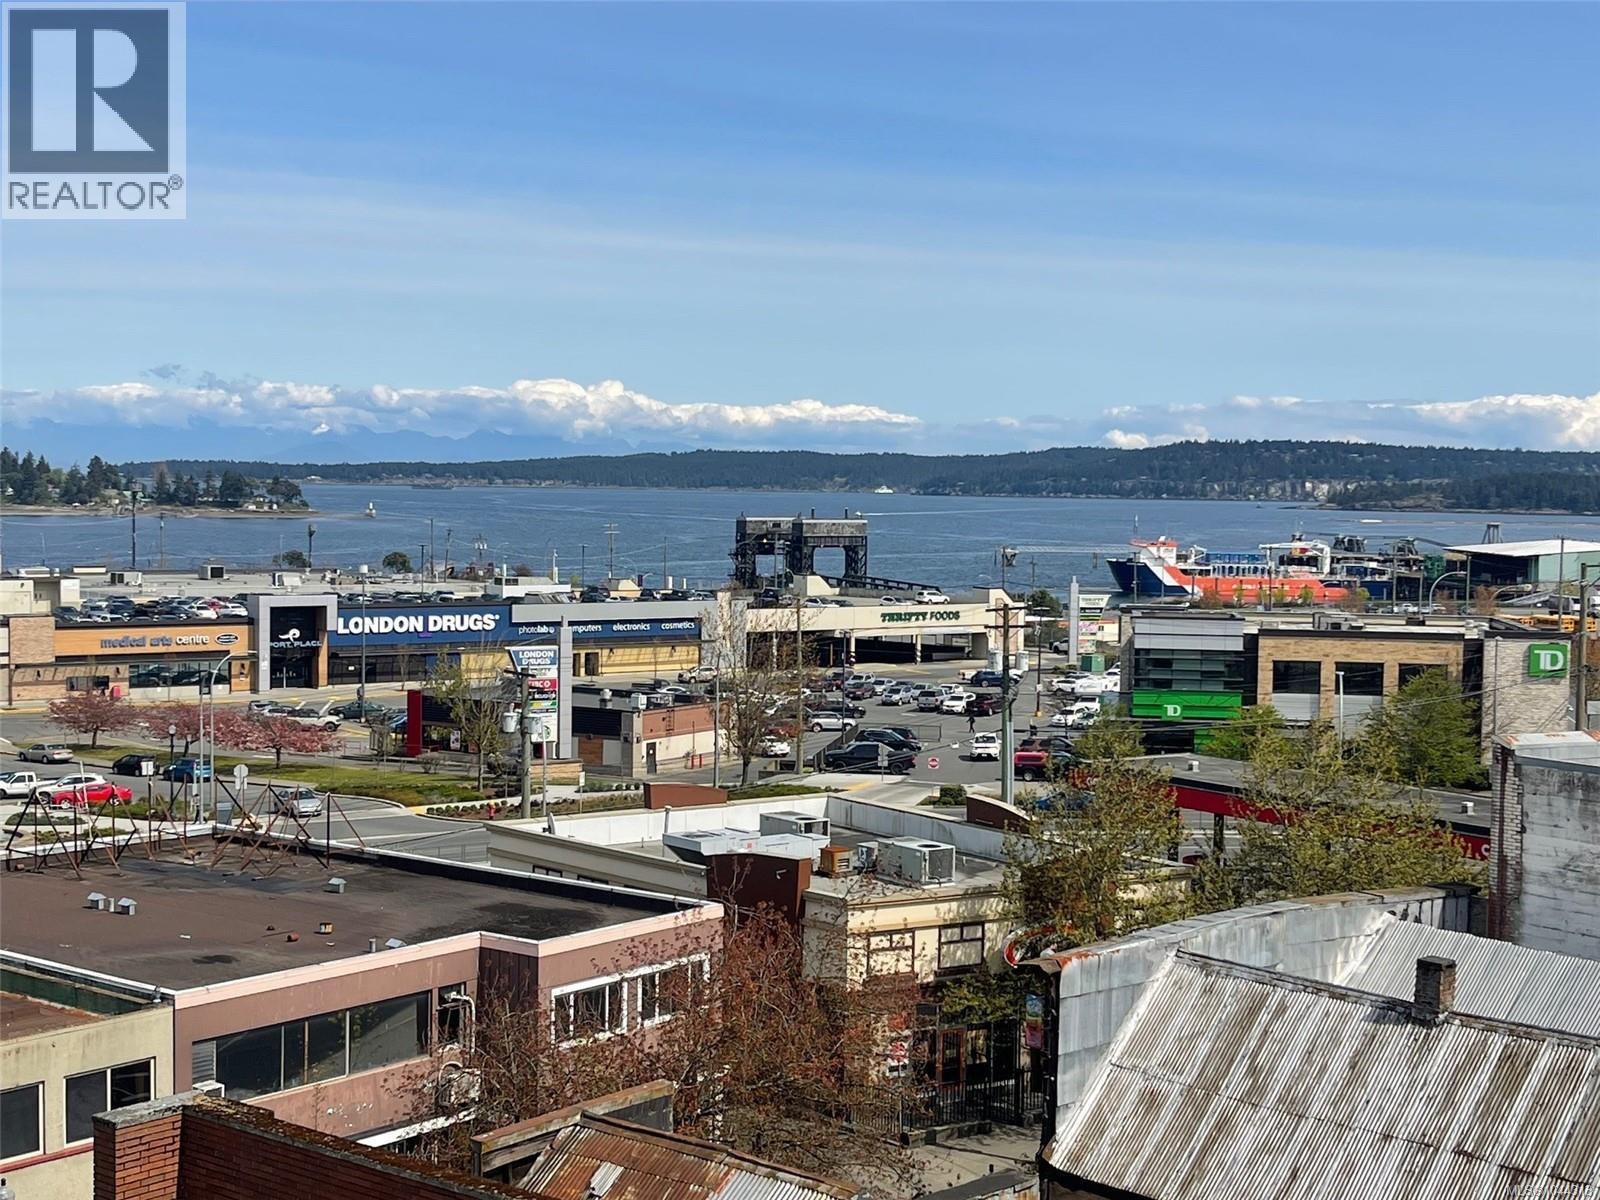
Nanaimo, British Columbia
Enjoy the ease of downtown living in this bright ocean view 2-bedroom, 1-bath condo perfectly suited for a single person or couple. Just steps from the seawall, unique shops, and Nanaimo’s great dining spots, you’ll also have quick access to the Hullo and Gabriola ferries—ideal for commuters or weekend getaways. Inside, the open layout makes everyday living simple and welcoming, with in-suite laundry, plenty of natural light, and a private balcony where you can soak in sweeping ocean views. Recent updates include new flooring and trim, fresh paint and updated kitchen appliances. Added conveniences include secure underground parking and your own storage locker. Whether it’s a walk along the waterfront, time spent in the Old City Quarter, or quiet evenings at home enjoying the view, this condo offers a relaxed coastal lifestyle in the heart of the city. For more information or a viewing . . . Let's Get in Touch. Lorne at 250-618-0680. (id:44393)
Royal LePage Nanaimo Realty Ld

Nanaimo, British Columbia
Enjoy easy downtown living in this affordable bachelor condo at Cavan Place in the heart of Nanaimo. Just a short stroll to the waterfront, parks, local coffee shops, and the Vancouver Island Conference Centre, everything you need is close by. The open layout blends kitchen, living, and sleeping space into one bright, functional area. You’ll appreciate the convenience of in-suite laundry, extra storage, and secure underground parking. Rentals are allowed, offering flexibility now or in the future. A great option for a single adult seeking a simple, walkable lifestyle with all the energy of downtown right outside your door. For more information or a viewing let's get in touch. Lorne at 250-618-0680. (id:44393)
Royal LePage Nanaimo Realty Ld
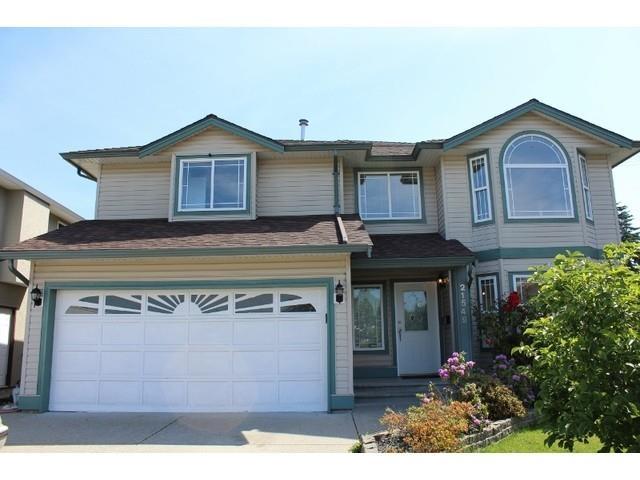
Langley, British Columbia
Beautiful large family home on a quiet cul-de-sac in the heart of Murrayville. This well-kept property has room for a big family with 6 bedrooms, 4 bathrooms and over 2,900 sq/ft of living space. The very bright main floor features an open plan with a large living room with a gas f/p, and a country style kitchen and eating area. A set of French Doors opens into an adjoining cozy family room / office, with a lovely gas f/p. The primary bedroom suite has a walk-in closet and a full ensuite bathroom with a jetted tub. Downstairs features a fantastic mortgage helper 3 bedroom, 2 bathroom in-law suite. This home has hot water heat and is built on a crawlspace, offering additional warmth and storage. Metal fenced yard with two storage sheds. Steps from transit, shops and McLeod Athletic Park. (id:44393)
Sutton Centre Realty
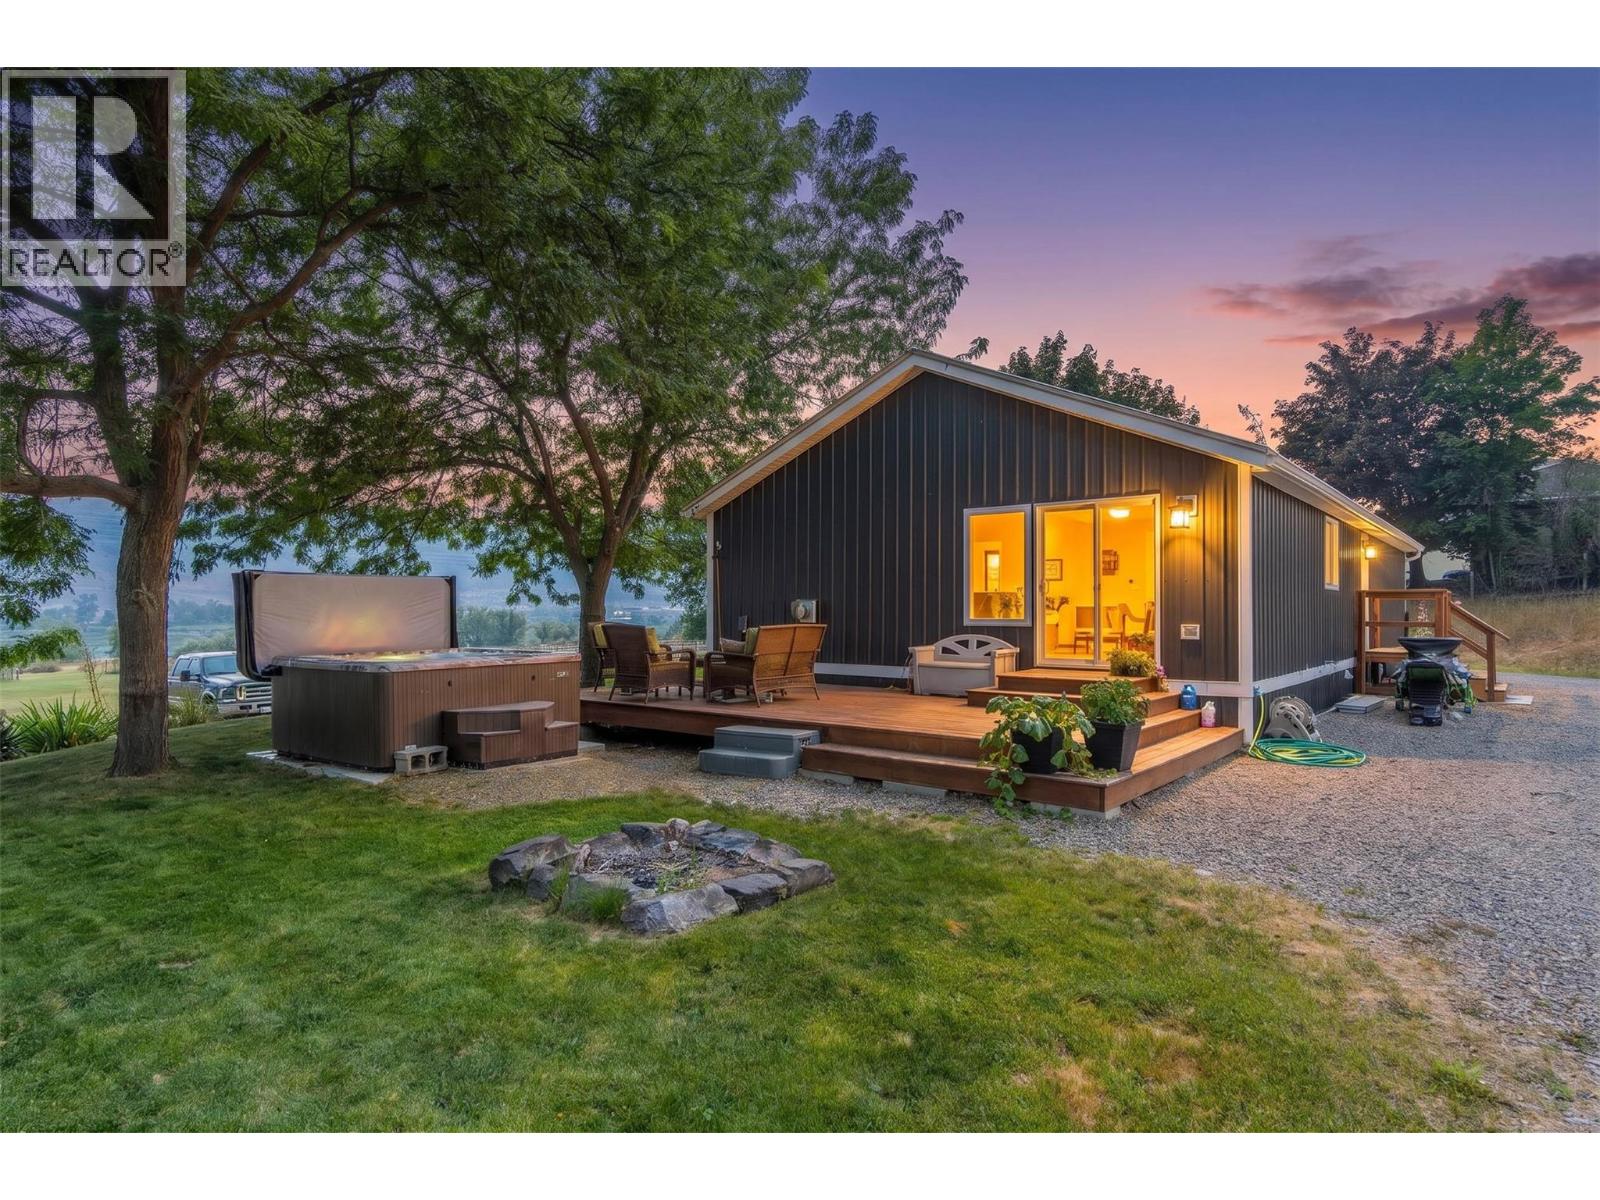
Kamloops, British Columbia
Escape to your own private 2-acre retreat featuring a well-maintained 1,431 sq. ft. manufactured home offering 3 bedrooms and 2 full bathrooms. Whether you're looking for space to raise a family, work on projects, or simply enjoy the outdoors, this property has something for everyone. The true showstopper is the massive detached shop, complete with a spacious loft, making it the perfect setup for mechanics, hobbyists, woodworkers, or anyone in need of exceptional workspace and storage. Outside, you'll find an inviting backyard designed for entertaining and relaxation. Soak in the hot tub after a long day, gather around the fire pit with family and friends, or enjoy summer barbecues on the large sundeck overlooking your peaceful acreage and South Thompson River With plenty of room for vehicles, RVs, equipment, and all your outdoor toys, this property offers the ideal blend of comfort, functionality, and country charm. A rare opportunity to own acreage with an incredible shop—don't miss your chance to make it yours! (id:44393)
Royal LePage Westwin Realty
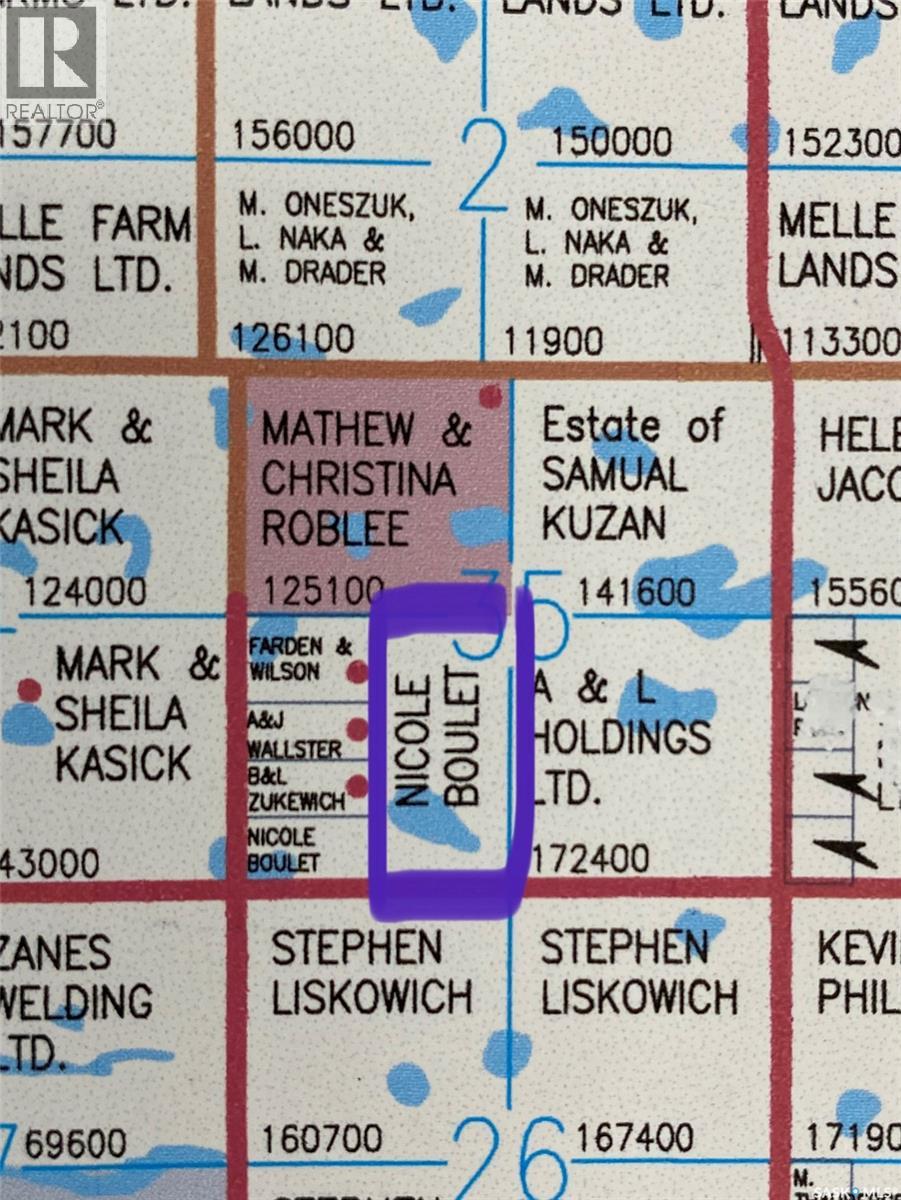
Estevan Rm No. 5, Saskatchewan
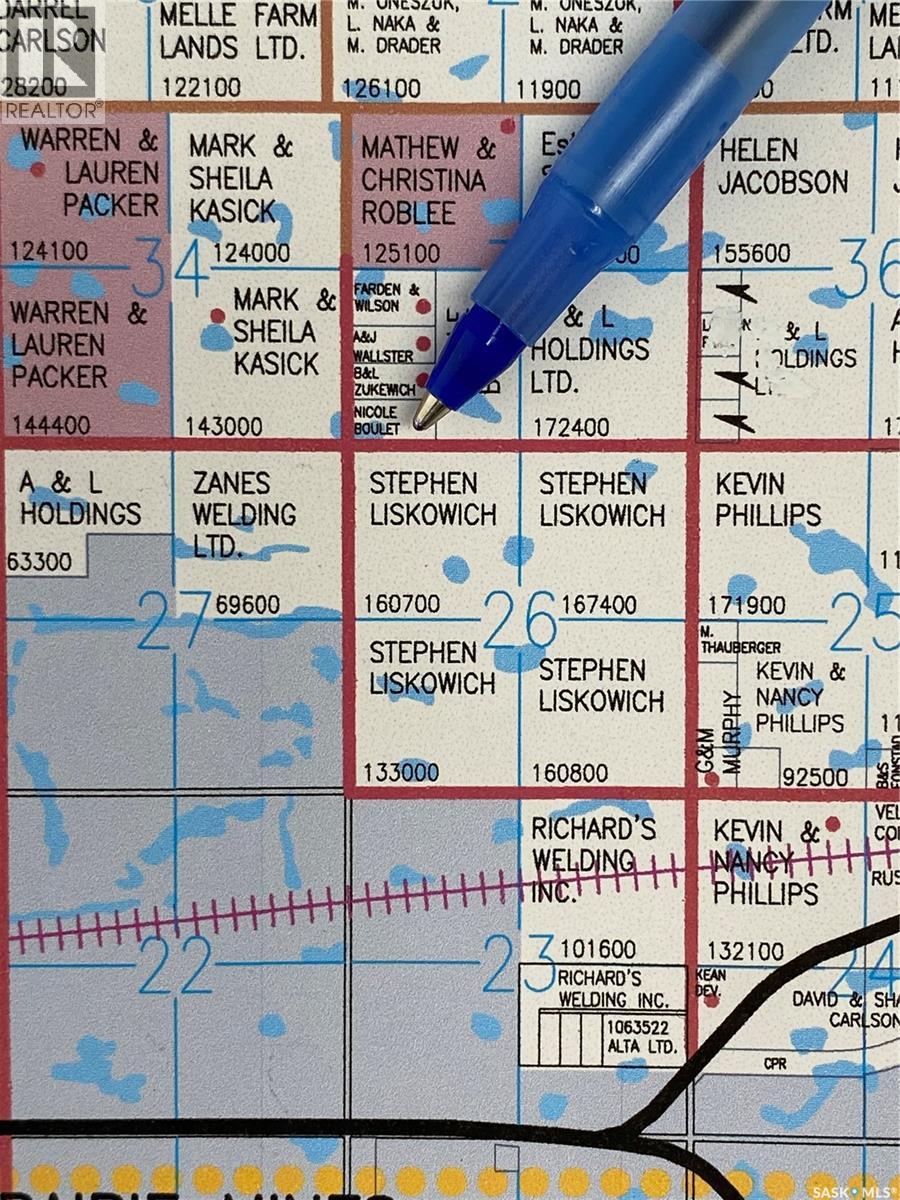
79.17 acres of productive farmland. According to SAMA 65 cultivated with the remainder waste slough. Additionally, this land is only 5 minutes from Estevan, and could easily have a yard site developed on it. Adjacent 19.98 is also for sale MLS SK043890. (id:44393)
RE/MAX Blue Chip Realty - Estevan
Estevan Rm No. 5, Saskatchewan
Are you ready to build your dream home and shop? Located just 5 miles east of Estevan, this 19.98 parcel has plenty of space, and is very close to the city! What better place to raise your family, then in an area with room for a small hobby farm, but yet close enough to town of Bienfait and the city of Estevan, for shopping, sports and recreational activities! **NOTE: Adjacent 79.17 cropland is also for sale MLS SK043888 (id:44393)
RE/MAX Blue Chip Realty - Estevan
Surrey, British Columbia
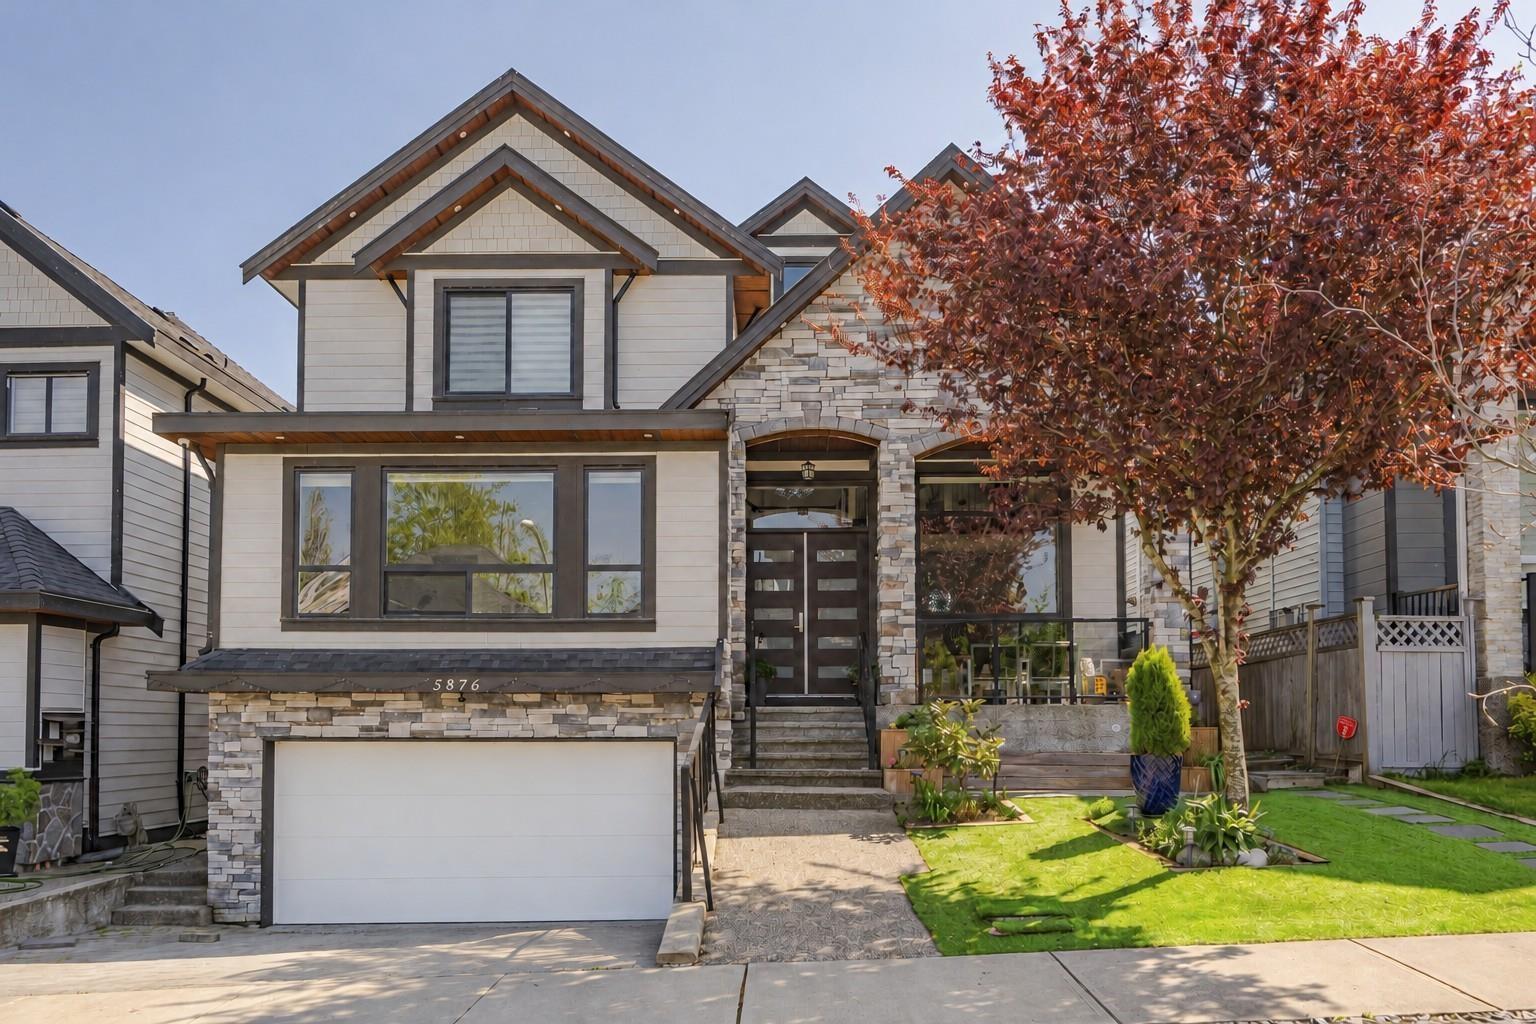
Immaculate and showing like new, this luxury 8-bedroom, 8-bathroom estate delivers high-end finishes and soaring ceilings in an enviable, highly sought-after location. The main level boasts a grand living and dining area, a cozy family room, a main-floor bedroom with an ensuite, and a chef's kitchen featuring quartz countertops plus a separate spice kitchen. Upstairs, the massive primary suite offers a walk-in closet and a spa-inspired 5-piece ensuite, alongside three additional generously sized bedrooms. Perfect for large families and savvy investors, the fully finished basement provides exceptional mortgage helper potential with a 2-bedroom legal suite (1.5 baths) plus a separate 1-bedroom suite with dedicated storage. Call now! (id:44393)
Macdonald Realty (Delta)
Kamloops, British Columbia
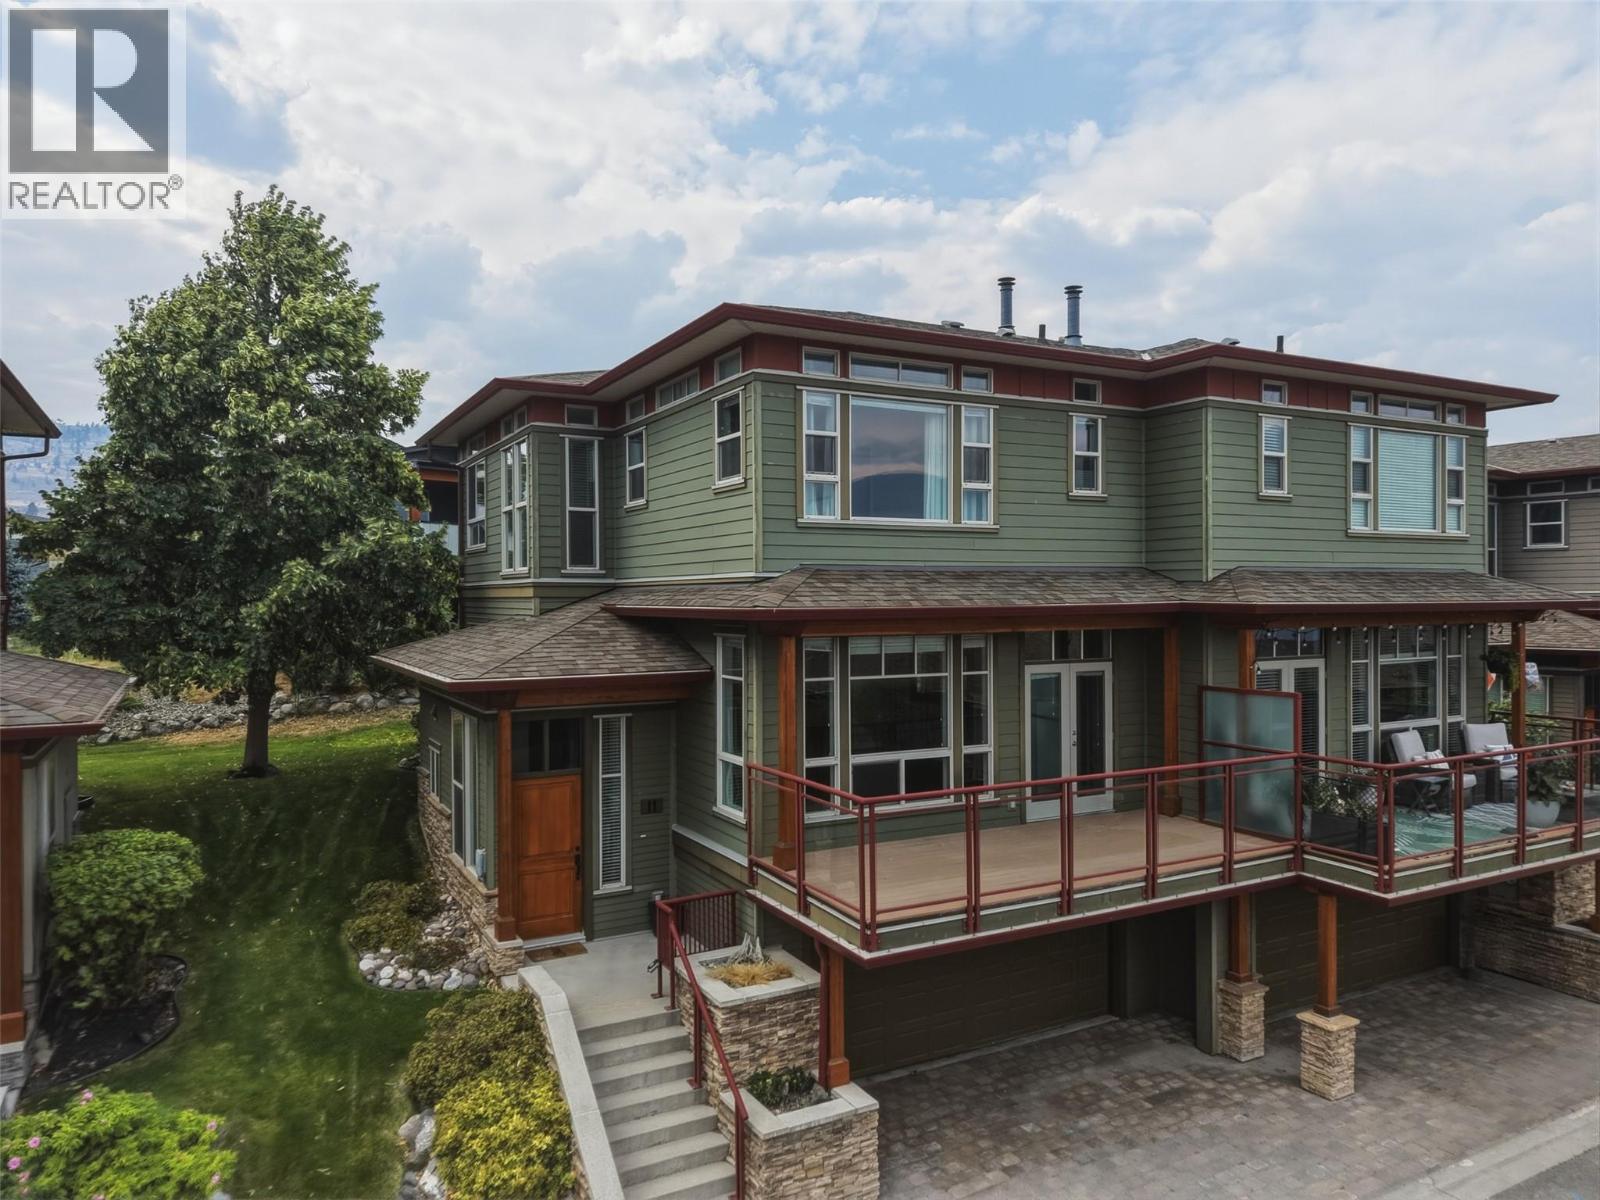
Tobiano isn't just a neighbourhood. It's a lifestyle most people only dream about. Twenty minutes from Kamloops, this immaculate 3-bedroom, 2.5-bathroom home sits in one of the Interior's most coveted communities, where Kamloops Lake, Bruker Marina, and the fairways of Tobiano Golf Course frame your everyday view. Location is everything here, and this one is the best in Tobiano. A short walk puts you at Bruker Marina and the beach, making this the kind of address that's hard to find and harder to leave. With three generous bedrooms, this home works beautifully for a growing family or a working professional who wants space to breathe and a retreat to come home to. The layout is made for entertaining: gather family and friends for dinner, spread out, and enjoy the kind of evenings that feel like a vacation even on a Tuesday. A two-car garage rounds out the practical side of things. Beyond your front door, the community delivers. Your complex includes a private centre with kitchenette, pool table, and an outdoor pool overlooking the lake. The home has been carefully maintained, with a new geothermal unit (2022) and hot water tank (2023) already done. Vacant, easy to show, quick possession possible. This is the Interior's best-kept secret, and word is getting out. Book your private showing today. (id:44393)
Royal LePage Westwin Realty
B-Say-Tah, Saskatchewan
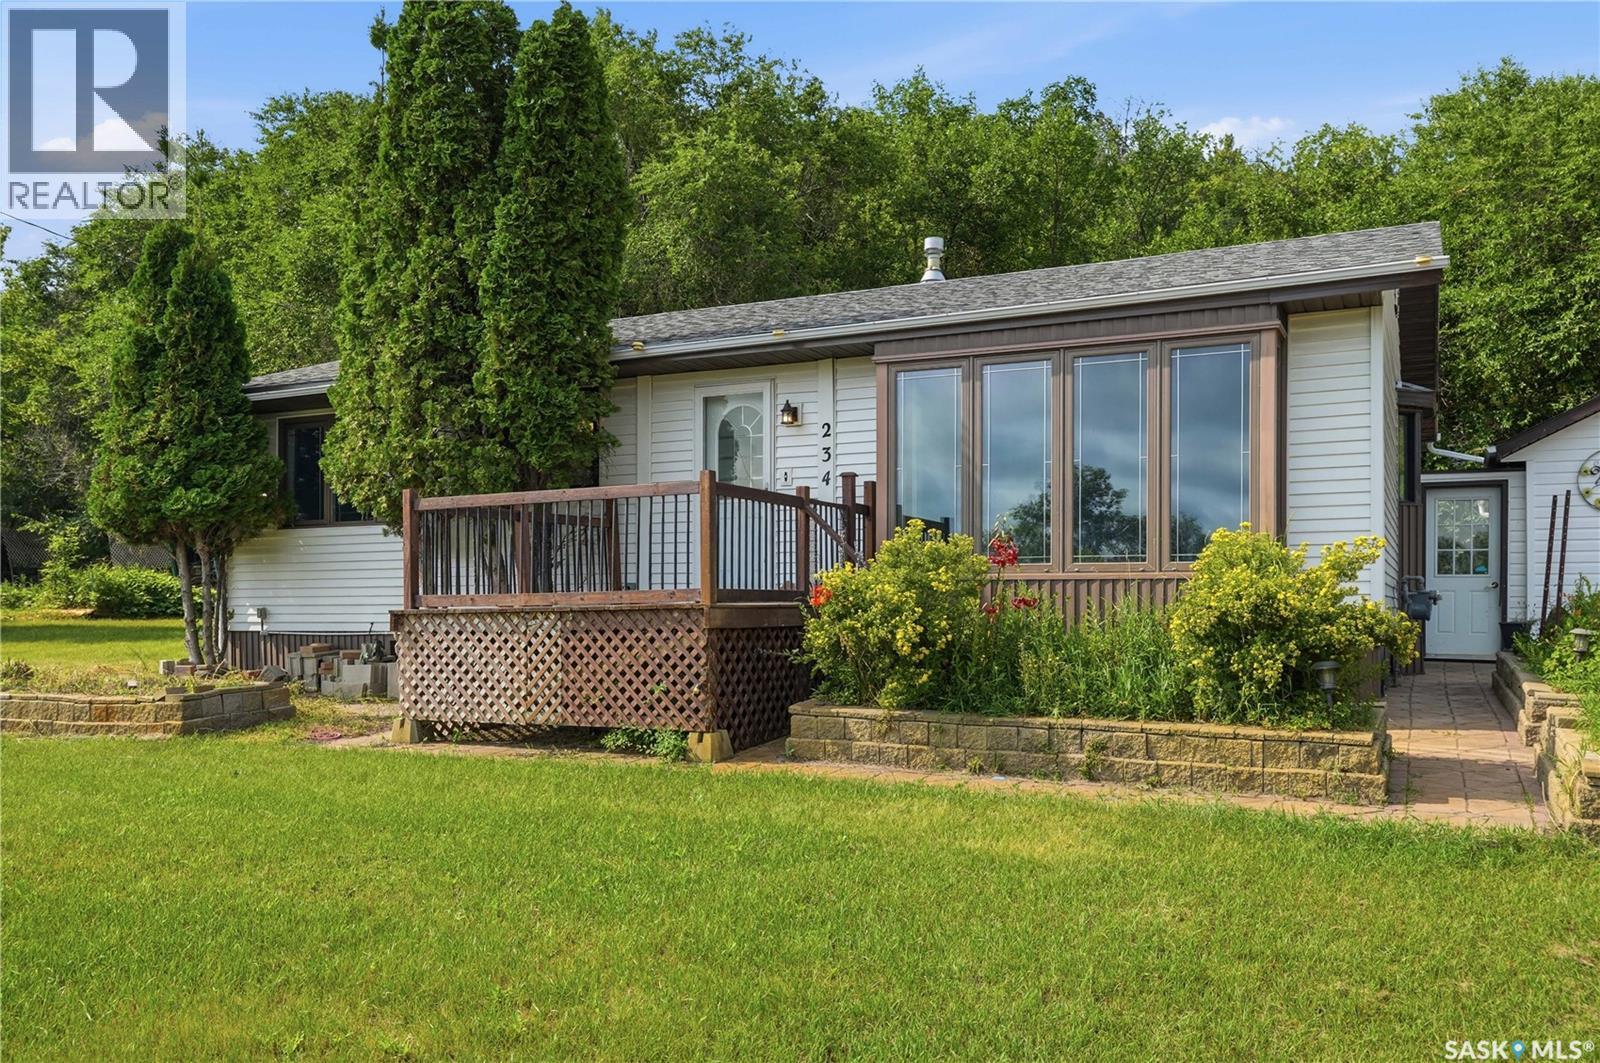
When a year round home, nearby lake access and a view of the Echo Lake are a must, you'll have it all here! This spacious home sits on 4 LOTS, for a massive 200' feet wide facing the lake. You cannot find that just anywhere! The star of this property is the 29' x 12' enclosed sunroom, with a 19' swim spa and hot tub combo! The home doesn't disappoint and features a kitchen with tons of cabinet space, a large living room with 2 feature walls, one being a faux barn wood, so appropriate for a lake home setting. A separate dining room will seat all the family and guests, and the bathroom has a multi head shower. But it doesn't stop there! Step on down to the full basement, boasting a massive L shaped rec room with a cozy gas fireplace, 2 dens that possibly could be converted to legal bedrooms or office or craftroom, a second bathroom with shower, and a laundry room. Updates over the years have included pvc windows, seamless steel siding, garage opener 2025, shingles approx 2024, generator link connection and wooden shed with loft. The covered gazebo structure and the deck off the living room will soon become your favorite spots to relax with a cool drink on a hot day, to watch the boaters on the lake or beautiful sunsets! Single detached garage with a closed in carport will store all the boat and snow machines out of the elements. Why not make this your new home or lake getaway? Call today to see why Life is better at the Lake! Seller states well is approx 60-80' deep, and septic is approx 1200 g. (id:44393)
C&c Realty

Surrey, British Columbia
Investor Alert - Excellent development potential! This lot is part of the detailed Fleetwood Plan designated for townhouse or possibly apartment density with zoning amendment - verify with City. This immaculate rancher is situated on a tree-less and flat 10,282 sq ft lot less than a block from the new skytrain. Perfect to live in or rent out. Awesome detached workshop for tinkering and storage and tons of parking and room for all your toys. This large, flat, square lot has no trees and is ready for your development ideas. Tons of potential here, don't miss it! (id:44393)
Sutton Group-West Coast Realty (Surrey/24)
Langley, British Columbia
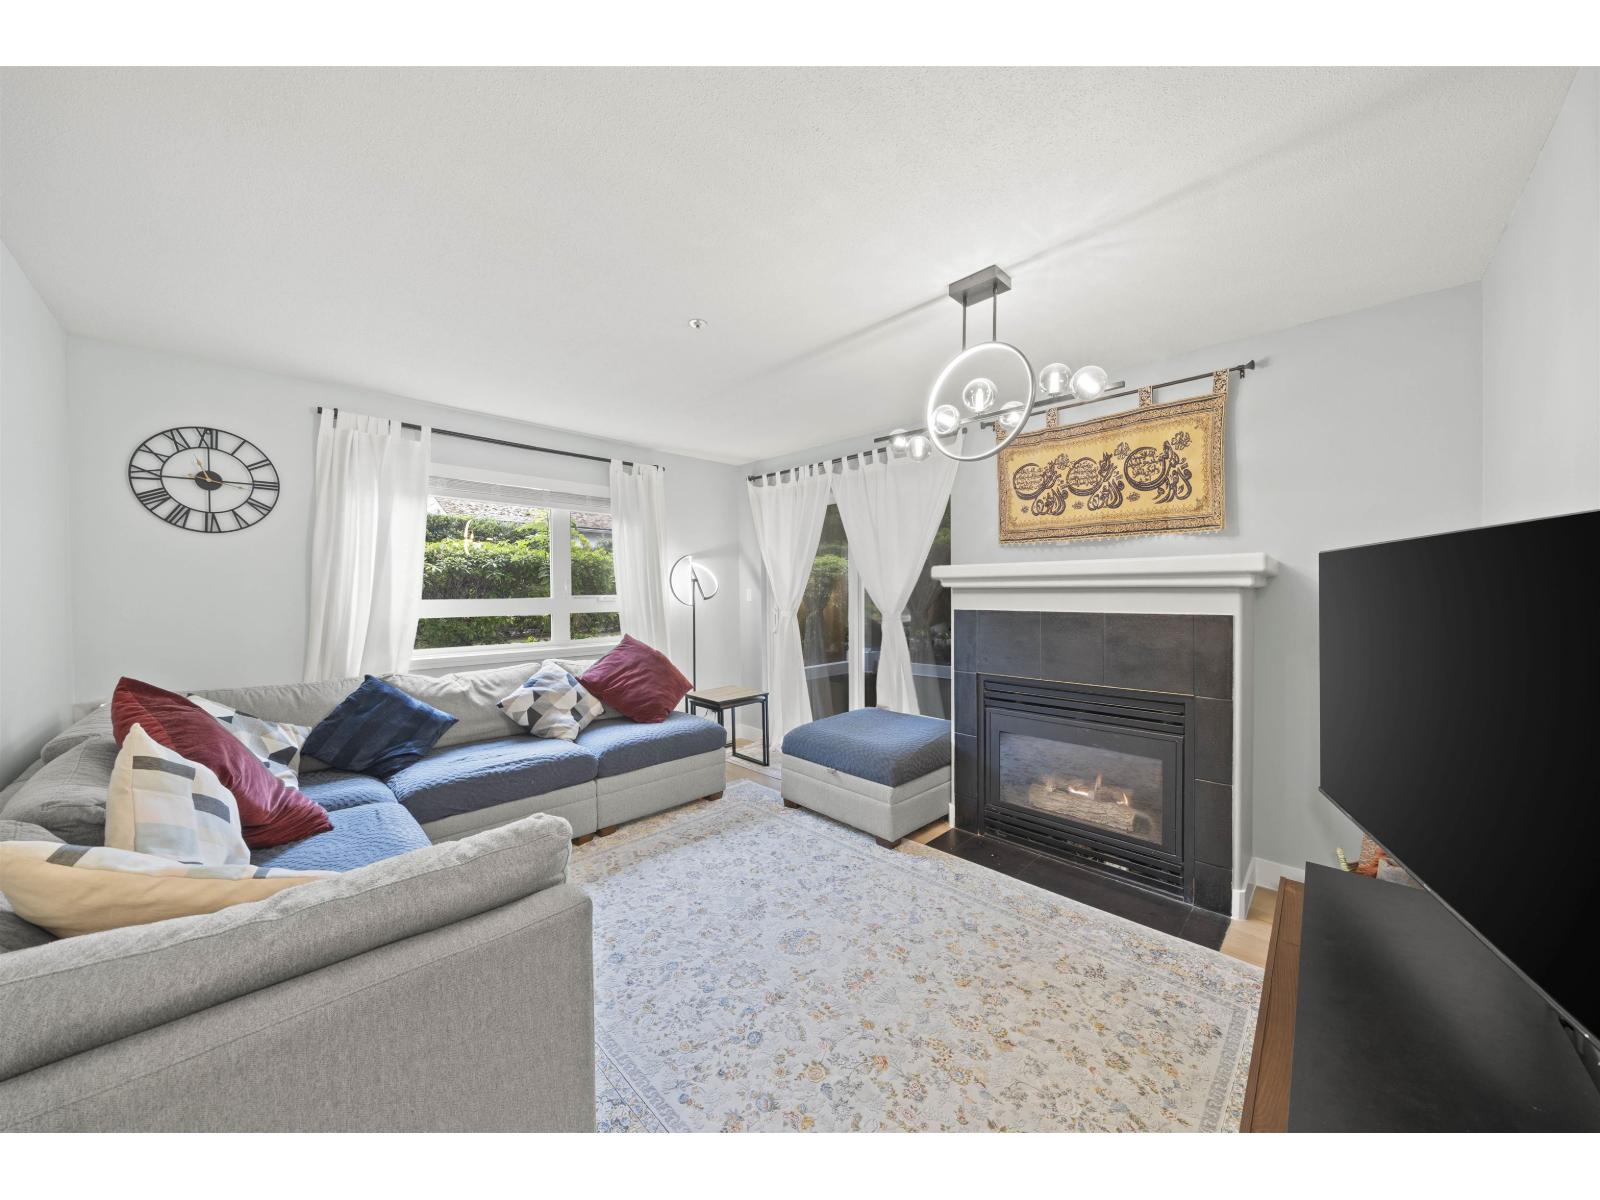
2 Parking Stalls Side-By-Side! 2 Bed/2 Bath Corner Unit with 1 Storage Locker. Patio with easy access to strata's PRIVATE YARD! Renovations and new additions include laminate floors throughout the home, microwave, Washer/Dryer, Coat Closet added in laundry room, bathrooms, modern smart light fixtures with dimmers, new pantry, linen closet, shelves in both bedroom closets, door code. Full Laundry Room & Gas Fireplace! This corner unit brings in abundant natural light and it feels like you have your own private backyard! Spacious primary bedroom with double closets and ensuite, second bedroom is a generous size as well! GAS/WATER included in strata fee! big Laundry Room. Short walk from future Langley skytrain station. This home is turn-key ready to move in! Book your showing now! (id:44393)
Exp Realty
Dawson Creek, British Columbia
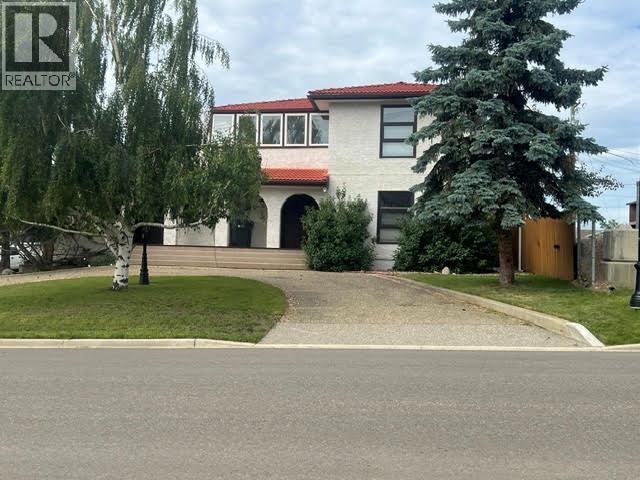
SPACE to LIVE, ROOM to STOW, and SEPARATE SPACE if your family GROWS! This UNIQUE home was custom-built in 1980 as a COMBO of business and family home. Enjoy a total of 5 bdrms and OVER 3,100 sq feet of living area on a rare 75 x 125 lot! The attached heated garage is finished with durable epoxy flooring and easily hosts up to 3 cars PLUS room for a workbench! The circular front drive and rear access provide parking for at least 8 vehicles. Step inside to a spacious foyer with an elegant staircase. The main level also features a private office. A family room hosts a pellet stove plus a handy powder room. Upstairs , a functional kitchen with abundant cabinetry, a breakfast nook, and mostly newer appliances. BBQ off the back balcony or relax in the huge enclosed solarium! The living rm features a gas fp, while two generous sized bdrms, a large 4 pc bth with laundry, and a formal dining area complete the upper level. 3-bdrns in the bsmt with kitchen, laundry and updated tiled bathroom. (well insulated) Heating includes a boiler manifold and in-floor heat, plus a hot-water circulation system. Nearly all windows replaced, and LED lighting throughout. A SMART home with temp. regulated showers, motion-sensor lighting, with a solid tile roof (75 yr life expectancy) and stucco exterior. Home business, rental or large multi generational family under one roof, the possibilities are endless! Solarium sq ft not included. Sound like the home for YOU? Call NOW and set up an appmt to VIEW. (id:44393)
RE/MAX Dawson Creek Realty