
Victoria, British Columbia
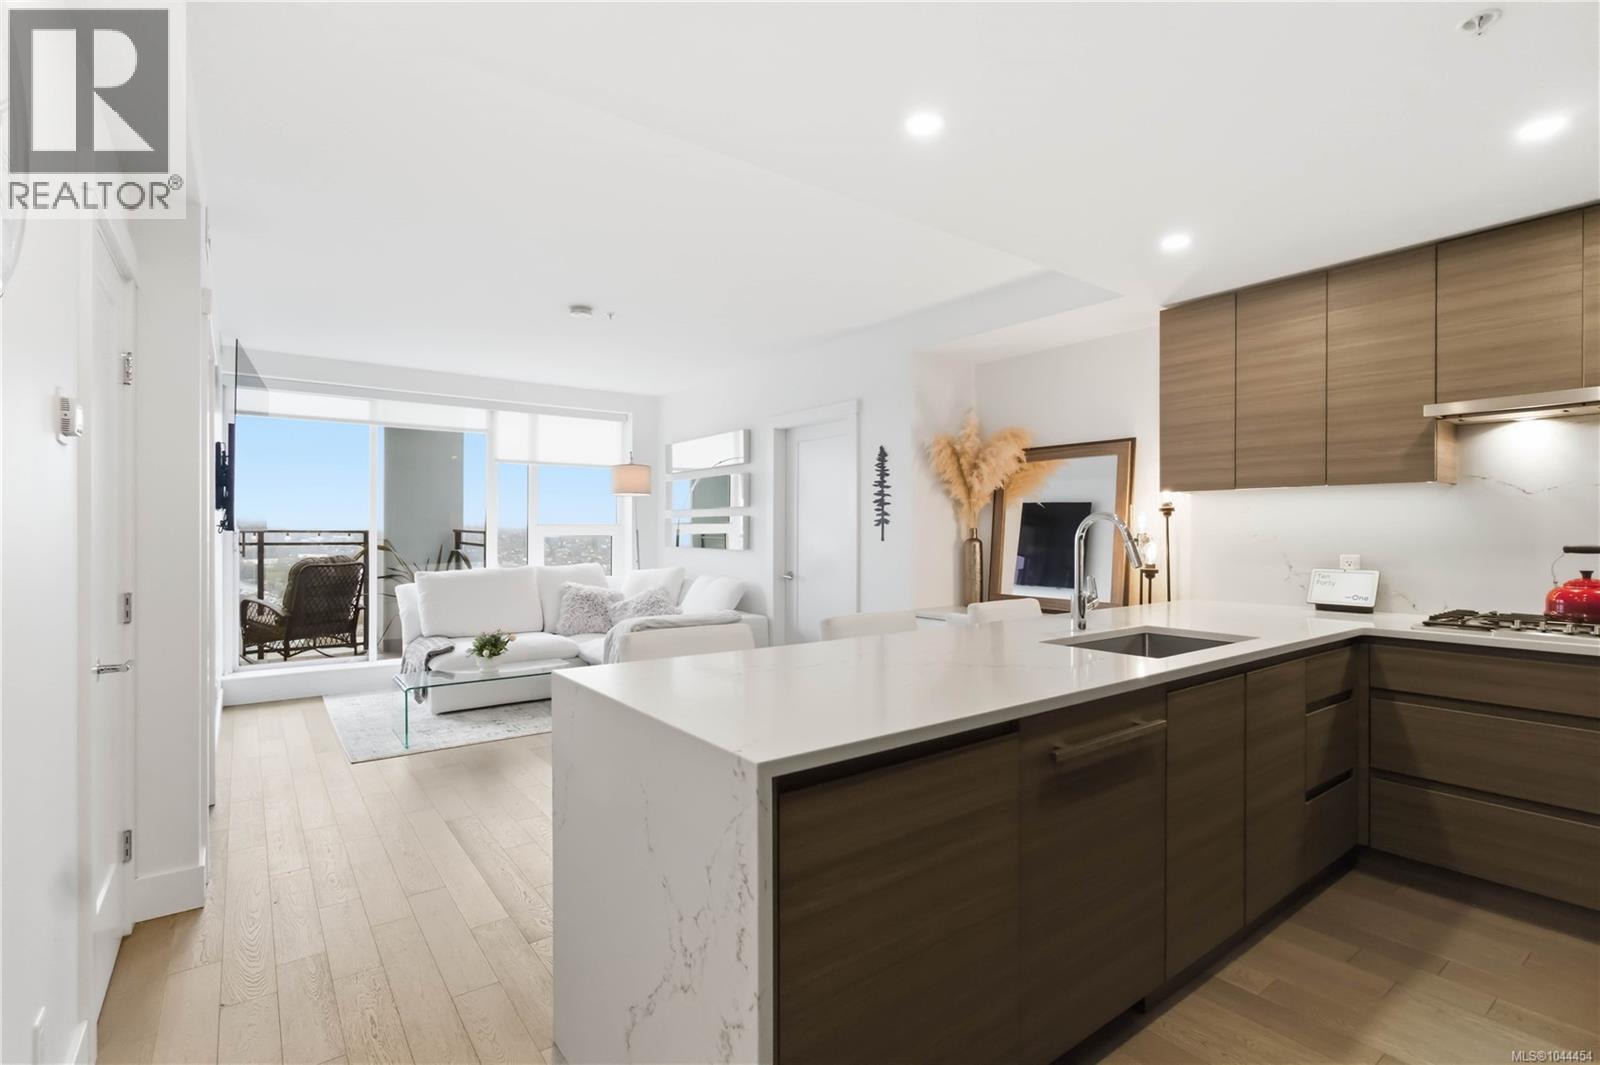
Open House Sunday Oct 18th 12:00-2:00pm. Welcome to the Executive 21st Floor at 777 Herald Street, where water, city, and mountain views create an exceptional downtown living experience. This executive two-bedroom, two-bathroom residence offers the rare bonus of two side-by-side secure underground parking stalls, a highly sought-after feature in the city. The thoughtfully designed open-concept layout is both stylish and functional, ideal for everyday living and entertaining. The modern kitchen features a spacious island with quartz countertops, built-in appliances, and sleek cabinetry, flowing seamlessly into the bright living room. Expansive floor-to-ceiling windows fill the home with natural light while showcasing the stunning surrounding views. This home includes several custom upgrades, including built-in closet organizers, a dedicated built-in desk/workspace, and stylish deck flooring that enhances the outdoor living area. Custom designed Restoration Hardware Cloud couch and matching linen chairs as well as a 2022 Jeep Rubicon are available for purchase, offering a convenient turnkey opportunity. Residents enjoy an impressive range of amenities designed to complement urban living. These include a full time concierge, fitness centre, yoga studio, sauna, business centre, hobby room, and a spacious resident lounge with a full kitchen, perfect for hosting gatherings. The landscaped outdoor terrace features BBQs, a large dining table, children’s play area, and cozy outdoor fire pits. A private guest suite is also available, providing comfortable accommodation for visiting family and friends. The location is unbeatable. With a grocery store just steps away and the vibrant downtown core at your doorstep, you are within easy walking distance to the Inner Harbour, cafés, restaurants, shops, and countless amenities that make downtown Victoria such a desirable place to live. This is executive downtown living at its finest. (id:44393)
Sotheby's International Realty Canada

Chilliwack, British Columbia
Privacy is what sets this home apart. Situated on one of the largest and most private lots in sought-after Stoney Creek Ranch, this beautifully maintained rancher offers the lifestyle buyers are looking for. Bright, open-concept living with vaulted ceilings, an updated kitchen, and a spacious primary suite featuring a walk-in closet and renovated ensuite with double sinks and a walk-in tile shower. Enjoy your covered patio and sundeck surrounded by mature landscaping and peaceful green space. Geothermal heating and cooling, air conditioning, accessible crawl space for excellent storage, double garage, and ample parking. Gated 45+ community with clubhouse, beautifully maintained grounds, and a prime Sardis location close to shopping, restaurants, recreation, and everyday amenities. * PREC - Personal Real Estate Corporation (id:44393)
Pathway Executives Realty Inc (Yale Rd)
Enderby, British Columbia
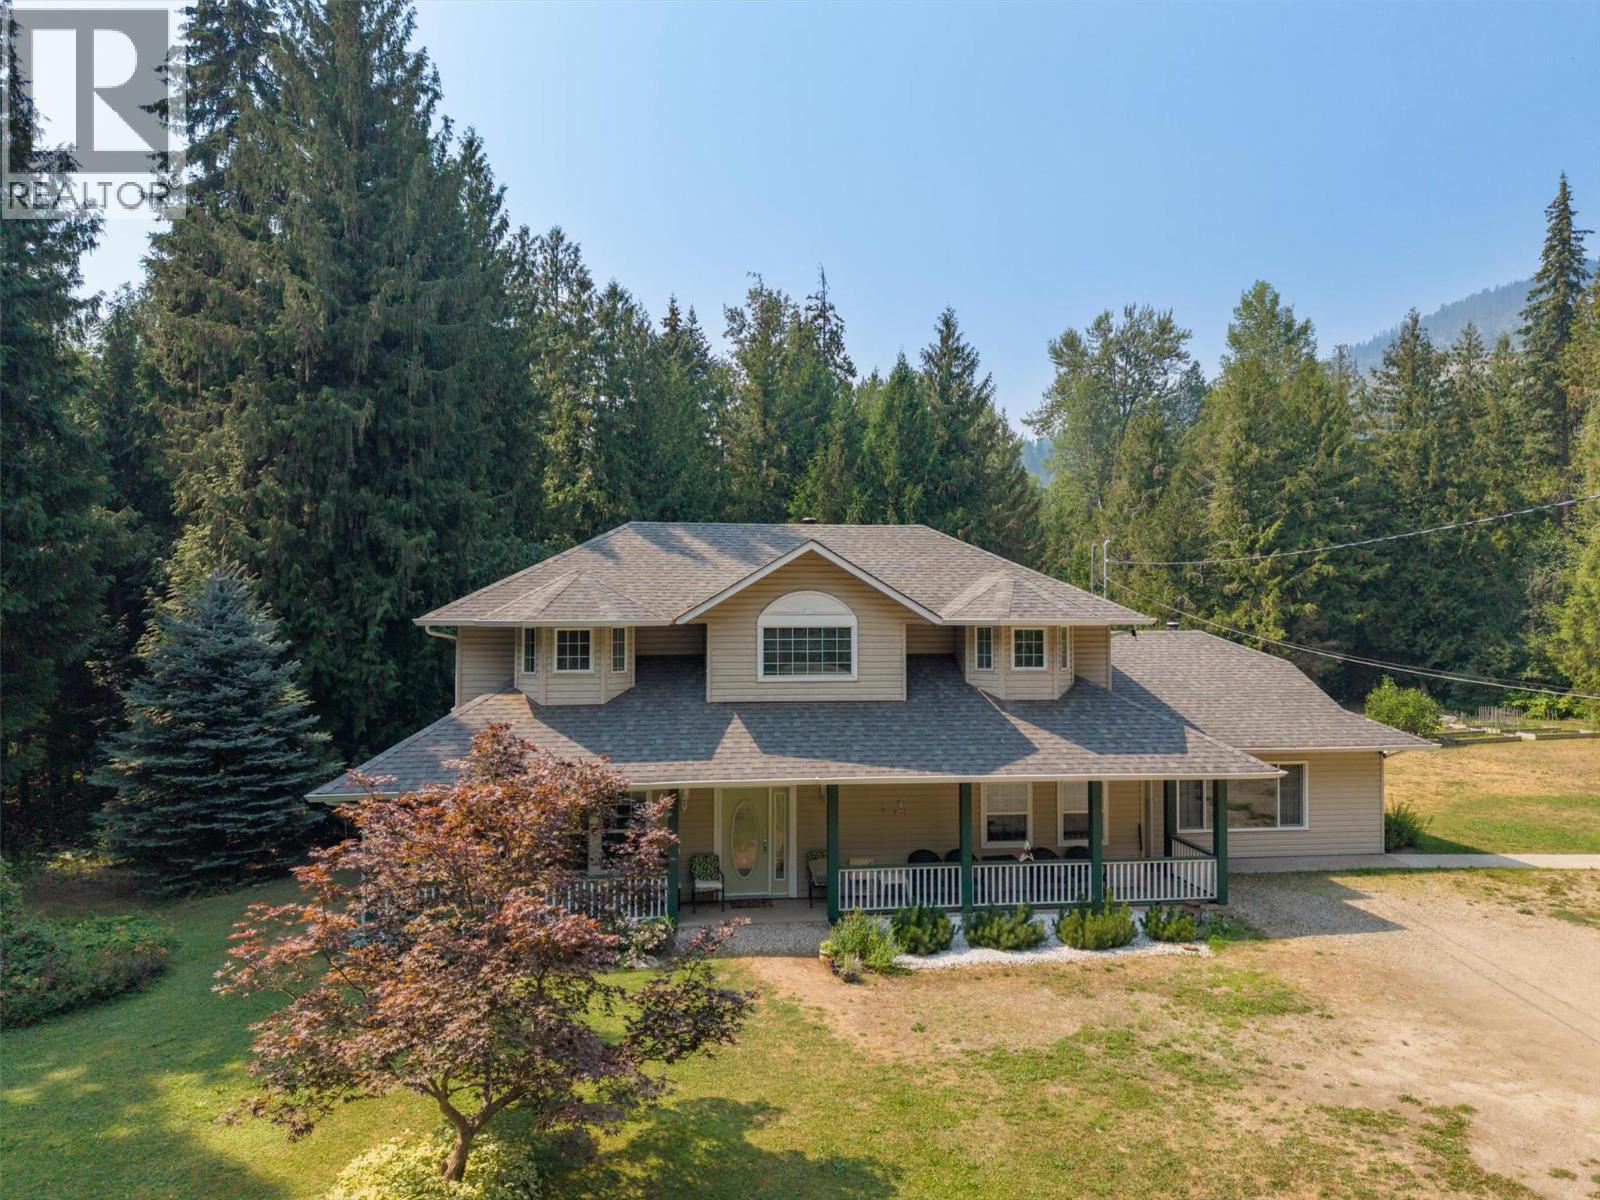
Country charm meets modern comfort on this Enderby property. Cozy up by the wood burning fireplace or rely on the Heat pump for year round comfort. Solid insulation keeps the home cool in summer and warm in winter. The main level bedroom is wheelchair accessible, with a spacious bathroom right next door. Natural oak flooring runs through main living areas & upstairs Master bedroom. Airy, spacious rooms and no shortage of storage. Watch hummingbirds from the front verandah or back patio, a peaceful spot to slow down and take in the view. The flexible layout suits families and visiting guests, couples with pet who want room to roam, a home based business, or hobbies like carpentry or mechanics. Outside, 8 garden beds are ready for your green thumb. A waterfall within a 10 min walk, float the famous Shuswap River and hike Enderby Cliffs. Book your showing today to explore this serene oasis! (id:44393)
RE/MAX Kelowna
Surrey, British Columbia
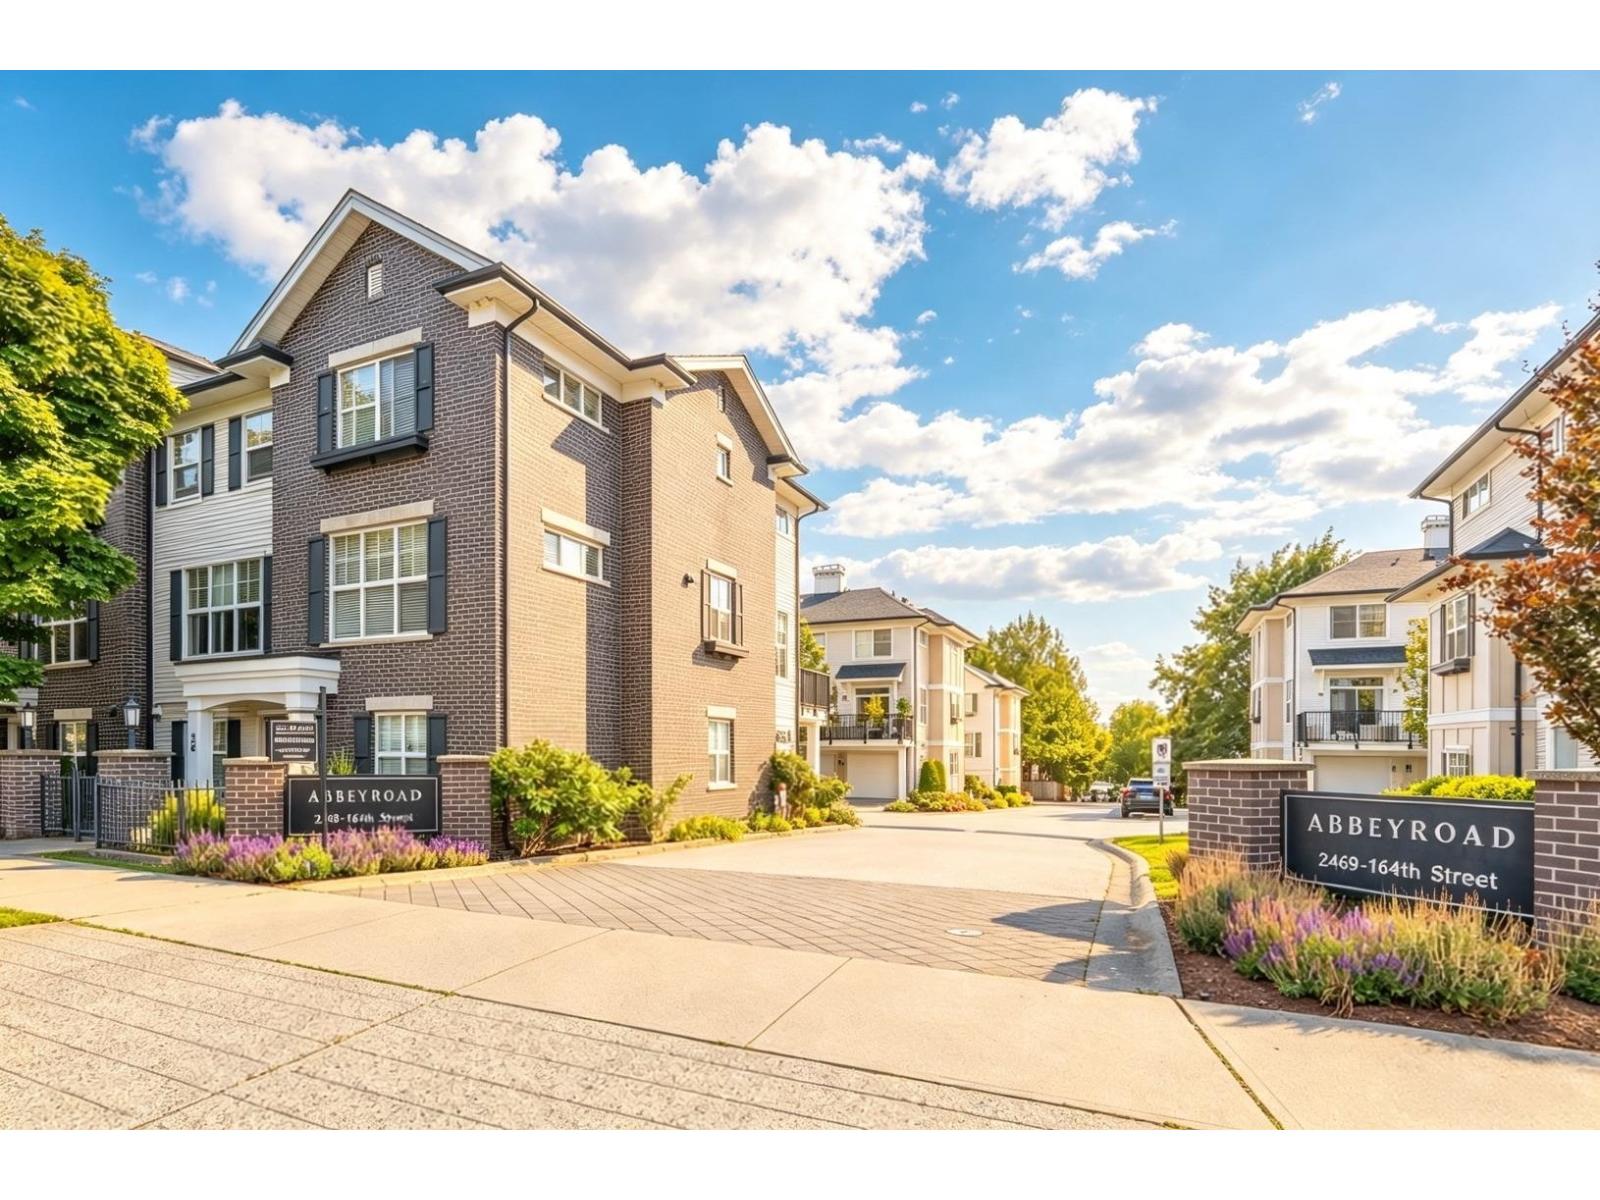
Welcome home to ABBEY ROAD by award-winning Park Ridge Homes. This stunning 4 bed, 3 full bath townhouse nestled in a quiet section of the highly desirable Grandview Heights area. Enjoy a bright, open-concept layout with quartz countertops and stainless steel appliances. The Entry level features a bedroom and full washroom, perfect for guests or in-laws. The oversized single garage offers ample storage, plus additional driveway parking.Recently fresh painted. Located minutes from top-rated Southridge Private School, Starbucks, Walmart, Morgan Crossing outlets, Grandview Heights Aquatic Centre, and easy access to Hwy 99. Immediate possession available. (id:44393)
Nu Stream Realty Inc.
Abbotsford, British Columbia
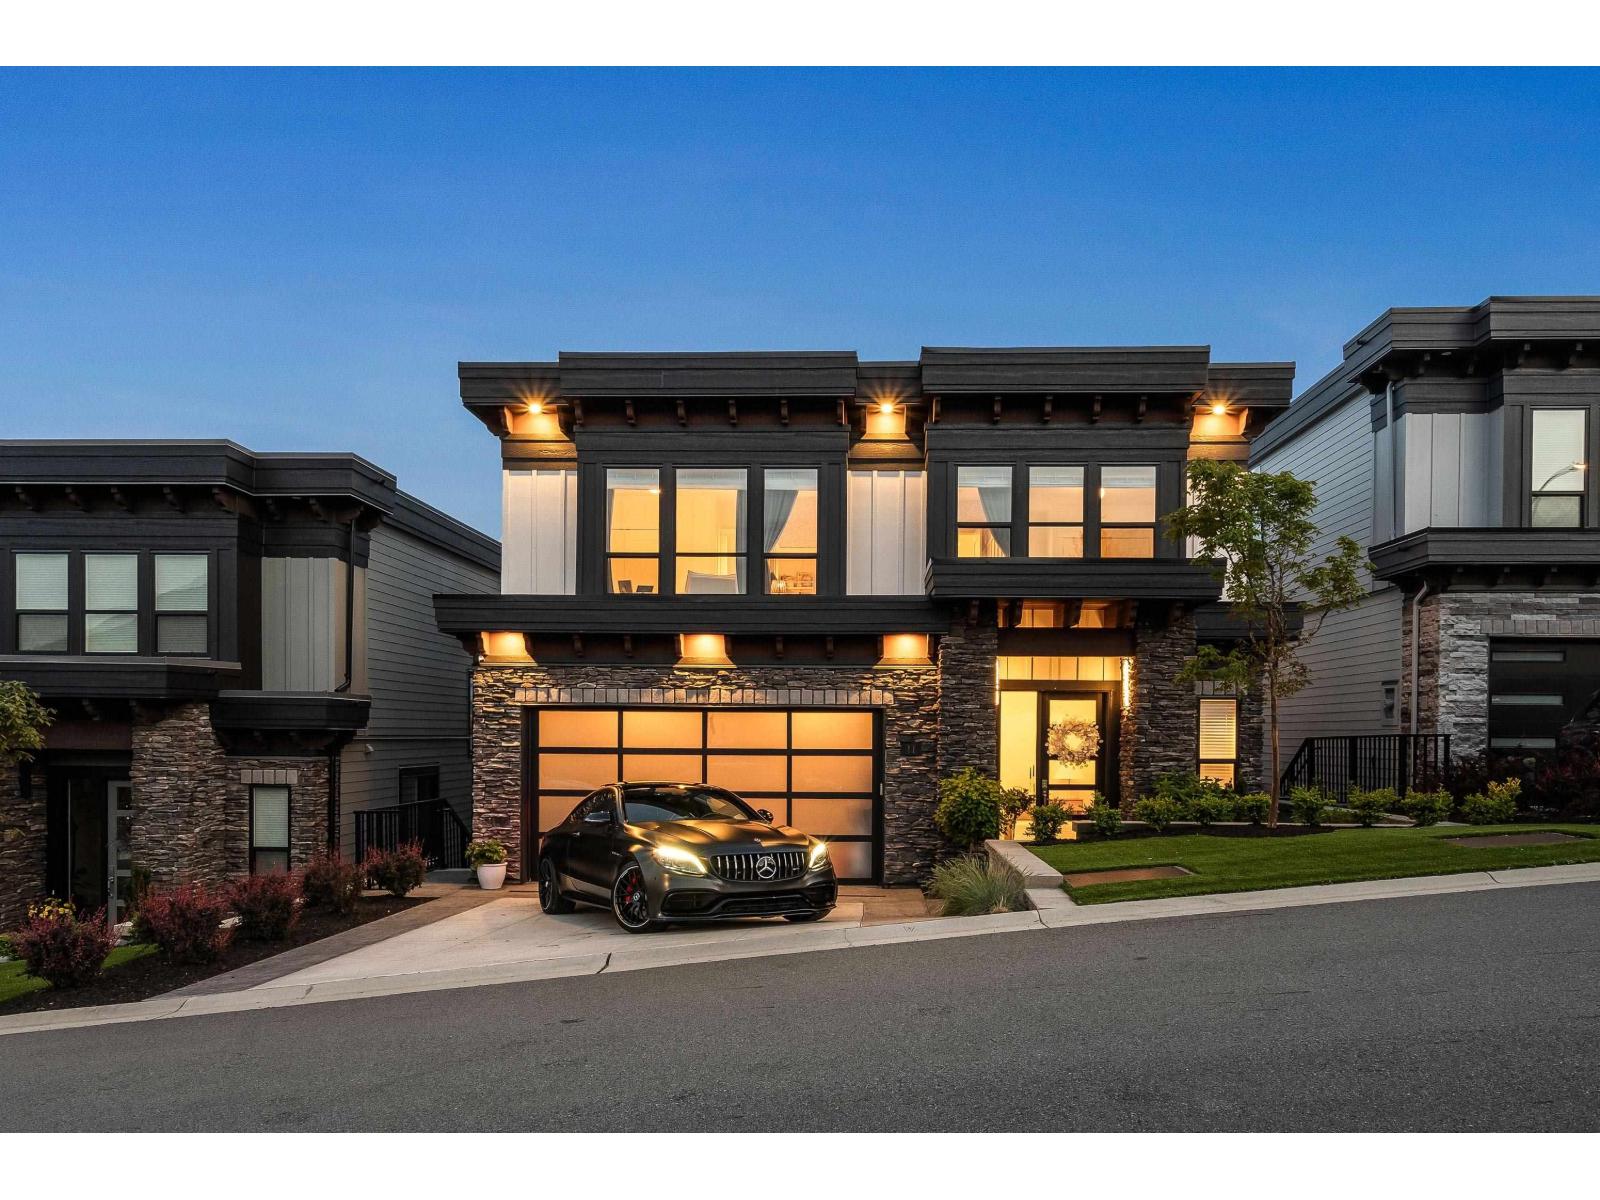
Experience elevated living in this custom-designed home at Timberlane Phase 2 by Algra Bros-crafted as the personal residence of a professional interior designer. Spanning 3,616 sq ft, it features 4 beds & 2 baths up, powder room & office on the main, plus a fully finished lower level with 2 beds, rec room & flex. Every detail reflects designer touches: upgraded appliances, quartz counters, custom lighting, curated finishes, and built-in features throughout. Floor-to-ceiling windows and a NanaWall frame unobstructed Mt. Baker views, leading to a heated, covered patio and turfed yard. A truly elevated, move-in ready home with countless thoughtful upgrades. (id:44393)
Royal LePage Little Oak Realty

Kelowna, British Columbia
Exceptional opportunity to own an established Freshly Squeezed franchise business in Orchard Park Mall, Kelowna. This turnkey business is fully operational and located in one of Kelowna's busiest shopping destinations, offering excellent visibility and steady customer traffic throughout the year. The menu includes freshly squeezed juices, smoothies, bubble teas, and an authorized selection of premium cheesecakes, cakes, cookies, and other bakery items. Backed by a well-known franchise brand, this business is ready for a new owner to step in and continue operating. An excellent opportunity for an owner-operator or investor looking to own an established business in a high-traffic location. (id:44393)
Oakwyn Realty Okanagan
Oakwyn Realty Okanagan-Letnick Estates
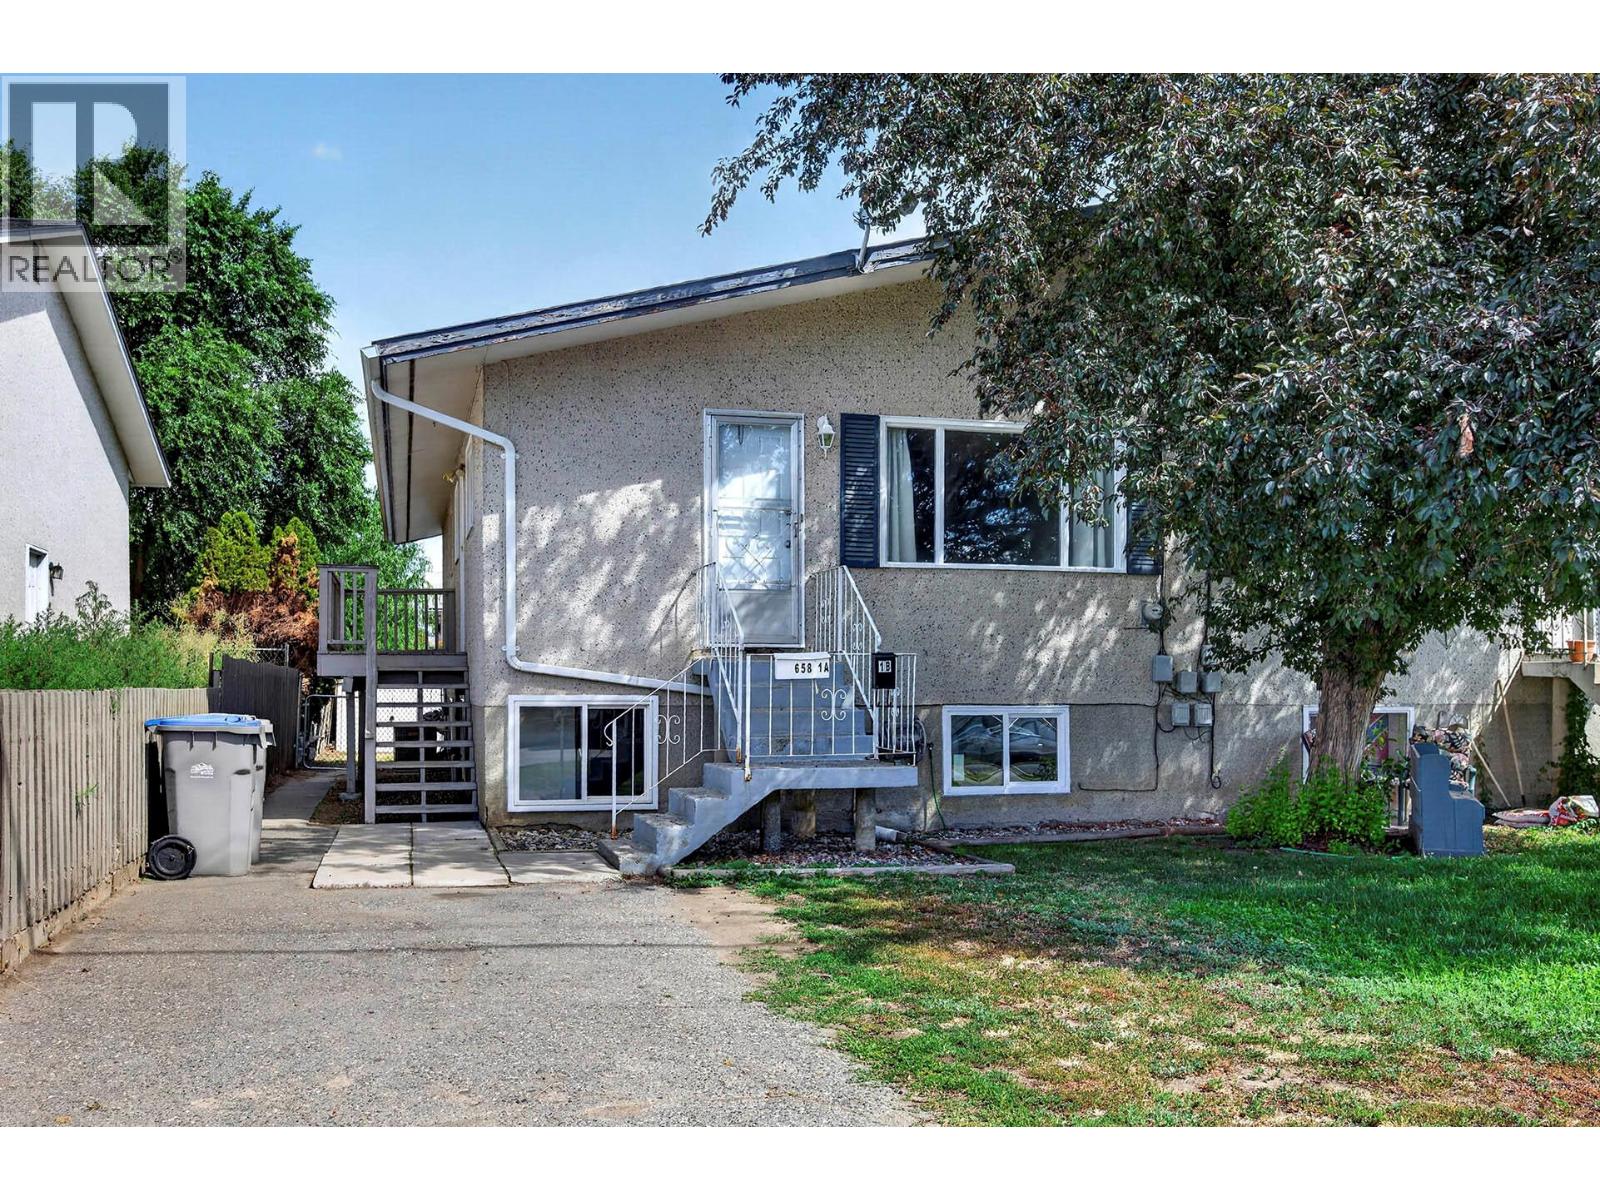
Kamloops, British Columbia
Conveniently located in North Kamloops, this fully finished half duplex is within walking distance to Schubert Drive and the scenic Rivers Trail, offering kilometres of walking and biking paths along the North Thompson River. Shopping, schools, parks, recreation, and public transit are all nearby, making this an excellent opportunity for families, first-time buyers, or those seeking flexible living space. The main floor features an updated kitchen with adjoining eating area, a spacious living room, two bedrooms, an updated 4-piece bathroom, and the convenience of a stacking washer and dryer tucked into the bedroom closet. The lower level is accessed through a separate backyard entrance and provides excellent space for extended family or multi-generational living. Recently renovated, this bright area offers a spacious kitchen with new cabinetry, countertops, appliances, flooring, paint, along with a generous bedroom, 4-piece bathroom, and large laundry/mudroom. Recent updates include select windows (May 2026), hot water tank (March 2026), and the lower-level renovations. Additional features include central air conditioning, a furnace (2016), all appliances included. Move in ready and immediate possession. (id:44393)
RE/MAX Kamloops
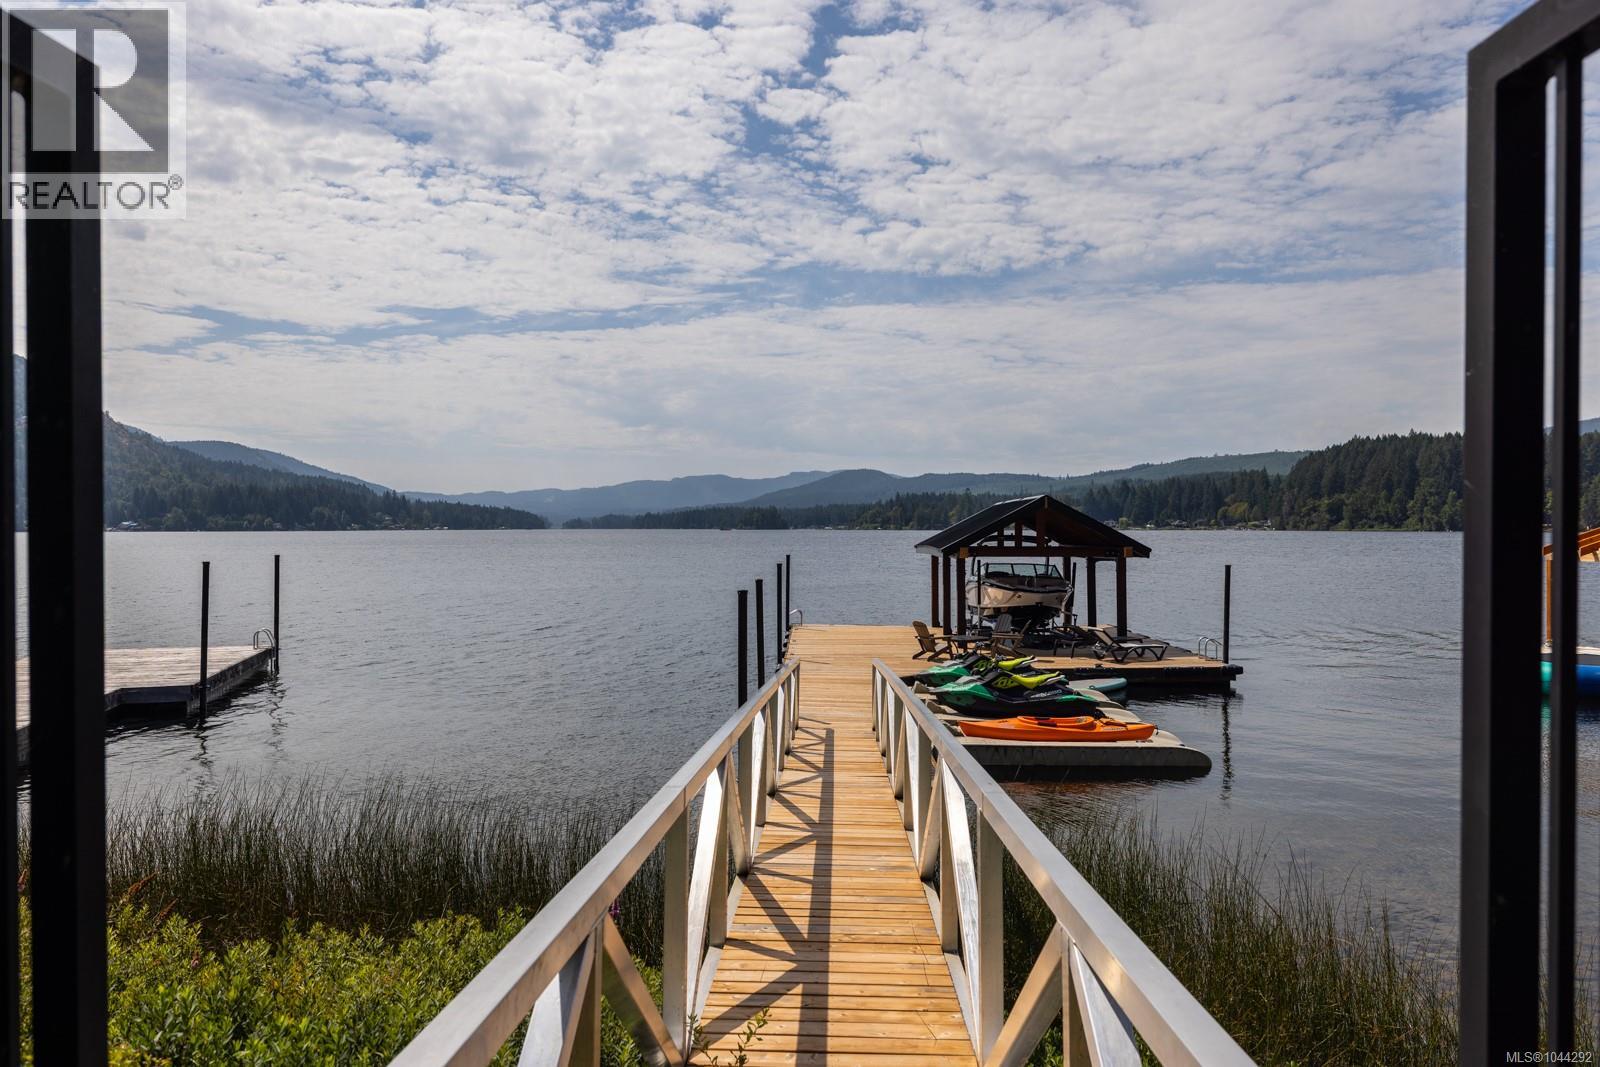
Shawnigan Lake, British Columbia
Welcome to 2619 Katy’s Crescent, a south-facing Shawnigan Lakefront 3107 sq ft home designed for four-season living, family gatherings and life on the water. Located just 40 minutes from downtown Victoria, this 4-bedroom, 3-bathroom home sits on .26 acres with a double garage, private waterfront amenities and beautiful lake views. From the moment you enter, the lake takes centre stage. The kitchen, dining and living areas stretch across the lakeside of the home, creating an easy connection between indoor and outdoor living. Doors open to a large covered deck with a plumbed gas fireplace, BBQ area and space for outdoor dining—an ideal setting for long summer evenings or cozy gatherings throughout the year. The spacious kitchen is designed for entertaining, with quartz countertops, stainless steel appliances, a generous island where everyone can gather, bar fridge and plenty of additional storage. Upstairs, the primary suite is positioned to take full advantage of the lake views, with a built-in bed, private deck and spa-inspired ensuite. Downstairs are two additional bedrooms, a 5-piece bathroom, large laundry room and family room with sliding doors opening to the covered patio, hot tub and greenspace. A separate recreation room gives kids and guests their own space, while ample storage provides room for paddleboards, life jackets and all the gear that comes with lake living. A shared walkway leads from the home to the waterfront, where you’ll find a your own private dock, three slips for Sea-Doos and kayaks, a lakeside seating area and covered boat slip with lift. Whether it’s swimming before breakfast, an afternoon on the boat, dinner overlooking the water or gathering around the fire as the sun goes down, this is a home designed to bring family and friends together—and to enjoy everything Shawnigan Lake has to offer. (id:44393)
Pemberton Holmes Ltd.
RE/MAX Camosun
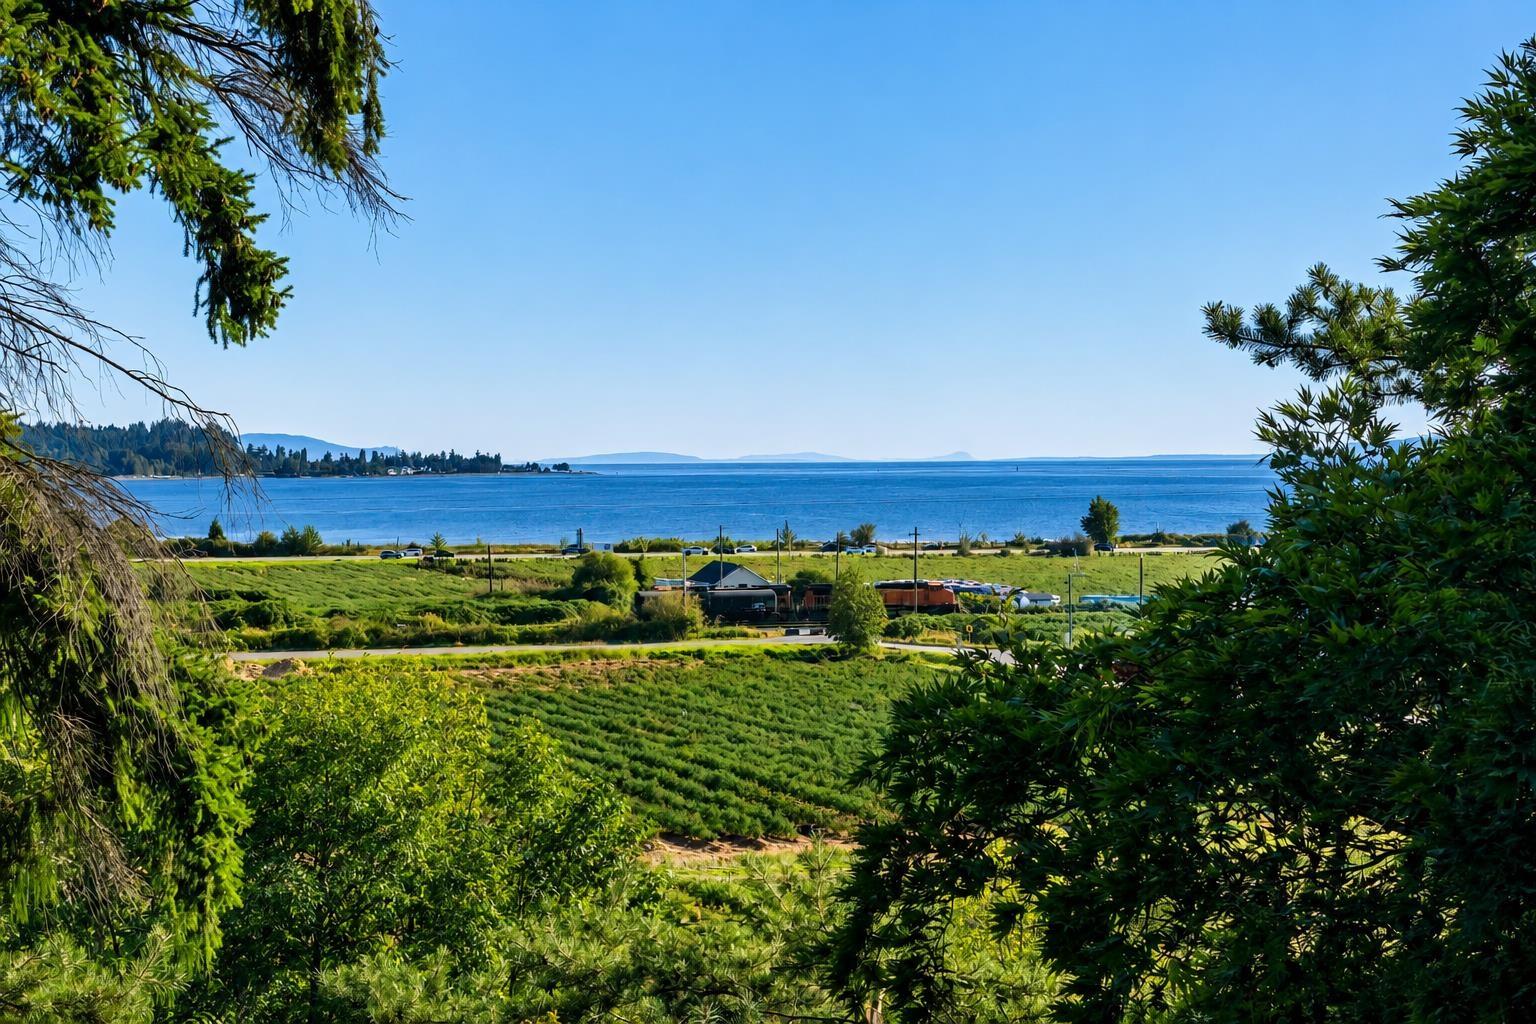
Surrey, British Columbia
Price reduced! This spacious West Coast-style mansion sits on a rare half-acre view lot in prestigious Panorama Ridge. Enjoy sweeping ocean, Mt. Baker, and sunset views from both the main and upper levels. The home offers over 5,500 sq. ft. of living space, featuring extra-large bedrooms upstairs, a commercial-grade heating system, luxurious appliances, an extra-deep double garage, and a 190 sq. ft. heated greenhouse. A fully renovated 2-bedroom suite adds flexibility, complete with a new kitchen, new washer/dryer, and fresh paint. Recent updates upstairs include new hardwood flooring in the primary rooms, an upgraded master bathroom, and new interior paint. Ideal as a renovation project / a long-term hold to build your dream home. Priced $488,000 below BC Assessment. Open house: Oct 11, Sunday, 2-4pm. (id:44393)
Nu Stream Realty Inc.
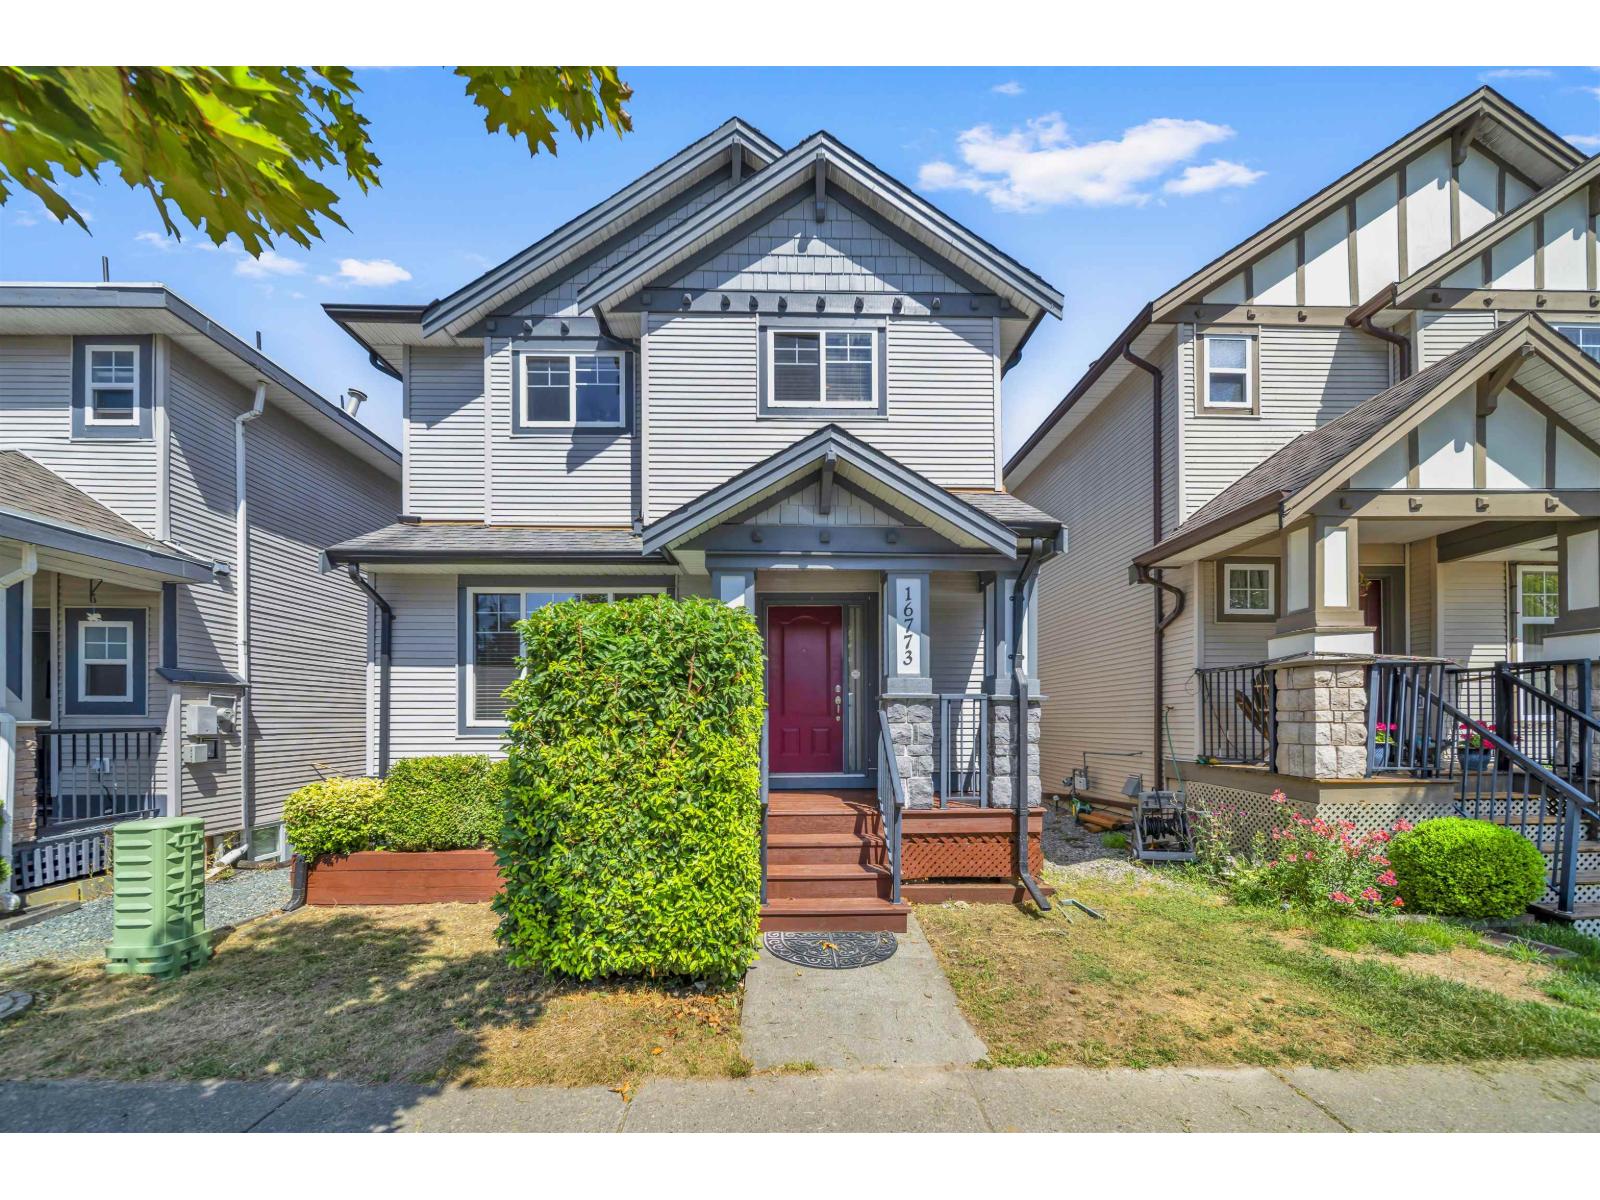
Surrey, British Columbia
Nestled in one of Cloverdale's most desirable neighborhoods, this immaculate 2,533 sq ft home offers the perfect blend of modern comfort and flexible living on a 2,712 sq ft lot. The main floor welcomes you with a bright, open-concept kitchen and living area, complete with timeless maple cabinetry that serves as the heart of the home. Upstairs features three spacious bedrooms and two full washrooms, including a private master ensuite retreat. The fully finished basement provides incredible versatility-keep the massive recreation room alongside a one-bedroom suite, or easily convert the entire lower level into a high-potential two-bedroom mortgage helper. Located steps from premier golf courses, top-rated schools, parks, playgrounds, and all essential amenities. Must see inside! (id:44393)
Exp Realty Of Canada Inc.
Exp Realty
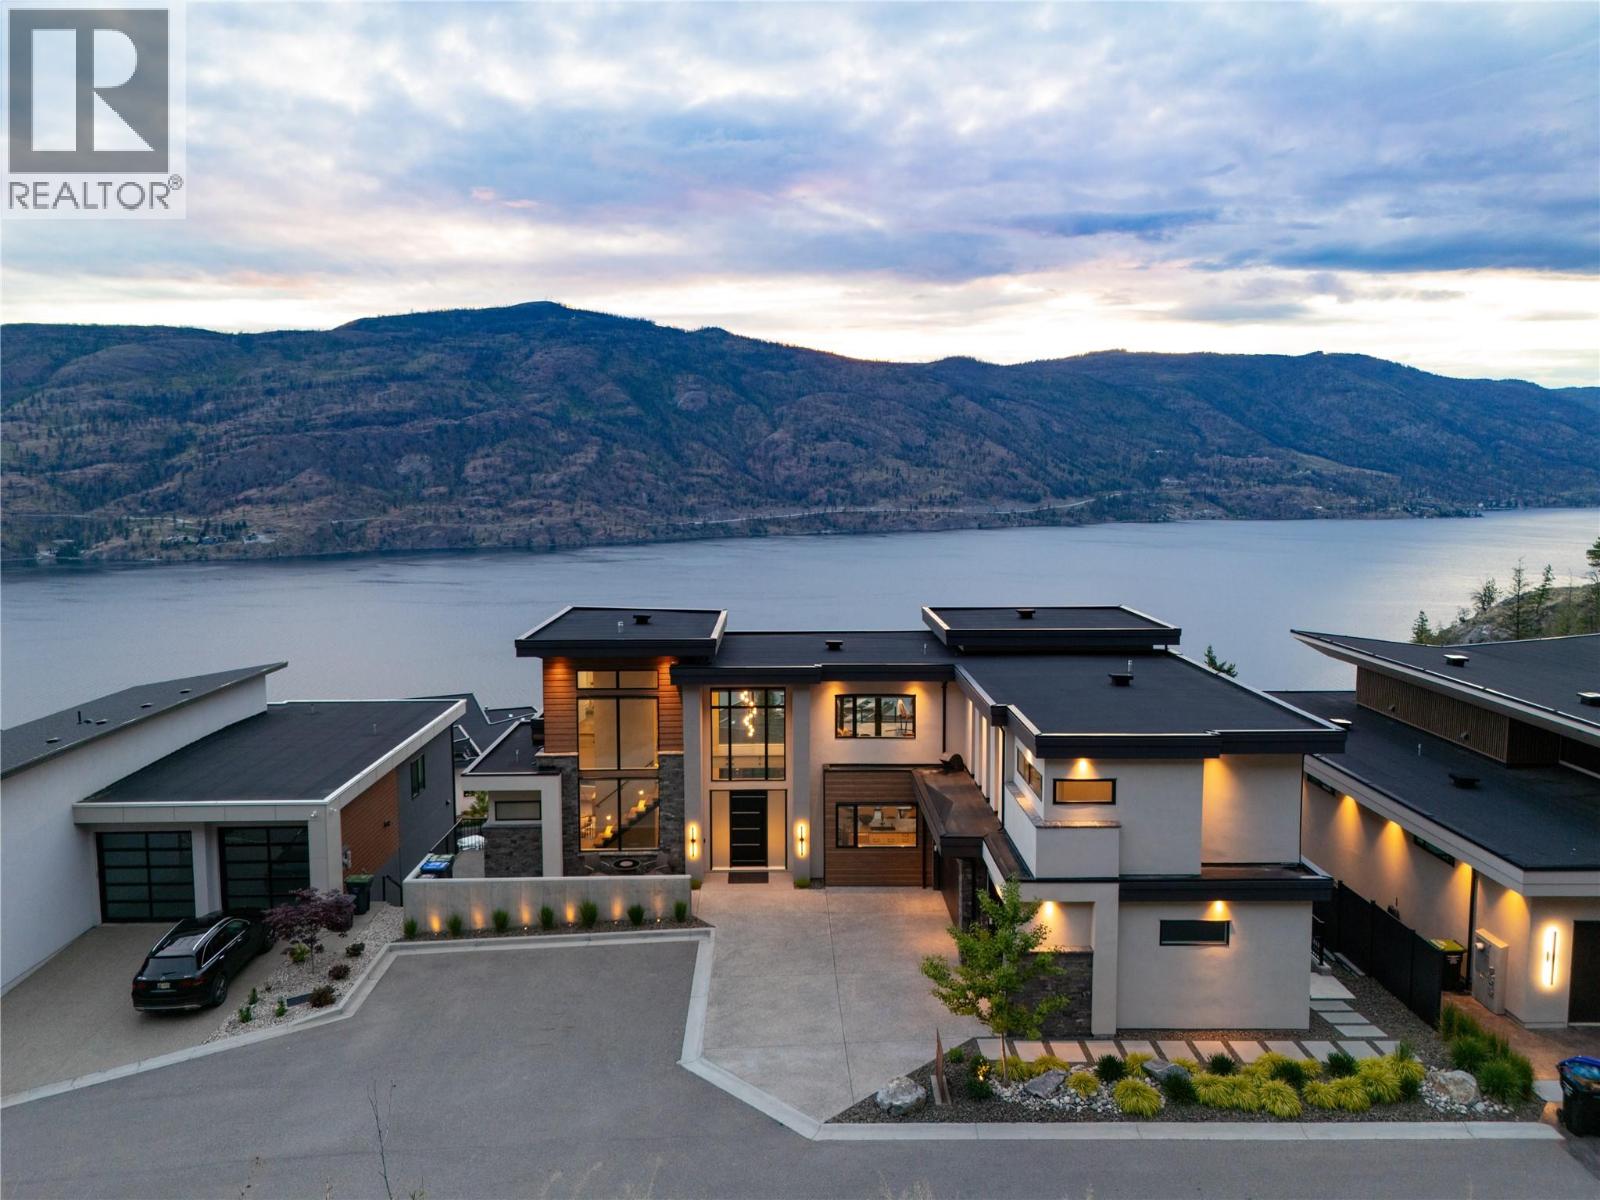
Kelowna, British Columbia
Are you drawn to luxury and sweeping lake views? Welcome to 605 Clifton Court—a stunning custom-built residence tucked at the end of a quiet road in one of Kelowna’s most desirable hillside enclaves. Enjoy privacy, tranquility, and unobstructed panoramic views of Okanagan Lake, all less than 10 minutes from downtown. With 4,390 square feet of thoughtfully designed living space, this home blends refined craftsmanship with modern West Coast elegance. Expansive windows flood the open-concept interior with natural light, highlighting soaring ceilings, a statement fireplace, and seamless flow between the living, dining, and gourmet kitchen—ideal for everyday living and sophisticated entertaining. The chef-inspired kitchen features premium Thermador appliances, custom cabinetry, and a generous island for gathering. The luxurious primary suite offers a spa-like ensuite and breathtaking lake and mountain views. Additional bedrooms and flexible spaces provide comfort for family and guests, while upper and lower laundry add convenience. This smart home is equipped with advanced climate control, automated blinds, a built-in sound system, and energy-efficient design. Outdoor living unfolds over three levels of beautifully designed lounging space—perfect for alfresco dining with your favorite Okanagan wine. Steps to nature trails and complete with an American Whirlpool swim spa, this home captures the very best of the Okanagan lifestyle. (id:44393)
Stilhavn Real Estate Services
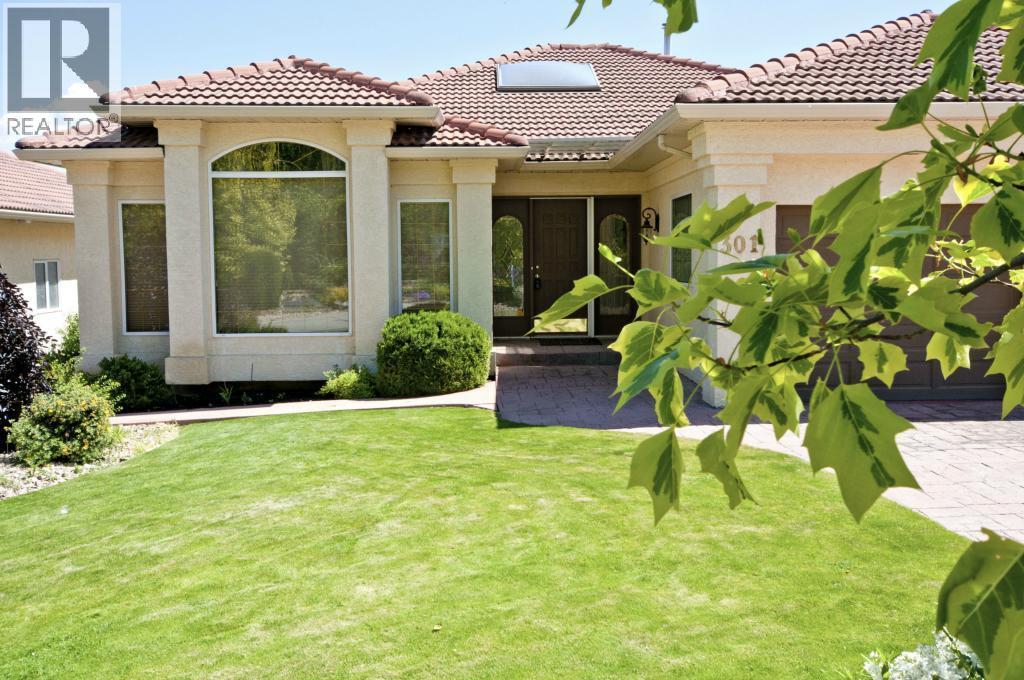
Vernon, British Columbia
NEW PRICE! Welcome to this exceptional home, perfectly positioned above the 11th fairway of the historic Vernon Golf & Country Club. Designed for effortless entertaining and everyday living, this one-of-a-kind residence offers stunning golf course views, exceptional privacy, and a true resort-style lifestyle. Offering over 4,600 sq. ft., this custom 4-bedroom, 3.5-bathroom home features spacious living areas, including formal living and dining rooms, a welcoming family room, and a bright open-concept kitchen with a large island, perfect for entertaining. The spectacular two-story solarium showcases soaring walls of windows, an indoor putting green, and breathtaking views of the pool, fairway, and valley. The level-entry main floor includes a luxurious primary suite overlooking the golf course, while the lower level offers two oversized guest bedrooms (one with a private ensuite), a full bathroom, office/den, recreation room, and a large entertainment area with a wet bar and direct backyard access. Step outside to your private oasis featuring a heated in-ground pool with an upgraded liner, hot tub, multiple patios, and landscaped, low-maintenance grounds. Located in one of Vernon's most desirable neighbourhood, this remarkable home blends elegance, recreation, and the Okanagan lifestyle. Designed for making lasting memories, this exceptional property is the perfect place to entertain, unwind, and enjoy the spectacular surroundings. OPEN HOUSE: SAT SEP 26 1:00-2:30PM (id:44393)
RE/MAX Vernon