
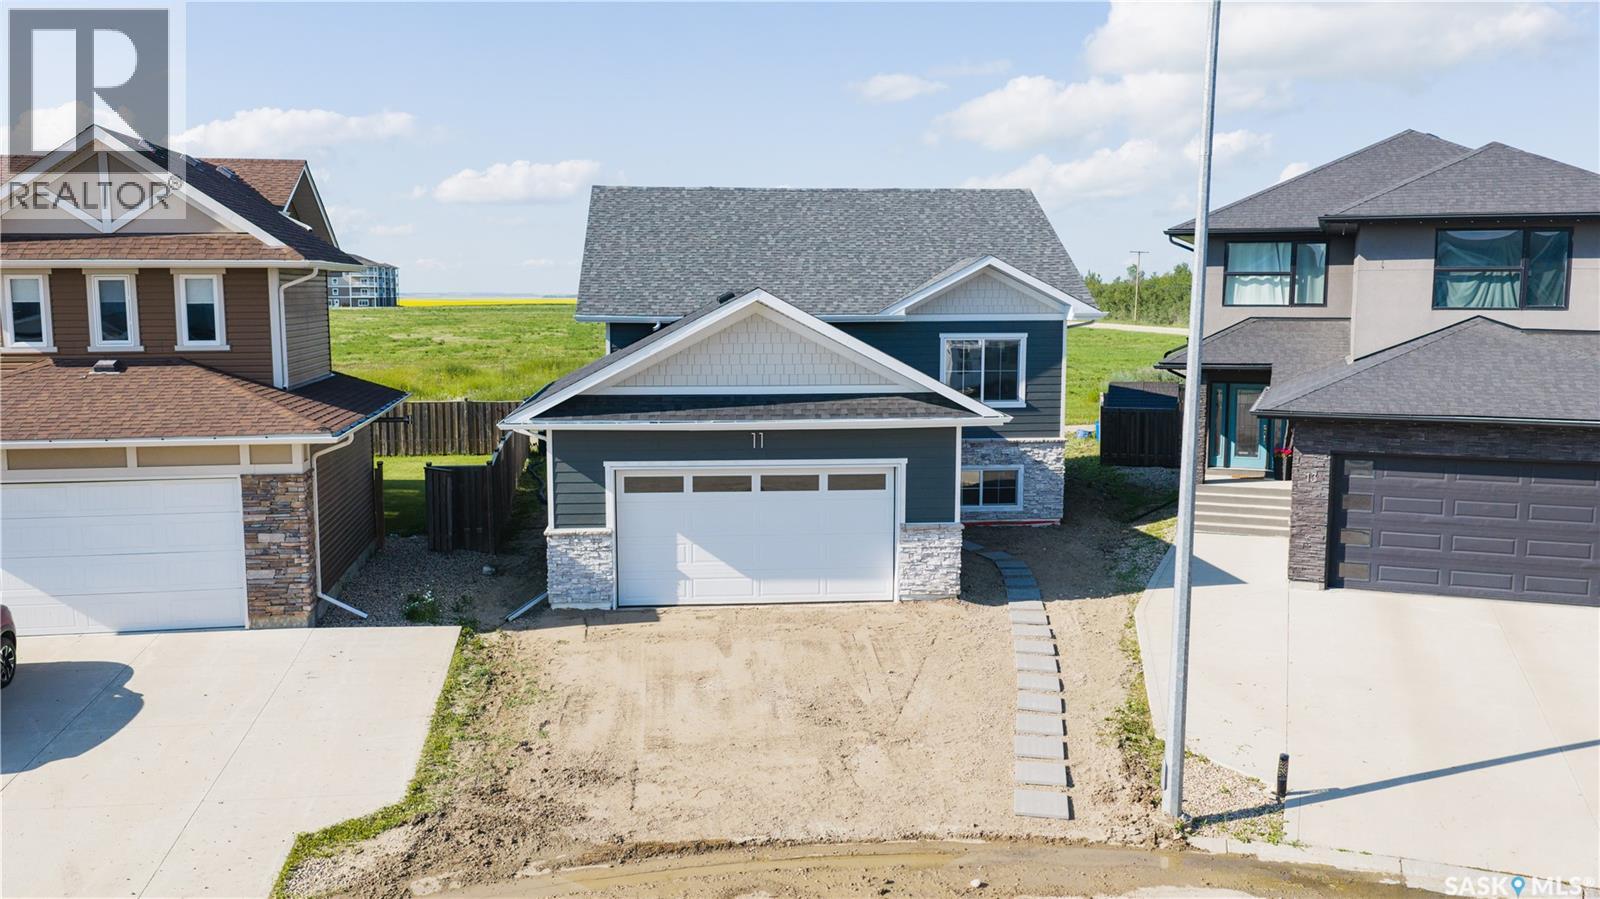
Humboldt, Saskatchewan
Welcome to this quality-built new RTM home by a reputable builder, situated on an ICF basement in one of Humboldt's newest developments. This 1,307 sq. ft. bi-level offers 9-foot ceilings, an open-concept floor plan, 3 bedrooms, and 2 full bathrooms, combining thoughtful design with modern finishes. The spacious kitchen is the heart of the home, featuring a large island, quartz countertops, and ample cabinetry, while luxury vinyl plank flooring flows throughout the main living areas. Tasteful finishes and quality craftsmanship are evident throughout. The full, undeveloped basement offers exceptional flexibility. With a separate side entrance already in place, it is ideally suited for the future development of a legal suite. Alternatively, if the buyer prefers additional living space for personal use, the builder will modify the staircase configuration to accommodate a traditional basement layout. Basement development is also available for an additional cost. Additional features include a 23' x 24' attached unfinished garage, New Home Warranty coverage, and a desirable location on a quiet cul-de-sac. Conveniently located just one block from the school bus stop with service to all Humboldt schools and close to shopping, and other amenities. GST and PST are INCLUDED, with all housing rebates to be assigned to the Builder. Buyers will also appreciate the significant savings with property taxes assessed on the land only for the first three years. An excellent opportunity to own a brand-new home in a growing, family-friendly neighbourhood. Buyer to verify all measurements. Call an agent for a private viewing! (id:44393)
Boyes Group Realty Inc.
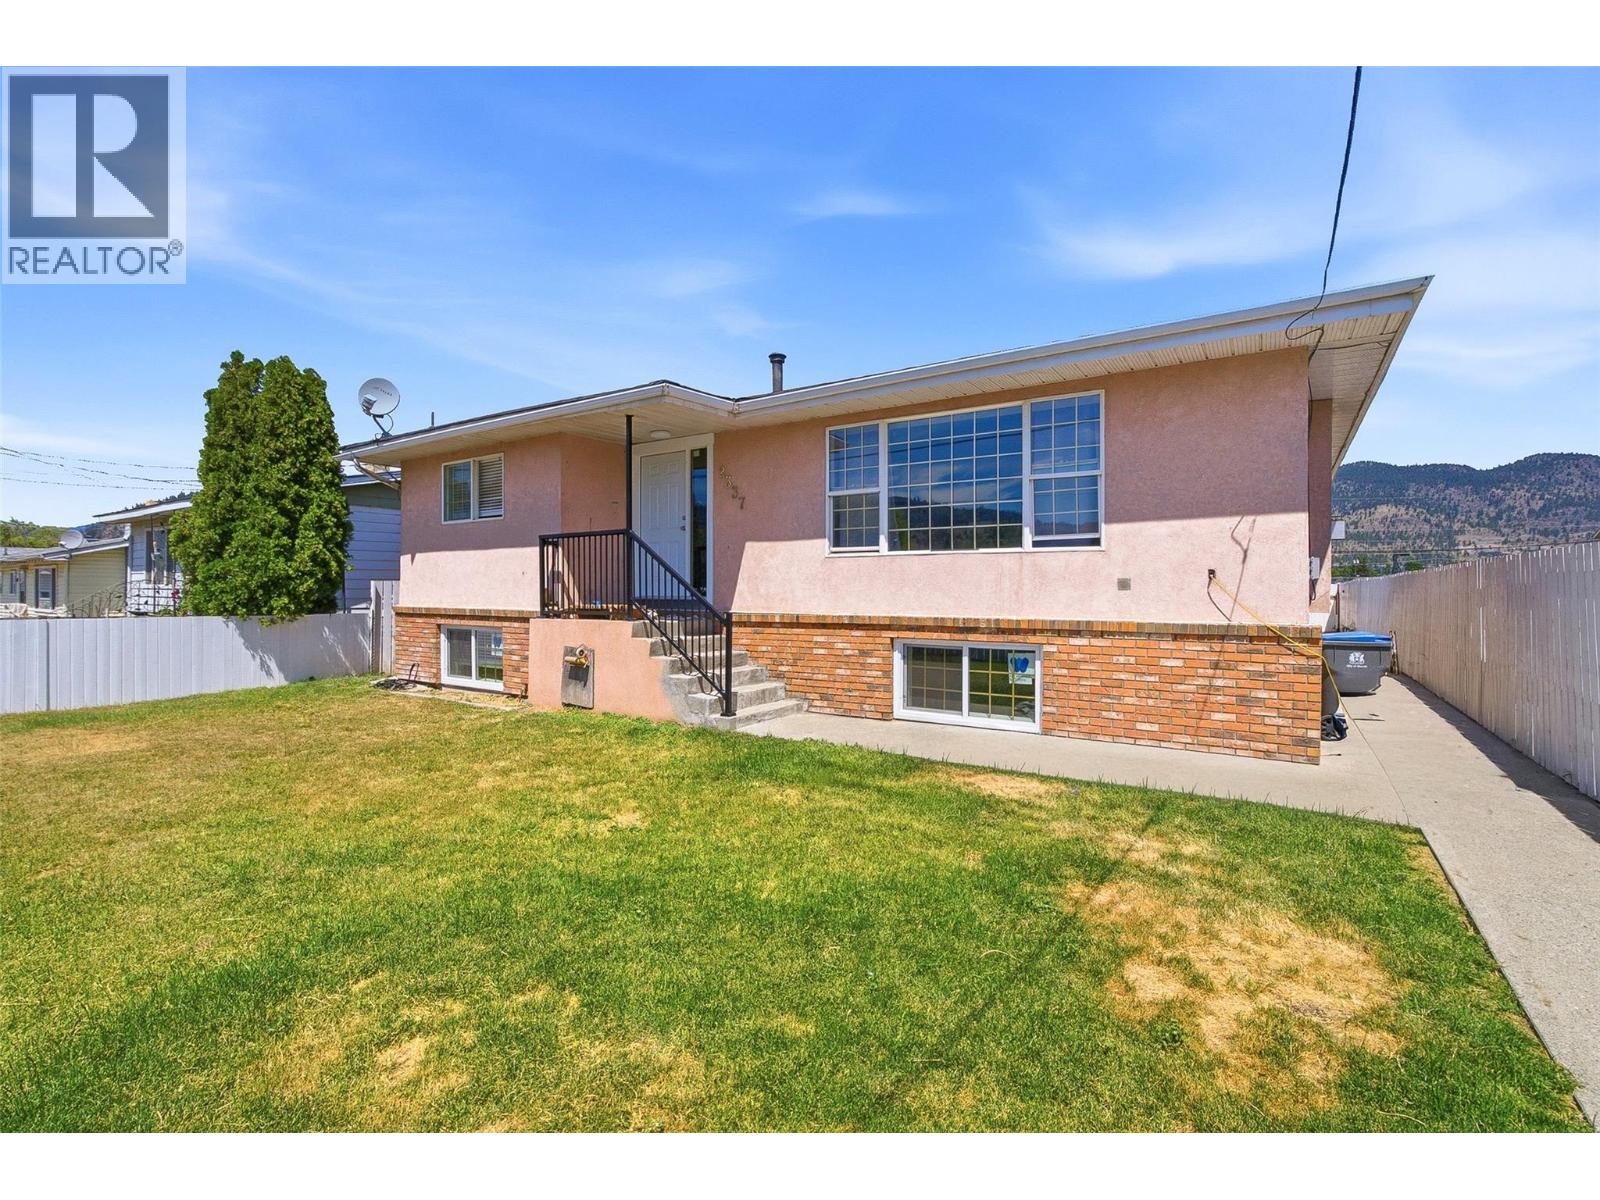
Merritt, British Columbia
Welcome to a home that's full of space, opportunity, and potential! Offering 5 generous bedrooms and 2 full bathrooms, this property is the perfect fit for a growing family or anyone looking for extra room to spread out. Conveniently located within walking distance to schools, shopping, parks, and other everyday amenities, you'll love the ease of in-town living while enjoying all the space this home has to offer. The bright and functional layout features large bedrooms throughout, providing comfort for the whole family. Downstairs you'll find a separate entrance with legal suite. With an additional kitchen, offering flexibility for extended family, guests, or future possibilities. Outside, the detached garage provides excellent storage, workshop space, or covered parking, with plenty of additional room for vehicles and recreational toys. Whether you're looking for your next family home or a property you can add your own personal touches to, this one is packed with potential. Bring your ideas, make it your own, and book your private showing today! Listed by Canada Flex Realty Group. Some photos virtually staged. (id:44393)
Canada Flex Realty Group
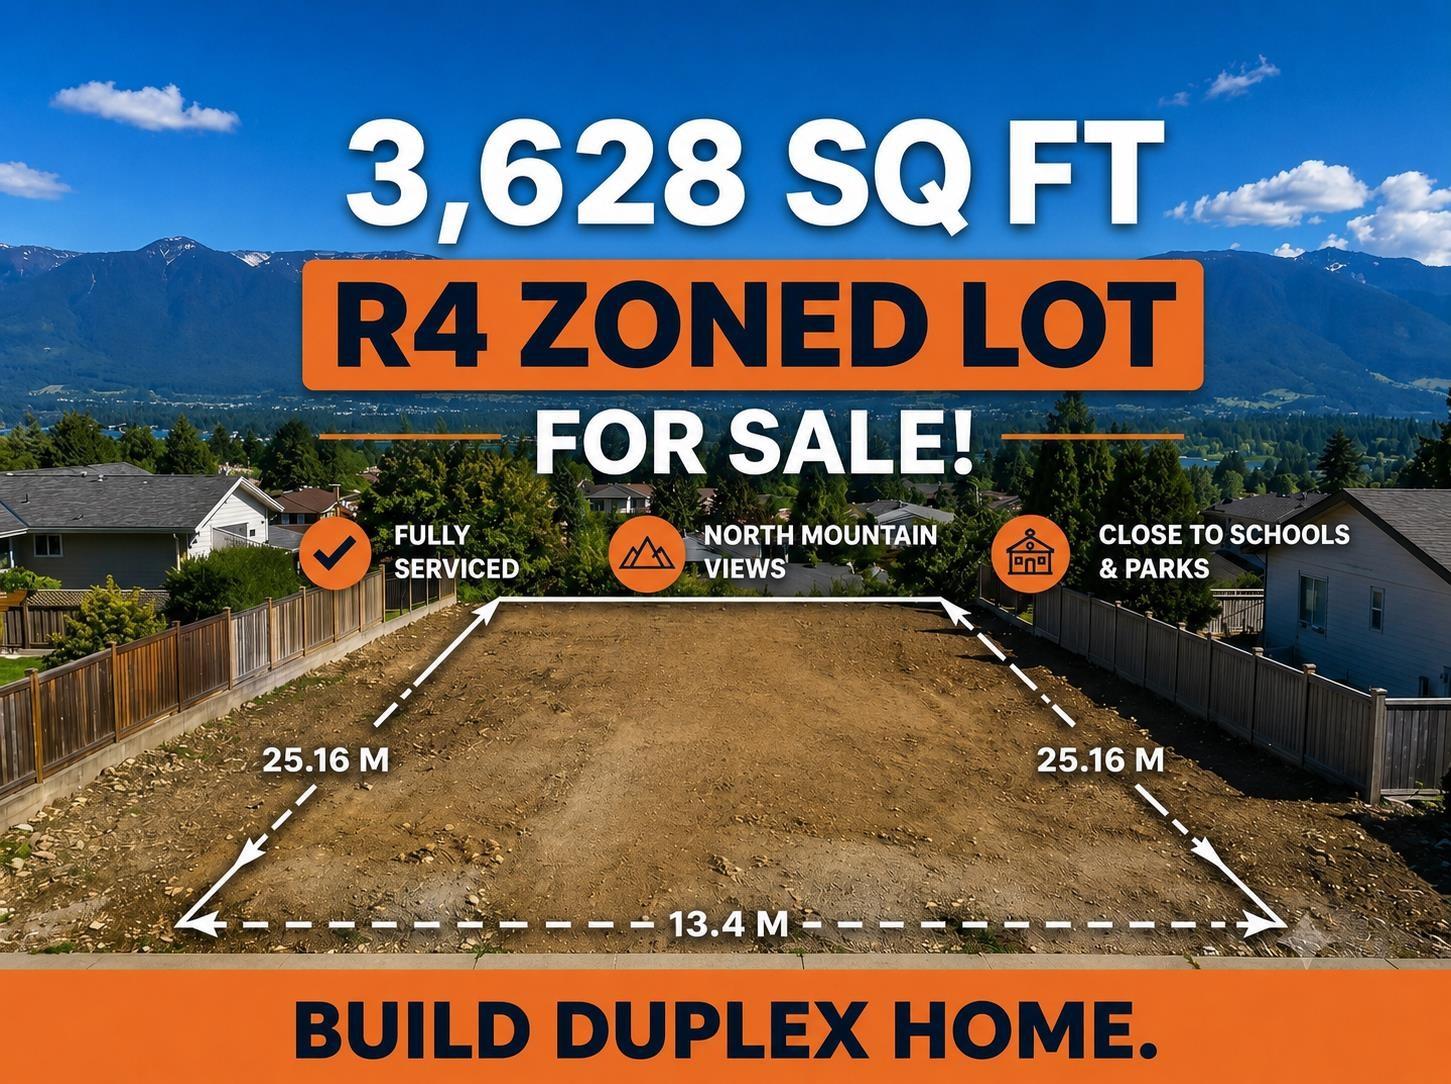
Surrey, British Columbia
Attention Homeowners & Investors! Prime, ready-to-build 3,628 sq. ft. R4-zoned lot in the heart of desirable Sullivan. Fully serviced, cleared, and shovel-ready for a modern 3-storey duplex featuring a 2-bedroom rental suite for strong income potential. Enjoy beautiful north mountain views and a family-friendly location close to top schools and parks. Whether you're looking for side-by-side multi-generational living or a high-yield investment, this rare opportunity is packed with future value! Lots of parking with extra wide road. All measurement's are approximate, Buyer to verify. (id:44393)
Gilco Real Estate Services
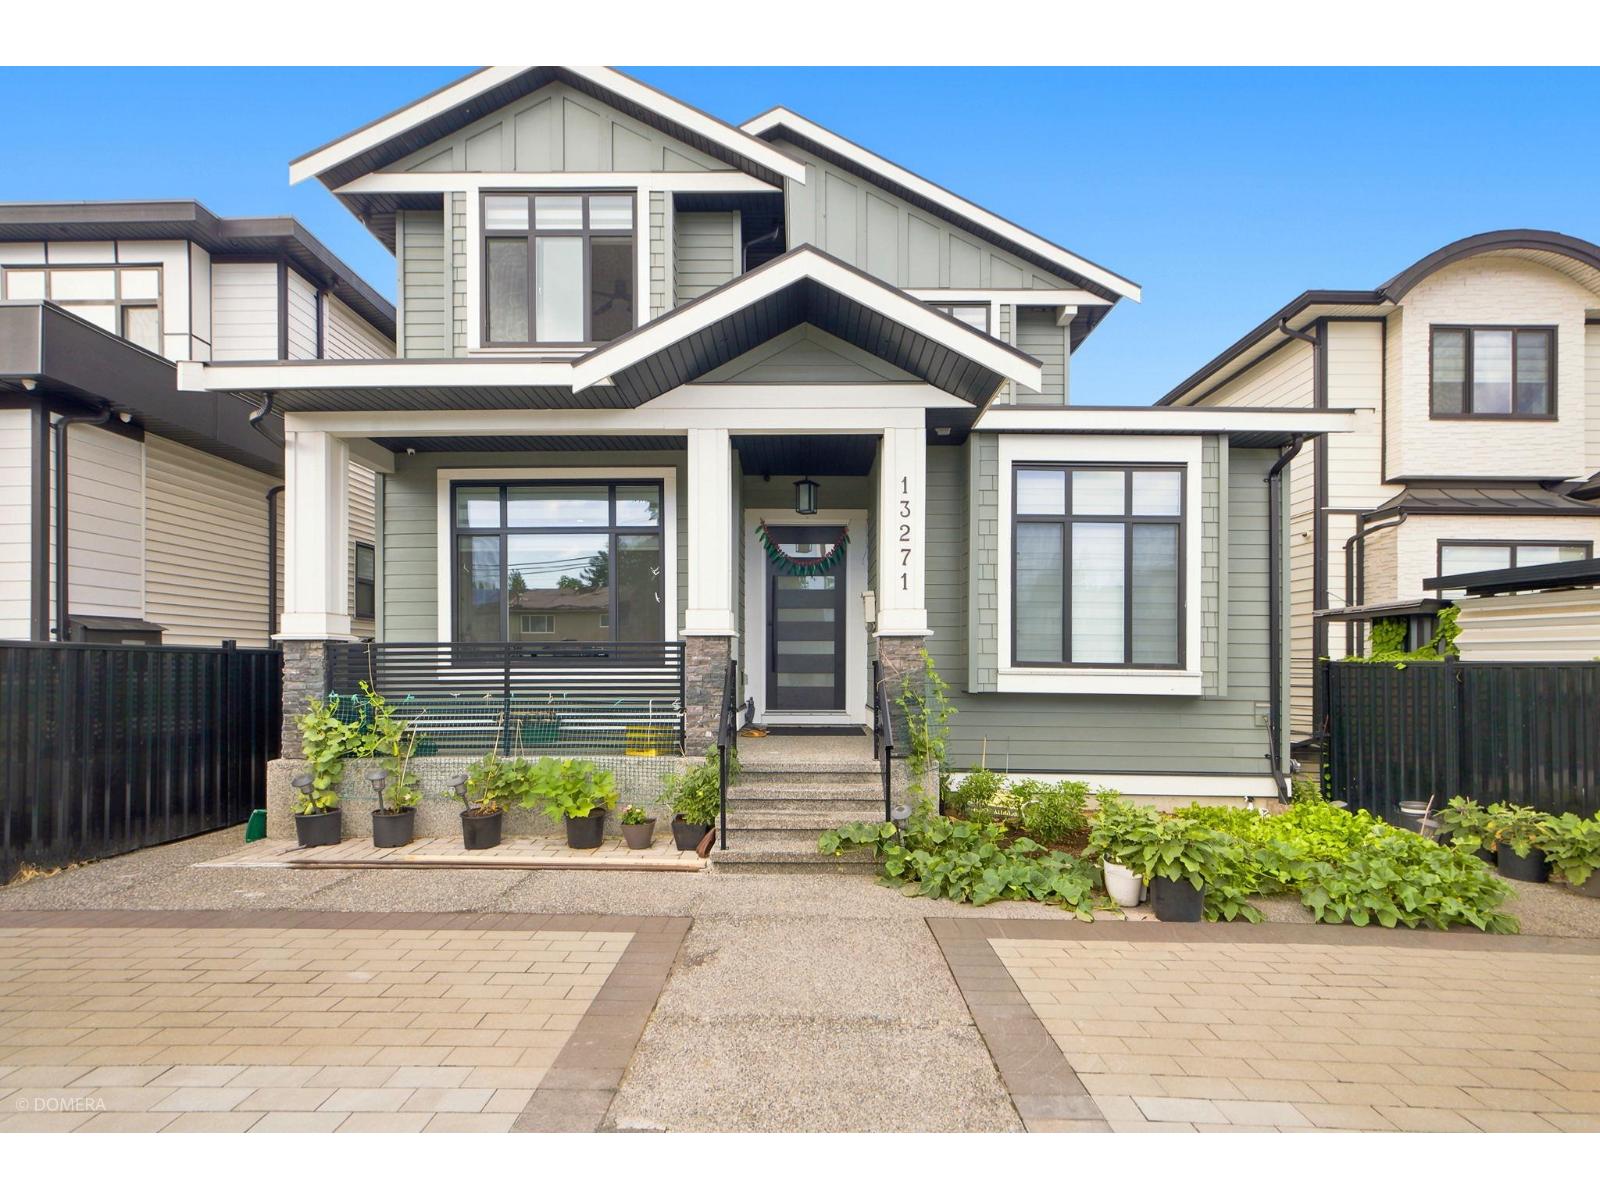
Surrey, British Columbia
Built in 2023, this custom-built home offers 8 bedrooms and 7 bathrooms with modern finishes throughout. Bright living and dining areas, a gourmet kitchen with spice kitchen, and a spacious family room with large windows provide comfortable family living. A main-floor bedroom with full bath is ideal for guests or a home office. Features include central A/C, HRV, and glass railings. Upstairs offers 4 bedrooms and 3 bathrooms, including 2 private ensuites. Enjoy 2 mortgage helpers: fully finished 2-bedroom and 1-bedroom suites, each with separate entry and laundry. Close to schools, Sikh Temple, Payal and York Business Centres. Perfect for growing families or investors. Contact LR. (id:44393)
Century 21 Coastal Realty Ltd.
Diefenbaker Lake, Saskatchewan
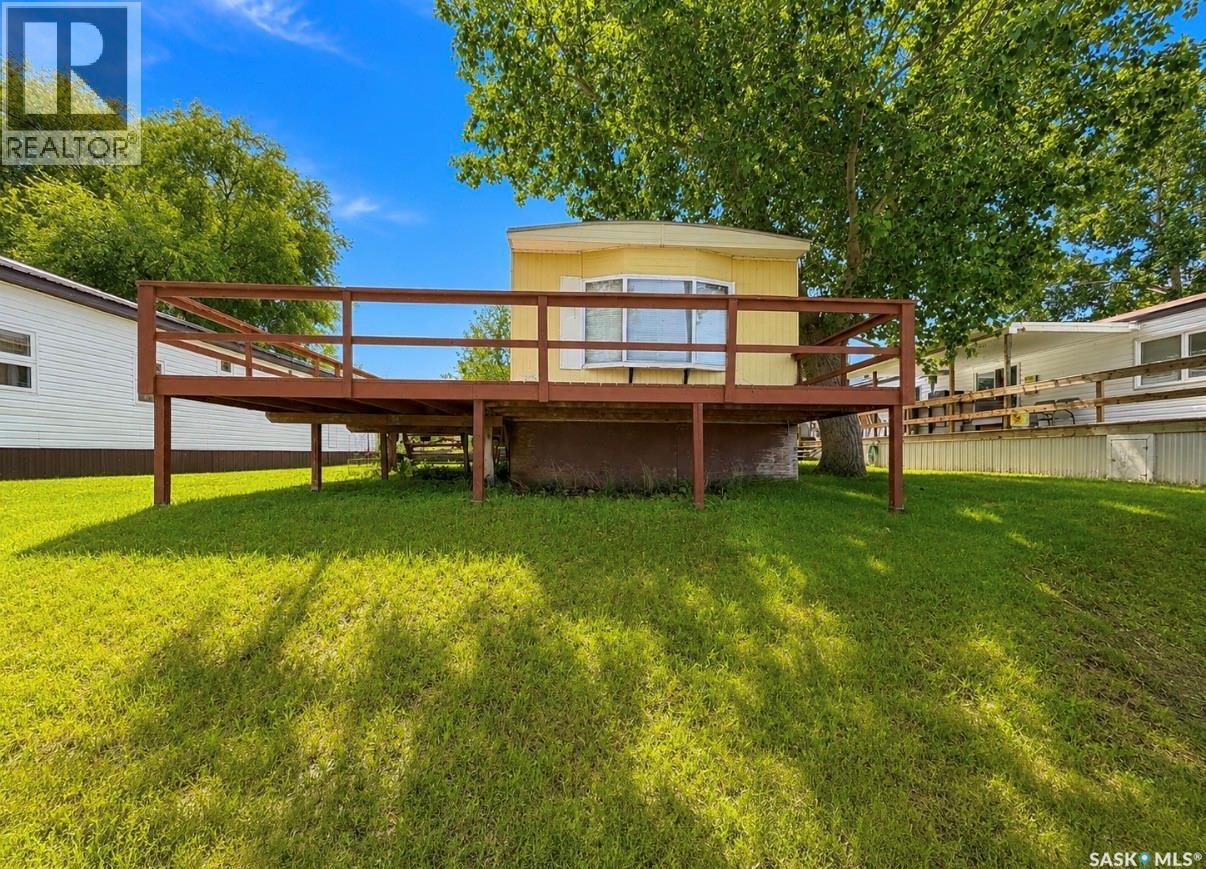
Lake life is calling!! Located at Palliser Regional Park on beautiful Lake Diefenbaker this home offers lake views, unforgettable sunsets and a quick possession date if so desired. This home is made up of three bedroom, 4 pc bathroom and a open concept kitchen, dining and living area. There is a spacious deck for entertaining or relaxing with your morning coffee or evening beverage. Beyond the home, you will love everything Palliser Park has to offer. Fantastic fishing, golf, swimming pool (lessons offered), pickleball, concession, Mainstay Inn and so much more. This is an amazing lifestyle and a place to connect with friends both old and new. (id:44393)
RE/MAX Of Swift Current
Moose Jaw, Saskatchewan
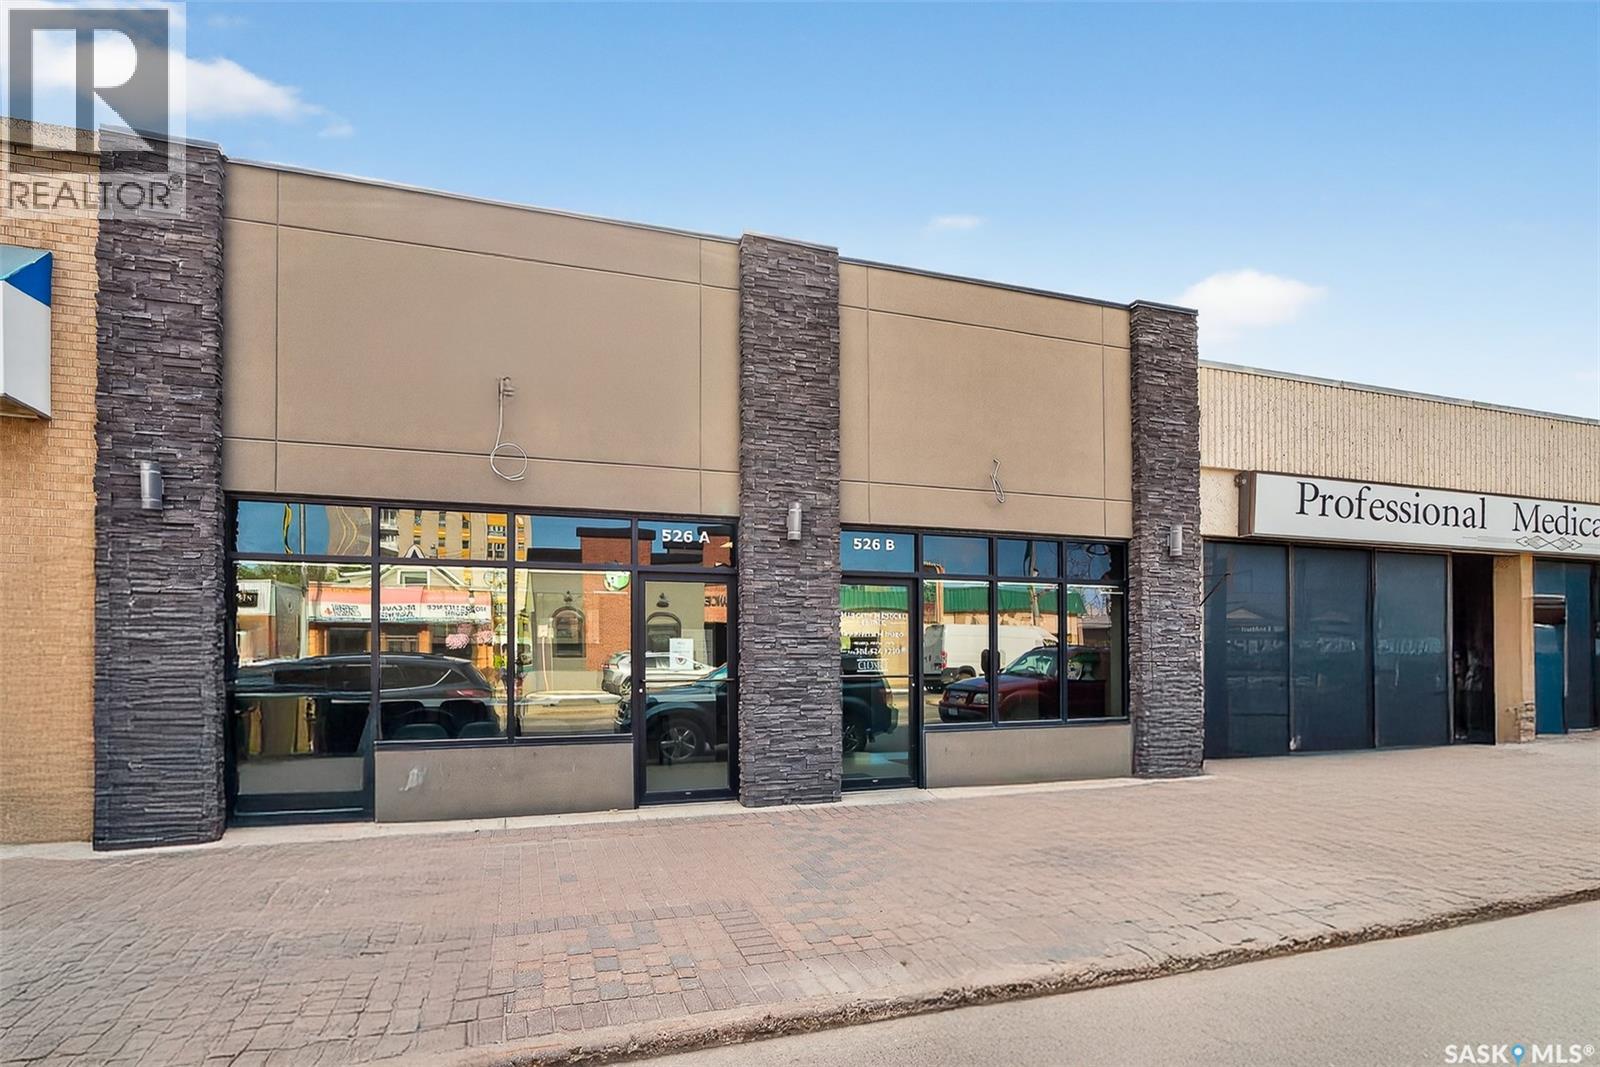
Are you looking for a beautifully renovated commercial building in downtown Moose Jaw? With the nicest curb appeal on the street this fully renovated office space boasts 1,650 sq.ft. of executive office space. This is some of the most premium office space in downtown Moose Jaw with an excellent high traffic location for signage. Complete with 5 oversized offices, 2 large reception spaces and a spacious waiting room. The main floor offices all have an individual sink. Downstairs we have a second bathroom, large break room, a kitchenette and lots of storage space. Off the back of the building we have 6 electrified parking spots. Completely renovated to the studs, new electrical, plumbing, both furnaces, both ACs, roof, exterior, epoxy floors, all drywall and finishes completed about 10 years ago. Pride of ownership is showcased throughout. This high end office building is perfect for a law office, doctor's office, accountant or any other professional service looking to stop paying rent and start building equity in a building. Another huge bonus is that the building is fully wheelchair accessible. Quick possession available. Reach out today to book your showing! (id:44393)
Royal LePage Next Level
Penticton, British Columbia
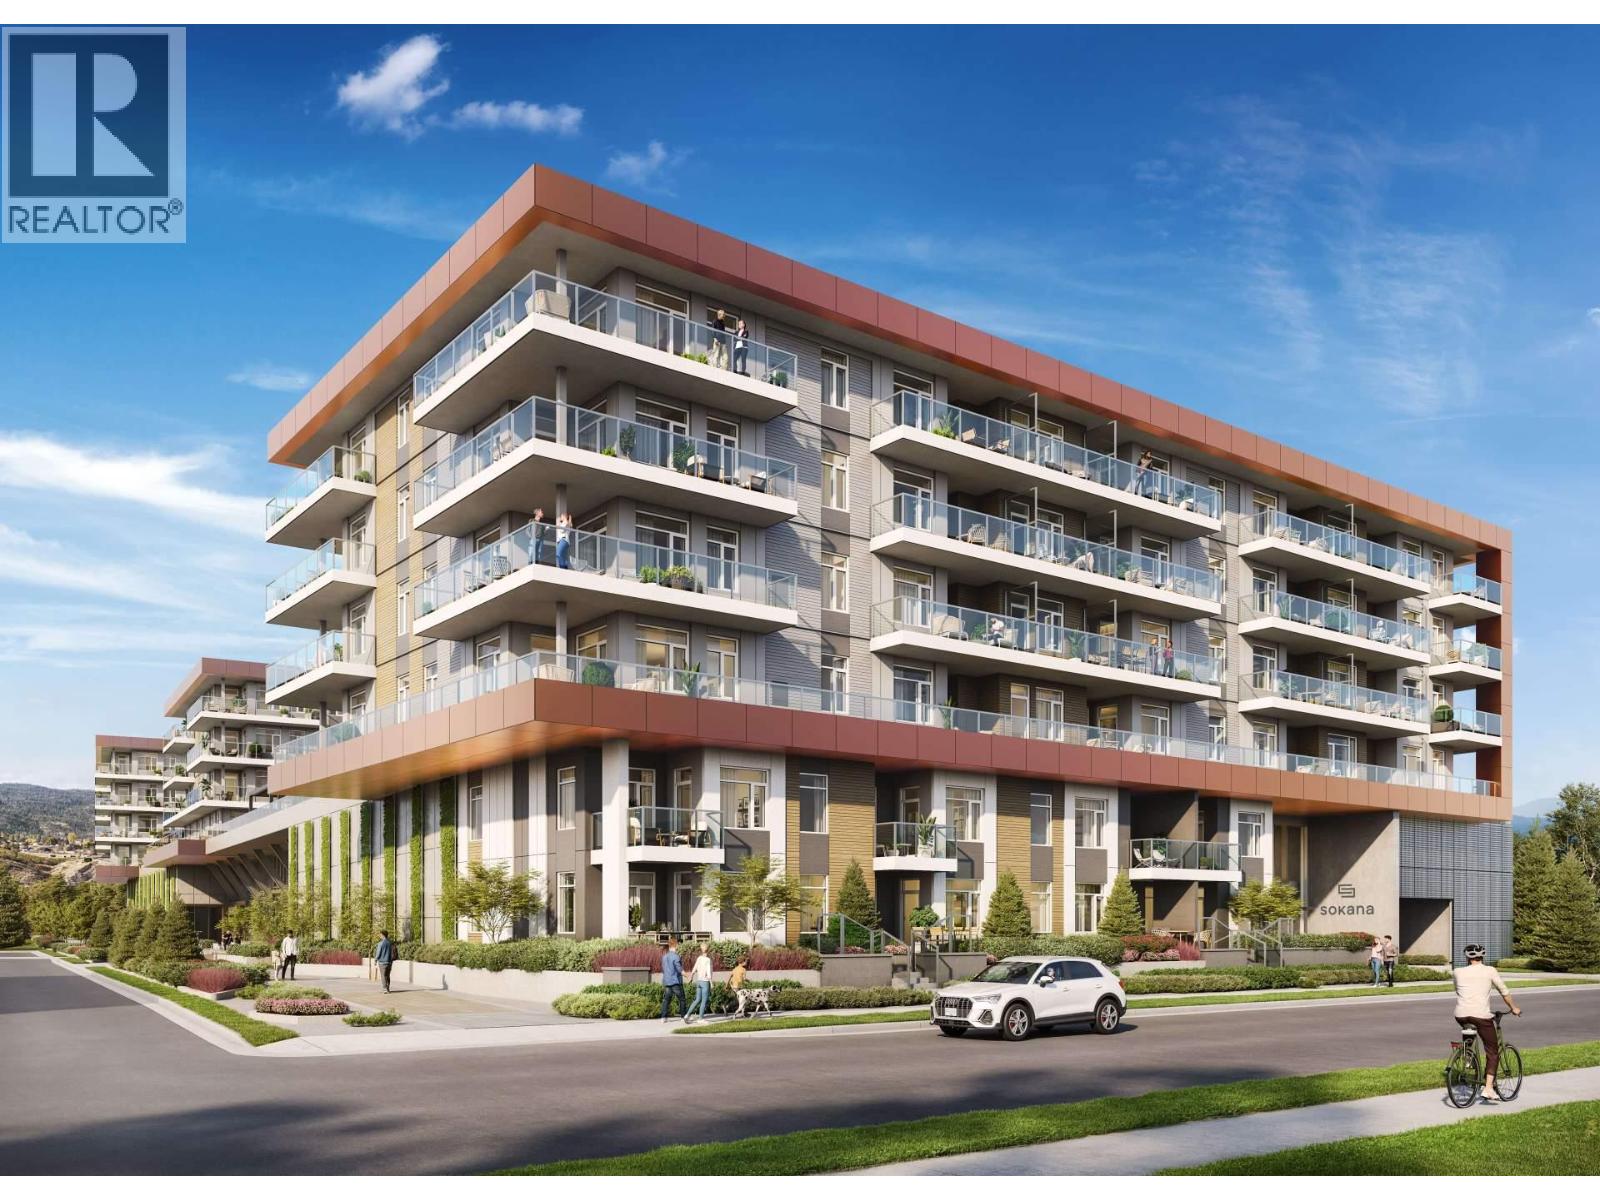
Welcome to Sokana, one of Penticton's newest resort-style communities. This beautifully designed 2-bedroom, 1-bathroom condo offers an open-concept layout with 657 sq. ft. of contemporary living space and an oversized private patio overlooking the pool - perfect for enjoying sunny Okanagan days. Enjoy easy access to beaches, walking trails, wineries, restaurants, and everything Penticton's south end has to offer. The thoughtfully designed kitchen showcases quartz countertops, stainless steel appliances, and contemporary cabinetry, opening effortlessly into the bright living and dining areas. The functional floor plan offers a spacious primary bedroom with a walk-in closet, while the second bedroom provides flexibility for guests, a home office, or everyday living. Residents also enjoy exceptional amenities, including an outdoor pool and hot tub, community BBQs, lounge areas with fire pits, expansive greenspace for yoga and lawn games, a fully equipped fitness centre, and so much more. Whether you're looking for a full-time residence, weekend getaway, or investment opportunity, this is an exceptional opportunity to own in one of Penticton's most sought-after new developments. (id:44393)
Oakwyn Realty Okanagan-Letnick Estates
Oakwyn Realty Ltd.
Surrey, British Columbia
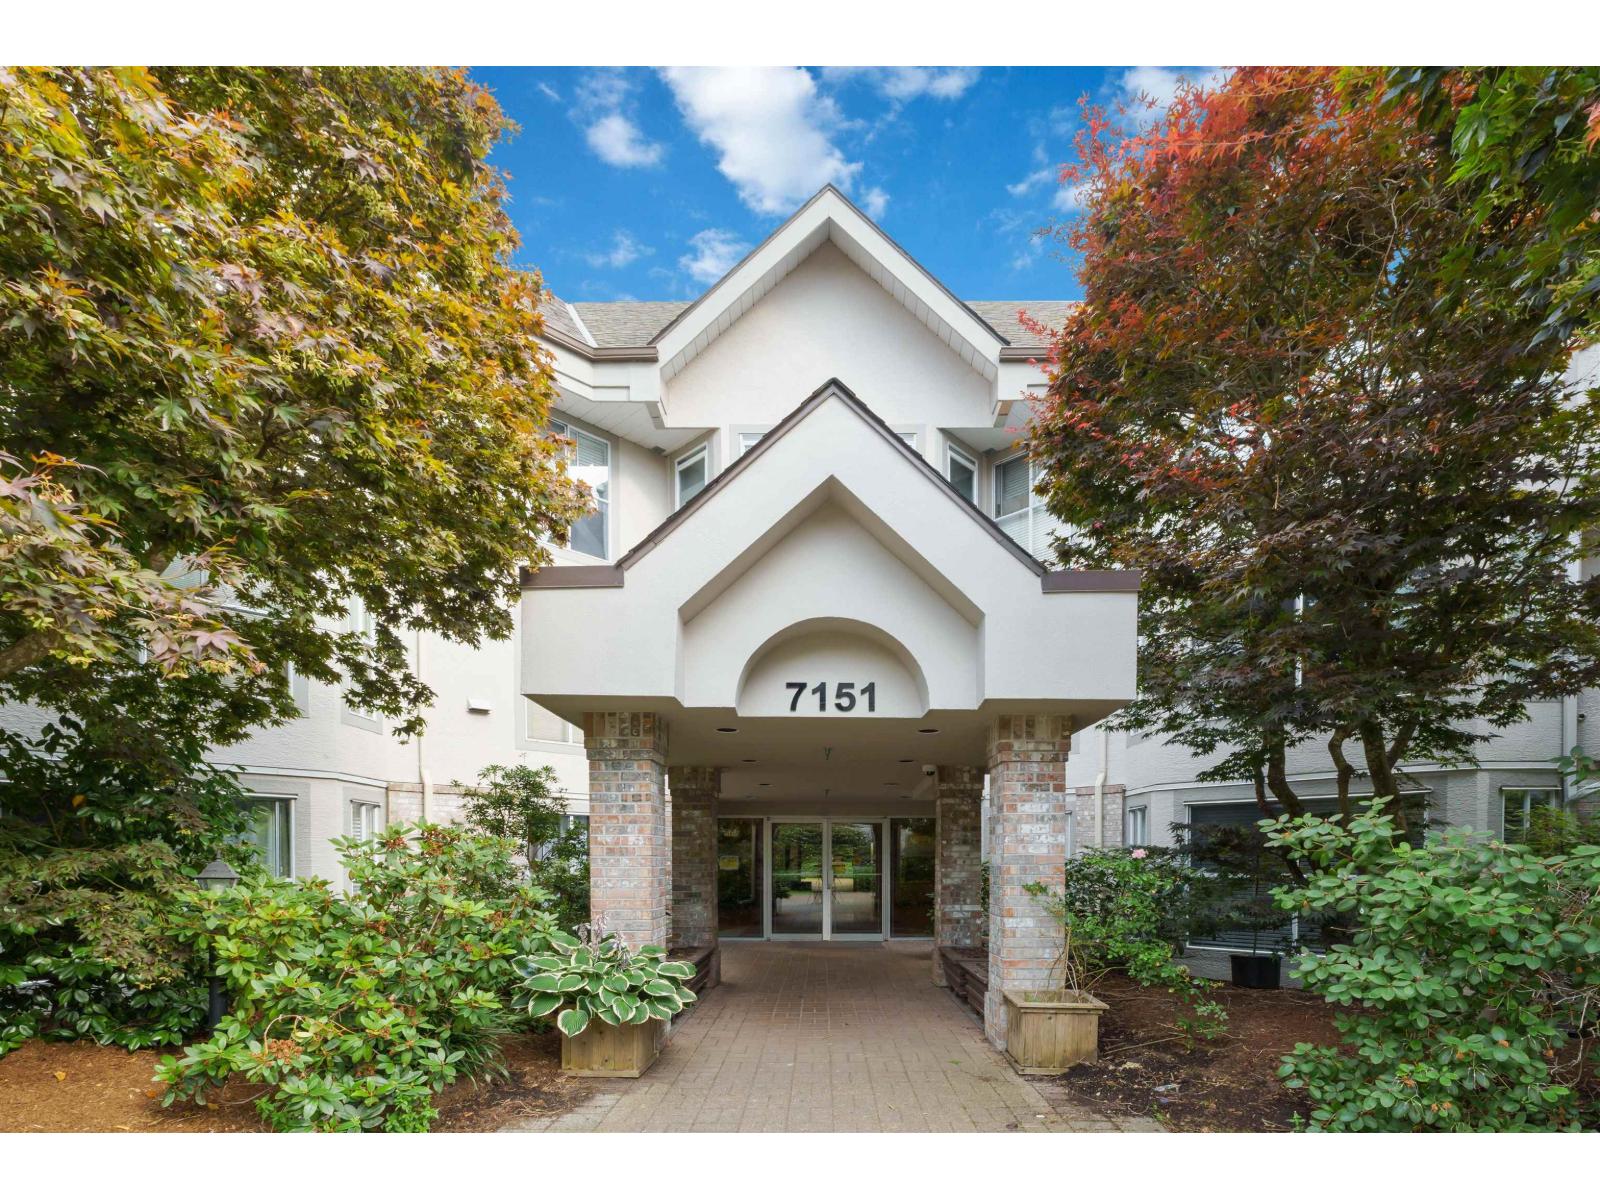
Welcome to The Highlands, a sought-after community in Surrey's desirable Scottsdale/Strawberry Hill neighbourhood. This bright and spacious 2-bedroom, 2-bathroom condo offers over 1,000 sqft. of well-designed living space featuring a functional open layout, generous master bedroom with walk-thru closet, a cozy gas fireplace, and abundant natural light, include stainless steel appliances, and laminate flooring. Complete with in-suite storage, a storage locker, and secure underground parking. Conveniently located just steps from shopping, restaurants, parks, schools, and public transit. A fantastic opportunity for downsizers, professionals, or first-time buyers seeking space, comfort, and convenience. Call today to view it. Open house Sunday (09 Aug 2026 ) 2:00 pm to 4:00 pm (id:44393)
Century 21 Coastal Realty Ltd.
Surrey, British Columbia
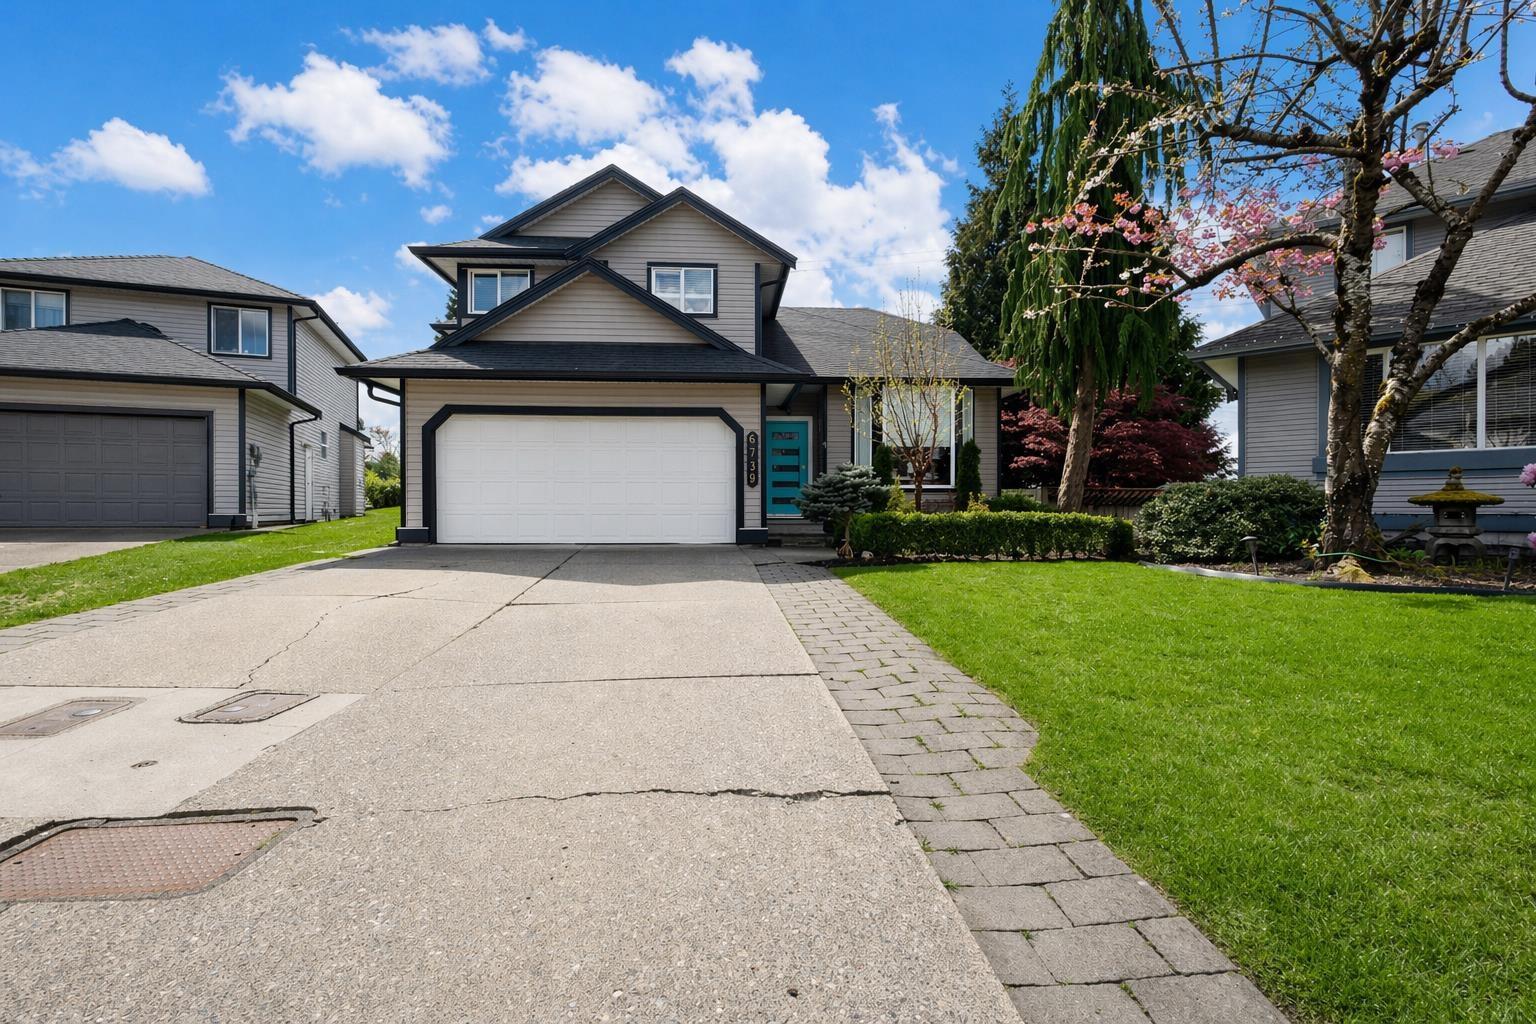
Perfectly located in a quiet cul-de-sac with green space and a private fenced backyard, this beautifully renovated home feels like new, featuring new flooring, an open-concept kitchen, new roof, and a large sundeck. The main floor offers a full-size bedroom with closet and ensuite, plus a powder room for guests, along with spacious living, dining, and family areas. Enjoy a bright south-facing yard with no rear neighbors and relax on the covered patio. Upstairs features 4 bedrooms and 2 bathrooms, while the basement includes a 2-bedroom legal suite with private entry-an excellent mortgage helper. Plenty of parking and conveniently located close to parks and schools! (id:44393)
Century 21 Coastal Realty Ltd.
Mission, British Columbia
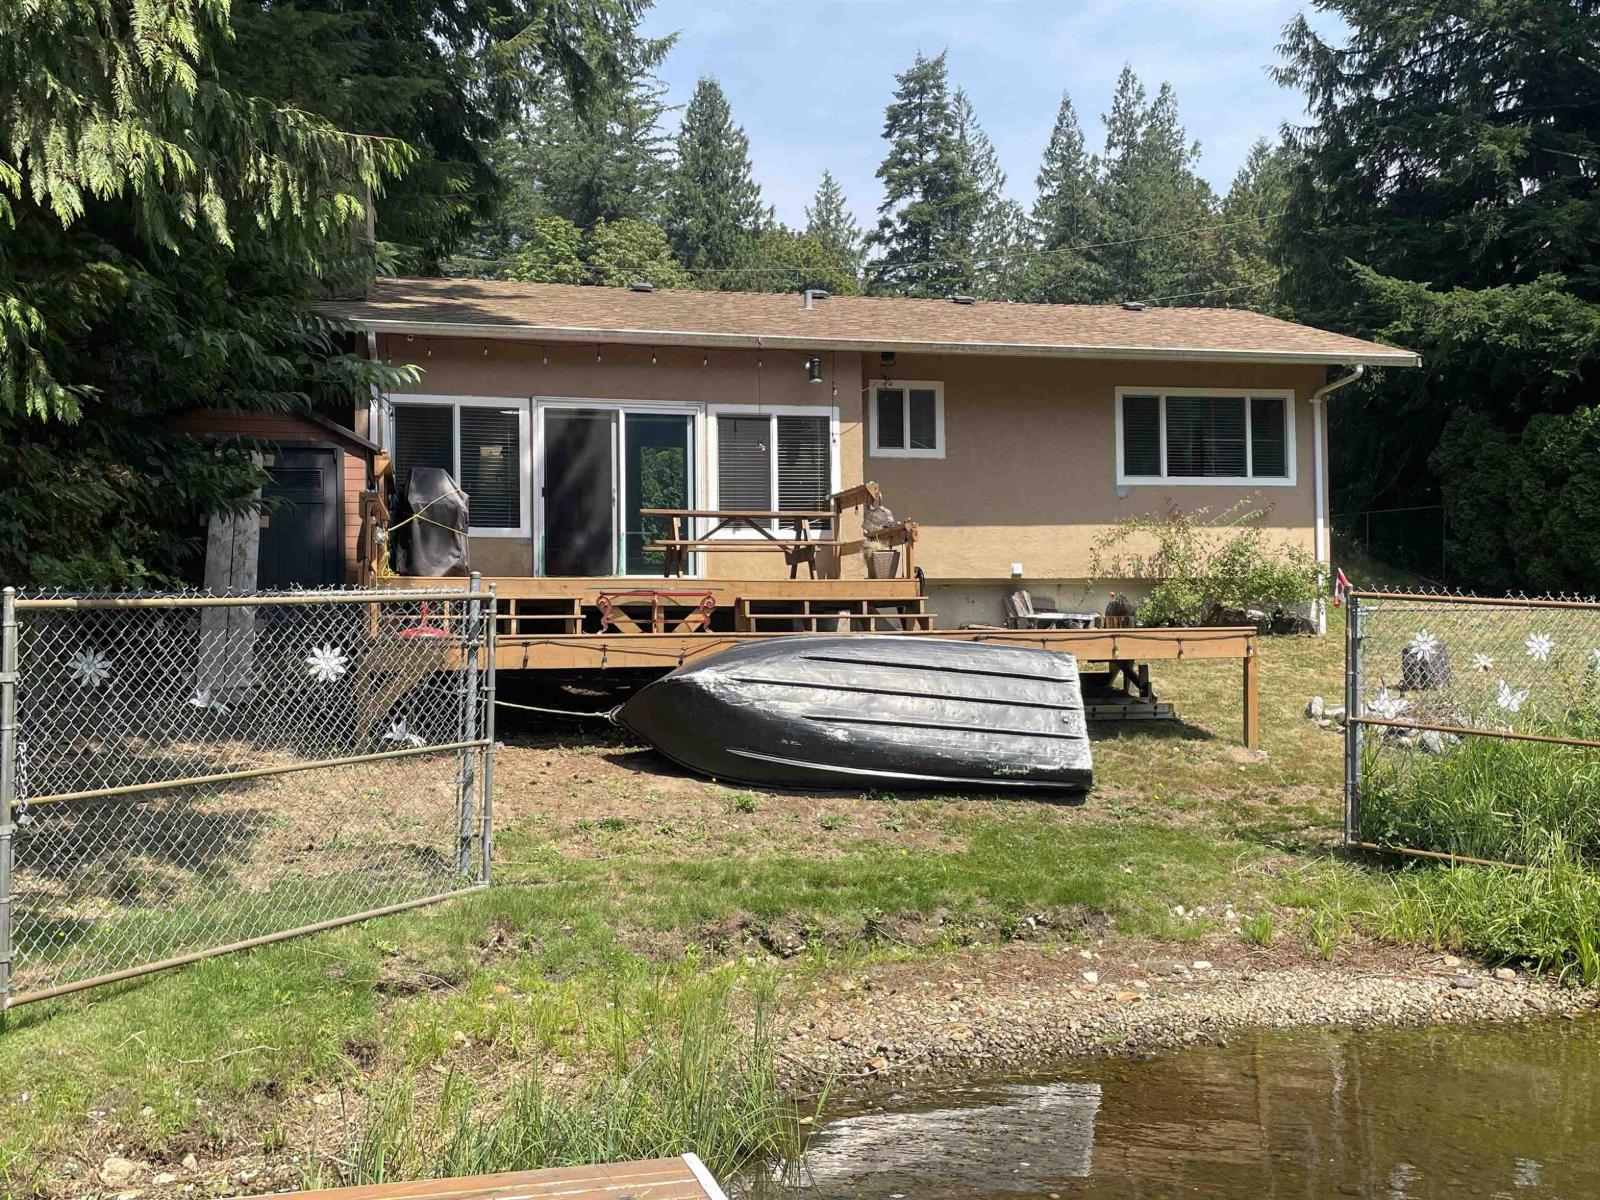
"WATERFRONT" on picturesque Lake Errock. Nice 3 bedroom family cottage right on the Lake. Fully fenced and gated property with only 1 immediate neighbor. Very private. Approx 858 sq ft with a solid structure and newer Septic. Huge front deck overlooking the lake. Newer floating dock with Boat motor attachment. Inside has a wood fireplace, 3 bedrooms, 1bath & laundry. Great views of the lake from most rooms. Not many come for sale on the lake often. Close to golf, skiing, Fishing, Harrison Hot Springs and The Sasquatch pub. Only 1.5 hrs from Vancouver and a family favorite location. One look, you'll love it (id:44393)
Royal LePage Little Oak Realty
Surrey, British Columbia
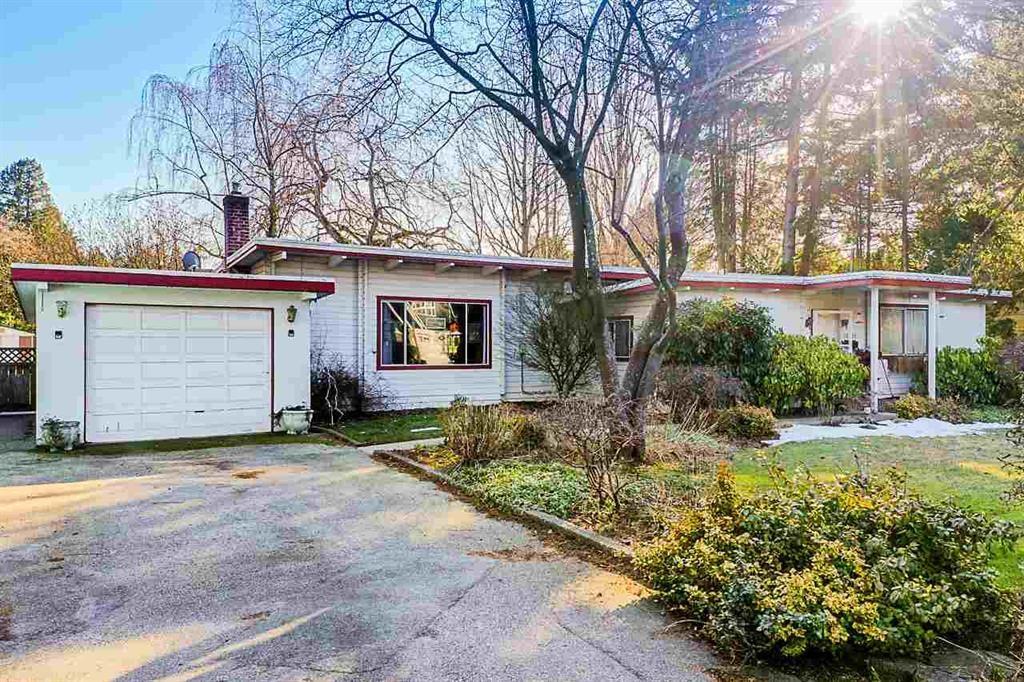
Rarely available in Crescent Beach are this property is PLA approved for 2 lots Investor/Builder alert* Don't miss this rare opportunity to purchase a beautiful 19,471 sq ft south facing property in desirable Crescent Heights. Perfectly situated it's just a short walk to Crescent Park and Crescent Beach. Located in the Crescent Park Elementary, Elgin Park Secondary School catchment, The rancher is currently rented for month to month for $2100.Please DM for more info. (id:44393)
Royal LePage Global Force Realty
Surrey, British Columbia
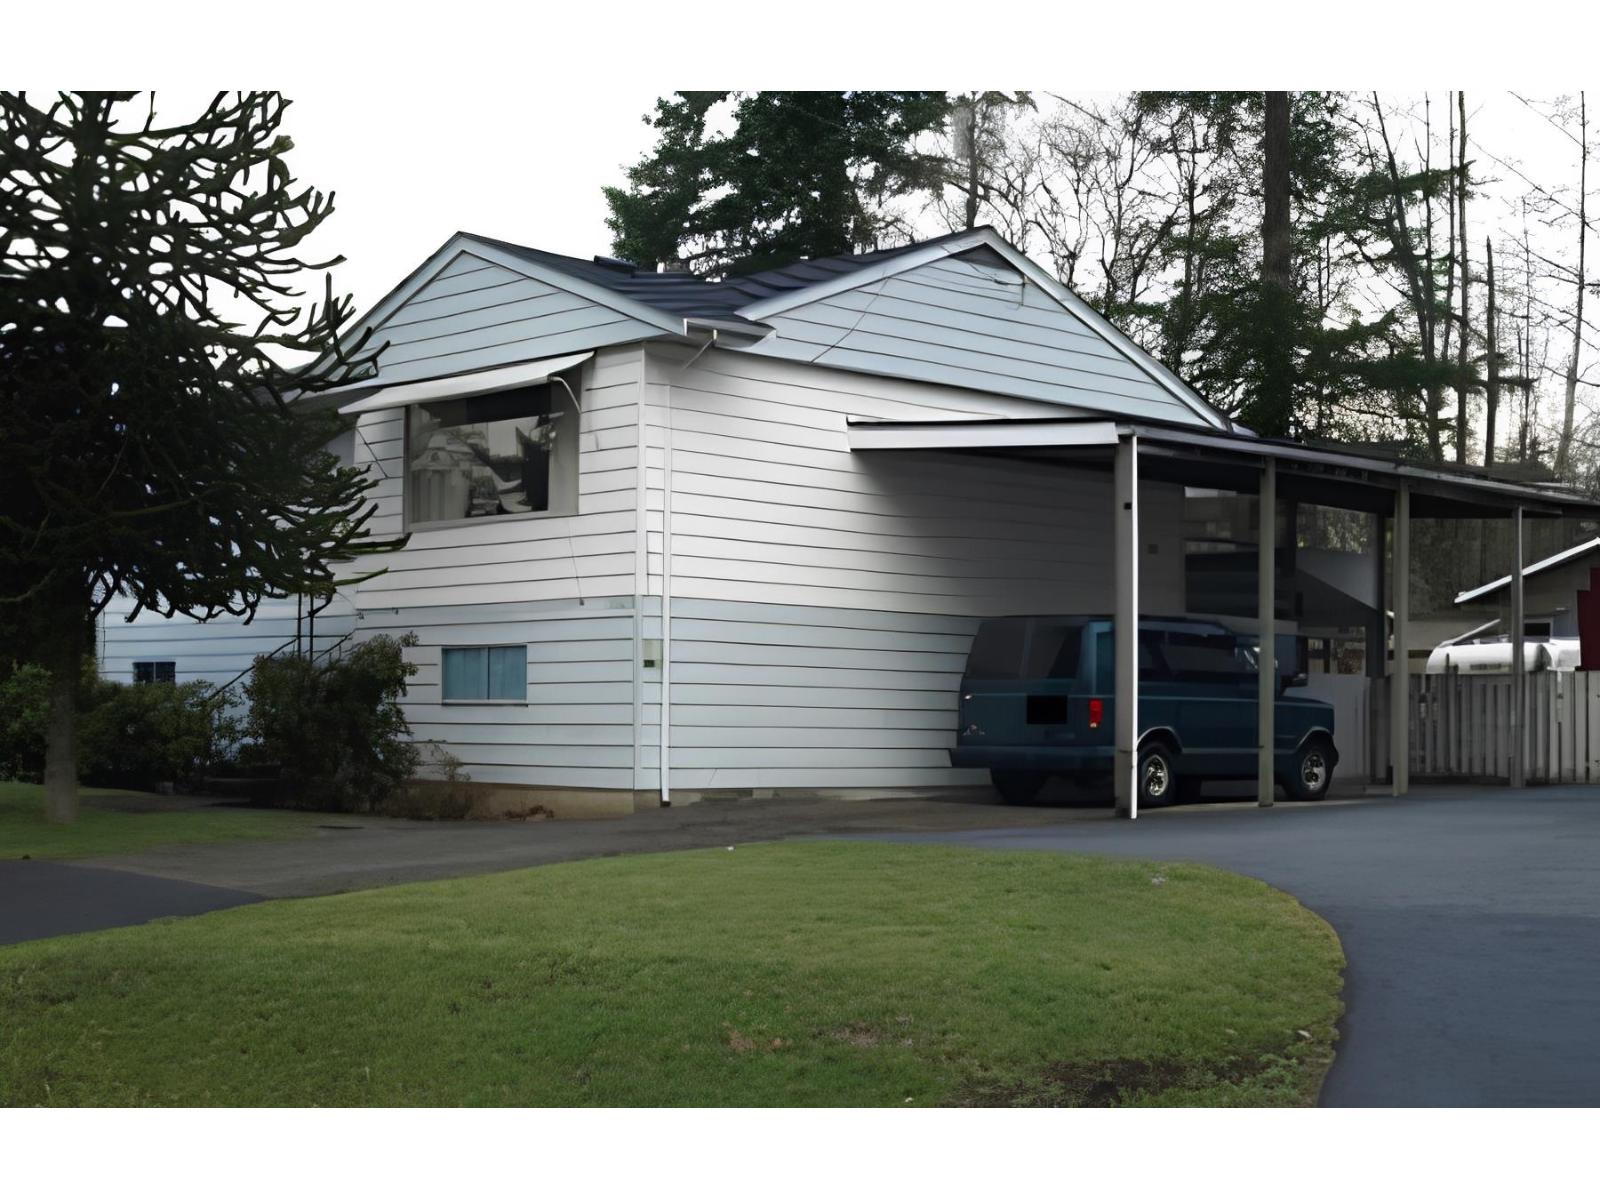
Exceptional development opportunity on a large 7,800 sq. ft. lot in a rapidly transforming neighbourhood. This well-maintained 4-bedroom, 3-bathroom home offers excellent holding income while you plan for the future. Situated within an area experiencing significant growth and urban redevelopment, this property presents outstanding potential for land assembly and future high-rise development, subject to municipal approvals and buyer verification. located close to SkyTrain, transit, shopping, schools, and major amenities, making it attractive for future residential density. A rare chance for builders, developers, and investors to secure a prime property in one of the city's most sought-after redevelopment corridors. Buyer to verify all development potential, zoning &municipal requirements. (id:44393)
Woodhouse Realty