
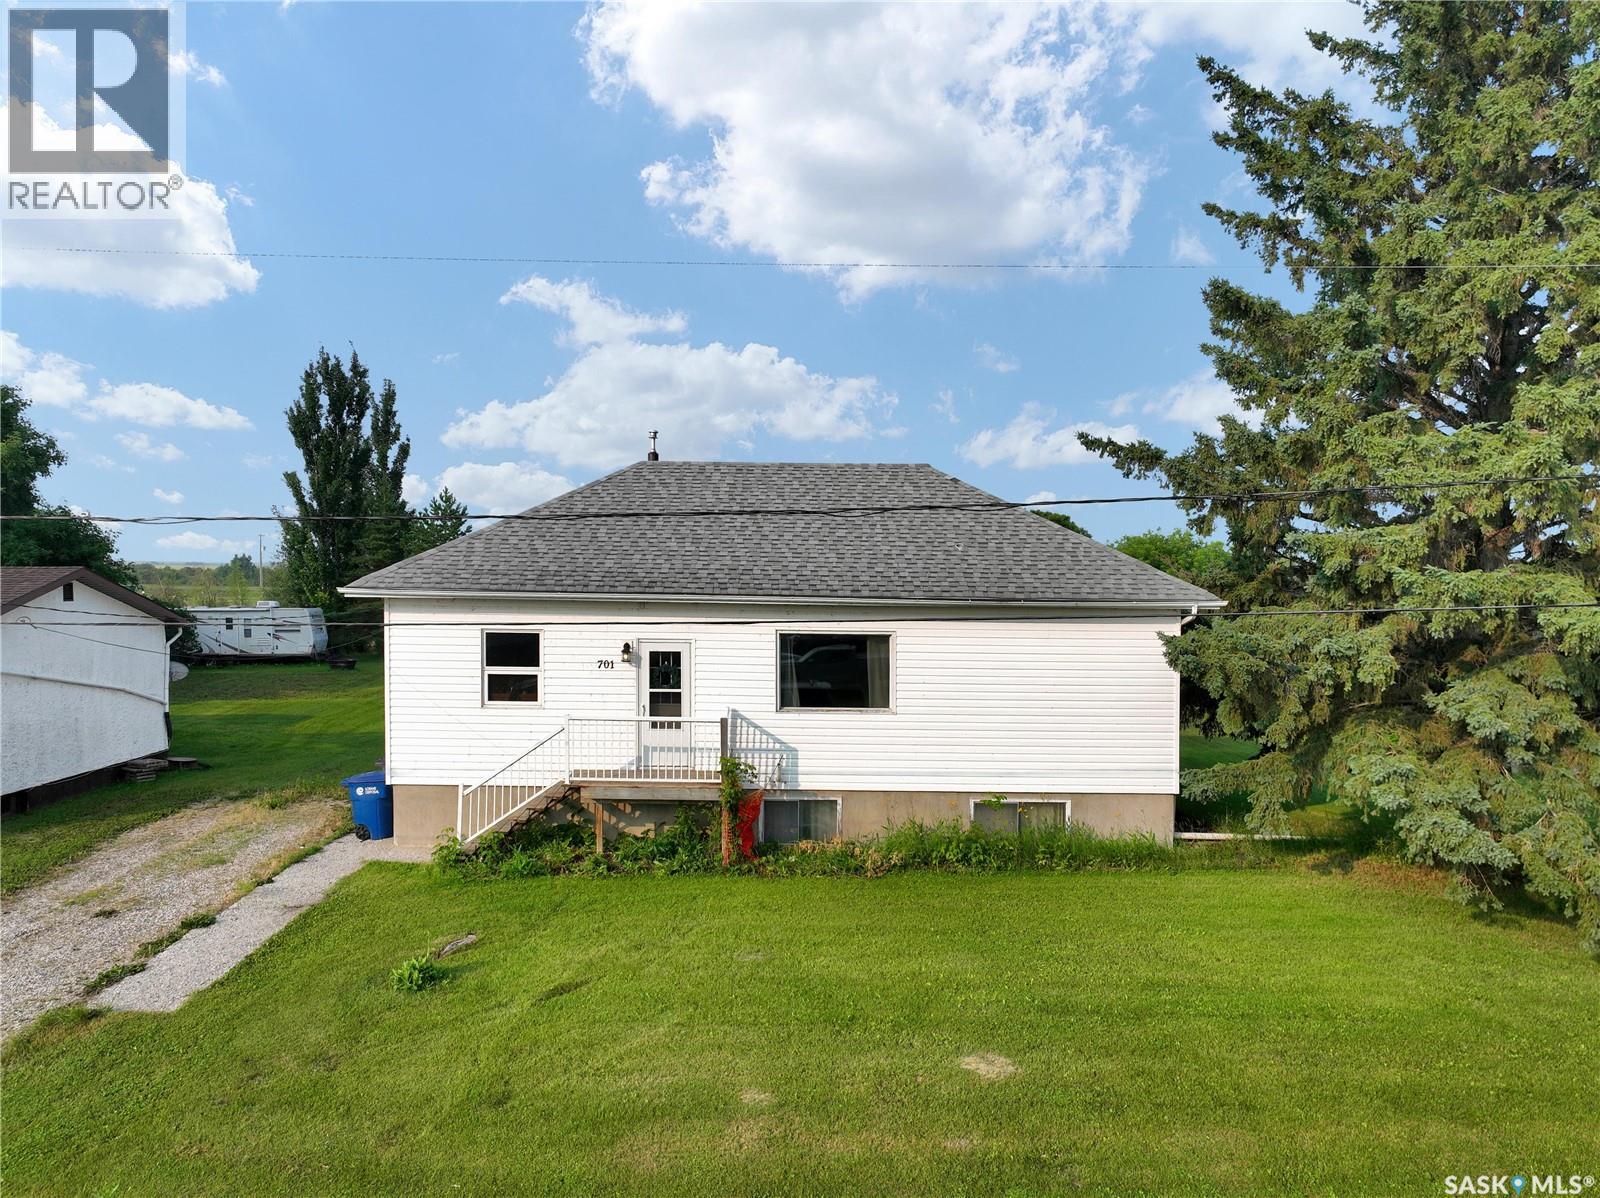
Spy Hill, Saskatchewan
If you're after a cozy little bungalow, down a cozy little street in a quiet potash town you've found the spot! This 4 bed 1 bath bungalow has motivated sellers and a ton of epic upgrades important for the next owner. A few update include AC, several windows, updated appliances, furnace & water heater. The main floor has massive potential with a great lay out, exposed beams, updated flooring and oodles of natural light. It only makes sense in a cross roads community of spy hill that the next buyer look at the possibility of a tenantable basement suite-the back side of the house has the ability to become a stand alone back entrance to the basement, that has 4 ft concrete walls and so much natural light you forget your below deck! A rough in for a bathroom and easy enough set up for a summer kitchen/ tenant suite gives this beaut of a basement an A+ for function not to mention an XL laundry room, bedroom and large space for rec room. If your after a 10 minute commute in the quiet crossroads town of Spy Hill book your viewing today! (id:44393)
Exp Realty
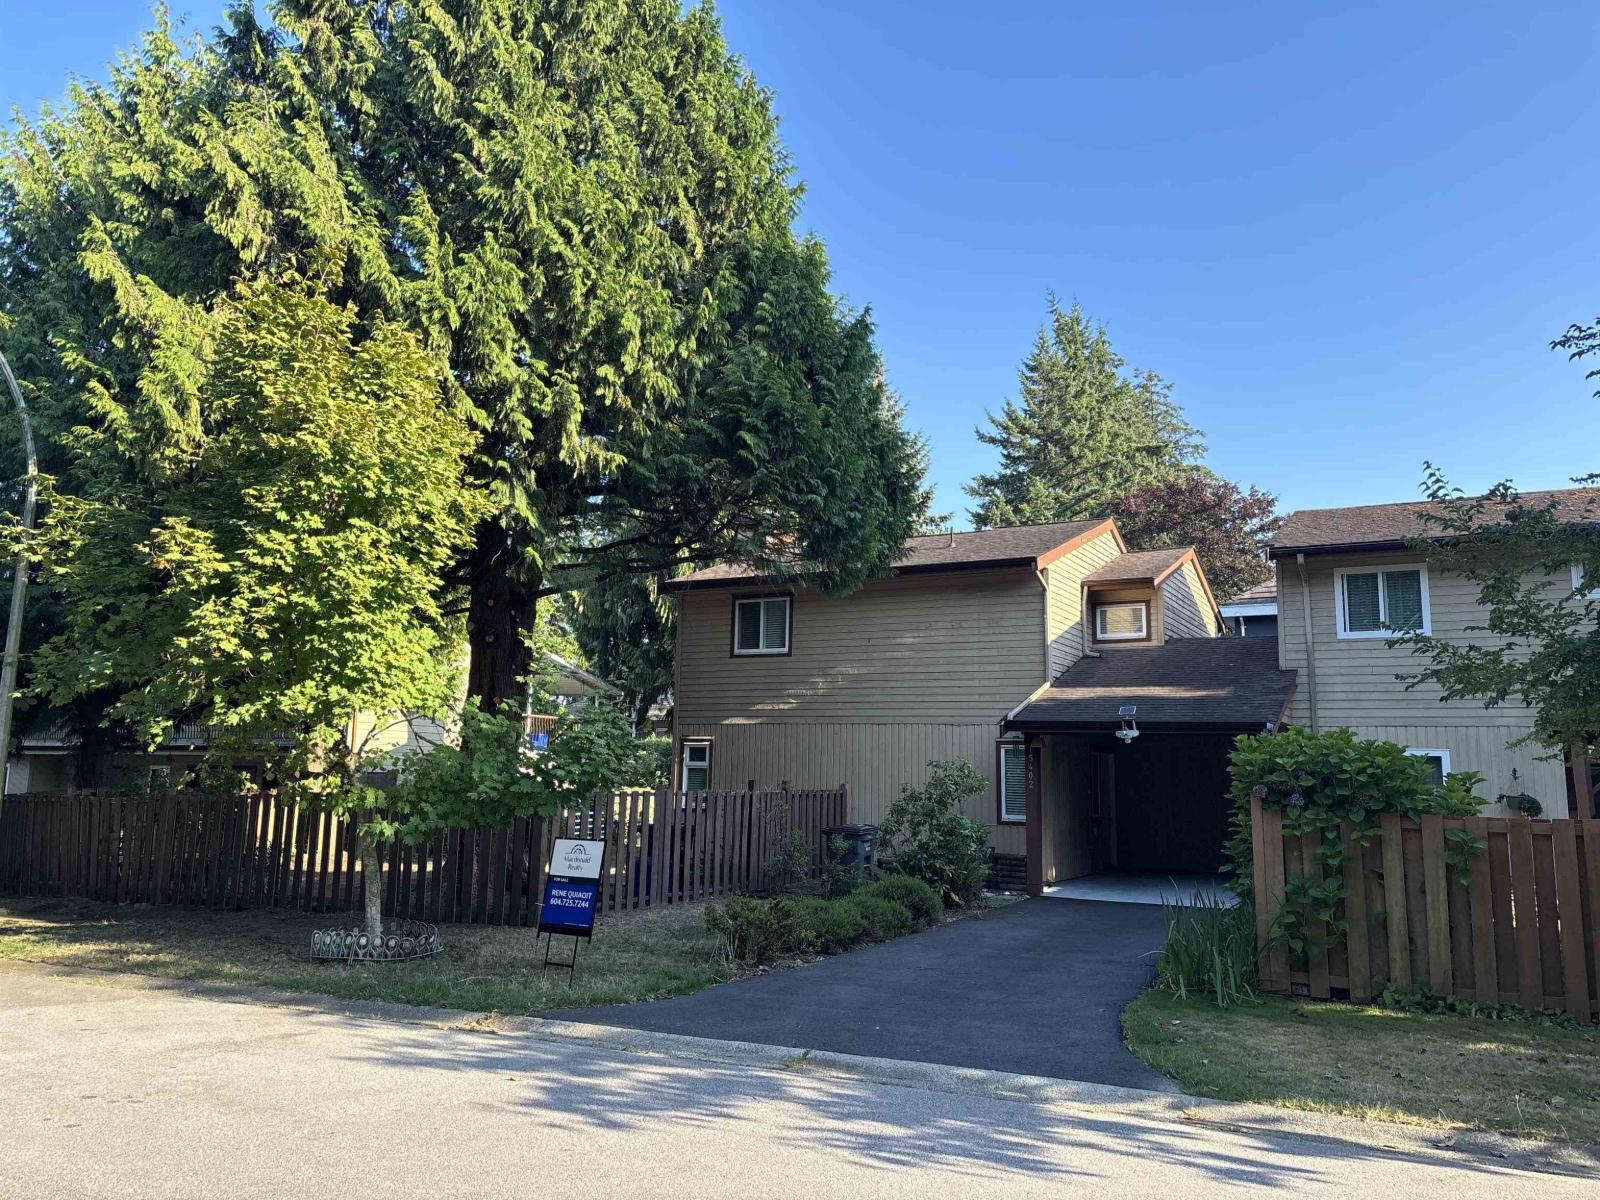
Surrey, British Columbia
Fully renovated hard to find 1/2 Duplex that feels like a detached home with a massive fenced private yard great for family BBQ and pets. This home features upgrades throughout with brand new paint, brand new laminate flooring and a renovated kitchen. Property has 3 large spacious bedrooms and a very generous den for a growing family. Conveniently located in a great subdivision, Briarwood, in extremely accessible Guildford. 10 minute walk to schools, Guildford Mall, and easy highway access. Measurements approximate, info not guaranteed, buyers to verify. No maintenance fees! Open House November 1, 2-4 PM. (id:44393)
Macdonald Realty (Surrey/152)
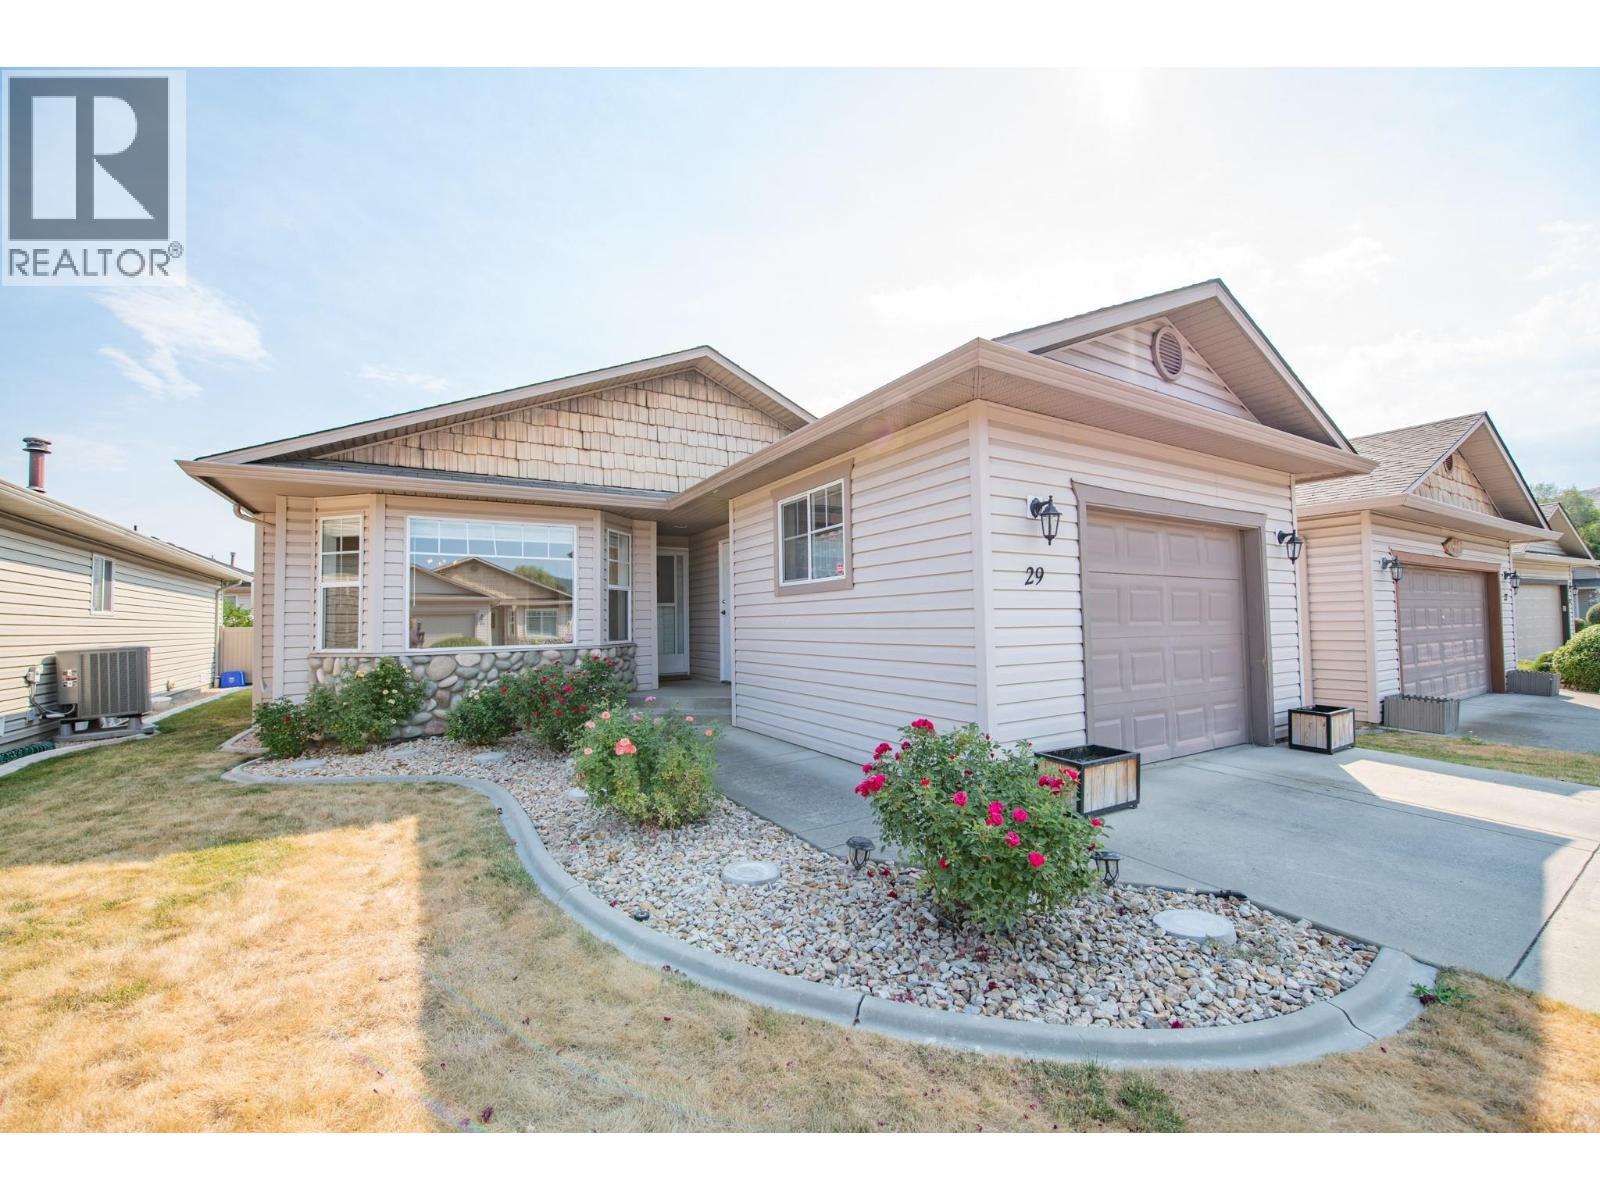
Vernon, British Columbia
Welcome to easy, one-level living in South Valley Ranch located in the desirable neighborhood of Okanagan Landing. This beautifully maintained, 2-bed, 2-bath home offers the perfect combination of comfort, functionality, and convenience. The spacious kitchen features an island with plenty of prep space, ample cabinetry, and an open-concept design that flows into the kitchen nook. Sliding glass doors provide effortless access to the covered back patio and yard, perfect for summer barbecues, morning coffee, or relaxing with friends and family. The living room is anchored by a beautiful gas fireplace, creating a warm and welcoming focal point next to the dining room. Thoughtfully designed with ample storage in the crawl space, garage with 100amp panel, RV parking, and a practical single-level layout, this home is ideal for downsizers, retirees, or anyone seeking low-maintenance living without compromise. Located just minutes from Kin Beach, Okanagan Lake, The Rise Golf Resort, scenic walking trails, parks, and everyday amenities. Move-in ready and meticulously cared for, this is a great opportunity to enjoy the best of the Okanagan lifestyle. HWT 2025, Fridge & electric stove 2025, Dishwasher 2022. Pet restriction: One dog up to 20"" at the shoulder or one cat. (id:44393)
RE/MAX Vernon
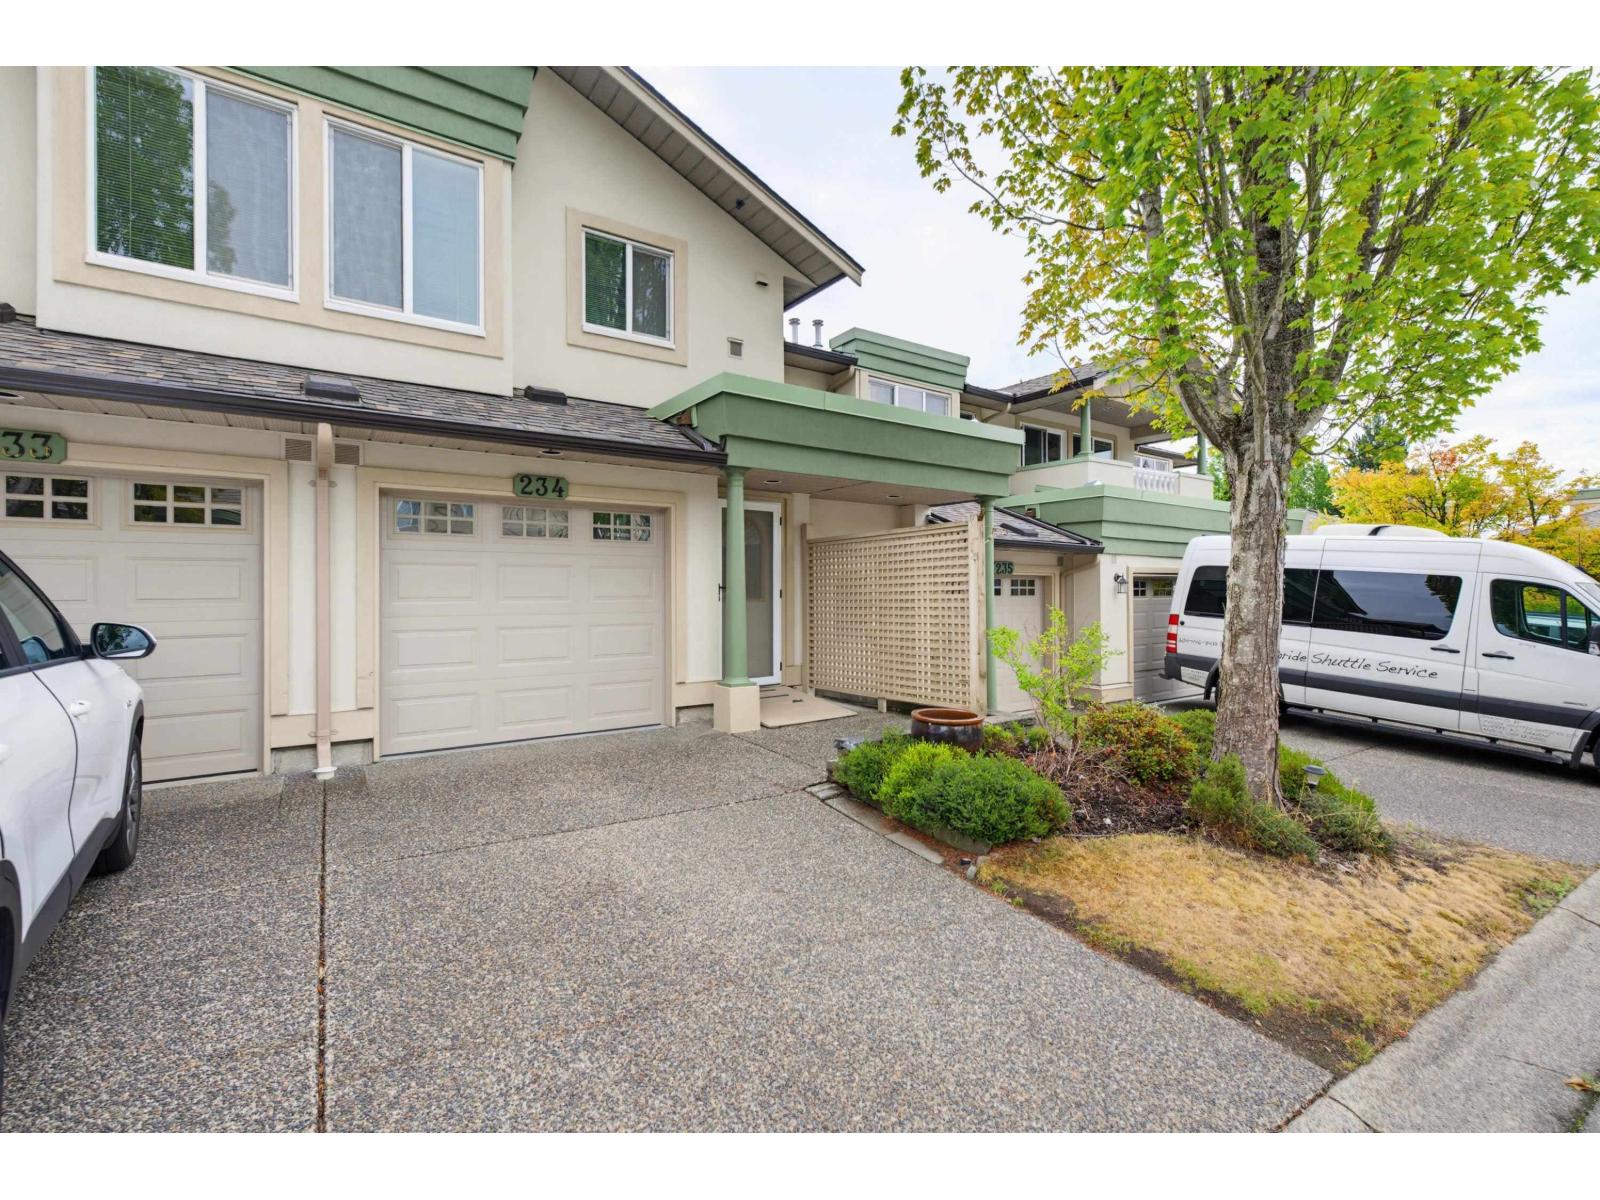
Surrey, British Columbia
OPEN HOUSE SATURDAY OCT 31 2:30-4 UNBELIEVABLE PRICING !! OVER 1750 sq ft ! 55+ 1 owner must be, This is a diamond in the rough, WAITING FOR YOUR RENO IDEAS! I HAVE PHOTO"S OF A RECENT REMODELLED FLOOR PLAN LIKE THIS! AMAZING and MASSIVE OPEN PLAN !living and dining rooms featuring a gas fireplace, with 2 sets of patio doors leading to TWO covered sundecks! kitchen with plenty of cabinets, overlooking an eating area, and familyroom. Full 3 piece hall bath with showerstall, plenty of storage for pantry brooms and vacumn cleaners.Lets talk, @ size of the primary bedroom it's huge it's 19'x16'. Plenty of room for a lounging area, craft space or office.Lot's of activities happening at the clubhouse, PUB night,Water aerobics, excercise classes, line dancing, cards, poker,shuffleboard, pingpong (id:44393)
Century 21 Coastal Realty Ltd.
Saskatoon, Saskatchewan
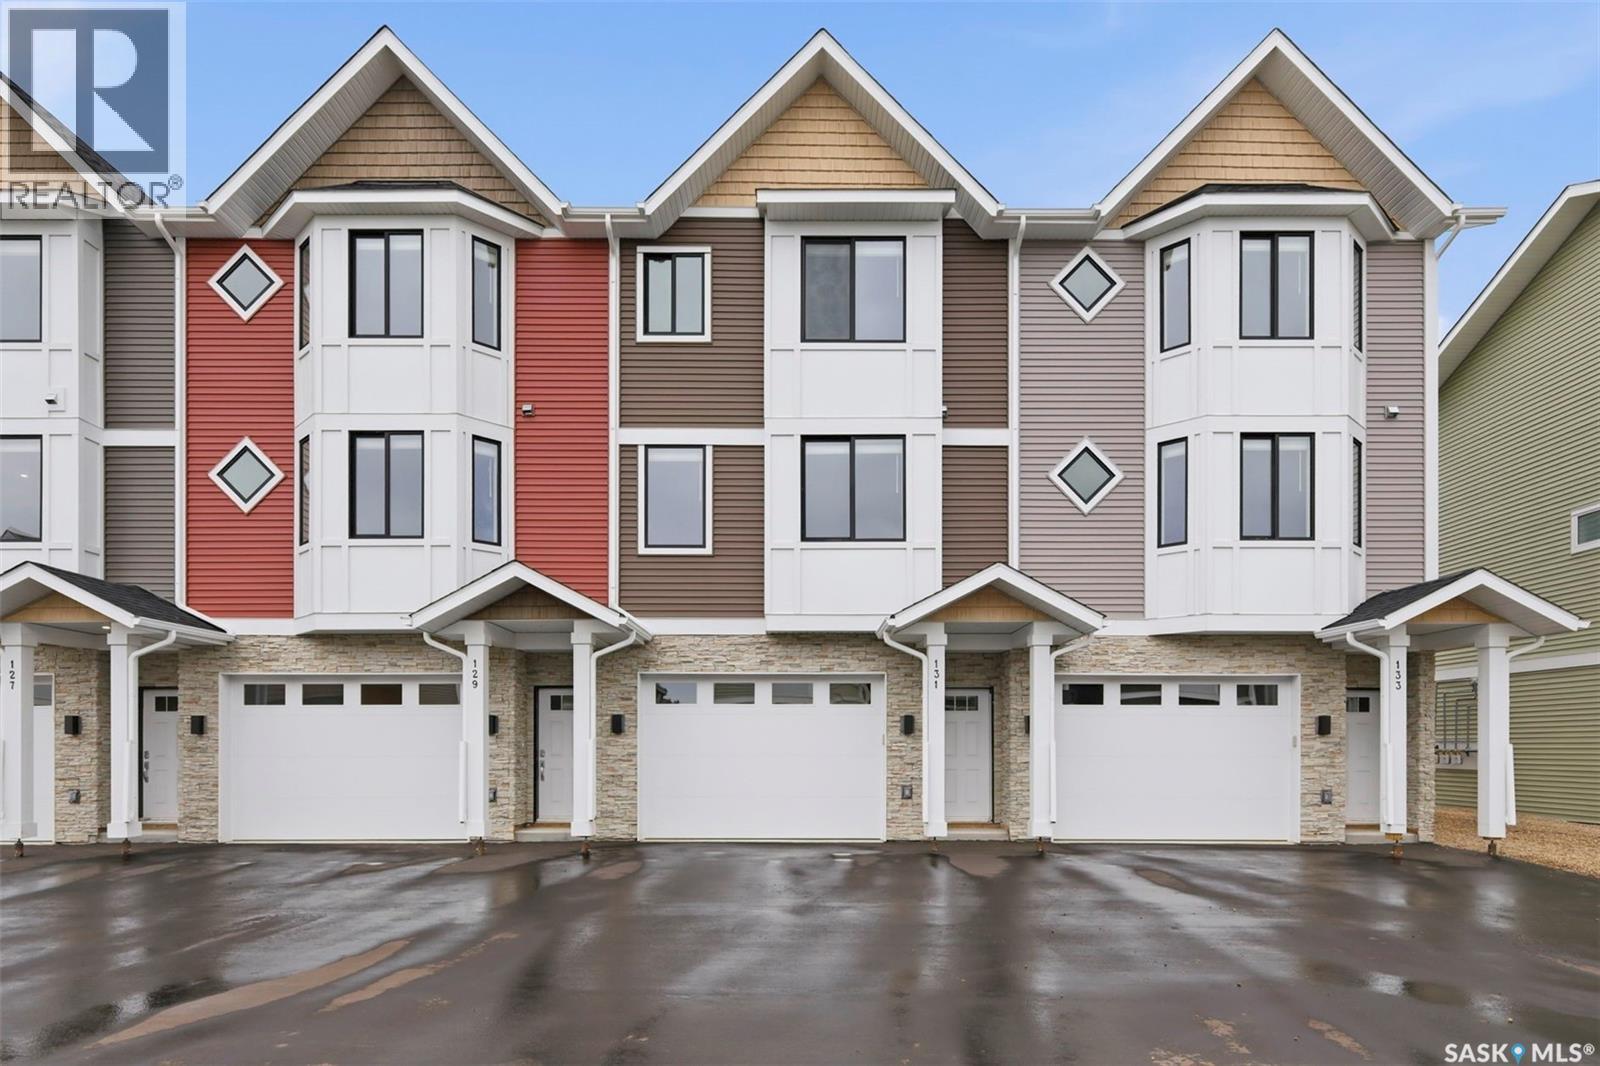
Welcome to 131–3220 11th Street West. A brand new, contemporary 3-storey townhouse offering the perfect blend of style, comfort, and functionality. Designed with modern living in mind, this home features an attached 2-car tandem style garage with a single drive and over 1,400 sq. ft. of thoughtfully designed space. Step inside to a bright and open second floor featuring 9 ft. ceilings, a spacious living and dining area, and a beautifully finished kitchen with quartz countertops, soft-close cabinetry, tiled backsplash, and a patio door to your balcony. A convenient 2-piece bath completes this level. Upstairs, the third floor offers a well-planned layout with 3 bedrooms and 2 full bathrooms, including a primary suite with a walk-in closet and beautiful ensuite. The additional 4-piece bath and laundry area are ideally located on the same floor for everyday convenience. Enjoy the practicality of a slab foundation providing durability and low maintenance, along with the peace of mind that comes with new construction. Located in the desirable Montgomery Place area, this development offers quiet residential living with quick access to Circle Drive, shopping, and amenities. Whether you’re a first-time buyer, young professional, or investor, this home checks all the boxes for modern, low-maintenance living. Photos are of a similar unit. (id:44393)
Exp Realty
Kelowna, British Columbia
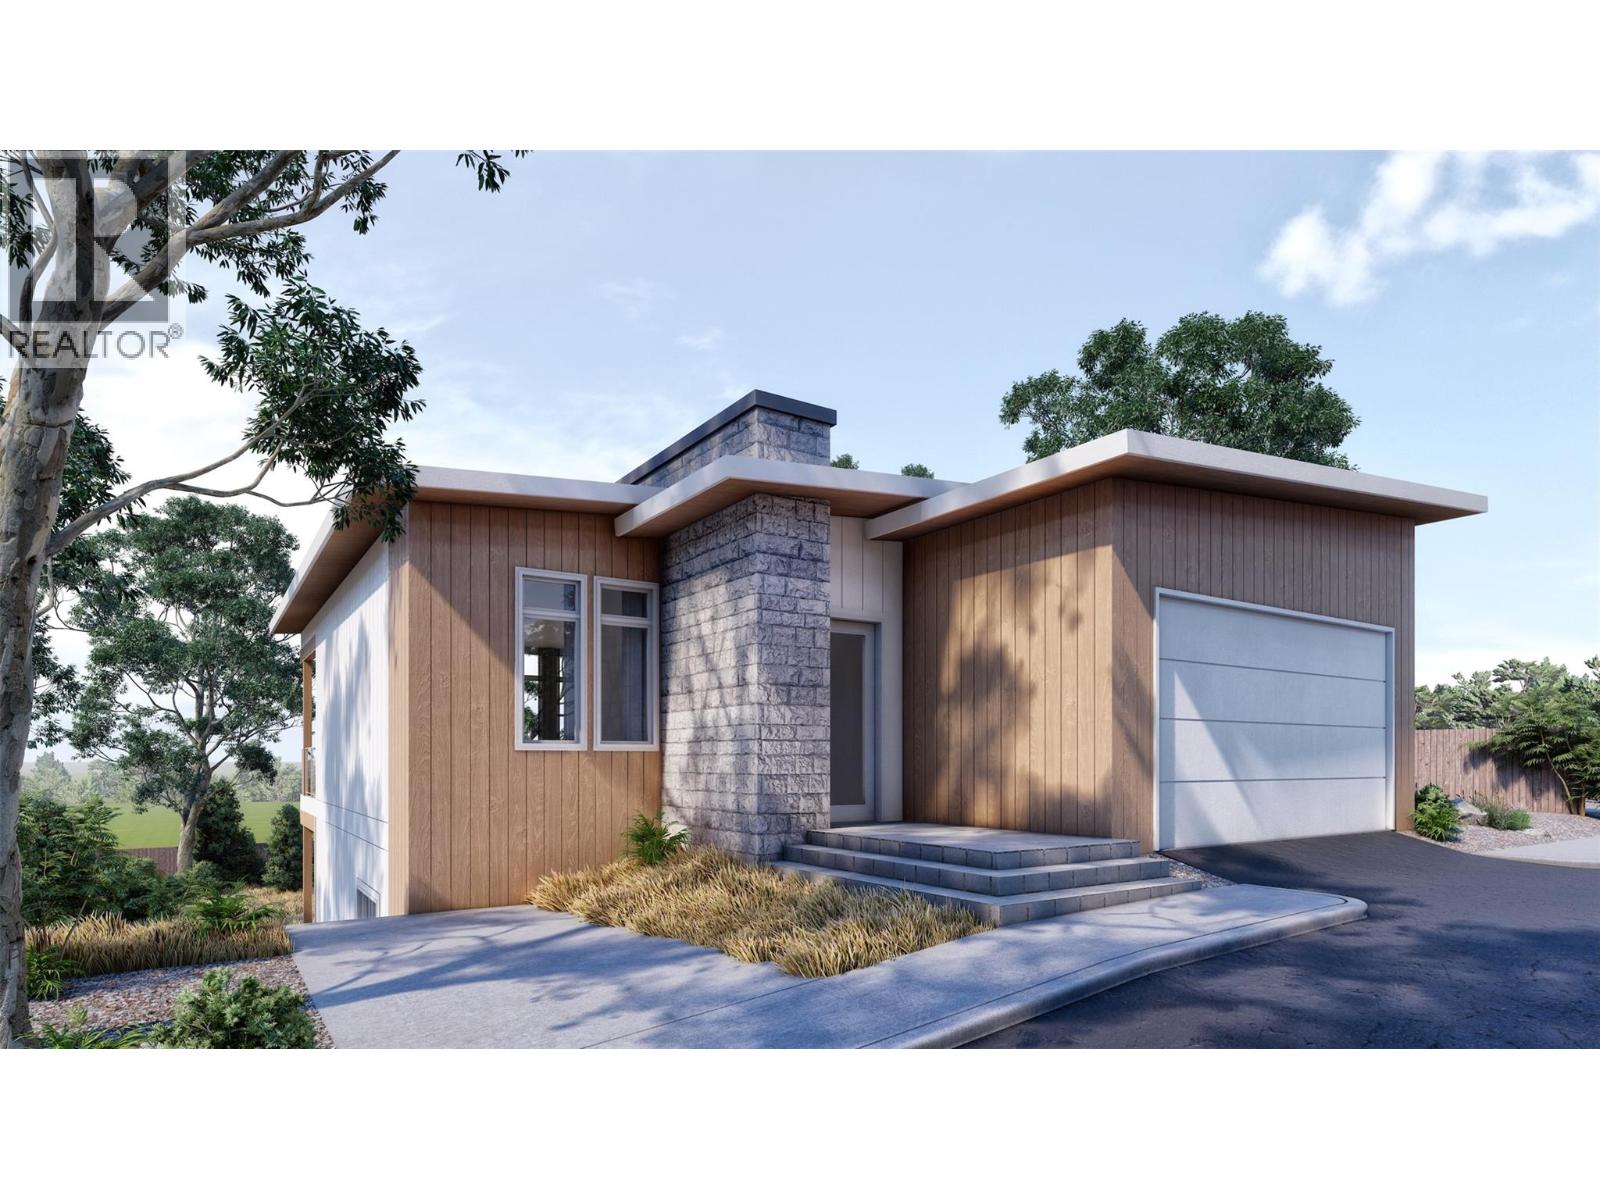
Clean lines, warm light, and a forest at your back in this 2,085 square foot mid-century modern home was designed to feel calm the moment you step inside. Construction at July 2026 is just completing drywall therefore 2026 possession may be possible. The main level opens around a contemporary fireplace and is bright, easy to live in whether it's a quiet Tuesday or a full house on Saturday. The kitchen anchors it all with quartz counters, an oversized island, and real room to cook while people gather. The primary suite sits on this level too with no stairs to navigate. Downstairs, a fully self-contained one-bedroom legal suite with its own private entrance gives you options. Guests, extended family, or income. Short-term rentals are permitted under city regulations, so the investment case here is a strong one. Then there's the setting. You're steps from the best of McKinley Beach - the trail network, the dog park, the water itself. With the community pool, playground, tennis and pickleball courts, and the community garden, and it starts to feel less like an address than a way of living with a private lot backing onto the forest. (id:44393)
Sotheby's International Realty Canada
Nanaimo, British Columbia
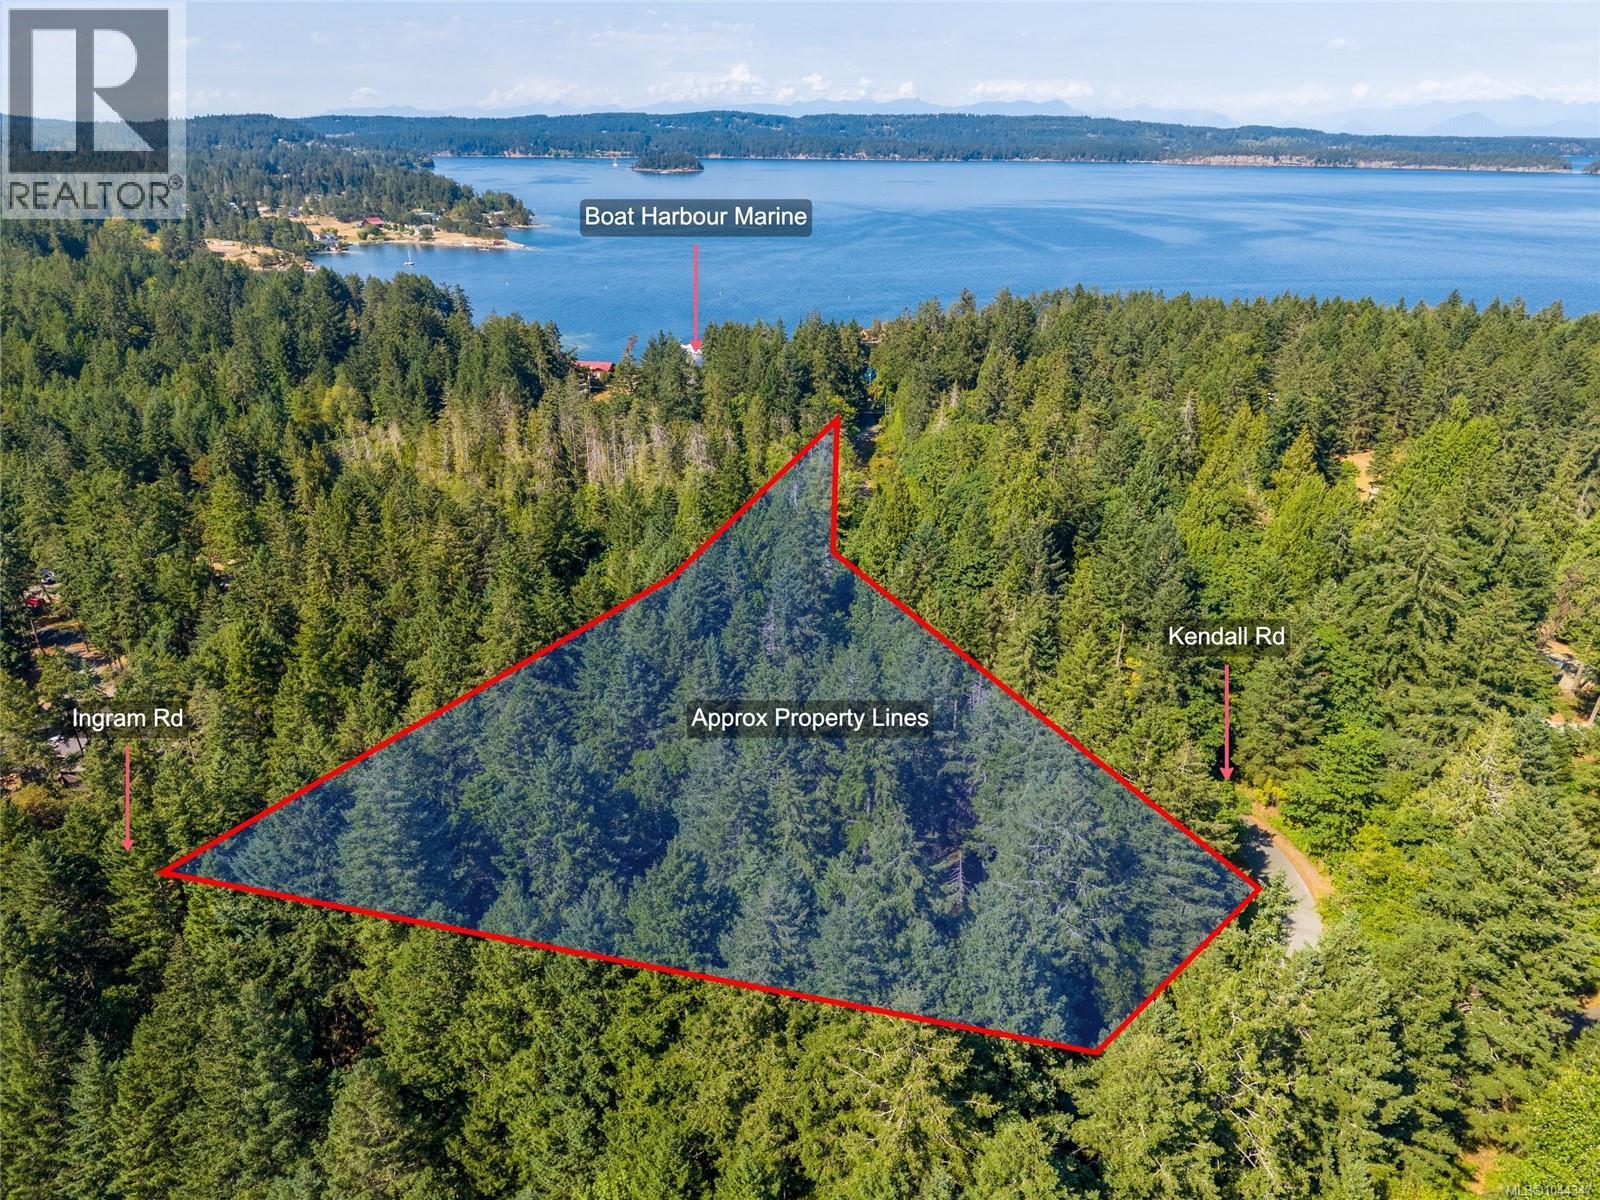
Tucked into one of Cedar's most sought-after coastal enclaves, this private 2.6-acre treed lot sits on a quiet, historic country road just steps from Boat Harbour Marina and the ocean, a sheltered, privately-run marina with guest moorage, hiking trails, and its own storied boat-building history. Zoned RR2.5 for a single-family dwelling with attached or detached suite and accessory buildings (verify with RDN), the property offers real building flexibility. The lot is on septic and a drilled well. The best building site is level with the road, sloping toward a second clearing framed by forest, rock boulders, and a variety of mature trees. This lot is being sold as land value only and offers a 437 sq ft powered cabin in as-is condition. Minutes to Quennell Lake, Hemer Park trails, the Crow & Gate Pub, and groceries, 15 minutes to Nanaimo. A rare legacy property in a truly special coastal setting. Home measurements approx. (id:44393)
Engel & Volkers Vancouver Island North
Surrey, British Columbia
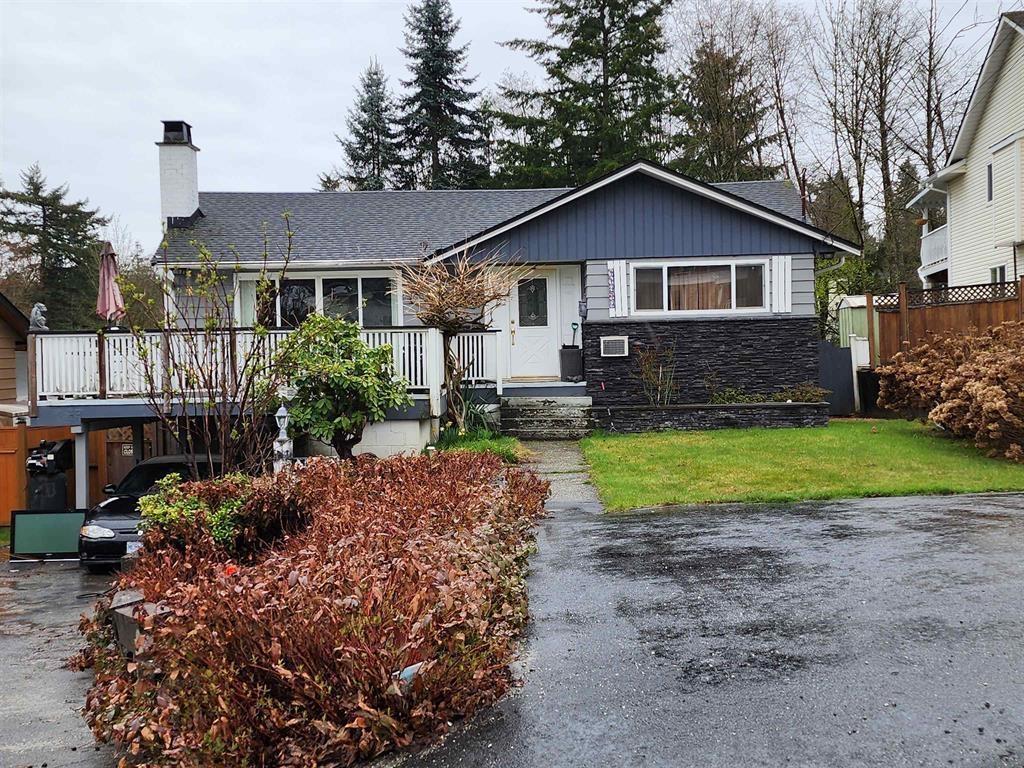
AMAZING LOCATION WITH BREATHTAKING VIEWS OF MOUNTAINS AND PORTMANN BRIDGE RIGHT FROM THE STREET! Perfect lot to build your future 3 story home with nice views while holding this 2 story home in the meantime. 2 bed up + 2 bed rental suite down. Updated and well maintained over the years. BONUS: Can easily park 6~7 cars on the asphalt driveway - mostly side by side parking due to the 50+ feet of frontage! RA zoning in Urban I OCP allows building a 3 story luxury ~5600 sqft house + 800 sqft garden suite OR a ~6000 sqft DUPLEX + 1600 sqft Garden Suites! RA zoning is slightly better than R3 as there's no cap on the Duplex size. School Catchment: Ellendale Elementary & Guildford Park Secondary. (id:44393)
RE/MAX City Realty

Langley, British Columbia
Fabulous development property with newly finished road on the South side. Rancher with basement home in the heart of Willoughby's development area! This large property boasts nearly 16,000 square feet of land. Great for a holding property down the road or to move in! Home also features a basement with a wet bar, bedroom and renovated bathroom - ideal for a future suite. 2 x DOUBLE CAR garages which provides an abundance of storage space and parking. Extended driveway and backyard parking can easily accommodate RV parking. Perfect for multigenerational building! In the desirable Fort Langley-Walnut Grove-Willoughby Triangle. (id:44393)
Royal LePage - Wolstencroft
Surrey, British Columbia
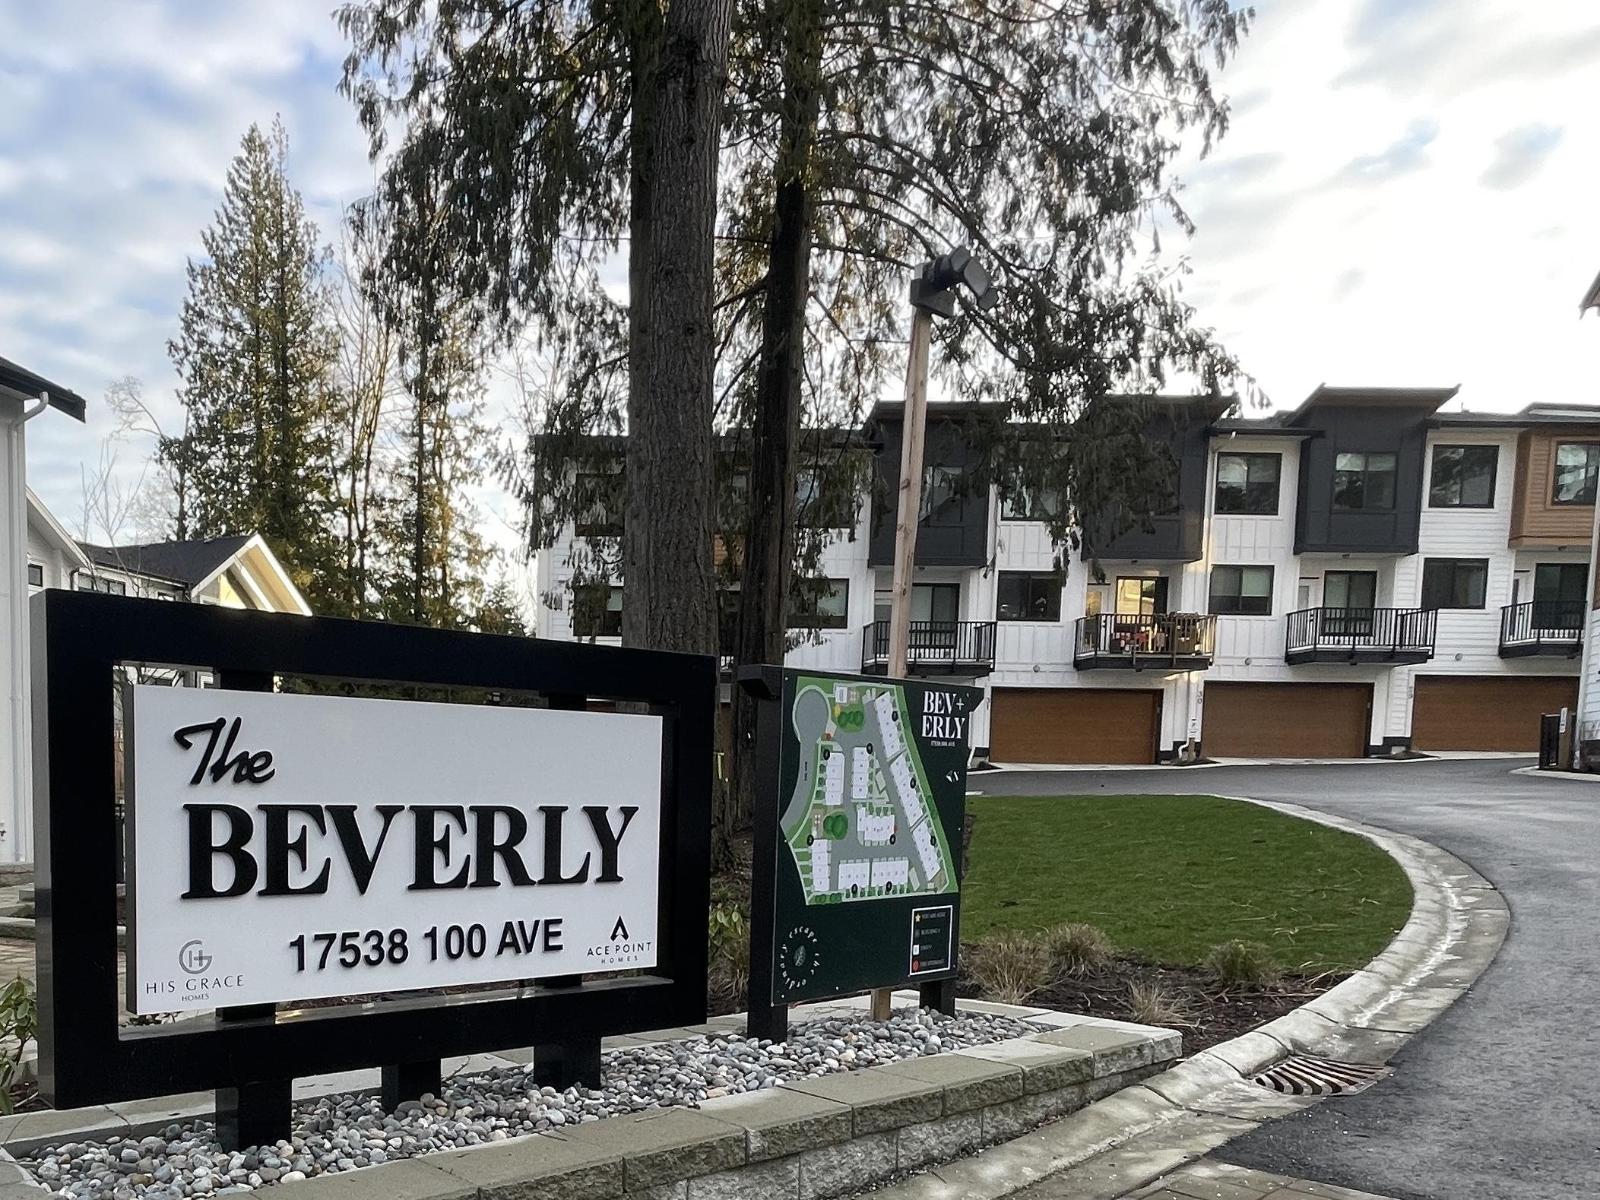
No GST and nearly new! Experience modern California living in this 4 bed, 4 bath townhouse, CORNER UNIT! Inspired by sleek design, it boasts a SIDE BY SIDE FRIGIDAIRE FRIDGE AND FREEZER & an extra long kitchen island perfect for family dinners or hosting dinner parties. The spacious kitchen island is an entertainer's dream, flowing into the dining and living areas for seamless gatherings. Natural light fills the open-concept space, accentuating its contemporary charm. Four bedrooms offer privacy and comfort, including a luxurious master suite with a spa-like bathroom. Additional features include a DOUBLE CAR GARAGE, CUSTOM EPOXY FLOORS, EV CHARGERS & Built in A/C. Located in Fraser Heights, enjoy nearby amenities and top schools such as Pacific Academy. Some photos virtually staged. (id:44393)
The Agency White Rock
Nanaimo, British Columbia
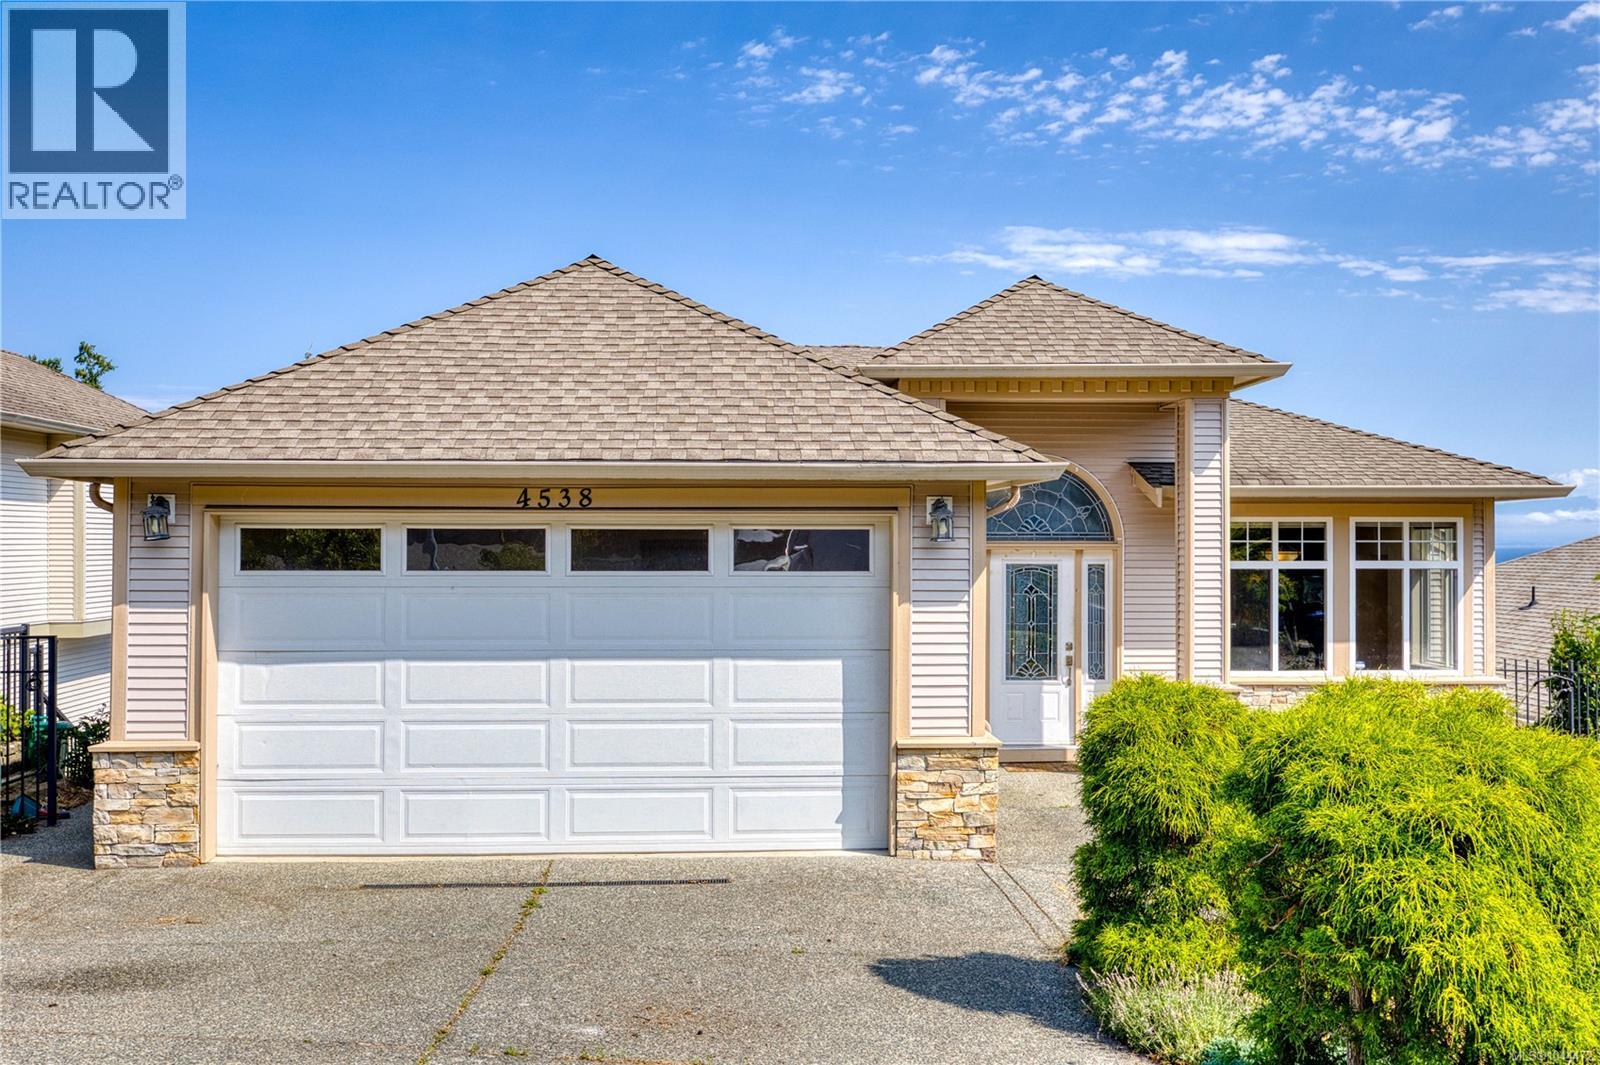
Welcome to the Grand West Coast House with amazing ocean view and city view in Hammond Bay area of Nanaimo. Property located on the north side of street ( Ocean side ) property comes with a large land having direct access to both Sheridan Ridge Rd and Gulf View Rd, current zoning doesn't allow subdivide, however potential is there ( please use own due diligence if important ) Lots of space and lots of parking, huge yard for your creative ideas. Come and book your private showing, vacant and quick possession is possible. (id:44393)
RE/MAX Crest Realty
Merritt, British Columbia
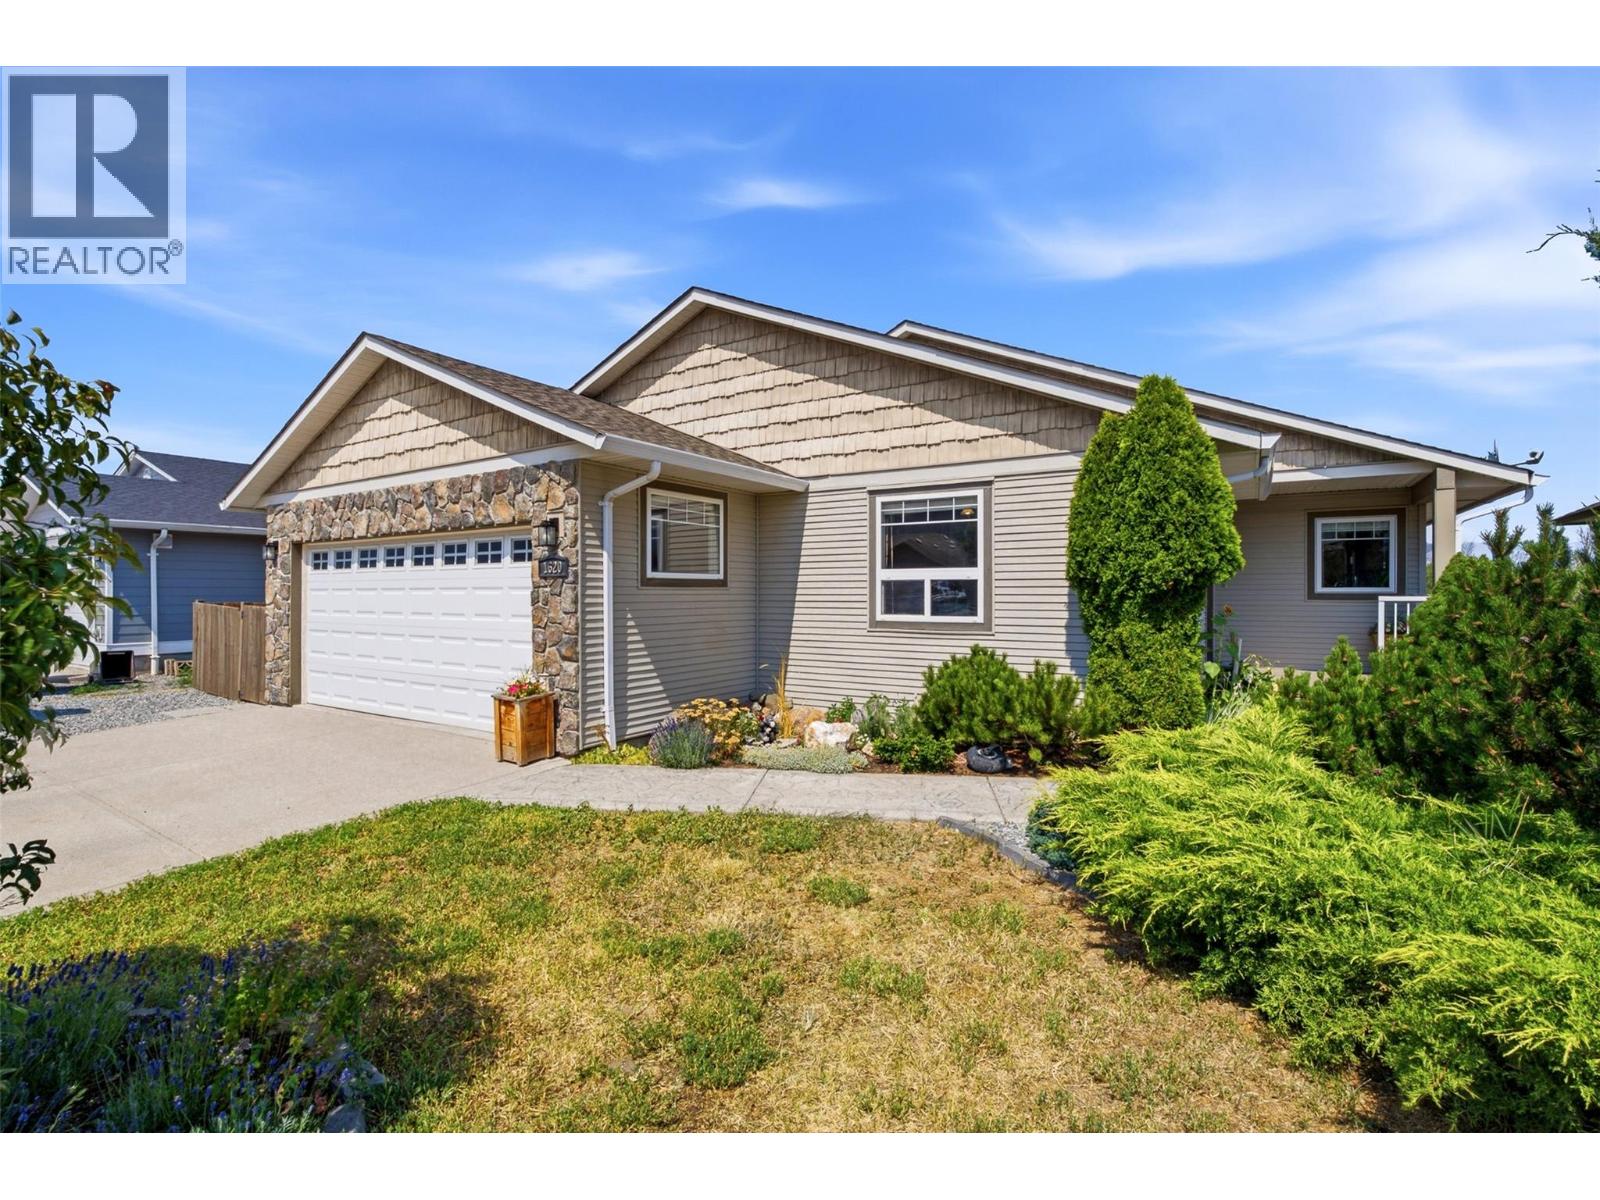
Some yards back onto neighbours… this one backs onto nature. Overlooking the Coldwater River and natural walking trails, this 2,725 sq ft rancher with a daylight walkout basement offers the perfect blend of privacy, thoughtful design, and flexible living space for today’s families. From the moment you step inside, you'll appreciate the spacious open layout and beautiful vaulted ceilings that create an airy feel throughout the kitchen, dining, and living areas. Large windows capture the incredible views and bring the outdoors in. The heart of this home is the beautifully designed kitchen featuring a 3' x 7' island, abundant storage, pantry pullouts, and a stunning custom wood and tile range hood that adds warmth and character. The main floor offers 2 bedrooms plus a den (ideal for a home office or additional bedroom), a 4-piece main bathroom, and a spacious primary suite with walk-in closet and 3-piece ensuite. Step outside onto the impressive covered 10' x 23' deck and enjoy your private outdoor retreat overlooking nature. The daylight walkout basement offers incredible flexibility with a lg family room & a private living space perfect for extended family, guests, or multi-generational living with: full kitchen, 4-piece bath, 1 BR & laundry. Outside, enjoy a heated double garage, fenced garden area, storage shed, & large storage/workshop space. A truly unique Merritt property where nature, privacy, & thoughtful design come together. Book a tour today! (id:44393)
Exp Realty (Kamloops)