
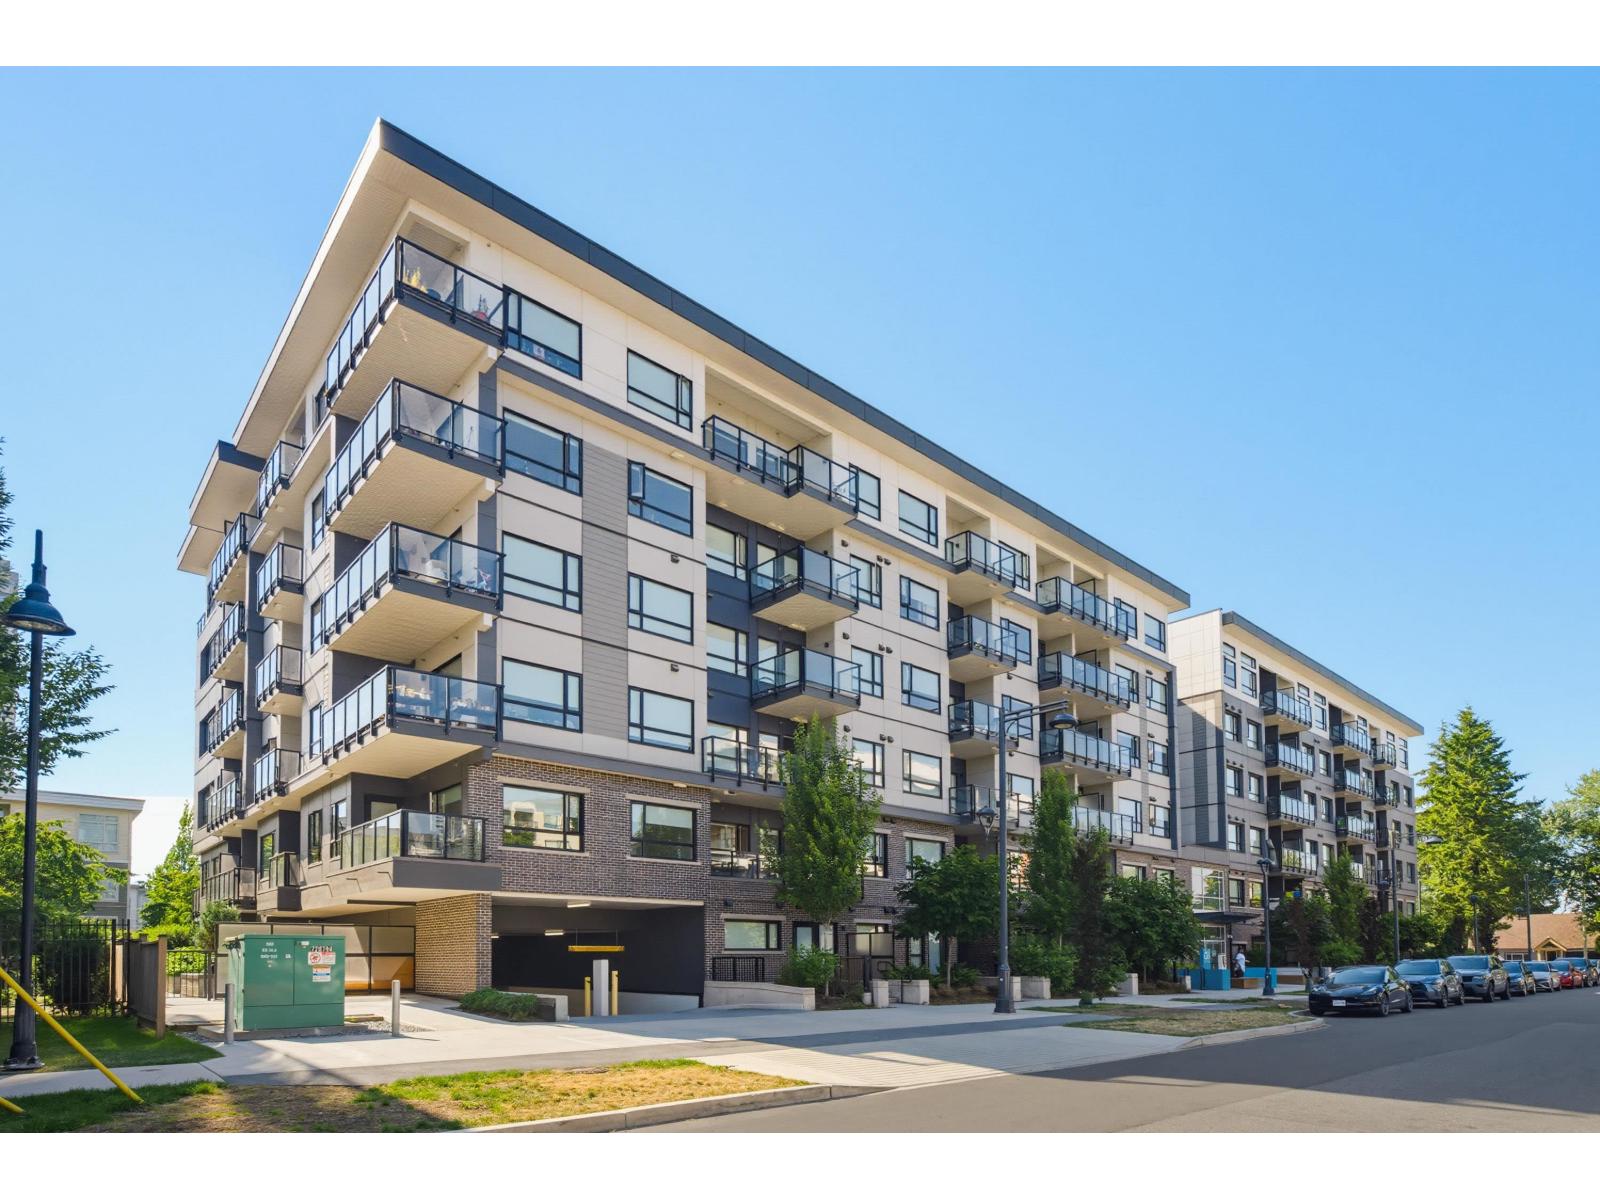
Surrey, British Columbia
Affordable homeownership starts here. Built in 2024, Q5 is the crowning achievement of award-winning Tien Sher Group's acclaimed Quattro Block in the heart of Surrey's historic Whalley District. This modern studio offers an exceptional opportunity to enter the market. Enjoy contemporary finishes, quartz countertops, spa-inspired bath with deep soaker tub and an unbeatable location - a 5min walk to Gateway SkyTrain. Residents enjoy exceptional amenities including a courtyard lounge with BBQ area, fitness centre, yoga studio, party room, co-working space, children's play area, and community garden. An outstanding opportunity for first-time buyers or savvy investors. (id:44393)
Oneflatfee.ca
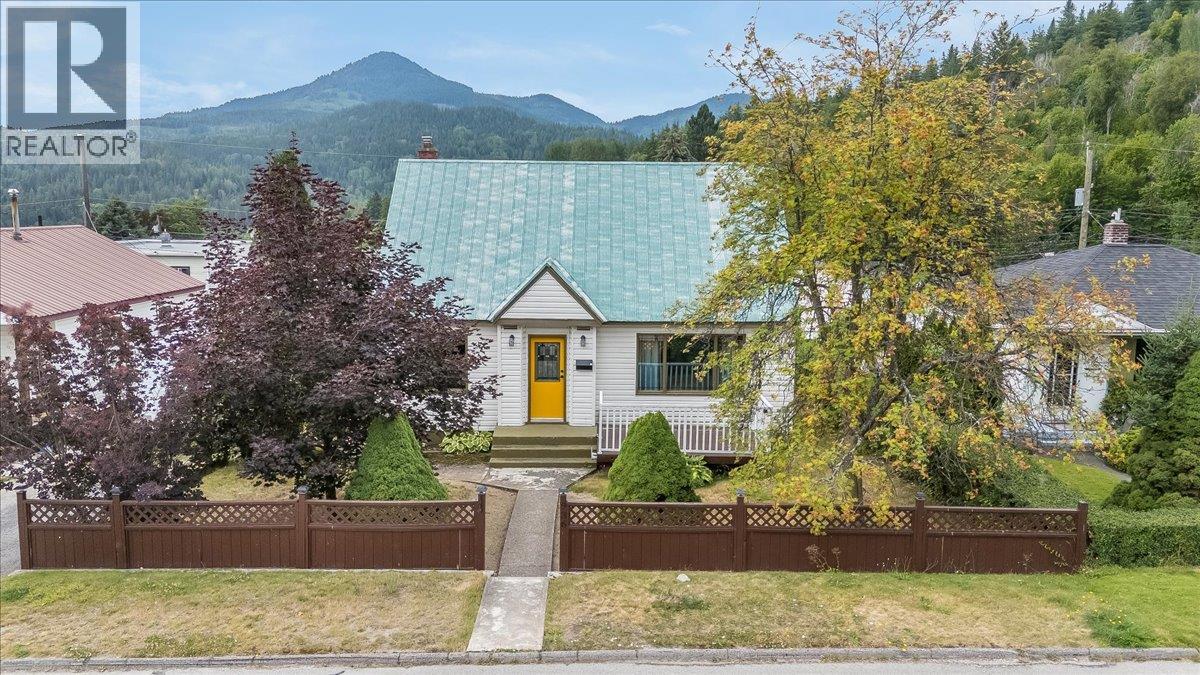
Warfield, British Columbia
Welcome to a home that's as vibrant as it is inviting! Full of warmth, charm, and personality, this beautifully maintained property offers a refreshing alternative to the ordinary and is the perfect place to begin your next chapter. Step inside through the spacious front entry and into a bright, welcoming main floor designed for comfortable everyday living. The generous living room is filled with natural light, while the large kitchen and adjoining dining area provide the perfect setting for family meals, entertaining, or gathering with friends. From here, step directly onto the back patio and enjoy seamless indoor-outdoor living. A spacious bedroom and full bathroom complete the main level, offering flexibility for guests, a home office, or convenient one-level living. Upstairs, you'll find two additional bedrooms, creating comfortable accommodations for a growing family or visiting guests. The lower level offers exceptional versatility with a large recreation room, dedicated laundry area, workshop, and an abundance of storage space to keep everything organized Outside, this property continues to impress with a fantastic front deck that's perfect for your morning coffee, a quaint back patio ideal for summer evenings, a fully fenced area for children or pets, and additional yard space ready for a trampoline, play area, or your own landscaping ideas. A detached garage and convenient alley access add even more functionality and value. Offering the perfect blend of character, comfort, and practicality, this move-in-ready home is a rare opportunity for first-time buyers, young families, or anyone looking for a property with style, personality, and a place to truly feel at home. (id:44393)
RE/MAX All Pro Realty
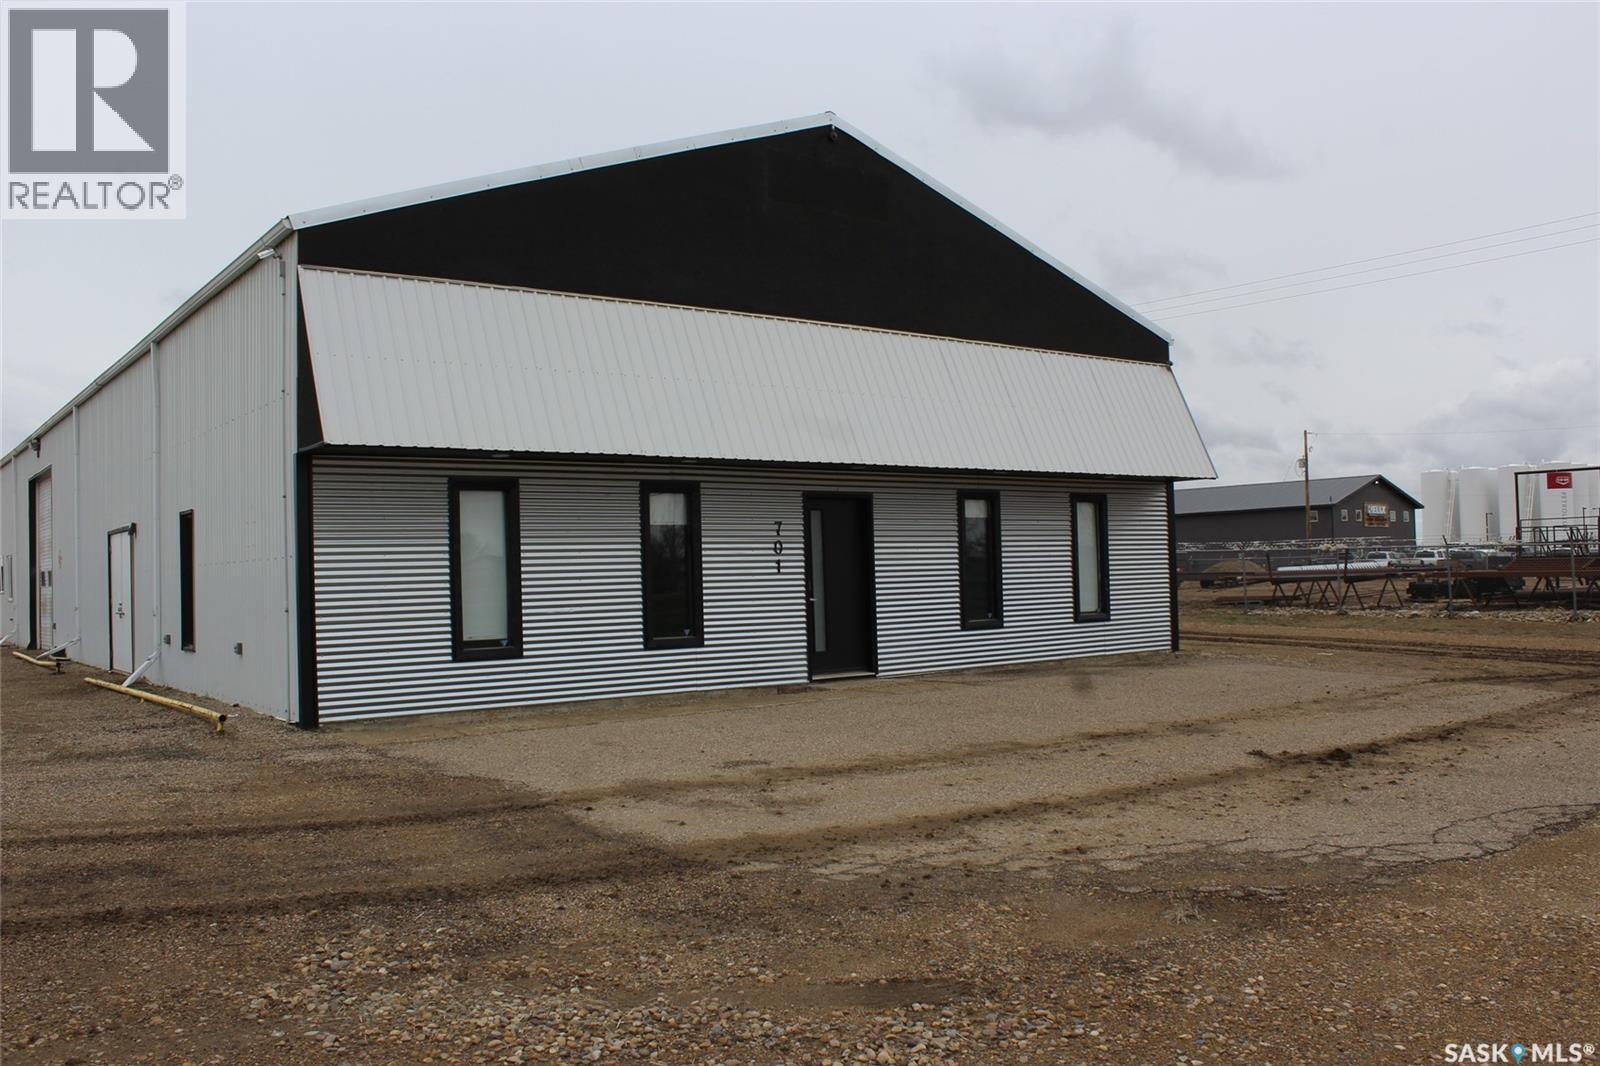
Shaunavon, Saskatchewan
Located on Highway #37, this high profile, multi-purpose building is available now. The building has been designed with 5 separate rentable spaces being either office or shop space for flexibility of use. The front bay is an office set up with 5 private offices, lunch room, tow bathrooms and an attached 40'x40' bay. Unit 2 is a 100'x40' warehouse space with overhead door, Unit 3 is an office space with modular cubical spaces that can by altered to suit. Unit 4 is a 40'x40' double heated bay space. The 5th Unit is a 2 office space with a drive in bay and a fenced compound. Each unit is self contained . Well maintained with good rental potential (id:44393)
Access Real Estate Inc.
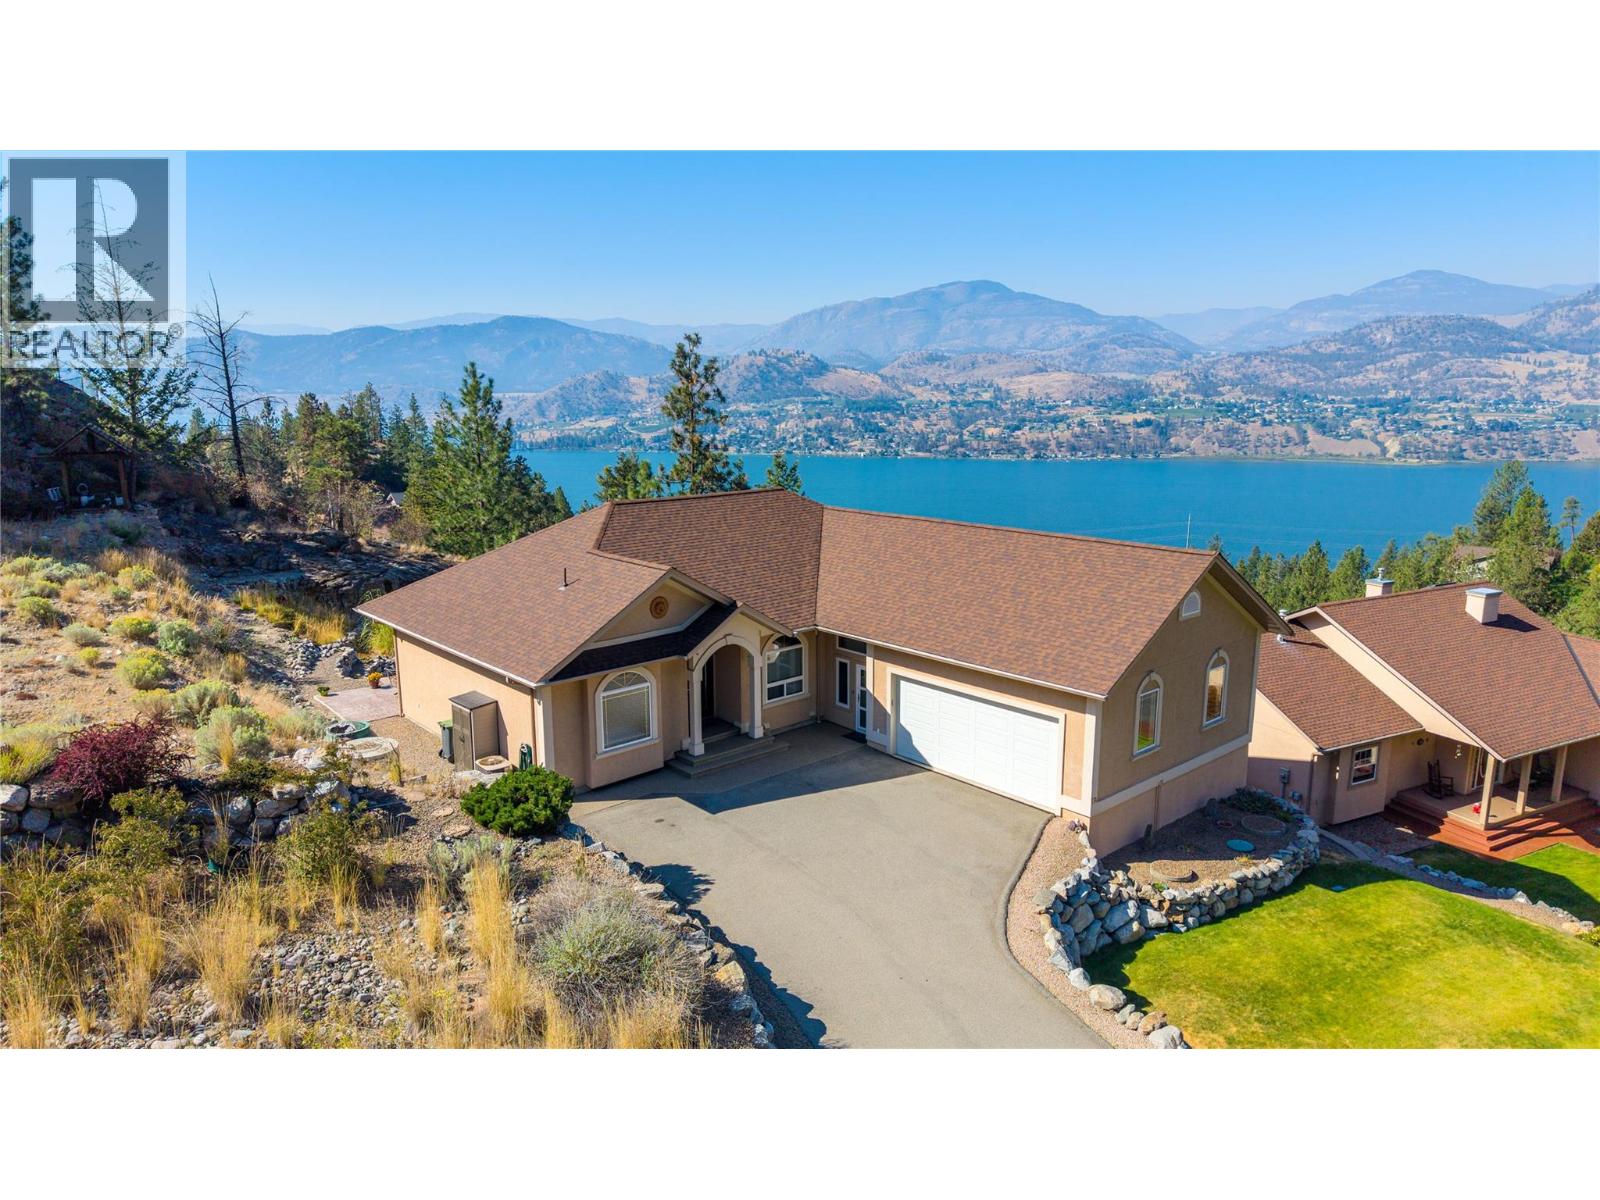
Okanagan Falls, British Columbia
Enjoy breathtaking lake views from this immaculate 3 bedroom, 3 bathroom home in the sought-after Heritage Hills community. Built in 2003 the original owners have kept this property beautifully maintained offering the perfect blend of comfort, efficiency, and Okanagan living. The main floor features a spacious primary suite with patio access, a walk-in closet, blackout blinds, and a 5-piece ensuite with a linen closet. The bright living room centers around a cozy gas fireplace, while the kitchen offers stainless steel appliances and opens onto a view deck complete with power blinds for year-round comfort. A 2-piece powder room, a laundry room with a sink, and an oversized double garage with epoxy flooring and a 50amp electric vehicle hookup complete the main level. The lower-level features two additional bedrooms, a spacious family room 2 walkout patio entrances and plenty of storage. Additional upgrades include new triple-pane, multi-locking, tilt-and-turn windows and doors by Innotech, an updated high-efficiency furnace and AC, HRV system, solar panels installed in 2021, central vacuum, and a UV water filtration system. Beyond the home, Heritage Hills is known for its peaceful setting, quiet streets, and close proximity to parks, walking trails, and outdoor recreation, offering the perfect balance of privacy, convenience, and the natural beauty of the Okanagan Valley. (id:44393)
Chamberlain Property Group
Fort Nelson, British Columbia
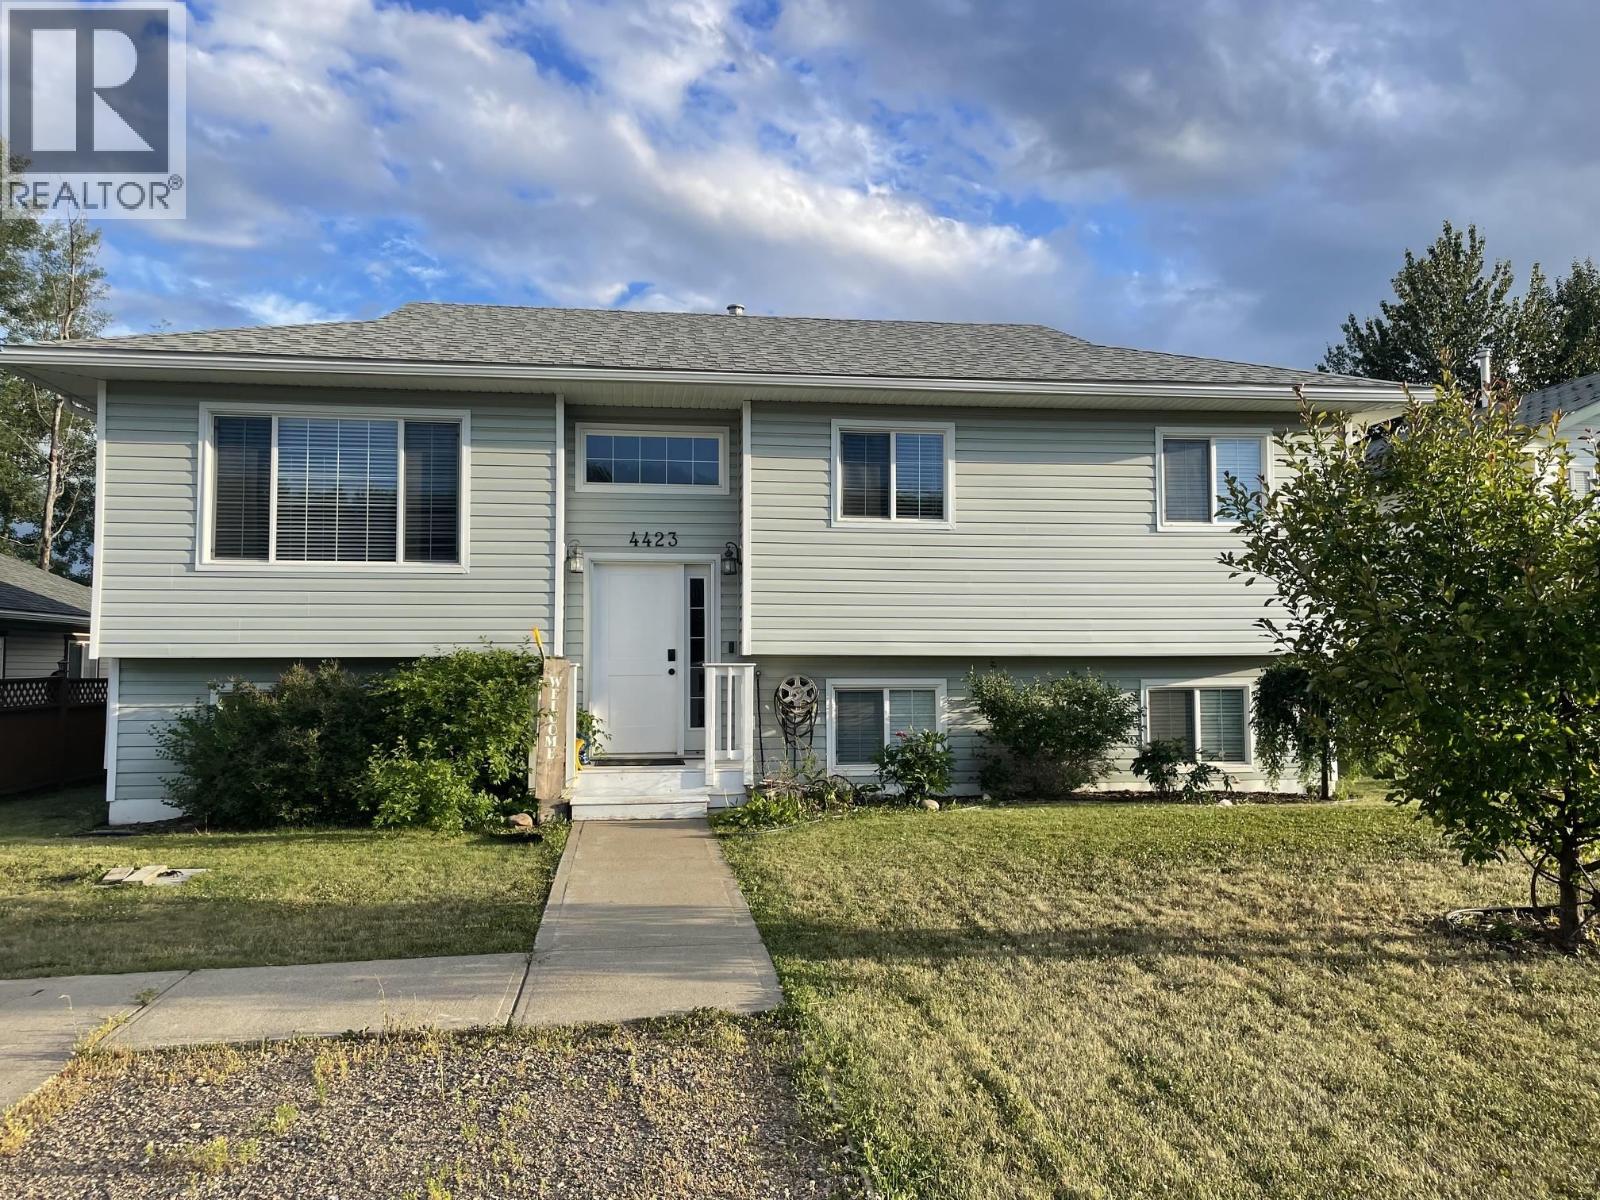
Form and function come together in this stylish Midtown home. First you'll love the location, on a family friendly crescent with minimal traffic but still close to amenities including school, daycare, community garden, and downtown shopping. The backyard is spacious and private, with a tall wood fence, 12'x16' shed, and a large sunny deck that's perfect for enjoying great weather with friends. The kitchen with generous cabinets opens to the dining area (and door to the back deck) while the living room features a large window to the front yard. Three bedrooms on the main include one with 2-pce ensuite. Downstairs is a mega-family room, ultra-functional laundry/utility room, 2 more bedrooms and a third bathroom. Quick possession is possible, so check it out! (id:44393)
Royal LePage Fort Nelson Realty
Swift Current, Saskatchewan
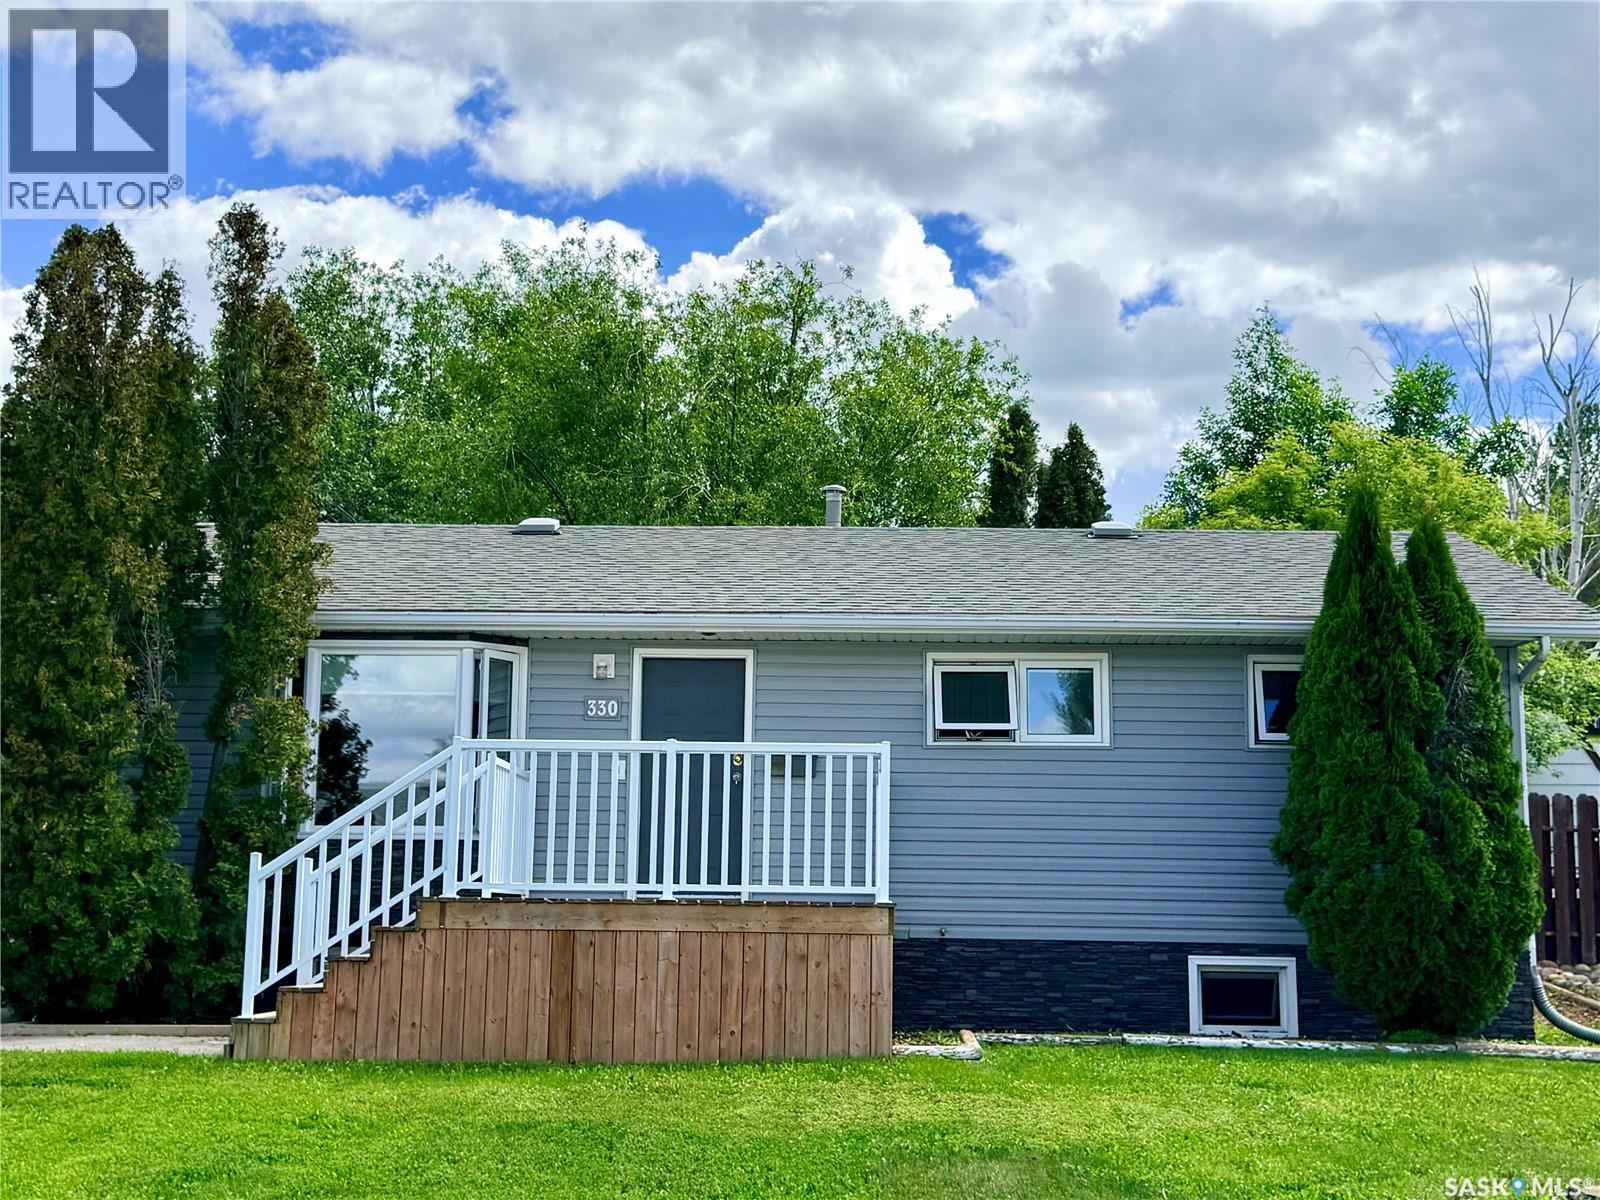
Welcome to this bright and inviting 1,002 sq. ft. bungalow located in one of the city’s desirable southside neighbourhoods, just minutes from the golf course, Fairview School, and the rink. Step inside to a spacious front entry that opens into a sun-filled living room, creating a warm and welcoming first impression. The main floor features three comfortable bedrooms, a full bathroom, and a well-appointed kitchen and dining area with convenient access to the backyard through garden doors, making outdoor entertaining and summer BBQs a breeze. Downstairs, you’ll find a large family room offering plenty of space for movie nights, games, or gathering with family and friends. The lower level also includes a fourth bedroom, a full bathroom, and a generous bonus room that could easily be converted into a fifth bedroom, home office, or hobby space. Outside, you’ll love the wonderful yard and the added privacy and convenience of the back alley. Whether you’re relaxing, gardening, or hosting guests, this outdoor space offers plenty of room to enjoy. Offering space, flexibility, and an unbeatable location in a sought-after neighbourhood, this family-friendly home is ready for its next chapter, all for just $285,000. Don’t miss your opportunity to make it yours. (id:44393)
Century 21 Accord Realty
Surrey, British Columbia

NO PETS, Super Clean Like-New 2 Bedroom, 1 Bathroom Basement Suite Fraser Heights. Welcome to this beautifully maintained, super clean, like-new 2-bedroom, 1-bathroom bsmt suite located in the highly desirable community of Fraser Heights. This spacious suite offers approximately 850-900 sq. ft. of comfortable living space with a functional layout and quality finishes throughout. The suite features a bright and spacious living area, a generous primary bedroom with a big closet and second bedroom with a walk-in closet. A full kitchen equipped with a dishwasher and a pantry. Enjoy the convenience of in-suite laundry and a well-maintained home that is move-in ready. Easy access to HWY #1, close to public transit, and a short drive to shopping, banks, restaurants, and everyday amenities. (id:44393)
Royal LePage West Real Estate Services
Surrey, British Columbia
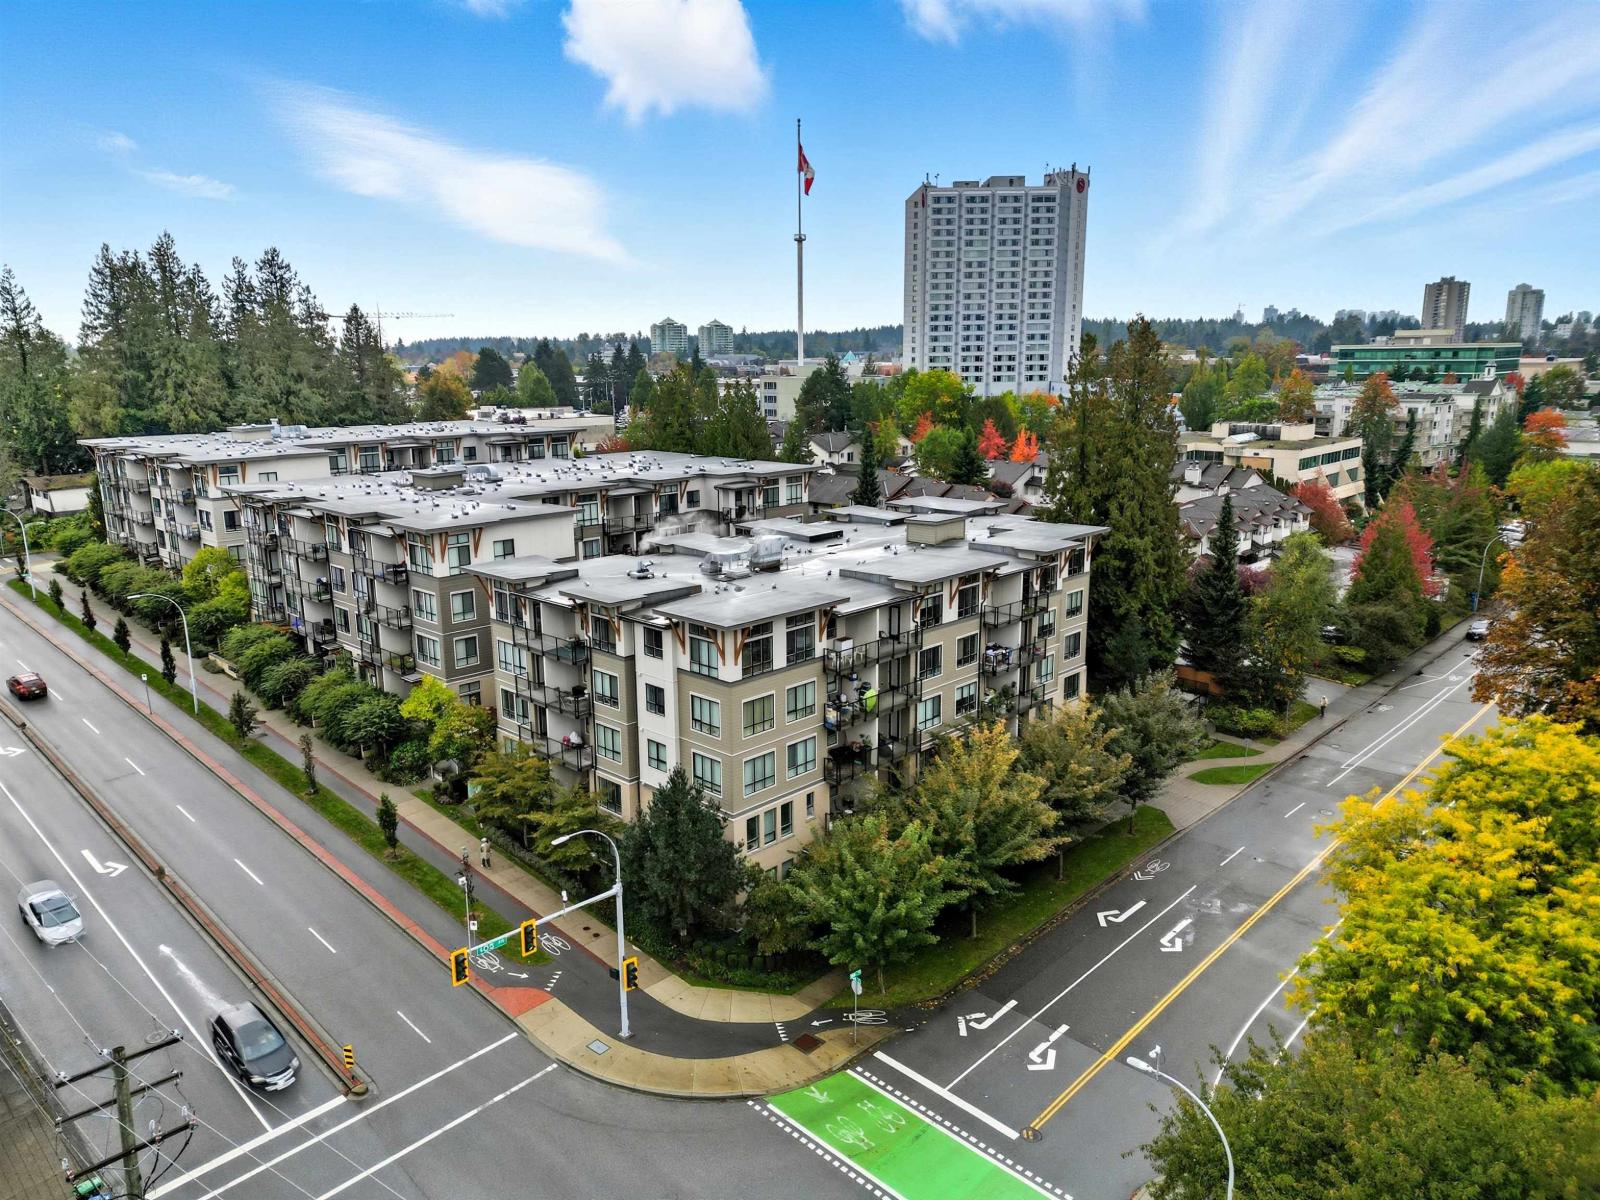
Welcome to G3 Residences, a modern and walkable community near the heart of Guildford! This stylish two-bedroom corner-unit condo in the Premiere Building offers ground-level ease with a private, elevated balcony-perfect for morning coffee or evening relaxation. Enjoy 9-foot ceilings, large south- and west-facing windows, and a bright, open-concept layout with quartz countertops and stainless-steel appliances across 738 sqft of well-designed living space. G3 Residences features a 2,500+ sqft clubhouse with a lounge, gym, and guest suite, as well as secure underground parking. All found minutes away from Guildford Town Centre, groceries, cafés, parks, and transit-everything you love, right from your doorstep! (id:44393)
Century 21 Creekside Realty Ltd.
Birch Hills, Saskatchewan
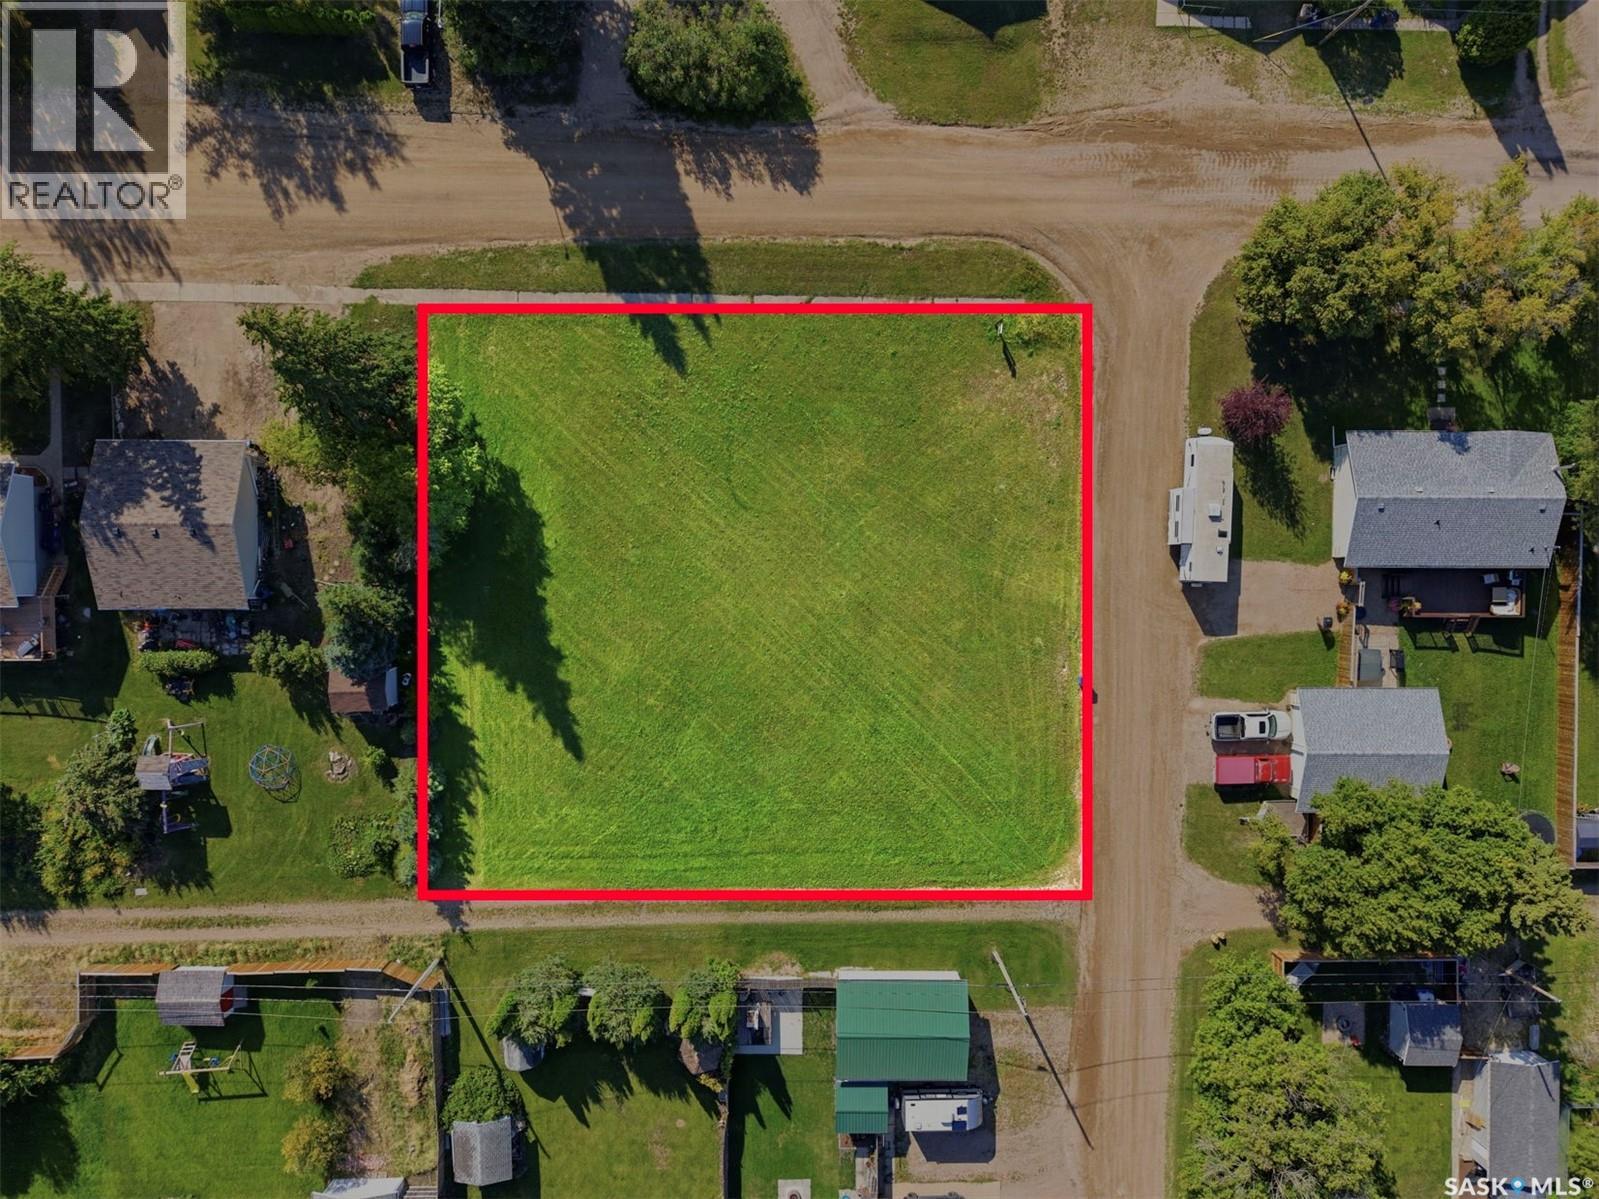
Big lot. Big possibilities! At 0.39 acres, this is one of the larger residential lots in Birch Hills, giving you plenty of room to build the home you actually want and still have space left over for everything that comes with real life. Picture a spacious garage, garden, deck, shed, room for the kids and pets to play, and plenty of space to store the RV, quads, sleds and other toys. There’s no need to squeeze your plans onto a small lot here! This is your opportunity to start from scratch and create a property that fits your lifestyle from the ground up, right here in beautiful Birch Hills. Contact your favourite REALTOR® to find out more! (id:44393)
Real Broker Sk Ltd.
Shaunavon, Saskatchewan
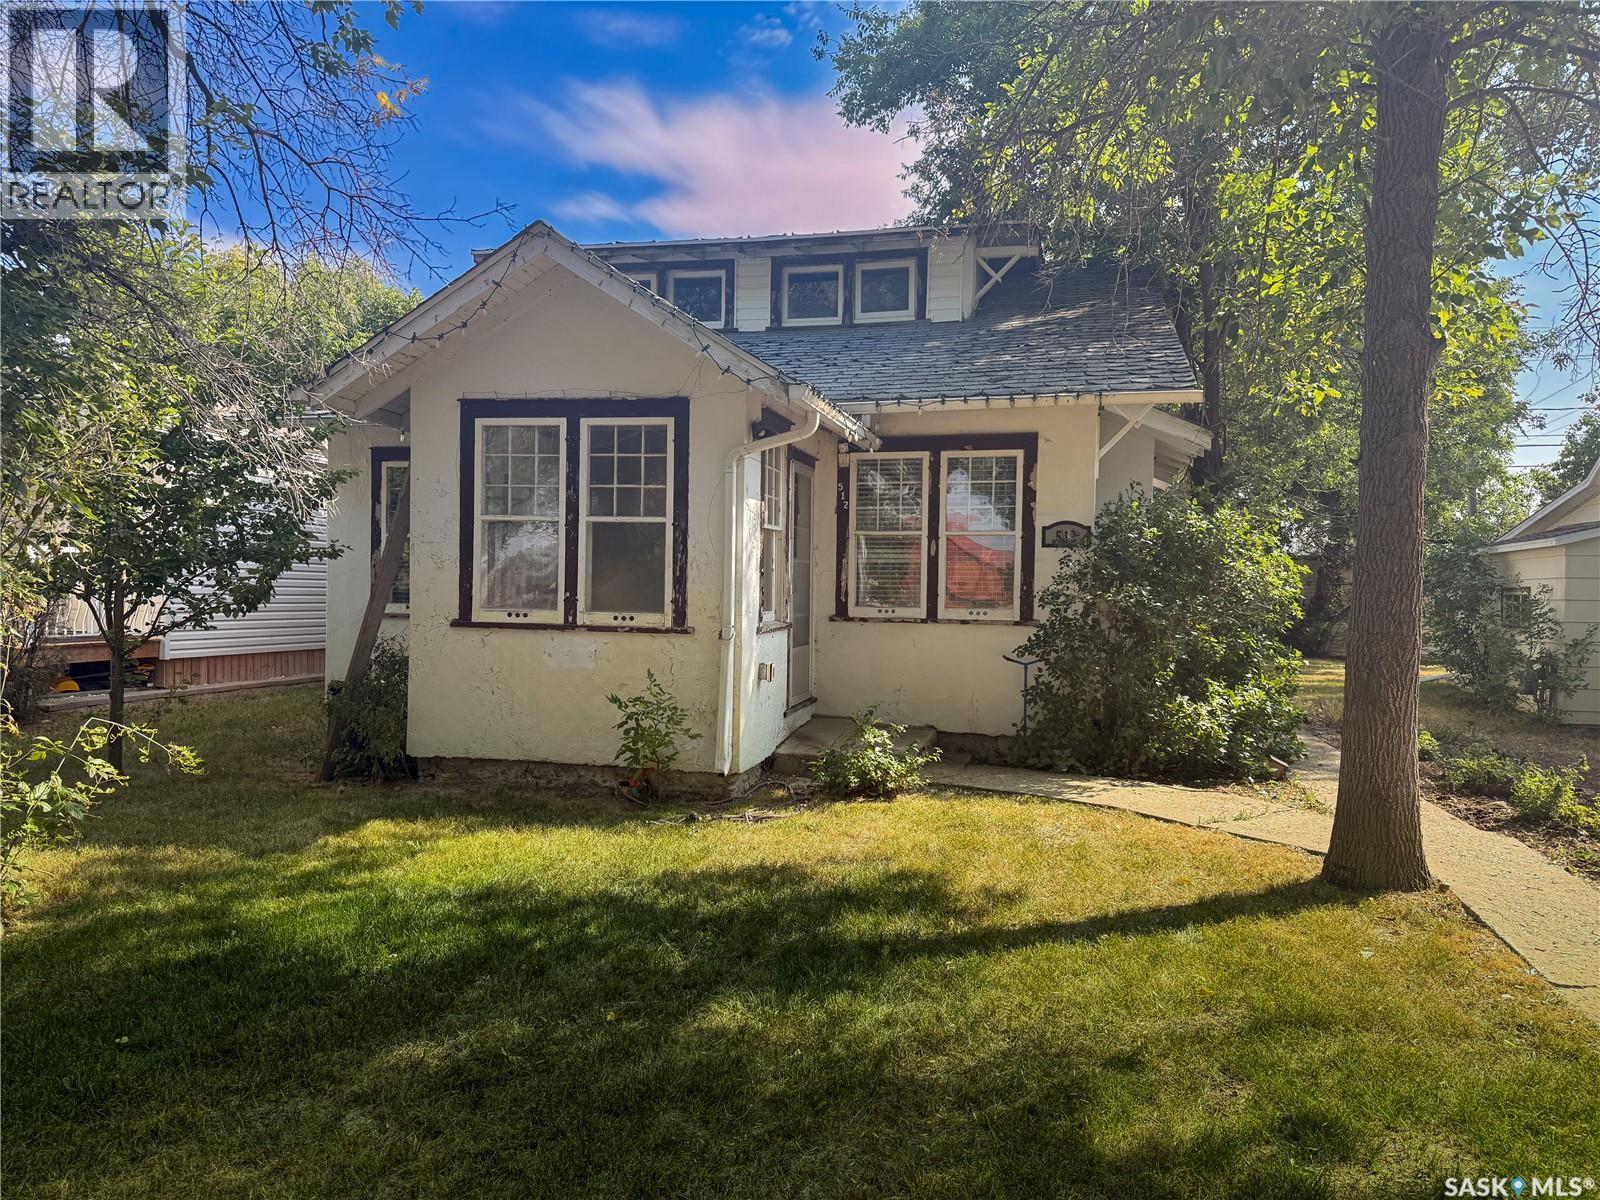
Charming Heritage Home with Timeless Character Step into a beautifully preserved heritage home where original details and timeless character shine through. Thoughtfully updated over the years, this home has undergone numerous renovations to keep its charm alive while enhancing comfort and functionality. A welcoming front porch leads into a spacious living room filled with natural light, featuring original hardwood floors and abundant windows. Just off the living room, you'll find a cozy bedroom—perfect as a guest room, office, or reading nook. The formal dining room retains its classic elegance, complete with original sliding glass doors, and connects seamlessly to another generously sized bedroom. The kitchen offers efficient layout and function, complemented by a charming breakfast nook ideal for casual dining. The main-floor bathroom is a 4-piece suite, highlighted by a clawfoot tub and convenient dual access from both the kitchen and the bedroom. A dedicated laundry room is also located on the main floor for added ease. Upstairs, you'll discover three additional bedrooms and a spacious 2-piece bath, offering room for family, guests, or creative uses like a studio or home office. Close to downtown amenities and the School. The seller has adjusted the price to reflect the repairs needed, giving buyers the opportunity to make this home their own! (id:44393)
Access Real Estate Inc.
Salt Spring, British Columbia
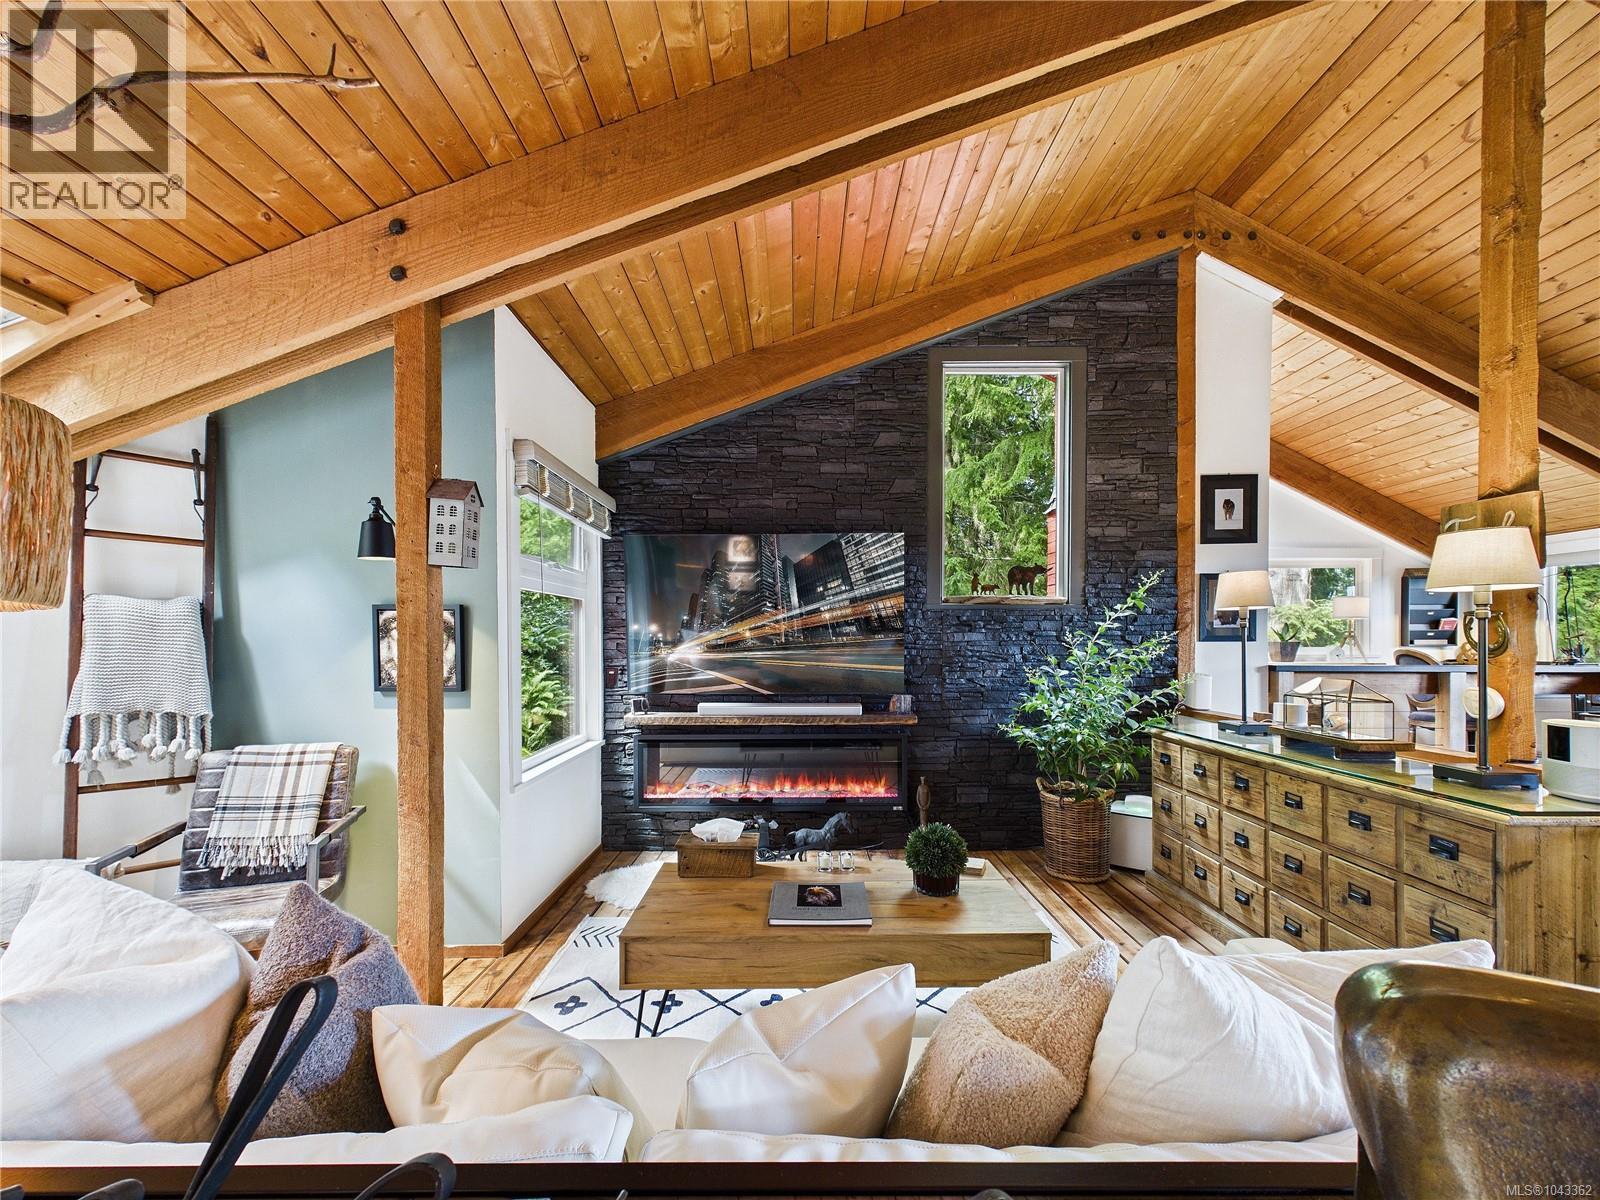
Tucked into the forest at the end of a quiet cul-de-sac, this architecturally inspired West Coast home offers privacy, design, and lifestyle just minutes from Ganges Village. The unique design details are for those who love nature and west coast lifestyle. This half duplex does not share walls with the adjacent property which makes it feel just like its own a truly unique individual forest sanctuary. No Strata Fees! Featuring refinished 2” Douglas fir flooring, a modern linear fireplace, and vaulted ceiling open to below. The kitchen includes added cabinetry for additional storage and extensive use of authentic wood finishes, flowing into bright living spaces and expansive decks with full ocean views. The lower level offers flexible living with a family room, bedrooms, and a walk-in closet (convertible back into a third bedroom if desired).Furnishings are negotiable and may be included for a turnkey purchase. (id:44393)
Exp Realty (Na)

Surrey, British Columbia
Opportunity knocks!!! Well known pizza franchise for sale with consistent upward trend in sales. Pizza store is very new with new equipment. Spacious store features ample seating and ample parking. This franchise hag more than 200+ stores nationwide and widely expanding with roots in BC. Franchise has excellent system in place to smoothly run the business with wide support from the head office. Clean operations, with dough preparation at central facility so no messy dough preparation in store. (id:44393)
Century 21 Coastal Realty Ltd.