
Prince George, British Columbia
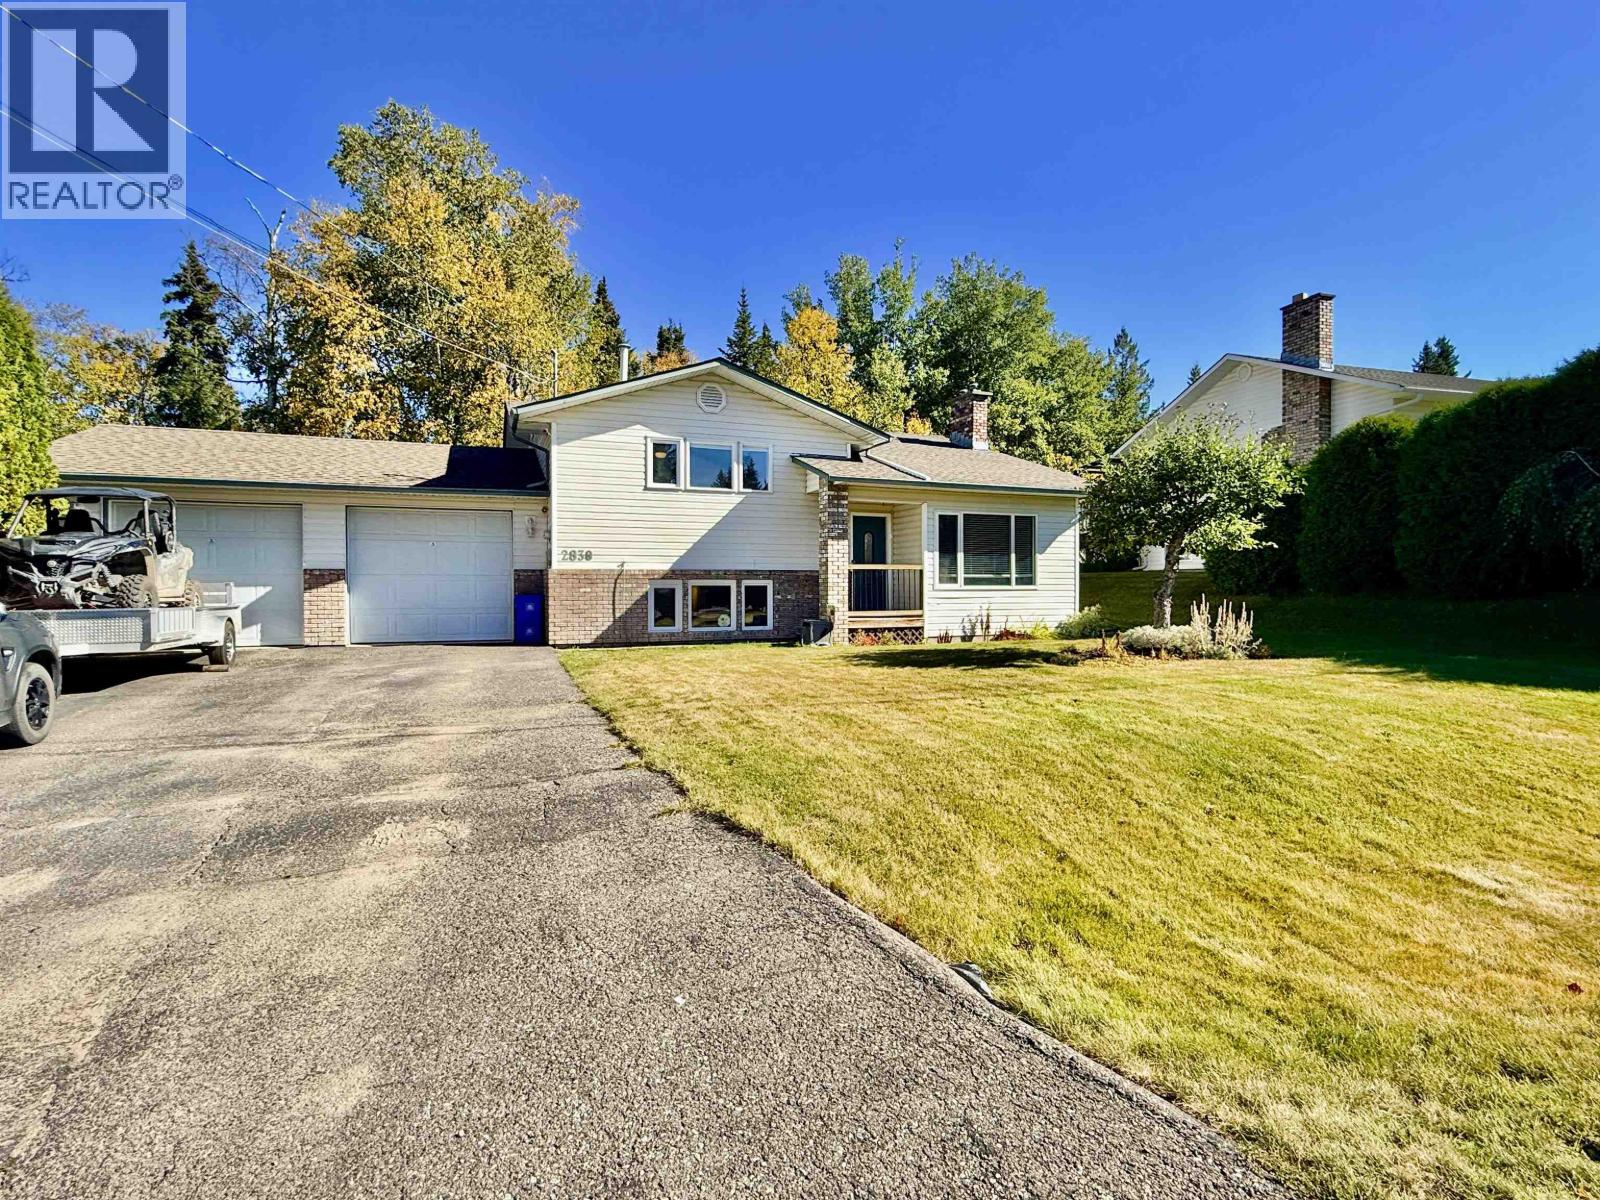
Welcome to 2838 Ingala Drive, a wonderful 3 bed, 2 bath family home in the desirable Ingala Heights neighbourhood of Prince George. This 4-level split offers approx. 2,000 sqft of inviting living space. The bright, practical layout is ideal for everyday living, featuring a beautifully remodelled open-concept kitchen with quartz countertops and high-end appliances. Downstairs, unwind by the fire in the cozy, recreation room or enjoy the media room in the basement. Outside, the generous lot boasts a large deck for entertaining and a convenient drive-through garage. Perfectly positioned just a short walk from Hart Highlands Elementary and great local amenities. A fantastic place to call home! (id:44393)
RE/MAX Core Realty
Prince George, British Columbia
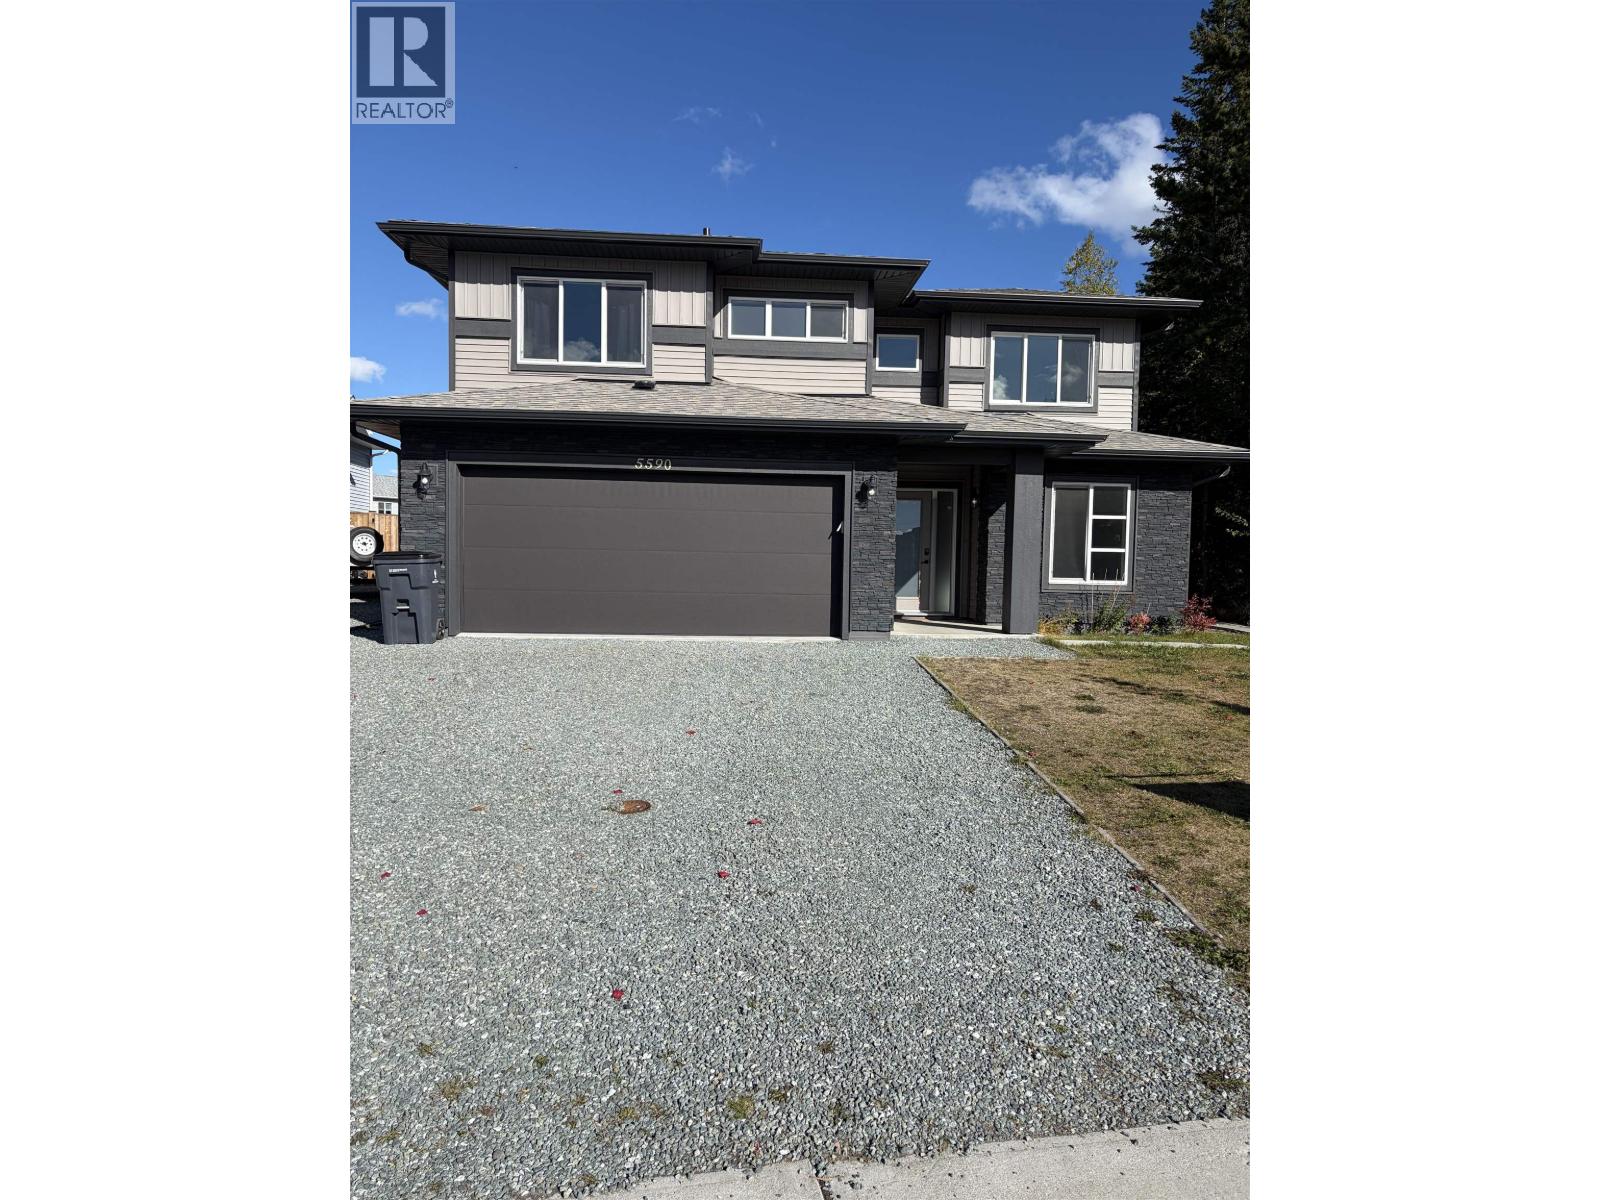
Welcome to 5590 Woodvalley Drive This stunning 2022 custom-built Corehaven home offers the perfect blend of luxury, functionality, and income potential. Thoughtfully designed with quality finishes throughout, the main level features 3 spacious bedrooms and 2 full bathrooms, including a beautiful primary retreat with a walk-in closet and stylish ensuite. You'll love the many upgrades, from custom lighting and fixtures to the high-end Samsung appliance package. Enjoy year-round comfort with air conditioning and the efficiency of hot water on demand.Downstairs, the fully self-contained 2-bedroom walk-out suite is ideal as a mortgage helper or comfortable space for extended family.Step outside to a large, fully fenced backyard, offering plenty of room for kids, pets, and entertaining. (id:44393)
Royal LePage Aspire Realty
Surrey, British Columbia
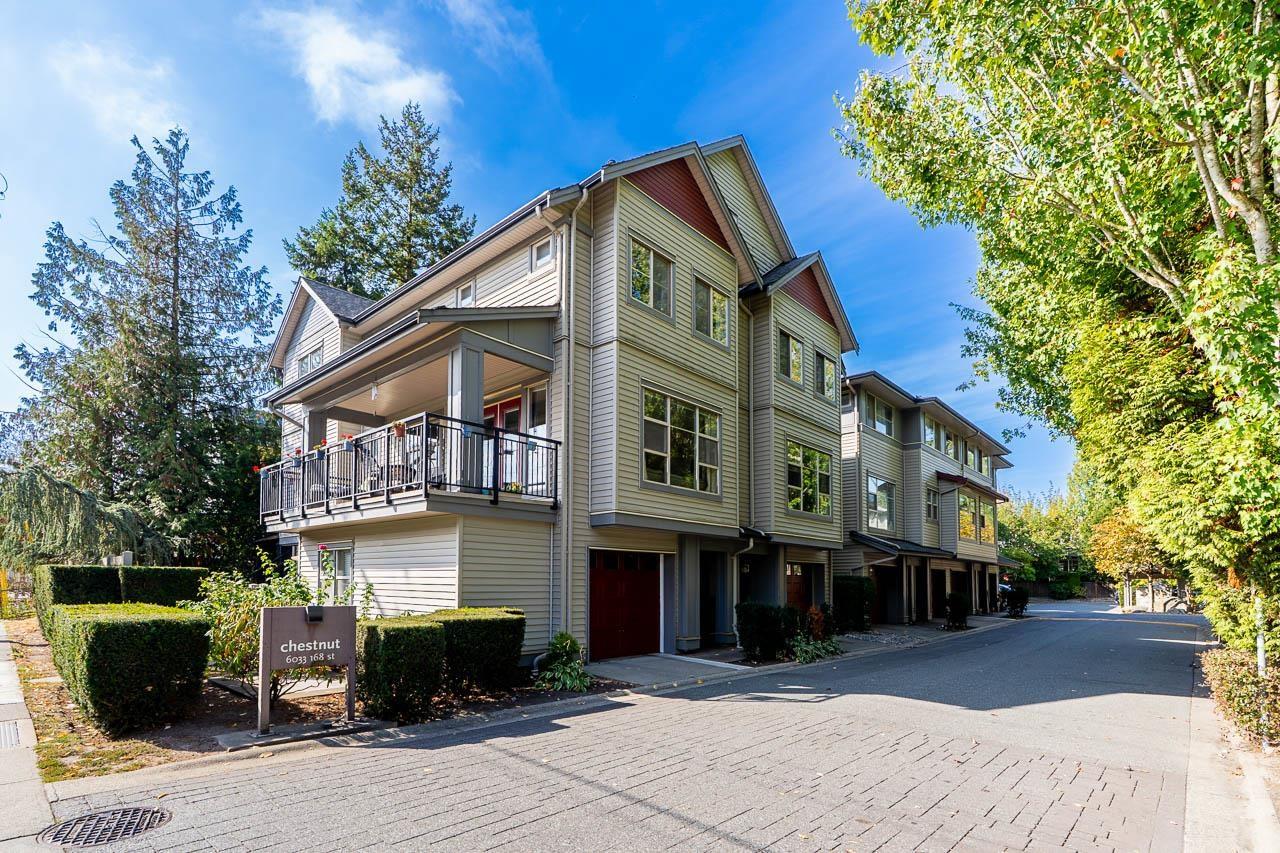
Welcome to Chestnut in the heart of West Cloverdale! This spacious end unit offers over 1,800 sqft with a bright, open layout and direct access to a huge, private wraparound yard, plus a bonus side balcony. The main floor den has plumbing roughed in for an optional 4th bathroom. Upstairs features 3 generous bedrooms and 2 full bathrooms. The rare oversized tandem garage includes a 2 piece bathroom and extra space ideal for a home office, gym or flex area. Fantastic location within walking distance to Cloverdale Athletic Park, Surrey Centre Elementary, coffee shops, fitness, transit and more! OPEN HOUSE Sat., Sept 26th, 12-2pm! (id:44393)
RE/MAX Treeland Realty
Surrey, British Columbia
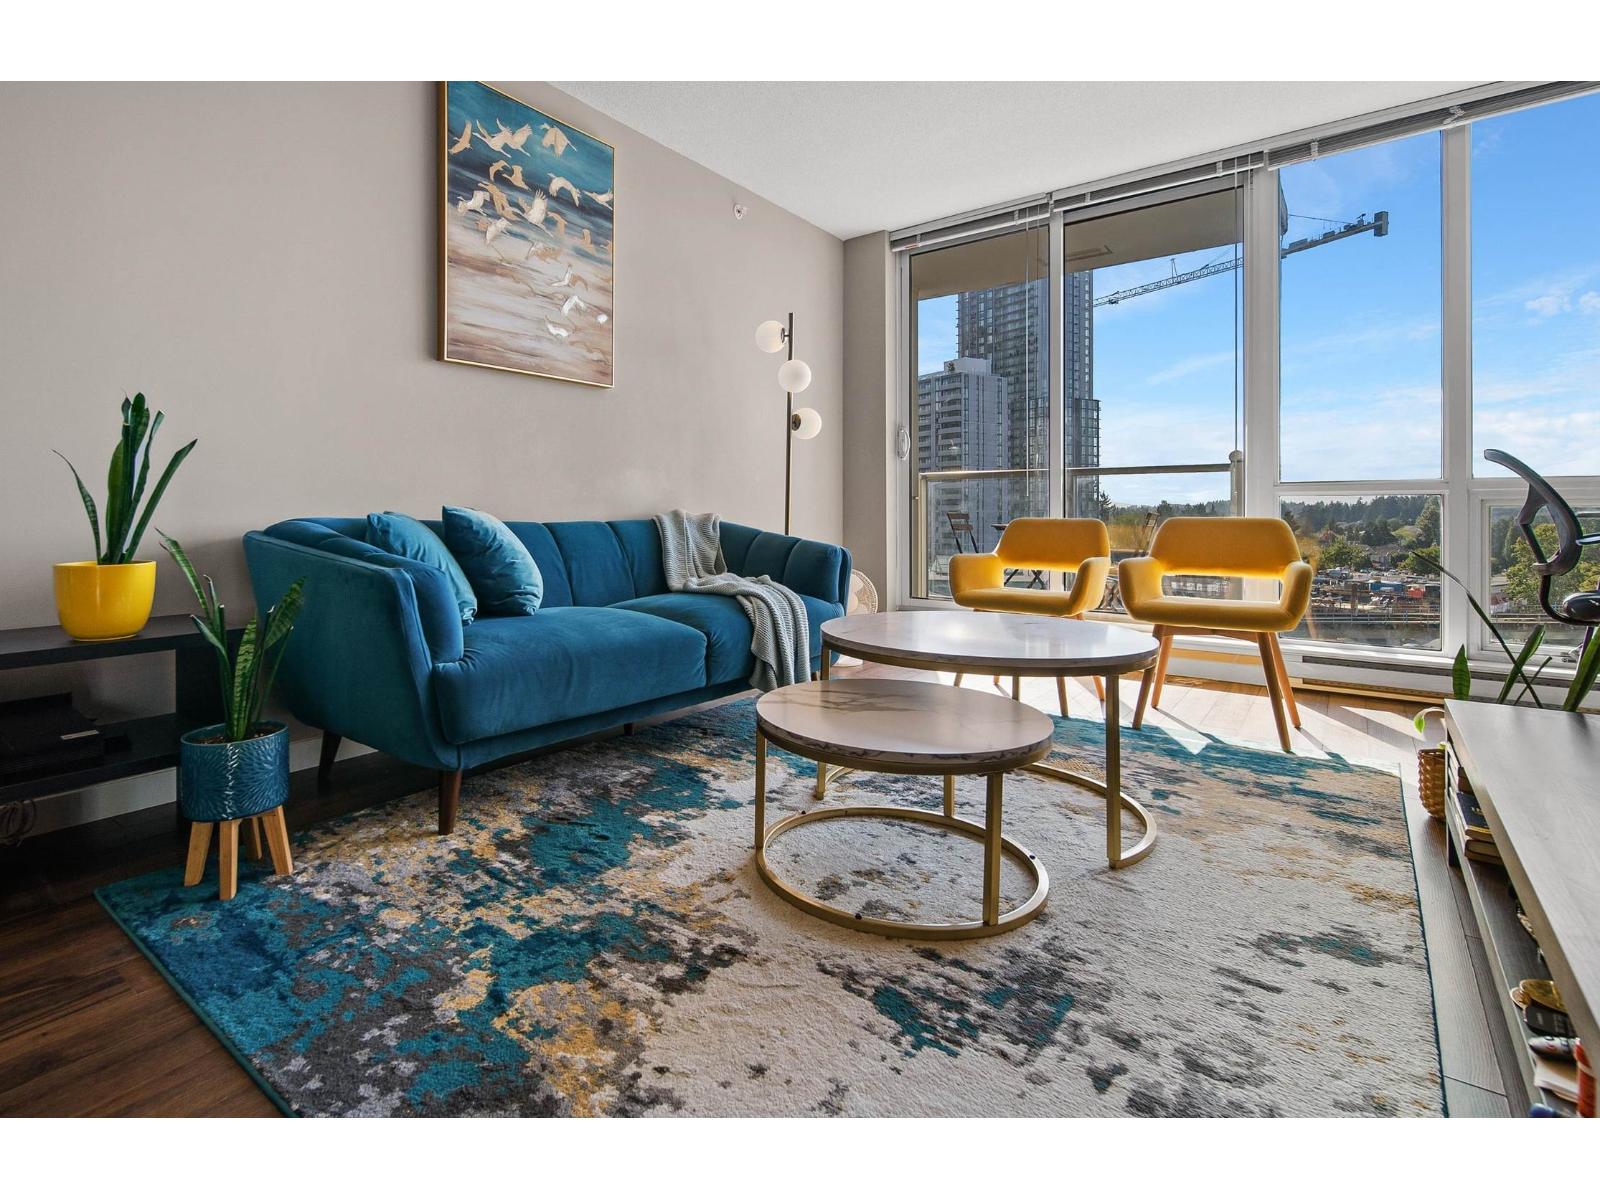
Bright and spacious 846 sqft corner home offering 2 bedrooms, 2 bathrooms and a highly functional layout. Enjoy the added privacy and natural light that comes with a corner unit, along with the convenience of 1 parking space. Just steps from King George SkyTrain Station, this is an ideal location for commuters and anyone looking to be close to Surrey City Centre. Residents enjoy an impressive collection of amenities including a fully equipped gym, bowling alley, theatre, billiards room, meeting room, clubhouse and landscaped garden. A comfortable, well-connected home with excellent amenities right at your doorstep! (id:44393)
RE/MAX Crest Realty
Surrey, British Columbia
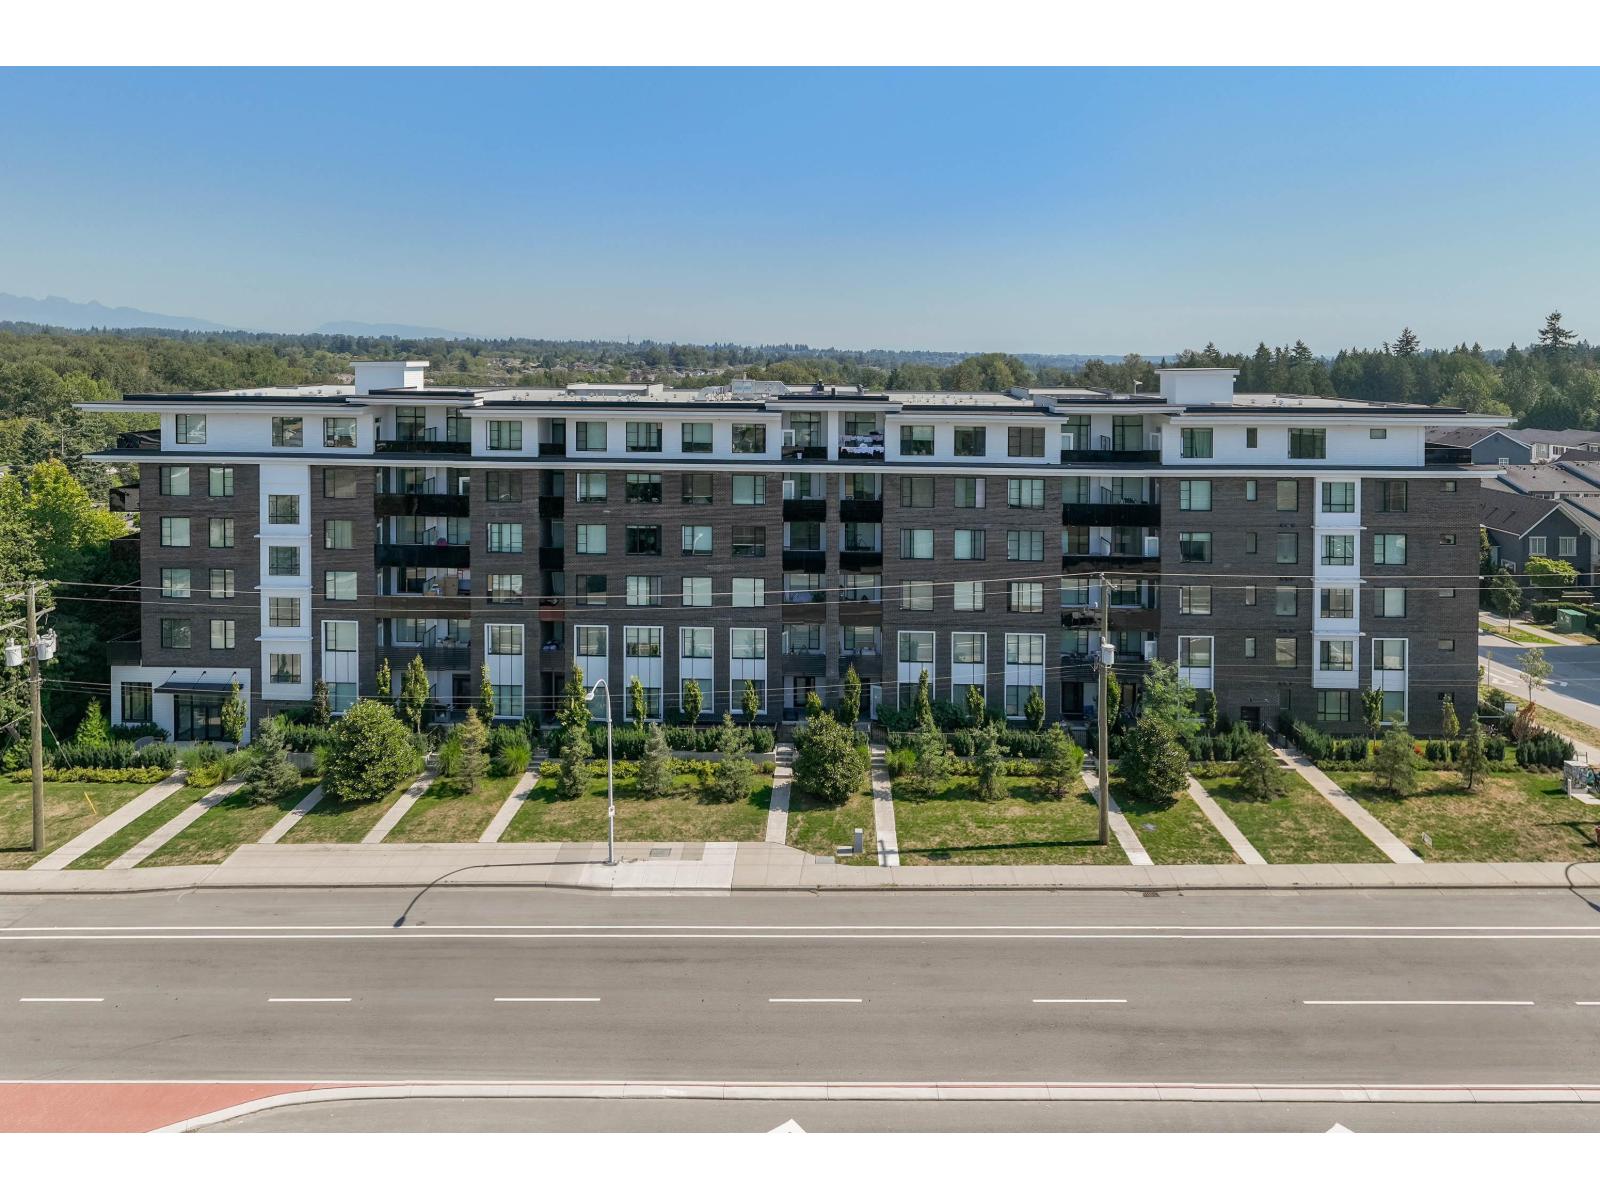
Discover this beautifully maintained 2-bedroom, 2-bathroom corner home, built in 2021 and filled with natural light. Thoughtfully designed with an airy open-concept floor plan, this residence combines modern style with everyday functionality. The inviting kitchen showcases sleek stainless-steel appliances, quartz countertops, an oversized island, and durable laminate flooring-perfect for hosting or relaxing at home. Enjoy exceptional convenience with transit just outside your door, while Bear Creek Park, Costco, shopping, dining, and everyday essentials are all within easy reach. Situated in the catchment areas for Bear Creek Elementary and Frank Hurt Secondary. A wonderful opportunity to own a stylish home in a highly convenient location! (id:44393)
Woodhouse Realty
Saskatoon, Saskatchewan
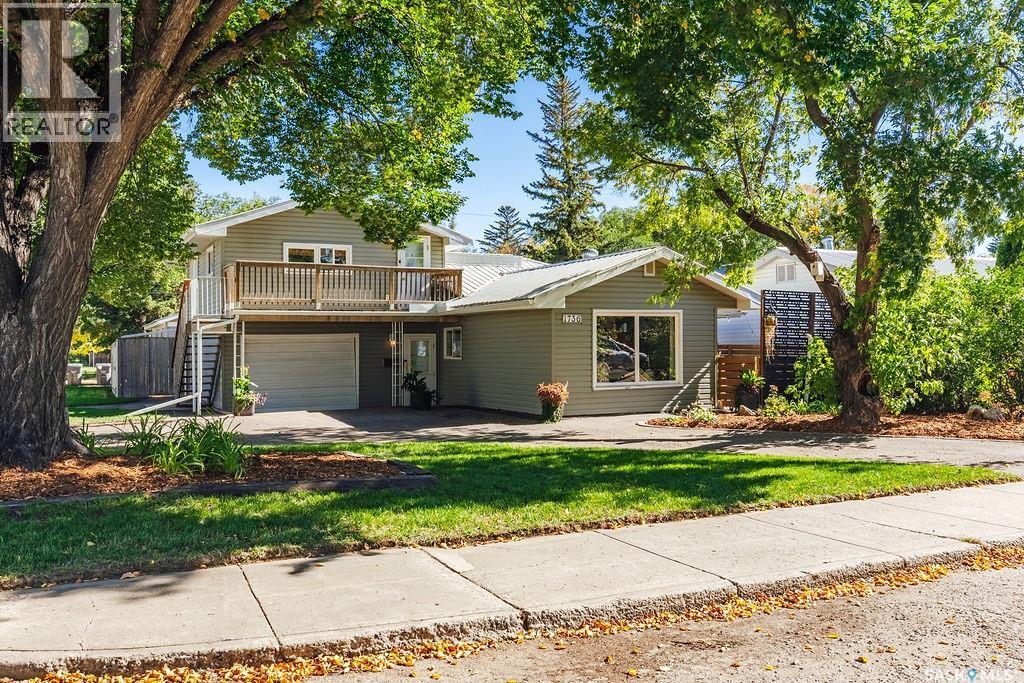
Opportunity meets functionality at 1736 1st Ave N. This versatile property features a move-in-ready three-bedroom, one-bath main-floor residence, along with a separate one-bedroom upper-level unit, making it an excellent option for additional income or flexible living arrangements. The main floor provides comfortable and practical living space, highlighted by a convenient front-entry mudroom with direct access to the attached single-car garage. The garage is currently used primarily for storage and offers valuable space that could be utilized by either unit. The basement is undeveloped but functional, providing potential for extra storage and a separate laundry area. A private entrance leads to the second-floor one-bedroom unit, which is presently occupied by a tenant interested in remaining, offering immediate rental income for the new owner. The exterior features a fully fenced yard with ample outdoor space, including a private side patio, a large backyard, garden beds, and a designated dog run. Enhancing the property's appeal is a sizable 24' x 24' heated detached garage, equipped with a durable wood floor and suitable for additional storage, a workshop, or hobby activities. Notable features include a maintenance-free metal roof, a brand-new central air conditioning system installed in August 2026, and a water heater approximately two years old. Whether you're seeking a residence with rental income potential, a property suitable for extended-family living, or a versatile investment opportunity, this property offers numerous possibilities. (id:44393)
Boyes Group Realty Inc.
Nanaimo, British Columbia
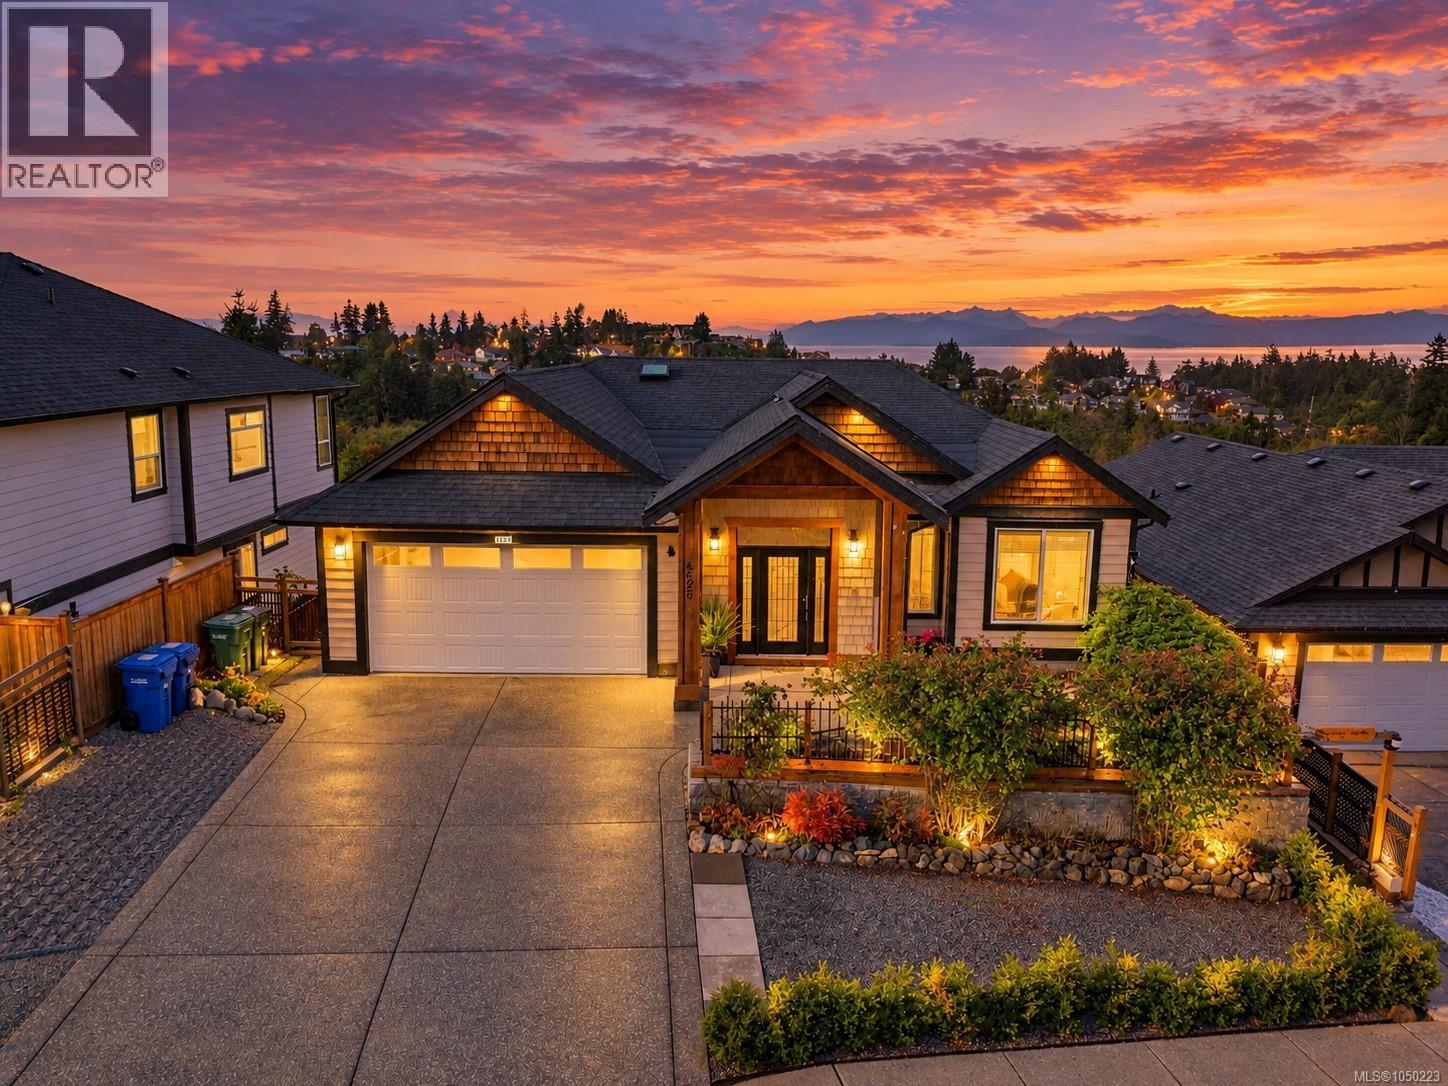
Built in 2016 on a 7,298 square foot lot in North Nanaimo, this main level entry home offers 4,003 finished square feet across three levels, with six bedrooms, five bathrooms and three kitchens, well suited to a family that wants everyone under one roof with room to spare. The main level entry, with its accessible entrance, is filled with natural light and leads into an open living and dining area with a gas fireplace and a high ceiling. The main kitchen sits beside a separate spice kitchen, so heavy or high heat cooking never has to fill the rest of the home, a feature families who cook every day will recognize as rare on the Island. A main-level bedroom works as a home office, a den or a room for a family member who prefers not to manage stairs, and a four-piece bathroom sits nearby. The main-level ocean view primary bedroom offers a walk-in closet with an organizer and a full ensuite with a soaker tub and a separate shower, alongside two more bedrooms and a four-piece bathroom. The lower level adds a family room with a wet bar, ideal for movie nights or hosting extended family, plus a rough-in for an extra laundry room and additional storage space. On the basement level, a two-bedroom secondary suite has its own entrance, kitchen and laundry, offering flexible rental income potential or a self-contained space for extended family, without disturbing the rest of the home. Enjoy a distant ocean view with coastal mountain views, an extra-large balcony and deck on all levels. upgraded flooring throughout, fresh paint, central vacuum, a heat pump, natural gas forced air heating and air conditioning for year round comfort. Outside, a low-maintenance, landscaped yard, curb and gutter, and an established North Nanaimo neighbourhood close to schools, shopping, and the north end beaches. This is a home built for more than one generation under one roof, each with room and privacy of their own. Measurement is approximate. (id:44393)
Exp Realty (Na)
Saskatoon, Saskatchewan
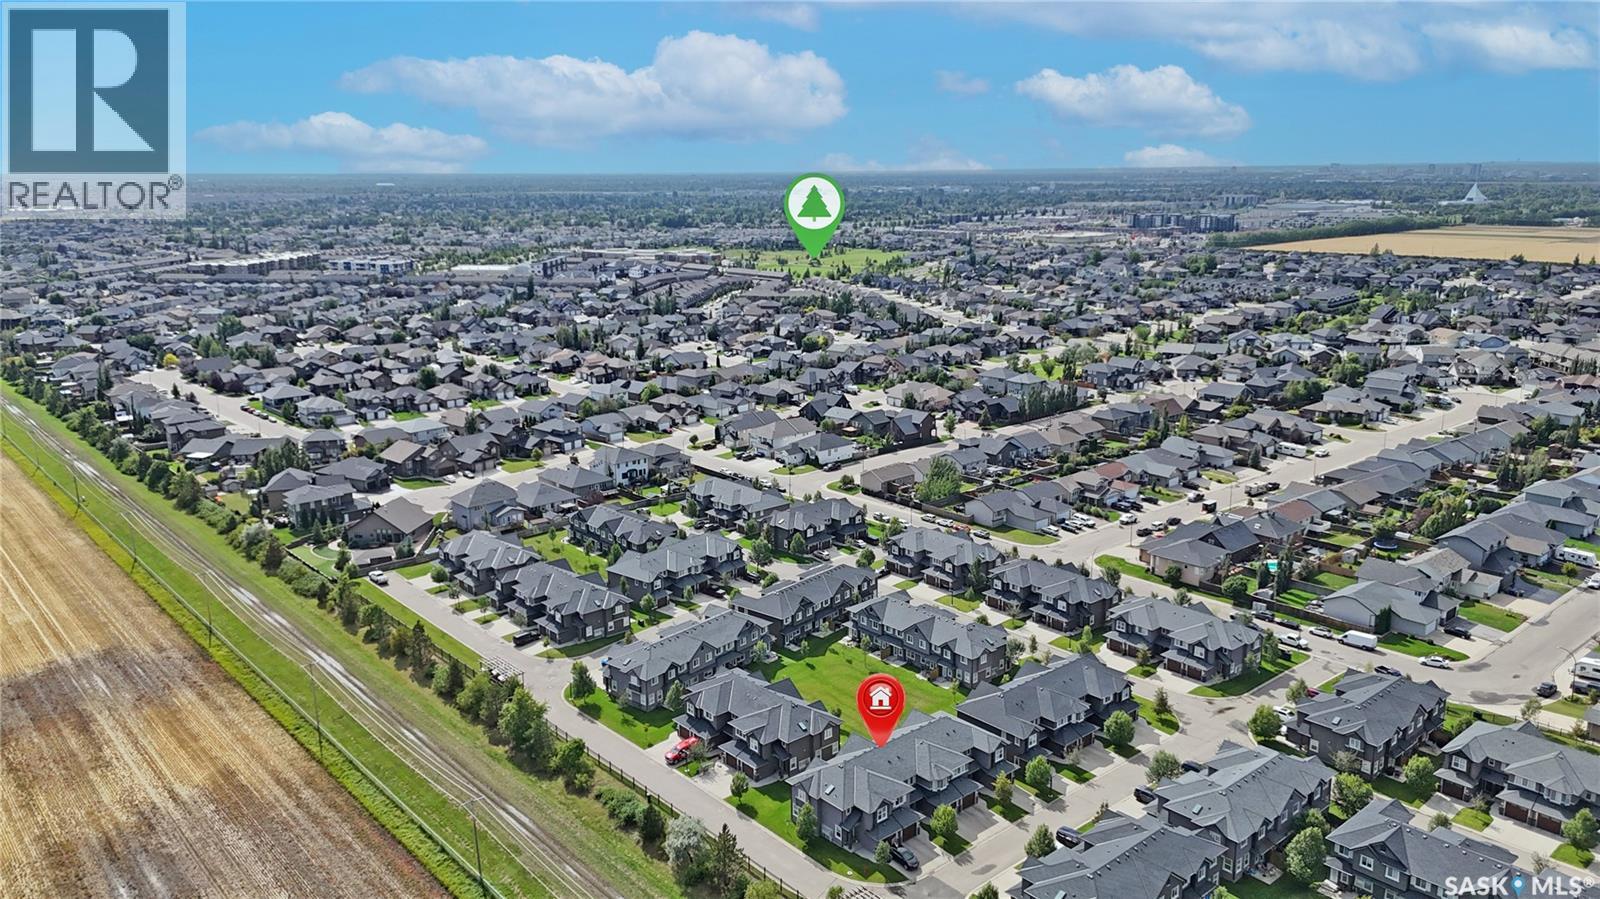
Welcome to 1303 Paton Crescent! This well-maintained 1,245 sq. ft. home offers 3 bedrooms, 2 bathrooms, and a practical layout designed for comfortable everyday living. The partially finished basement provides valuable additional space with plenty of potential for a recreation room, home office, gym, or storage to suit your needs. Enjoy the convenience of being located right next to a gate leading to open fields—perfect for walking the dog or enjoying the outdoors. Ideally situated close to the University of Saskatchewan, Willowgrove School, fitness facilities, grocery stores, parks, and a variety of everyday amenities. Whether you’re a first-time buyer, growing family, or looking for a home with room to personalize, this property offers an excellent combination of space, convenience, and potential. (id:44393)
Boyes Group Realty Inc.
Mission, British Columbia
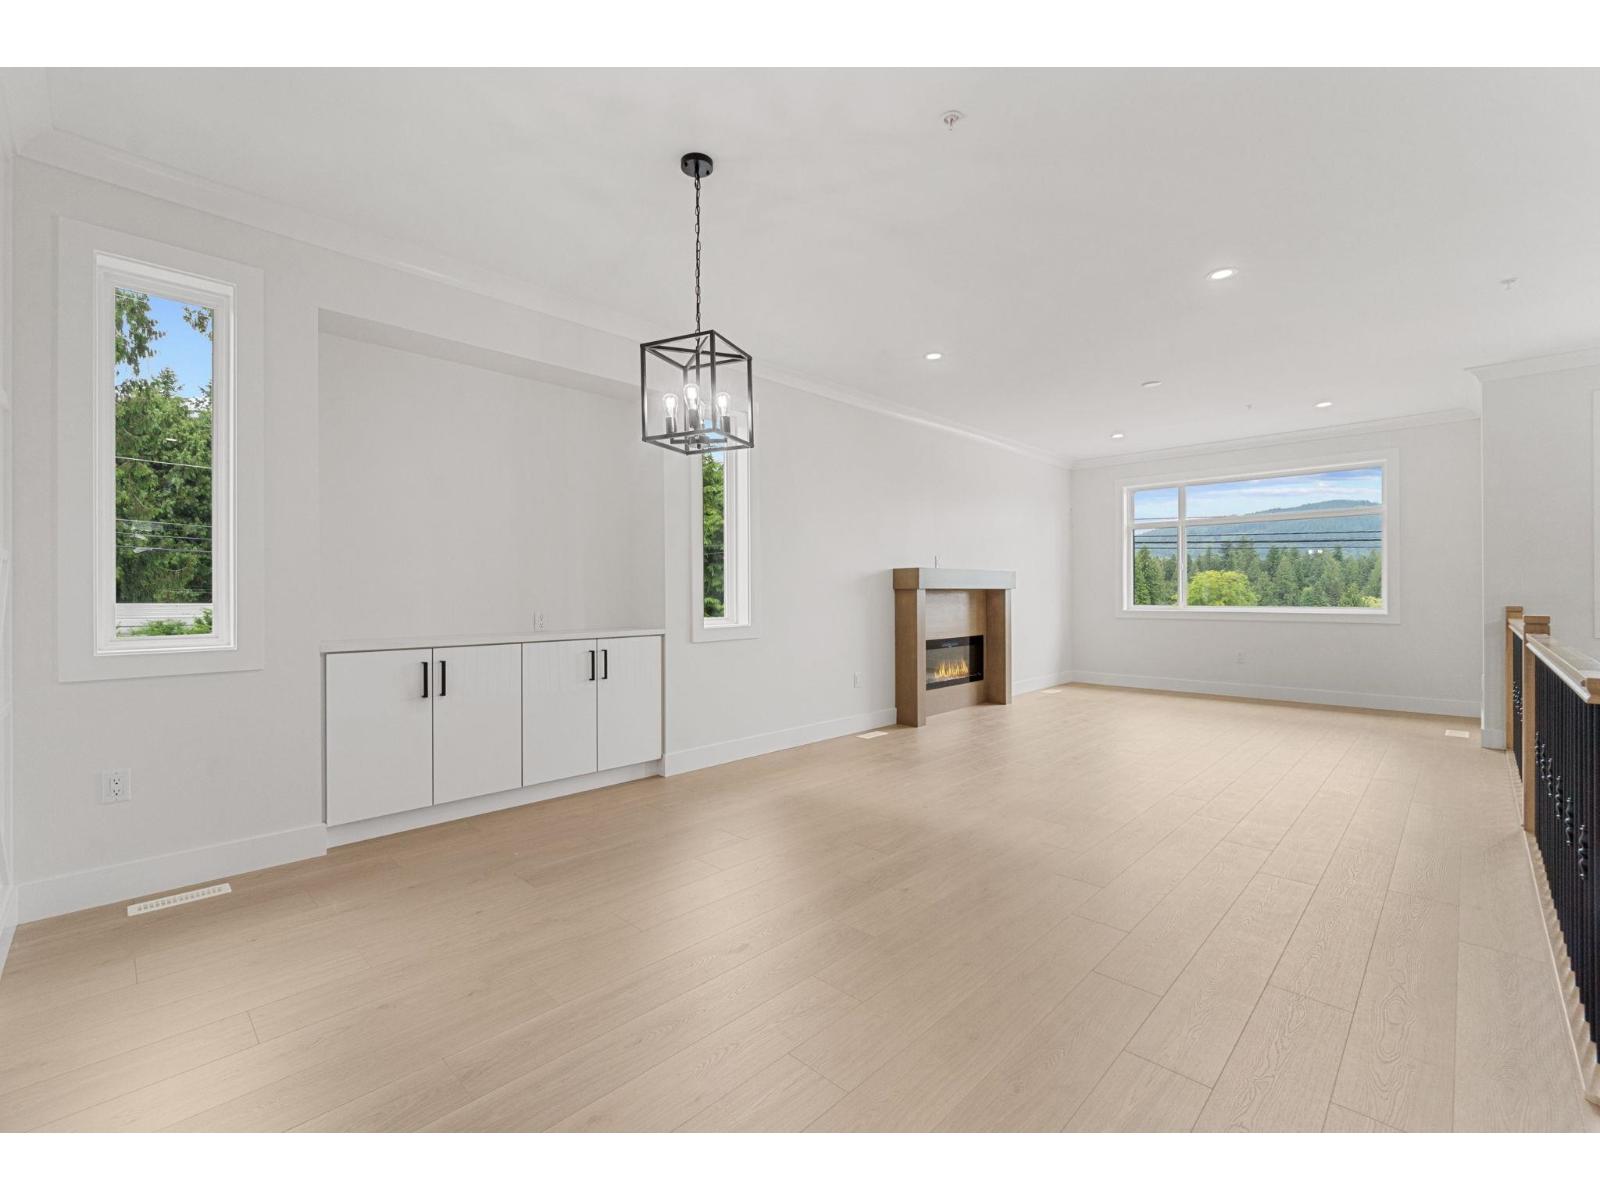
Welcome to this beautifully built brand new 2-storey home offering space, style, and smart investment potential. Featuring 6 spacious bedrooms and 4 modern bathrooms, this home is perfect for large families or those seeking rental income. Enjoy year-round comfort with central A/C, and peace of mind with a comprehensive 2-5-10 builder warranty. The thoughtfully designed layout provides flexibility for multi-generational. Modern finishes, quality craftsmanship, and a great location make this a must-see property. Whether you're looking to move in or invest, this home checks all the boxes! (id:44393)
Century 21 Coastal Realty Ltd.
Surrey, British Columbia
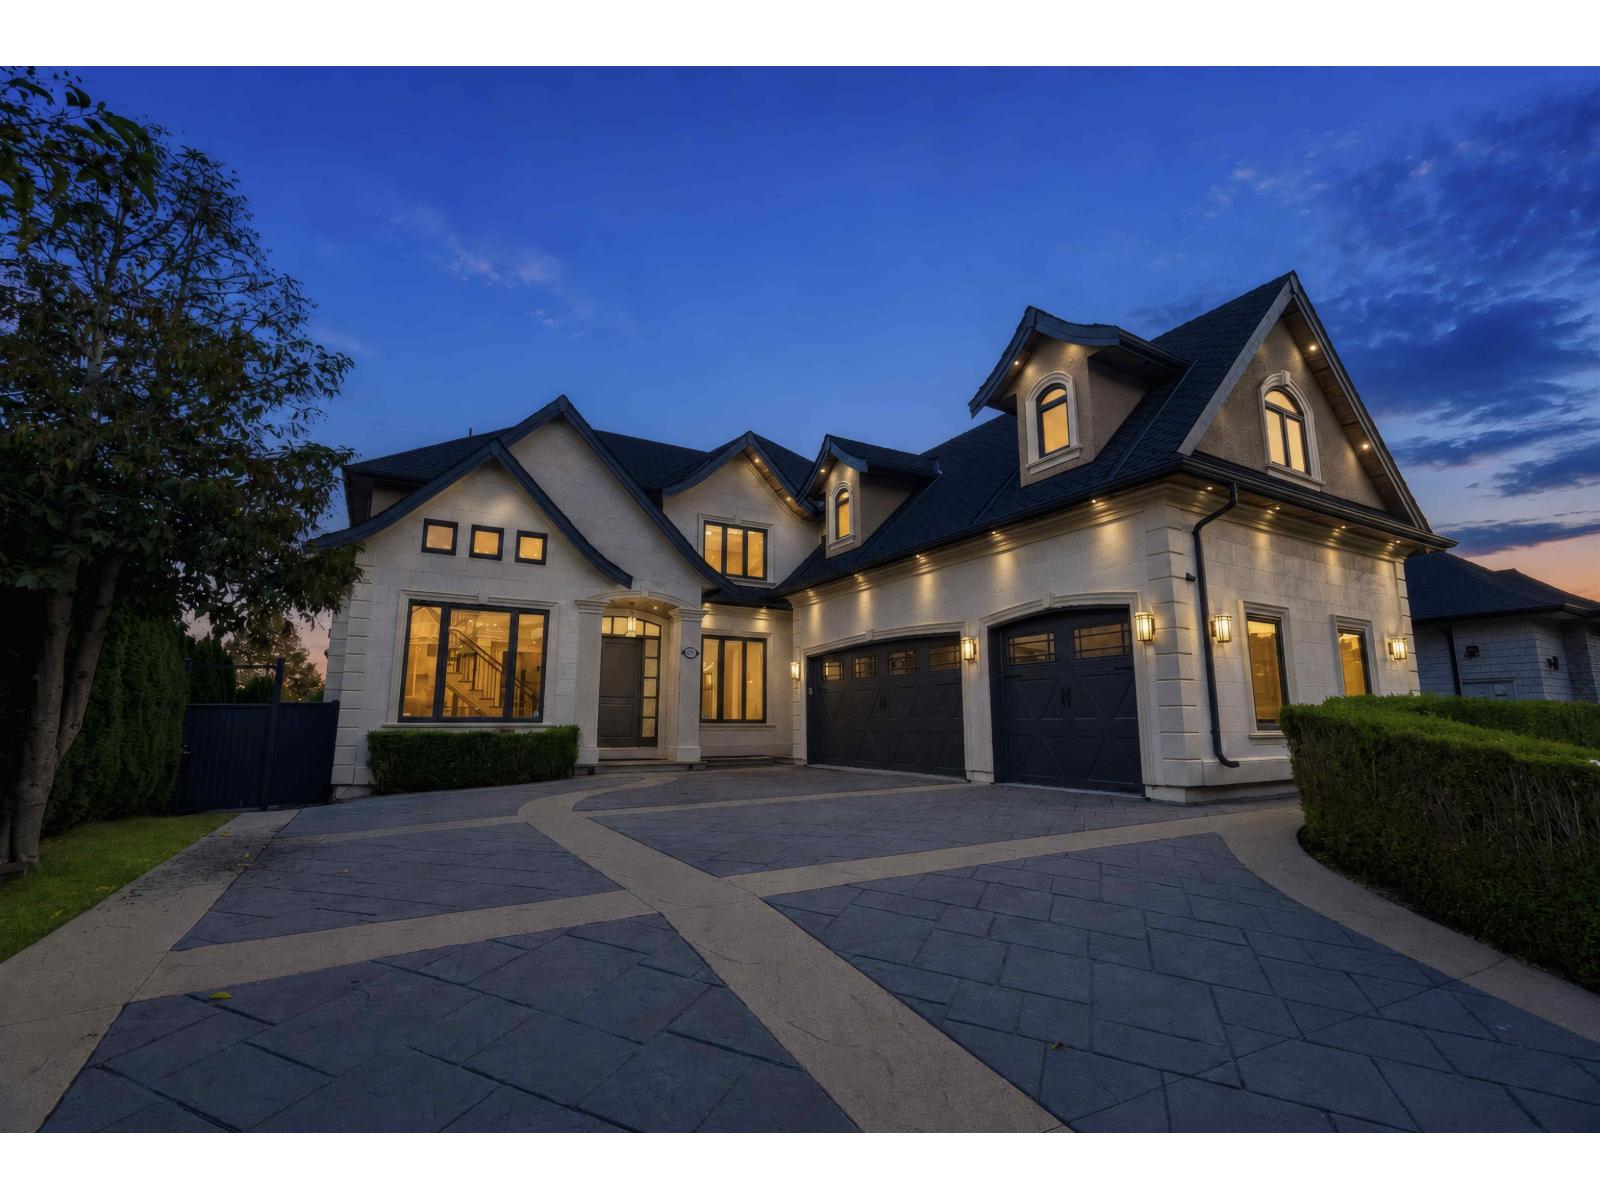
A rare opportunity to own a truly one-of-a-kind residence in one of Cloverdale's most prestigious neighbourhoods. Siituated on an expansive 0.28 acre lot, this home Offers 9 beds, 8 baths, breathtaking panoramic views and a private greenbelt backdrop. The interior showcases soaring 20-foot ceilings, expansive windows, radiant heating and custom craftsmanship throughout. Designed for both entertaining and everyday living, the home includes a massive media room, wet bar, gym, steam room and an impressive outdoor patio area. A separate 2-bedroom unauthorized suite provides an excellent mortgage helper or additional space for extended family. Located close to excellent schools, shopping, recreation and major highways. Contact us today to schedule your private showing. (Picture virtually staged (id:44393)
Saba Realty Ltd.
Century 21 Coastal Realty Ltd.
Nanaimo, British Columbia
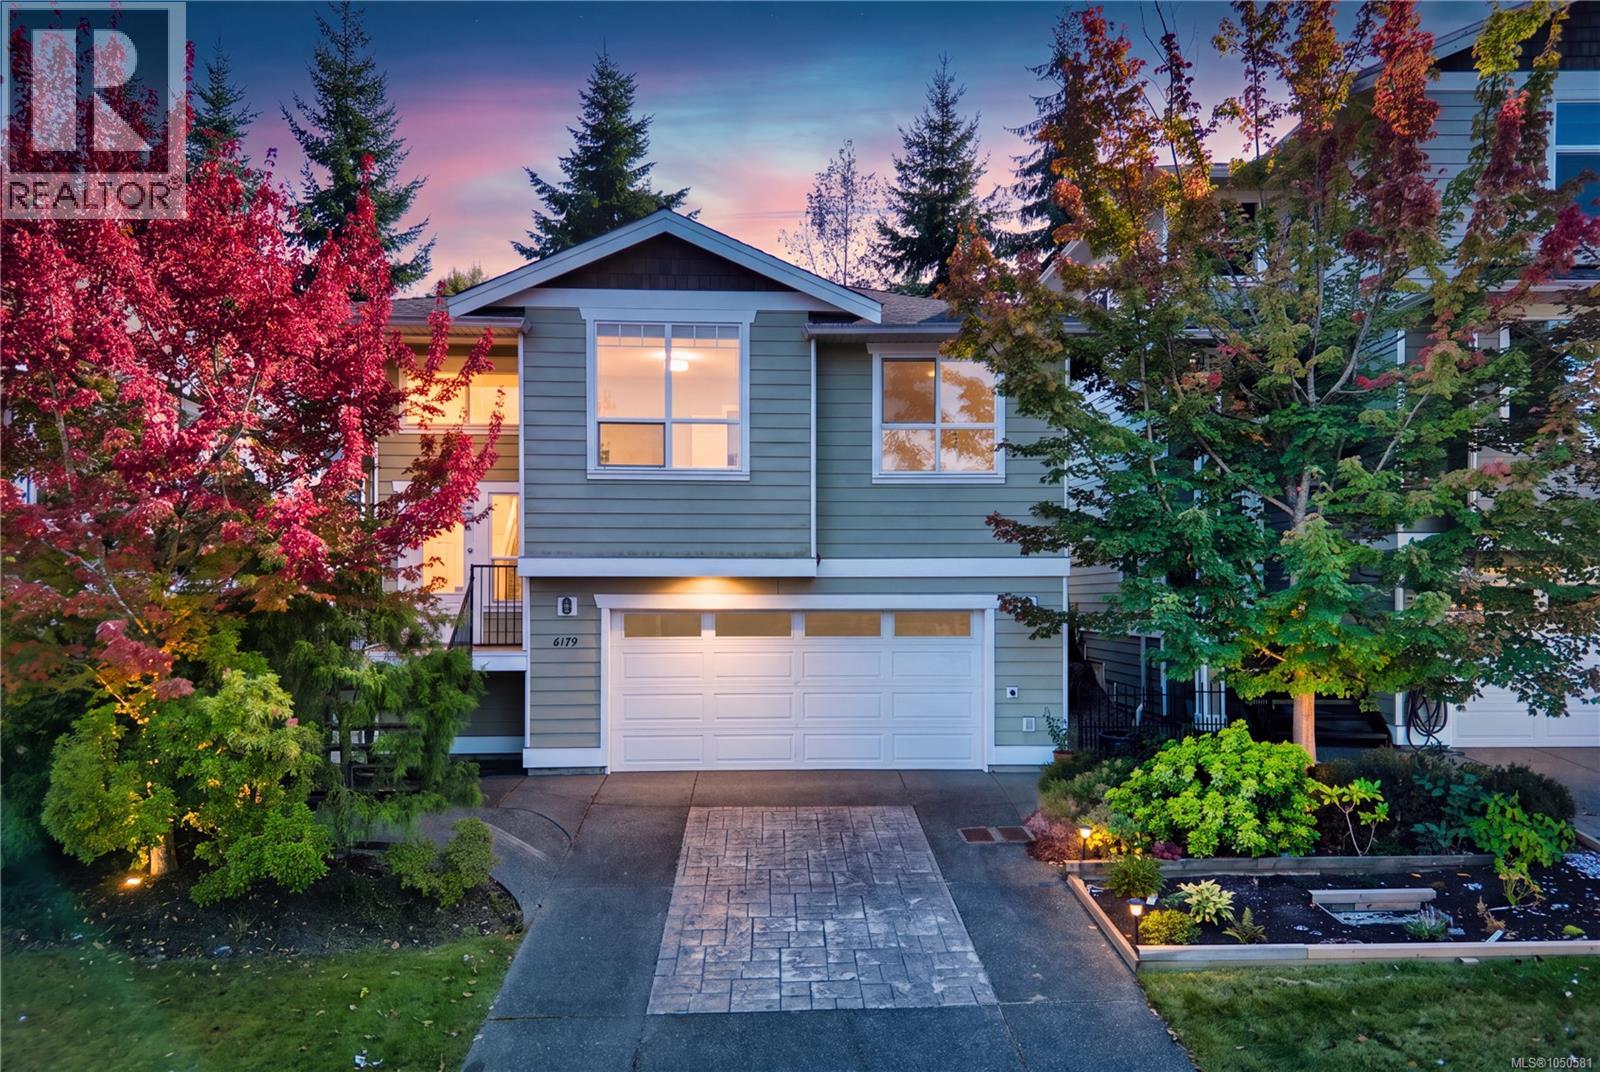
This spacious townhome feels like a single-family home, with low strata fees and an amazing North Nanaimo location that puts you close to everything. Inside, 10 ft ceilings and oversized windows flood the great room with natural light. The kitchen was made for gathering: granite counters, wood cabinets, quality hardwood, stainless steel appliances, and a gas range. The main floor is built for real life. The primary suite is a retreat with a huge walk-in shower, separate soaker tub, walk-in closet, and direct access to your private patio. You also get a second bedroom, a bright office/den that works perfectly as bedroom 4, and in-suite laundry. Cozy up to the gas fireplace in winter, then stay comfortable year-round with the efficient heat pump. Downstairs adds even more flexibility: a guest bedroom, full bathroom, and sitting area, plus rare extra storage including a large crawl space. The enclosed garage keeps you protected from the weather. Outside, the landscape design gives you privacy and easy living. Step right from the living room and bedroom into your own backyard oasis, perfect for morning coffee or weekend entertaining. Space is getting harder to find - come see it today! (id:44393)
Oakwyn Realty Ltd. (Na)
Abbotsford, British Columbia
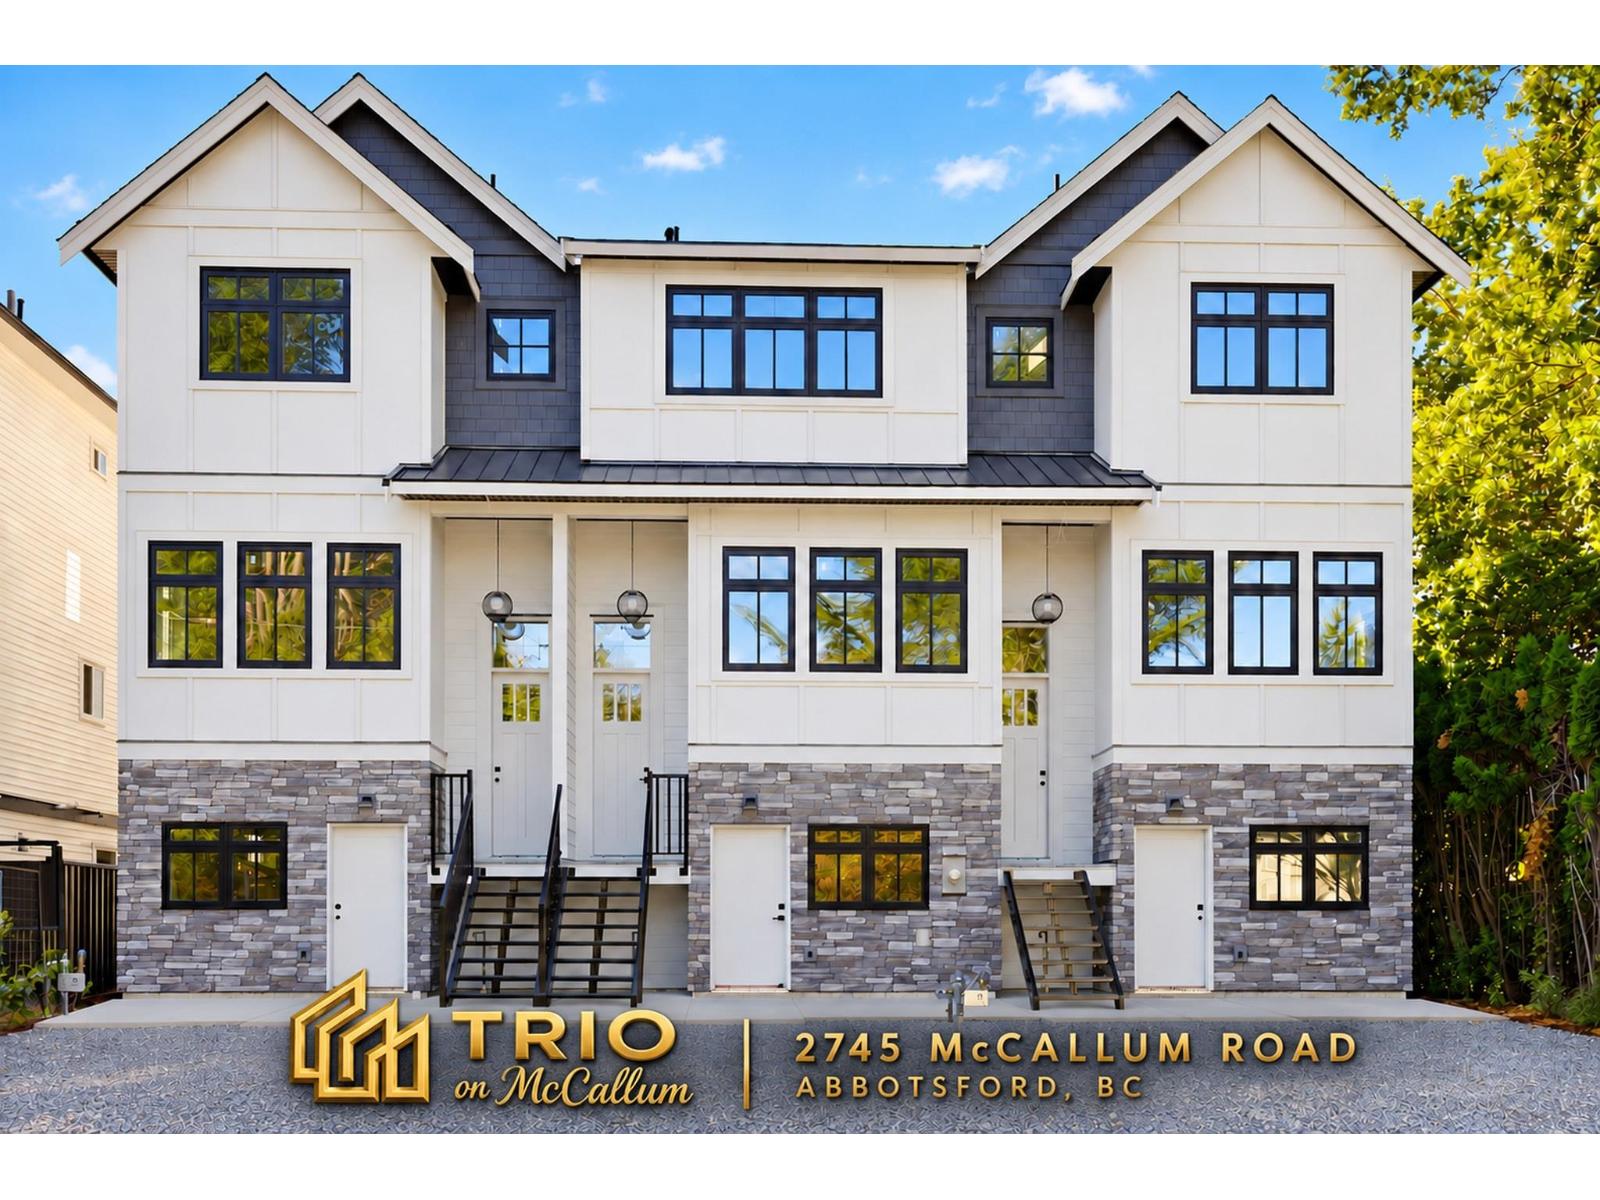
TRIO ON MCCALLUM! Brand new 2,474 SF, 3 bedroom plus den, 4 bathroom, 3 level Rowhome in central Abbotsford. NO STRATA! The lower, ground level has no stairs and 2 separate entries, making it ideal for multi-generational living, aging parents or family members with mobility needs. Excellent McCallum road frontage also offers a great opportunity for a home based business. This level includes a bedroom, living area and 3 piece bathroom with walk in shower, plus a wet bar that can be upgraded to a second kitchen (suite potential). Private, fenced backyard with bonus mini garage doors opening directly into the yard. Detached garage with lane access, heat pump, modern design & quality construction by ICON Projects Ltd., Master Residential Builder. Estimated to be move in ready by Halloween! (id:44393)
Team 3000 Realty Ltd.