
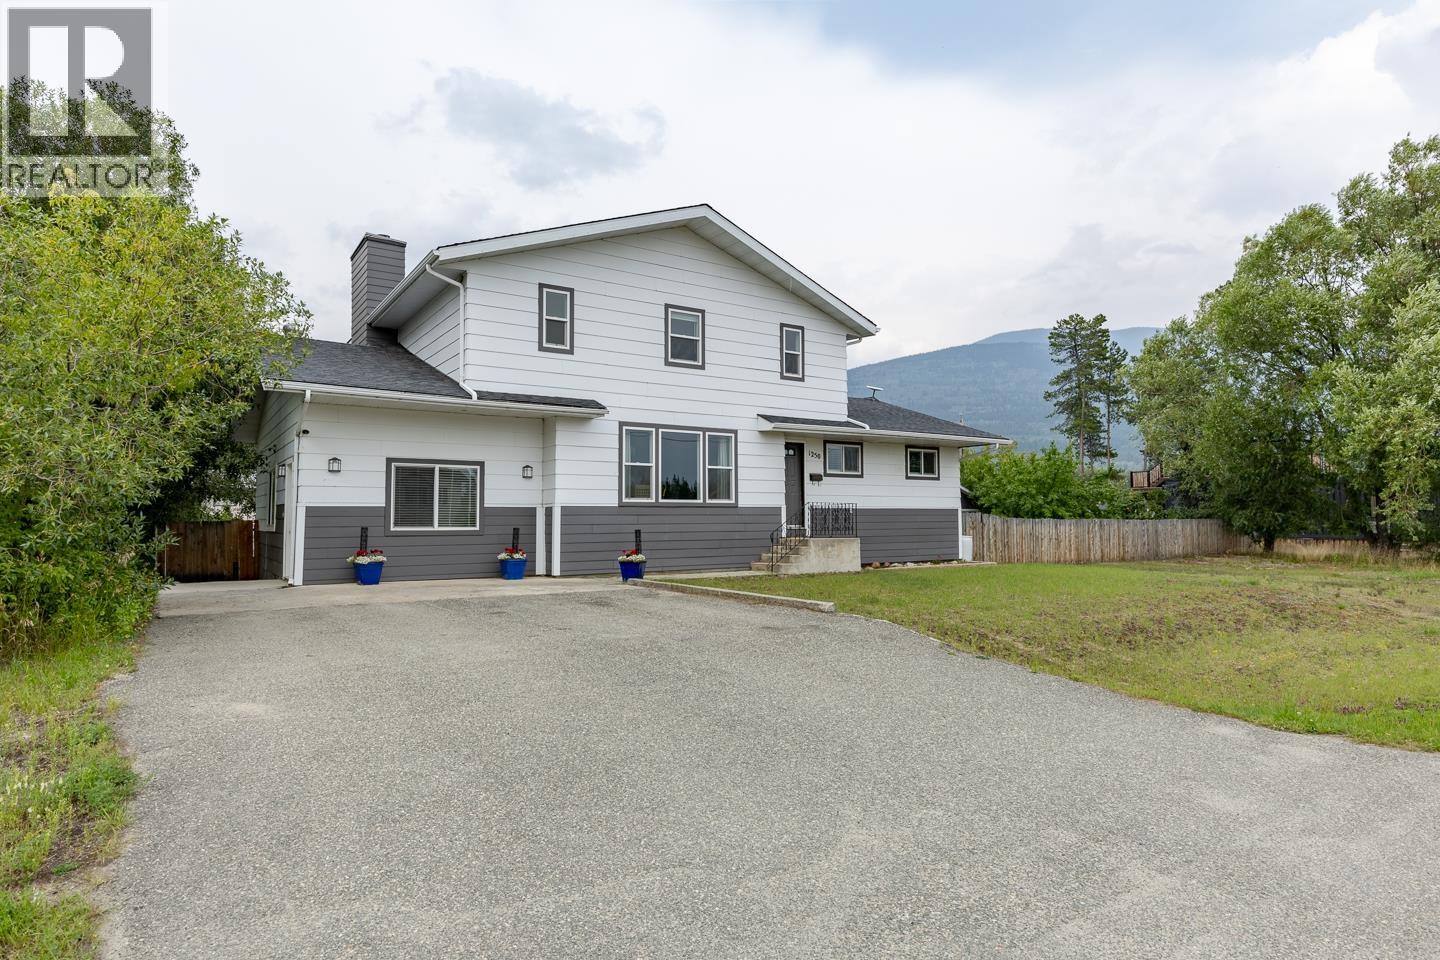
Valemount, British Columbia
Space, style, and versatility define this impressive family home. The main floor features a spacious living room, an upscale kitchen, and 3 generous bedrooms, complemented by 2 well-appointed bathrooms. Upstairs, the luxurious primary suite offers a private retreat with its own fireplace, dressing area, attached office or nursery, and a spa-inspired ensuite. The self-contained lower-level suite includes 2 large bedrooms and a bright living space-perfect for extended family, guests, or potential B&B income. Outside, the oversized yard offers endless possibilities, while the heated detached double garage with alley access provides excellent storage and workspace. With room for gardens, a pool, or outdoor entertaining, this property delivers the flexibility to suit every stage of life. (id:44393)
RE/MAX Core Realty
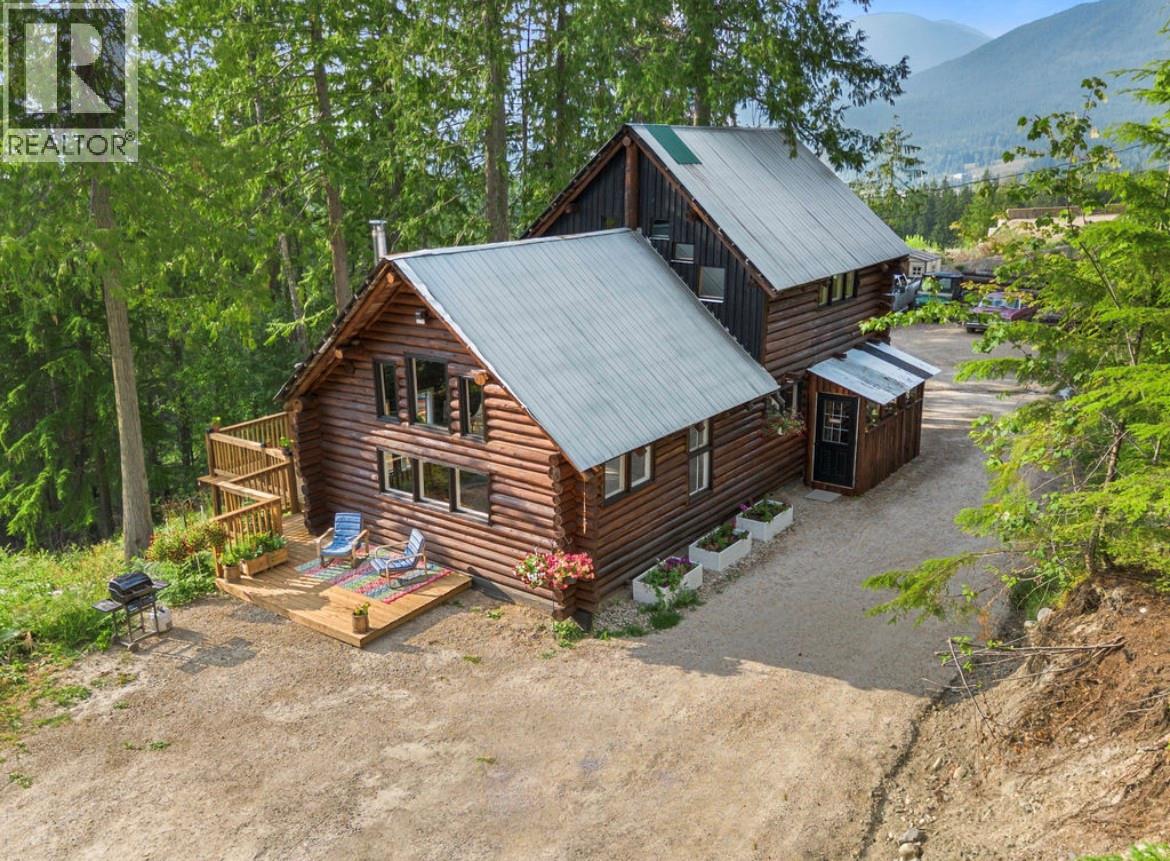
Nakusp, British Columbia
Welcome to your own piece of paradise in the Crescent Bay area, just a short drive from Nakusp. Tucked away at the end of a no-thru road, this unique 5-acre property offers privacy, stunning Arrow Lakes views, and the peaceful feeling of being surrounded by nature. Originally built on site from trees harvested right from the property, this log home has a special connection to the land that is hard to replicate. The sloped acreage has been thoughtfully developed with usable benches, while plenty of the property remains forested and natural. From the large deck, take in the incredible views and watch deer pass through the trees, with the potential to open up even more of a full panorama of the Arrow Lakes. There is also a pond area, oversized parking, and plenty of room for a shop, along with full RV hookups. Inside, this home has undergone a significant transformation. What was once a log home shell has been brought to life with new electrical and plumbing, a new kitchen, updated bathroom and bedrooms, and extensive interior and exterior finishing completed within the last couple of years. The logs have been beautifully sanded and stained, complementing the character and warmth of the home while creating a comfortable, inviting space. Vaulted ceilings and an abundance of natural light make the interior feel bright and open. This is a property where you can hear the sounds of nature around you, enjoy the privacy and space of 5 acres, and still be close enough to town for everyday convenience. Whether you're looking for a full-time home, a peaceful getaway, or a vacation property, this is a truly special place to call your own. Come see for yourself what makes this property so unique. (id:44393)
Royal LePage Selkirk Realty
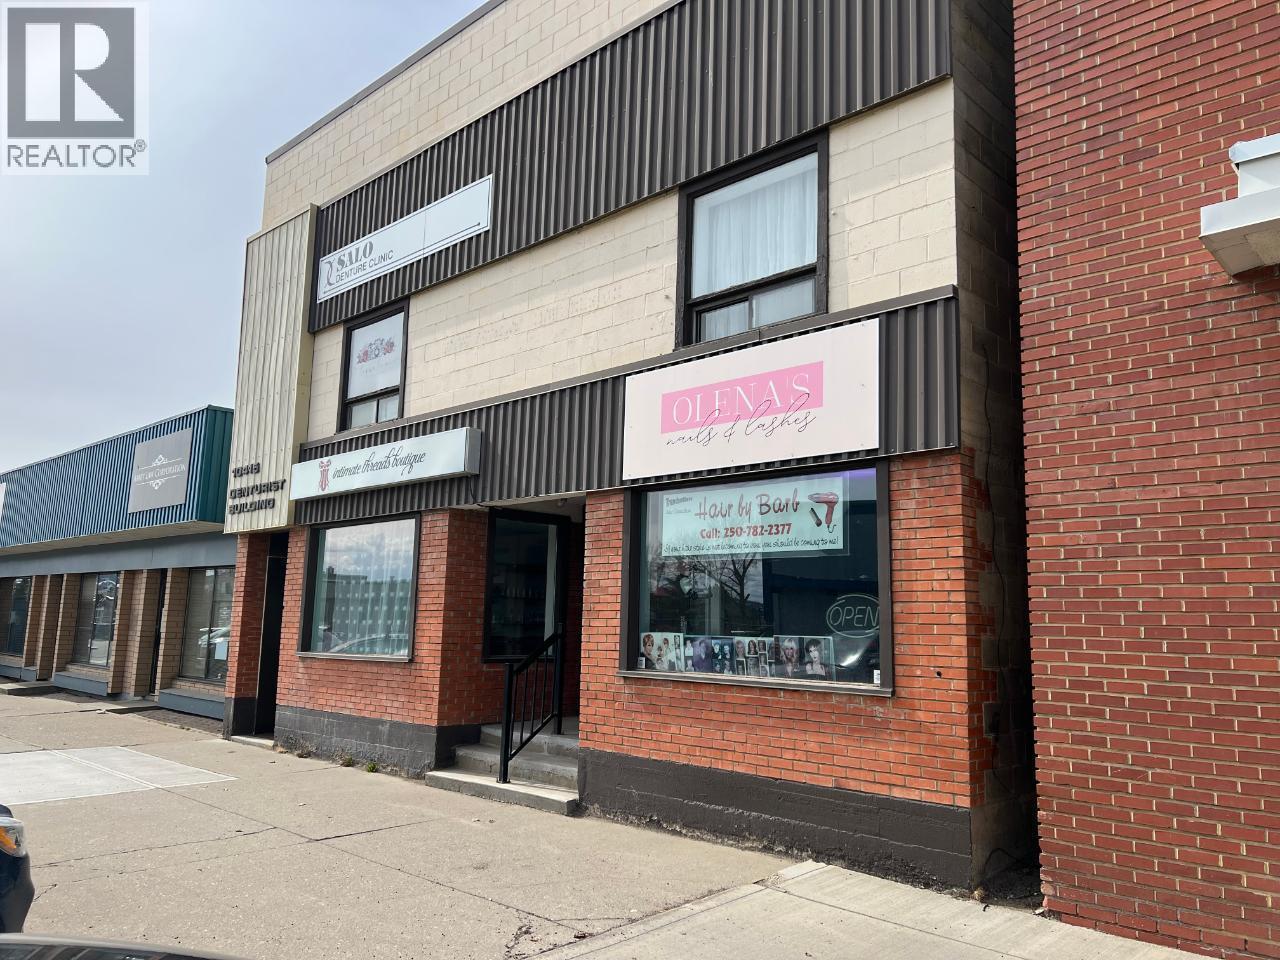
Dawson Creek, British Columbia
Great commercial opportunity! All units have a lease in place! A multi- tenant 2 storey commercial building located right in the heart of Dawson Creek, only 2 blocks South of the Mile Zero Post. This charming mid century building offers loads of walk by traffic and sits next door to City owned arts/cultural building. There are 4 units located in the building (2 ground and 2 on the second floor) One tenant has been there for 25 + years. There have been lots of mechanical and plumbing upgrades over the past 10-20 years. Lots of parking at the back of the building and angled parking on the street. Don't wait as these locations don't come up very often, this could be your chance to break into the commercial market. (id:44393)
RE/MAX Dawson Creek Realty
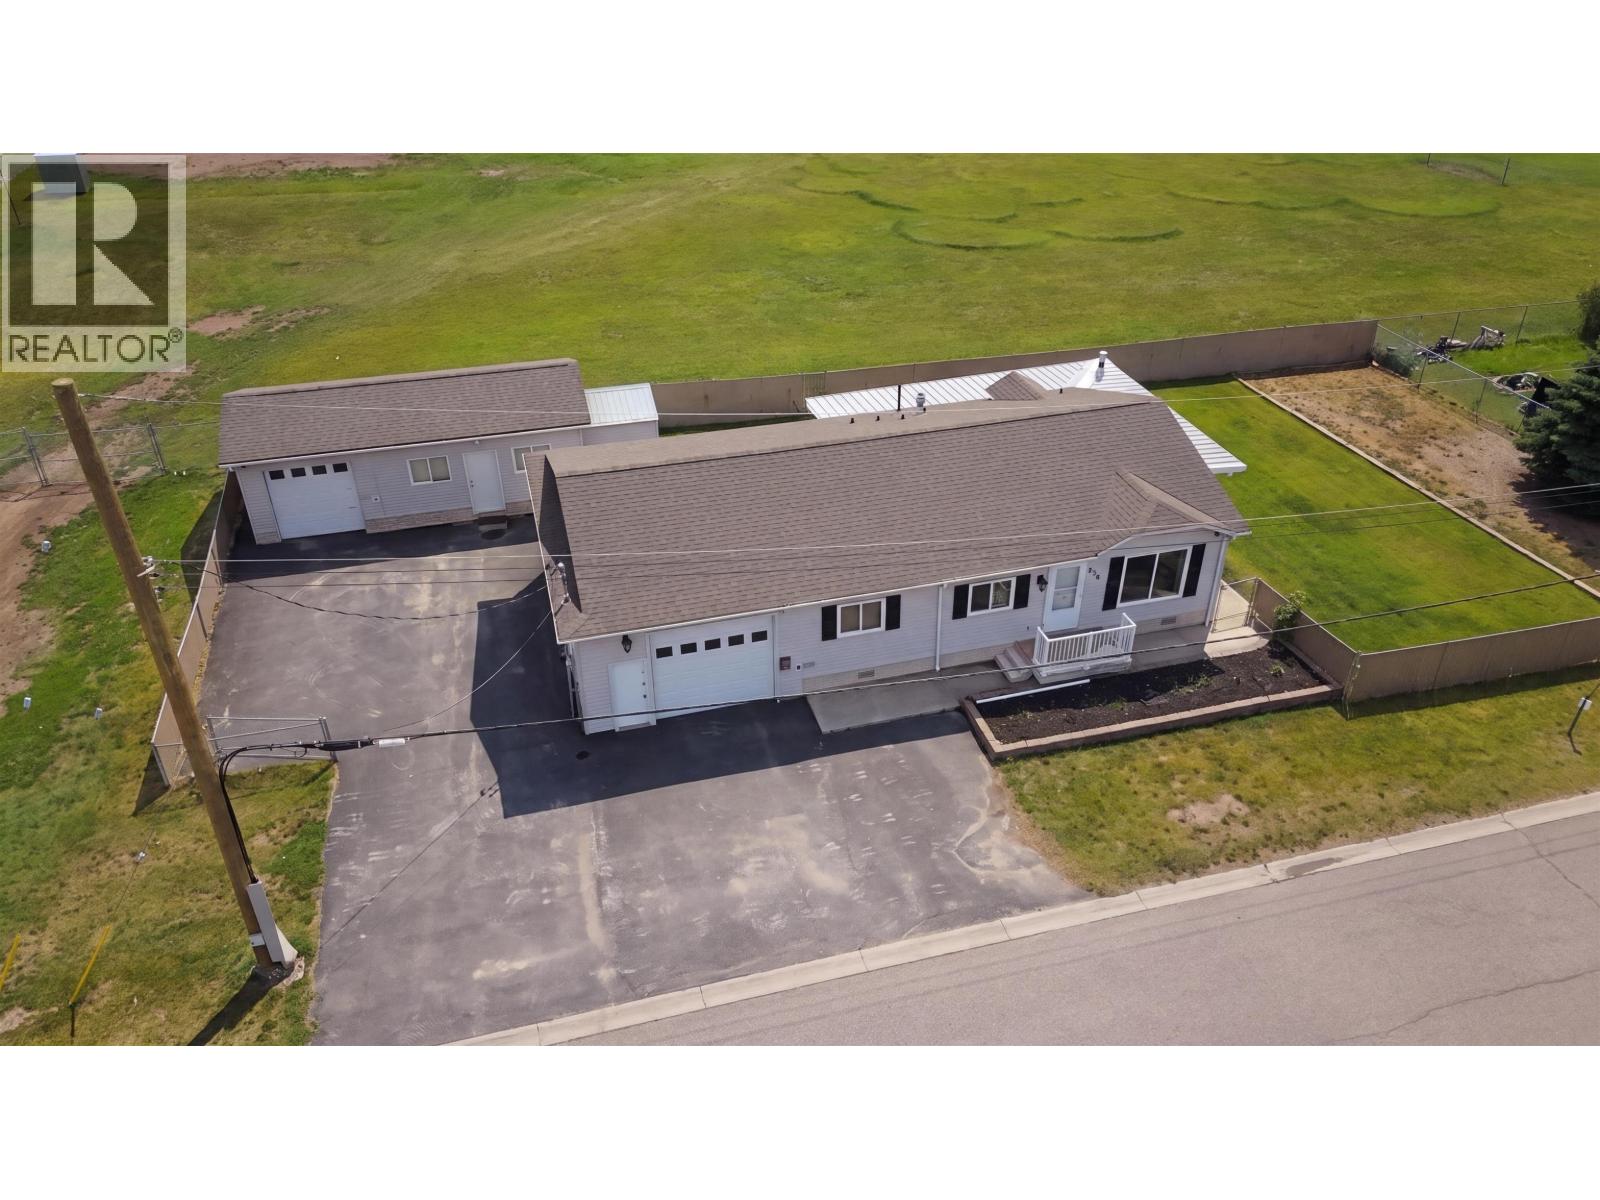
Fort St. John, British Columbia
Two bedrooms, two bathrooms, & a sunroom addition, all packed into one Fort St. John, BC package. This 1999-built double-wide sits minutes from Robert Ogilvie Elementary, the high school, Surerus Park, & Toboggan Park. The 30'8" x 22'8" sunroom features a gas fireplace & walls of windows, perfect for morning coffee or year-round enjoyment no matter the season. Inside, the primary bedroom includes a walk-in closet & private ensuite, while the second bedroom shares a full bathroom down the hall. The kitchen opens to a living/dining room measuring 26'7" x 15'3", ideal for entertaining or everyday family life. An attached 17'4" x 31'10" garage provides interior access & year-round parking, while a detached garage, workshop, & store add extra storage, hobby space, or room for the toys. The fully fenced backyard offers room for pets, play, or a garden, & the location keeps schools & parks within easy reach. Good homes move fast in this market, reach out today to book your private tour. (id:44393)
Century 21 Energy Realty
Surrey, British Columbia
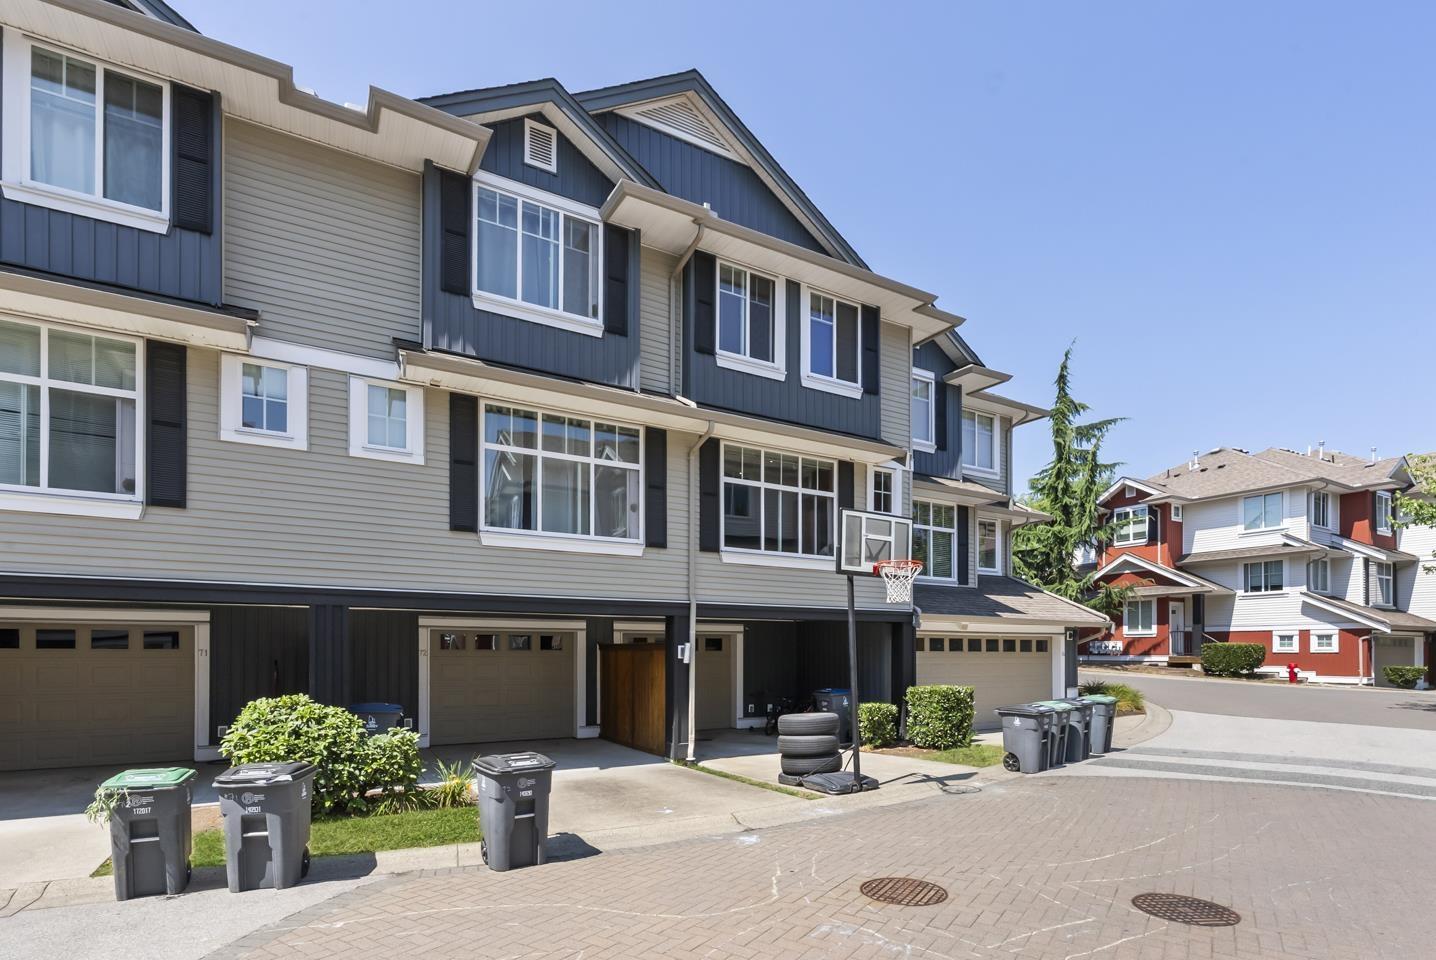
Step into this rare 2-storey plus basement townhome in Clayton! Boasting 1,628 sqft, this 3-bed, 3-bath layout feels incredibly spacious with its high ceilings and grand foyer. You will love entertaining around the massive 9-foot kitchen island, out on the balcony, or in the fenced front yard. Need more room? The lower-level flex space easily doubles as a 4th bedroom. Parking is a breeze with a garage, covered carport, and abundant street parking at the front. The lifestyle here is totally unmatched. You're a quick stroll from Katzie Elementary and Magee Park, while Clayton Crossing's shops and Dublin Crossing Irish Pub are just down the road. Commuting is easy with the 372 bus steps away and the future SkyTrain extension nearby. This highly walkable, vibrant neighborhood truly has it all. (id:44393)
Exp Realty Of Canada Inc.
Chilliwack, British Columbia
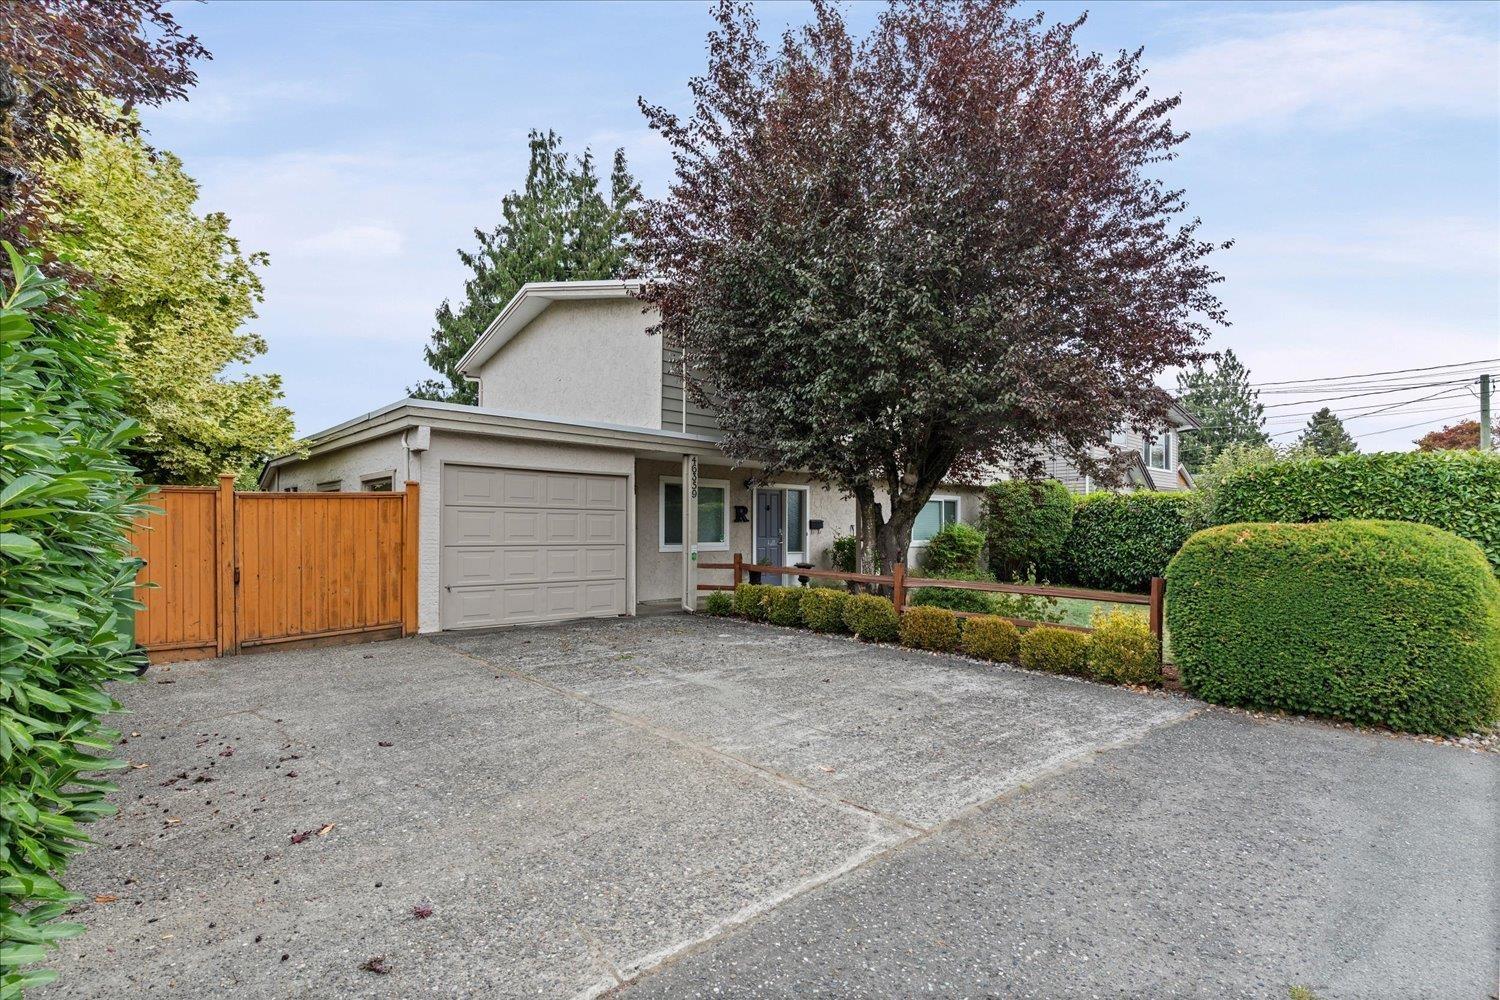
Centrally located on a private corner lot, this 4-bedroom, 2-bathroom basement-entry home offers a functional layout with an in-law suite for added flexibility. Updates completed over the years include newer windows, updated flooring, fresh paint, baseboards, an updated main-floor kitchen featuring shaker-style cabinetry, butcher block countertops, and a subway tile backsplash, an updated bathroom, and a newer furnace. Conveniently located close to schools, shopping, parks, and other amenities, this well-cared-for home offers excellent flexibility for families, investors, or multi-generational living. Book your private showing today! (id:44393)
RE/MAX Nyda Realty Inc.
Lake Country, British Columbia
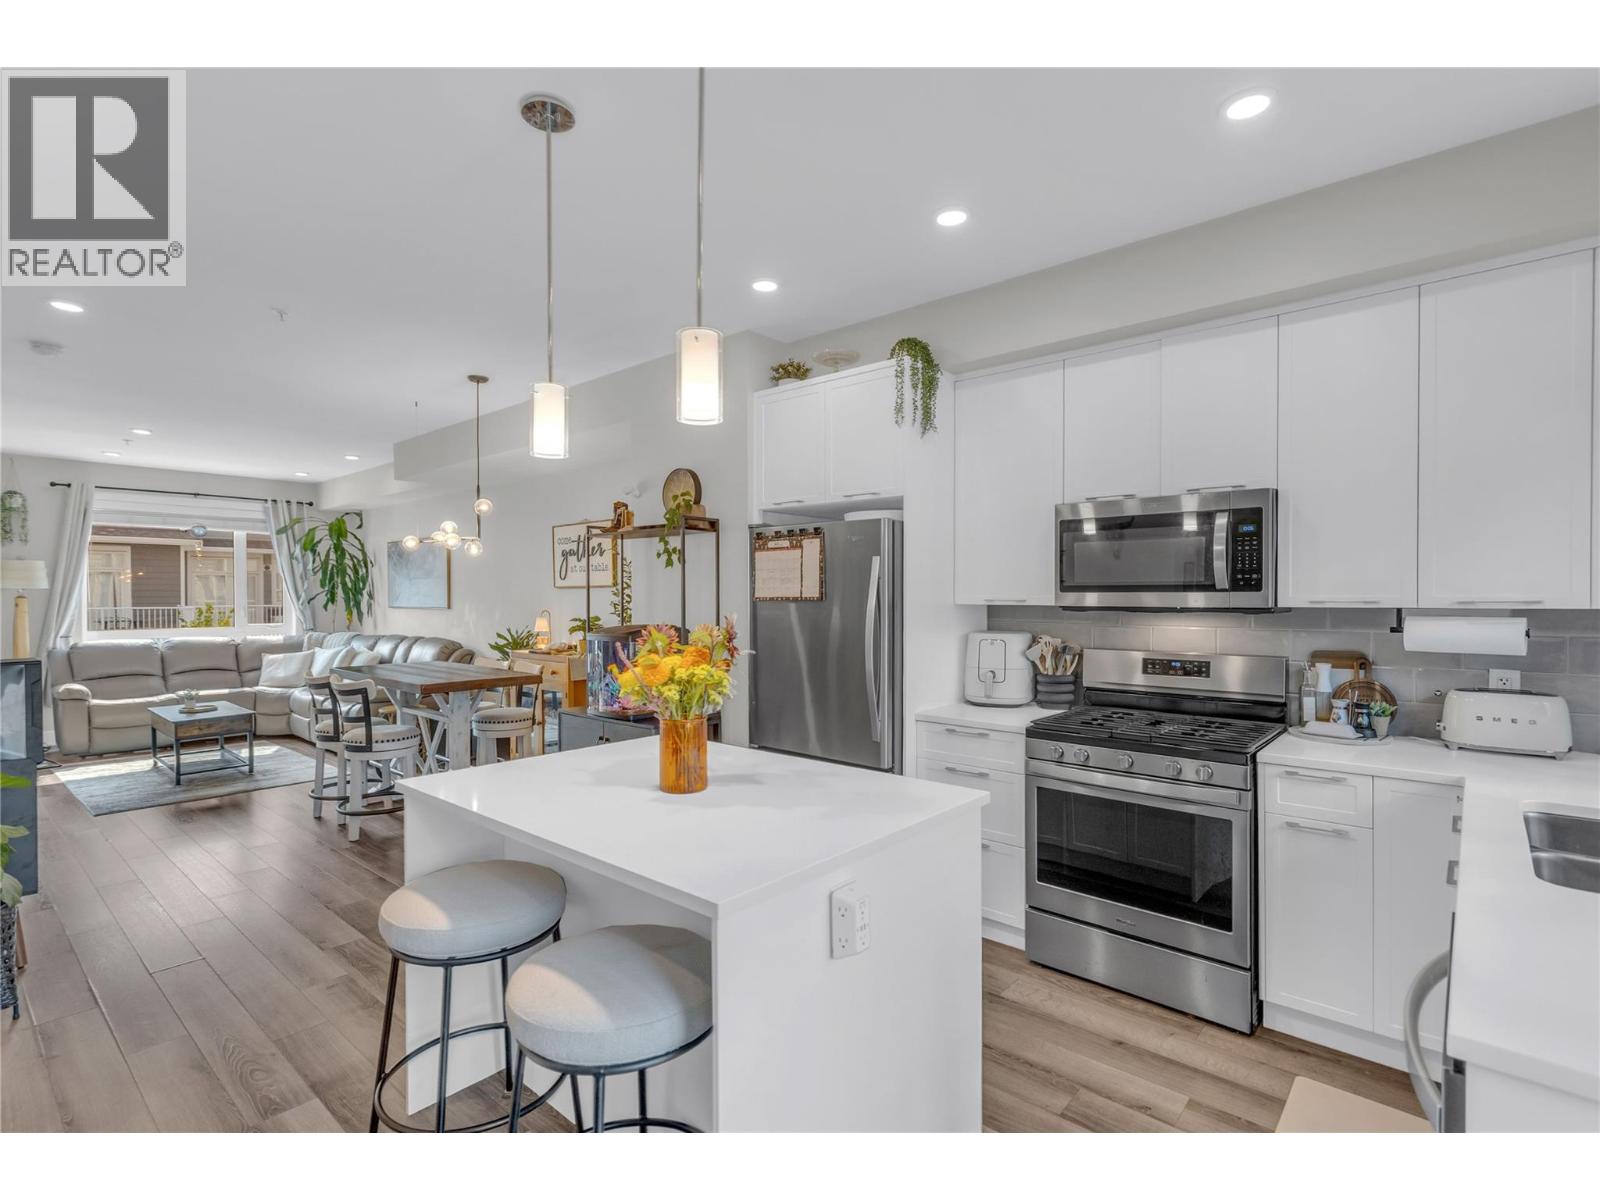
Welcome to Apex at the Lakes! Built in 2021, this updated 2 bedroom + den, 2 bathroom townhome offers approximately 1,248 square feet of easy, low maintenance living, ideal for first-time buyers, investors, families and down sizers. The main level features an open living space and a stylish island kitchen with quartz countertops, stainless steel appliances and gas stove. The rear patio has a gas BBQ hookup and a motorized awning to offer enjoyment for outdoor living and entertaining, complete with a fenced yard. The third level offers a generous primary bedroom with a 3 piece ensuite, a flexible den that’s perfect for a home office, nursery or playroom, a second bedroom and a 4-piece main bath. Additional features include upgraded flooring, geothermal heating and cooling, an oversized 2 car tandem garage with extra storage, an additional driveway parking spot, and a convenient location next to a visitor stall. The strata is pet friendly, allowing for any combination of 3 small caged animals, 2 caged birds, 2 Dogs (no size restriction) or 2 Cats, up to a combined maximum of 3 animals. Convenient access to a park and sports court across the street. Turtle Bay shopping, hiking, biking trails, wineries, beaches are all nearby. With low strata fees and all your yard maintenance taken care of, time can be spent enjoying the Okanagan lifestyle. Come view today! (id:44393)
Century 21 Assurance Realty Ltd
Kamloops, British Columbia
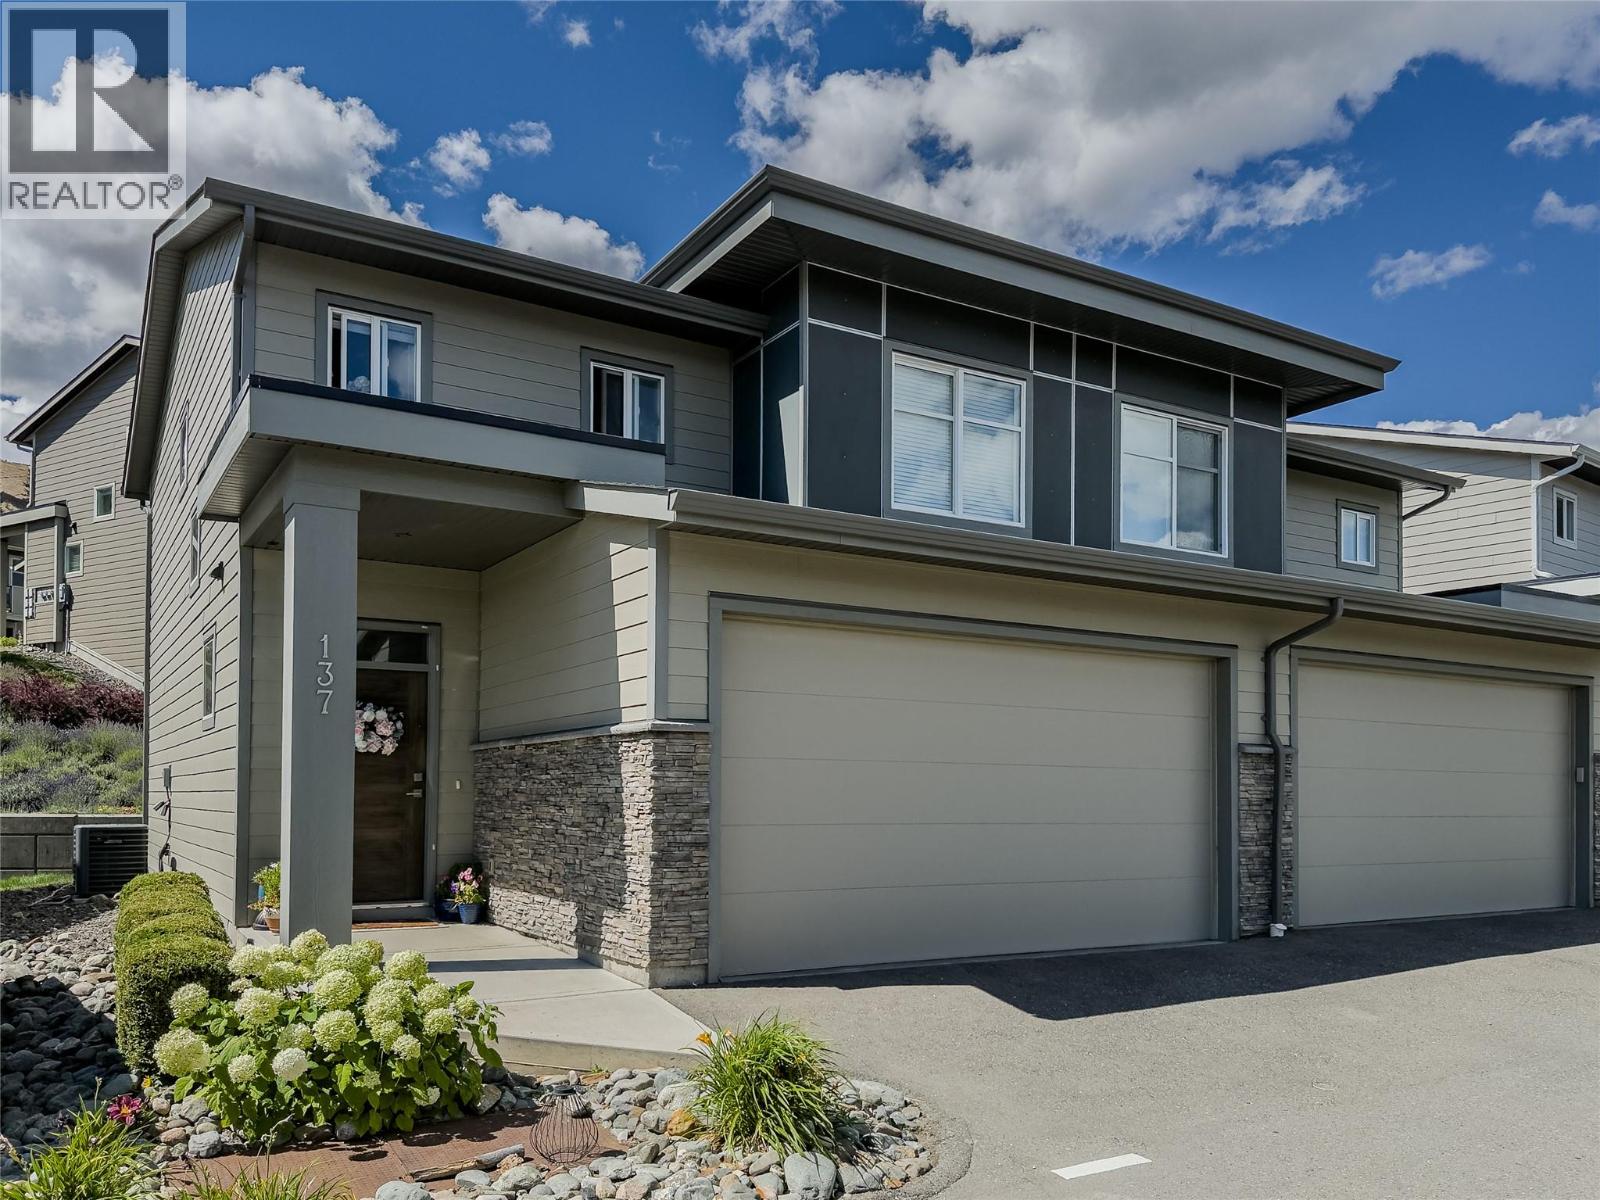
Offering a compelling combination of space and value, this well maintained townhome in desirable Juniper West is currently the only 4-bedroom home available in Silverwood Pointe and offers the largest finished living area. The bright open-concept main floor features modern finishings, large windows, and custom built-in shelving surrounding the electric fireplace. The spacious kitchen offers ample cabinetry and flows seamlessly into the dining and living areas, making it ideal for entertaining. Enjoy the south-facing outdoor area, perfectly positioned for garden boxes, while the beautiful lavender patch beyond the main living room windows adds colour and charm throughout the warmer months. Upstairs you’ll find 3 bedrooms including the primary suite with walk-in closet & full ensuite, along with convenient upper floor laundry and an additional 4-piece bathroom. The fully finished basement offers a large rec room, fourth bedroom, and full bathroom, perfect for guests, teens, or a home office. Recent updates include new flooring throughout the upstairs level and stairways, new kitchen appliances including fridge, stove, dishwasher and microwave, plus fresh paint throughout portions of the home. Dogs and cats allowed and a reasonable strata fee of just $371.64/month includes yard maintenance. Central A/C. Located close to Juniper Ridge Elementary, parks, playgrounds, and extensive hiking and biking trails. Buyer to confirm all listing details and measurements if deemed important. (id:44393)
RE/MAX Kamloops

Surrey, British Columbia
Excellent opportunity to own a well-established turnkey restaurant business in the heart of Newton! This approximately 1,500 sqft space offers multiple revenue streams, including Indian Cuisine, Pizza, sweets, desserts, and ice cream. Features a commercial 16-foot exhaust hood, fully equipped kitchen, and attractive lease with low rent of approximately $3,200/ month. Prime high-traffic location with excellent visibility and strong growth potential. Perfect for owner-operators or investors looking for a profitable food business. Contact the listing agent for more information. Please do not approach staff or disturb the business. (id:44393)
Exp Realty Of Canada Inc.
Lampman, Saskatchewan
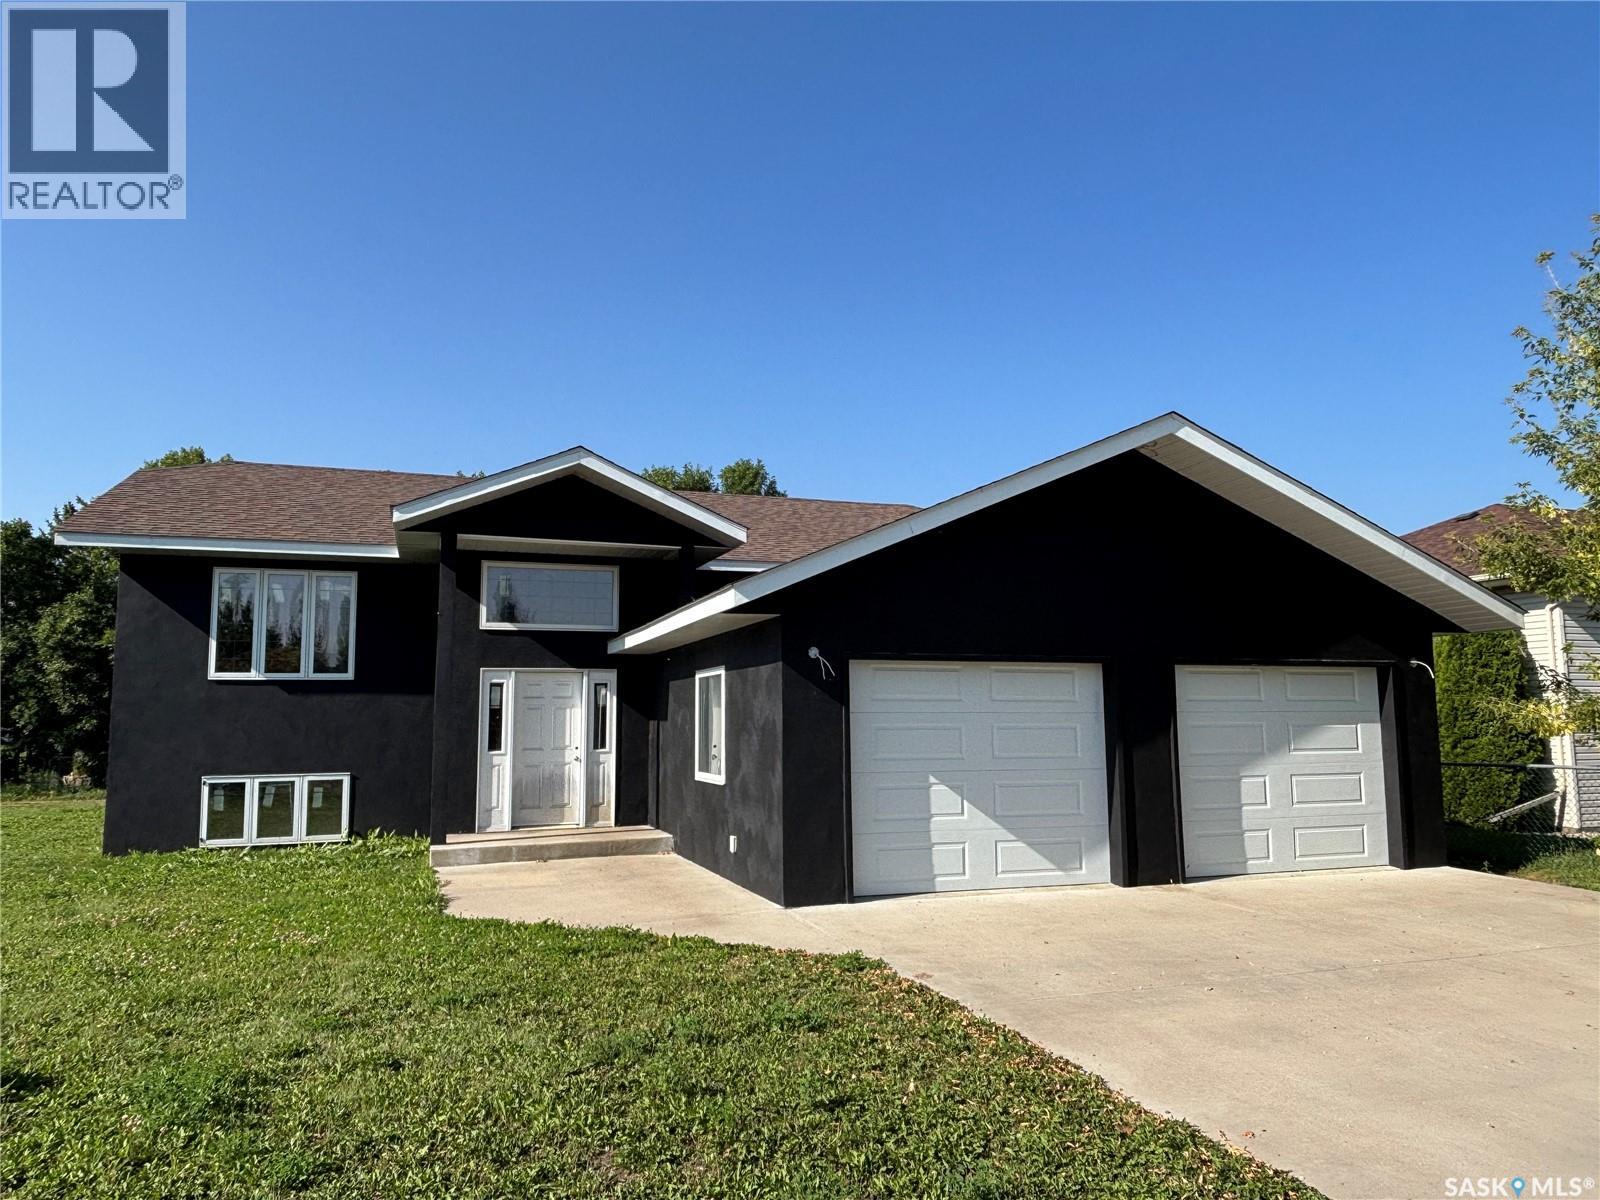
Welcome to this unique opportunity that is 117 Carson Bay in Lampman. Dreamed of owing a new home, but the cost is just too high? Check out this great 1430 Sq.ft Unfinished Raised Bungalow on quiet Bay in the great town of Lampman. All the bones to the home are completed. Exterior painted August 2026, all interior walls are framed and windows and doors are all installed. Current layout features large porch off entrance with direct access to large attached double garage, huge open kitchen/living area with pantry. 3 bedrooms and 2 baths round out the main floor. Upon entering the basement also accessed from porch, you will find a large family/recreation room, 2 more bedrooms and another bath as well as large utility room. All plumbing has been roughed in, gas is to the house and a new 200 amp panel installed and all wire pulled. (id:44393)
Indian Head Realty Corp.
Langley, British Columbia
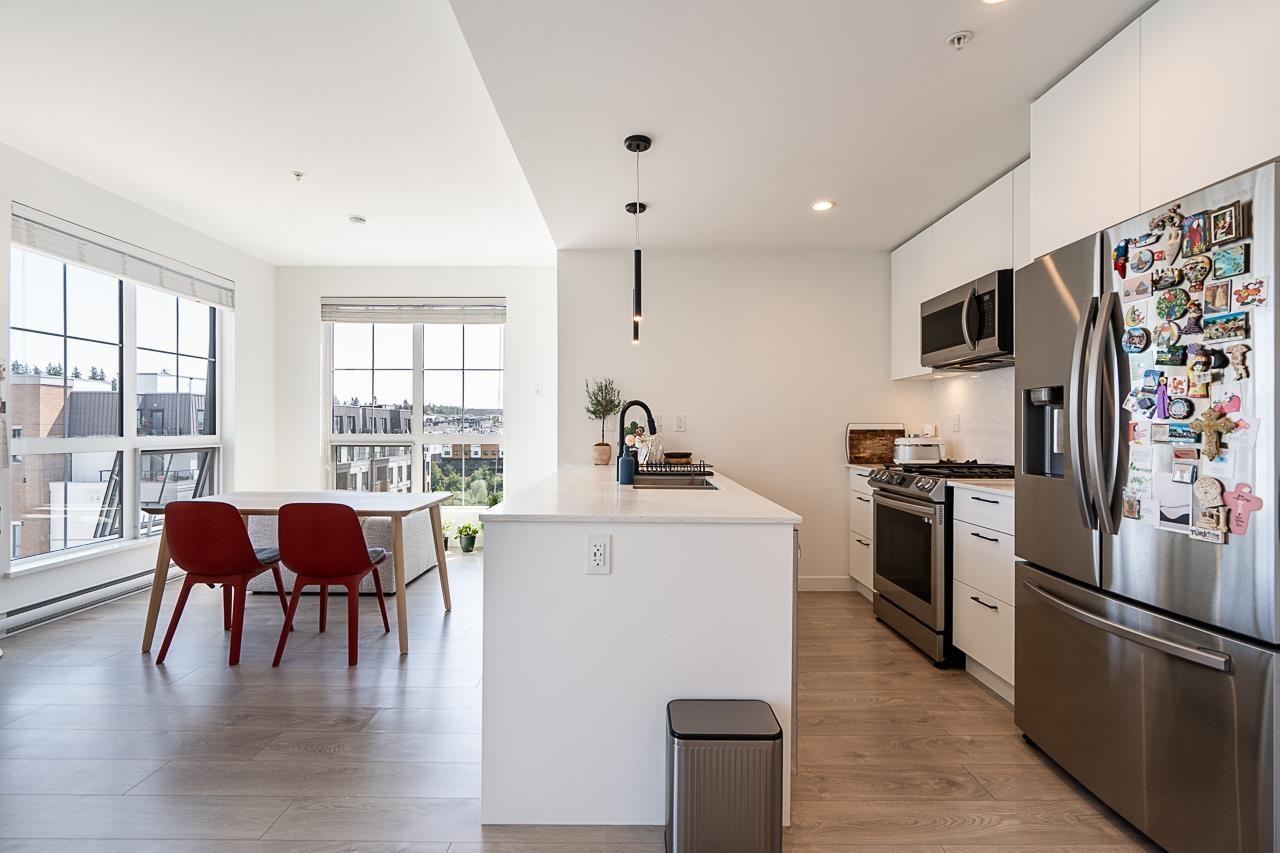
Investors & First-Time Home Buyers! Don't miss this bright south-east facing corner unit featuring a spacious 1-bedroom layout with 9' ceilings, oak laminate flooring, a quartz island, gas range, and stainless steel appliances. Enjoy fantastic amenities including a rooftop BBQ area, putting green, and picnic area. Steps to shops and restaurants, with easy access to Hwy 1, close to Carvolth Exchange, and within walking distance to Josette Dandurand Elementary. Includes 1 underground parking stall, a storage locker, and plenty of visitor parking. A must-see! (id:44393)
Oakwyn Realty Ltd.
West Kelowna, British Columbia
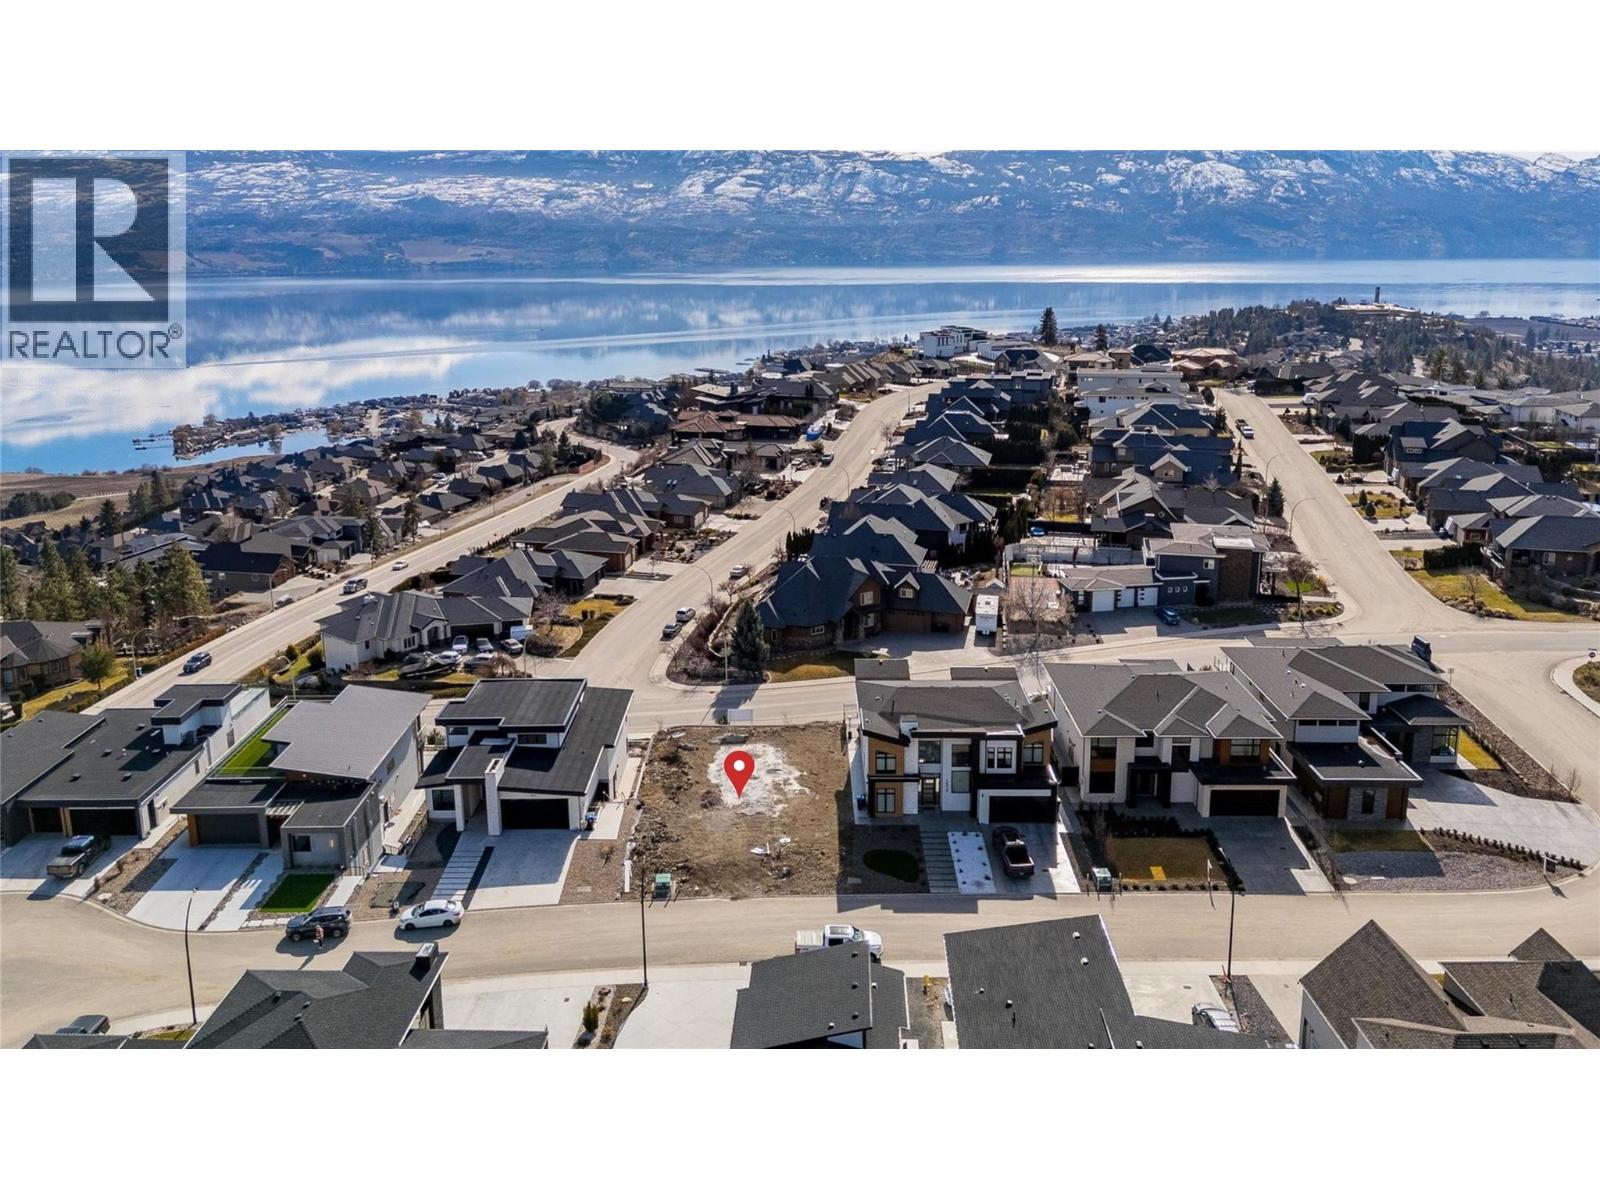
LAKE VIEW LOT at Vineyard Estates! Located just minutes from renowned wineries such as Mission Hill and Quails’ Gate, beaches, diverse hiking trails, schools, and shops. Significant preliminary work has been completed, including a retaining wall, lot preparation, luxury home plans and designs, and the purchase of some building materials. Details available upon request. (id:44393)
Royal LePage Kelowna Paquette Realty