
Qualicum Beach, British Columbia
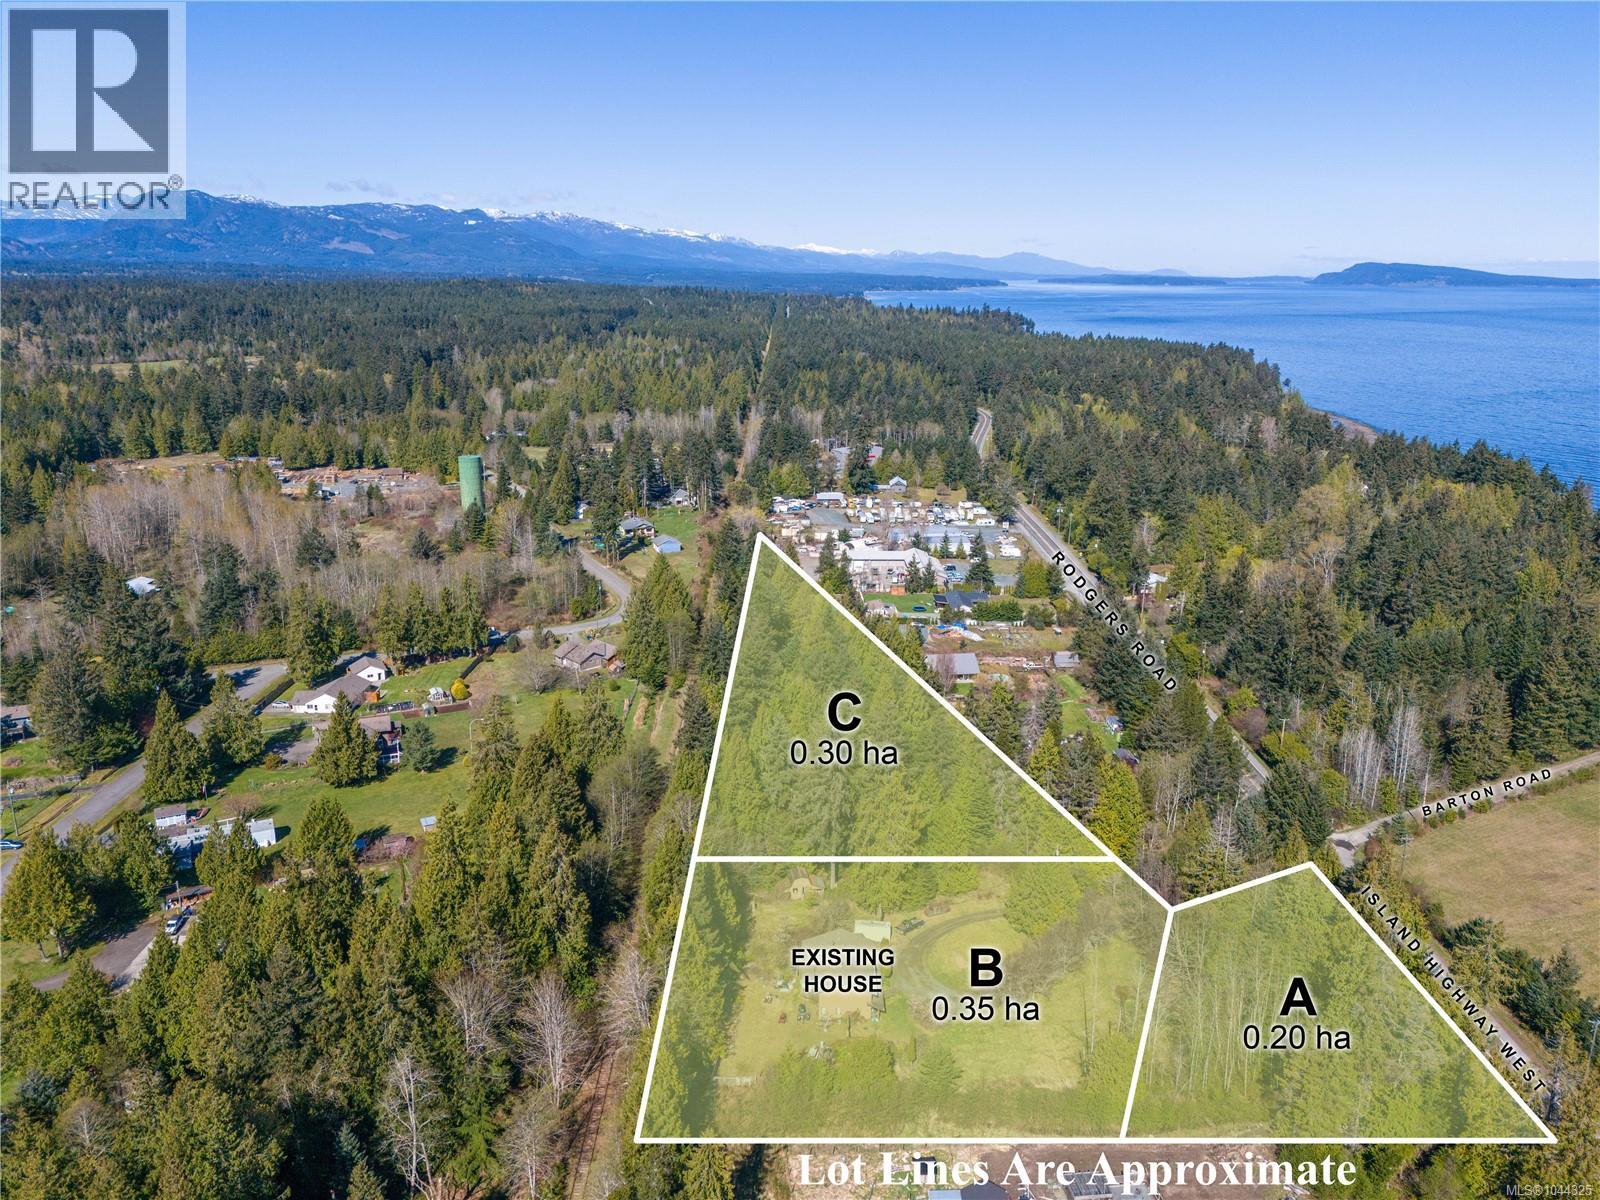
3-LOT RESIDENTIAL DEVELOPMENT OPPORTUNITY just five minutes from Qualicum Beach. This 2.32-acre property is zoned RS2 and has Preliminary Layout Approval for three freehold lots of approximately 0.49 acres, 0.74 acres, and 0.86 acres. The level, usable site offers a layout with cleared land and mature trees, creating a setting for future construction. Community water is connected to the existing parcel and will require extension to service the additional lots. Development requirements also include new septic systems and a short extension of Barton Road. An existing two-storey residence provides potential holding income, on-site accommodation, or renovation value while the subdivision is completed. Set back from the highway, with only one proposed lot adjoining it, the property offers a manageable opportunity for a builder, investor, or small developer to complete the project in phases. A located development site with strong potential in a desirable rural-residential market. For more information contact the listing agent, Kirk Walper at 250-228-4275. (id:44393)
Royal LePage Island Living (Pk)
Nanaimo, British Columbia
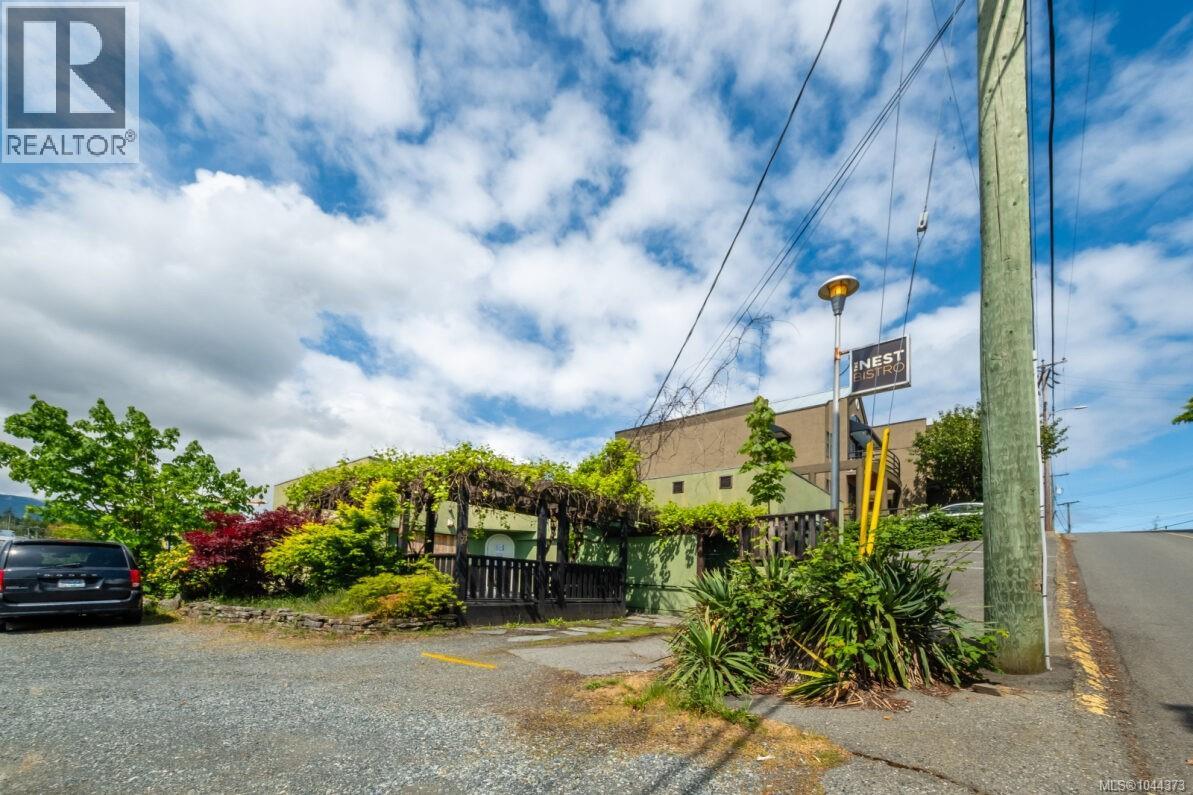
Rare opportunity to acquire 2 contiguous parcels w/ over 15,000 sqft in Downtown Nanaimo with highly sought-after DT5 zoning, allowing for mixed-use and higher-density development. Offering a combination of immediate usability and long-term redevelopment potential, the property is improved with a 3,092 sq ft building featuring a restaurant-ready commercial layout complete with commercial kitchen infrastructure, multiple washrooms and lower-level office/storage space. Recent capital improvements include a new torch-on roof and interior remediation, providing a solid foundation for immediate occupancy, leasing or holding income. An adjoining parcel currently provides on-site parking while offering future expansion or redevelopment flexibility. Positioned in Nanaimo's downtown core, steps from the waterfront, transit and amenities. Opportunity for developers, investors, restaurateurs, medical or professional users. The seller is motivated and welcomes serious offers. (id:44393)
Exp Realty (Na)
Lone Butte, British Columbia
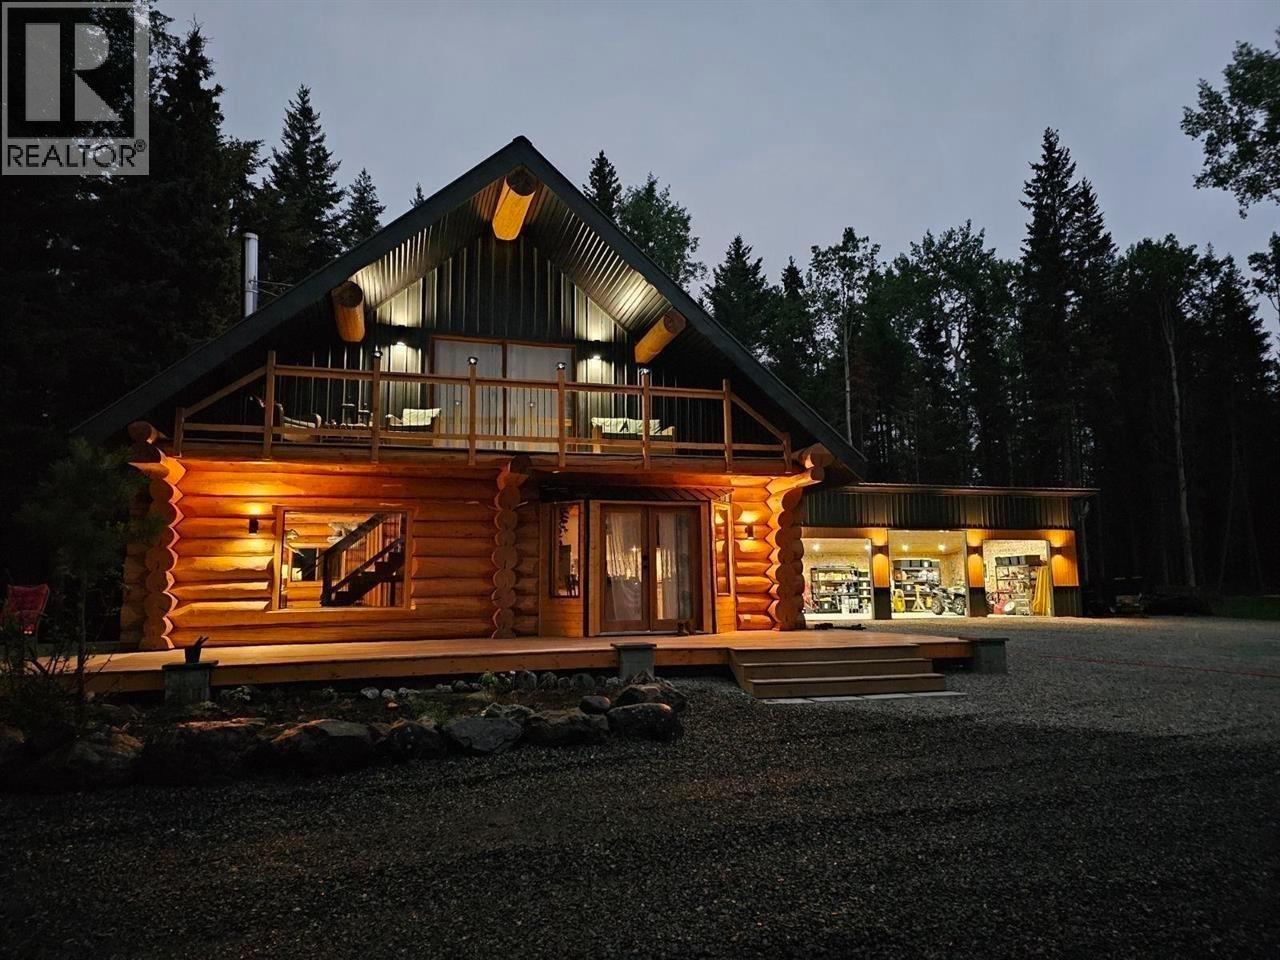
**Ultimate Log Home Retreat on 5.89 Private Acres Near Fawn Lake** Escape to the Cariboo with this beautifully refurbished log home set on 5.89 private, treed acres just steps from the pristine waters of Fawn Lake. Combining timeless log construction with aluminum siding and a durable metal roof, this exceptional home showcases custom craftsmanship, stunning lighting, and meticulous attention to detail throughout. Pride of ownership is evident in every corner—this move-in-ready property has been thoughtfully updated and impeccably maintained. Outside, you'll find a brand-new woodshed, a spacious 25' x 40' three-bay garage/shop providing outstanding storage and workspace, plus a fenced goat paddock and charming chicken coop for those seeking a country lifestyle. Private & Serene. (id:44393)
Exp Realty Of Canada Inc.
Regina, Saskatchewan
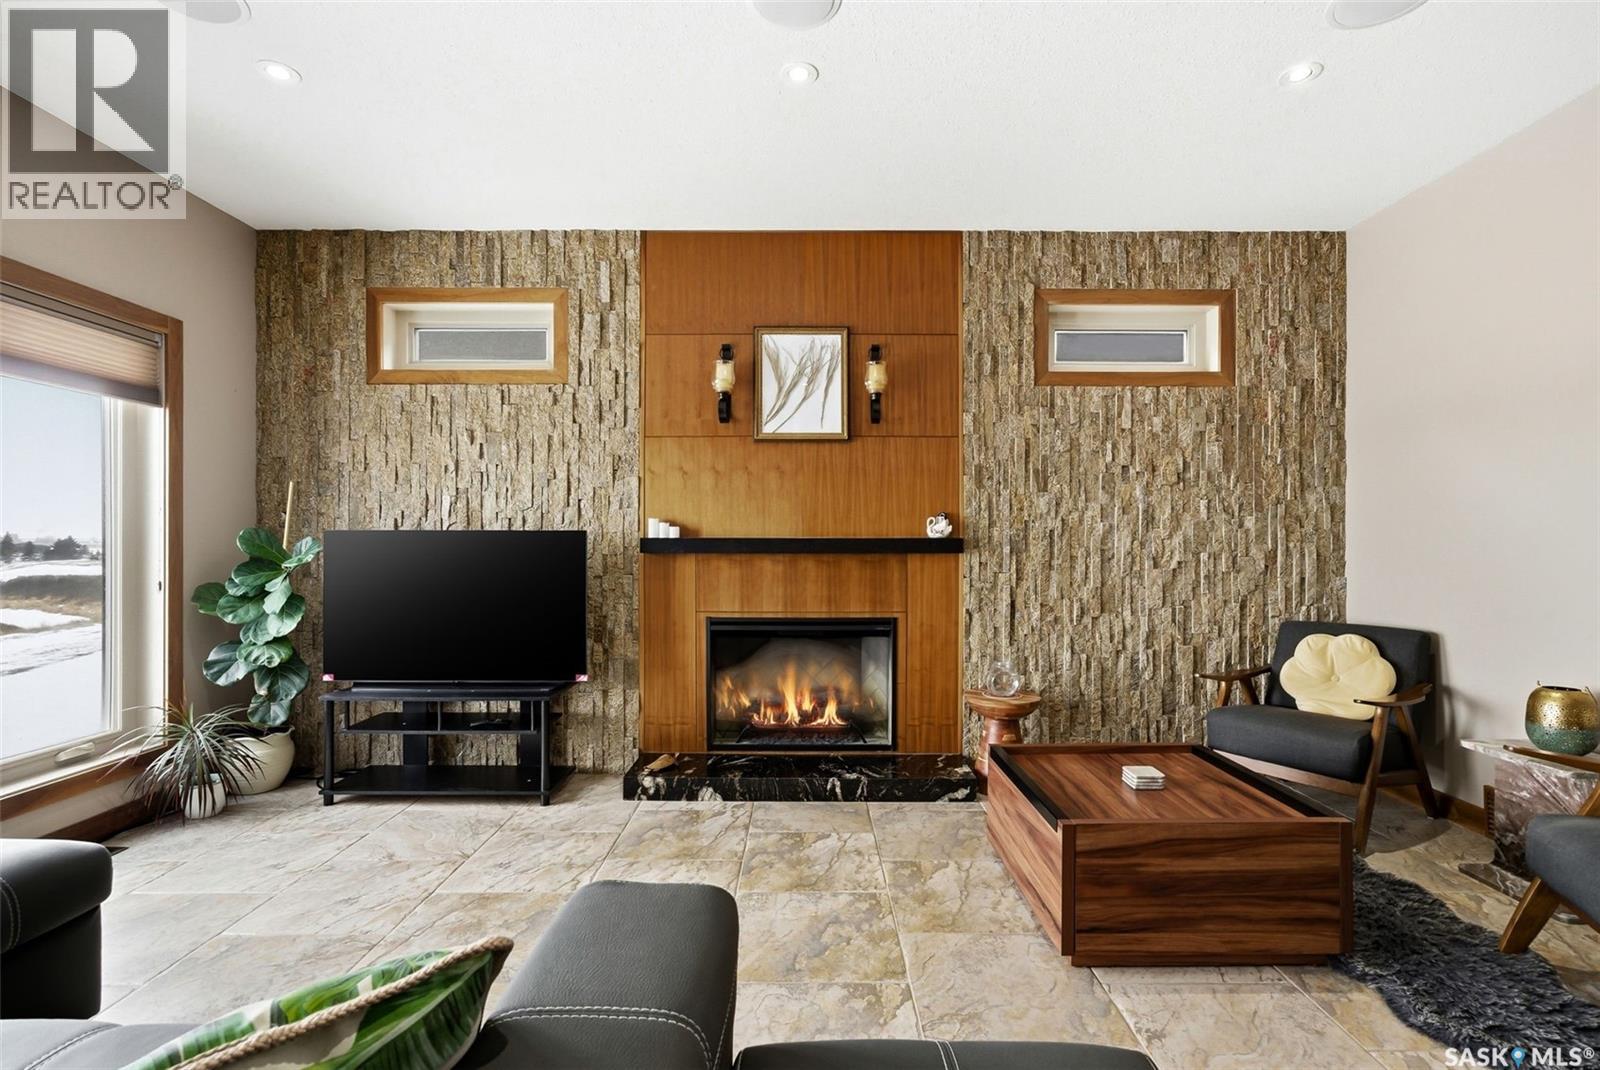
Welcome to 7502 Lilac Place, an exceptional executive two storey walkout in prestigious Fairways West, backing directly onto the golf course. Offering 2,893 sq. ft. of refined living space plus a fully developed walkout level, this remarkable home showcases exquisite walnut millwork and cabinetry throughout, highlighted by a stunning curved walnut staircase. Upgrades added in the last 18months: custom fridge/freezer in kitchen , two new gas fireplaces, complete sunroom addition, power binds in sunroom, additional sub panel added, all totalling $175,000.00 in upgrades! The main floor is designed for everyday luxury and upscale entertaining, featuring a chef inspired kitchen with an oversized island, granite countertops, hidden built-in walnut refrigerator and freezer, bar fridge, gas cooktop, double wall ovens, and a spacious walk-in pantry. The dining area offers custom built-ins and a cozy gas fireplace, while the former deck has been converted into a four-season room with a fireplace, air conditioning, electric heat, and an additional 240 sq. ft. of year round living space not included in the total square footage. Upstairs, you'll find an open den/office with built-in cabinetry, a luxurious primary retreat with a spa-like 5 piece ensuite and dual walk-in closets, three additional bedrooms, a full bath, and a laundry room with sink and granite counters. The fully developed walkout basement includes a spacious family room, theatre room, fifth bedroom, 3 piece bath, and utility area. Radiant in-floor heating extends through the basement and triple attached garage. Situated on a beautifully xeriscaped 5,393 sq. ft. lot with drip irrigation, this property also features a covered patio, natural gas BBQ hookup, built-in speaker system, four fireplaces (three gas, one electric), and a fully fenced yard designed to maximize enjoyment of its serene golf course setting. (id:44393)
Coldwell Banker Local Realty
Earl Grey, Saskatchewan
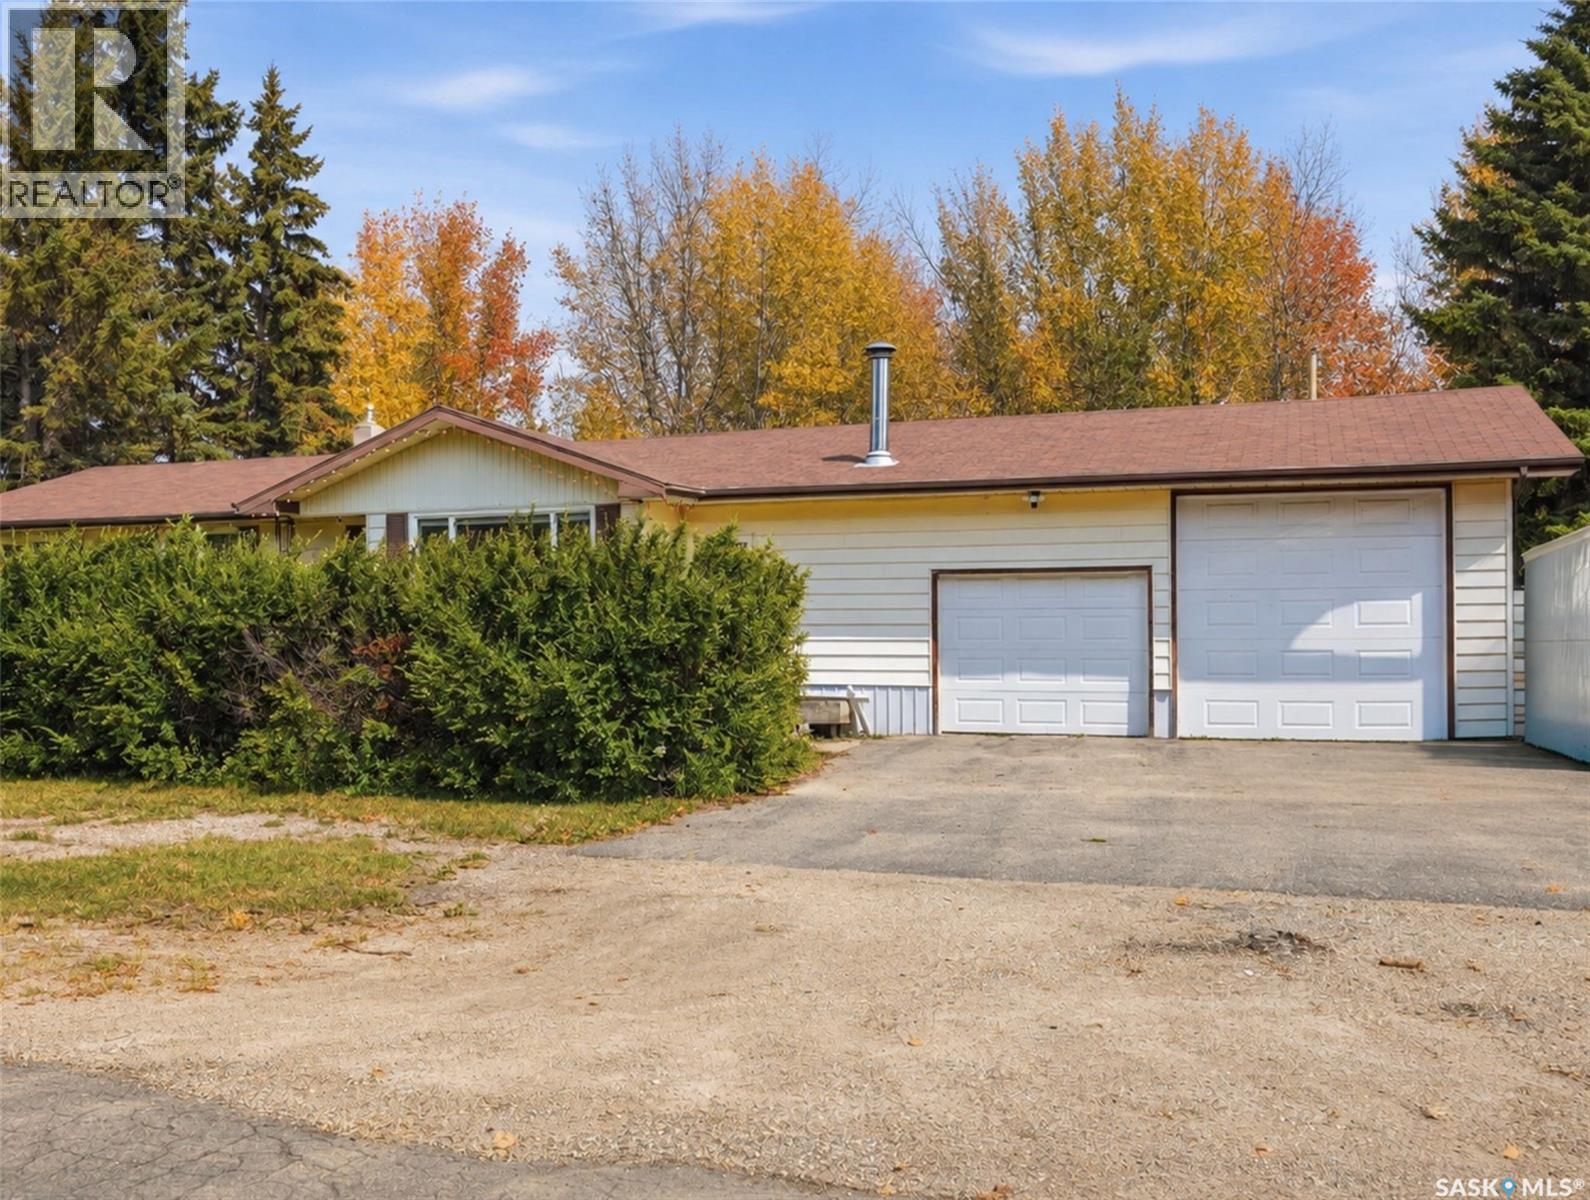
Welcome to 133 Pollard St, where small-town living offers a slower pace of life without sacrificing convenience. Located on a paved highway just 10 minutes from Southey, with a bus route to the K-12 school and an easy commute to Regina, this spacious 1,500 sq. ft. bungalow offers the perfect balance of peaceful living and everyday practicality. Situated on a beautifully landscaped double lot, this property offers exceptional outdoor space. Mature trees, flower beds, and lush landscaping create a private backyard retreat ideal for summer BBQs, watching the kids play, letting the dogs roam, gardening, or simply enjoying the peace and quiet. Step inside to a bright and functional layout featuring two separate living rooms, including a sunken family room with a cozy wood-burning fireplace and patio doors leading to the backyard. The kitchen offers an abundance of cabinetry and counter space, an eat-up island, and a spacious dining area overlooking the backyard. Completing the main floor are three generously sized bedrooms, a 4-piece bathroom, and a convenient mudroom off the back porch. The basement offers a spacious recreation room featuring a wet bar, two dens ideal for a home office, hobby room, or guest space, a 2-pc bathroom, cold room storage, and a spacious laundry, utility, and storage area. The garage space is a standout feature! Oversized double attached garage offers plenty of room for vehicles, tools, and storage, with additional RV parking alongside. The detached 16' x 20' garage is currently set up as a home gym but could easily become a workshop, hobby space, or the perfect place to store all your seasonal toys.Additional updates over the years, include: triple-pane PVC windows, updated garage doors, central air conditioning, and a high-efficiency furnace. If you've been looking for more space, a quieter pace of life, and a welcoming community that's still within easy reach of everyday amenities, this could be the perfect place to call home! (id:44393)
Coldwell Banker Local Realty
Kamloops, British Columbia
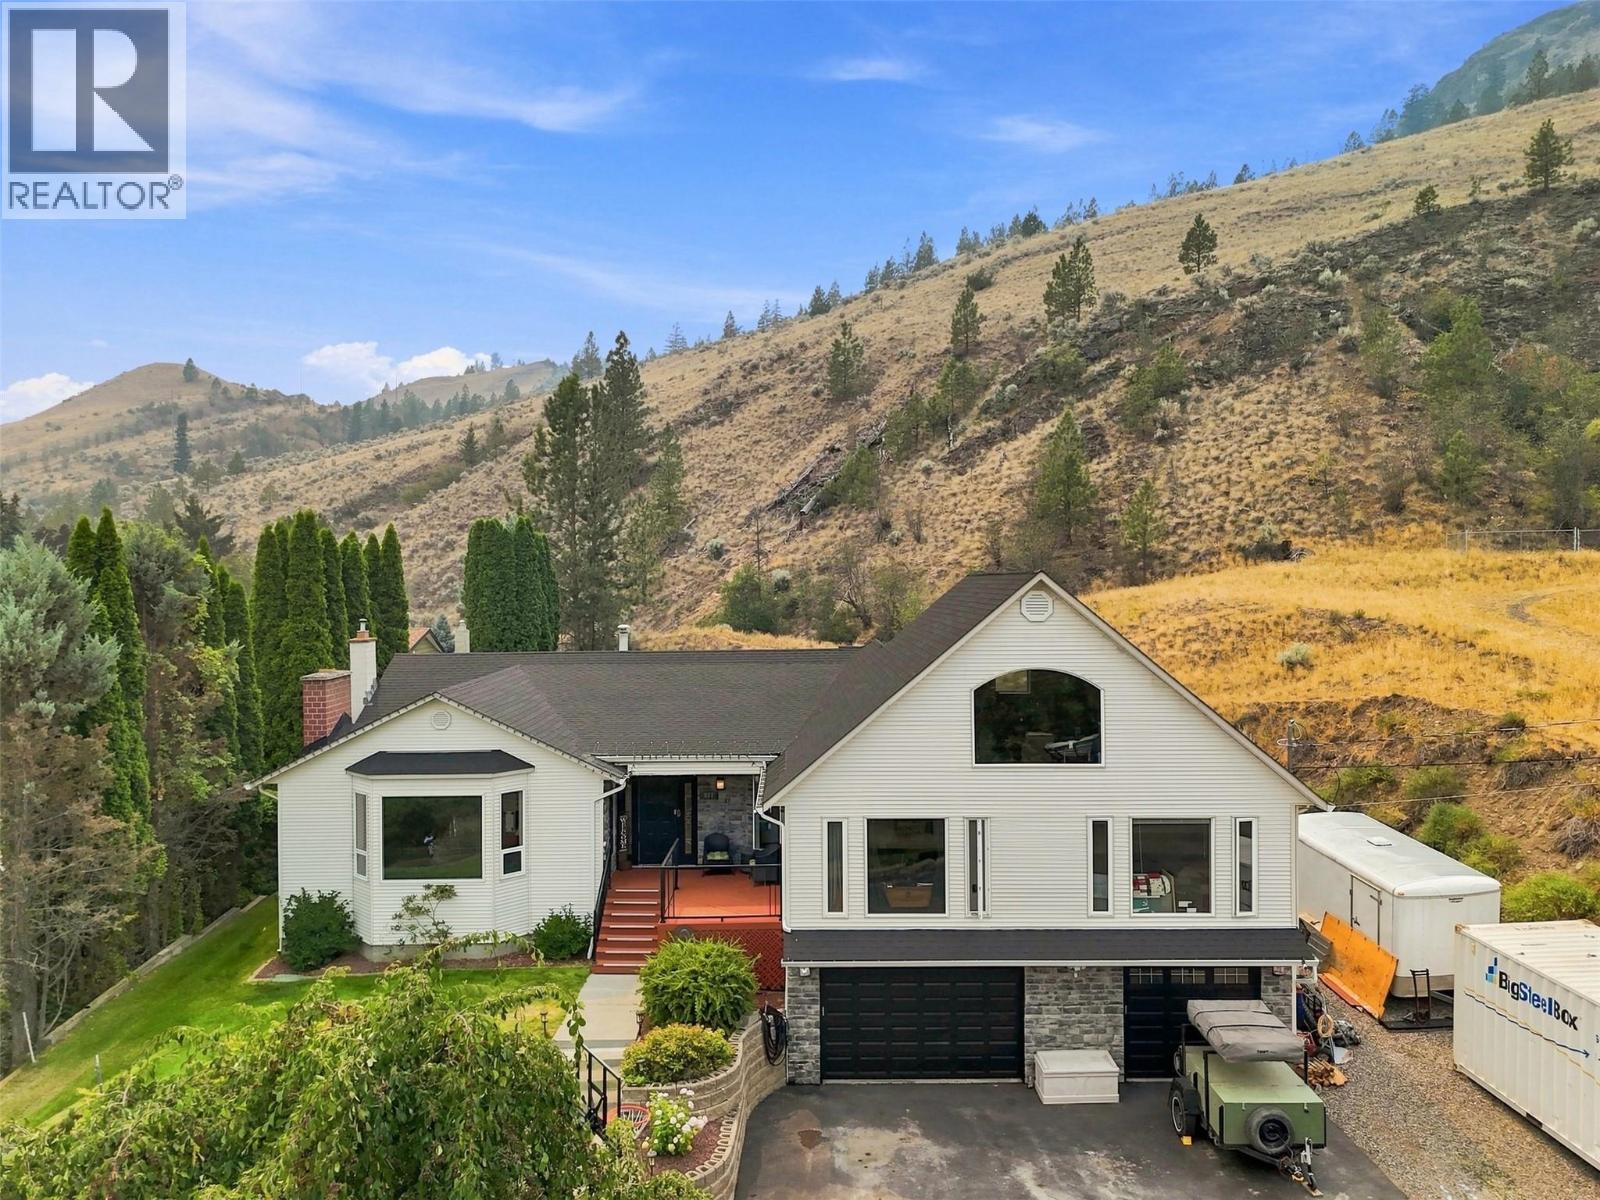
Located in family-friendly Westsyde, this expansive home features 5 bedrooms and 4 bathrooms spread across over 4,500 square feet of well-planned living space. The main floor offers a broad kitchen centered around a large island alongside main-floor laundry, while a versatile bonus family room above the main floor creates an ideal secondary living area. Direct access from the main floor leads seamlessly to a private backyard retreat featuring an in-ground pool. The primary bedroom serves as a private sanctuary, complete with a walk-in closet and dedicated ensuite bathroom. A full in-law suite provides a comfortable setup for extended family or guests, while storage is exceptional throughout with a two-car garage and abundant parking for multiple vehicles and an RV. Situated near local Westsyde schools and parks, this property combines scale, function, and outdoor lifestyle in one complete package. Contact your agent today to schedule a private tour. (id:44393)
Royal LePage Westwin Realty
Surrey, British Columbia
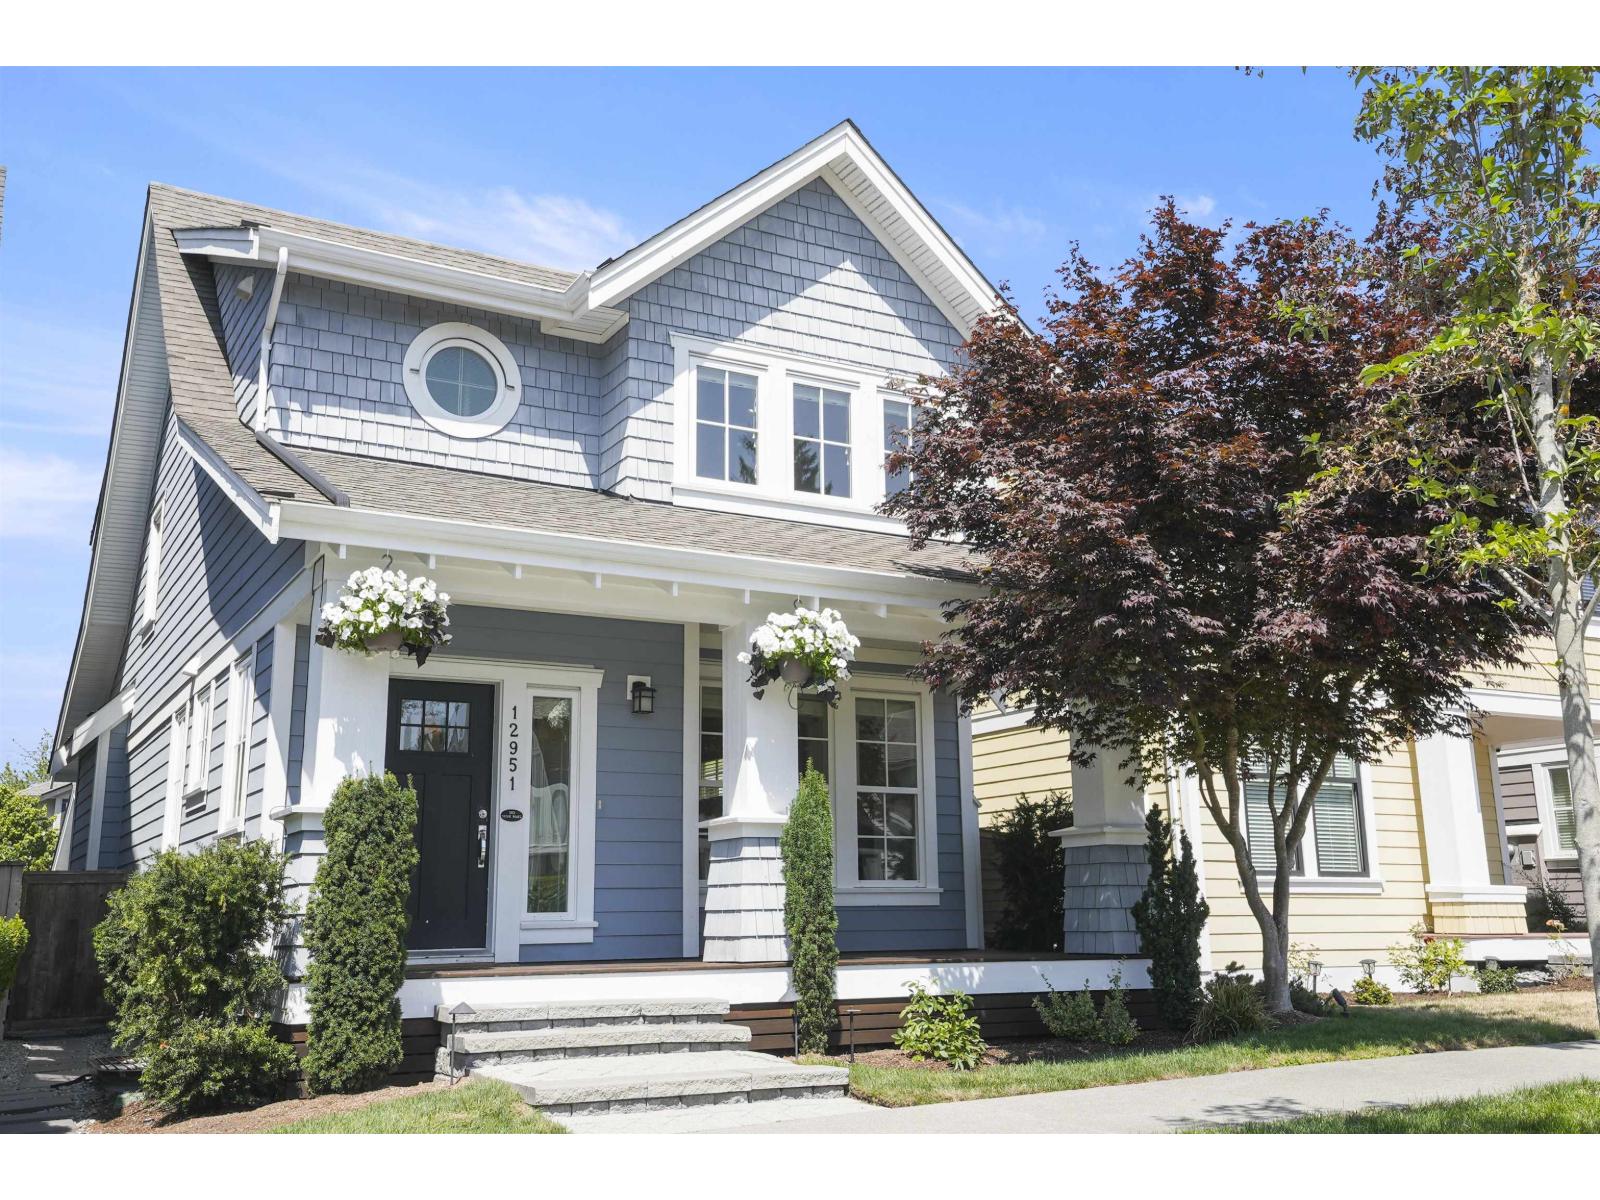
Nestled in the sought-after Westpoint community of Ocean Park, this beautifully maintained Craftsman-style home offers comfort, flexibility, and an unbeatable location. Just steps to parks, shopping, restaurants, and everyday amenities, it's move-in ready. The main home features 3 bedrooms upstairs, including a spacious primary suite with a walk-in closet and ensuite. Air conditioning, and California Closets add everyday luxury. The lower level offers a legal 1- or 2-bedroom suite, ideal for rental income or extended family. Enjoy a heated detached garage with epoxy floors and custom cabinetry, plus a landscaped yard with irrigation, hot tub, and gas hookups for a BBQ and fire pit. (id:44393)
RE/MAX Colonial Pacific Realty
Mission, British Columbia
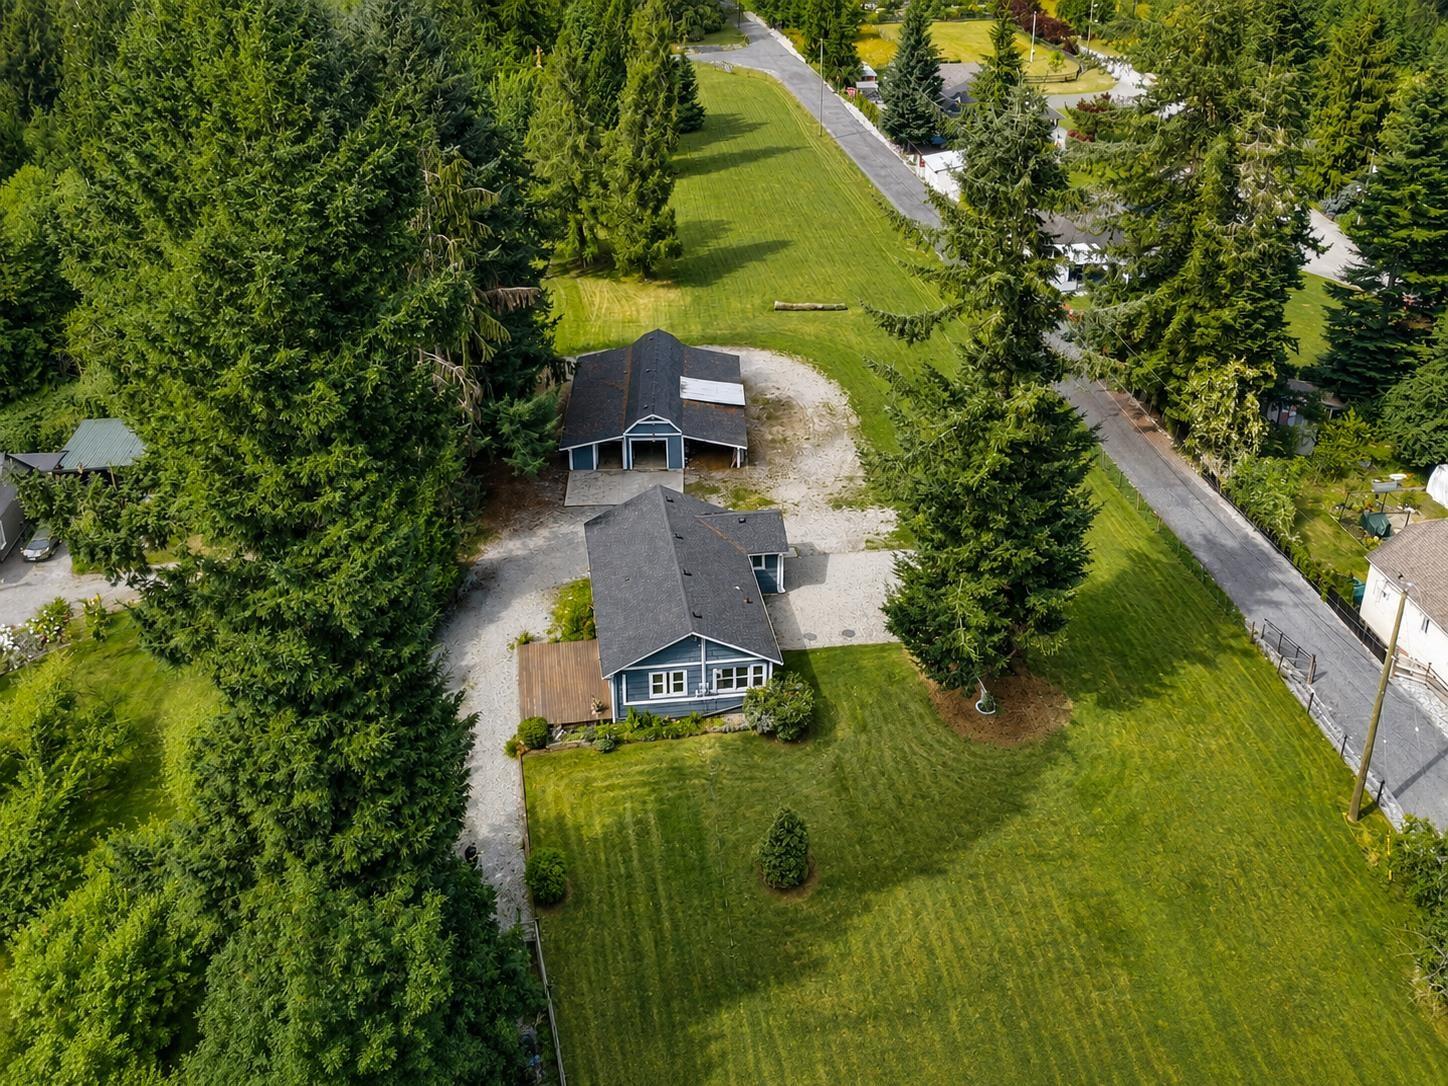
Beautiful quite acreage, on CITY WATER, Gas line on property ready to be hooked up. RR7s zoning allows 2nd dwelling! This beautifully renovated bungalow rancher is basically a brand-new home, sitting on just over 2 acres w/ space, privacy & room to enjoy country living. Inside, everything has been finished & is ready to move straight into, w/ 3 bdrms, 1 bthrm & a bright open kitchen & living area. Outside is where you really get to enjoy the property - over 2 acres gives you plenty of room to spread out, garden, entertain, or simply enjoy having some space around you. There's also a separate workshop/garage, perfect for projects, hobbies, storage, or all the extra toys. A beautifully finished home, your own acreage. MOVE-IN READY. FAST POSSESSION POSSIBLE. (id:44393)
RE/MAX Magnolia
Lake Country, British Columbia
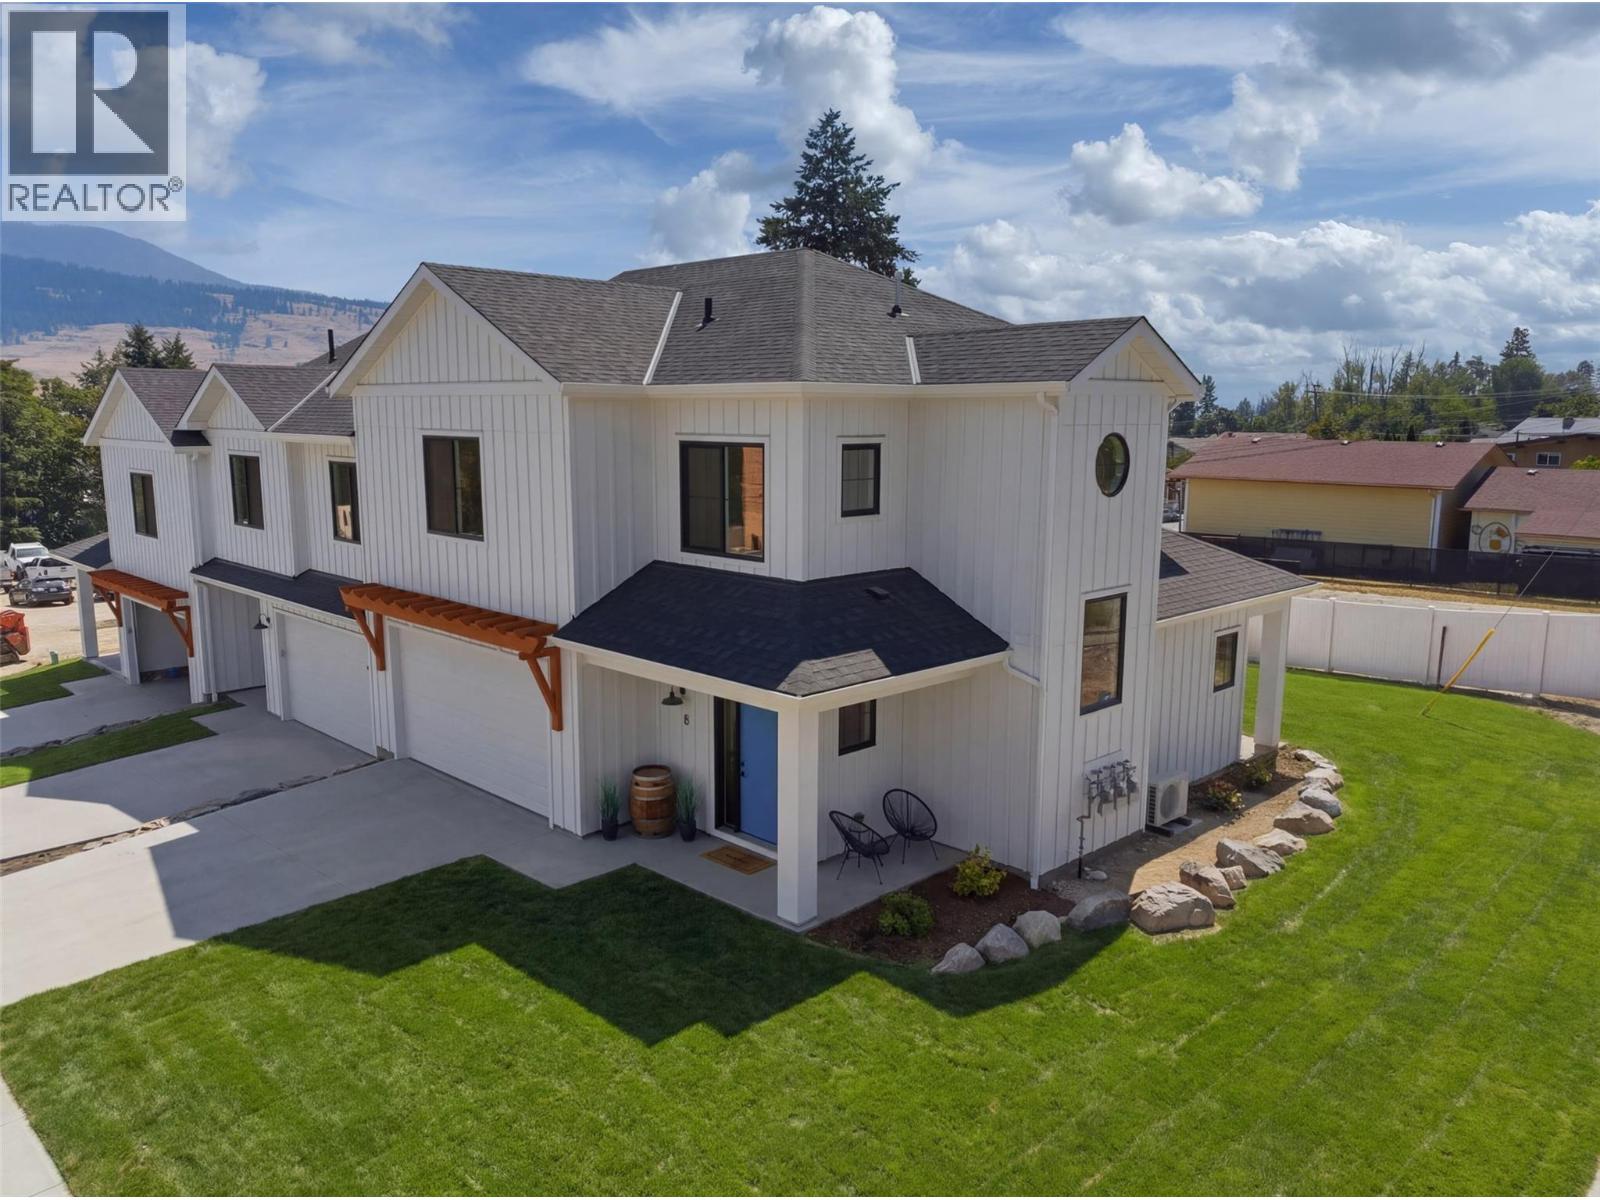
OPEN HOUSE SAT AUG 1,8TH,15TH,22ND,29TH 1-3 PM MODERN | STYLISH | ELEGANT - WELCOME TO BRAND NEW LakePointe Village — a vibrant community of larger, level-entry townhomes designed to live like single-family homes, set amid lakes, orchards, and vineyards. The elegant modern farmhouse aesthetic pays homage to Lake Country's agricultural roots while staying fresh and timeless. Home 8 (201), ""The Oyama,"" is a spacious corner location offering an expansive 2,634 sq finished square feet, a large double garage, wrap-around porch, and oversized windows. Level entry opens to a gourmet kitchen and living area flowing out to a covered patio and private backyard. Upstairs: an oversized primary features an expansive walk-through closet and feature ensuite. There are two additional bedrooms, a full bath, and civilized side-by-side laundry room. The basement adds a fourth bedroom, bath, and recreation or flex space with lots of storage room as a bonus. Just 5 minutes to schools, shops, and parks; 10 minutes to beaches, lakes, YLW Airport, and UBCO; 22 minutes to Downtown Kelowna. Live the best of the Okanagan. Additional floor plans and homes are also available, offering a variety of layouts and living spaces ranging from approximately 1,700 to 2,500 sq. ft. Unit 8 presents a rare opportunity to secure one of the community’s largest and most desirable residences. https://lakepointevillage.ca/ (id:44393)
Stilhavn Real Estate Services
Kamloops, British Columbia
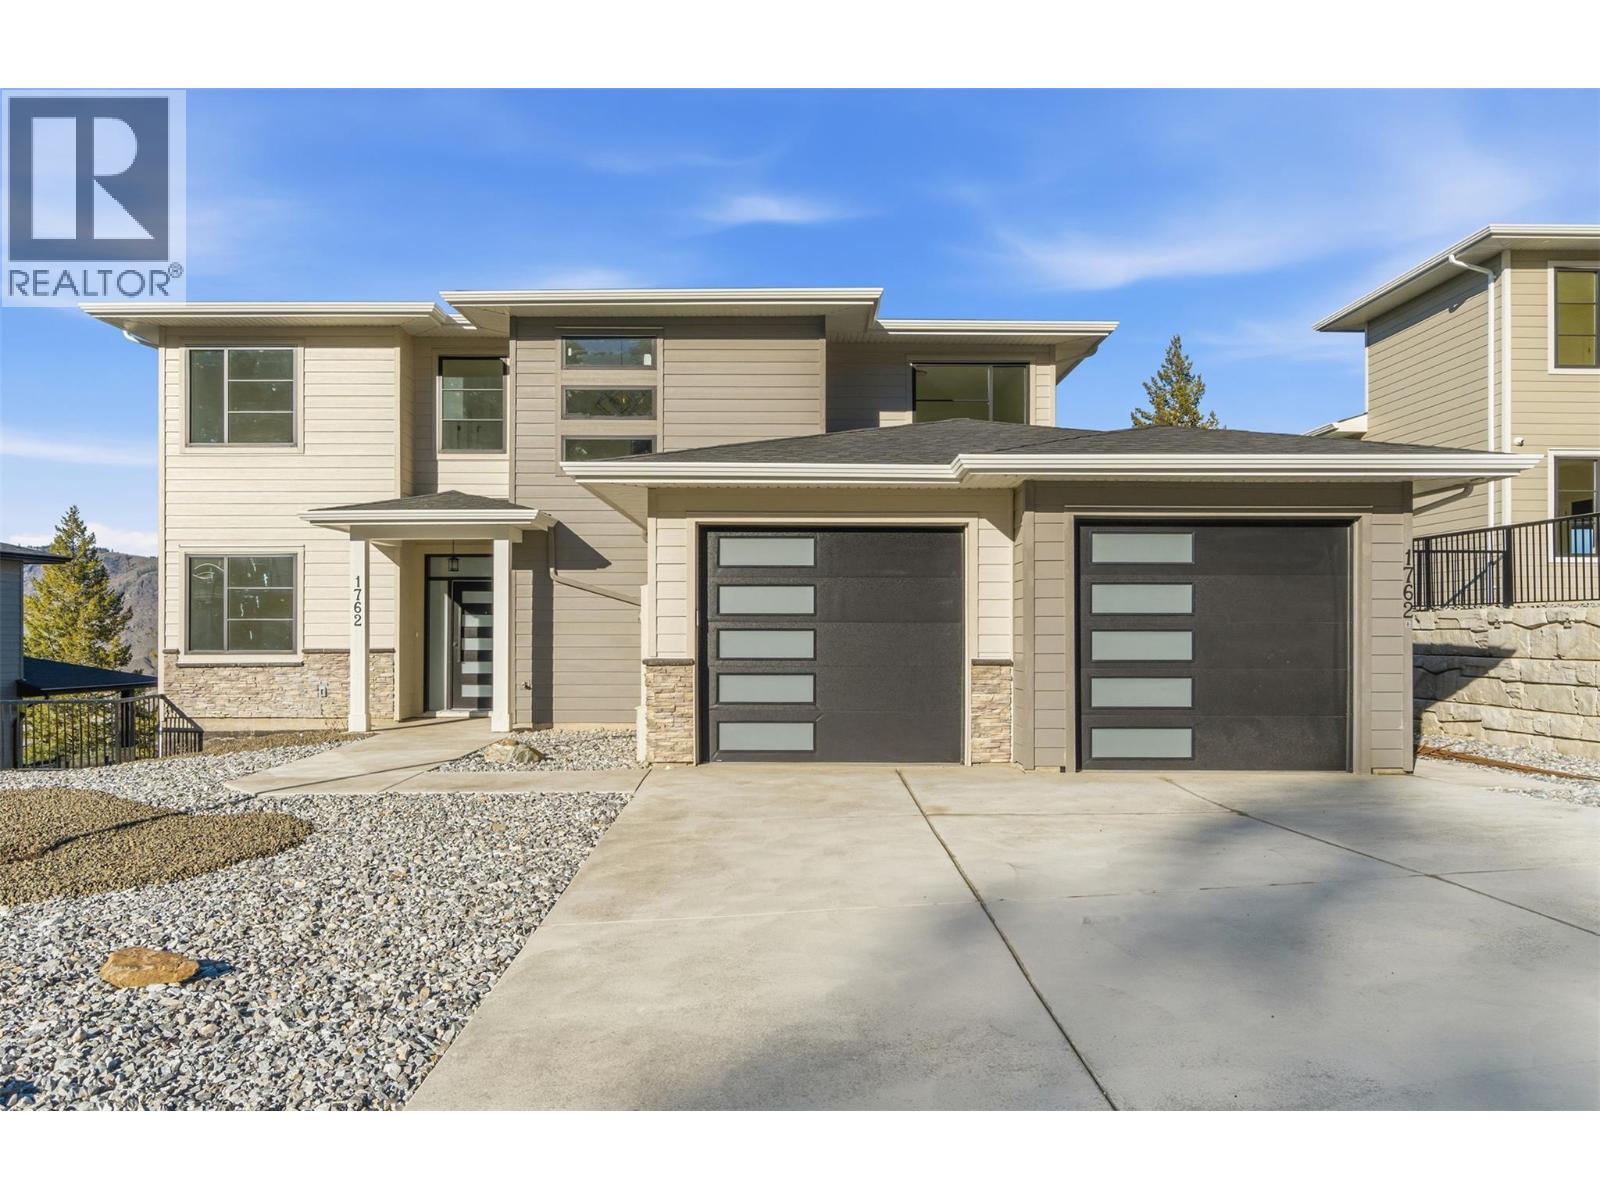
Welcome to 1762 Balsam Place, a stunning brand-new home on a quiet no-thru road in one of Juniper Heights' most desirable neighborhoods. Situated on a 0.24-acre lot, this property offers breathtaking, unobstructed views of the South Thompson Valley and a water connection already in place for a future pool. This thoughtfully designed 3,642 sq. ft. home features 5 bedrooms, 4.5 bathrooms, a den, and a legal 1-bedroom suite, ideal for rental income or multi-generational living. The bright, open-concept main floor showcases 12' ceilings, a natural gas fireplace, and expansive windows that capture the stunning views. The chef-inspired kitchen features a massive quartz island, sleek finishes, and a 6' x 5' walk-in pantry. Step onto the partially covered deck, perfect for year-round entertaining. Upstairs offers 3 spacious bedrooms and 2 full bathrooms, including a private primary retreat. The walkout basement provides additional flexibility with plumbing already in place for a future wet bar or potential second suite (buyer to verify). The beautifully finished legal suite includes a full kitchen and all appliances. Complete with all appliances, a brand-new A/C unit, premium finishes throughout, and endless potential, this exceptional home is ready to impress. Book your private showing today! NO GST. Some photos have been virtually staged. (id:44393)
Exp Realty (Kamloops)
Century 21 Coastal Realty Ltd.
Victoria, British Columbia
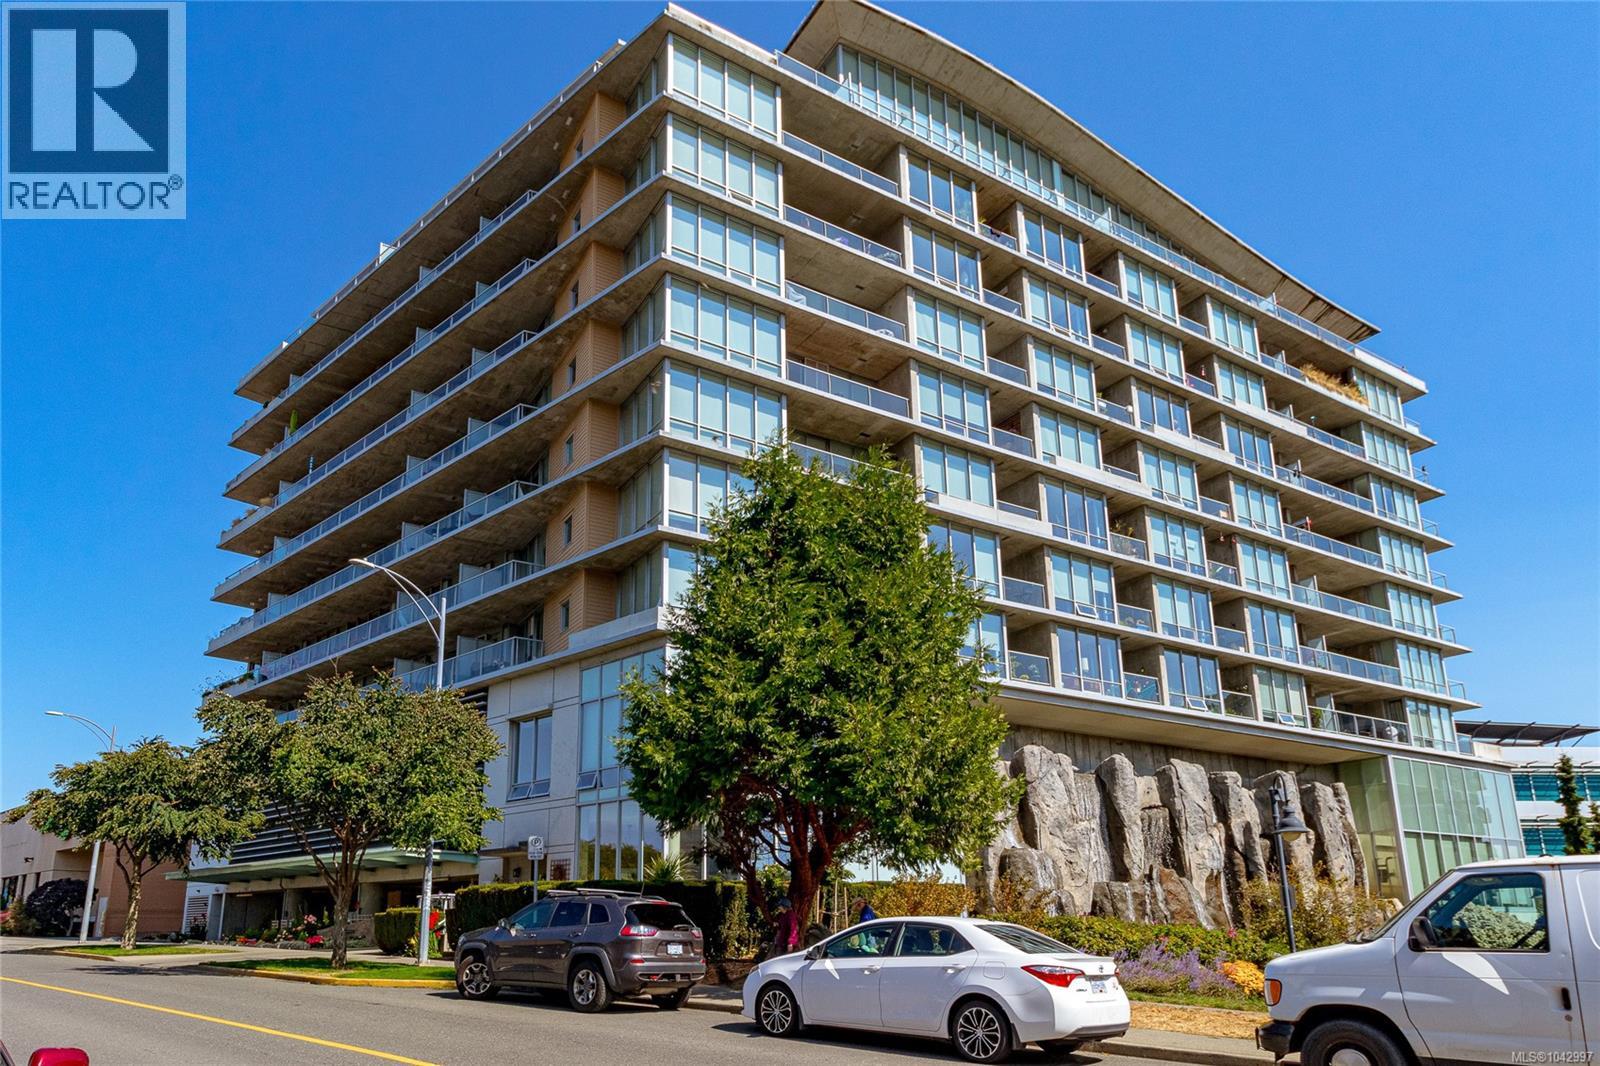
Discover a great life style at the popular PARC RESIDENCES. Located in the heart of trendy Vic West's most walkable neighborhood. This bedroom and den is an exceptional Condo located on the 8th floor. Featuring a southwesterly views of Downtown and its skyline from the 8th floor. Floor-to-ceiling windows fill the open interior with natural light. Showcasing a gourmet kitchen with granite countertops, sis dual sinks, a gas range, sis appliances and a granite peninsula eating bar. In-line dining and living room with a fireplace. The bedroom is well proportioned to fit large furnishings, and it include a large walk-through closet. There's a den / 2nd bedroom- partially enclosed in glass and wall; features 2 doors for convenience. Additional highlights include hardwood floors, a stylish full bathroom, in-suite laundry, a sunny balcony, underground secure parking, a storage locker and a fitness centre. Pets and rental-friendly. Located just to the Inner Harbor, groceries, restaurants, waterfront parks, paddleboard/kayak launches, and downtown. Great for Active Buyers seeking urban conveniences with outdoor access. Occupancy available in November. (id:44393)
RE/MAX Camosun
Surrey, British Columbia
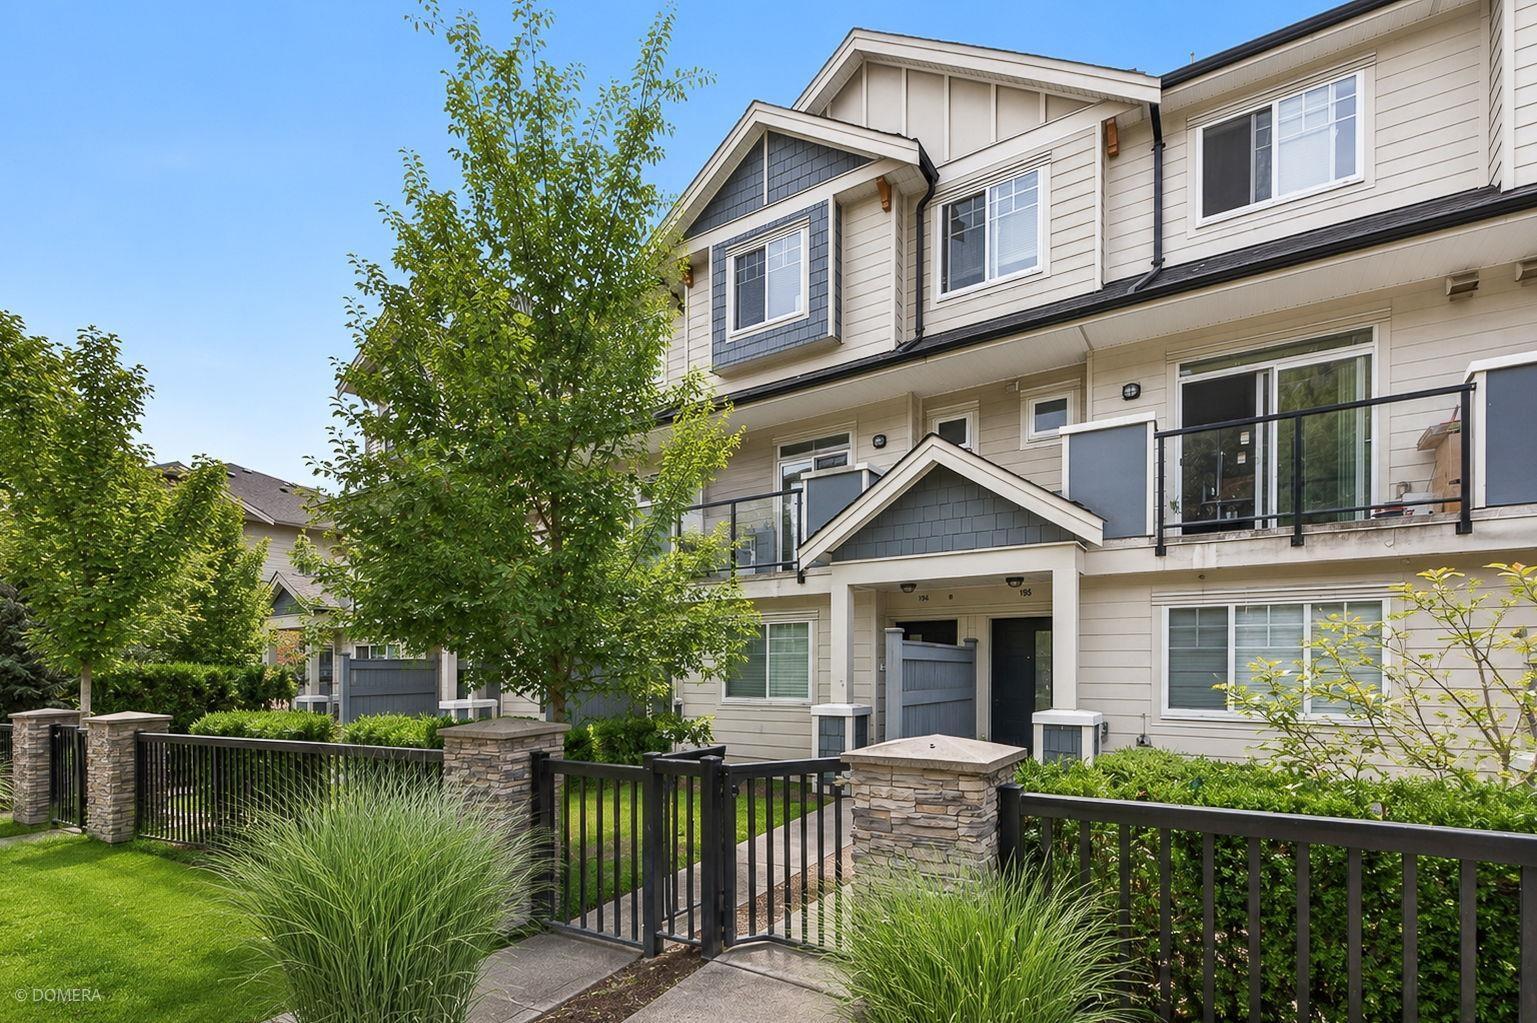
Welcome you to this lovingly lived in unit "194" Townhouse & this beautifully designed **4-bedroom, 4-bathroom** townhouse offering modern comfort with **low strata fees**. Filled with natural light, this home features High ceilings, an open-concept living and dining area, and a gourmet kitchen with quartz countertops and a large island with powder room. The upper level offers three spacious bedrooms, two full bathrooms, and a convenient laundry room. Lower Floor has 4th bedroom with ensuite bathroom and also rented at $650/- month to month with separate entrance. Enjoy the flexibility of front and rear access. A perfect blend of style, functionality, and value-ideal for families and investors alike. (id:44393)
Ypa Your Property Agent