
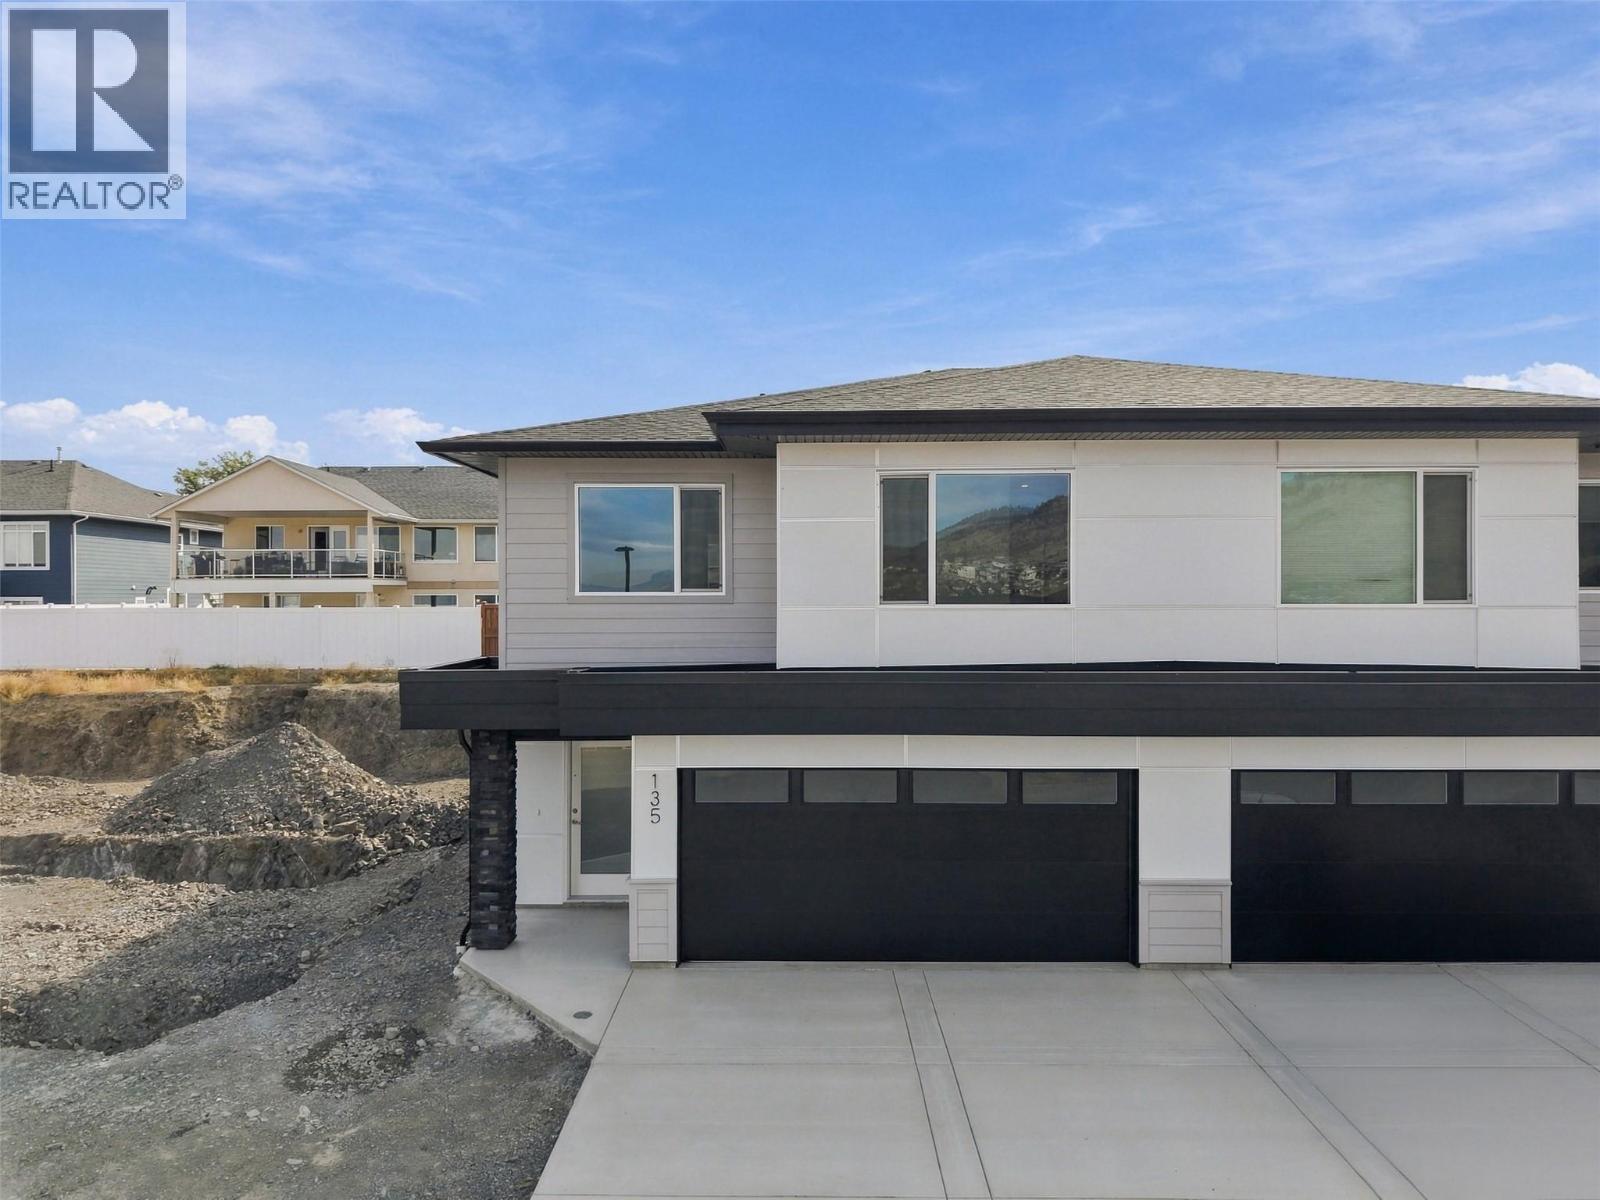
Kamloops, British Columbia
This beautifully finished 3-bedroom, 3-bathroom home in Mesa Ridge delivers comfort and function in all the right places. The bright, open-concept main floor is filled with natural light, where the kitchen, dining, and living spaces connect effortlessly. The kitchen features quartz countertops, quality cabinetry by Excel Industries, and a layout that feels both functional and inviting. Upstairs, the primary suite offers a quiet retreat with a private 3-piece ensuite, while two additional bedrooms and a full bathroom provide flexibility for family or guests. Interior details like the white oak feature wall, laminate flooring, plush carpet, and tile accents add warmth and character throughout. The fully finished basement extends your living space with a cozy family room, third bedroom, and full bathroom, ideal for guests, a home office, or a growing household. Complete with a double-car garage, full appliance package, window coverings, and a heat pump for year-round comfort, this home is designed for easy, low-maintenance living, all set in the scenic hills of Batchelor Heights, close to parks, trails, schools, and everyday amenities. (id:44393)
Royal LePage Westwin Realty
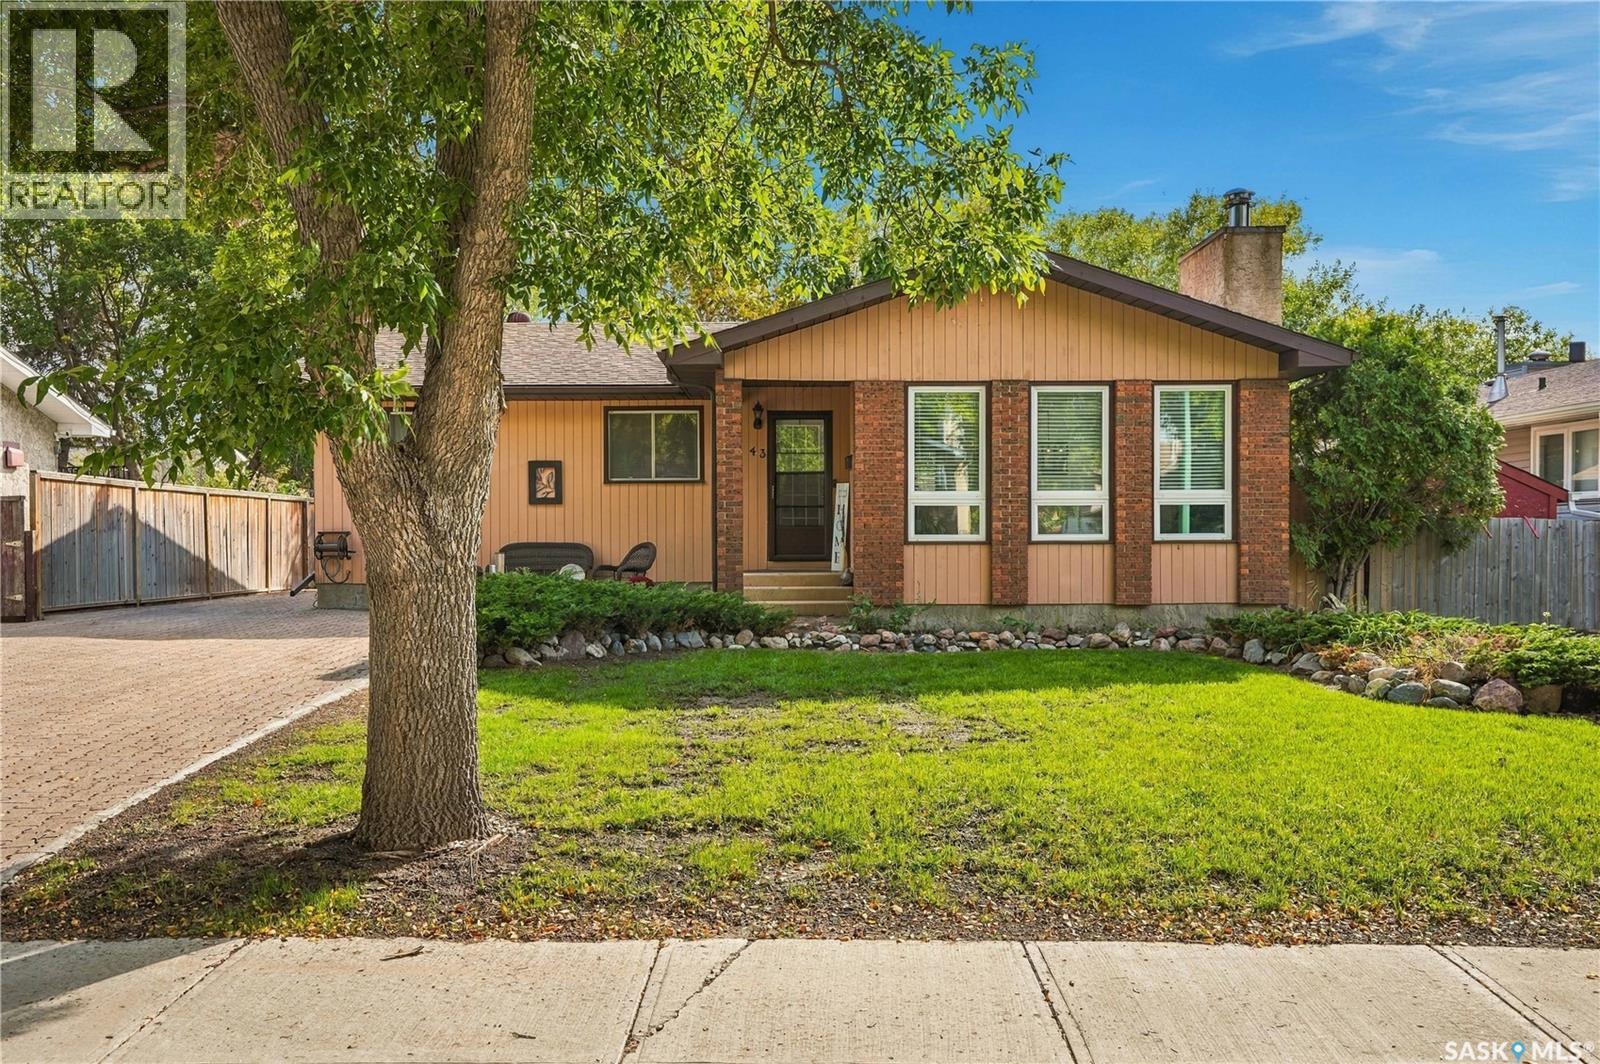
Regina, Saskatchewan
Located on quiet Watts Bay in Glencairn Village, this updated 1275sqft bungalow is just steps away from the park with both and separate elementary schools, Recreation Centre, rink and a beautiful, fully accessible, Jump Start spray park and playground. The large open foyer welcomes you and overlooks the sunken living room and spacious dining room with engineered hardwood flooring and lovely updated windows that flood the rooms with natural light. The unique stone inlay in the entry tile can also be found on the fireplace making it the focal point of the room. The updated kitchen features an island, granite counter tops, undated back splash, under-mount sink, stainless steel gas range, dishwasher, fridge and microwave hood fan. A large window makes this room bright and over looks the large back yard with brick patios, 10x12 shed, fire pit and lots of room for entertaining and for the kids to play. The main floor features 3 bedrooms and an undated family bathroom. The primary bedroom can accommodate a king sized bed, has stylish barndoor closet doors and a convenient 3 piece ensuite. On the lower level, you’ll find 2 large family recreation areas with a wet bar, 4th bedroom, full 4 piece bathroom, a super large laundry room and plenty of storage. This lovely move-in ready home has been lovingly maintained and is just waiting for a new family to enjoy it. Call to arrange your private viewing today! (id:44393)
Century 21 Dome Realty Inc.
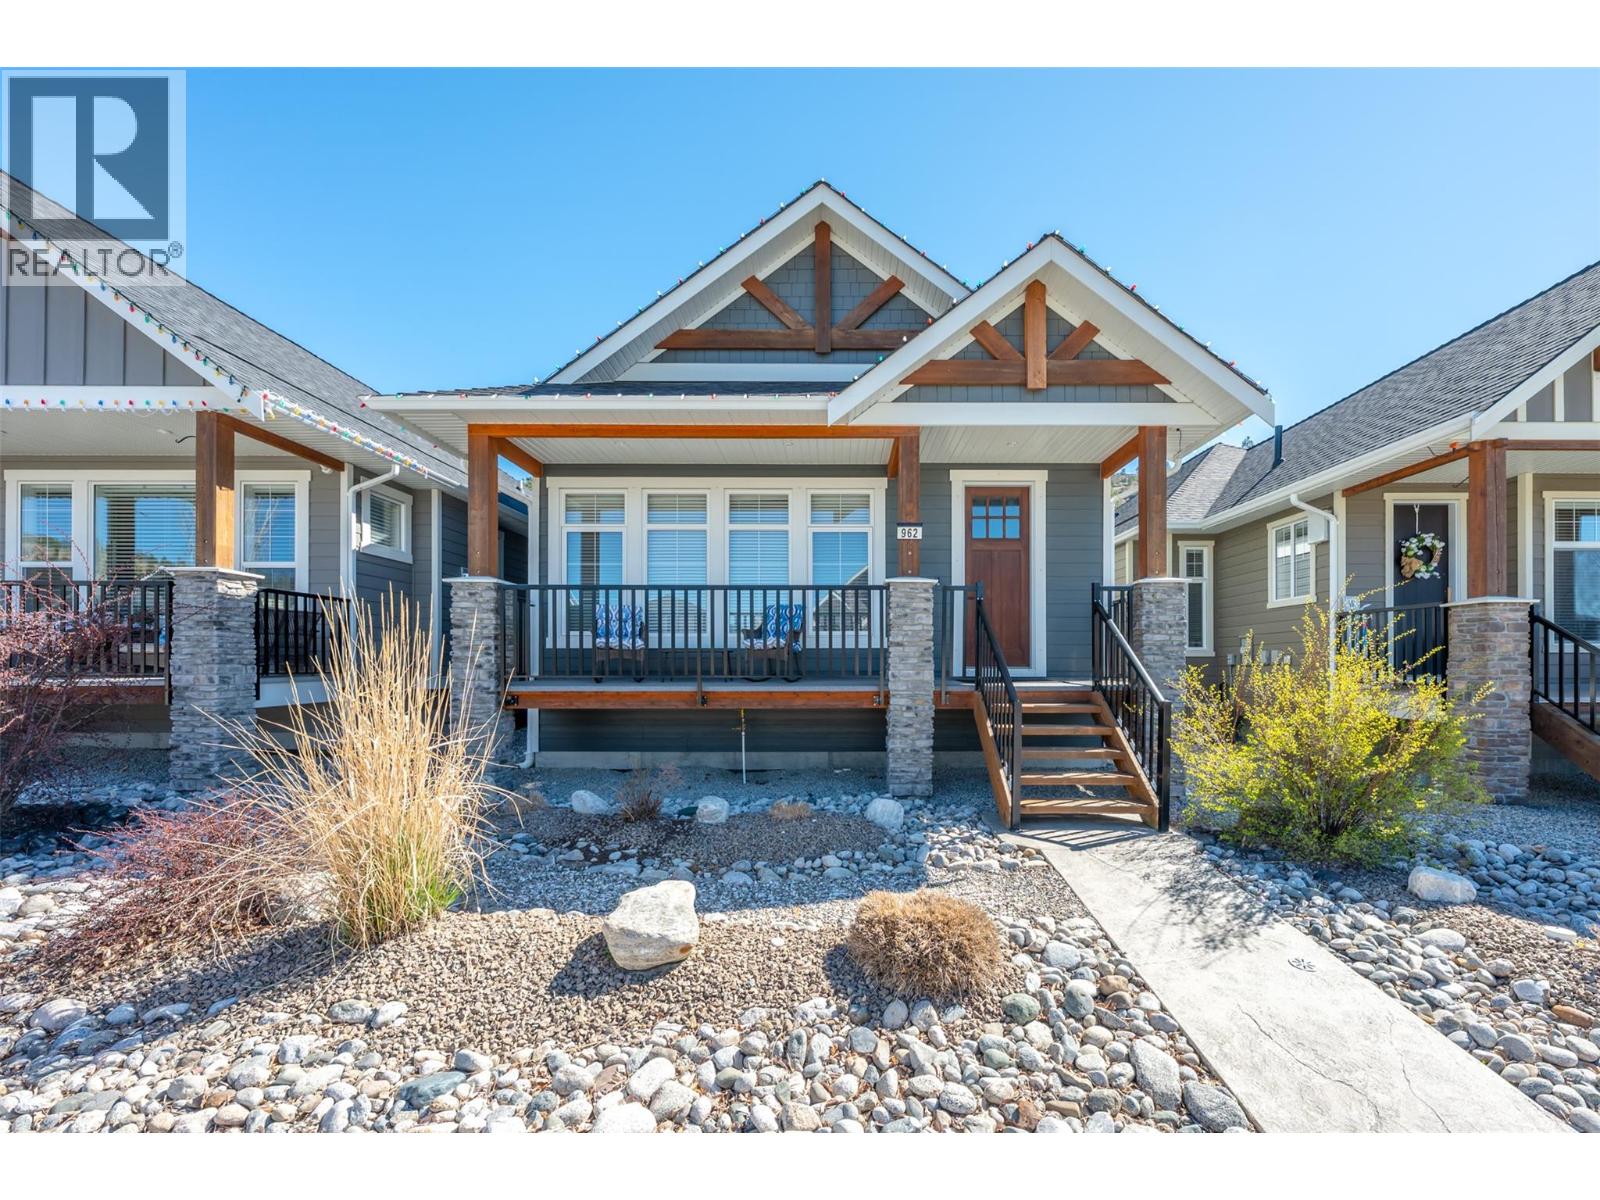
Penticton, British Columbia
This beautiful 4 bedroom, 3 bathroom home in Sendero Canyon has been meticulously cared for since new. In addition to the open concept living area, this floor plan offers everything you need on the main floor, including the primary bedroom with walk in closet and full ensuite, a second bedroom and a second full bathroom, plus the laundry. Features include a large kitchen island, vaulted ceilings, pantry, gas fireplace, large windows and ample closet space. Downstairs you will find a huge recreation room, two more large bedrooms, a full bathroom and tons of storage. No need to spend your weekends on the yard! The yard is fully landscaped with ease of maintenance in mind with xeriscape complete with artificial grass in the back yard. Park in the single car detached garage, or the additional parking stall accessible from the lane way and of course there is street parking in front as well. This well established, family oriented community is one of the most desirable areas of Penticton. Check out the online virtual tour and call to book your private viewing. (id:44393)
Royal LePage Locations West
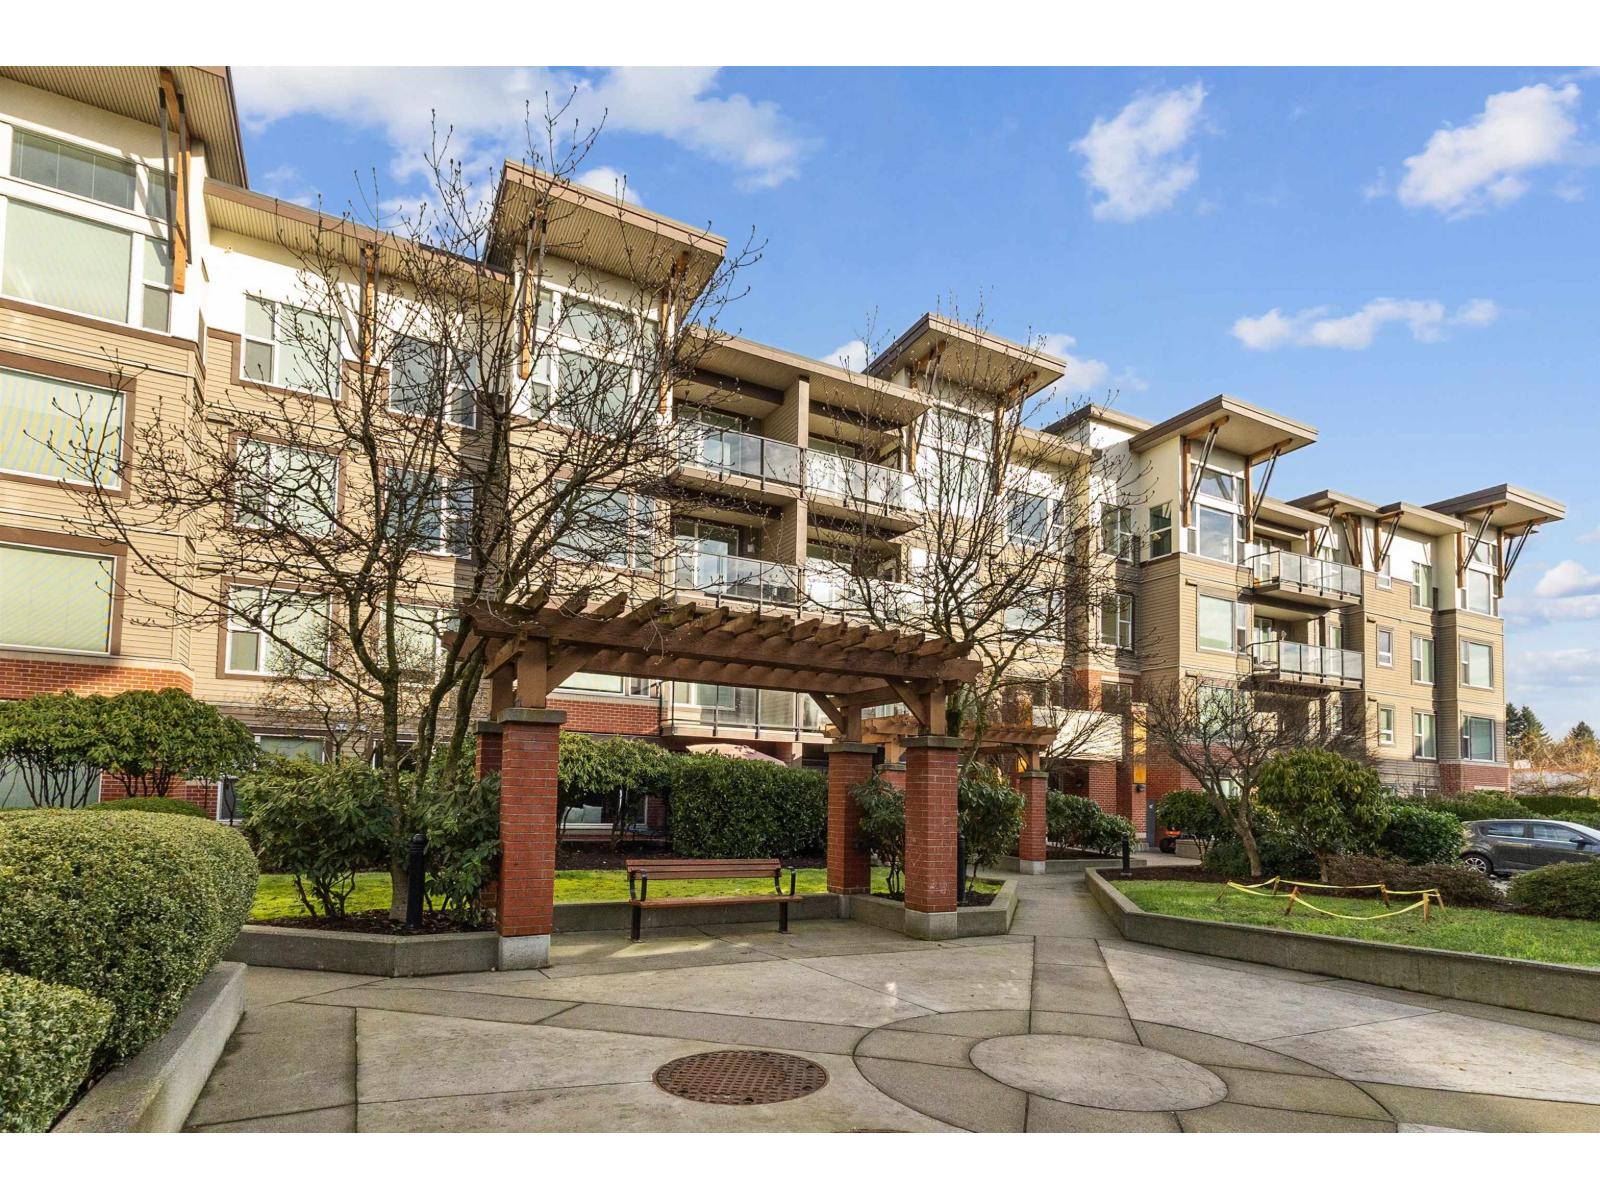
Abbotsford, British Columbia
Looking for location!! Then this 2 bdrm 2 bath condo in the Crossing ticks all the boxes. This home is perfect for first time buyers or for those looking to increase their rental portfolio. Located close to UFV, Hospital, easy access to HWY 1, shopping and recreation makes this a must see. This unit is spacious and bright with granite counter tops, near new appliances, underground parking with a storage locker, gym and so much more. Enjoy the surrounding mountains to the north from the patio and living room as you relax and take it all in. Priced to sell!!! (id:44393)
RE/MAX Nyda Realty Inc.
Chilliwack, British Columbia
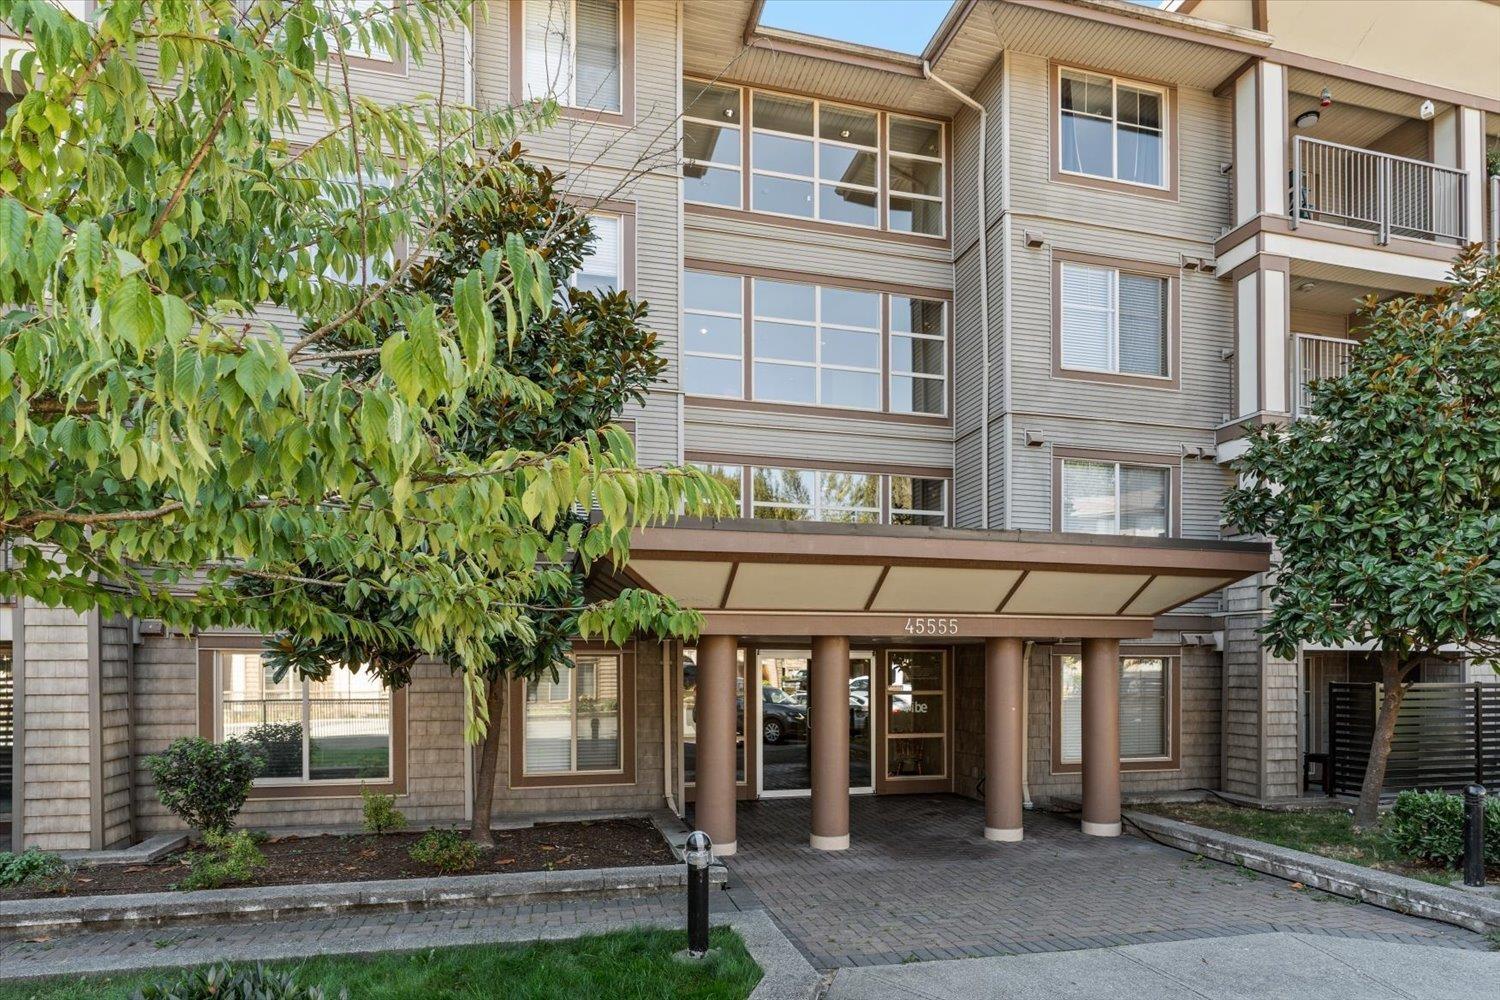
TOP-FLOOR, CORNER UNIT with a SOUTH-FACING PATIO and tons of natural light"-this is one of the best spots in The Vibe! This bright and spacious 850 sq. ft. home features 2 bedrooms, 2 full bathrooms and a great layout that feels open and comfortable. Soak up the sun or BBQ dinner on the sunny patio, plus enjoy the bonus of 2 PARKING SPACES and a storage locker. Move-in ready, rental-friendly and cats allowed, making it a great fit for first-time buyers or investors. Quick Hwy 1 access and close to shopping, restaurants and everyday amenities. Welcome Home! * PREC - Personal Real Estate Corporation (id:44393)
Exp Realty
Saanich, British Columbia
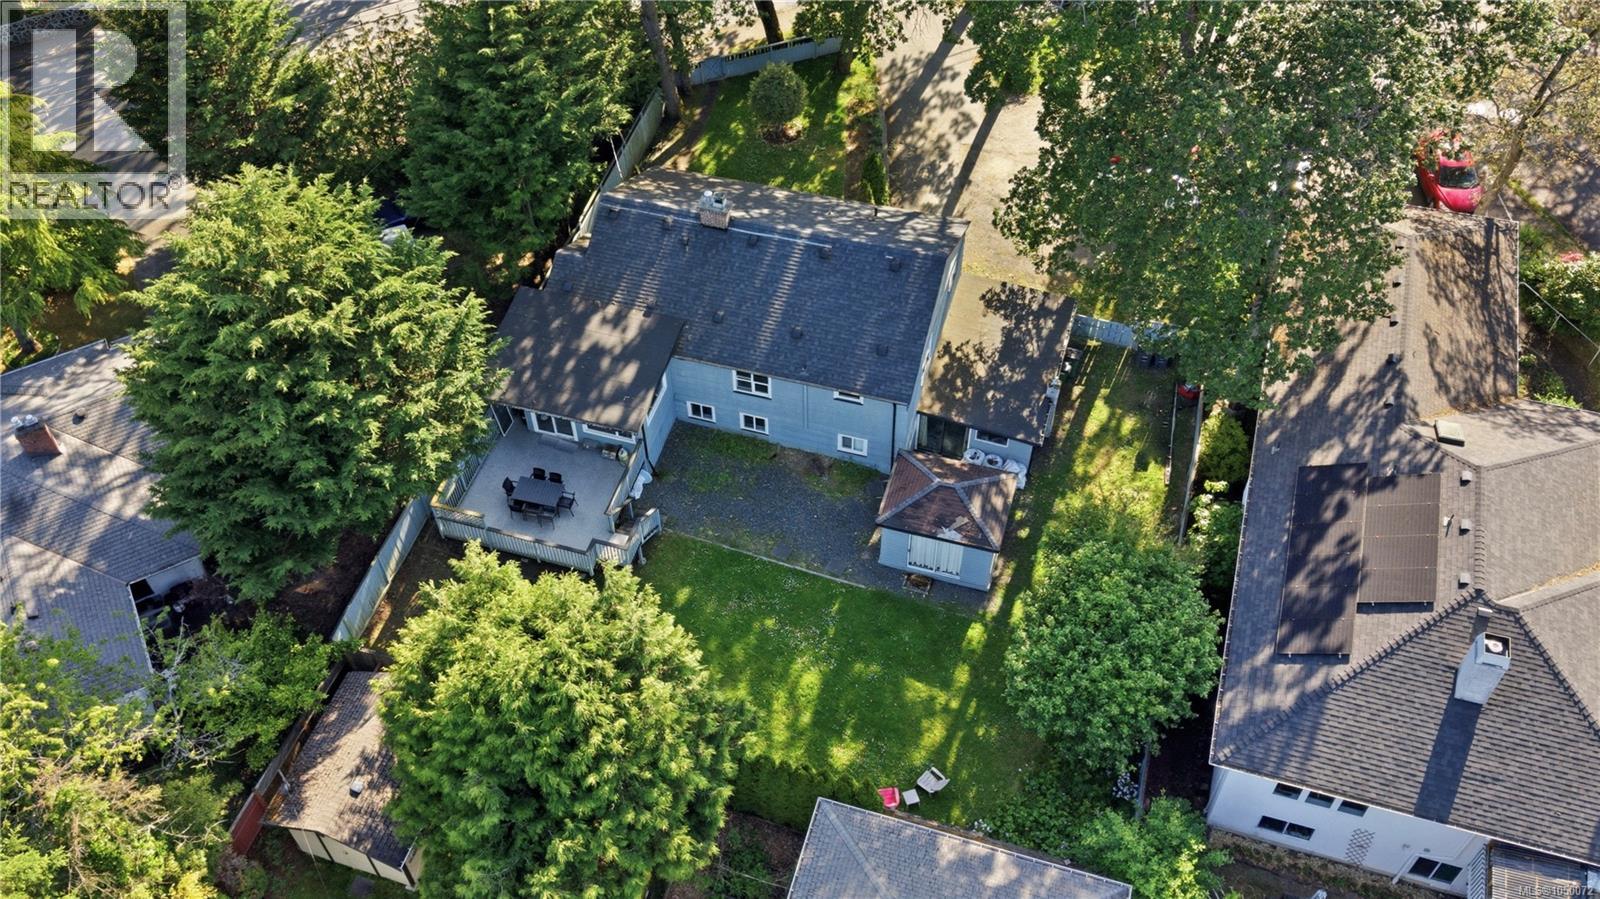
Immediate occupancy is available for this beautifully renovated family home or investment opportunity in Saanich, featuring an updated kitchen and bath on the main level, plus a self-contained lower suite with its own updated kitchen, bathroom, private entrance and floating tile subfloor, plus room to add separate laundry. The main level offers 3 generously sized bedrooms, a bright sunroom opening onto a large deck and fully fenced yard with apple trees, perfect for entertaining, pets and kids, all set on a generous 10,402 sq ft lot. Outside you will find ample parking, a single-car garage and a detached sunroom for extra finished space. Key features include a roof replaced in 2015, double-pane vinyl windows, updated electrical where there have been renovations, a new gas hot water tank, radiant hot water baseboard heating, recent exterior paint, and updated carpet. Located close to UVic, groceries and restaurants, with easy access to major bus routes, downtown and bike paths. (id:44393)
Sotheby's International Realty Canada
Regina, Saskatchewan
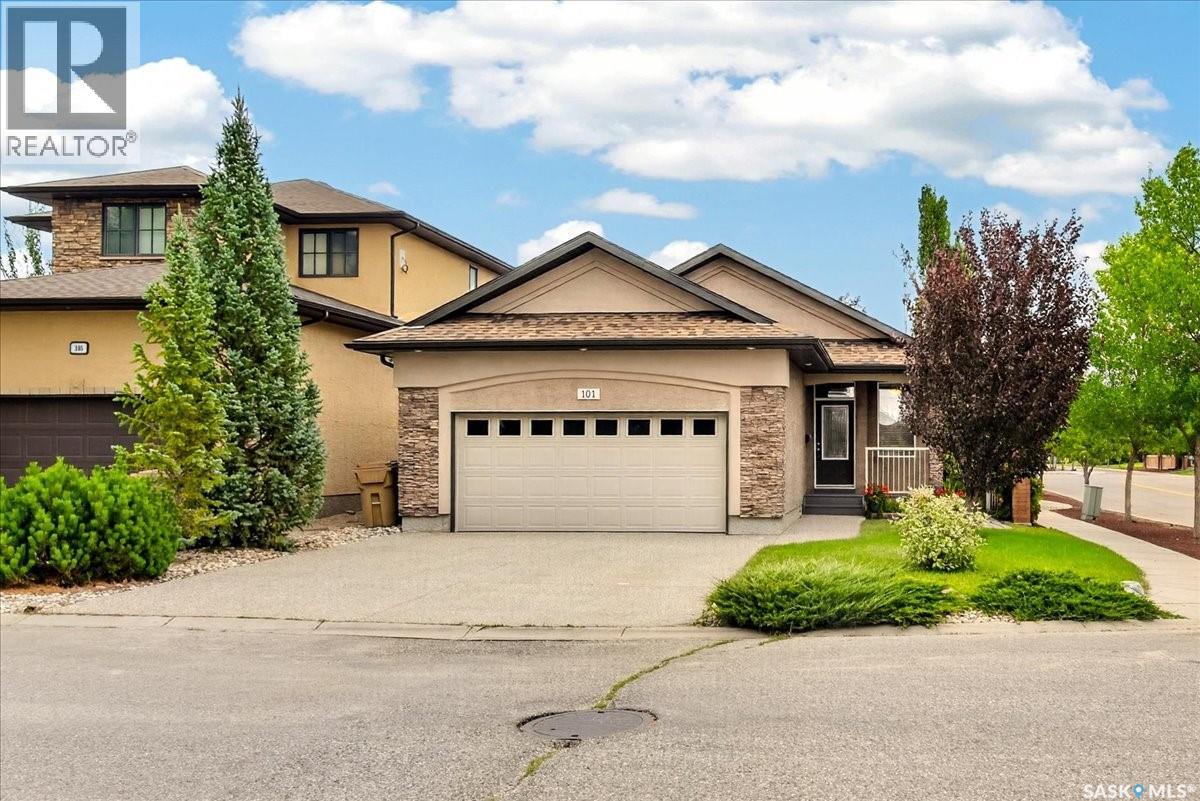
Welcome to 101 Oxbow Crescent in Fairways West! Situated directly across from Steinson Park, this well-maintained, 1,362 sq. ft. bungalow offers five bedrooms and a location that makes it easy to enjoy the neighbourhood. Walking paths and nearby elementary schools add to the appeal of this northwest Regina community. A welcoming foyer opens to vaulted ceilings and a bright, open-concept main floor. The living room features a gas fireplace with a custom stone surround, while the kitchen offers solid maple cabinetry, a large island, stainless steel appliances, a newer fridge and stove, a glass tile backsplash, and a pantry. The dining area brings the space together for everyday meals and gatherings. Three bedrooms are located on the main floor, including a primary suite with a walk-in closet and four-piece ensuite. A second four-piece bathroom and main-floor laundry complete this level. The professionally finished basement adds a generous recreation area with a second gas fireplace and a wet bar that's perfect for hosting sporting events. The basement includes two more bedrooms, each with a walk-in closet. The utility room provides additional storage and space for a freezer, along with a high-efficiency furnace and air exchanger. Outside, the xeriscaped backyard features a deck, professionally laid-out patio, shed, and trees. An attached, fully insulated double garage with electric heat adds comfort through Regina’s winters. With shingles replaced in 2023 and Steinson Park just across the street, this home is ready to welcome its next owners. Book your showing today! (id:44393)
2 Percent Realty Refined Inc.
Kelowna, British Columbia
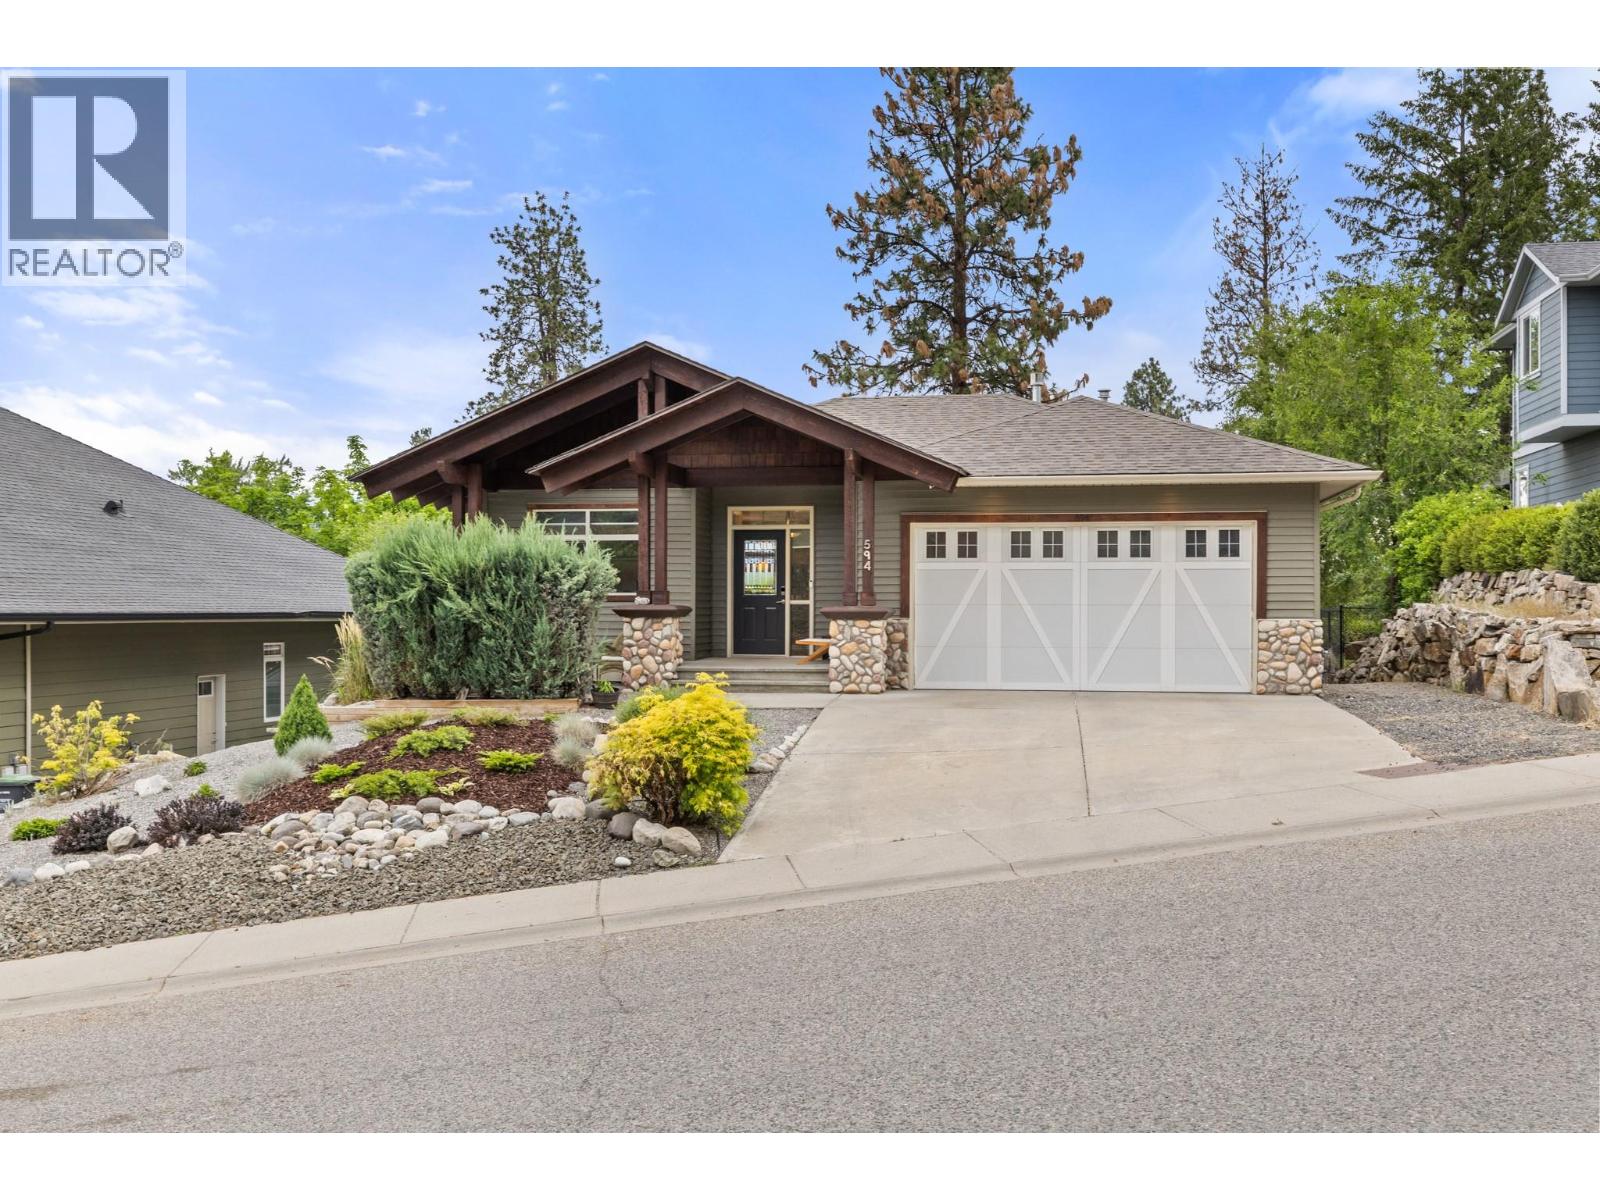
Pristine Pride of Ownership Meets Effortless Okanagan Living. From the moment you arrive, the striking curb appeal and manicured exterior set the stage for a home maintained with absolute care. Designed for executives, active empty nesters, and downsizers who refuse to settle on quality, this three bedroom plus den residence offers the spatial freedom of a detached executive home without the burden of endless property maintenance. Forget spending your weekends mowing lawns, weeding garden beds, or managing costly yard upkeep. The smartly planned outdoor footprint is your ultimate asset, offering an intimate, private sanctuary ideal for morning coffee, leaving your weekends entirely free to enjoy world class wineries, golf, and lakeside trails just minutes from your front door. Inside, natural light pours through an exceptionally clean, move in ready interior. A highlighted feature is the versatile front den, illuminated by two sunlit windows that easily transitions into a light filled home office, serene nursery, or dedicated guest retreat. The main living spaces seamlessly centre around a beautiful open plan kitchen, providing an effortless flow for daily relaxation and hosting close friends. Situated in a peaceful pocket of Vintage Terrace Road, you are positioned near top tier schools, local orchards, and scenic walking routes. Offering uncompromising quality, pristine condition, and true lock and leave convenience, this home is low maintenance living reimagined. (id:44393)
Sotheby's International Realty Canada
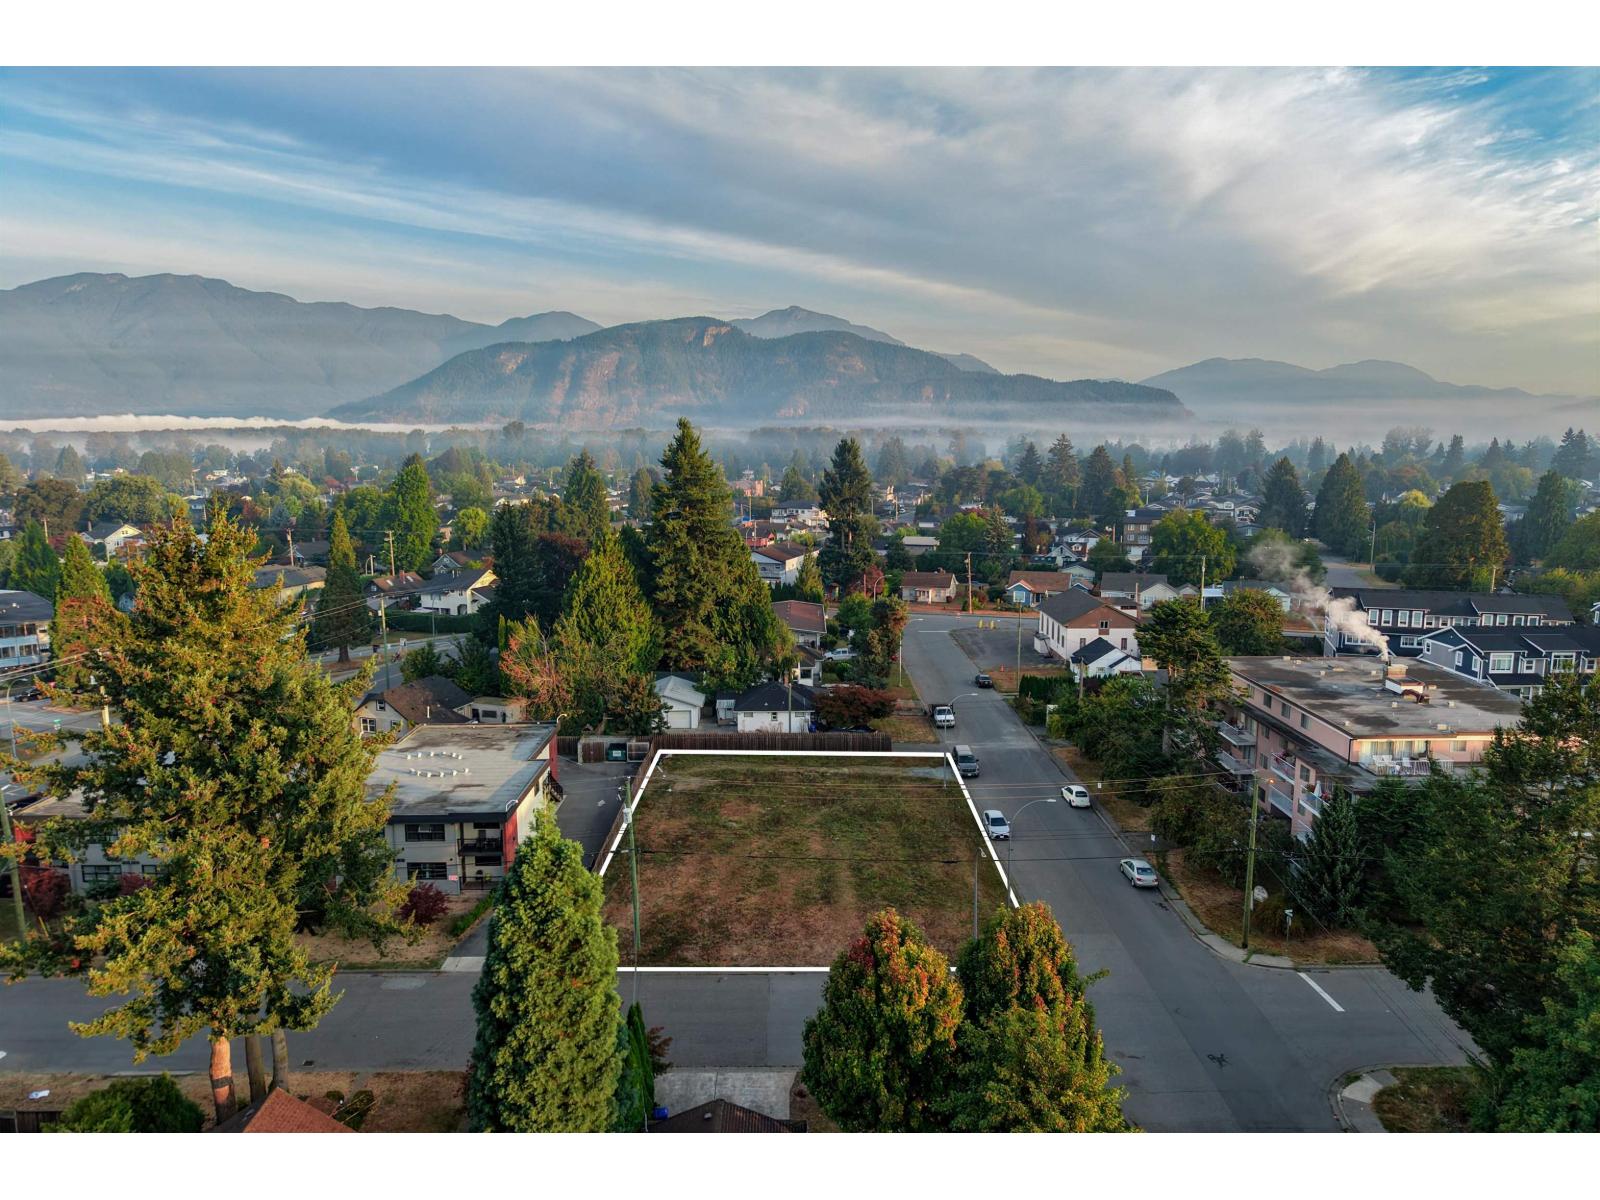
Chilliwack, British Columbia
FOR SALE BY COURT ORDER - Presenting a prime Chilliwack multifamily development opportunity. This vacant lot presents an attractive opportunity for developers, builders, and investors. Zoned R5 (medium density multifamily residential), this property's current zoning allows for construction of an apartment, assisted living residence, boarding house, or independent living housing (17 to 44 dwelling units). It is centrally located near downtown Chilliwack with close access to thriving local amenities, transportation, and growing residential communities. Chilliwack has experienced tremendous growth and tasteful development. The subject property is just a 7 minute walk from the notable District 1881 neighbourhood nearby offering a European style walkable community with a collection of boutique small businesses. Potential development opportunities are subject to zoning, municipal approvals, servicing, and purchaser due diligence. All offers are subject to approval by the Supreme Court of British Columbia. (id:44393)
Sotheby's International Realty Canada
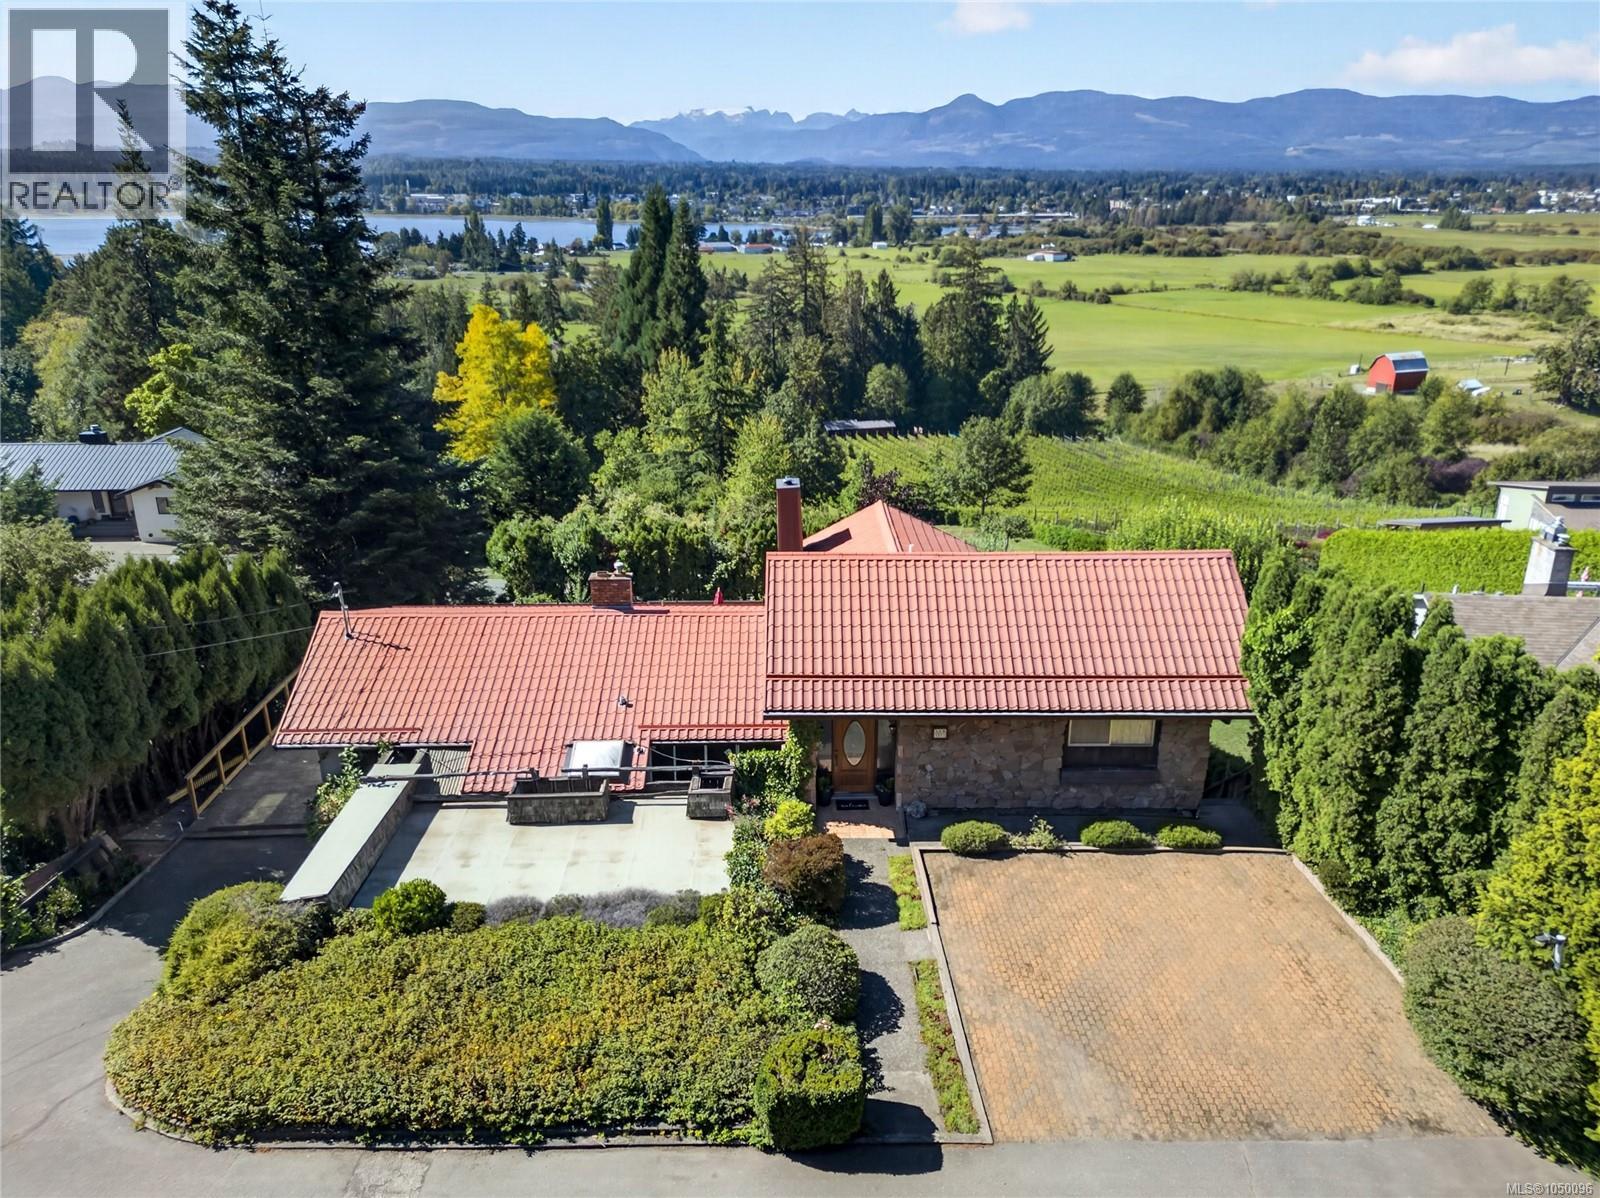
Courtenay, British Columbia
Perched on a hillside overlooking the Comox Valley, this custom-built, one-owner home offers unobstructed panoramic views of the farm views with Trumpter swans, soaring eagles overhead, the Beaufort Mountain Range and Comox Glacier. Complete privacy from the neighbours, enjoy the vista with foor-to-ceiling windows and a bright Southern exposure that bathes the open-concept layout in sun all day, accentuating the mid-century modern vibe, beamed ceilings, and flowing floor plan. The seamless flow connects the dining room to the kitchen and cozy eating nook, while sliding glass doors lead to newly replaced deck with backyard stairs. The walkout basement features a character-rich family room complete with a bar and corner stove. Practical additions include a dedicated workshop with a separate entrance, a heat pump, and a durable metal roof. As an added bonus, a separate bachelor suite with its own private entrance provides excellent potential for rental income or an extended family space. (id:44393)
RE/MAX Ocean Pacific (Cx)
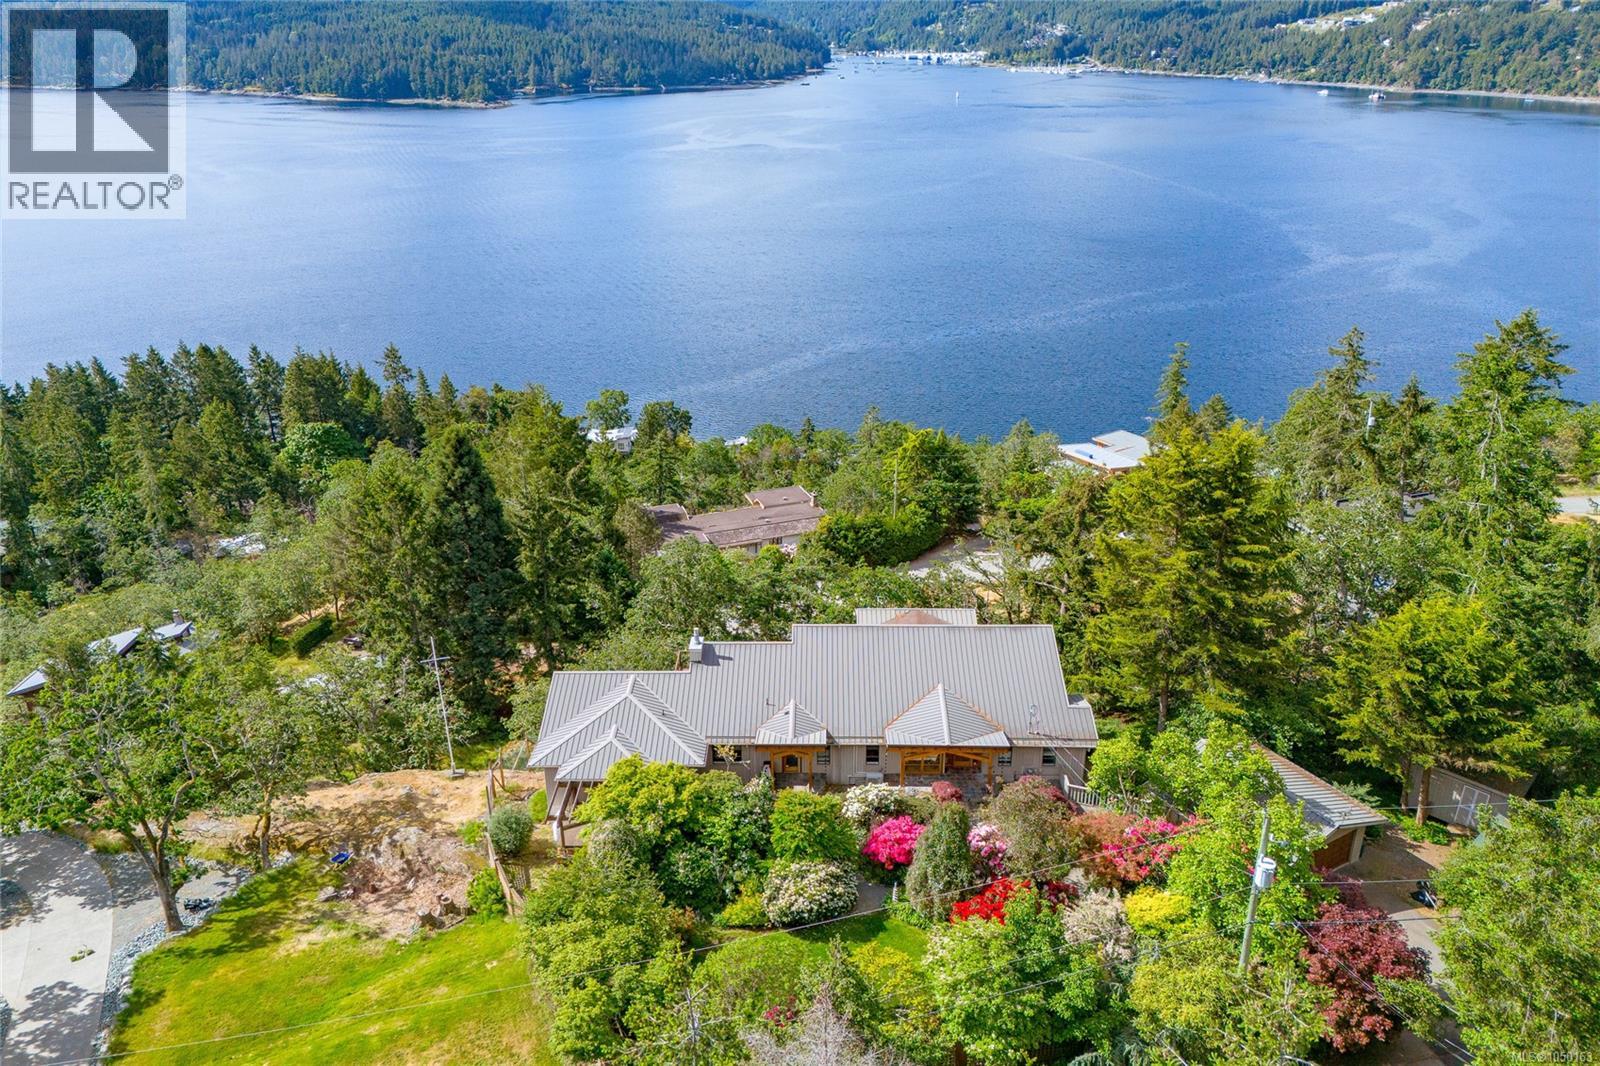
Duncan, British Columbia
Enjoy sweeping 180 degree ocean views from all principal rooms & south facing deck in this beautifully maintained & updated 3586 SF home. Set among stunning mature gardens, this home offers exceptional privacy, natural beauty, & year round light. Main level features soaring vaulted ceilings, engineered wood flooring, & an abundance of over sized windows that frame the ocean & island panoramas. Custom kitchen with floor to ceiling edge grain fir cabinetry, granite counters, & an over sized eat at island, creating an impressive workspace for everyday living & entertaining. Each bedroom includes its own ensuite, 2 of which have been fully updated including the luxury, spa inspired primary ensuite. Comfort is enhanced with ductless heat pumps, thermal windows, new deck railings & a metal roof. The lower level offers a welcoming library & additional living space. The property includes a detached garage, storage shed, & fenced front yard. Move in & enjoy! (id:44393)
Royal LePage Duncan Realty
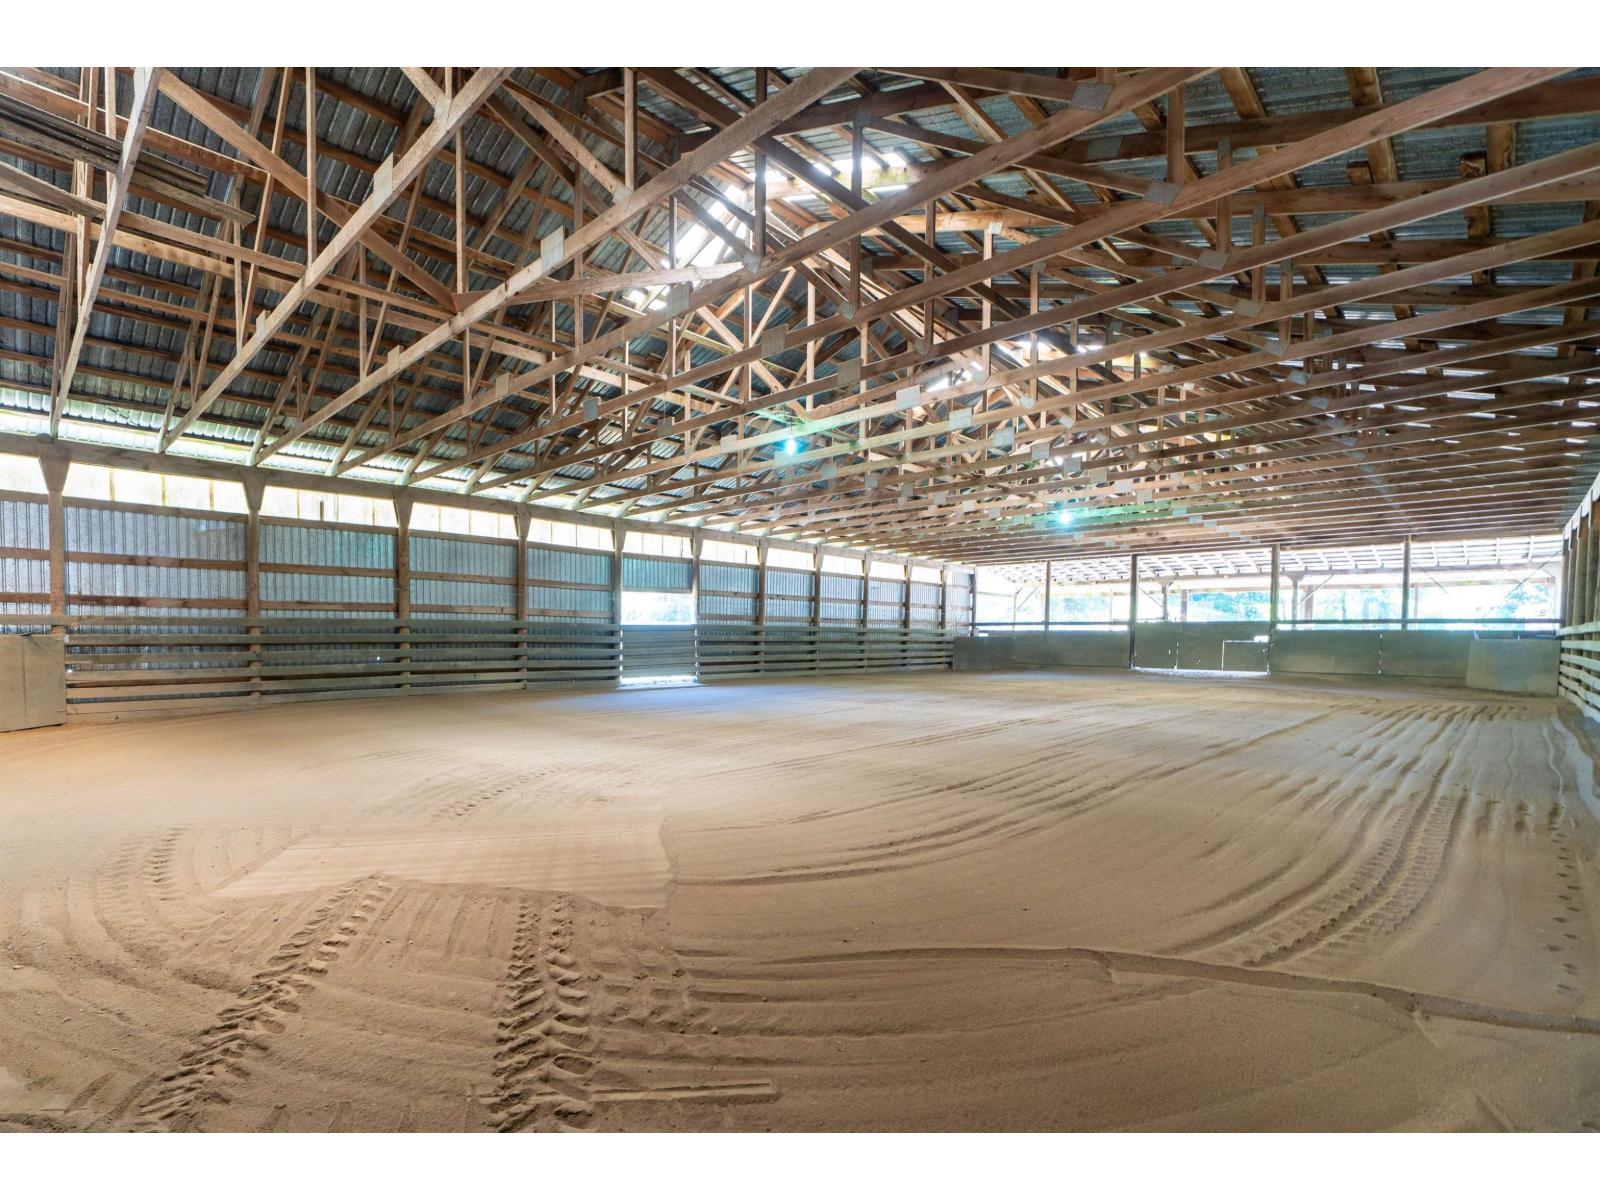
Langley, British Columbia
9.38 ACRES-BUILDINGS AND STORAGE OVER 14,000SF-REVENUE POSSIBILITY OVER $11,000 PER MONTH-SUITABLE FOR 3 FAMILIES-EQUESTRIAN FACILITY. PRIDE IN OWNERSHIP REVEALED IN MAIN HOUSE-3 BDRM RANCHER, WITH STUNNING FINISHING + LEGAL 1 BDRM SIDE SUITE-SECOND HOME-3 BDRM RANCHER WITH FULL BSMT, OVERLOOKING EQUESTRIAN FACILITY. FEATURING 12 STALL BARN, 13 ALL SEASON TURNOUTS WITH WATER AND SHELTER, 50X90 INDOOR ARENA, 4 BAY MACHINE SHED, COVERED TRAILER PKG, 16X32 WIRED SHOP, ROUND PEN.CORNER PROPERTY WITH 1587 FRONTAGE FULLY FENCED AND GATED. 5 MINUTES TO HWY OTTER COOP, TBIRD SHOW PARK, KRAUSE BERRY FARMS-ONE PROPERTY TO FIT ALL OF YOUR NEEDS. (id:44393)
RE/MAX Treeland Realty