
Grand Forks, British Columbia
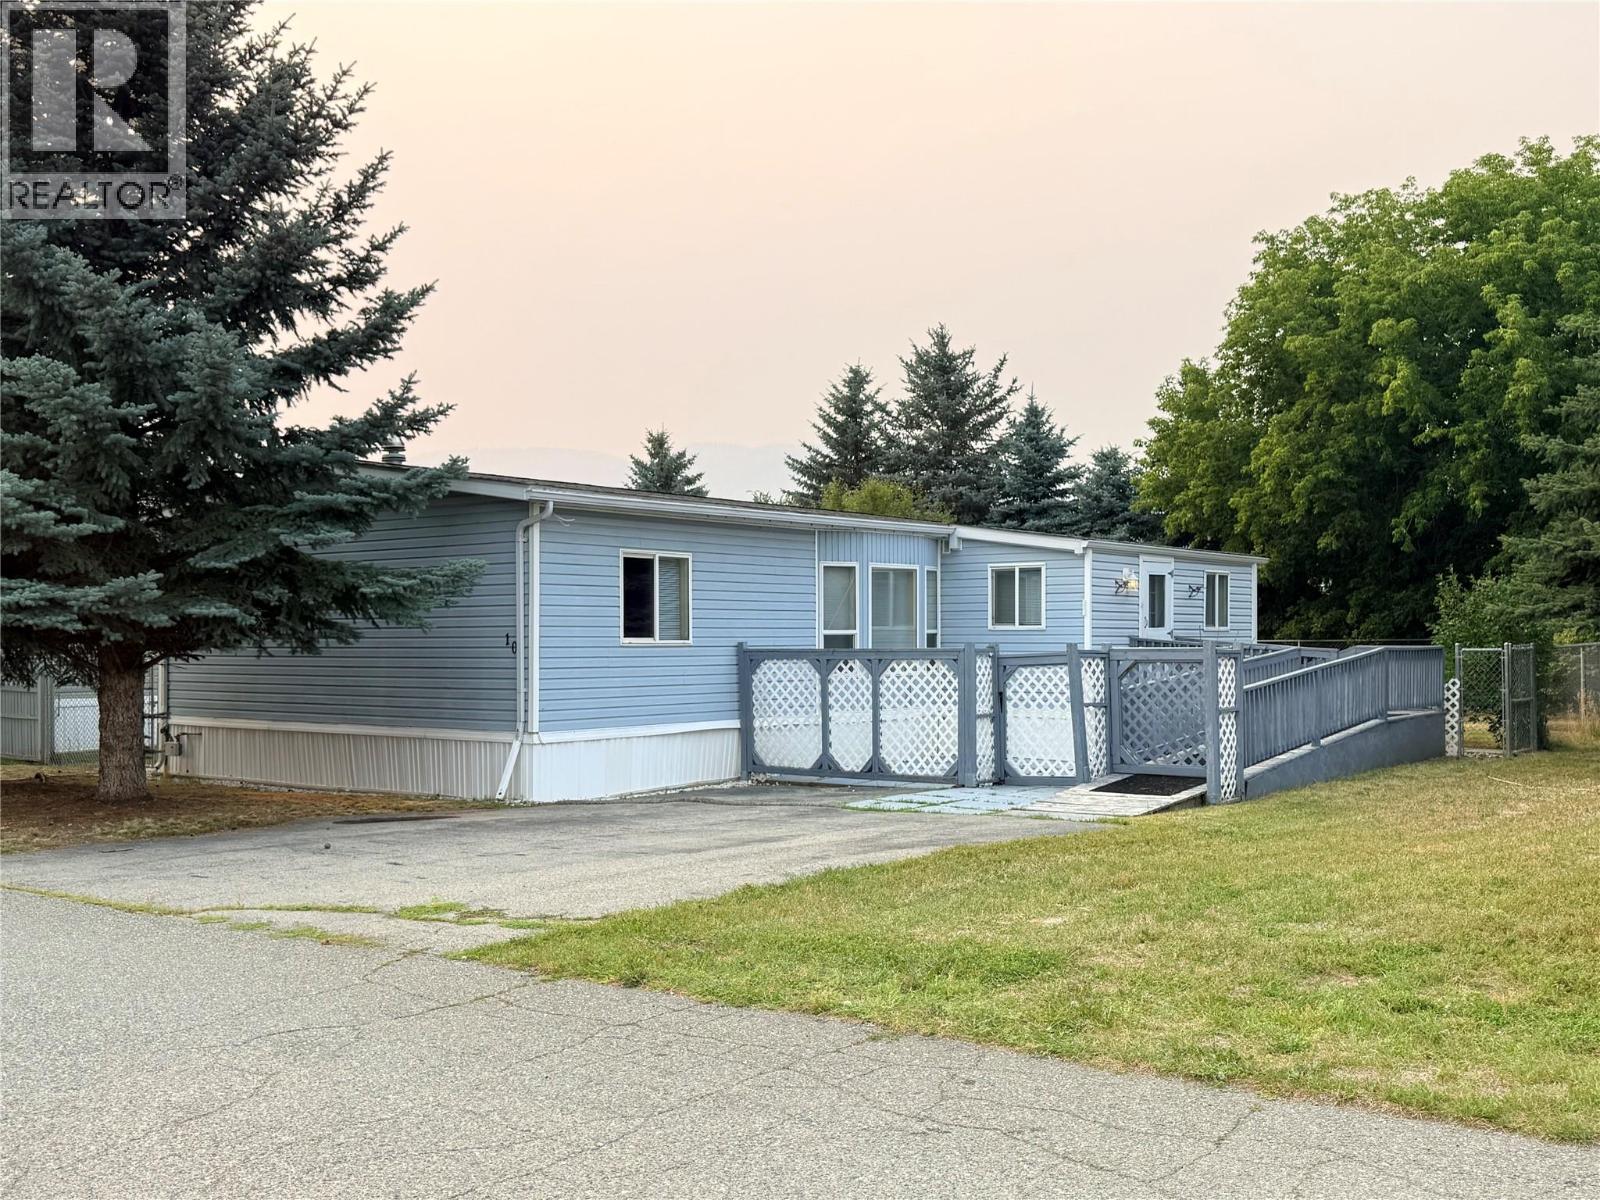
Welcome to Unit #10 in Triangle Gardens — a well-maintained double-wide home ideally located as the first unit in the park, offering easy access in and out. As the first unit in the park, this home stands out with additional outdoor green space, offering more room and privacy than many neighbouring units. Situated on a rare double lot, the property features a fully fenced backyard and a private, blocked-in patio ideal for entertaining or relaxing. The home is wheelchair accessible with a ramp built into the front entrance and includes a powered storage shed, gas furnace, and new air conditioner for year-round comfort. Located in the desirable 55+ Triangle Gardens Mobile Home Park, this home is conveniently close to all amenities in Grand Forks. Call your Local Real Estate Agent for more information! (id:44393)
Grand Forks Realty Ltd
Vernon, British Columbia
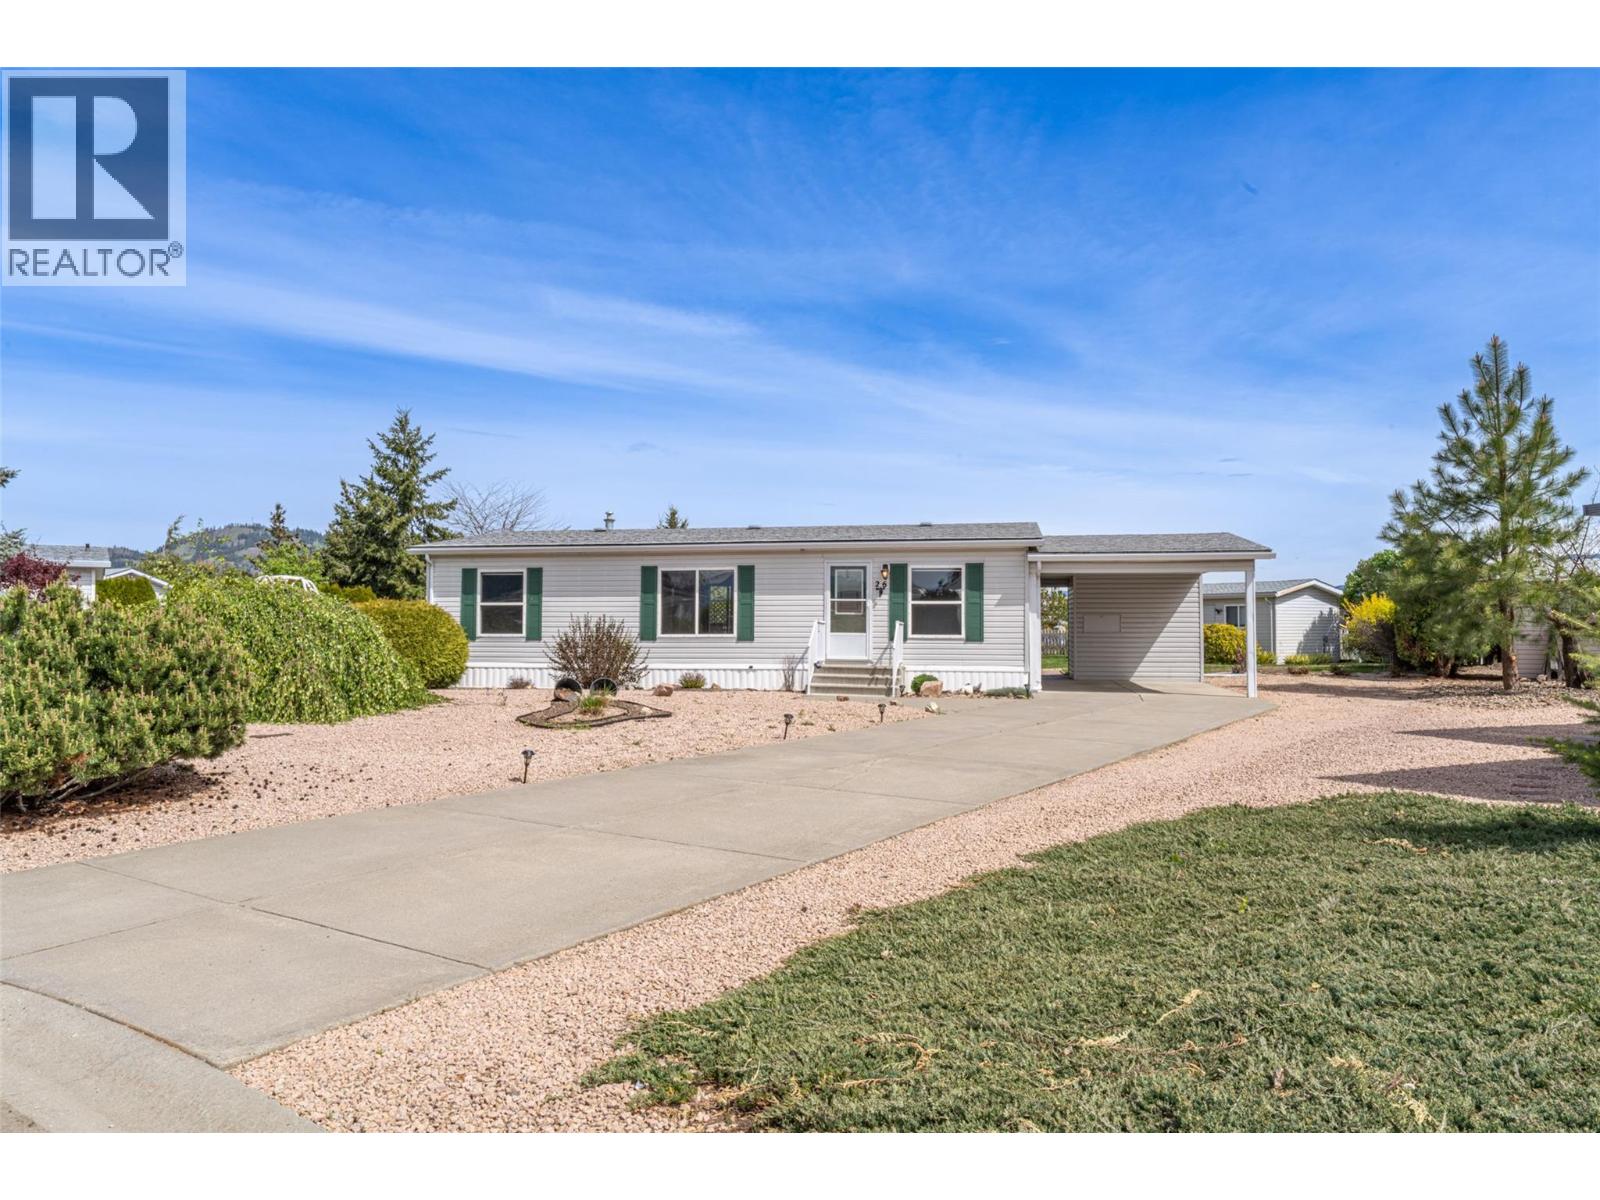
Charming 3-Bedroom Home in Lawrence Heights Mobile Home Park. Nestled in the well-established Community this cozy 3-bedroom, 2- bathroom home is located just 15 minutes from Vernon and only minutes from both Spallumcheen Golf Course and Okanagan Lake. The home boasts an open-concept design, with large windows that let in an abundance of natural light, creating a warm and inviting atmosphere. Included are all appliances included, c-air conditioning, large garden shed. Enjoy the easy-going lifestyle while relaxing on the covered 18'x11' patio, which overlooks a spacious, fully fenced backyard (id:44393)
RE/MAX Vernon
Grayson, Saskatchewan
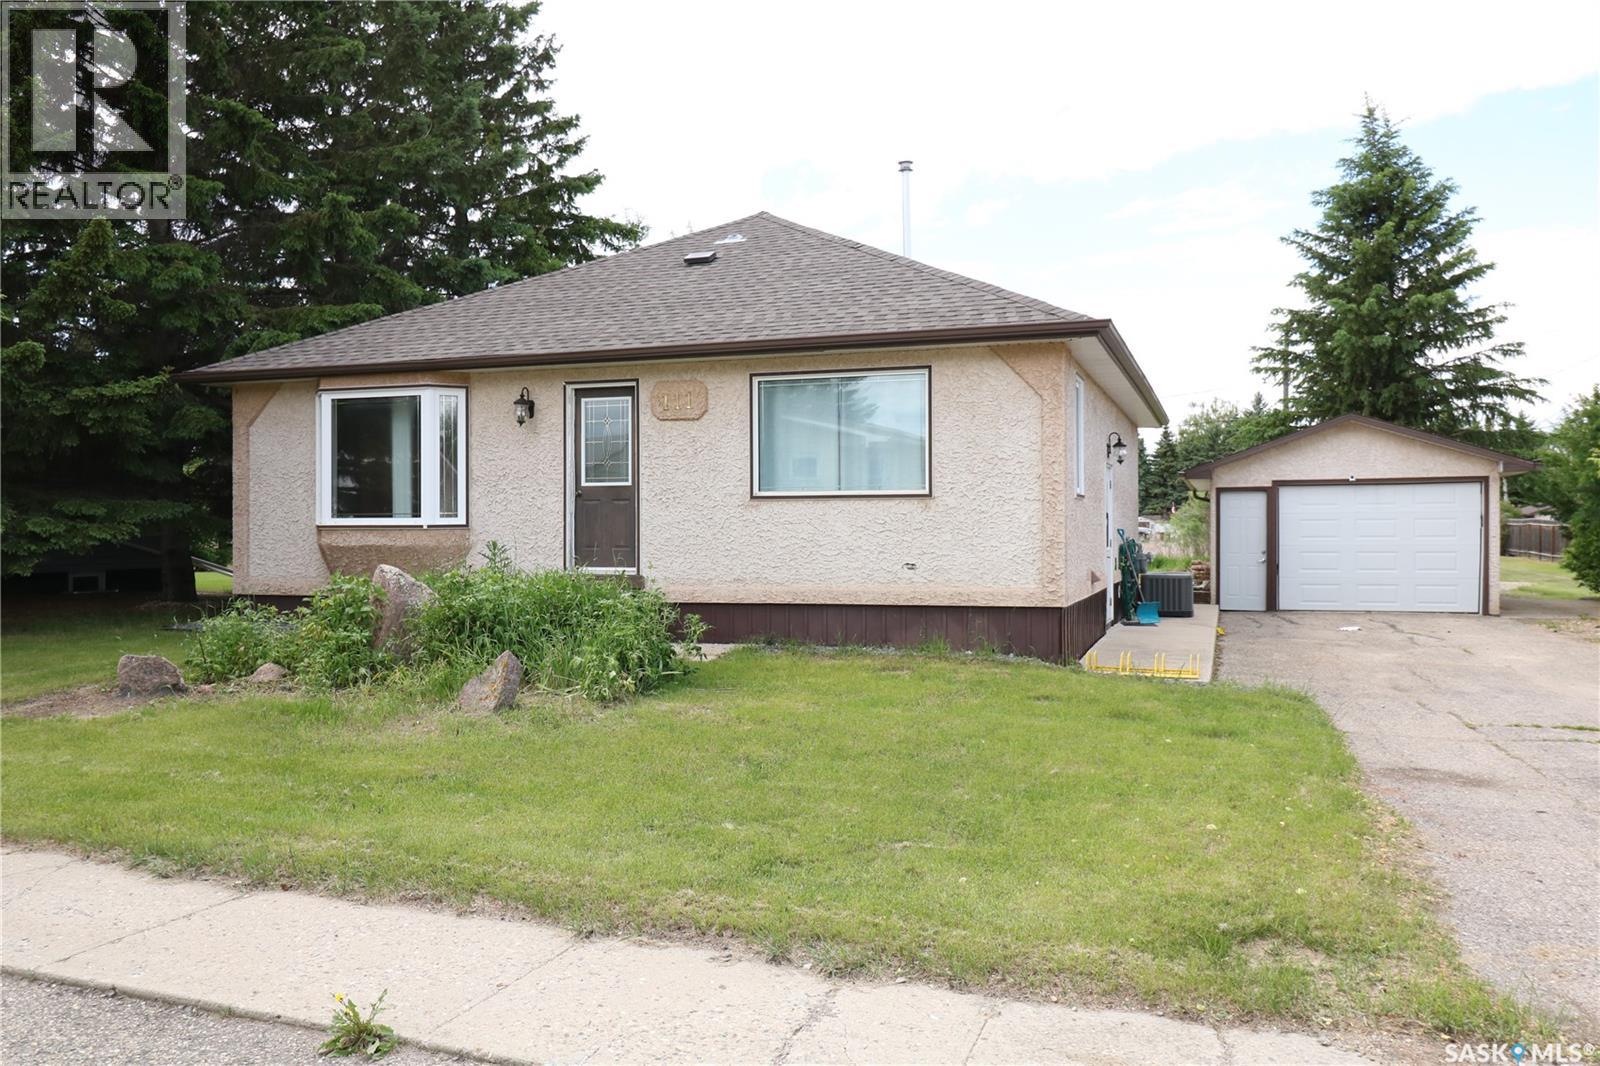
Welcome to this cute as a button bungalow in the quiet community of Grayson, SK. Offering a great opportunity for first-time buyers, down sizers, or anyone looking to add their own personal touches. Entering the front door you are greeted with a spacious living room that features a large bay window that brings in plenty of natural light and lovely hardwood flooring. Following from the living room you enter the eat-kitchen which will be the hub 0f activity from preparing meals, doing school homework, to gathering around the large table to visit with family and friends. The kitchen also boasts a full appliance package with a functional layout and side door access to the detached garage and backyard. There are three good sized bedrooms on the main floor, and all with hardwood flooring. A four-piece bathroom with tile flooring completes the main floor. The fully finished basement provides additional living space. The recreation room has room for a pool table, bar, plus a seating area perfect for a family night movie. There is a fourth bedroom (window does not meet egress), 3 piece bath, laundry room, and a utility/storage room completing the basement. Added to all this, the property offers a good sized single car garage, large private backyard and a shed. There is back lane access where you can store the RV or boat too. This home is a must see with loads of potential! Welcome to Grayson. (id:44393)
Exp Realty
Mission, British Columbia
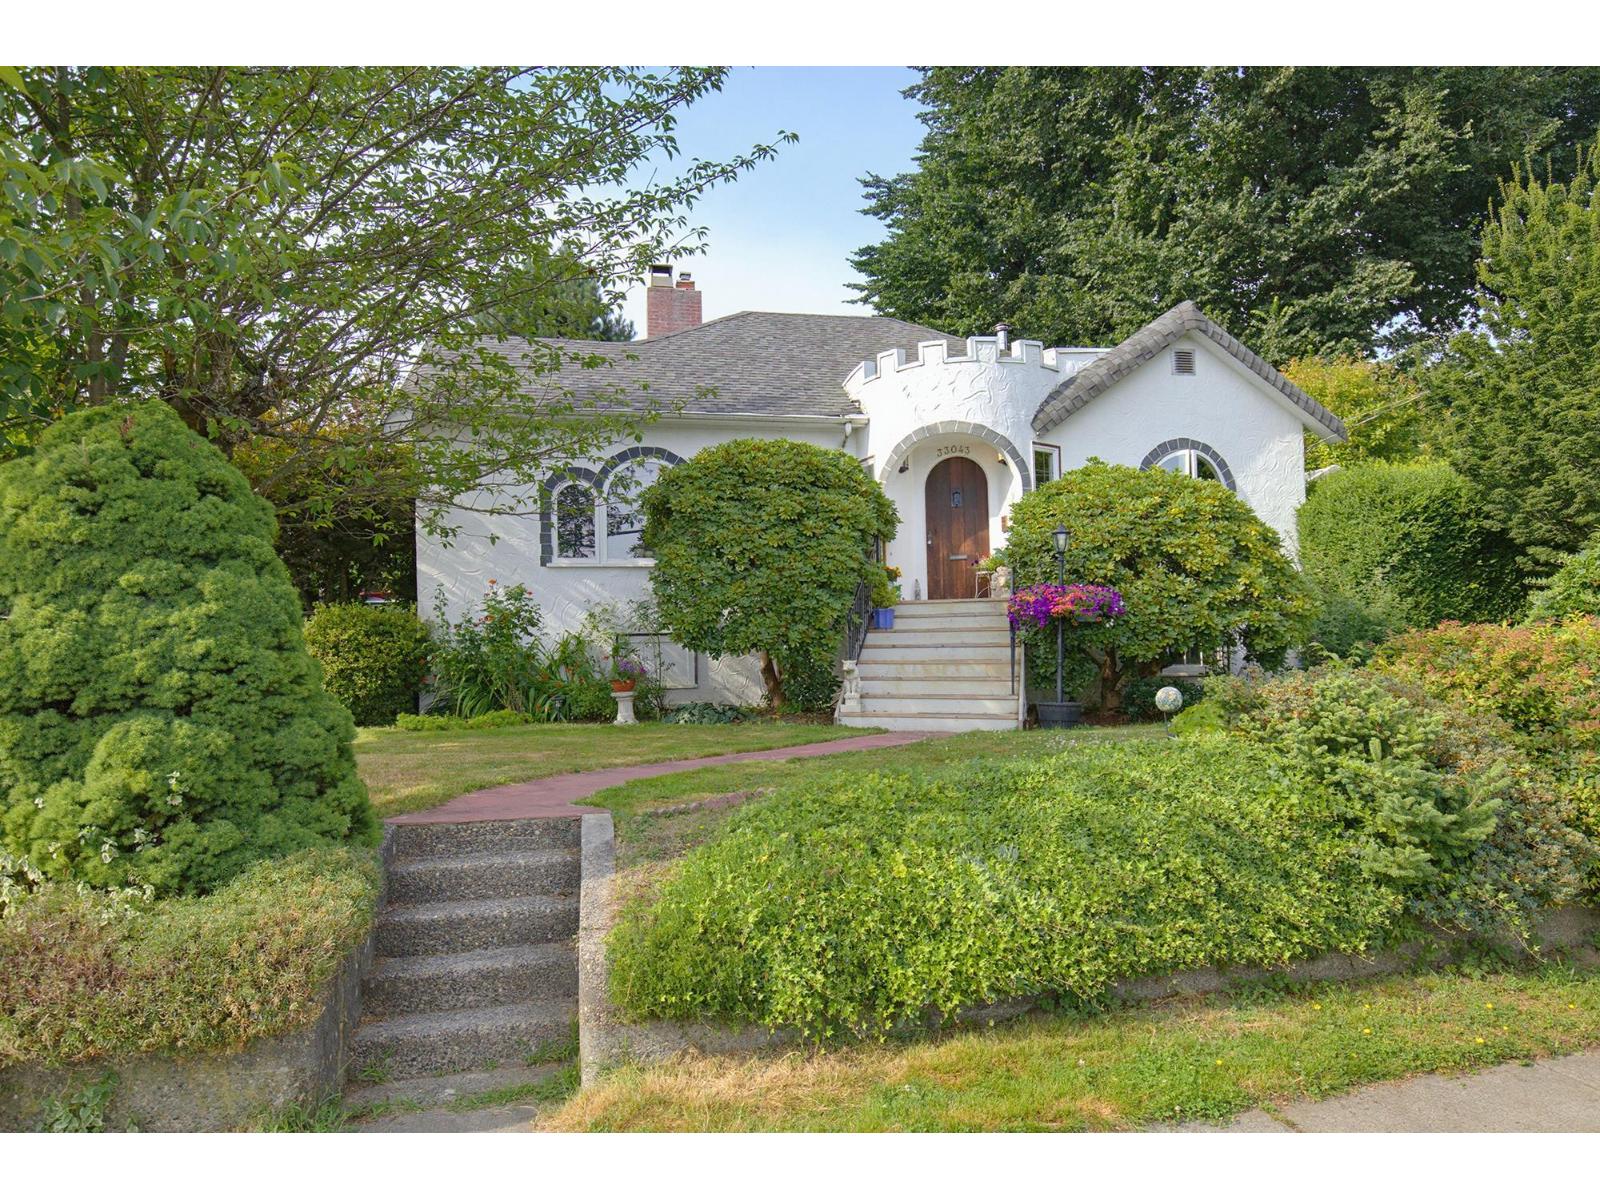
Steeped in history and lovingly cherished for decades, this enchanting 1942 character home blends timeless charm with endless potential. Set on rare 9,150+ sqft lot w/ MD465 Zoning & 2 sep PIDs, this 3-storey, 3bd, 2bth home showcases curved windows, rounded archways, coved ceilings, inlaid hardwood floors, leaded glass built-ins, +bar, theatre room, wine cellar and shop space. Outside, mature gardens, fruit trees & a greenhouse reflect a lifetime of care. Tucked at the rear, a charming unauthorized garden cottage offers endless possibilities as studio, workshop or creative retreat. With lane access on two sides, this unique property offers added privacy, easy access, and future potential. A rare opportunity where character, land, & history come together. (id:44393)
Royal LePage Little Oak Realty
Emma Lake, Saskatchewan
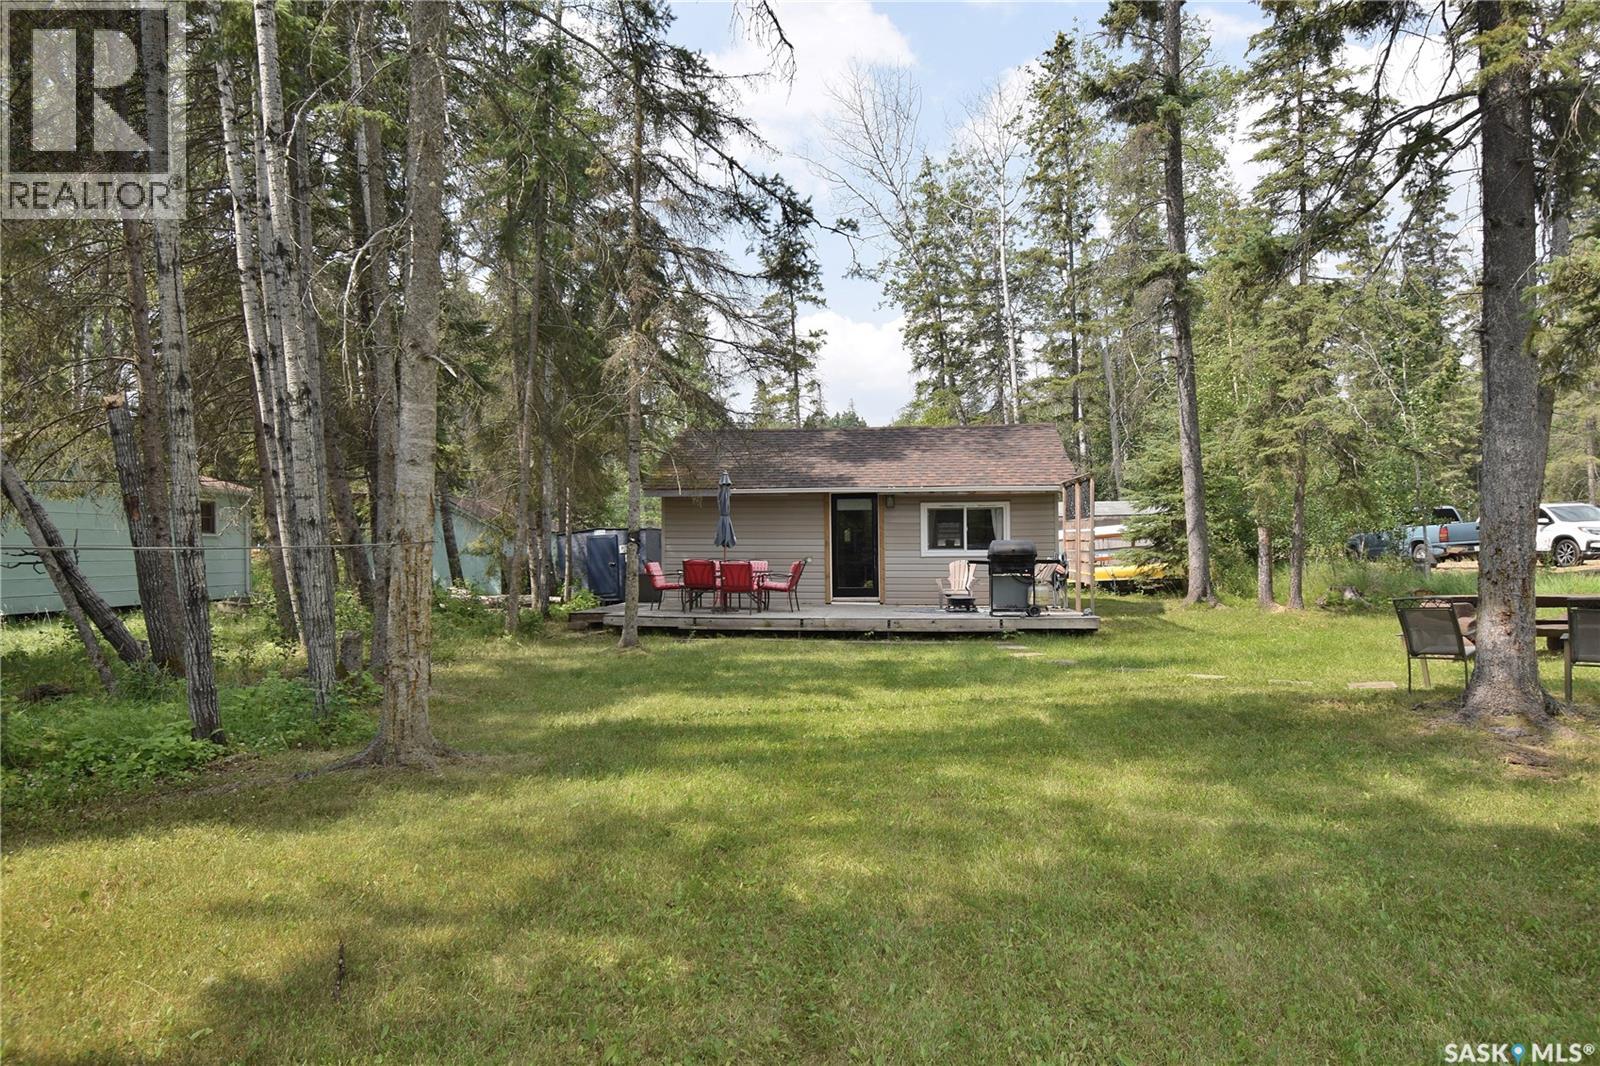
Great opportunity to get a titled lake property at a price you can afford! This rustic 512 square foot 3-season cabin is situated on a huge 65.97’ x 131.98’ private lot at Murray Point, Emma Lake. This adorable cabin offers an open concept living room/kitchen area with cozy electric fireplace, 2 bedrooms, ½ bath (there is a shower included but it has not been installed), and storage room. The cabin has new outer insulation, siding and windows. Some other finishing and repairs are still needed, making this a great option for someone who wants to make it their own with some sweat equity. The quiet treed yard offers a large deck, firepit area, storage shed, wood shed as well as tons of space for parking or outdoor activities. Great family neighbourhood close to Fern’s grocery store, restaurant, and ice cream as well as the beach, disc golf and boat launch. (id:44393)
RE/MAX P.a. Realty
Campbell River, British Columbia
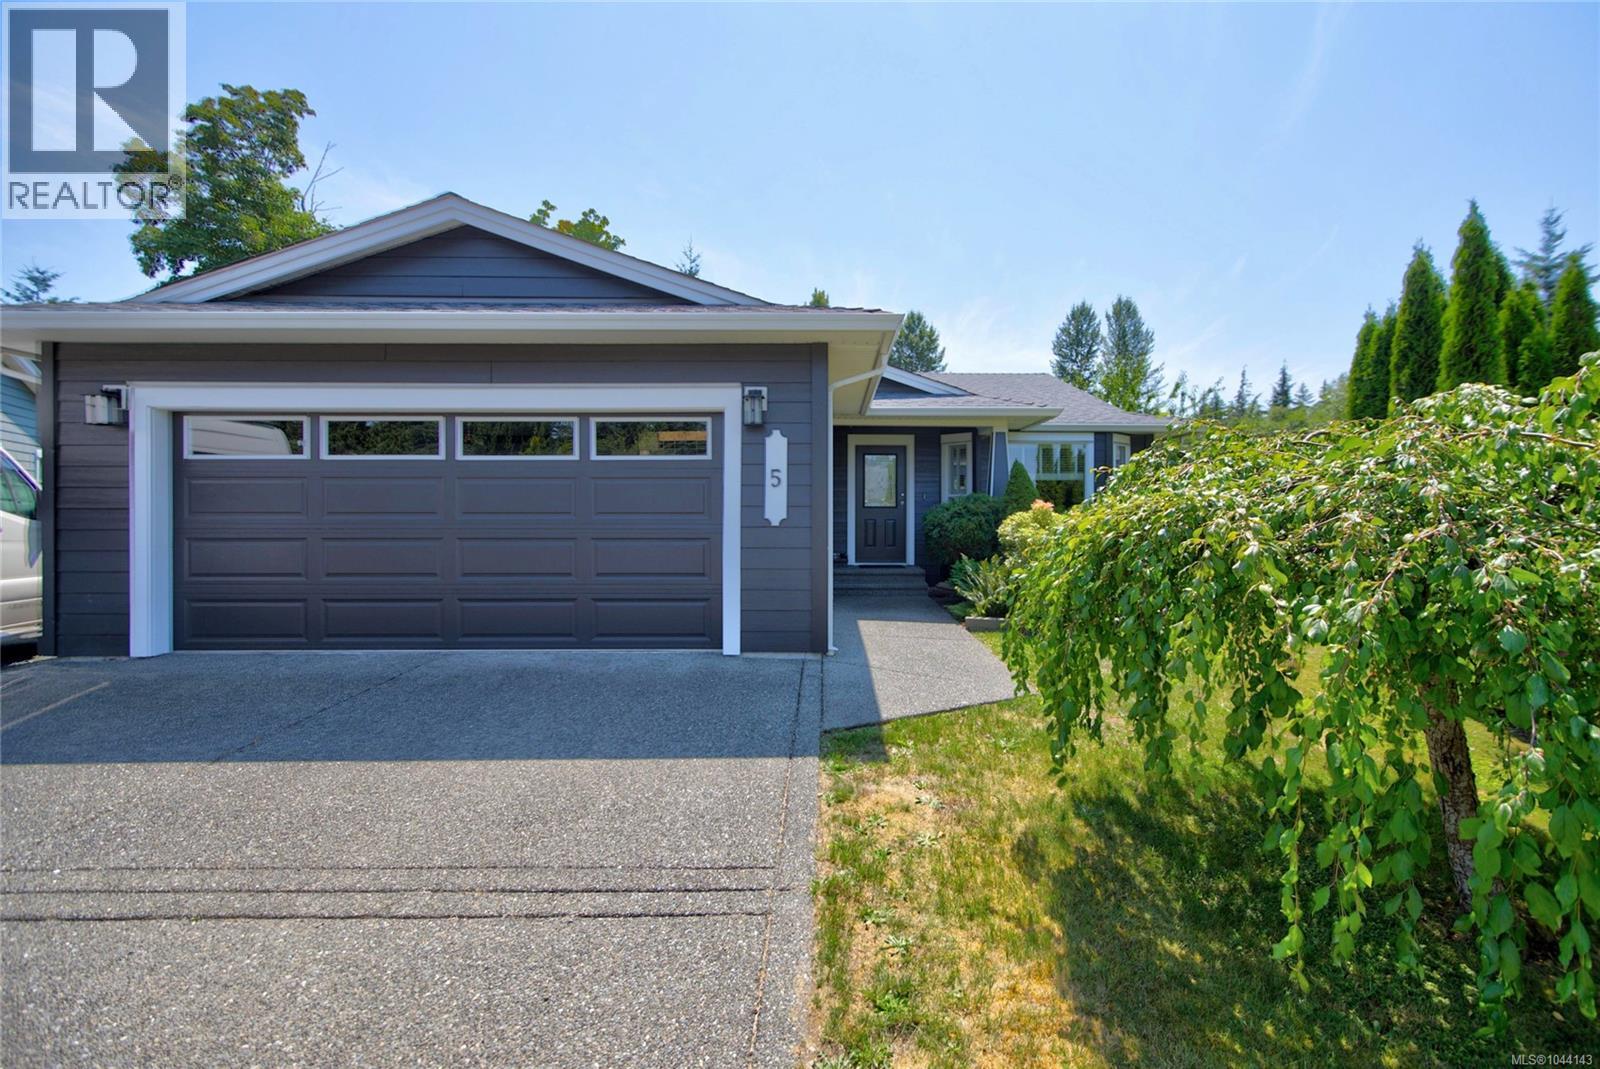
**Welcome to Ocean Grove Estates** This beautifully maintained 3-bedroom, 2-bathroom rancher offers over 1,300 sq. ft. of bright, open-concept living on a quiet cul-de-sac in the heart of Willow Point. The spacious, updated kitchen features modern appliances and an oversized island, and it flows seamlessly into the inviting living room with a cozy gas fireplace—perfect for everyday living and entertaining. The primary suite includes a walk-in closet and a 4-piece ensuite, while two additional bedrooms provide flexibility for family, guests, or a home office. Outside, enjoy a fully fenced 0.19-acre lot with mature landscaping, a private patio, RV parking, and plenty of room to relax. A double attached garage and heat pump add comfort and convenience. Just minutes from shopping, schools, parks, recreation, and the waterfront, this move-in-ready home offers the perfect combination of location and functionality. Don't miss this exceptional Willow Point opportunity! (id:44393)
Pemberton Holmes Ltd.
Nanaimo, British Columbia
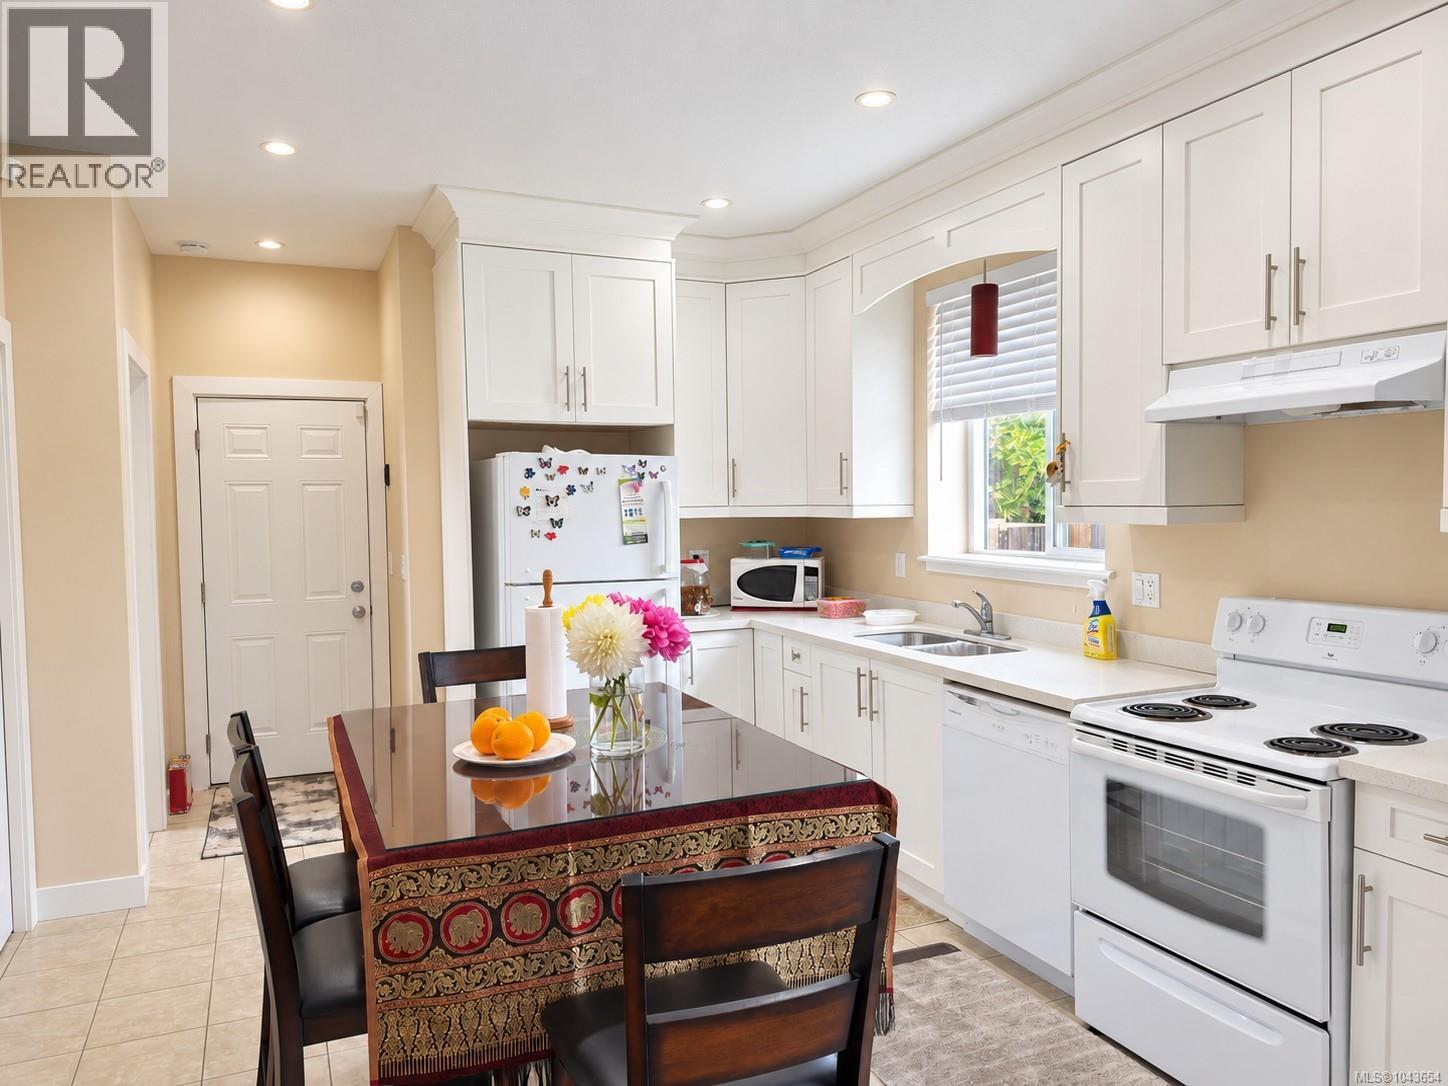
This charming 3-bedroom, 2.5-bath home is in a prime location, just minutes from Nanaimo’s downtown and close to all amenities. Situated only steps from downtown core, you'll enjoy easy access to the Hullo fast passenger ferry, Helijet and float plane terminals- all within 5 minutes-making travel to Vancouver quick and convenient. The fully fenced yard features convenient alley access, offering both privacy and functionality. Inside, the main floor boasts an open-concept layout with a spacious kitchen, living, and dining area—ideal for daily life and entertaining. Upstairs, the spacious primary bedroom offers ocean views, and a walk-in closet, and a 3-piece ensuite. You 'll also find a laundry area a 4- piece bathroom along with two additional well-sized bedrooms and a versatile extra bonus space. Built just 10 years ago, this home shows like new, reflecting the pride of ownership and meticulous care from the sellers. Data and measurements' are approx,verify if deemed important (id:44393)
Royal LePage Nanaimo Realty (Nanishwyn)
Kelowna, British Columbia
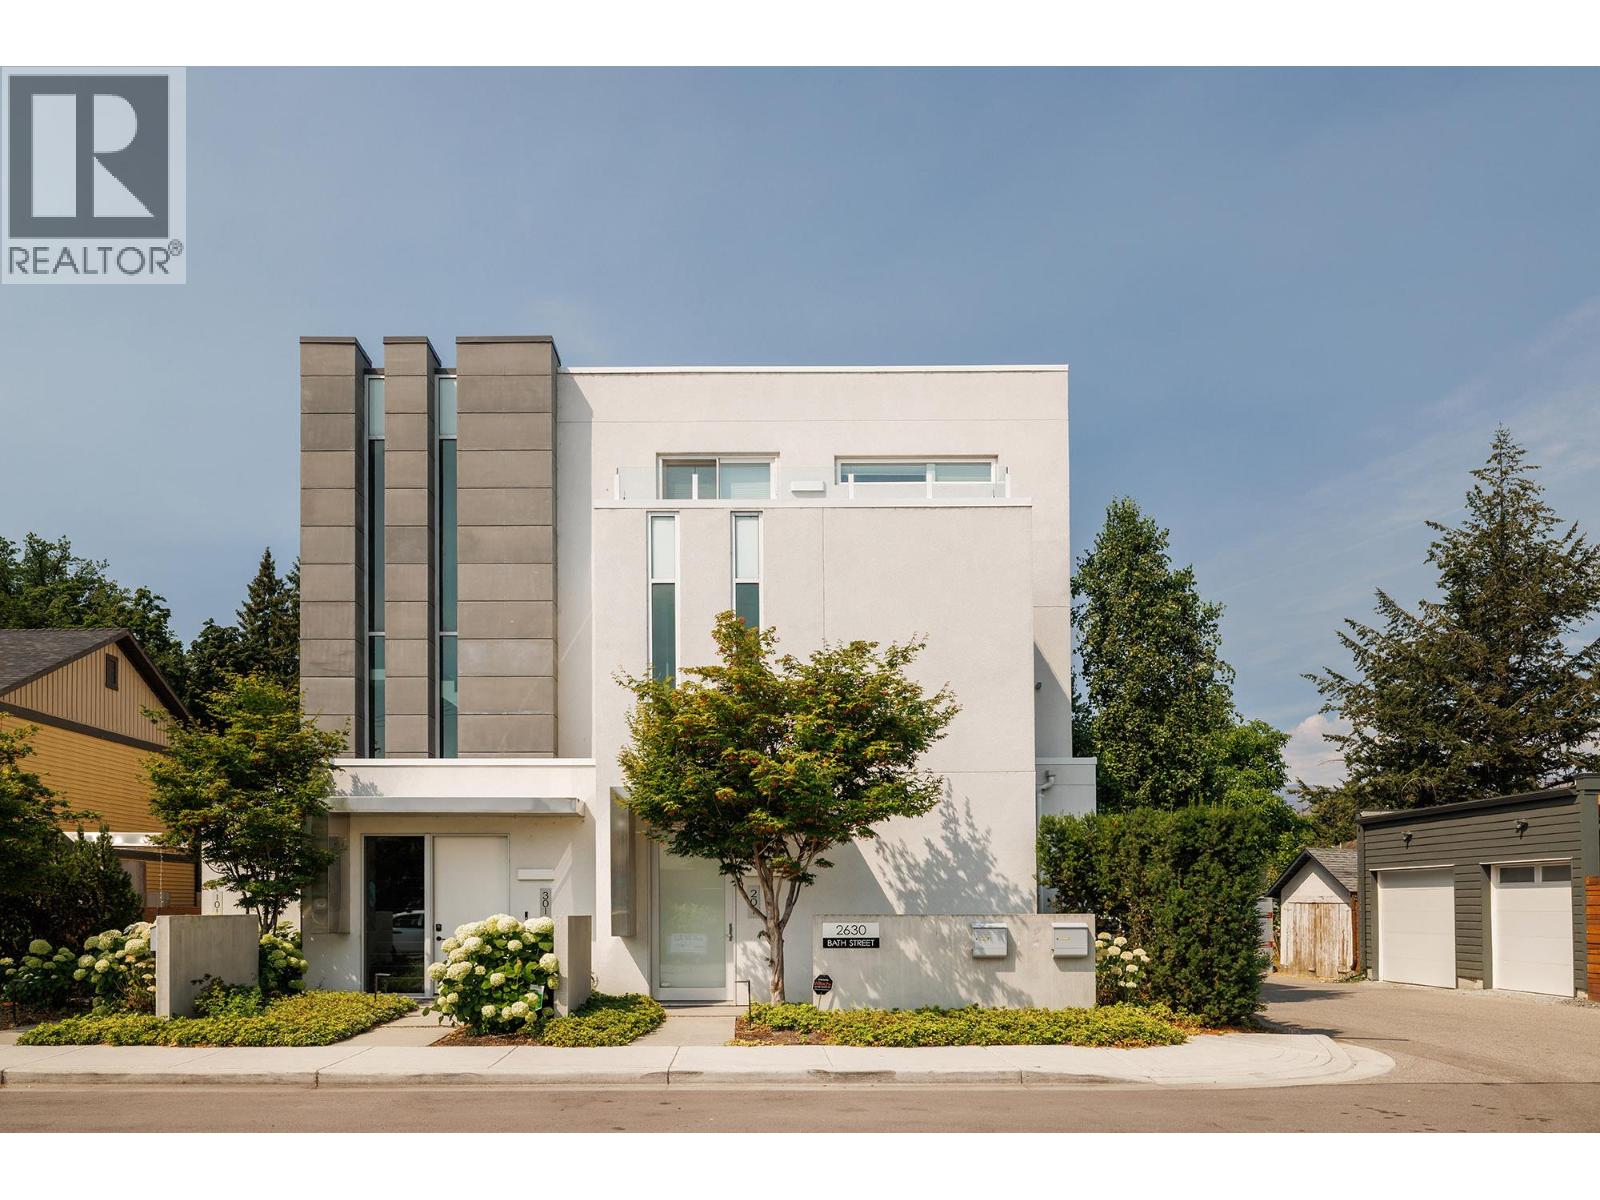
Experience elevated lakeside living in this modern, one level townhome, built in 2019 and located along the prestigious Abbott Street corridor. Offering 2,350 sq. ft. of beautifully designed living space, this 3 bedroom, 3.5 bathroom residence overlooks Kinsmen Park and Okanagan Lake, and features the convenience of a private elevator and a private oversized double garage. Boutique style living with only 3 residential units in the building. The bright, open concept floor plan showcases high end finishes, hardwood flooring throughout, premium appliances, spa inspired ensuites, and expansive windows that capture stunning lake views. Seamlessly extending from the main living area is an impressive 750 sq. ft. patio, creating the perfect setting for entertaining, relaxing, and enjoying breathtaking Okanagan sunsets. This exceptional home blends contemporary luxury with an unbeatable waterfront lifestyle, just moments from beaches, downtown Kelowna, restaurants, and the Abbott Street walking and cycling corridor. Measurements taken from I-Guide- verify if important. OPEN HOUSE SATURDAY SEPTEMBER 12TH : 12PM - 3PM (id:44393)
Macdonald Realty
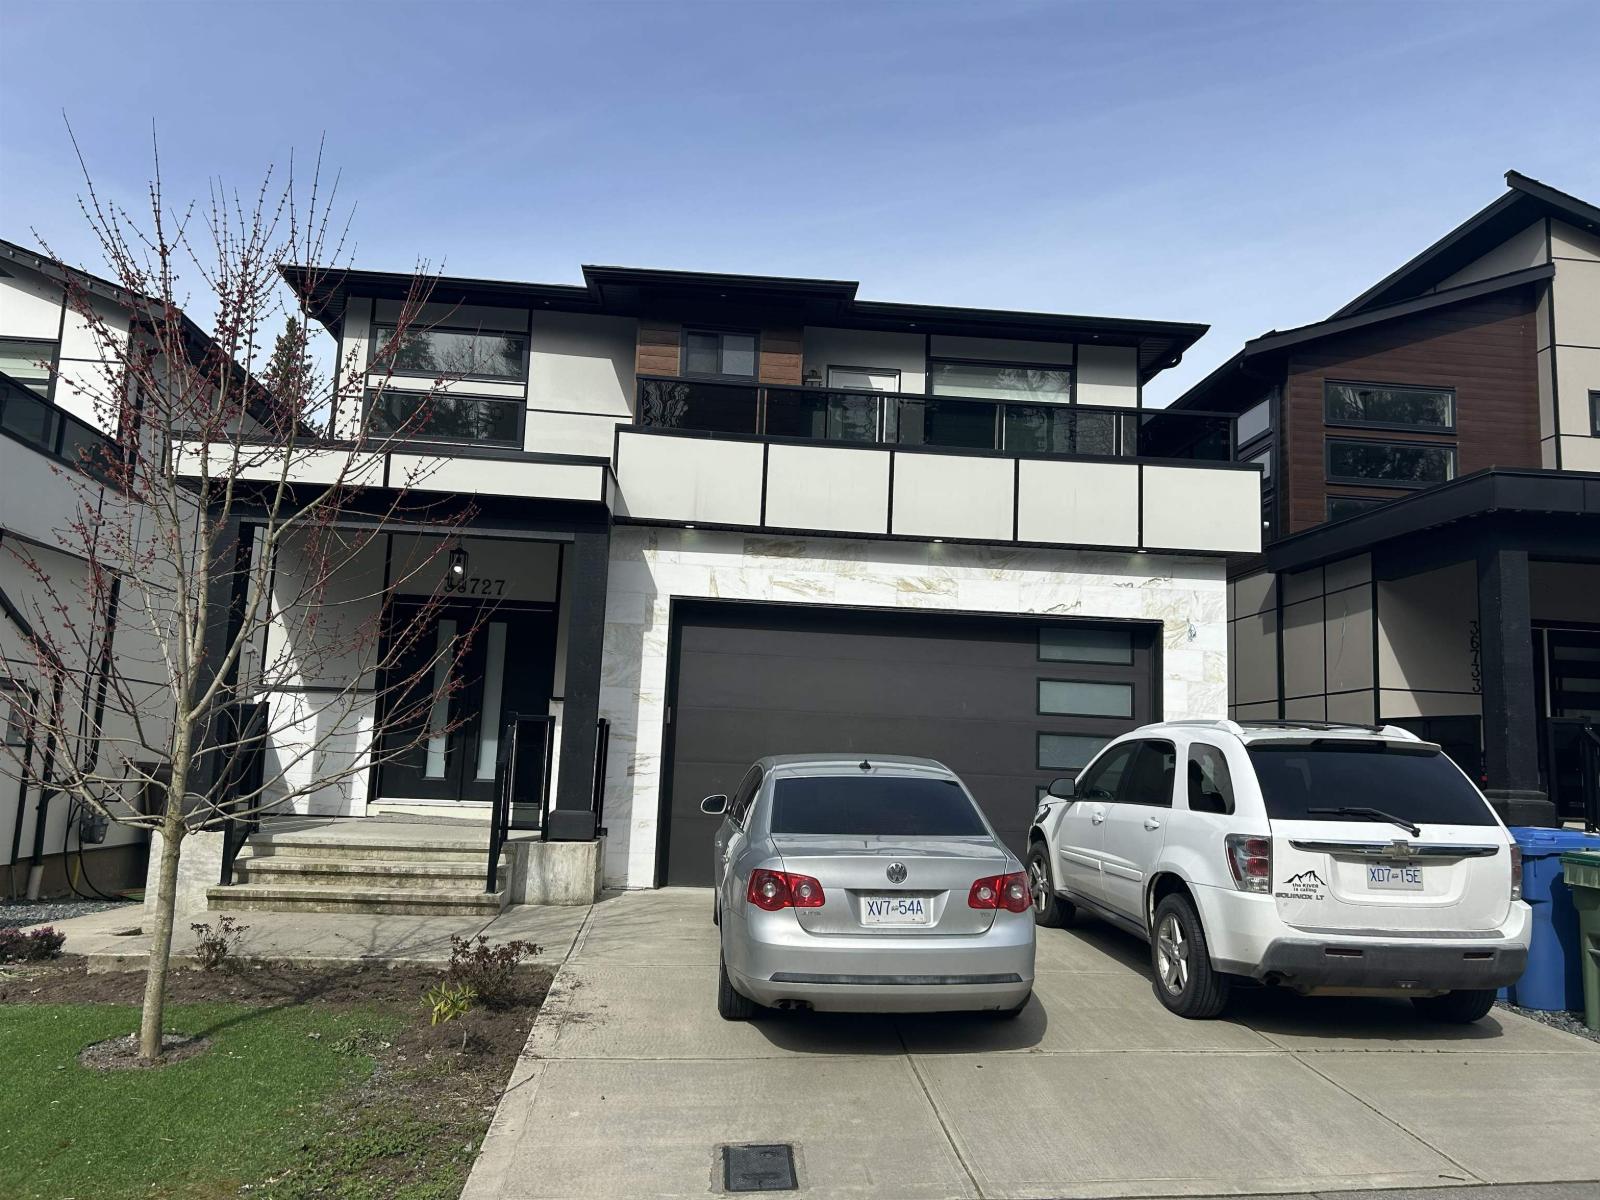
Abbotsford, British Columbia
This spacious 5-bedroom, 3.5-bathroom residence in the highly sought-after South Sumas Mountain area of Abbotsford offers the perfect blend of comfort, functionality, and investment potential. Designed with versatility in mind, the home features TWO fully equipped kitchens-ideal for multi-generational living or generating rental income as a mortgage helper. Thoughtfully laid out to maximize space and flexibility, this property is a fantastic opportunity for families and investors alike. (id:44393)
Royal LePage Wheeler Cheam
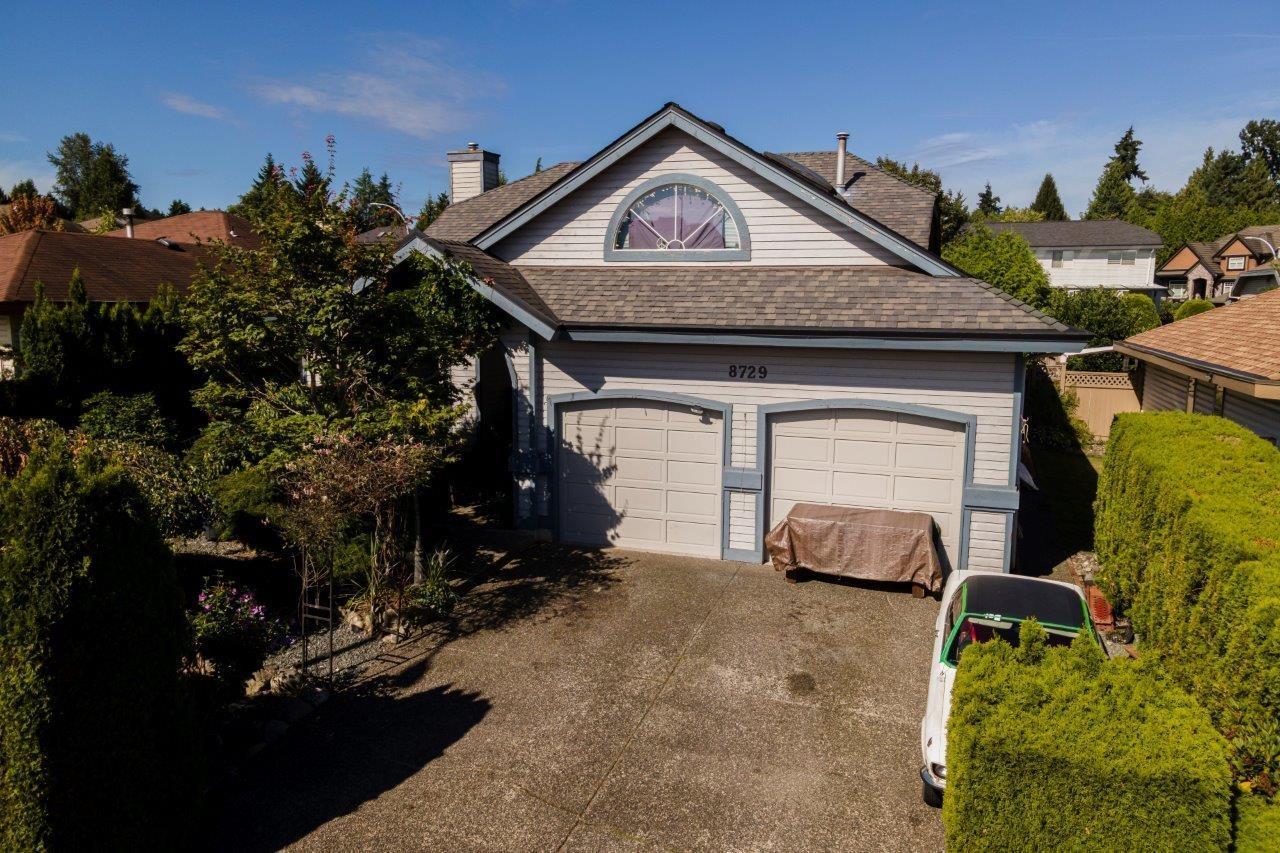
Surrey, British Columbia
Great family home... extra large 2171 sq. ft. rancher (includes loft) with generous room sizes throughout. Newer roof and vinyl windows. Backyard a private oasis. There are no registered easements or rights of way on this property (id:44393)
Sutton Group-West Coast Realty
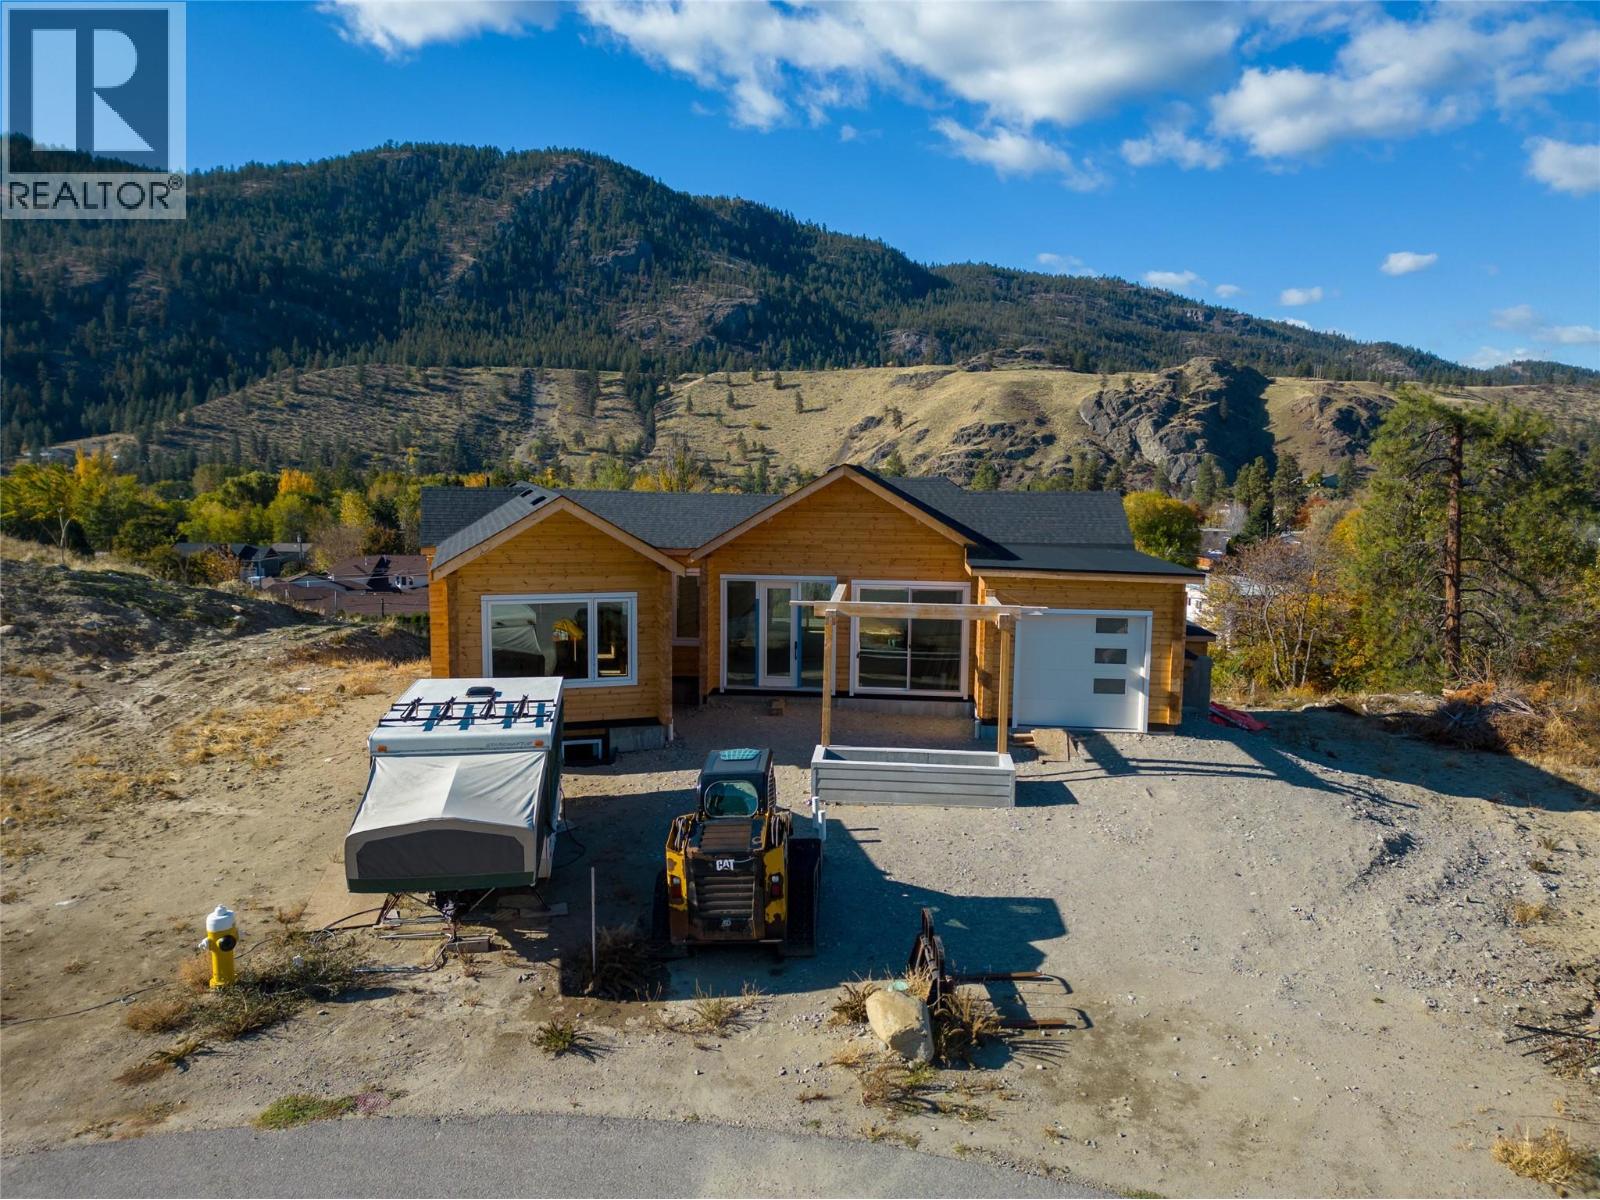
Okanagan Falls, British Columbia
This is your chance to take a great start and turn it into something incredible. Nestled in the heart of Okanagan Falls, this partially built home offers uninterrupted mountain views and loads of space to bring your ideas to life. An opportunity to own a modern log home! The main floor offers bright, open living—complete with vaulted ceilings, large windows, and access to generous outdoor areas. You’ll also find the primary suite with ensuite, a second bedroom, laundry, mudroom, and access to a single garage. Downstairs, the walk-out basement is framed for flexibility. There's room for a 1-bedroom legal suite with its own entrance, plus two additional bedrooms and a huge rec room—ideal for extended family, guests, or income potential. The vision is in place—now it’s your turn to make it your own. (id:44393)
Macdonald Realty
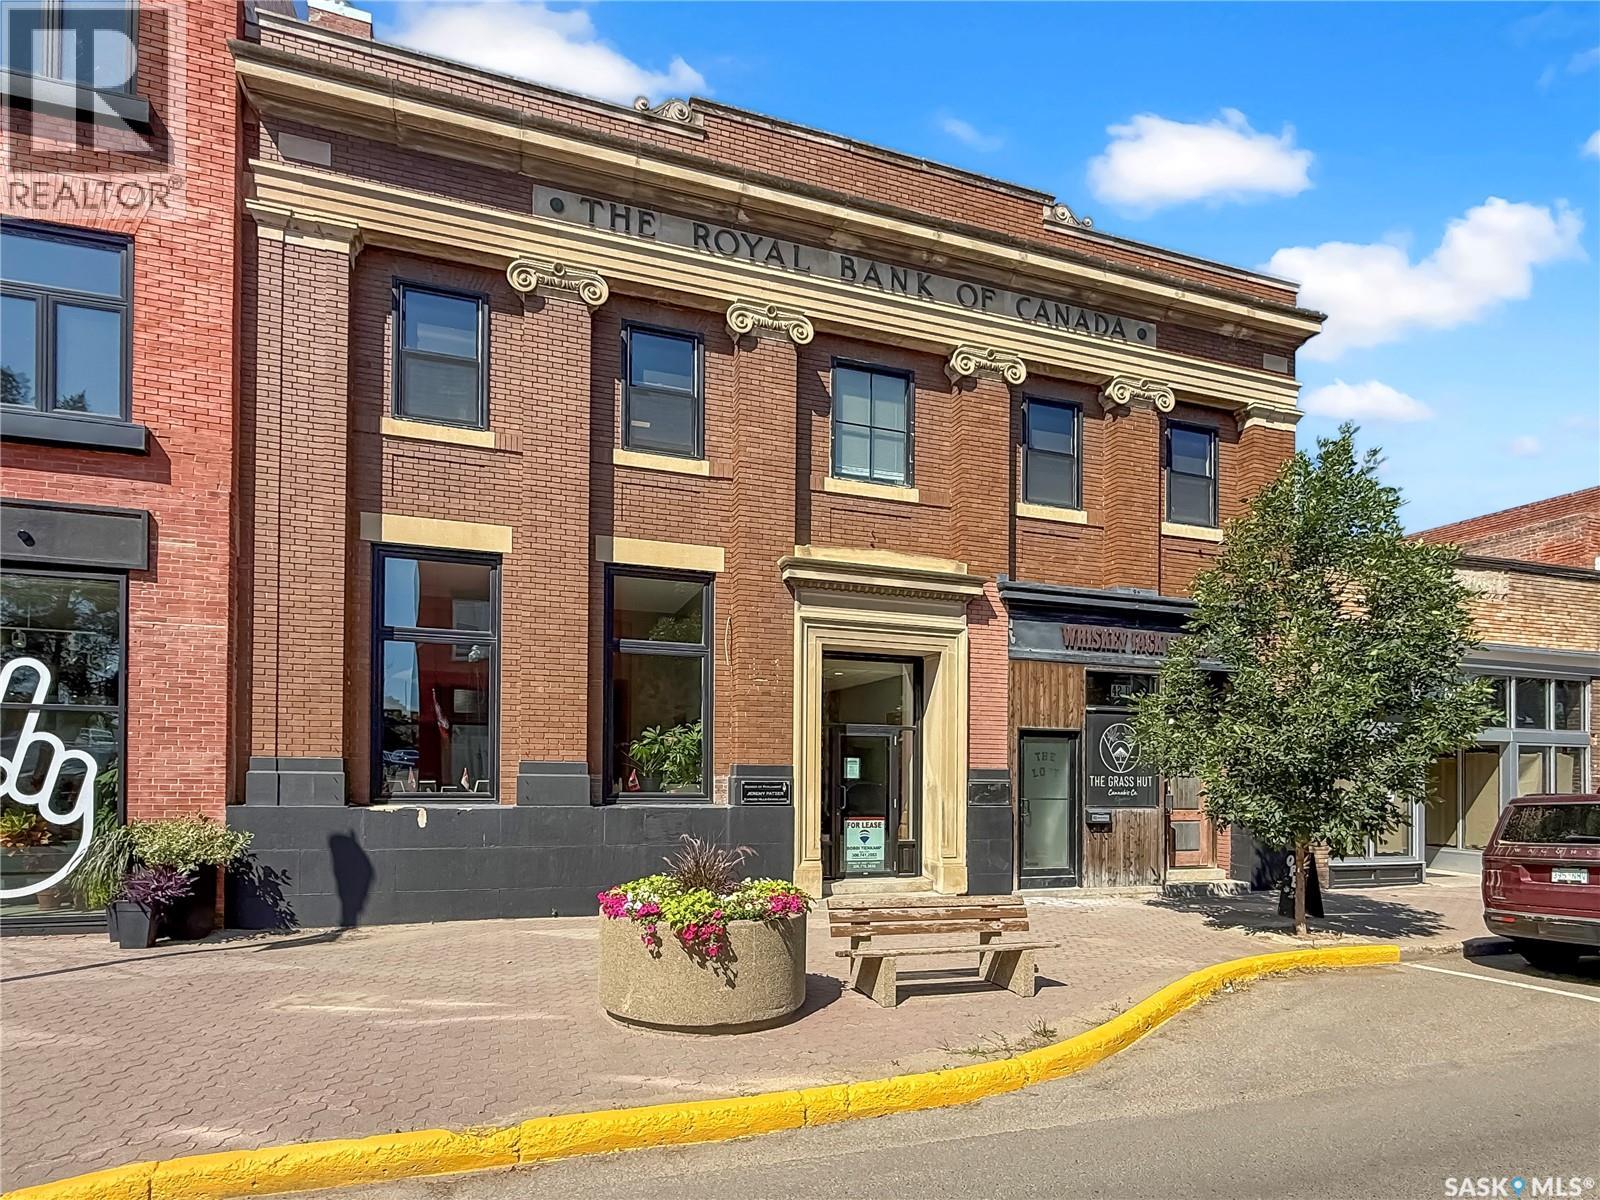
Swift Current, Saskatchewan
Looking to give your business a fresh new face? This beautifully renovated commercial space on Central Avenue could be exactly what you have been searching for. Optimally located with street-front exposure and excellent signage opportunities, this main-floor unit offers full accessibility and a polished, professional atmosphere. Inside, oversized windows flood the space with natural light, complemented by beautiful hardwood floors and striking high industrial-style ceilings that create a modern, welcoming workspace. The thoughtful layout features a large front reception area — easily reconfigured to accommodate an additional private office — along with two separate, light-filled office spaces, offering flexibility and privacy for your team. A shared washroom and kitchenette are conveniently located just outside the units in the front foyer, helping to reduce noise and provide added privacy within the space. Stay comfortable year-round with central air conditioning and efficient boiler heat. All utilities are included in your monthly rent, ensuring consistency and ease in budgeting your monthly expenses. Call for more information or to book your private viewing. (id:44393)
RE/MAX Of Swift Current