
Mission, British Columbia
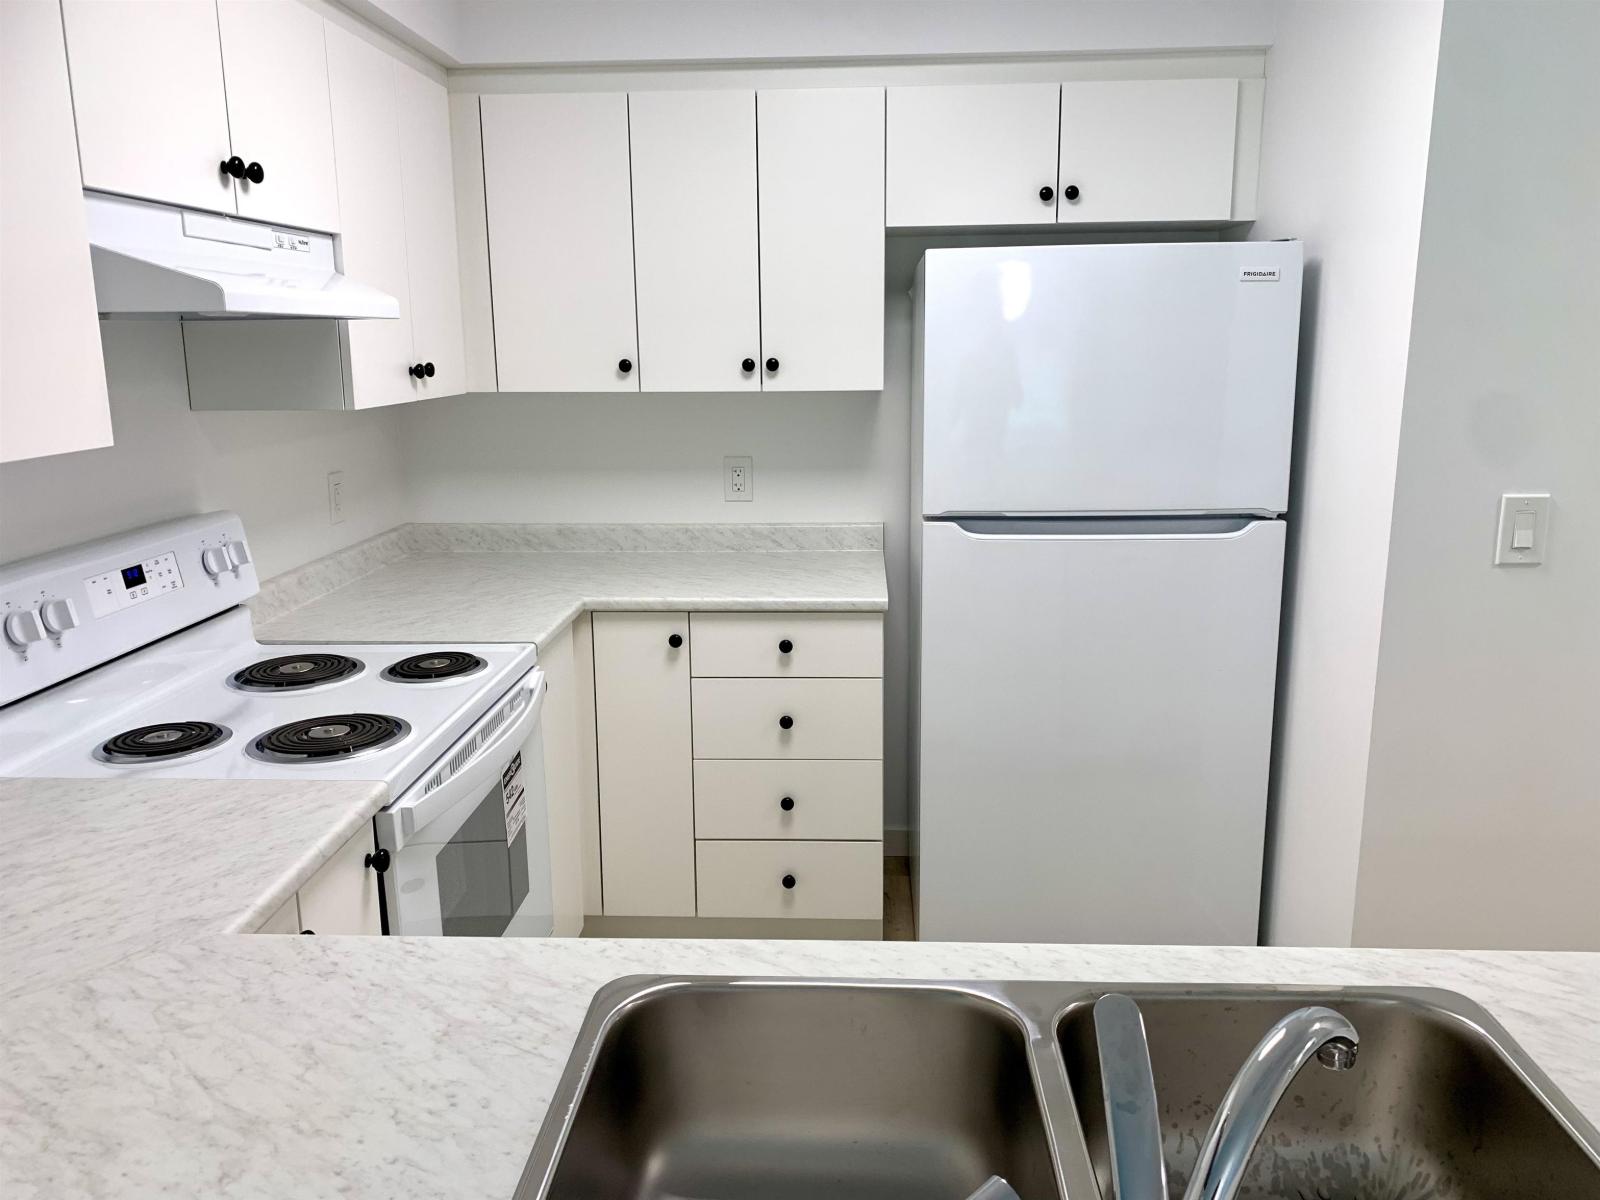
2 bedroom 1 and 1/2 bathroom fully renovated in Ridgewood Place! Just like new! Everything redone! Bright kitchen, new appliances, spacious living room with gas fireplace, dining area, covered sundeck! Primary bedroom with joining ensuite enjoys soaker tub and shower! Low strata fee only $258 per month, pet friendly, handy location walking distance to shopping, vacant quick possession available! (id:44393)
Homelife Advantage Realty Ltd.
Preeceville, Saskatchewan
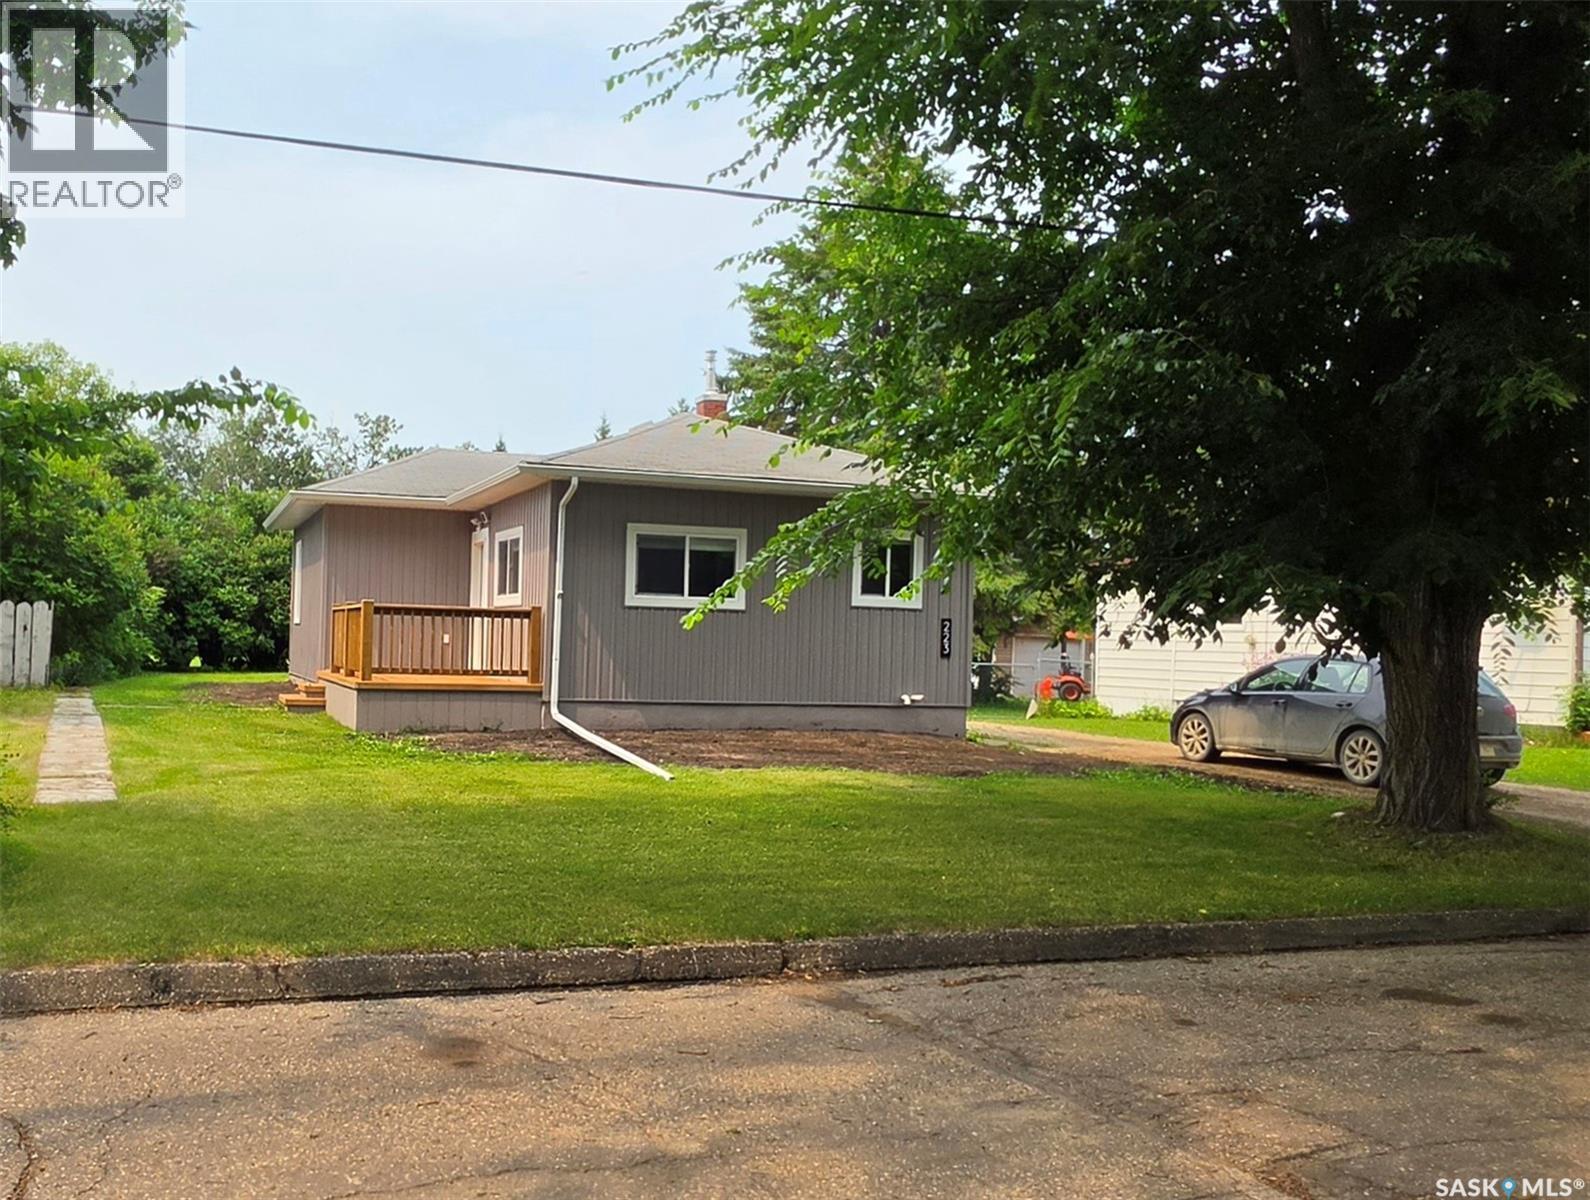
If you're looking for a move-in ready home with all the hard work already done, this is the one! Situated on a large lot with a beautifully private backyard, this charming 2-bedroom, 1-bathroom home has been substantially renovated inside and out. The exterior has been completely refreshed with new siding, windows, doors, soffit, eaves, and a spacious new deck, creating excellent curb appeal and a wonderful place to relax or entertain. Inside, you'll appreciate the bright, modern feel with beautiful tongue-and-groove ceilings, new laminate plank flooring throughout, updated interior doors, and a completely renovated bathroom. The stunning kitchen has been thoughtfully updated with quality cabinetry, granite countertops, under-cabinet lighting, and new appliances, offering both style and functionality. Additional recent upgrades include a new furnace (2025), new washer and dryer (2025), and a new water heater (2025), providing added comfort and peace of mind for years to come. Whether you're a first-time buyer, looking to downsize, or searching for a turnkey investment property, this home offers exceptional value in a private, well-maintained setting. With its extensive renovations, quality finishes, and inviting atmosphere, all that's left to do is move in and enjoy! (id:44393)
Century 21 Able Realty
Prince Rupert, British Columbia
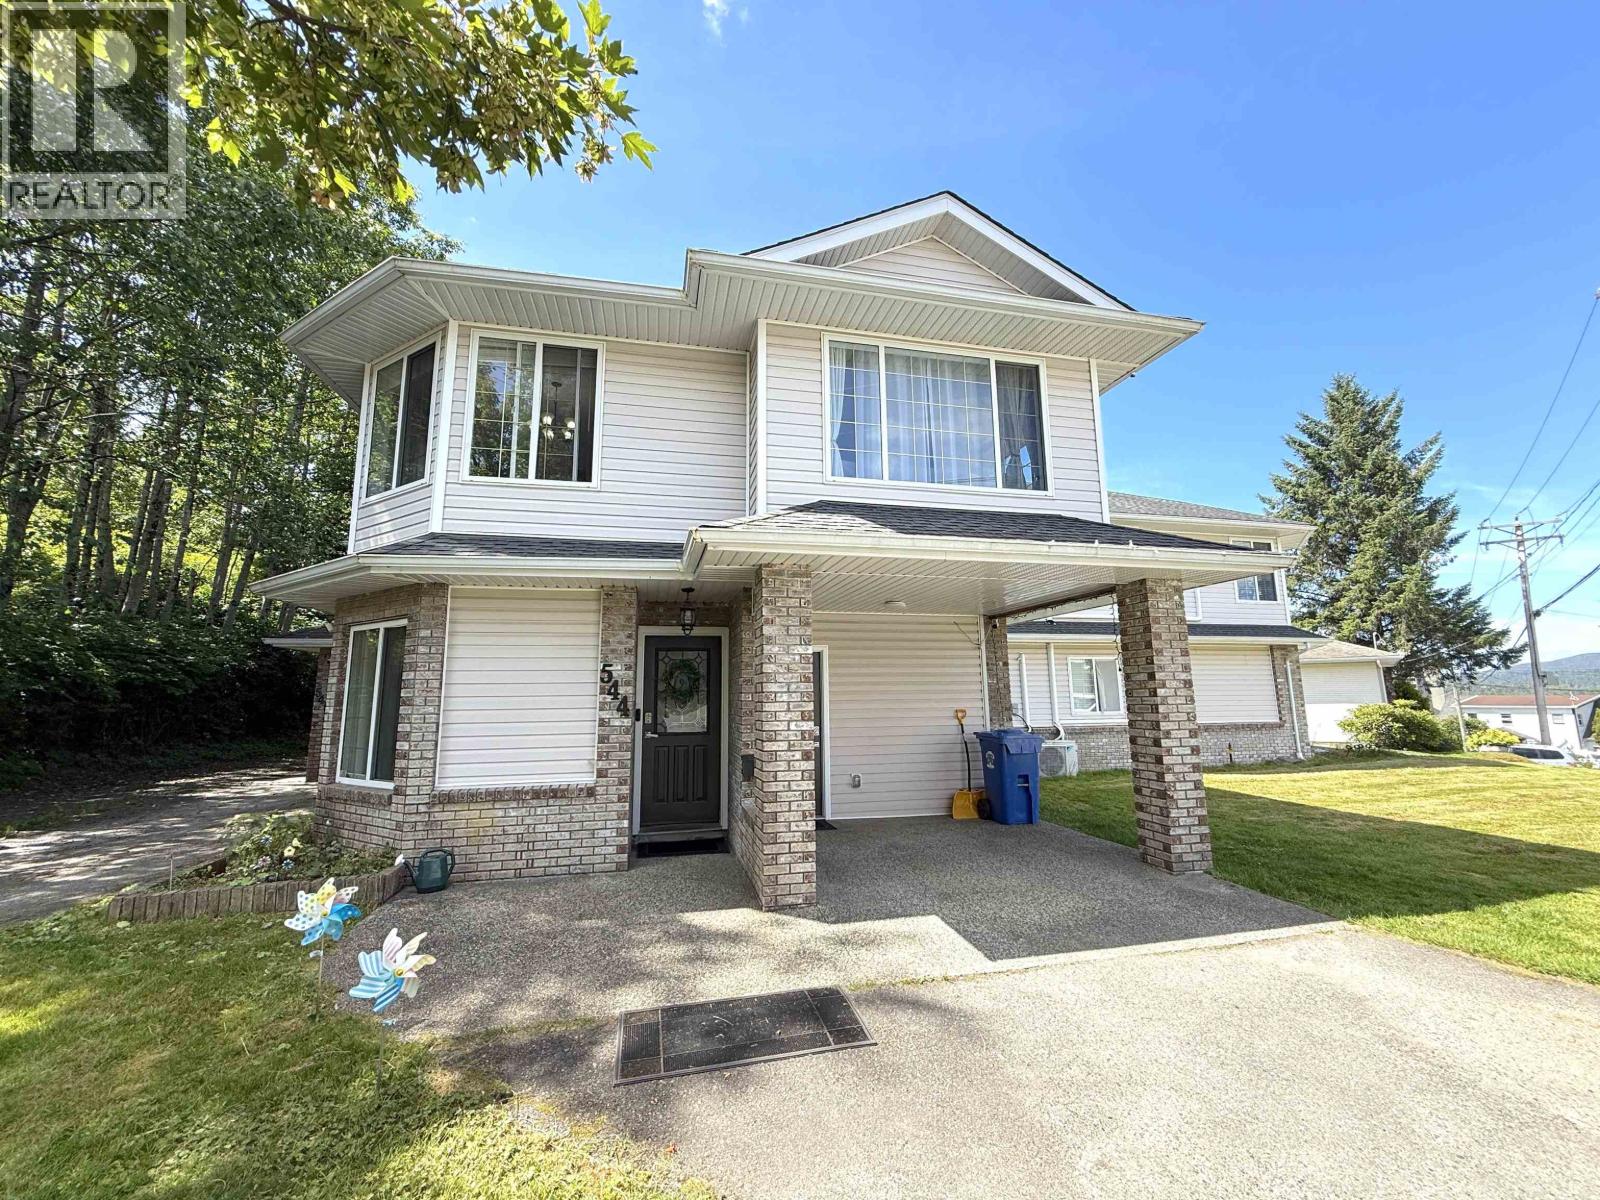
Location, lifestyle, and value come together in this charming 3-bedroom, 2-bathroom no-strata townhouse. One of only four units in this well-kept complex, this bright, functional, low-maintenance home is perfect for families, professionals, and investors alike. Situated in a sought-after neighbourhood, you'll enjoy walking distance to schools, hospital, parks, recreation, and just minutes from downtown shopping and restaurants. Harbour view from the upper living area, a dedicated office, a walk-in closet in the primary bedroom, and off-street parking complete this exceptional property. Don't miss your opportunity to own this stylish home in an unbeatable location. (id:44393)
RE/MAX Coast Mountains (Pr)
Prince George, British Columbia
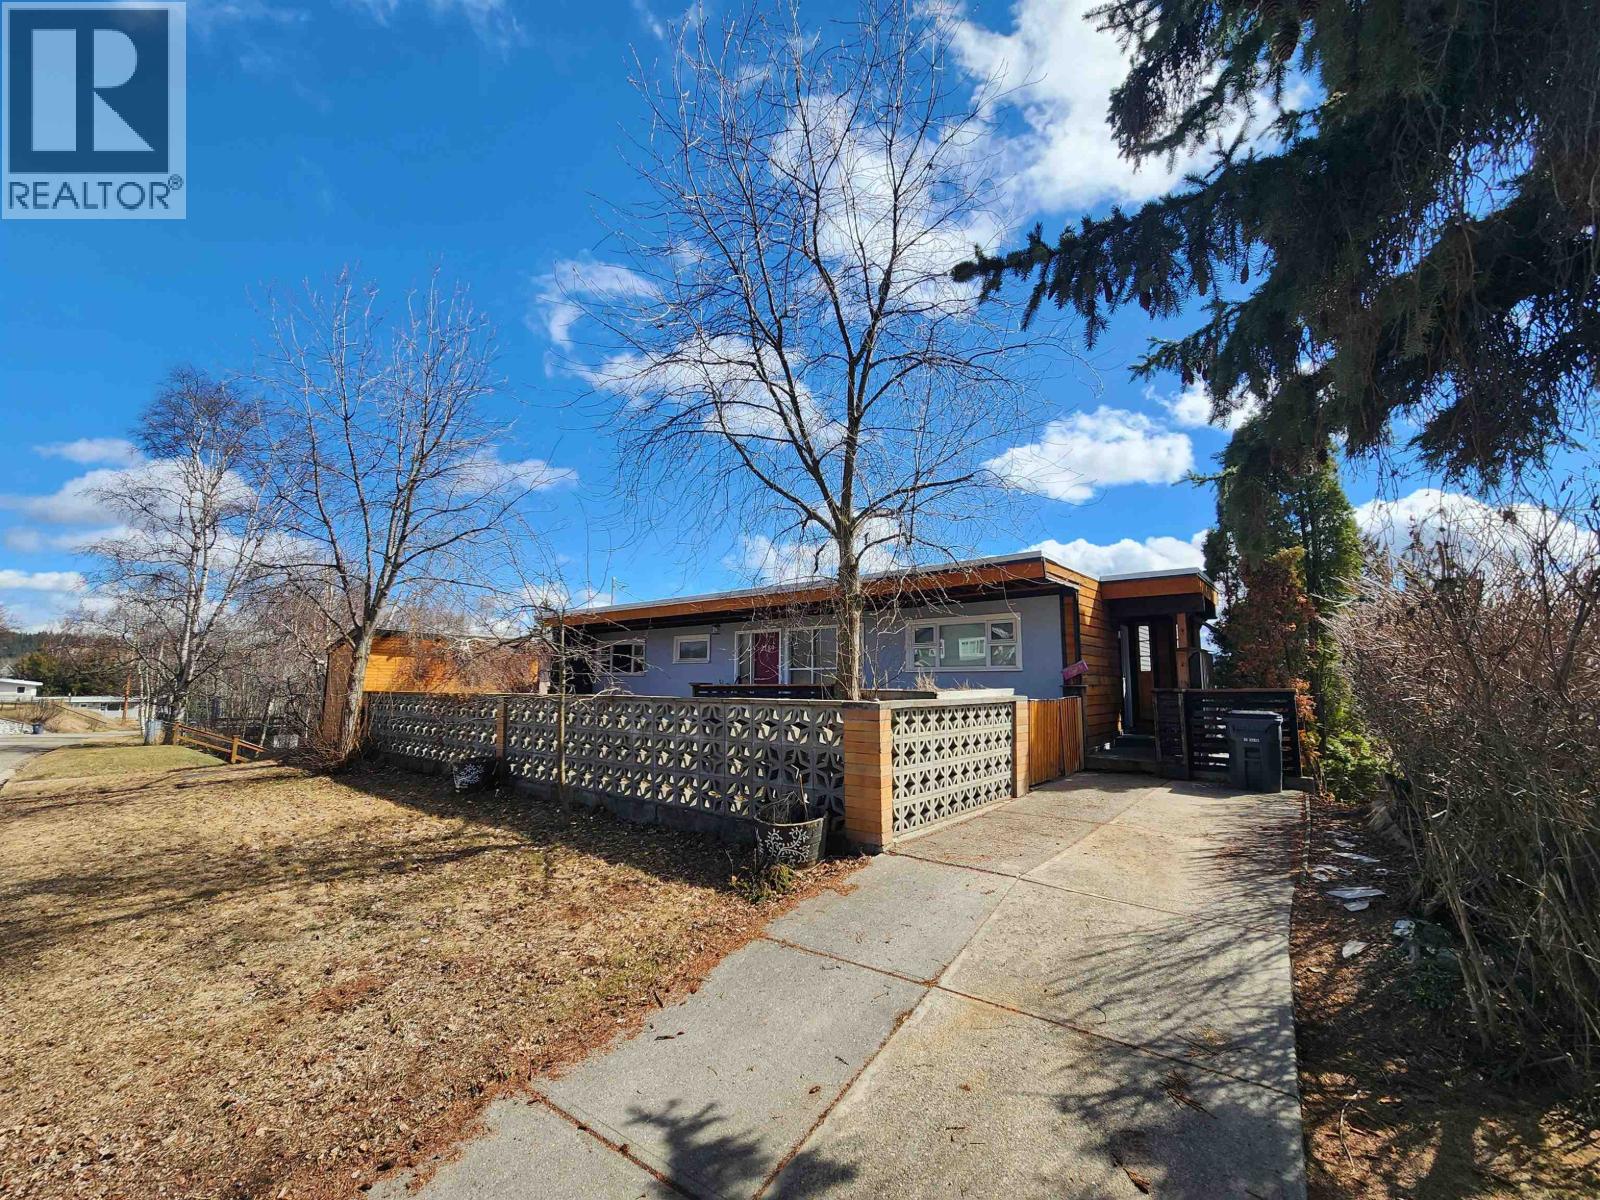
Retro Charm in the crescents! Location, convenience, low-maintenance. A 5 bedroom and three full bath home. Steps from the Duchess Park dog park, playground and school. Walking distance to downtown. Open foyer. Bright living room with a wall of windows, a massive sundeck with views of the downtown and park. Kitchen with a convenient side door for the upper driveway. Formal dining area. Two beds on the main with three total for the upstairs people. Primary bedroom with deck access and ensuite. Laundry on the lower level shared with the suite. Cold room. Upstairs is currently rented for $2200. A two-bedroom suite with separate side entry, sundeck, storage and flex room renting for $1550. Off-street parking above and below. Alley access Triple garage and workshop. (id:44393)
RE/MAX Core Realty
Nakusp, British Columbia
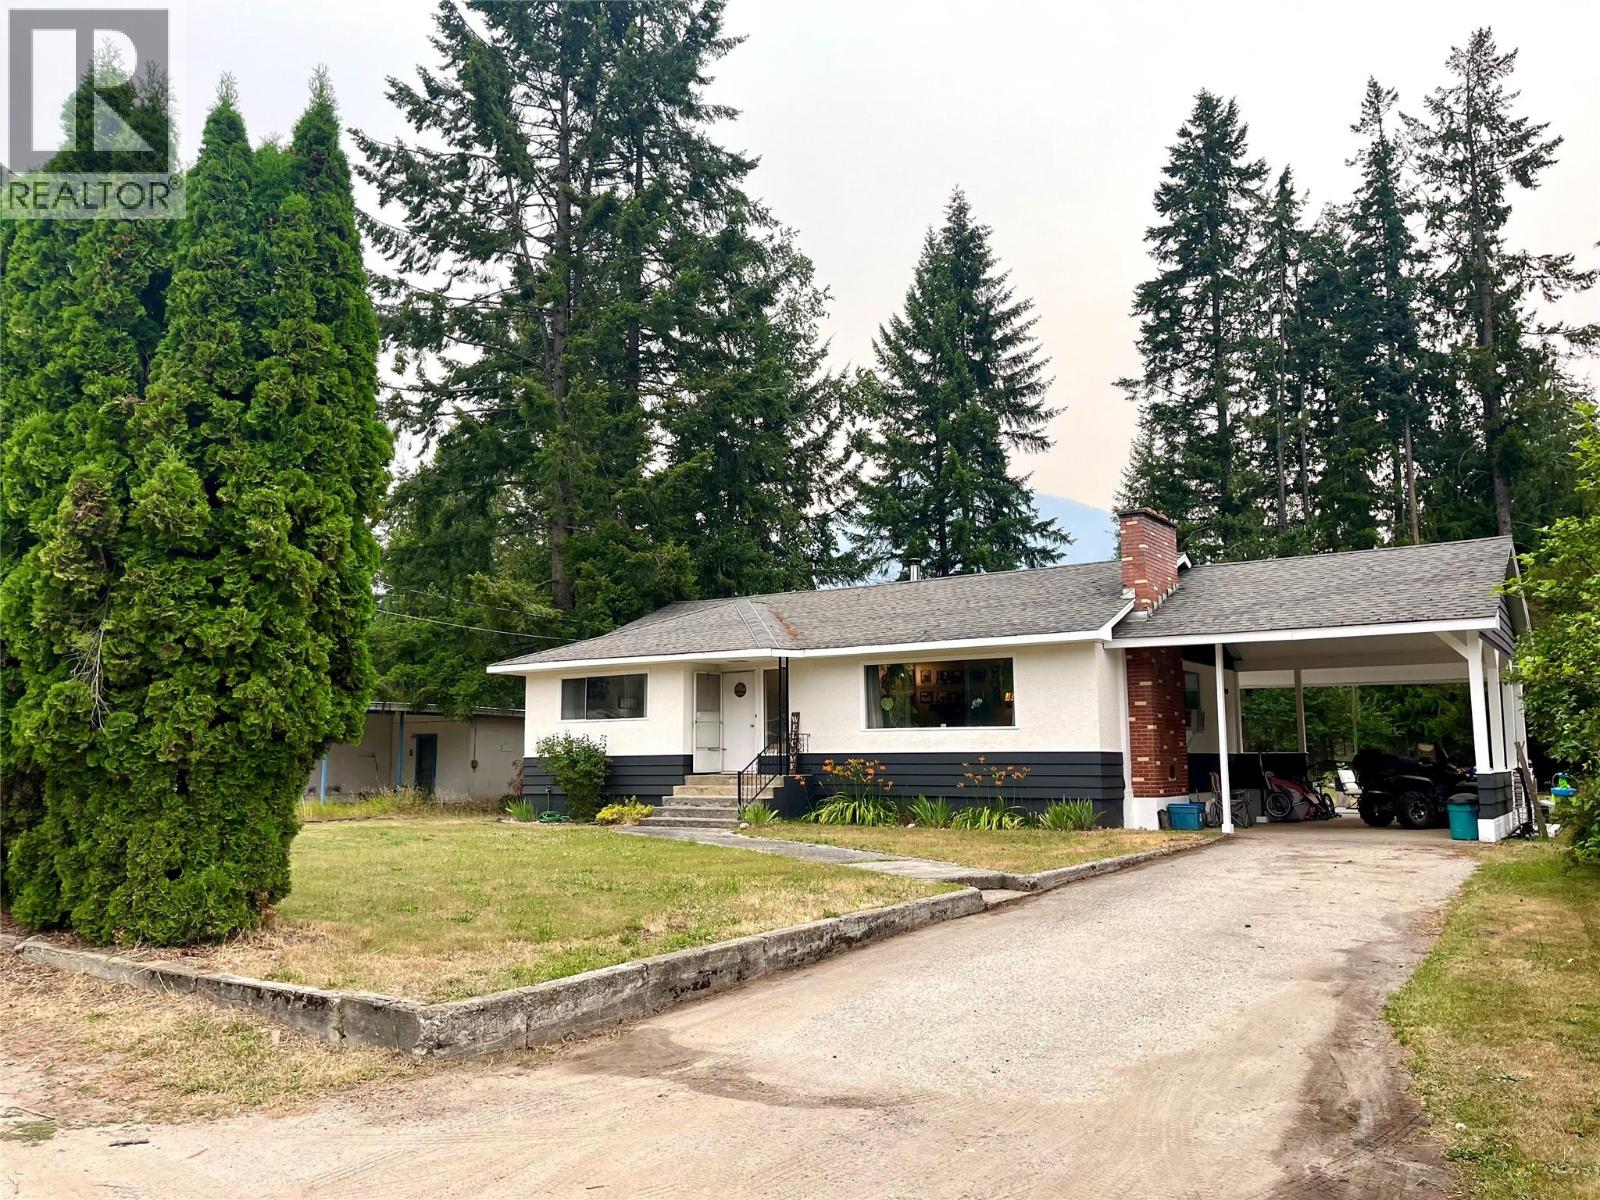
Nearly half an acre right in town—this is one of the larger downtown lots you are likely to find! This solid family home offers three bedrooms on the main floor plus a fourth bedroom in the basement, with plenty of room for everyone to spread out. The main level features the primary living space, while downstairs you'll find a spacious recreation room perfect for the kids, along with additional unfinished space that could be developed to expand your living area even further. There is also potential for convenient one-level living, making this home a versatile option for families, retirees, or those looking for room to grow. Enjoy the updated flooring through the main living space, large windows for natural light and large master bedroom. Located almost directly across from the schools and close to the park and downtown amenities, the location is hard to beat. The large, flat, and highly usable lot offers plenty of space, with most of the property tucked away behind the home. Enjoy a mix of remaining forested area, open lawn, a patio just off the kitchen, and a fenced space ready for a garden or dog run. The huge attached carport provides excellent covered parking and is open enough for drive-through access to the backyard—offering exciting potential for someone wanting to build a shop or additional outbuilding. With this much land, this much space, and such a convenient in-town location, this is a property with a lot to offer, both inside and out. (id:44393)
Royal LePage Selkirk Realty
Humboldt, Saskatchewan
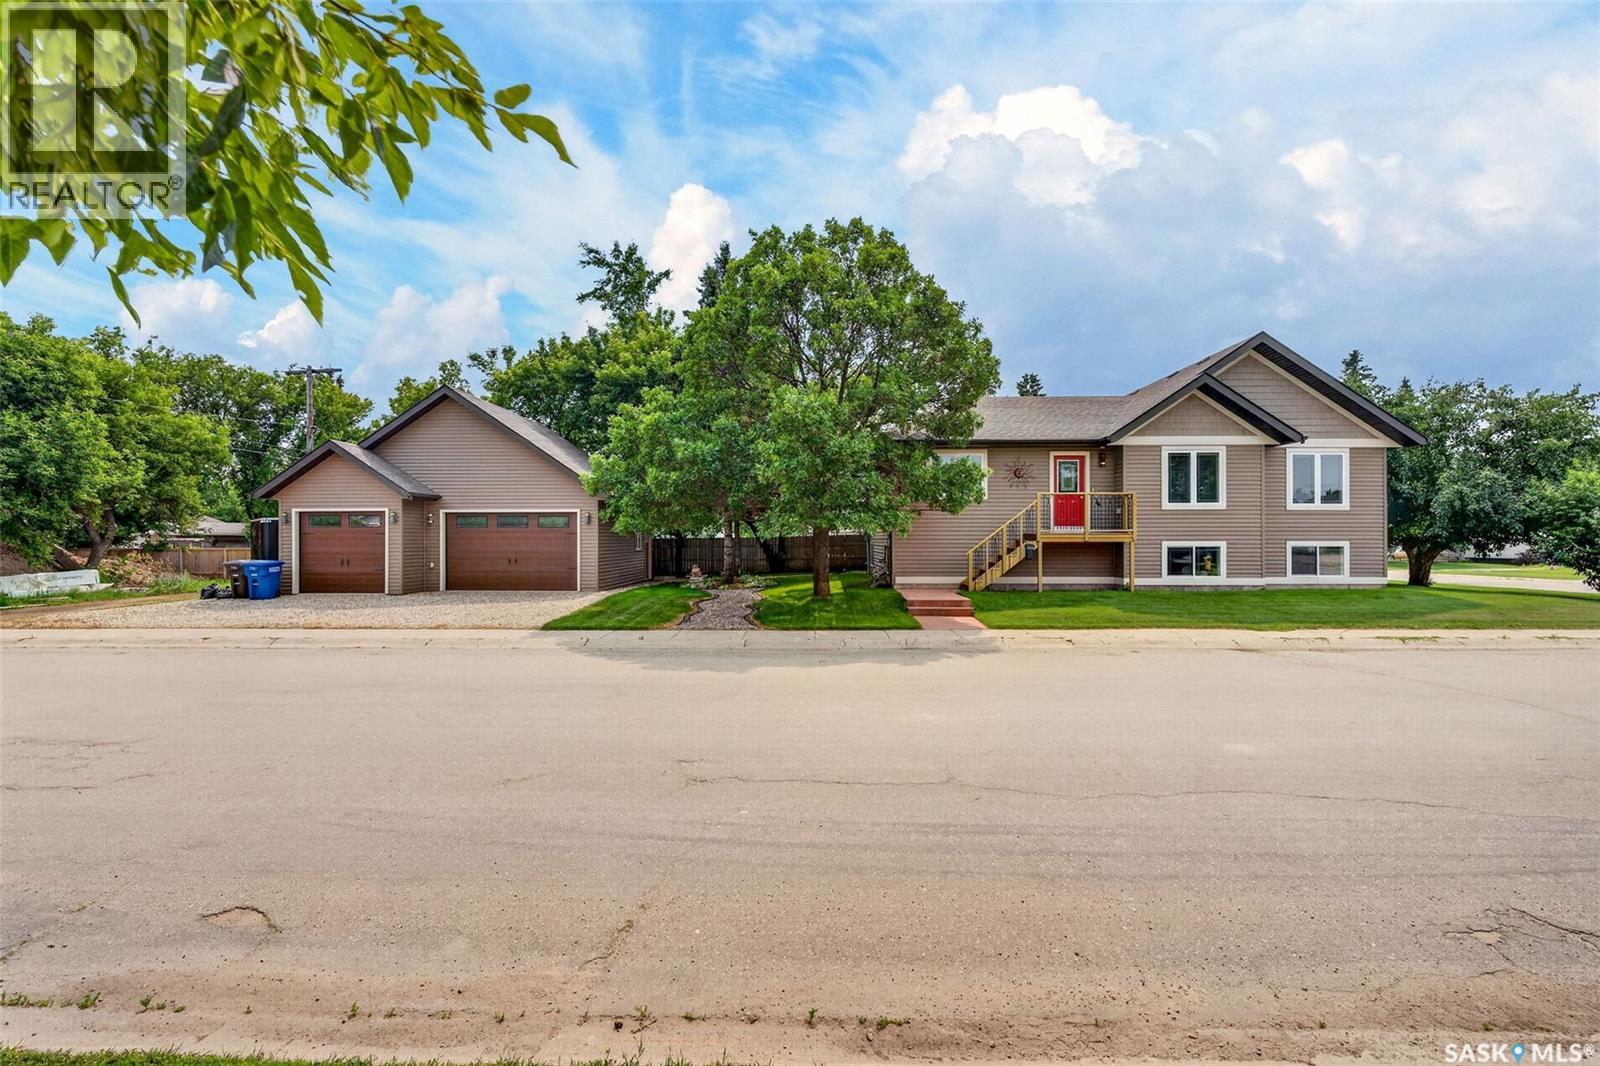
Welcome to this beautifully maintained 1,356 sq. ft. raised bungalow, built in 2014, offering a functional open-concept floor plan and a fully developed basement designed for comfortable family living and effortless entertaining. The bright and spacious main floor is highlighted by soaring vaulted ceilings and an abundance of natural light, while the inviting living room features a stunning natural gas fireplace that creates the perfect focal point for relaxing evenings. The well-appointed kitchen overlooks the dining and living areas and offers an abundance of cabinetry, convenient pull-out drawers, a spacious corner pantry, and stainless steel appliances, including a natural gas range. A skylight fills the kitchen with natural light, creating a bright and welcoming space for cooking and gathering. Patio doors off the dining area lead to a private back deck, providing the perfect setting for morning coffee, summer barbecues, or simply relaxing outdoors. The main floor also offers two generously sized bedrooms and two bathrooms, including a spacious primary suite complete with a walk-in closet and a private ensuite featuring both a soaker tub and separate shower. The fully finished lower level provides exceptional additional living space with a large family room, two additional bedrooms, a third bathroom, a laundry room with front-load washer and dryer, and a utility room with storage. Situated on a beautifully landscaped corner lot, this property features a lovely side yard with green space to enjoy, an impressive detached 3-car heated garage offering ample room for vehicles, storage, or a workshop, and a 10' x 16' garden shed for all your outdoor equipment. This move-in-ready home combines quality craftsmanship, thoughtful design, and exceptional indoor and outdoor living spaces, making it an outstanding opportunity for families or anyone looking for a home that truly has it all. Call today for a showing. (id:44393)
Exp Realty
Abbotsford, British Columbia
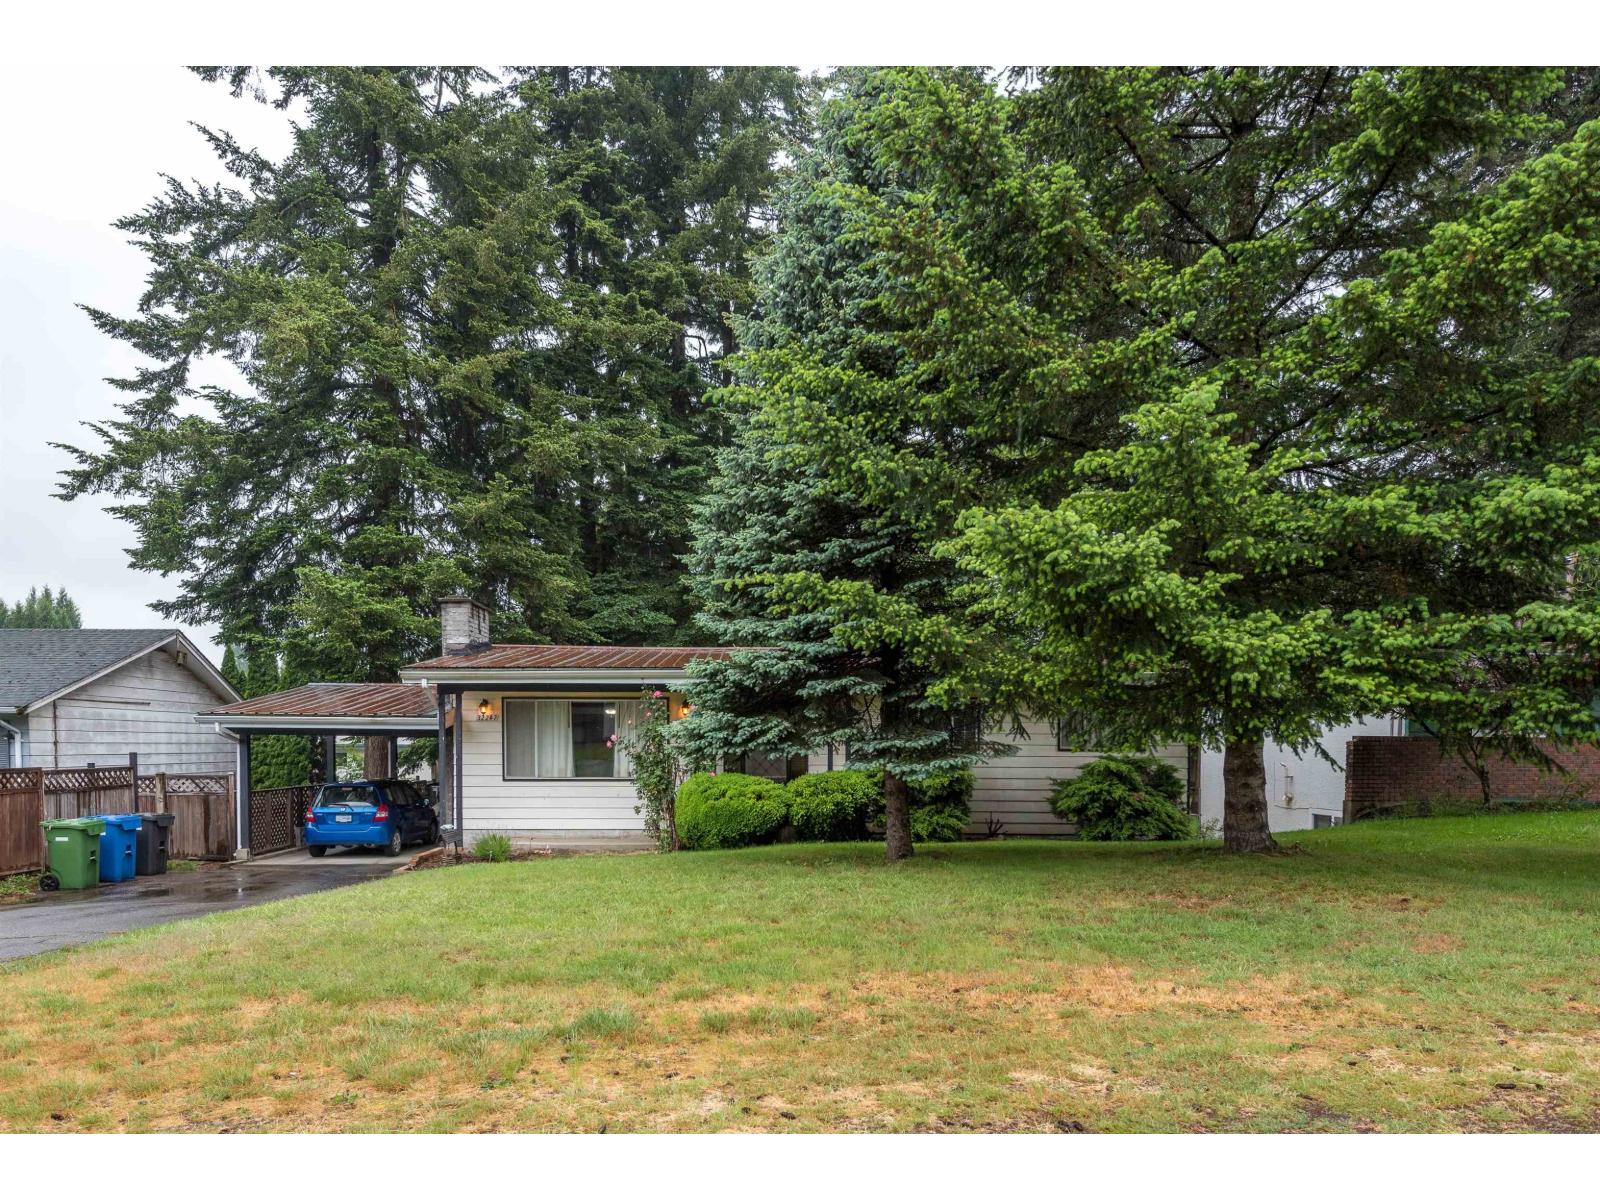
RANCHER WITH BASEMENT | SSMUH-1 ZONING | 7500 SQFT LOT. Presenting a fantastic opportunity for sweat equity seekers, builders and investors! LAYOUT; Rancher with basement, 3 bedrooms up, 1 full bath + a large walk out basement (partially finished,) with separate entry, ready for a mortgage helper to be added! 7452 SQFT lot with 60 feet of frontage and 124 feet of depth (approx.) The SSMUH-1 brings the potential for further density and multiple living units! LOCATION; West Abbotsford near schools, parks, recreation facilities, shopping, and daily amenities. The property offers convenient access to Highway 1 and major commuter routes throughout the Fraser Valley and Metro Vancouver. Its established residential setting provides easy access to local parks, trails, and community services. (id:44393)
RE/MAX Lifestyles Realty
Kelowna, British Columbia
Build your dream home in Parkside at The Village of Kettle Valley. This 4,850 sq. ft. (450.6 m²) building lot offers the opportunity to create a custom home in one of Kelowna's most sought-after master-planned communities. Ideally suited for an efficient custom design, this homesite provides all services at the lot line, allowing you to focus on bringing your vision to life. Enjoy direct access to Kettle Valley's extensive network of walking trails, parks, and natural green spaces. The Village Centre is just minutes away and features restaurants, coffee shops, fitness and wellness services, daycare, dental and professional services, and everyday conveniences. Families will appreciate nearby Chute Lake Elementary School, multiple parks and playgrounds, sports fields, tennis courts, and the popular Kettle Valley water park. Located only a short drive from Okanagan Lake beaches, wineries, and the amenities of the Lower Mission, this is an outstanding opportunity to secure a homesite in one of Kelowna's premier family-oriented neighbourhoods. For additional information, lot availability, and building guidelines, visit the Kettle Valley Sales Centre. (id:44393)
Renanza Realty Inc.
Kelowna, British Columbia
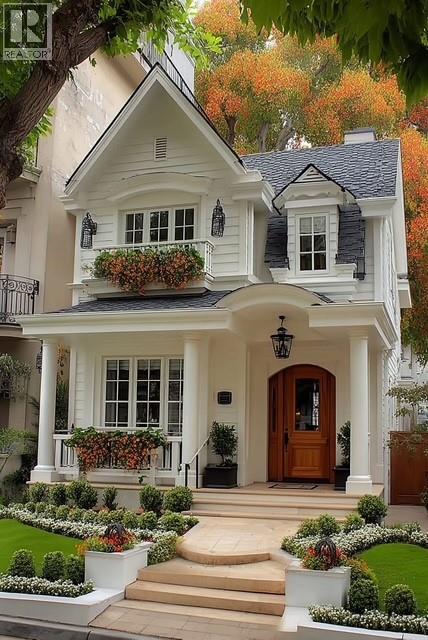
Build your dream home in Parkside at The Village of Kettle Valley. This 3,748 sq. ft. (348.2 m²) homesite offers the opportunity to create a thoughtfully designed custom home in one of Kelowna's most sought-after master-planned communities. With approximately 2,479 sq. ft. (230.3 m²) of buildable area and all municipal services available at the lot line, this property is ideally suited for an efficient custom design that maximizes both style and functionality. Parkside is surrounded by Kettle Valley's extensive network of walking trails, parks, and natural green spaces. The Village Centre is just minutes away and offers restaurants, coffee shops, fitness and wellness services, daycare, dental and professional offices, and everyday conveniences. Families will appreciate nearby Chute Lake Elementary School, multiple parks and playgrounds, sports fields, tennis courts, and the popular Kettle Valley water park. Located only minutes from Okanagan Lake beaches, award-winning wineries, and the amenities of the Lower Mission, this is an exceptional opportunity to secure a homesite in one of Kelowna's premier family-oriented neighbourhoods. For additional information, lot availability, and building guidelines, visit the Kettle Valley Sales Centre. (id:44393)
Renanza Realty Inc.
Kelowna, British Columbia
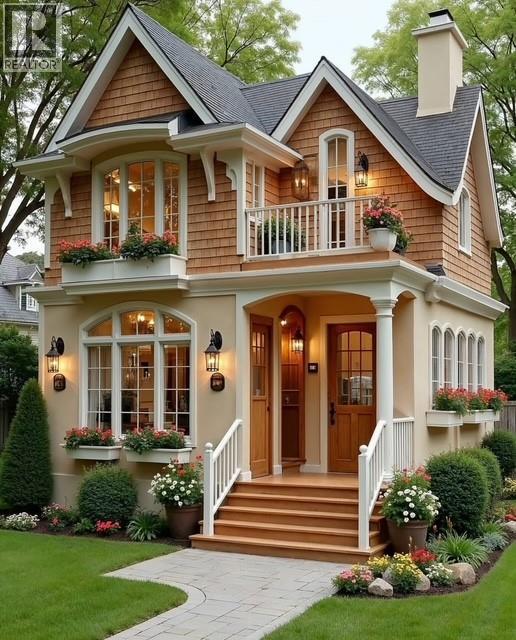
Build your dream home in Parkside at The Village of Kettle Valley. This 3,434 sq. ft. (319.0 m²) homesite offers the opportunity to create a thoughtfully designed custom home in one of Kelowna's most sought-after master-planned communities. With approximately 2,237 sq. ft. (207.8 m²) of buildable area and all municipal services available at the lot line, this property is ideally suited for an efficient custom design that maximizes both style and functionality. Parkside is surrounded by Kettle Valley's extensive network of walking trails, parks, and natural green spaces. The Village Centre is just minutes away and offers restaurants, coffee shops, fitness and wellness services, daycare, dental and professional offices, and everyday conveniences. Families will appreciate nearby Chute Lake Elementary School, multiple parks and playgrounds, sports fields, tennis courts, and the popular Kettle Valley water park. Located only minutes from Okanagan Lake beaches, award-winning wineries, and the amenities of the Lower Mission, this is an exceptional opportunity to secure a homesite in one of Kelowna's premier family-oriented neighbourhoods. For additional information, lot availability, and building guidelines, visit the Kettle Valley Sales Centre. (id:44393)
Renanza Realty Inc.
Kelowna, British Columbia
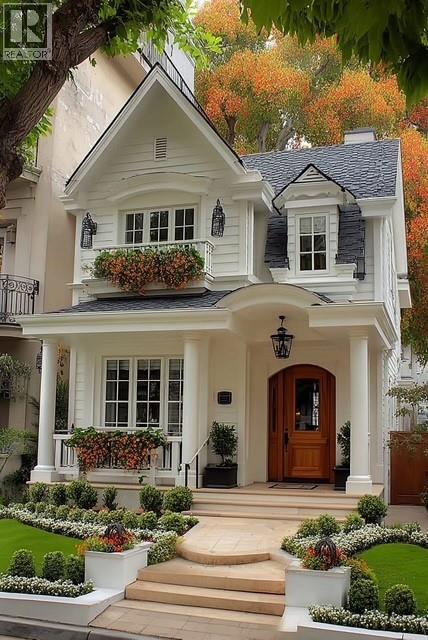
Build your dream home in Parkside at The Village of Kettle Valley. This 3,682 sq. ft. (342.1 m²) homesite offers the opportunity to create a thoughtfully designed custom home in one of Kelowna's most sought-after master-planned communities. With approximately 2,426 sq. ft. (225.4 m²) of buildable area and all municipal services available at the lot line, this lot is ideally suited for an efficient custom design that maximizes both style and functionality. Enjoy direct access to Kettle Valley's extensive network of walking trails, parks, and natural green spaces. Just minutes away, the Village Centre offers restaurants, coffee shops, fitness and wellness services, daycare, dental and professional offices, and everyday conveniences. Families will appreciate nearby Chute Lake Elementary School, multiple parks and playgrounds, sports fields, tennis courts, and the popular Kettle Valley water park. Located only a short drive from Okanagan Lake beaches, award-winning wineries, and the amenities of the Lower Mission, this is an outstanding opportunity to secure a homesite in one of Kelowna's premier family-oriented neighbourhoods. For additional information, lot availability, and building guidelines, visit the Kettle Valley Sales Centre. (id:44393)
Renanza Realty Inc.
Chilliwack, British Columbia
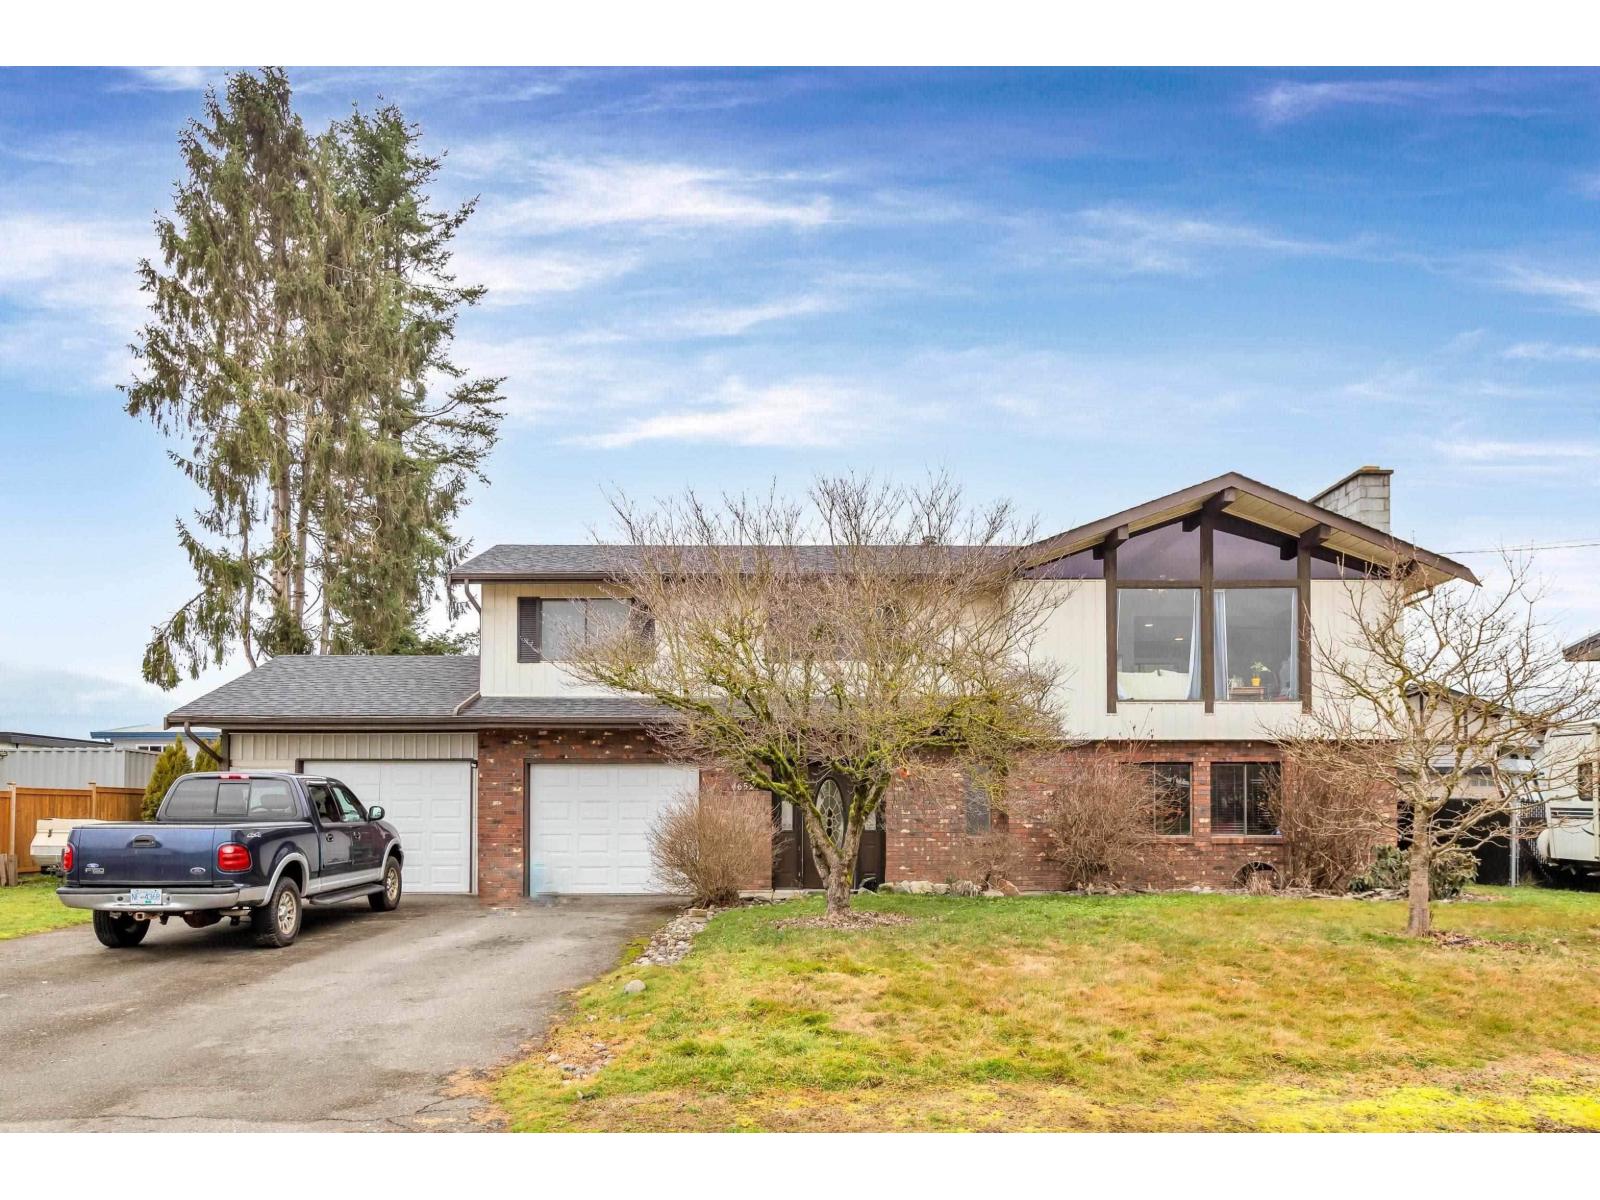
Beautifully updated Fairfield Island home featuring 3 bedrooms up and a self-contained 1-bedroom in-law suite below with separate laundry and potential for a second bedroom. The bright main floor offers a spacious kitchen with eating area, vaulted-ceiling living room with fireplace, and a primary bedroom with ensuite. Enjoy the covered deck overlooking the large backyard, plus a workshop/storage area below. Additional features include a 3-year-old roof, newer high-efficiency furnace, two separate garages, and ample parking for an RV, boat, and more with convenient backyard access. Subdivision potential"-buyers to verify with the City of Chilliwack. A fantastic family home with excellent investment potential! (id:44393)
Lpt Realty Ulc