
Prince Albert, Saskatchewan
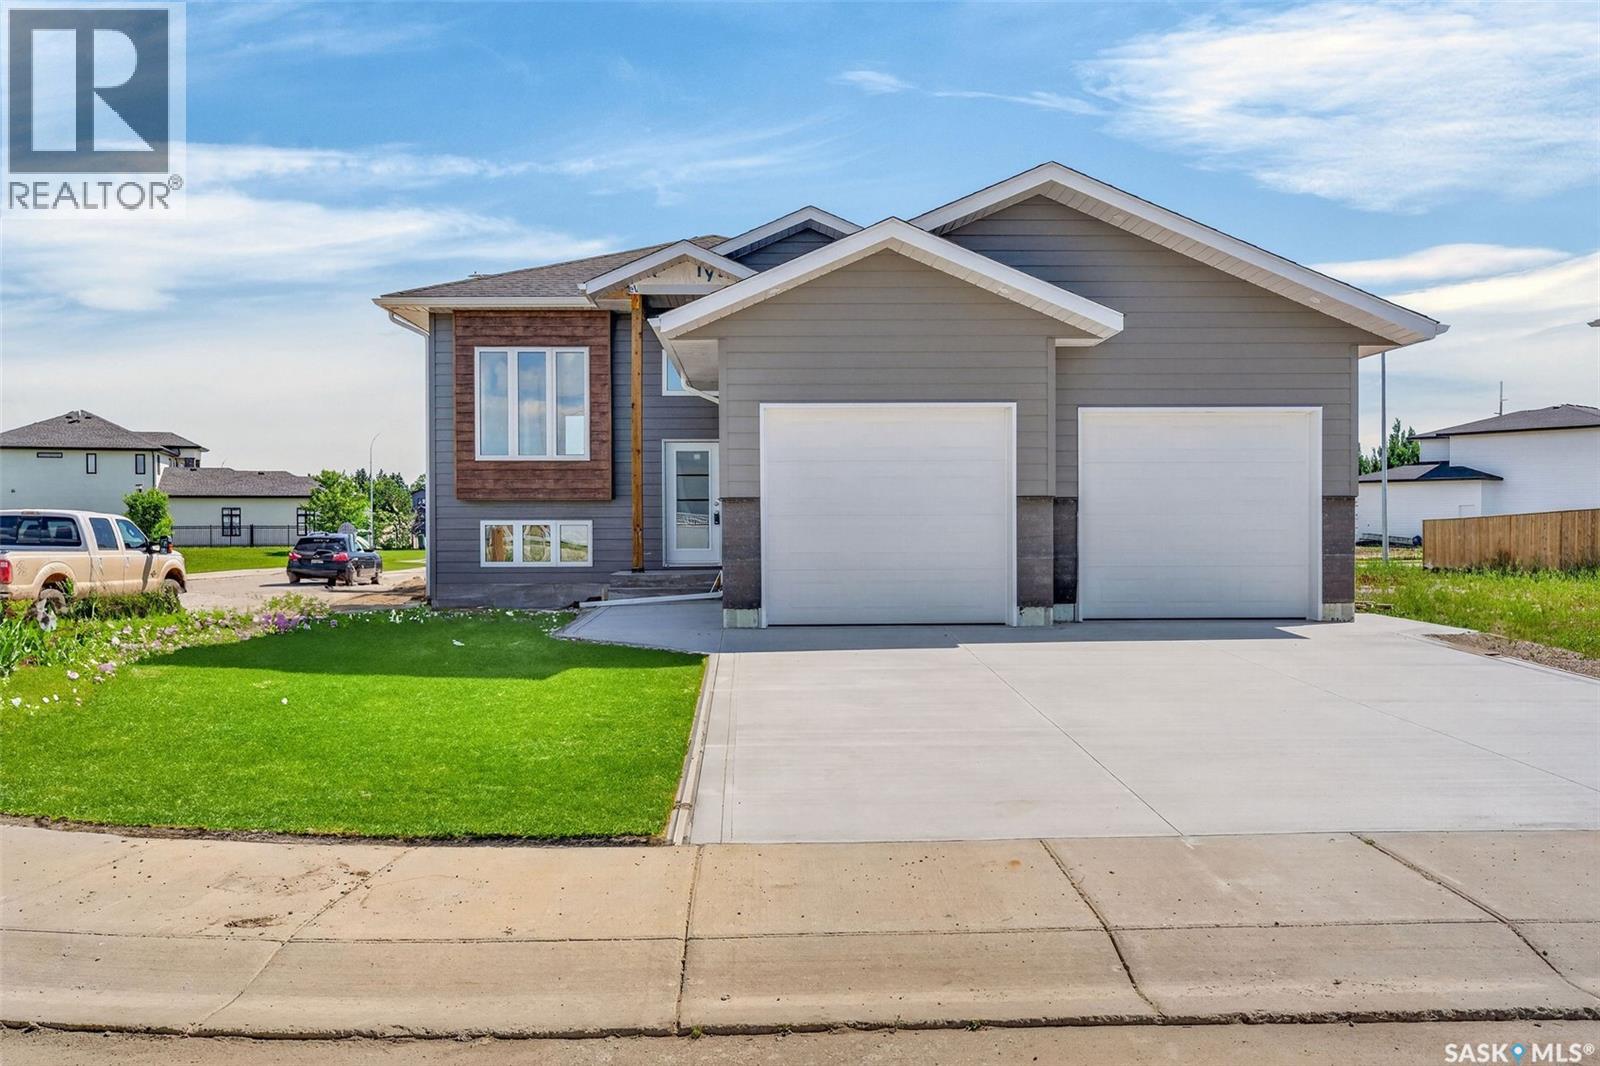
Impressive brand new 2026 built 5 bedroom and 3 bathroom bi-level in the highly desirable SouthHill Lakeview neighbourhood. This home showcases quality craftsmanship and a thoughtfully designed layout. The bright open concept main floor features durable vinyl plank flooring and pot lights throughout. The living room flows seamlessly into the dining area, where a garden door provides direct access to the partially covered back deck. The stunning kitchen is designed to impress with sleek stainless steel appliances, a massive island with bar seating and an abundance of cabinetry and storage space. The spacious primary retreat includes a walk-in closet complete with custom built-in organizers and a gorgeous 4 piece ensuite. Two additional bedrooms and a 4 piece bathroom complete the main level. The fully developed basement offers exceptional living space with a large family room, two more bedrooms, a 4 piece bathroom and a dedicated laundry room. Built on a durable ICF foundation for superior strength and energy efficiency, this exceptional home is complete with central air conditioning, a heated double attached garage, a double concrete driveway and a freshly sodded yard ready to enjoy. The sale also includes a 1 year Saskatchewan New Home Warranty and all applicable taxes, which have been paid by the seller. Ideally located near Alfred Jenkins Field House, Victoria Hospital and SouthHill amenities, this move-in ready property offers an outstanding opportunity to enjoy all the benefits of brand new construction. Schedule your viewing today! (id:44393)
RE/MAX P.a. Realty
100 Mile House, British Columbia
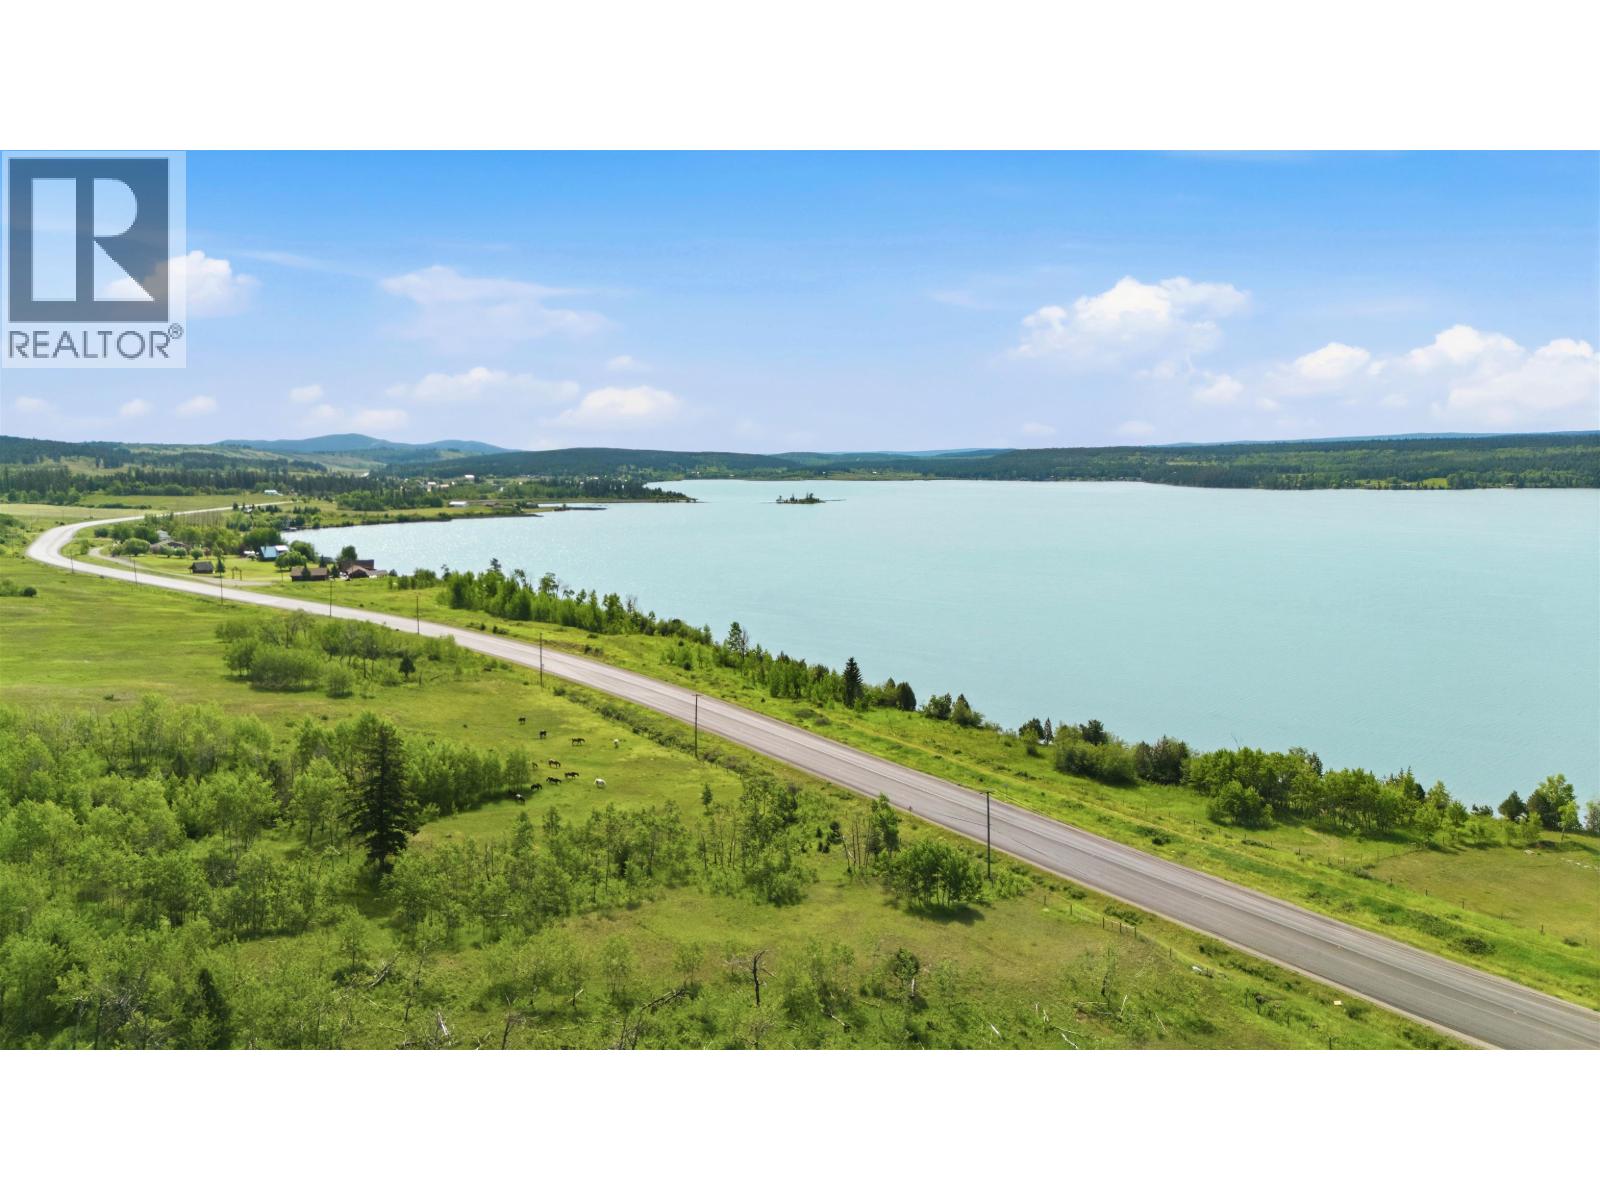
Rare Lac La Hache Waterfront Opportunity! Don't miss this once-in-a-lifetime chance to own 4.96 acres with an incredible 1,400 feet of shoreline on beautiful Lac La Hache. This one-of-a-kind vacant lakefront property offers the perfect setting to build your dream home or year-round getaway. Bordered by public access on both sides, you'll enjoy exceptional privacy and stunning panoramic lake views. Located on one of the Cariboo's best fishing and recreation lakes, this property is ideal for boating, fishing, swimming, and making lasting family memories. Rare properties like this don't come along often—your dream waterfront lifestyle starts here! (id:44393)
RE/MAX Williams Lake Realty
Surrey, British Columbia
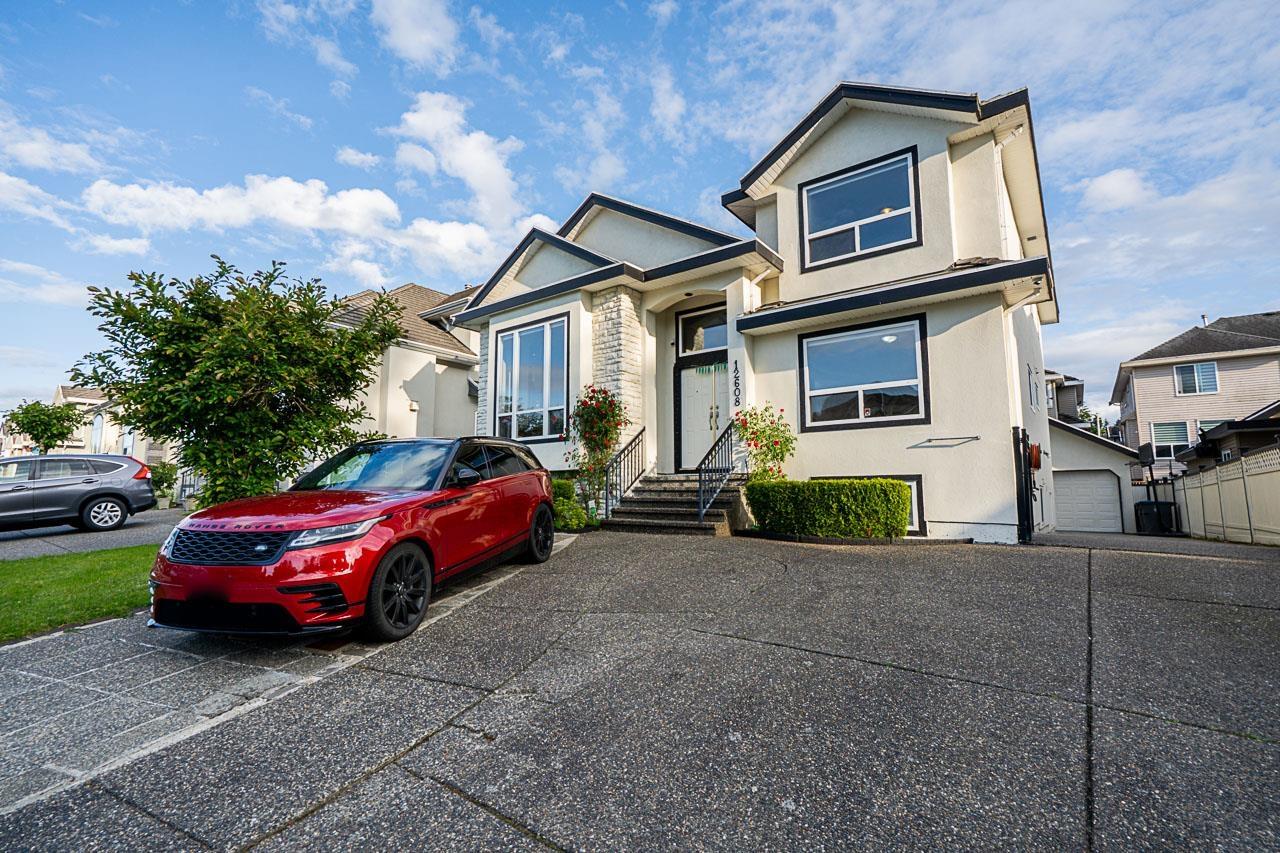
Check out this fantastic opportunity!!! Situated in the highly coveted area of the West Newton neighbourhood. This charming residence boasts TWO stories plus a basement, offering a total of 8 beds and 6 bathrooms. Magnificent large house in a desired area situated in a hard-to-find location. Walking Distance to KPU, Khalsa School, Sabzi Mandi, Tamanawis Secondary School and Princess Margaret Secondary School: All 2 mins driving distance Guru Nanak Sikh Gurdwara, Beaver Creek Elementary School, Cougar Creek Elementary School, Save on Foods, Walmart, Cineplex and Gym (Satnam Plaza): All 5 mins driving distance. Call today to book your showing. It's easy to show. (id:44393)
Century 21 Coastal Realty Ltd.
Abbotsford, British Columbia
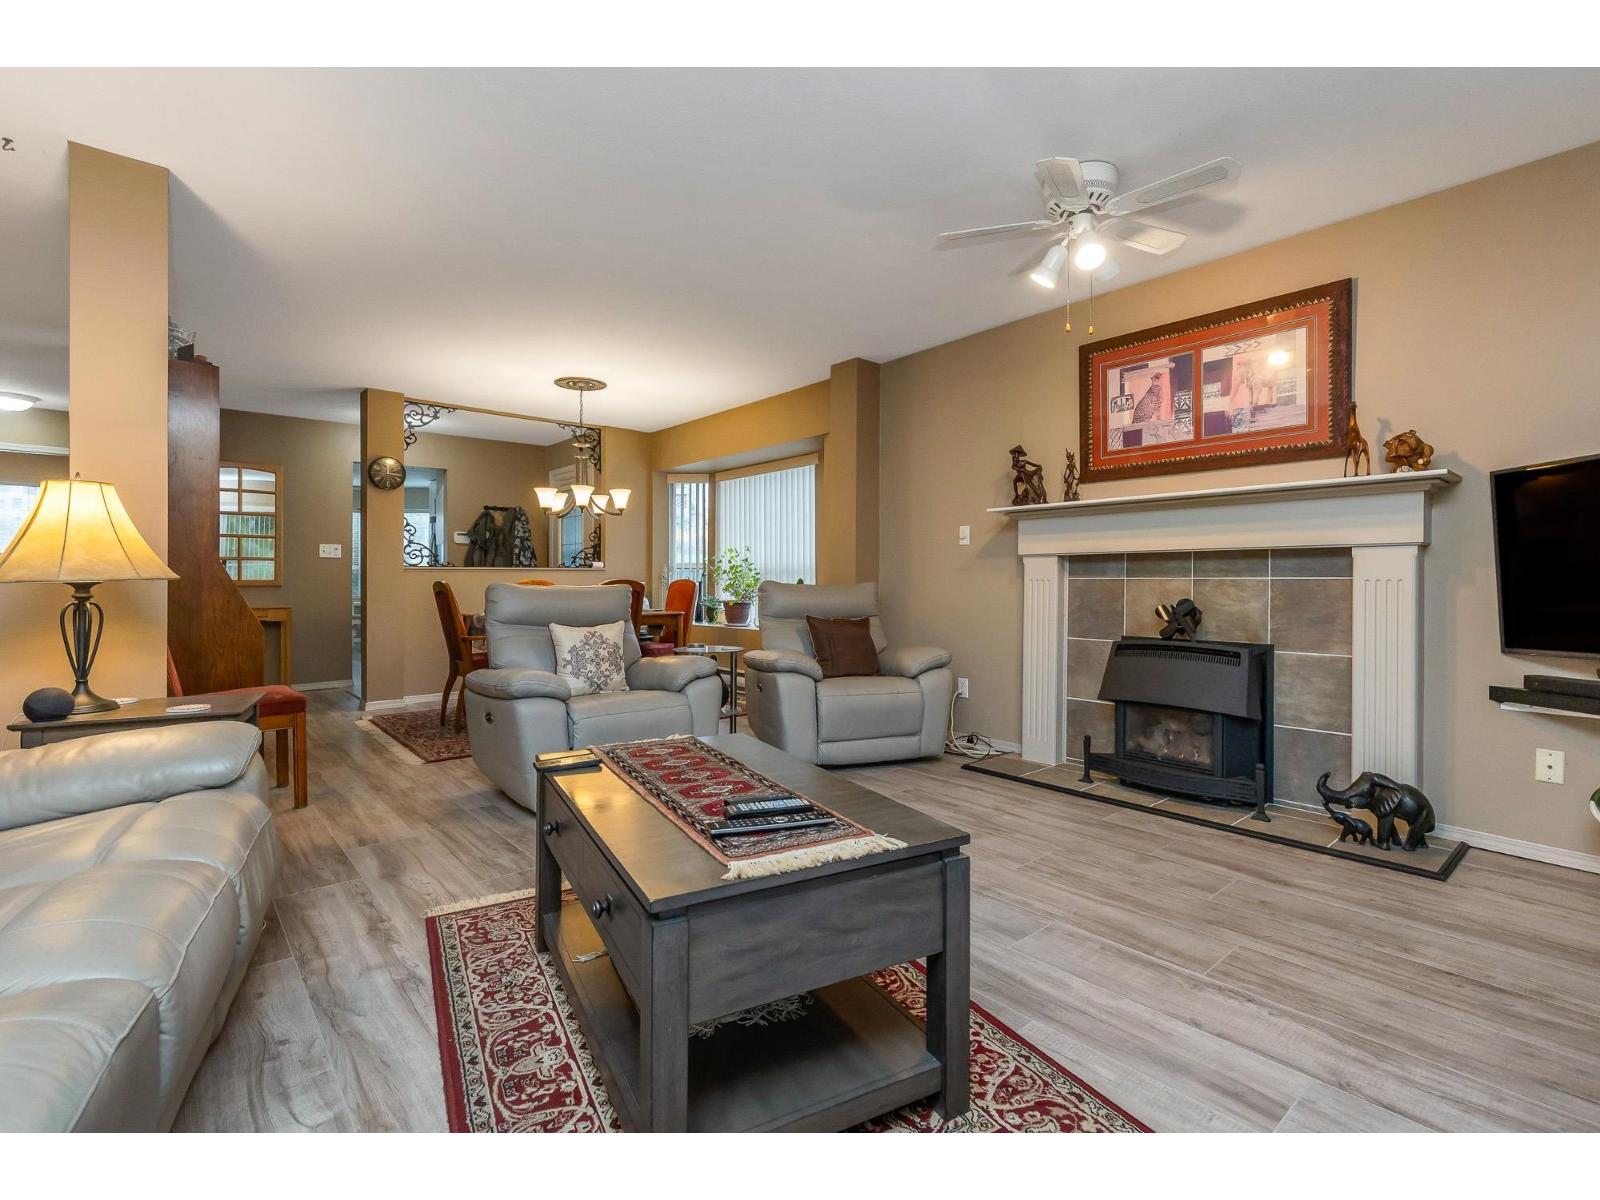
Freshly updated and move-in ready, this spacious 2-level corner townhome offers 2,404 sq ft with 3 bedrooms and 3 bathrooms in a quiet, well-maintained 55+ community. Enjoy added peace of mind with a recent $19,000 full plumbing replacement, meaning a major expense has already been taken care of. Flexible living is a standout feature-only one occupant must be 55+, allowing younger family members or multi-generational living. Ground-level entry provides easy access, while inside you'll find updated kitchen cabinets, newer appliances, new flooring, and fresh paint throughout. The bright, open layout includes a cozy gas fireplace, generous storage, and a private outdoor space. Minutes to parks, shopping, dining, and more. One small pet allowed. (id:44393)
Royal LePage Little Oak Realty
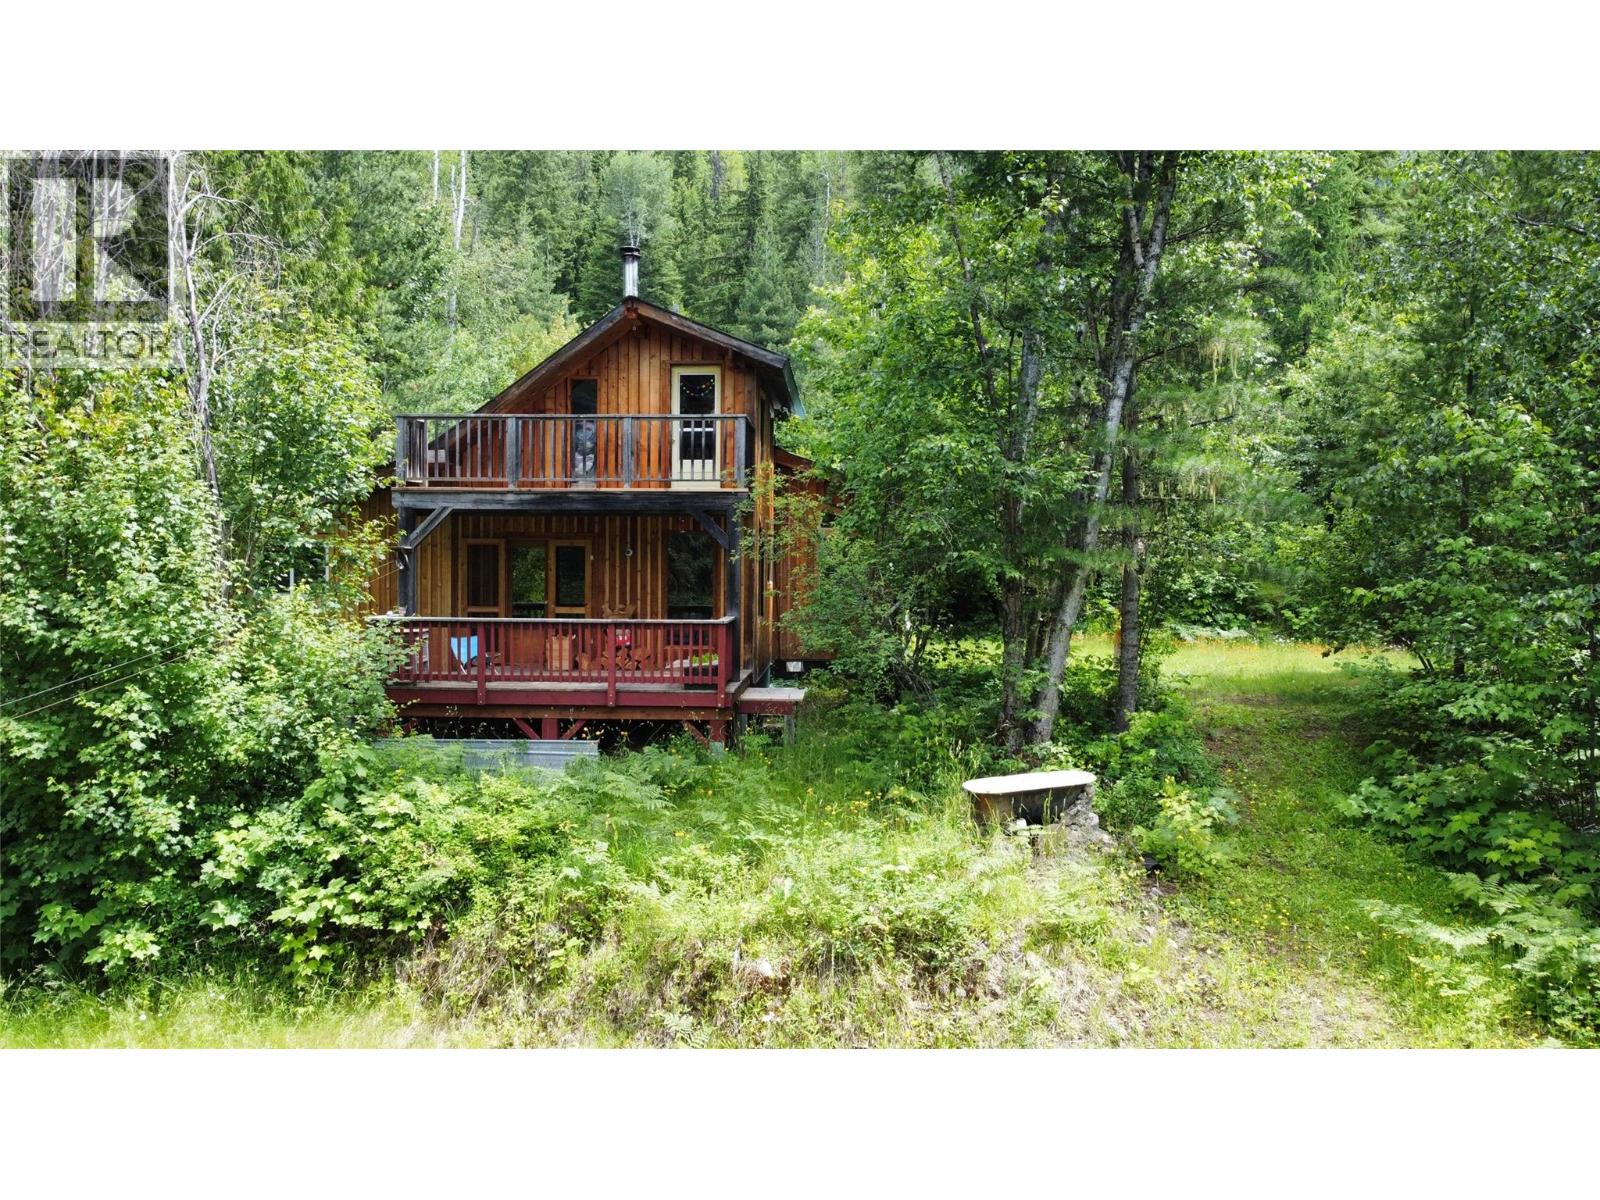
Winlaw, British Columbia
Private Paradise. Tucked away on 3.96 acres of serene, forested land (a 4/84 share of an 85-acre community). This solidly built and move-in-ready home offers the perfect blend of charm, privacy, and nature. With 2 bedrooms and 1 bath, the home showcases thoughtful craftsmanship throughout, from the vaulted timber frame design to the rich fir flooring. The bright, open-concept main living space features a well-appointed kitchen with concrete countertops and maple cabinetry, seamlessly connected to a welcoming dining area. The spacious primary bedroom is conveniently located on the main floor, while a second bedroom is upstairs. Additional features include a partially finished basement, new siding, new decking, and new hot water tank. Step outside to enjoy two generous decks with beautiful views of Mount Dag, a large fenced garden, and a partially fenced yard perfect for outdoor living. Set along a private road, this home is one of six “tenants in common” parcels. Please note that traditional financing is not available, but the seller is open to vendor financing options. Book your viewing today! (id:44393)
Royal LePage Rosling Realty
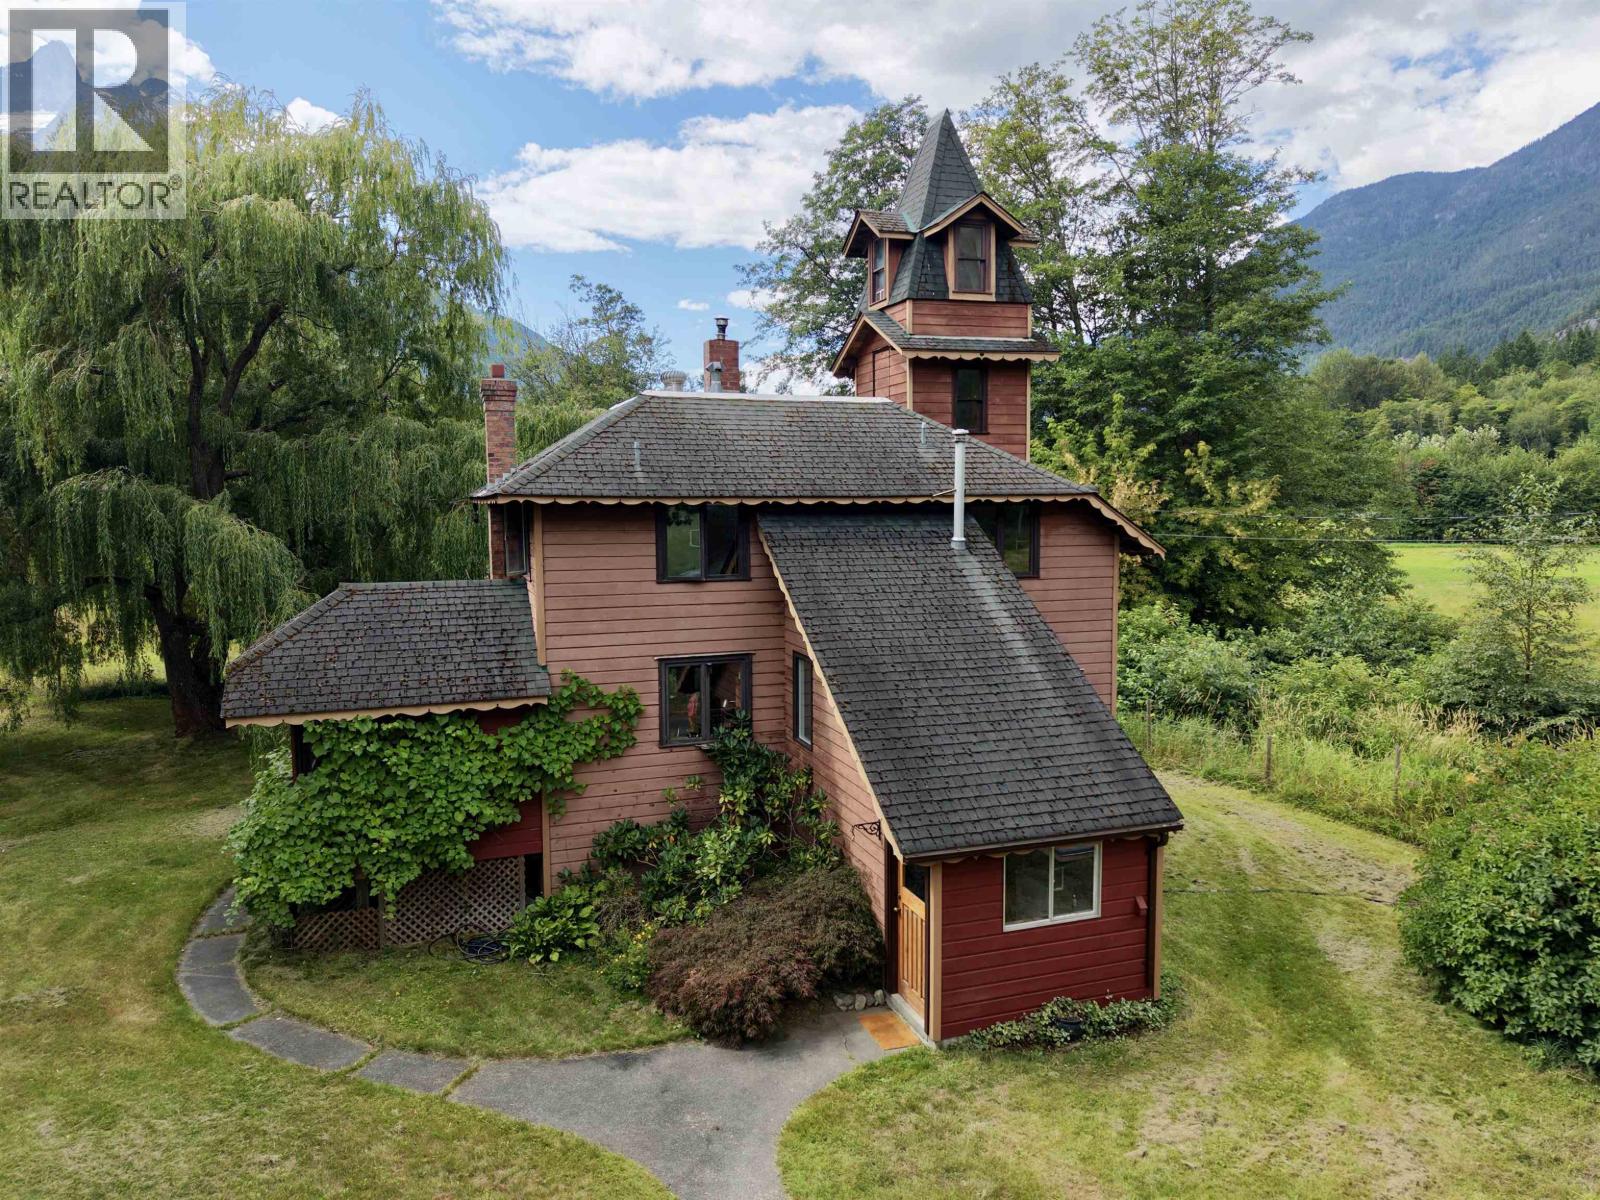
Bella Coola, British Columbia
Step into one of the Bella Coola Valley's most unique homes! This meticulously maintained 6-level character home is full of handcrafted woodwork, custom tile, cozy living spaces, spiral staircases, balconies, and a charming turret with spectacular views. Set on 4.46 acres of fertile, fully landscaped land in sunny Firvale, the property features mature willow and maple trees, fenced gardens, paved walkways, mountain views, and mountain goat sightings. A large powered shop with kitchen area and Valley Comfort wood stove, wood shed, chicken coop, and charming outhouse complete the property. Sold as is, where is with furnishings included. Option to purchase vehicles separately. A truly one-of-a-kind property just 15 minutes east of Hagensborg. (id:44393)
Landquest Realty Corp (Northern)
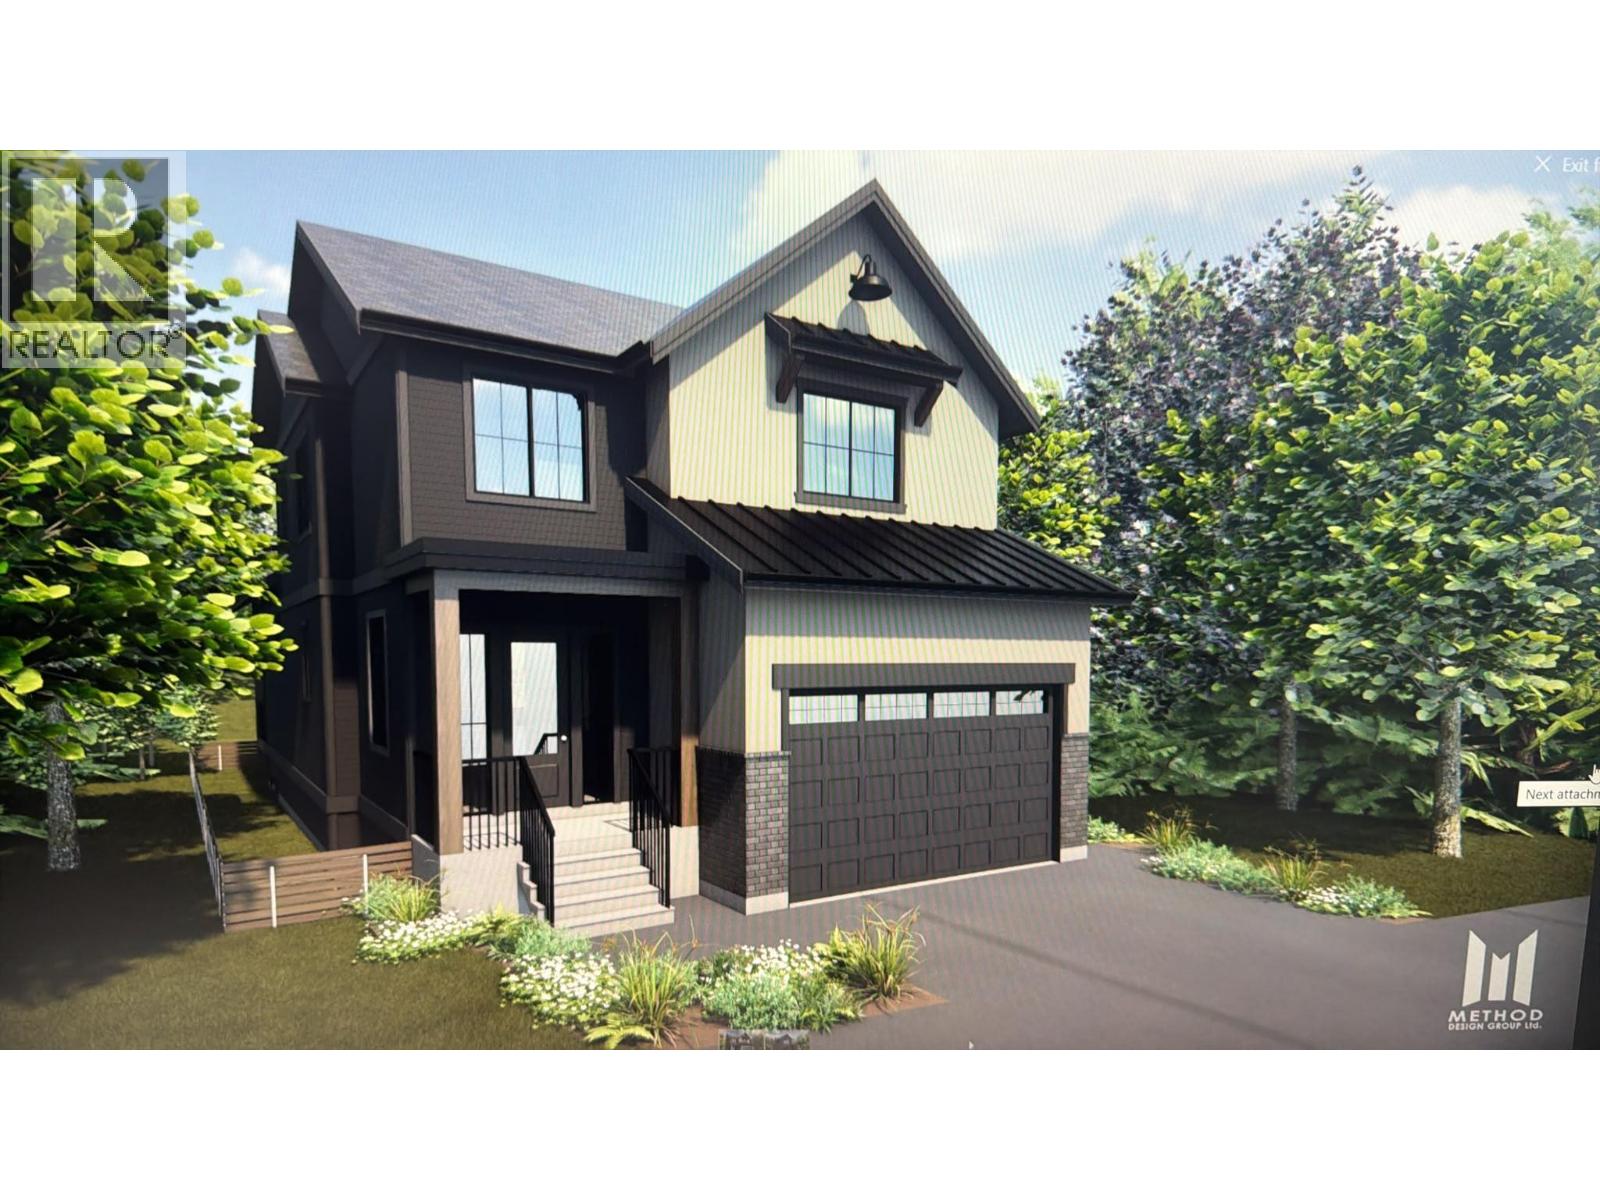
Kelowna, British Columbia
Quality construction, thoughtful design, and a highly desirable location come together in this exceptional pre-construction opportunity. Situated in an established, family-friendly neighbourhood close to parks, schools, local amenities, wineries, and the lake, this home offers the perfect balance of comfort and convenience. Designed with modern family living in mind, the functional layout includes six bedrooms, a den, and six bathrooms. The main level features an open-concept design with generous living spaces, large windows, and a seamless connection between the kitchen, dining, and living areas. The kitchen is anchored by a large island, ample storage, and quality finish selections throughout. Upstairs, the well-planned bedroom layout provides space for the whole family, while the primary suite offers a private retreat complete with a spacious ensuite. The lower level includes a fully self-contained 2-bedroom legal suite with separate entrance and laundry, creating excellent flexibility for extended family or rental income. Measurements are based on renderings; supporting materials available upon request. Just minutes from schools, shops, wineries, and the lake—this home offers a rare balance of elevated living and daily convenience in one of Kelowna’s most desirable settings. *Pre-construction opportunity—home not yet built. Renderings shown are artistic concepts only. Construction anticipated to begin soon. Floor plans available upon request. (id:44393)
RE/MAX Kelowna - Stone Sisters
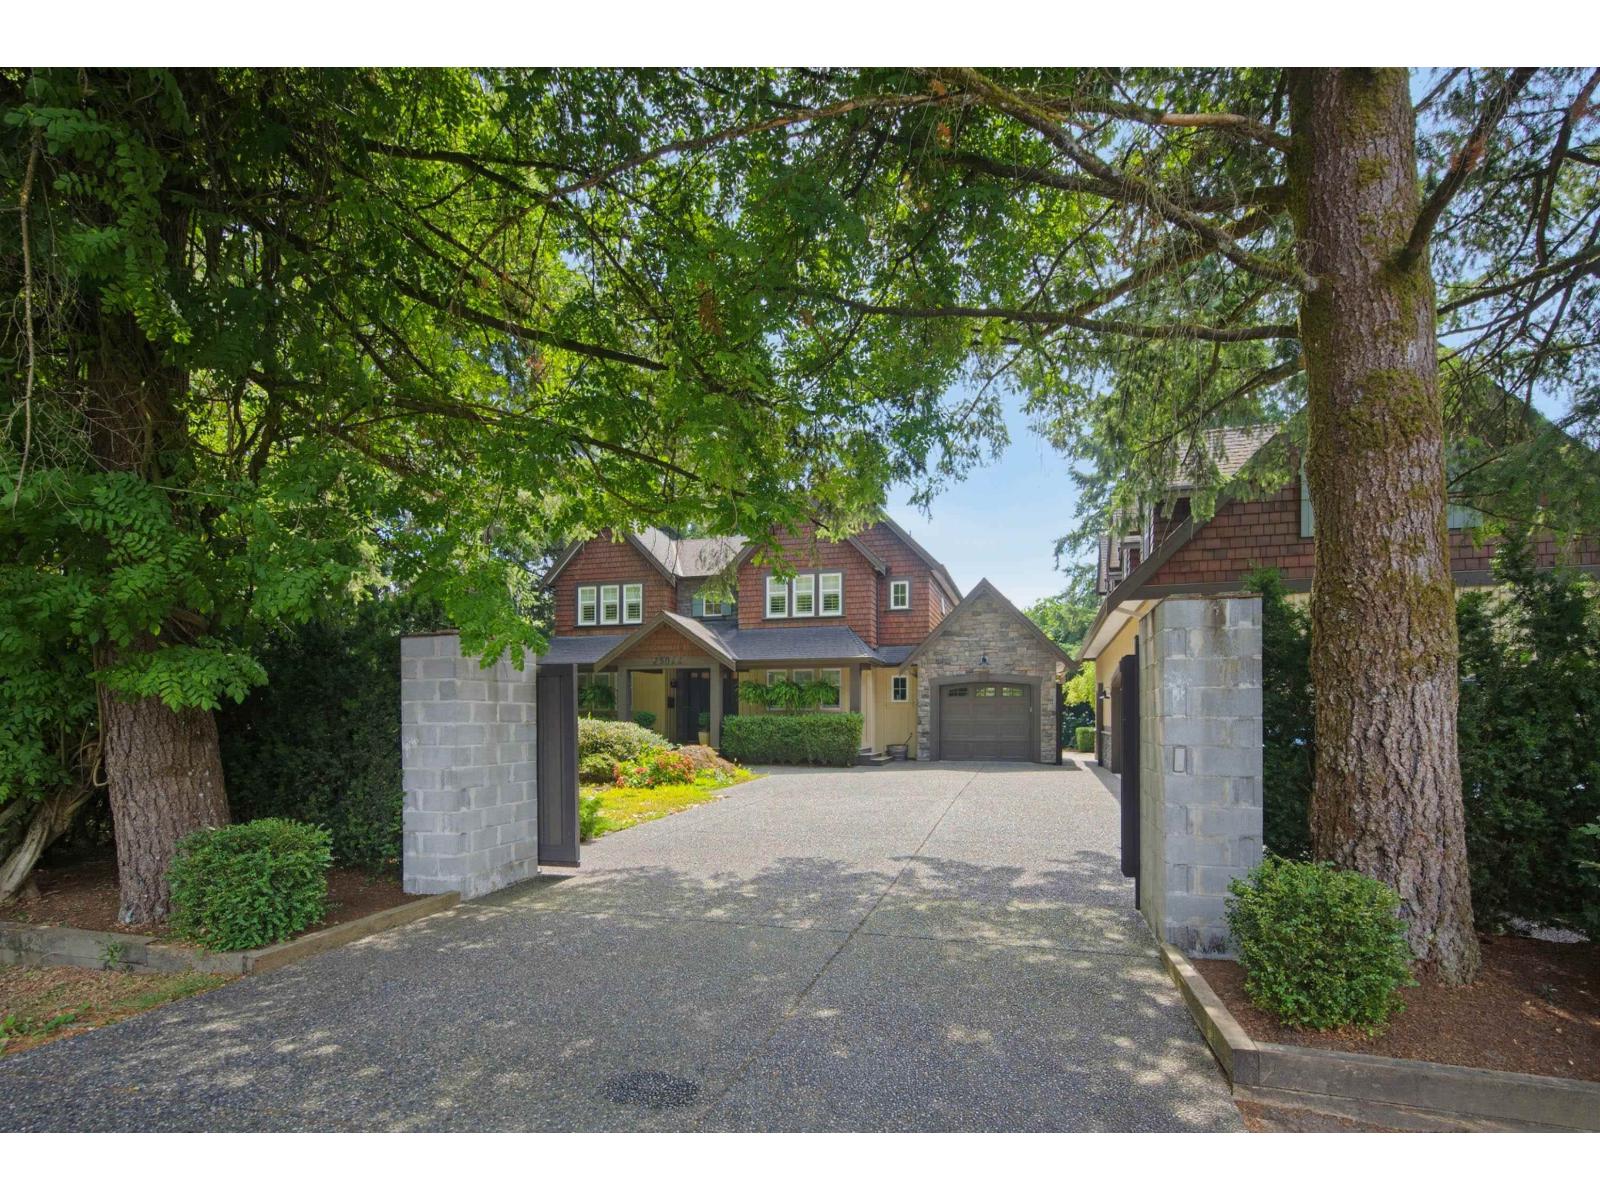
Langley, British Columbia
Welcome to one of Salmon River's most sought-after country settings. Situated on a private, beautifully landscaped 0.33-acre lot, this exceptional custom-built residence blends timeless design with the peace and privacy of rural living. Rich hardwood and tile flooring, quality craftsmanship, stone accents and central A/C complement the spacious, light-filled interior. The versatile floor plan offers excellent potential for a luxurious primary bedroom on the main floor, complete with an existing full ensuite-ideal for multigenerational living or aging in place. A detached approximately 700 sq.ft. accessory building provides exceptional flexibility as a studio, workshop, hobby space or home office (buyer to verify permitted uses). Car enthusiasts will appreciate 4 covered garage spaces, additional driveway parking and dedicated RV parking. A rare lifestyle property in one of Langley's premier acreage communities. Don't miss this opportunity to own this wonderful home. (id:44393)
Exp Realty Of Canada Inc.
Langford, British Columbia
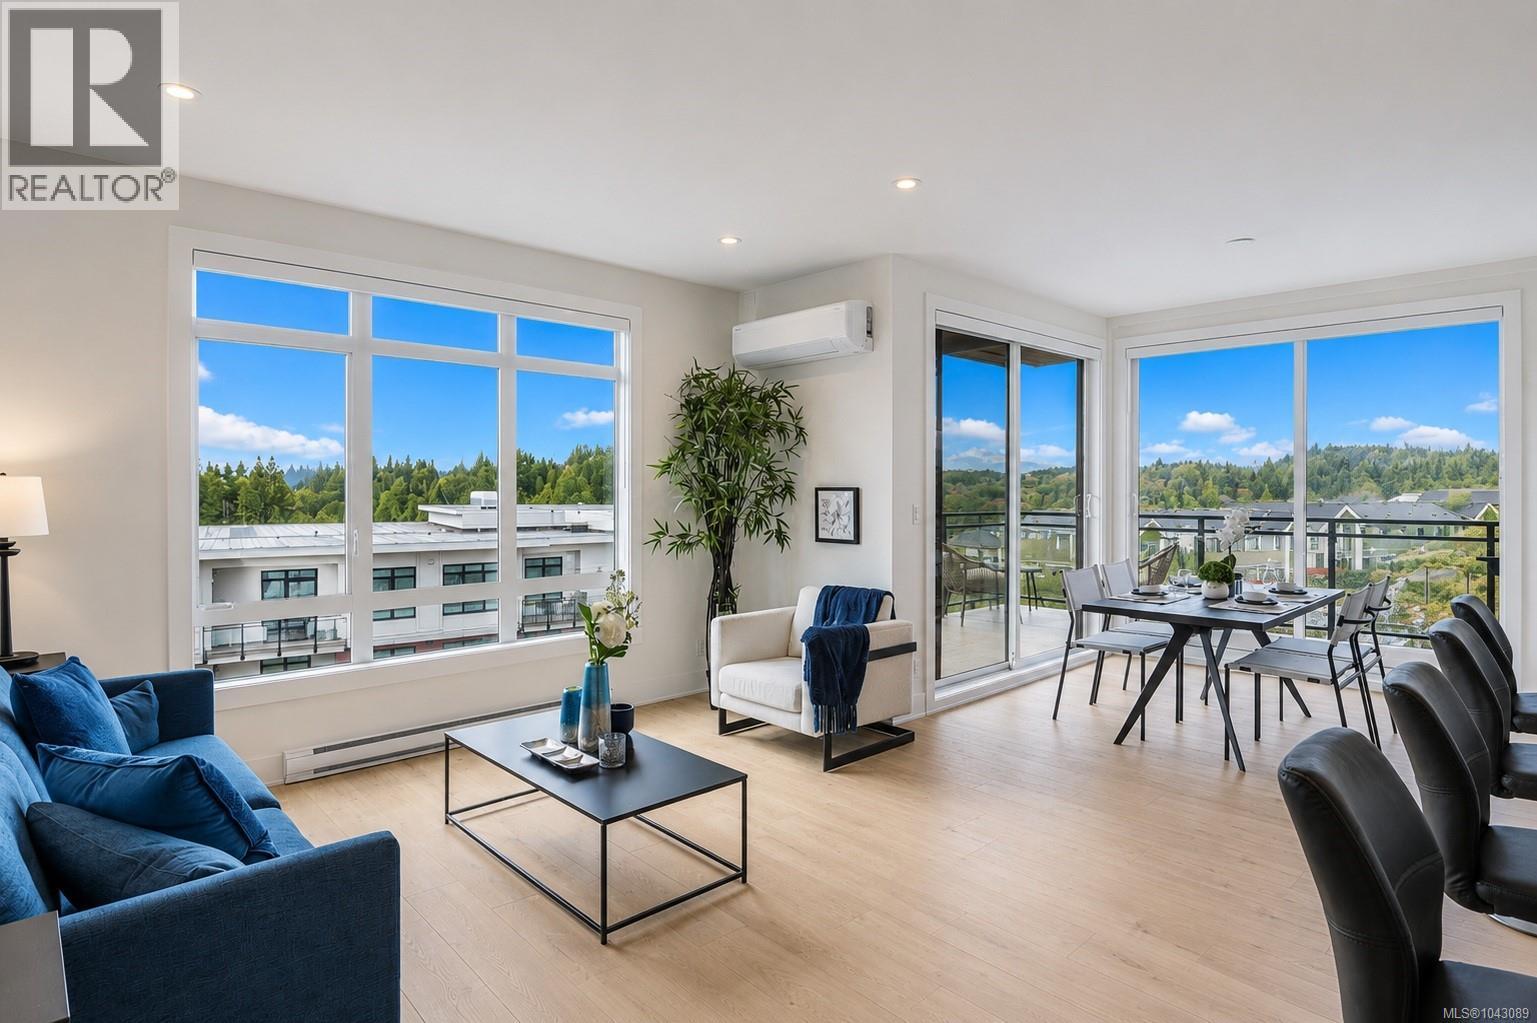
Welcome to Solaris North, an exciting new opportunity in the desirable lakeside community of Westhills. This bright, south-facing home offers 1,260 sq. ft. of thoughtfully designed living space, highlighted by floor-to-ceiling windows framing sweeping views of Mt. Wells and the Sooke Hills. Featuring 2 bedrooms, 2 bathrooms, and a versatile den, this residence balances style with functionality. Step outside to a generous deck, ideal for enjoying sunshine and courtyard views. Inside, refined finishes create a warm, inviting feel—custom kitchens, quartz countertops, and neutral palettes pair beautifully with tiled bathroom floors. The spa-inspired ensuite includes a glass-enclosed tiled shower and double vanity. Residents will love the one-of-a-kind courtyard amenities: outdoor kitchen with BBQs, dining areas, herb garden, cozy firepits, putting green, and an outdoor gym—all with lake vistas as your backdrop. Explore nearby trails with your four-legged companion, or venture into Jordie Lunn Bike Park, Langford Gravity Zone, and the area’s vast network of hiking and biking routes. Everything you need is close at hand at the Langford Parkway hub —shops, restaurants, theaters, big box stores, Starlight Stadium, Westhills Arena, and Langford Lanes. Families will appreciate walkable schools from kindergarten through high school, while Hwy #1 makes commuting and weekend escapes simple. Don’t miss your chance to embrace the island lifestyle at Solaris North. Visit the show suite at 205-1110 Samar Crescent, open daily from 12–4 pm, or book your private tour today. Secure your new home with just a $25,000 deposit! (id:44393)
Breakwater Realty Inc
Langford, British Columbia
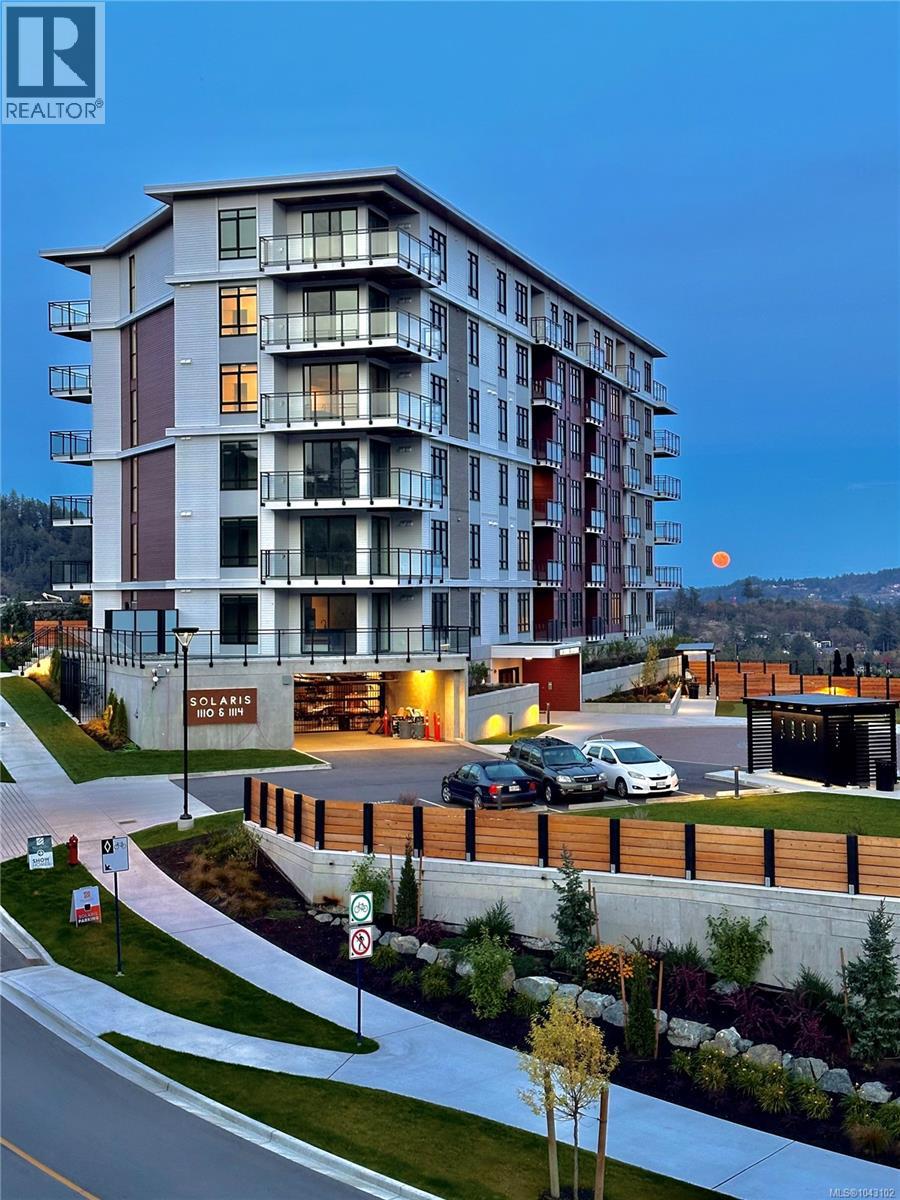
Solaris North is the latest addition to the popular lakeside community of Westhills. Whether you are a savvy investor or accomplishing the goal of buying your first home, this Jr. one bedroom unit is the ideal opportunity. Discover the perfect blend of luxury and convenience in this exquisite condo. Designed with modern living in mind, this charming space offers an open-concept layout, stylish finishes, and large windows to maximize natural light. Enjoy a gourmet kitchen, a cozy living area, and a serene bedroom nook—all tailored for comfort and functionality. Take in the expansive mountain views and enjoy spectacular sunsets. Solaris North offers an exceptional amenity package, including an outdoor kitchen, BBQ areas, dining spaces, cozy firepit seating, herb gardens, and even a putting green. Stay active with the outdoor gym area or take advantage of the pet-friendly features like the convenient pet wash station. The building also includes bike storage, a car wash, and EV-ready parking stalls. Ideally located, Solaris North is a short drive from vibrant Langford for all your shopping and dining needs and offers easy access to Hwy #1 for effortless commuting and weekend getaways. Elevate your lifestyle and make this exceptional space your new home. Only a $25,000 deposit is required to secure your home. Show suites are open daily from 12–4 pm at 205 -1110 Samar Crescent. Visit us and discover your new home today! (id:44393)
Breakwater Realty Inc
Spallumcheen, British Columbia
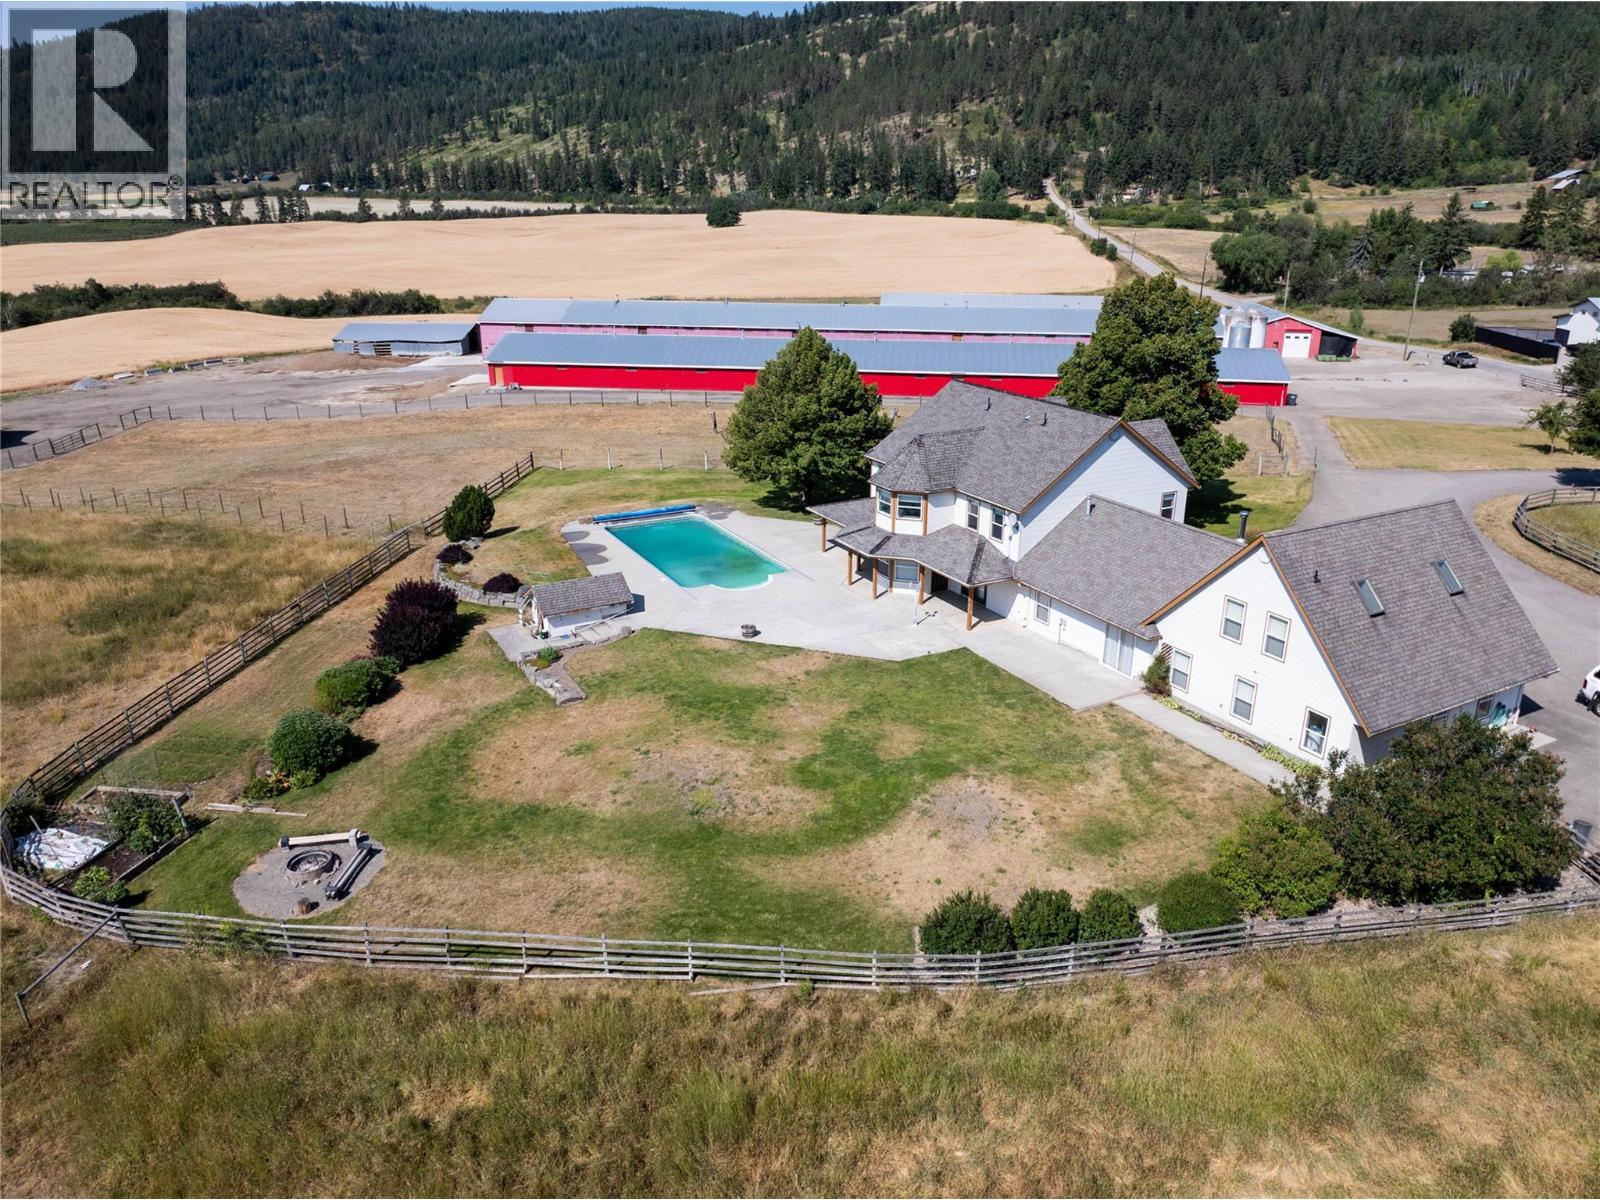
106 acre farm with 4400 sq ft. 7 bed/5 bath executive home, 3 Broiler barns 265x40 & 300x40 double decker and a 120x60, poultry barns capable of housing 53000 birds, Quota available at market value, 40x100 Machine shed, 60x60 indoor storage, or second shop, potential suite roughed in, couple of horse stalls, Shop 60x32, the home as a solar heated, Solar heated Pool. Crown moldings, vaulted ceiling. water supply from Otter lake District and a 300 ft well. 90 productive acres Bring your ideas, cattle, horses, or continue with poultry. Great location on a no thru road, short drive to Armstrong and 20 min to Vernon. (id:44393)
B.c. Farm & Ranch Realty Corp.
Victoria, British Columbia
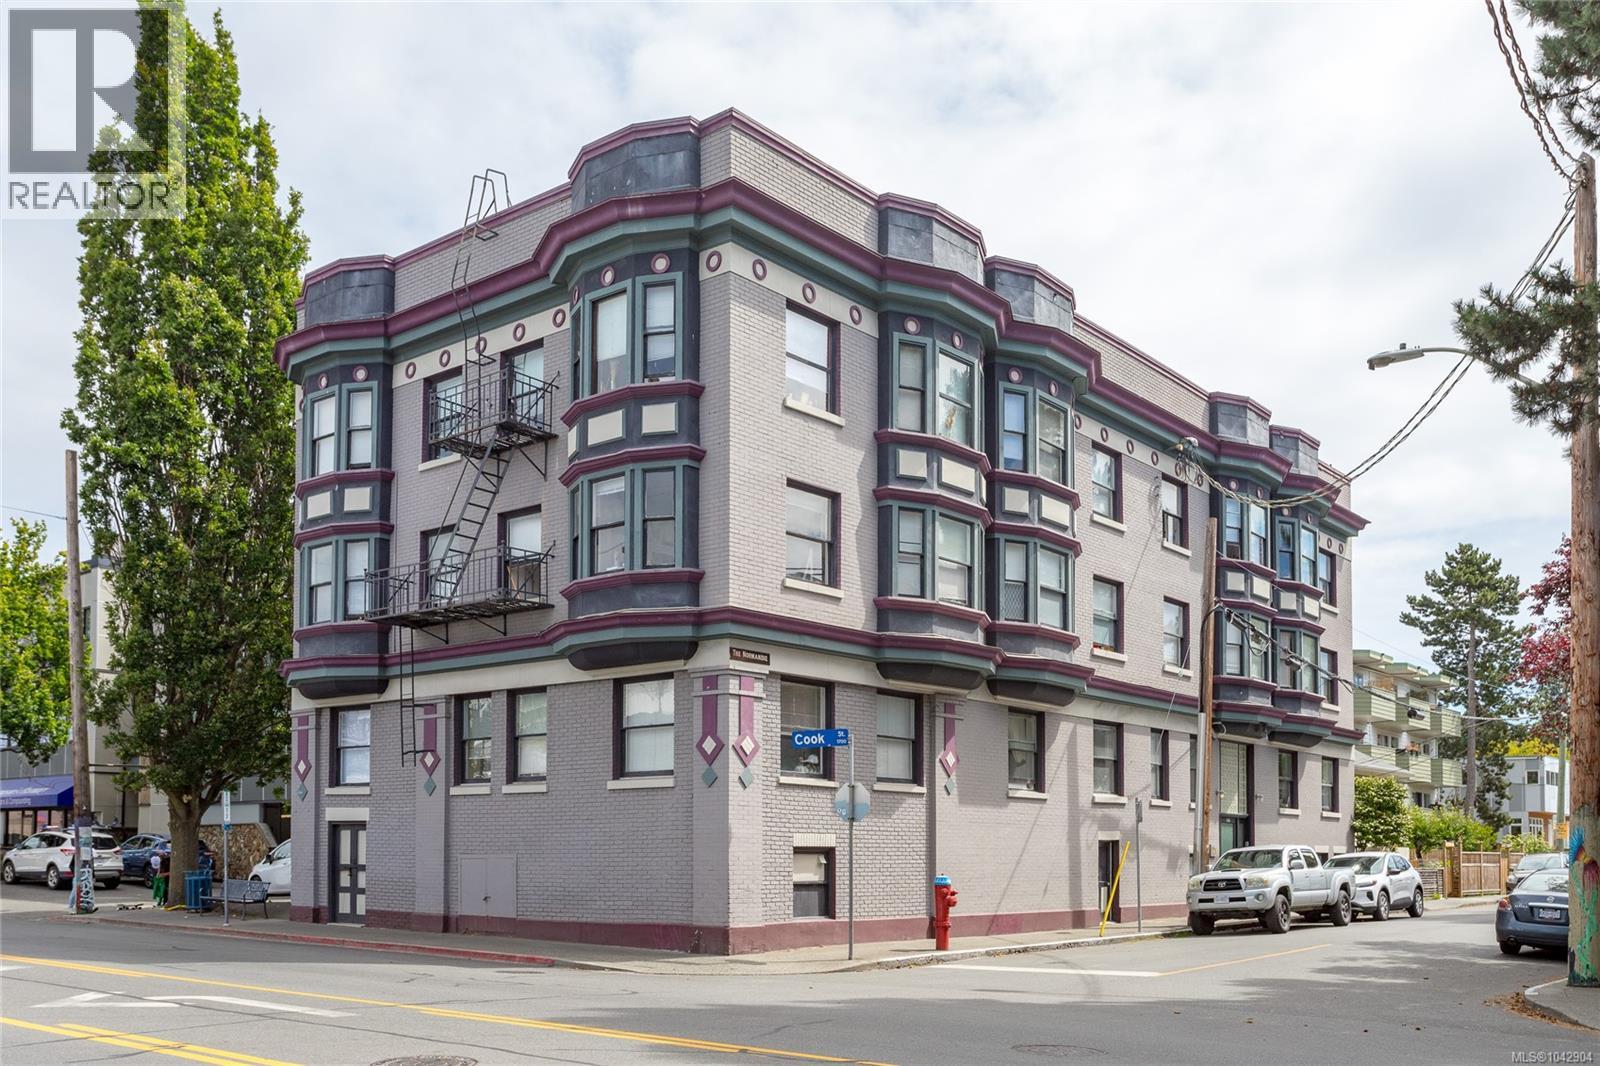
NEW PRICE! Rare 19-suite character walk-up in Victoria's tightly-held Fernwood/North Park pocket. Built in 1912, ''The Normandie'' offers a diversified mix of 12 bachelor, 6 one-bedroom, and 1 two-bedroom suites, ideal for steady, staggered turnover. Building has been fully rewired and has separately metered electrical for every suite; Upgraded to central gas-fired domestic hot water. Original period detailing throughout, including a stained-glass stairwell and classic bay-window facade. Unbeatable walkability — steps to Fernwood Village, ~650m to downtown core, ~1.7km to Royal Jubilee Hospital, on a strong transit corridor. A stable, well-maintained long-term hold priced to reflect a 5.5% cap rate. Full financials, rent roll, and capital improvement records available to qualified buyers under NDA. Contact listing agent for the complete offering package. (id:44393)
RE/MAX Generation