
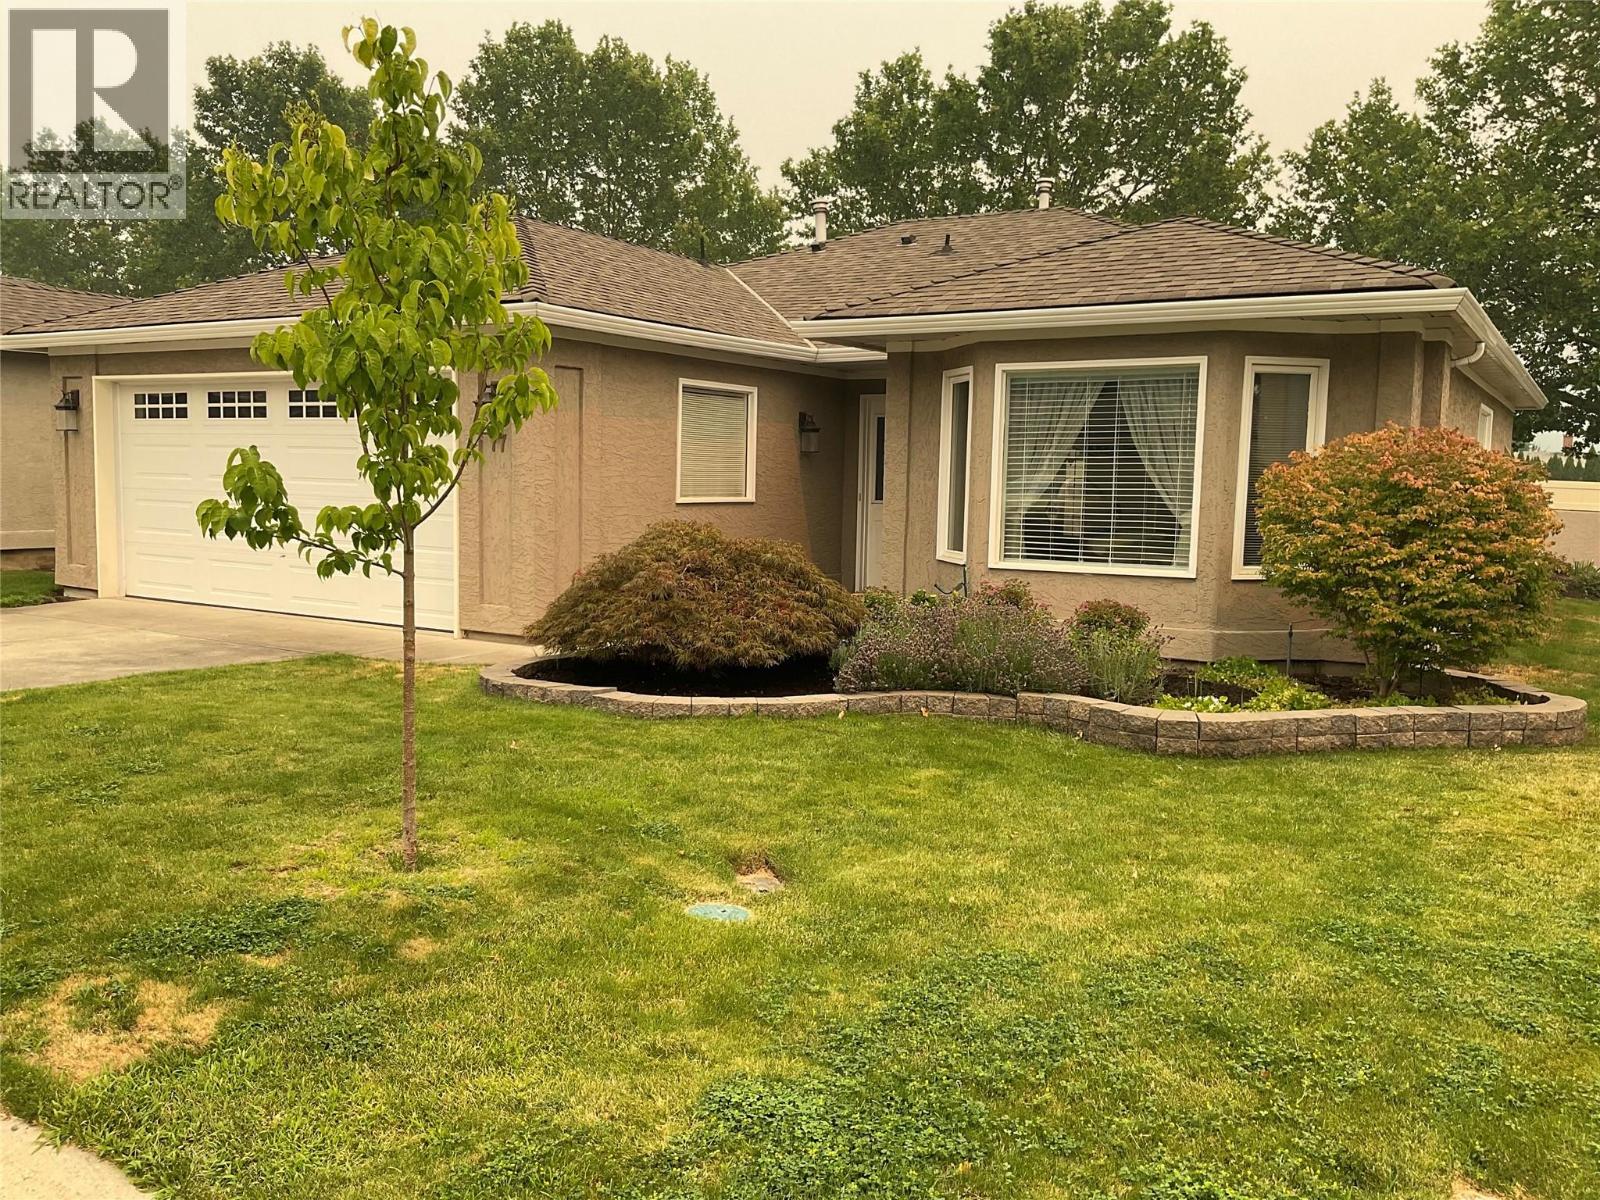
Kelowna, British Columbia
Welcome to Glen Meadows! This 1,407 sq. ft. one-level detached rancher with Central Air offers 2 bedrooms, 2 bathrooms, and a bright open-concept layout featuring a kitchen, eating nook, and family room with cozy gas fireplace. Step out to your private covered patio and generous-sized yard—perfect for morning coffee and outdoor relaxation. The spacious primary bedroom includes a customized closet with large sliding double doors and 3 Piece Ensuite. The main Bathroom is a 4 Piece. An attached double garage provides plenty of convenience and storage. Located on the east side of the complex. Enjoy the clubhouse with indoor pool, hot tub, library, pool table, piano, and full kitchen available for private gatherings. The community also offers organized activities, game nights, and weekly coffee hours, plus a walking path with bridge throughout the complex. 55+ age restriction applies to at least one owner. One pet up to 15"" at the shoulder welcome. RV parking subject to availability. Rentals permitted. Immediate Possession (id:44393)
One Percent Realty Ltd.
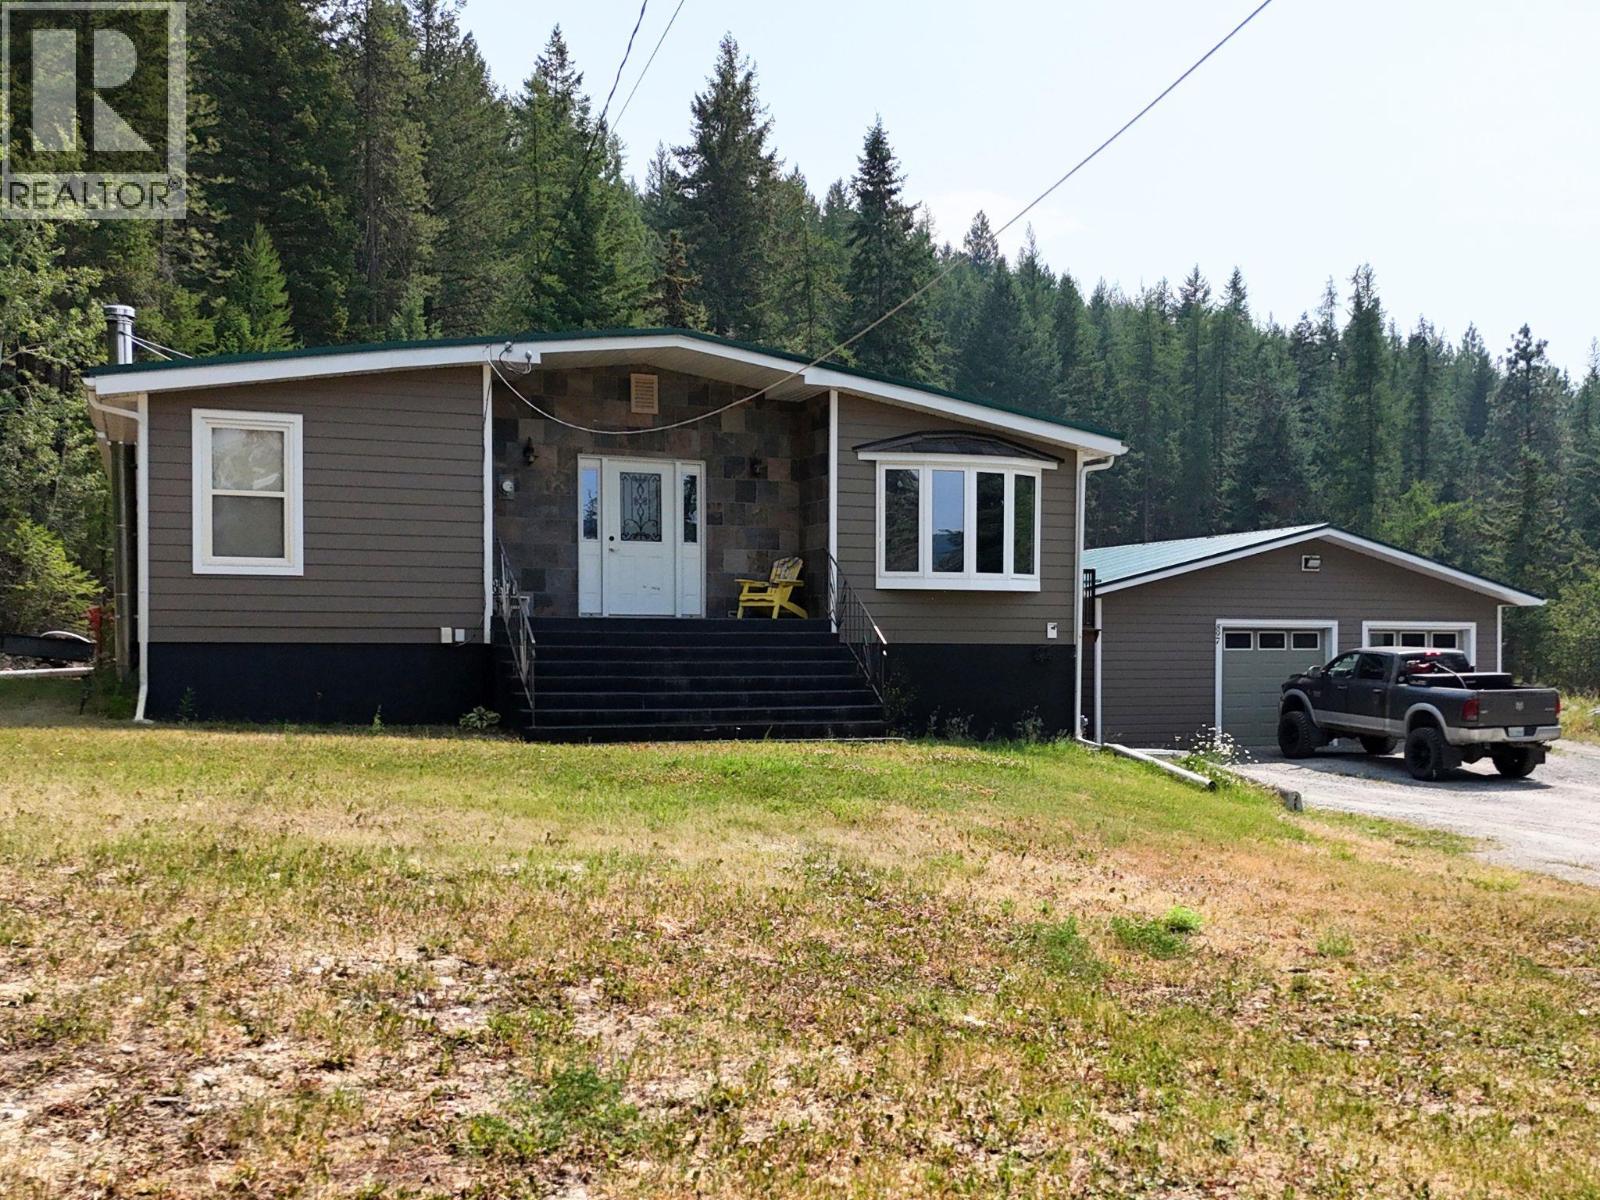
Cranbrook, British Columbia
Just 8 minutes to City Centre! Enjoy peace and privacy on this 3.28 acres in Silver Creek! Home features 1,628 square feet per floor and is beautiful! But the shop!!!! - 32' x 38' with radiant overhead heat, 220 wiring, 60 amp power and is just 10 years young. The unique floor plan of the home is such a fresh change with 3 bedrooms, 2 full baths, large family kitchen with an inviting centre island, stainless appliances and a covered deck with a relaxing hot tub. Many recent updates: new bathroom in 2023, updated kitchen, windows in 2004, a wood stove in the basement. Outside basement entry and did I mention the shop is just 10 years young?? (id:44393)
RE/MAX Blue Sky Realty
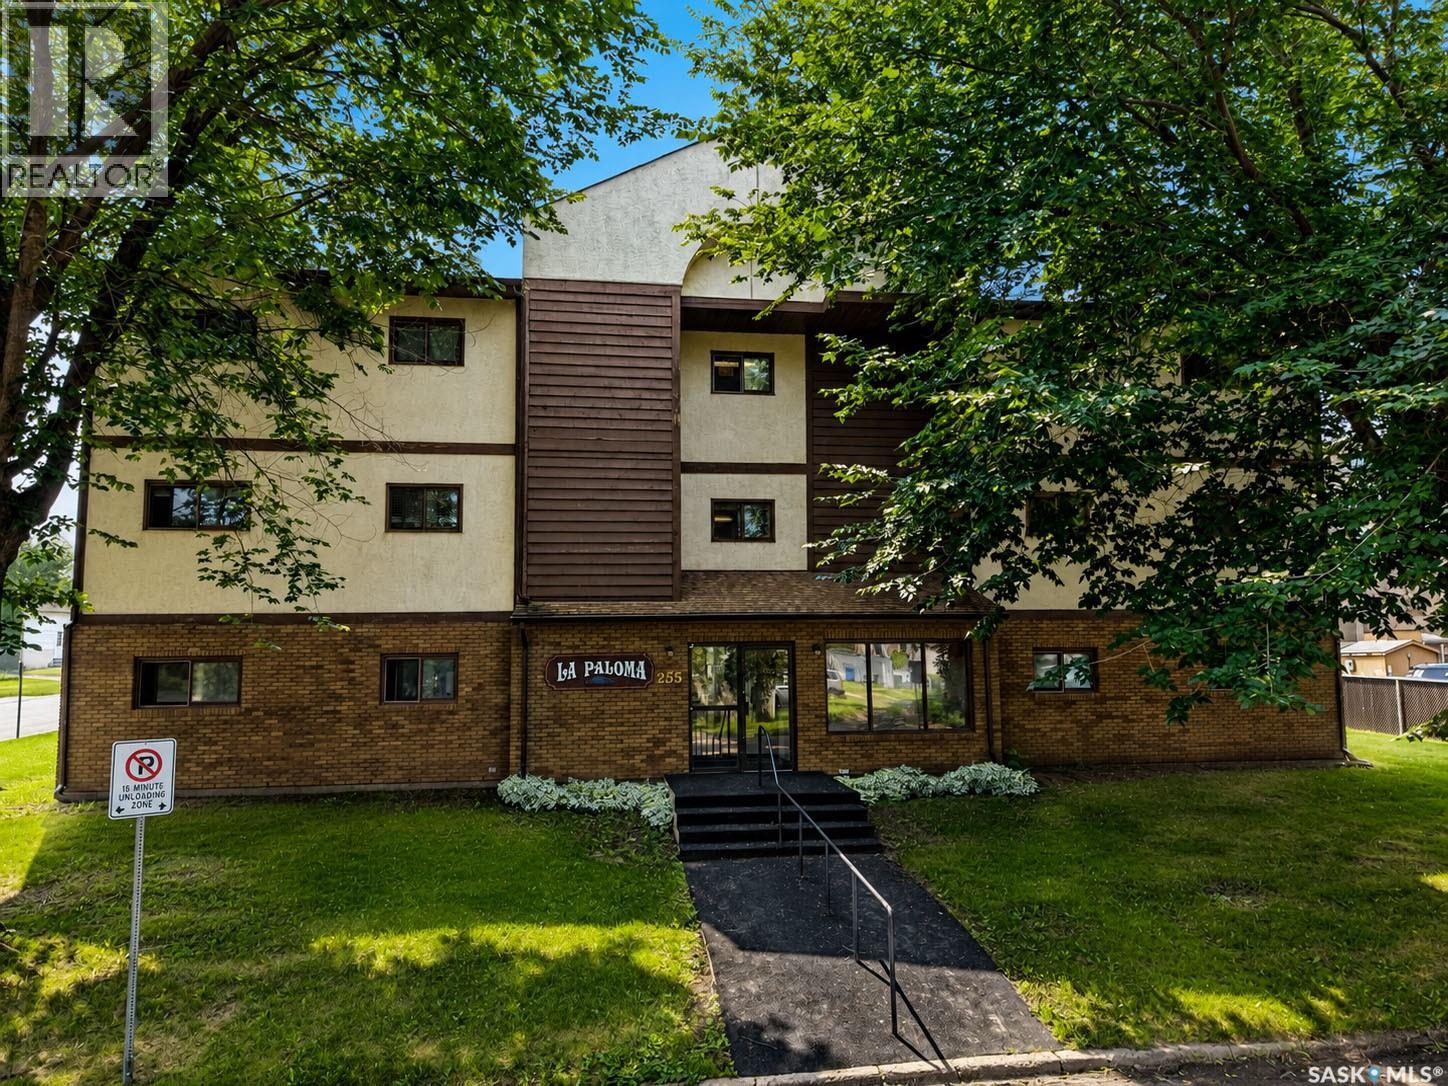
Prince Albert, Saskatchewan
Beautifully maintained 2 bedroom, 2 bathroom condo offering 1,066 sq/ft of thoughtfully designed living space. Situated on the top floor of a quiet, 12 unit building, this home provides added privacy and peaceful living. Step inside to find a welcoming interior with an open concept feel. The timeless oak kitchen offers generous cabinet space and flows seamlessly into a dining area. The living room is filled with natural light and opens onto a large enclosed balcony with its own private storage room. The primary suite is designed with comfort in mind, featuring a walk-in closet and a private 3 piece ensuite. A second bedroom and full bathroom provide flexibility for guests, a home office, or hobby space. Enjoy the convenience of in-suite laundry and elevator access while being located in the East Flat neighbourhood where you'll appreciate being just moments from the scenic river Rotary Trail. Whether you're downsizing, purchasing your first home, or looking for a low-maintenance lifestyle, this condo is ready to welcome you home. (id:44393)
Coldwell Banker Signature
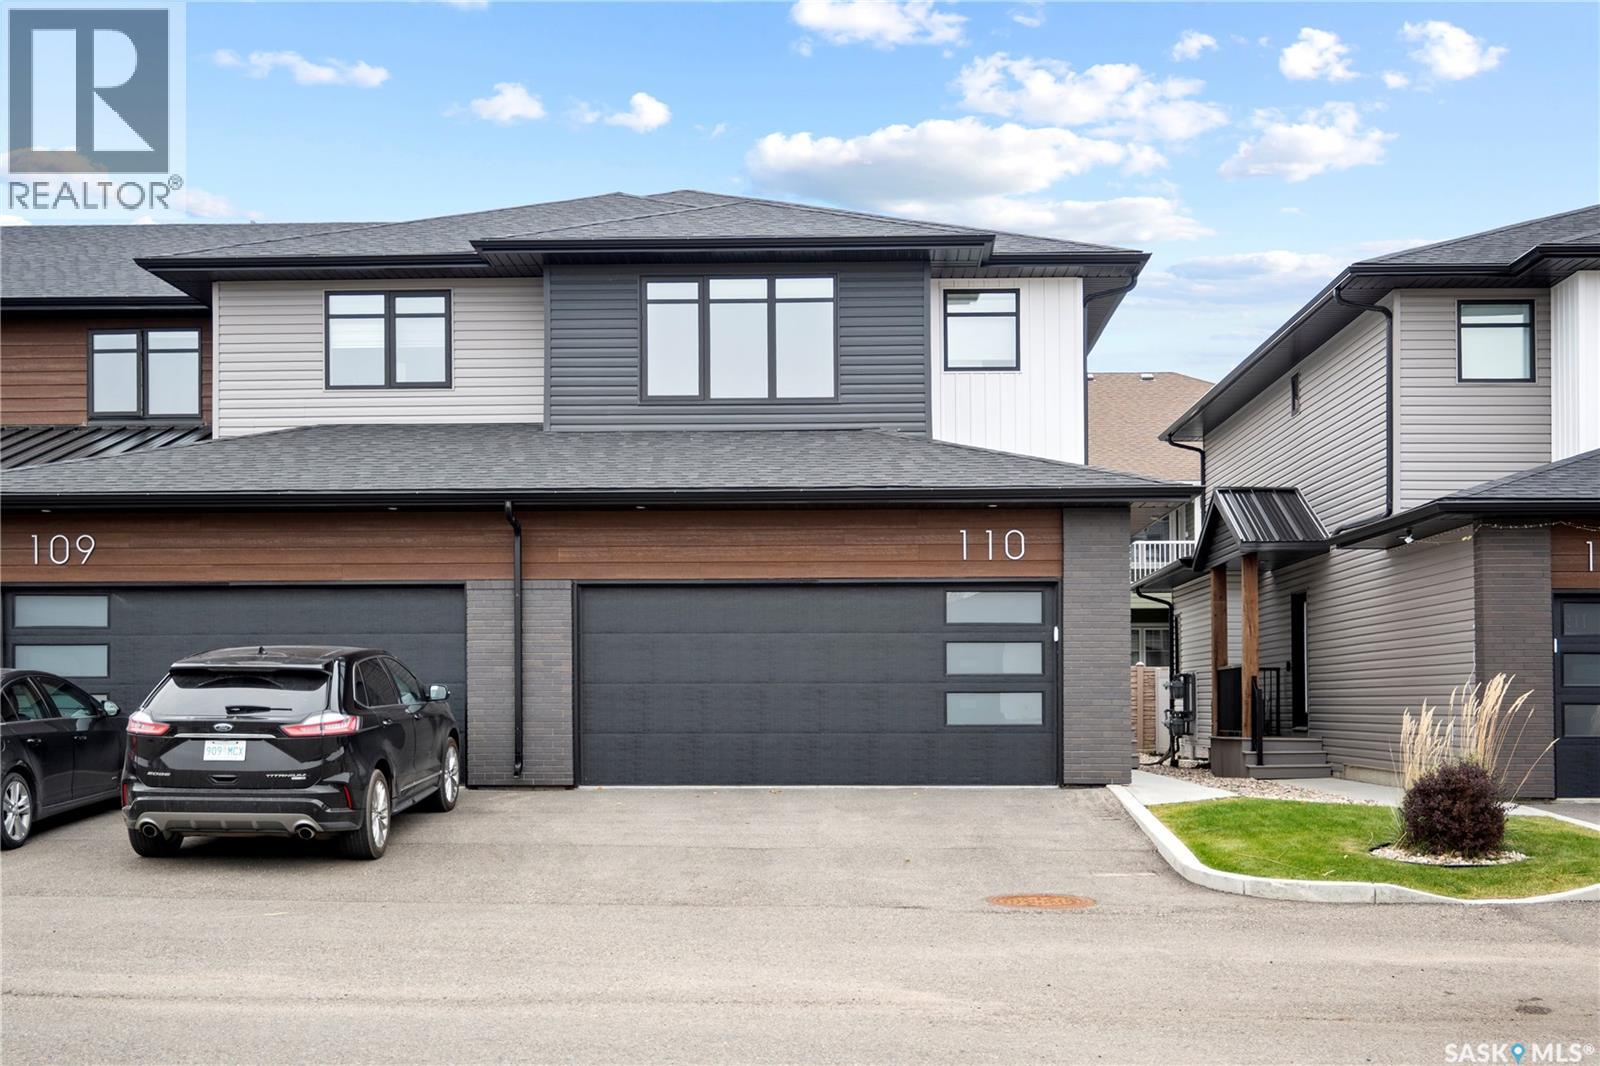
Regina, Saskatchewan
Welcome to this exceptional two storey condo in the highly sought-after community of The Towns, where contemporary design meets effortless luxury. Beautifully finished and meticulously maintained, this move-in ready home offers an impressive open-concept layout with 9ft ceilings and elegant vinyl plank flooring throughout the main level. The inviting living room is highlighted by a stylish electric fireplace, creating the perfect setting for both everyday living and entertaining. The designer kitchen is sure to impress with sleek high-gloss cabinetry, quartz countertops, a full-height marble-patterned backsplash, under-cabinet lighting, and a premium stainless steel appliance package featuring a gas range and chimney-style hood fan. A spacious peninsula with a breakfast bar provides additional seating and functionality, while a convenient 2-piece powder room completes the main floor. Upstairs, the spacious primary bedroom offers a walk-in closet with custom organizers and a beautifully appointed en suite featuring a walk-in shower. Two additional generously sized bedrooms, a modern 4-piece bathroom, and a convenient second-floor laundry room complete the upper level. Step outside to enjoy your own private, fully fenced patio, ideal for relaxing or summer gatherings. The double attached heated garage provides year-round comfort and convenience, while the unfinished basement offers endless possibilities for future development. Additional features include central air conditioning, a heat recovery unit, and low condo fees that cover exterior maintenance, making this an outstanding opportunity to enjoy stylish, low-maintenance living in one of Regina's most desirable communities. (id:44393)
Royal LePage Next Level
Columbia Lake, British Columbia
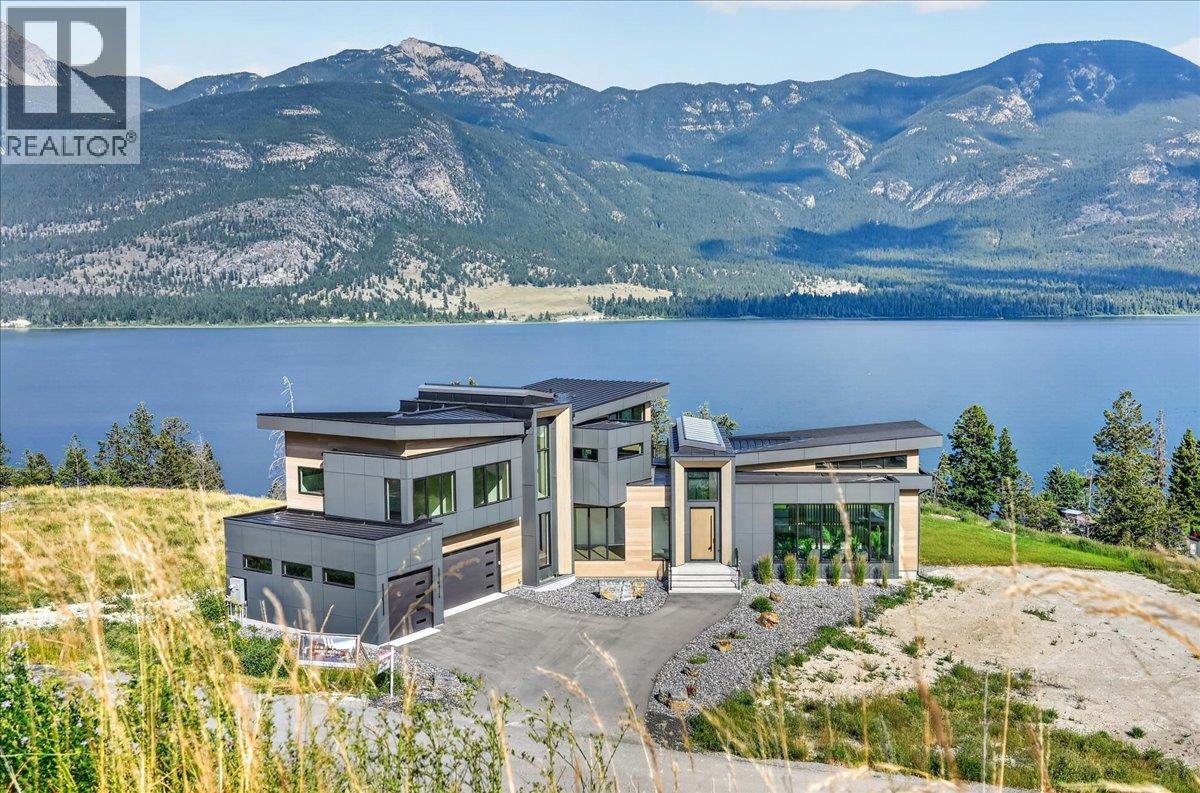
Every detail has been curated to create an extraordinary lifestyle where privacy, elegance, and adventure exist in perfect harmony. Crafted on this 0.45-acre homesite in the prestigious Springwater Hill community, this exceptional new residence by West Ridge Fine Homes is where refined mountain modern design meets breathtaking natural beauty. Wake each morning to spectacular sunrises over the crystal-clear waters of Columbia Lake, with panoramic lake and mountain views unfolding from the comfort of your primary suite. Spanning over 5,500 sq. ft., this architecturally striking home is thoughtfully designed for luxurious living, offering 4 bedrooms, a den, a spacious recreation room, and a triple-car garage with dedicated oversized boat parking. Expansive walls of glass and two dramatic custom skylights—including one stretching the full width of the main living area—fill the home with natural light while seamlessly connecting the indoors with the surrounding landscape. y. Beyond your doorstep, enjoy exclusive community access to Columbia Lake, complete with a private beach, boat launch, watercraft storage, and boat trailer parking. Whether your passion is boating, paddling, hiking, skiing, or simply taking in the view, this is an unrivaled four-season retreat. More than a home, this is a legacy property—crafted for those who expect the exceptional. (id:44393)
Exp Realty
Langford, British Columbia
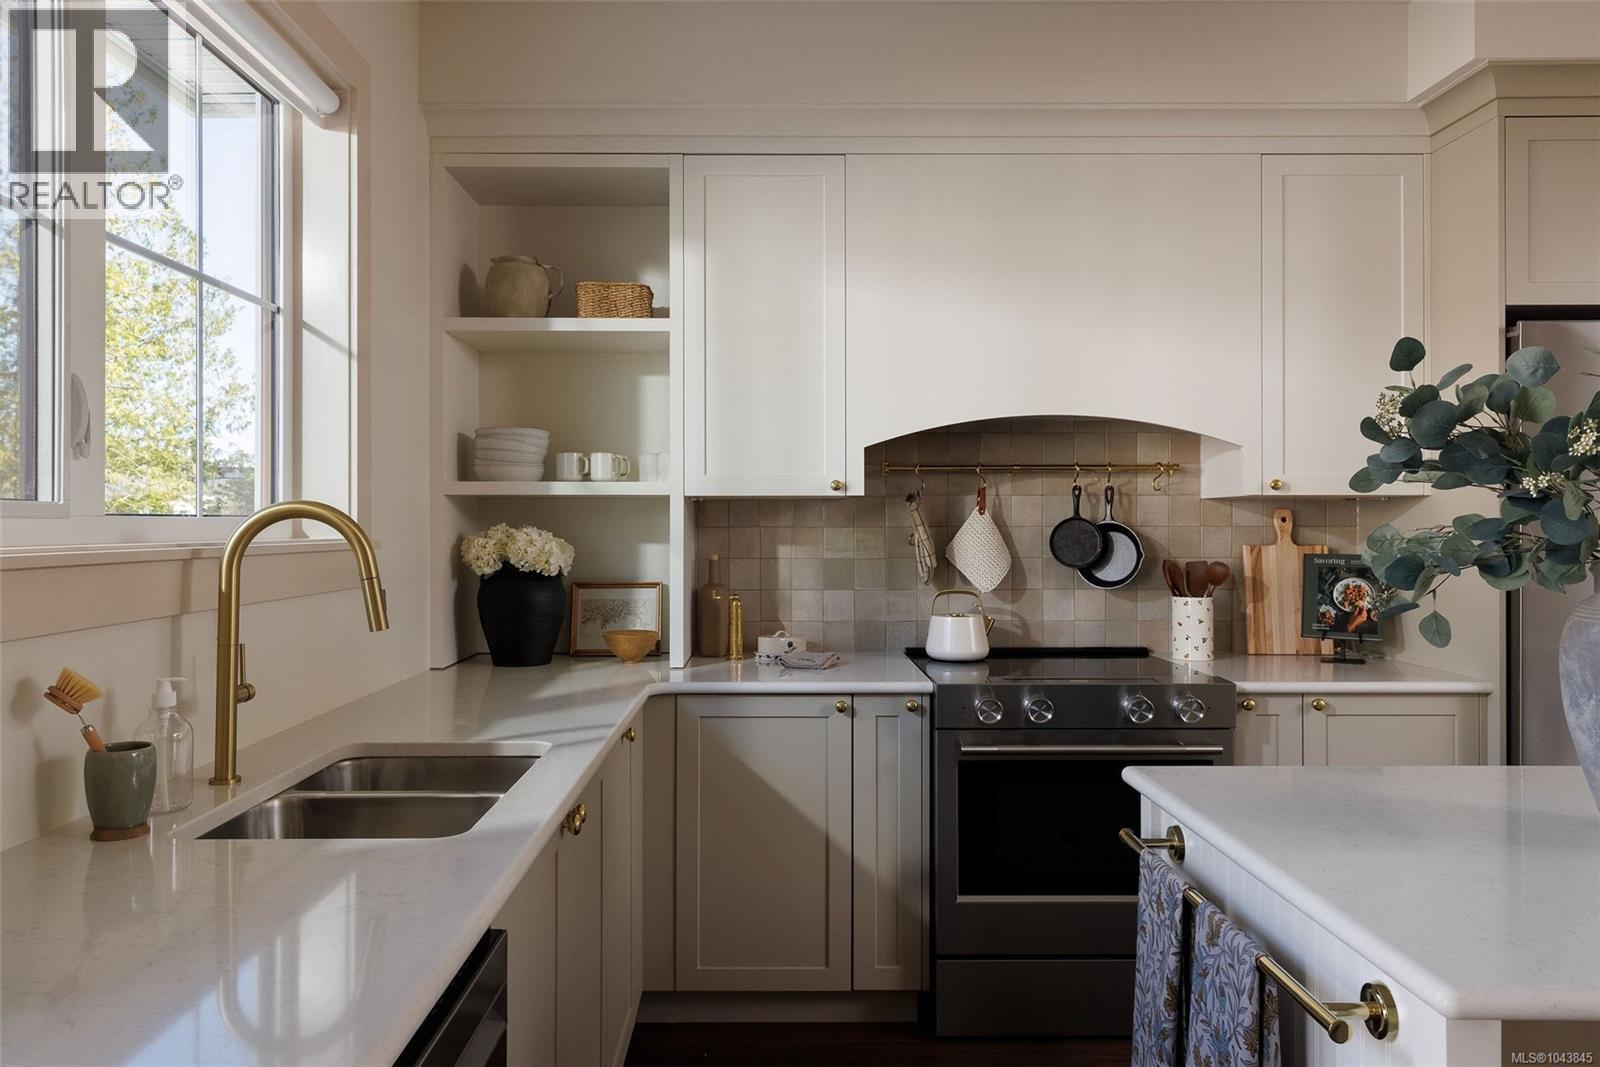
Woodrow brings a collection of well-crafted townhomes to a serene forestside setting on a private road in an established West Shore neighbourhood. Inspired by single-family home design, this generous, well-appointed Gardenside home offers a gated yard, separate balcony, and an attached garage plus driveway parking. The Bidgood-designed interior features over-height main floor ceilings and large windows, while a spacious wrap-around kitchen combines generous storage, shaker cabinetry, a full-height pantry and premium appliances. Upstairs, the primary pairs a walk-in closet with a 5-piece ensuite beautifully finished in herringbone tile and heated floors, alongside two more bedrooms and the main bath. On the lower floor, a fourth bedroom doubles perfectly as an office, gym, guest or media room. A dual-zone heat pump offers year-round comfort. Parks, trails, schools and amenities are minutes away. Photos are of the display home. Now move-in ready. Open house Saturdays 11am–1pm. (id:44393)
Royal LePage Coast Capital - Chatterton
Prince George, British Columbia
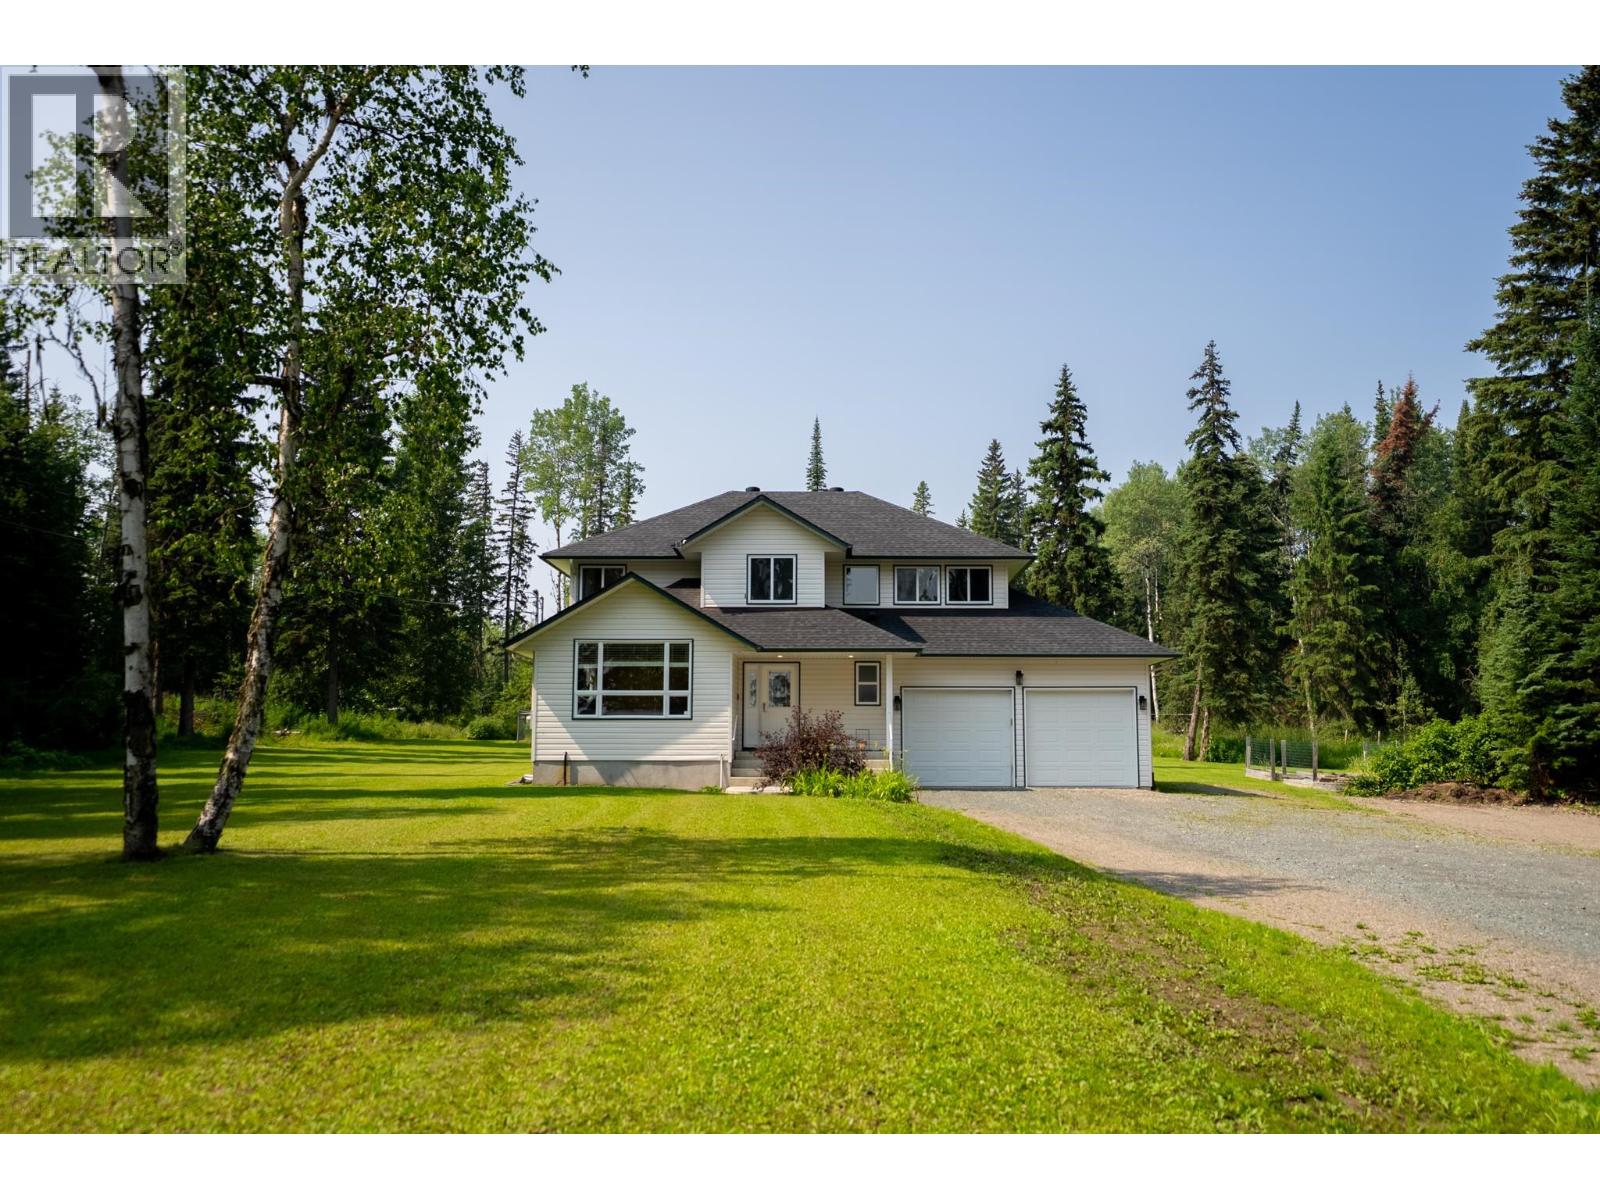
Country living on 5 private acres just minutes from town! This 2006 home offers 5 bedrooms, 4 bathrooms, and efficient geothermal heating/cooling. The main floor features a renovated kitchen with custom concrete countertops, one-of-a-kind engineered hardwood crafted from 100-year-old reclaimed factory floor planks, a spacious family room, main-floor laundry, and access to the large sundeck. Upstairs you'll find a generous primary suite with a 5-piece ensuite and walk-in closet, plus two additional bedrooms, an office, and a full bath. The fully finished basement adds two bedrooms, a large rec room, and a 3-piece bath. Outside offers a double garage, 200-amp service, fenced orchard, berry garden, pole barn, chicken coop, private trails, endless well water, and is just 5 minutes to Hart Shopping Centre and walking distance to the elementary school. (id:44393)
Royal LePage Aspire Realty
Saskatoon, Saskatchewan
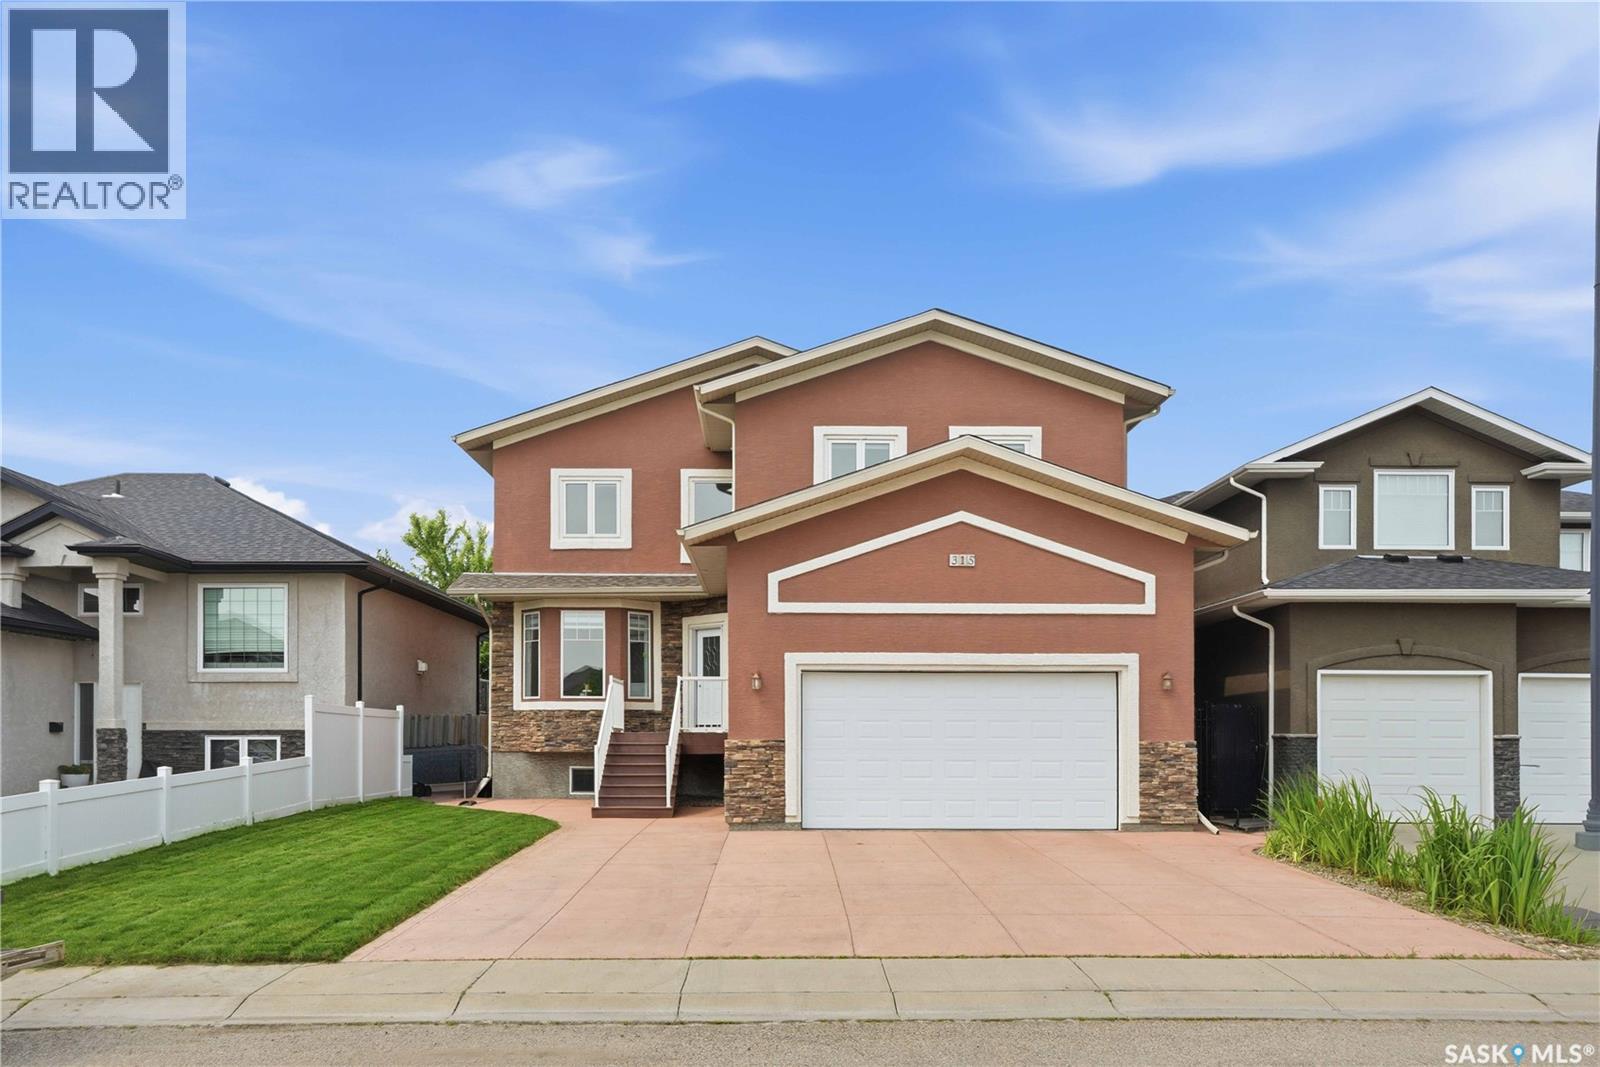
One-of-a-kind custom-built two-storey home, located on a quiet sought-after crescent in Willowgrove offers 2,486 sq. ft. of functional living space & high-end finishes. Features 5 bedrooms, upper bonus room, 4.5 bathrooms, finished basement, fully landscaped yard & an oversized 2-car attached garage. Original owner home, with easy access to the University of Saskatchewan, ideally located within walking distance to elementary schools, high schools, parks, trails, & all the great amenities Willowgrove has to offer. Main floor features an open area with soaring ceilings, two separate living areas (front family room & living room with a stone-surround gas fireplace & built-in shelving), a designated nook, a two-piece bathroom, & a laundry/mudroom off the garage. Chef's inspired kitchen offers ample storage, granite countertops, an eat-in centre island with built-in storage, upper cabinets, stainless steel appliances, an exterior hood fan & a corner pantry. The kitchen opens to the formal dining room and backyard: a composite deck, green space with fresh grass, a concrete patio, & unobstructed west-facing sunset views. Upstairs, there are 3 bedrooms: 2 with ensuite bathrooms & one 4-piece hallway bathroom—an ideal setup for a growing family. Primary bedroom features 2 walk-in closets, 5-piece ensuite with tile flooring, double sinks ft. granite countertops, Jacuzzi tub & walk-in shower. An open space suitable for a study/reading area & a huge bonus room complete the upstairs. The basement features an open recreation area, a 4-piece bathroom and 2 large bedrooms. Central vac & attachments, underground sprinklers, central air conditioner, natural gas hookup for bbq, new water heater, triple-pane windows, tile & hardwood flooring, granite countertops, 9ft ceilings (main floor & basement); triple car front concrete driveway, insulated & heated garage with 14ft ceilings, pot lights, new cooktop & updated interior painting! (id:44393)
Century 21 Fusion
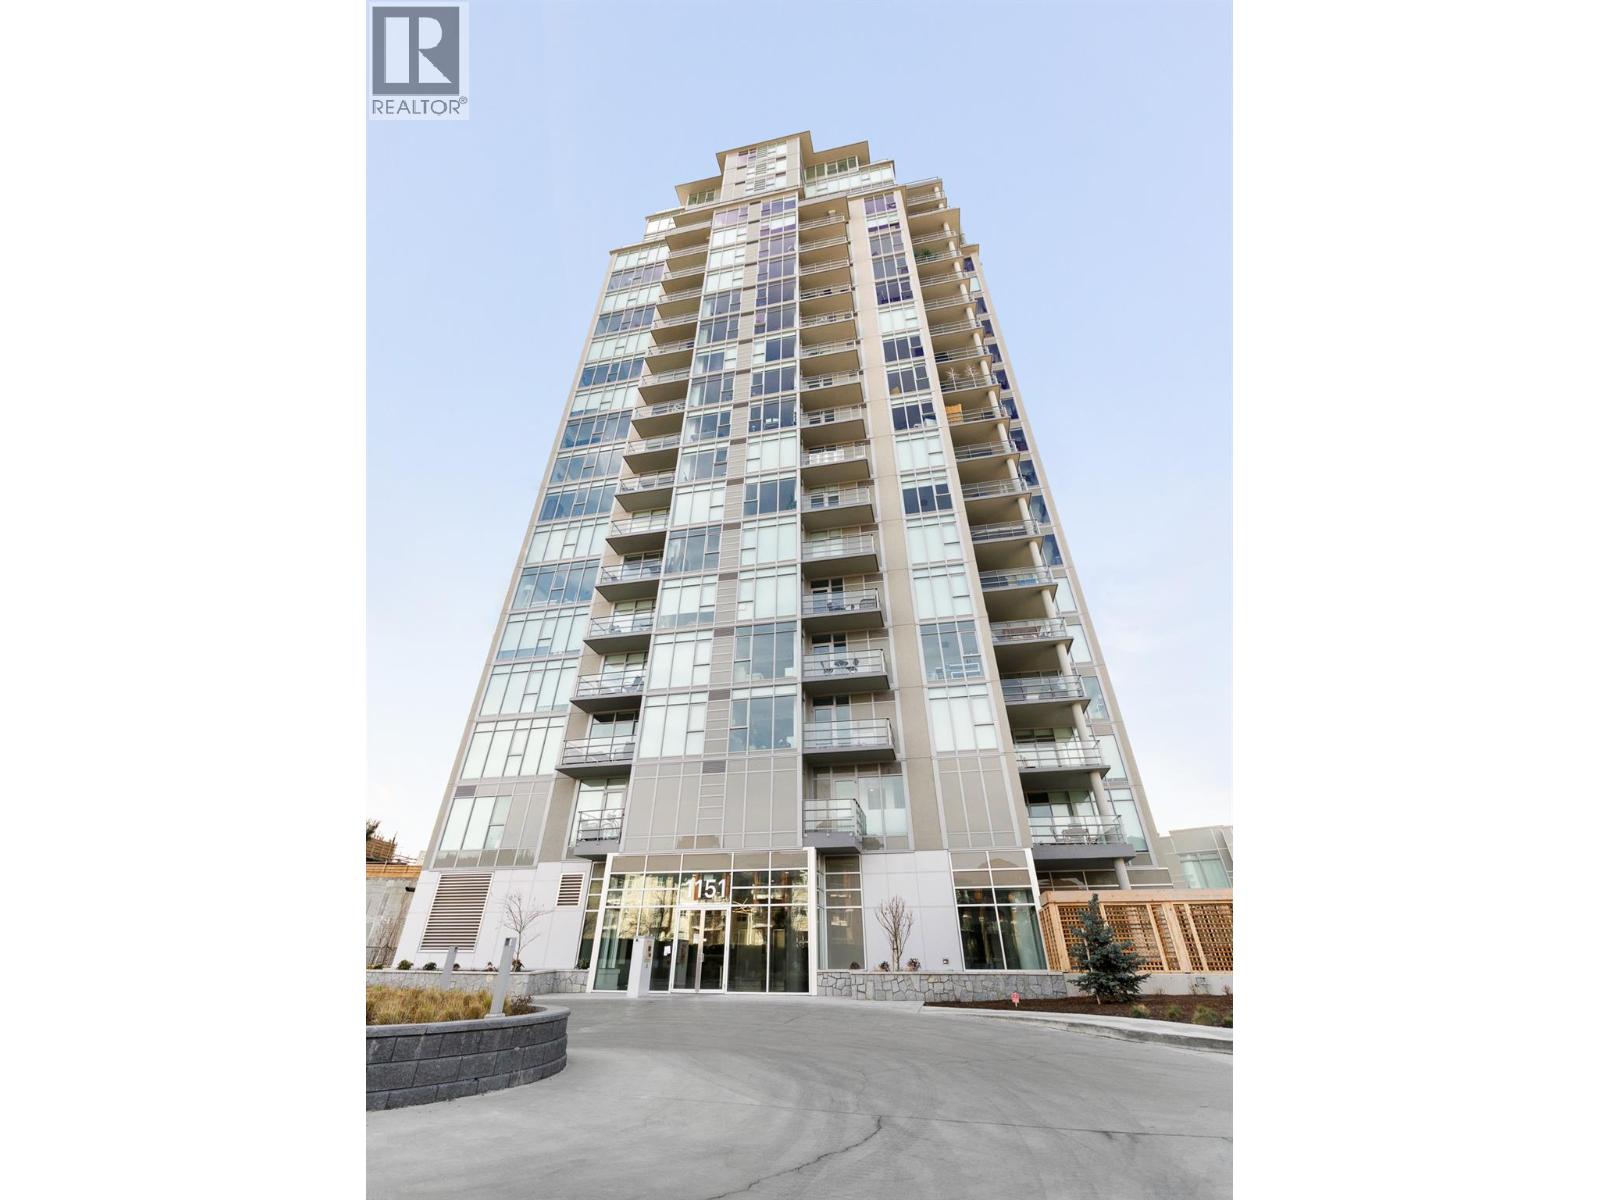
Kelowna, British Columbia
Welcome to 405–1151 Sunset Drive, a bright 2-bedroom, 2-bathroom corner residence offering 820 sq. ft. of contemporary living in the heart of downtown Kelowna. Expansive windows fill the open-concept interior with natural light, while the spacious outdoor patio showcases beautiful city and mountain views perfect for relaxing or entertaining. Residents enjoy impressive amenities including a seasonal outdoor pool and hot tub, fitness centre, resident lounge with kitchen, and outdoor terrace with BBQ area. Located just steps from Waterfront Park, the beach, Prospera Place, restaurants, cafés and Kelowna’s vibrant cultural district, this is downtown living at its best. An excellent opportunity for anyone seeking a low maintenance home in one of Kelowna’s most walkable locations. (id:44393)
Royal LePage Kelowna
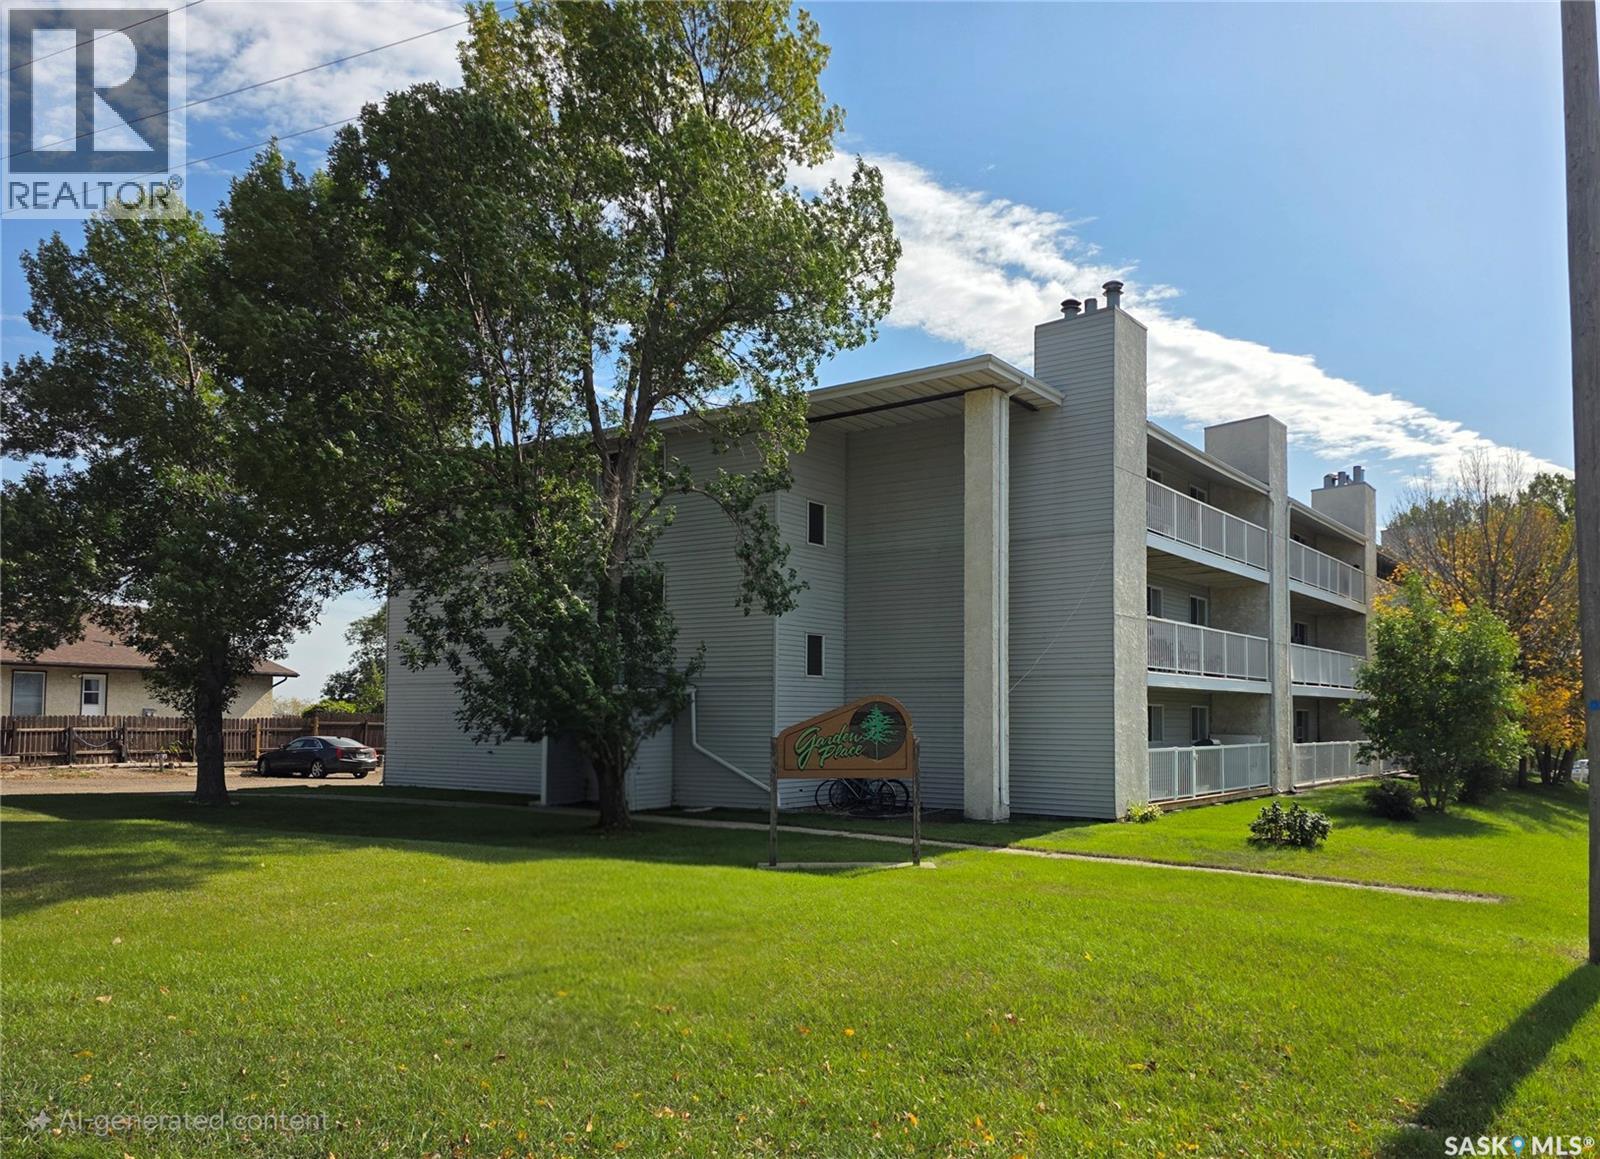
Estevan, Saskatchewan
Affordable living is awaiting for you !! This condo is just under 700 sq.ft. and features 1 bedroom and 1 bathroom. A nice size laundry room with storage, an open concept living room, dining room and kitchen with pantry and stainless steel appliance package. Plenty of cupboards and counter space and all appliances are included! The living room features a functioning wood fireplace and patio doors to your east facing balcony. Call to view! (id:44393)
Century 21 Border Real Estate Service
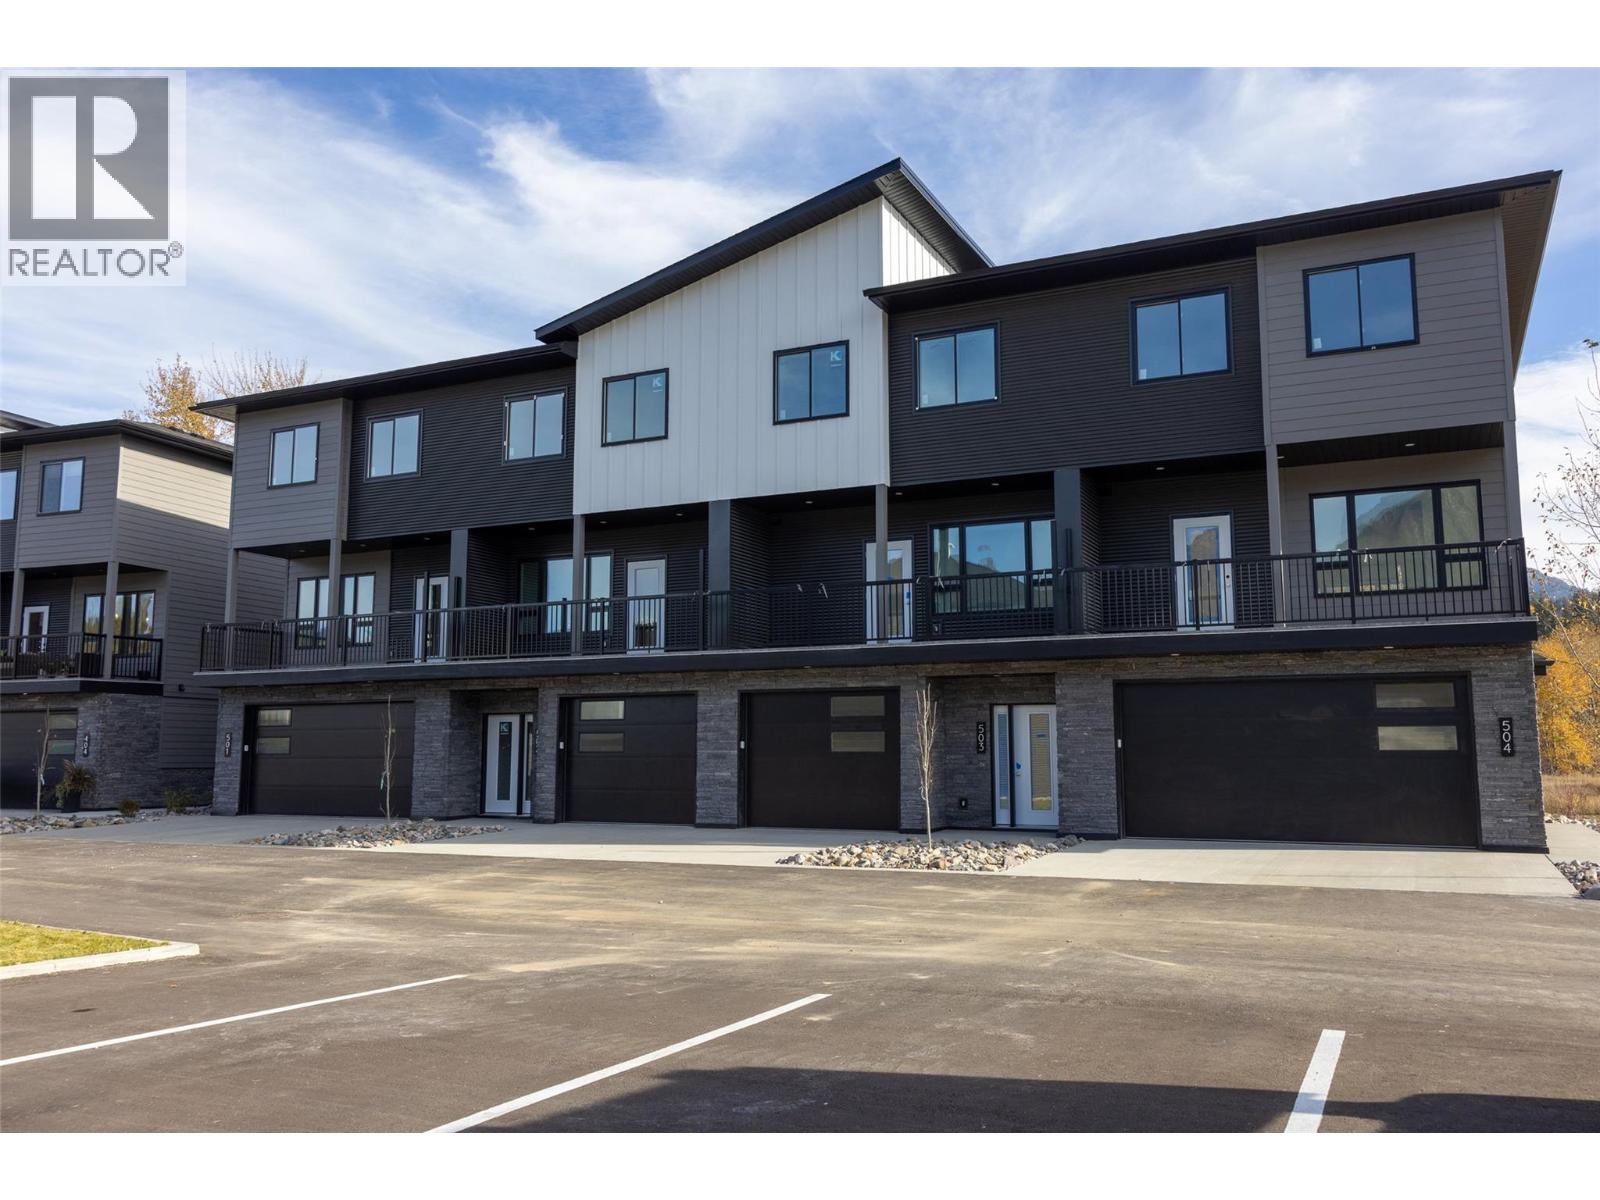
Fernie, British Columbia
Welcome to Rivers Edge II, a thoughtfully planned mountain-modern townhome community located just steps from the Elk River and only minutes from Fernie Alpine Resort. Upon completion, Rivers Edge II will comprise 21 contemporary townhomes designed for mountain living. This home is one of just four residences in Building 500, the final stage of the Rivers Edge II development offering one of the last opportunities to own a brand-new home in this development. Designed with functionality in mind, this three-level home offers a well-planned layout. The entry level features a heated double-car garage, a versatile bonus room with a full bathroom, ideal as a guest bedroom, home office, fitness room, or media space and access to a private patio. The second floor is designed for entertaining, featuring a bright kitchen, dining area, and living room, complemented by a convenient powder room and two covered balconies, one at the front and one at the rear, providing the perfect spaces to enjoy the fresh mountain air and surrounding views Upstairs, the spacious primary suite includes a walk-in closet and private ensuite, while two additional bedrooms, a full bathroom, and a conveniently located laundry room. Additional features include an energy-efficient heat pump and contemporary finishes throughout. This is a pre-sale opportunity. Renderings are for illustration purposes only. Actual finishes, materials, and specifications may vary. GST is applicable. (id:44393)
RE/MAX Elk Valley Realty
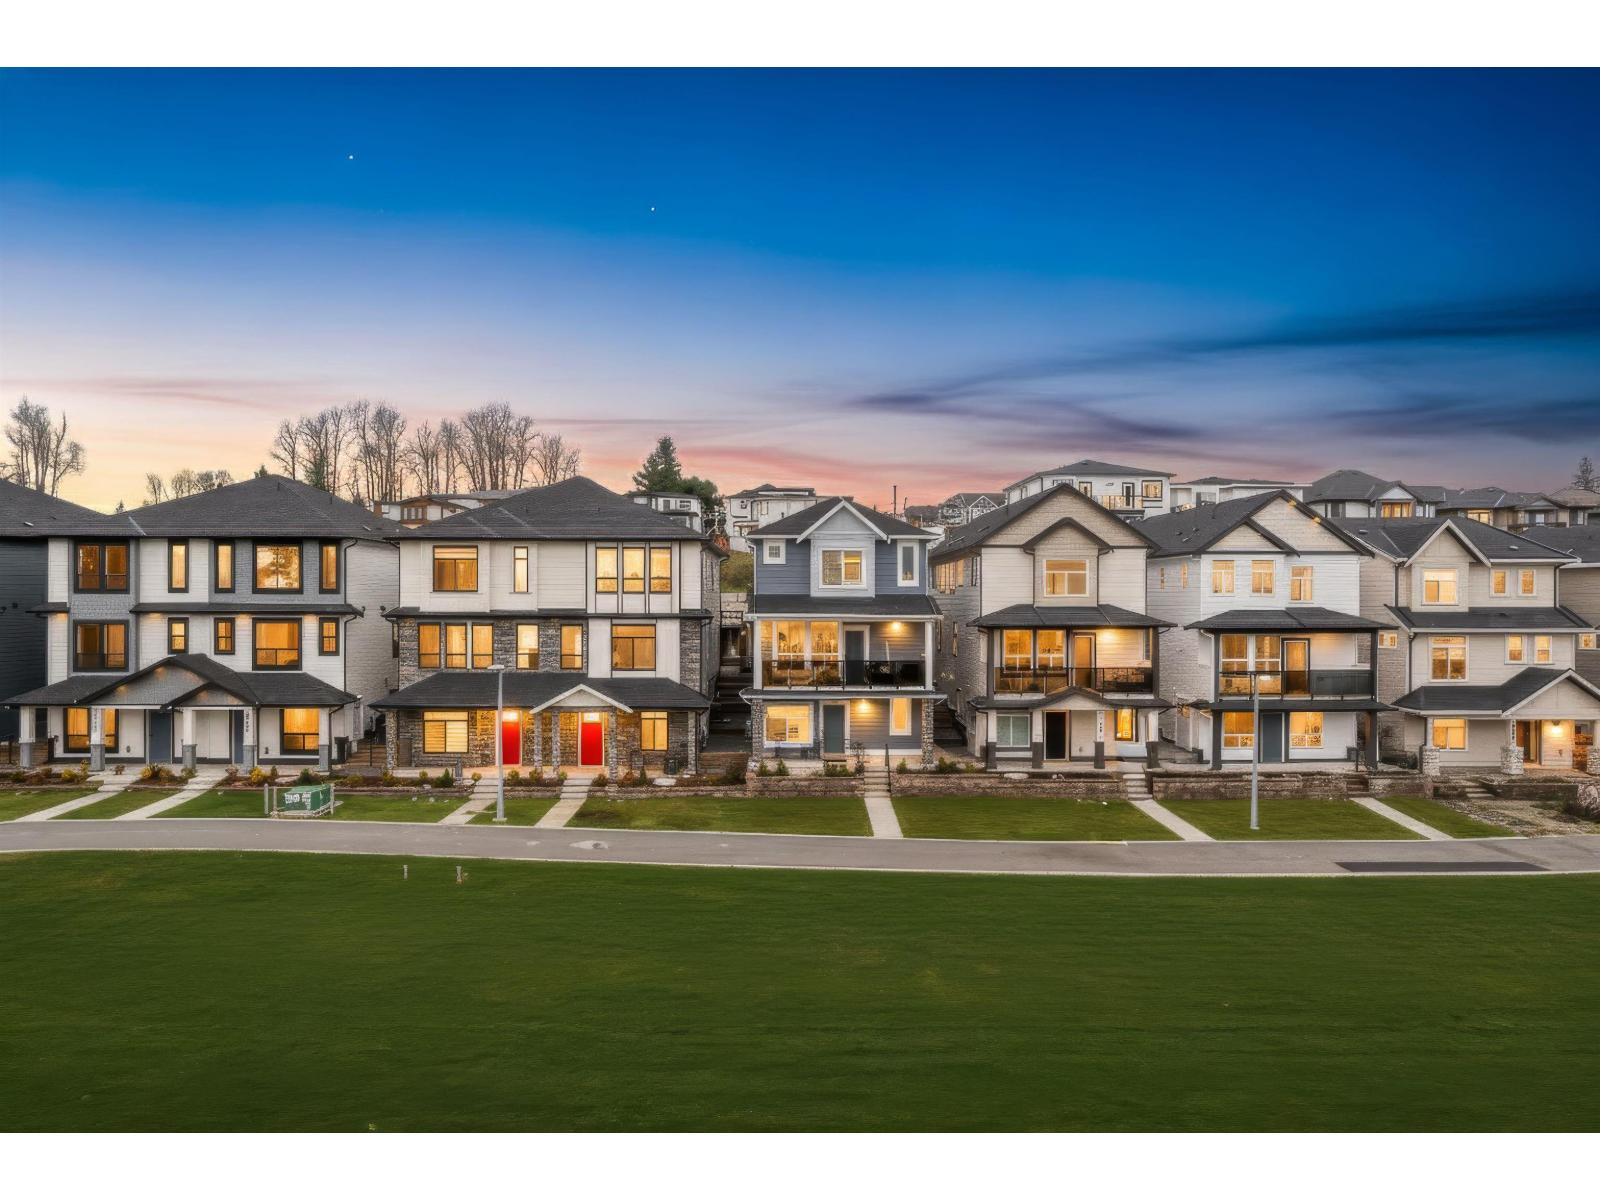
Surrey, British Columbia
Own the detached lifestyle & LAND! ALARA II is a bespoke enclave of half duplex homes built by SYMBOLIC CONSTRUCTION that boast NO STRATA FEES, giving you total control over your property & finances. These luxurious 5 bedroom, 4 bath residences are masterfully designed for efficiency & comfort, built to STEP CODE 4 specifications for better energy performance & long term savings on utility costs. Enjoy seamless indoor/outdoor living w/spacious decks & backyard designed for easy maintenance & entertaining. High end features include 10 ft ceilings on the main, premium gourmet kitchens, Central A/C. The 3 levels include a versatile games room & a fully finished legal 2 bedroom suite w/its own separate entry for income generation. Backed by a 2-5-10 Home Warranty. Secure your dream home today! (id:44393)
Sutton Group-West Coast Realty