
Chilliwack, British Columbia
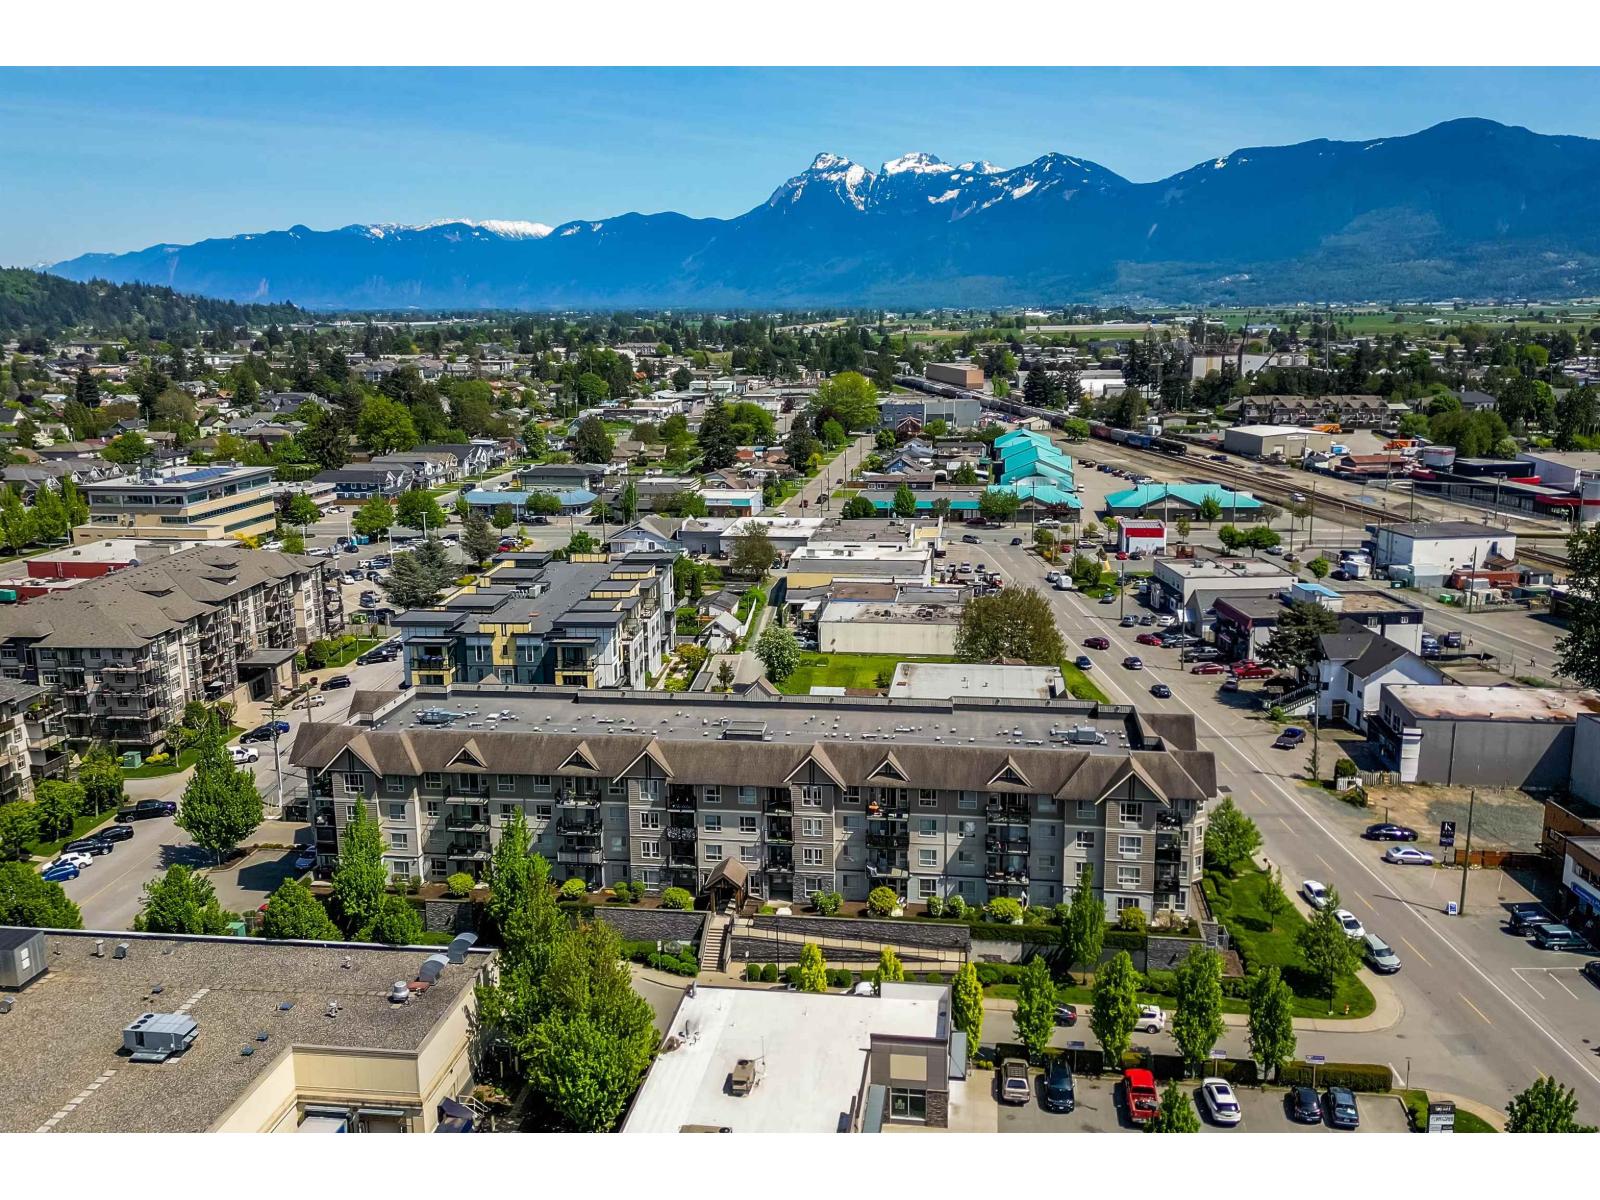
Welcome to this beautiful top-floor 2 bd, 2 bath condo at Birch Street Properties, offering an open layout with mountain & sunset views. The living rm features 10' ceilings, large windows, plenty of natural light & a cozy corner fireplace. 9' ceilings throughout add to the bright, airy feel. The 930 sq. ft. floor plan includes a primary bedrm with ensuite, 2nd bedrm, full bath, in-suite laundry, central A/C & a private west-facing balcony. Includes 1 underground parking stall, bike rm, elevator, lounge & library. Centrally located near shopping, restaurants, recreation, schools & popular District 1881. Comfortable, low-maintenance living in a convenient Chilliwack location. (id:44393)
Exp Realty
White Rock, British Columbia
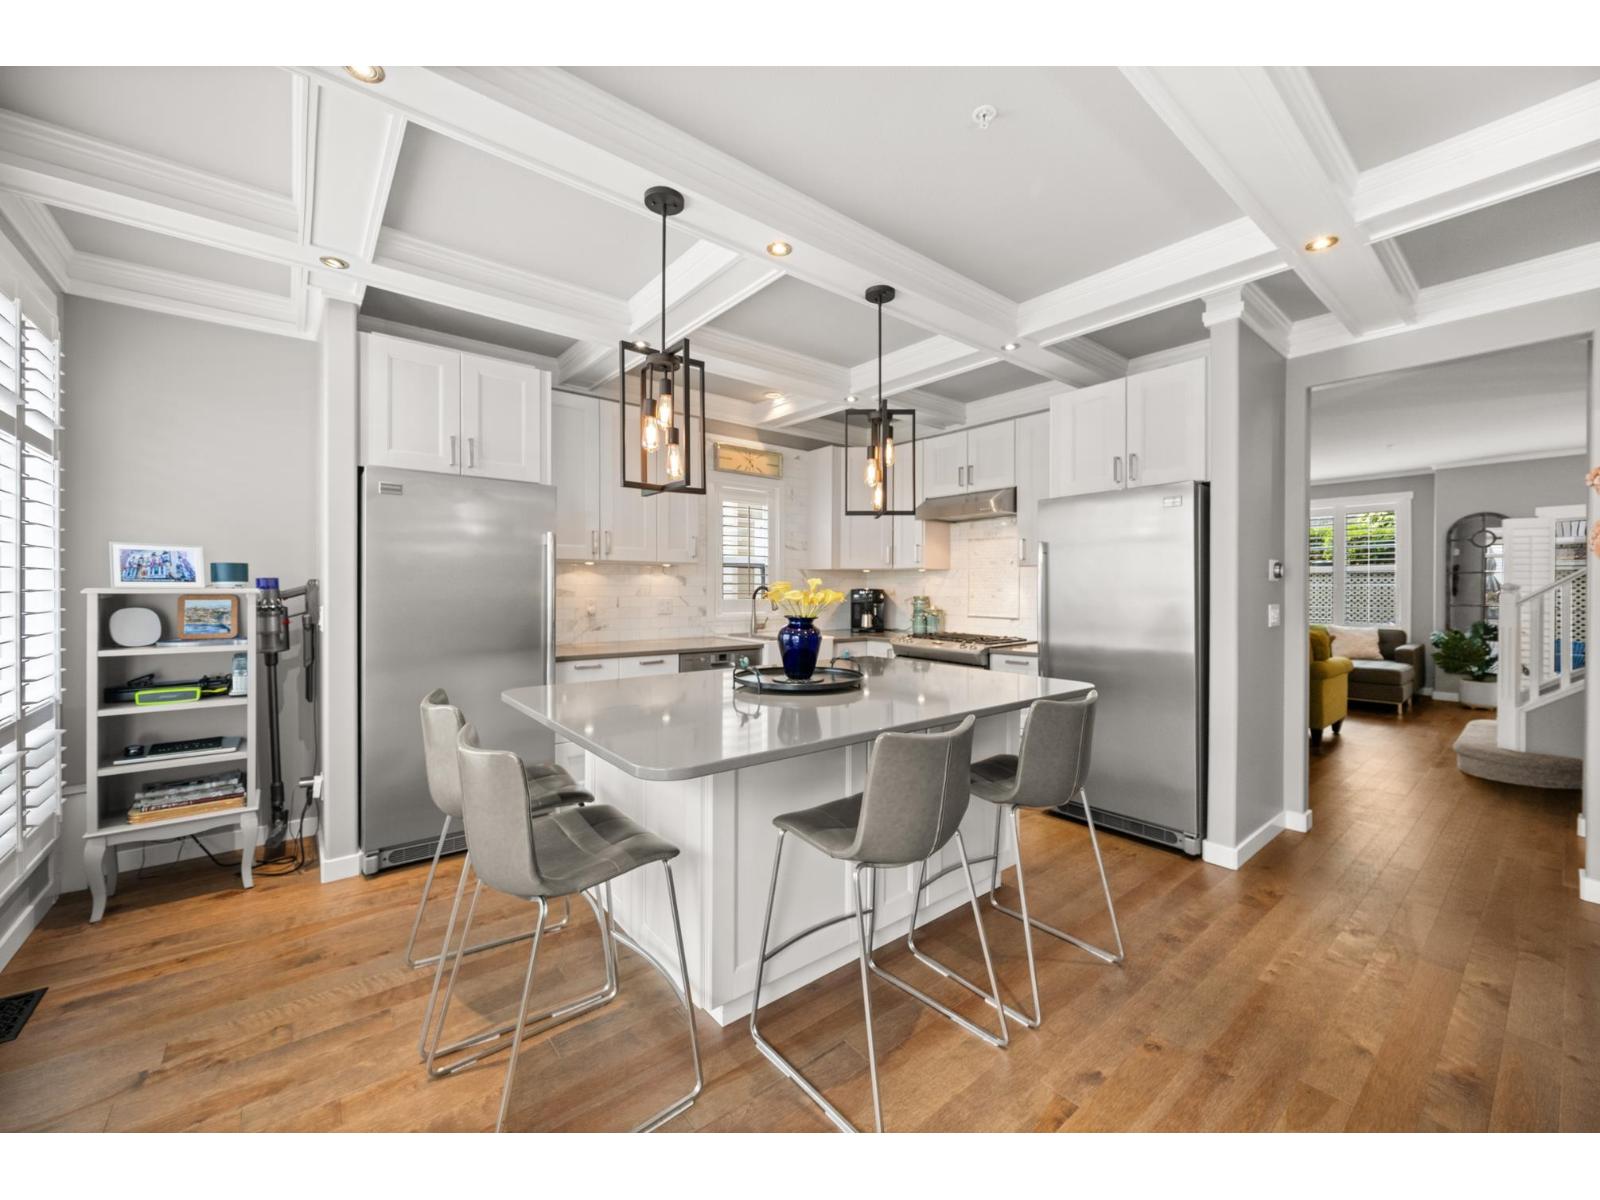
Welcome to Montecito by the Sea, an exclusive gated community with just eight townhomes, perfectly situated only one block from the vibrant shops, restaurants, cafés, promenade, and iconic White Rock Pier. Picture your new morning routine: a coffee from your favourite neighbourhood café, a walk along the waterfront, and the calming sound of the waves to start your day. This is the White Rock lifestyle at its finest. Beautifully maintained and thoughtfully updated, this timeless home offers elegant finishes throughout, including hardwood flooring, coffered ceilings, California shutters, and two cozy gas fireplaces. Modern comforts such as forced air heating and central air conditioning provide year-round comfort, creating the perfect balance of character and convenience. Whether you're downsizing, looking for a lock-and-leave lifestyle, or simply wanting to be steps from the waterfront, this exceptional home offers timeless design, everyday comfort, and an unbeatable location just steps from the beach! (id:44393)
The Agency White Rock
Merritt, British Columbia
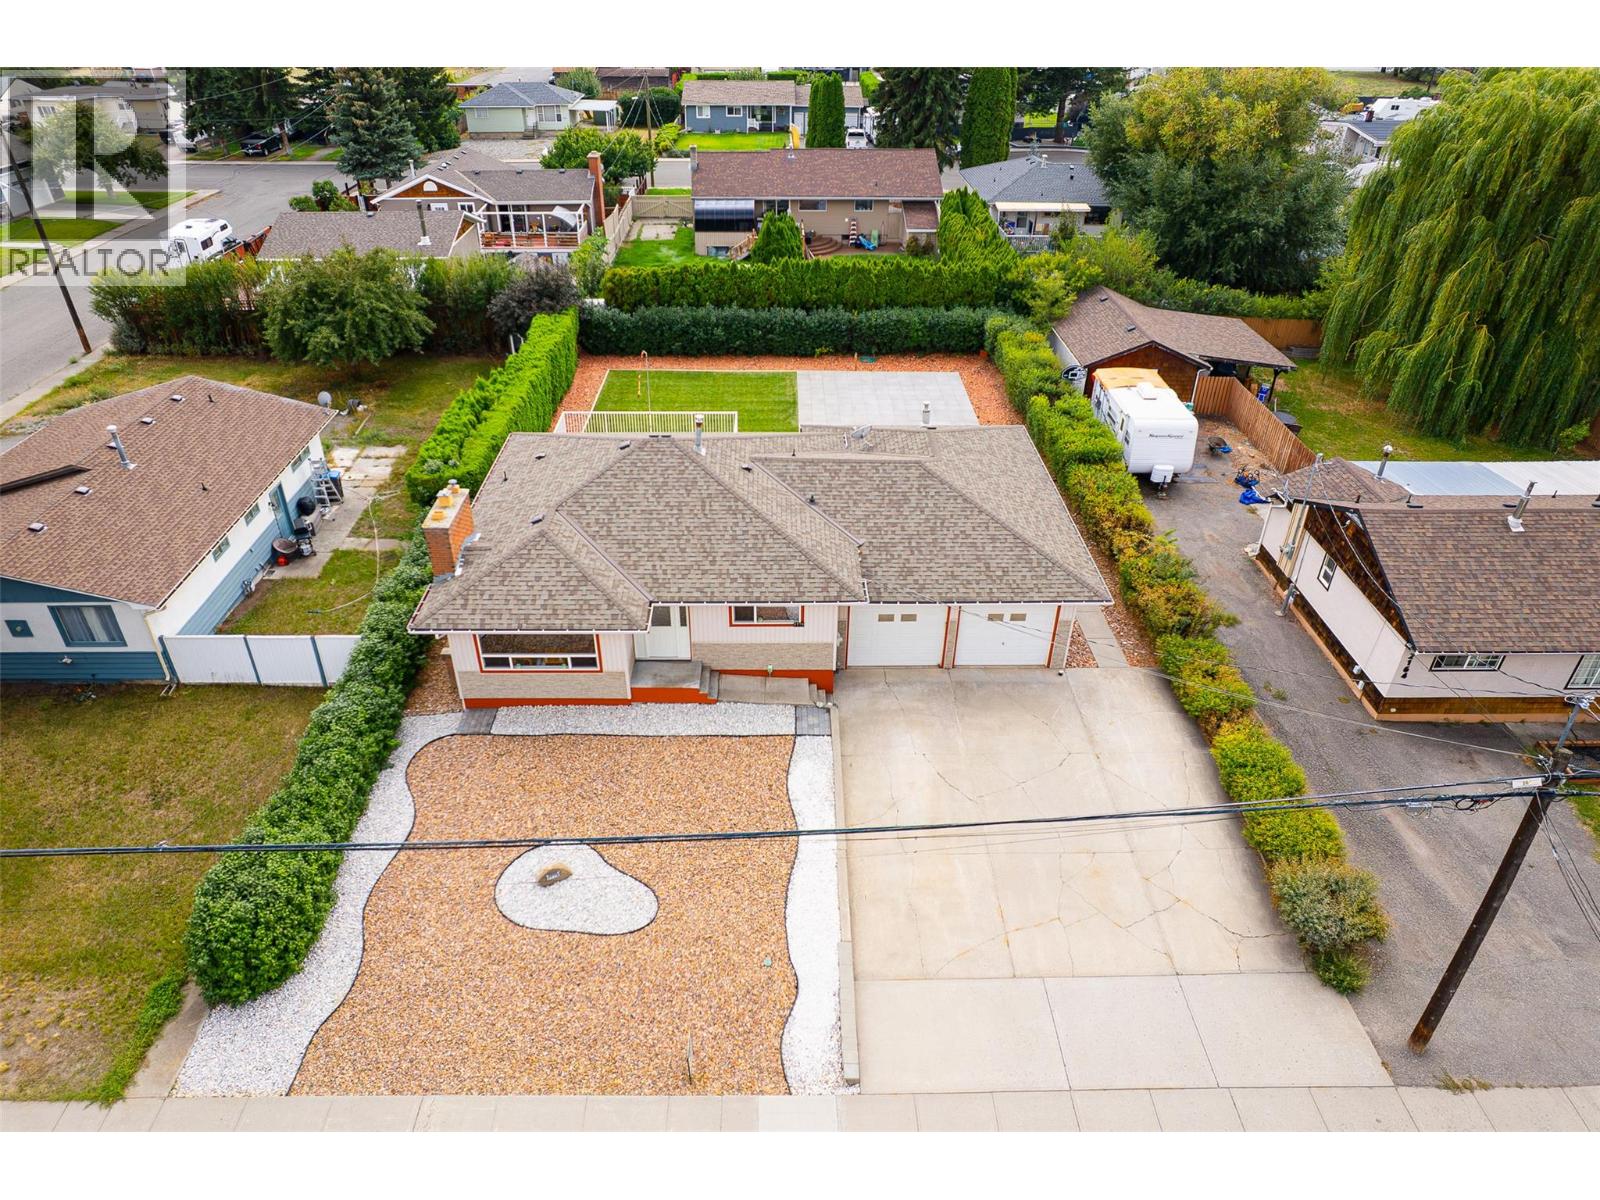
PRICED TO SELL AT $539,900! EXCEPTIONAL VALUE IN MERRITT! Don't miss this opportunity to own a spacious, well-maintained 5-bedroom home in a desirable neighbourhood, conveniently located close to amenities! This property offers outstanding versatility with an impressive 22' x 34' heated attached garage, perfect for vehicles, hobbies, a workshop, or entertaining. Pride of ownership is evident throughout, with major updates including a new furnace (2024) and hot water tank (2025). The bright, inviting main floor features a spacious living room with a cozy wood-burning fireplace, 3 bedrooms, and a functional kitchen with oak cabinetry, pantry, newer stainless steel appliances, and an eating nook opening onto a generous 19' x 22' deck. The fully finished lower level offers 2 additional bedrooms, a large family room with gas fireplace, and excellent potential for a self-contained 2-bedroom suite with separate entrance, subject to necessary approvals. Additional features include central A/C, built-in vacuum, underground sprinklers, and a low-maintenance yard. FIVE BEDROOMS, TWO FIREPLACES, AN OVERSIZED HEATED GARAGE, AND SUITE POTENTIAL — ALL FOR $539,900! A fantastic opportunity for families, extended family living, or buyers looking for flexibility and value. DON'T WAIT — BOOK YOUR PRIVATE SHOWING TODAY! (id:44393)
Century 21 Assurance Realty Ltd.

Surrey, British Columbia
Welcome to Wills Creek, one of South Surrey's premier townhouse communities! This exceptional home offers 3700+ sqft over three levels with 5 beds / 5 baths including 2 primary bedrooms with one conveniently located on the main floor. Recent updates include a beautiful chef inspired kitchen with Bertazzoni range, updated bathrooms, flooring and designer paint. Upstairs features a 2nd primary bed with balcony plus 2 more beds. The finished basement boasts a games room, wet bar, 5th bed and plenty of storage. Enjoy year-round comfort with geothermal heating, A/C, and resort-style amenities including an outdoor pool, hot tub, fitness centre, and clubhouse. A quiet, secluded location with scenic walking trials close to Morgan Crossing Shops and amenities, top schools and restaurants. (id:44393)
Macdonald Realty (Surrey/152)
Kelowna, British Columbia
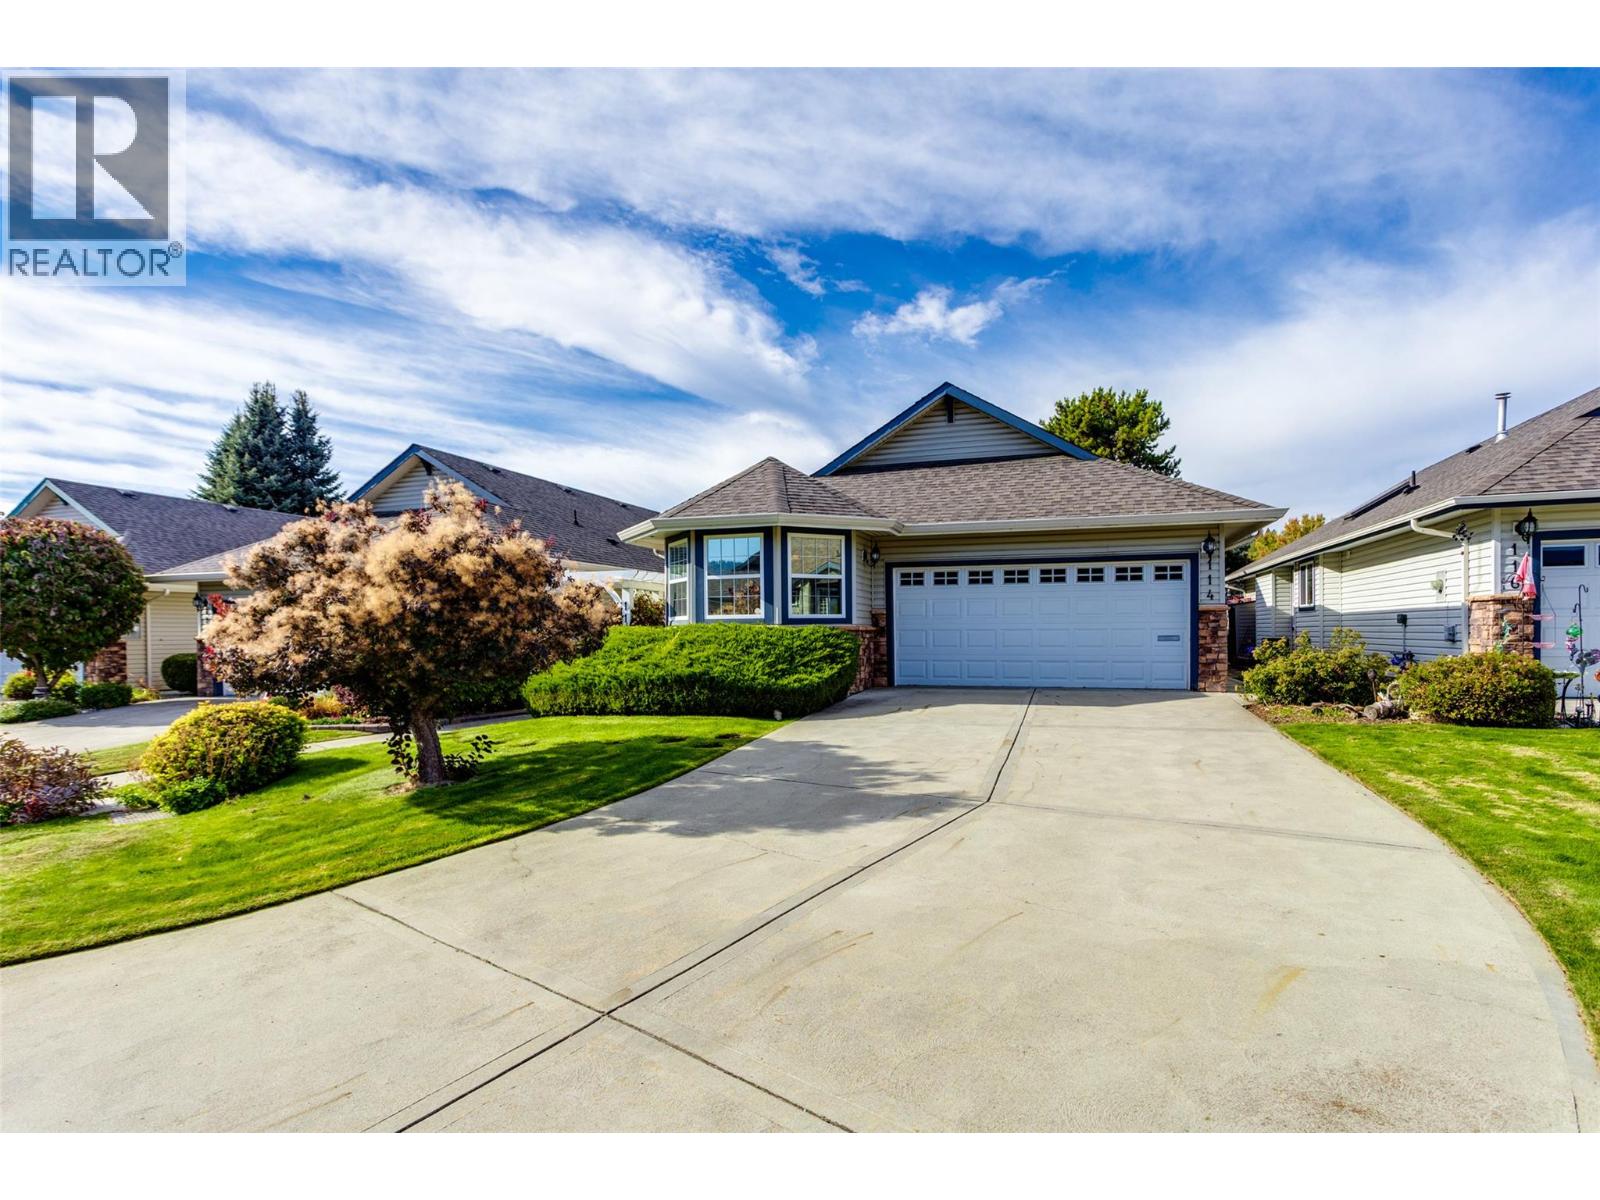
Welcome to this beautifully maintained detached home in a quiet 55+ gated community of just 34 residences. Approx. 2,700 sq. ft. of comfortable living space, this home features 2 bedrooms plus a den that could easily serve as a third bedroom, along with 3 full bathrooms. The primary bedroom is conveniently located on the main floor, complemented by hardwood floors throughout the main living areas. Enjoy both a large living room and a cozy family room. Both have a gas fireplace and perfect for entertaining or relaxing. Kitchen features gas stove, SxS fridge, pantry, & stainless steel appliances. The private backyard offers a peaceful retreat, while the double garage and long driveway provide ample parking for guests. Laundry is on the main floor. This home also offers plenty of storage and low strata fees of just $175/month, making it an excellent choice for those seeking comfort, space, and community. Pets are welcome (1 cat or small dog, up to 15"" at shoulder). Located within walking distance to parks, shops, pharmacy, and public transit, this home blends lifestyle and location seamlessly. Don’t miss this opportunity to live in one of Rutland’s most desirable gated communities. All measurements taken from I-guide. (id:44393)
Royal LePage Kelowna
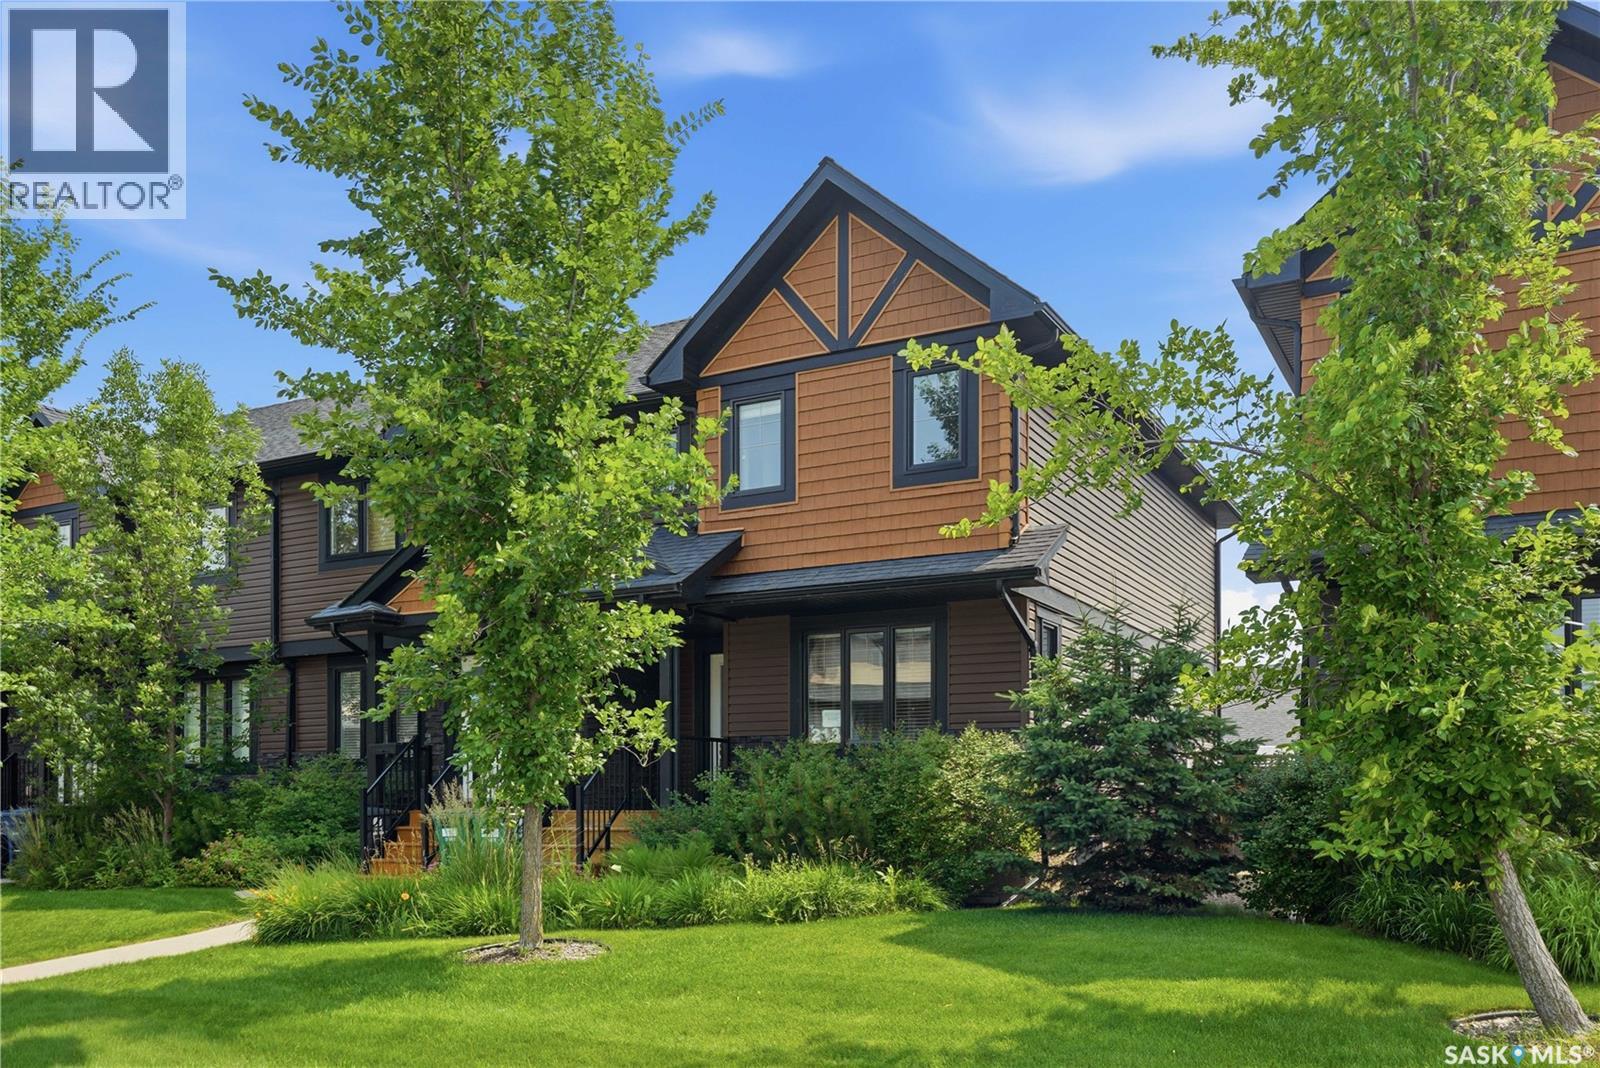
Saskatoon, Saskatchewan
Welcome to 213 Rajput Way, a fully developed 5 bedroom, 4 bathroom home with a double detached garage located in the heart of the Evergreen neighborhood. This home is move-in ready and available for a quick possession! As you enter the home, you are welcomed into the spacious foyer with an abundance of light shining throughout thanks to the end unit location allowing for extra windows, including above your kitchen sink! The main floor features an open-concept layout, laundry room, 2-pc bathroom, and a beautifully bright kitchen with granite countertops and oversized eat-up island. Upstairs you’ll find a large primary bedroom with walk-in closet and 4-pc ensuite, plus two bedrooms and 4-pc bathroom. The fully finished basement has a family room, two more bedrooms and a 3-pc bathroom with walk-in shower. The backyard is fully fenced with a block patio. The insulated and boarded double detached garage with a 2nd overhead door that opens into the yard is perfect for backyard access - a rare find in these units! You’ll love the convenient location, walking distance to restaurants, amenities, groceries, parks, and more. Don’t miss out, book your showing today! (id:44393)
Boyes Group Realty Inc.
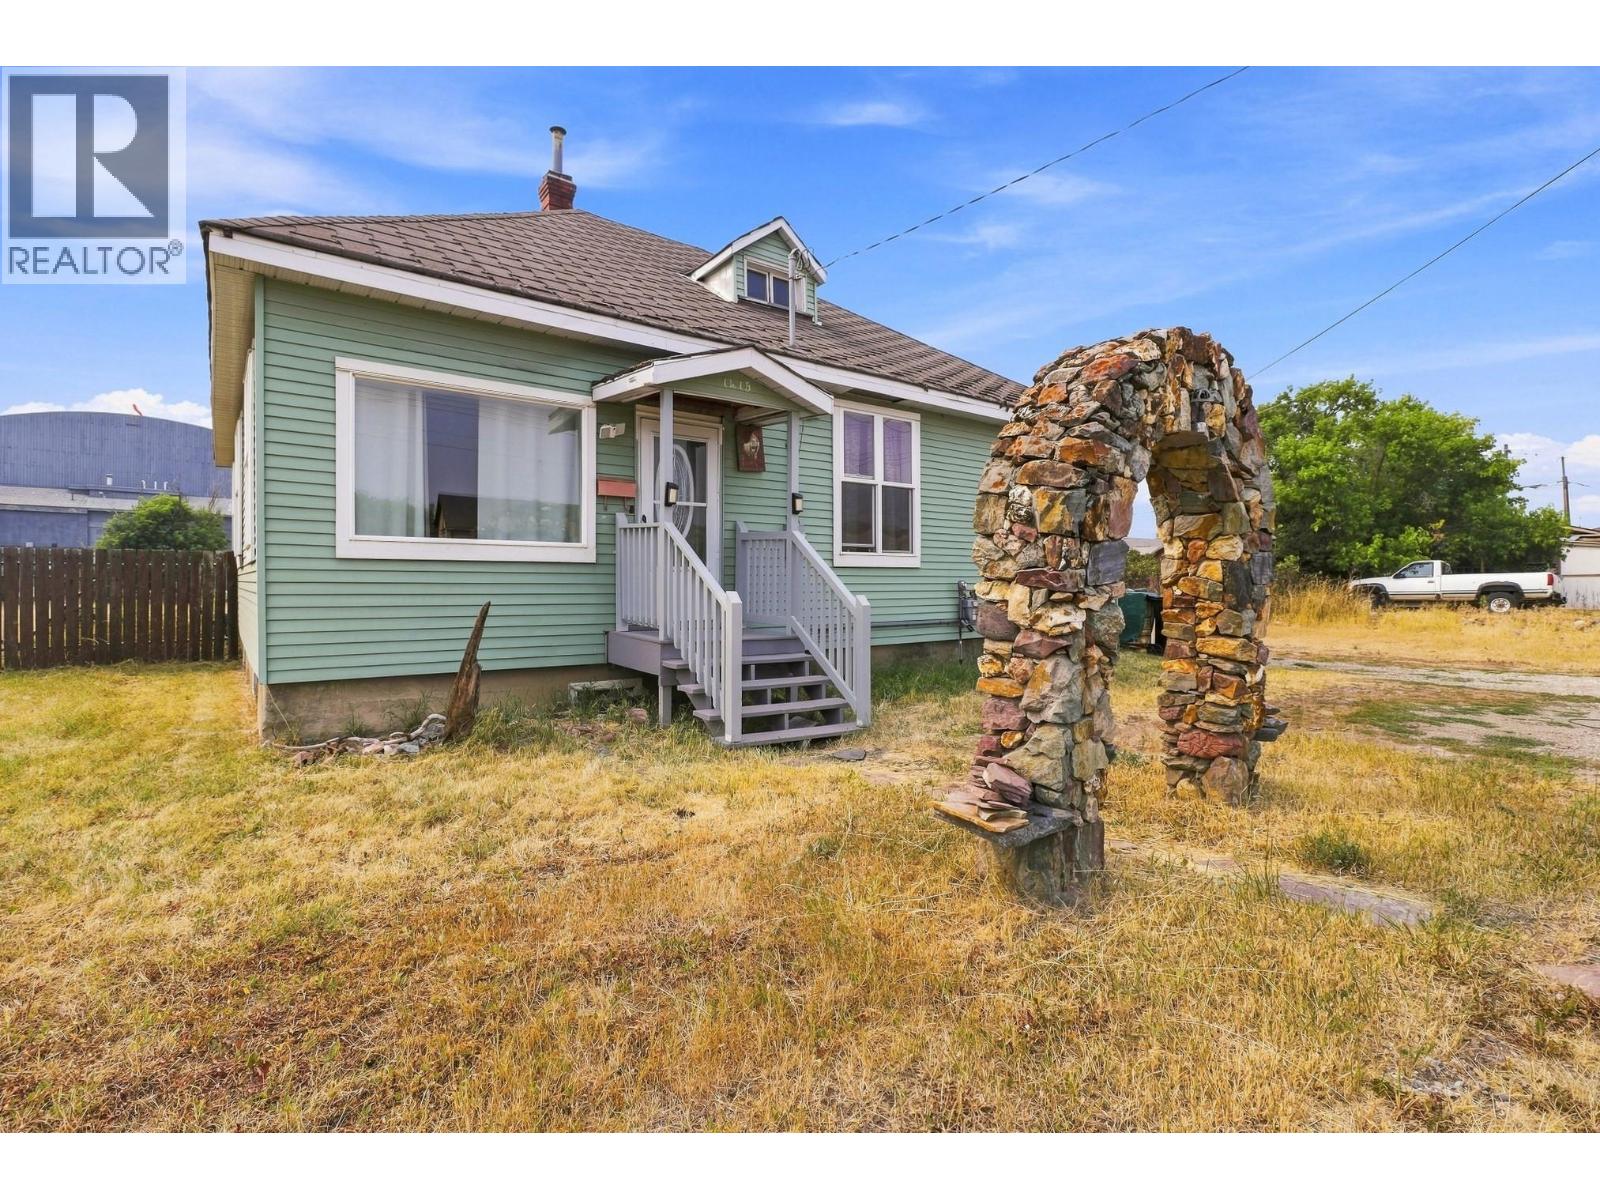
Cranbrook, British Columbia
CHECK OUT OUR 24/7 VIRTUAL OPEN HOUSE! Exceptional Development Opportunity! Zoned R6 – High Density Multi-Family Residential, this unique property offers excellent redevelopment potential for a variety of permitted uses, including apartments, care homes, and other multi-family or institutional developments (subject to municipal approval). Situated on a flat, fully fenced 0.43-acre lot, this property is ideally located within walking distance of schools, restaurants, grocery stores, medical offices, sports facilities, and other everyday amenities. This character home features 3 bedrooms, 1.5 bathrooms, and the convenience of main-floor laundry. The unfinished loft/attic presents an excellent opportunity to create a studio, home office, or additional bedroom, while the unfinished basement—with both interior and exterior access—provides abundant storage or future development potential. Whether you're searching for a charming home to enjoy today or a prime investment for the future, this centrally located property offers outstanding flexibility and value. (id:44393)
Real Broker B.c. Ltd
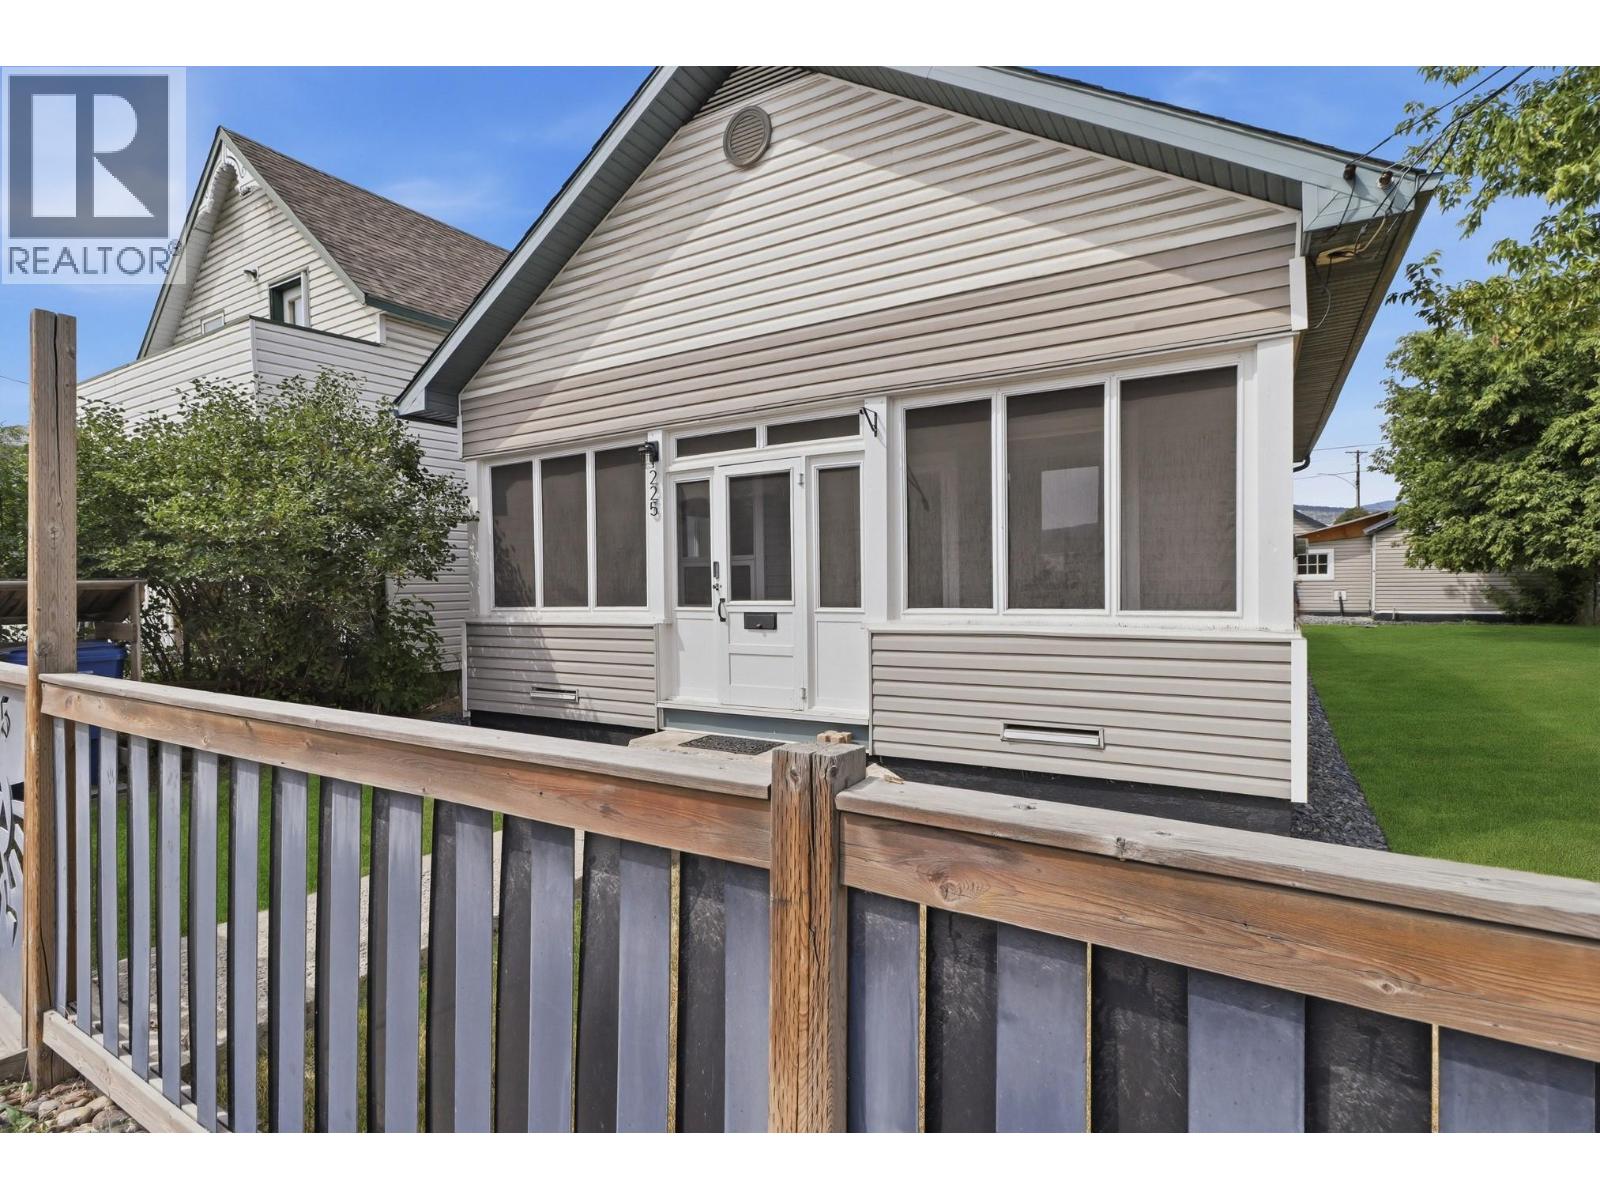
Cranbrook, British Columbia
CHECK OUT OUR 24/7 VIRTUAL OPEN HOUSE! Welcome to this beautifully maintained heritage-style bungalow, offering the perfect blend of character, comfort, and modern updates. Ideal for first-time buyers, downsizers, or anyone seeking convenient one-level living, this home has been thoughtfully cared for and is move-in ready. The main floor features two spacious bedrooms, a full bathroom, a bright living room, a bright white kitchen, and the convenience of main-floor laundry. The enclosed front porch is the perfect spot to enjoy your morning coffee or unwind on warm summer evenings. Downstairs, the full basement provides abundant storage space and room for hobbies or future development. Outside, the fenced backyard is perfect for children and pets, while the oversized single detached garage with workshop offers plenty of room for parking, projects, and extra storage. Located in a highly walkable neighbourhood, you'll enjoy easy access to public transit, schools, the library, parks, shopping, and other everyday amenities. This is a home you'll appreciate for years to come, combining timeless charm with exceptional convenience. (id:44393)
Real Broker B.c. Ltd
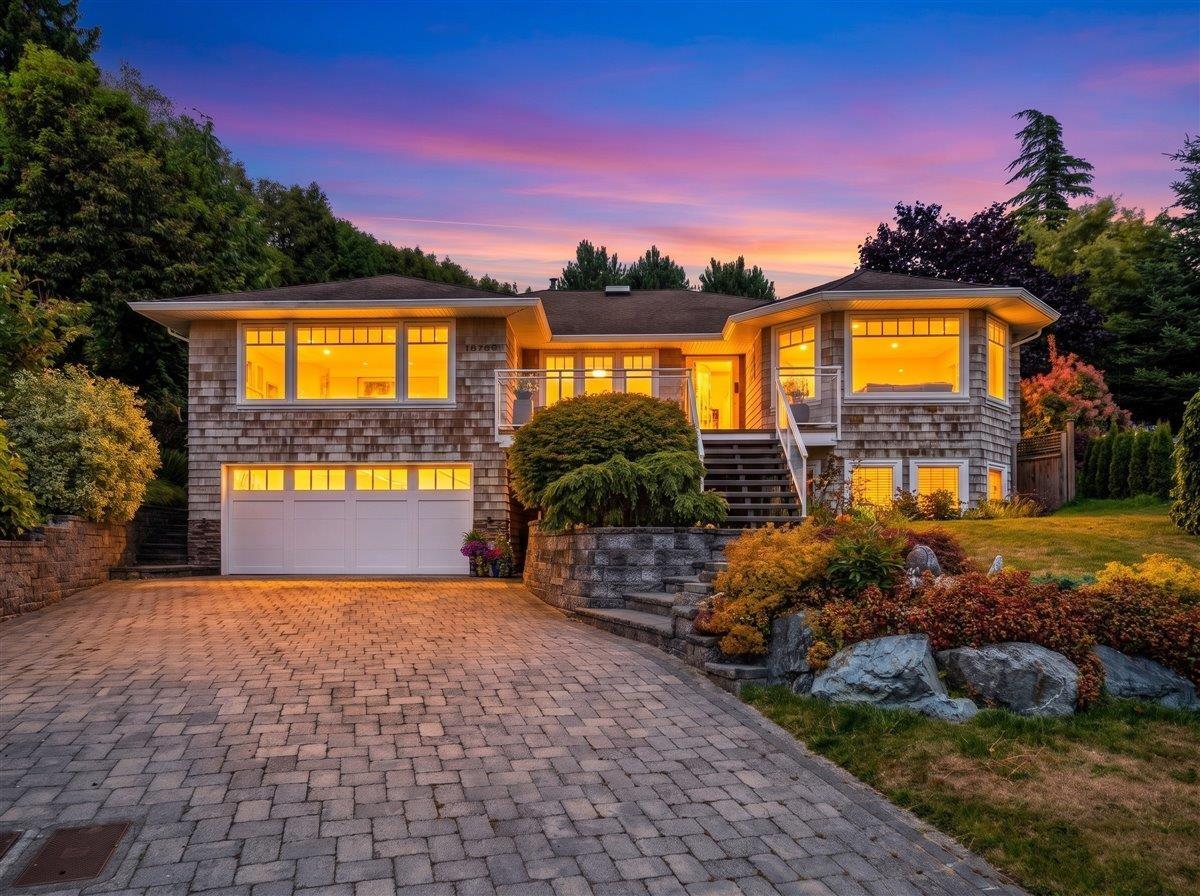
Surrey, British Columbia
Beautifully kept and updated rancher with a daylight walk-out 2-bedroom basement suite, offering over 3,700 sq ft of living space. The main floor features 3 bedrooms, a spacious primary suite with a walk-in closet and luxurious 5-piece ensuite. The bright kitchen opens to the family room, creating an ideal layout for everyday living and entertaining. Double garage with an attached workshop. Nestled on a cul-de-sac with river and partial ocean views, short walk to East Beach, and all the shops and restaurants that White Rock has to offer! The stunning backyard is the true highlight, showcasing beautifully landscaped gardens, vibrant seasonal blooms, and a tranquil waterfall feature. The covered patio is ideal for hosting and entertaining around the gas plumbed outdoor fire pit. A Must see! (id:44393)
RE/MAX Colonial Pacific Realty
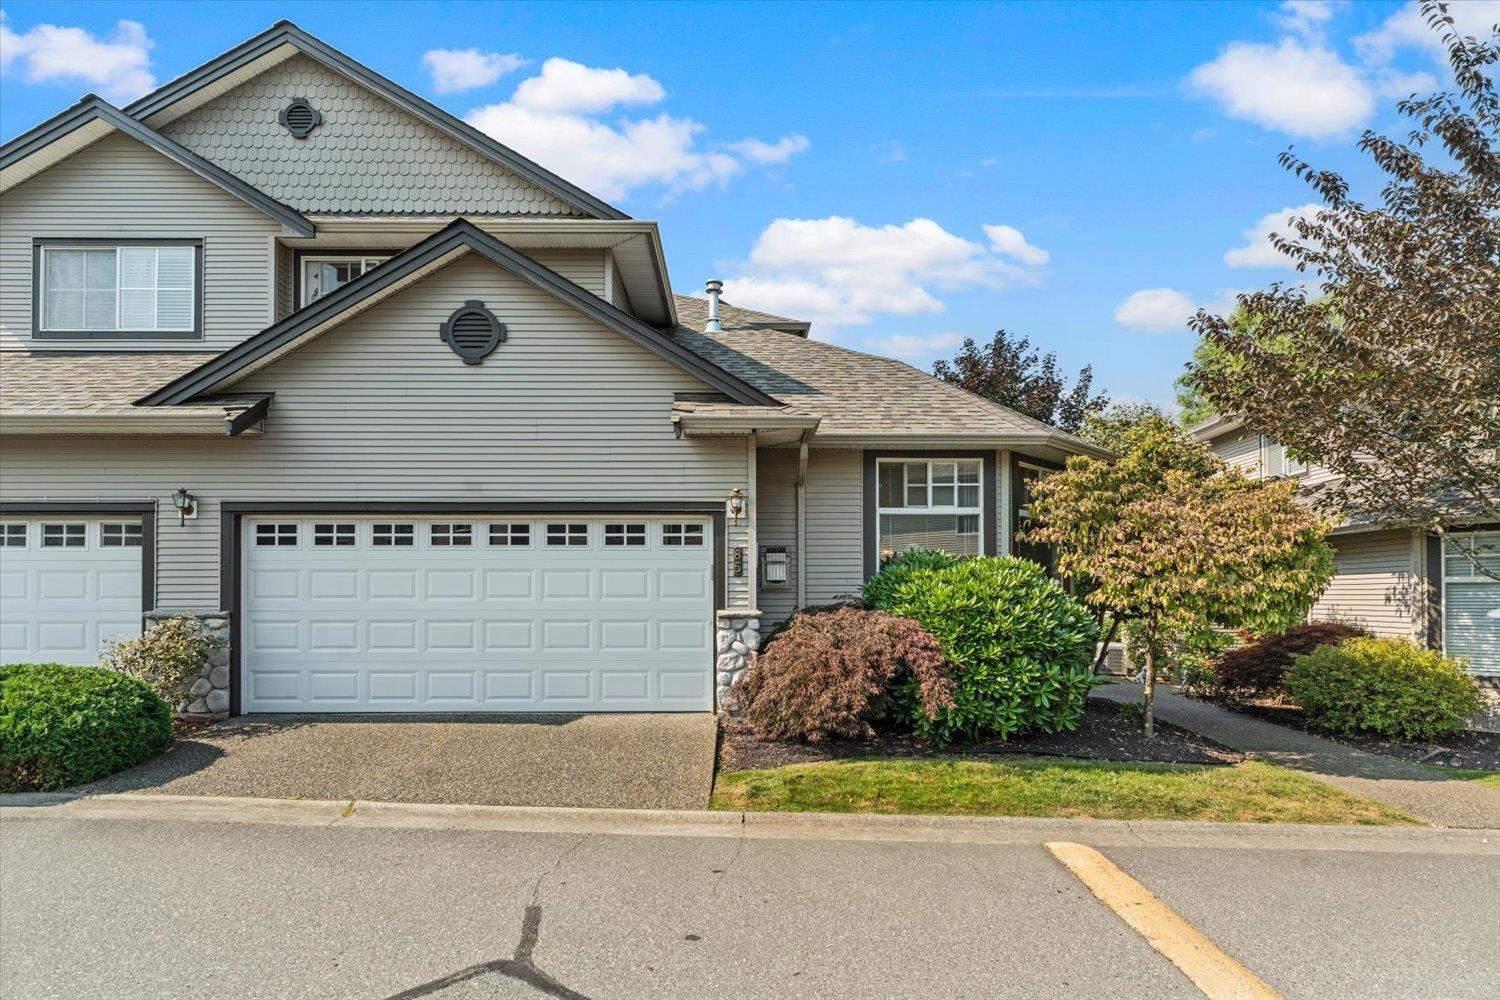
Chilliwack, British Columbia
Rarely available "A" Plan in desirable Apple Creek! This spacious END UNIT 2 bedroom home features a primary bedroom on the main floor with a well-designed walk-in closet & generous ensuite. The bright, open living area is perfect for entertaining & flows seamlessly to a private covered patio backing directly onto Apple Creek for year-round outdoor enjoyment. Upstairs offers a large second bedroom, full bathroom & an impressive oversized loft/rec space w/ tons of flexibility"-perfect for an additional family room, playroom, home office, or guest space. A DOUBLE GARAGE w/ convenient visitor parking just across the road adds to the appeal. Enjoy fantastic complex amenities including a beautiful clubhouse, playground & RV parking. A unique & versatile home in a sought-after community! * PREC - Personal Real Estate Corporation (id:44393)
Exp Realty
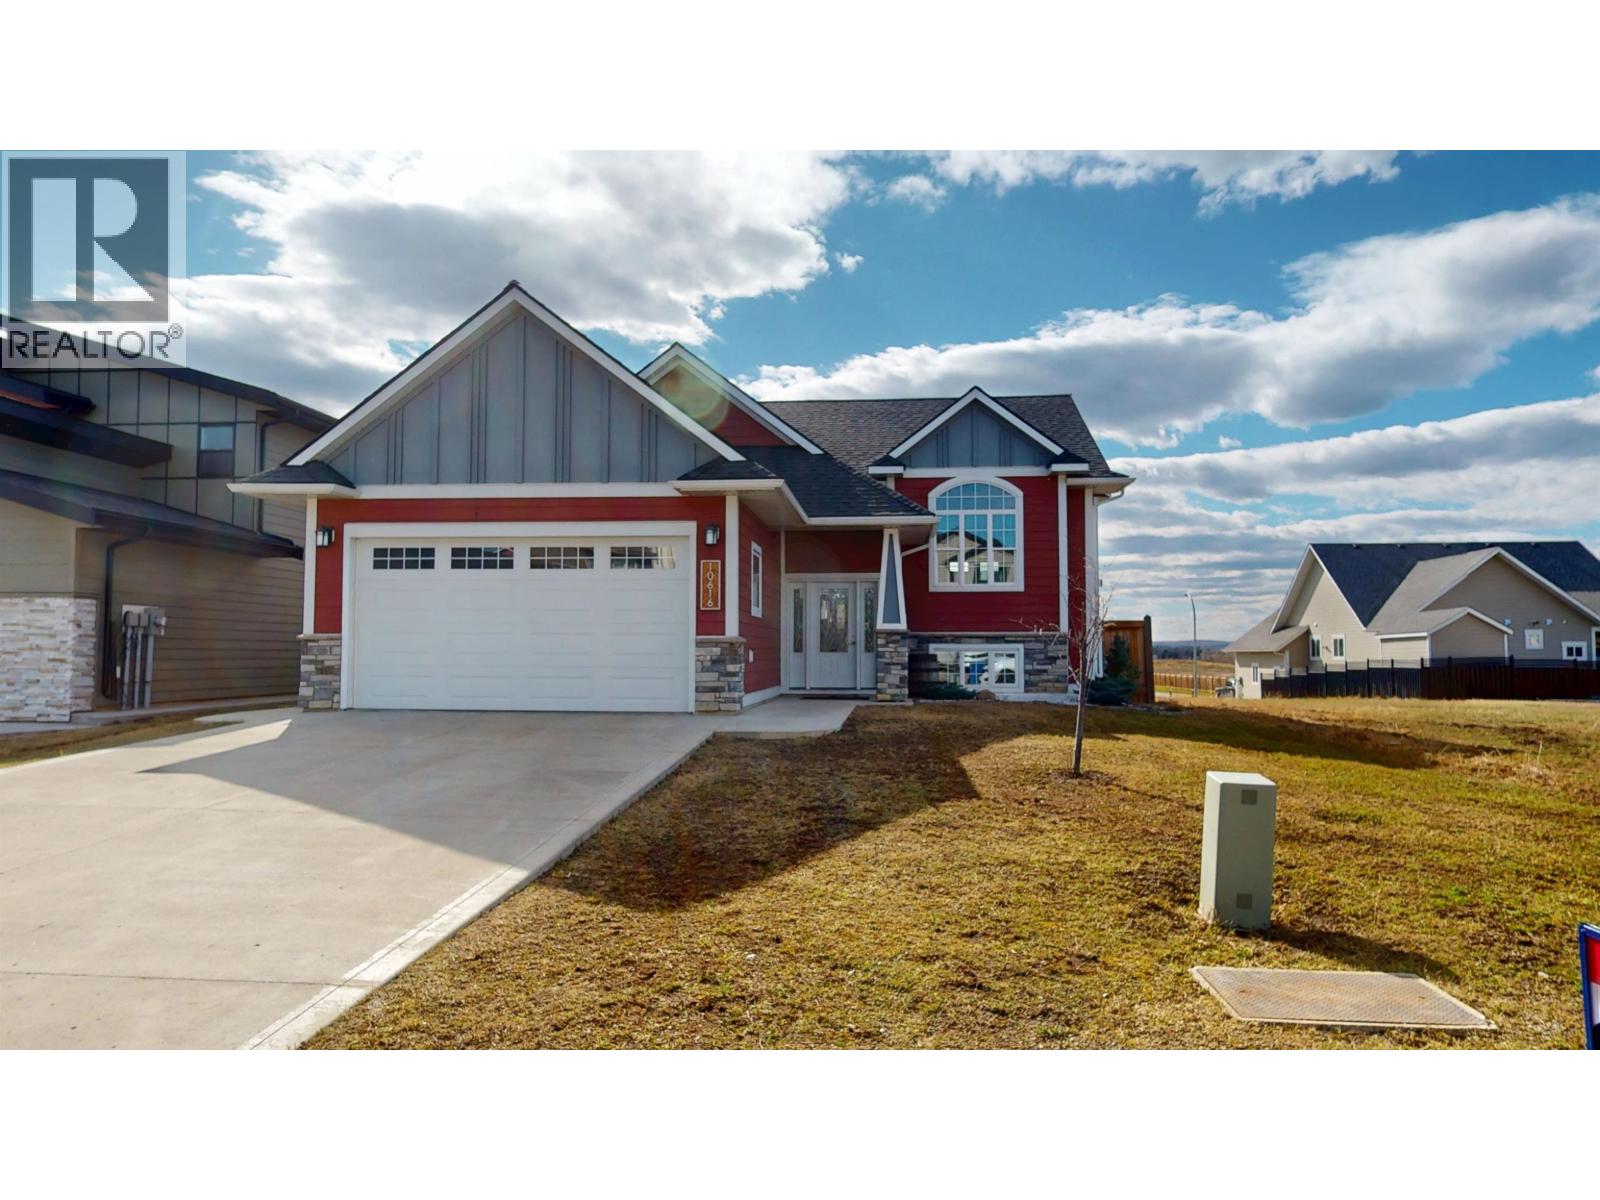
Fort St. John, British Columbia
Stunning 2016 custom-built home in the desirable Ma Murray elementary school catchment - perfect for growing families. This sun-filled residence features vaulted ceilings and hardwood throughout the living room, creating an open, inviting space for everyday living and entertaining. The chef-ready kitchen offers a large central island, generous dining area, and doors that open to a sundeck - ideal for indoor-outdoor gatherings. Highlights:-6 bedrooms, 4 full baths, -Main-floor master ensuite with double shower and jetted tub for ultimate relaxation, -Fully finished basement with a spacious family room, a second -master with full bath, plus two additional bedrooms sharing the 4th bath, -Bright, open living areas with vaulted ceilings and hardwood floors -Fully fenced 6' yard (id:44393)
RE/MAX Action Realty Inc
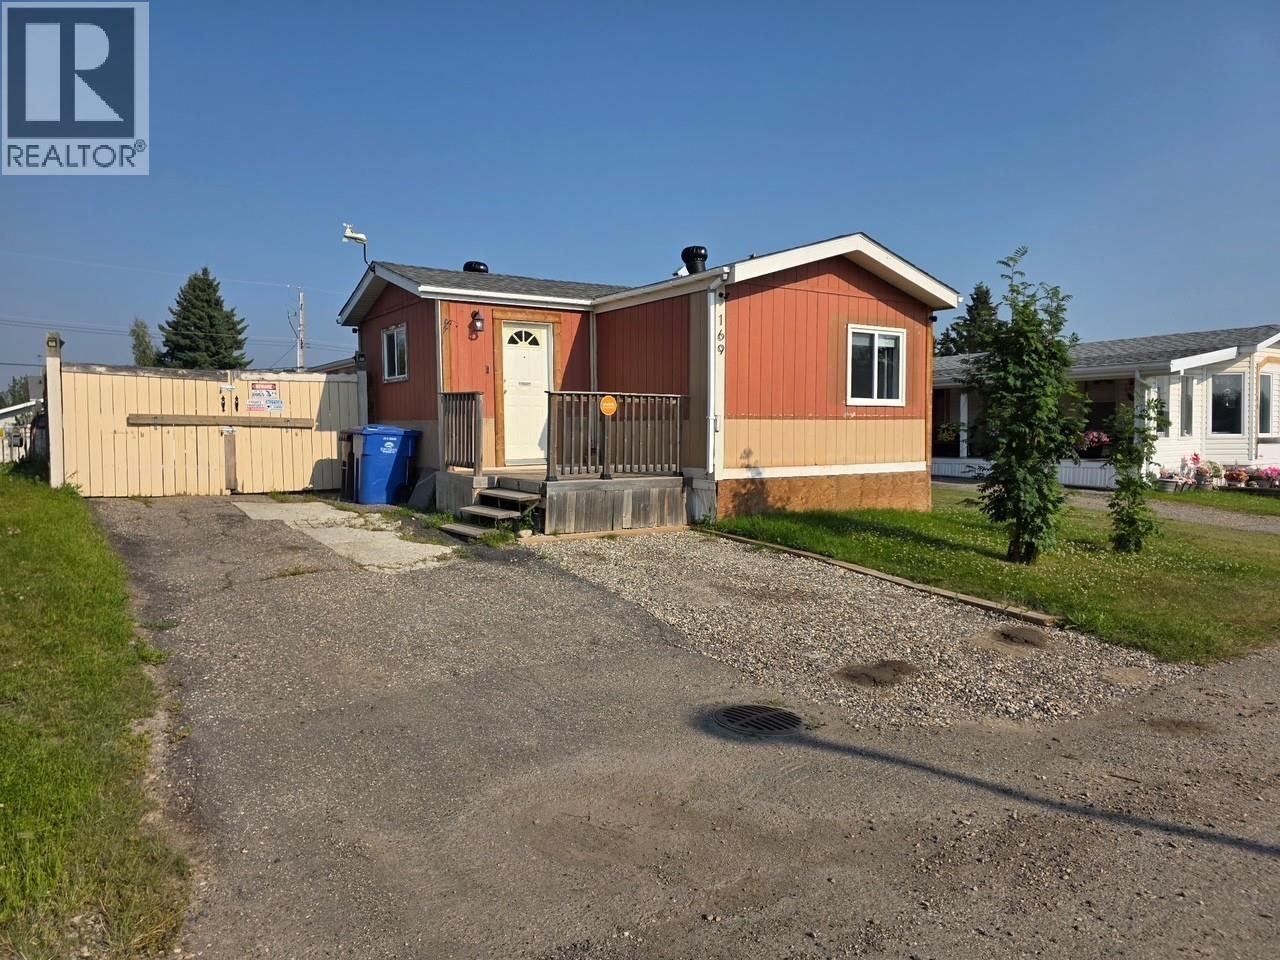
Fort St. John, British Columbia
Affordable and move-in ready! This well-kept 3-bedroom, 2-bathroom mobile home offers a bright, functional layout with updated flooring, a spacious living room and a cheerful kitchen with plenty of cabinets and counter space. The primary bedroom features generous built-in storage, while the separate laundry area adds everyday convenience. Outside, enjoy the enclosed porch, fully-fenced yard, storage sheds and a secure pet enclosure. An emergency generator provides added peace of mind. A comfortable home with practical features, outdoor space and room to make it your own! (id:44393)
RE/MAX Action Realty Inc