
Nanaimo, British Columbia
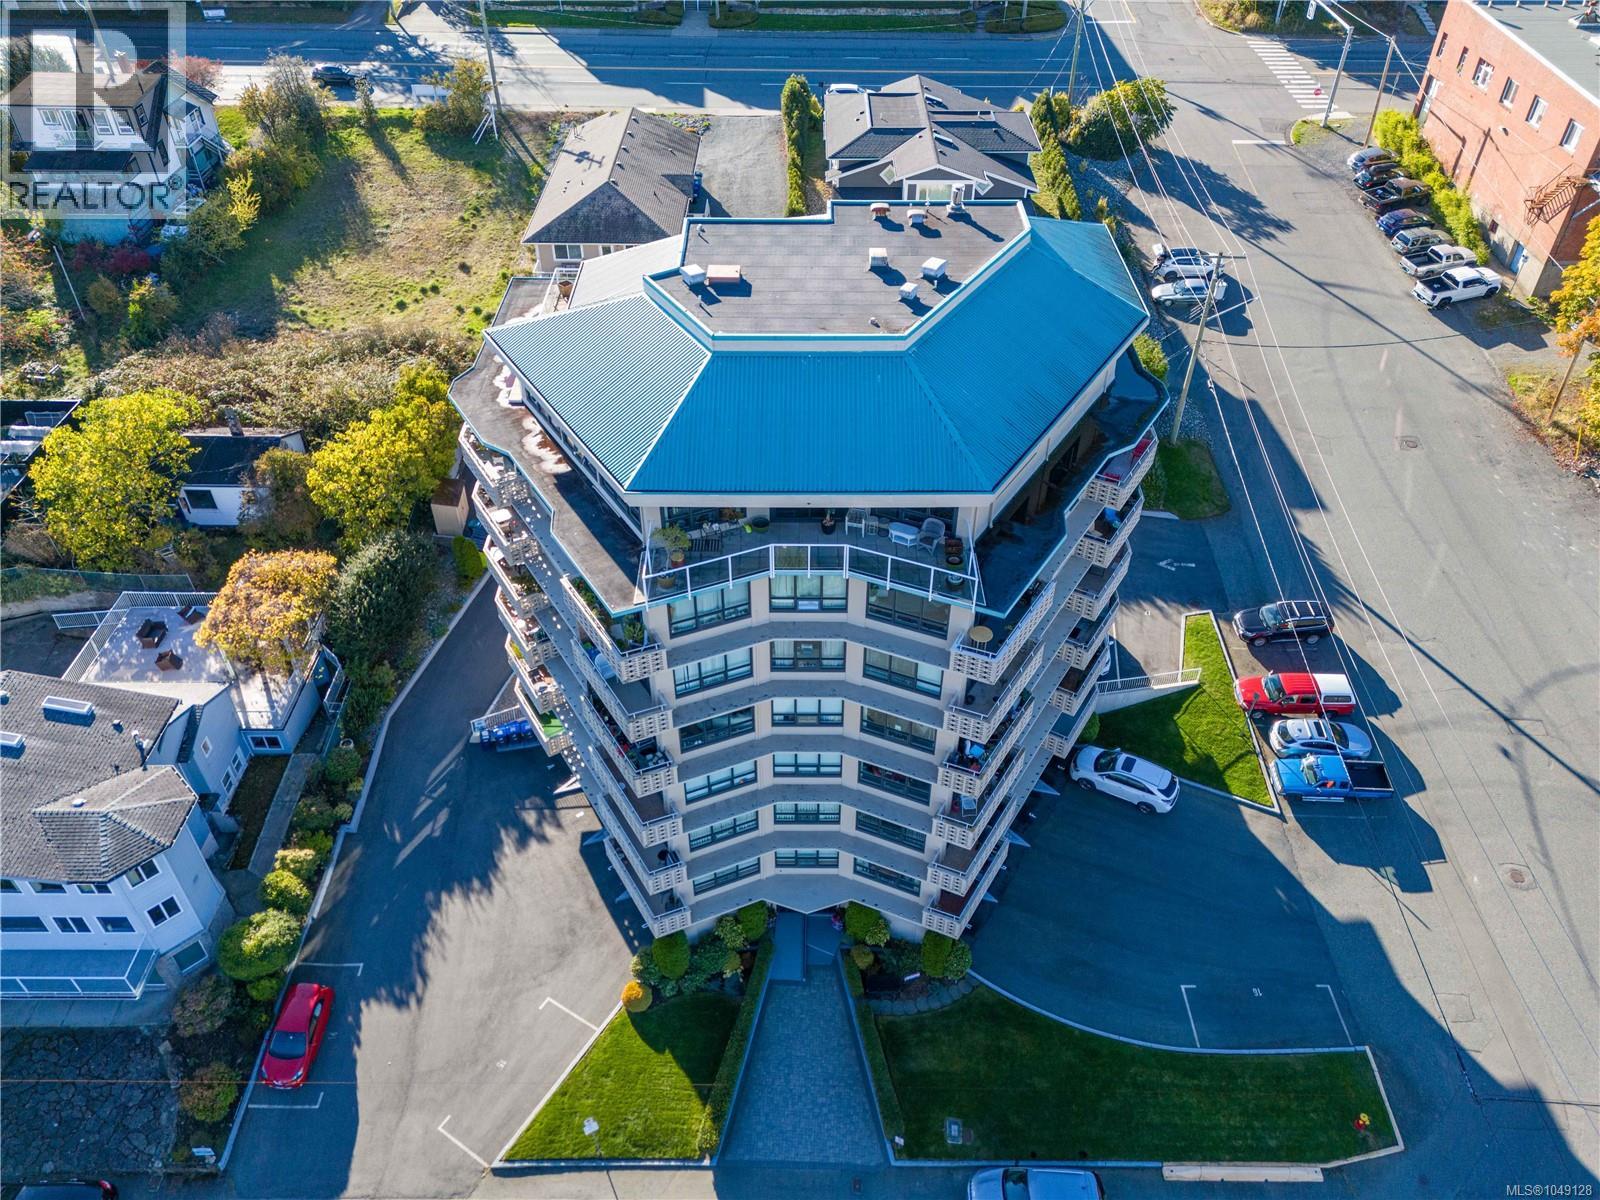
Welcome to the Royal Vista, an oceanside, 55+ building in the charming Brechin Hill neighbourhood of Nanaimo. This beautifully maintained 2-bedroom, 1-bathroom condo boasts 1100sqft of living space with Brazilian cherry flooring throughout the main living area, stainless steel fridge and stove in the kitchen, a spacious dining area to entertain your guests, and a second bedroom complete with a Murphy bed to host any overnight visitors. Natural light fills the home through the large windows which also allow you to take in the stunning panoramic views of the ocean, marina, and nearby Protection and Newcastle Islands. Watch the boats and seaplanes come and go from your covered deck or access the Nanaimo Harbourfront Walkway which is just steps from the building's entrance. Close to beaches, trails, cafes, and local shops, this building offers a peaceful, community-oriented lifestyle in one of Nanaimo’s most desirable waterfront locations. Quick possession available! (id:44393)
460 Realty Inc. (Na)
Nanaimo, British Columbia
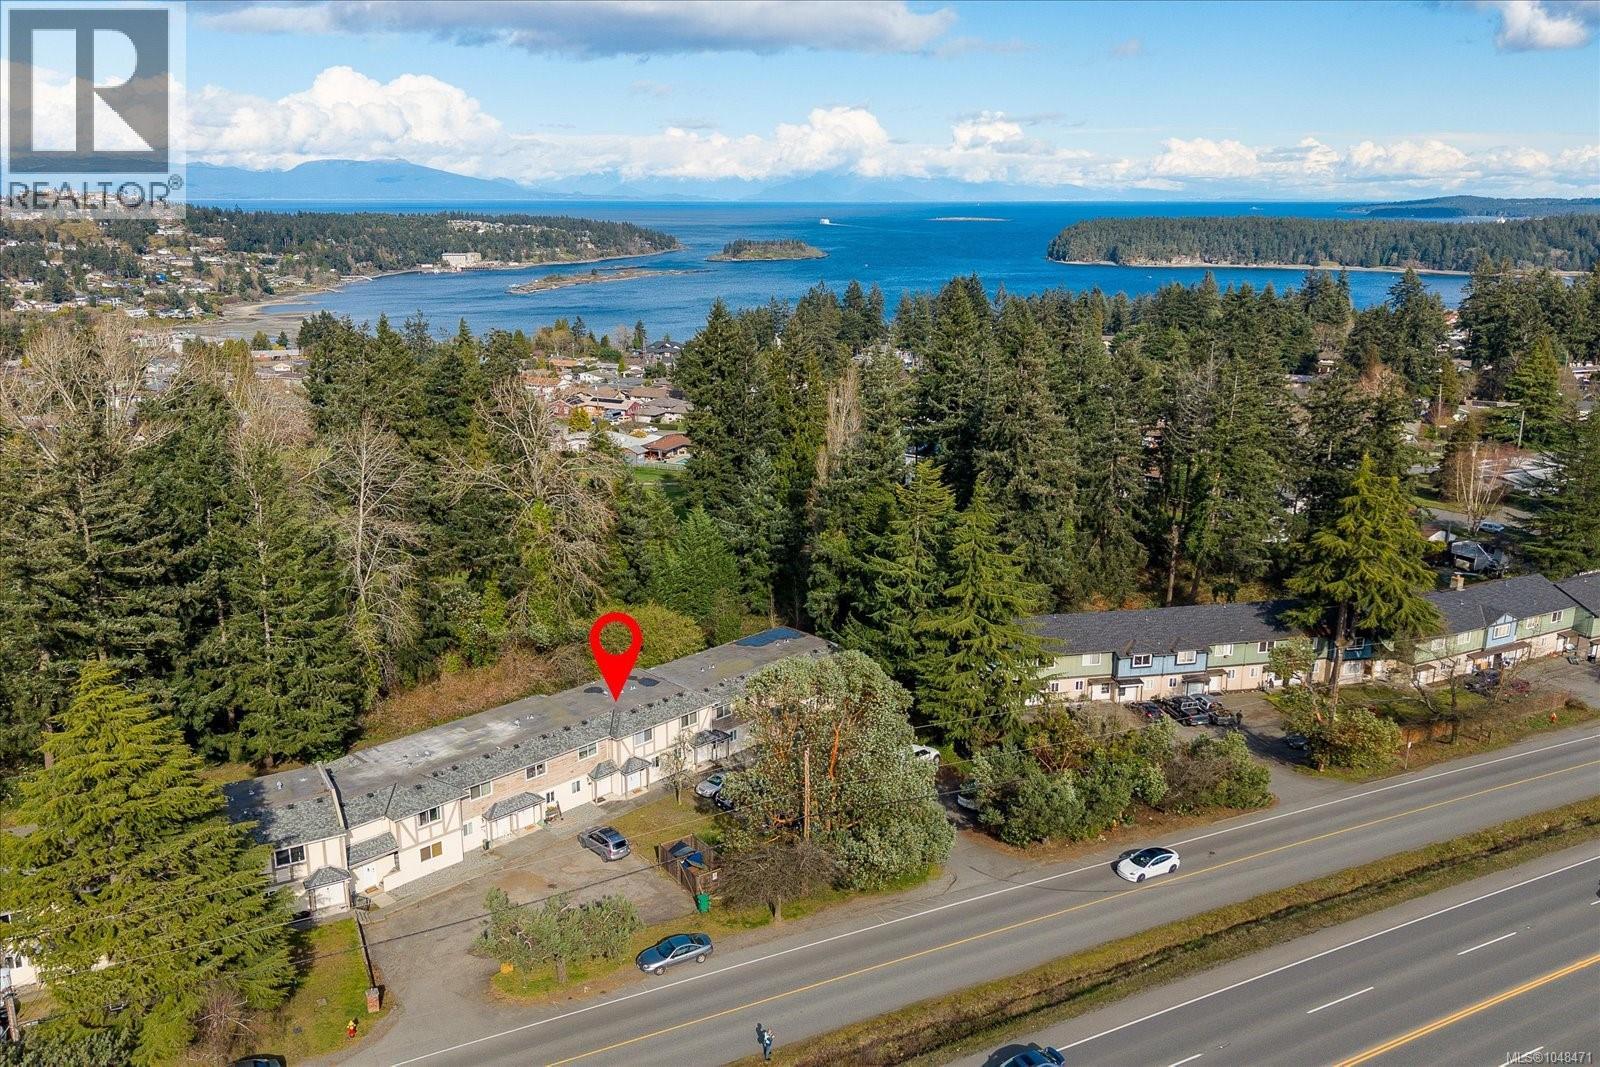
Beautifully renovated 2-bedroom townhome backing onto the Nanaimo Golf Course, offering privacy and peaceful green views. This modernized home features stylish updates, a fresh contemporary feel, and a functional layout perfect for everyday living. Enjoy the added value of heat and hot water included in the strata fee, keeping costs simple and predictable. Relaxed pet bylaws make it easy to bring your furry friends. Ideal for first-time buyers, downsizers, or investors, this move-in-ready home combines comfort, lifestyle, and a great location. Data and measurements approx. to be verified if deemed important. (id:44393)
RE/MAX Professionals (Na)
Saskatoon, Saskatchewan
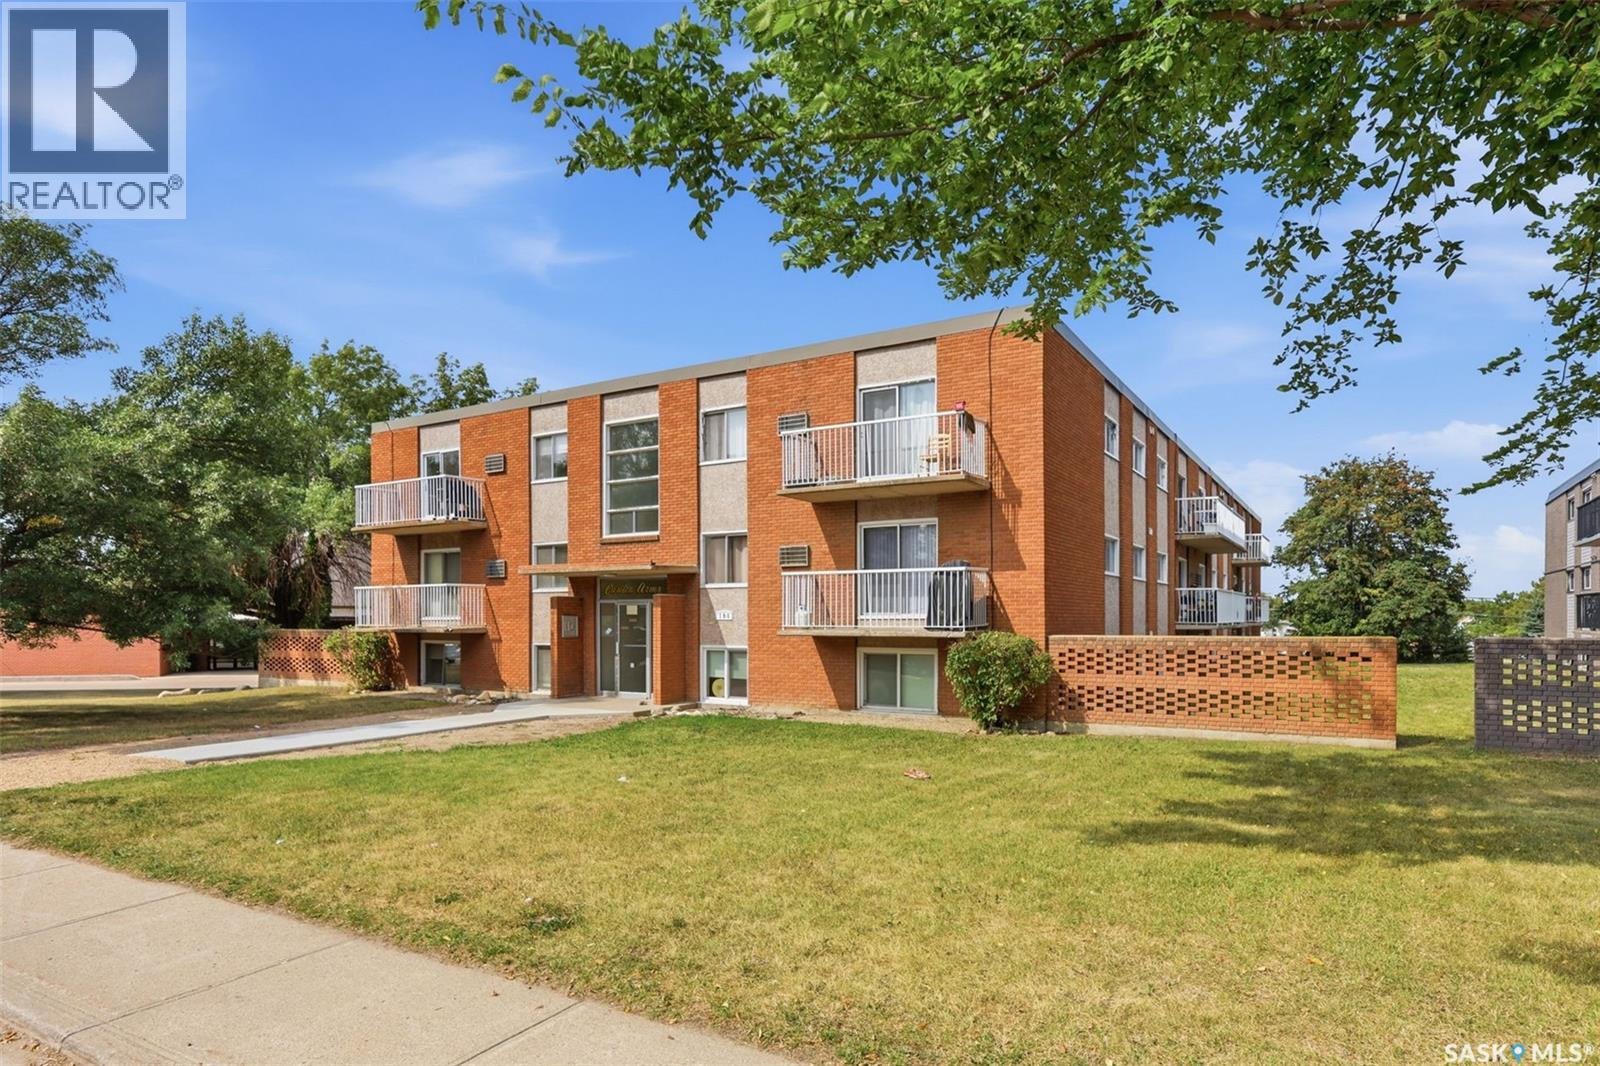
Top-floor corner 2-bedroom condo in Sutherland’s Carlton Arms building. This bright and well cared for unit features granite countertops, stainless steel appliances, vinyl plank flooring throughout, and convenient in-suite laundry. Enjoy the added privacy and natural light of a corner unit, along with a private balcony and one electrified surface parking stall. Located in close proximity to the University of Saskatchewan, this is an excellent opportunity for students, first-time buyers, or investors looking for a great rental property. Contact your REALTOR® today to schedule a viewing! (id:44393)
Realty Executives Saskatoon
Saskatoon, Saskatchewan
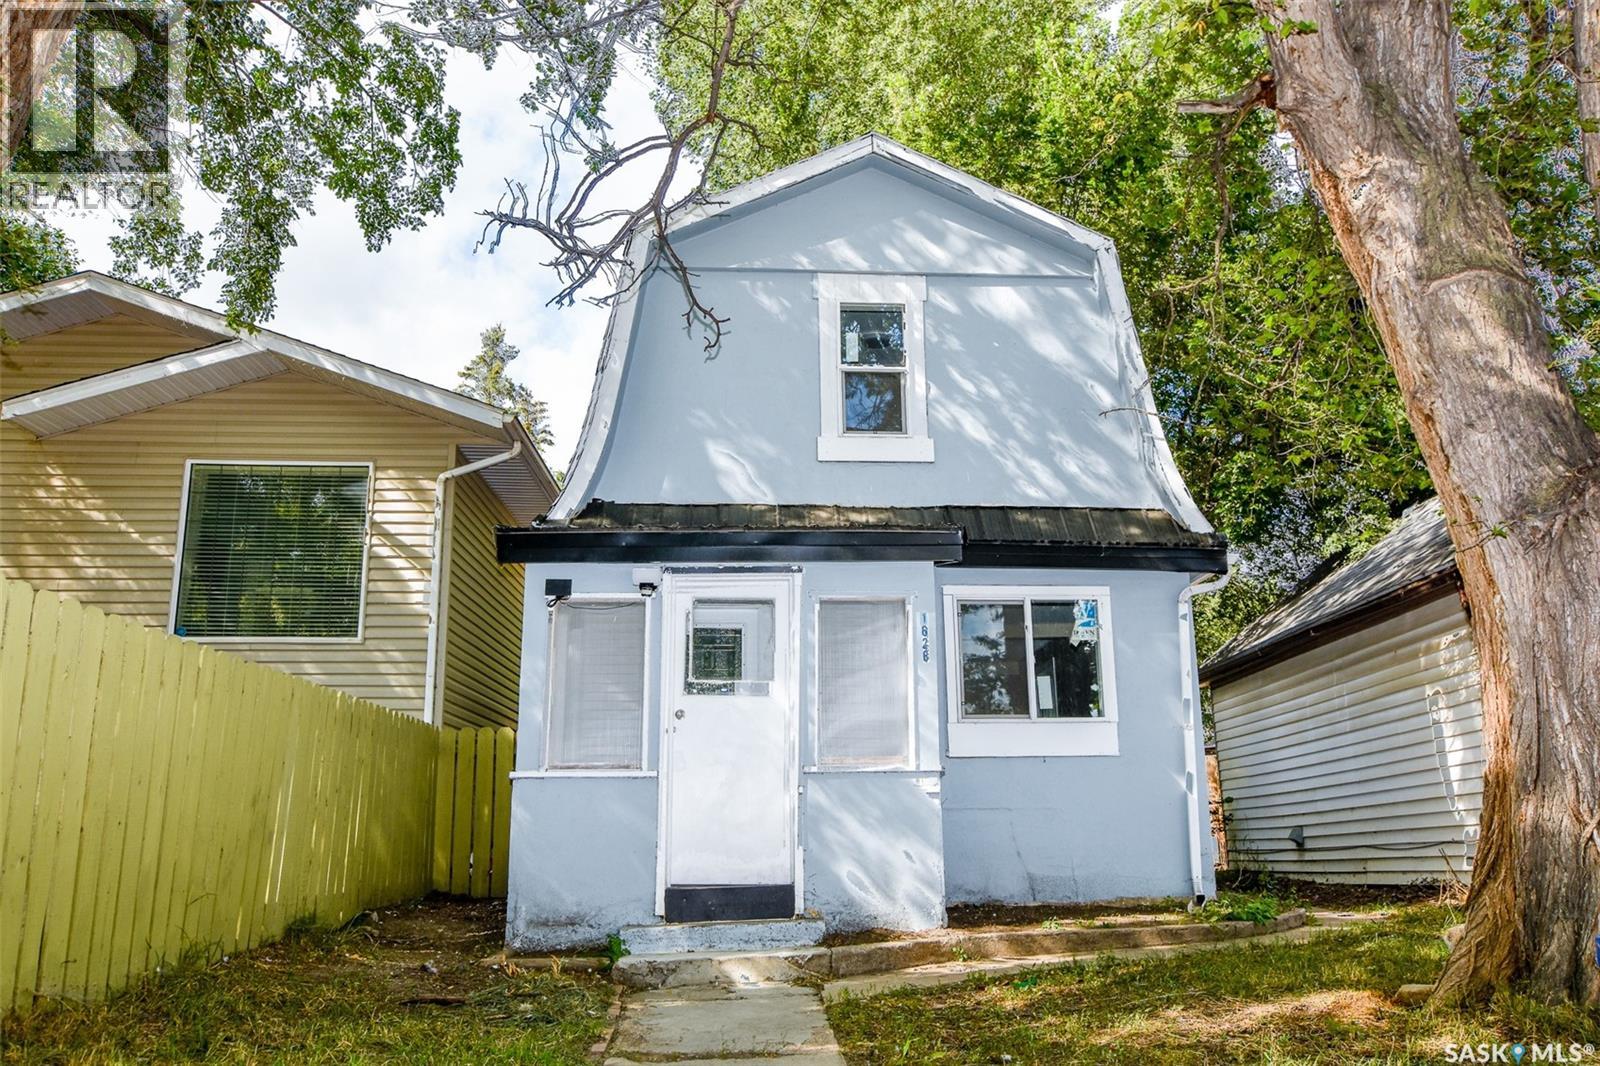
EXTENSIVELY RENOVATED & MOVE-IN READY! Welcome to 1626 19th Street West, an excellent opportunity for first-time home buyers, investors, or anyone looking for an affordable, updated home with future potential. This 3-bedroom, 1-bathroom home has undergone extensive renovations and offers a fresh, functional interior ready for its next owner. Upgrades include a beautiful new kitchen, updated flooring throughout the kitchen, dining area, NEW bathroom and bedrooms, serviced furnace, updated heavy duty water heater, updated electrical panel, and plumbing. The kitchen has also been expanded, with the roofline raised to create a more spacious and comfortable layout. A major highlight is the covered walkout basement with a separate exterior entrance, offering excellent potential for additional living space or future suite development, subject to City of Saskatoon requirements and approvals. The basement already features wood-framed walls that are drywalled, and the previous seller indicated that a portion of the basement floor had been opened with the intention of accommodating a future 3-piece bathroom. Additional features include NEW windows, a good size yard, and all NEW shingles. The previous seller also stated that the sewer line from the street to the house was replaced in recent years. Located in Saskatoon’s Pleasant Hill neighbourhood, this property combines affordability, substantial improvements, and future potential. Whether you are looking for a comfortable place to call home or an investment property with room to add value, 1626 19th Street West deserves a closer look. Extensively renovated, affordably priced, and full of potential — book your showing today! Land area is estimated based on information provided by the City of Saskatoon. Buyers and buyers’ representatives are encouraged to verify measurements, renovation details, permits, and future suite development requirements to their satisfaction. (id:44393)
RE/MAX Saskatoon
Regina, Saskatchewan
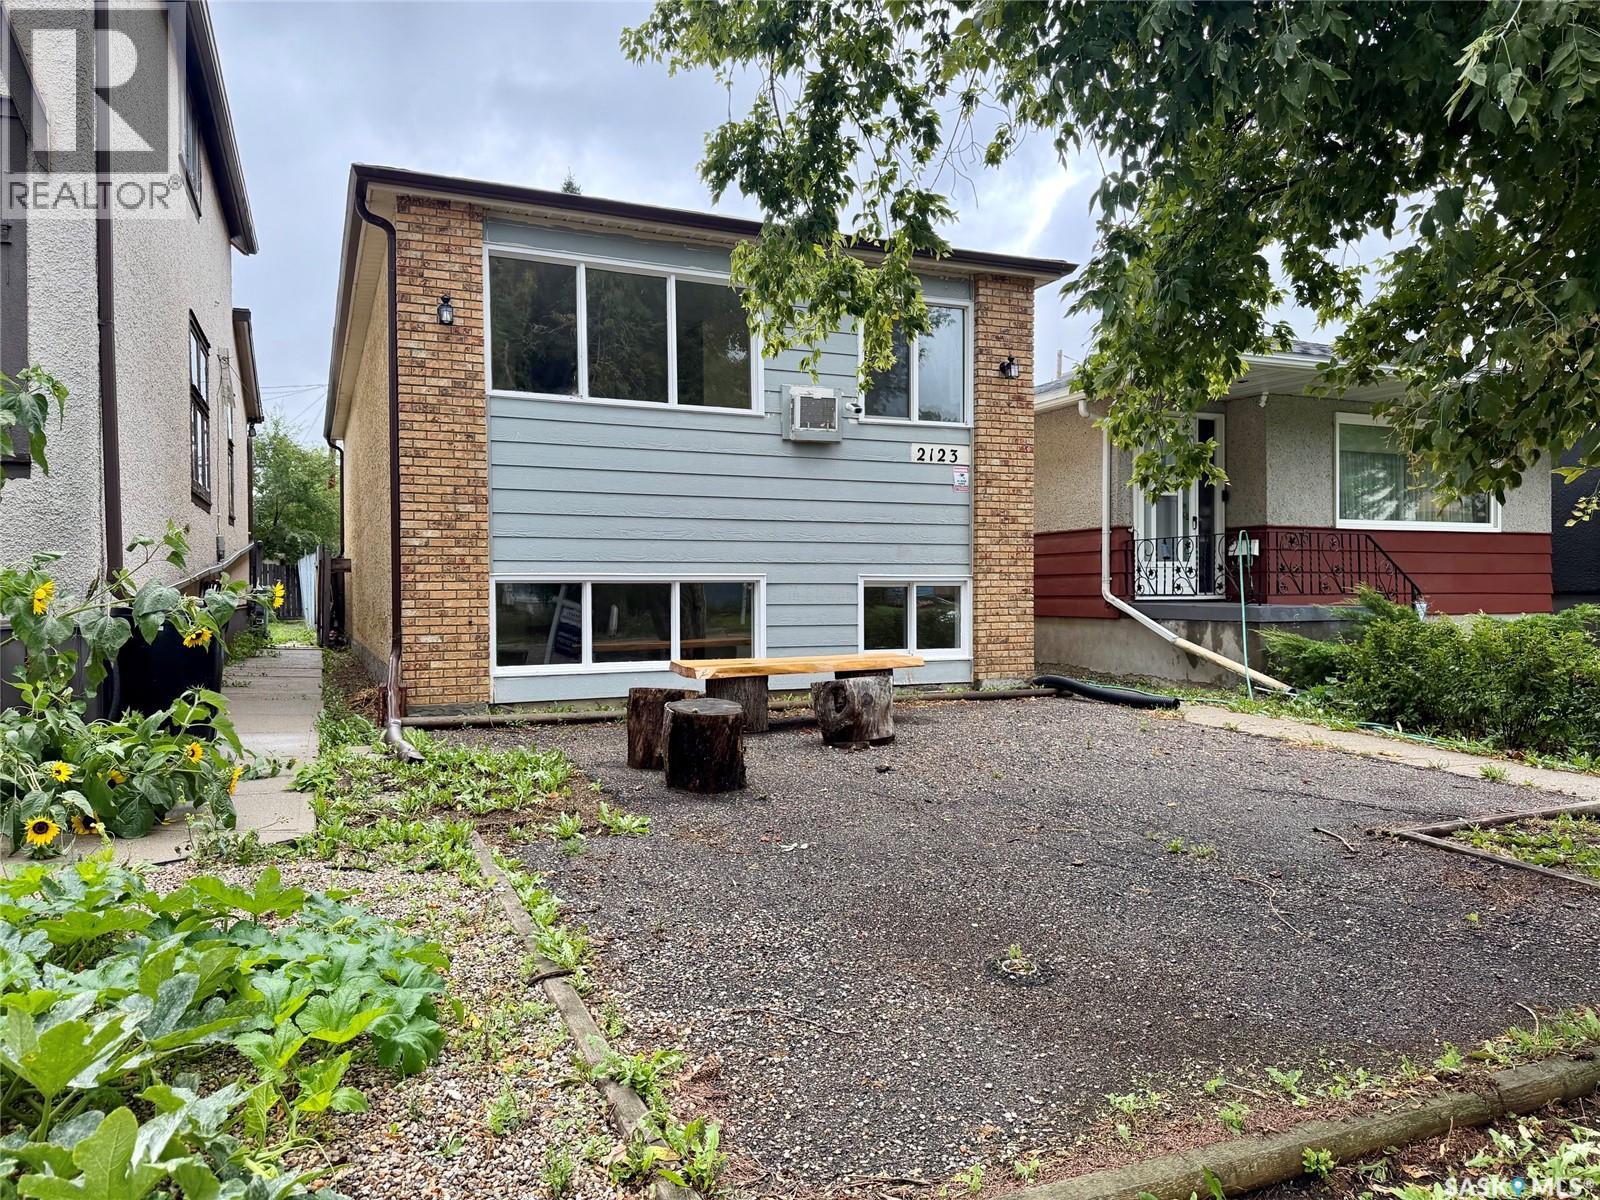
Welcome to 2123 Reynolds st. This property presents a remarkable investment opportunity, boasting two well-appointed units. The upper level features a generous three-bedrooms while the lower level offers a cozy two-bedroom suite, both equipped with updated vinyl flooring that enhances the modern feel. Additionally, both bathrooms have been recently renovated, providing a fresh and contemporary atmosphere as well as new 25yr shingles installed August 2026. Residents will enjoy the convenience of on-site laundry facilities within the building. Outdoor amenities include ample parking for up to four vehicles, with the potential for constructing a substantial garage to enhance functionality. Located in the Broders Annex neighborhood, this property is ideally situated near quality French and English schools, making it an excellent choice for families and investors alike. Don't miss out on this fantastic opportunity! (id:44393)
Realty Executives Diversified Realty
Surrey, British Columbia
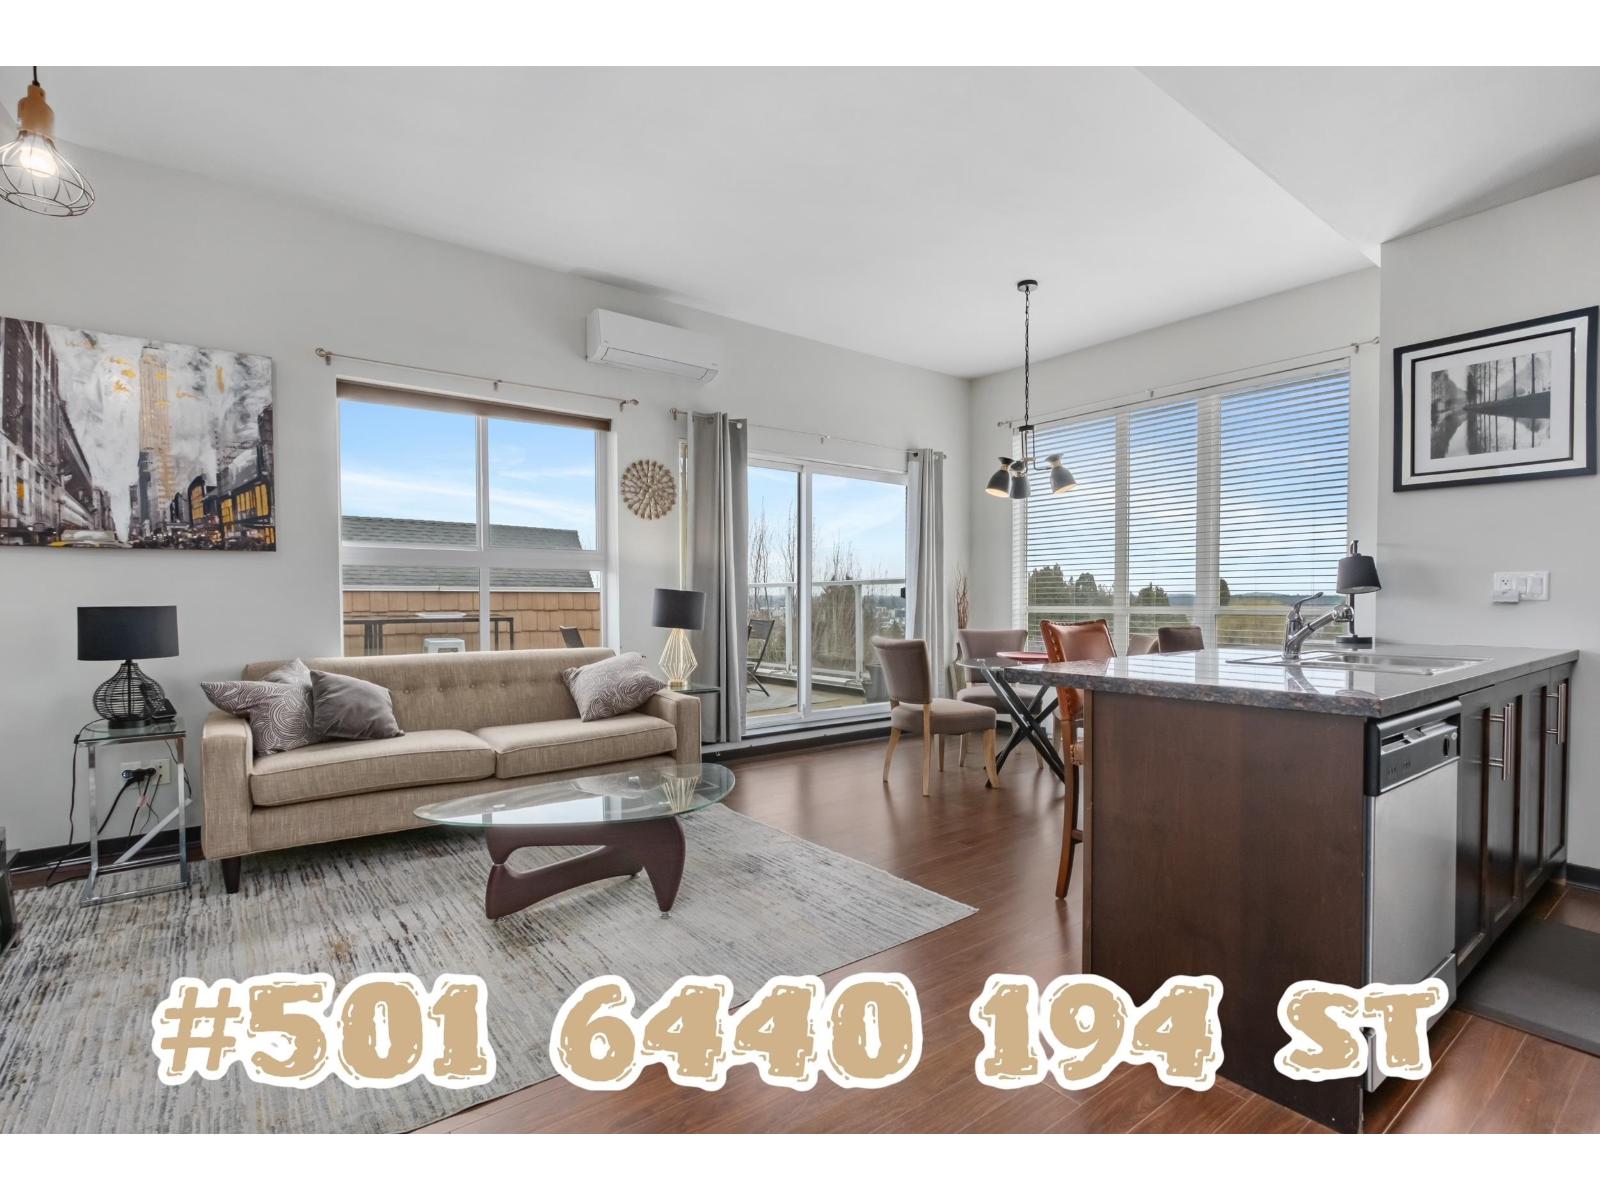
2 PATIOS accumulating almost 500sqft of outdoor living space for you to soak up the sun & The stunning Mt.Baker & City Views! #501 6440 194st is a bonafide JAWDROPPER! Top FLOOR feel Corner unit in The desirable WATERSTONE Complex comes Loaded with features ! 2 Primary Bedrooms, 2 Baths, 2 Parking, 1 Storage, A/C, 9'11ft high ceilings, Updated light fixtures, updated interior paint/trim! Ideal condo layout with bedrooms on opposite sides & spacious main living space that connects to the private 371 sqft Sun Deck giving that perfect flow for entertaining guests both inside & Out. Incredible 15,000sqft amenities building w/Gym, Movie Theatre, Lounge, Games room, Sauna, Hot tub & indoor pool! Click "VIRTUAL TOUR" for more Info, Pics, Videos & 3D Floorplan! BOOK YOUR PRIVATE SHOWING TODAY! (id:44393)
Royal LePage Elite West
Elkford, British Columbia
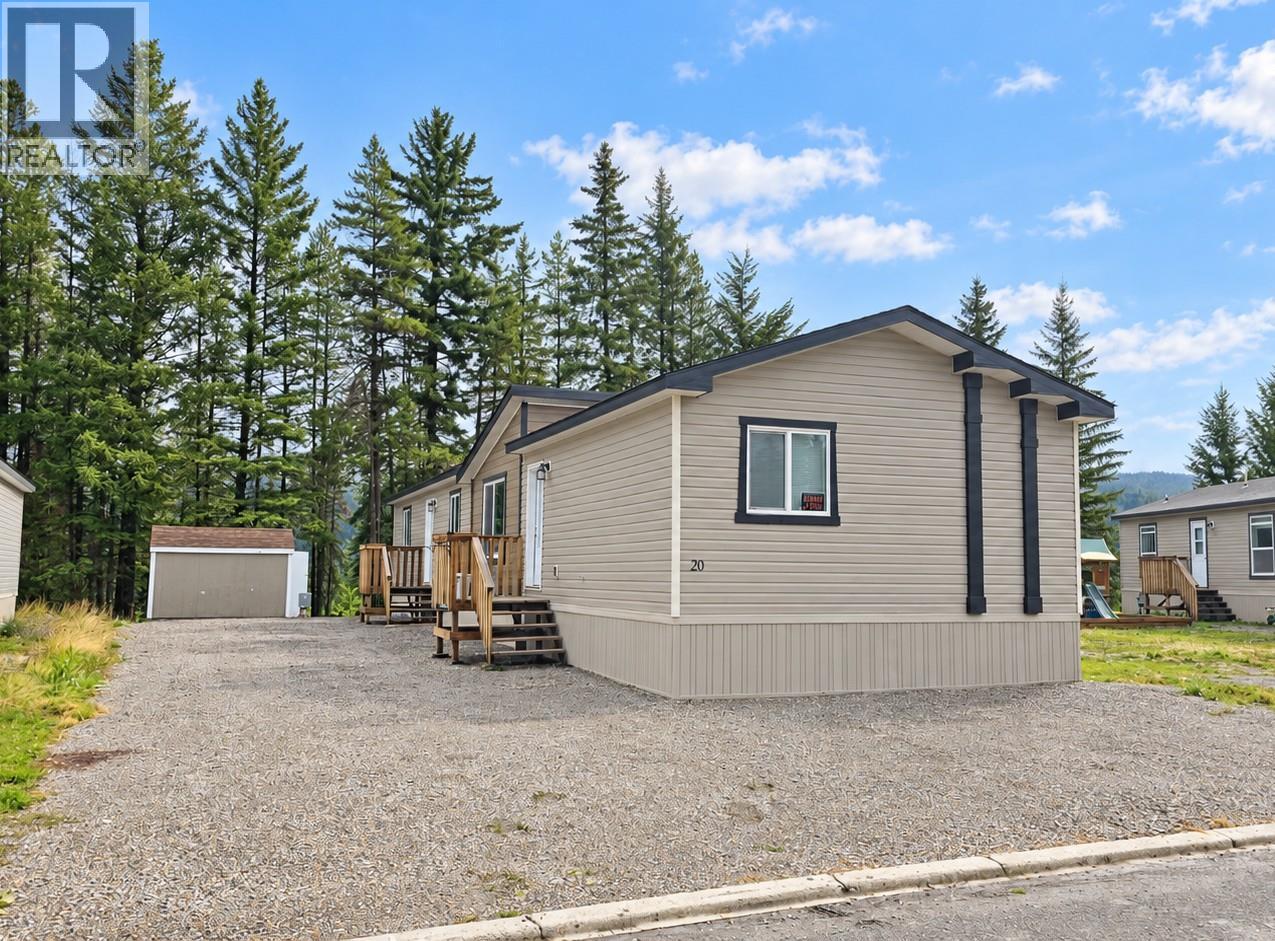
Welcome to this beautifully designed 2024 manufactured home offering 4 bedrooms, 2 bathrooms and the peace of mind of remaining home warranty. The bright, open-concept floor plan provides plenty of space for everyday living and entertaining. The kitchen features an abundance of cupboard and counter space, a pantry, along with a convenient island for additional prep and seating. The thoughtful layout offers excellent privacy, with the spacious primary suite located at one end of the home which features a walk-in closet and full 4-piece ensuite. Three additional bedrooms and the main bathroom are situated at the opposite end. Located just one block from all uptown amenities, this modern and move-in-ready home is a must-see! (id:44393)
RE/MAX Elk Valley Realty
Nanaimo, British Columbia
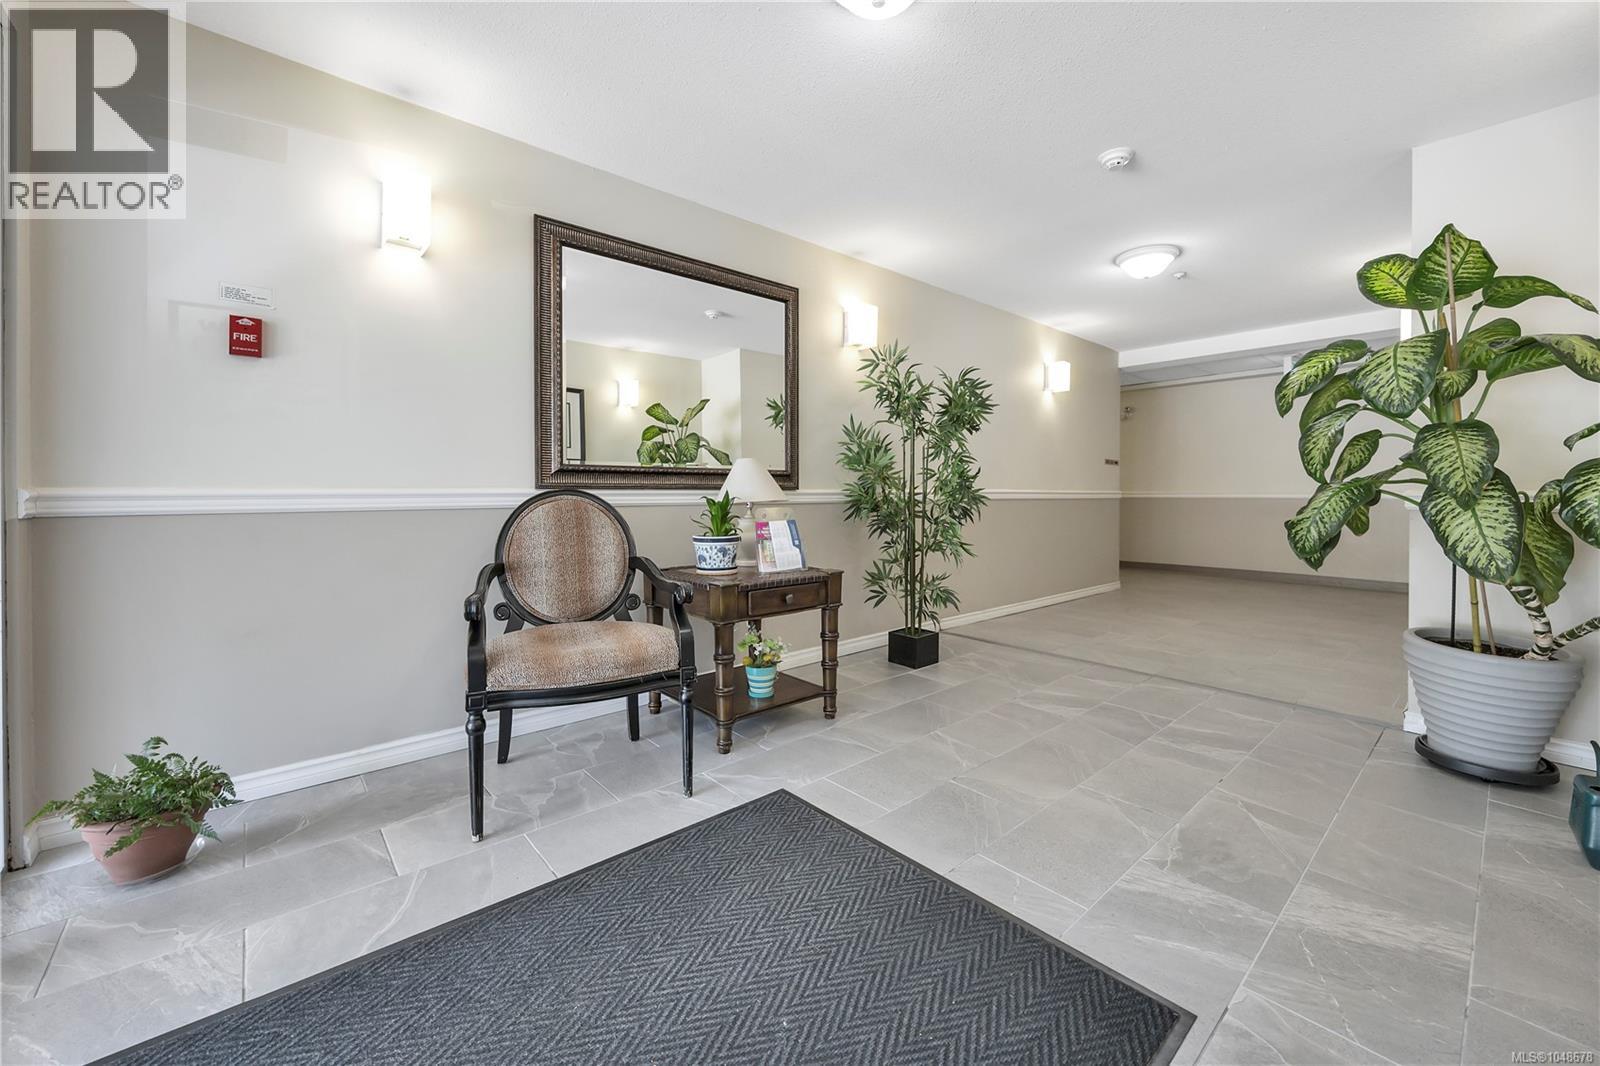
This bright and inviting third floor corner unit condo is a blend of comfort and convenience. The functional layout is thoughtfully designed to maximize space, featuring an open living dining room area, 2 generously sized bedrooms, and plenty of storage throughout. A spacious laundry room with full-sized washer and dryer and the wide entryway with large closets provide ample storage. The building offers an accessible entrance and elevator, and has an amenities room should you want to entertain a larger group. The convenient location can't be beat; close to shopping, recreation and transit- all just minutes from everywhere you'll want to be. Complete with a dedicated parking stall and additional storage locker, this fantastic and affordable condo checks all the boxes. (id:44393)
Royal LePage Nanaimo Realty (Nanishwyn)
Saskatoon, Saskatchewan
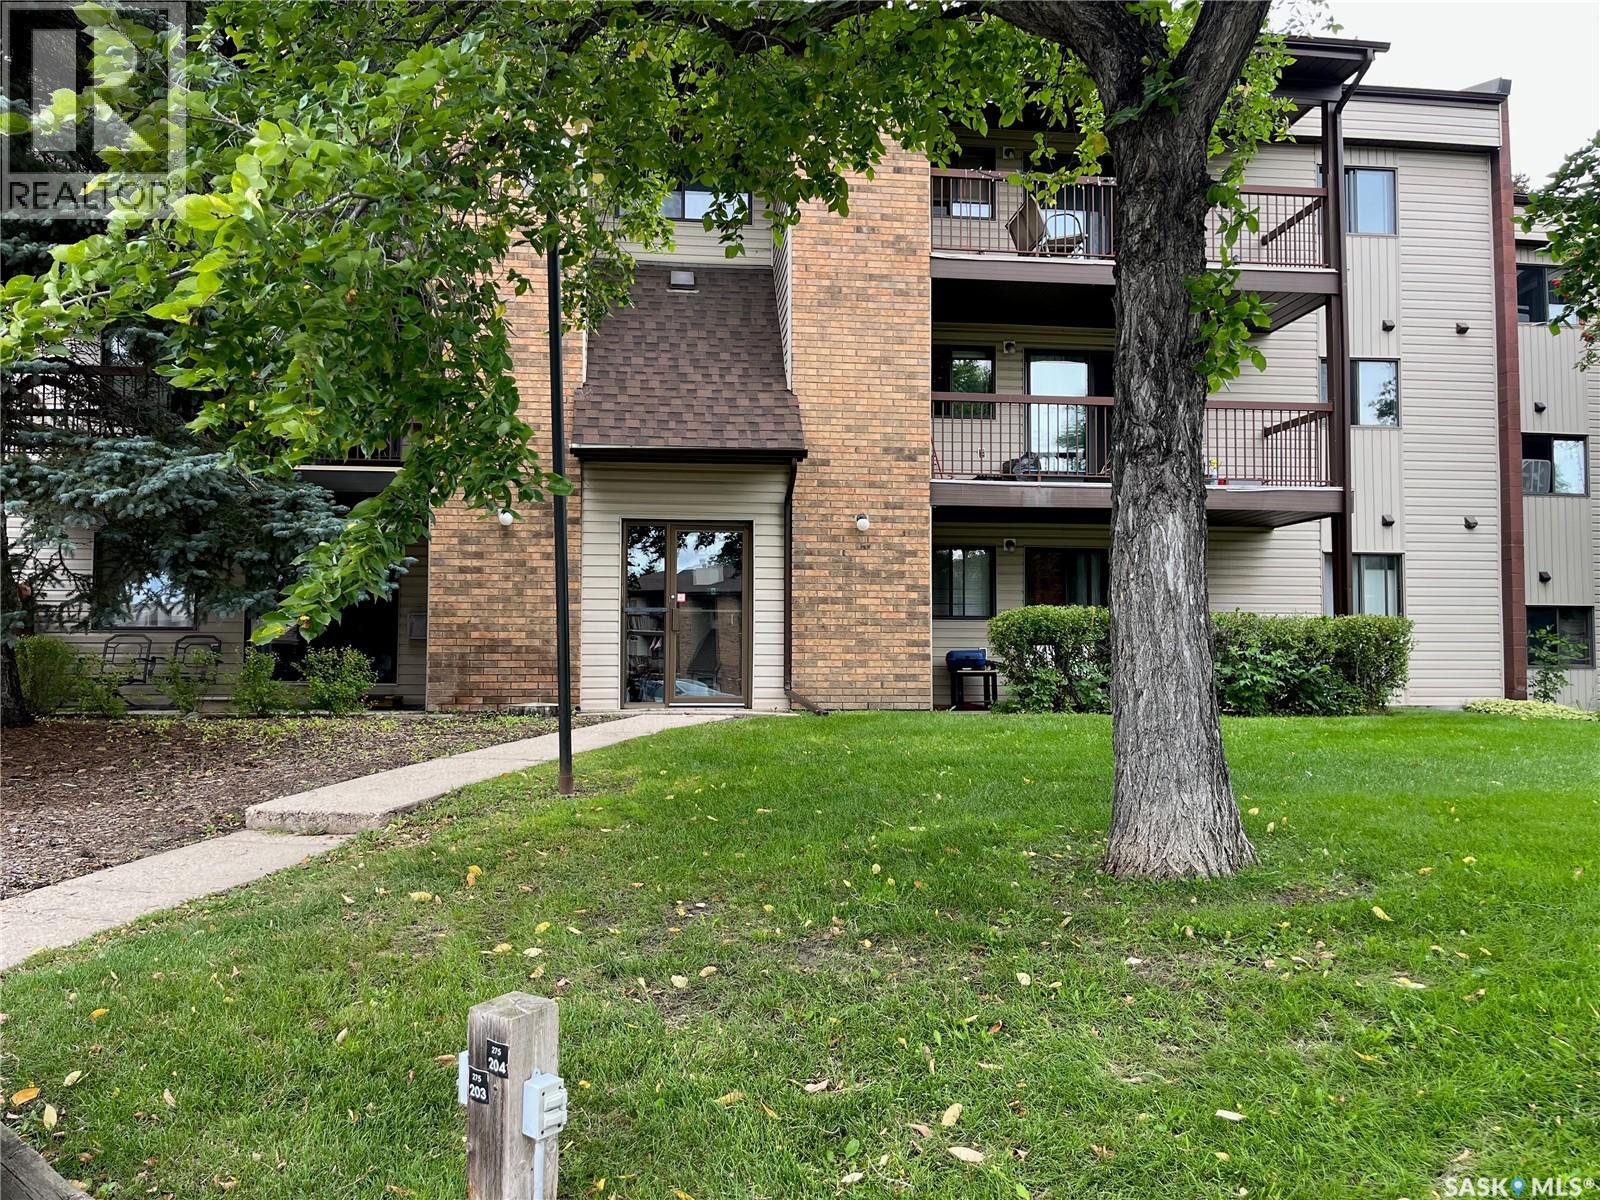
Top floor, freshly painted, and move-in ready. This 2 bedroom, 2 bathroom condo in Lakeview, an easy walk to elementary and high schools, right on a bus route, with quick access to Circle Drive. Inside you'll find quartz countertops and an electric fireplace for a clean, updated feel. In-suite laundry, all appliances included, and extra storage on the balcony keep everyday living simple. Your assigned parking stall comes with power. The building has a playground and a recreation centre for residents, and pets are welcome with approval. Condo fees cover heat, water, and building maintenance, so your monthly costs stay predictable. Immediate possession means you could be settled in before you know it. Book your showing today. (id:44393)
Boyes Group Realty Inc.
Rural, Saskatchewan
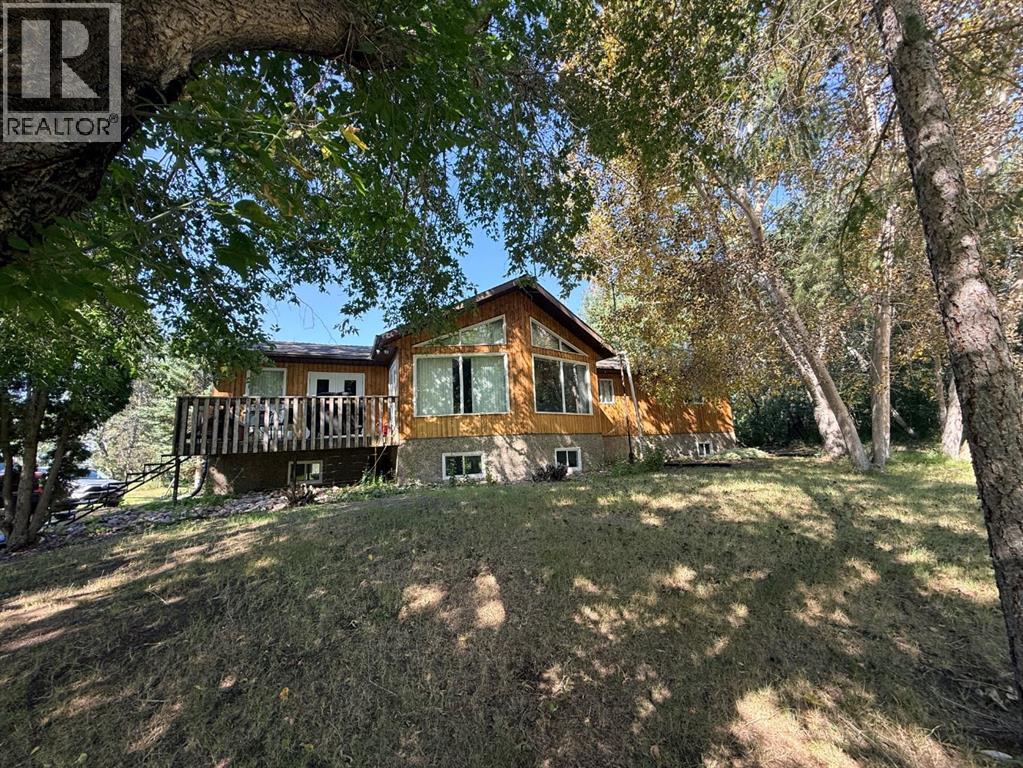
Space, privacy, and plenty of potential await on this beautiful 2-acre property in the community of Frenchman Butte. Offering over 1,800 sq. ft. of living space, this solidly built home features generously sized rooms and a functional layout with the convenience of main-floor laundry. The primary bedroom features a very generous sized walk-in closet and a 3 piece ensuite. The undeveloped basement provides an excellent opportunity to add significant living space and has already been planned and wired for three additional bedrooms and a bathroom. In-floor heating pipes are also within the concrete, giving you a great head start on finishing the lower level to suit your needs.Outside, you’ll love the peaceful setting surrounded by mature trees, a spacious yard, and good drainage. When the leaves are off the trees, you can even catch views of the nearby river. An older 25x21 garage provides additional parking, storage, or workshop space.With two acres to enjoy, an expansive home, and loads of opportunity to make it your own, this Frenchman Butte property offers the space and country lifestyle you’ve been looking for at an affordable price tag. (id:44393)
RE/MAX Of Lloydminster
Surrey, British Columbia
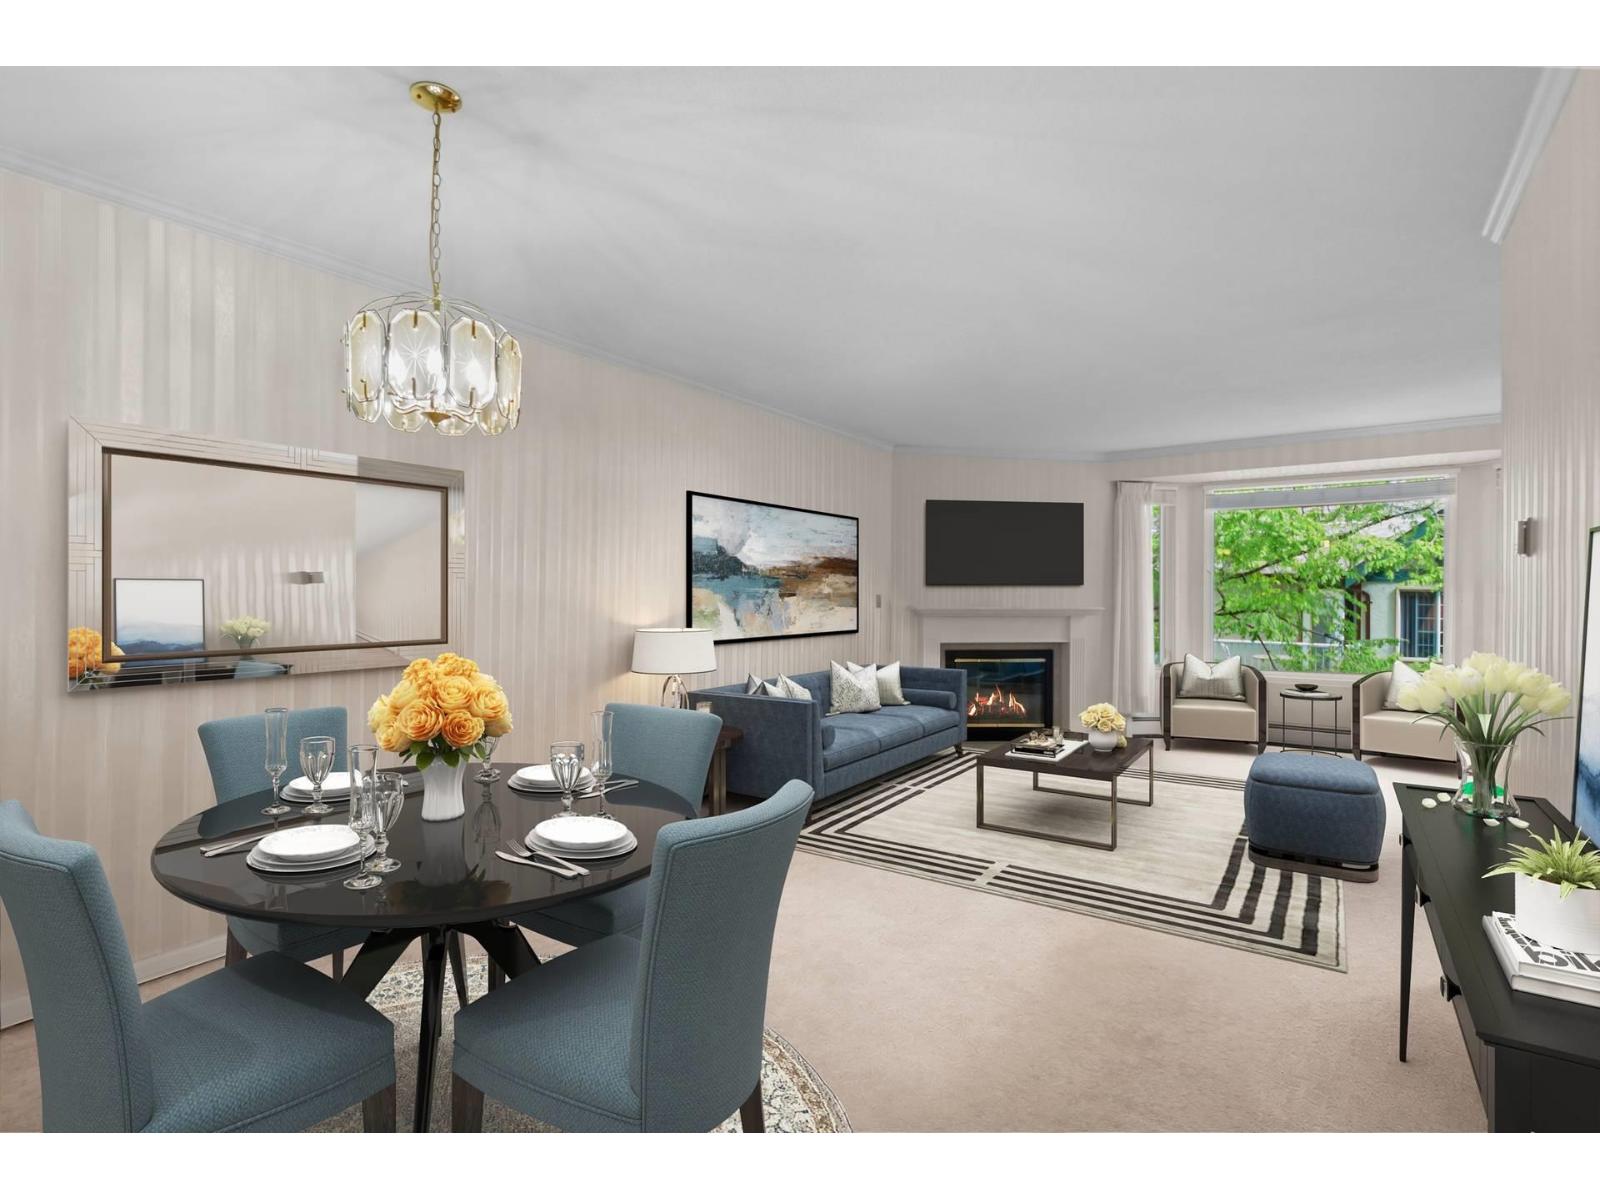
Welcome to Cambridge II . TOP floor TWO bed TWO bath unit. Bright with skylights at entrance, kitchen and bath. Open living/dining area that accesses onto the quiet balcony. Large eat in kitchen. Primary is very spacious also with access to the deck plus boasts a large walk in closet. Bath with separate tub and shower. Second bedroom is great for guests or second tv room/office. Full size laundry room plus another utility room that could be an office. One parking with option to rent another if needed. Walking distance to Semiahmoo Mall plus all the restaurants uptown White Rock offers. Close to transit for commuting. Some photos show virtual staging for options. Pl allow 48 hrs for showings. (id:44393)
Sutton Group-West Coast Realty (Surrey/24)
Surrey, British Columbia
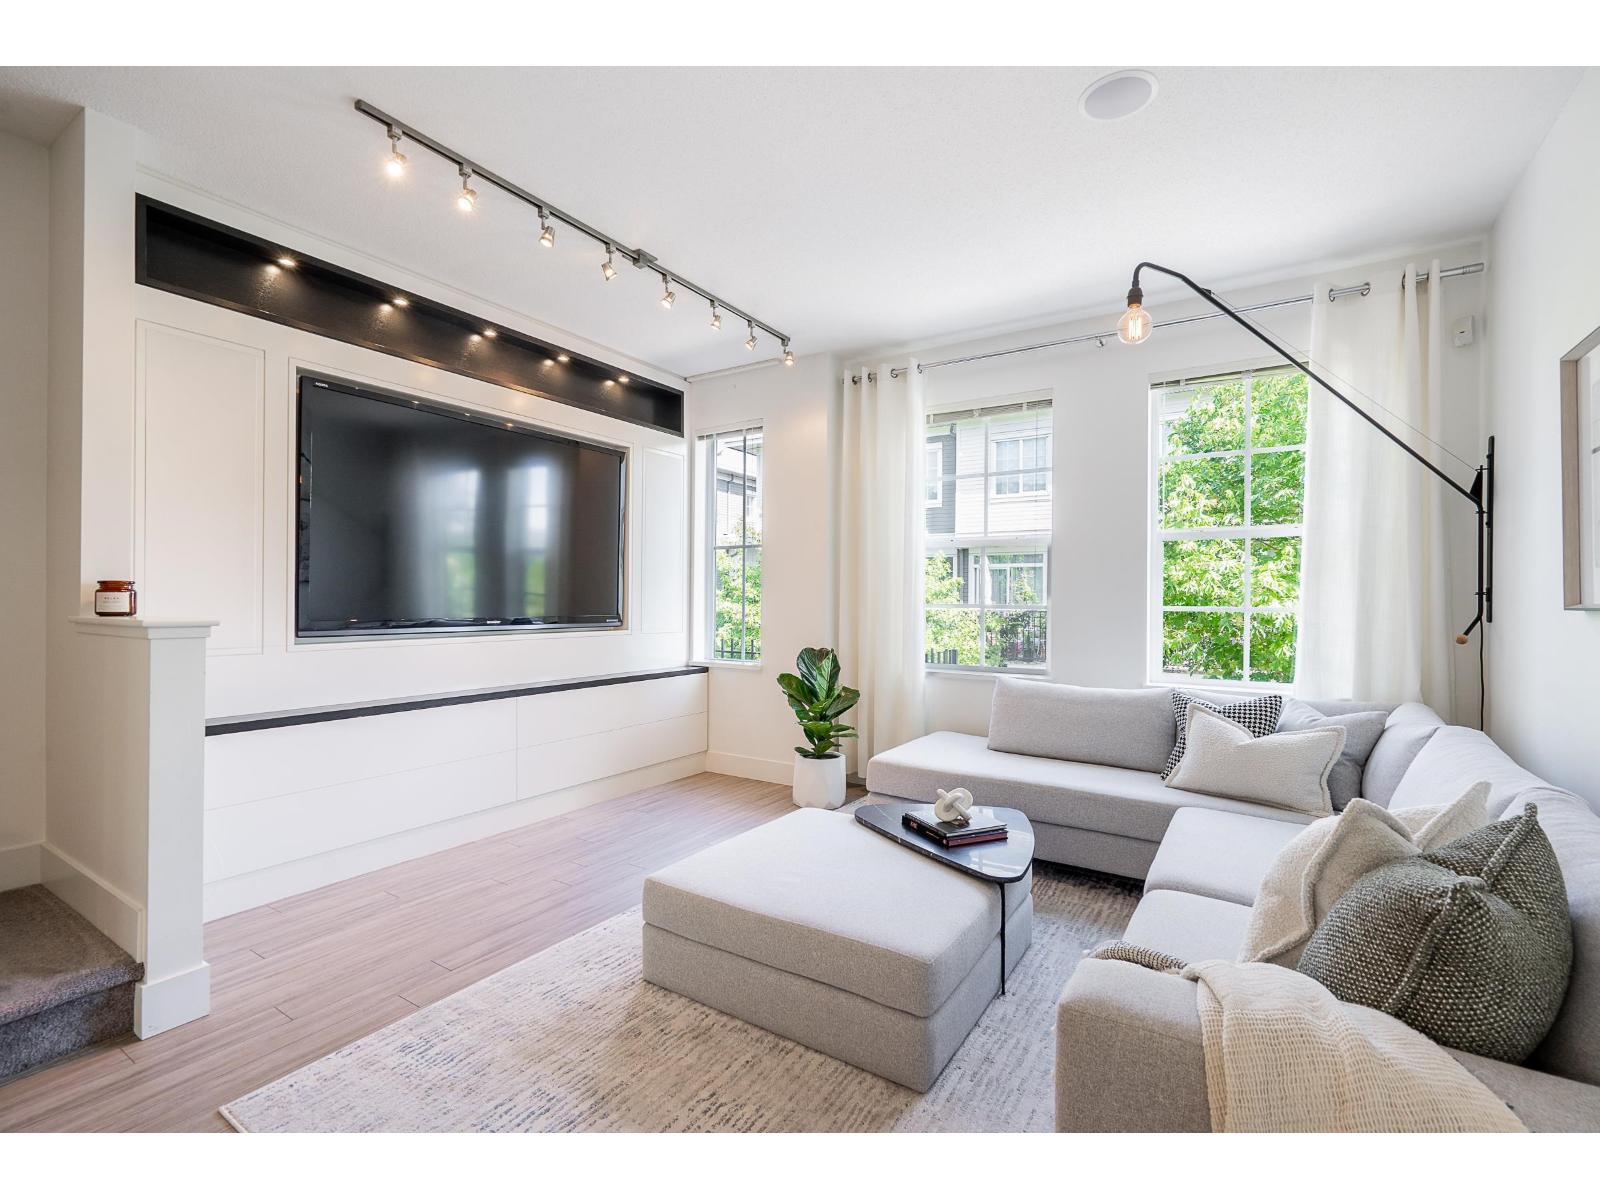
Stunning former show home at Laureates Walk! This move-in ready 3-bed, 2-bath townhome offers over 1,300 sq.ft. of beautifully designed living space. Loaded with $50,000+ in premium upgrades, this home comes fully equipped with an 80-inch TV and built-in ceiling speakers! The bright, open-concept main floor is an entertainer's dream, flowing seamlessly into a sunny, south-facing walk-out yard just off the kitchen, perfect for summer BBQs. Enjoy resort-style living with exclusive community amenities: an outdoor pool, fitness centre, gymnasium, theatre room, and clubhouse. Prime location! Centrally situated just minutes from top-rated schools, shopping, dining, transit, and quick access to Highway 99. Don't miss this incredibly upgraded home! OPEN HOUSE SAT OCT 3; 4-6PM + SUN OCT 4; 12-2PM (id:44393)
Macdonald Realty (Surrey/152)
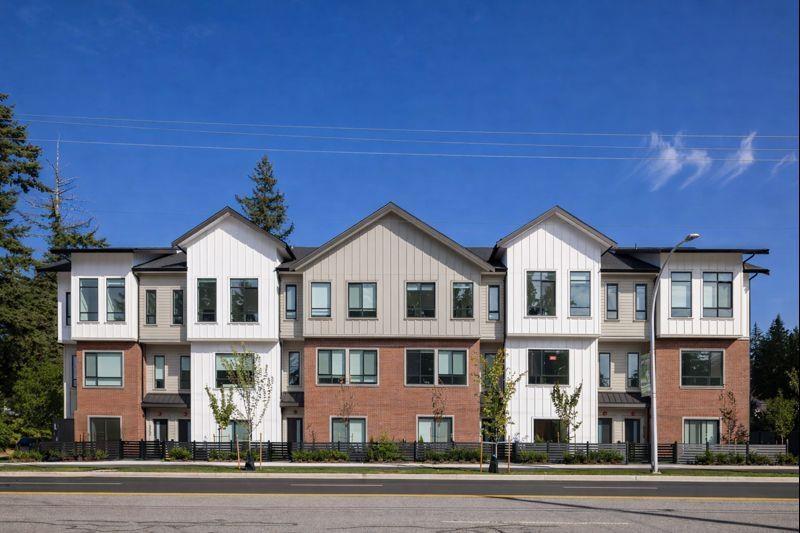
Langley, British Columbia
Oxford Mews - Brand new 2026 custom-built 3-level non-strata home offering 5 bed, 3.5 bath and a side-by-side garage with EV charging roughed in. Entry level features a 1-bed with full bath and wet bar. Main floor boasts a gourmet galley kitchen with gas cooktop, quartz countertops, premium Fisher & Paykel & LG appliances, plus spacious living, family and dining areas. Upper level offers 4 spacious bedrooms, 2 full baths, walk-in closet and laundry. Smart home features include Google Nest thermostat and Leviton smart switches. Perfect for growing families or investors seeking rental income. (id:44393)
Key Marketing
Langford, British Columbia
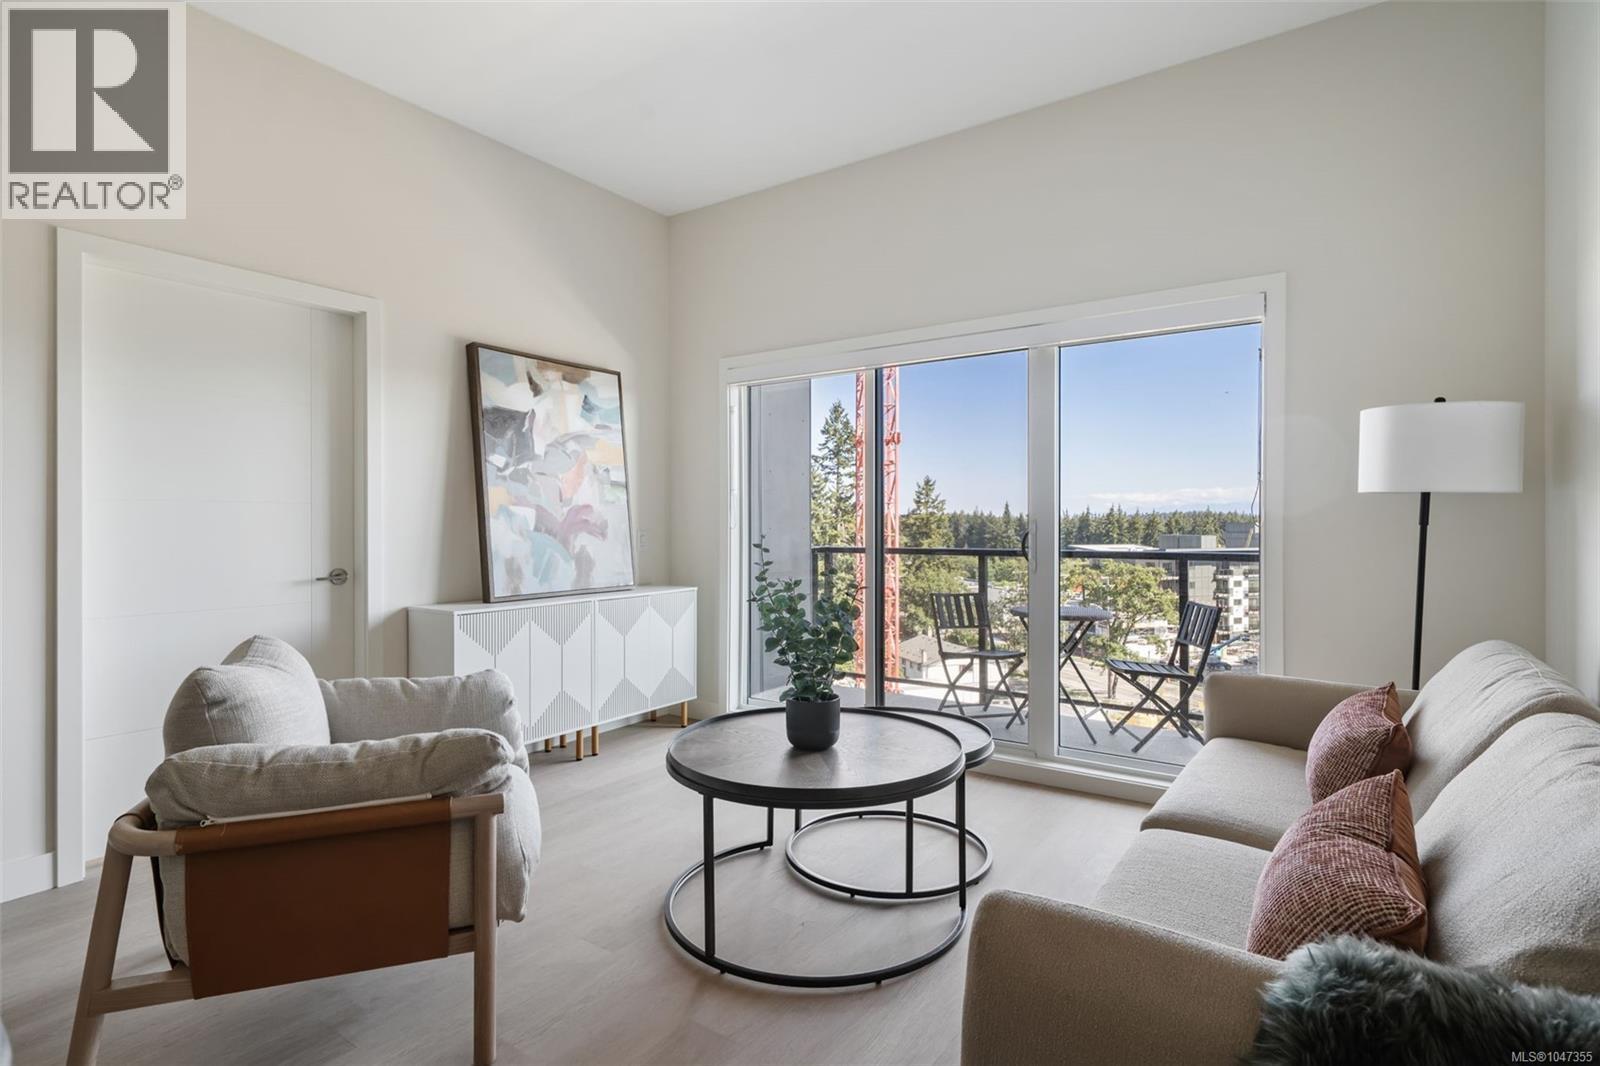
One Bedroom PLUS LARGE DEN that is 11'8''x6'10''! Welcome to Pavilion Langford, a brand-new six-story condominium residence that redefines modern urban living. The newest Condominium project from Viking Properties, move-in ready, with superior soundproofing. Low strata fees that include hot water and solar panel roofing for long-term sustainability. This thoughtfully designed development features 60 spacious and elegantly appointed units, offering a perfect blend of style, comfort, and convenience in one of the area's most desirable neighborhoods. Perfectly located in the heart of downtown Langford, this development offers unbeatable access to shops, restaurants, parks, and public transit—making it ideal for professionals, downsizers, and first-time buyers alike. Come Discover this premier collection of urban residences. Choose your own adventure! (id:44393)
Royal LePage Coast Capital - Chatterton
Langford, British Columbia
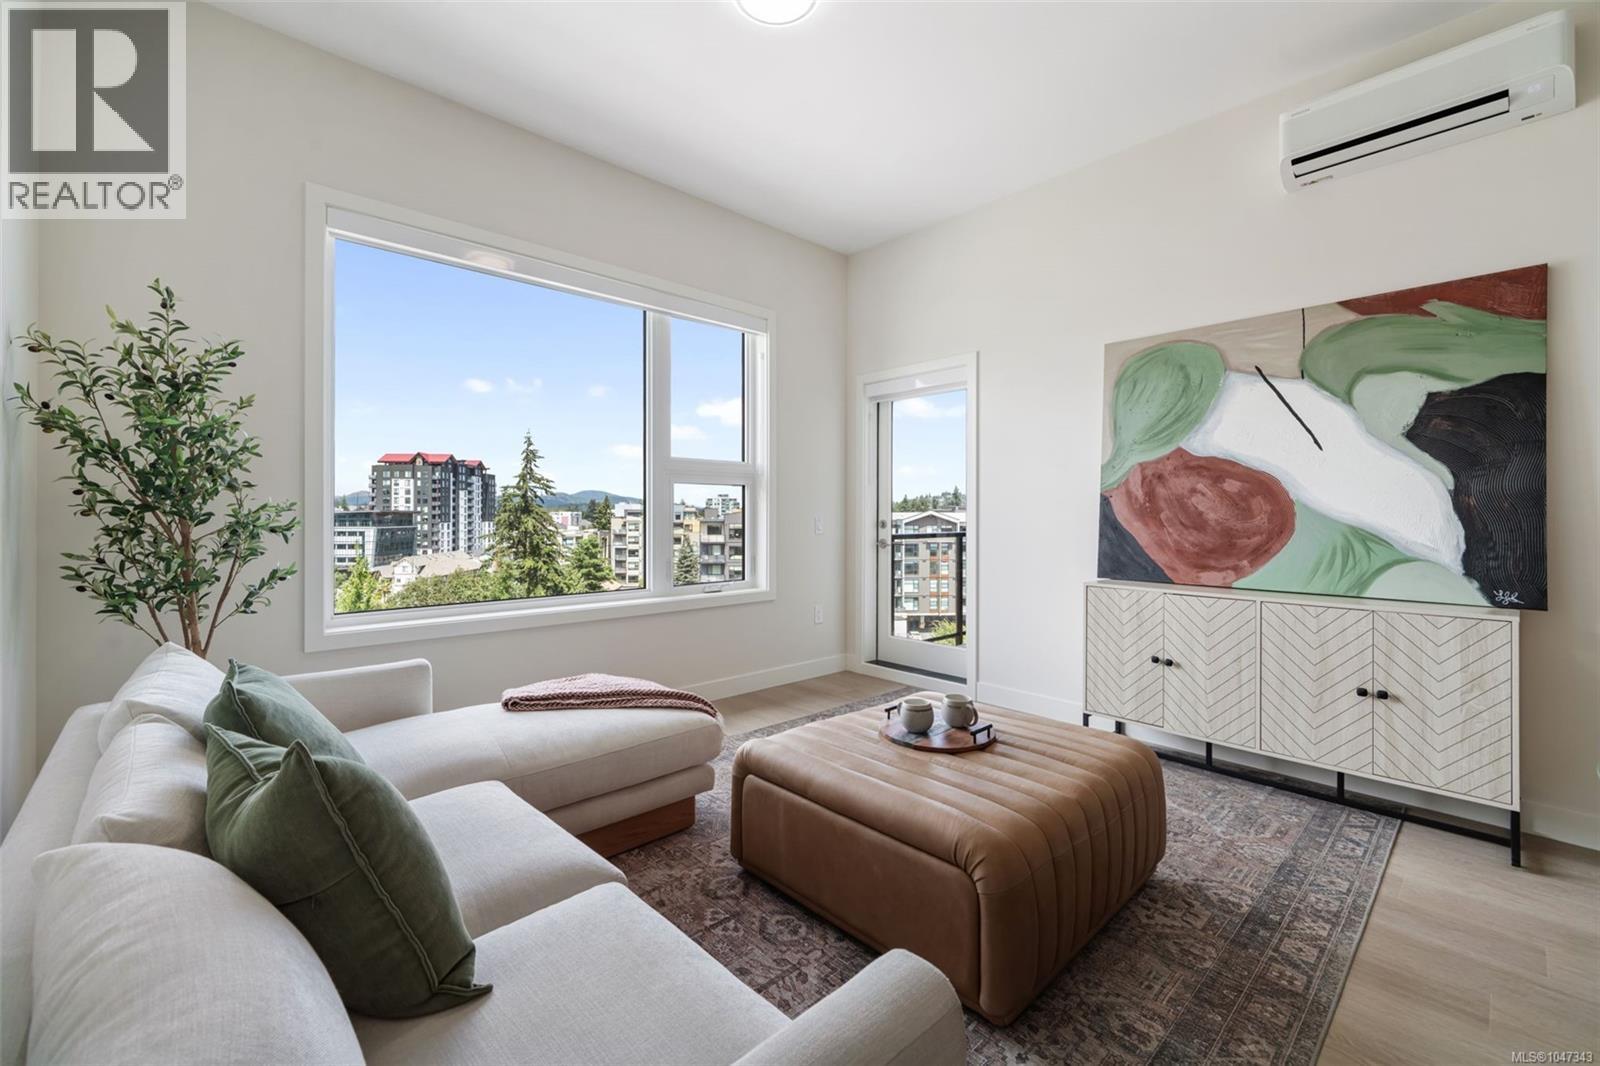
CORNER UNIT TONS OF LIGHT. Windows in bathroom. 2-Bedroom with Massive Walk-in Closet and Office/Coffee bar space off the kitchen! Welcome to Pavilion Langford, a condominium residence that redefines modern urban living. The newest Condominium project from Viking Properties is move-in ready, with superior soundproofing and solar panel roofing keeping the strata fees lower for longer. This thoughtfully designed development features 60 spacious and elegantly appointed units, offering a perfect blend of style, comfort, and convenience in one of the area's most desirable neighborhoods. Perfectly located in the heart of downtown Langford, this development offers unbeatable access to shops, restaurants, parks, and public transit—making it ideal for professionals, downsizers, and first-time buyers alike. Discover this premier collection of urban residences. 777 Station Ave: Open Wednesday 2:00-5:00PM, Saturday open house 1:00PM-4:00PM, Sunday 1:00PM-3:00PM (id:44393)
Royal LePage Coast Capital - Chatterton
Royal LePage Coast Capital - Oak Bay
Langford, British Columbia
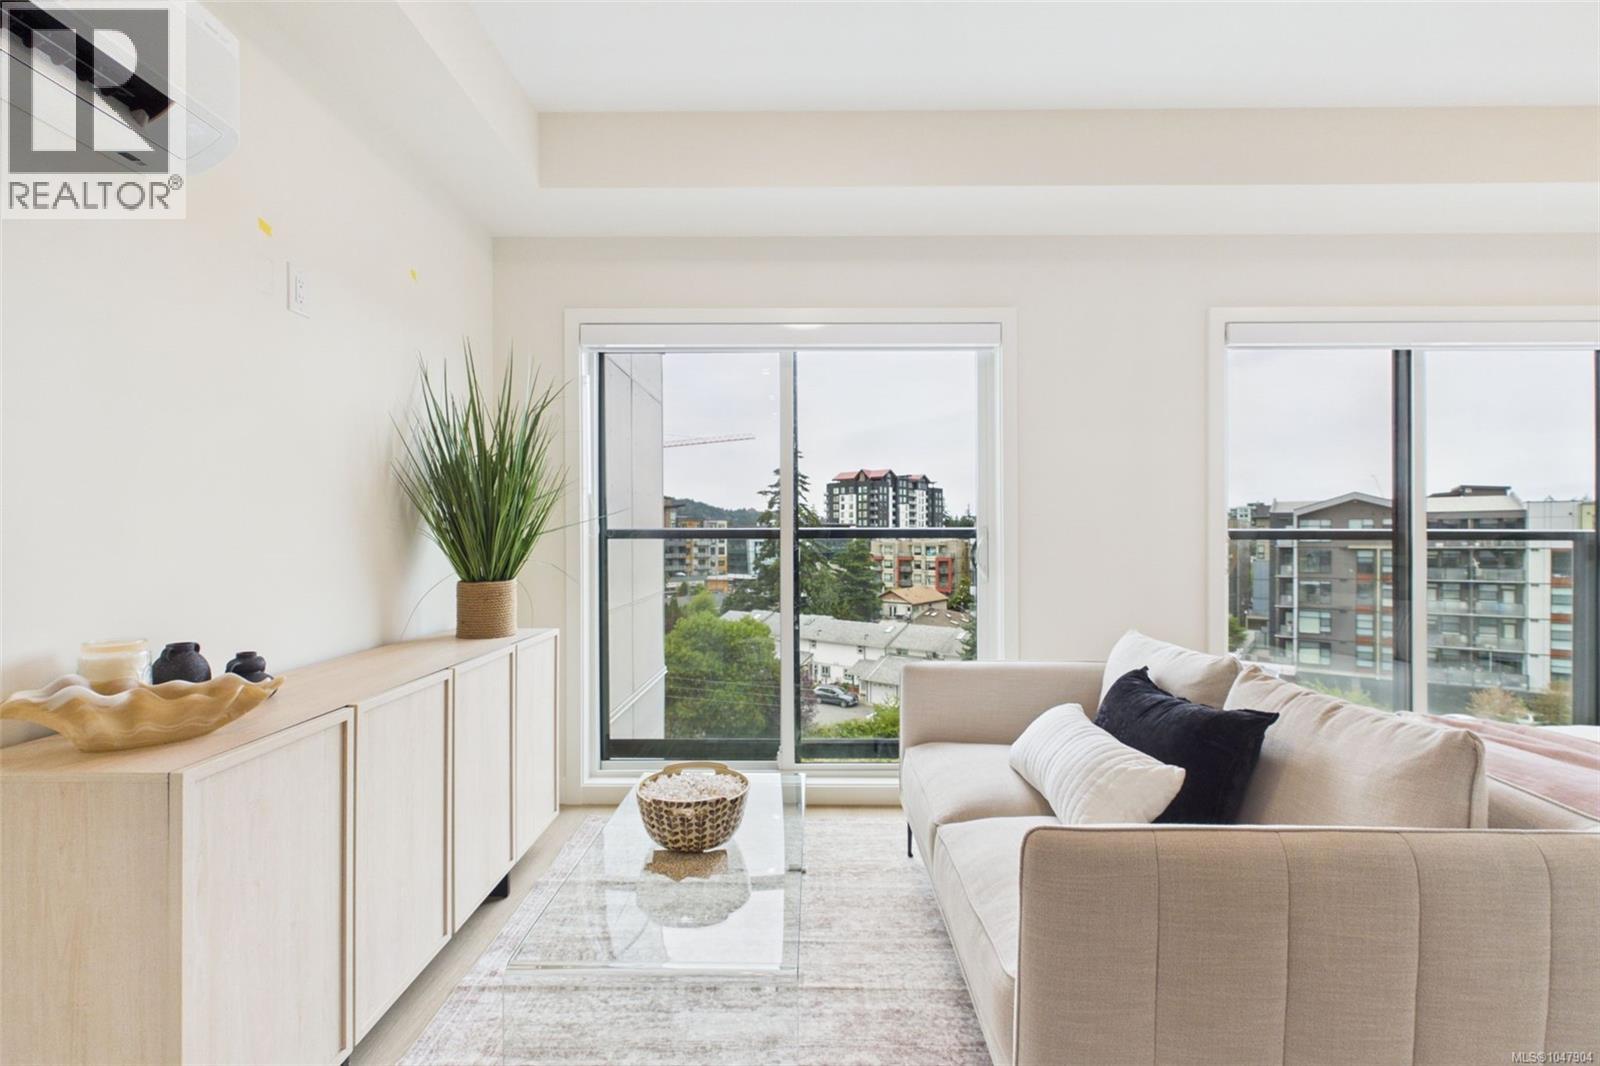
Super Unique Studio with BALCONY & Walk-in Closet, Double Sliding juliet balcony door's & includes One Parking stall that's EV-ready. Welcome to Pavilion One, Langford's newest six-story condominium residence built in 2026 that redefines modern urban living. Multiple award-winning builder Viking Properties, known for superior soundproofing methods, solar panel roofing, Gas hot water on demand systems and low fees. This thoughtfully designed development features 60 spacious and elegantly appointed units, offering a perfect blend of style, comfort, and convenience in one of the area's most desirable neighborhoods. Perfectly located in the heart of downtown Langford, this development offers unbeatable access to shops, restaurants, parks, and public transit, making it ideal for professionals, downsizers, and first-time buyers alike. Pre-sales are now open for this premier collection of urban residences. Open House at 777 Station Ave every Saturday 1:00PM-4:00PM & Sunday 1:00PM-3:00PM (id:44393)
Royal LePage Coast Capital - Chatterton
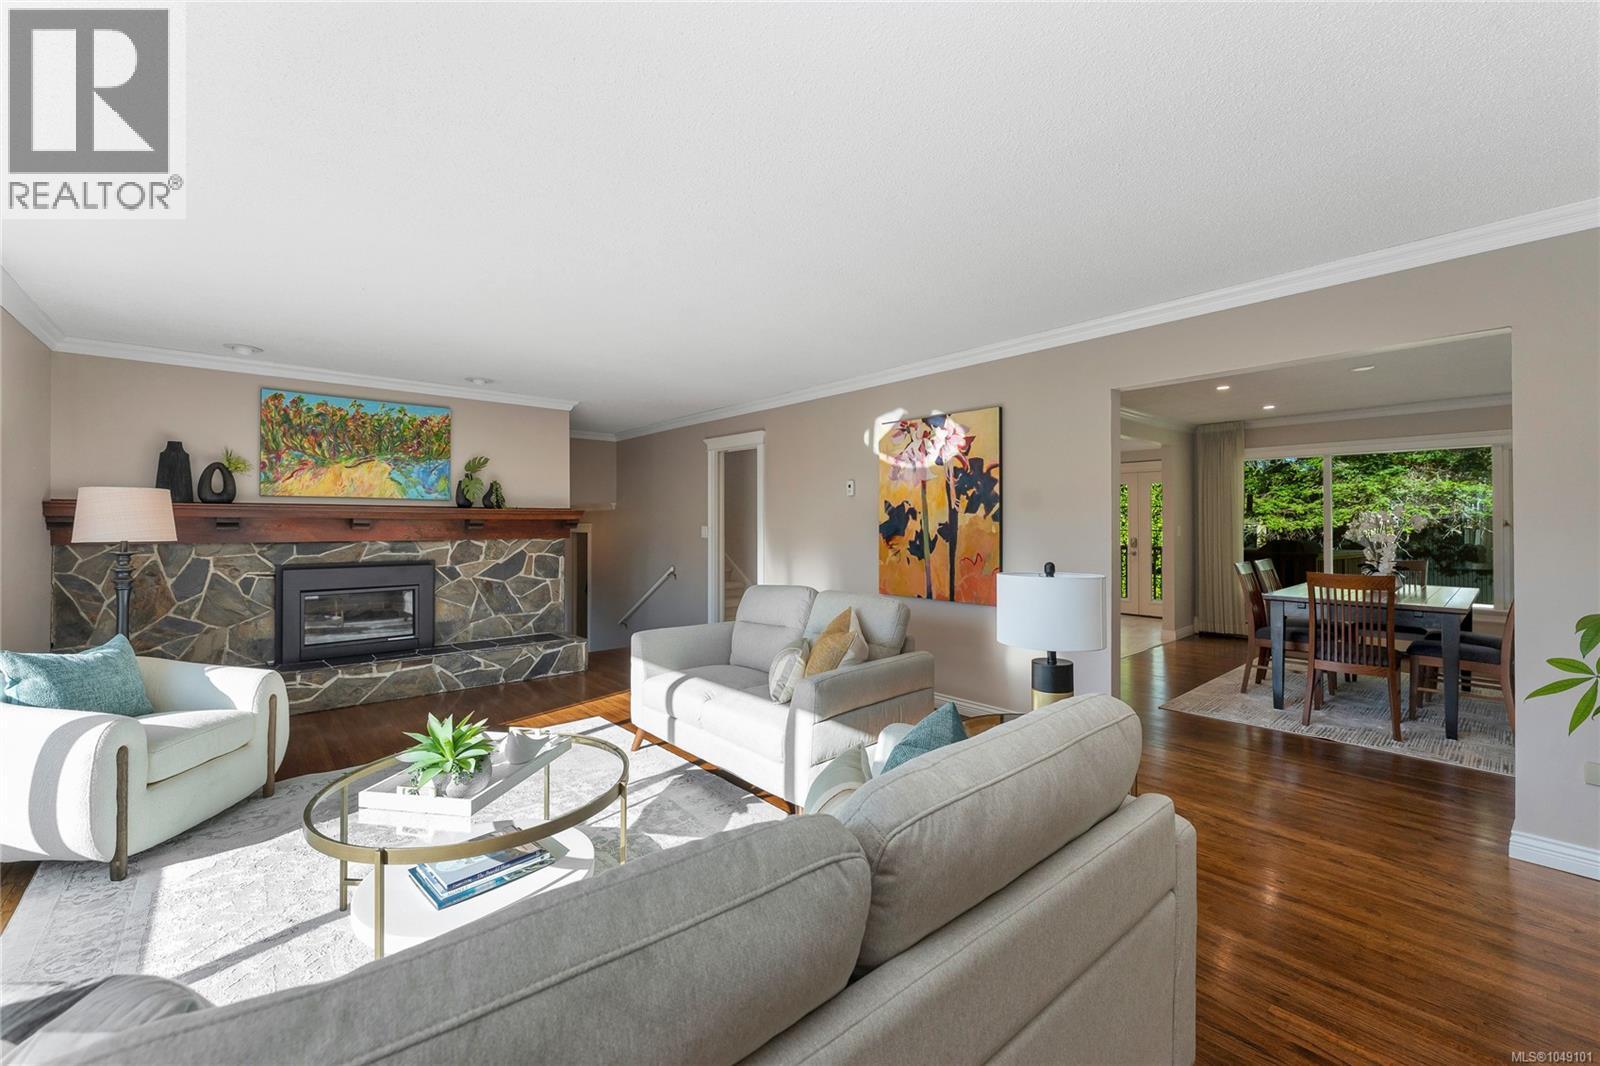
Saanich, British Columbia
Open Sat. October 3; 2-4pm. Prime Arbutus location. You will love this custom built, family home at the top of a quiet, highly sought after, cul-de-sac. Easy stroll to the beach at Arbutus Cove, UVic, & all school levels. Elegant 4-level split (limited water glimpses) on large (12000s.f.) lot with very private, west facing backyard offering mature fruit trees. This is a well-maintained home with number of updates over the years including a recent kitchen reno. Large living room is perfect for gatherings, and you'll appreciate the open kitchen & dining room on the main. 3 bedrooms on the upper floor including Primary with 9-foot ceilings, double closets & large ensuite. There's also a guest bedroom/den and laundry on the entry level & the lower level features a spacious 1 bed suite with separate entrance ideal for extended family, student or caregiver. This home has double garage, RV/boat parking & lots of storage. Other updates include gas-fired boiler for the radiant hot water heat. (id:44393)
Dfh Real Estate Ltd.
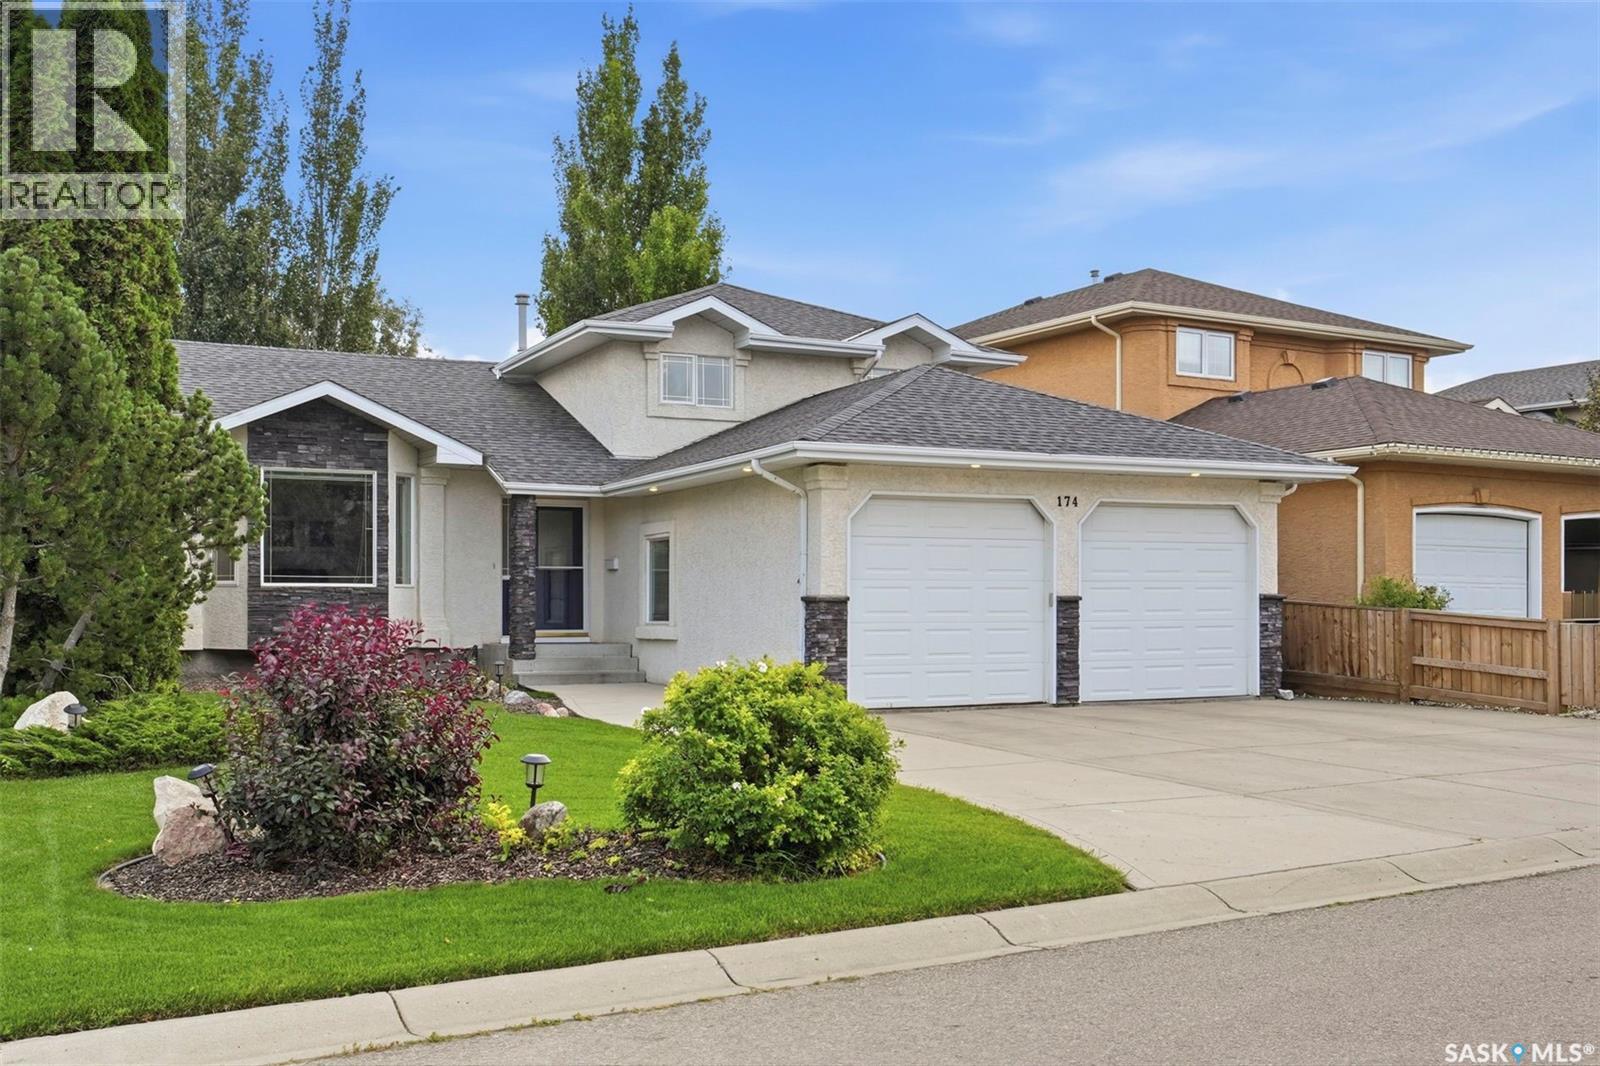
Saskatoon, Saskatchewan
Welcome to 174 Hinitt Place, a beautifully maintained 1,850 sq. ft. four-level split, tucked away on a quiet street in the heart of Arbor Creek. Offering an exceptional layout with multiple living spaces, generous room sizes, and a mature, private backyard, this home is perfectly suited for growing families. The main floor welcomes you with a bright living room and a functional kitchen featuring abundant cabinetry, plenty of prep space, stainless steel appliances, and views of the backyard. Just a few steps down, the spacious family room is filled with natural light and provides the perfect space to unwind or entertain. This floor also features an additional bedroom, a laundry room and a 3-piece bathroom. Upstairs, you'll find three spacious bedrooms, including the primary bedroom which featuring a 3-piece ensuite. A 3-piece bathroom serves the additional bedrooms, while the fully developed lower level offers a large recreation room & new carpet throughout & abundant storage. Step outside to enjoy the beautifully landscaped backyard, complete with a large deck, patio, underground sprinklers, storage shed, and mature trees that provide outstanding privacy—an ideal setting for summer entertaining or relaxing evenings at home. The insulated and heated double attached garage offers plenty of room for vehicles, storage, and hobbies. Located in one of Saskatoon's most sought-after neighbourhoods, you'll appreciate the close proximity to parks, walking paths, schools, shopping, and all the amenities Arbor Creek has to offer. Combining space, functionality, and an exceptional setting, this is a home you'll be proud to call your own. (id:44393)
RE/MAX Saskatoon
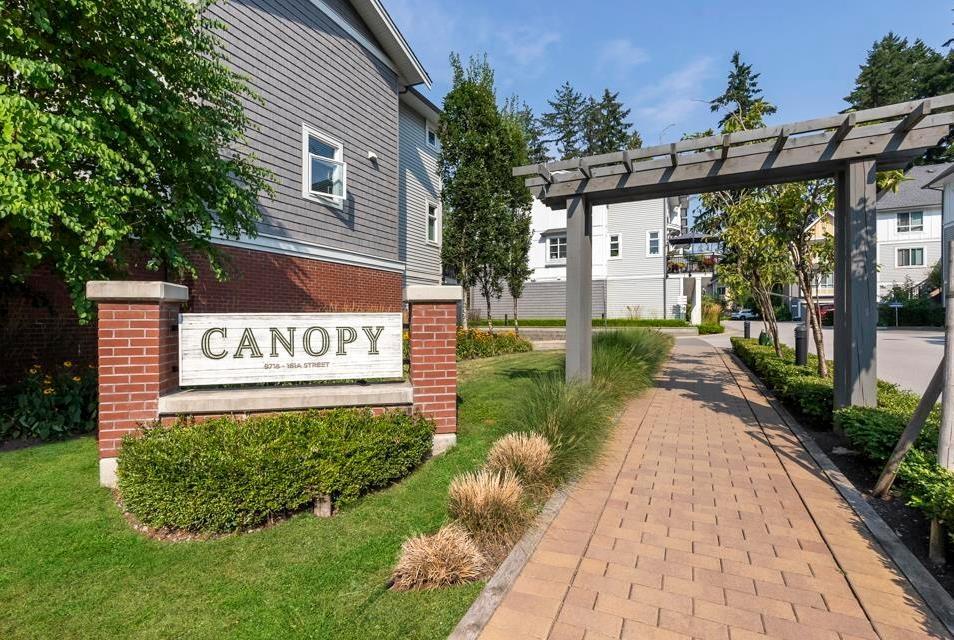
Surrey, British Columbia
35 9718 161A Street Surrey V4N 6S7 "Canopy" by StreetSide Developments. This 4 bed, 3 bath townhome offers a rare double side-by-side garage and a versatile entry-level bedroom with full bath, ideal for guests or a home office. The main floor features 9' ceilings, open living and dining, and a modern kitchen with quartz counters, stainless appliances, and gas range, plus a spacious balcony for BBQs. Upstairs includes a king-sized primary with ensuite and two additional bedrooms. Steps to Tynehead Park, clubhouse, gym, schools, transit, and shopping. (id:44393)
RE/MAX 2000 Realty

Surrey, British Columbia
Welcome to this exceptional townhouse at Park Avenue West, offering enhanced privacy and a peaceful setting in the heart of Surrey City Centre. The upper level features three well-appointed bedrooms, perfect for family living. Enjoy convenient backdoor access to resort-style amenities, including a fitness centre, tennis court, golf simulator, and swimming pool. Additional highlights include a private two-car garage and an expansive rooftop patio ideal for outdoor entertaining. Offered for sale for the first time since completion! Centrally located just steps from T&T, Walmart, Central City Shopping Centre, and King George SkyTrain Station, with everything you need right at your doorstep. (id:44393)
RE/MAX Heights Realty
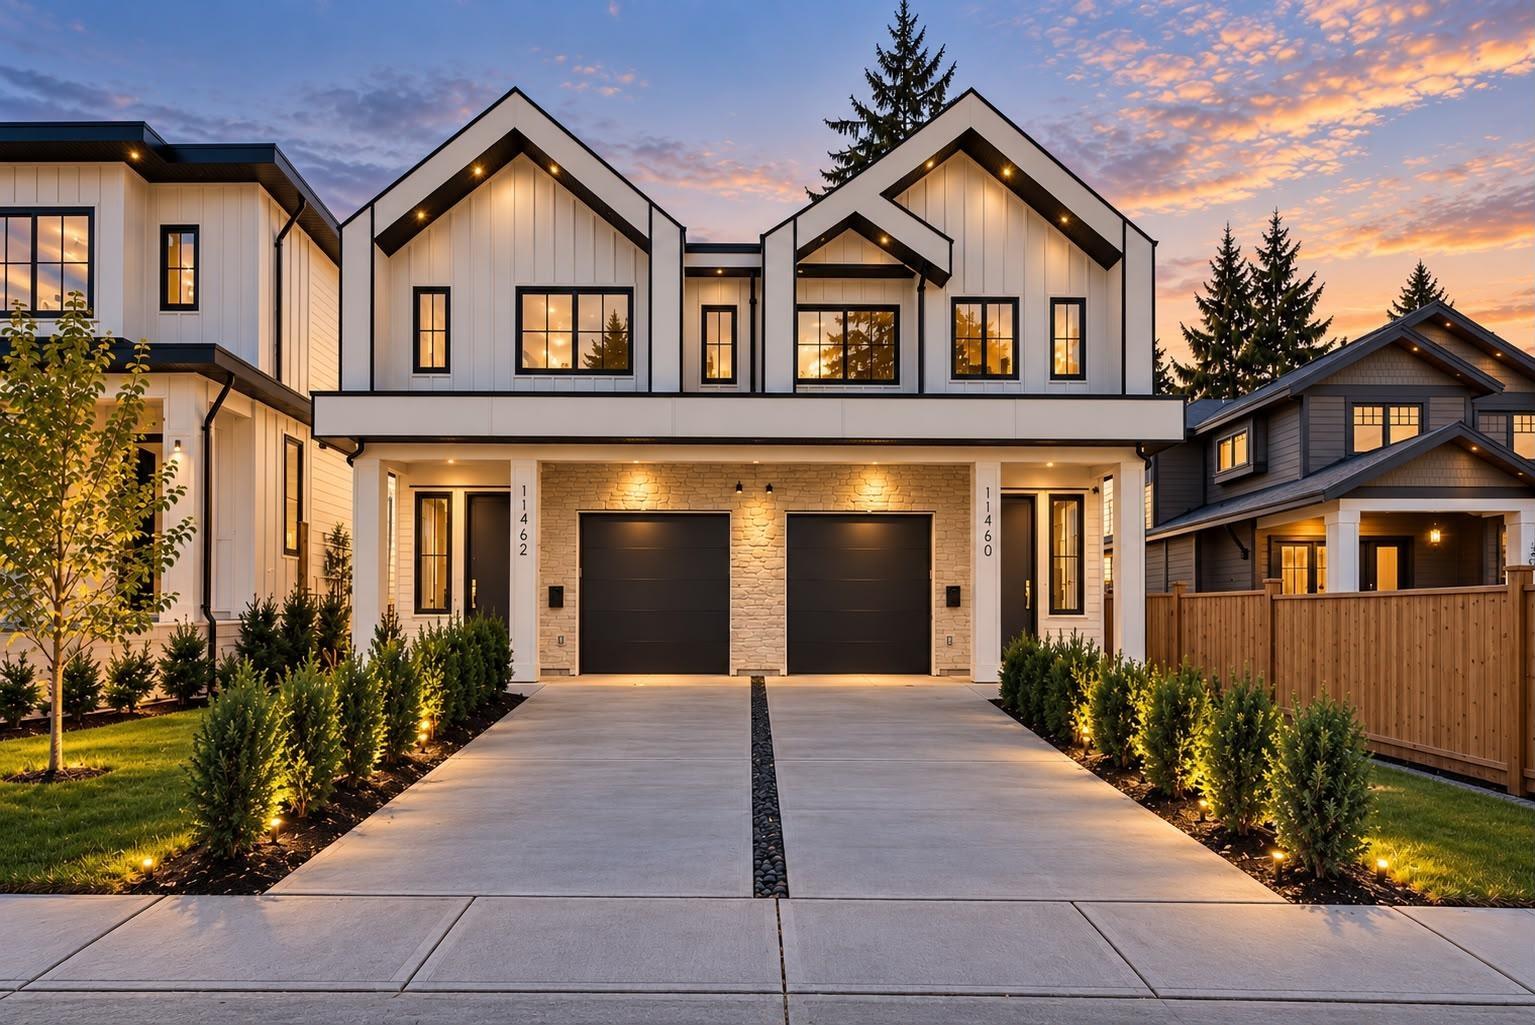
Delta, British Columbia
Experience the difference of a Step Code 4 energy-efficient duplex built by renowned builder Satori Homes! Offering over 2,300 SQFT of thoughtfully designed living space, this 5-Bed, 4-Bath home combines quality craftsmanship with modern functionality. The main floor features an open-concept layout with high-end finishings, spacious living and dining areas, and a beautifully appointed kitchen perfect for entertaining. Upstairs offers 4 generous bedrooms including a luxurious primary suite. The lower level includes a LEGAL 1-Bed suite, providing an excellent mortgage helper. Ideally located beside Gibson Elementary & Delsom Secondary, and just steps to Annieville Park, Transit & everyday amenities. Situated in one of North Delta's most desirable family-friendly neighbourhoods. OPEN HOUSE SAT 2-4PM (id:44393)
Royal LePage Global Force Realty
Mission, British Columbia
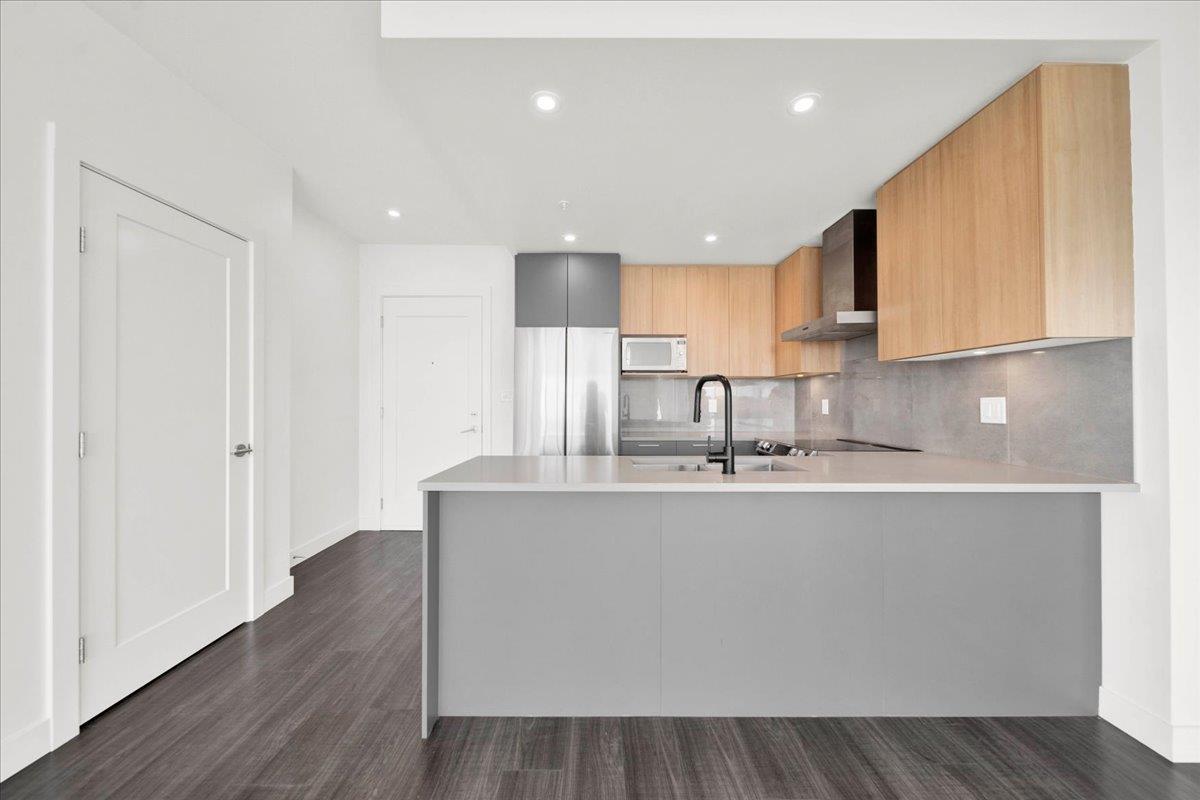
RIVER VIEWS & TWO PARKING STALLS at Wren + Raven! Built in 2023, this 2-bedroom, 2-bathroom condo offers an inviting open layout, stainless steel appliances and in-suite laundry. Step onto your balcony to unwind with views of the Fraser River. Includes 1 storage locker, with 2 pets allowed. Enjoy a gym, dog washing station and bike room, plus nearby shops, dining and everyday essentials at Outlook Village. Convenient access to Lougheed Highway, the West Coast Express and Mission's parks and recreation keeps you connected to work and play. Vacant and ready for your next chapter, this home is a great fit for first-time buyers, downsizers or anyone seeking modern living in a convenient Mission location. Book your showing today! (id:44393)
Skystreet Real Estate Marketing
Abbotsford, British Columbia
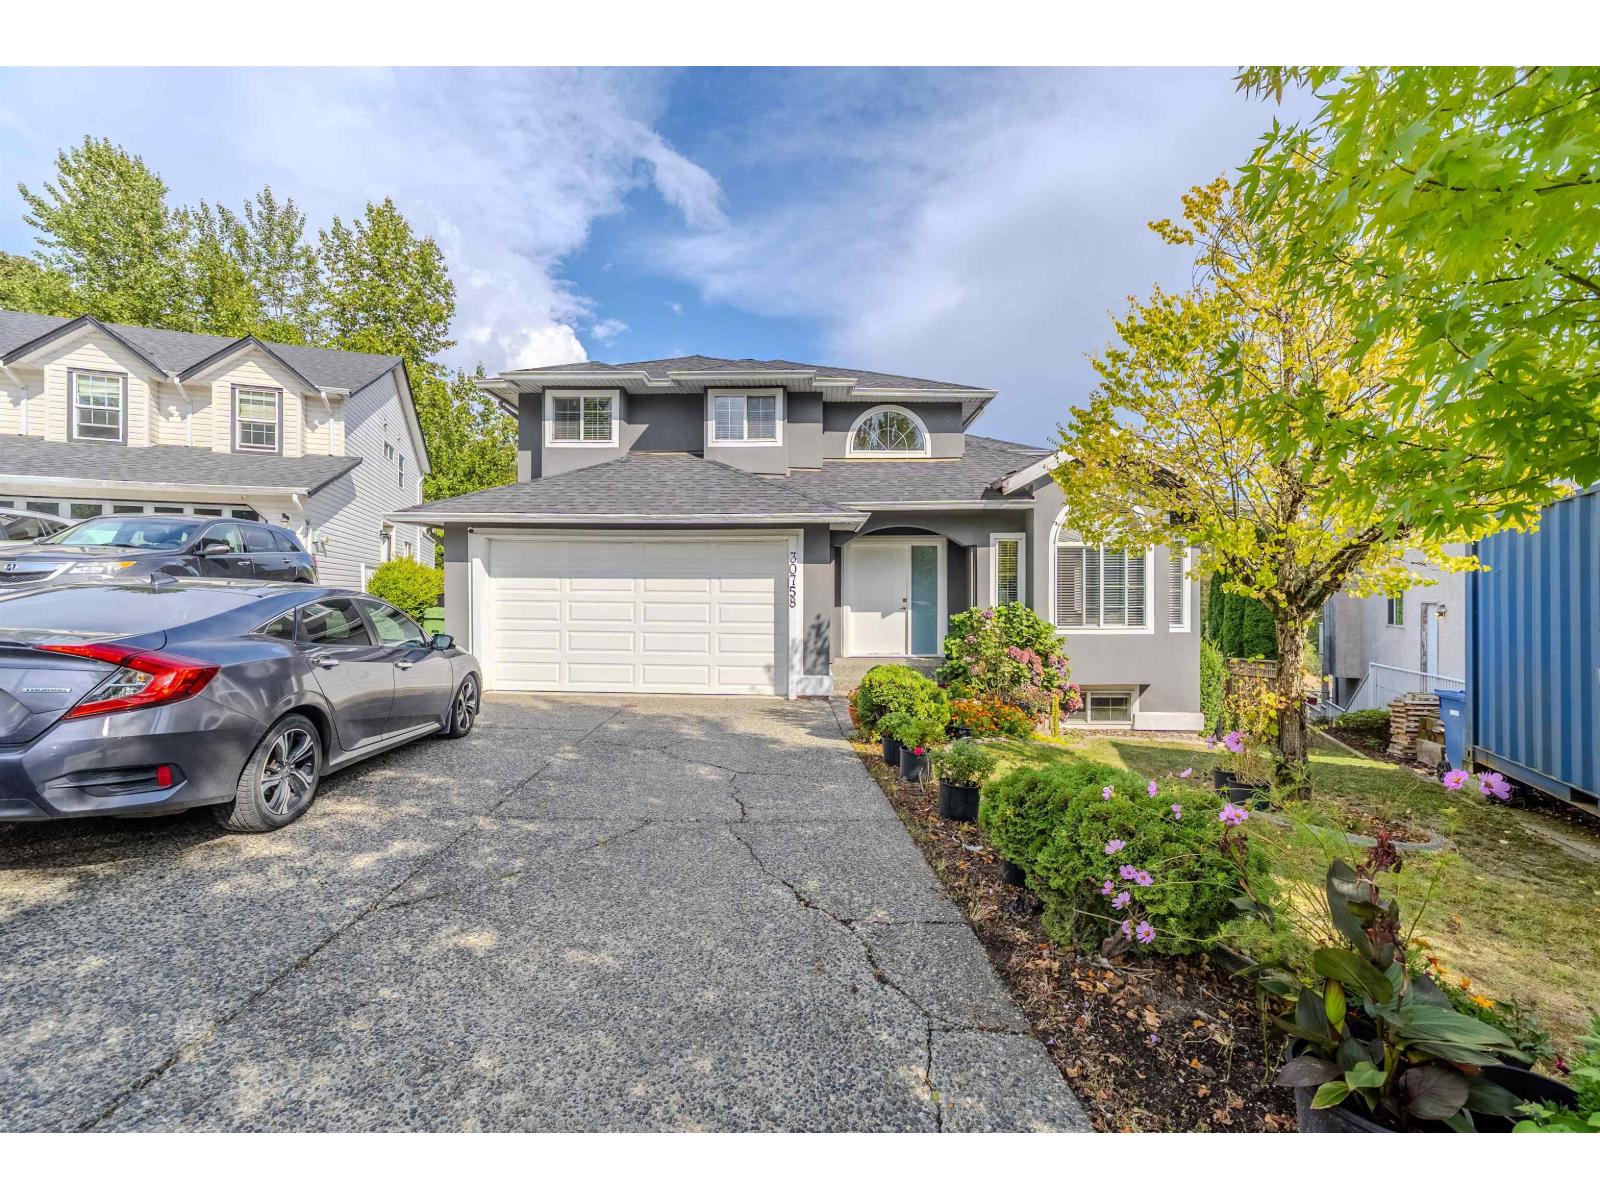
PRIME WEST ABBOTSFORD LOCATION! Welcome to this spacious family home offering over 3300sqft of living space on a generous 6,600+sqft lot, tucked away on a quiet cul-de-sac. With 8 bedrooms & 5 bathrooms, this home offers an exceptional layout for growing families. The main floor features soaring ceilings, an impressive open staircase, plent of natural light & a bedroom on the main floor. Upstairs offers 4 spacious bedrooms, including a generous primary bedroom with private balcony & 4-piece ensuite. The lower level features a 2-bedroom suite plus an additional bonus room, offering excellent flexibility & a mortgage-helper. Enjoy two balconies, Mt. Baker views, a private backyard & a BRAND NEW ROOF completed in 2025! Conveniently located near HWY 1, Highstreet Mall and all levels of school! (id:44393)
Exp Realty Of Canada Inc.

Surrey, British Columbia
Welcome to Sakura -- a beautifully designed townhouse in the heart of South Surrey. High-end quality built & spacious 4 Bdrm HOME. This rare and functional floor plan offers exceptional space for families, featuring a large family room and a highly desirable 4th bedroom in the basement -- perfect for guests, in-laws, a home office, or growing families. Basement has Ceiling-Sound Proof. The bright and open main living area is complemented by modern finishes, generous room sizes, and excellent natural light throughout. Located in a sought-after community close to parks, schools, shopping, restaurants, and Grandview amenities. A unique opportunity to own one of the best layouts in the complex. Basement has Ceiling-Sound Proof. (id:44393)
Ra Realty Alliance Inc.
Surrey, British Columbia
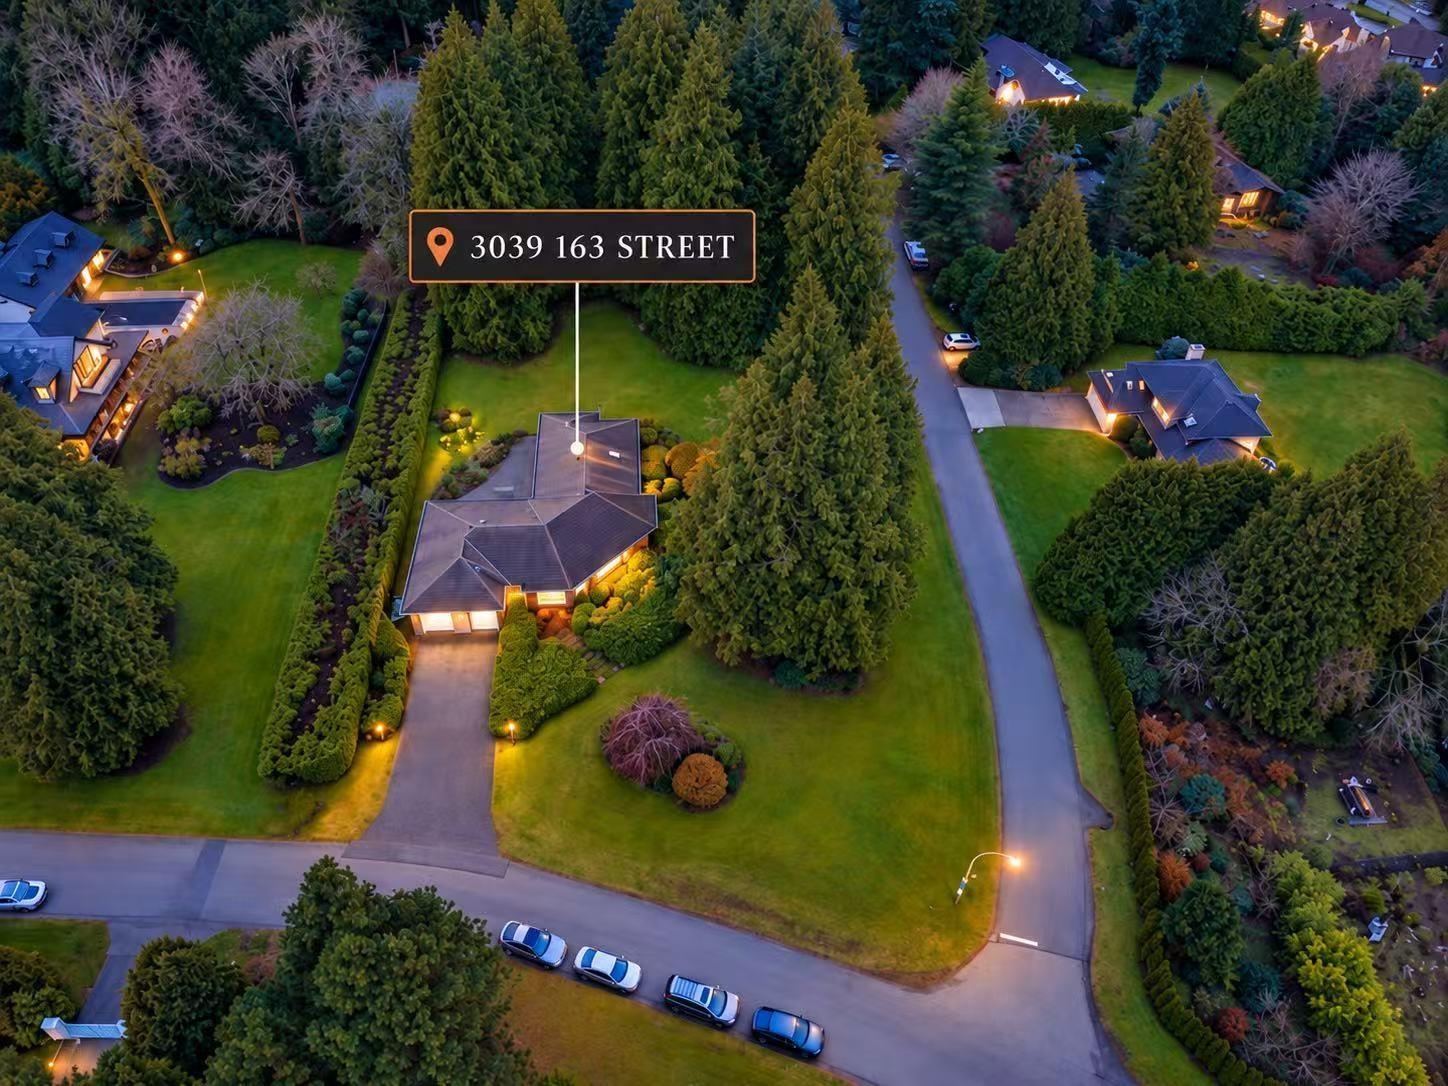
Amazing VIEW 1.11-acre corner estate in the heart of prestigious Grandview Heights, surrounded by multi-million-dollar residences. Perched high on the hill, this well-maintained rancher enjoys stunning mountain and valley views, offering a rare blend of privacy, serenity, and future potential. Lovingly cared for by its owners, the home provides flexible living for families, investors, or rental income. Nestled among mature trees and lush greenery, the property feels like a private retreat while remaining moments from everyday conveniences. An outstanding opportunity to renovate, build your dream estate, or hold for future appreciation in one of South Surrey's most sought-after neighborhoods. Steps to Southridge School, top-ranked public schools, Morgan Creek Golf Course and more. (id:44393)
Parallel 49 Realty
Exp Realty Of Canada Inc.
RE/MAX Performance Realty
Surrey, British Columbia
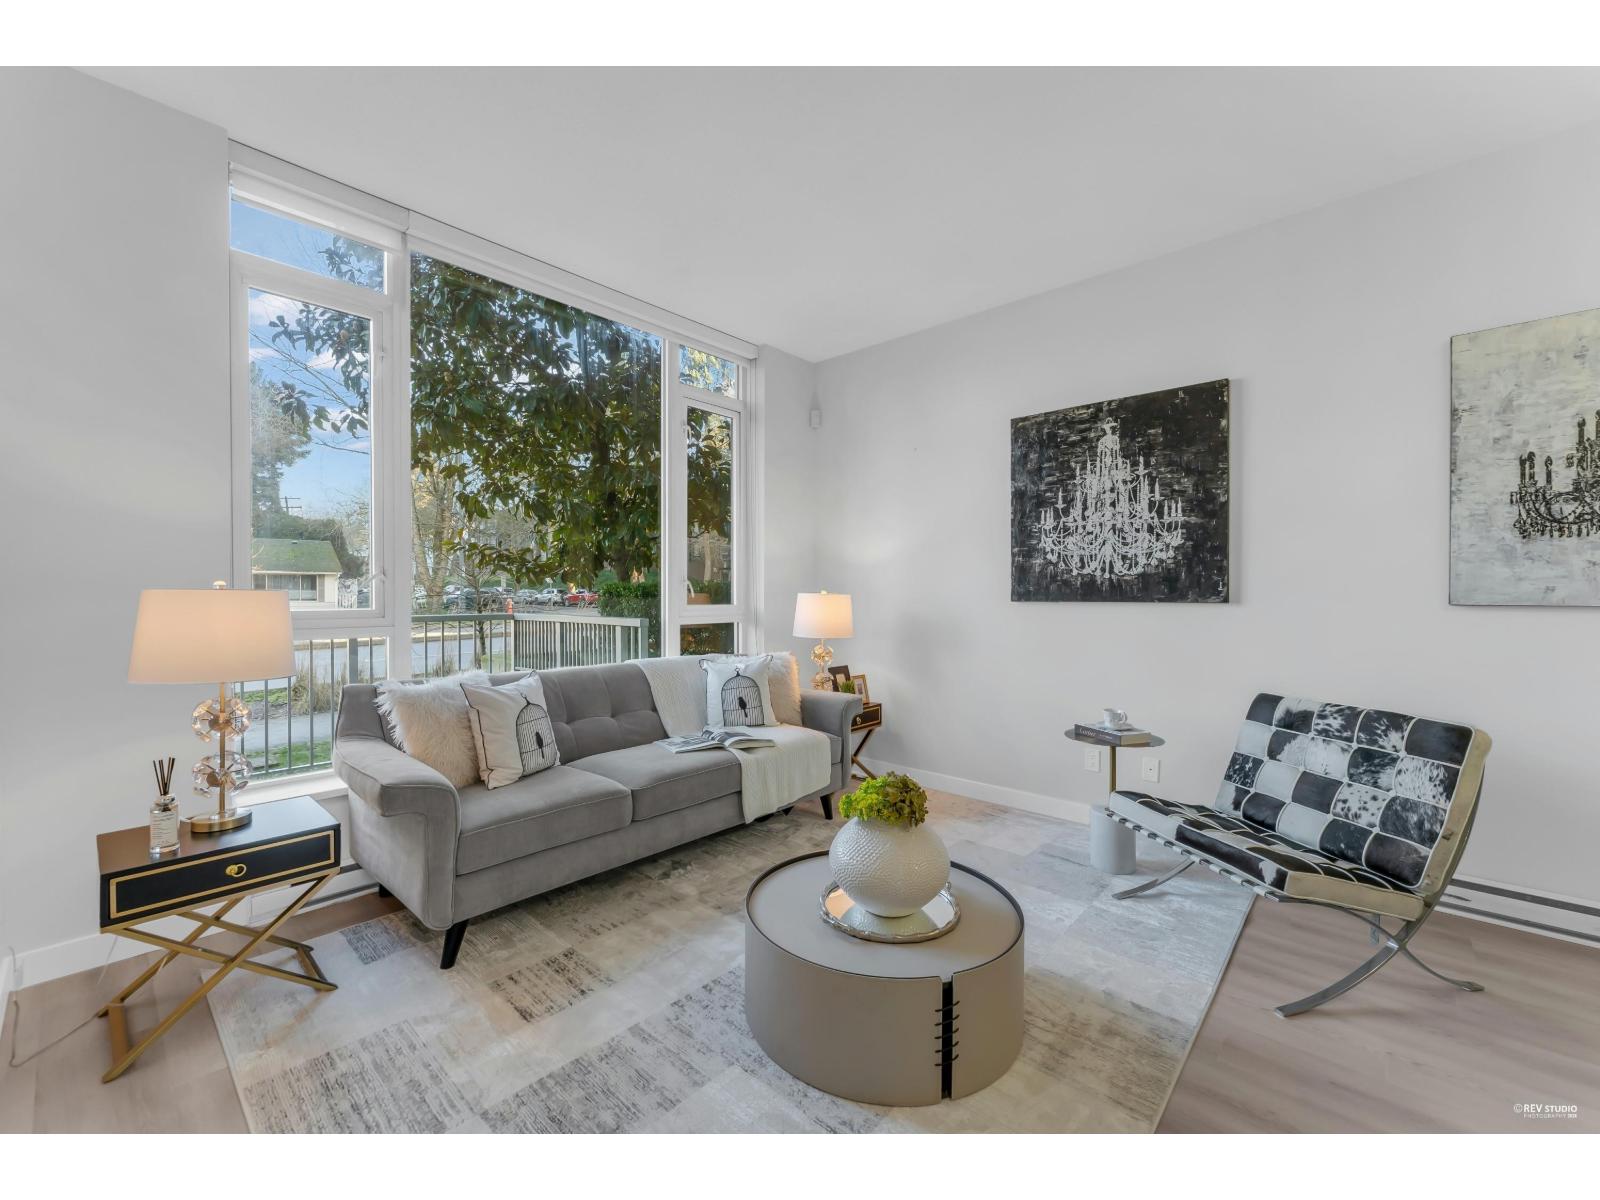
Quietly positioned with its rear outlook facing the landscaped garden, this rarely available townhouse at Park Avenue West offers enhanced privacy and a peaceful setting in the heart of Surrey City Centre. The upper level features three well-appointed bedrooms, ideal for family living or flexible use. Enjoy direct backdoor access to resort-style amenities, including a fitness centre, tennis court, golf simulator, and swimming pool. A private two-car garage and expansive rooftop patio complete the home. Offered to the market for the first time since being built! And centrally located just minutes walk to T&T, Walmart, Central City Shopping Centre, and King George SkyTrain Station. (id:44393)
Dracco Pacific Realty
Saanich, British Columbia
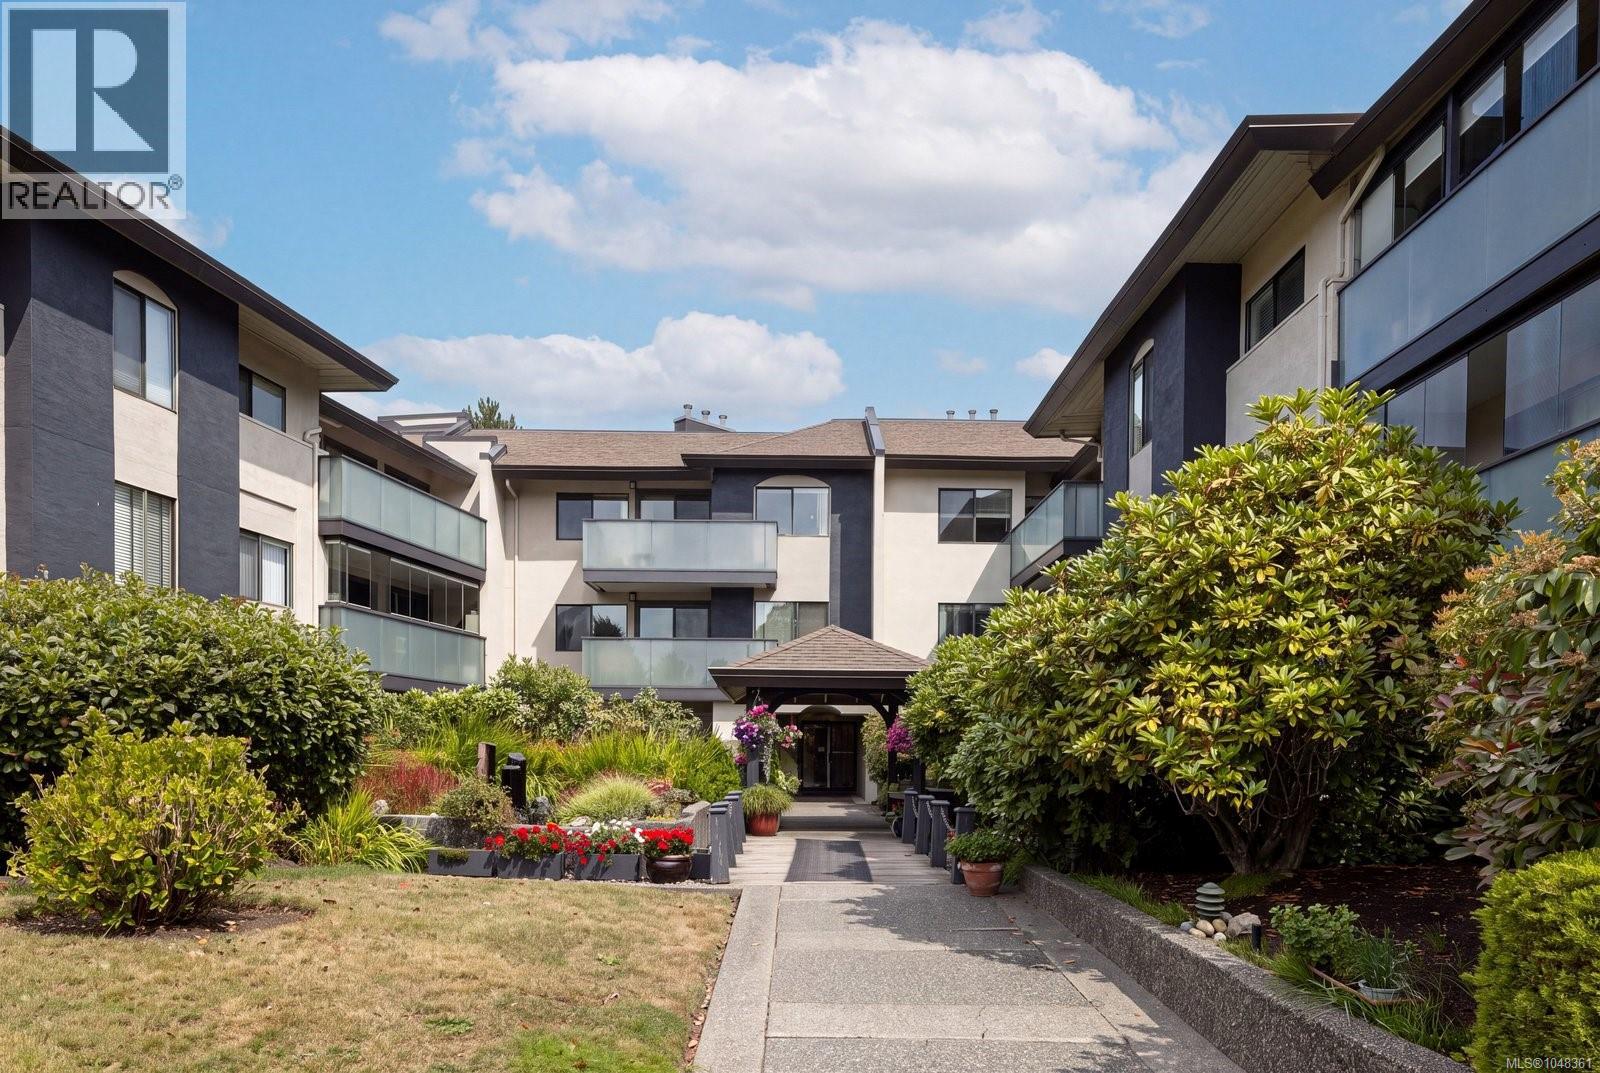
Enjoy the peace and privacy of this inviting top floor home on the quiet side of the building, with a sunny southwest exposure and a lovely outlook over the beautifully landscaped courtyard gardens. The spacious and functional floor plan features a cozy electric fireplace, crown moulding, two skylights and access to the oversized balcony from both the living and dining area as well as the second bedroom. The kitchen offers plenty of cupboard space along with a handy pantry, while generous closets throughout and a private storage locker provide excellent storage. The complex is home to a well run strata with gated covered parking, bike storage, a workshop, meeting room and guest parking. Rentals are allowed and cats are welcome. Just a short walk to UVIC, Camosun College, theatres, restaurants, banks, shopping and transit, this is a convenient location with a quieter feel. A bright and comfortable home with a spacious balcony and convenient setting make this a wonderful opportunity to get into the market. (id:44393)
The Agency
Nanoose Bay, British Columbia
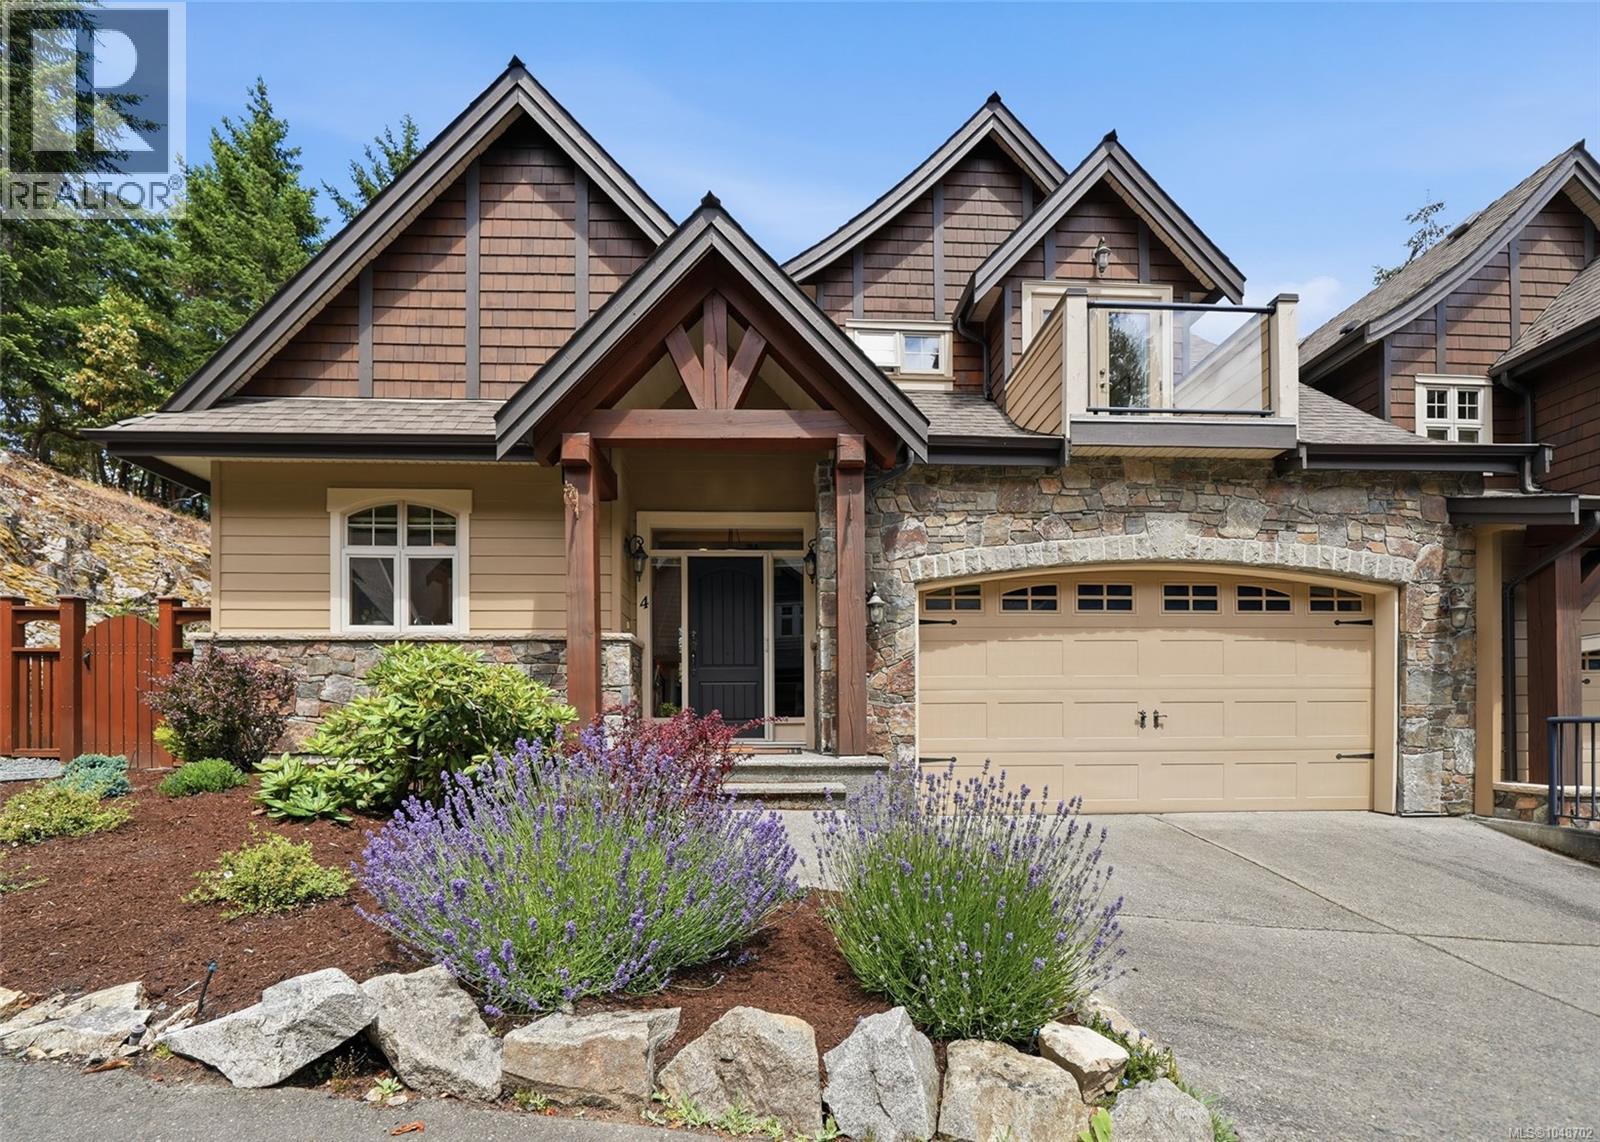
Rarely available end-unit townhome in The Hollies, a boutique strata that offers exclusivity and affordability in Fairwinds. With low strata fees of only $429.78 per month and constructed in 2006 by Walter Allen, unit 4 benefits from a favourable location, bright living space and is one of the few to come with a larger double garage. The primary bedroom and laundry is located on an open-plan main level with soaring 17ft vaulted ceilings. White cabinets, white quartz countertops and smart black appliances adorn a classy kitchen and the living room is made cozy with a natural gas fireplace. The primary ensuite was updated by the current owners and now includes a luxurious walk-in shower. Heat pump and furnace newly-installed in December 2025. Upstairs you will find an additional loft space, 2 generous bedrooms (one with a balcony) and a den. Walking distance to 2 beaches, Fairwinds Golf Club and Wellness Centre, Your Dream Is Within Reach in this private and tranquil seaside community. (id:44393)
Royal LePage Island Living (Pk)
Victoria, British Columbia
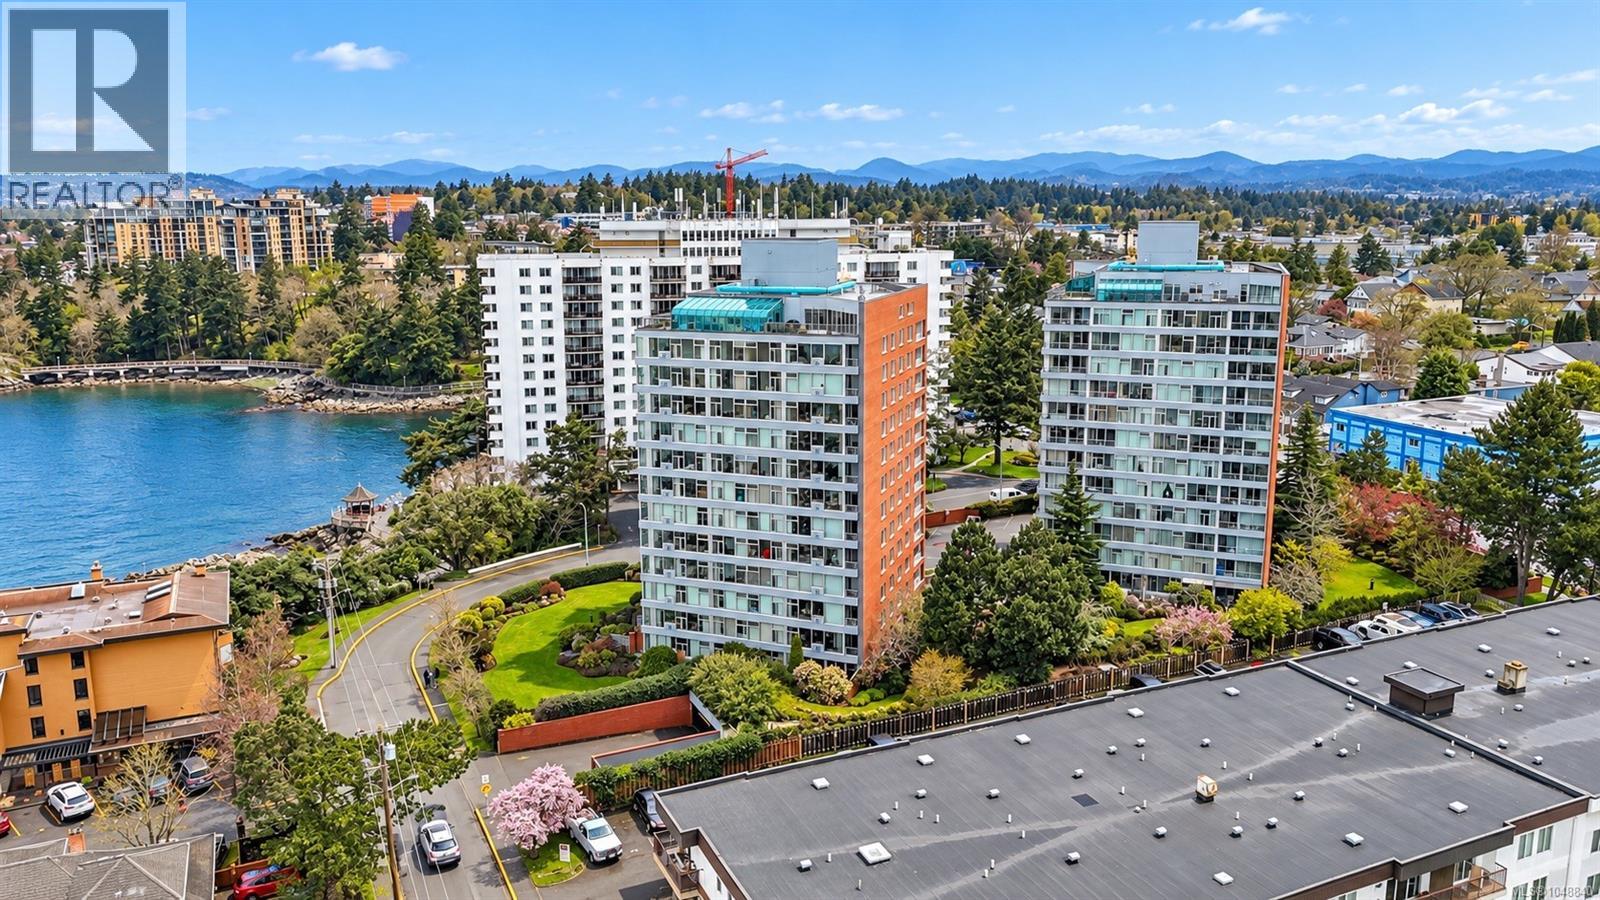
Stunning ocean-view condo in the heart of Songhees. Welcome to this beautifully renovated, move-in-ready residence offering breathtaking ocean views and an exceptional waterfront lifestyle. Thoughtfully updated throughout, this bright and inviting home features a spacious open-concept layout with expansive windows that flood the living space with natural light. The stylish kitchen offers modern cabinetry, quality countertops, and ample workspace, flowing seamlessly into generous living and dining areas—perfect for entertaining or relaxing while watching the harbour activity. The spacious primary bedroom, updated bathroom, and quality finishes throughout make this home truly turnkey. Just steps from your door, the renowned Songhees Walkway offers kilometers of scenic waterfront trails along the Inner Harbour, connecting you to downtown Victoria, cafes, marinas, parks, and some of the city's most spectacular sunsets. Recently recognized as one of Canada's coolest neighborhoods', the Songhees seamlessly blends coastal beauty with vibrant urban living. Well managed building, close to shopping, restaurants, transit, and all downtown amenities, this home offers an unbeatable combination of luxury, convenience, and lifestyle. Don’t miss this rare opportunity to own a piece of Victoria's iconic waterfront. Photos have been digitally altered. (id:44393)
Pemberton Holmes Ltd.
Abbotsford, British Columbia
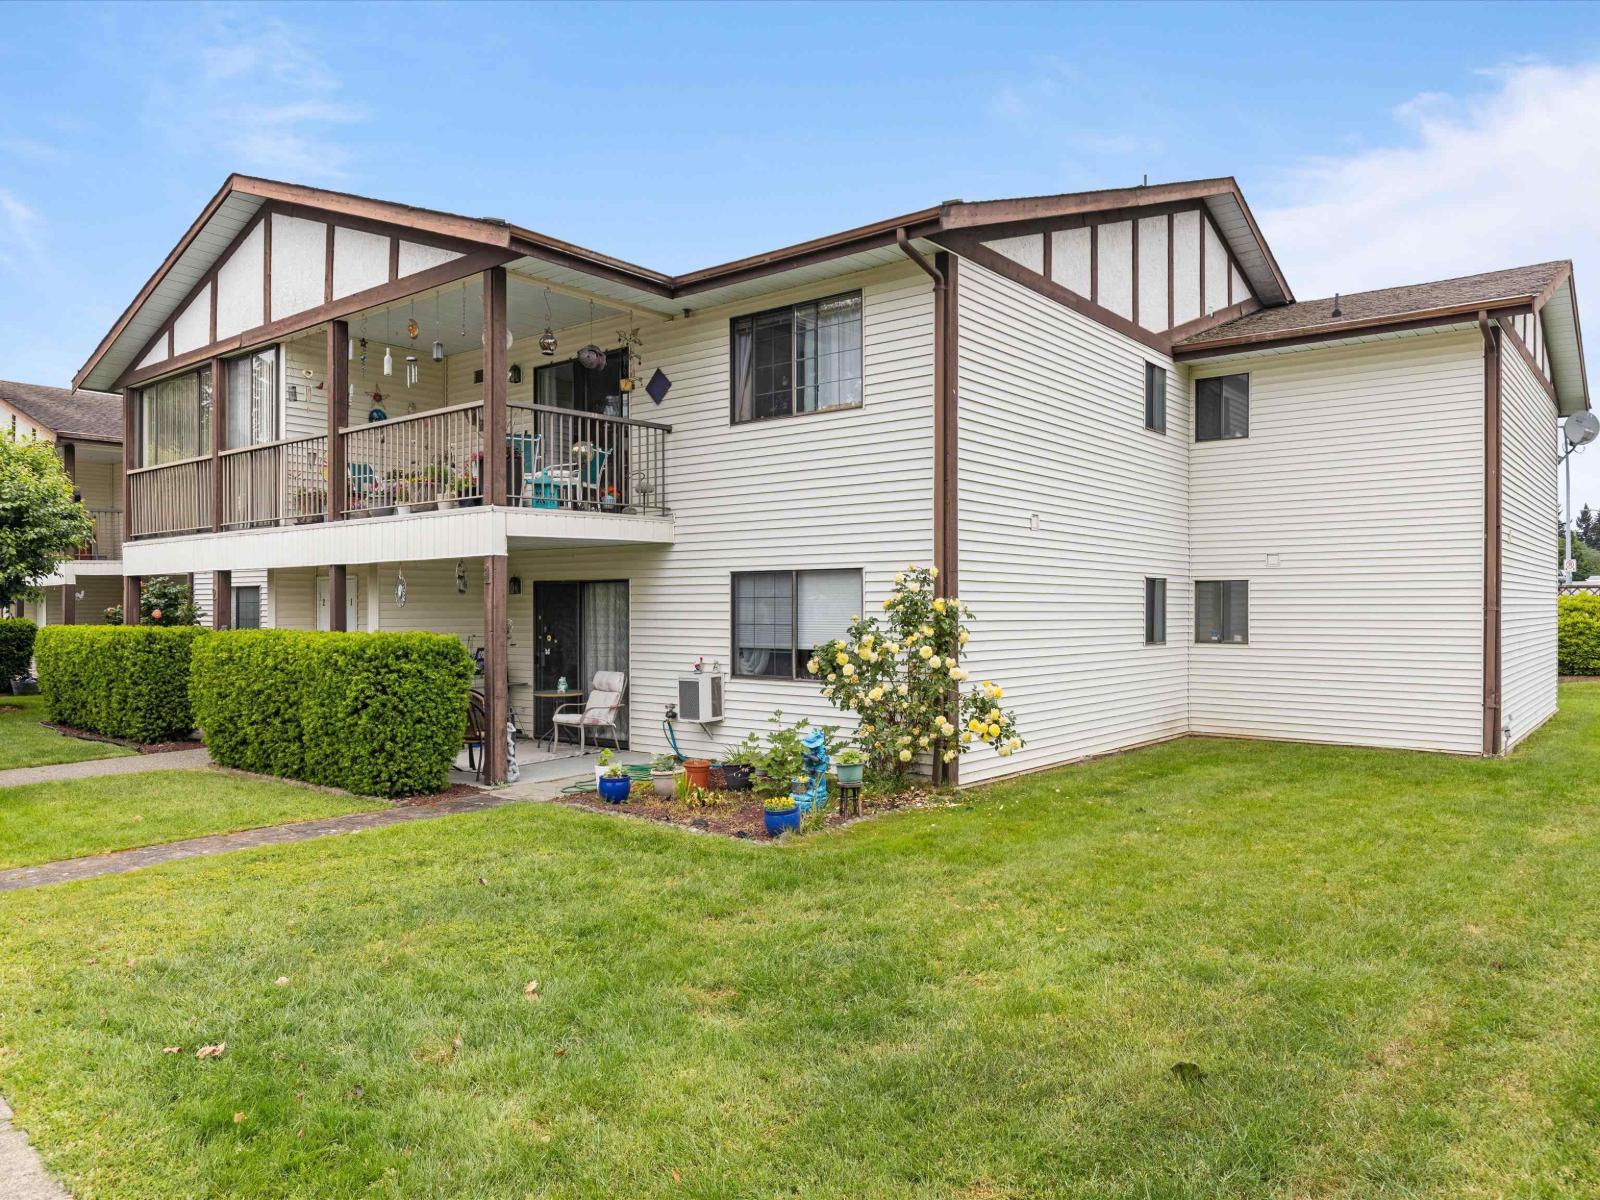
Welcome to Fircrest Estates on Garibaldi Lane - where community meets convenience! This ground-floor 1-bedroom + den offers a great floorplan in one of the area's most welcoming 55+ communities. Whether you're downsizing or simplifying, this is an incredible opportunity to put your own personal stamp on a home with great bones. Steps from transit, shopping, restaurants, and medical services, everything you need is right at your door. The well-managed complex features RV parking and a fantastic clubhouse - perfect for staying active and social. Amazing neighbours included at no extra charge! No pets. *OPEN HOUSE: Oct 3, 1-3-pm* (id:44393)
RE/MAX Blueprint
Langley, British Columbia
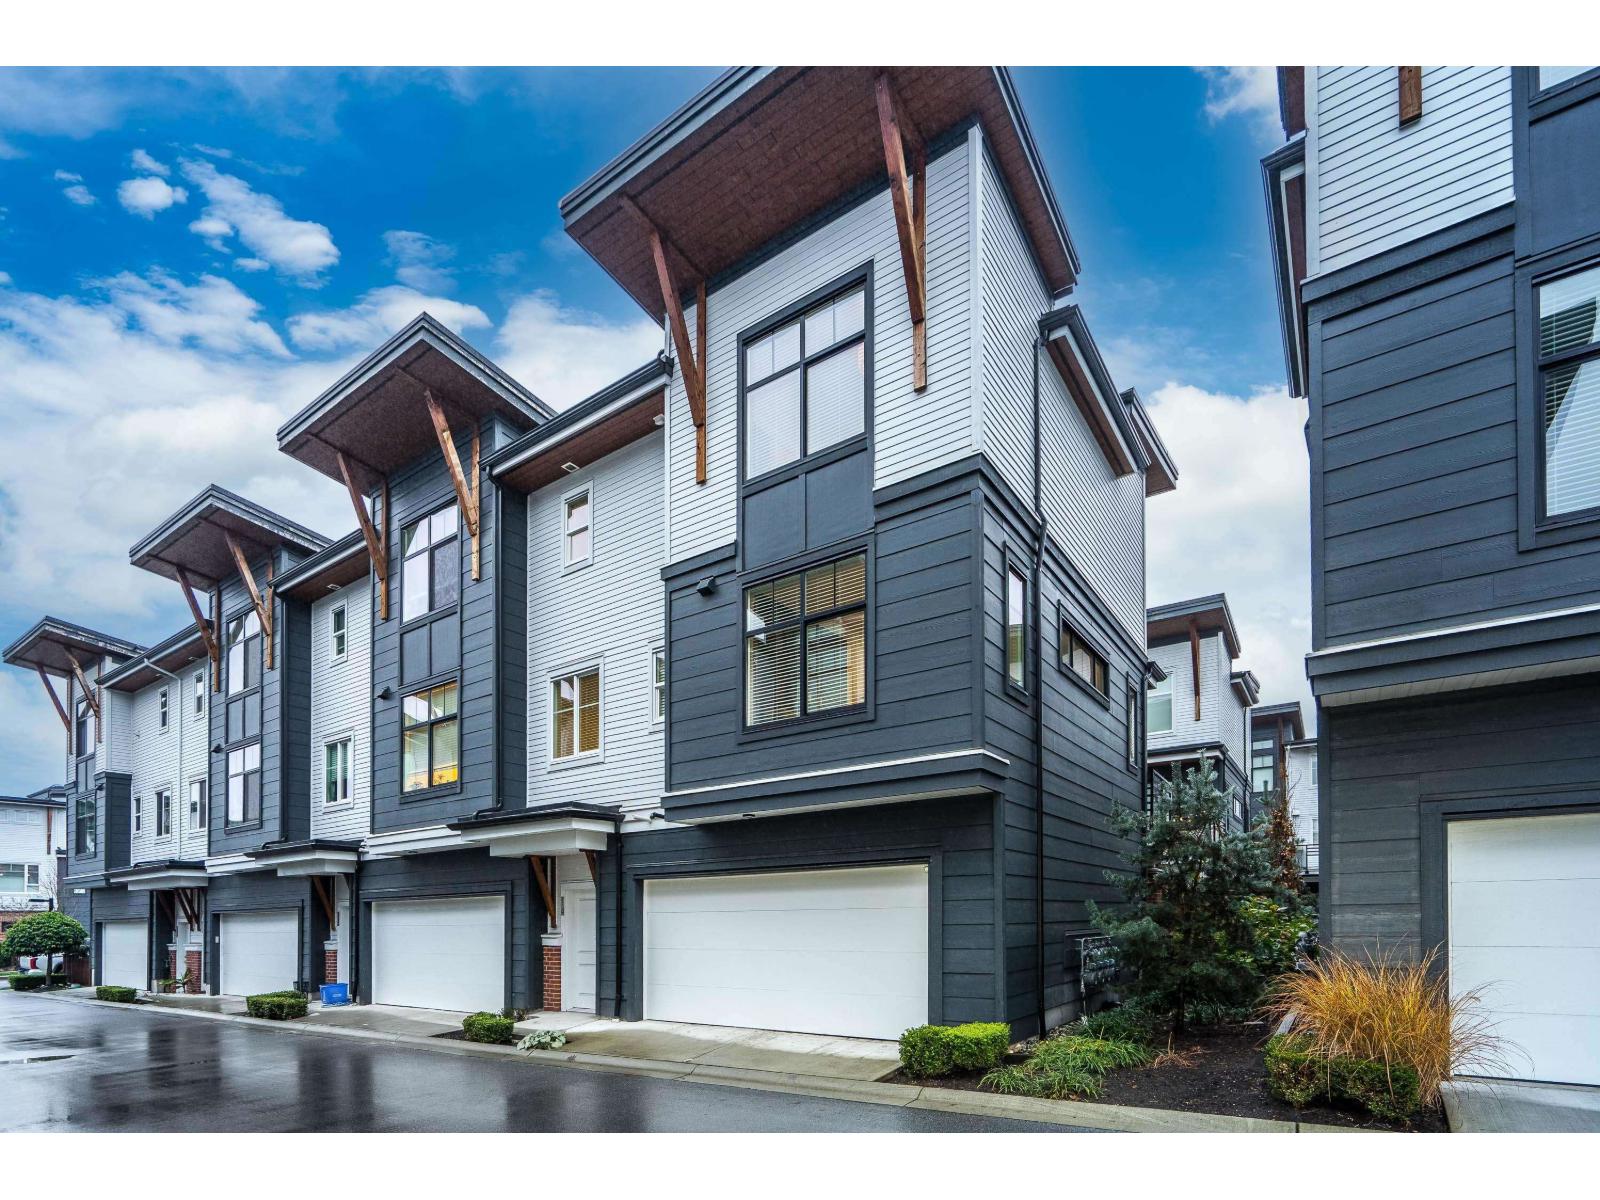
1,682 sf 2 bdrm/3bath END UNIT in Murrayville. In walking distance to shopping, James Hill Elem. WC Blair rec center and pool, restaurants & more! This gently lived-in home offers modern comfort an inviting open-concept main floor w/ a spacious kitchen, updated lighting, a huge island-perfect for cooking & entertaining. The bright living room incl a cozy fireplace, 9' ceilings, & EXTRA windows that flood the space with natural light. A powder rm & good sized deck complete the main floor. Upstairs, the impressive primary bdrm showcases a 14' vaulted ceiling, two closets & well appointed ensuite. The 2nd bedroom is generously sized, plus laundry on upper floor. Other features incl fenced yard, 26'5 x 23'5 GARAGE that fits a FULL SIZE truck, A/C, HW on demand! (id:44393)
Royal LePage - Wolstencroft
Kelowna, British Columbia
OPEN HOUSE SAT/SUN OCT 3/4TH 12-3 Welcome to this spacious 1,326 sq. ft. ground-floor home in the heart of Glenmore! Offering two generously sized bedrooms plus a versatile den, there is plenty of room to live comfortably and make the space your own. The beautiful enclosed sunroom adds a wonderful private space to relax, enjoy your morning coffee or simply have a quiet place to unwind. Being on the ground floor is an added convenience, providing easy access without stairs and making this home particularly appealing for those looking for comfortable, accessible living. A top-of-the-line heat pump provides efficient heating and cooling throughout the year. The location is another major perk, with shopping, restaurants, parks, trails, recreation and everyday amenities all close by. Glenmore offers a wonderfully central Kelowna location, making it easy to enjoy the best of the city while still having a strong sense of community. This home is ready for its new owner, and the seller is flexible with possession to help accommodate your timeline. A spacious floor plan, two large bedrooms, private enclosed sunroom and an excellent Glenmore location make this a great opportunity to call home. (id:44393)
Stilhavn Real Estate Services
Penticton, British Columbia
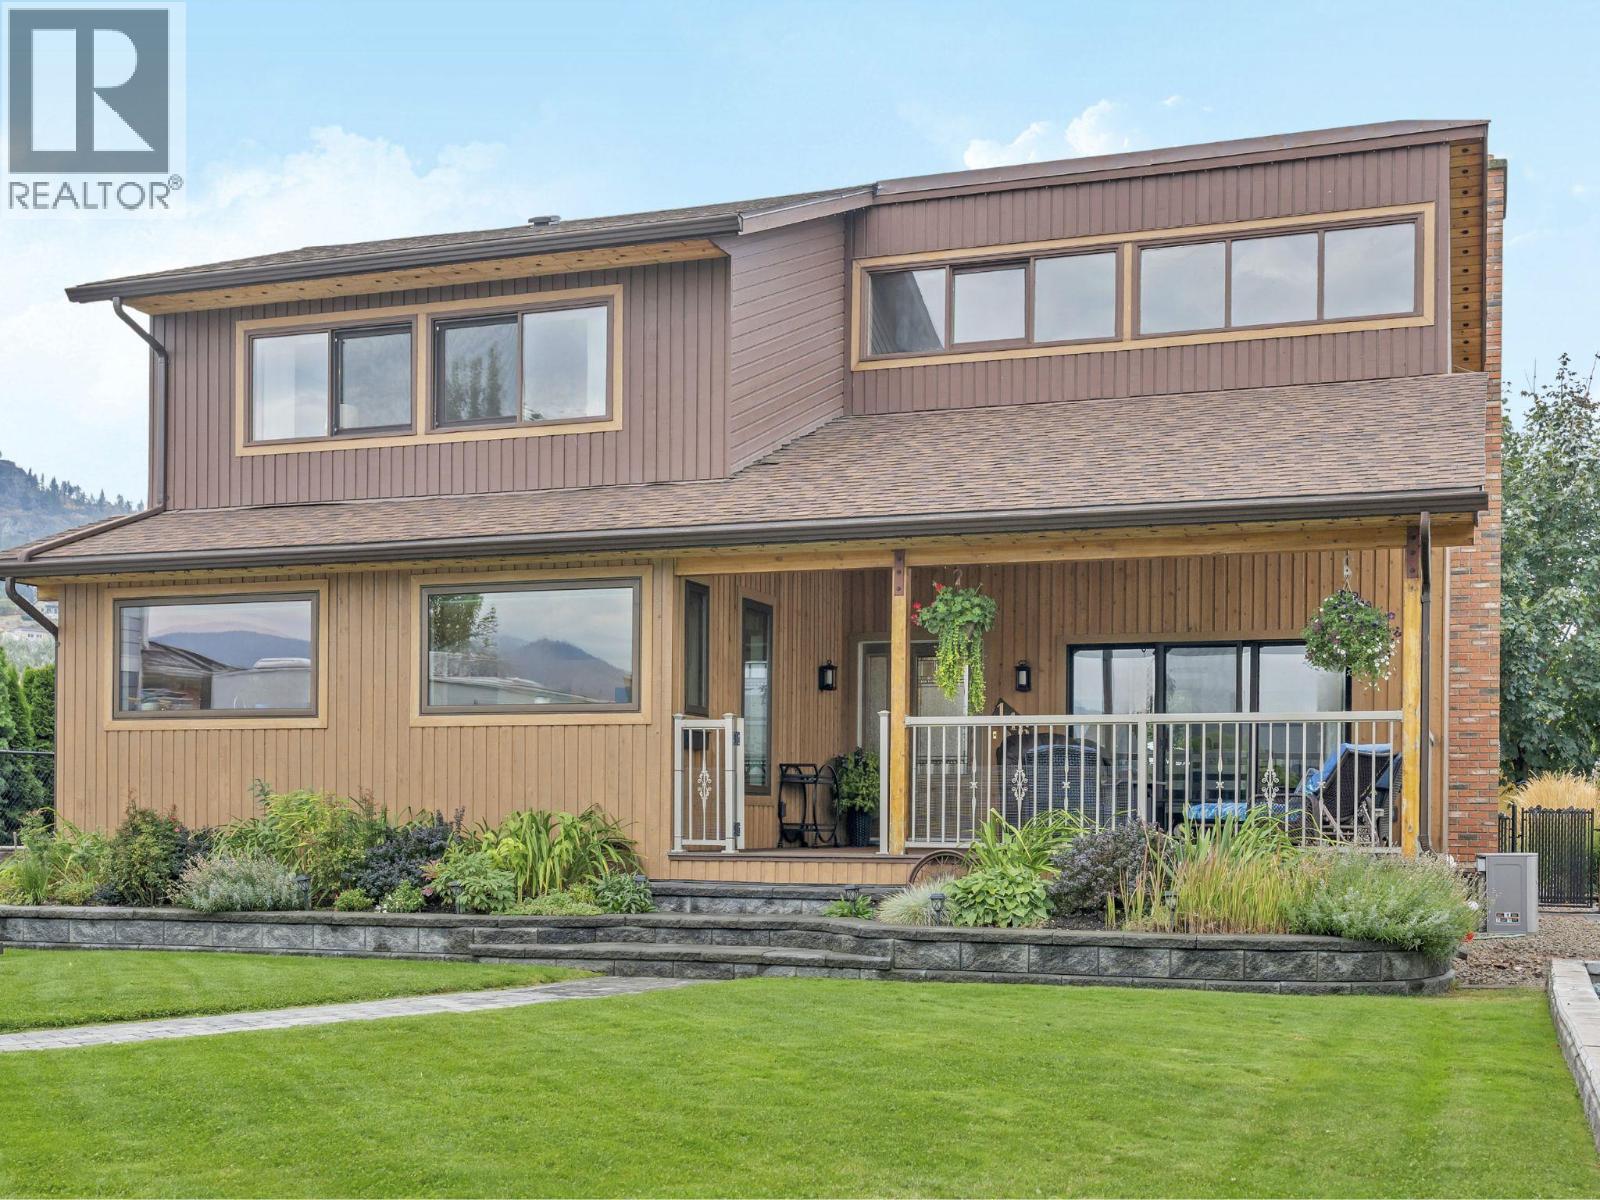
OPEN HOUSE SAT. OCT. 3RD 1PM - 2:30PM. Character, Craftsmanship & Space to Live Your Okanagan Lifestyle Near Skaha Lake. From the moment you step inside, this 2bd, 3bth 1,827 sf home welcomes you with easy one level living, exposed beams, soaring vaulted ceilings & a stunning floor to ceiling stone fireplace, creating an incredible sense of warmth & character. The open living & dining areas flow seamlessly into a newer, stunning custom finished kitchen featuring rich walnut cabinetry, quartz counters, a large island & tray ceiling - a beautiful setting for everyday living. The spacious primary suite offers a luxurious ensuite & generous walk-in closet, while main-floor laundry & a convenient powder room add convenience. Upstairs, the bright loft-style 2nd bdrm enjoys its own ensuite plus versatile space for an office, craft area or guests. Set on a generous 0.23-acre lot, the thoughtfully landscaped outdoor space offers plenty of room to enjoy the Okanagan lifestyle, with composite decking, a low-maintenance yard & tons of parking, including room for your boat or RV, complete with a RV plug & Sani Station - a rare bonus for snowbirds & travel enthusiasts. The oversized detached double garage with convenient laneway access is a standout feature, offering incredible flexibility for a workshop, hobbyist, collector or car enthusiast. Just minutes from Skaha Beach, the lake, parks & local amenities, this is an exceptional opportunity for empty nesters, retirees or investors. (id:44393)
Chamberlain Property Group Inc.
Regina, Saskatchewan
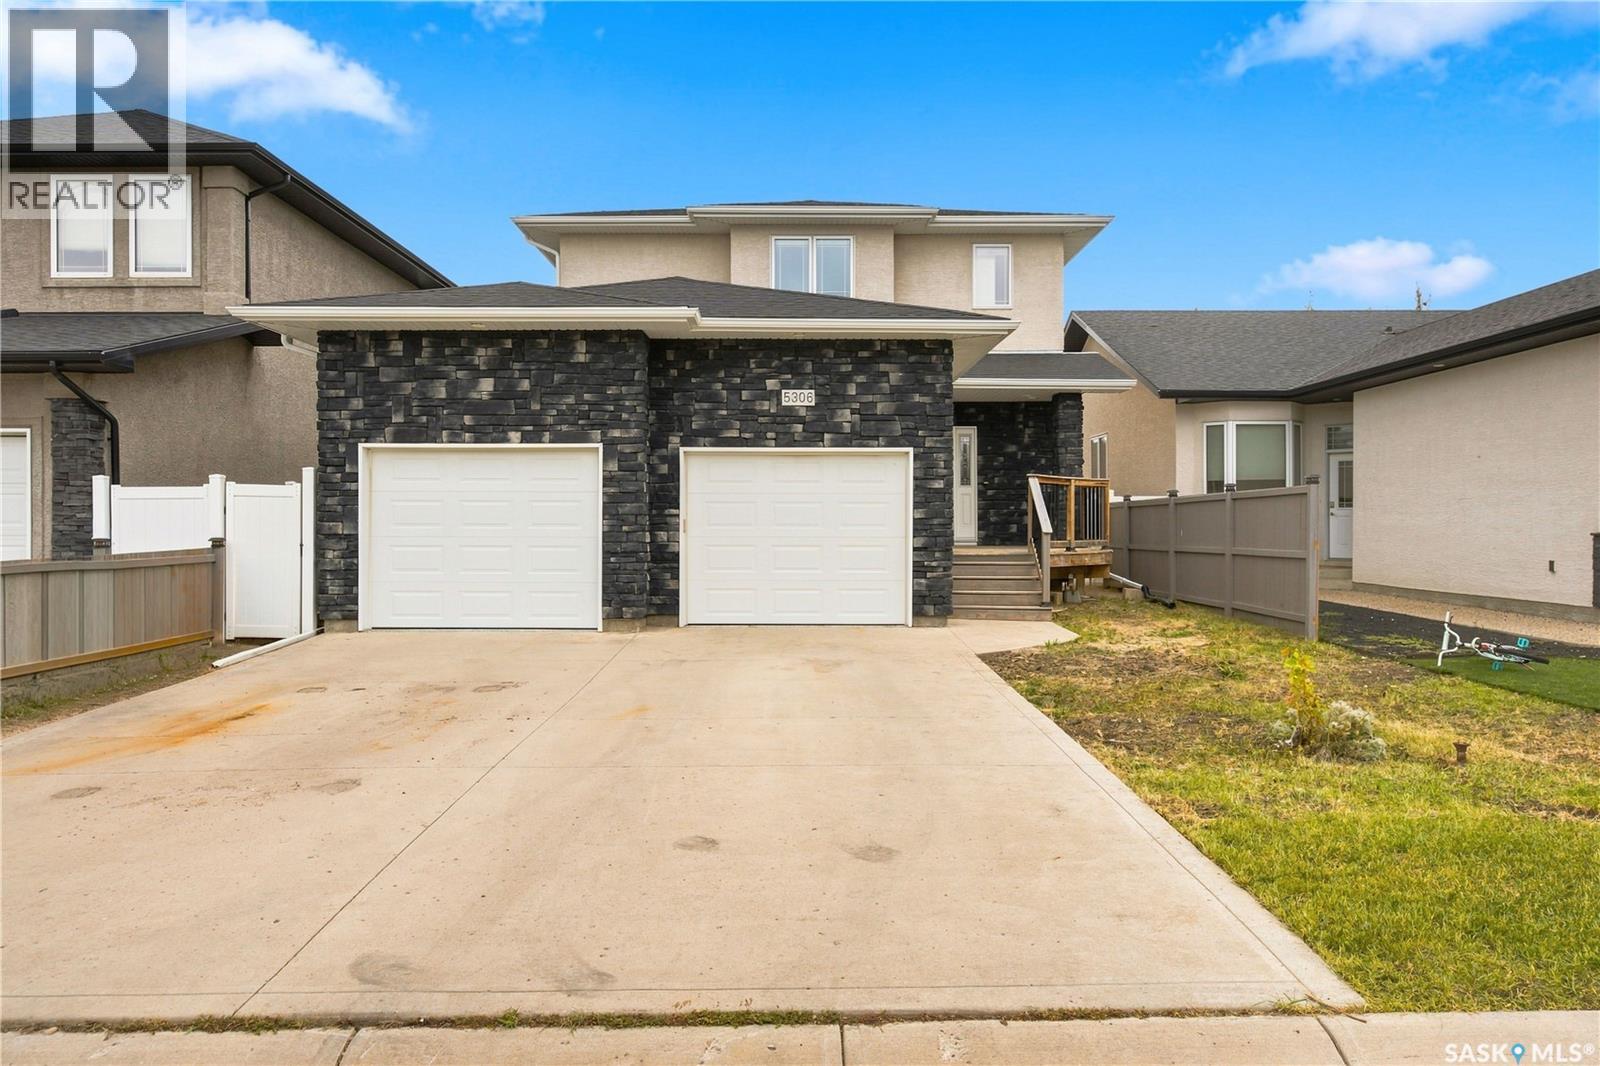
Welcome to this two-storey home in desirable Lakeridge Addition, a newer north Regina neighbourhood offering easy access to parks, walking paths, schools, shopping, restaurants and plenty of everyday amenities. Step inside to a spacious foyer with direct access to the attached double garage. The main floor features a bright, open-concept kitchen, dining and living area with large windows and plenty of space for hosting family dinners or friends nights. The kitchen offers ample white cabinetry, granite countertops, stainless steel appliances and a large walk-in pantry. The living room features a built-in entertainment centre with a natural gas fireplace, while the dining area provides direct access to the backyard. Outside, you'll find a deck, green space and plenty of garden beds for those with a green thumb. A convenient 2-piece bathroom completes the main floor. Upstairs, the oversized primary suite features a walk-in closet and 3-piece ensuite. Both additional bedrooms also have their own walk-in closets, along with a shared 4-piece bathroom. The basement adds even more functional living space with a den, rec room with kitchenette, 3-piece bathroom and storage room with sump pump. The utility room houses the high-efficiency furnace, central air conditioning and water heater. With plenty of living space inside and out and a convenient Lakeridge Addition location, this home offers a functional layout with room for the whole household. (id:44393)
RE/MAX Crown Real Estate
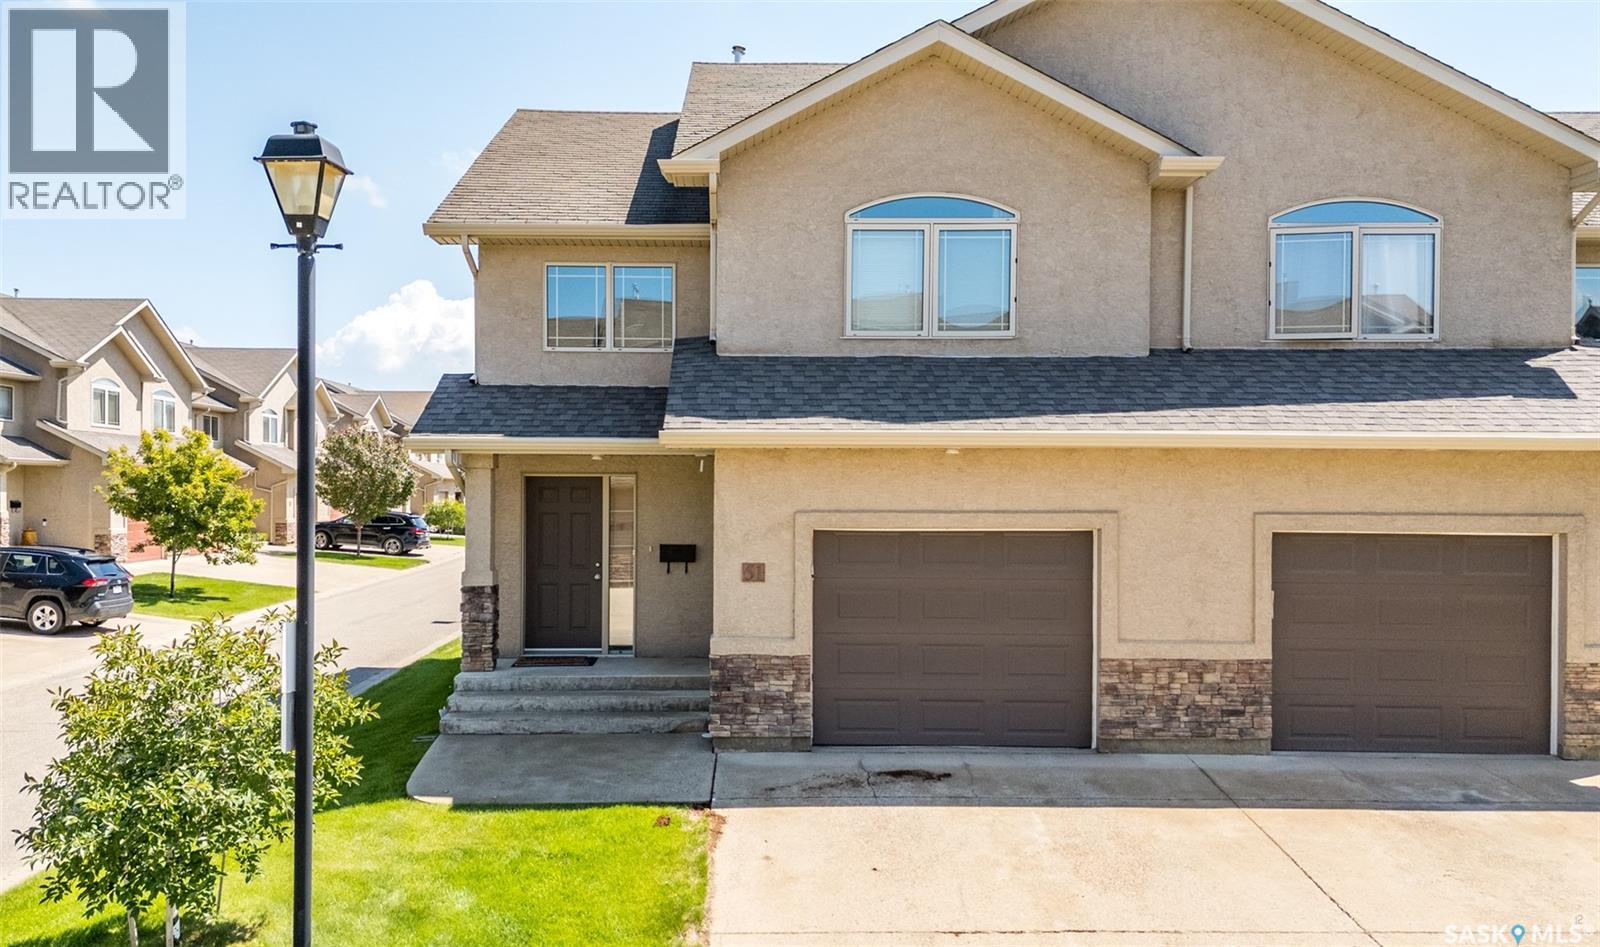
Prince Albert, Saskatchewan
Welcome to this beautifully maintained condo in one of the city's most sought-after locations, perfect for families or professionals! Offering comfort, convenience, low-maintenance living and is move in ready !! The upper level features Three spacious bedrooms, including a generous primary suite complete with a private 4-piece ensuite and additional 4 piece bathroom and the convenience of upper-level laundry makes everyday living a breeze. The main floor offers a generous foyer, 2-piece bathroom, direct entry to the garage and beautiful hardwood flooring flowing throughout the open-concept kitchen, dining, and living areas. The living room has natural gas fireplace creating a warm and inviting space for entertaining or relaxing. The kitchen has plenty of cabinets with an island for those who love to cook and the garden doors off the dining area perfect for entertaining or enjoying the outdoors! The unfinished basement is open for development, offering endless possibilities to create additional living space tailored to your needs. Ideally located close to schools, parks, the Rotary Trail, Cornerstone Shopping Centre, and The Yard District, this home combines an exceptional location with carefree condo living. Don't miss this fantastic opportunity! (id:44393)
RE/MAX P.a. Realty
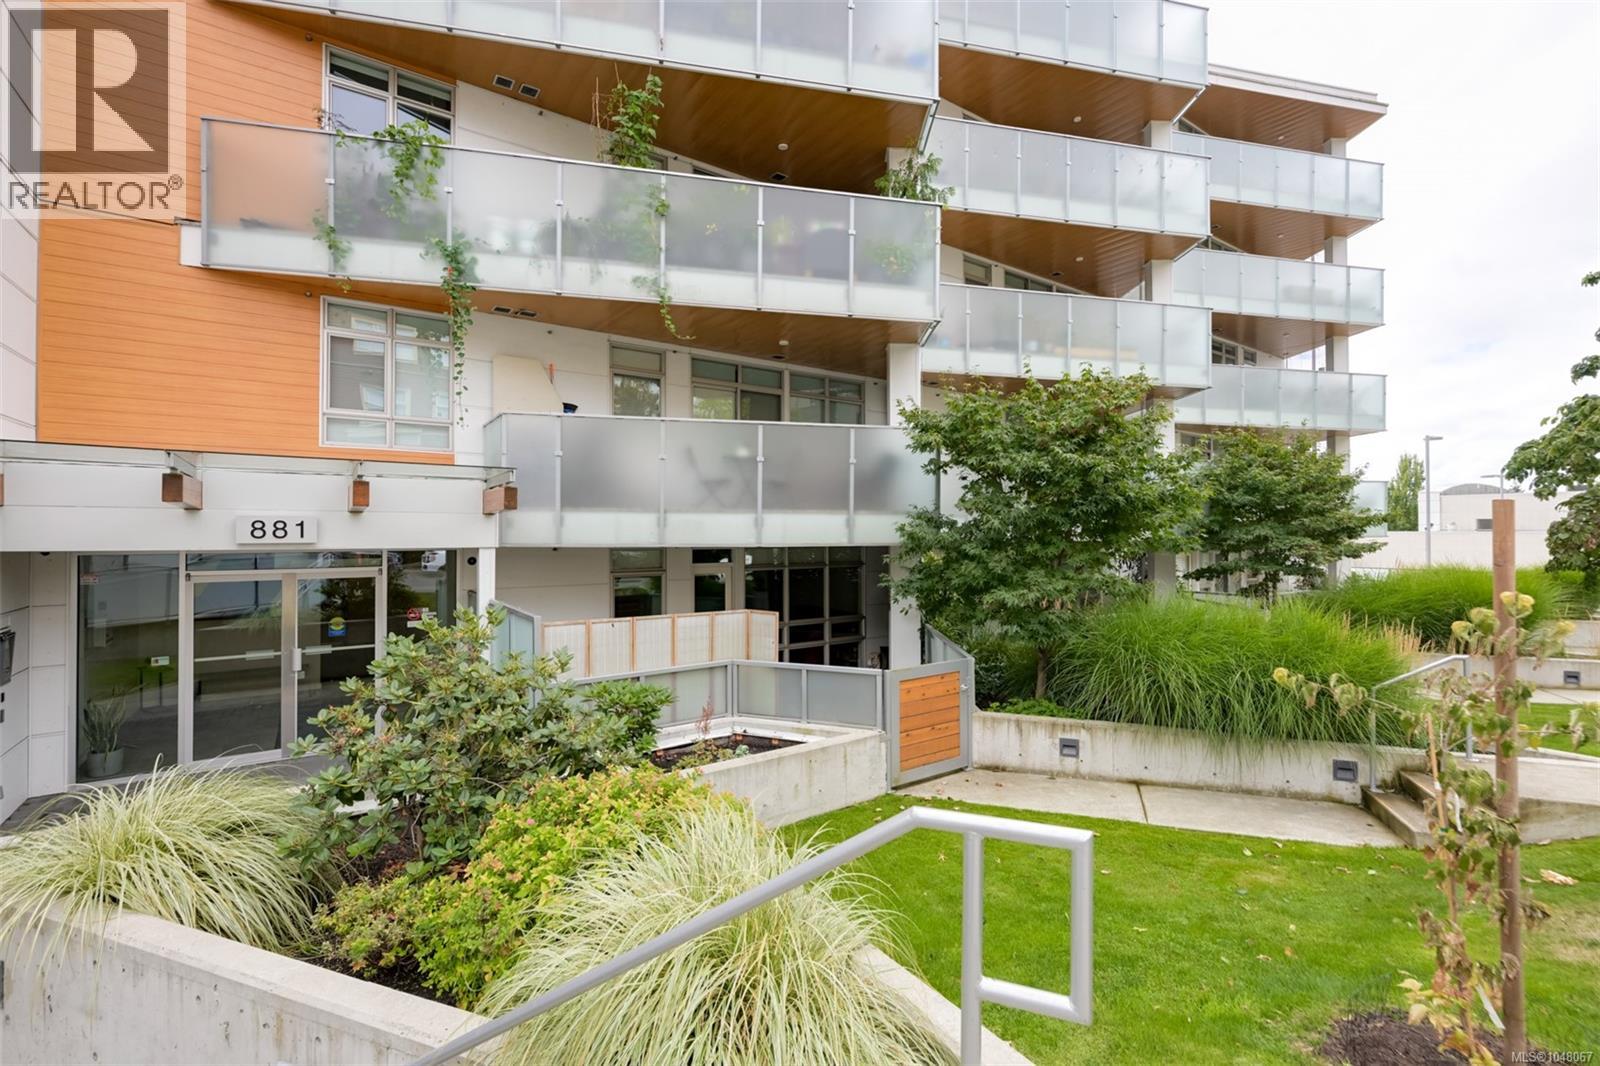
Saanich, British Columbia
Large patio & stylish living at an unbeatable Uptown location! Welcome to The 881, where this beautifully designed 1-bed, 1-bath ground-level condo offers the perfect blend of indoor comfort & outdoor living. The impressive 261 sqft patio is ideal for morning coffee, summer entertaining or simply unwinding at the end of the day. Inside, the bright, open layout features hardwood floors & a contemporary kitchen w/ quartz countertops, SS appliances & a generous island that flows seamlessly into the dining & living spaces. Built in 2019 & Built Green Gold, w/an efficient VRF heat pump provides year-round heating & cooling. The 881 has secure underground parking, seperate storage, centralized gas hot water, rooftop gardens/resident garden plots. Dogs are welcome & ground-level access makes getting outdoors effortless. Steps from Uptown’s shops, restaurants & everyday amenities, w/ transit & trails nearby. Move-in ready. Call your agent to book a private viewing. (id:44393)
Pemberton Holmes Ltd. - Oak Bay
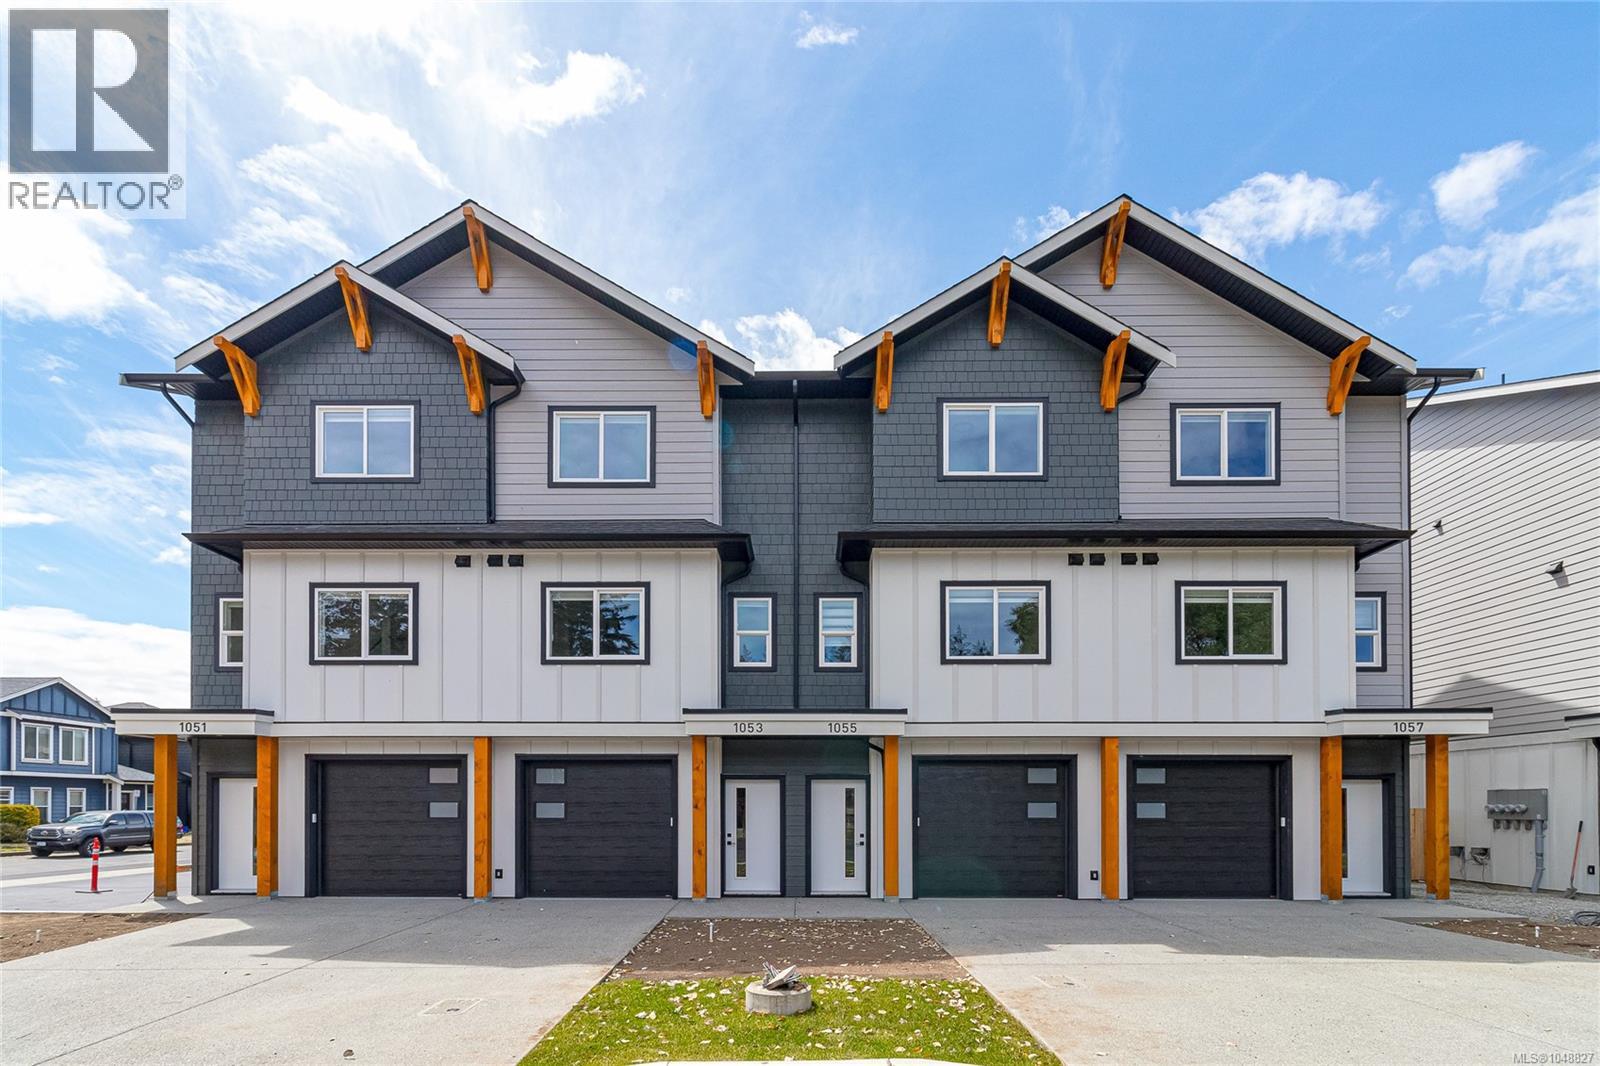
Langford, British Columbia
Open House Saturday 11 -1 Discover modern living at Valley Row, an exclusive collection of 20 thoughtfully designed townhomes in the Heart of Happy Valley. These upscale residences blend style, comfort, and efficiency with engineered hardwood floors, designer kitchens featuring gas ranges, and open-concept living spaces built for everyday living and entertaining. Enjoy year-round comfort with a gas furnace and heat pump for cooling, plus gas BBQ hookups for seamless outdoor living. Each home offers a full-size driveway, oversized garage, and a sunny south-facing fenced backyard with generous green space and full sun exposure. Upstairs, you’ll find three spacious bedrooms perfectly suited for families or professionals alike. Built to Step Code 4 standards for maximum energy efficiency and long-term savings. Move-in ready and designed to impress — welcome home to Valley Row. (id:44393)
RE/MAX Camosun
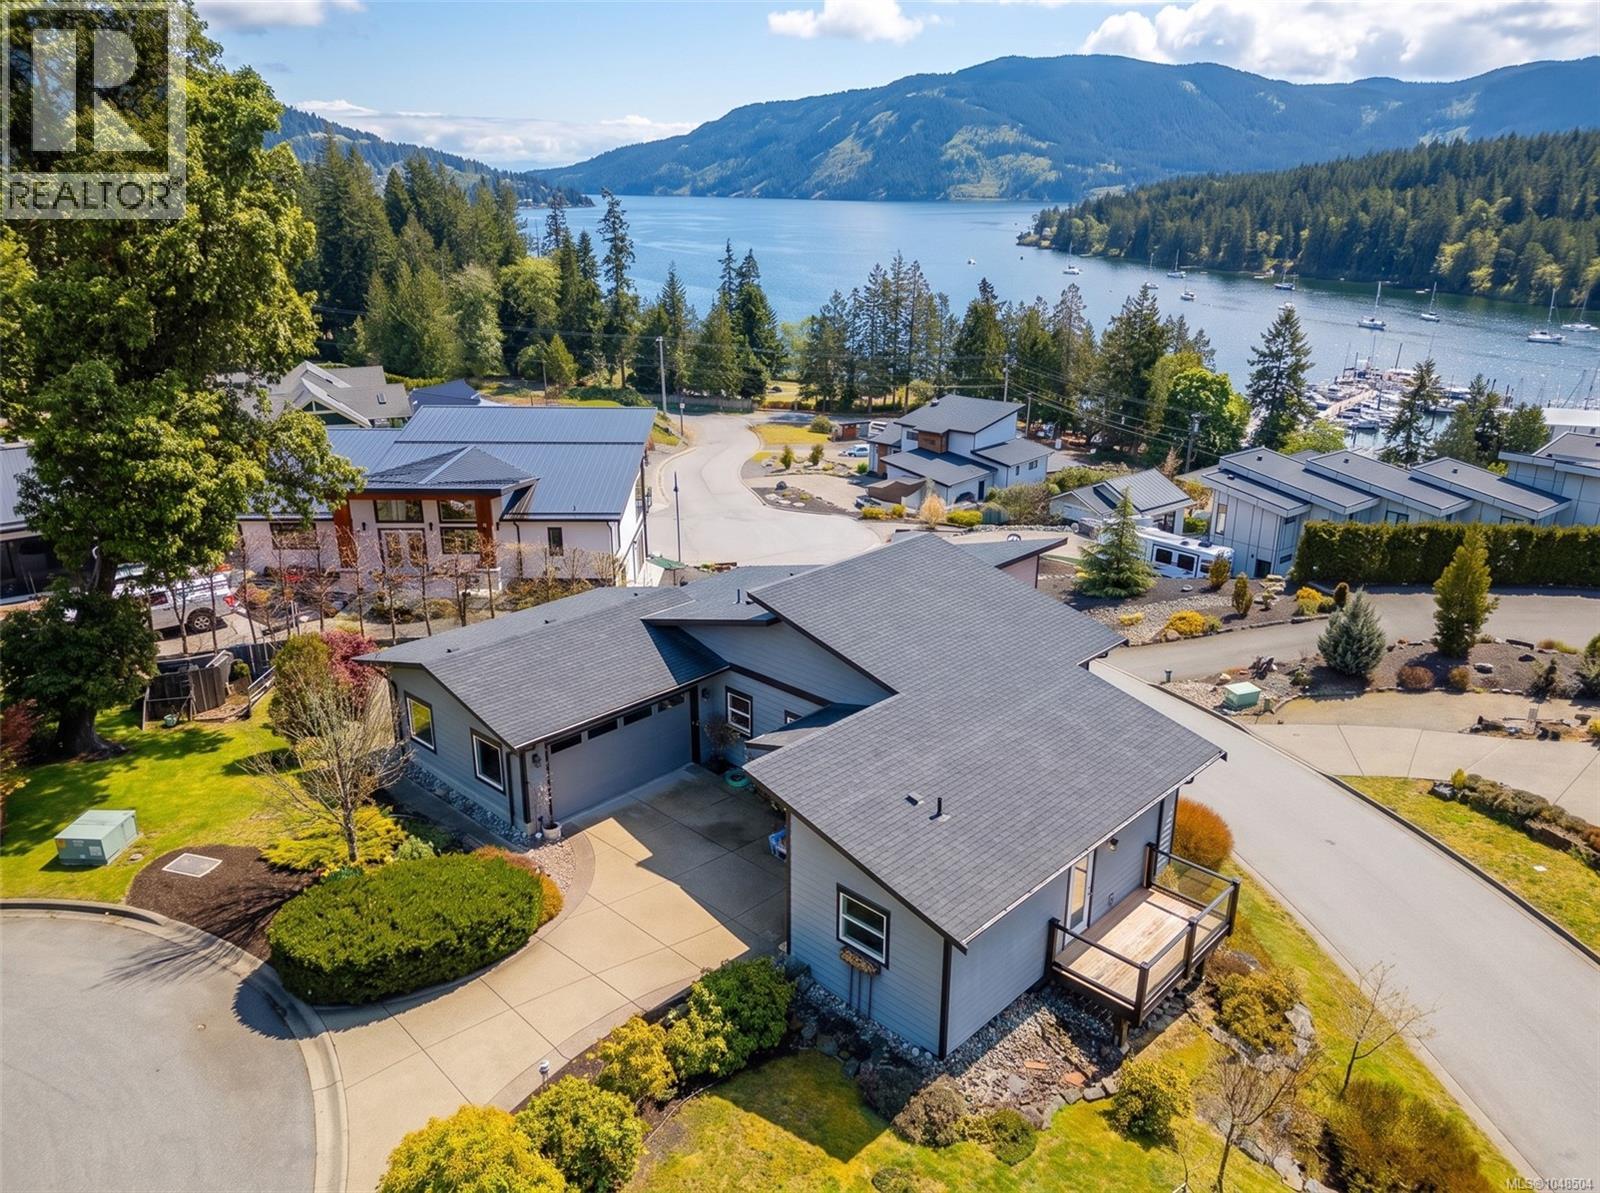
Duncan, British Columbia
his modern coastal retreat offers the ultimate in luxury and convenience. A true West Coast dream home with commanding ocean,mountain,and marina views. The main level is a sun-drenched, open-concept floor plan featuring a primary bedroom with ensuite, chef's kitchen, dining, living, office/Den/2nd bedroom, laundry, and powder room. The walk-out lower level provides two additional bedrooms,Full bath,a family room, and generous storage. Premium finishes from custom cabinetry and quartz countertops to sleek appliances and high-efficiency windows and heat pump. Southern exposure, oversized windows, and French doors bathe the home in natural light. The private community of the Rise on Maple Bay is minutes from Maple Bay Marina and all its attractions: hiking, biking, water sports, dining, and more. Easy travel via nearby floatplanes. Incredible value for a comfortable, modern lifestyle. This is the ultimate entertaining home! Full information package available, book your showing today. (id:44393)
Royal LePage Duncan Realty
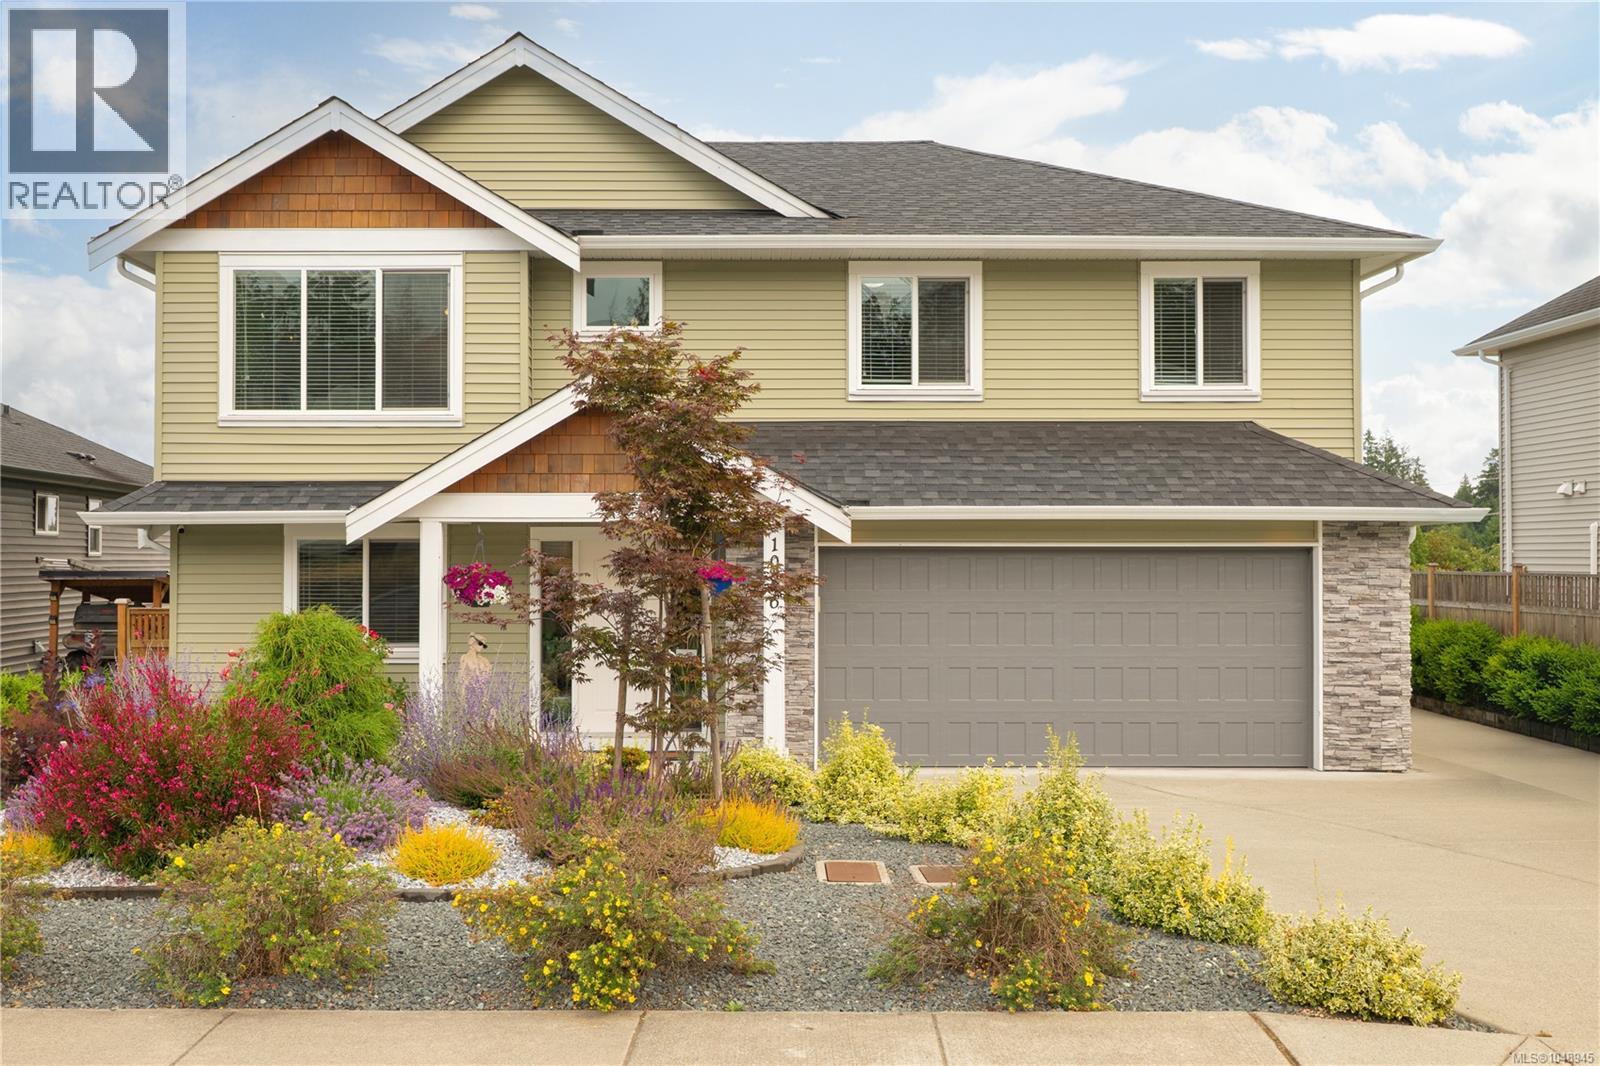
Nanaimo, British Columbia
Discover 1086 Shelby Ann Ave in South Nanaimo, a pristine 2,480 sqft home balancing comfort with long-term practicality. The main floor offers a bright, open great room with a cozy gas FP and a functional kitchen featuring a centrepiece island with premium quartz countertops, matching the surfaces in all bathrooms. The primary suite features a walk-in closet and 3-pc ensuite. For ultimate organization, a large crawl space underneath the house provides abundant storage space. Ground level boasts a legal 2-BR suite with separate laundry and a separate hydro meter, perfect for reliable rental income. The south-facing backyard showcases beautiful mountain views, a greenhouse, and mature fruit trees. Complete with a low-maintenance front yard, wide driveway with RV parking, a new HWT, and leaf-filter gutters, this turnkey property sits steps from the Parkway Trail and minutes from everyday essentials. (id:44393)
Exp Realty (Na)
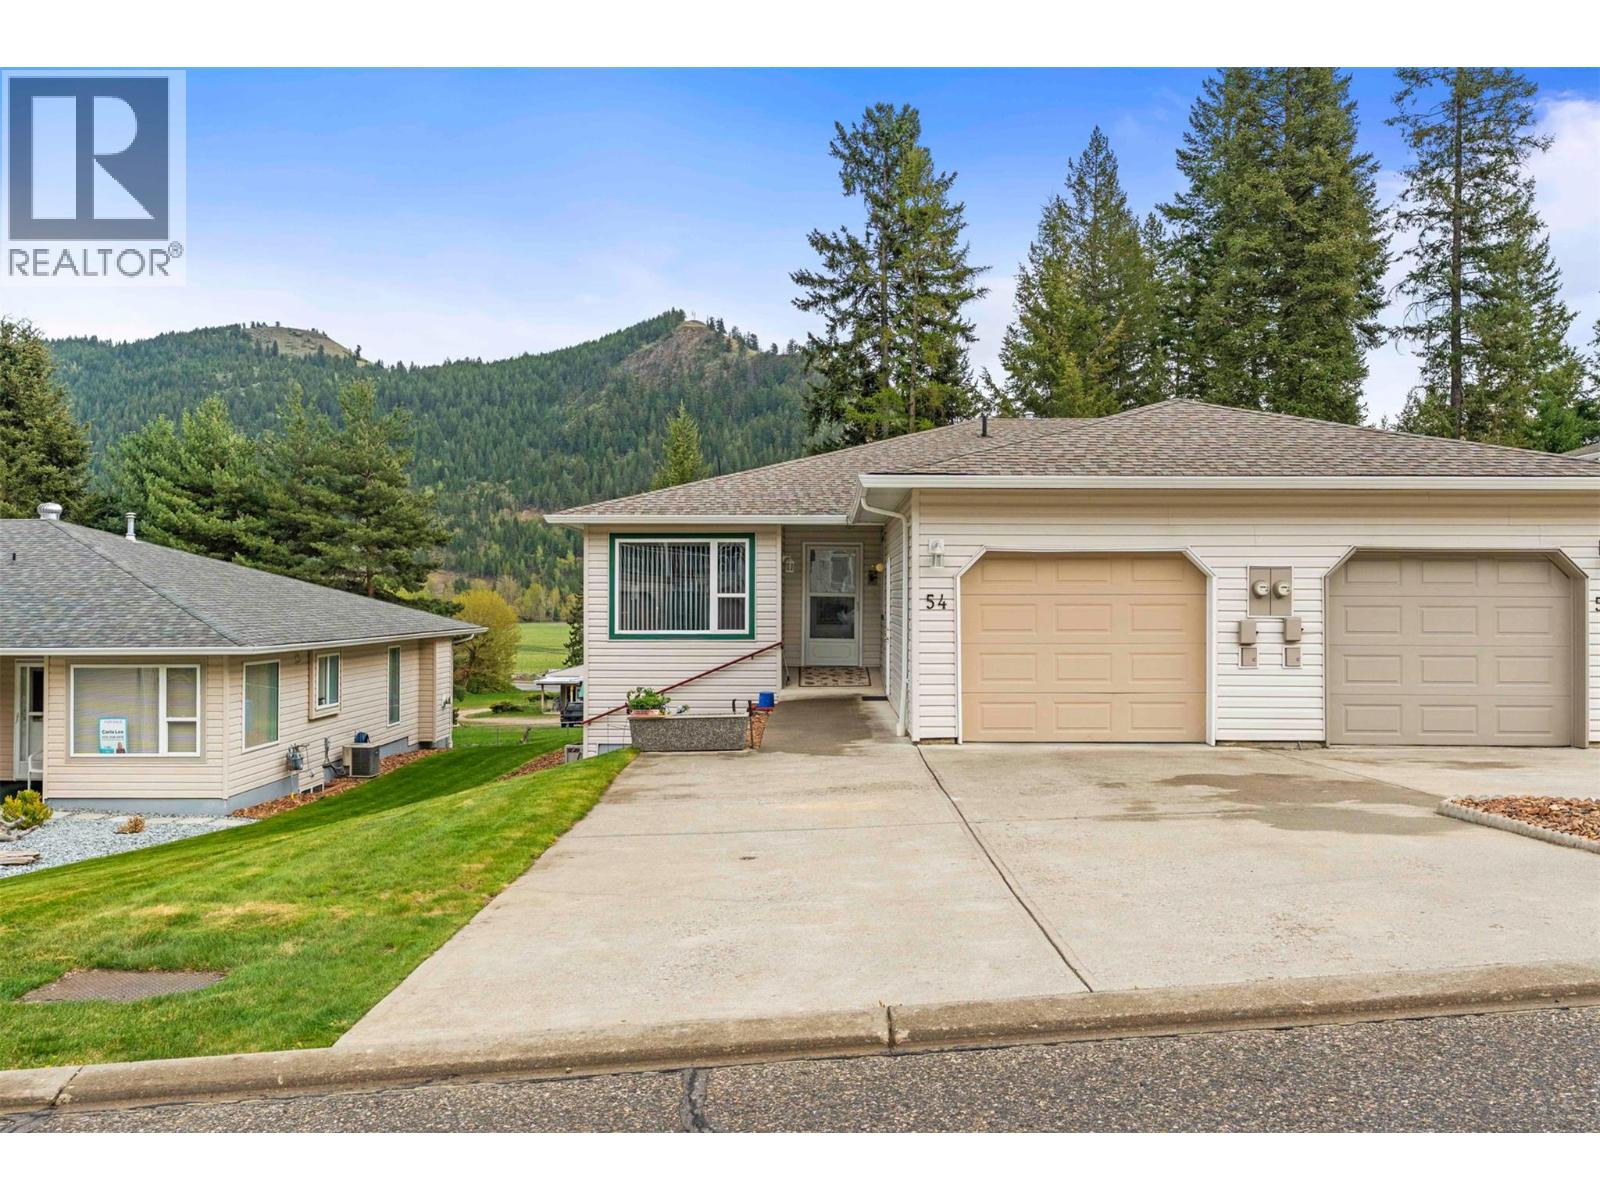
Lumby, British Columbia
Welcome to The Villas — retirement living at its finest in a quiet, park-like setting. Pet-friendly and welcoming, the strata allows 2 dogs, 2 cats, or one of each, so your four-legged companions can feel right at home too. From the moment you enter the complex, you’ll notice the meticulously maintained grounds and the pride of ownership that defines this peaceful community. This beautifully cared-for home offers comfort, functionality, and scenic views in every season. The bright kitchen features generous cupboard space and a cozy eat-in area — the perfect spot to start your day. While doing the dishes, you may even catch the unique sight of paragliders launching from nearby Cooper’s Launch. The spacious living room opens onto a covered upper deck, ideal for morning coffee or year-round relaxation while taking in stunning mountain and valley views. The main floor includes a large primary bedroom, a convenient home office(just add a murphy/sofa bed for the guests) with main-floor laundry, and a full bathroom — allowing for easy single-level living. Downstairs, the fully finished lower level offers an oversized bedroom, an additional full bathroom, sliding glass doors to a covered patio, and a dedicated workshop area perfect for hobbies, projects, or extra storage. Outside, enjoy your own small raised garden bed surrounded by green space that provides privacy and a serene backdrop. Inside, two cozy gas fireplaces add warmth and ambiance, while abundant storage ensures everything has its place. A rare and valuable bonus in this complex is direct access to the garage from inside the home, along with an exterior man door. With low monthly strata fees and a quiet, well-maintained community, this is an exceptional opportunity to enjoy comfortable, carefree retirement living at The Villas. (id:44393)
Real Broker B.c. Ltd
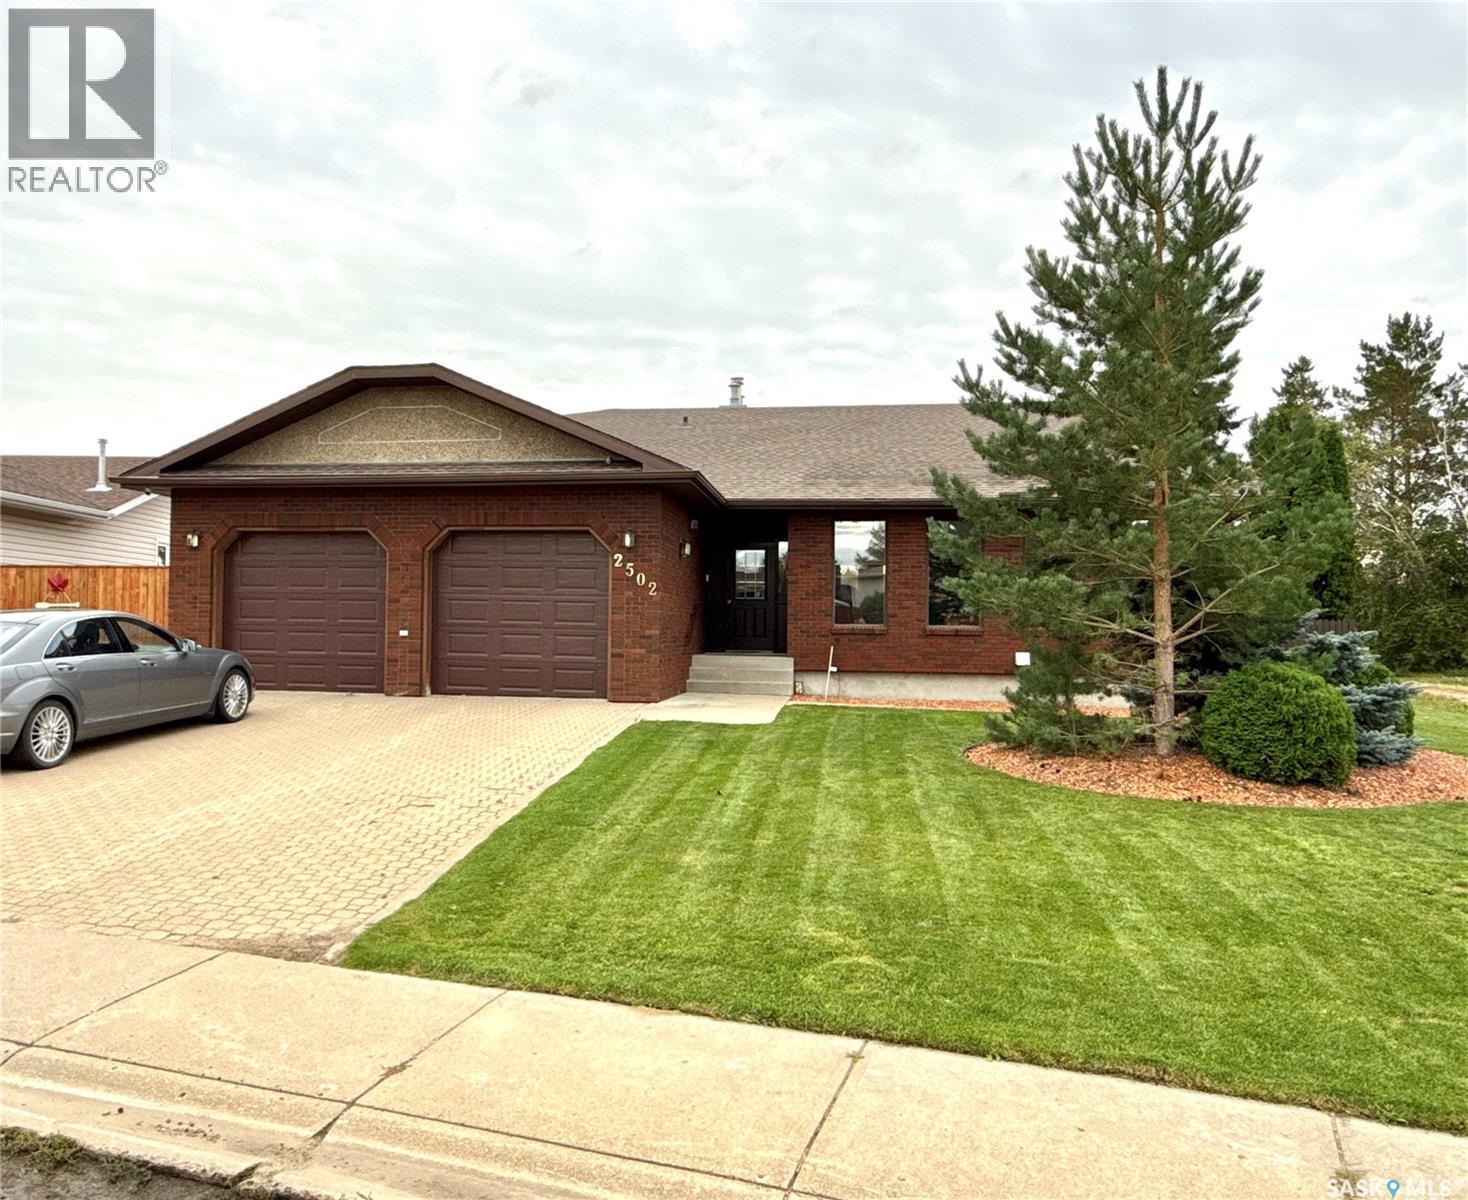
North Battleford, Saskatchewan
Take a look at this 2126 square foot executive home located in Killdeer Park North Battleford. It's not often that a home of this quality and size is available to the public. Upon entering this home you will appreciate the renovated kitchen and dining area. The renos include appliances, cupboards and counter tops, flooring, and railing to the lower level. This open concept area is great for entertaining with the kitchen, dining room, living room, and great room being open in one large area. The main level also offers a large master bedroom with four piece ensuite and walk in closet, two additional bedrooms, main floor laundry, and direct access to the double car garage. The lower level provides the large family room, good sized bedroom, a three piece bath, massive storage room, and utility room. The utility room includes a state of the art Reverse Osmosis system with a storage tank to have filtered water on hand. The back yard is very private with a deck overlooking the fenced back yard. Recent upgrades include washer/dryer three years old, A/C 2023, and Air Exchanger, R.O. System, and Under Ground Sprinklers gone through in the last two years. This listing is unique with the location having a green space to the south and green space directly behind. Call today for more info. (id:44393)
Century 21 Prairie Elite
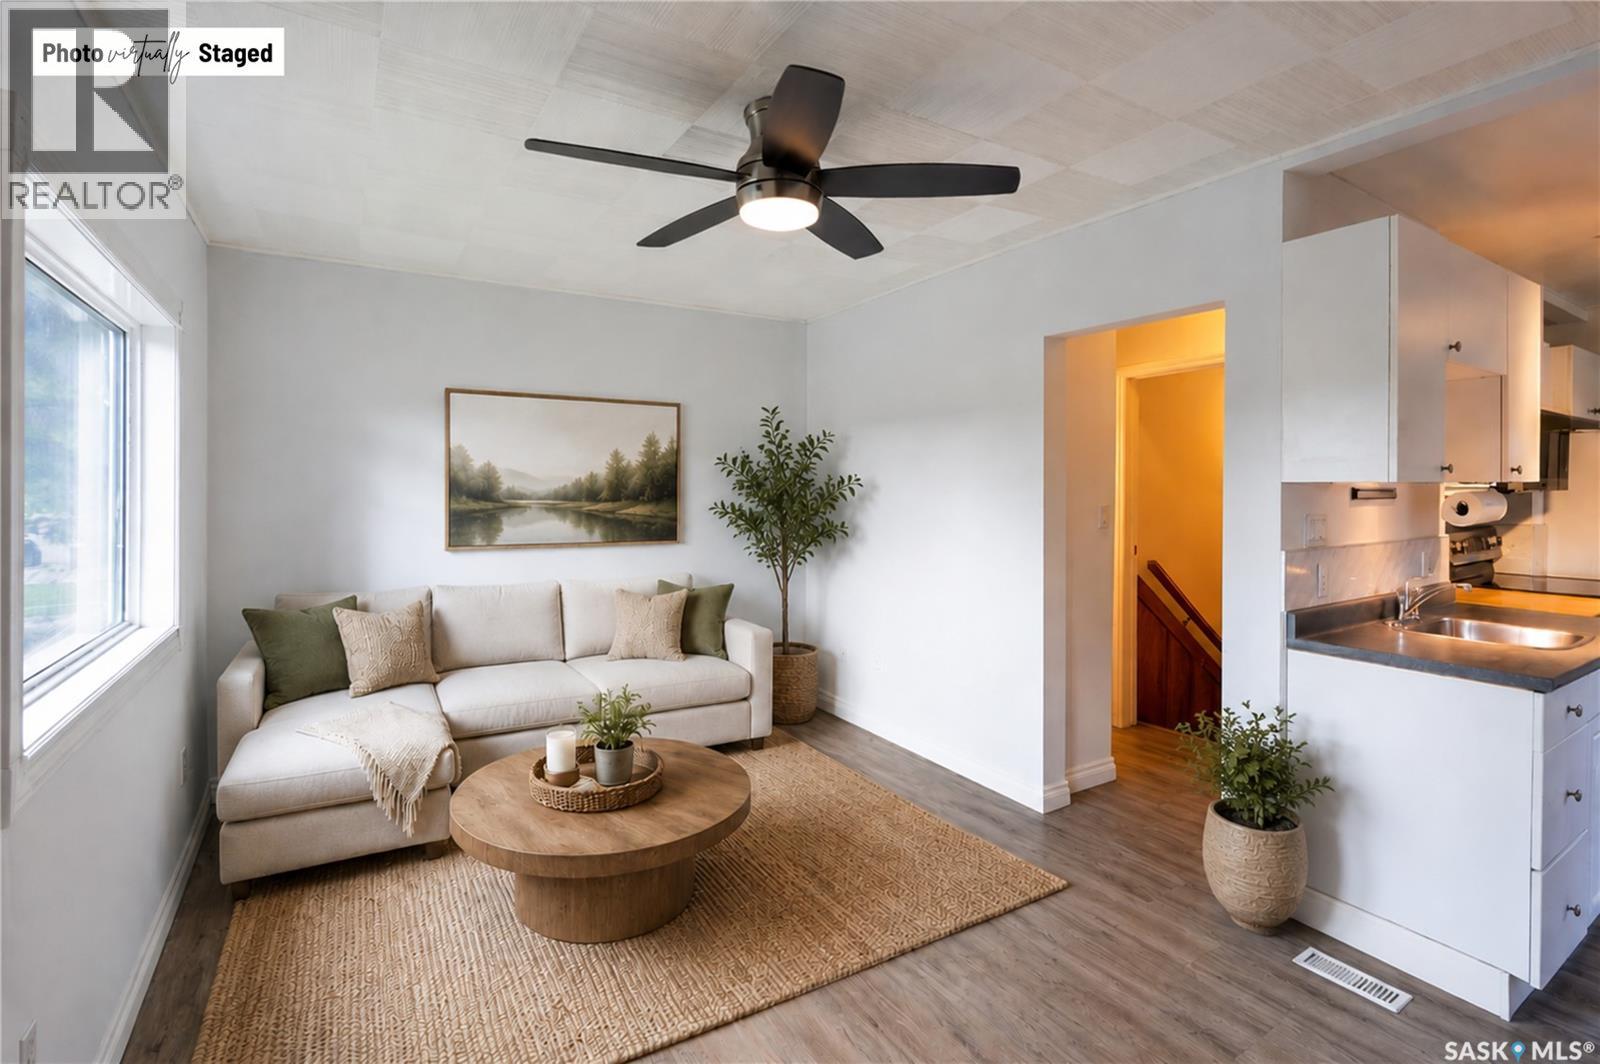
Regina, Saskatchewan
Awesome opportunity to own a quality, affordable home packed with value! This well-maintained property features numerous updates, including new flooring, fresh paint, and newer triple-pane energy-efficient windows (2022), creating a bright and inviting space that's ready for you to move in and enjoy. Major mechanical and infrastructure improvements include a new furnace installed in 2023, a new sewer line and lead water line replacement completed in 2020, and a radon remediation system for added peace of mind. Outside, you'll find a large backyard perfect for relaxing or entertaining, complete with a hot tub to enjoy year-round. The oversized double garage offers exceptional space for vehicles, storage, hobbies, or a workshop. Basement has been refreshed with new paint. Whether you're a first-time buyer, investor, or looking to downsize, this home offers outstanding value at an affordable price. Don't miss your chance - schedule your tour today! (id:44393)
Century 21 Dome Realty Inc.
Saanich, British Columbia
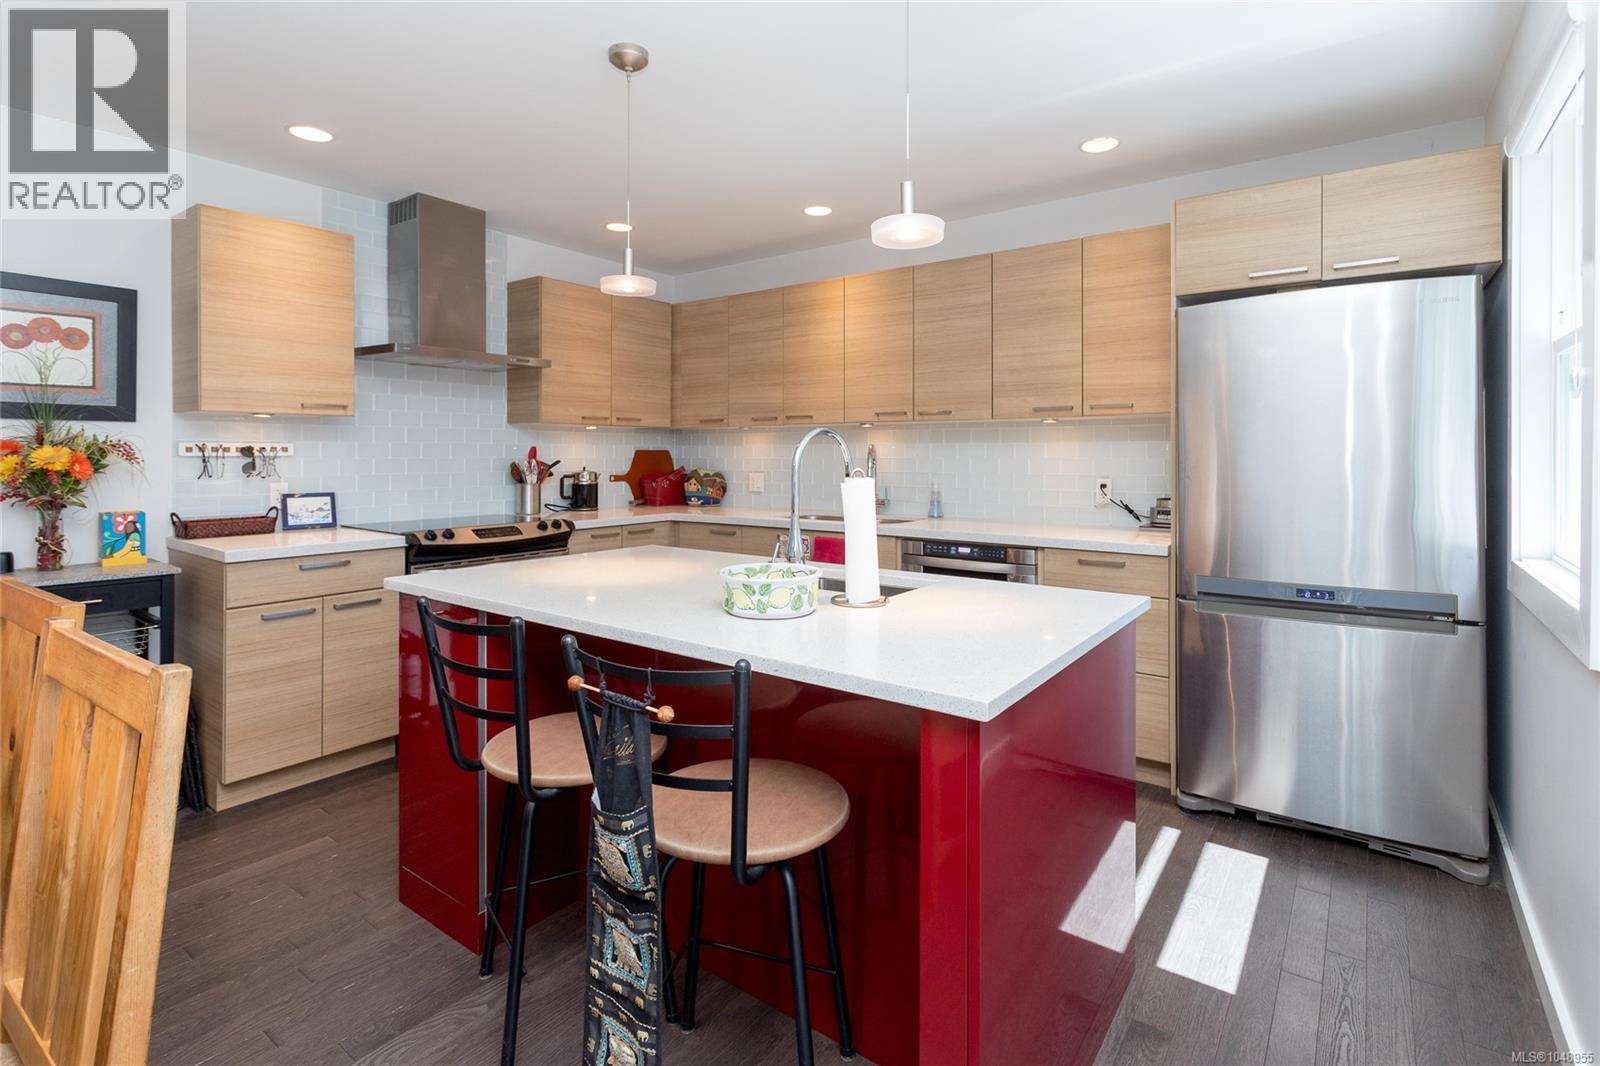
Did someone say new DOUBLE GARAGE or WORKSHOP? A terrific fit for an active couple looking for a MOVE IN READY home with character, room for toys, and a 1 BEDROOM MORTGAGE HELPER! This updated 1935 home sits on a sunny south-facing 6,740 sq ft lot with a fully fenced yard, garden beds, and south-facing SUN DECK. Inside, the bright open-concept kitchen, dining and living area features cove ceilings, hardwood floors, recessed LED lighting, Hunter Douglas blinds, and double doors that bring the outdoors in—perfect for BBQs & entertaining. The UPDATED KITCHEN offers granite counters, island and s/s appliances (2015). BONUS: a FULLY PERMITTED 440 sq ft DOUBLE GARAGE (2015) with 10' ceilings, power, and loads of space for bikes, boards, & tools. Updates include added exterior insulation, gas furnace, 200-amp service, roof (2017) and 60-gal HWT (2021). EASY COMMUTE by bike/car DT, Tillicum Mall, Pearkes Rec Centre, & more. RV parking. IMMEDIATE POSSESSION POSSIBLE. (id:44393)
Sutton Group West Coast Realty
Abbotsford, British Columbia
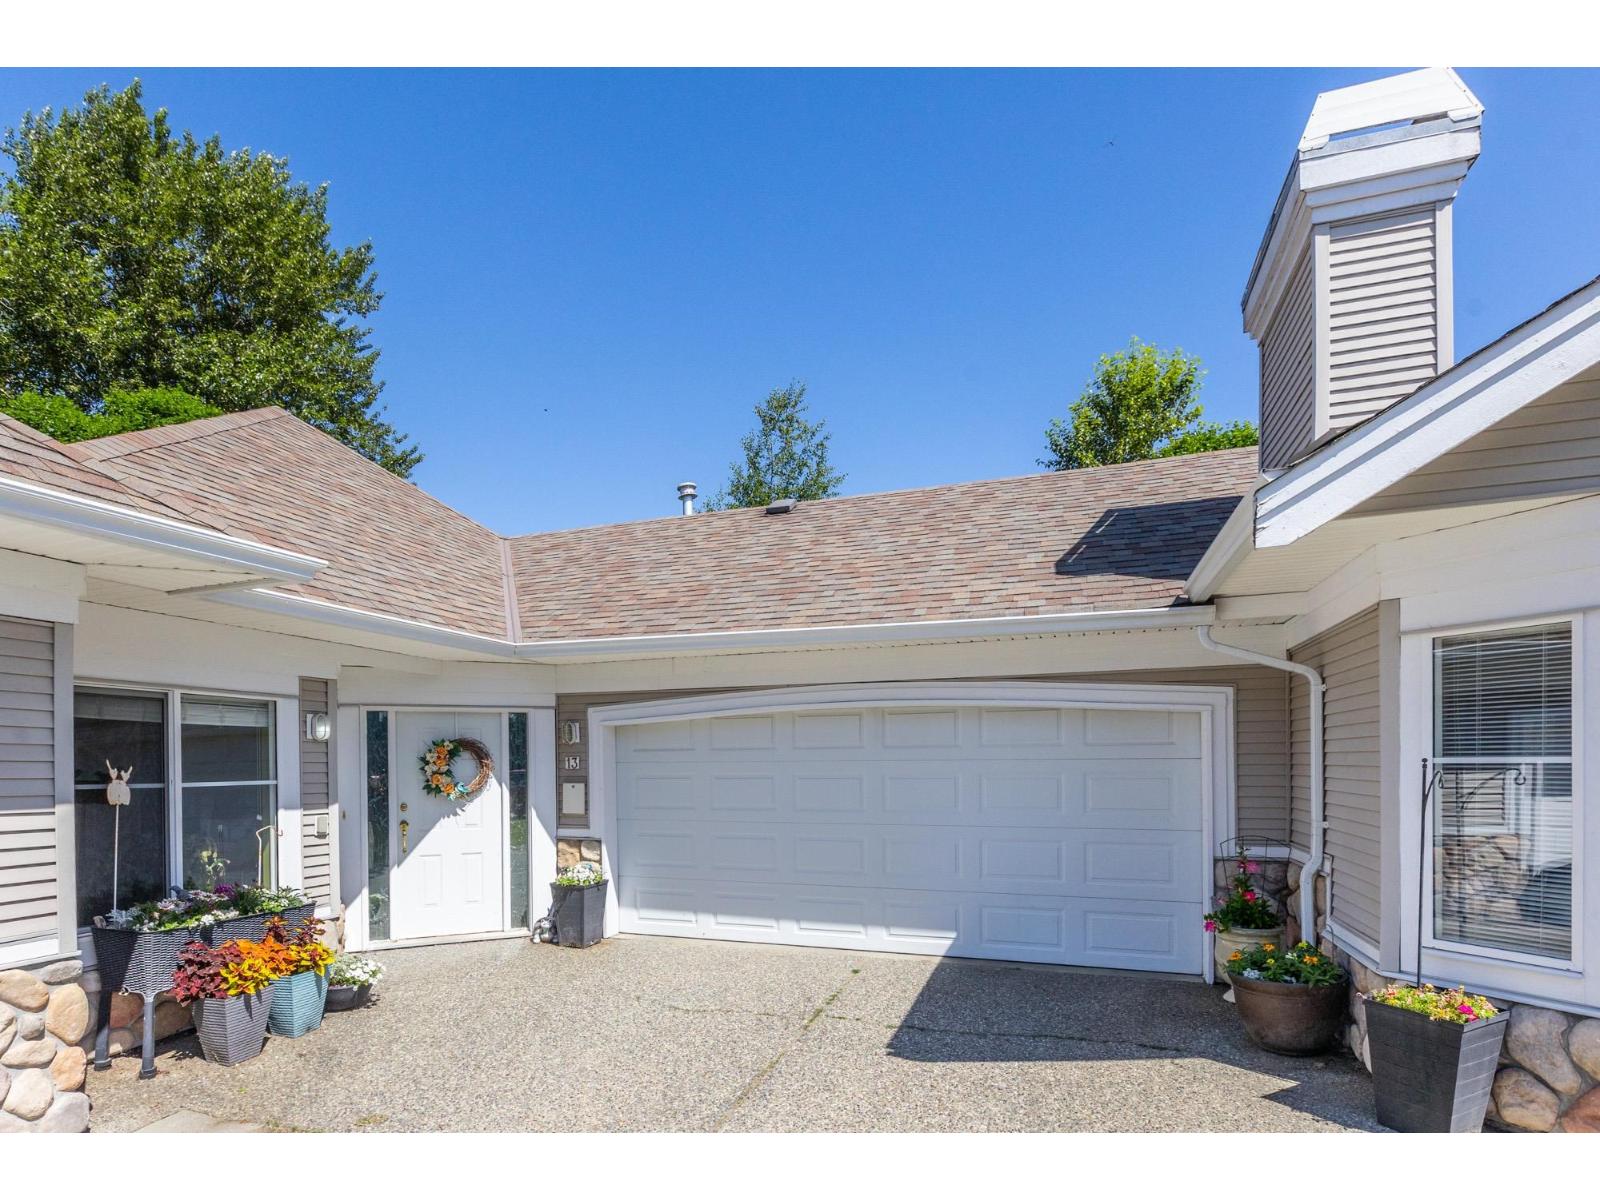
Maclure's Walk, stunning executive rancher with expansive walkout BSMT home, backing onto tranquil setting. Step outside on your oversized upper deck & take in the natural backdrop of the lake & surrounding nature trails. Desirable open concept floor plan, great for entertaining family, or easy one-level living. Primary BDRM & 2nd BDRM or den on the main floor. This stunning home floor to ceiling windows, has been tastefully updated with new countertops, paint, new HTW, AC, & wall paper, just to mention a few. Lower level has remarkable man cave (rec room), three more BDRMS, tons of storage, & a walkout ground floor patio. If this amazing home & private location is the lifestyle you've been dreaming of, come take a look, you won't be disappointed. Open House Oct 4th 1-3:00. (id:44393)
Macdonald Realty
Chilliwack, British Columbia
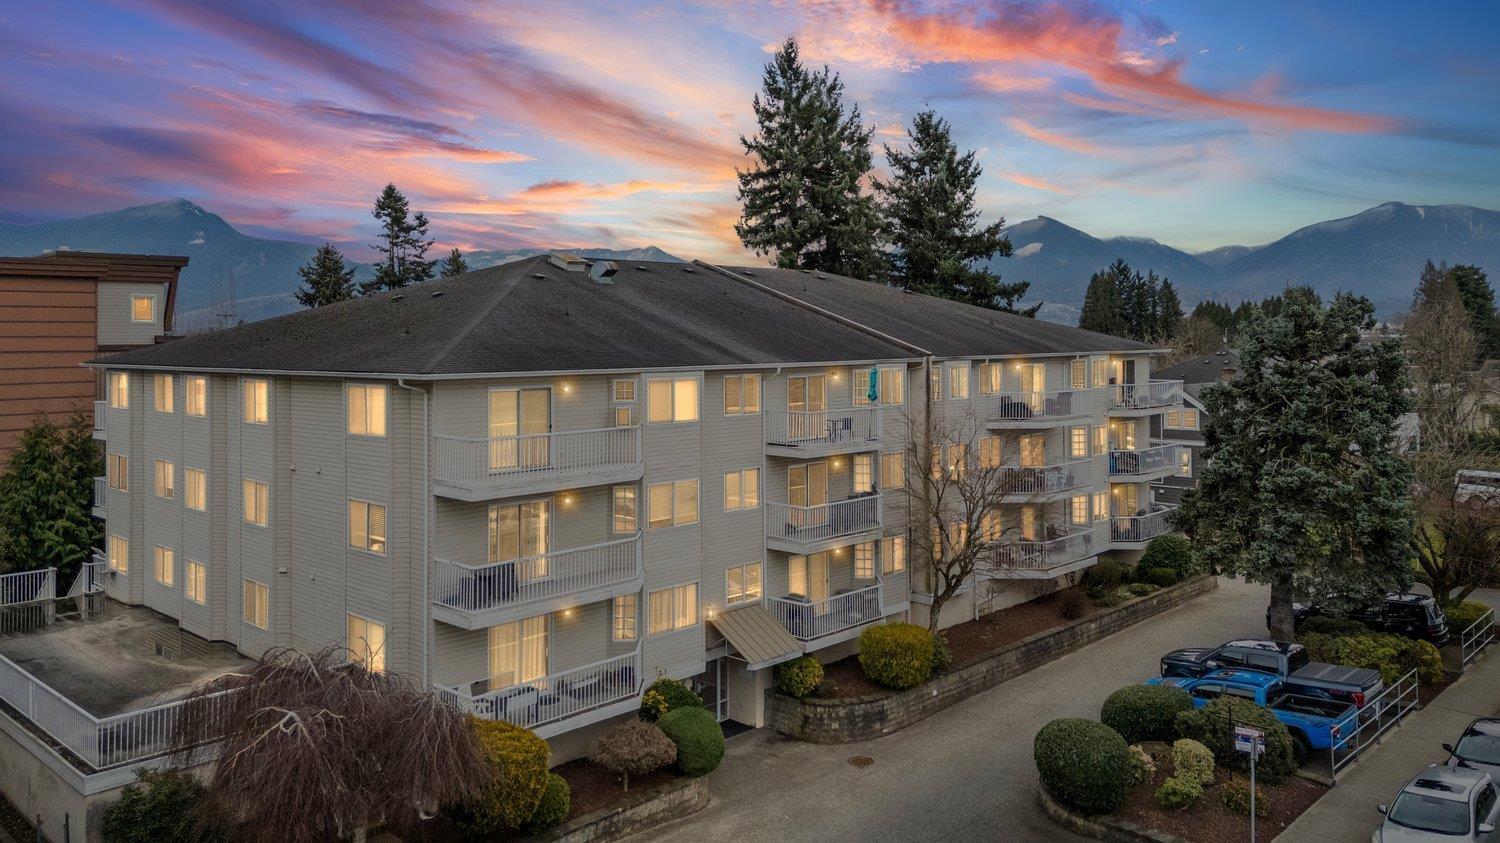
Tired of renting? This could be your way IN. Set on Mary St in one of Chilliwack's most WALKABLE neighbourhoods, this affordable, move-in ready unit is a smart entry point into the market. First floor, above ground, with an open layout that feels bigger than it looks "- the second bedroom works perfectly as a home office, kids' room, or flex space. Fresh paint, updated laminate floors, modern trim, and newer appliances mean it's ALL done for you "- just bring your furniture. You'll also get a secure, covered, ground-level parking stall PLUS your own storage locker, included. And the location? Unbeatable. The hospital, St. Mary's Church and School are steps away, with the Leisure Centre and Southgate Shopping just around the corner. Start building YOUR equity! (id:44393)
Exp Realty
Surrey, British Columbia
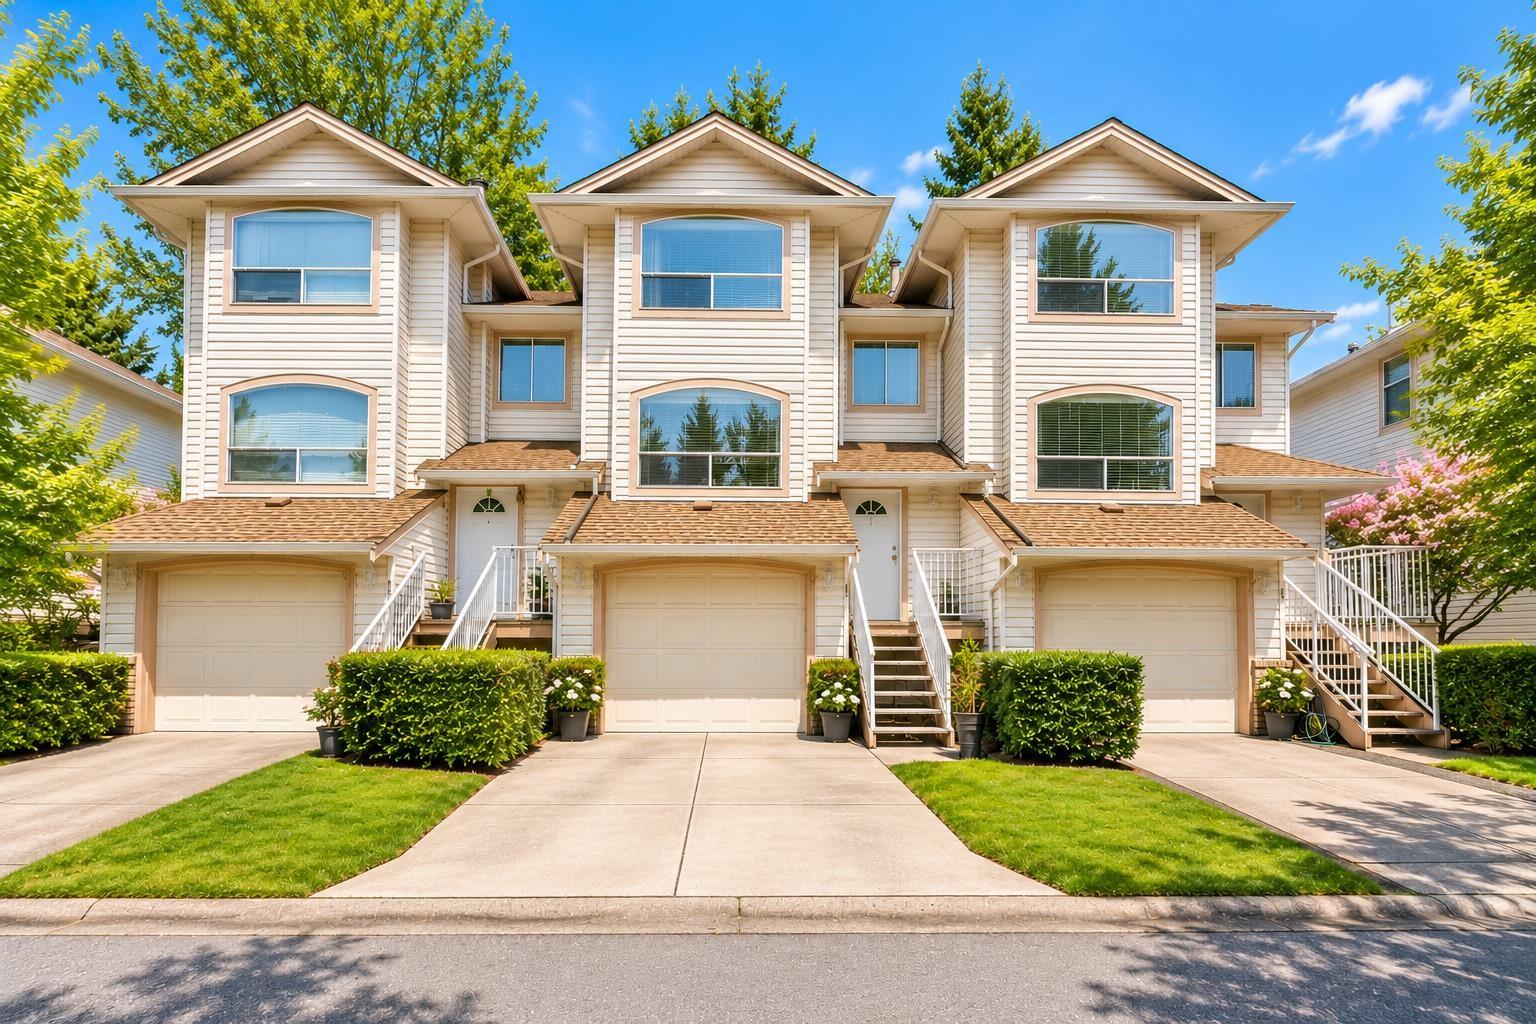
READY TO MOVE IN! Beautifully updated 1,966 SQFT townhouse backing onto GREENBELT! Spacious 4 BED/3 BATH home with a new kitchen, new appliances, updated bathrooms, new flooring and fresh paint throughout. Large living room, dining, and family room. Oversized primary bedroom with walk-in closet and ensuite. The lower level offers a large 4th bedroom plus den, ideal for a home office or additional living space. Private backyard overlooking greenspace. Well-managed complex with wide roads and plenty of visitor parking. CENTRAL location in Newton Town Centre, within walking distance to schools, Unwin Park, shopping and all amenities. A rare combination of SPACE, PRIVACY and LOCATION! OPEN HOUSE Sunday October 4th from 2-4PM (id:44393)
Coldwell Banker Universe Realty
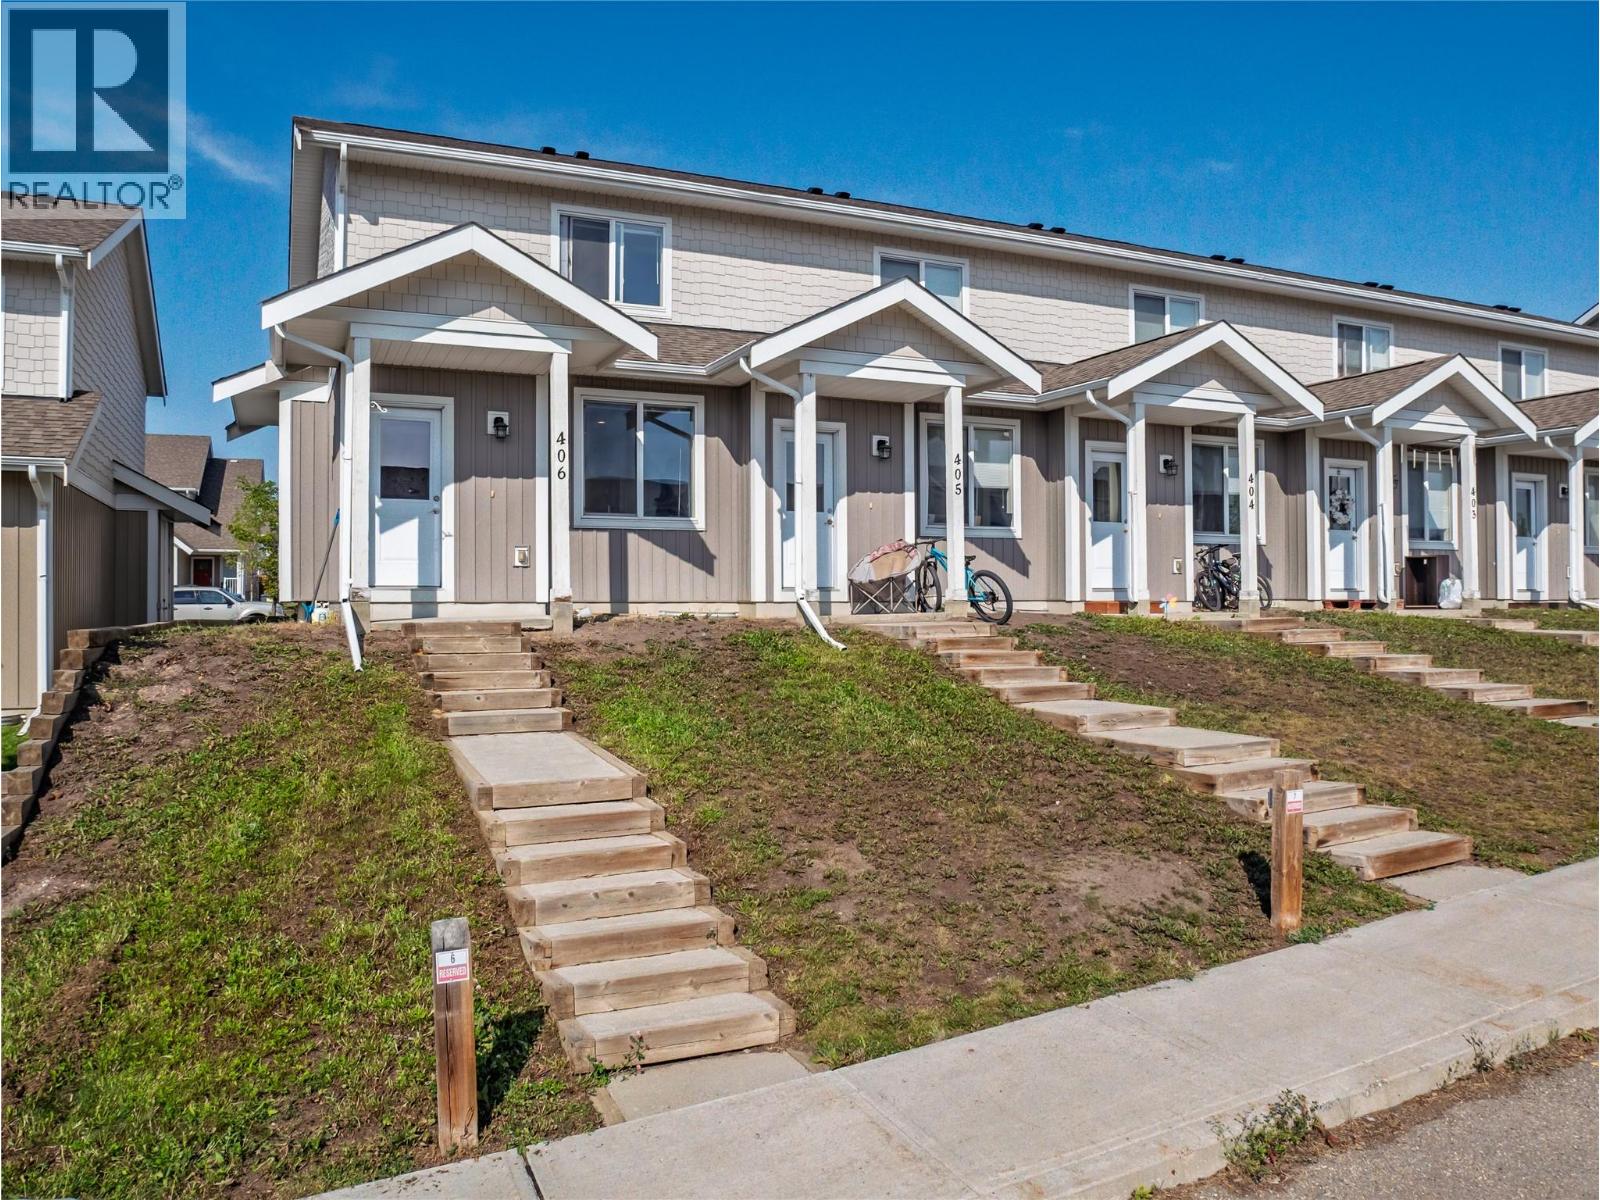
Dawson Creek, British Columbia
A modern townhome close to schools and parks! The main floor of this 2 bedroom, 2 bathroom corner unit features an open concept design with plenty of natural light throughout. The kitchen boasts a large island with seating, white cabinets, and is open to the dining area. The living room offers a cozy gas fireplace, a sliding door to the patio, and a storage room. Upstairs you will find a 3 piece bathroom, a guest bedroom, a stacker washer and dryer, and the master bedroom complete with a 4 piece ensuite. Don't wait, call today for more information! (id:44393)
RE/MAX Dawson Creek Realty
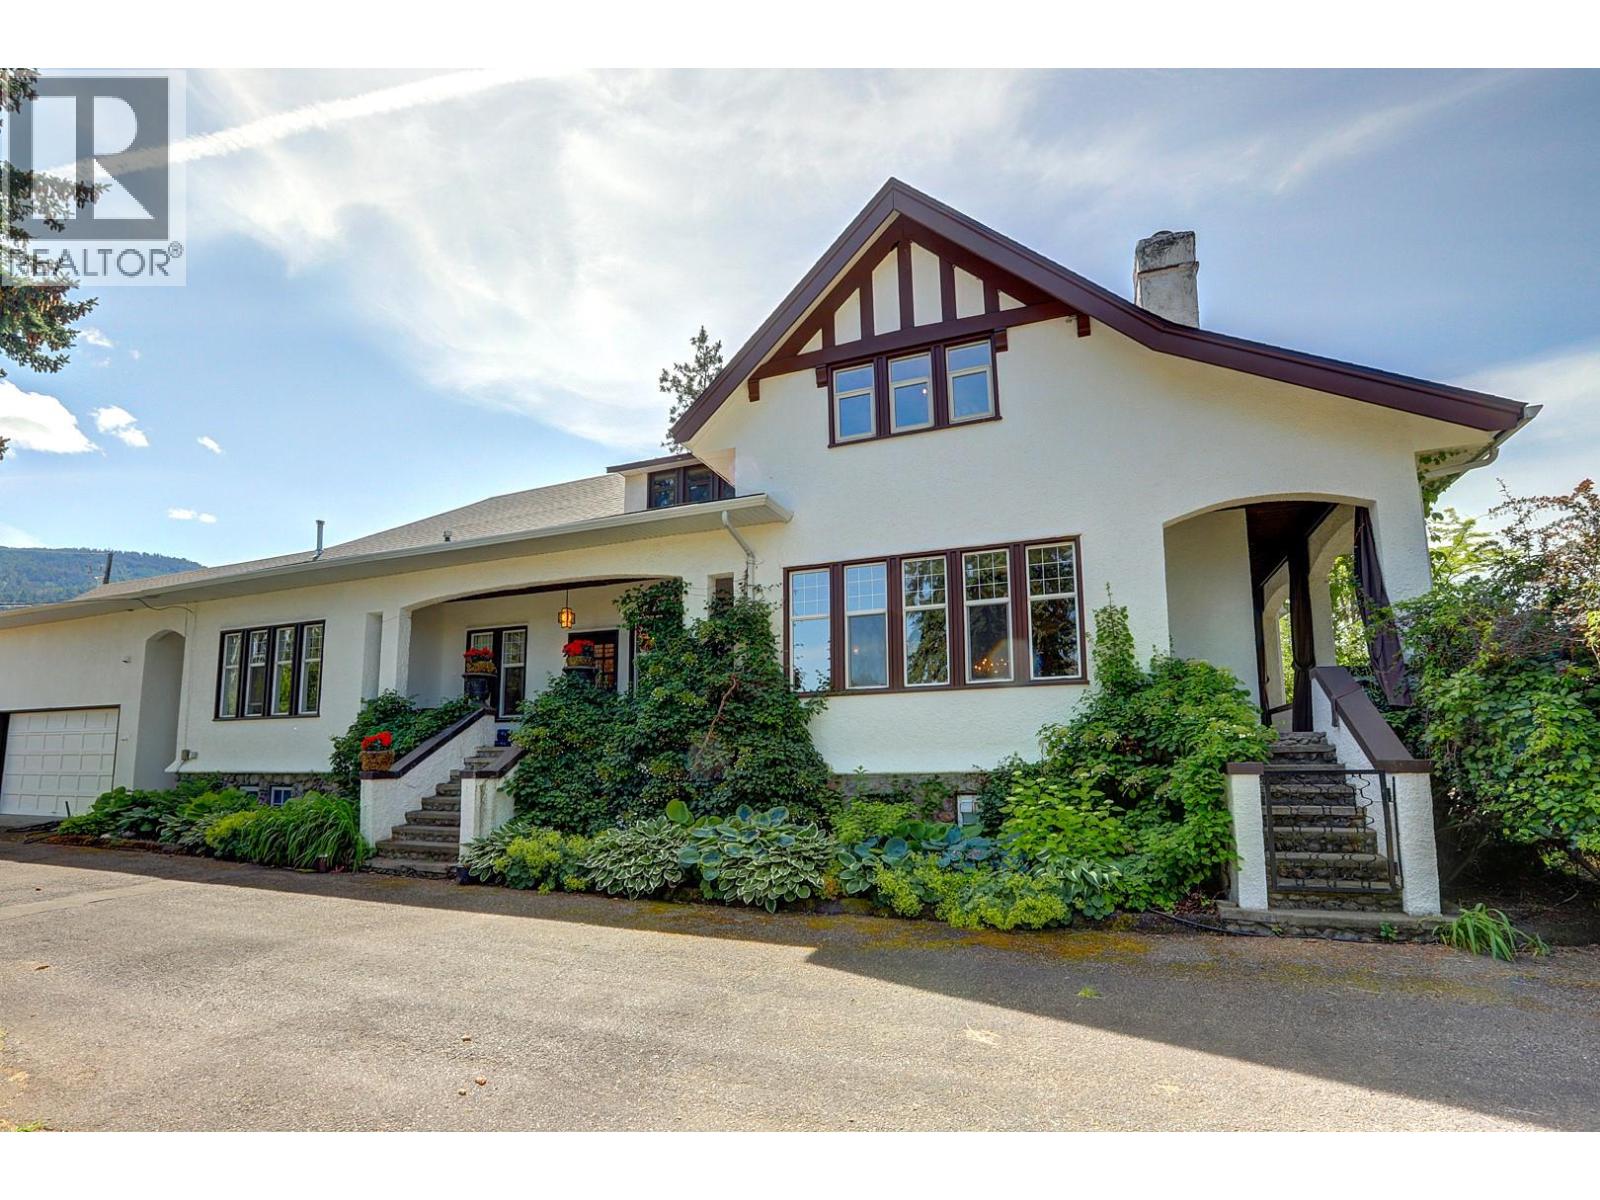
Vernon, British Columbia
A Timeless Craftsman Estate on 4.96 Acres. Discover the rare combination of heritage character, generous space and a beautiful private setting in this exceptional 1910 Executive Craftsman estate. Set on 4.96 acres overlooking BX Creek, this remarkable property offers privacy, tranquility and a wonderful connection to nature. Offering over 5,000 sq. ft., the home features 4 bedrooms and 2½ bathrooms, with the timeless charm and craftsmanship of its era thoughtfully complemented by numerous updates. This is a home that has a sense of history and personality rarely found in today's market and a a residence that feels established and genuinely special. A beautiful, private courtyard with waterscape and pond creates an enchanting outdoor retreat. Surrounded by mature landscaping and the natural beauty of the property, it provides an idyllic setting for morning coffee, entertaining guests or simply enjoying the peaceful surroundings. The property also includes a 26' x 36' detached garage with an additional 660 studio sq. ft. suite above, offering excellent flexibility for guests, family, a home office or additional living space. Basement could easily be converted to a family or income suite. Heritage barn with separate hydro meter has lots more life and utility left in it. Additional outbuildings for storage, hobbies or? Located within the Agricultural Land Reserve. Zoning is CR, Country Residential. Expect to be impressed. Flexible possession. (id:44393)
RE/MAX Vernon