
Regina, Saskatchewan
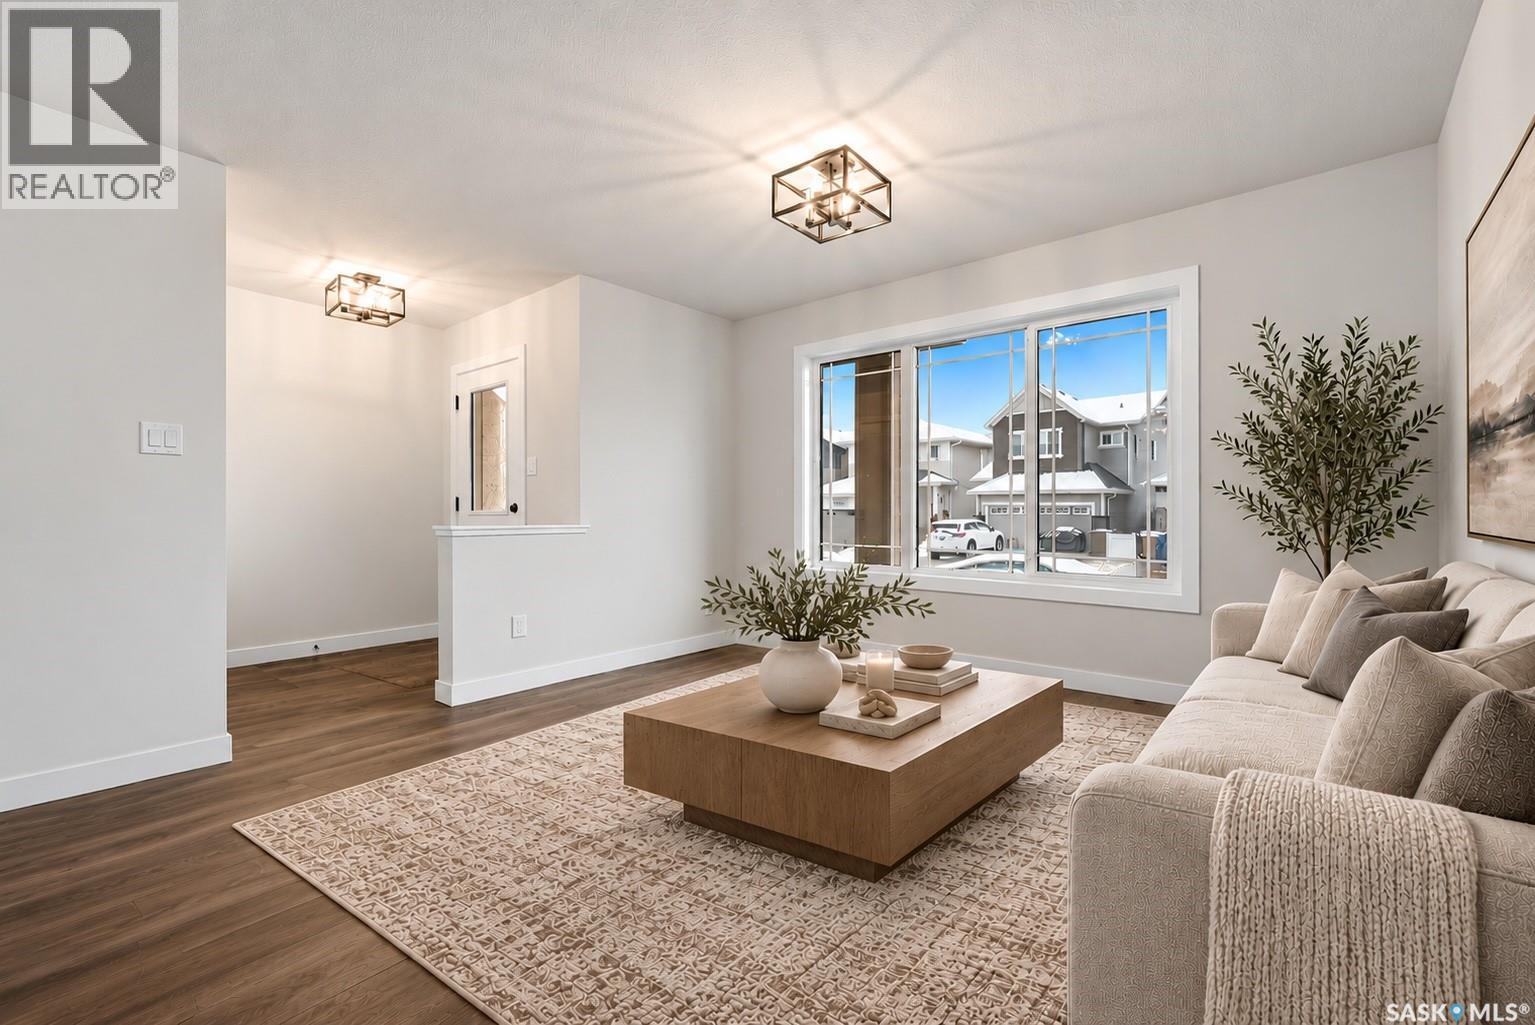
Welcome to Homes by Dream's Ava that's move in ready at 3135 Bowen Street. This brand new 1,446 sq. ft. west facing single family laned home is located near shopping, restaurants, an elementary school, walking paths & parks . The open concept main floor allows for an abundance of natural light to flow through the large living room window at the front of the home, centralized dining area and the spacious L-shaped kitchen at the back of the home. The kitchen features a large centralized island that can accommodate seating and an abundance of cabinetry, quartz countertops, ceramic tile backsplash & soft close to the doors & drawers. There's a separate mudroom area and a 2 piece bath at the rear of the home. The 2nd floor consists of a large primary bedroom, ensuite and walk in closet. The 2nd floor also includes 2 additional bedrooms at the rear of home, a 4 piece bathroom and laundry. The 2nd floor bathrooms are finished with quartz countertops, ceramic tile backsplash & soft close to the doors and drawers. There's a side entry door and the basement is ready for future development. This home also includes a 2 car detached garage front yard landscaping & a DMX foundation wrap. (id:44393)
RE/MAX Crown Real Estate
Mission, British Columbia
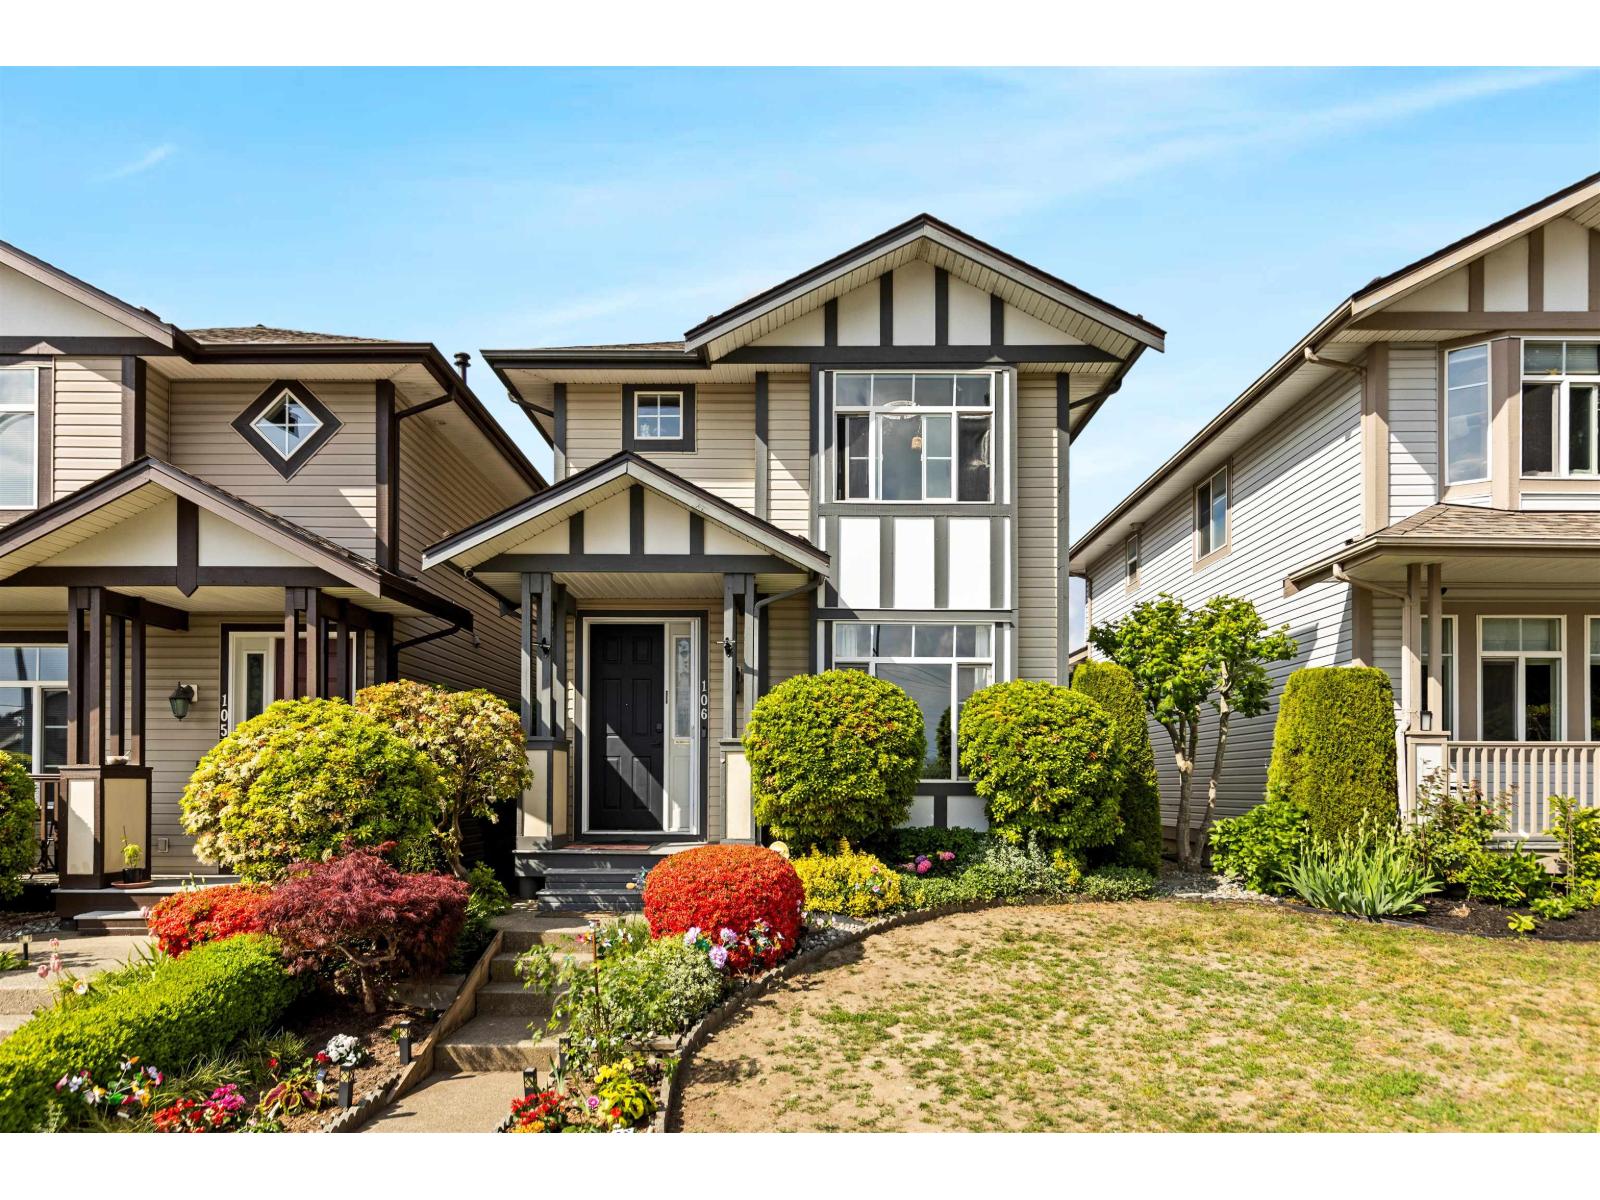
Welcome to Heritage Park Place. Rare detached townhouse offering nearly 2,300 sq.ft. of beautifully maintained living space across 3 fully finished levels. This stand-alone 4 bed, 4 bath home offers the privacy of detached living with the convenience of strata ownership. Main floor features spacious living and family rooms, open kitchen with eating area, fireplace, and access to the private backyard patio and detached double garage with EV charging. Upstairs offers 3 generous bedrooms and laundry. Fully finished basement includes rec room, 4th bedroom, and storage. Updates include A/C, newer furnace, tankless hot water, smart home features, central vacuum, and newer roof. Steps to Heritage Park. Pet-friendly complex allowing 2 dogs and 2 cats. (id:44393)
Homelife Advantage Realty Ltd.
Apex Mountain, British Columbia
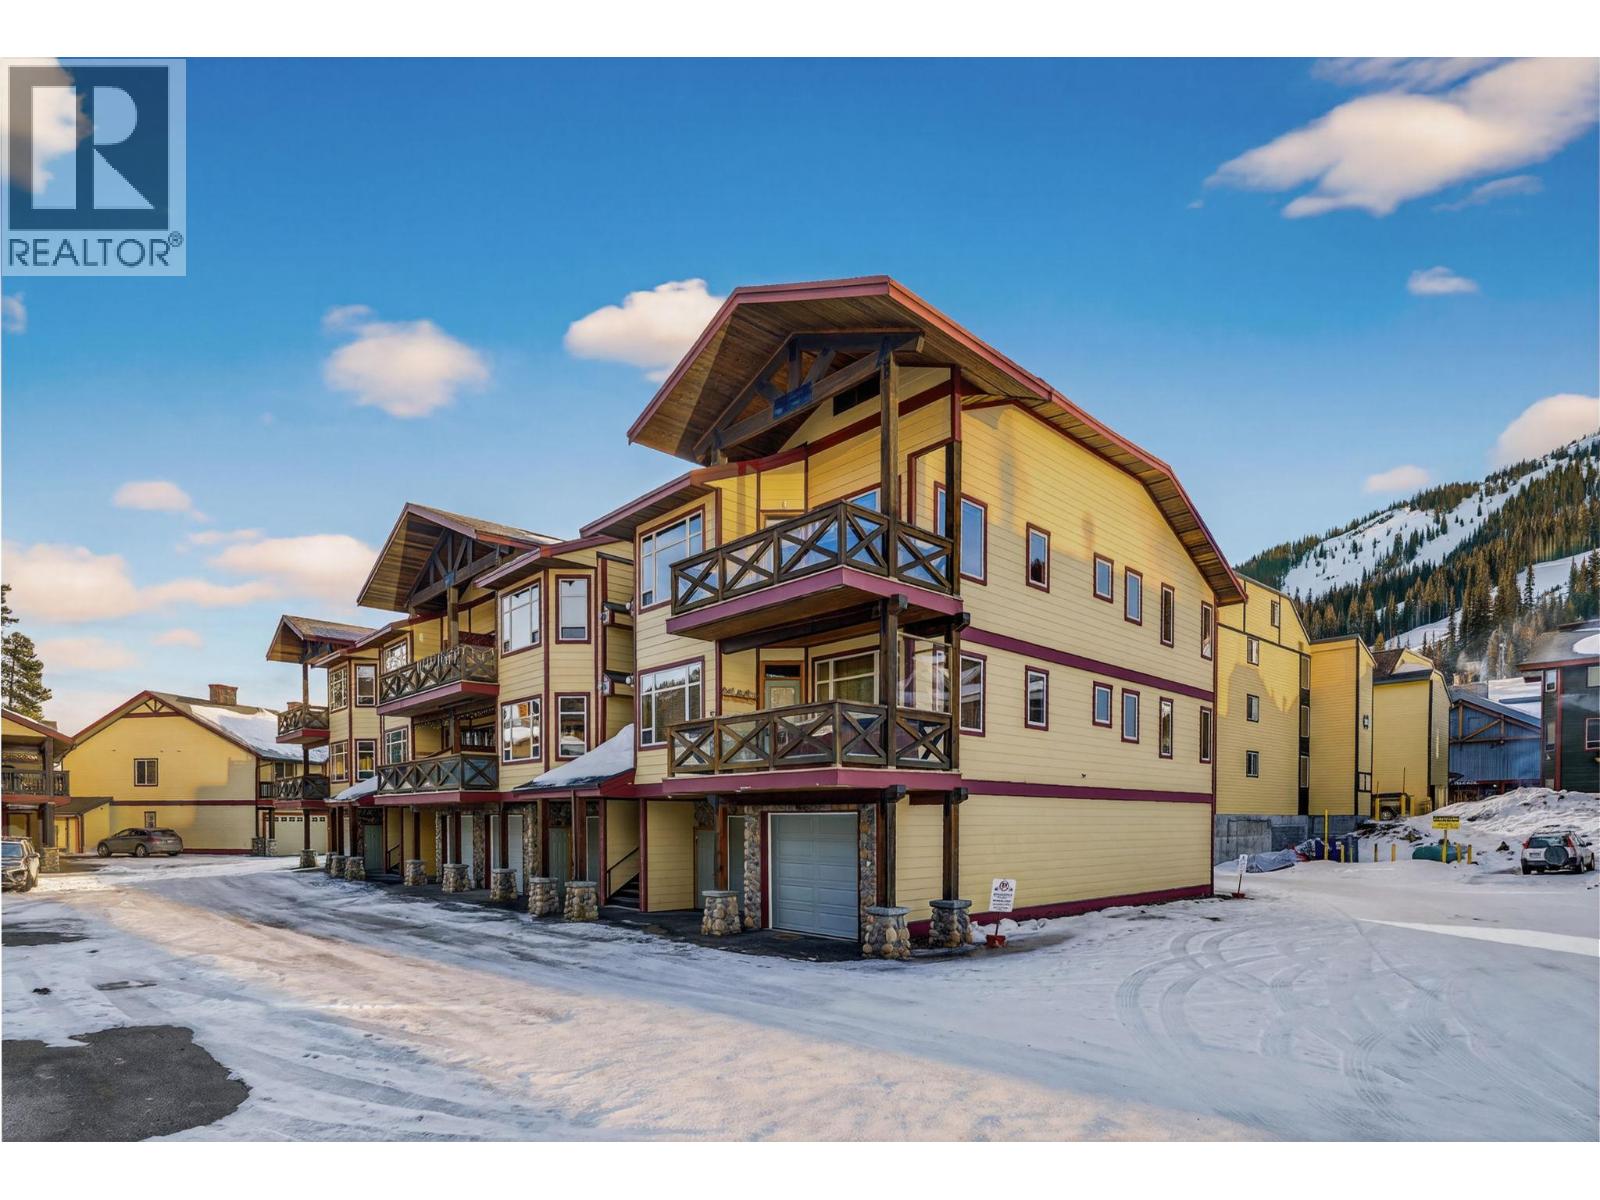
Step into mountain comfort with this exclusive top-floor townhome, nestled in the heart of Apex Mountain Resort. Unwind in the comfort of two spacious bedrooms, offering the perfect blend of coziness and space for your mountain escape. Relax in the private deck hot tub adjacent to the living area. Wake up to snow-capped peaks and immerse yourself in the tranquility of mountain living. A convenient flex room adds space for guests, an office or media room. Two well-appointed bathrooms, featuring modern fixtures & finishes round out this home. Experience the inviting warmth of in-floor radiant heating throughout. Gather around the river rock gas fireplace, creating the perfect ambiance for cozy evenings and ski relaxation. This home comes complete with a double tandem garage, ensuring ample space for your vehicles, gear, and toys. Embrace the ultimate convenience with direct access to ski lifts right outside your door, making every winter morning an adventure waiting to happen. Immerse yourself in the vibrant village life with a plethora of amenities just steps away: dining, shopping, or ski festivities. Contact your agent to schedule a private tour. (id:44393)
Royal LePage Locations West
Surrey, British Columbia
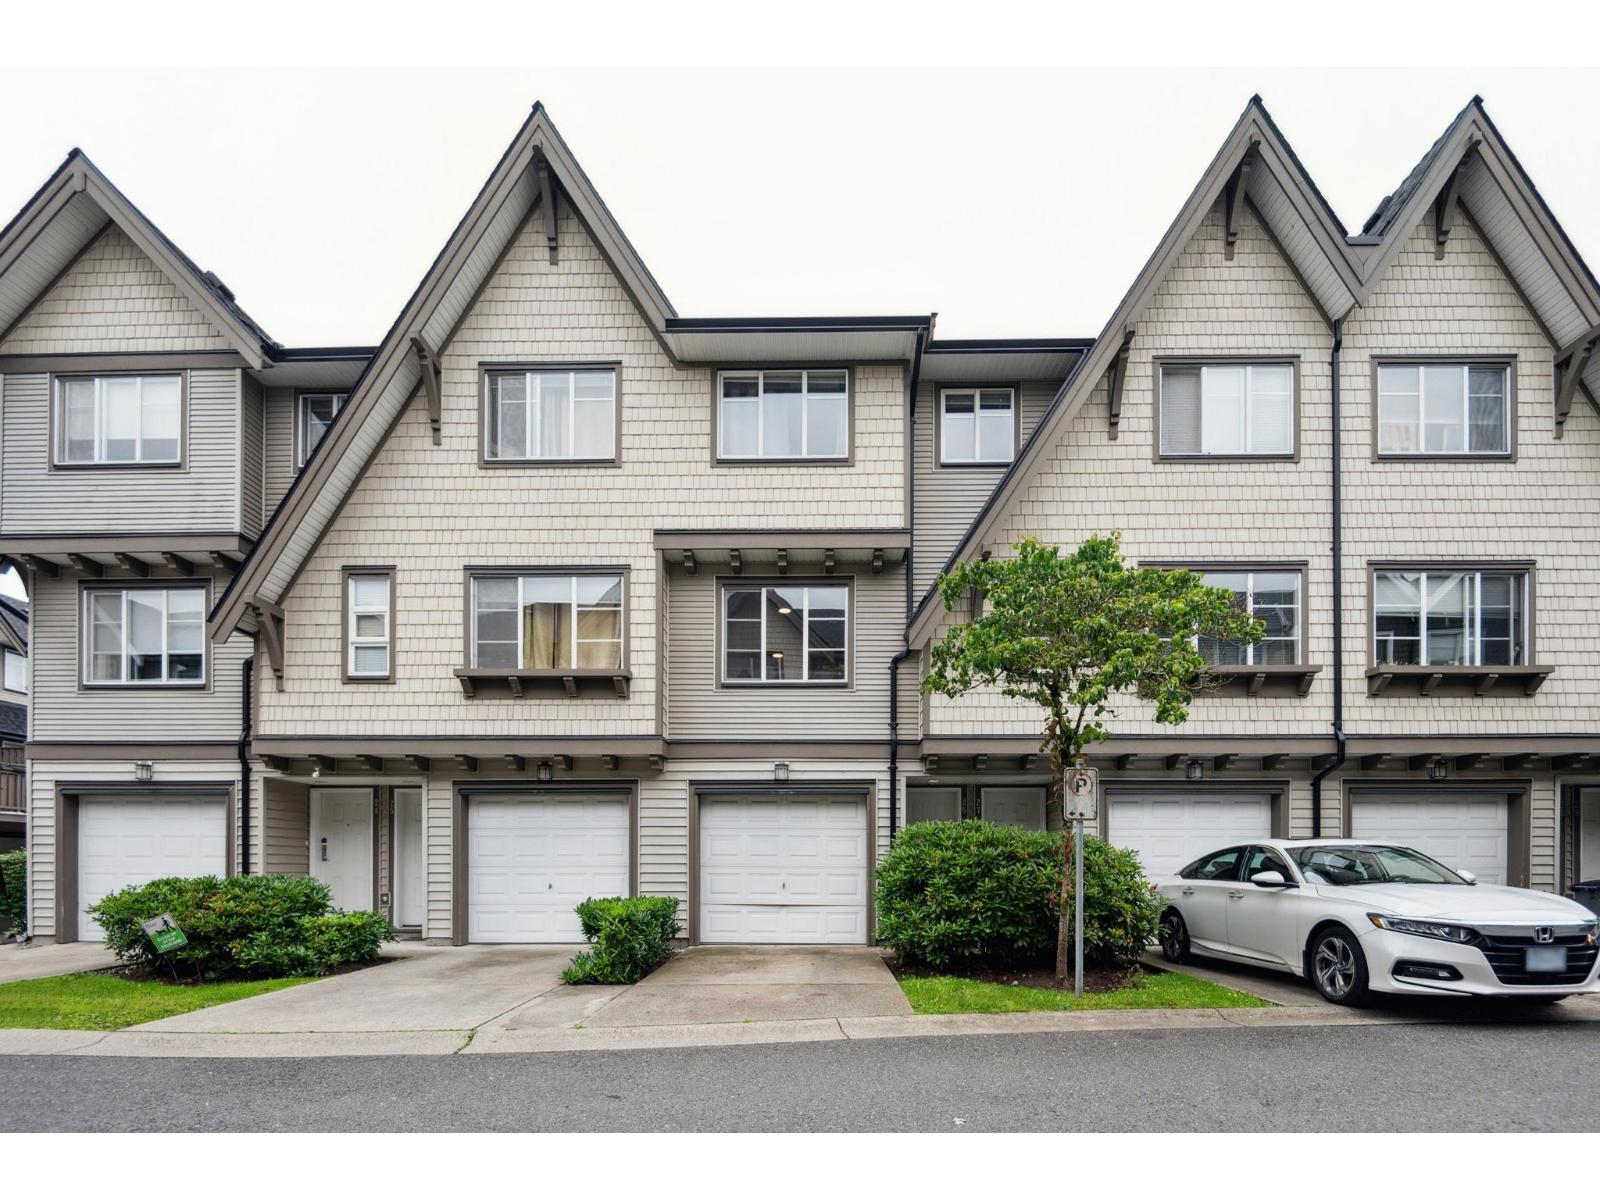
Welcome home to Huckleberry built by highly sought-after Polygon in Fleetwood! This townhome offers one of the best yards in the entire complex! Fully fenced, perfect for BBQ's, kids to play & for dogs. Three good sized bedrooms & two full bathrooms with an open concept main floor layout that has a family room too. Bonus room on the lowest level with two car garage and parking pad for a third vehicle. Freshly painted & ready to move in! Pet & rental friendly strata. New roof in 2024. Located steps to Fleetwood Village, bus stops, a future SkyTrain station, restaurants, shopping, Walnut Road Elementary & Fleetwood Park Secondary. Reach out today to book a private viewing. OPEN HOUSE Sunday November 1 12:00-2:00pm! (id:44393)
RE/MAX All Points Realty
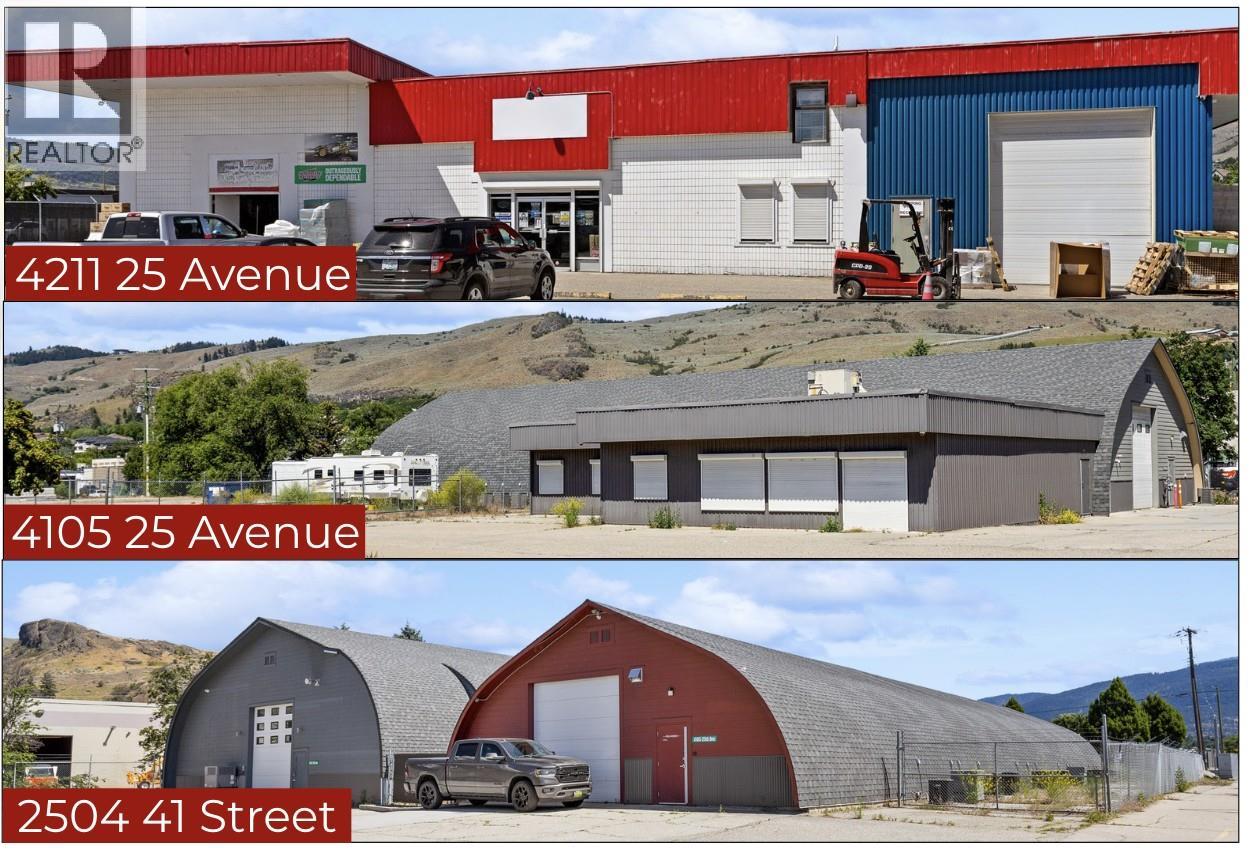
Vernon, British Columbia
COURT-ORDERED SALE — THREE-TITLE VERNON INDUSTRIAL ASSEMBLY 4211 25 Avenue, 4105 25 Avenue & 2504 41 Street, Vernon, BC Rare opportunity to acquire a substantial three-title industrial property assembly on 25 Avenue light-industrial corridor. The combined offering comprises approximately 2.66 acres and approximately 33,450 square feet of main-floor building area, plus approximately 1,500 square feet of mezzanine space and 2,950 square feet of basement area. Property highlights include: •Multiple industrial, warehouse, showroom and office buildings •Approximately 15,950 square feet vacant and available for immediate occupancy •Retail/showroom, warehouse, office, production and service-commercial configurations •Reported 1,600-amp, 347/600V electrical service at 4105 25 Avenue •Extensive HVAC, ventilation, lighting, security and technology infrastructure •Multiple overhead loading doors •Clear heights ranging up to approximately 18 feet •Paved and gravel yard areas •Parking, outdoor storage and perimeter fencing •Access from 25 Avenue, 25A Avenue and 41 Street •INDL – Light Industrial zoning The assembly may accommodate a single large occupier, multiple operating divisions, owner-users or investors. Potential uses include manufacturing, food processing, pharmaceutical, technology, wholesale, warehousing, distribution, service-commercial and other light-industrial operations, subject to zoning, municipal approvals and technical due diligence. (id:44393)
Business Finders Canada
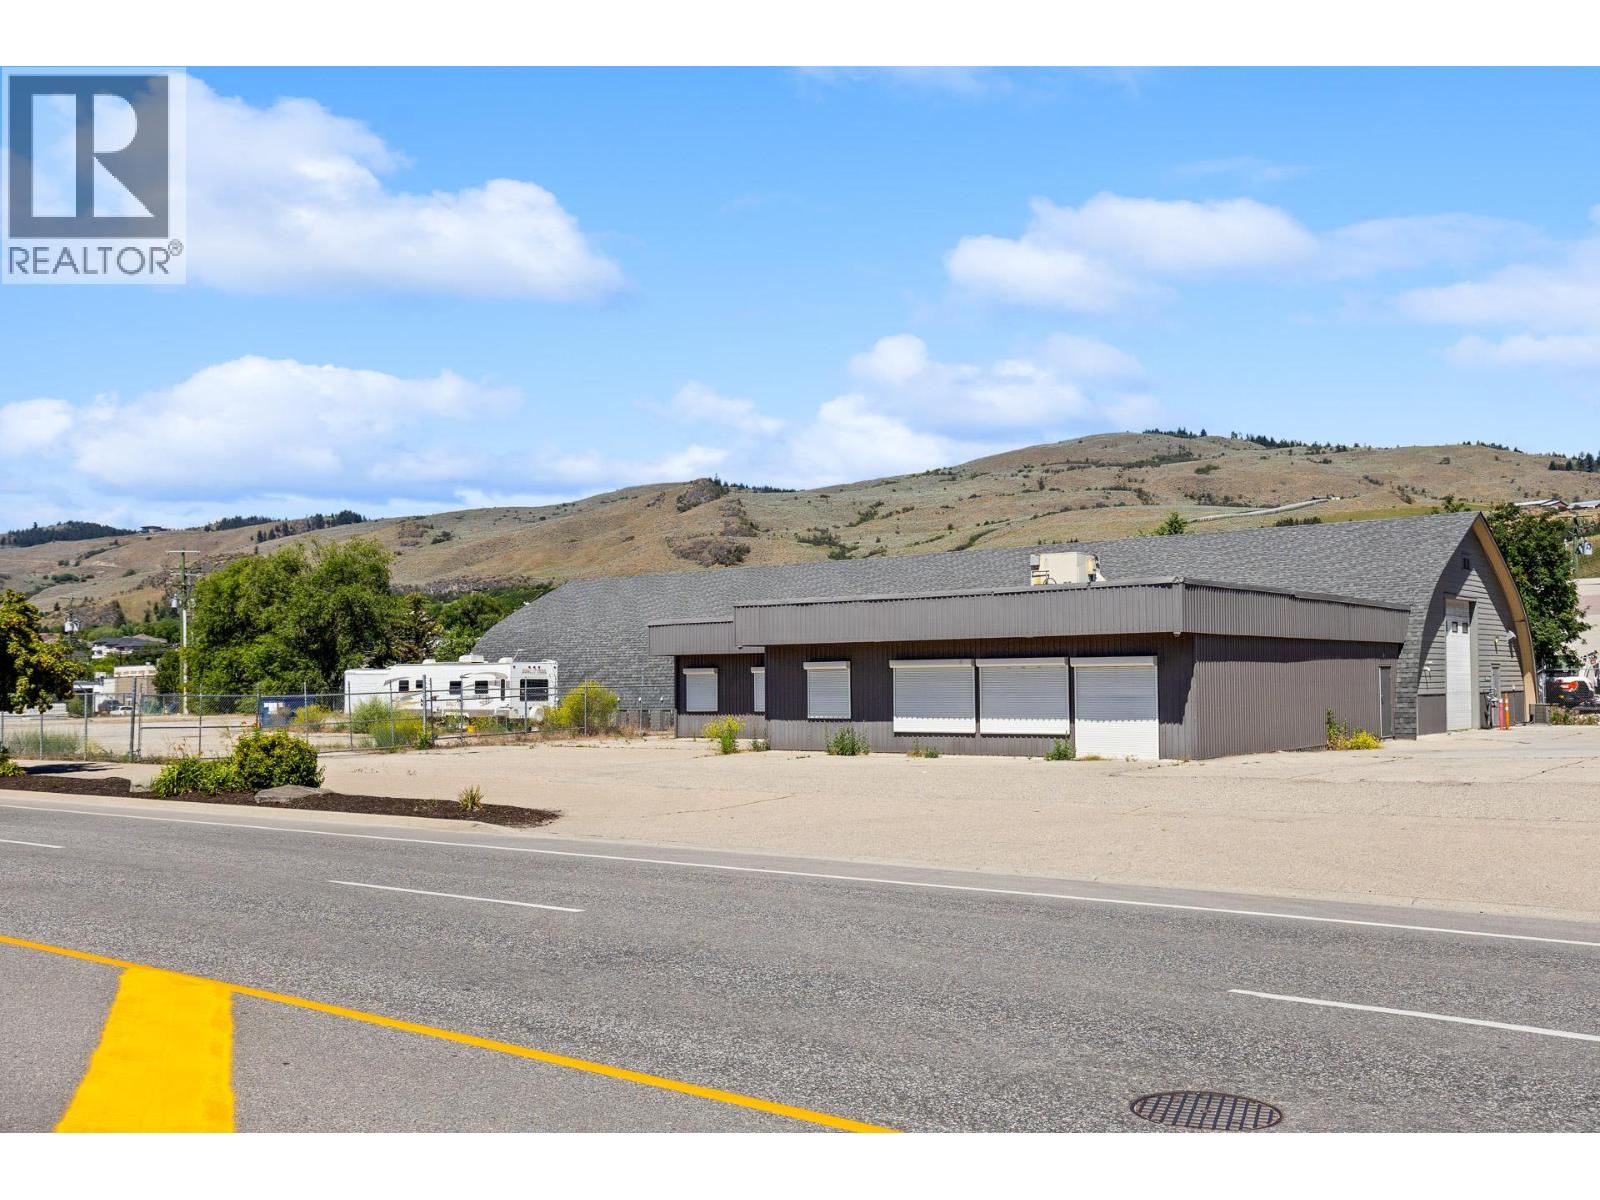
Vernon, British Columbia
COURT-ORDERED SALE — VERNON INDUSTRIAL PROPERTY 4105 25 Avenue & 2504 41 Street, Vernon, BC Exceptional opportunity to acquire a versatile industrial property assembly in Vernon’s established 25 Avenue light-industrial corridor. The offering includes approximately 1.97 acres of land and 21,950 square feet of building area, comprising three Quonset-style industrial buildings and attached office space. Approximately 15,950 square feet is vacant and available for immediate occupancy. Key features include: •Reported 1,600-amp, 347/600V electrical service •Multiple overhead loading doors •Clear heights of up to approximately 17'9"" •HVAC, ventilation, lighting, security and technology infrastructure •Attached office accommodation •Fenced paved and gravel yard areas •Parking and outdoor-storage capability •Access from both 25 Avenue and 41 Street •INDL – Light Industrial zoning The property may suit manufacturing, food processing, pharmaceutical, technology, warehousing, distribution, service-commercial, owner-occupier or investment uses, subject to zoning, municipal approvals and technical verification. Sale is subject to court approval and applicable court-ordered sale conditions. (id:44393)
Business Finders Canada
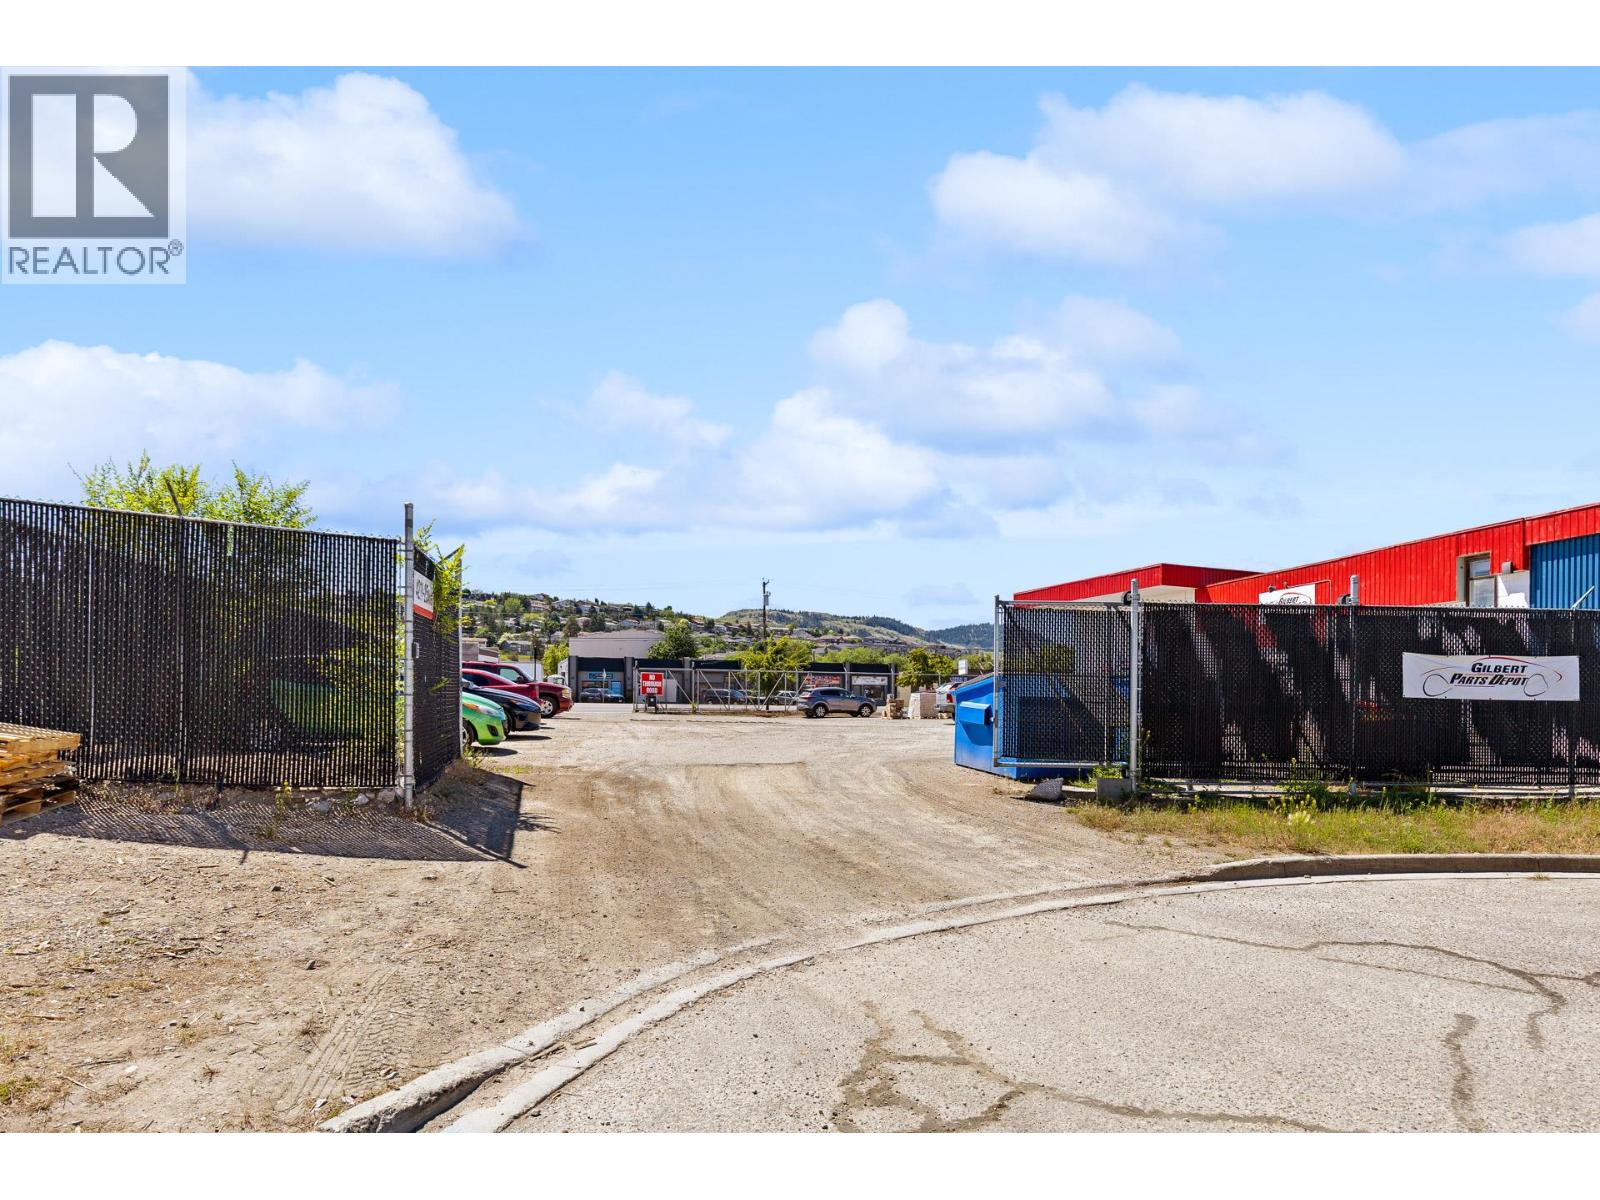
Vernon, British Columbia
COURT-ORDERED SALE — VERNON INDUSTRIAL PROPERTY 4211 25 Avenue, Vernon, BC Opportunity to acquire a versatile improved industrial property in Vernon’s established 25 Avenue industrial corridor. The property comprises approximately 0.689 acres and includes: •Approximately 11,500 square feet on the main floor •Approximately 1,500 square feet of mezzanine space •Approximately 2,950 square feet of mostly finished basement area •Retail/showroom, parts, warehouse, office and support areas •Warehouse ceiling heights of up to approximately 18 feet •Approximately 14' × 12' overhead loading doors •Open parking and partially paved and gravel yard areas •Perimeter chain-link fencing •Access from 25 Avenue and 25A Avenue •INDL – Light Industrial zoning The flexible configuration may appeal to owner-occupiers, wholesale and distribution businesses, service-commercial operators, showroom users, light-industrial companies and investors, subject to zoning and municipal approvals. Sale is subject to court approval and applicable court-ordered sale conditions. (id:44393)
Business Finders Canada
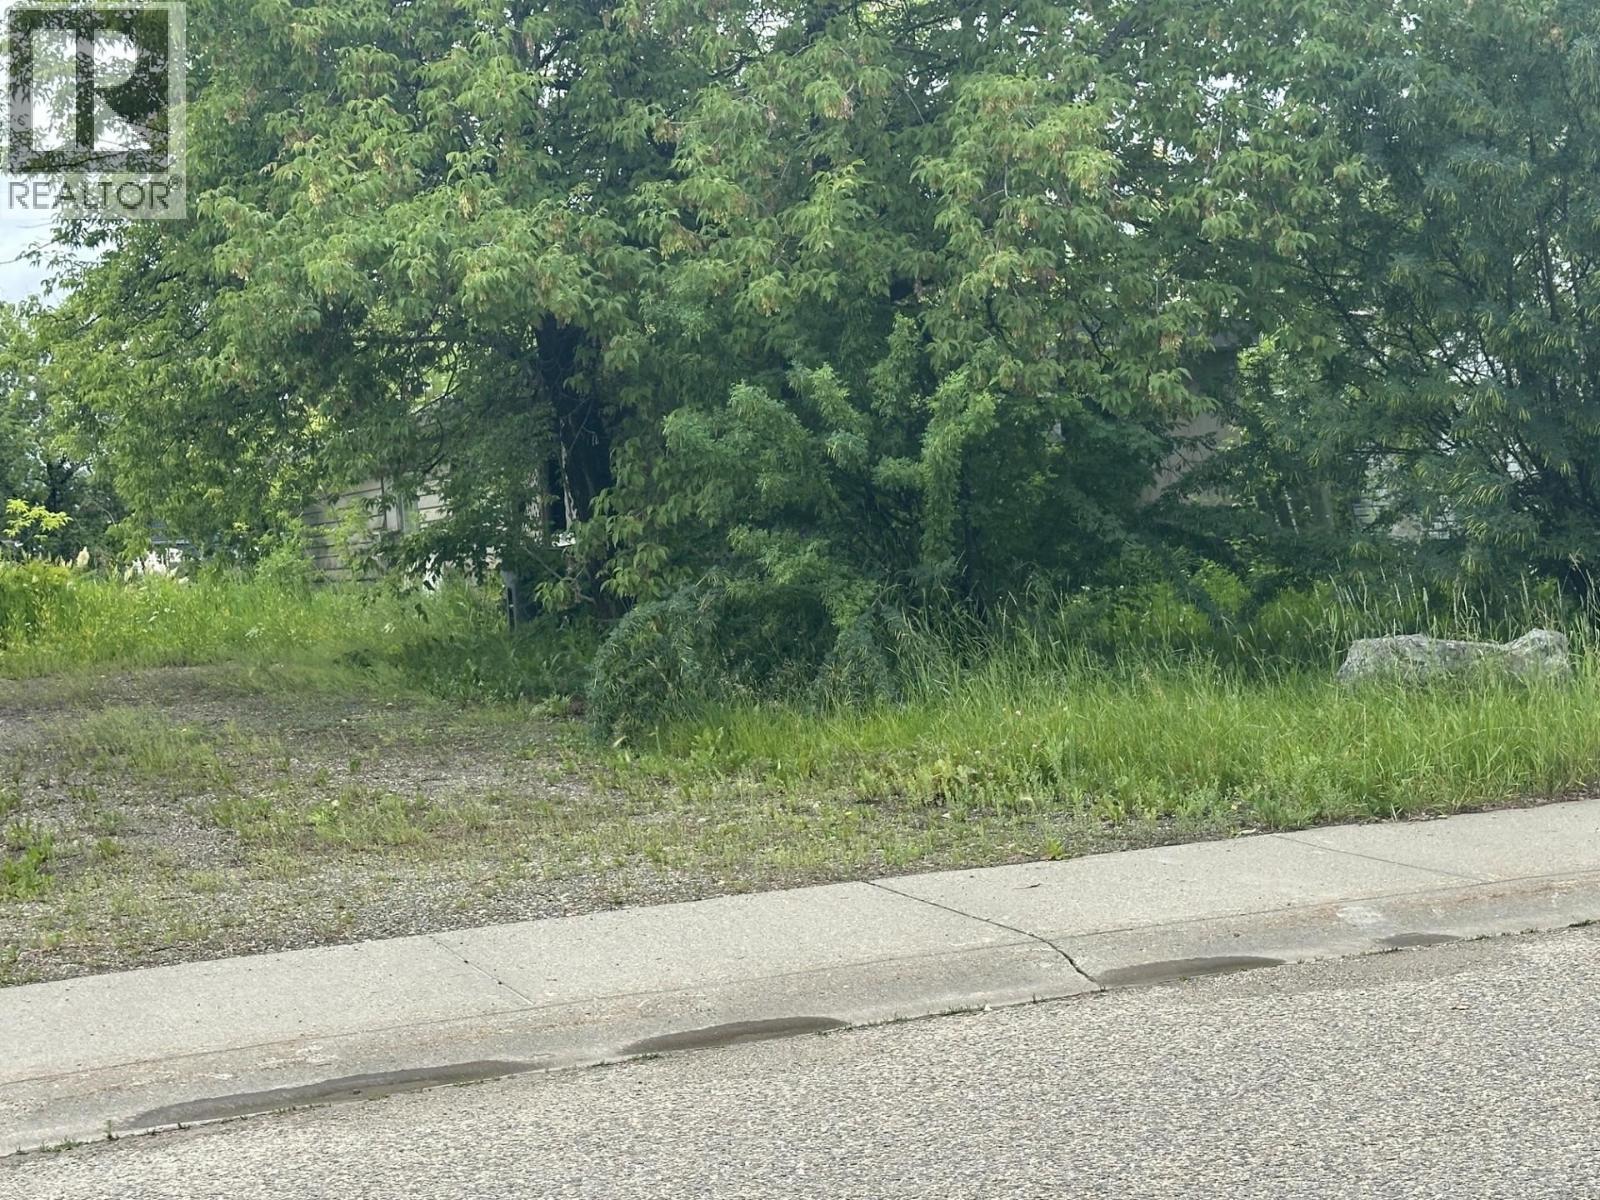
Taylor, British Columbia
Serviced Lot - Mobile home has no value. Electrical meter removed from mobile home. (id:44393)
RE/MAX Action Realty Inc
Campbell River, British Columbia
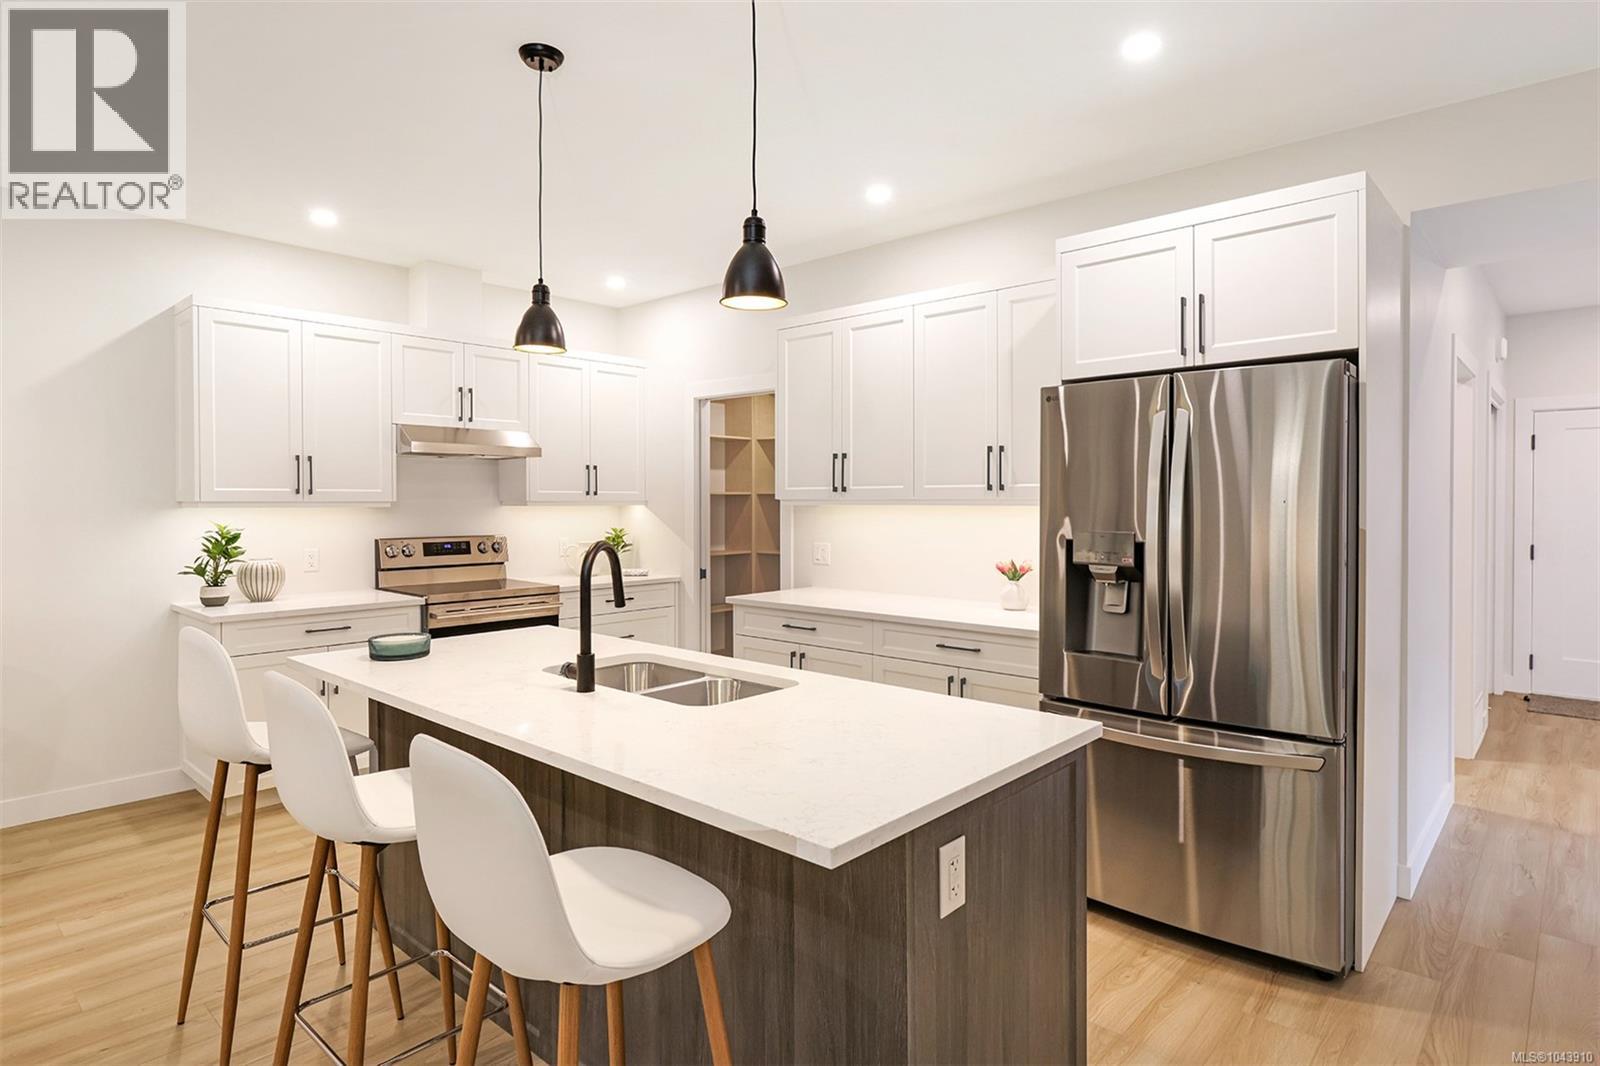
Roosevelt Place brings together the best of thoughtful design, energy efficiency, and natural surroundings in Akers Property Solutions newest collection of pre-sale patio homes. Step inside and feel the comfort of a well-planned open layout that showcases modern finishes, quartz countertops and stainless-steel appliances reflecting a clean and polished aesthetic. Built to higher standards with Step Code 4 Energy Efficiency, these homes offer better air quality, lower utility costs, and the quiet reliability of a Dettson high efficiency heating and cooling system. The spacious primary suite offers a generous walk-in closet and a beautifully finished ensuite featuring a walk-in shower. Two additional bedrooms provide flexibility for guests, a home office, or creative space—designed to suit your lifestyle. Out back enjoy a fully fenced yard with a covered patio. With a large single-car garage, full driveway, and a convenient location just minutes from shopping, trails, and the ocean, Roosevelt Place offers the freedom to live simply—without compromises. Contact chelseavarneyrealtor@gmail.com for pre-sale pricing, floor plans and availability! (id:44393)
Pemberton Holmes Ltd. (Cx)
Spallumcheen, British Columbia
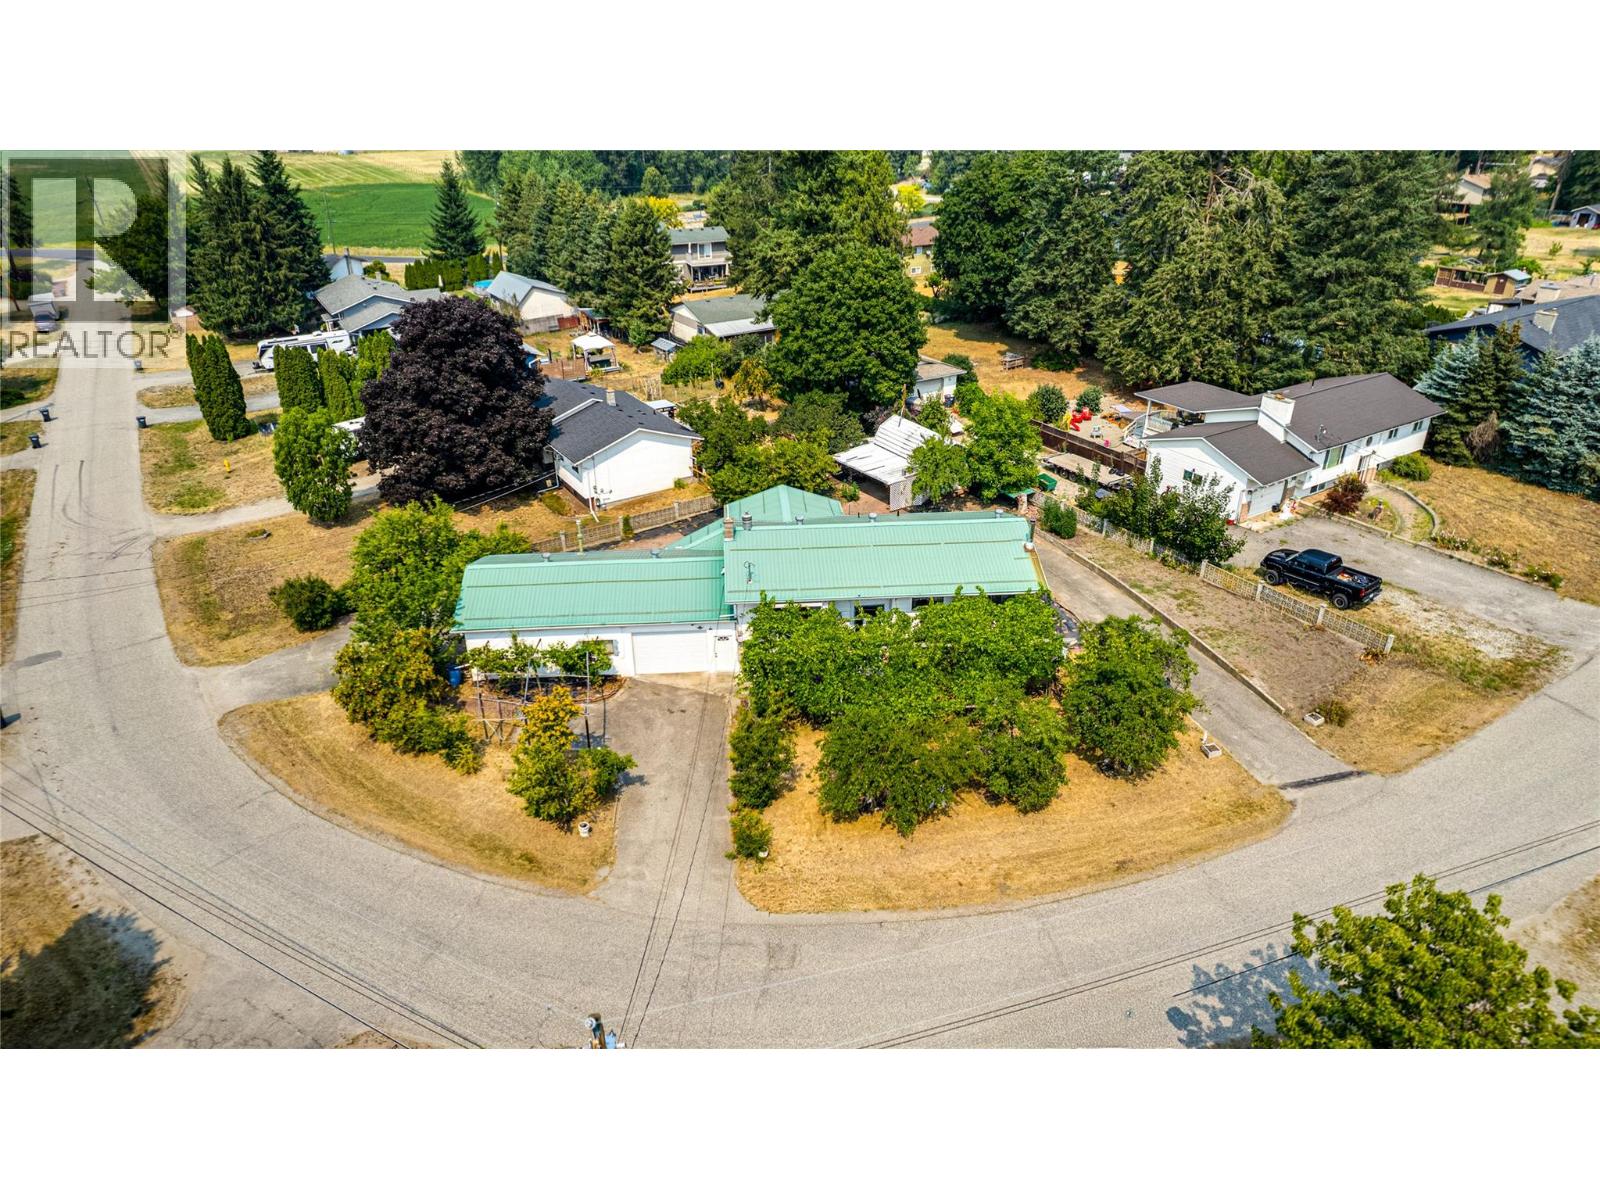
OPEN HOUSE: SUN NOV 1/26 - 12:30-1:30. Elusive and hard to find McLeod Subdivision home with: parking galore, an attached oversize single garage, an attached 24 x 23 garage / workshop, plus an oversize 12 x 17 shed / utility building. Unique .34 acre corner lot with 160 feet of road frontage, 3 separate driveways, grapes, fruit trees, and 2 garden areas plus ample parking for an RV, boat, or additional vehicles. Spacious 1979 / 1980 home with 1191 sq and 3 bedrooms on the main level and a partially finished full basement with recreation room, laundry room, 2nd bath, and large storage room which could be a 4th bedroom. The home features a terrific 24 x 12 covered deck off the kitchen / eating area, double ovens, gas fireplace, newer furnace, metal roofs, double ovens, a decommissioned wood stove in the recreation room, and lots more. The garage / workshop is heated, 100 amp electrical service, natural gas, and has a wash sink with running hot and cold water. The basement is very well suited and easy to convert to a family or income suite. The Sellers have enjoyed this home for over 20 years and time for a new family to take over. Priced to go and quick possession available. The home is vacant and easy to view . Call for a private showing. (id:44393)
RE/MAX Vernon
Abbotsford, British Columbia
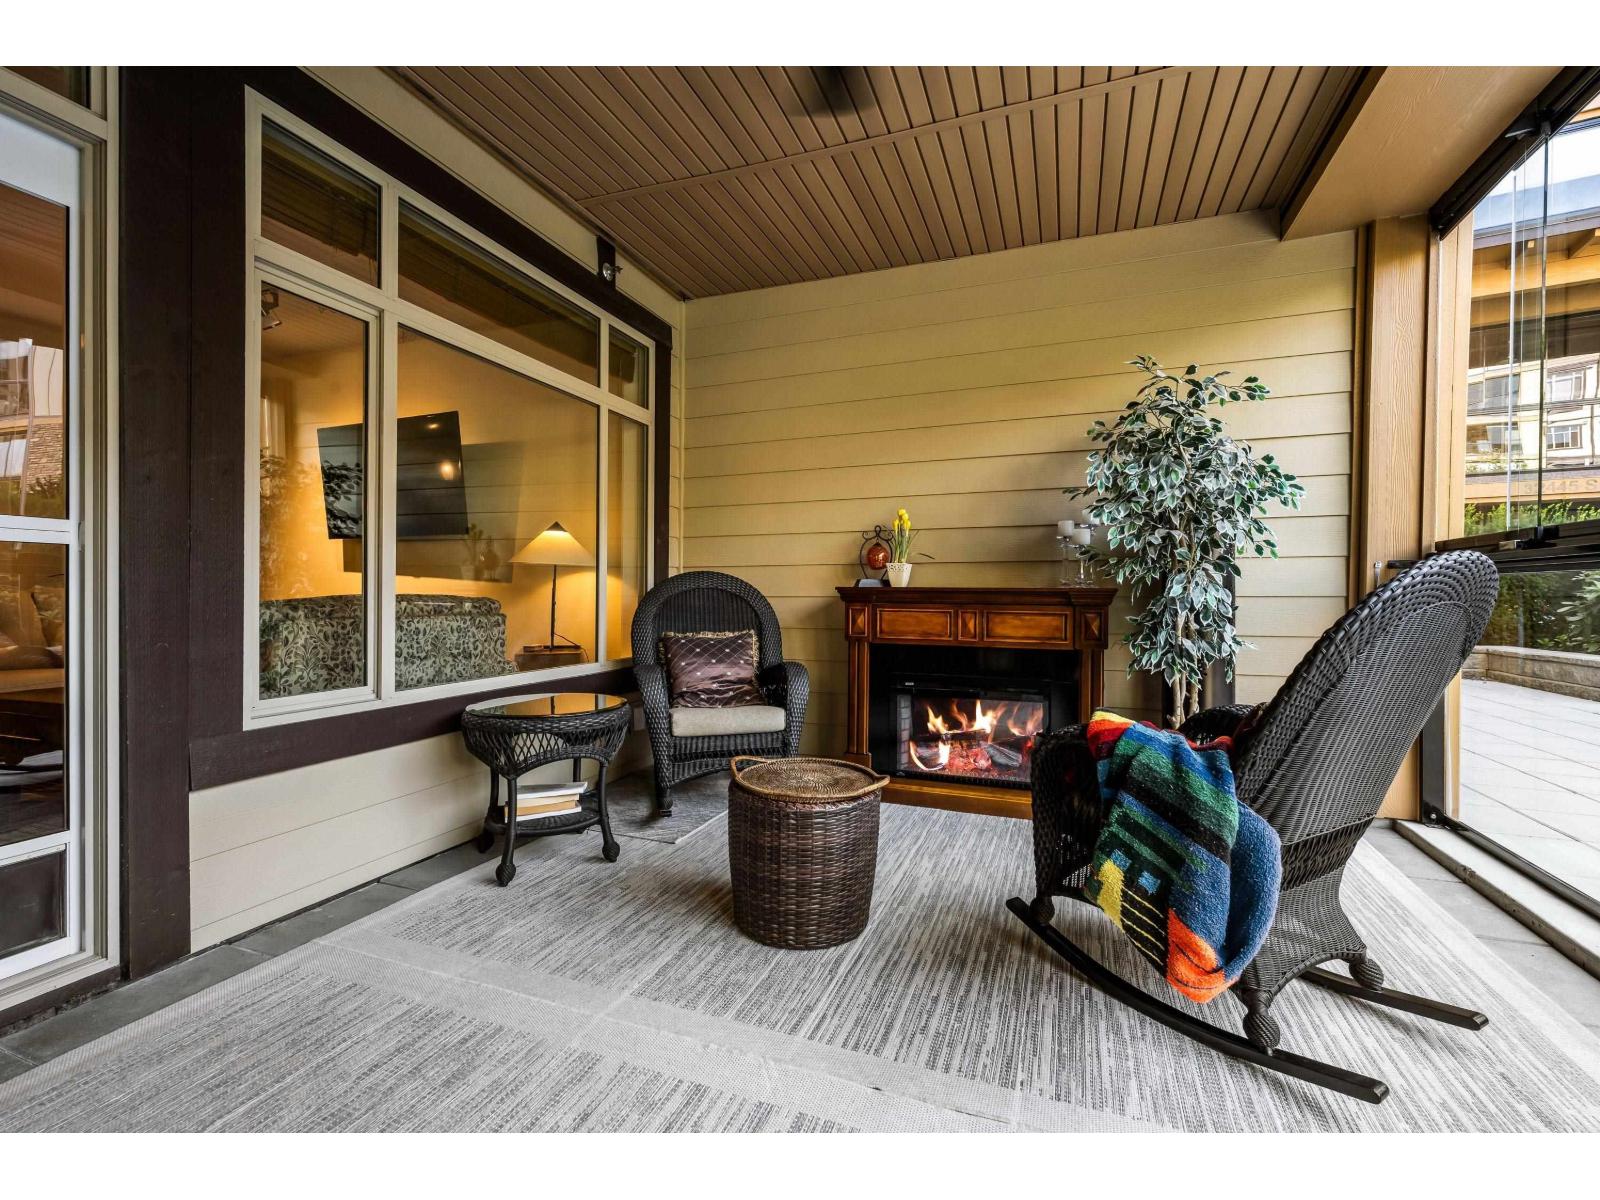
Cozy condo in the best location in the complex. South facing and looking out into the beautiful park like courtyard. This unit has a 219 sq ft glassed in solarium with windows that open wide ( not included in sq ft) separate area for a BBQ that has N/ Gas hook up and power. This suite has a private patio area out side the solarium for another relaxing area. The suite is calm and relaxing. Includes a gourmet kitchen with gorgeous cabinets, Granite counters throughout , Pot filler over the gas range, undercounter recessed lighting . Primary bdrm has a large window and also looks out at the gardens. Walk in closet has custom shelving and secure wall safe. The den is large enough for a second bdrm. 9' ceilings and large windows make this bright suite shine. Roll up door storage in parking. (id:44393)
Sutton Group-West Coast Realty (Abbotsford)
Surrey, British Columbia
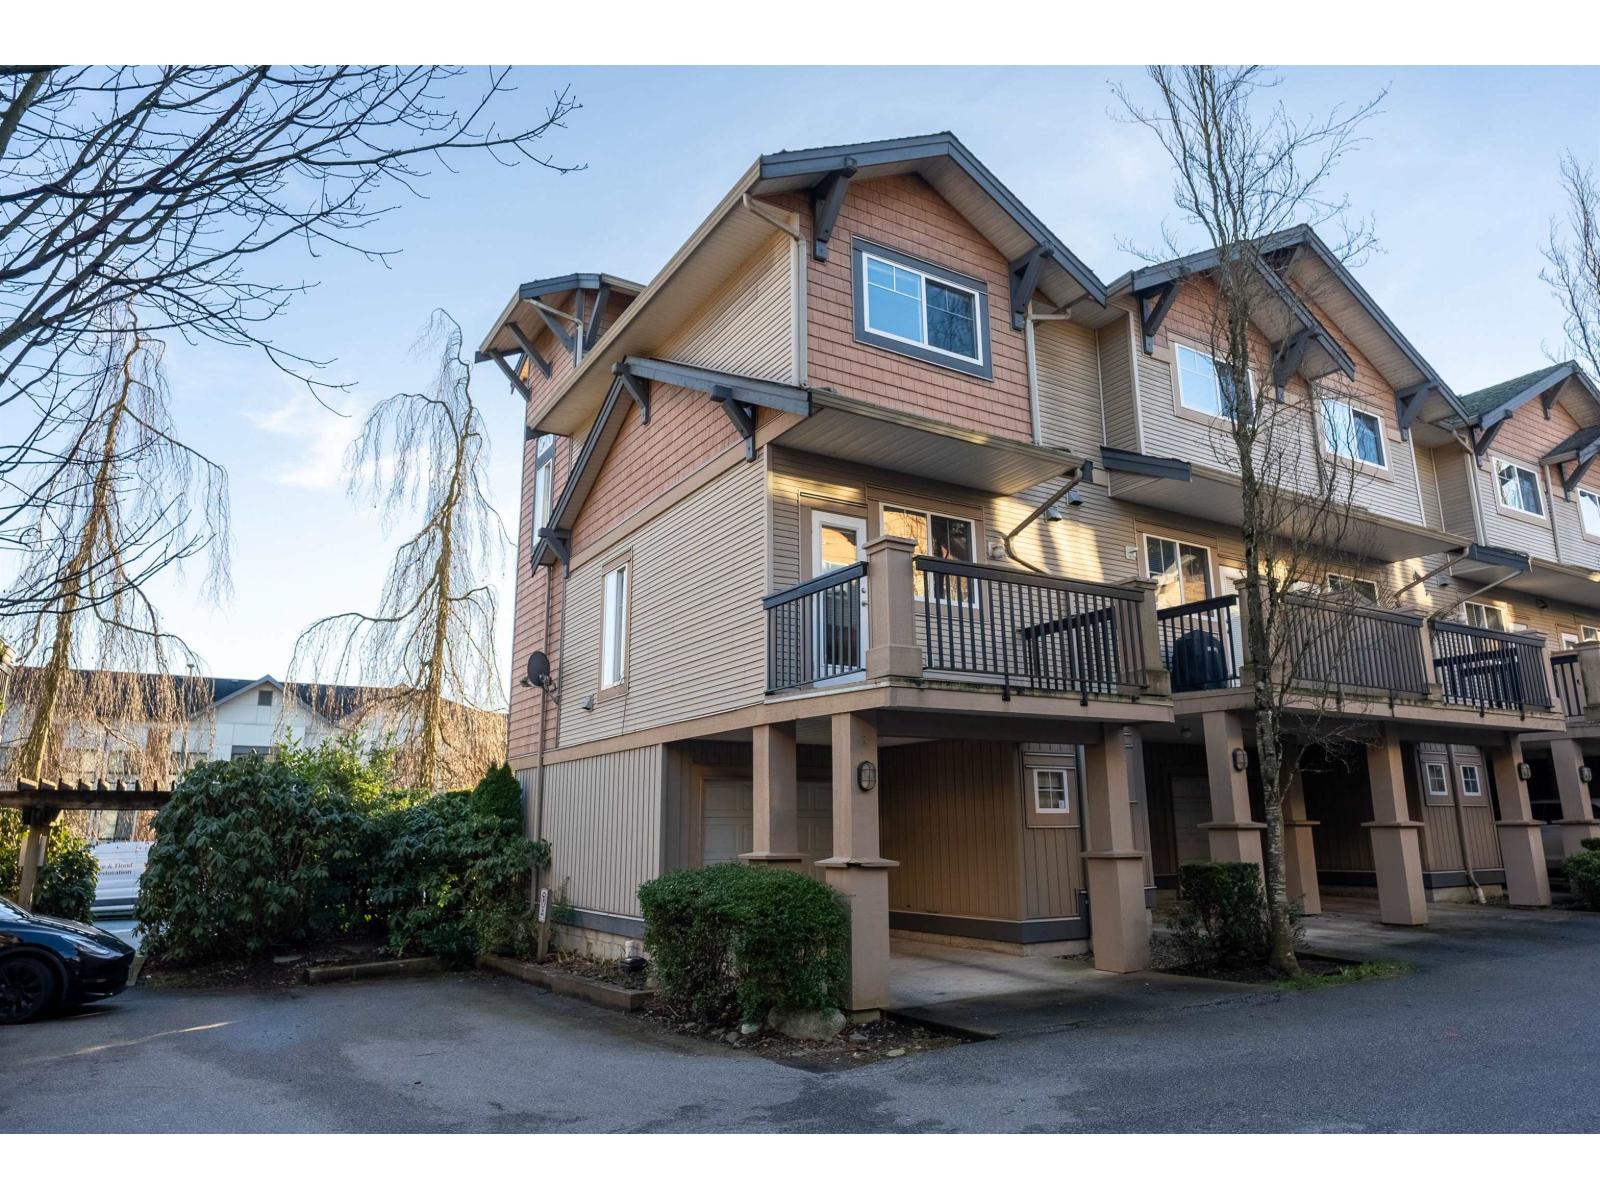
Don't miss this beautifully desired townhome located in Central Panorama Village! With shopping, restaurants and public transit nearby - this townhome will have you perfectly situated in the prestigious Forest Gate Community! This 2-bedroom corner unit offers exceptional natural lighting with a functional open floor concept. Experience a fresh and bright kitchen along with modern appliances. For those who love to entertain this space is perfect! Cozy up next to your shiplap fireplace featured in your living room or find tranquility in your spacious master bedroom with ensuite bath. This home has it all! Have peace of mind knowing the washer/dryer and hot water tank are only a few years old. (id:44393)
Royal LePage West Real Estate Services