
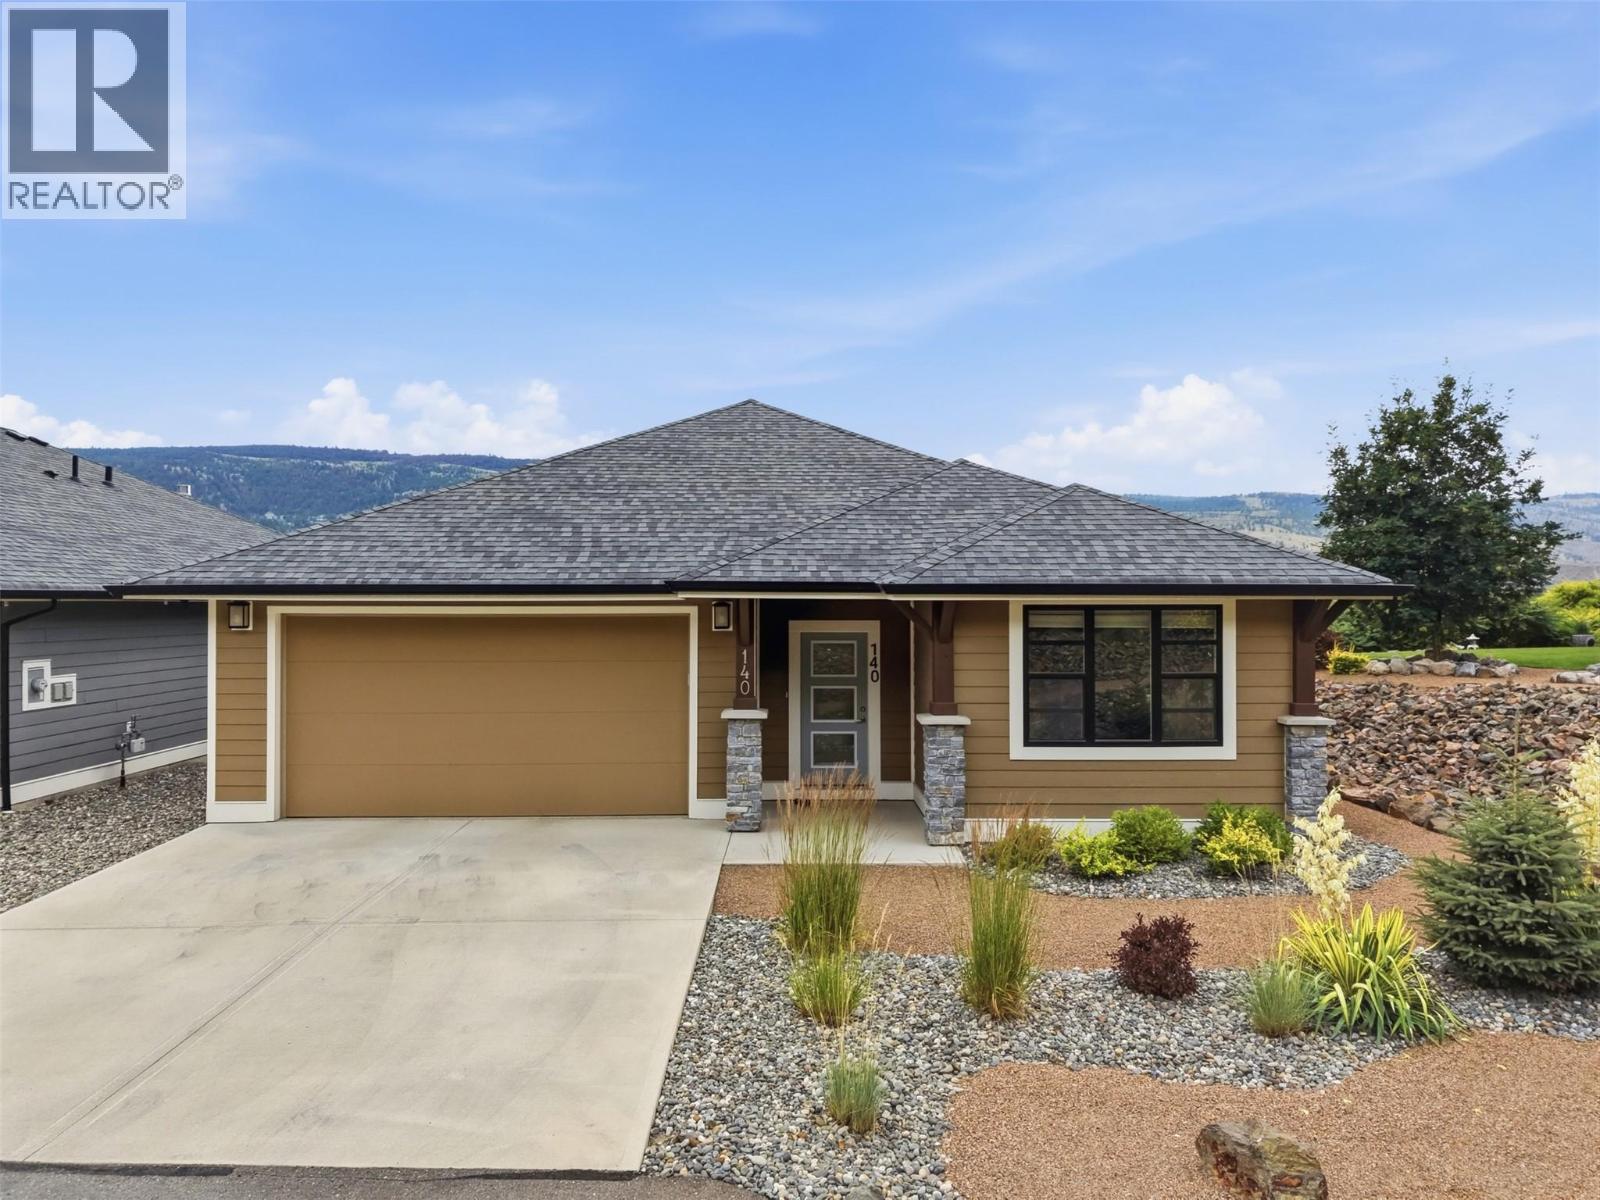
Kamloops, British Columbia
Sienna Ridge end unit with beautiful mountain views, fully finished and sublease paid ($45k+ value)! The spacious entry way takes you to the open concept kitchen with upgraded stainless steel appliances including double oven, a pantry and ample cabinetry. Off the kitchen are the living room and dining room with large windows offering natural light and access to the covered south facing deck where you can take in the views. There are 2 generously sized bedrooms on the main floor, one being the primary with a 4 piece ensuite. The main floor also offers a 4 piece main bathroom with cheater access to the second bedroom, and a laundry room which walks through to the 2 car garage with epoxy floors. This home has a number of upgrades that were not standard with these units (laminate flooring throughout, garage flooring, custom primary closet & pantry organizers, coffered ceiling) Downstairs offers one bedroom, 4 piece bathroom, an open family room with no carpet and plenty of storage space. The walkout basement is bright and can take you to your backyard which is the perfect space for pets (can be fenced). This home offers a 2 car garage and driveway parking with visitor parking nearby. Sienna Ridge offers walking and biking trails, parking for trailers, community garden and is near shopping, golf courses, restaurants and many other amenities. This unit has a prepaid lease so low monthly fees! Not located in the flood plane. Lock and go lifestyle at your fingertips. (id:44393)
Century 21 Assurance Realty Ltd
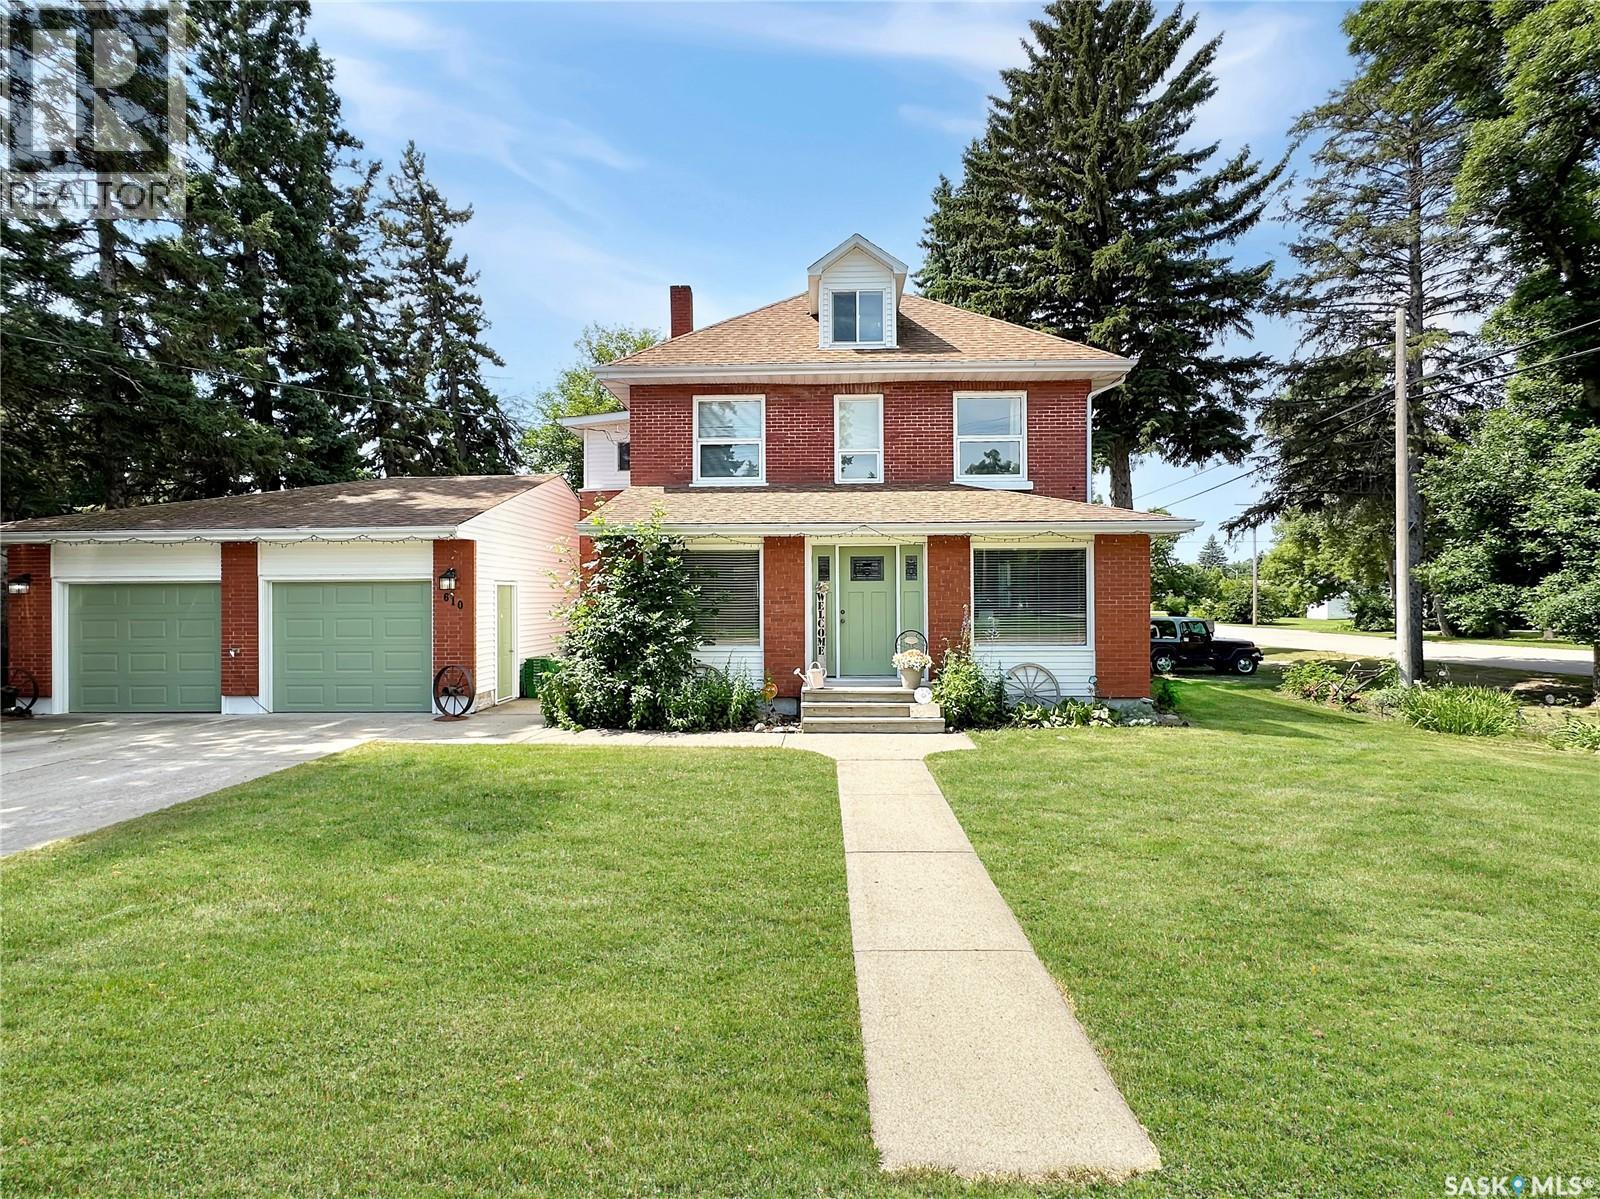
Indian Head, Saskatchewan
Step into timeless charm with this beautifully updated red brick century home, perfectly situated on a large, mature corner lot in the heart of Indian Head. Blending historic character with thoughtful modern updates, this home offers the best of both worlds. Recent improvements include new flooring throughout the main and second floors, fresh paint on the walls, ceilings and trim throughout the entire home, and an electric heater in the attached double garage. The deck umbrella and outdoor lighting are also included, making the backyard ready to enjoy. Inside, you'll fall in love with the stunning original character, including ornate tin ceilings in the living and dining rooms, elegant cornice mouldings, leaded glass porch windows, and a decorative wood-burning fireplace with its original oak mantel. The bright living room flows seamlessly into the formal dining room, while the kitchen is functional and efficient for everyday living. The attached double garage offers direct entry into a spacious mudroom with convenient main floor laundry and a 3-piece bathroom. Additional updates include a high-efficiency furnace, central air conditioning, power-vented water heater, newer shingles, and several vinyl windows. Upstairs you'll find three generous bedrooms, including a spacious primary suite with a walk-in closet featuring custom wardrobes, along with an updated full bathroom. The third-floor attic has been converted into a versatile bonus space with a dormer window and skylight—perfect as a home office, playroom, studio or potential fourth bedroom. The finished basement adds even more living space with a large family room, 2-piece bathroom, utility room and plenty of storage. Outside, mature trees provide privacy and shade, while the back deck overlooks the beautifully landscaped yard, creating a wonderful space to relax or entertain. Appliances and window coverings are included, making this exceptional character home move-in ready. Call today! (id:44393)
Authentic Realty Inc.
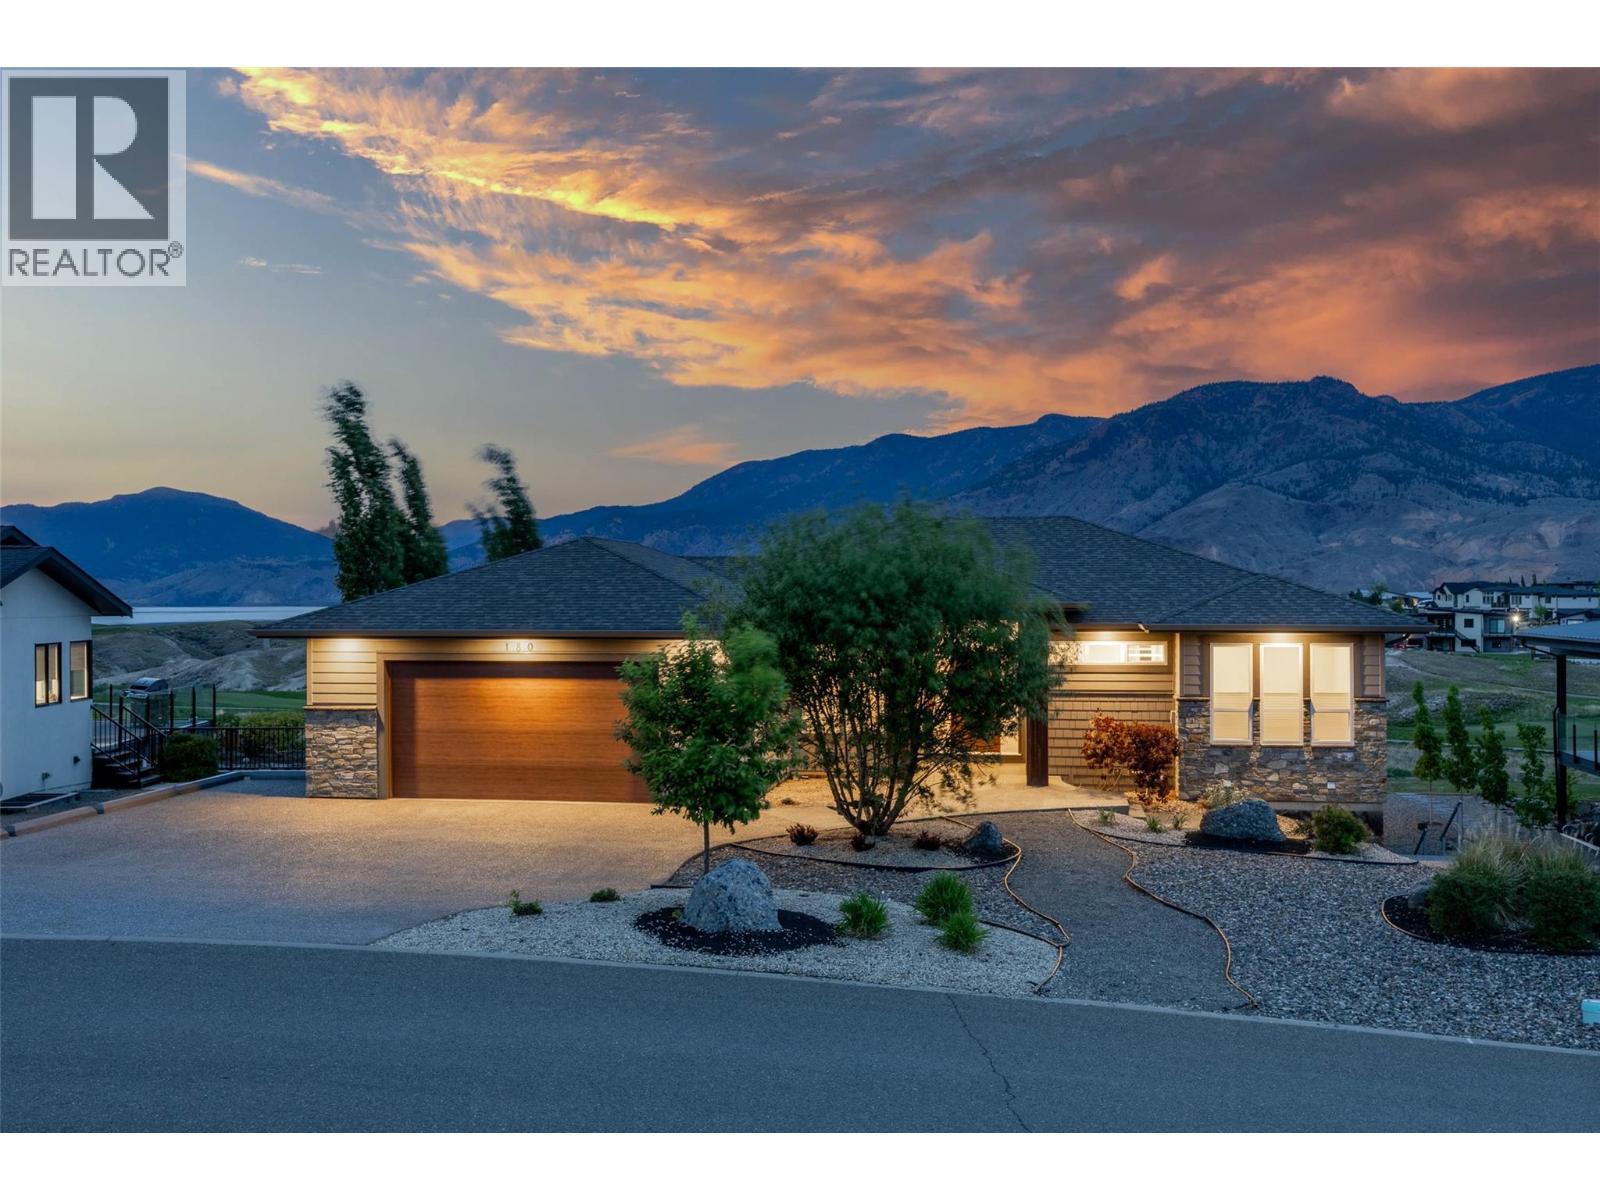
Kamloops, British Columbia
Resort-Style Living on a Golf Course with Lake Views! Welcome to Tobiano!! Located just 15 minutes from Kamloops, BC this custom built 6 bedroom, 4 bathroom house which includes a legal 2 bedroom rental suite. This house offers contemporary living with natural surroundings overlooking hole 4. With picturesque background views of Kamloops Lake, the Marina and backcountry trails are just steps away to truly immerse yourself in both recreational and resort living! The main floor features an open-concept space filled with natural light, featuring an interactive hosting space between kitchen, dining and living room. Featuring a gas fireplace and expansive windows, which overlook the covered deck, stairs lead down to a backyard oasis that can be enjoyed year round. The primary suite offers sunset views of the lake, with a walk-in closet, dual vanities, a walk-in shower and heated ensuite floors. The lower level features two additional bedrooms, a full bathroom, a laundry room, and a theatre room. A bonus: a 2 bedroom rental suit ready for viewing! Additional features of this home include a built-in, multi-zone, Bluetooth indoor and outdoor speaker system and Hunter Douglas blinds. The home also has garage parking for 3 vehicles. This house is designed for both living and hosting, for recreation and making memories - a perfect, idyllic place to call your home! (id:44393)
Stonehaus Realty Corp
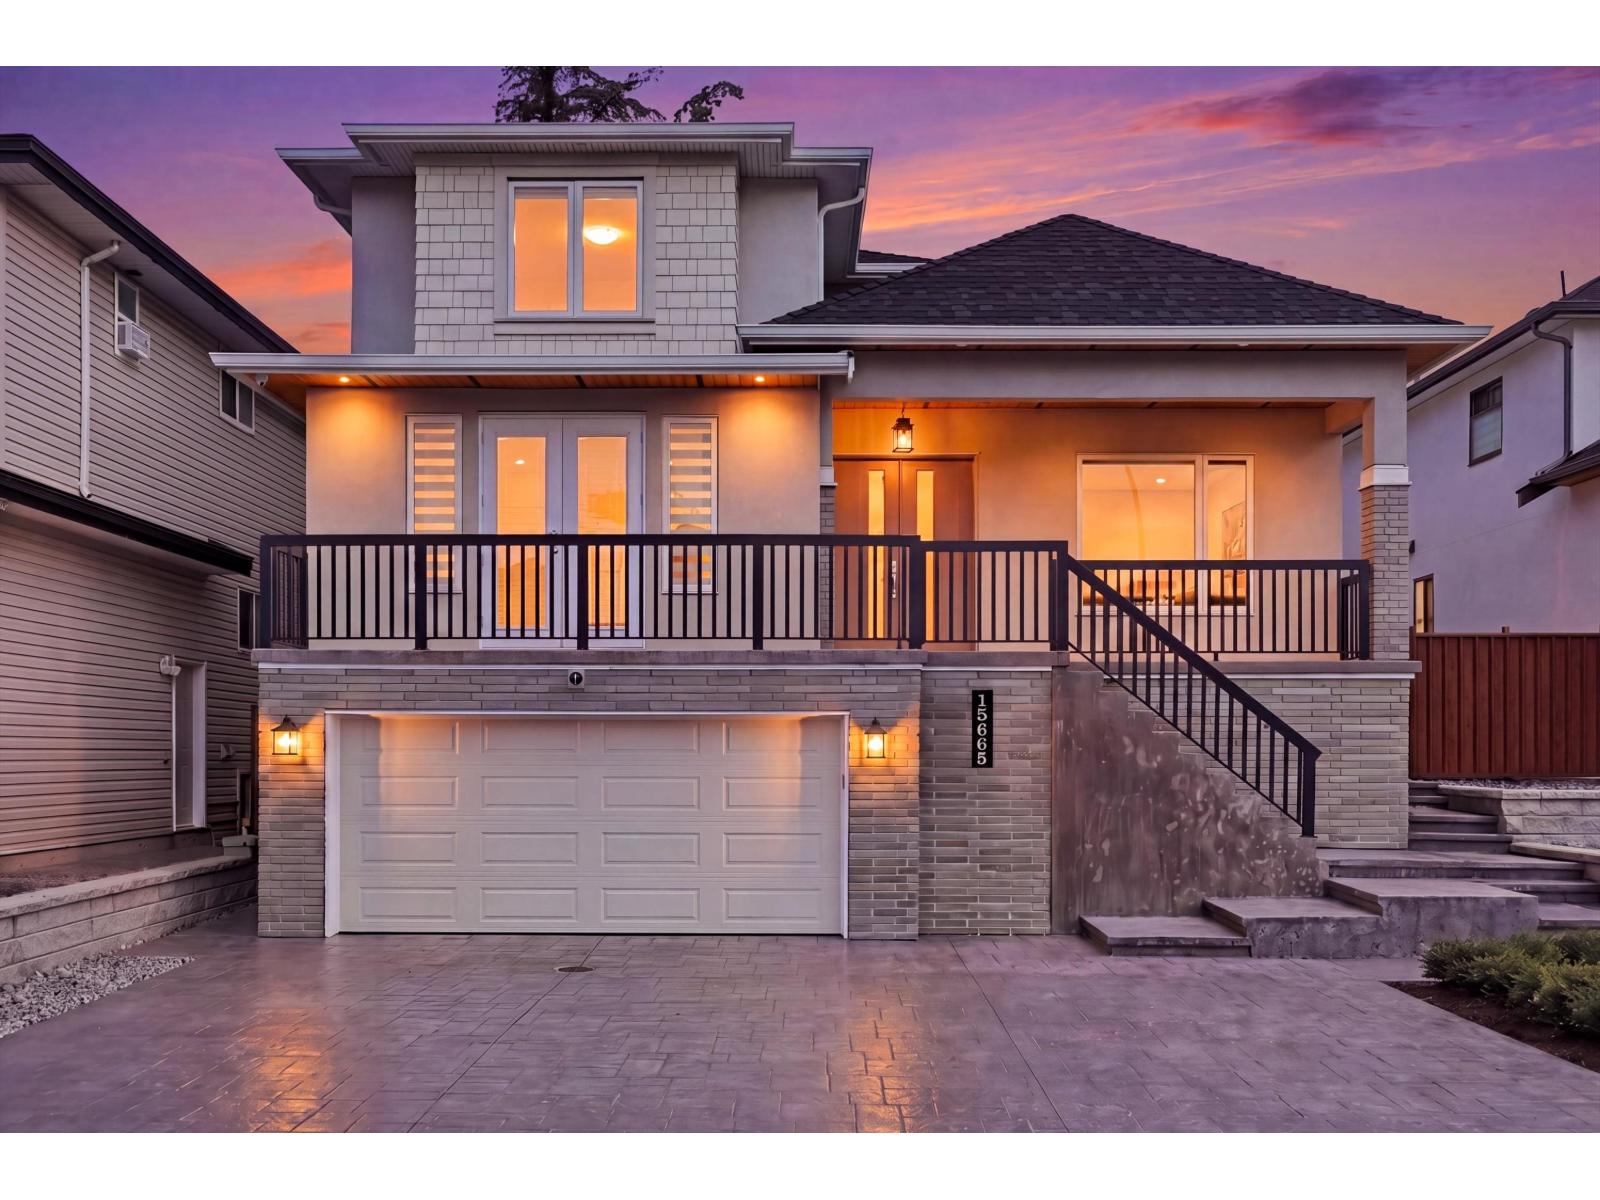
Surrey, British Columbia
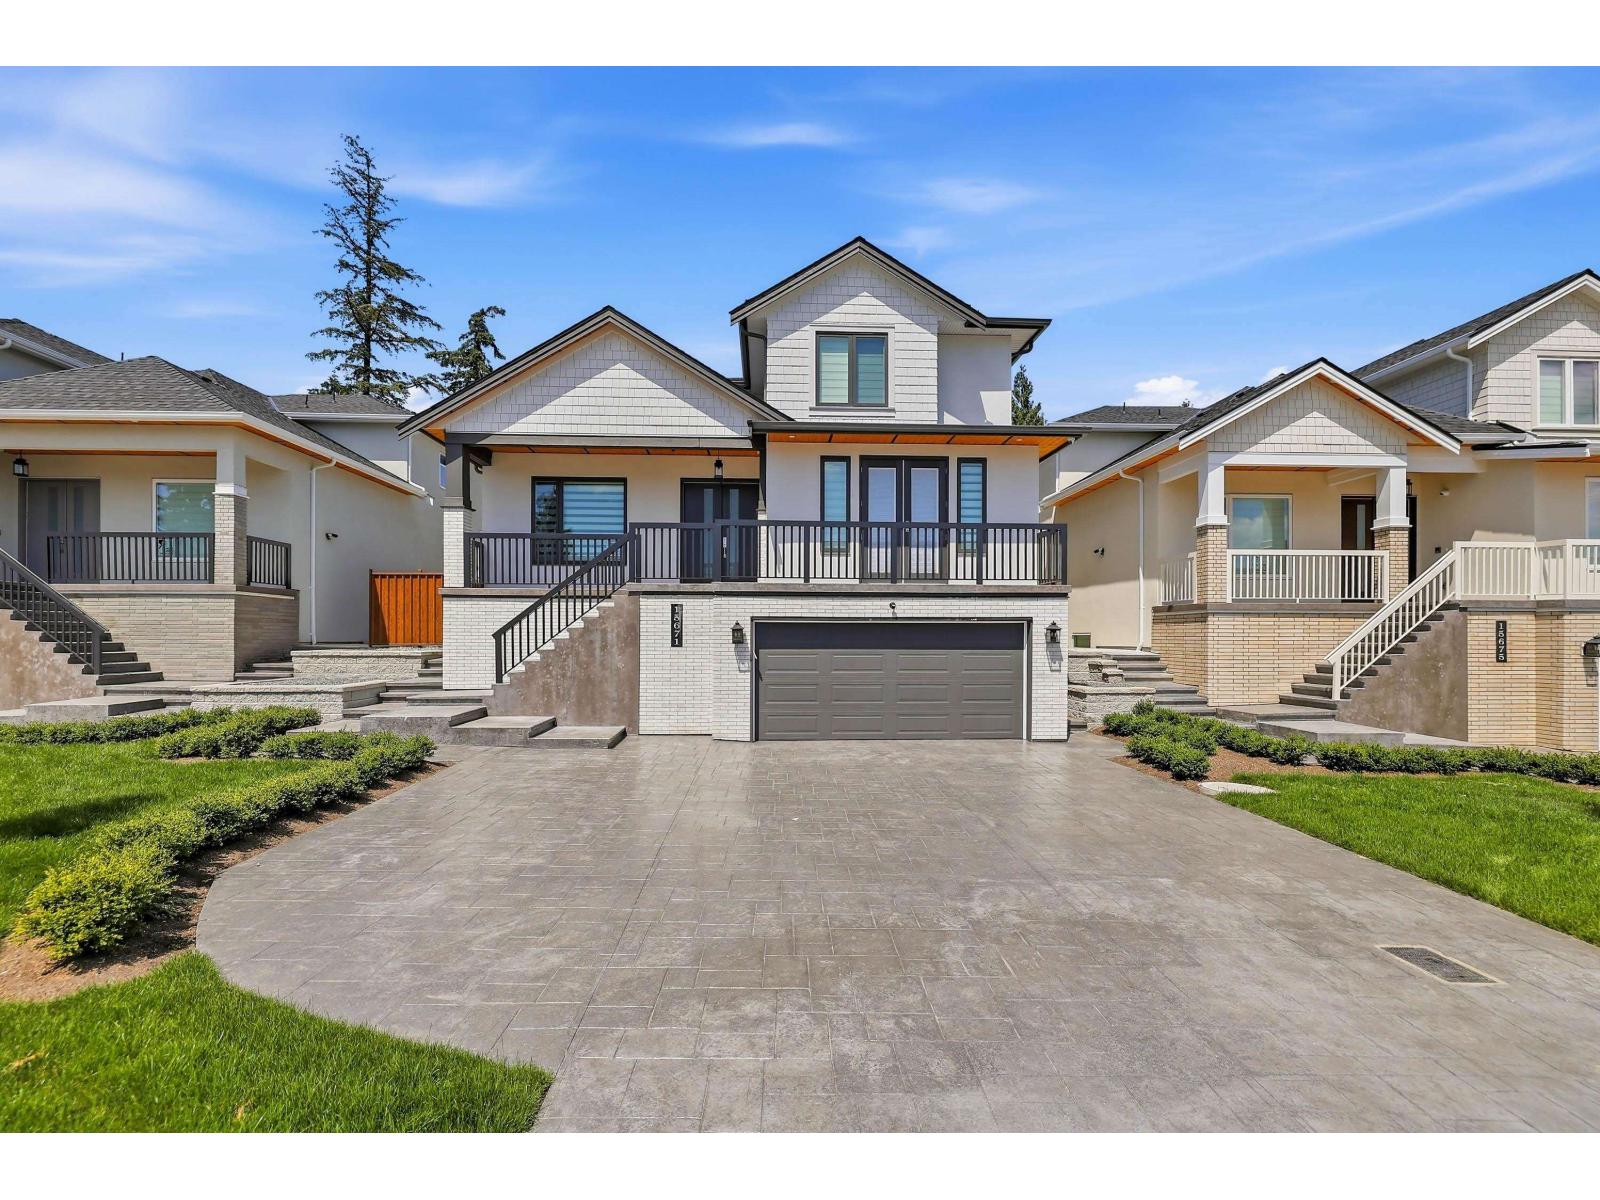
Brand new custom built luxury home in a prime Fleetwood location! Just minutes from schools, parks, shopping, recreation, and the future Fleetwood SkyTrain station. This stunning residence features a chef-inspired kitchen with a large entertaining island, a full spice kitchen, radiant in-floor heating, heat pump with A/C, built-in security system, and premium finishes throughout. The luxurious primary suite offers a true retreat, while the upstairs lounge and dedicated home theatre provide exceptional living spaces for the whole family. Mortgage helpers include two separate 2-bedroom basement suites. Plus, enjoy a covered patio, EV charger rough-in, and a rare 420 sq. ft. storage area in the garage. A perfect blend of luxury, comfort, and functionality, this home truly has it all. (id:44393)
Oakwyn Realty Ltd.
Surrey, British Columbia
Brand new custom built luxury home in a prime Fleetwood location! Just minutes from schools, parks, shopping, recreation, and the future Fleetwood SkyTrain station. This stunning residence features a chef-inspired kitchen with a large entertaining island, a full spice kitchen, radiant in-floor heating, heat pump with A/C, built-in security system, and premium finishes throughout. The luxurious primary suite offers a true retreat, while the upstairs lounge and dedicated home theatre provide exceptional living spaces for the whole family. Mortgage helpers include two separate 2-bedroom basement suites. Plus, enjoy a covered patio, EV charger rough-in, and a rare 420 sq. ft. storage area in the garage. A perfect blend of luxury, comfort, and functionality, this home truly has it all. (id:44393)
Oakwyn Realty Ltd.
Surrey, British Columbia
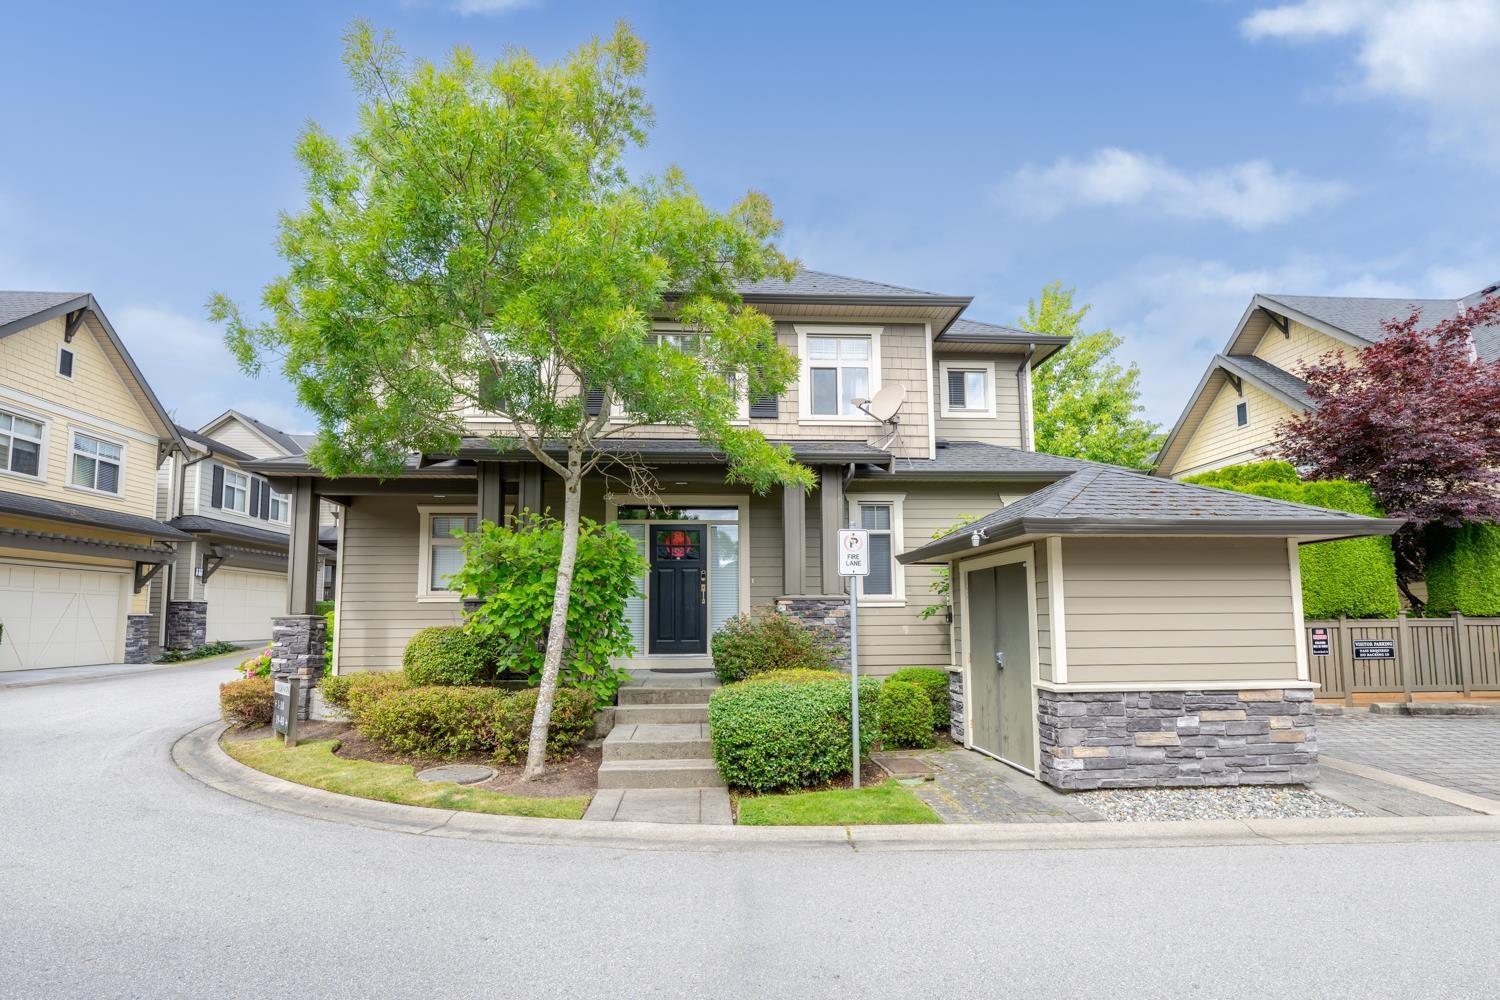
Welcome to this luxurious detached townhome in the Skylands community! Truly better than new, this immaculate 3-story residence has stunning 6-inch oak hardwood floors and fresh, plush carpeting. The main level boasts airy 9-foot ceilings and built-in speakers, flowing seamlessly into a chef's dream kitchen equipped with premium granite countertops and top-of-the-line Viking appliances. Upstairs, you will find four spacious bedrooms offering plenty of room for the whole family. The fully finished basement is an entertainer's delight, completely pre-wired for surround sound. Complete with a full-size double garage and ideally situated within walking distance to the shops at Morgan Crossing, future Costco, Southridge school. Sunnyside Elementary and Grandview Heights Secondary. (id:44393)
Laboutique Realty
Surrey, British Columbia
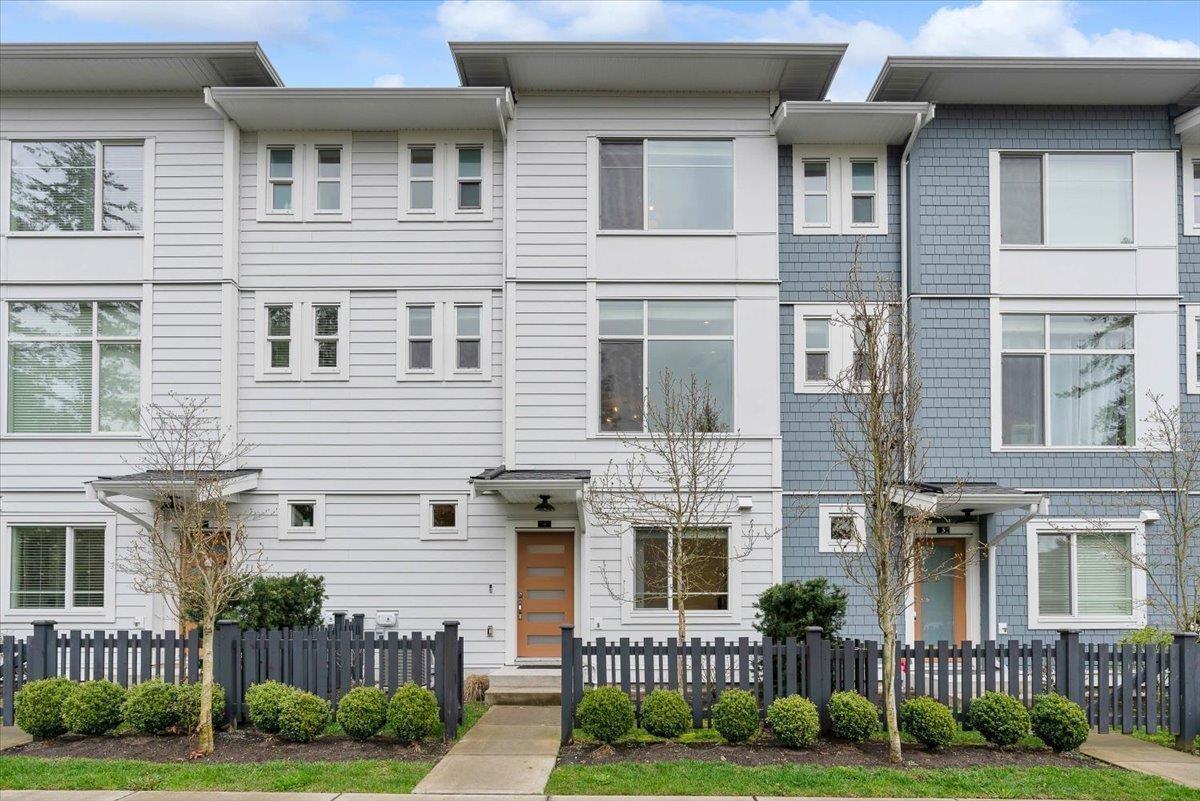
PRICED TO SELL! Welcome to CARSON by award-winning Royale Properties, an exclusive collection of just 40 townhomes in the heart of Grandview Heights. This beautifully maintained 3 bed + den home features a bright open-concept layout with 9' ceilings, oversized windows, and elegant modern finishes throughout. Freshly painted throughout, it offers a stylish kitchen with a gas cooktop, forced-air heating, central A/C, and a side-by-side double garage with a professionally finished epoxy floor and BBQ hookup. Ideally located steps to Grandview Aquatic Centre, Edgewood Elementary, Grandview Heights Secondary, Edgewood Park, and just minutes to Morgan Crossing, Grandview Corners, shopping, dining, and transit. (id:44393)
RE/MAX Bozz Realty
Kelowna, British Columbia
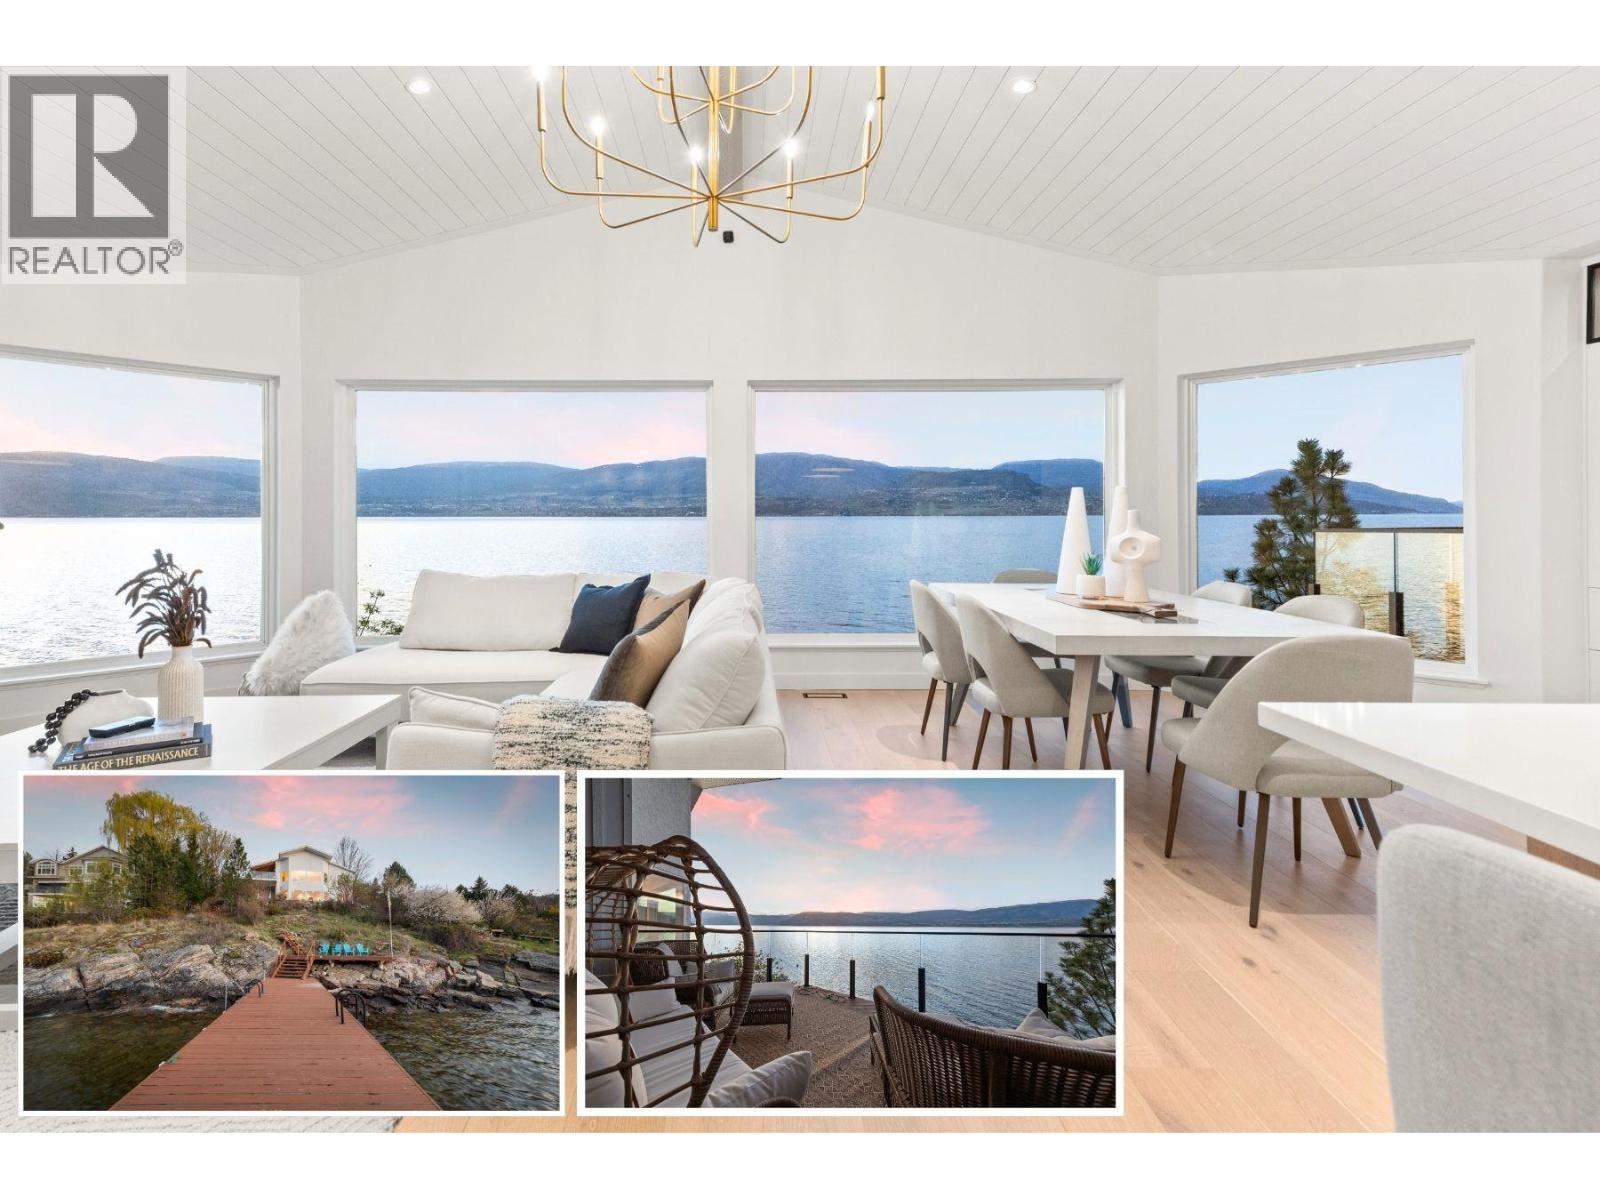
RENOVATED WATERFRONT home in Kelowna’s prestigious Upper Mission, offering approximately 98 ft of lakeshore with deep water off dock and panoramic lake views. Set on a 0.43 acre lot with a gentle slope to the shoreline, this property combines privacy, natural beauty, and exceptional outdoor living. The main level is professionally curated for seamless one-level living, featuring an open-concept layout enhanced by vaulted ceilings, exposed wood beam accents, shiplap and expansive picture windows that frame the lake and valley views. The chef-inspired kitchen is appointed with premium JennAir appliances, including 6-burner gas range, panelled fridge/freezer, waterfall quartz island, and custom cabinetry. The primary suite offers sweeping 180-degree lake views, a walk-in closet, and spa-inspired ensuite complete with glass shower, freestanding soaker tub, double vanity, and heated smart toilet. The lower level features games room, pool table, wet bar, all complemented by floor-to-ceiling windows capturing the lake views. Also, two additional bedrooms, media room, and infrared sauna. Outdoor living is elevated with patio areas, hot tub and outdoor shower. A lakeside change room with half bathroom and second laundry enhances convenience after enjoying the waterfront. Ideally located just minutes from CedarCreek Estate Winery, hiking and biking trails, and the amenities of Upper Mission and Kettle Valley. VACANT and READY TO ENJOY! (id:44393)
Coldwell Banker Horizon Realty
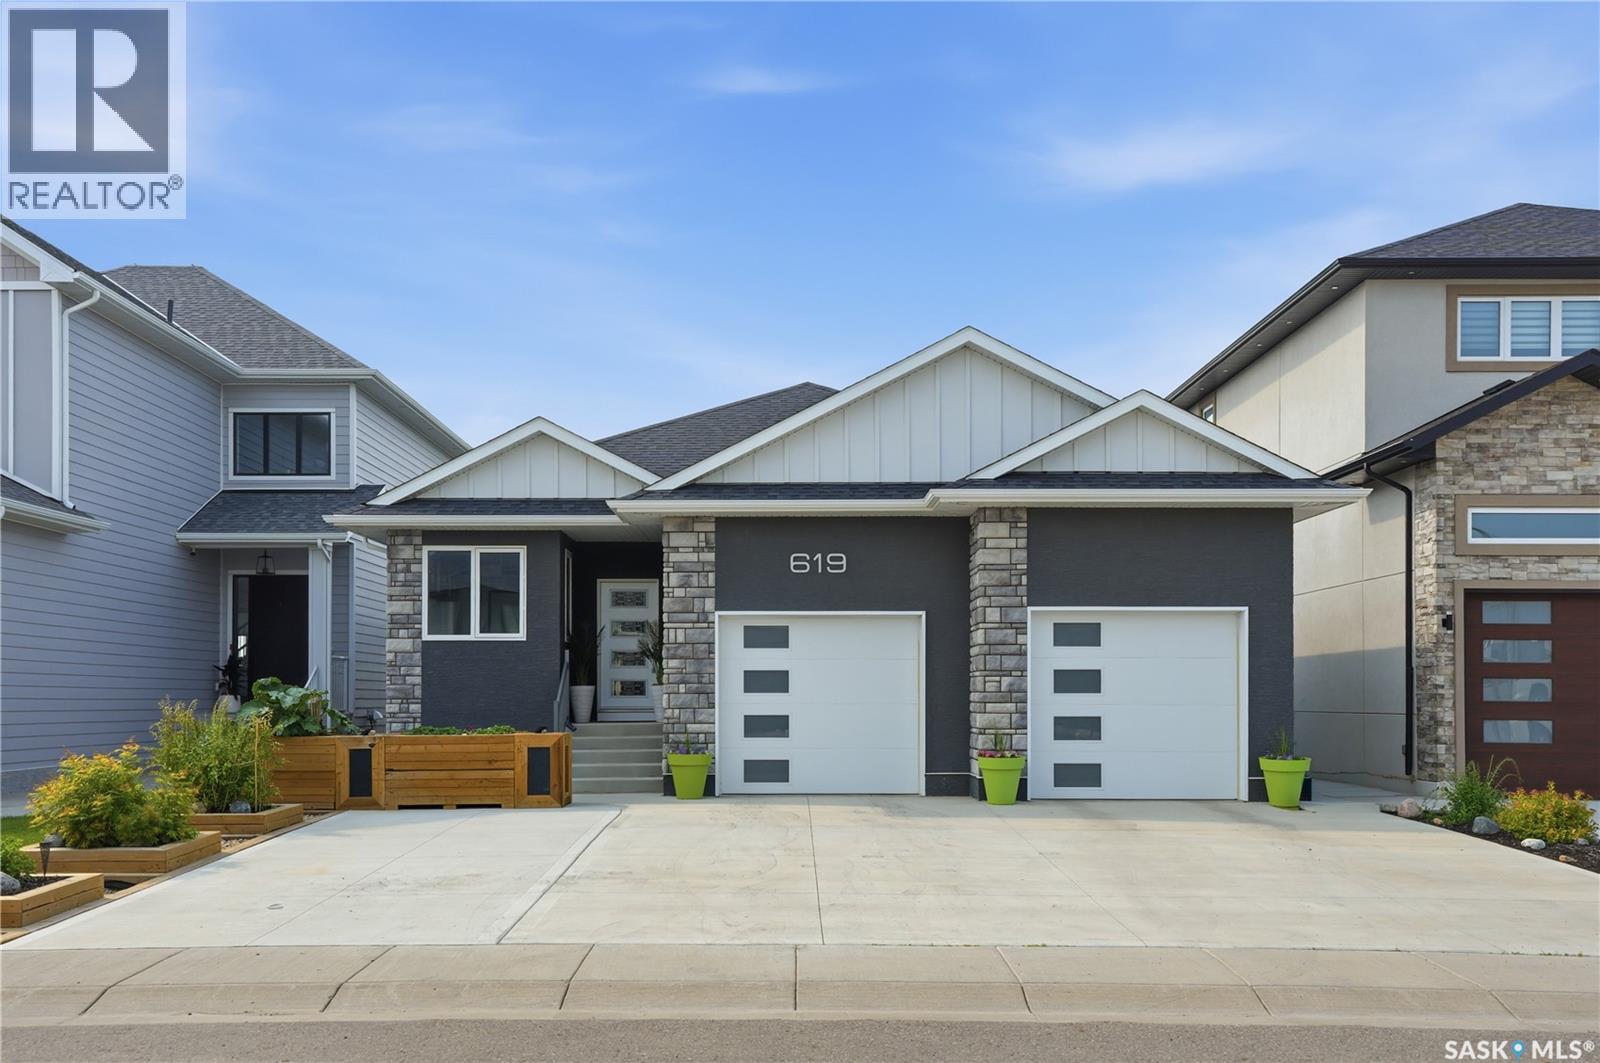
Saskatoon, Saskatchewan
Welcome to this exceptional custom-built 1,614 sqft walkout bungalow backing the swale in Aspen Ridge, where peaceful prairie views, spectacular sunsets, and abundant wildlife create an unforgettable setting. Designed for everyday living and effortless entertaining, this 4 bedroom, 4 bathroom home showcases exceptional craftsmanship and thoughtful design throughout. The chef-inspired kitchen features quartz countertops, custom tile backsplash, an oversized island, dual induction ranges, a walk-in pantry with butler’s door, and an adjoining breakfast station with additional cabinetry. Floor-to-ceiling windows flood the living room with natural light while framing breathtaking views. Luxury vinyl plank flooring, central air conditioning, and all appliances are included. The main floor offers a spacious primary retreat with His/Her closets, an additional wardrobe and a beautifully appointed ensuite featuring dual vanities and a tiled walk-in shower with dual shower heads. A dedicated office/den, stylish salon with endless possibilities for a home based business or studio, 2-piece bath, and convenient main floor laundry complete the level. The fully developed walkout basement includes three generous bedrooms, a second laundry room, wet bar, dedicated storage, and a versatile flex space overlooking the yard. Completing the lower level is an impressive spa inspired bathroom thoughtfully designed with separate spaces for the walk-in shower, vanity, soaker tub, and private toilet. Enjoy the beautifully landscaped, maintenance-free fully fenced yard featuring garden boxes, fire pit area, gas BBQ hookup, and a convenient outdoor two-piece bathroom off the walkout patio. The oversized heated garage features 13-foot ceilings and will accommodate most oversized trucks and a dedicated storage room at the rear. This is luxury living at its finest in one of Aspen Ridge’s most desirable locations. Call your favourite REALTOR® today to set up your own private viewing. (id:44393)
Century 21 Fusion
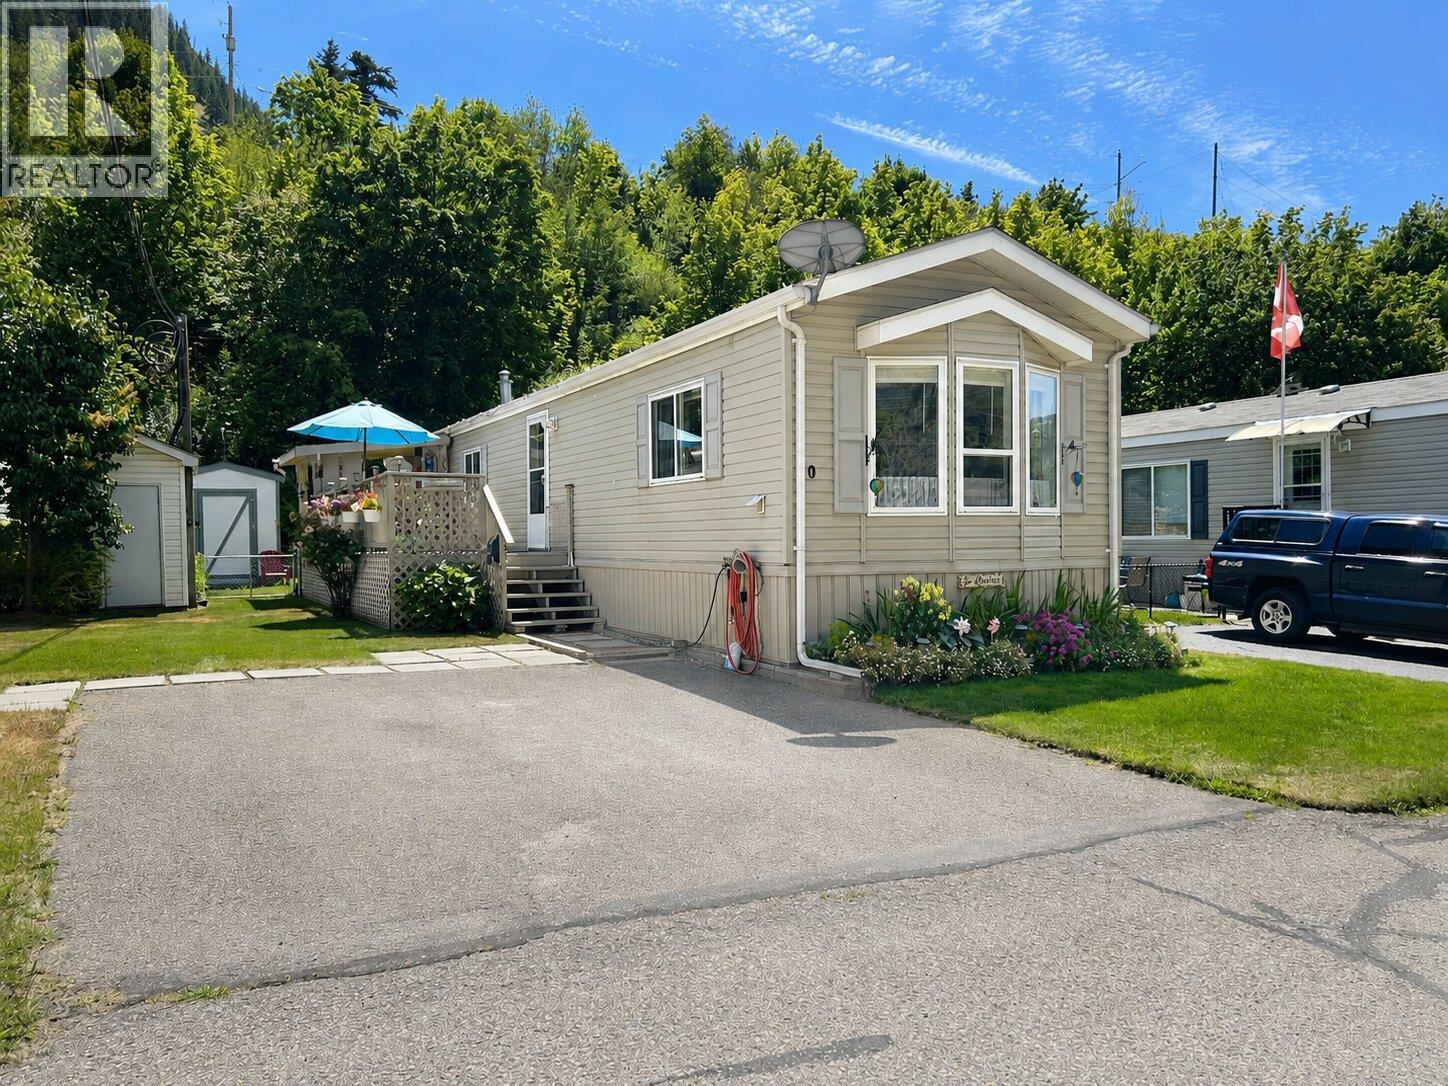
Chase, British Columbia
Welcome to easy living in Shuswap Sands Mobile Home Park! This well maintained 2008 manufactured home offers 924 sq. ft. of comfortable living space with 2 bedrooms and a 3-piece bathroom in one of Chase’s cleanest and quietest parks. The home has seen several important updates, including a 2-year-old gas furnace, 2-year-old central air conditioning unit, double insulation underneath the home for added efficiency, and a recent electrical inspection, giving buyers added peace of mind. Outside, you’ll appreciate the beautifully maintained yard featuring colourful flower gardens, a fully fenced backyard, and a spacious deck, perfect for relaxing or entertaining. A detached storage shed provides additional space for tools and seasonal items. From the property, enjoy a peekaboo view of Shuswap Lake, adding to the home’s charm. Shuswap Sands offers the convenience of municipal water and sewer services, ample visitor parking, and a quiet, well-kept community just minutes from shopping, recreation, golf, and the beautiful shores of Shuswap Lake. Whether you’re looking to downsize, retire, or purchase your first home, this move-in-ready property is one you won’t want to miss! (id:44393)
Fair Realty (Sorrento)
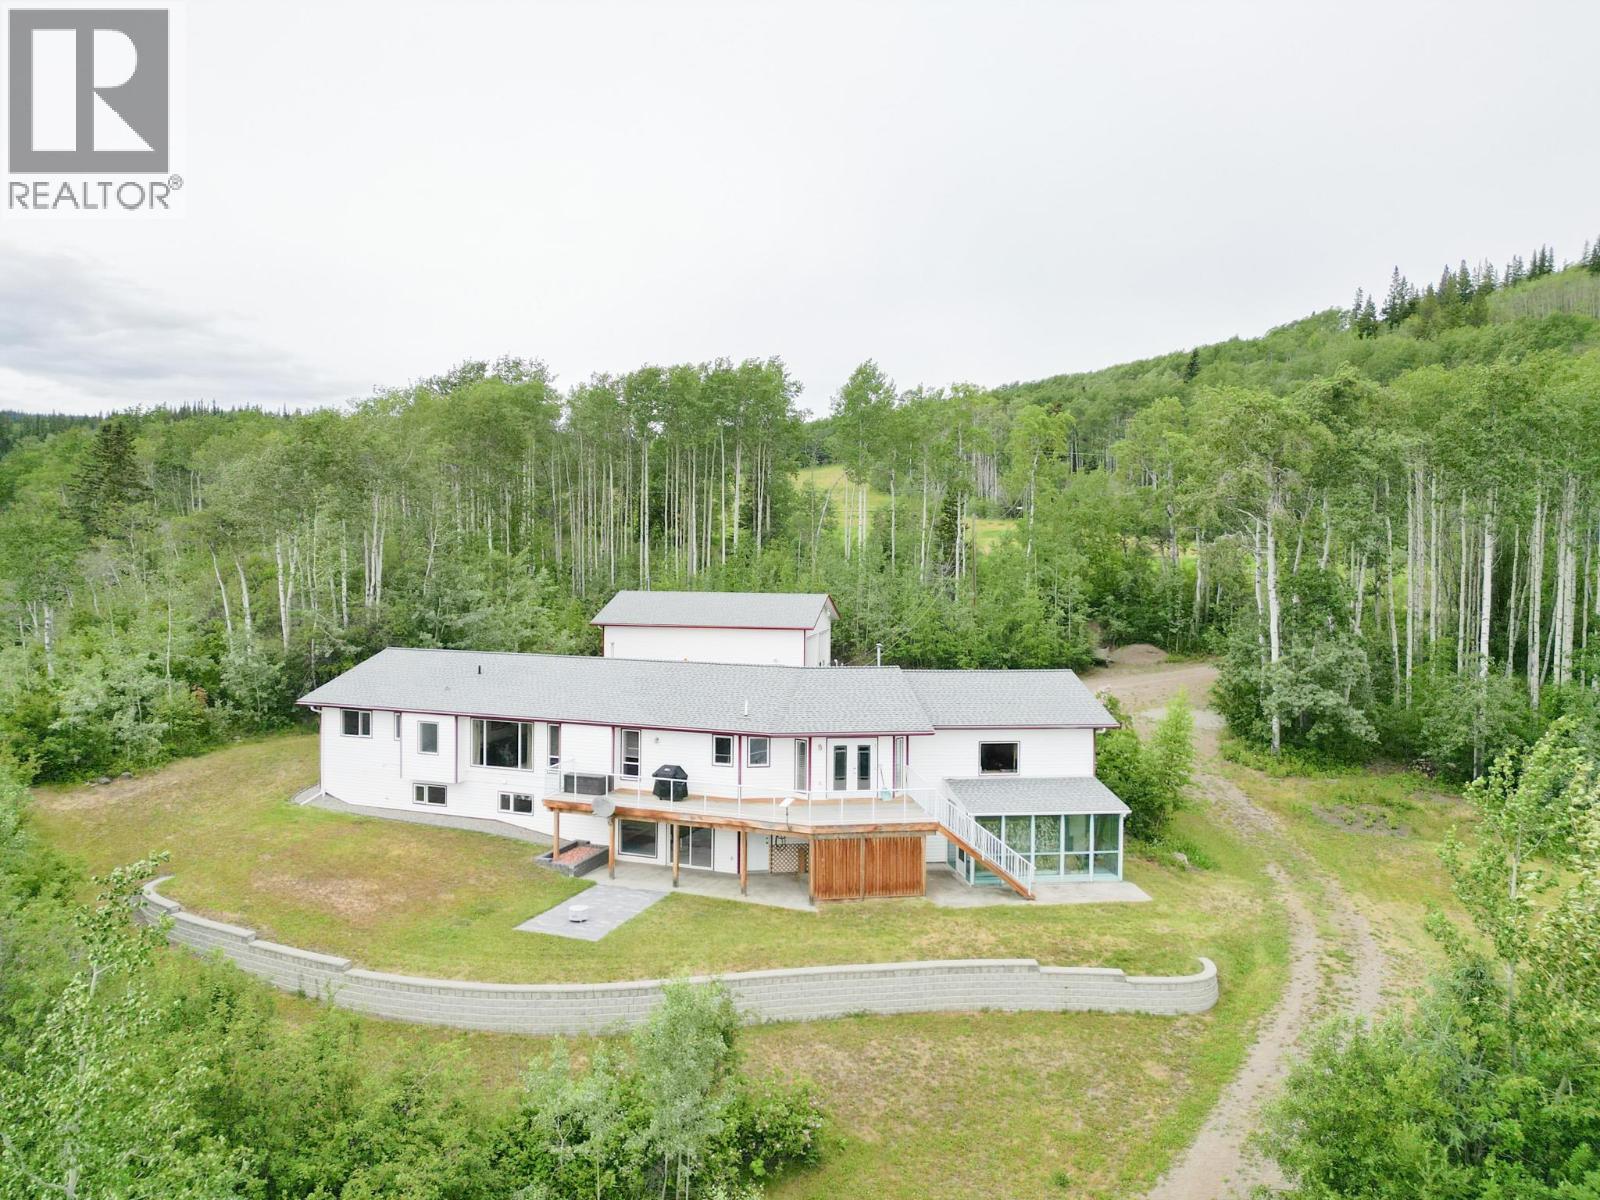
Burns Lake, British Columbia
Beautiful 5-bedroom, 3-bathroom home offering over 4,200 sq. ft. of living space on 5 acres along the stunning shores of Francois Lake. Enjoy breathtaking lake views from the 450 sq. ft. deck, redone in 2019, or take advantage of the concrete boat launch for easy lake access. This impressive property features a 40' x 30' detached shop, 2-car attached garage, walkout basement, basement workshop, sauna, backup generator, and a new roof completed last fall. With plenty of space inside and out, excellent outbuildings, and an incredible waterfront setting, this property has so much to offer. A rare opportunity to enjoy lakefront living with room for the whole family! (id:44393)
Royal LePage Aspire Realty

Quesnel, British Columbia
Private rural living on 10.5 acres in Hixon! This unique property includes two separate lots, each just over 5 acres, offering space, flexibility, and room to grow. The 3-bedroom, 1-bathroom home needs some major TLC, making it a great option for buyers looking to build equity, renovate, or create their own rural retreat. Located approximately 15 minutes from Hixon and 25 minutes from Quesnel, this property provides the perfect balance of country privacy and convenient access to town. The land is fenced and cross-fenced, with electric fencing already in place, making it ideal for horses, livestock, or a hobby farm lifestyle. Bring your animals, your ideas, and your rural living vision — there is plenty of room here to make it your own. (id:44393)
Royal LePage Aspire Realty (Qsnl)