
Lake Country, British Columbia
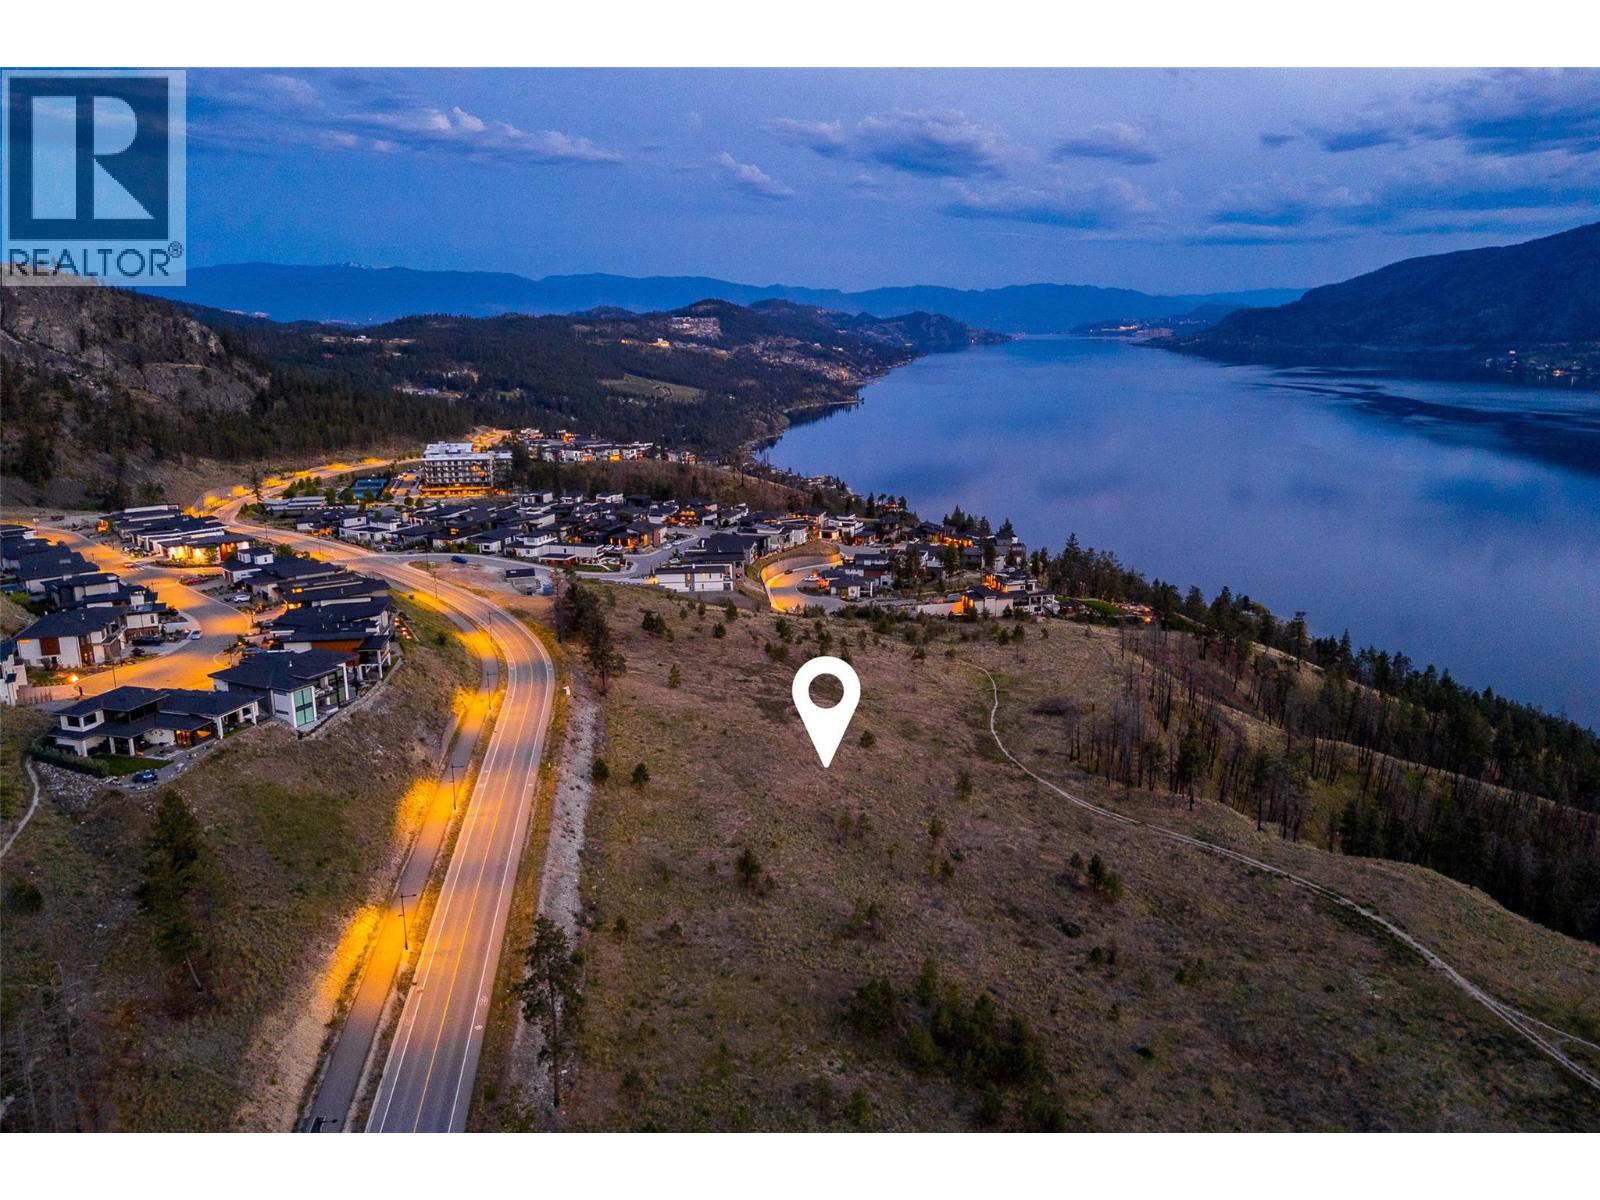
Welcome to Tyndall Bench, an exceptional lake view community rising above the shores of Okanagan Lake in Lake Country. Set against a backdrop of sloped hillsides, native woodland, and far-reaching water views, the community gives residents a rare pairing of quiet surroundings and contemporary design. An active, outdoor lifestyle is at the heart of life here, with trails winding through protected green space and nearby lakes offering swimming, boating, and recreation close to home. Kelowna, celebrated local wineries, and everyday conveniences are all just a short drive away, rounding out the appeal of this elevated setting. Positioned toward the eastern reach of the walk-up collection, Lot 10 presents a compelling opportunity to build a home that takes full advantage of its setting. Three-storey building potential allows the upper floors to rise above the homes ahead, unlocking the lake views that define this sought-after corner of the Bench. The community's multi-use trail is just steps away, giving residents easy access to walking, cycling, and the surrounding landscape within a well-connected neighbourhood. Buyers may bring their own builder or inquire about pre-approved options, with all builders subject to approval under Tyndall Bench's design guidelines. Purchasers of multiple lots may qualify for added incentives, and flexible build arrangements, potentially including construction prior to closing, can be discussed with the Listing Agent. (id:44393)
Sotheby's International Realty Canada
Surrey, British Columbia
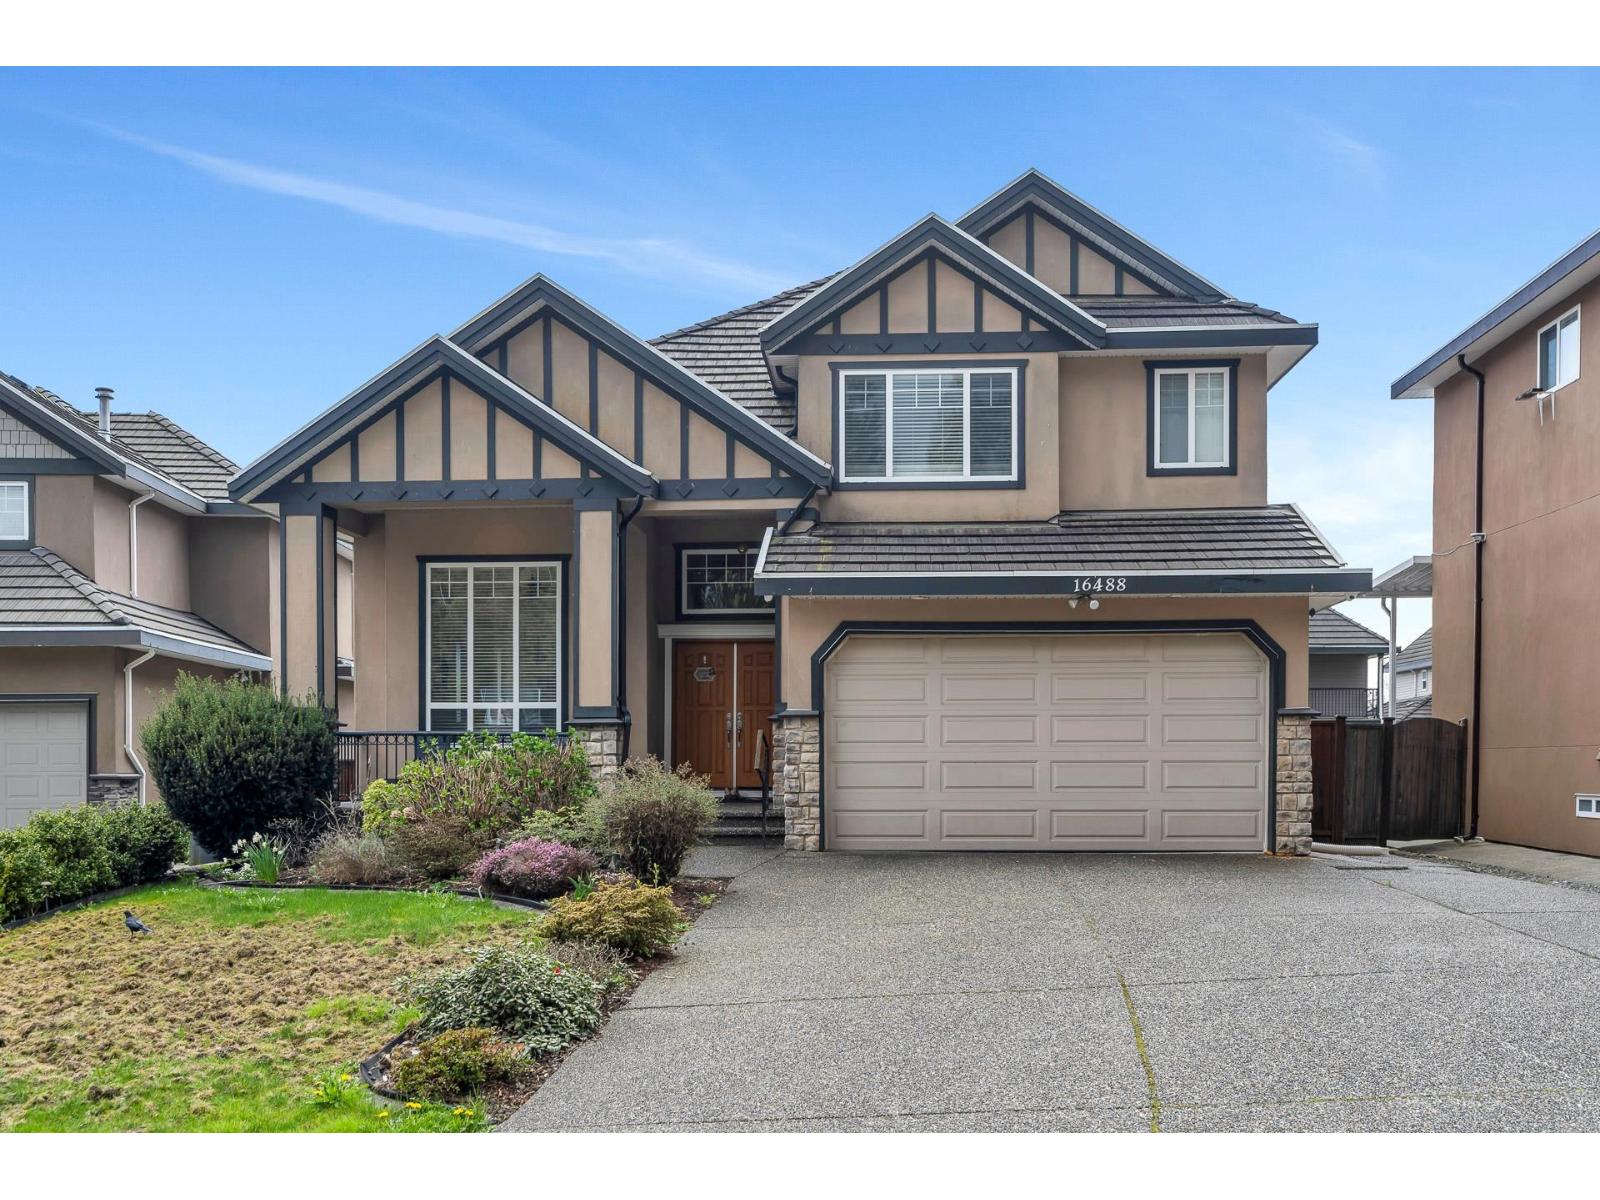
EXCEPTIONAL FRASER HEIGHTS RESIDENCE IN A PRESTIGIOUS CUL-DE-SAC! This impeccably maintained 3-level home offers 8 bedrooms and 6 bathrooms, including two mortgage helpers-a 2-bedroom suite and a 1-bedroom suite. Extensively updated with a gourmet kitchen, wok kitchen, stainless steel appliances, soaring ceilings, central A/C, rich hardwood flooring, an expansive glass-covered deck, and gas fireplaces. Upstairs features 4 spacious bedrooms, including 2 luxurious ensuites and 2 connected by a Jack & Jill bathroom. The main floor offers a versatile bedroom and full bath, perfect for guests, extended family, or a home office. Double garage plus an extended driveway provides ample parking, RV space, (EV charger ready). Great tenants willing to stay. Walk to all schools and all. Shows A+++ (id:44393)
Royal LePage West Real Estate Services
Kelowna, British Columbia
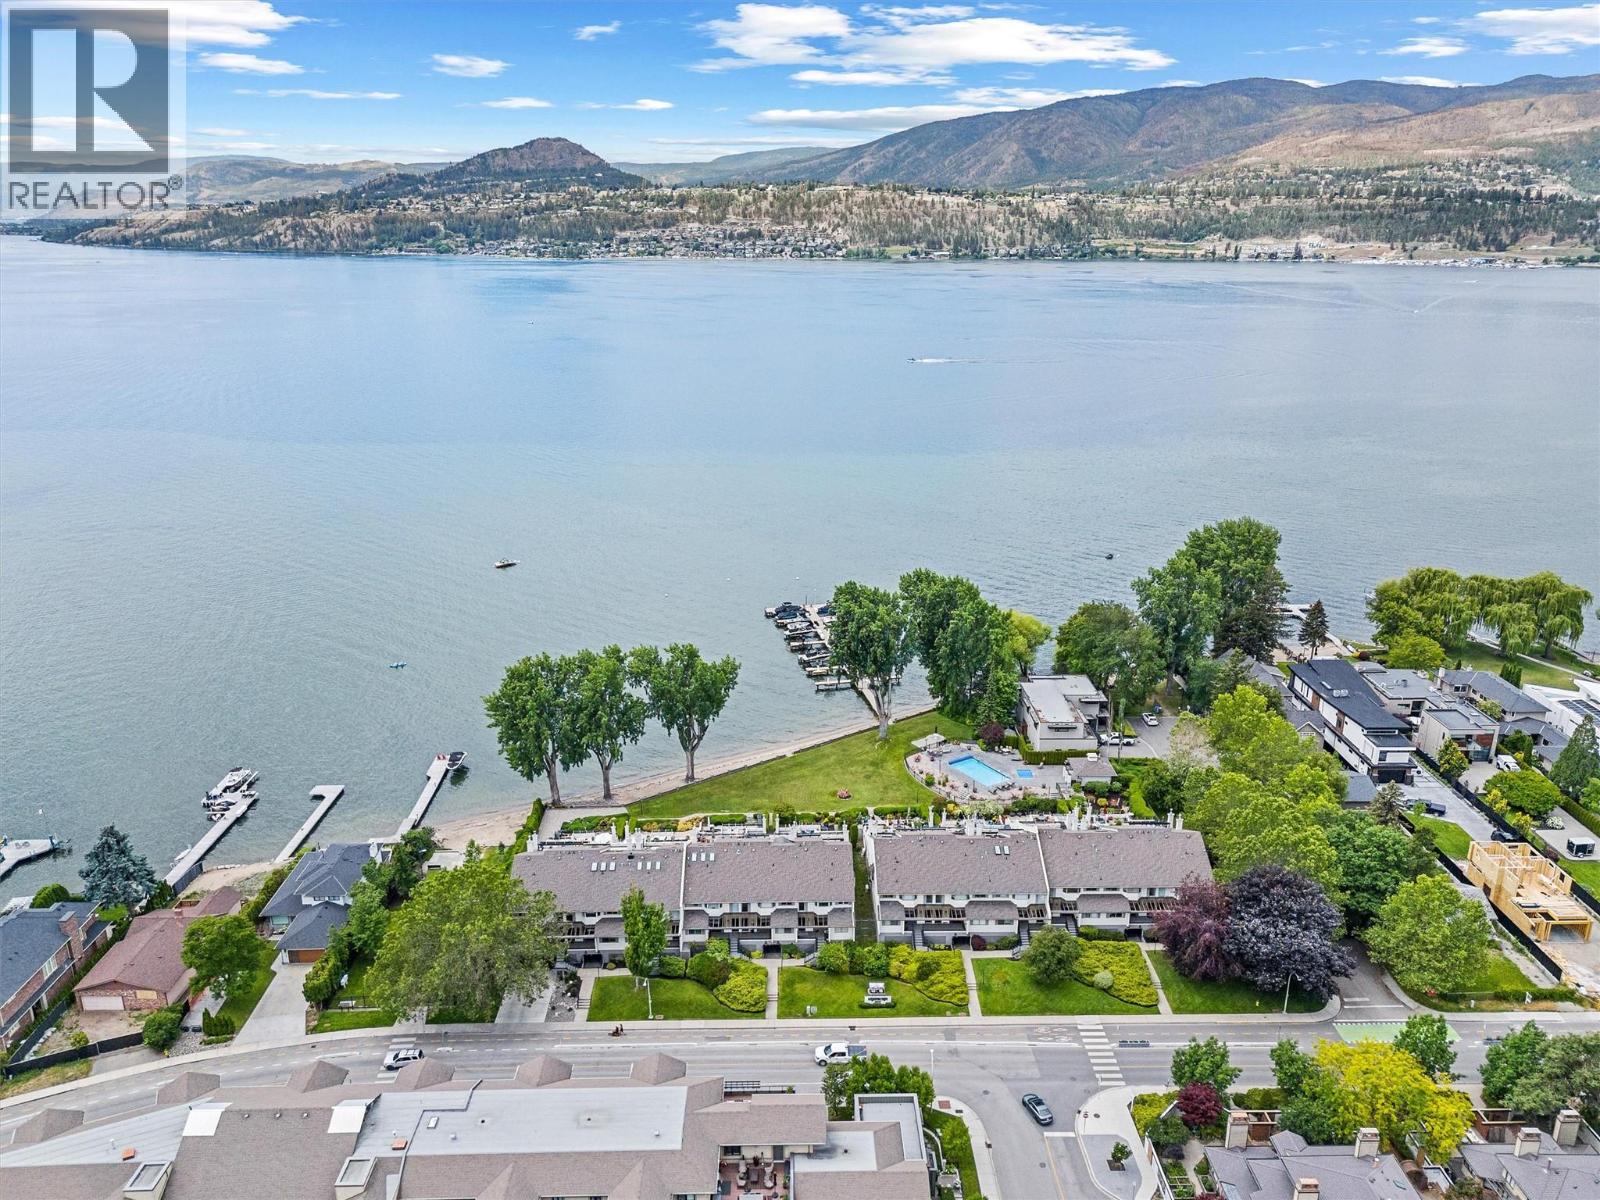
Fantastic Value!! This beautiful waterfront residence offers bright, spacious one-level living in one of Kelowna’s most sought-after communities. Featuring two generous bedrooms and two bathrooms, the home includes a modern maple kitchen with an eating peninsula and adjacent dining area, perfect for entertaining. The living room, complete with a cozy gas fireplace, opens into a sun-drenched flex space through new floor-to-ceiling glass doors, leading to a fully refurbished lakefront patio. The expansive primary bedroom features a walk-through closet and a luxurious 5-piece ensuite with a glass shower and soaking tub. Additional highlights include updated LED recessed lighting, remote-controlled foyer lighting, blackout blinds in the front bedroom, new ceilings in the primary suite, refreshed paint and hardware, a split-unit heater and A/C in the living room, a newer LG slide-in range, and a large in-suite storage closet. The newly renovated laundry room adds to the home’s convenience. Building enhancements include a rubberized entry staircase and landings, fresh exterior paint, and updated front landscaping. Residents enjoy access to a concrete pool and newly tiled hot tub, along with secure underground parking—stall #28 included. Centrally located and within walking distance to Pandosy Village and situated directly on the Abbott Street corridor, this home blends modern comfort with timeless lakeside charm. (id:44393)
Royal LePage Kelowna
Humboldt, Saskatchewan
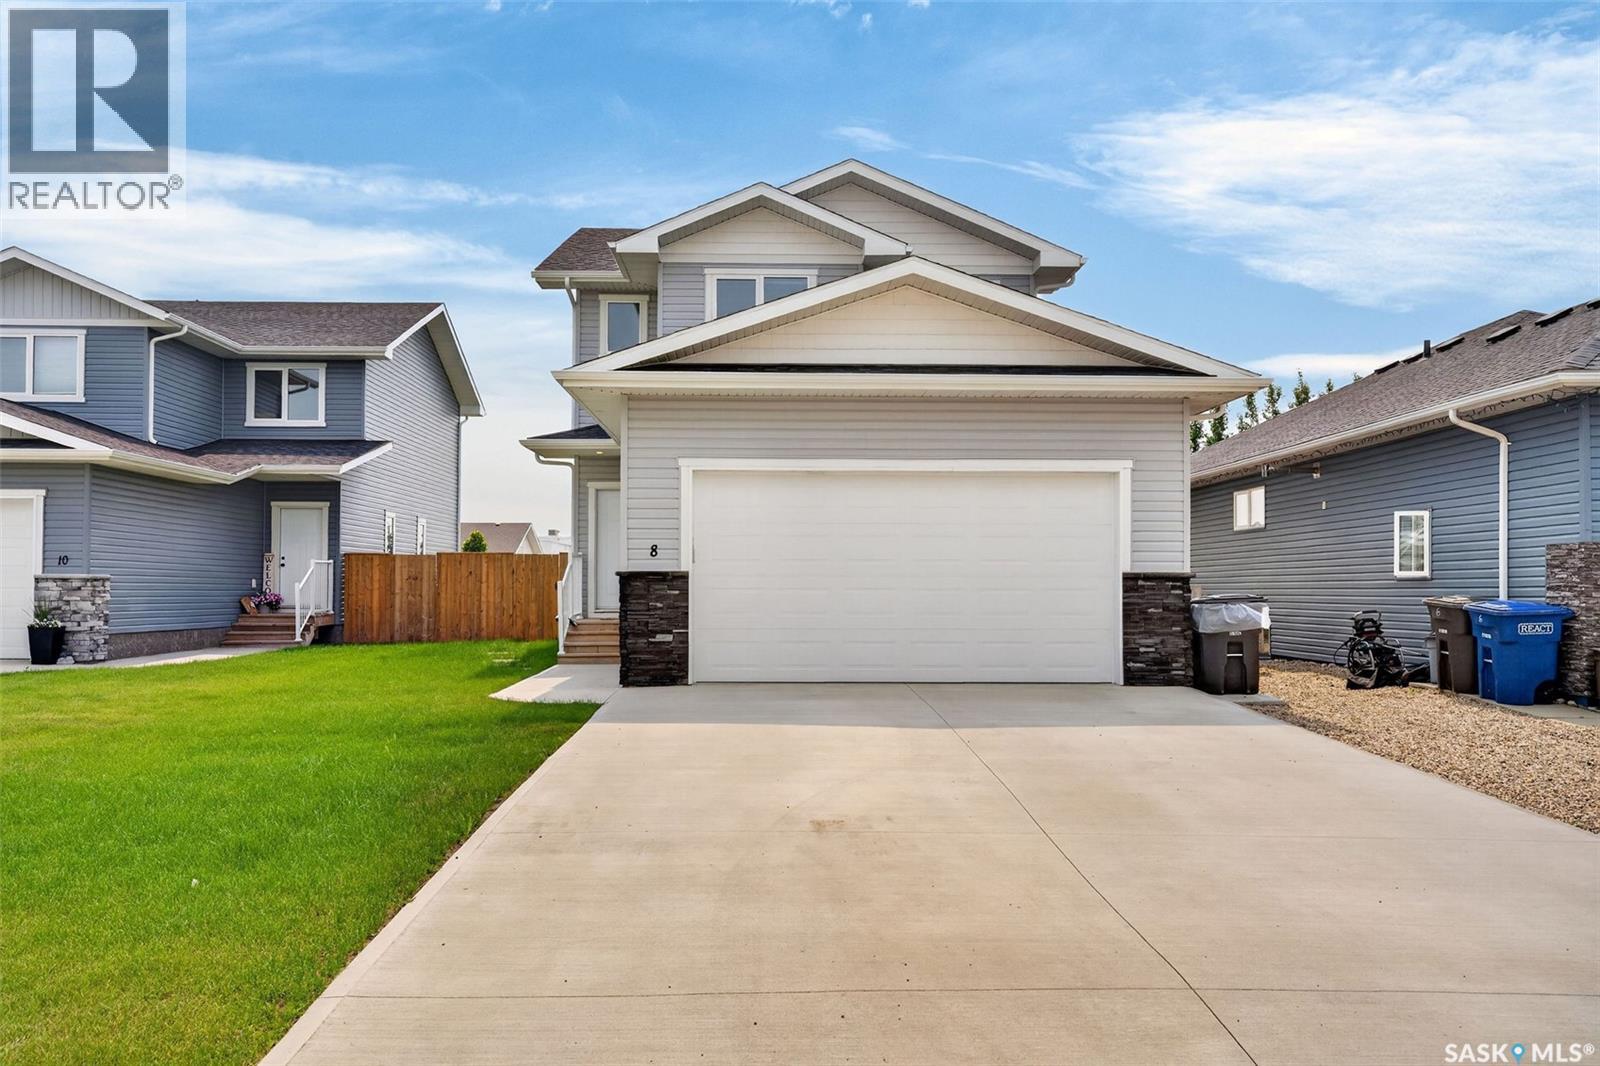
Welcome to this beautifully designed two-storey home offering approx. 1,536 sq. ft. of modern living space in one of Humboldt's desirable neighborhoods. With four bedrooms and four bathrooms, this move-in-ready property combines stylish finishes, functional design, and exceptional comfort. The bright, open-concept main floor features a stunning kitchen complete with quartz countertops, a large island with seating, stainless steel appliances, a walk-in pantry, and durable luxury vinyl plank flooring. The dining area opens directly onto the deck, making it easy to enjoy outdoor entertaining, while the spacious living room overlooks the fully fenced backyard through large picture windows that fill the home with natural light.A welcoming front entry includes a convenient 2-piece powder room, spacious mudroom, and direct access to the heated double attached garage. Upstairs, you'll find three generously sized bedrooms, including a beautiful primary suite featuring a walk-in closet and a well-appointed 4-piece ensuite with double sinks and an oversized walk-in shower. A second-floor laundry room adds everyday convenience. The fully finished basement provides even more living space with a large family room, fourth bedroom, 4-piece bathroom, utility room, and additional storage. The attractive exterior showcases low-maintenance vinyl siding accented with cultured stone. Outside, enjoy a fully fenced yard backing onto green space, underground sprinklers, and newly planted trees, creating a wonderful outdoor setting. A bonus is the remaining 2026 tax abatement, offering valuable savings to the new owner. Conveniently located in the welcoming City of Humboldt, approximately 45 minutes from the BHP Jansen Mine, this exceptional home is ready for you to move in and enjoy- nothing left to do. (id:44393)
Exp Realty
Mayne Island, British Columbia
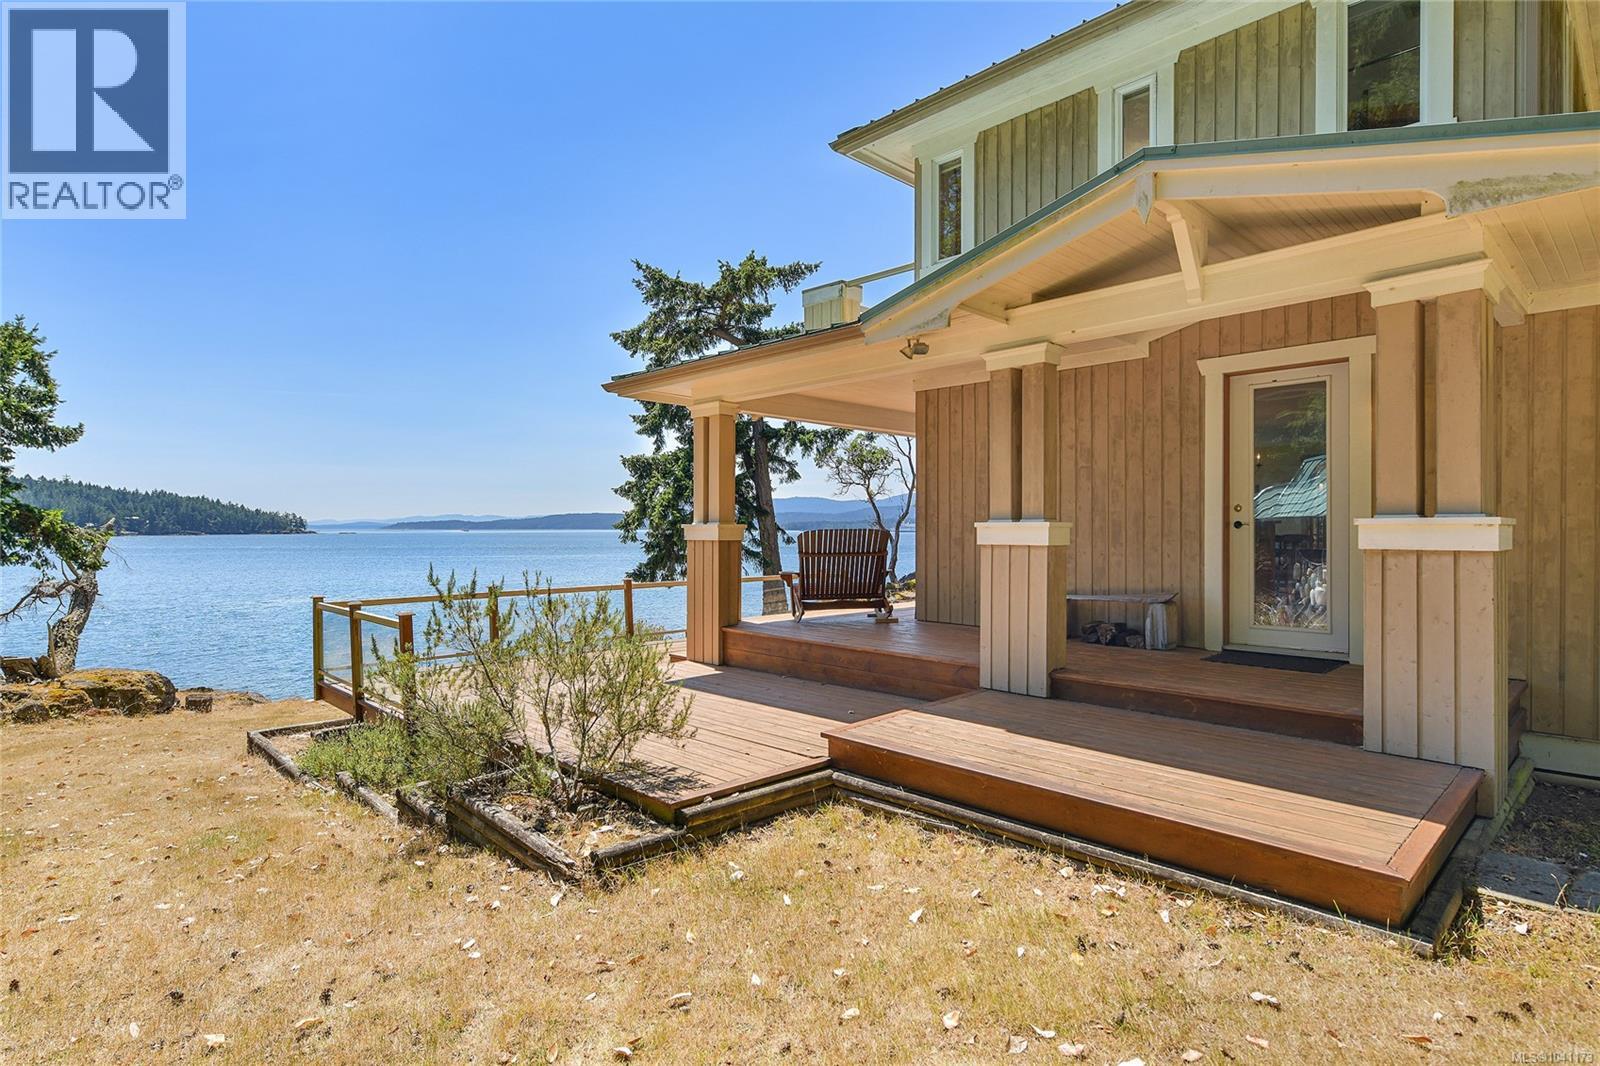
Welcome to Dinner Point Waterfront Estates! Experience Ultimate Privacy and the most Spectacular Southern Ocean Views at this 1723 sqft 2 storey, 3 bed, 3 bath Beach House. Steps away from the water and one of the best views in the Southern Gulf Islands, this large family home is ready for new memories. Open plan living spaces, kitchen, and an office, and a 4 pc bathroom complete the main floor. Head upstairs and you will find 3 bedrooms with ocean views and 2 more bathrooms. A detached garage with another small bathroom and a 400+ sqft loft area. This property is owned by a corporation & offers the right to occupy lot 3, a 3.38 acre parcel. The 39 acre common property allows access to a dock & moorage and is unique throughout the Southern Gulf Islands in terms of privacy and untouched beauty. (id:44393)
RE/MAX Mayne-Pender
Oak Bay, British Columbia
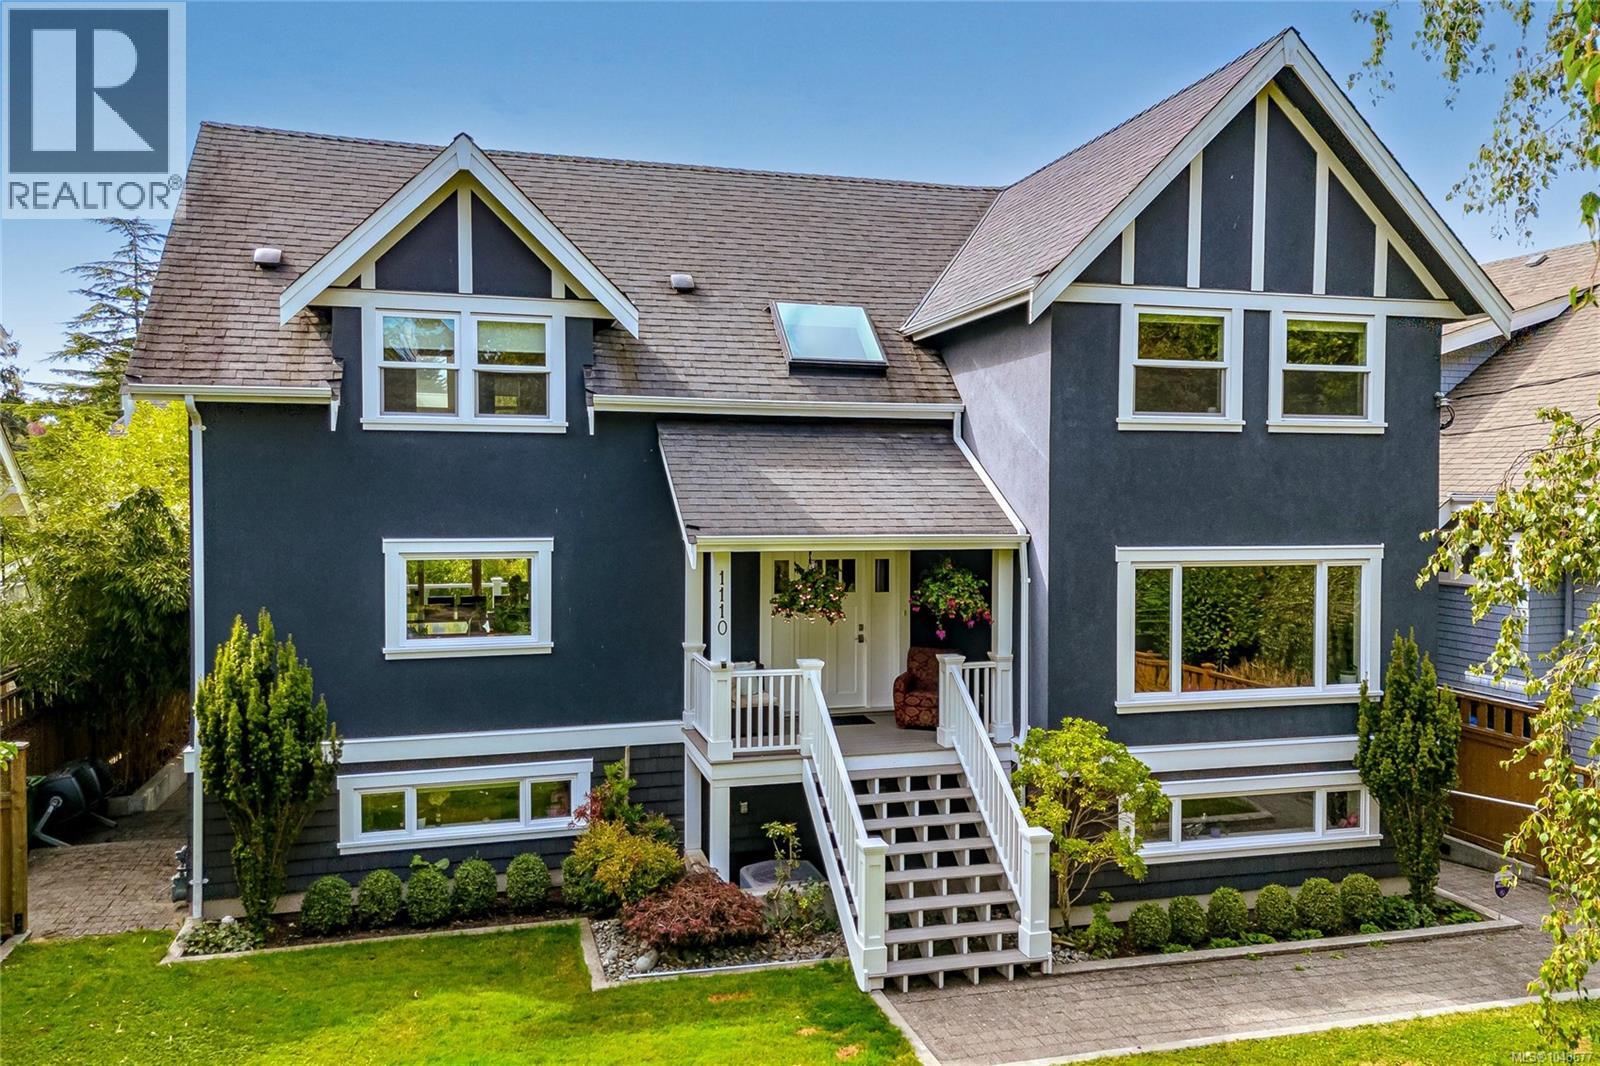
This is the One! Tucked away in the heart of South Oak Bay, this beautifully updated family home blends timeless character & modern comfort. Extensively renovated in 2012 by Abstract Developments and meticulously maintained, the home offers an open-concept/character design ideal for everyday living & entertaining. The sleeping level features 4 bedrooms including primary retreat w/ walk-in closet & ensuite. Downstairs a bachelor suite offers flexibility for extended family, guests or added income potential. The rare bonus is the Legal Non-Conforming Office Space w: 3 exam rooms/offices—perfect for professionals, a home-based business or additional revenue opportunities. Enjoy sunny days in the private south-facing backyard, ideal for summer gatherings. Located close to all ameneties including top schools, the ocean, parks, beaches & Oak Bay Village, this is a special opportunity in one of Victoria’s most sought-after neighbourhoods. Book your showing today! Mirror Post 1043676 (id:44393)
RE/MAX Camosun
Sidney, British Columbia
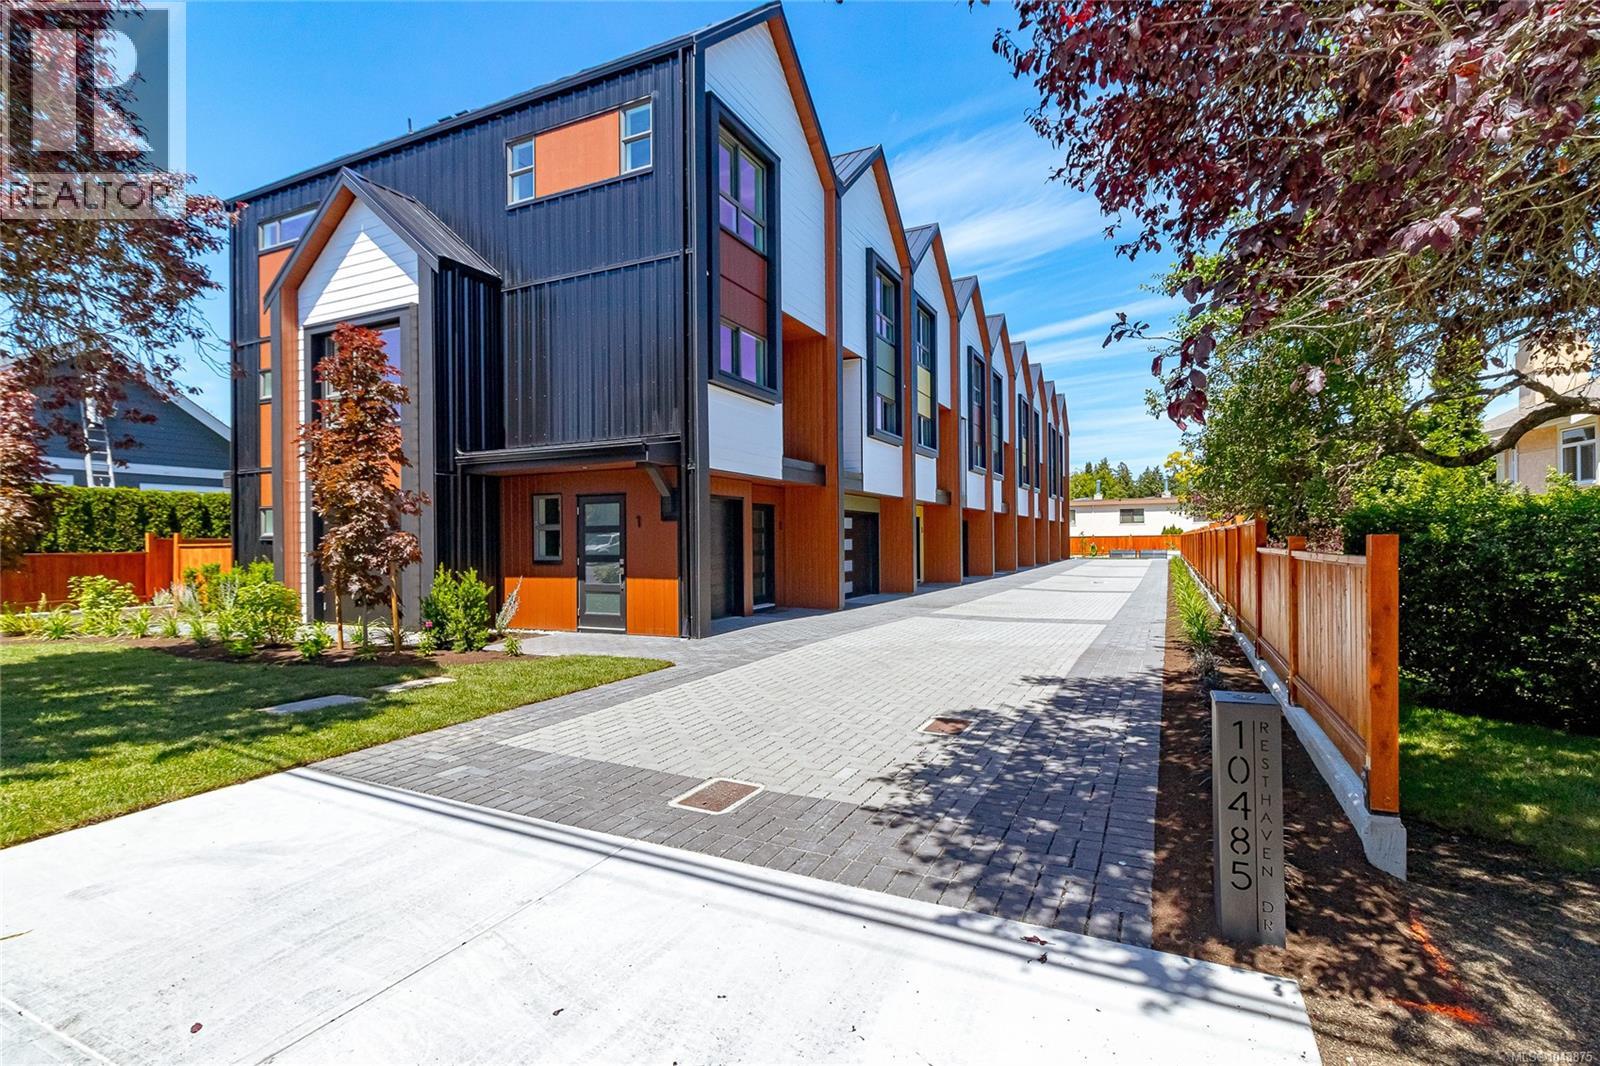
OPEN HOUSE Sun 1:00 - 2:30. Welcome to Towns on Resthaven, newly constructed homes in Sidney by the Sea. Only 8 homes remain. Each thoughtfully designed home offers 2-3 bedrooms, the spacious “flex room” can be your 3rd bedroom, or an office, a media room , a playroom, or home gym. 4 bathrooms including spacious ensuite with heated floor, primary bedroom with elegant tray ceiling, bright and spacious kitchen with oversized central island, and generous sized dining and living rooms. Private and sunny patio and garden area. Heat pump for cool summers and warm winters. Garage with roughed in EV charger. Outside enjoy a large common area with personal garden boxes and grassy area with picnic table perfect for gathering with neighbors. Close to parks, beaches, walking trails plus the shopping and restaurants of Sidney. Come explore all the west coast lifestyle has to offer at Towns on Resthaven. (id:44393)
RE/MAX Camosun
Victoria, British Columbia
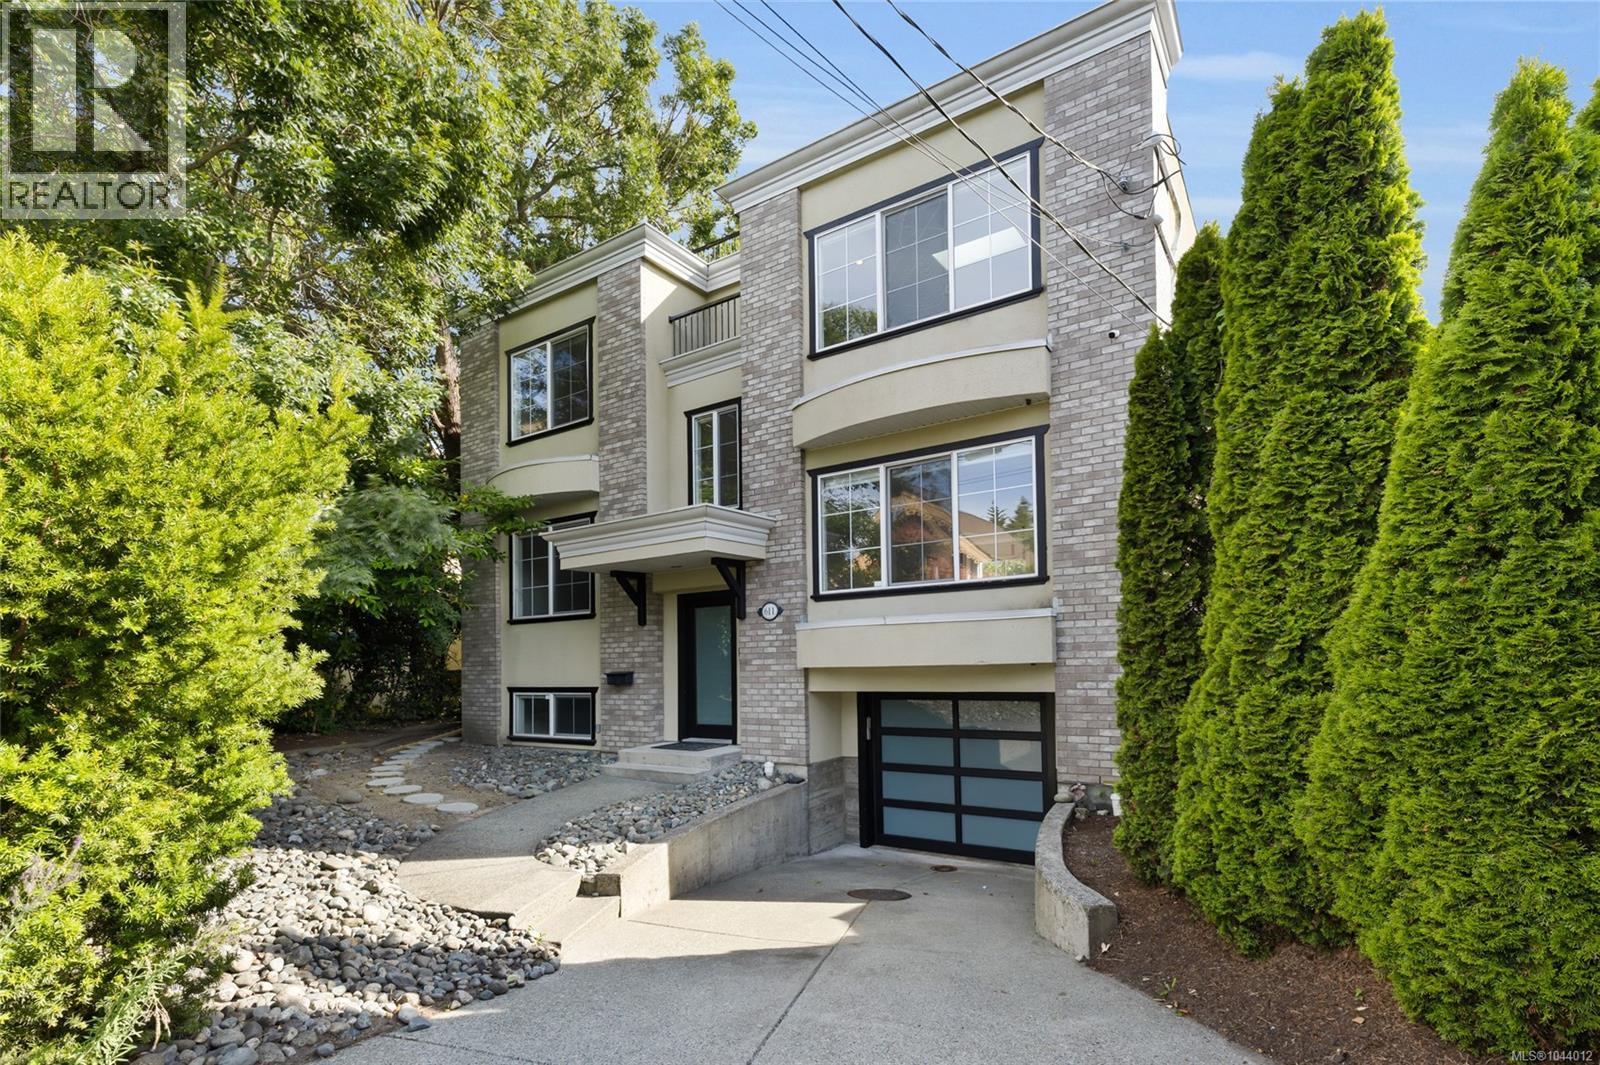
Welcome to 611 Niagara St - Situated in the heart of James Bay, this exquisite residence presents an executive dwelling boasting 5 beds and 4 baths. The property has over 2,770 square feet of finished living space, which includes two suites: one 2-bed and 2-bath suite and one 1-bed suite, perfect for extended family or as a mortgage helper. The home has been tastefully renovated featuring a garage-turned gym with fitness flooring and mirrors. The main floor and suites both offer spacious open floor plans, the 2 bedroom suite has a private entry/patio in the backyard and the main floor showcases a remarkable rooftop patio with expansive views and a built-in gas fireplace that you can enjoy year round. For those seeking investment opportunities, this property is an excellent revenue-generating asset. This property is steps away from Victoria most attractive amenities such as the Inner Harbour, Dallas Rd, and Beautiful Downtown Victoria. Don't miss out on this great opportunity! (id:44393)
Engel & Volkers Vancouver Island
Salt Spring, British Columbia
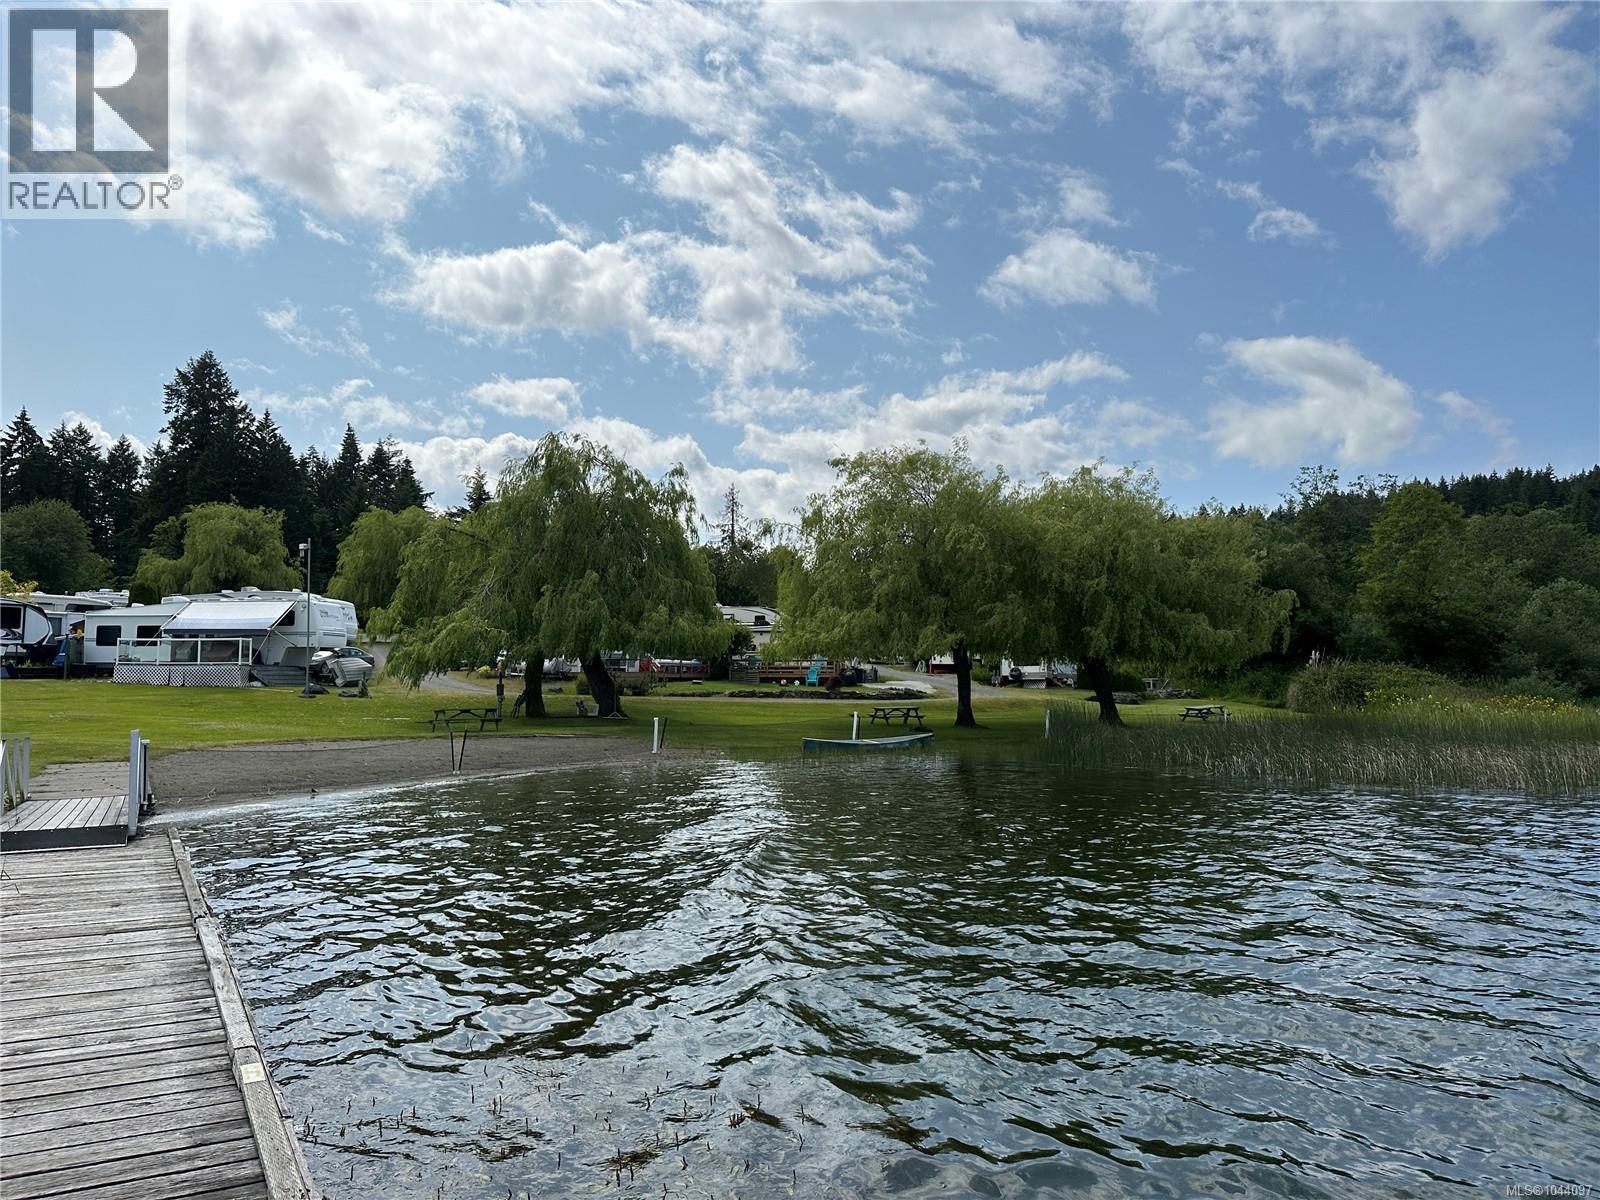
Located just two sites up from the lake with lake and mountain views, this site is vacant and is fully serviced with water, sewer, and hydro. Telephone, internet, and cable are available from local service providers. The park offers a wonderful common property that runs along the lakefront and features a large grass area, sandy beach, wharf, swimming dock, firepit, boat and kayak launch, and a Common building with laundry facilities along with men's and woman's washrooms and showers. There is a year round caretaker on site. Fees are $1500 a year and this includes water, sewer, and property taxes. Great Lakefront recreation getaway at an affordable price. Please note these sites are for recreation use and not for full time living. (id:44393)
RE/MAX Salt Spring
Nanoose Bay, British Columbia
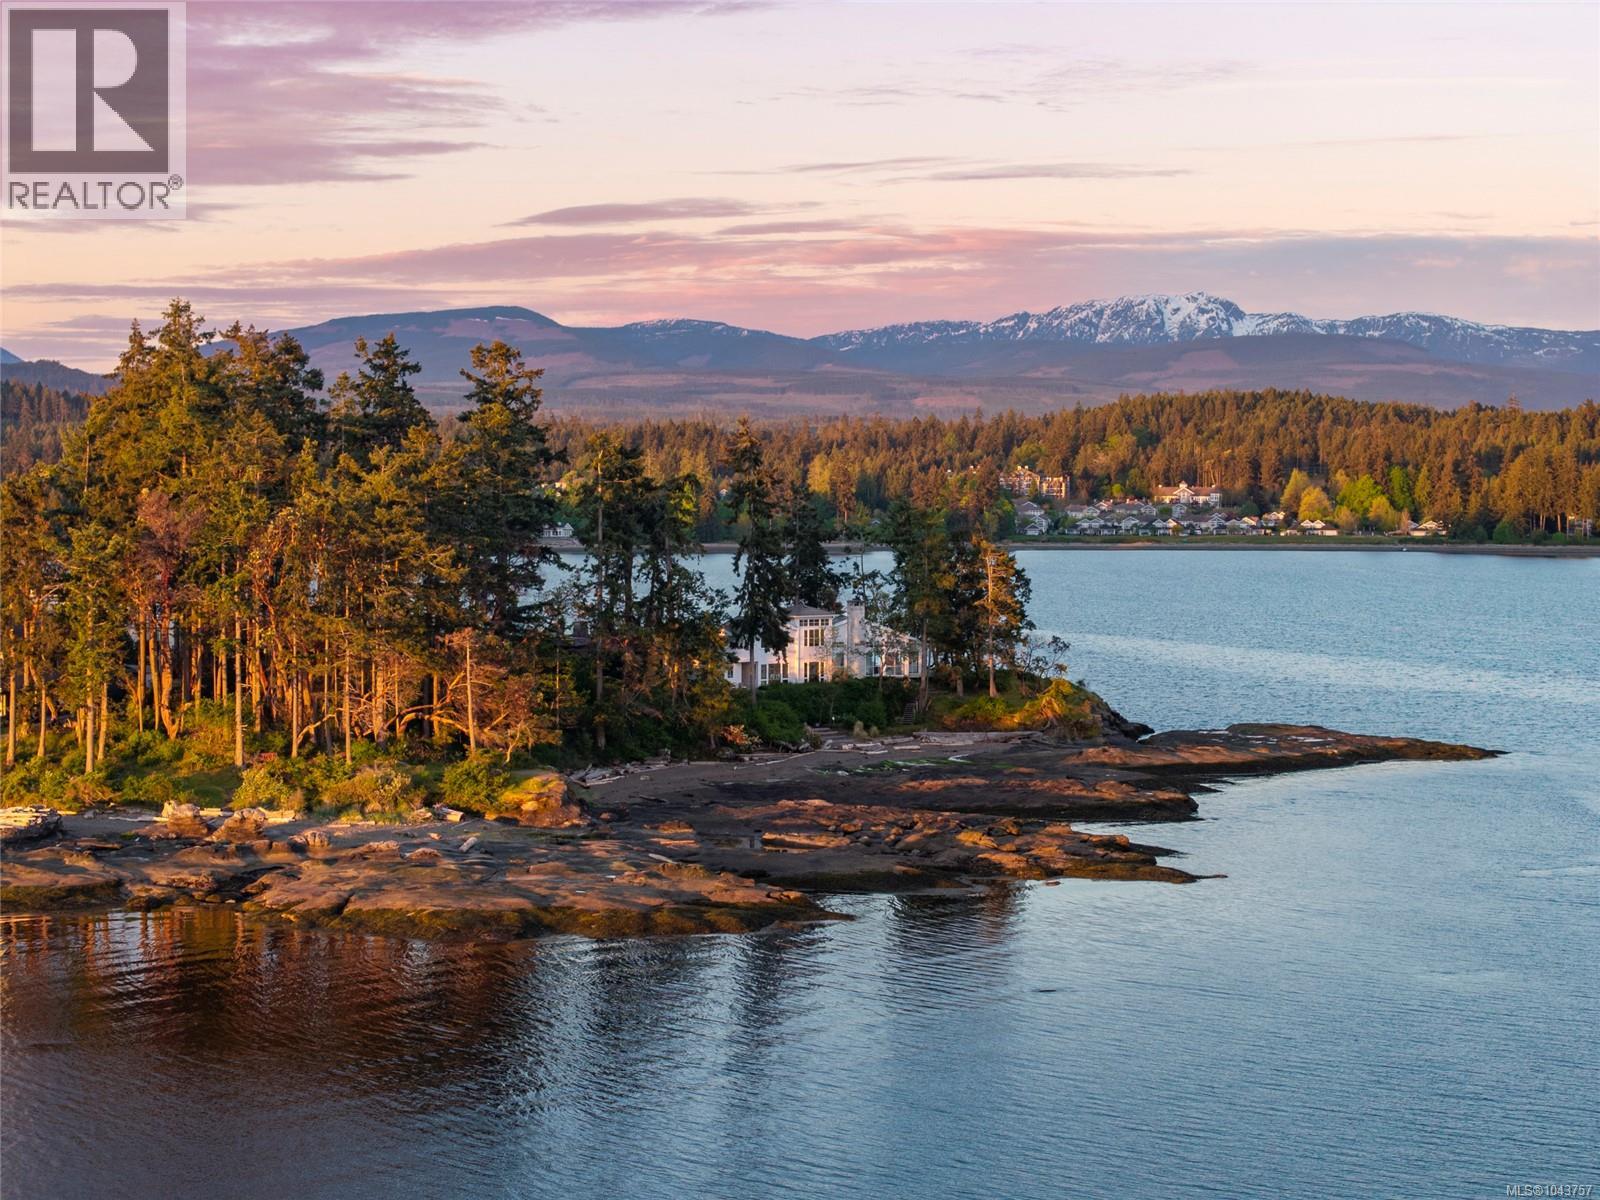
At the quiet end of Madrona Point, where Nanoose Bay meets the Salish Sea, this custom waterfront residence offers an exceptional blend of timeless design and effortless coastal living. Inspired by classic Cape Cod architecture, the home rests on a rare half-acre property bordered by parkland and mature forest, creating a private, sheltered setting immersed in nature. Designed to embrace its surroundings, the home is filled with natural light and expansive ocean views. Soaring 14-foot painted pine tongue-and-groove ceilings, hand-finished fir beams, engineered hardwood floors, and radiant in-floor heating create a warm, refined atmosphere throughout. At the heart of the open-concept living space, a striking 12-foot custom concrete island invites gathering, while floor-to-ceiling windows frame the ever-changing seascape. A wood-burning fireplace adds warmth and character for every season. The thoughtful layout offers two generous primary suites, each with walk-in closets and spa-inspired ensuites, providing exceptional flexibility for guests or main-level living. Connected by a covered breezeway, the charming guest cottage features a loft that sleeps four and a private northeast-facing deck, perfectly positioned for sunrise mornings. Outside, 270-degree waterfront views set the stage for an extraordinary lifestyle. Watch eagles soar, seals play, and passing marine life from beautifully landscaped gardens that lead to the shoreline. Protected waters are ideal for year-round kayaking, paddleboarding, and diving, while a private boat lift accommodates a 20-foot vessel for effortless days on the water. Just 10 minutes from Qualicum Beach Airport and 20 minutes from Nanaimo's ferry and Helijet terminals, this is a rare opportunity to experience West Coast waterfront living at its most peaceful, private, and inspiring. (id:44393)
Royal LePage Island Living (Qu)
Port Alberni, British Columbia
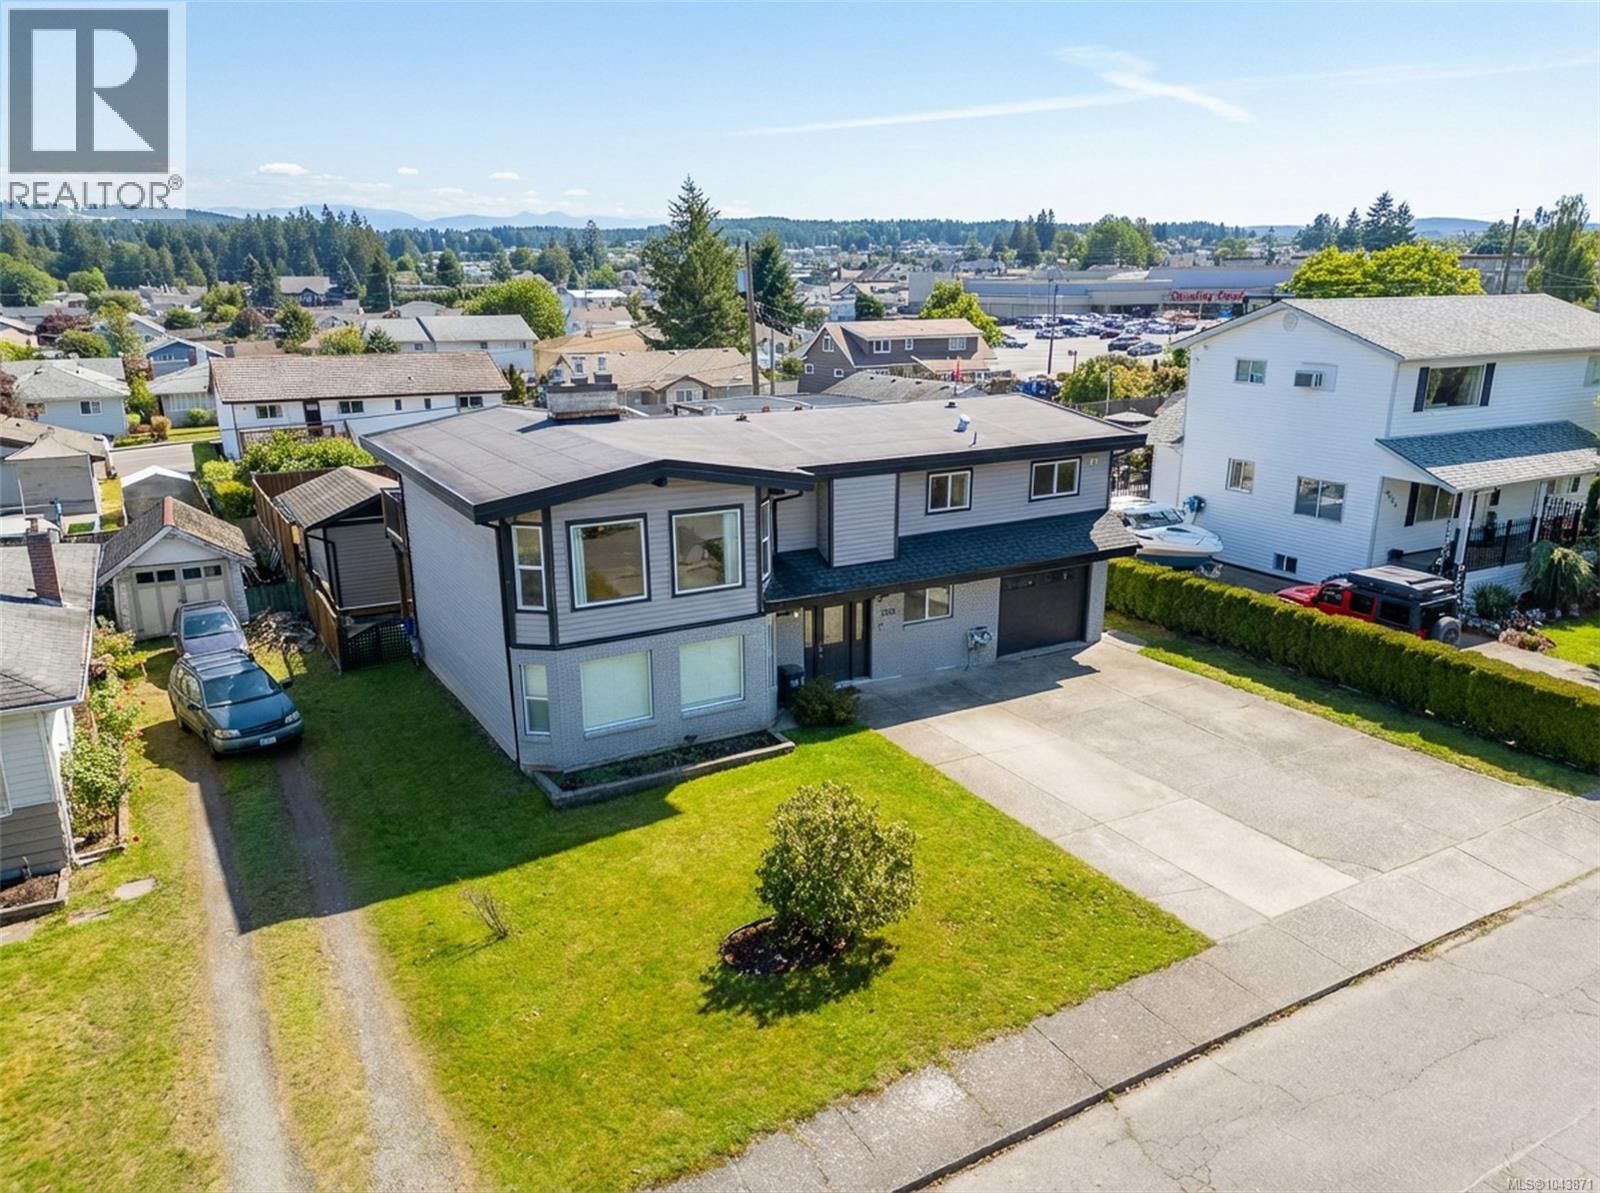
Introducing 3055 9th Avenue-Located on a quiet street, in a family-friendly neighbourhood, close to shopping, schools, recreation, restaurants and the Harbour Quay, this 5-bed, 4-bath home is perfect for the growing family. The main floor offers a spacious living area with vaulted ceilings, NG fireplace, and a dining area with access to the partially covered deck just steps away, perfect for entertaining family and friends. The kitchen boasts stainless steel appliances and an eating bar for those quick breakfasts to get the day started. Completing the main floor is the primary bedroom, which includes a 3-piece ensuite, a walk-in closet, access to a covered deck for enjoying some downtime, and a second bedroom. Downstairs showcases a family room with a kitchen and dishwasher in place for a potential suite ( buyer to confirm), or perfect for the kids play area, 3 more spacious bedrooms, 3-piece and 4-piece bathrooms, a laundry room and access to the patio. Outside, you will find a fully fenced backyard that offers a swimming pool with a deck surround for everyone to enjoy on those hot summer days, as well as a pool shed and storage shed!! Some additional features include a NG stove, NG BBQ hookup, newer windows, a heat pump and an electric furnace. Call today!! (id:44393)
RE/MAX Mid-Island Realty
Nanaimo, British Columbia
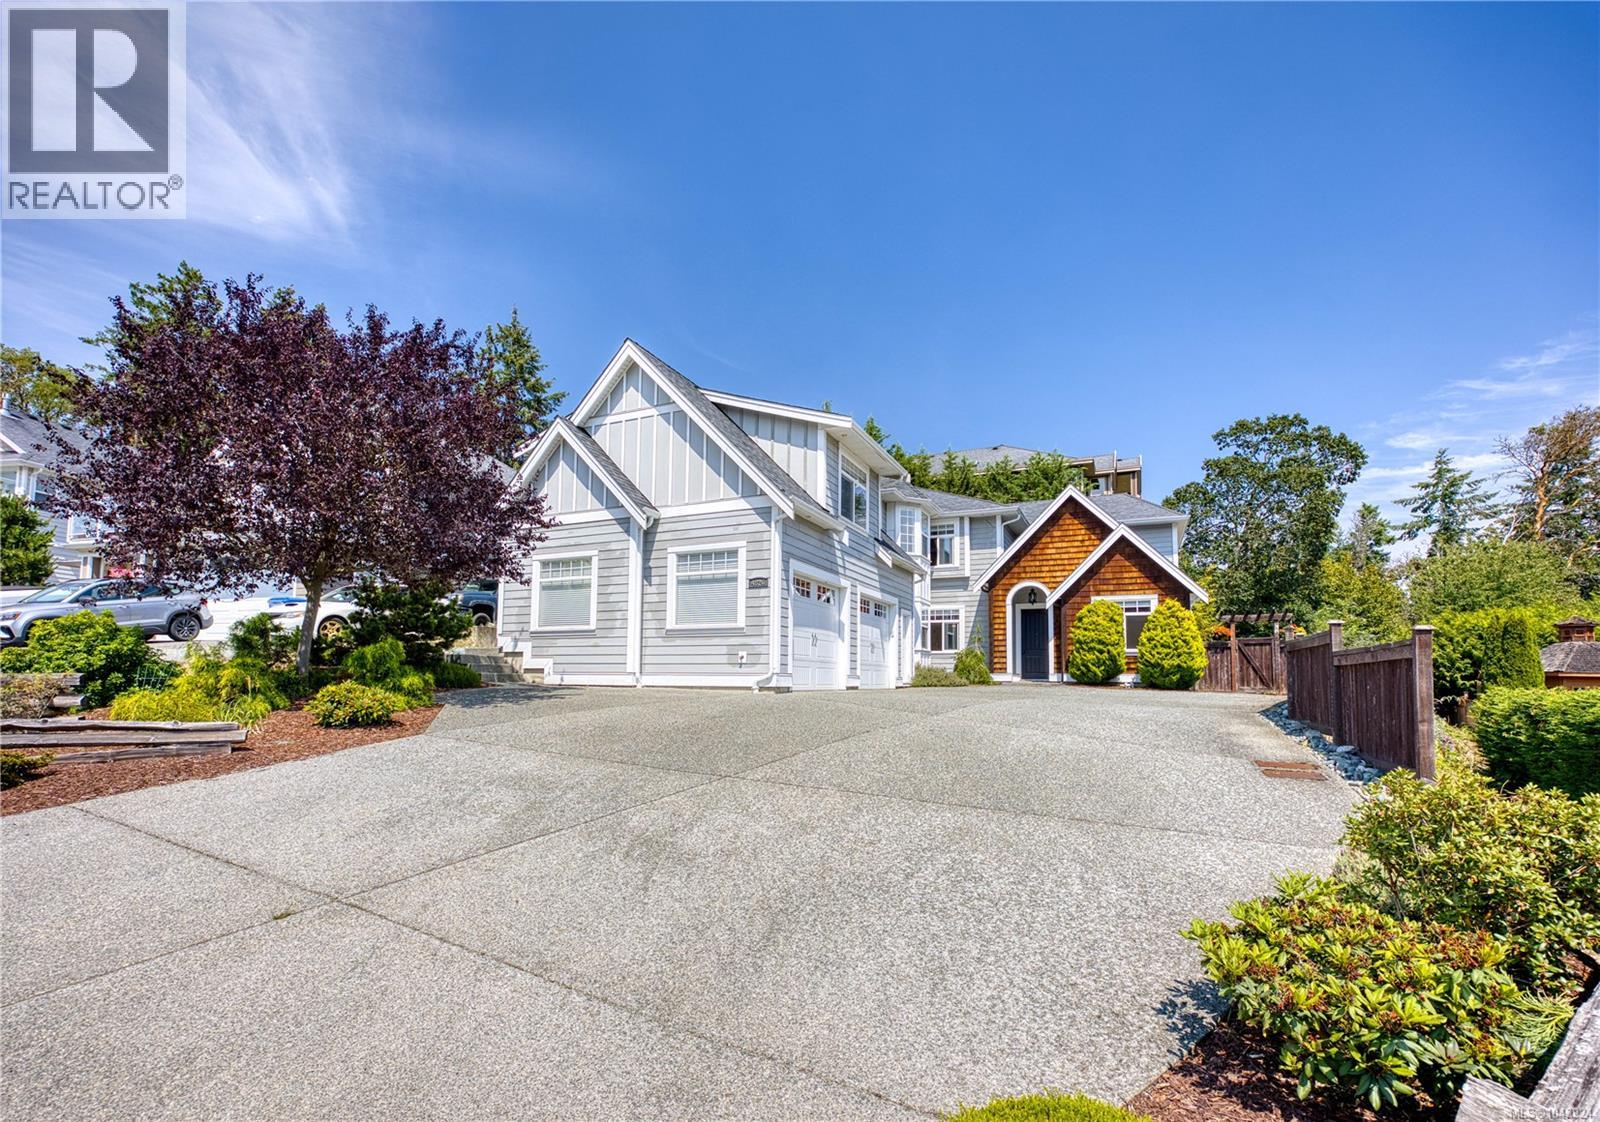
Rocky Point Custom-Crafted Two-Storey Residence. This exceptional custom home is located in one of North Nanaimo's most sought-after neighborhoods. Situated on a low-maintenance 10,628 sq.ft. lot, the home offers outstanding curb appeal with HardiePlank siding, shake accents, multiple gables, and an elegant grey-and-white exterior. Thoughtfully designed to maximize natural light, the home features abundant windows and a bright, open-concept layout. A private rear patio with morning sun provides the perfect setting for BBQs, entertaining, or relaxing outdoors. Offering approximately 4,430 sq.ft. of beautifully finished living space over two levels, the main residence includes 5 spacious bedrooms, or the first floor bedroom can be used as office, and a self-contained 1-bedroom legal suite above the garage with its own private entrance and laundry. Quality craftsmanship is evident throughout with durable laminate wood flooring, extensive custom built-in cabinetry, quartz countertops, a stunning island kitchen with a walk-in pantry, pot filler, designer faucets, and a built-in entertainment centre. Elegant coffered ceilings, 9-foot ceilings on both levels, and crown mouldings add timeless style. The luxurious primary suite features a spa-inspired ensuite, while the upper-level theatre room offers Dolby 5.1 surround sound, full soundproofing, built-in speakers, and a convenient wet bar for the ultimate movie experience. Additional highlights include hot water on demand, a heat pump for year-round comfort, and countless thoughtful upgrades throughout. Ideally located just a short walk to the ocean, Neck Point Park, and Hammond Bay Elementary, this desirable Rocky Point location also enjoys outstanding year-round sun exposure. A rare opportunity to own a distinctive custom home combining quality, comfort, and versatility in one of North Nanaimo's premier neighbourhoods. (id:44393)
Sutton Group-West Coast Realty (Nan)