
Kamloops, British Columbia
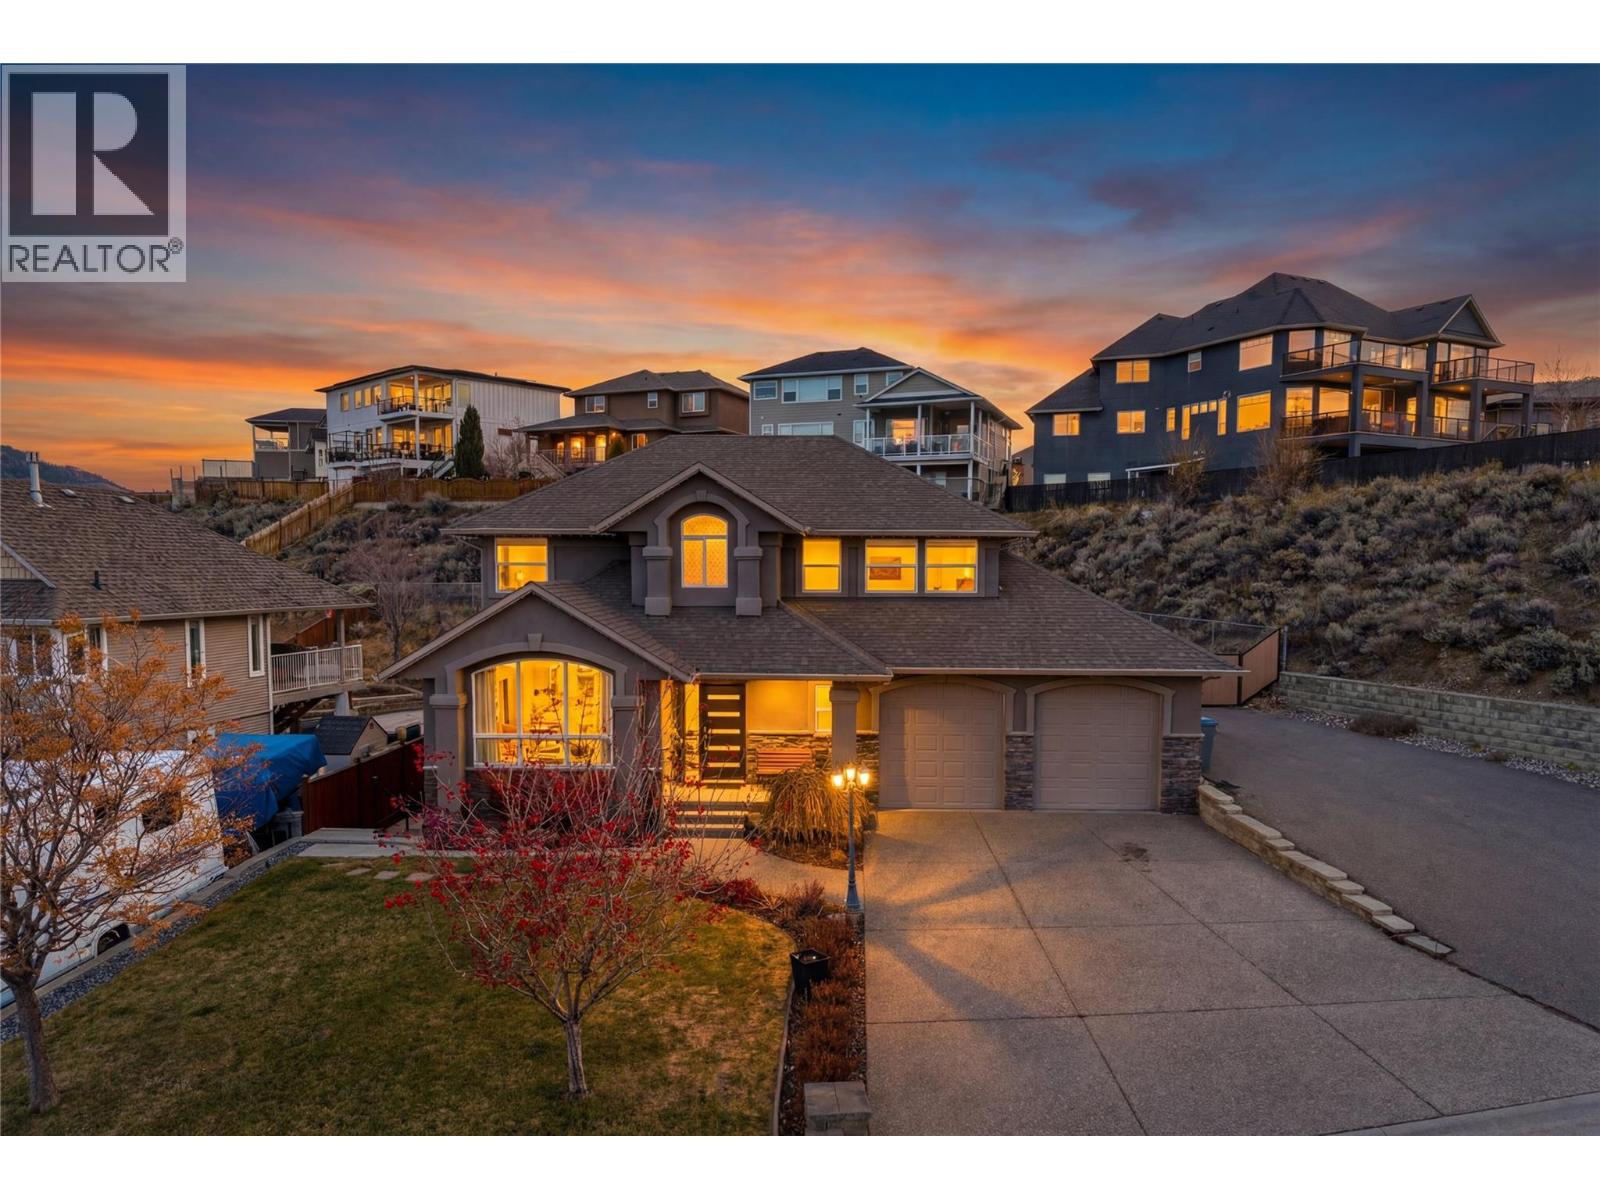
Rarely in Kamloops do you come across an absolute unicorn, the home that has EVERYTHING! That’s what this home is.. This home offers a move in ready, two storey home with massive 1 bedroom self contained suite, a rare 4 large BEDROOMS upstairs, AND a detached shop with parking for every RV. Walk into your new home with inviting formal living and dining area with beautiful gas fireplace and tons of natural light. Large updated open kitchen with granite countertops, gas stove and SS appliances, open to secondary living area. Upstairs massive primary bedroom with WI closet and dream ensuite, along with 3 additional bedrooms – perfect for the large family. Newly redone basement basement includes massive open living area and kitchen, separate laundry and private entrance. Around back you will find beautiful entertaining area – perfect to host family/friends, a large detached shop with new mini split – perfect for the hobbyist/woodworker, and extra storage. Large attached garage with 9' doors, and room to park 2 large truck and for inside workshop. Enough parking to host your entire family, or for all of your weekend toys. Numerous updates include high end dual fuel furnace/heat pump. Gemstone lights, HWT 2 yr, ductless mini-split for AC in garage, paint, flooring in suite and more. Suite to be vacant for possession. This home has it all! (id:44393)
Royal LePage Westwin Realty
Yorkton, Saskatchewan
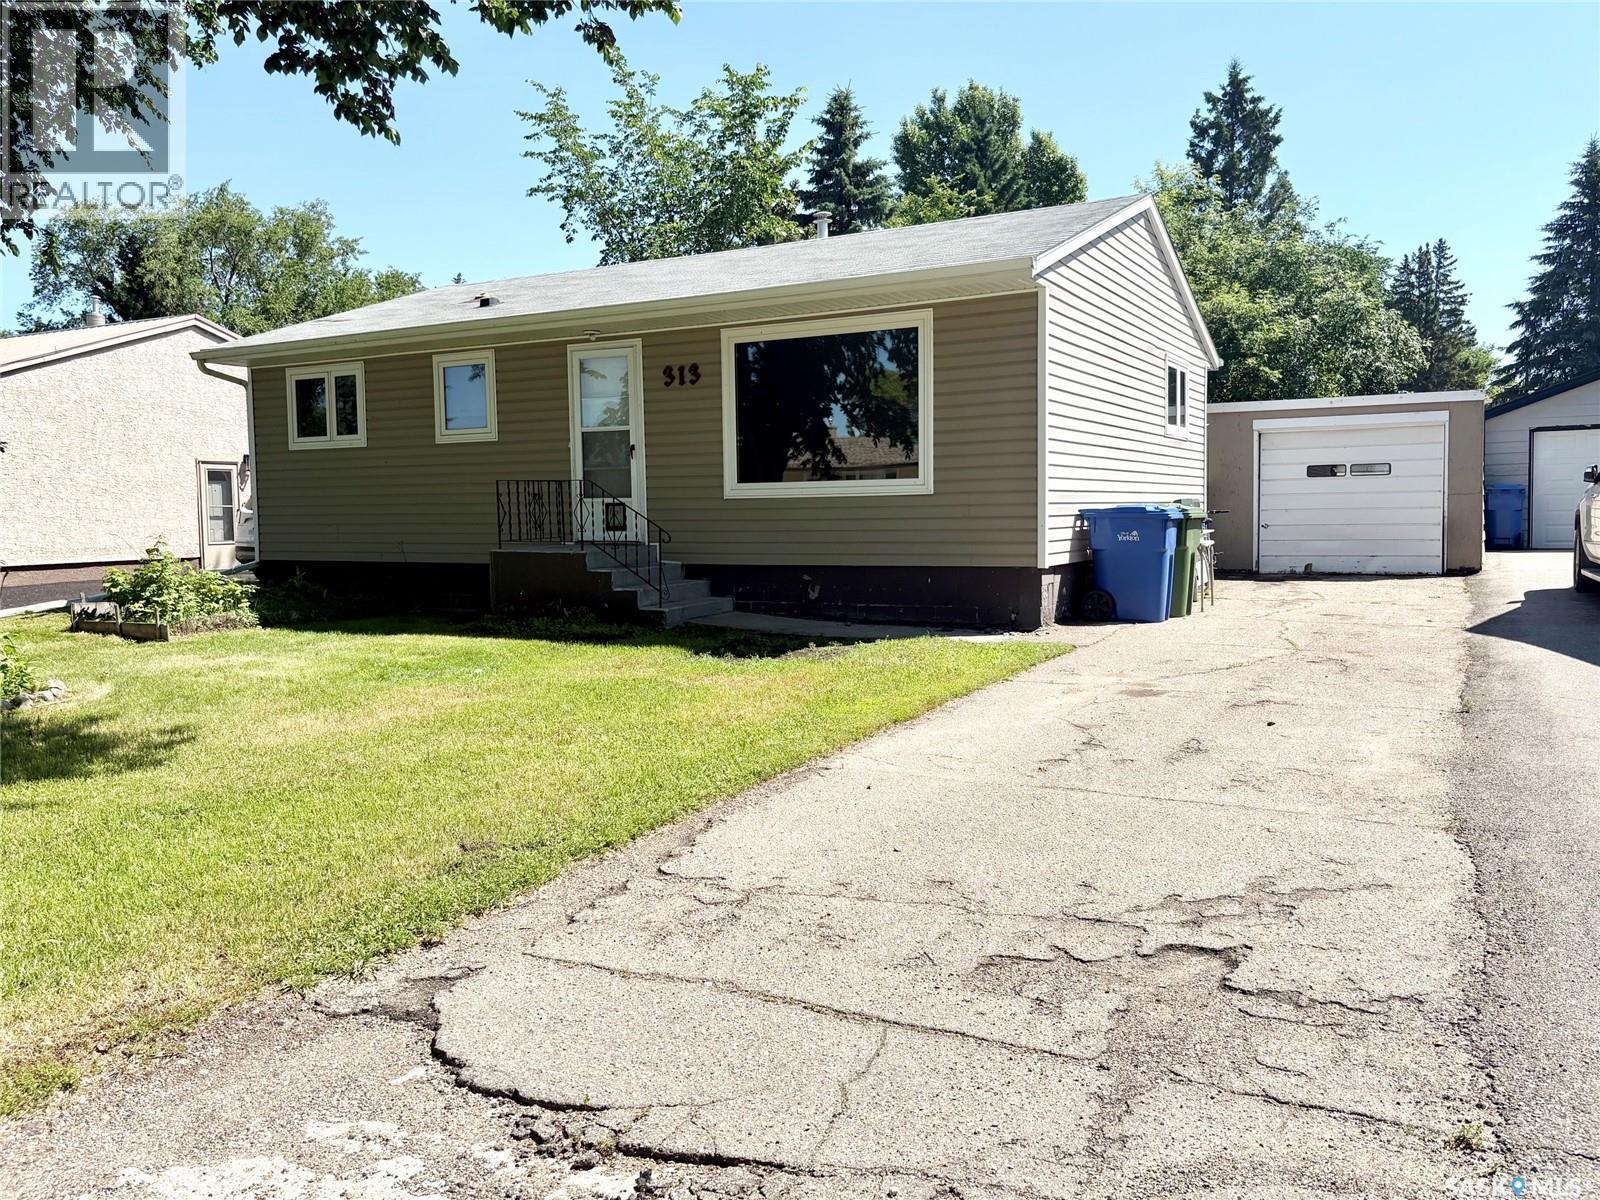
This home has affordable living with great space! Enjoy the great location! The home offers three bedrooms, a quaint kitchen with a pantry and space for a small table or island. The living room is large and has good natural light. The main floor is completed with a full bathroom. The main floor of the home has been recently painted. All of the windows have been updated, the siding is updated and the shingles are good. The yard offers two sheds, a large open space and is fenced. It is a great home and worth your time to view! (id:44393)
Century 21 Able Realty
Abbotsford, British Columbia
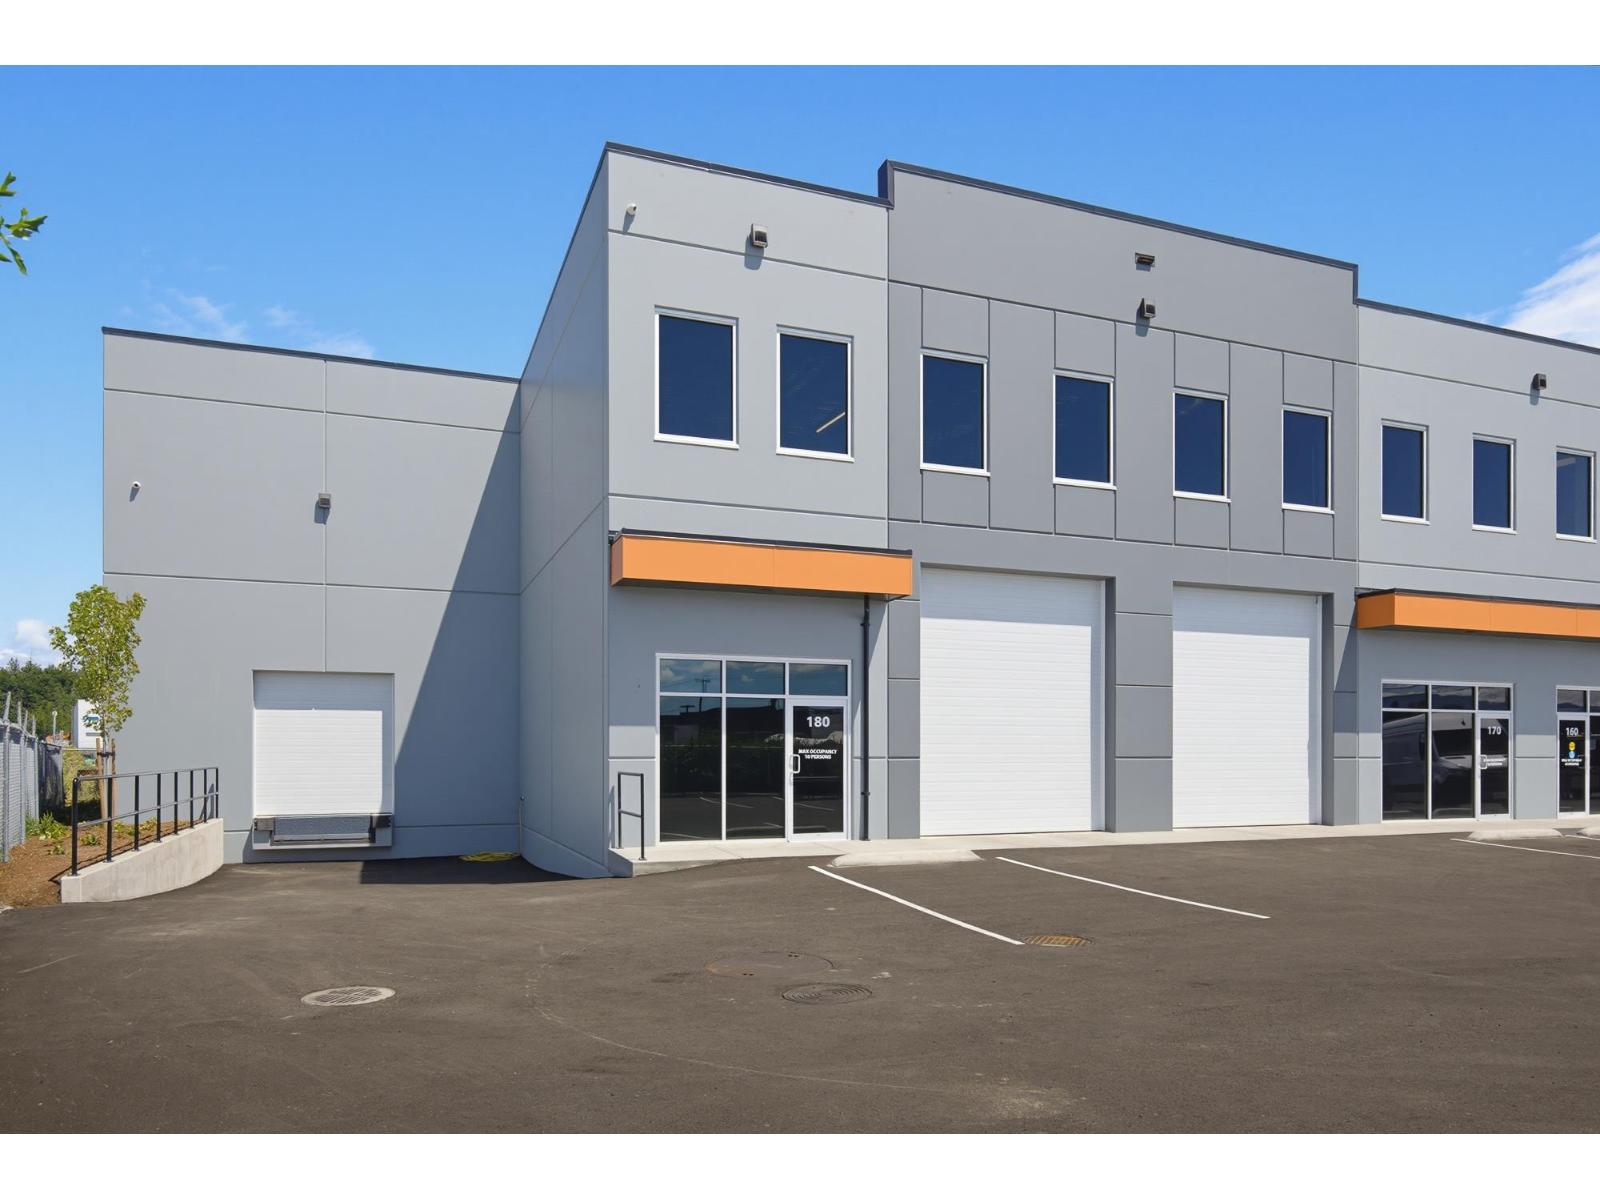
Presenting the opportunity to lease a brand-new units at Peardonville Business Park. Unit 170 - 180 offers 9,231 SF, featuring two grade-loading doors, one dock loading door, 27' clear ceiling heights, and heavy power. Strategically located in West Abbotsford just off Highway 1 via the Mt. Lehman Road Interchange, the property is approximately five minutes from Abbotsford International Airport, 15 minutes from the Sumas Border Crossing, and 60 minutes from Vancouver International Airport. Contact the listing agents for a detailed information package and details on other available units. No automotive or truck repair uses permitted. (id:44393)
Marcus & Millichap
Homelife Advantage Realty Ltd.
Indian Head, Saskatchewan
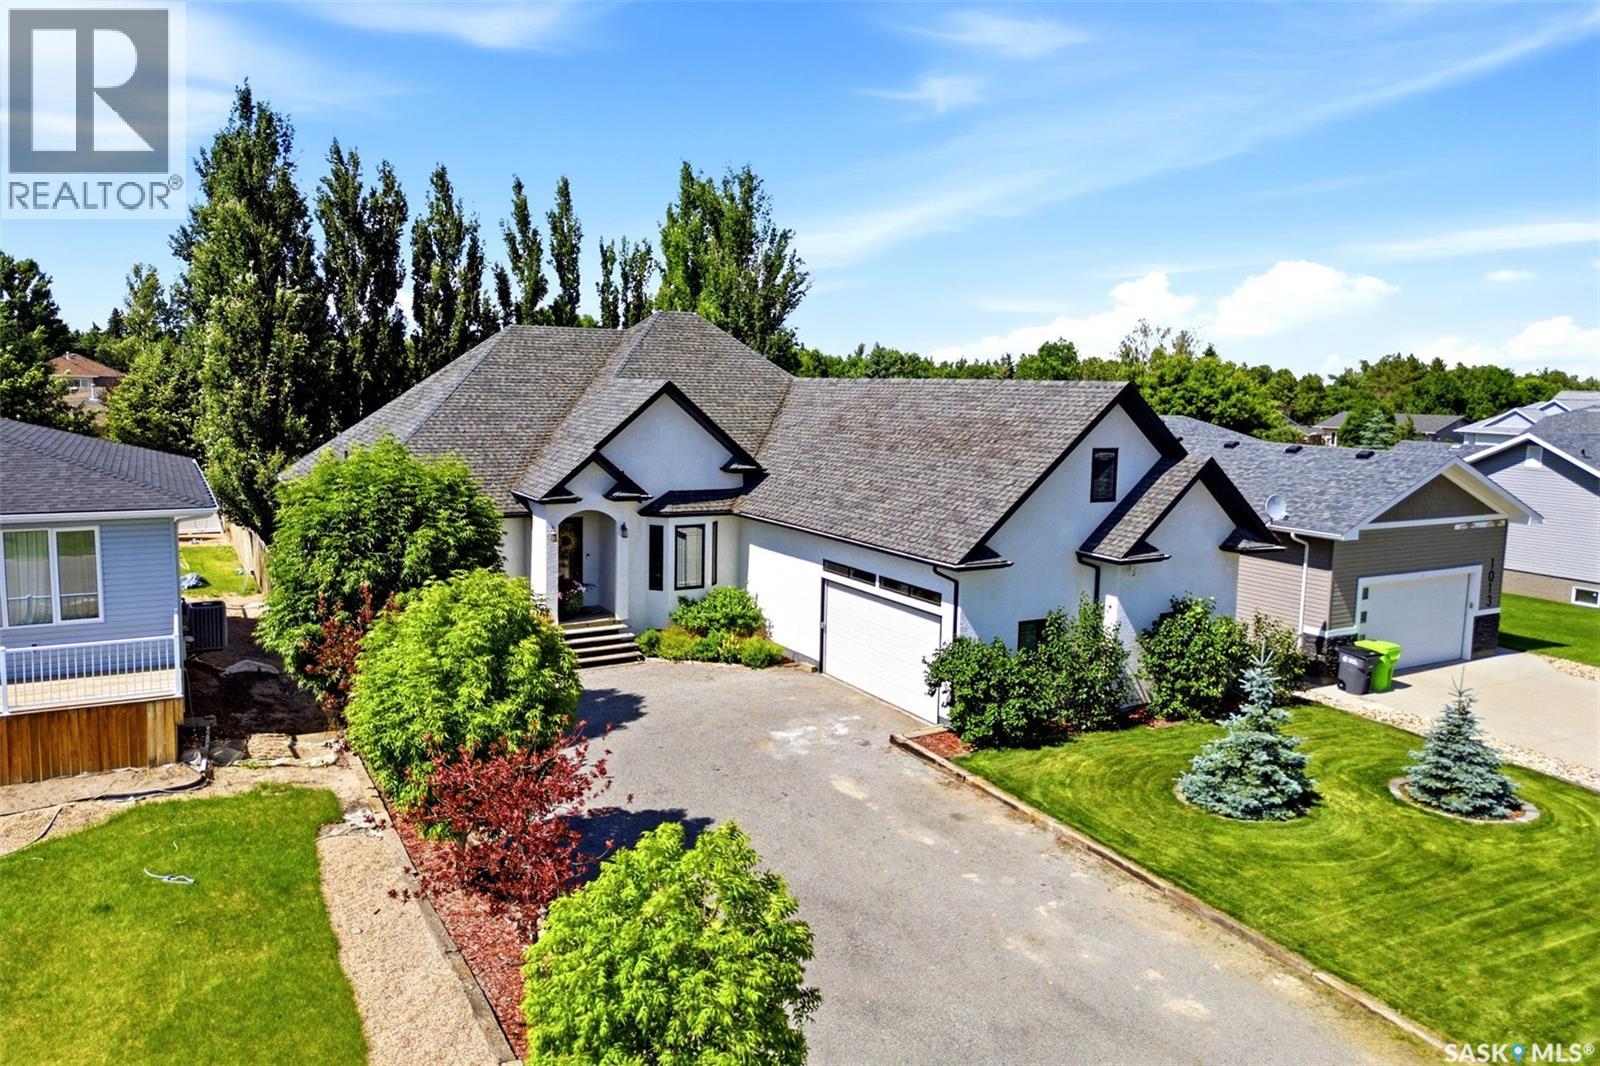
One of Indian Head's finest homes, this exceptional custom-built bungalow showcases outstanding craftsmanship, timeless design, and quality finishes throughout. Built in 2011, this home offers 5 bedrooms, 3.5 bathrooms, a fully finished basement, and a versatile bonus room above the attached double garage. Rich bamboo flooring, elegant archways, and spacious open-concept living areas create a warm yet sophisticated atmosphere. The impressive primary suite features a coffered ceiling, custom walk-in closet, and a spa-inspired ensuite with a custom tiled shower and body sprays. The expansive kitchen offers abundant cabinetry and workspace, while the flexible dining room can also serve as a home office. Pocket doors between the kitchen and dining room add both function and privacy. The finished basement includes a large family room, home gym, full bathroom, and plenty of space for entertaining or accommodating guests. Outside, enjoy the covered deck with a natural gas BBQ hookup (BBQ incl.) overlooking the beautifully landscaped backyard—an ideal space to relax, entertain, or enjoy summer evenings. A home of this calibre is rarely offered in Indian Head and is truly a pleasure to show. (id:44393)
Authentic Realty Inc.
Armstrong, British Columbia
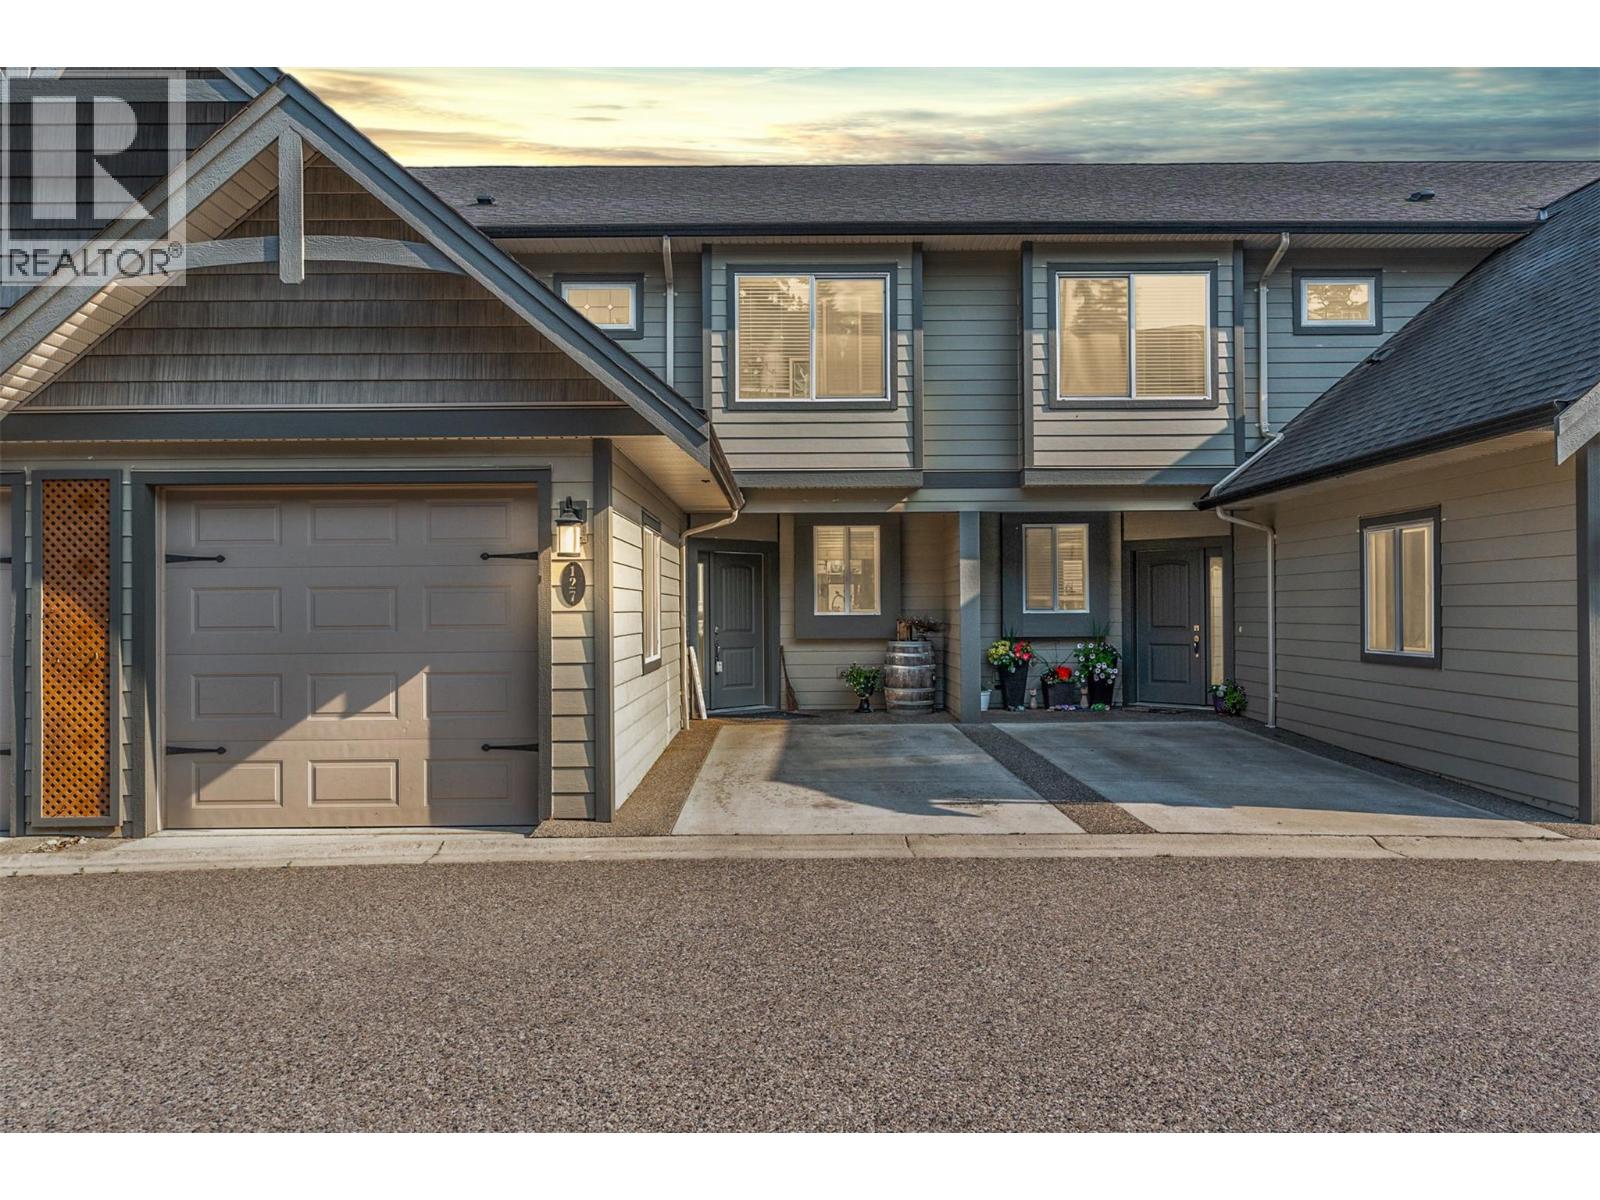
Some homes simply make life easier. This is one of them. Set in the heart of Willowbrook Terrace, this 4-bedroom, 3.5-bathroom townhome offers the space your family needs without the maintenance that steals your weekends. Here, you’re free to spend more time at the park, walking the kids to school, meeting friends downtown, or enjoying everything Armstrong has to offer. Designed for everyday living, the main floor brings everyone together with an open-concept kitchen, dining, and living area centred around a large island perfect for busy breakfasts and entertaining. Step outside to your covered deck and fully fenced backyard, creating an easy extension of your living space. Upstairs, you’ll find three bedrooms, including a spacious primary retreat with a walk-in closet and private ensuite, while the conveniently located laundry room keeps daily routines simple. Downstairs, the fully finished basement offers a generous family room, fourth bedroom, full bathroom, and extra storage—ideal for guests, teenagers, a home office, or hobbies. Located across from Highland Park Elementary and an easy walk to the IPE grounds, Memorial Park, recreation, and Armstrong’s vibrant downtown, this is the kind of neighbourhood where the car stays parked and life feels more connected. Whether you’re growing into your next chapter or simply looking for a home that lets you spend less time maintaining and more time living, Willowbrook Terrace is ready to welcome you home. (id:44393)
Real Broker B.c. Ltd
Panorama, British Columbia
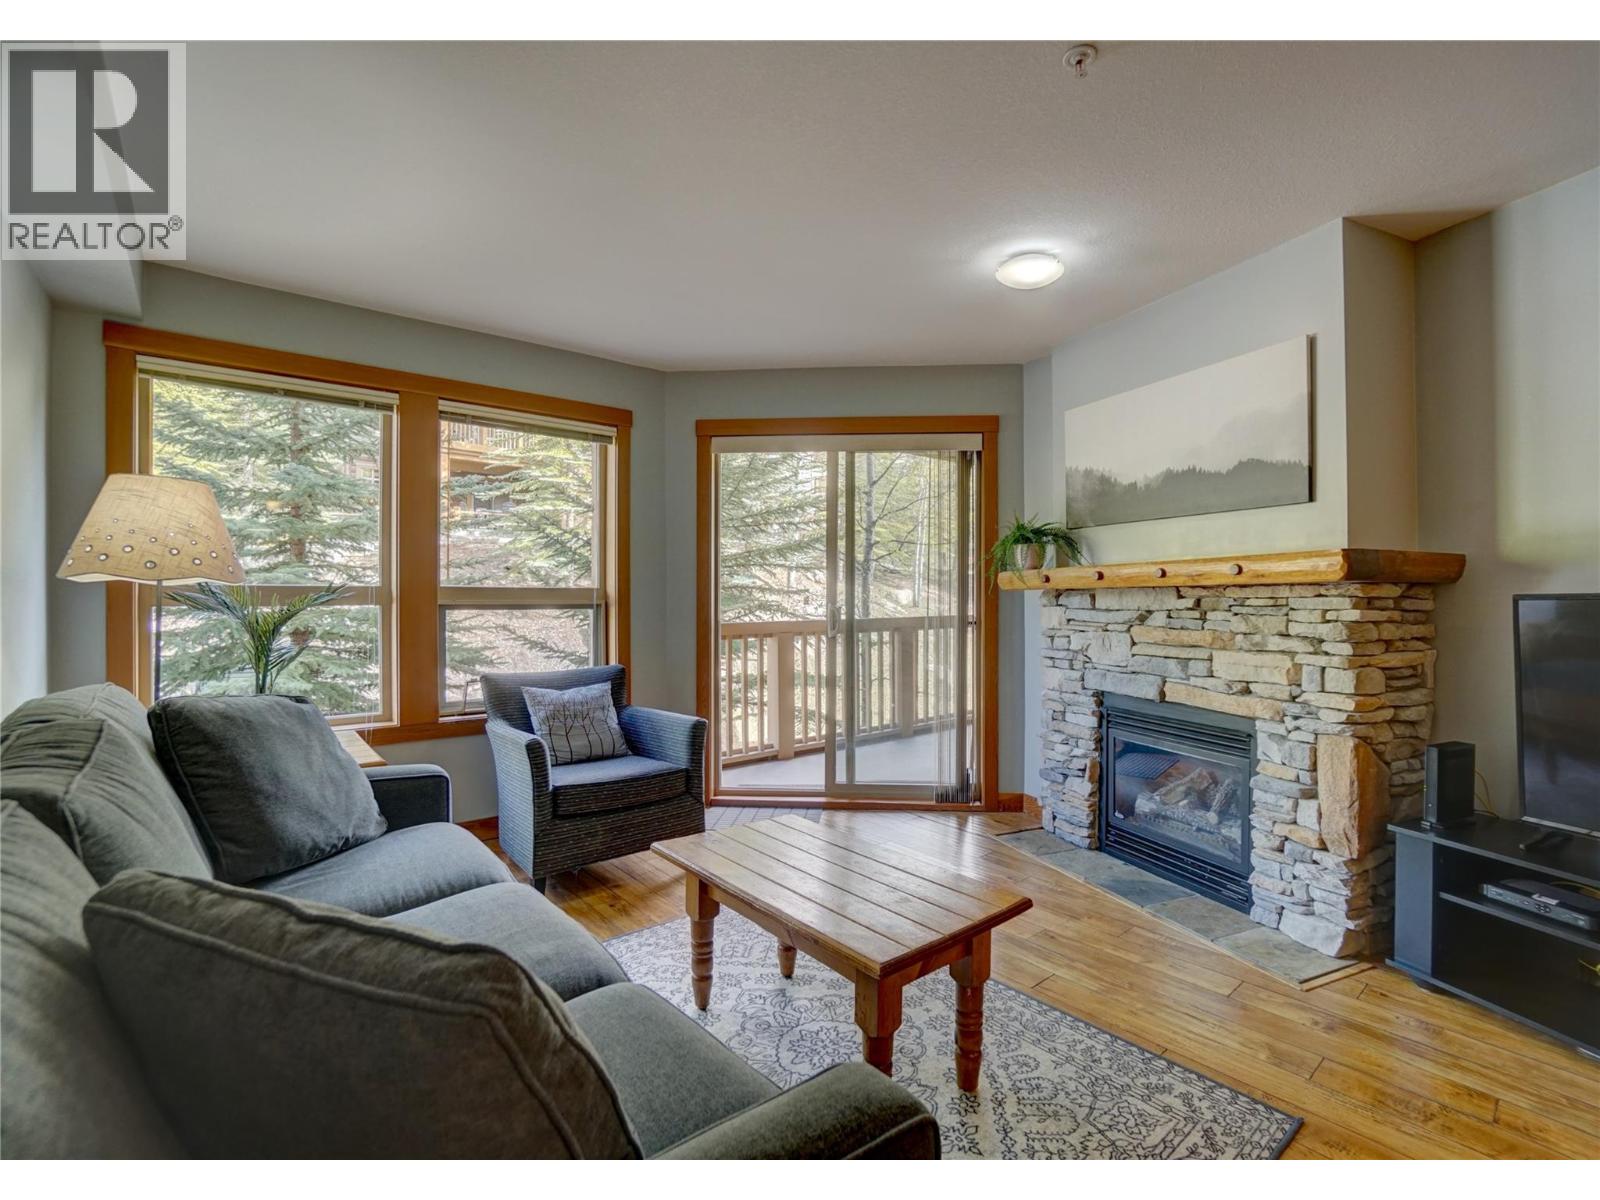
Welcome to this beautifully maintained, fully furnished one-bedroom, one-bathroom condo in a true ski-in/ski-out location in Panorama’s Upper Village. Ideally situated with direct access to the ski slopes, this inviting mountain retreat is just steps from the resort’s main pools, hot tubs, and village amenities. Designed for comfort and convenience, the cozy interior features a warm propane fireplace, creating the perfect place to relax after a day on the mountain. The unit is fully equipped and move-in ready, making it an excellent choice for personal enjoyment, a vacation getaway, or an investment property. The building offers elevator access, a welcoming lobby, and comfortable common areas, adding to the ease of mountain living. Don’t miss this opportunity to own your piece of Panorama. Contact your Real Estate Agent today to book your private showing. (id:44393)
Royal LePage Rockies West
Kamloops, British Columbia
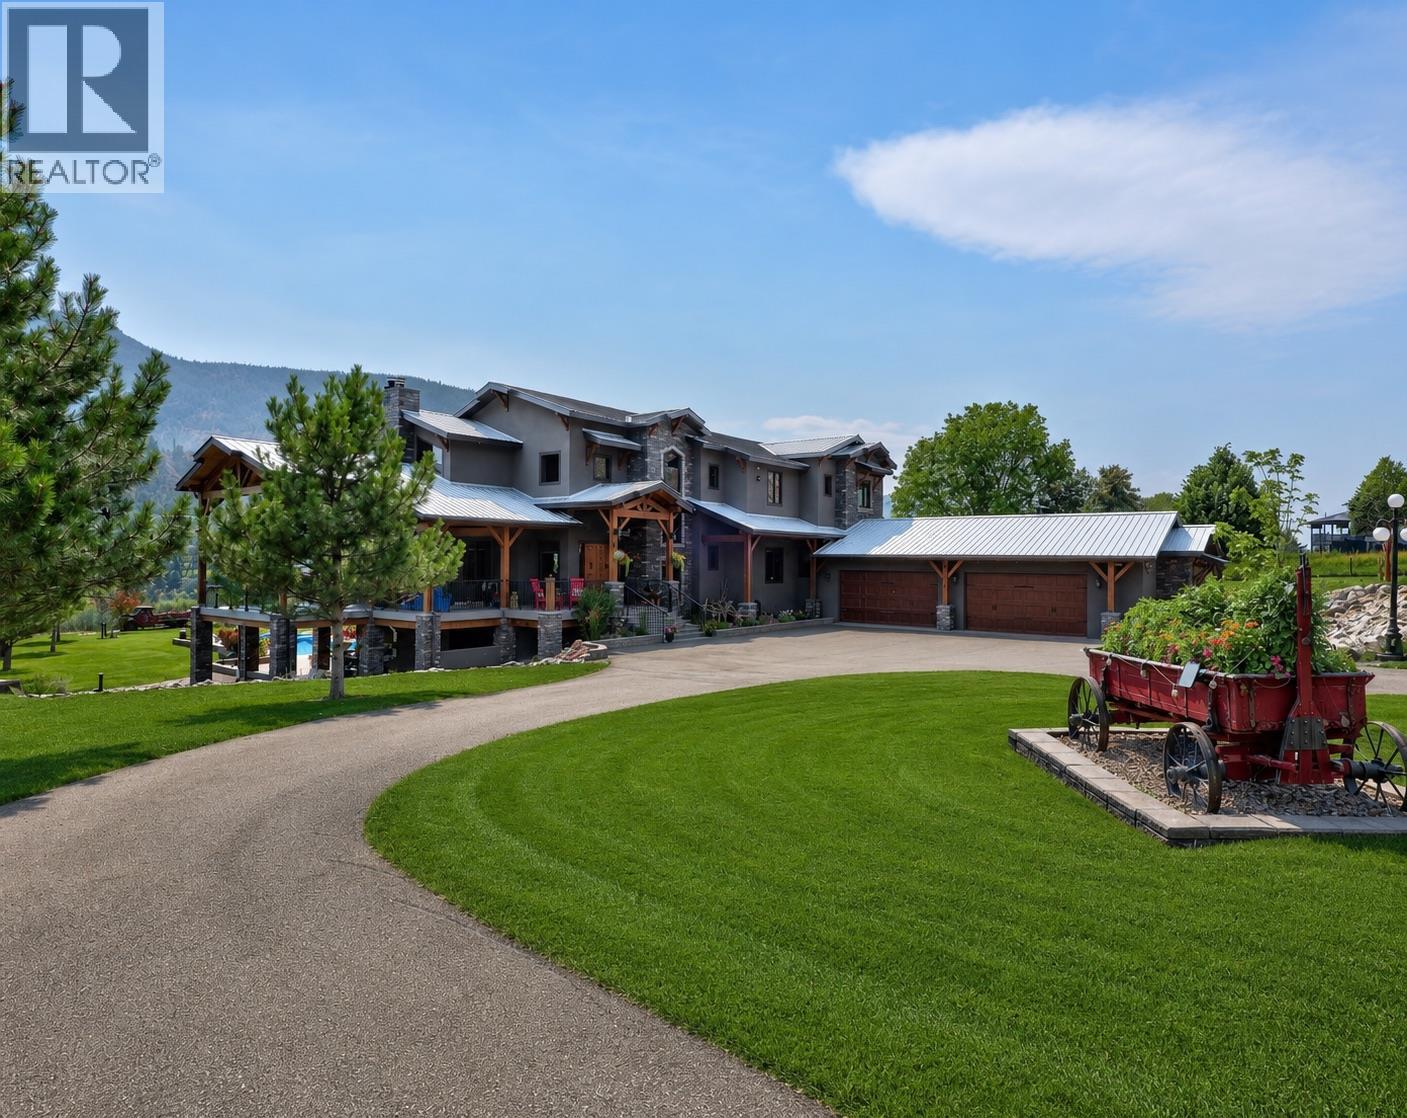
A luxury architect-designed and timberframe-built absolutely stunning riverfront estate with ~500' of S. Thompson River frontage and 7.64 acres of south exposure property that you would drive by and think ""WOW"". Sited due south for maximum sun exposure/natural light, this home features over 8500 sq. ft. of living space on 3 levels plus a 1600+ sq. ft. bunker with a bank vault below the oversized 4 car attached garage that will accommodate full-size pick-up trucks. Massive chef's kitchen, huge great room with 25' vaulted ceilings, loads of windows, 2200 sq. ft. wrap-around deck, 5 bedrooms/4.5 baths with awesome primary ensuite, and travertine stone and wood floors through-out. The 90' x 60' ultimate man-cave detached shop with 8"" reinforced concrete floor, 16' clear-span ceilings, radiant heat with woodstove back-up, and indoor parking for the largest RVs, plus a new caretaker suite is every hobbyists dream. Huge solar array on shop roof plus ground-based units provide plenty of power for the whole property. Barn, eqpt shed, round pen, greenhouse, play court/helipad, 18 x 36 salt water pool, 10' x 40' boat dock, 30 acre foot irrigation license plus excellent 35 plus gpm domestic well all make for a great multi-use setup. Recent appraisal on file at above asking price, and priced far below replacement. Qualified buyers can contact the Listing Broker, your own Realtor or click More Information link below for full details, specs, or appt to view this unique and amazing property. (id:44393)
RE/MAX Kamloops
Surrey, British Columbia
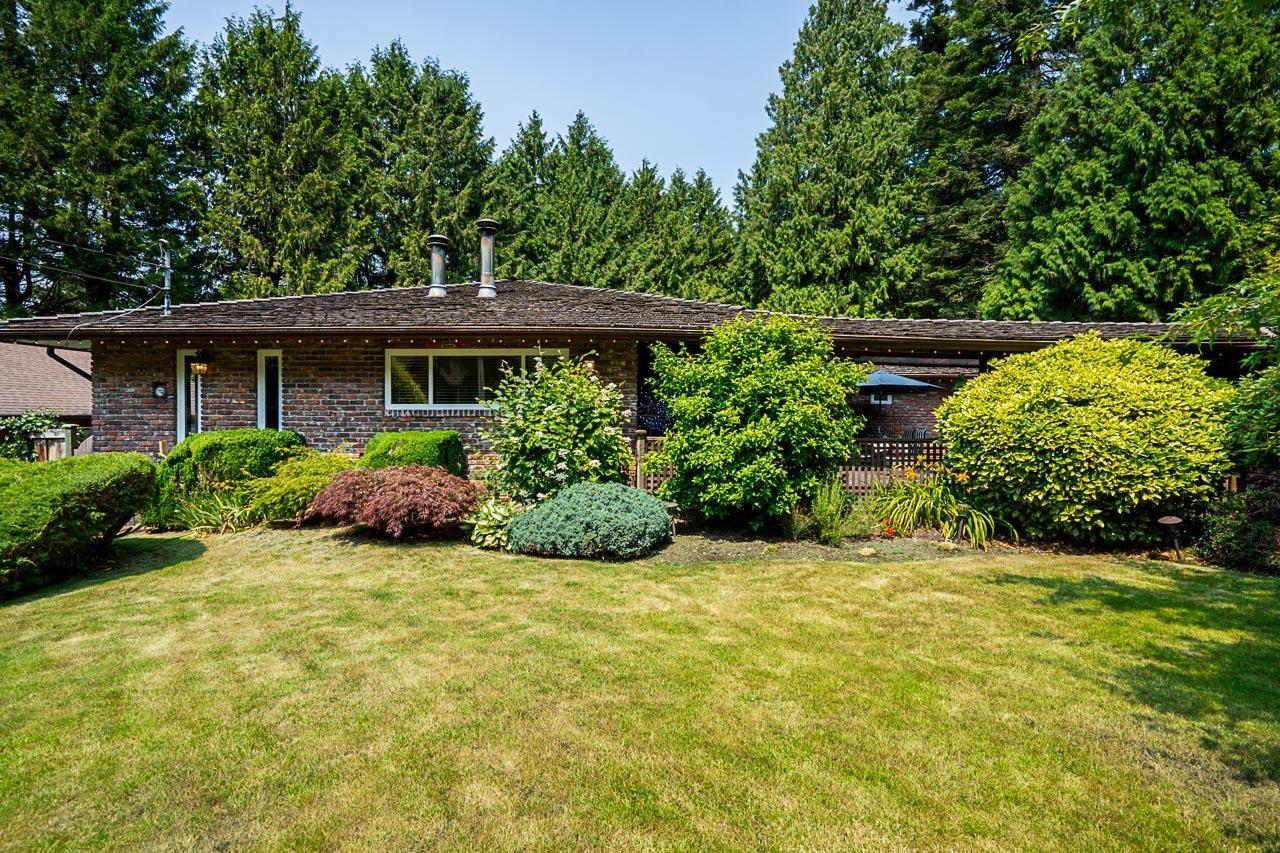
Rare opportunity in prestigious Elgin Chantrell! Situated on a private 15,419 sq. ft. lot with an impressive 100 ft. frontage, this well-maintained 3 bedroom + den rancher offers 2,257 sq. ft. of main floor living plus an additional 2,257 sq. ft. unfinished basement ready for your ideas. Features include an open-concept kitchen and family room ideal for entertaining, renovated bathrooms, a triple garage with workshop, an incredible front courtyard oasis designed for year-round gatherings, and a rear deck overlooking the peaceful, tree-lined backyard. Move in, renovate, or hold and build your dream home in one of South Surrey's most sought-after neighbourhoods. Just minutes to all the amenities, Crescent Beach, parks, shopping, Chantrell Creek Elementary and Elgin Park Secondary. (id:44393)
RE/MAX Colonial Pacific Realty
Surrey, British Columbia
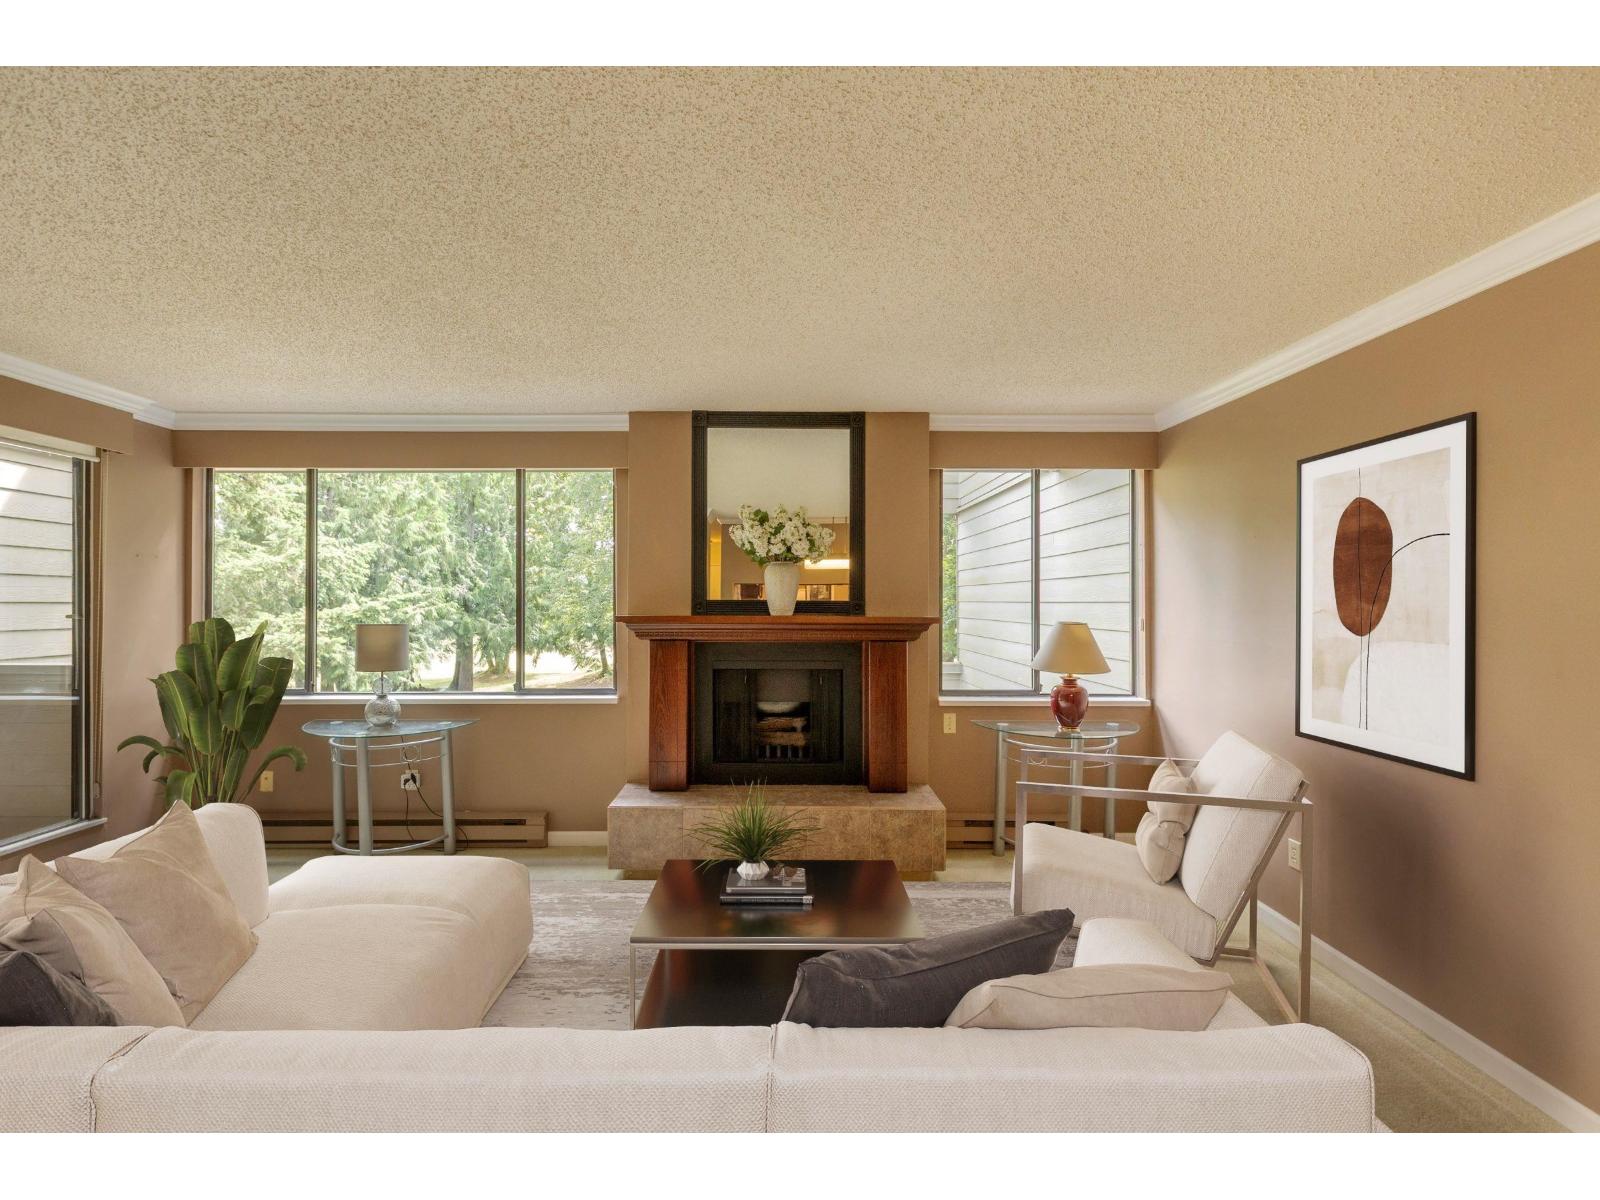
Well maintained, east facing corner unit, overlooking the park and lots of updates throughout the years. Dining room overlooks cozy sunken living room with gas fireplace and leads to large balcony. Peak thru kitchen with various upgrades including countertops, flooring, backsplash and refreshed wood faced cabinets. Large primary bedroom with balcony access. Both bathrooms have be updated with vanities and new fixtures. Building has been renovated with hardie board siding, full rainscreen and elevator for peace of mind. Main entrance & common areas renovated with new carpets & furniture. Great amenities including hot tub, sauna and exercise room. Secure underground parking and storage locker. Jessie Lee Elementary and Earl Marriot Secondary school catchments. Transit one block away. (id:44393)
Homelife Benchmark Realty Corp.
Surrey, British Columbia
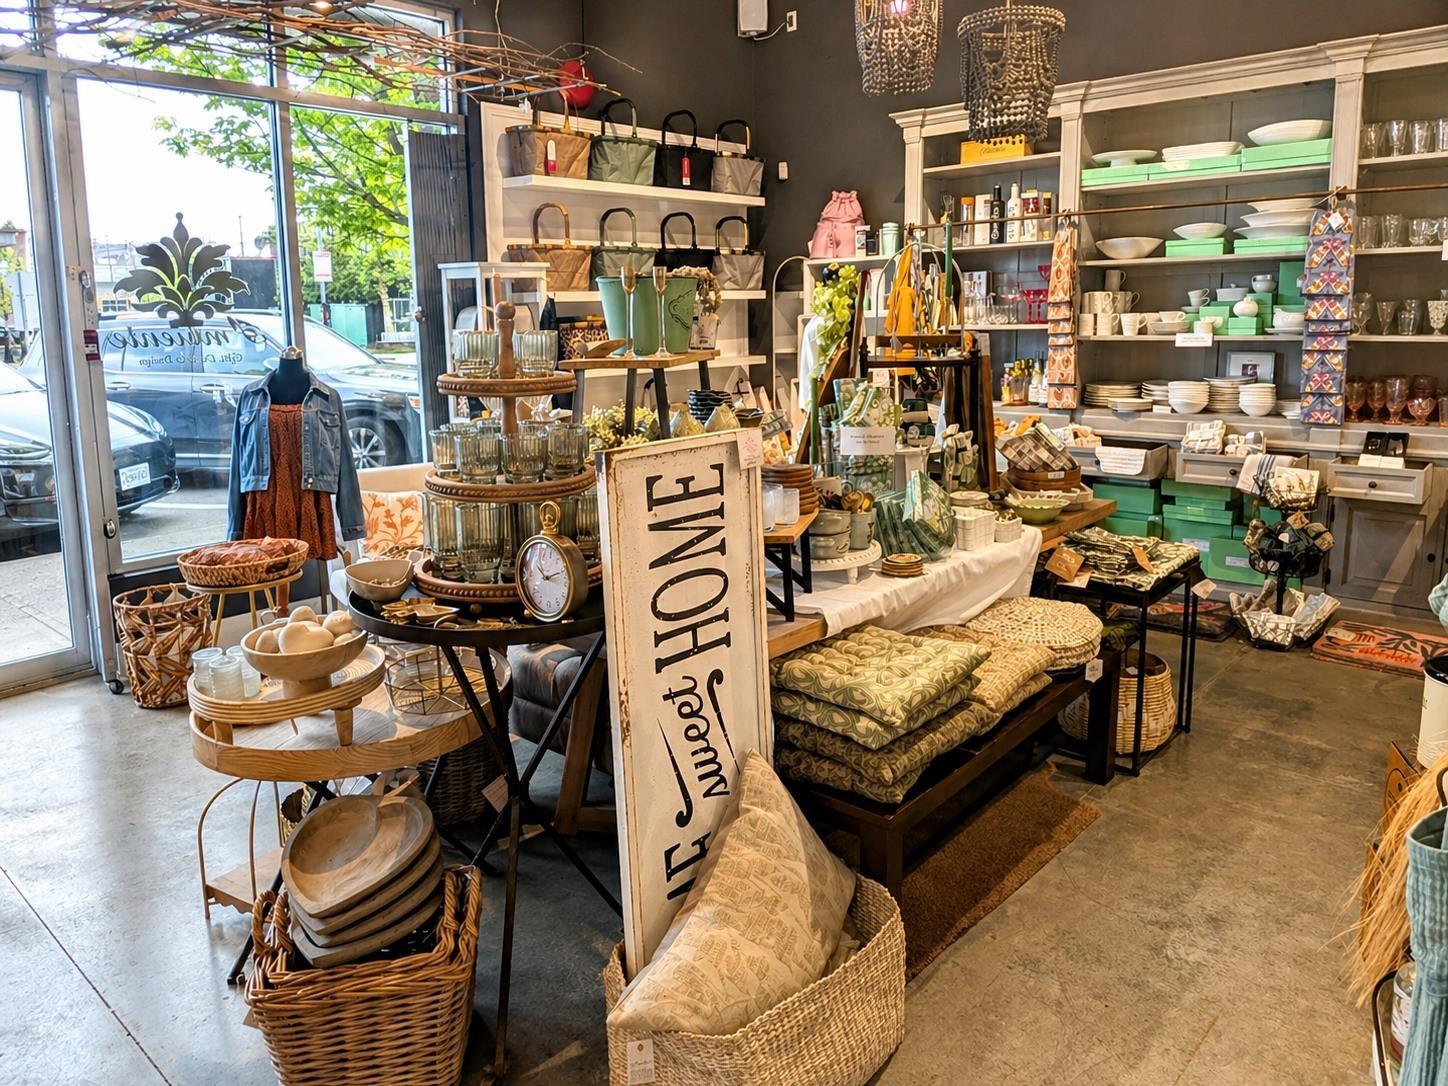
Established retail opportunity in South Surrey's sought-after Grandview Corners. Ambiente Gifts, Decor & Design is a well-known, locally owned lifestyle boutique offering curated home decor, fashion, jewelry, spa products, and specialty gifts. Operating from Unit 20 - 16041 24th Ave., the business benefits from strong visibility in a busy outdoor shopping complex, a well-developed online platform, and a loyal customer following built over years of operation. Public-facing branding highlights a thoughtfully merchandised store, active social media presence, and a broad mix of giftable and design-forward products. This is an excellent opportunity for an owner-operator or strategic buyer seeking a recognized retail brand in one of South Surrey's strongest trade areas. Inventory to be treated separately. Contact listing agent for details. PLEASE DO NOT SPEAK TO STAFF AS THEY ARE UNABLE TO ANSWER ANY QUESTIONS AND ARE NOT INVOLVED IN THE SALE. (id:44393)
Babych Group Realty Vancouver Ltd.
Chilliwack, British Columbia
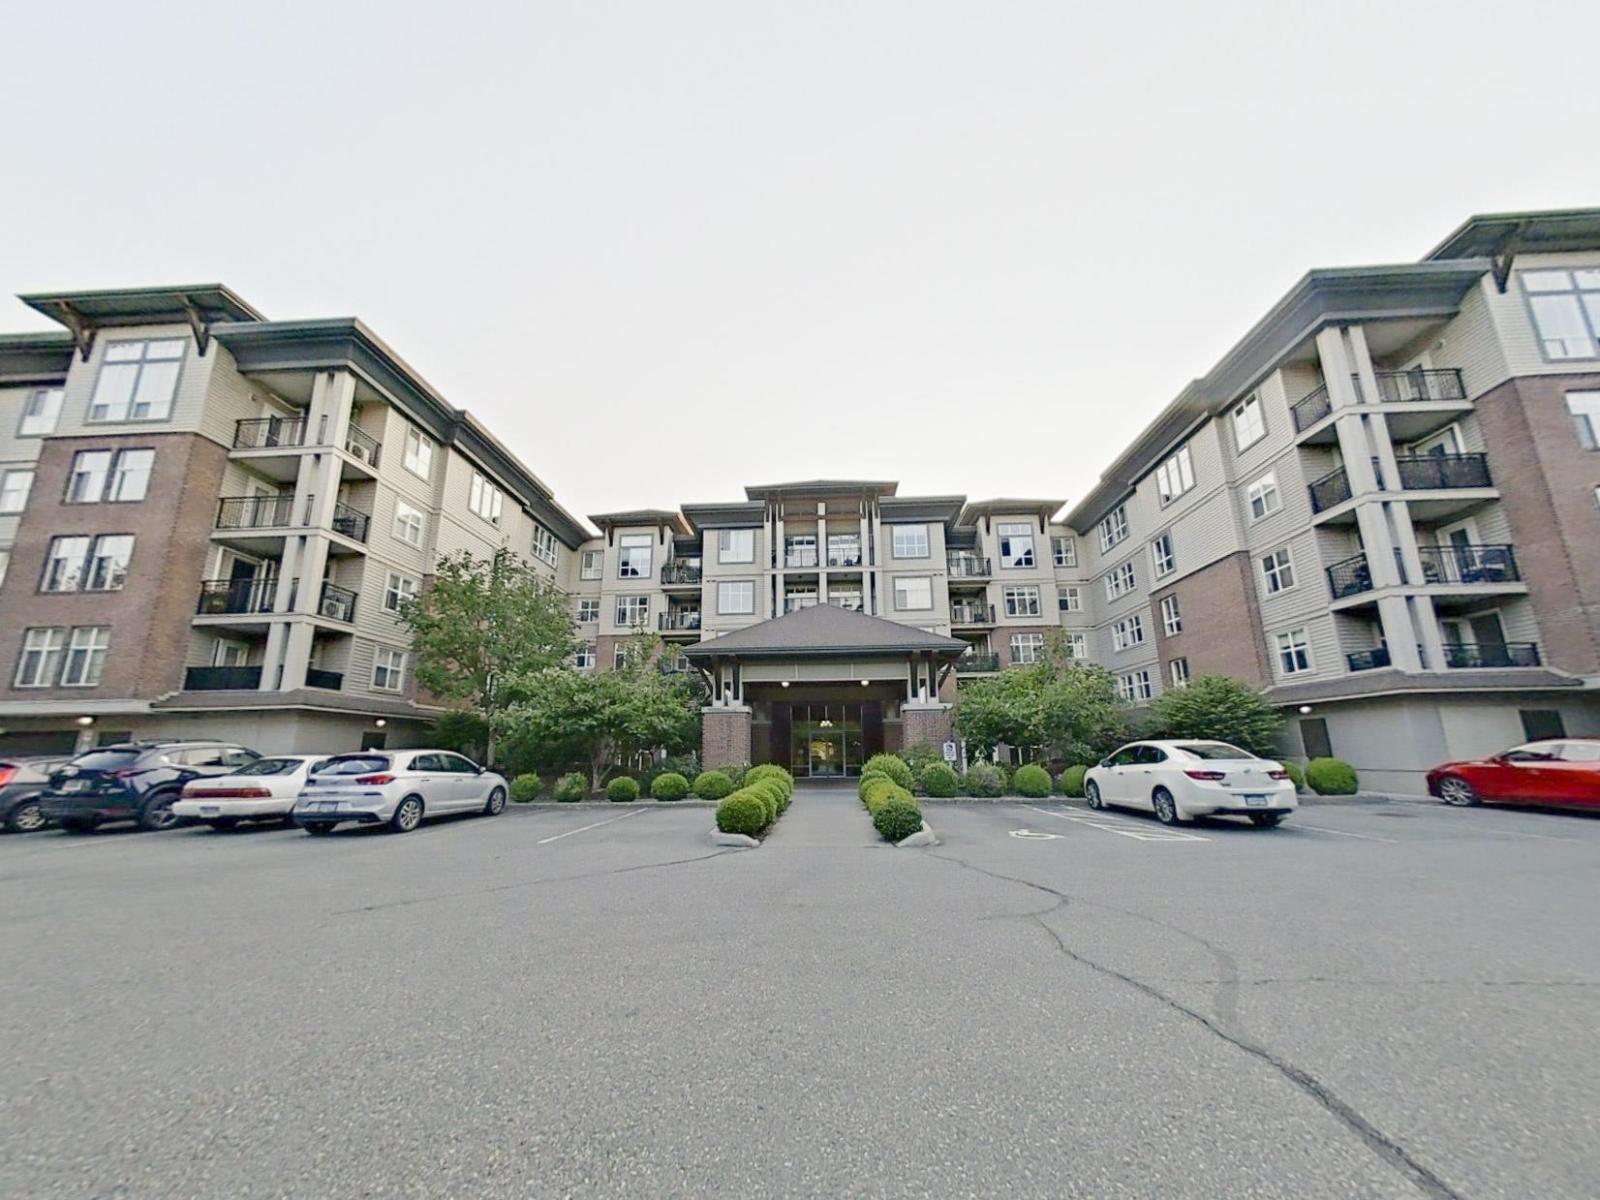
FIRST-TIME BUYER OR DOWNSIZER? Welcome to the sought-after Westgate! This bright 1-bedroom + den condo features a spacious layout with a large primary bedroom, walk-through closets, and a 4-piece cheater ensuite. Enjoy an open living area, maple kitchen with eating bar, and a private balcony with beautiful Mount Cheam views. With no unit below, it's an excellent choice for families with young kids, offering added peace of mind for everyday living. Building amenities include a fitness room, games room, guest suite, and ample visitor parking. Centrally located within walking distance to the hospital, shopping, restaurants, and more. A fantastic opportunity"-book your showing today! (id:44393)
Stonehaus Realty Corp.
Penticton, British Columbia
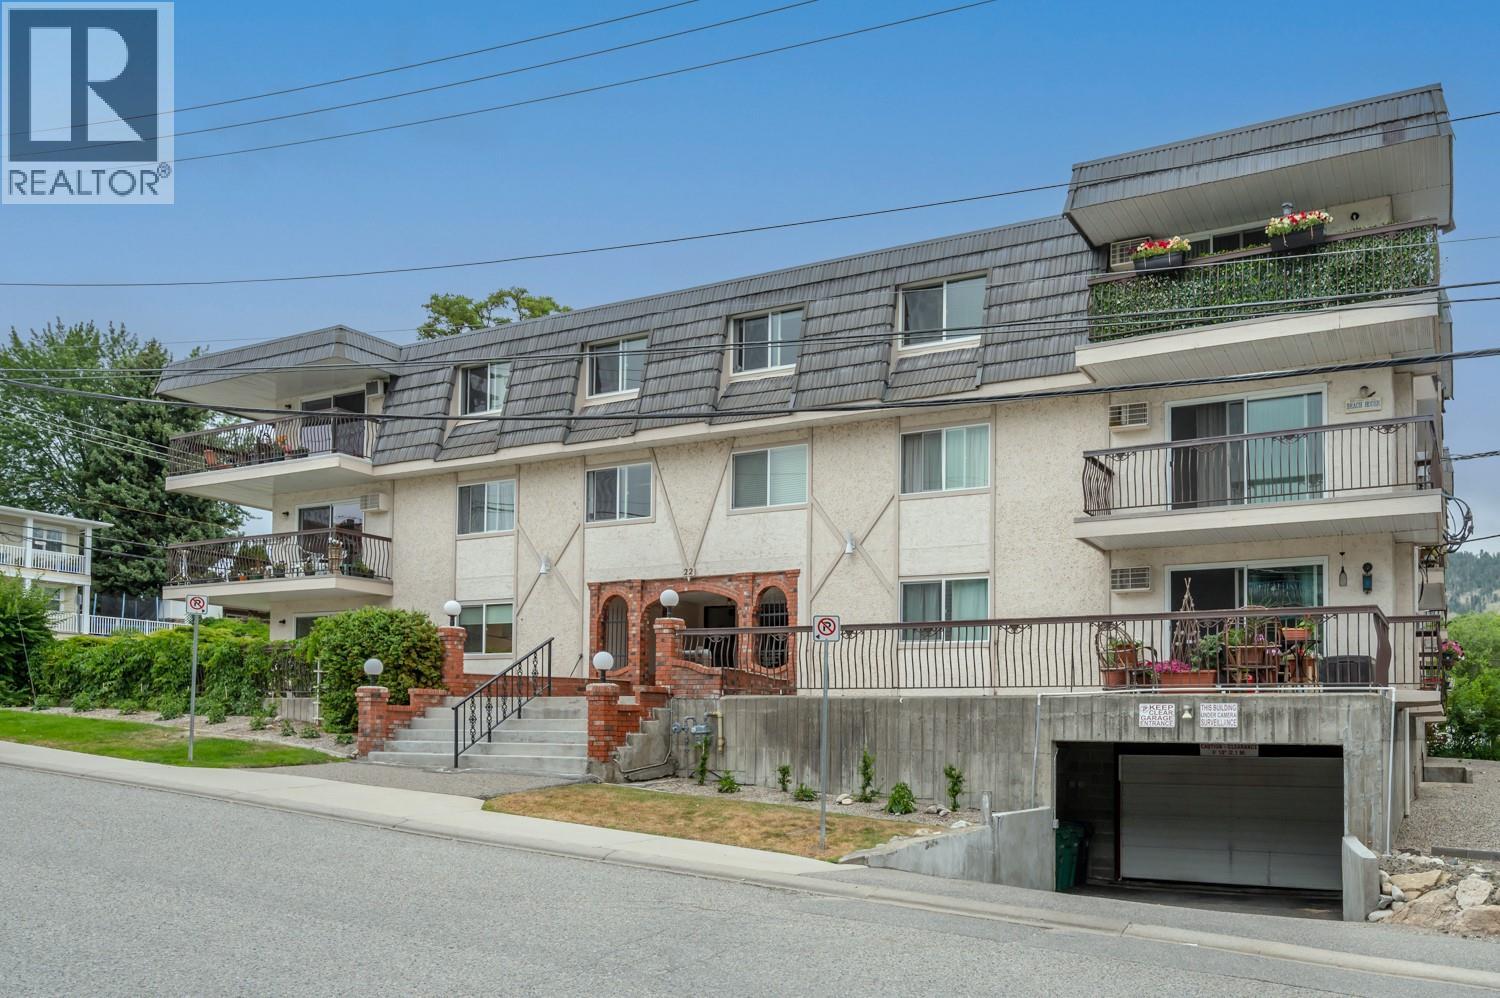
Enjoy easy, carefree living in this bright and beautifully maintained ground-floor corner condo, perfectly situated just moments from Okanagan Lake, beaches, parks, and only two blocks from the heart of downtown Penticton. This charming 1 bedroom, 1 bathroom home offers a functional layout that's ideal for a single occupant or couple, featuring in-suite laundry, a spacious patio for relaxing or entertaining, and plenty of natural light throughout. The secure 55+ building offers secured entry, underground parking with one designated stall, and a storage locker for added convenience. Located in a fantastic neighbourhood close to shopping, dining, and everyday amenities, this is a wonderful opportunity to enjoy comfortable, low-maintenance living in one of Penticton's most desirable locations. Please note, no pets are permitted. Contact the listing agent for details! (id:44393)
Royal LePage Locations West