
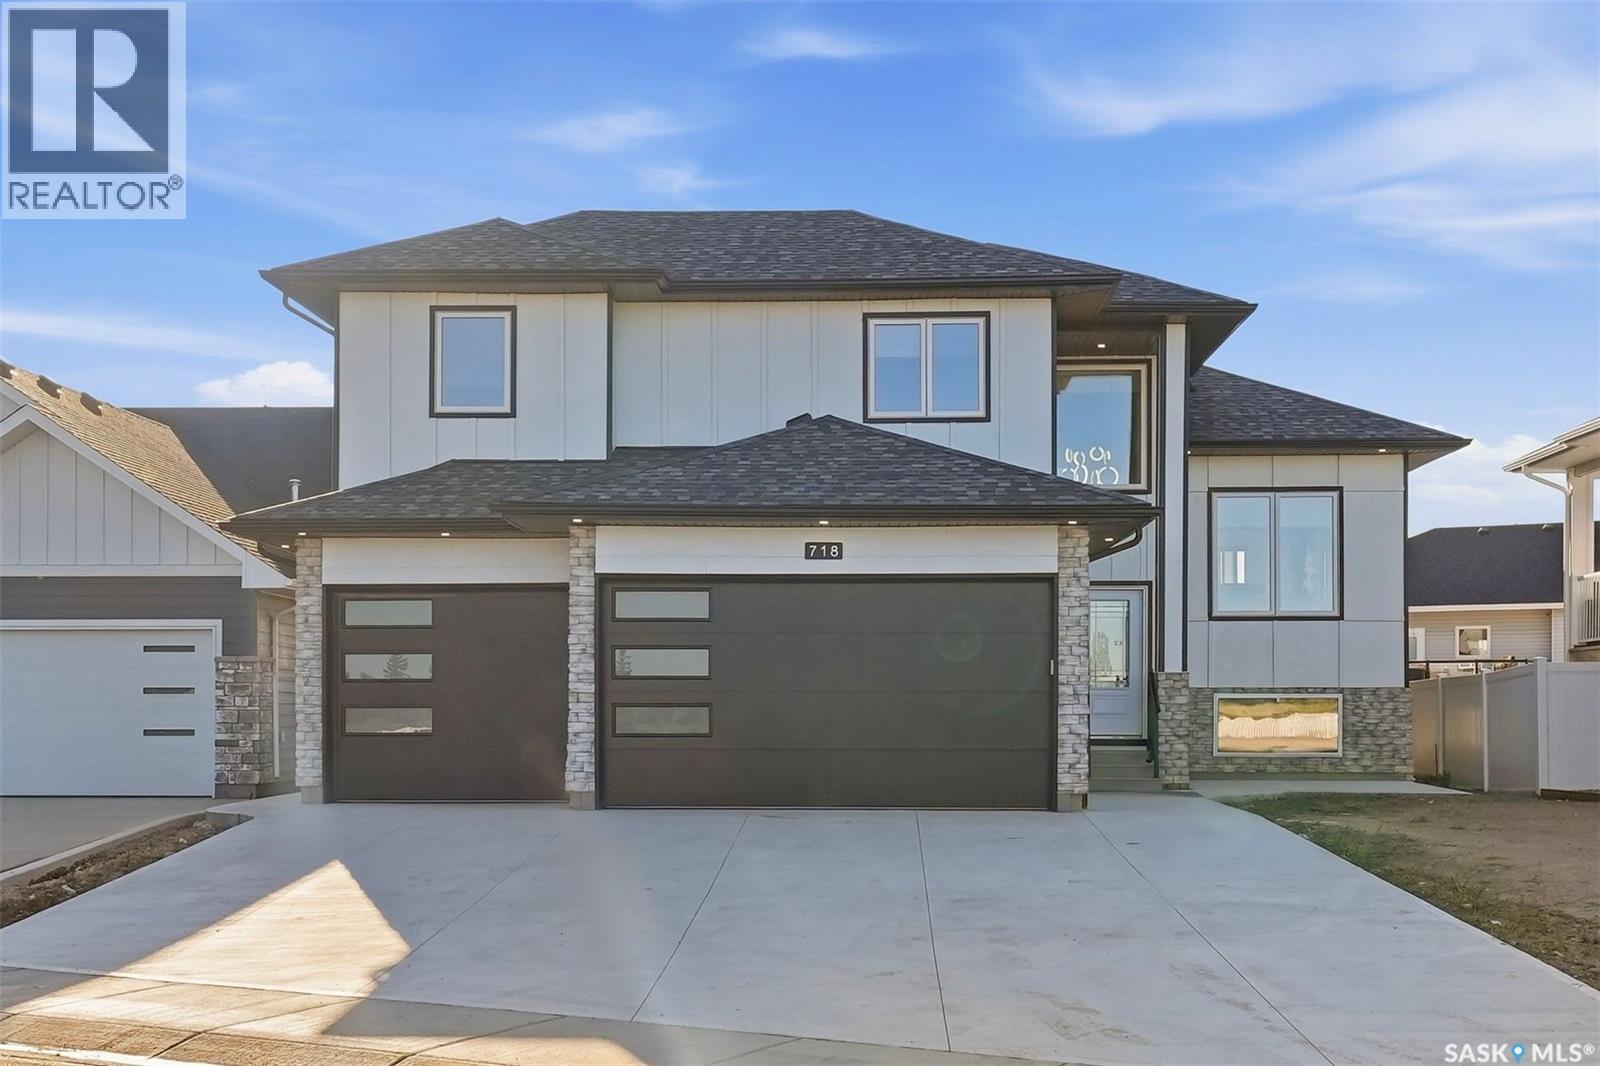
Warman, Saskatchewan
Executive Living Steps from Legends Golf Course! Stunningly designed and beautifully finished, this 1,737 sq. ft. modified bi-level is ideally situated just steps from the renowned Legends Golf Course. Offering a functional layout, quality craftsmanship, and modern finishes throughout, this move-in-ready home is sure to impress. A grand foyer welcomes you into the bright and spacious main level, featuring an open-concept living, dining, and kitchen area designed for both everyday living and entertaining. Luxury vinyl plank and tile flooring flow throughout the main and lower levels, while 9-foot ceilings and oversized windows fill the home with natural light. The impressive kitchen features full-height cabinetry, quartz countertops, tile backsplash, a large island, and high-end stainless-steel appliances. Completing the main floor are two generous bedrooms and a stylish 4-piece bathroom. Upstairs, the spacious primary retreat offers plenty of room to relax, along with a large walk-in closet and a luxurious 5-piece ensuite. Just off the back entrance, enjoy the large covered deck overlooking the backyard, which will be fully fenced and landscaped with grass, creating a wonderful outdoor space for relaxing or entertaining. The fully developed lower level adds exceptional living space, featuring a cozy family room complete with a tastefully designed wet bar and electric fireplace with glass tile surround. Three additional good-sized bedrooms, a 3-piece bathroom, and a spacious utility room with tile flooring complete this level. The triple attached heated garage provides plenty of room for vehicles, storage, and recreational equipment. Additional features include central air conditioning, all appliances, an upright refrigerator for the wet bar, and all window coverings. Furniture is negotiable. A beautifully appointed executive home in an exceptional location—just steps from Legends Golf Course and ready to enjoy! (id:44393)
RE/MAX Saskatoon
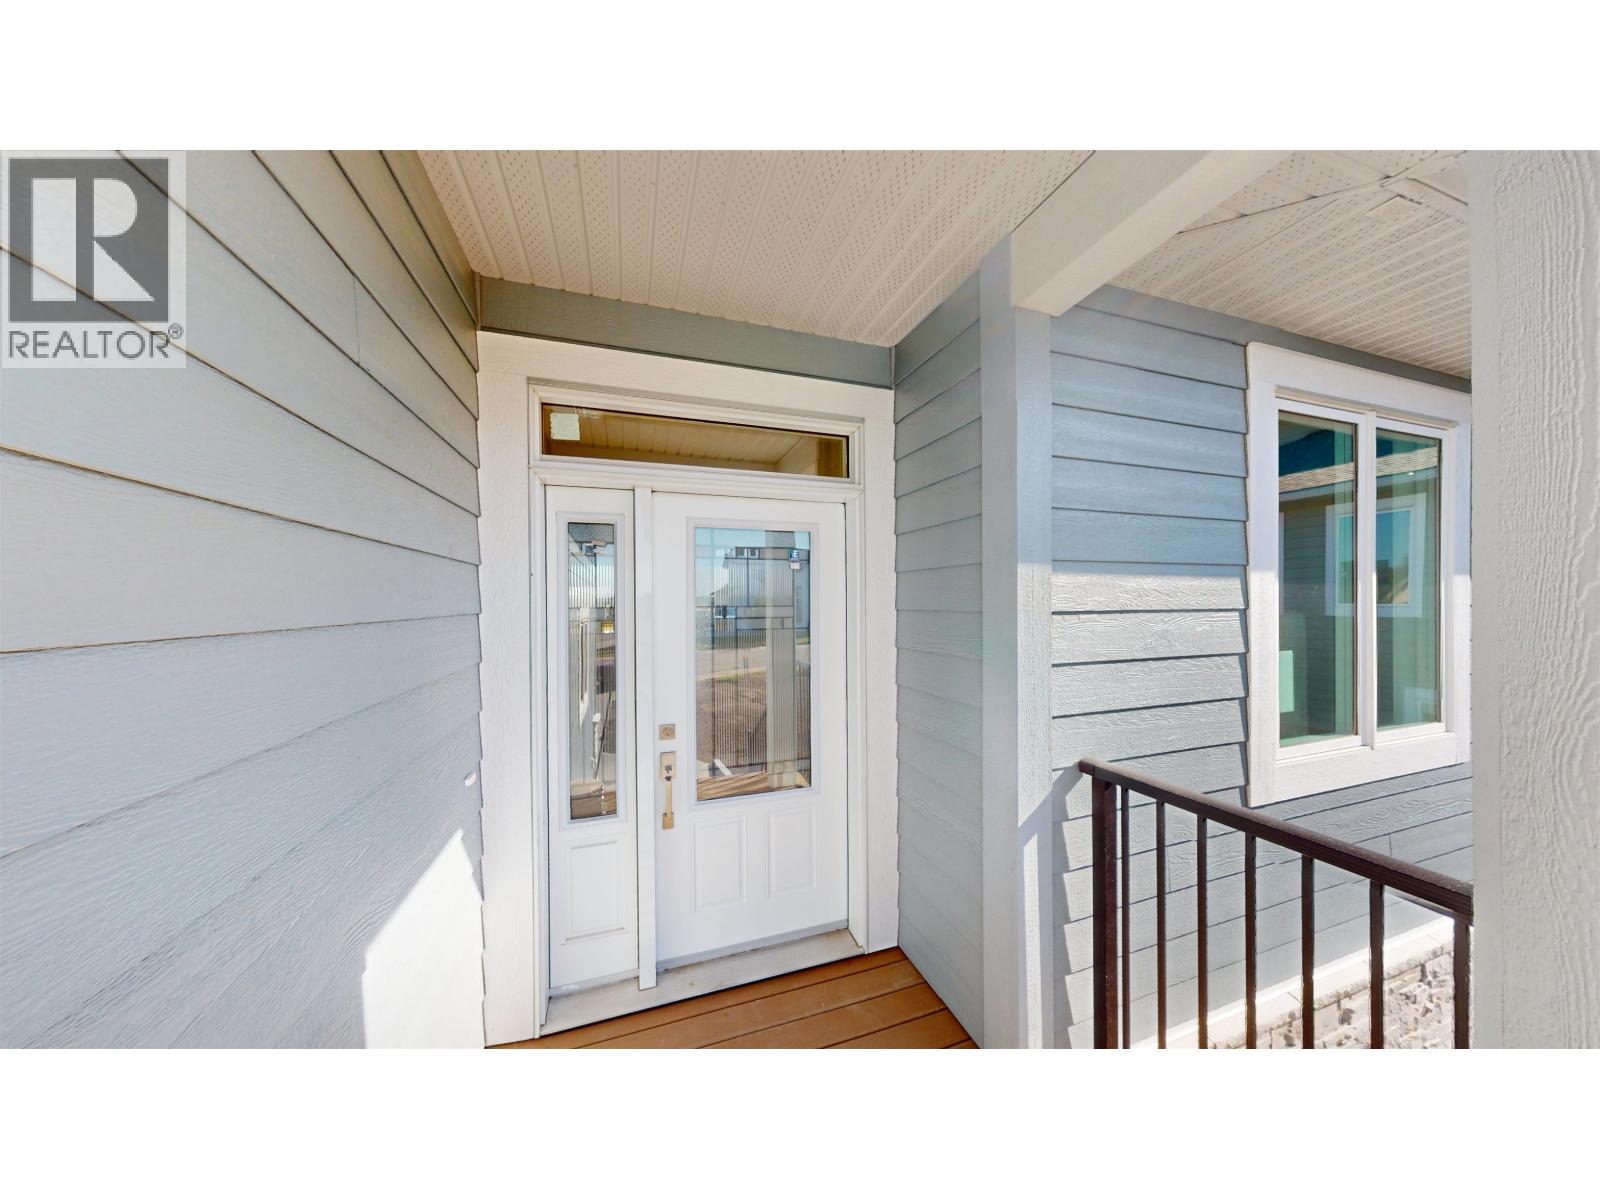
Fort St. John, British Columbia
Brand new home on extra-large lot in Westridge subdivision. If you've ever dreamed of owning a brand-new home, here is your opportunity! 4 bedrooms, 3 full bathrooms, huge rear composite deck. vaulted ceilings, attached garage, solid surface countertops, soft close cabinets, partly finished basement with room for your finishing ideas. Did you know, in most cases you do not pay property transfer tax on a new home, saving just under $14,000 in tax compared to a comparably priced home. That's dollars you do not have to come up with when purchasing! See what brand-new smells and looks like! Includes 2-5-10 year new home warranty. (id:44393)
RE/MAX Action Realty Inc
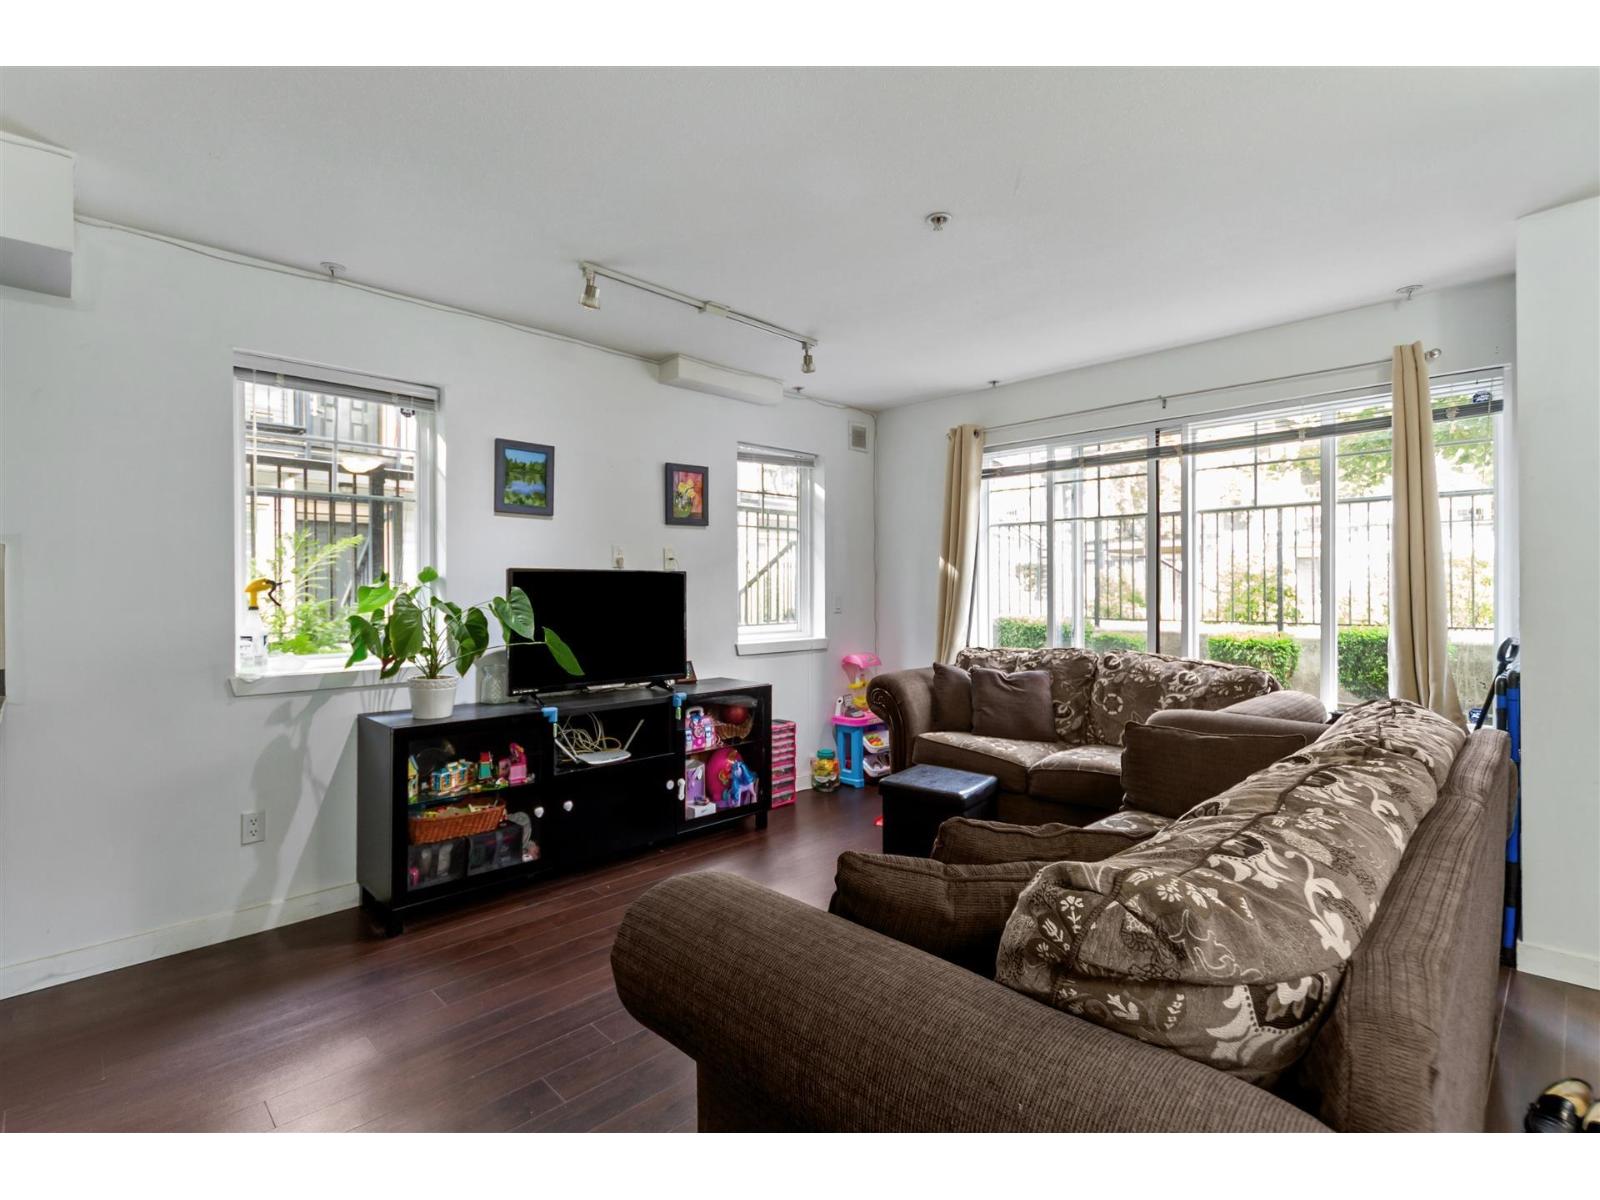
Surrey, British Columbia
ON THE QUIET SIDE OF THE COMPLEX, 2 BEDROOMS 2 BATHROOMS CORNER UNIT FACING NORTH, SOUTH & WEST. FEATURES, OPEN KITCHEN CONCEPT, SPACIOUS LIVING ROOM, SEPARATE DINING AREA, ALL GRANITE COUNTERTOPS, ALL LAMINATED FLOORS, VERY BRIGHT WITH LOTS OF WINDOWS, LARGE PATIO IN THE BACK AND LARGE PATIO IN THE FRONT WITH ALL AROUND PLANTER BOXES TO ENJOY LEISURELY GARDENING. ALL IN A WELL LOOKED AFTER BUILDING WITH NEW ROOF IN 2025, SECURED COMMON INNER-COURTYARD AND KIDS PLAY AREA. SHORT WALK TO RESTAURANTS, SHOPS, SCHOOL, TRANSPORTATION, GATEWAY SKYTRAIN STATION AND ONLY MINUTES TO SURREY CENTRAL & GUILFORD MALLS. (id:44393)
RE/MAX City Realty
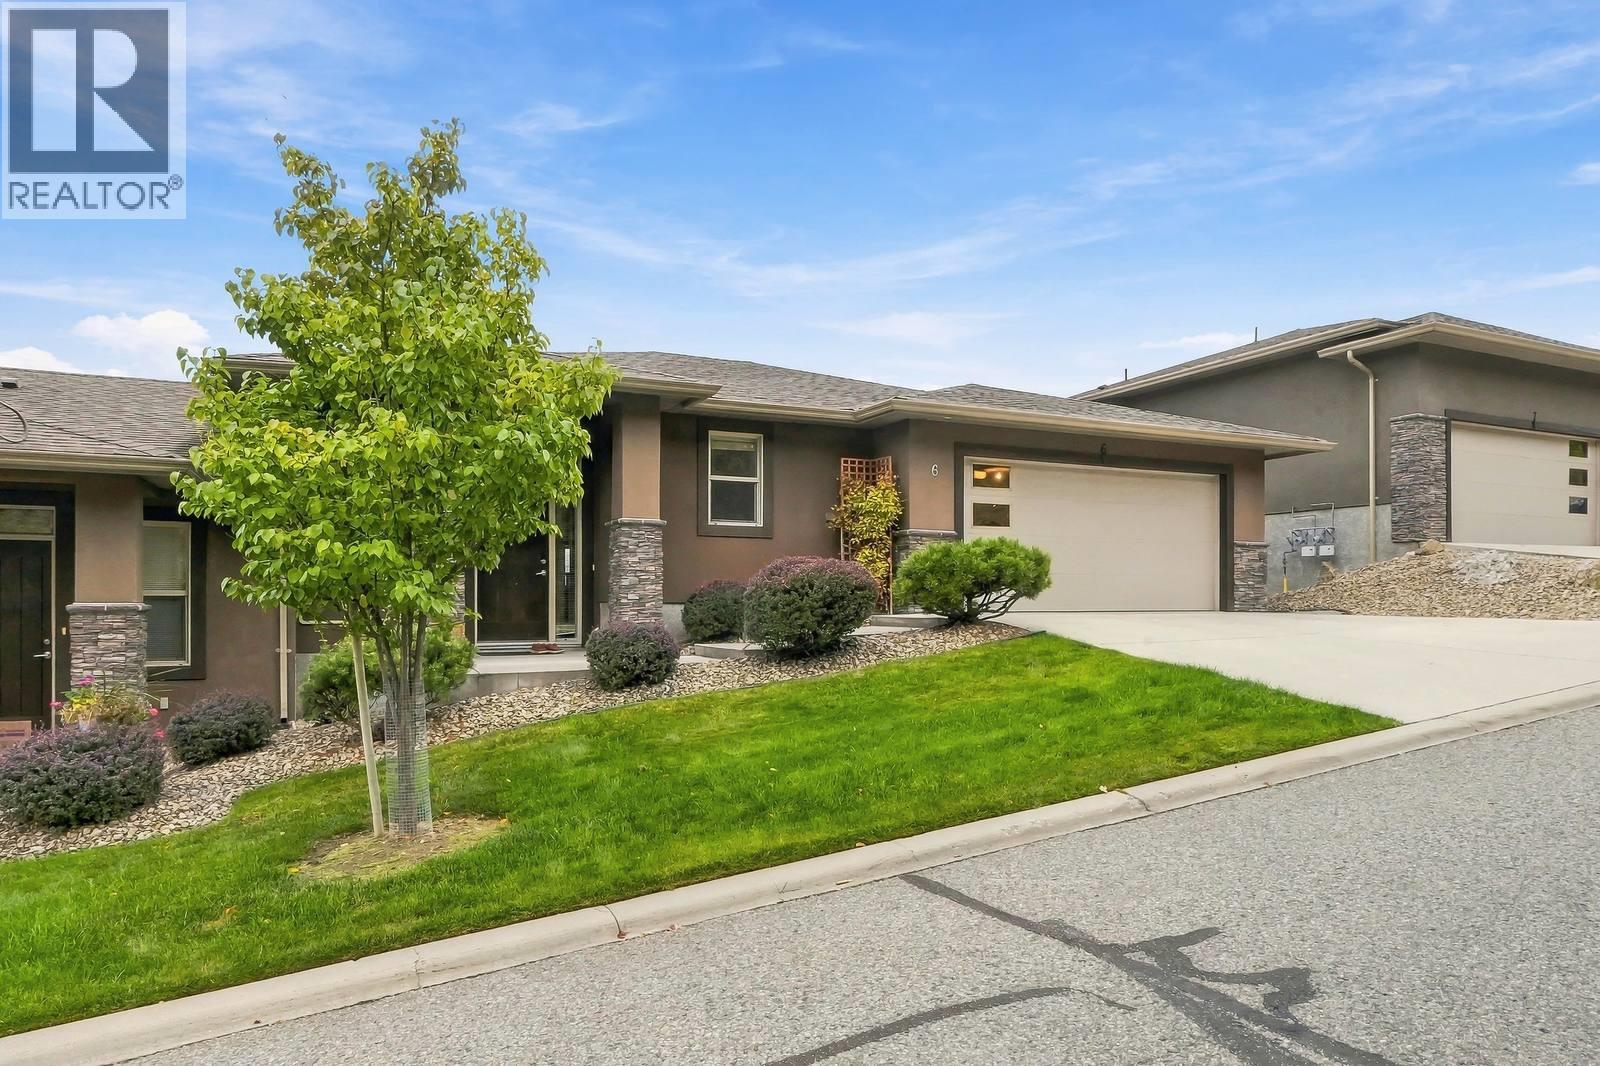
Kelowna, British Columbia
Spectacular panoramic valley, city and mountain views provide the backdrop to this spacious and beautifully appointed turnkey home. The bright, open-concept main level features 10’ ceilings, beautiful hardwood floors, a gas fireplace and large windows designed to capture the incredible views. The well-appointed kitchen offers quartz counters, SS appliances, a large island, abundant cabinetry and walk-in pantry, flowing into the dining and living areas—perfect for everyday living and entertaining. Step onto the large covered deck to dine, relax and enjoy the sweeping vista. The primary bedroom is a comfortable retreat with its own deck access, walk-in closet and impressive 5-piece ensuite featuring a soaker tub, separate glass shower and double vanity. A built-in office area, convenient laundry and 2-piece bath complete the main. The updated walkout lower level offers a spacious family/rec room, wet bar with extensive cabinetry and eating bar, 2 bedrooms, full bath and excellent storage. Walk out to the covered patio and hot tub, where the views continue. Beautiful landscaping, private driveway, 2-car garage with built-in storage, central vac, NG BBQ hookup, A/C & HWT (2026), newer washer/dryer (2026) and fresh paint (2025). Two pets any size permitted. Fantastic hiking trails leave right from the property. AVAILABLE AND READY TO SHOW! (id:44393)
2 Percent Realty Interior Inc.
Grayson, Saskatchewan
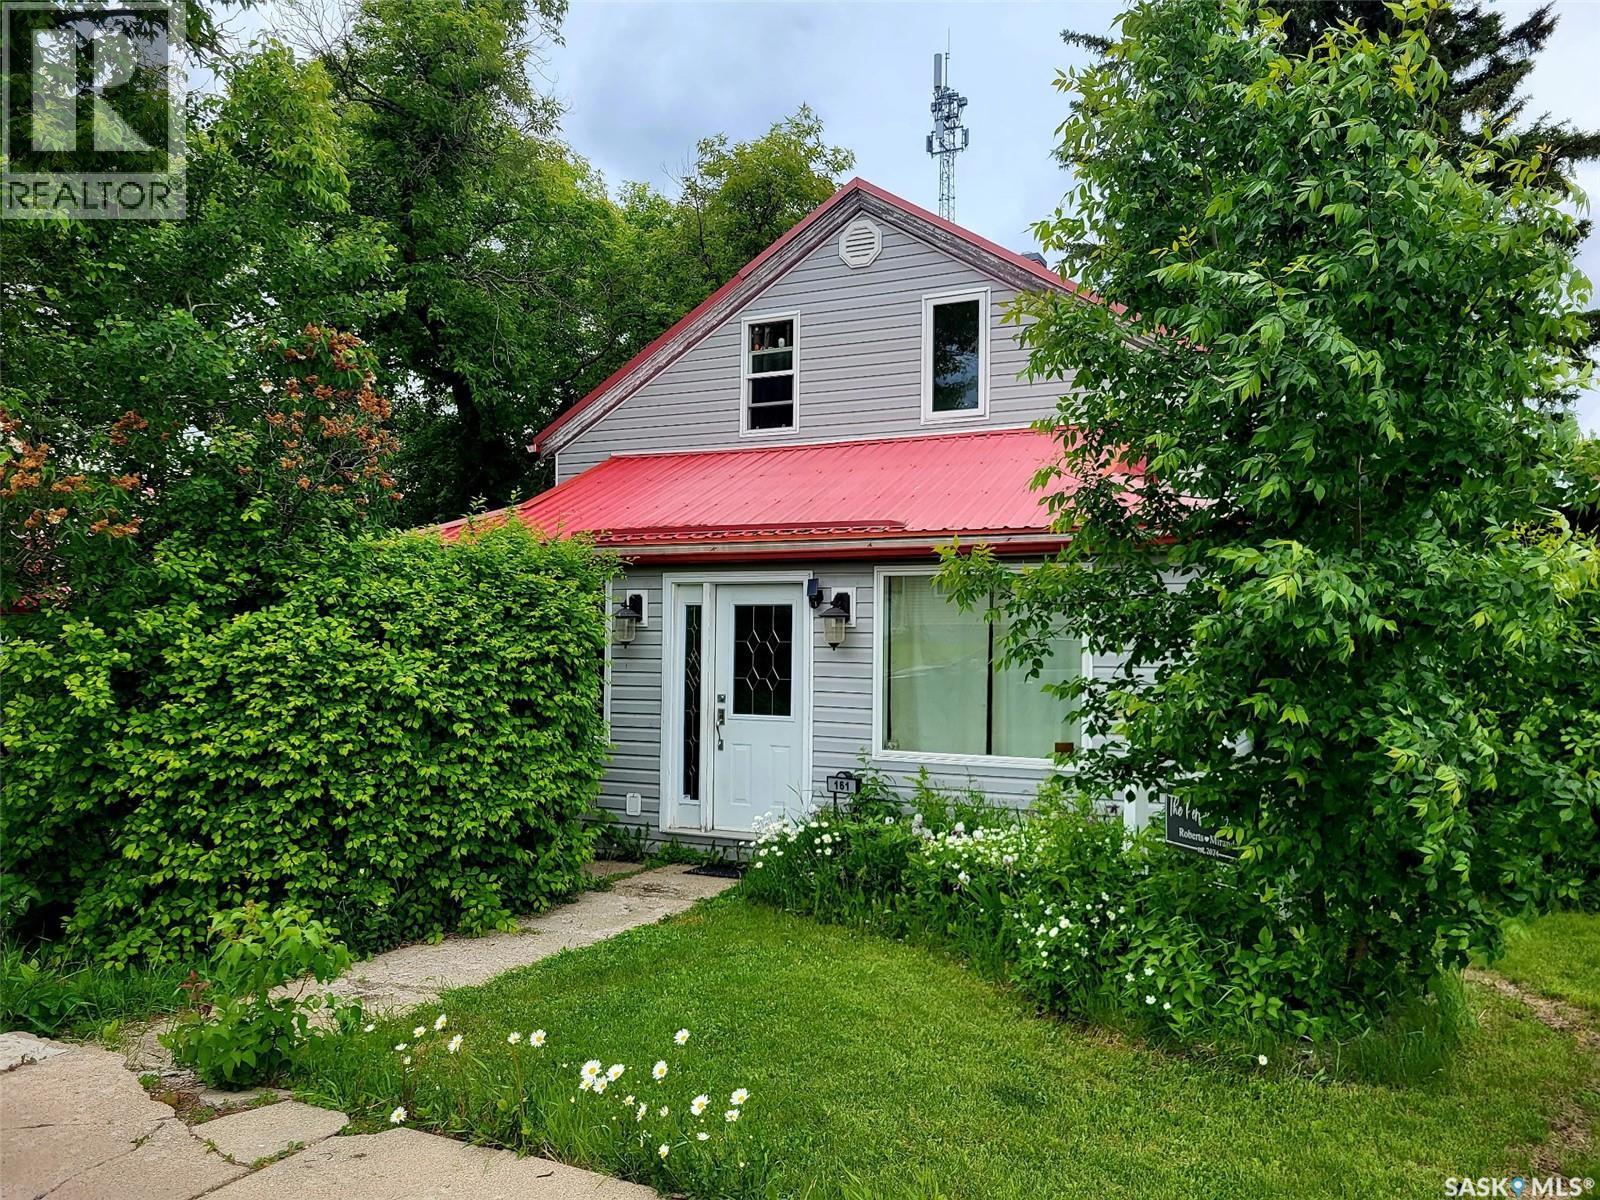
Welcome to the charming community of Grayson, Saskatchewan, where small-town living meets comfort, functionality, and plenty of outdoor enjoyment. This property offers a wonderful selection of updates and features, both inside and out, making it an inviting place to call home. The fully fenced backyard provides privacy and space to enjoy the outdoors, complete with two ponds featuring waterfall fountains, an apple tree, a dedicated smokehouse, and a concrete slab ideal for pool placement or parking seasonal toys. Relax or entertain on the spacious deck with screened gazebo or the attached deck with pergola. Additional outdoor features include a drive-in shed, perfect for a quad, and a two-story outbuilding offering extra storage and versatility. Inside, the home features a maplewood kitchen, LG appliances, a jetted tub with shower, laminate flooring, new lighting, windows, doors, and insulation. The partial basement houses a reverse osmosis water purification system, water softener, sump pump, and room for ample storage. The tin roof provides durability, while the thoughtful updates and functional spaces make this home well-suited for everyday living. Located in the town of Grayson, residents can enjoy a range of local amenities, including a K–9 school, daycare, grocery store, post office, meat shop, pub, senior centre, ice rink, park with playground, and community hall. Outdoor enthusiasts will appreciate being just 10 minutes from Crooked Lake and the scenic Qu'Appelle Valley, with multiple baseball fields and community facilities nearby. If you're looking for a home that combines small-town charm, practical improvements, and enjoyable outdoor spaces, this property in Grayson is worth exploring! (id:44393)
Century 21 Able Realty
Saskatoon, Saskatchewan
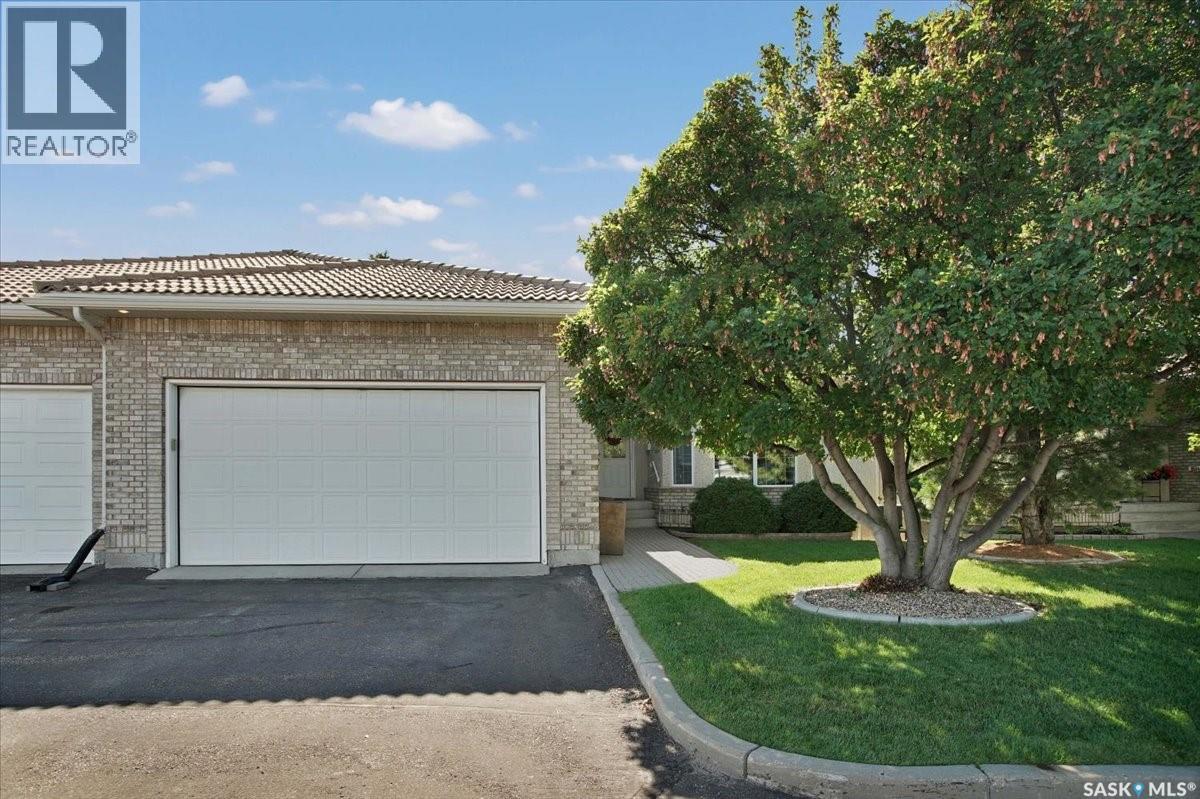
Welcome to an extraordinary executive bungalow condo in prestigious Briarwood, where sophisticated design, exceptional craftsmanship and effortless luxury come together. Extensively renovated with approximately $500,000 in enhancements by Atmosphere Interior Design, this remarkable 3-bedroom, 4-bathroom residence showcases an uncompromising level of quality throughout. The impressive open-concept main floor is anchored by a truly exceptional chef’s kitchen featuring a full suite of Miele appliances, Wolf 5-burner gas cooktop, Miele ventilation hood, 10-foot quartz island with waterfall edge, dual Sub-Zero vegetable drawers, plumbed coffee maker, under-counter wine fridge and reverse osmosis system serving the kitchen sink and ice maker. The elegant great room features a gas fireplace and flows beautifully into the dining area, while a sophisticated den, half bath and spacious mudroom with direct garage access enhance everyday living. The luxurious primary retreat offers a magnificent ensuite complete with heated flooring, a two-head steam shower and its own stacked washer and dryer. The professionally finished lower level is equally impressive, featuring a spacious family room with entertainment centre, surround sound and electric fireplace, along with a beautifully appointed wet bar with dishwasher and beverage fridge. A generous bedroom with private 4-piece ensuite, additional office/bedroom, 3-piece bath, laundry and utility room complete this exceptional level. Ideally located with quick access to 8th Street, the freeway, shopping and an abundance of amenities, this exceptional Briarwood residence offers a rare combination of luxury, style and functionality. As per the Seller’s direction, all offers will be presented on 09/28/2026 10:00AM. (id:44393)
RE/MAX Saskatoon
Moose Jaw, Saskatchewan
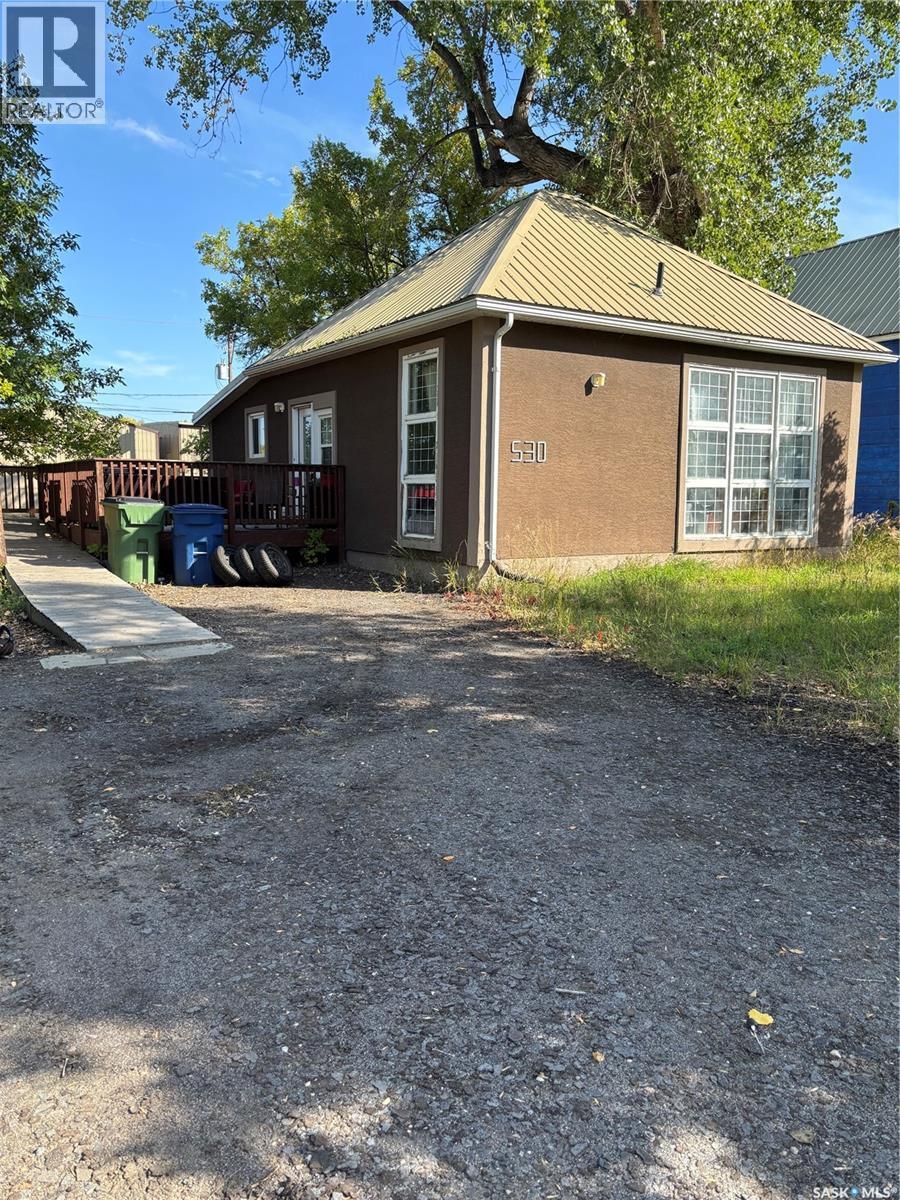
This 2 bedroom home has had many updates on the mail floor and has been renovated to be wheelchair accessible, even the main closet. Hardwood floors were redone in 2015. Some windows and kitchen cabinets and bathroom also renovated in 2015. Lots of room to build a garage. Both basement and main floor are rented. (id:44393)
Realty Executives Mj
Kimberley, British Columbia
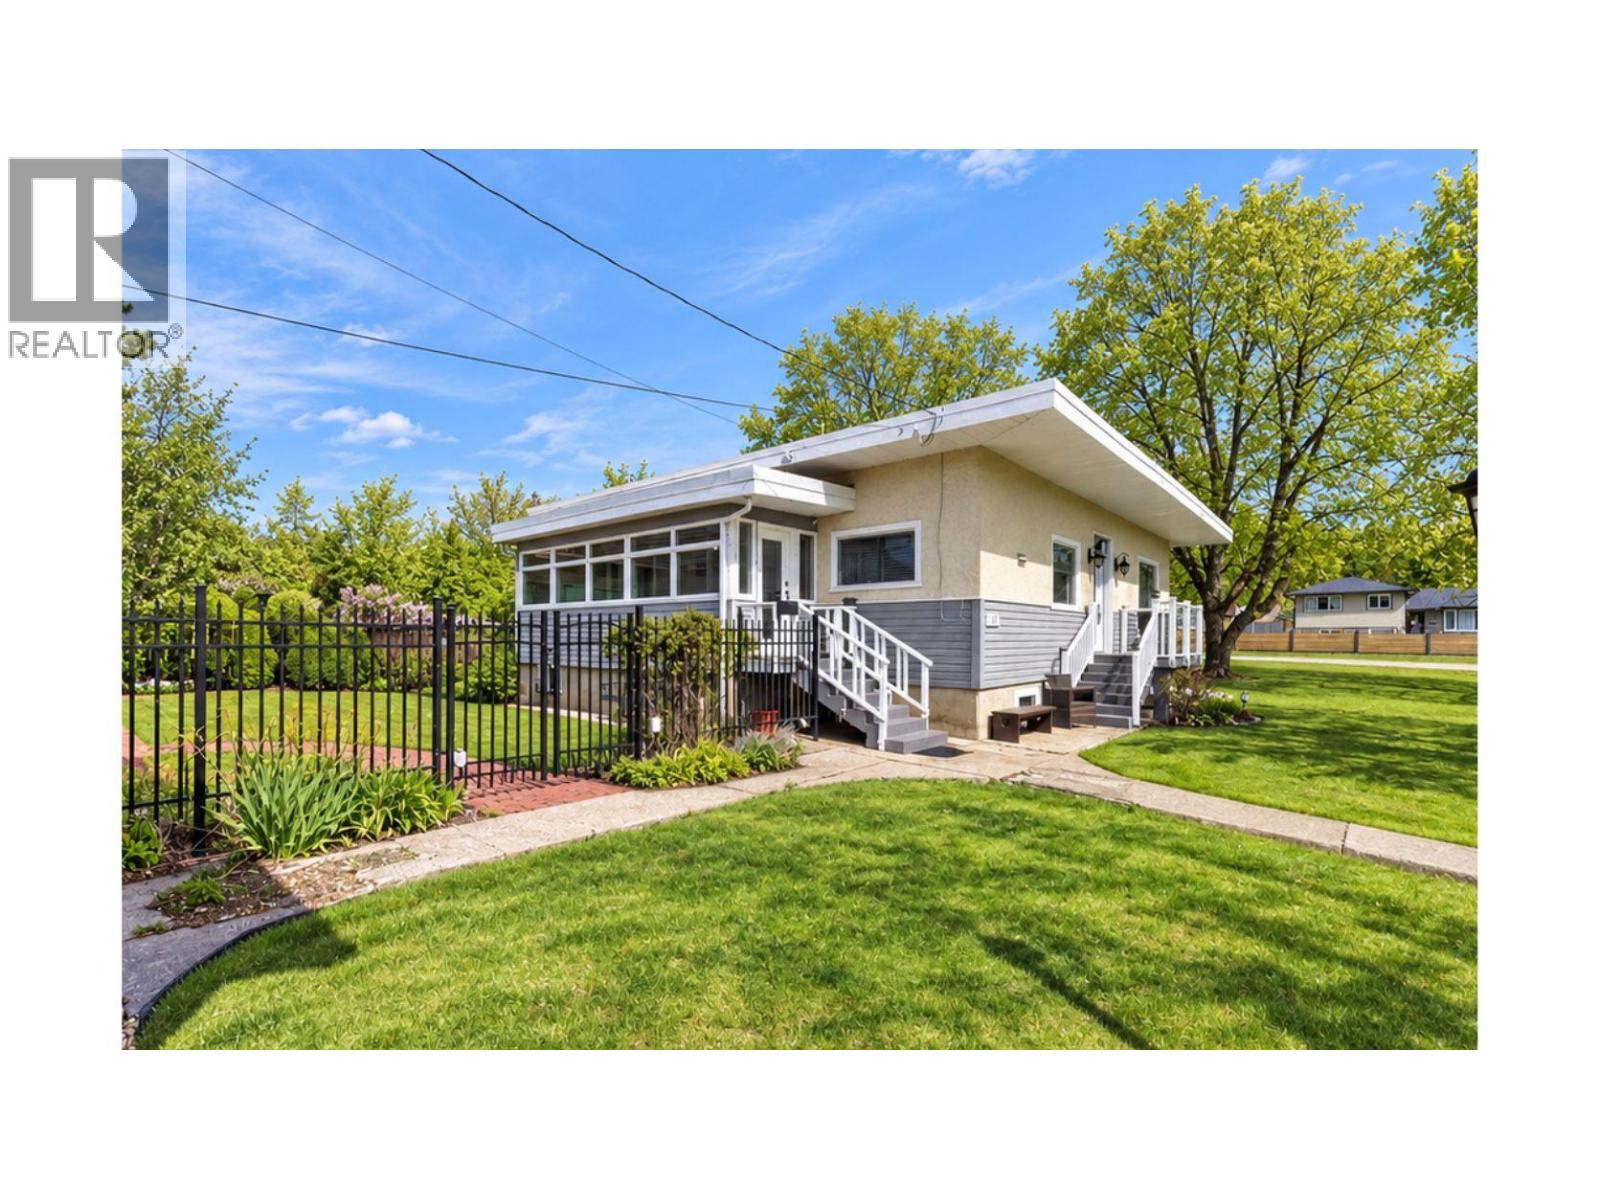
Spacious Marysville Home on Four City Lots - Welcome to a rare opportunity in Marysville, Kimberley! Situated on an impressive four city lots, this beautiful 3-bedroom, 2-bathroom home offers spacious living, mature landscaping, and exceptional potential for the future. Inside, you’ll find generously sized rooms filled with character, including beautiful hardwood flooring in portions of the home. The property has benefited from numerous recent upgrades, including the furnace, hot water tank, roof, windows, doors, quartz countertops, and select flooring, providing a wonderful combination of charm and modern improvements. The basement is ready for further development, offering plenty of room to expand your living space and the potential to create a separate rental suite, subject to applicable approvals. Outside is where this property truly shines. Four city lots provide an abundance of space for gardening, recreation, entertaining, or exploring future possibilities such as an additional garage or carriage house, subject to municipal approvals. The beautifully maintained yard features lush green lawns, mature trees, underground sprinklers, and inviting patio space perfect for summer gatherings and relaxing outdoors. And just down the street is a beautiful park with more green space to enjoy. A single garage adds convenient parking and storage. With its expansive property, comfortable home, substantial updates, and exciting development possibilities, this Marysville property offers the space and flexibility that can be so difficult to find. Move in, enjoy the beautiful yard today, and imagine what you could create for tomorrow. (id:44393)
Cherry Creek Property Services Ltd.
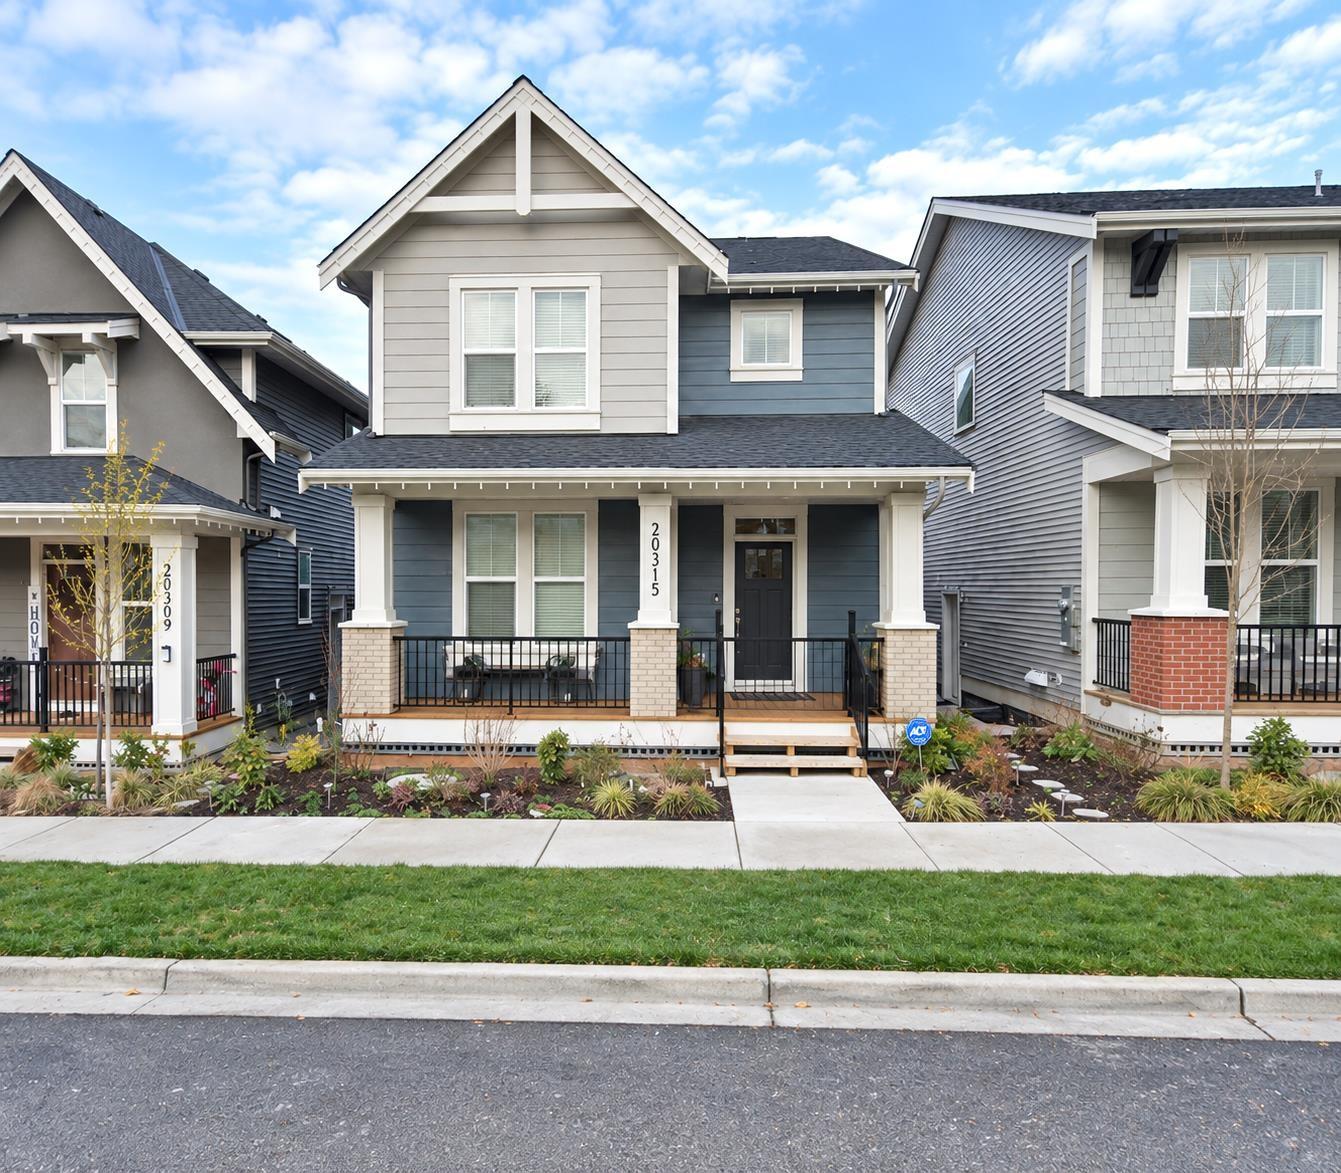
Langley, British Columbia
Beautiful 5-bedroom home by award-winning Vesta Properties in Willoughby Heights! Craftsman-style, bright, open-concept w/ 10' ceilings. A spacious living room & beautiful kitchen w/ a large island, quartz counters, S/S appliances, walk-in pantry + office on the main. The upper level offers 3 spacious bedrooms, including a primary bedroom w/ vaulted ceilings, walk-in closet + ensuite. LEGAL 2-bedroom suite is a great mortgage helper. Enjoy year-round comfort A/C. Fully fenced backyard with patio. 2 car garage w/ EV rough in + 1 open stall. Only 5-mins walk to the new Josette Dandurand Elementary (2025), R.E. Mountain Secondary (IB World School). Close to Yorkson Community, Willoughby Plaza, Latimer Village, shops, restaurants, Cineplex & HWY 1. Perfect family home offers excellent value + unbeatable location! (id:44393)
RE/MAX Crest Realty
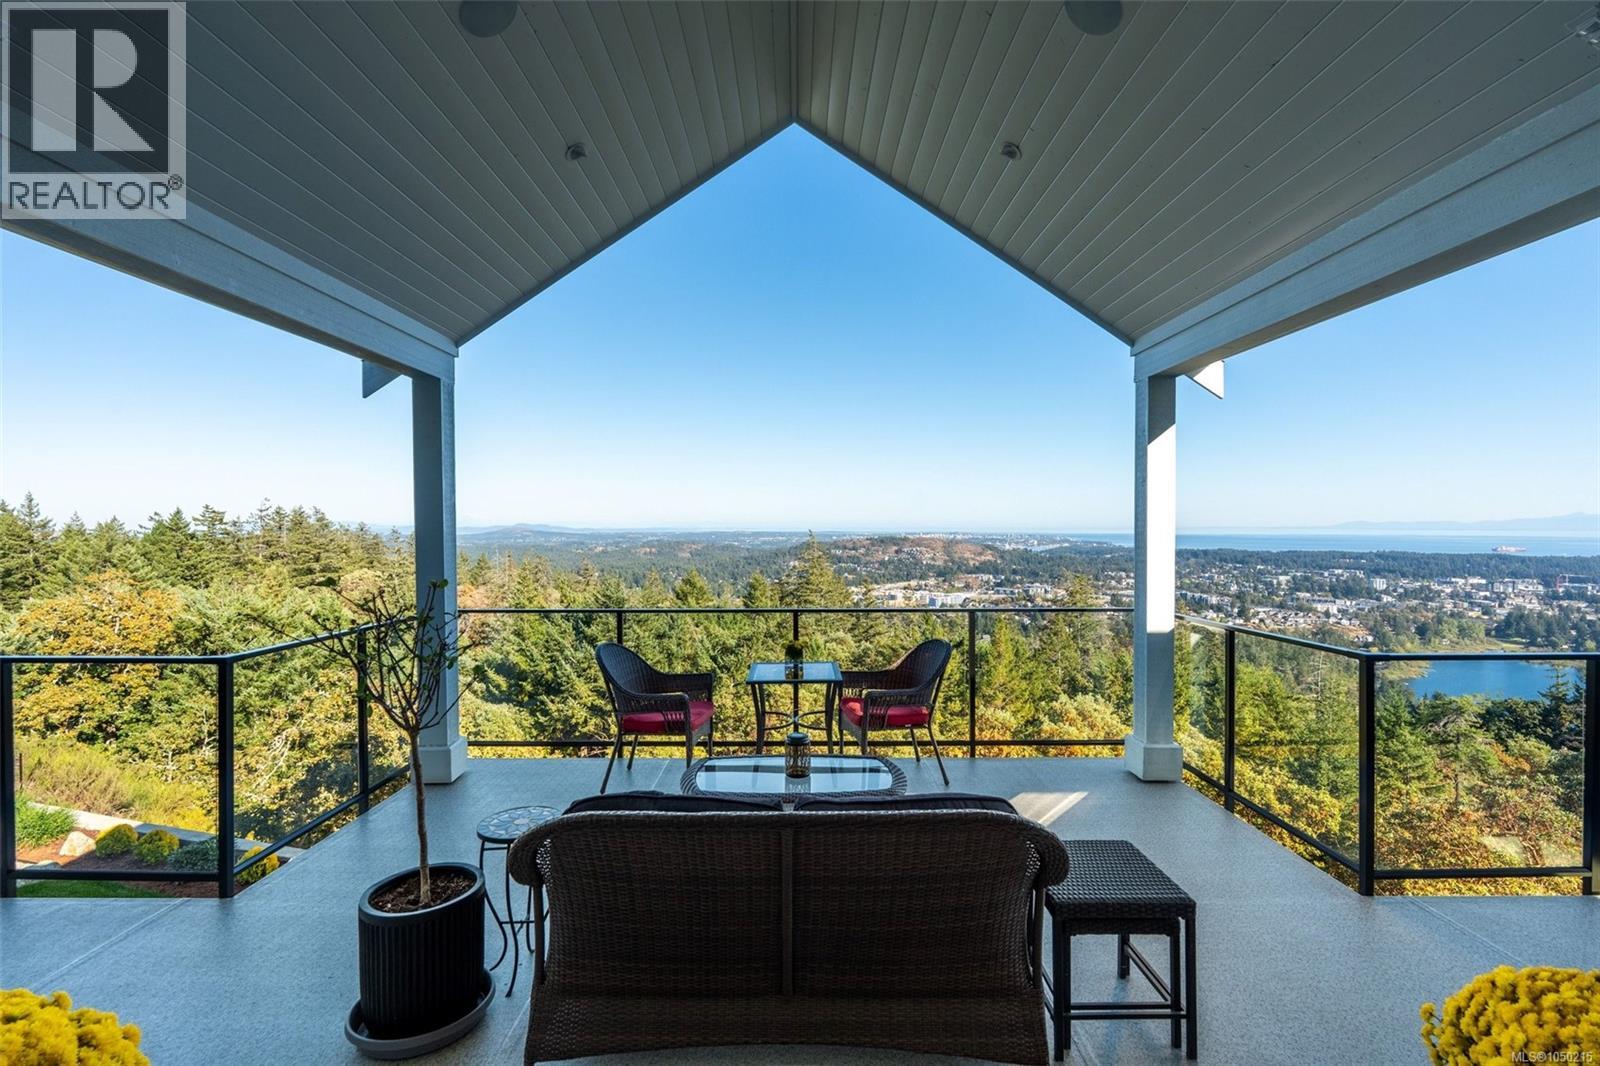
Langford, British Columbia
Perched high above the city, 2379 Lairds Gate offers 4,152 sq. ft. of beautifully designed living space framed by sweeping ocean, city and mountain views. The main level is designed for effortless one-level living, with soaring ceilings reaching approximately 14', expansive windows and a bright, open connection between the living, dining and kitchen spaces. The kitchen features abundant cabinetry, a large island and walk-in pantry, while the adjoining living areas open to an impressive view-facing deck, an incredible setting for entertaining or simply taking in the scenery. The main-floor primary suite features a generous walk-in closet and spa-inspired ensuite, complemented by a private office, laundry and powder room. The lower level provides exceptional flexibility with a large family room, recreation room, additional bedroom, bathroom, workshop and storage, all opening to an expansive patio and landscaped yard. The generous recreation room also offers the potential to create an additional bedroom if desired. A separate, legal 692 sq. ft. one-bedroom suite provides a wonderful private space for visiting family, extended family or longer-term guests, complete with its own kitchen, living and dining areas, walk-in closet, bathroom and private porch. For those who prefer, it also offers the flexibility of additional rental income. Outside offers more than 1,150 sq. ft. of deck and patio space, extending the living outdoors, while the substantial 746 sq. ft. garage provides excellent parking and storage. A remarkable home offering space, flexibility and privacy, all centred around one unforgettable feature: the breathtaking views. (id:44393)
RE/MAX Camosun
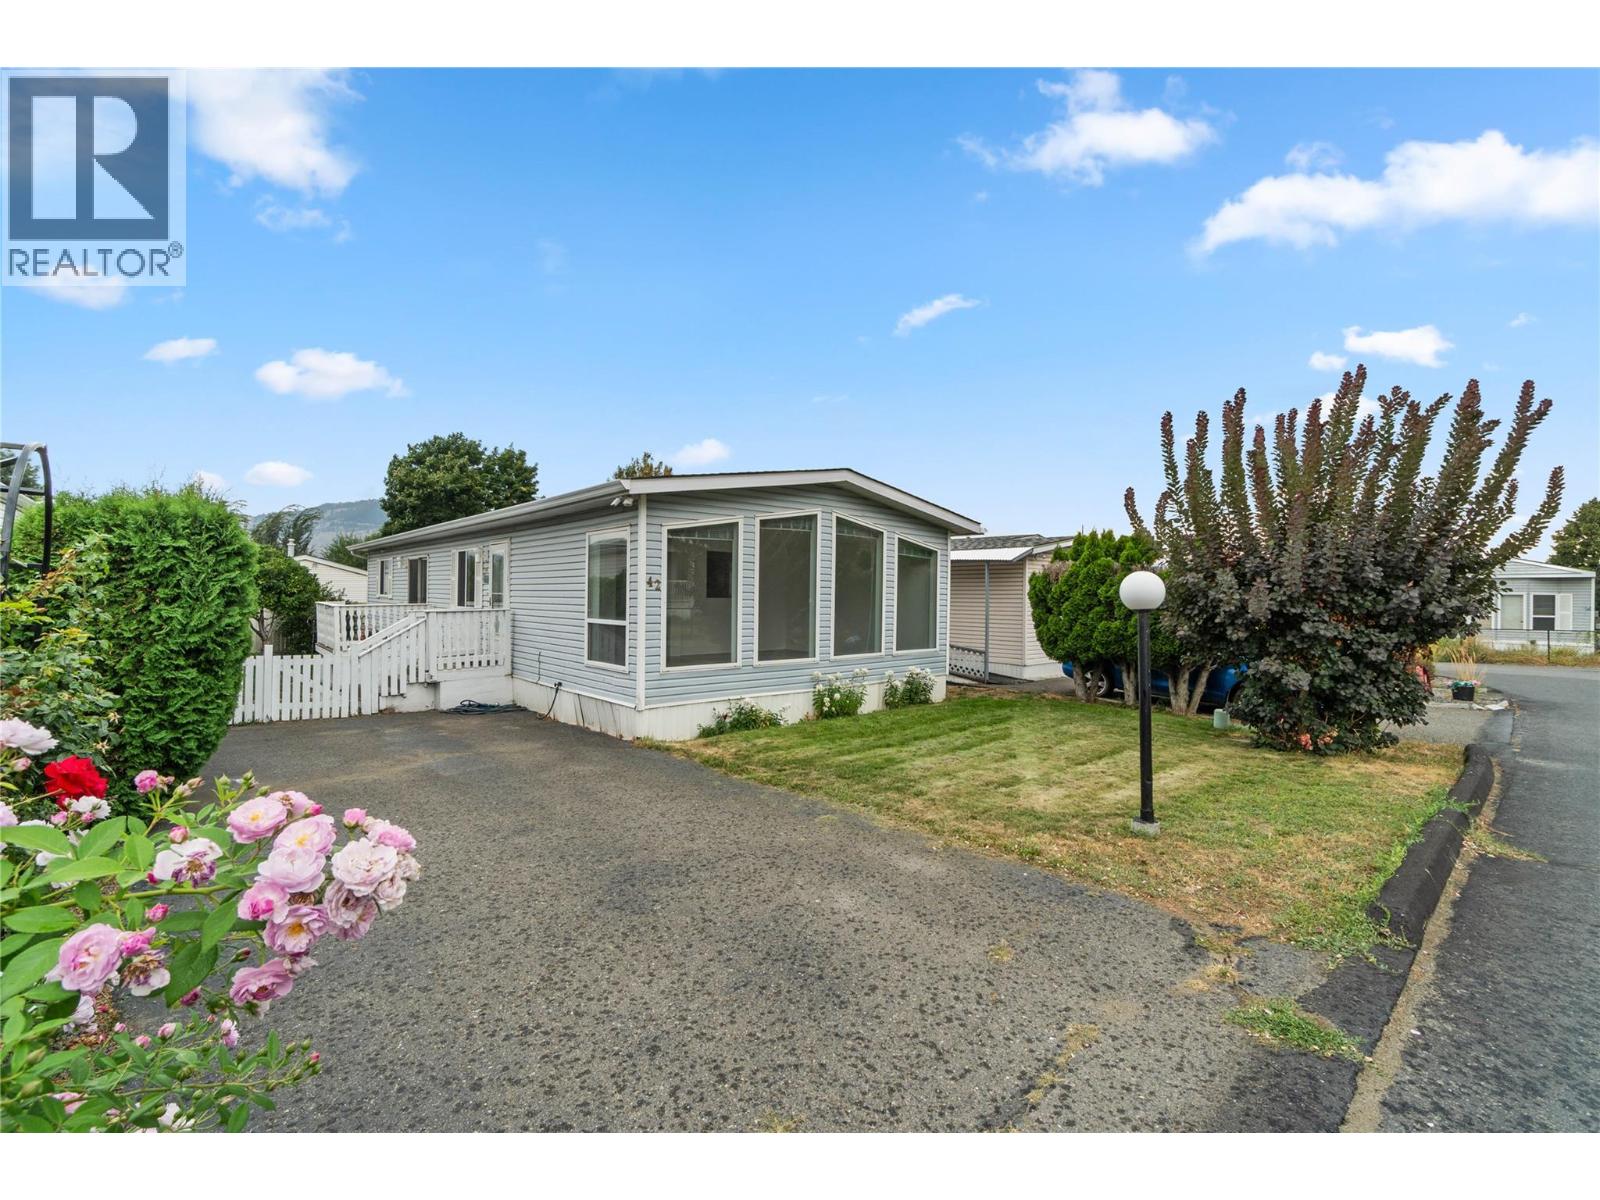
Kamloops, British Columbia
Affordable, easy-care living makes this a great option for first-time buyers, downsizers or those looking for a low-maintenance lifestyle. This bright and spacious 2 bedroom modular home offers a functional layout with plenty of natural light, including an inviting living area highlighted by a wall of large windows. The kitchen offers ample cabinetry and counter space, while primary bedroom features access to the large bathroom with double sinks, soaker tub & separate shower. Additional features include in-home laundry, great storage and a new hot water tank, furnace and central A/C for year-round comfort. Located in a well-kept strata community with monthly fees of just $135, which include water, sewer, garbage and snow removal. A great opportunity to own your home while enjoying manageable monthly costs and less exterior maintenance. (id:44393)
Oakwyn Realty Ltd
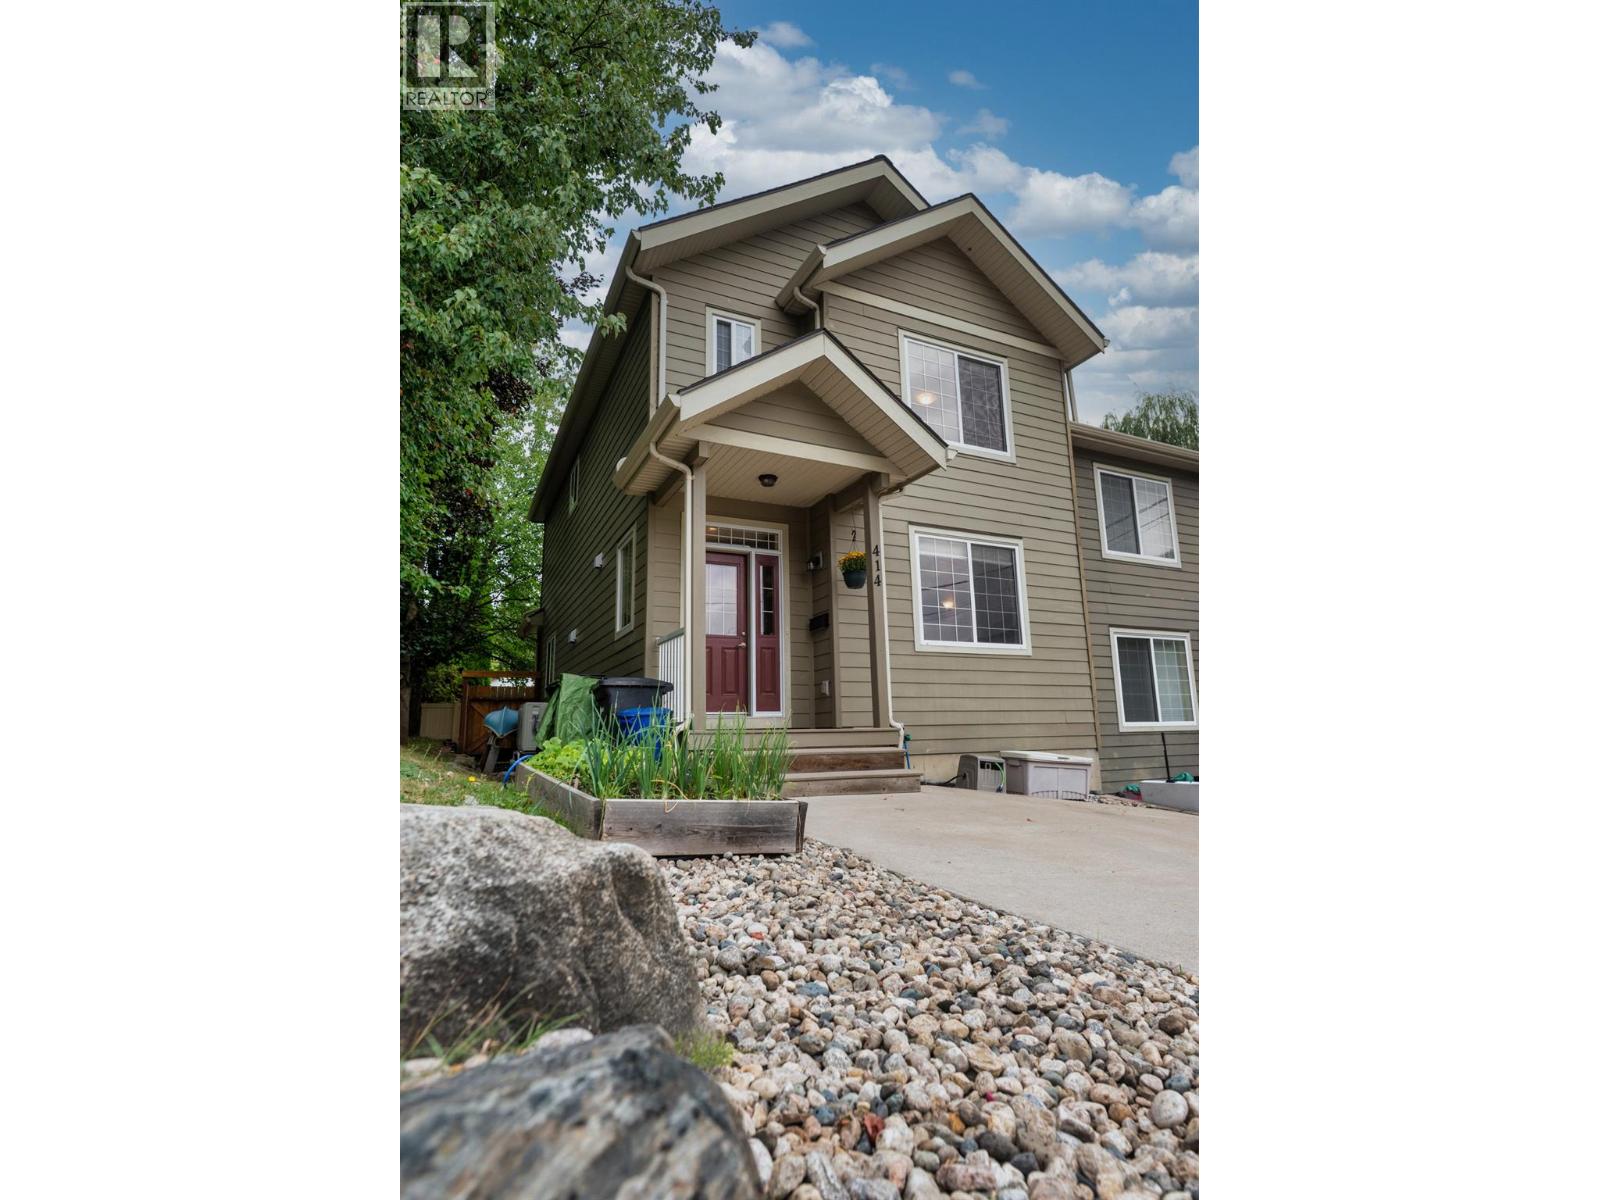
Nelson, British Columbia
Welcome to this well-maintained 4-bedroom, 2.5-bathroom half duplex in Rosemont. Offering 2,247 sq. ft. over three finished levels, this move-in-ready home features 9-foot ceilings, an open-concept main floor, and a spacious kitchen with ample storage, counter space, and a walk-in pantry. Upstairs are three bedrooms, including a primary suite with a full ensuite and walk-in closet. The full-height basement includes a fourth bedroom, rec room, large storage closet, and energy-efficient washer and dryer. Updates include a high-efficiency furnace and heat pump. Enjoy two covered decks, a fenced yard, double concrete parking, and a secure shed. Close to parks, trails, bike park, golf, Selkirk College, and transit. Low strata fees and carrying cots. (id:44393)
Comfree