
Quesnel, British Columbia
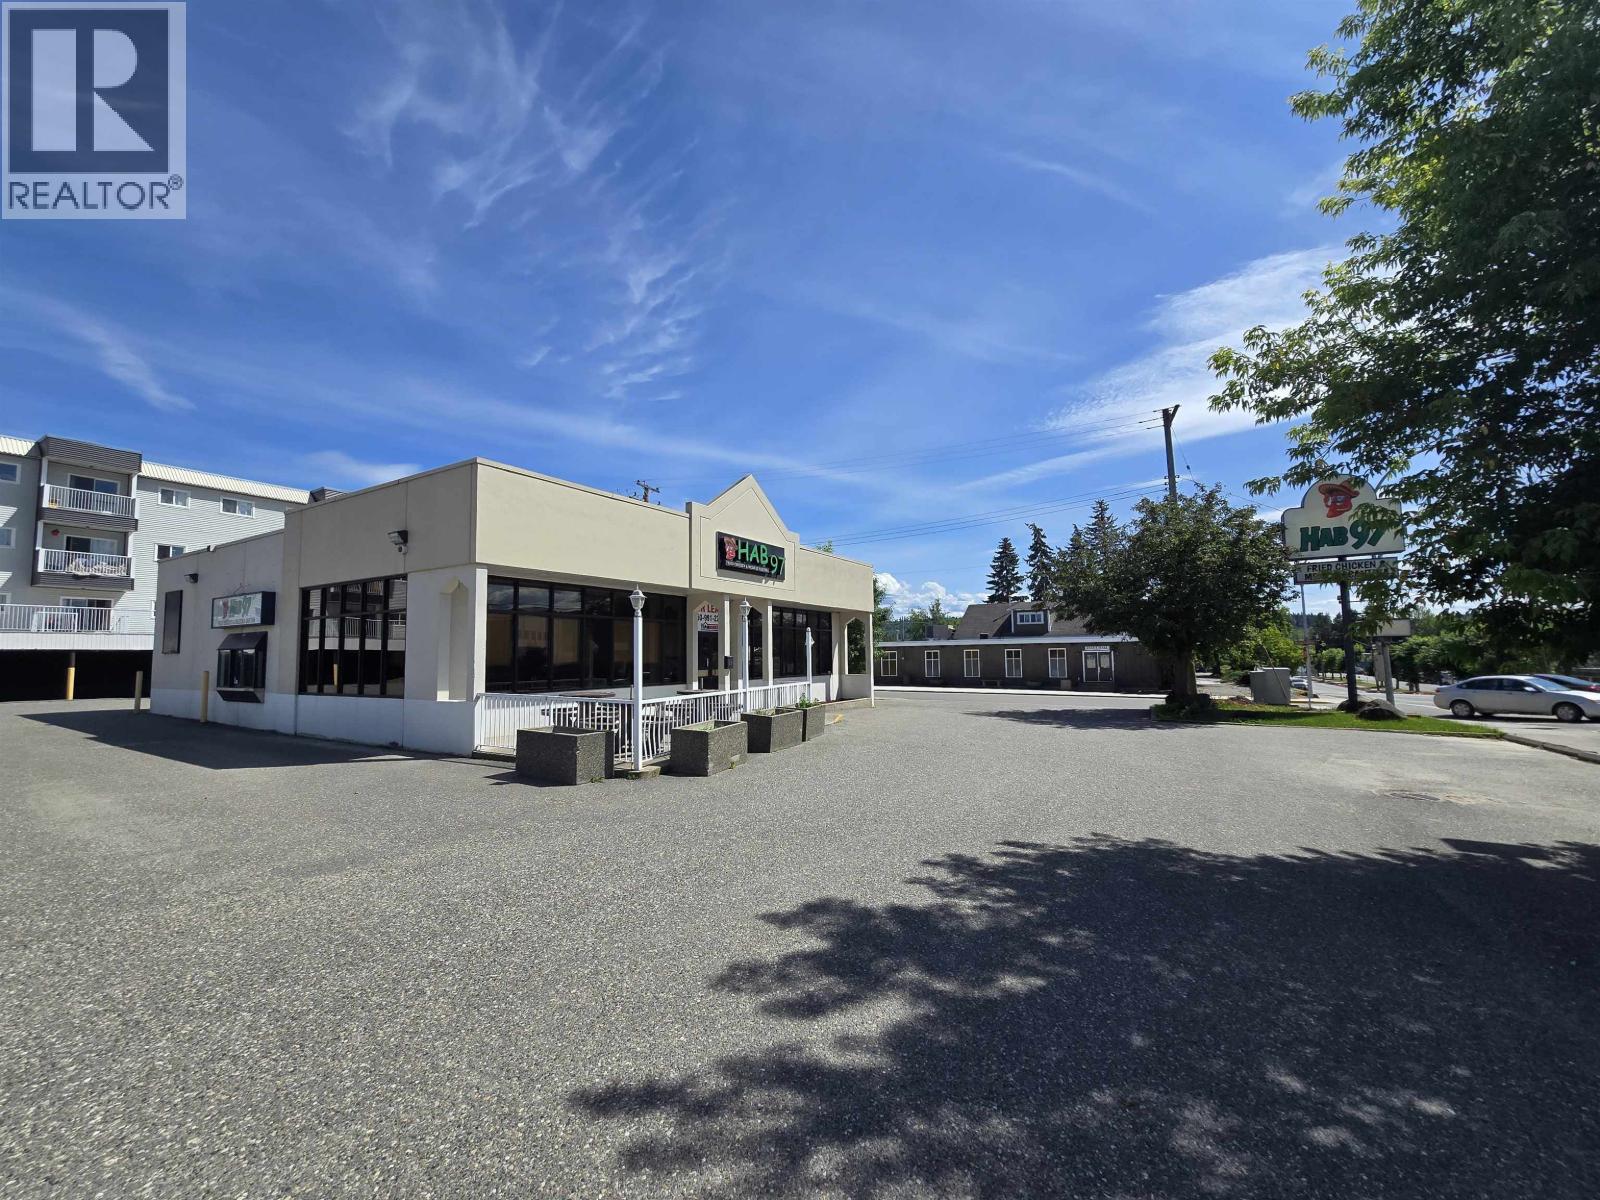
Excellent high-visibility location for lease on Highway 97, the main route through Quesnel. This 2,450 sq. ft. stand alone building features a large pylon sign, ample parking, a drive-thru window and expansive, bright windows spanning the entire front half, allowing for abundant natural light and excellent visibility. Formerly a restaurant, it includes a walk-in fridge and freezer, three bathrooms, and an outdoor patio. The front vestibule offers a welcoming entry, and the location suits various uses, including but not limited to a professional office, retail store, or clinic. Conveniently situated in the heart of Quesnel across from the hospital and surrounded by high-density residential and commercial buildings. C-3 zoning allows for an abundance of options. Don’t miss this prime opportunity! (id:44393)
Royal LePage Aspire Realty (Qsnl)
Balfour, British Columbia
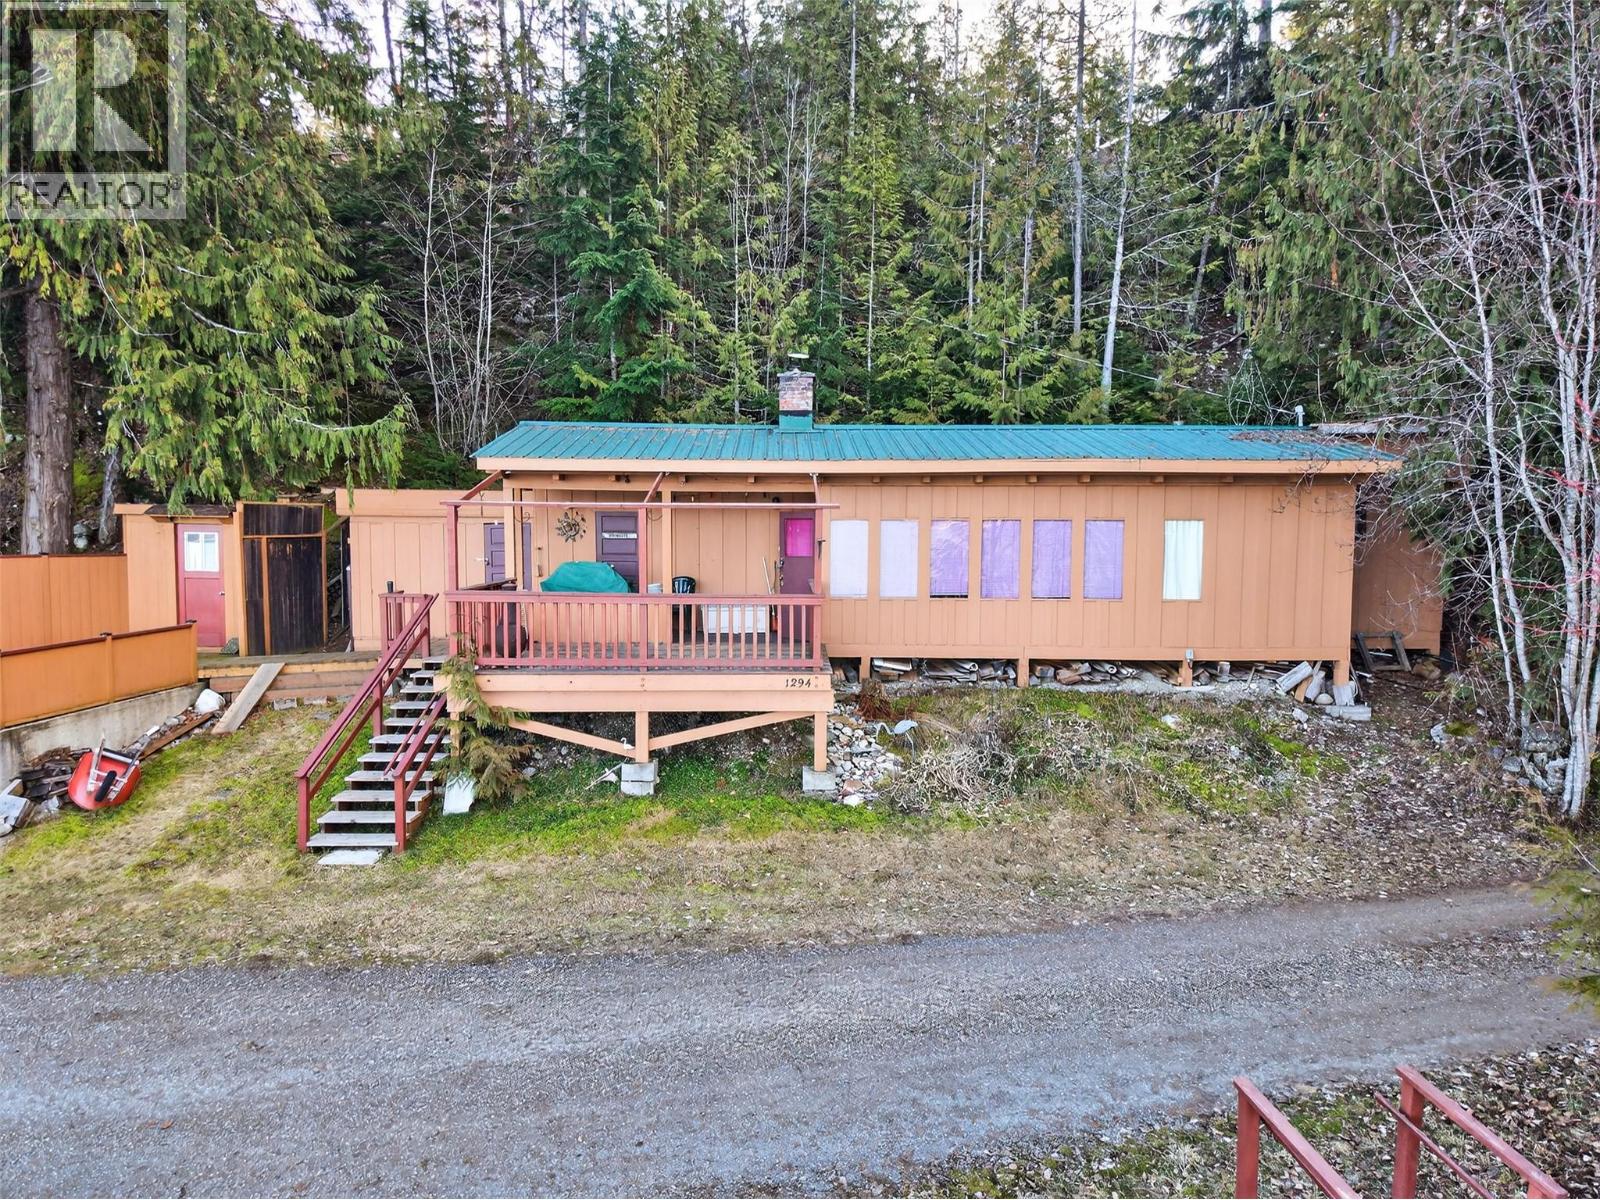
Escape to a timeless Kootenay summer with this enchanting waterfront sanctuary on Green Road, where the pace of life slows to the gentle rhythm of the waves. Nestled along the pristine, sun-drenched shores of Queens Bay—celebrated for having the warmest waters on the lake—this cabin is an invitation to leave the modern world behind. Upon arrival, you are greeted by a natural canopy of mature trees offering deep, cooling shade, while the lakeside remains wide open to capture those iconic, sweeping water views. The interior radiates a soulful, rustic warmth, anchored by a classic wood fireplace that promises cozy gatherings on cooler evenings and walls of rich wood paneling that echo the heritage of the home. The thoughtful layout includes a unique bonus room with its own private exterior access, offering a creative, versatile space for guests or a whimsical ""sleeping outside"" retreat for children. Whether you are spending your mornings swimming off your private slice of shoreline, hitting the links at the nearby Balfour golf course, or capping off the day with the scent of woodsmoke drifting from a beachside campfire, this property is designed for making memories. From the expansive deck to the sun-warmed beach, every detail fosters a lifestyle defined by simplicity and the sheer joy of living where the water meets the woods. This is more than just a cabin; it is a legacy of long, golden days where the only clock you need is the arc of the sun. (id:44393)
Bennett Family Real Estate
Saskatoon, Saskatchewan
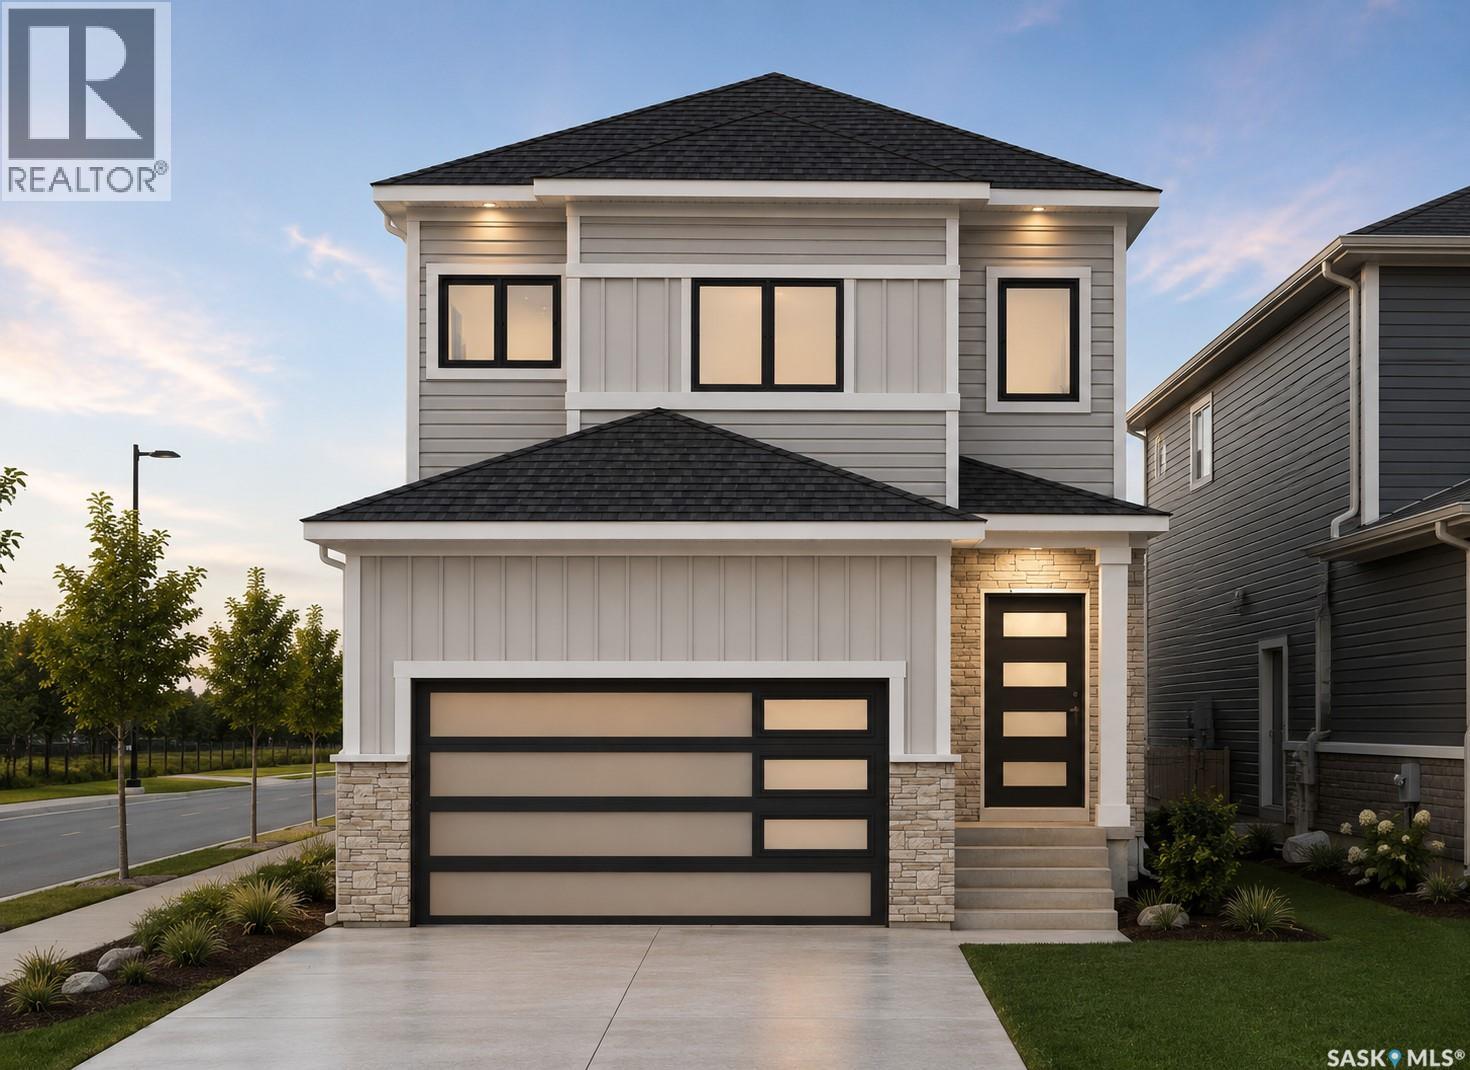
Welcome to 443 Yuel Crescent, a two-storey home with almost 2,000 sqft of living space sitting on a corner lot! Walk through the front door into a bright foyer. Right away you'll find a bedroom and a full bathroom, great for guests or a home office. There's also a mudroom to help keep things tidy on your way in and out of the garage. The main floor has a bright open concept living room that flows right into the dining area and kitchen, so you're never far from the conversation. Step out from the dining area onto a good-sized deck, great for morning coffee. Upstairs you'll find three bedrooms and a full bathroom, plus a bonus room you can use however you like - movie nights, a playroom, or space for pilates. There's also a laundry room up here, so you're not hauling clothes up and down the stairs. At the end of the hall is the primary bedroom. It's big, with a walk-in closet and its own 5-piece bathroom, including a soaker tub to relax in after a long day. Downstairs, the legal two-bedroom suite has a kitchen, living room, and a bathroom - perfect for rental income. The 2-car attached garage rounds things out, giving you plenty of room for parking and storage. This home has the space and flexibility to grow with you. Don't miss out on this amazing new build in Aspen Ridge! (id:44393)
Exp Realty
Surrey, British Columbia
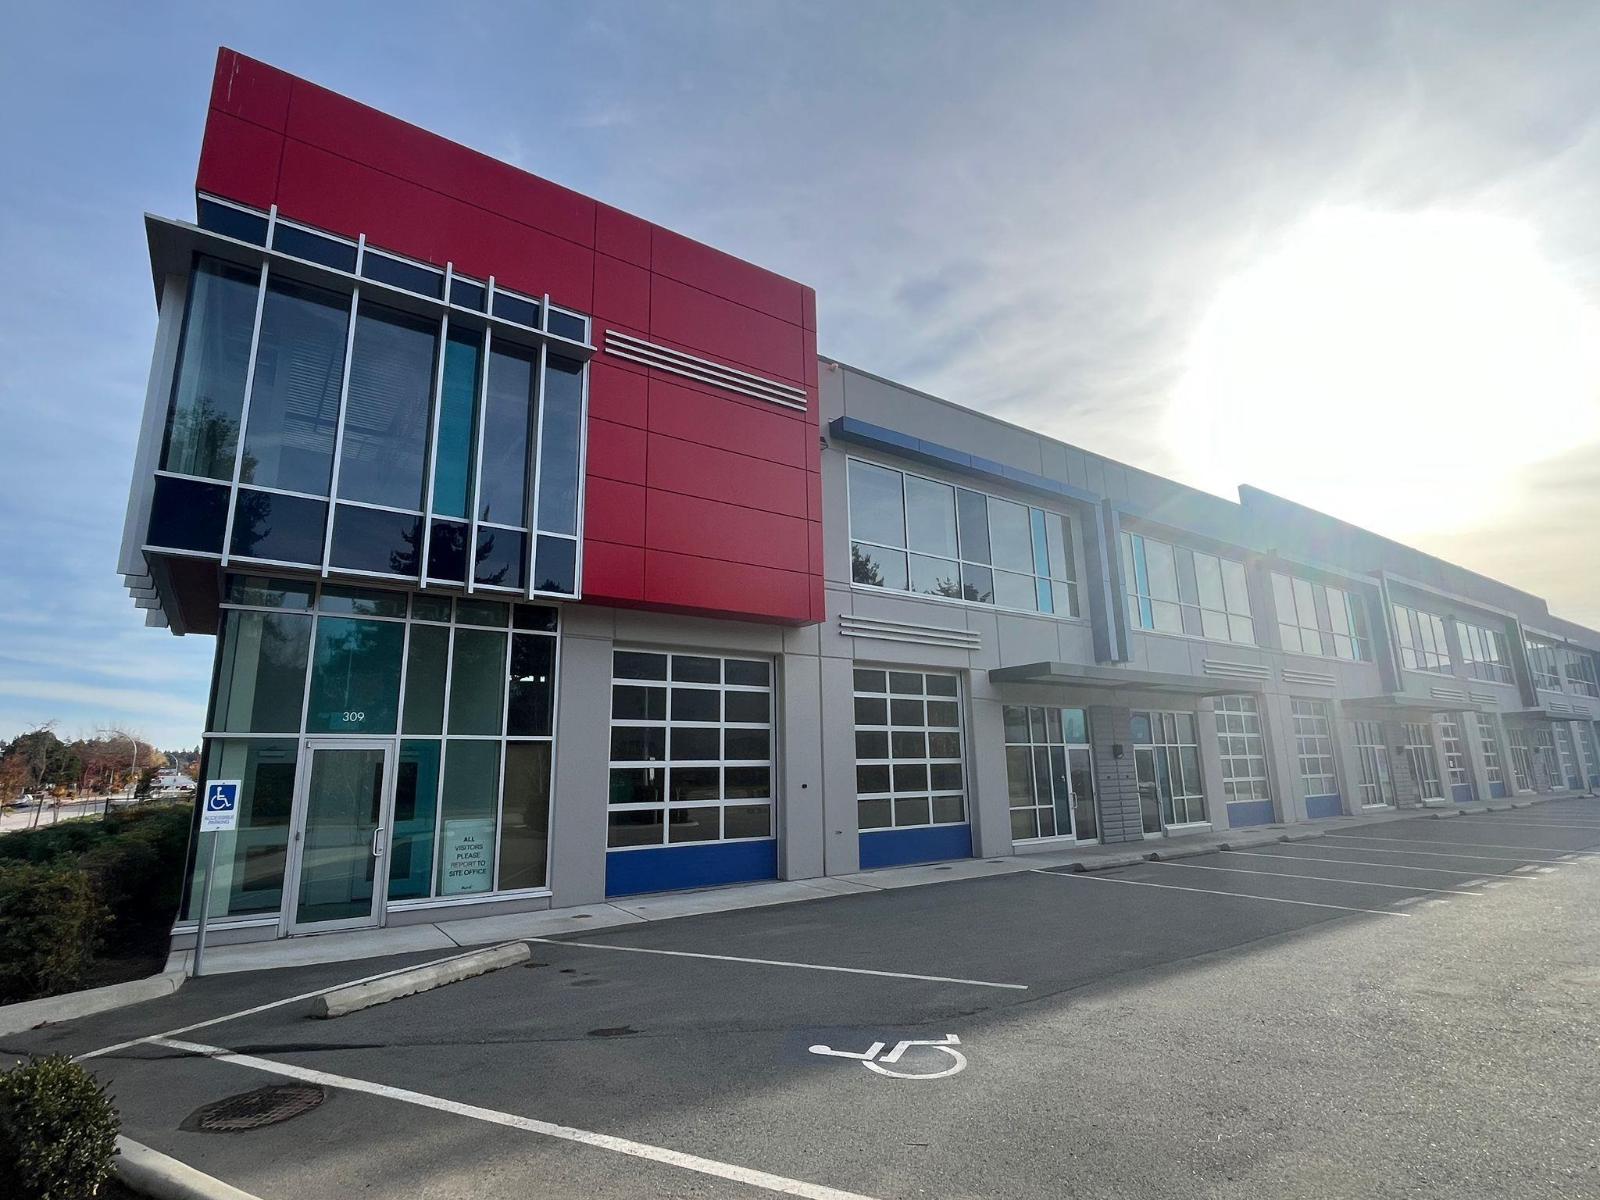
This 3,714 sqft industrial unit is ideally situated in the heart of the Fraser Valley, offering immediate access to Highway 10 and Highway 15. The space features 2,896 sqft of ground-floor warehouse with 26-foot clear ceilings and an additional 818 sqft steel and concrete mezzanine equipped with an HVAC system. Built for functionality, the unit includes a handicap-accessible bathroom on the main floor, 3-phase power (600 amp), a 500 lbs PSF floor load on the main level, a 10' x 12 grade-level loading door, ESFR sprinklers, and four parking stalls plus a dedicated loading area. Zoned CD, the property allows for a range of light industrial, office and select retail uses. Located just off 176th Street along Highway 10, it's within walking distance to Cloverdale's restaurants and coffee shops, only six minutes to Langley, 15 minutes to the U.S. Border Truck Crossing, and offers convenient routes east to Abbotsford and west to Vancouver. Contact today for more information or to arrange a showing. (id:44393)
Oakwyn Realty Ltd.
Sayward, British Columbia
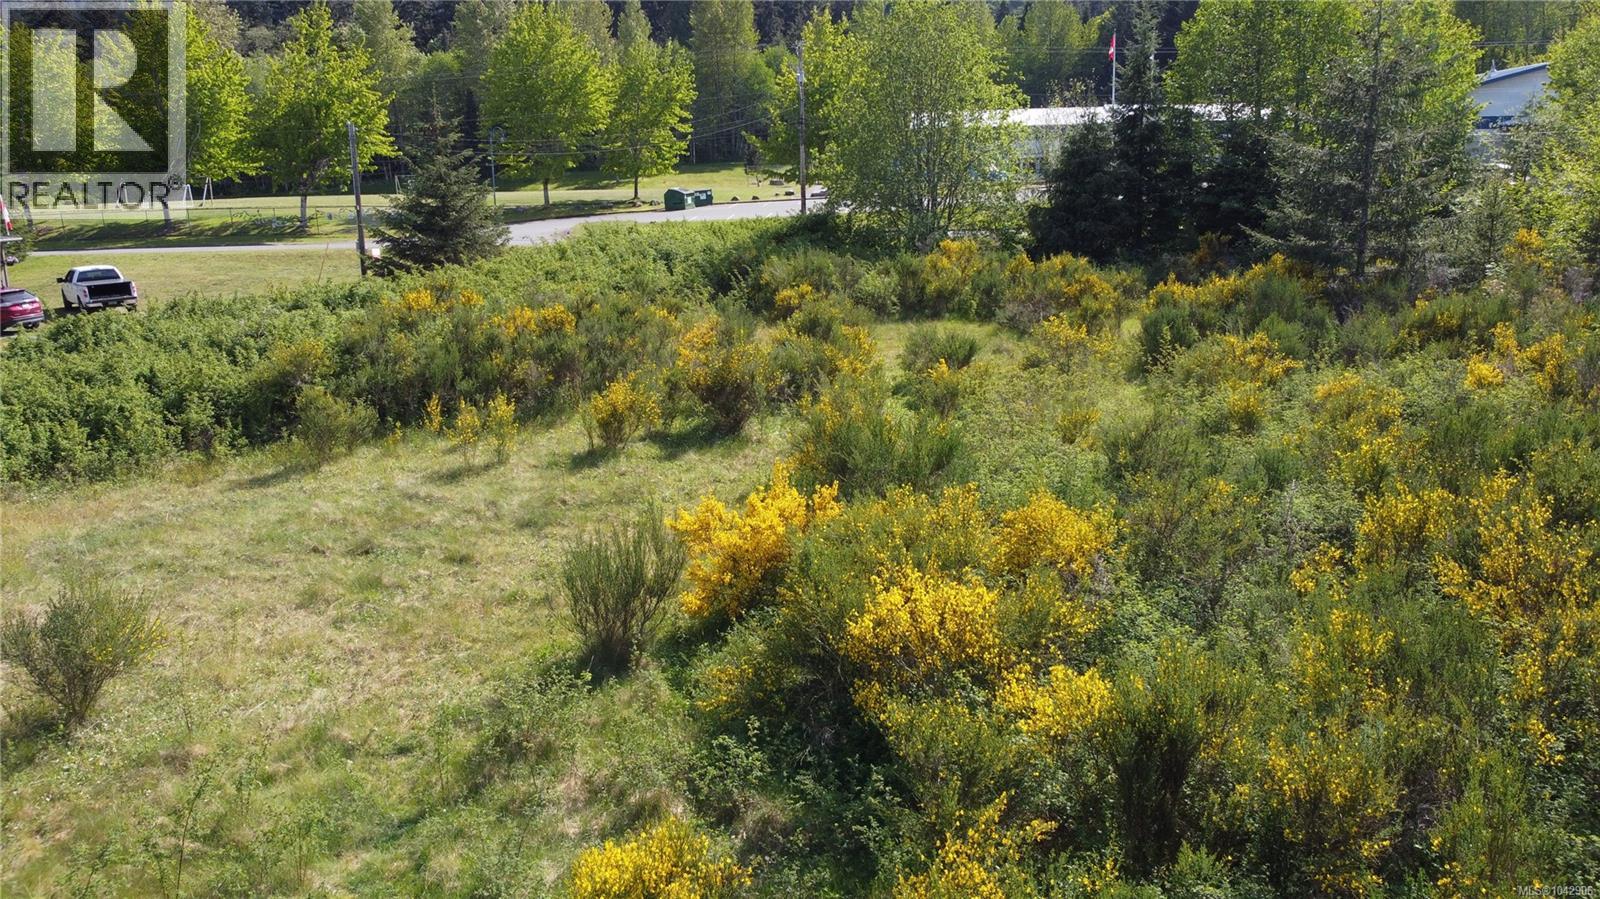
Nice level 1+ acre lot zoned Residential/Commercial - see zoning - frontage on three roads with Village facilities close by - municipal water and sewer available and to the lot line with the building envelope offering excellent mountain views - Sayward Village is delightful and approximately 45 minutes north of Campbell River, it offers excellent recreational activities, access to southern Johnstone Strait and all of the wonderful islands and waters within this region. Note: the local elk herd regularly pass through the surrounding lands. (id:44393)
Royal LePage-Comox Valley (Cv)

Surrey, British Columbia
COURT ORDERED SALE. Rare opportunity to acquire a 2011-built custom home situated on approximately 1 acre (43,567 sq. ft.) in the sought-after neighborhood of Sullivan Station. The home offers approximately 7,900 sq. ft. of living space over three levels, featuring spacious living areas, triple car garage, and three rental suites providing strong income potential. The large property may offer future subdivision potential for multiple single-family lots (buyer to verify with the City and conduct their own due diligence). Conveniently located within walking distance to schools, parks, and transit. Property sold strictly "as-is, where-is" with no representations or warranties. All offers subject to Court approval. Call now for more information. (id:44393)
RE/MAX Blueprint
Keremeos, British Columbia
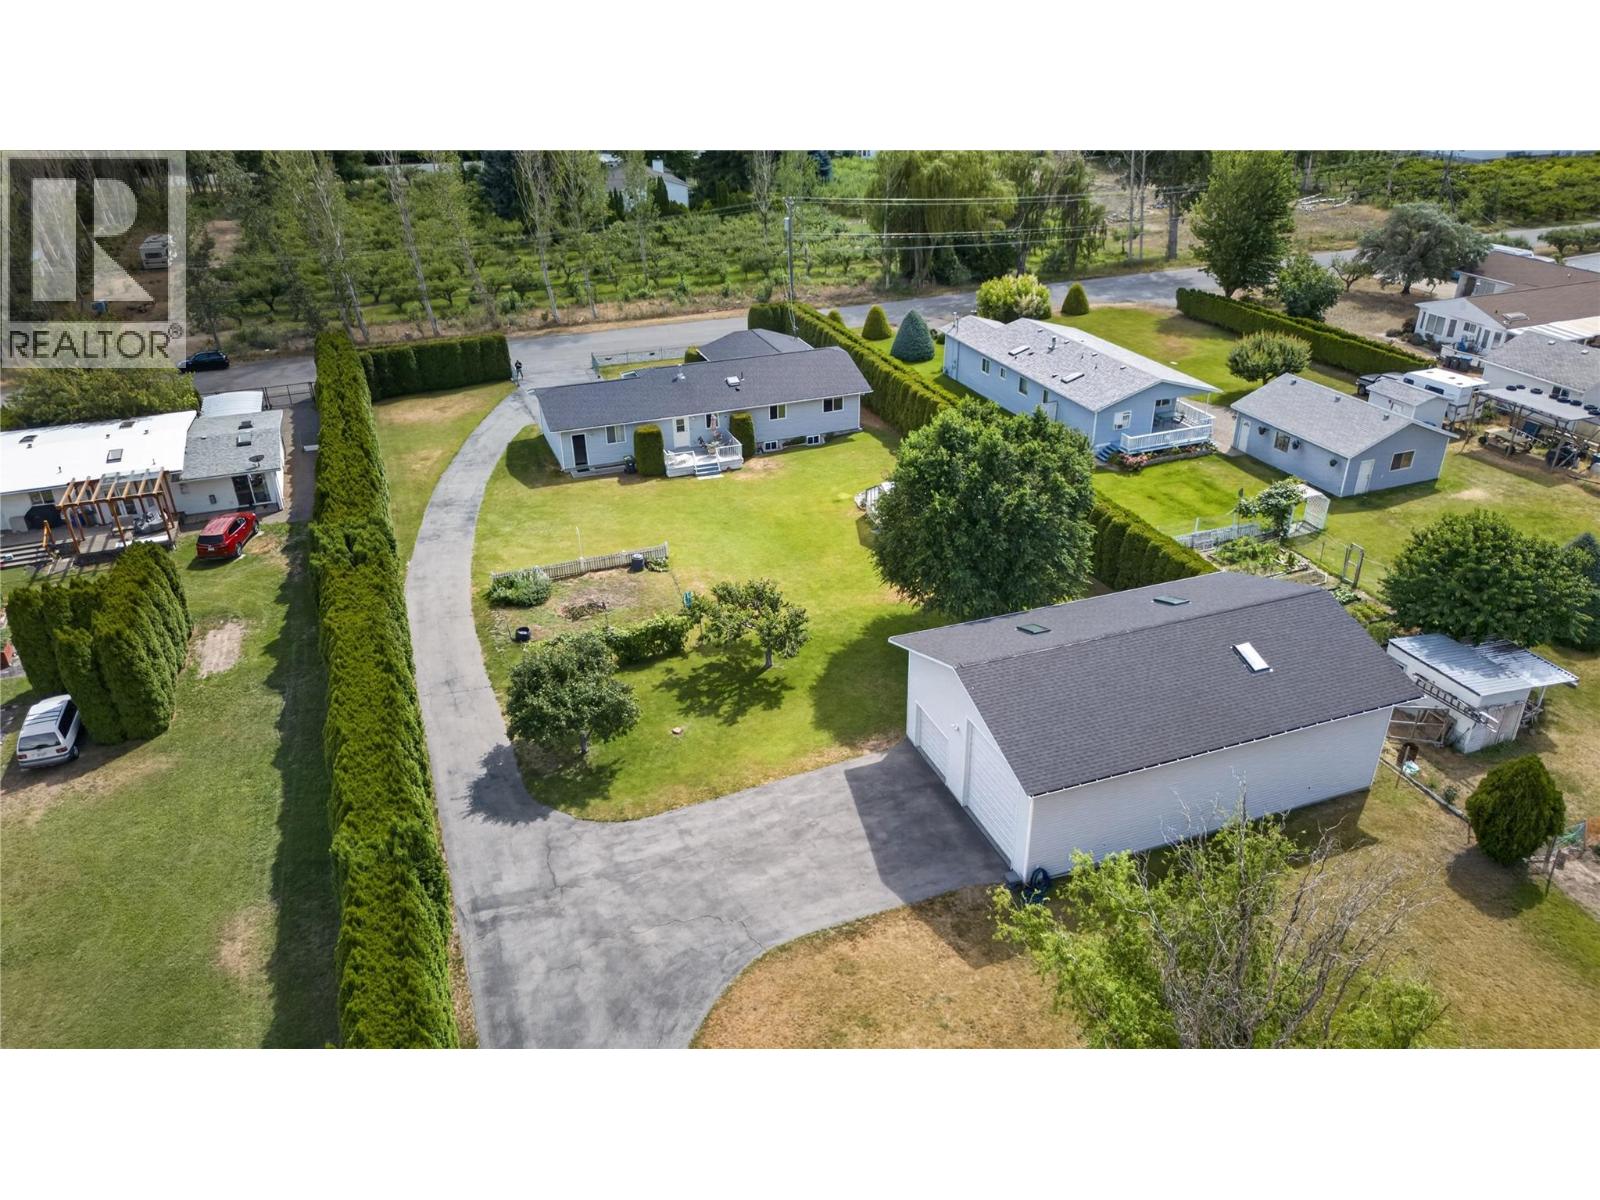
CLICK TO VIEW VIDEO: Massive, one-of-a-kind 30'x50' detached shop with 14' ceilings - perfect for a car lift. Whether you're a car collector, woodworker, hobbyist, tradesperson, or need serious RV and toy storage, this shop is built for it. Situated on a gorgeous, flat 1-acre property with mature trees. Healthy 14' cedar hedges create exceptional privacy. Beautiful mountain views surround you. Bright and clean 3,000 sq ft rancher with a full unfinished basement ready for your creative ideas. The main floor offers approximately 1,500 sq ft of comfortable living with 3 bedrooms. The additional 1,500 sq ft basement is ready for a home gym, media room, extra bedrooms, games room, or whatever fits your lifestyle. Recently, all roofs were updated. Gas furnace. A double-attached garage adds even more parking and storage. There's plenty of room for a garden, greenhouse, RVs, boats, trailers, and all your toys. If you've been searching for a South Okanagan acreage with a massive shop, privacy, mountain views, and room to grow, this property deserves a spot at the top of your list. Be sure to watch the promo VIDEO and Virtual Tour of this home. (id:44393)
Exp Realty
Grand Forks, British Columbia
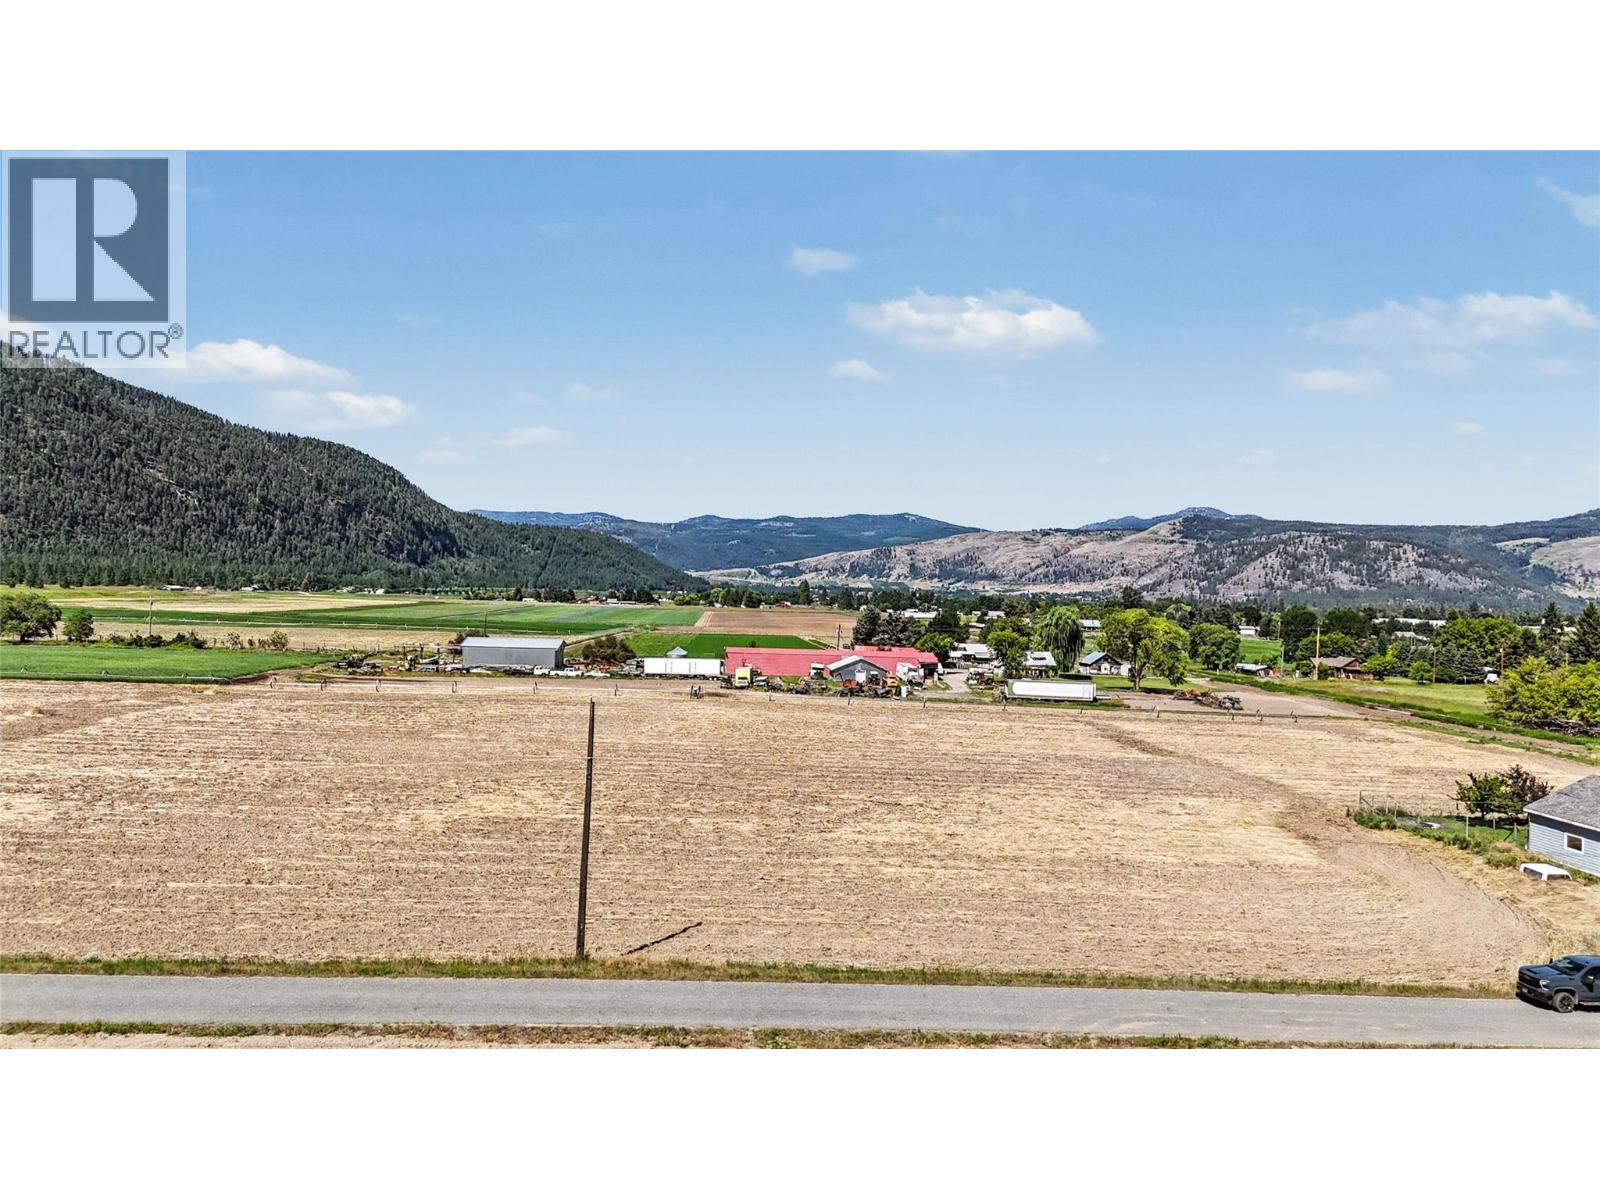
Enjoy space, views, and a true country-home feel on this 4.65-acre flat building lot. Set on a quiet cul-de-sac with approx. 580 ft of frontage and 350 ft depth, this property offers an excellent canvas for your dream home or a smart long-term investment. Natural gas and community water are on site, with septic still required. Just minutes to downtown, the setting blends convenience with privacy and open views. Walk the property, take in the scenery, and picture the potential. Call your agent to view today! (id:44393)
Grand Forks Realty Ltd
Grand Forks, British Columbia
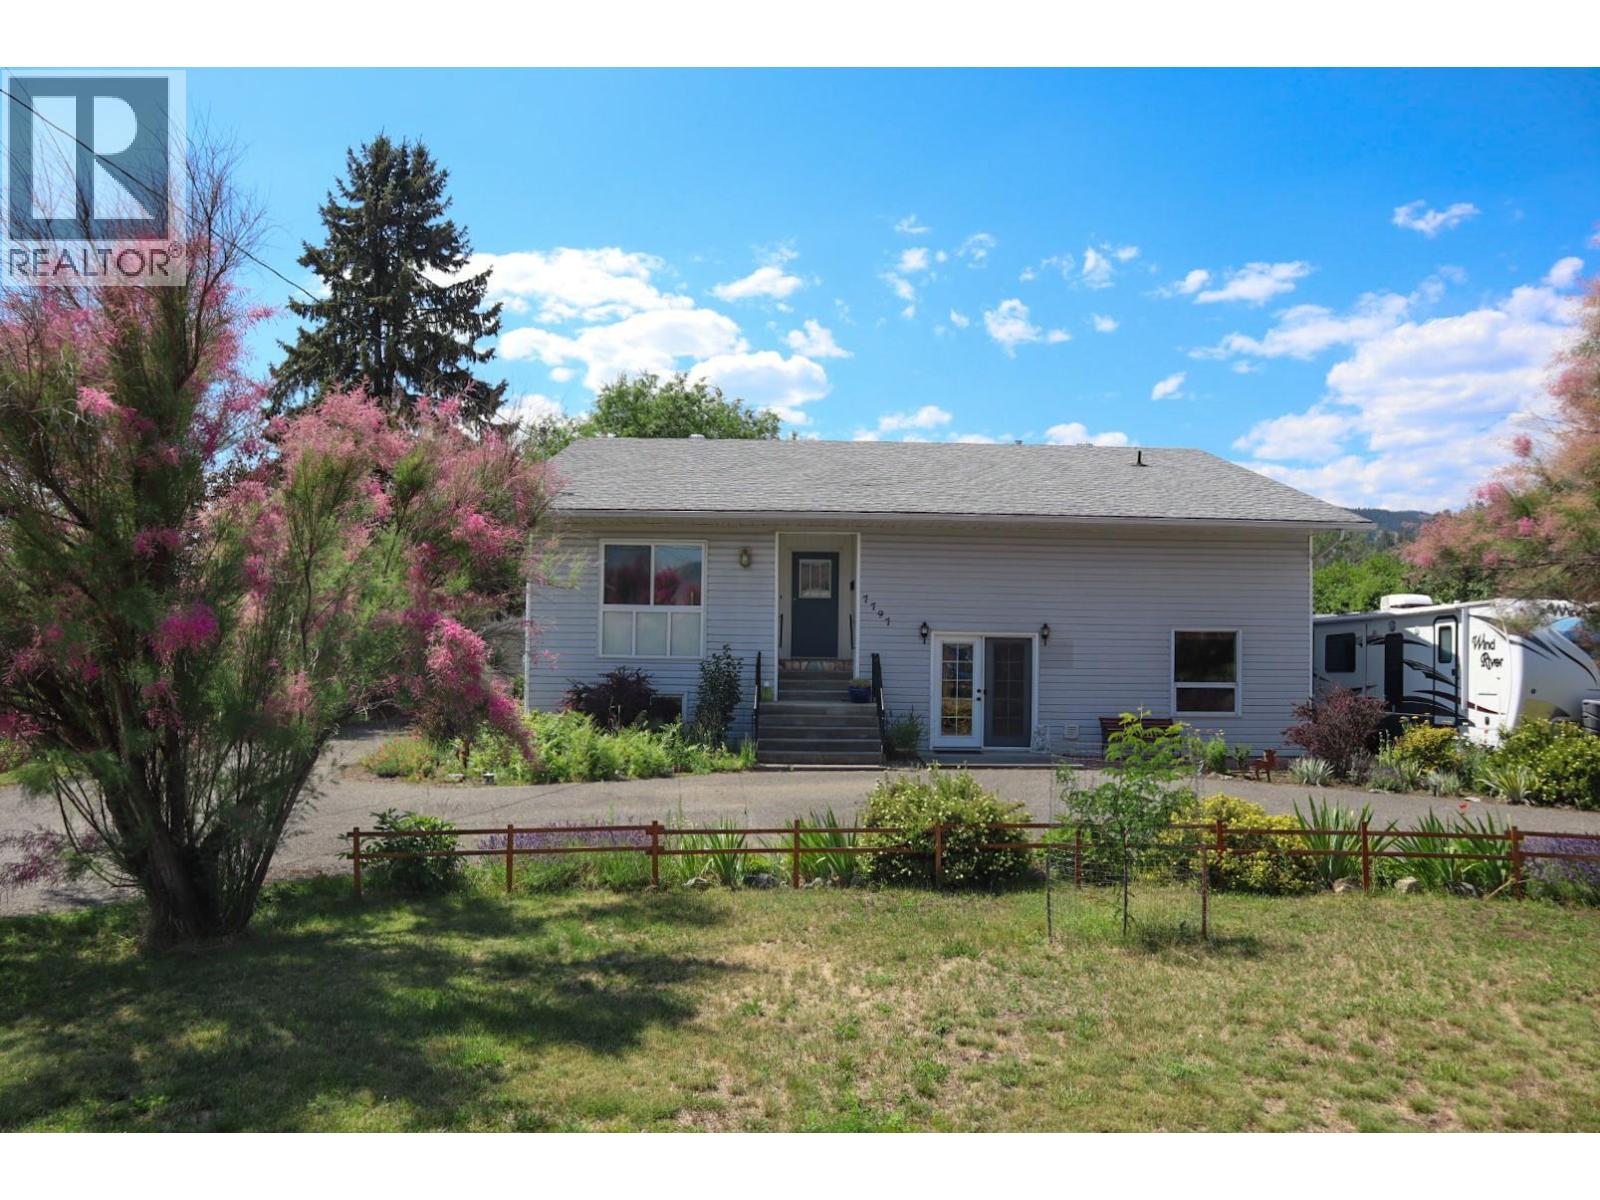
On the end of 16th Street is a private .706 acre lot. A spacious and versatile property that offers room to live, work, host, and grow. Built in 1988, the home features approx. 3500 sqft with 4 bedrooms, 4 bathrooms, and a flexible ground-level entry suite. On the main floor is a generous living space with a wood-burning fireplace, a large kitchen with beautiful wood cabinetry and two dining areas. There’s also a bright sunroom with plenty of windows and a hot tub, creating the perfect space to unwind at the end of the day and stargaze. Central A/C, gas furnace (2010), wood stove, gas hot water tank in 2023 and over a foot of blown-in attic insulation. The self-contained ground level suite has a separate entrance. Previously used as a salon, this space could also function as a rental suite, with an estimated rental value of approximately $1,200 / month. Outside, the property continues to impress. There’s a paved driveway, chain-link fencing, underground sprinklers, detached 13x24 garage with newer roof (2024), a 8x12 garden shed, and a massive 40x26 insulated shop (2006). The 1,040 sqft shop is a rare bonus, complete with electric heat and its own bathroom. If you’ve been searching for privacy, square footage, income potential, and an exceptional shop setup all in one package, this property is one you’ll want to see. (id:44393)
Century 21 Kootenay Homes (2018) Ltd
Williams Lake, British Columbia
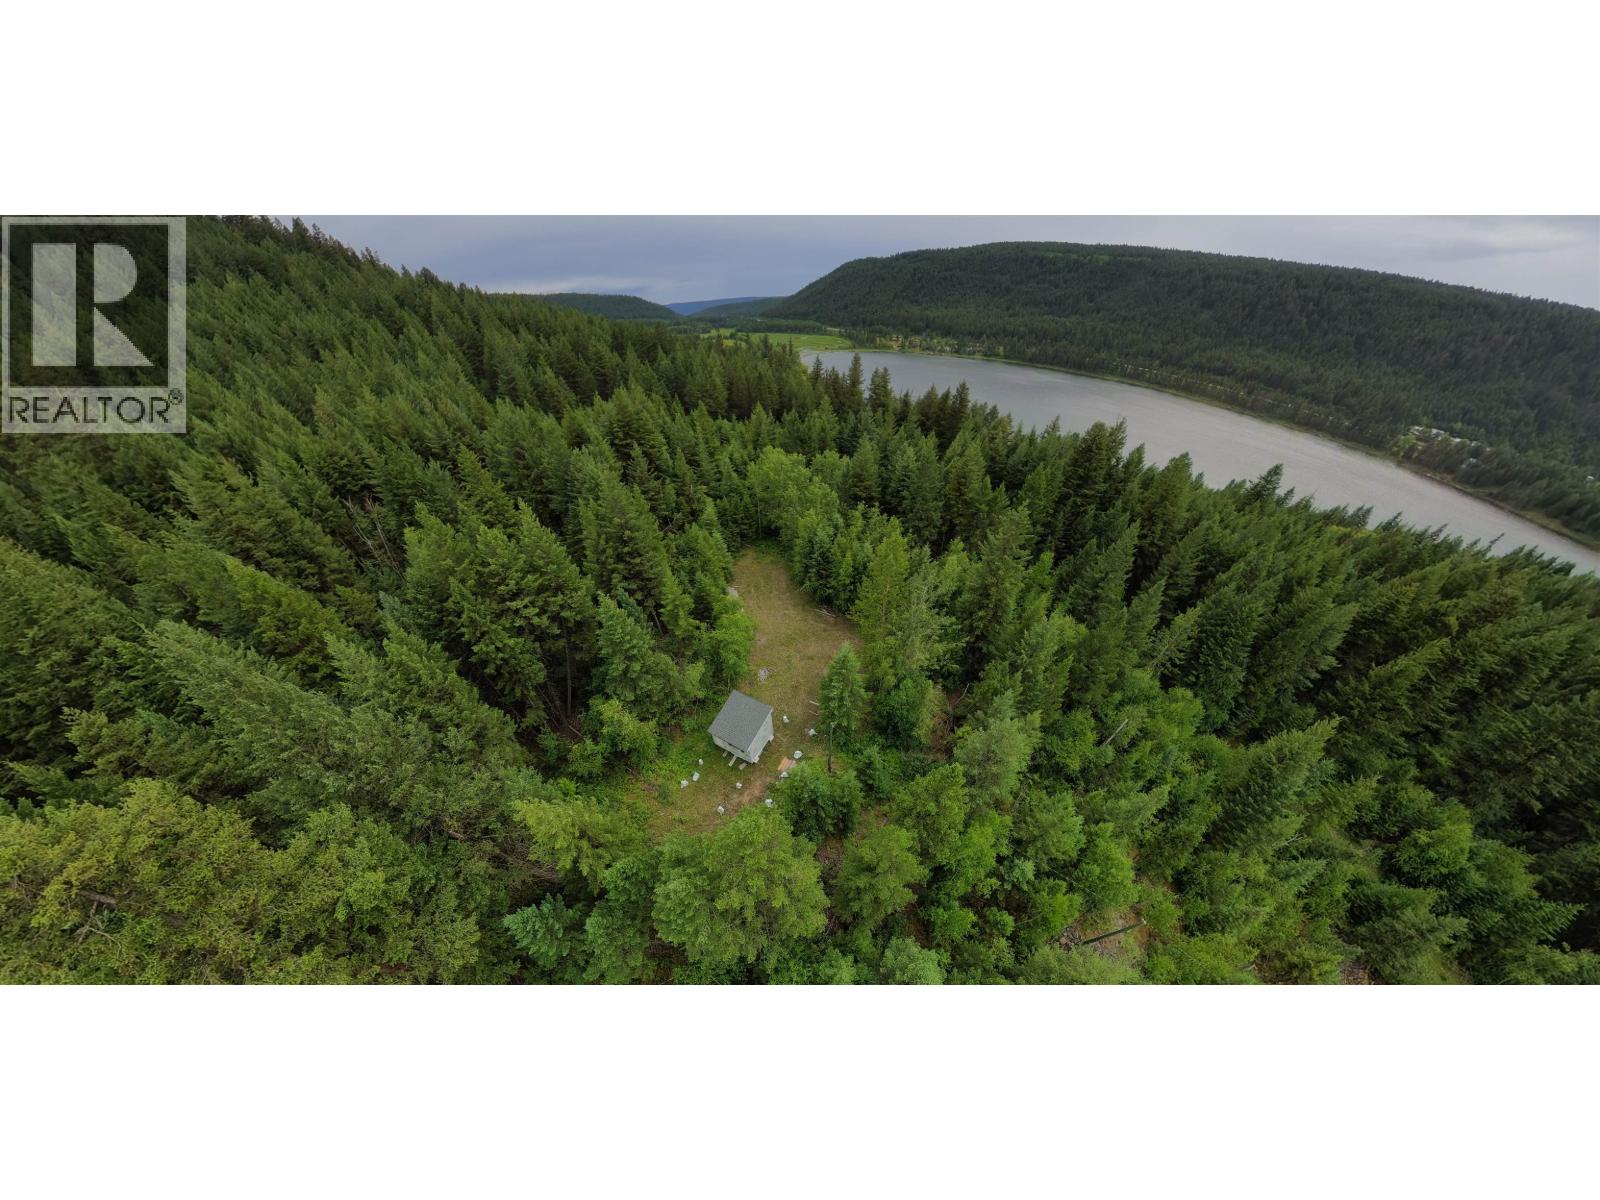
5.44 treed acres on Collins Road, right beside Duckworth Lake. Just 6 minutes south of McLeese Lake, about 30 minutes north of Williams Lake. A building site is already cleared, with a small structure in place and power on site via power pole. The driveway is in too, for easy access. Zoned rural residential 2 (RR2), this vacant parcel is ready to build on. Private and forested, it suits a full-time home or a weekend retreat in the Cariboo. (id:44393)
Crosina Realty Ltd.
Fort St. John, British Columbia
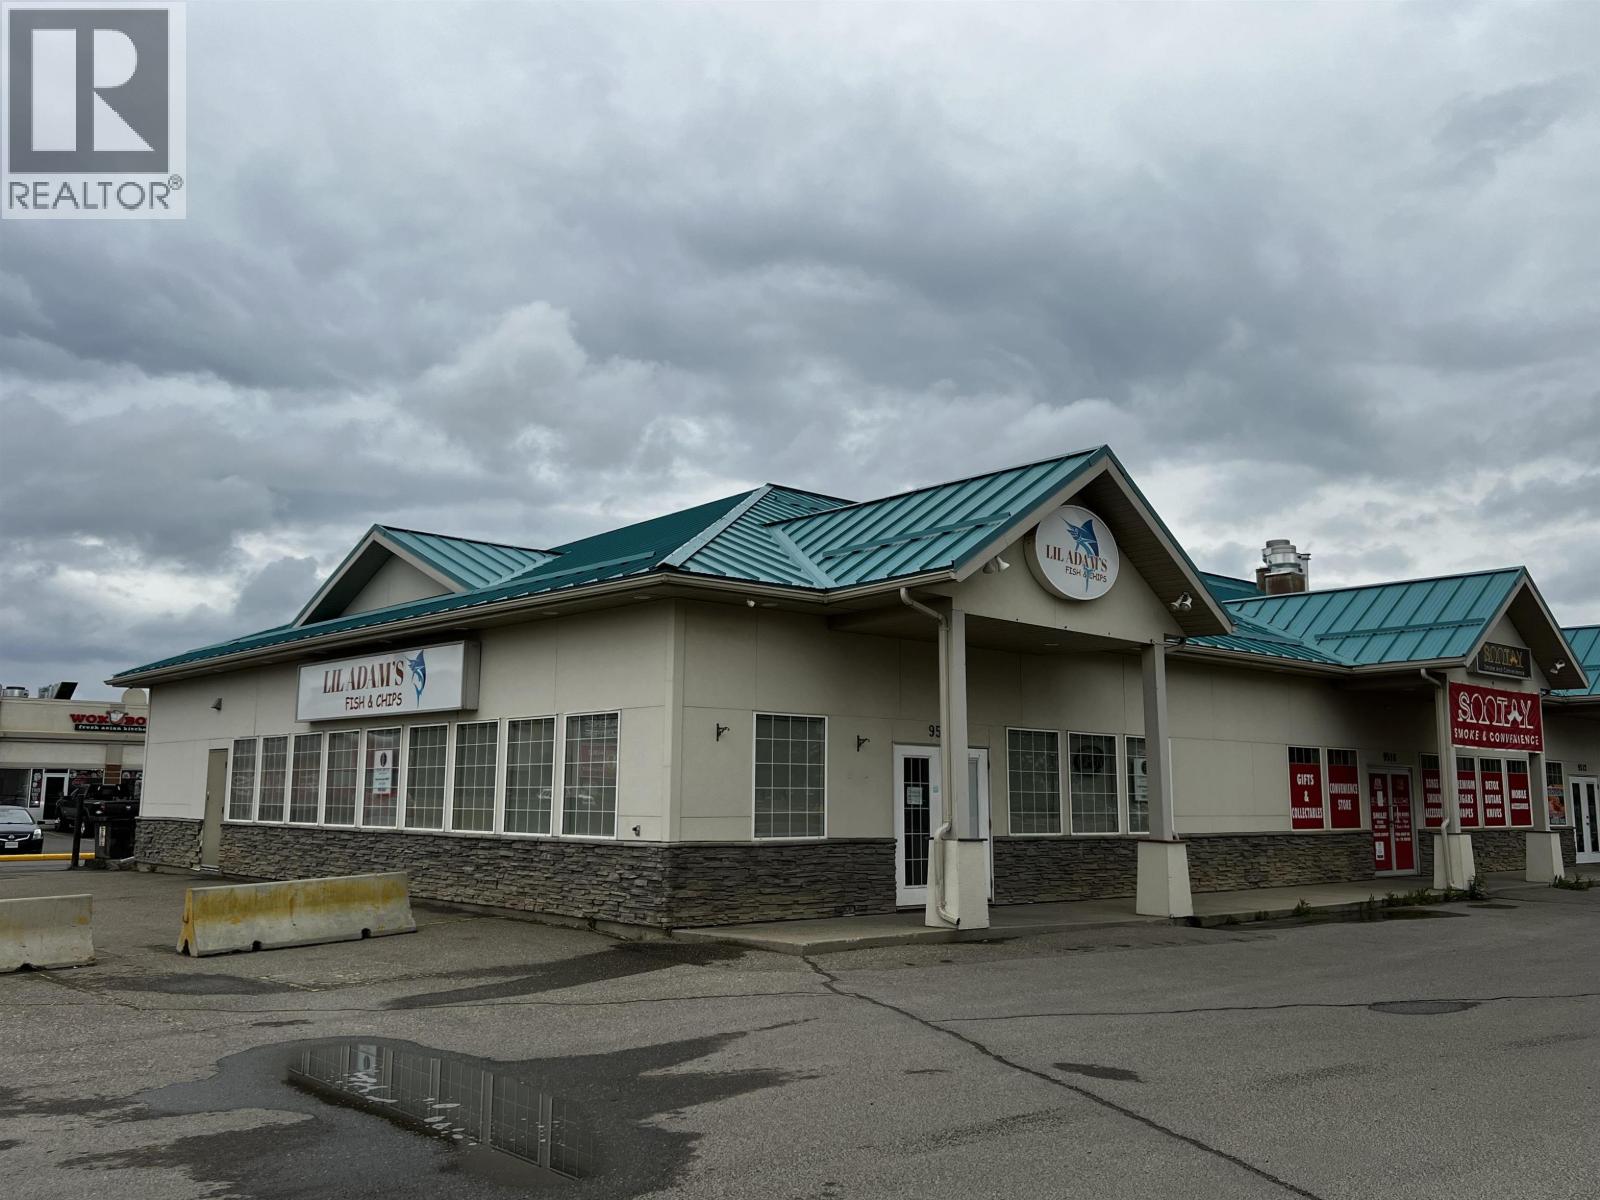
Excellent opportunity to lease a 2,040 sq. ft. restaurant space in a prime high-traffic corner location with outstanding visibility and exposure. This well-located commercial space is surrounded by major amenities, shopping, and established businesses, making it an ideal location for a restaurant or other food service operation. A 5-year lease is available, and a selection of restaurant equipment from the previous tenant is available for purchase separately, offering a convenient opportunity to reduce start-up costs. (id:44393)
Century 21 Energy Realty
Balcarres, Saskatchewan
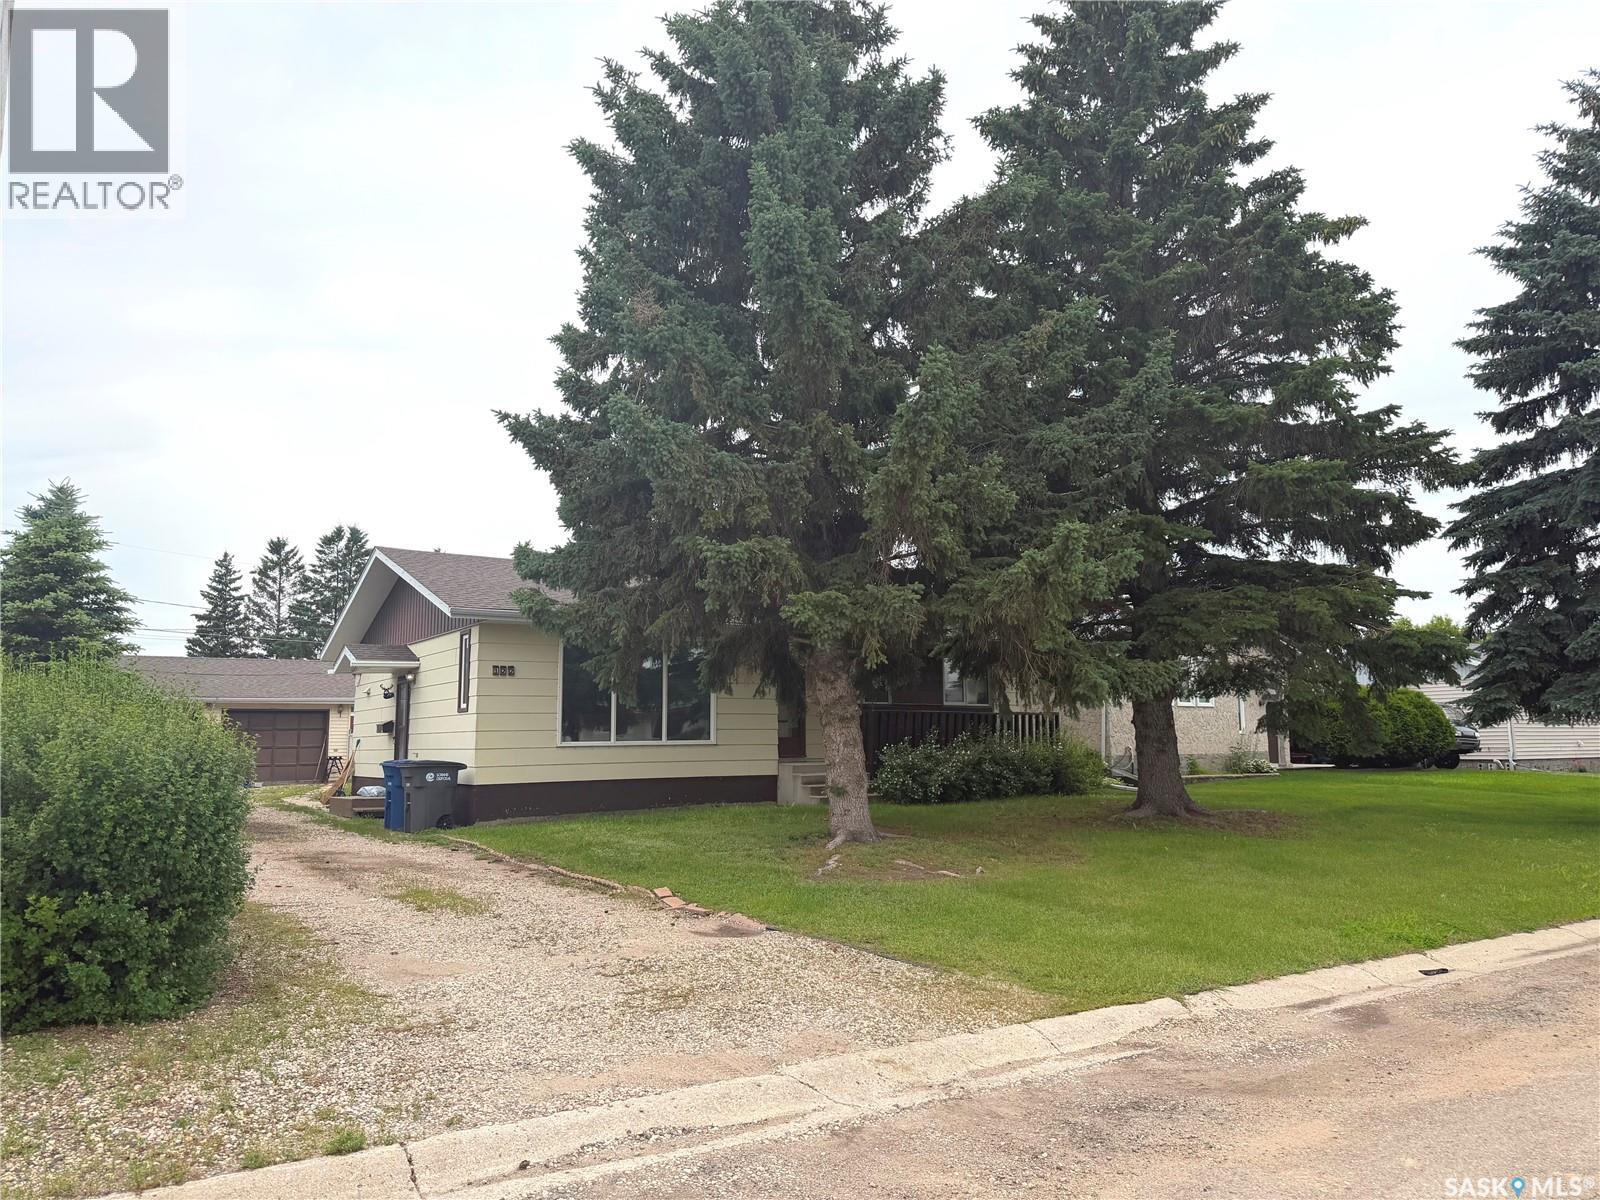
Welcome to 122 Dianne Street located in a quiet area of the Town of Balcarres. This well-maintained family home features 3 bedrooms and 2 two bathrooms on the main level, while the fully developed basement adds an additional 2 bedrooms and bathroom - making it ideal for a growing family, guests and/or home office. Step outside to enjoy the private, fully fenced backyard with a sizeable deck and double detached garage. Call today to book a private viewing. (id:44393)
Hatfield Valley Agencies Inc.