
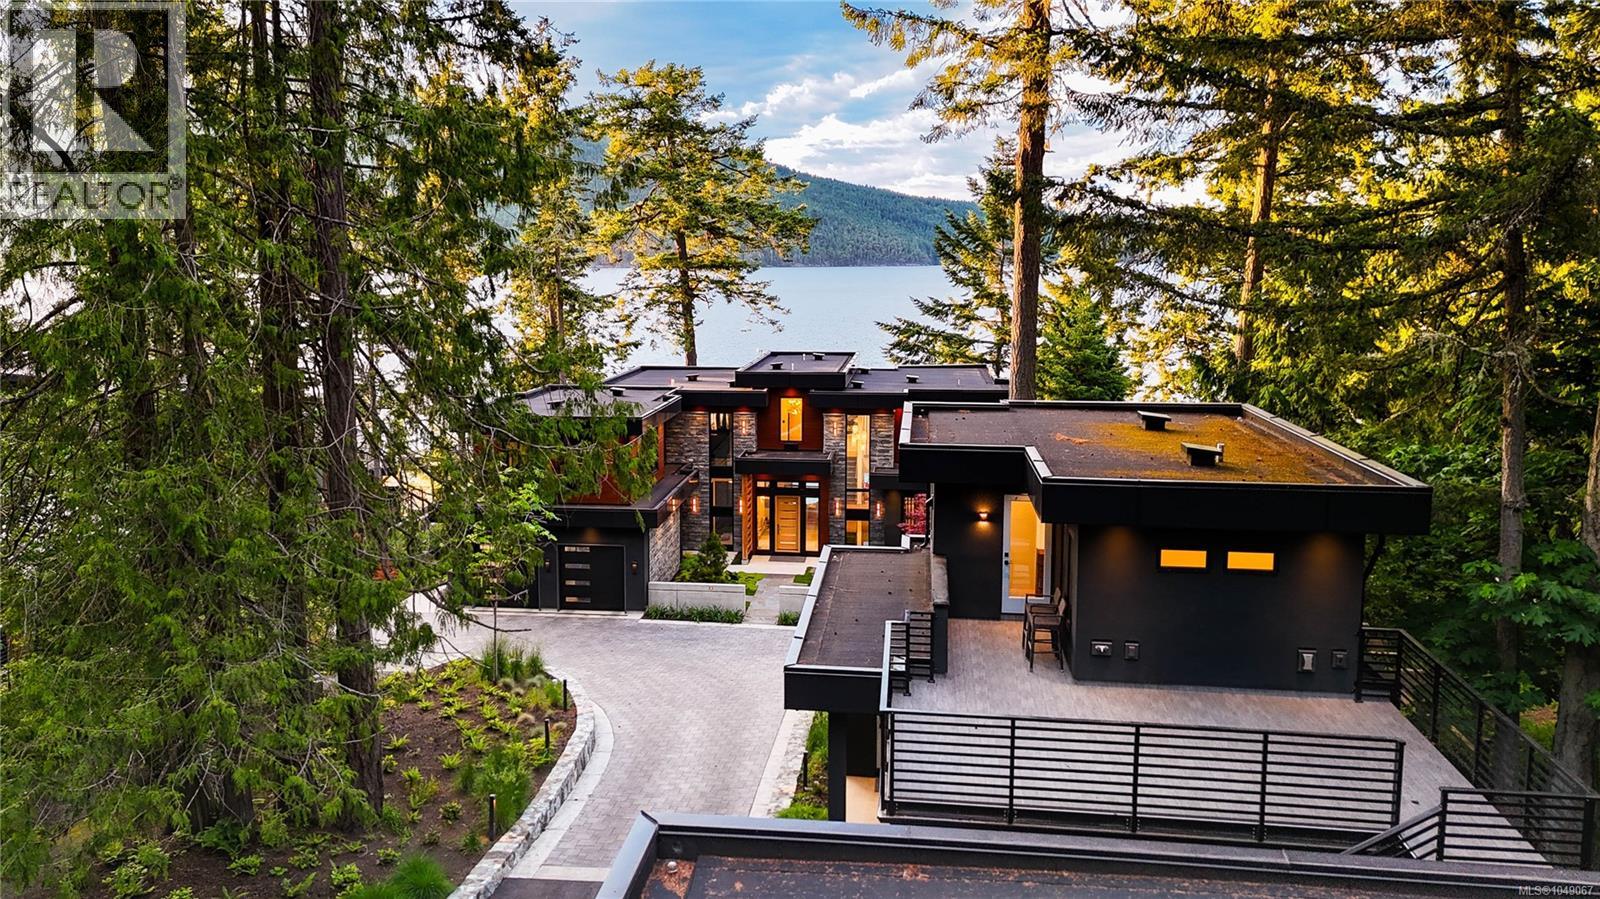
North Saanich, British Columbia
Welcome to this 2024 constructed luxury modern waterfront estate in North Saanich, Vancouver Island. Set on 1.04 acres of superb low-bank oceanfront, this luxurious property offers privacy and stunning views across the Satellite Channel to Salt Spring Island's Mount Tuam Ecological Reserve. Voted best Kitchen (over $150k) & Bathroom (over $75k) at the VI Building Industry Awards, the main residence spans 7,000 sqft, featuring four bedrooms, seven bathrooms, and a double attached garage. A zen garden with a water bowl and Japanese maple surrounds the entrance. Inside, floor-to-ceiling windows flood the main floor's open kitchen, dining, and living areas with natural light, leading to an outdoor patio. The kitchen is equipped with high-end Viking appliances, a Sub-Zero wine cooler, custom lighting and cabinetry, and a prep/pantry area for convenience. The upper level offers two primary suites with ocean-view balconies, walk-in closets, and luxe ensuites; one suite includes a private office. An exercise room, private bathroom, and laundry complete this floor. On the lower level, entertainment abounds with a home theatre, wet bar, indoor and outdoor kitchens, a guest bedroom, laundry, a heated patio, and access to a 350-sqft oceanfront deck. The 990-sqft guest house, located behind the main home, includes its own kitchen, two bedrooms, two bathrooms, laundry, and an expansive ocean view deck. A detached three-bay garage with a workshop and mezzanine provides ample storage and workspace. Equipped with Crestron Integrated Smart Home technology, a Step 5 energy-efficient rating, advanced heating and cooling systems, and comprehensive soundproofing, this home is both intuitive and eco-friendly. Minutes from BC Ferries Swartz Bay Terminal, Victoria International Airport, marinas, parks, and golf courses, this estate offers private, opulent waterfront living with easy access to recreation and amenities. Get in touch with us for an info package today! (id:44393)
Sotheby's International Realty Canada
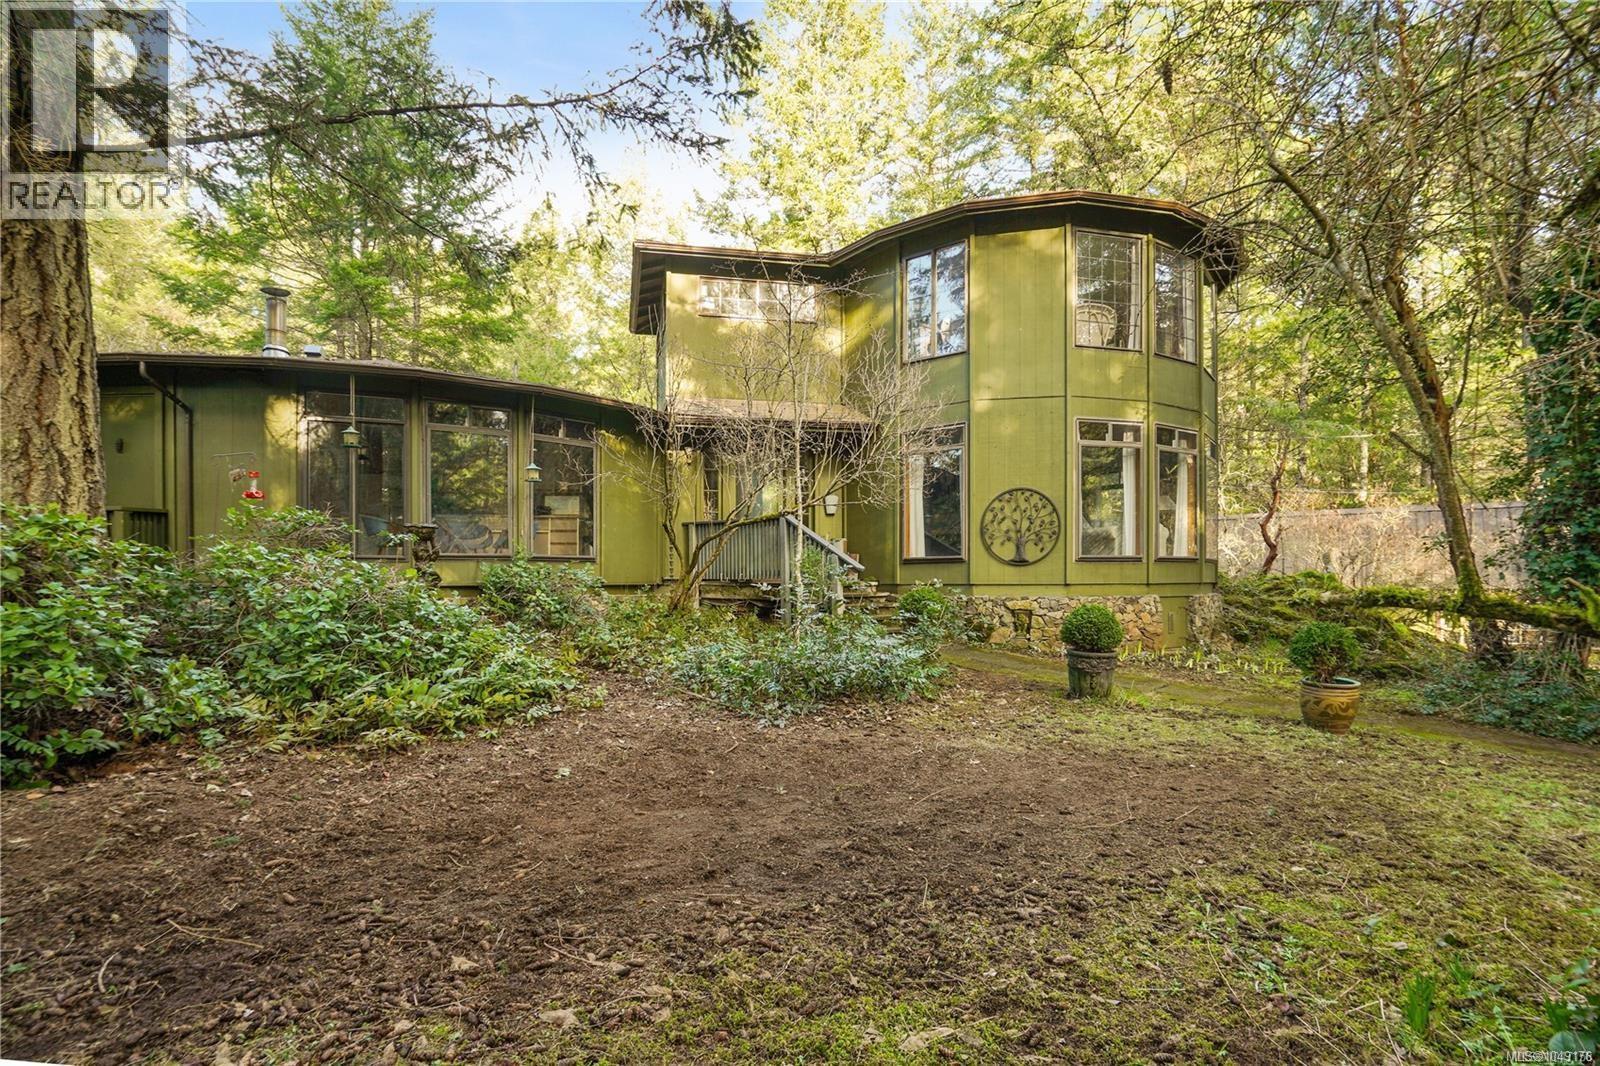
Highlands, British Columbia
Architectural lakefront gem! A rare lakefront retreat set on a private 1.73 acre forested hillside.This striking mid century modern home is designed to fully capture the lakefront setting, with expansive glazing and a unique circular layout that brings the outdoors in from every angle. The original 1973 round design is complemented by a bold two storey circular addition, creating a one of a kind residence immersed in nature. Offering 4 bedrooms and 3 bathrooms, the home features a spacious primary suite and two dramatic living areas oriented toward the water and surrounding landscape. A carriage style rental suite provides flexibility for guests, extended family, or income. Enjoy direct access to Eagle’s Lake for kayaking and waterfront exploration, along with expansive grounds that include a workshop, greenhouse, and space for equestrian use. A true West Coast sanctuary that blends architecture, privacy, and a rare connection to the water. (id:44393)
RE/MAX Masters Realty
RE/MAX Generation
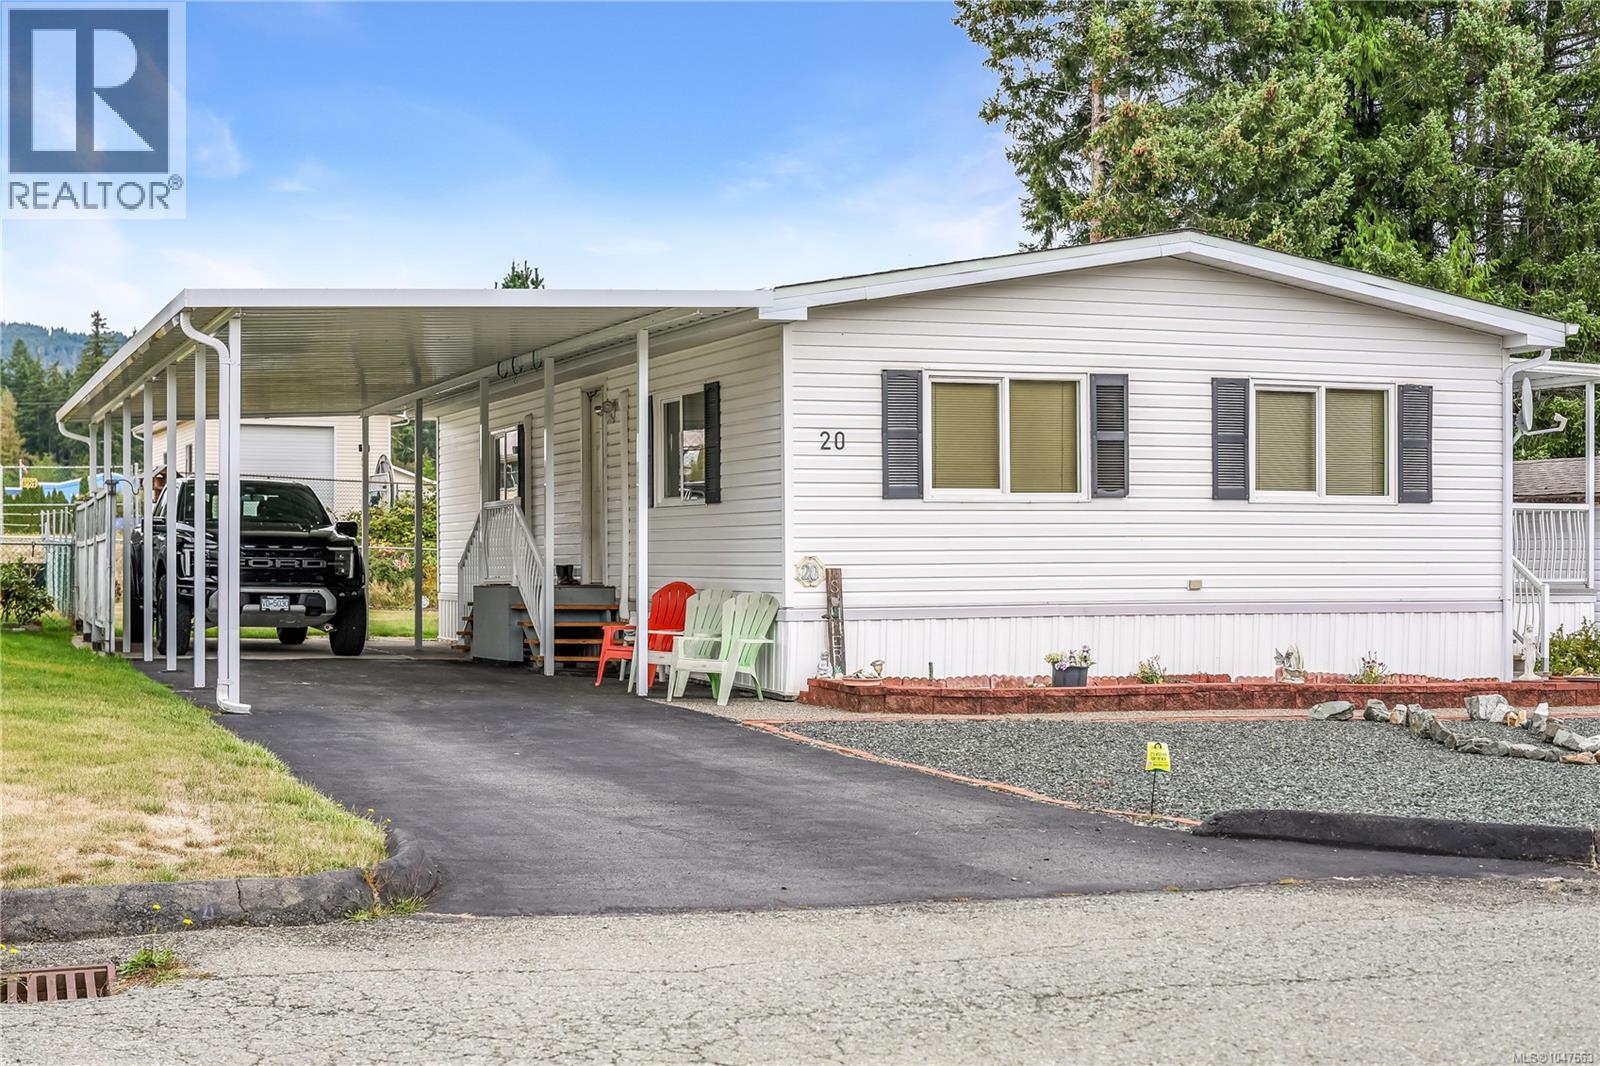
Port Alberni, British Columbia
This 2 bedroom, 2 bathroom home is perfectly situated in the sought after 55+ Greenridge Mobile Home Park. Many bonuses with this home, including an overheight attached carport, alley access to the backyard, a spacious sunroom, and Mount Arrowsmith views! The home has been updated with newer flooring, a 2-head ductless heat pump for year-round comfort, and an additional pantry area built into the kitchen. Built in 1991, this home is newer than many others in the park. The primary bedroom offers a large closet and en-suite bathroom with a shower & linen closet. The backyard boasts Mount Arrowsmith views, gardens, and two storage sheds. Incredibly convenient location just steps to shopping, groceries, a gym, and much more! (id:44393)
Real Broker
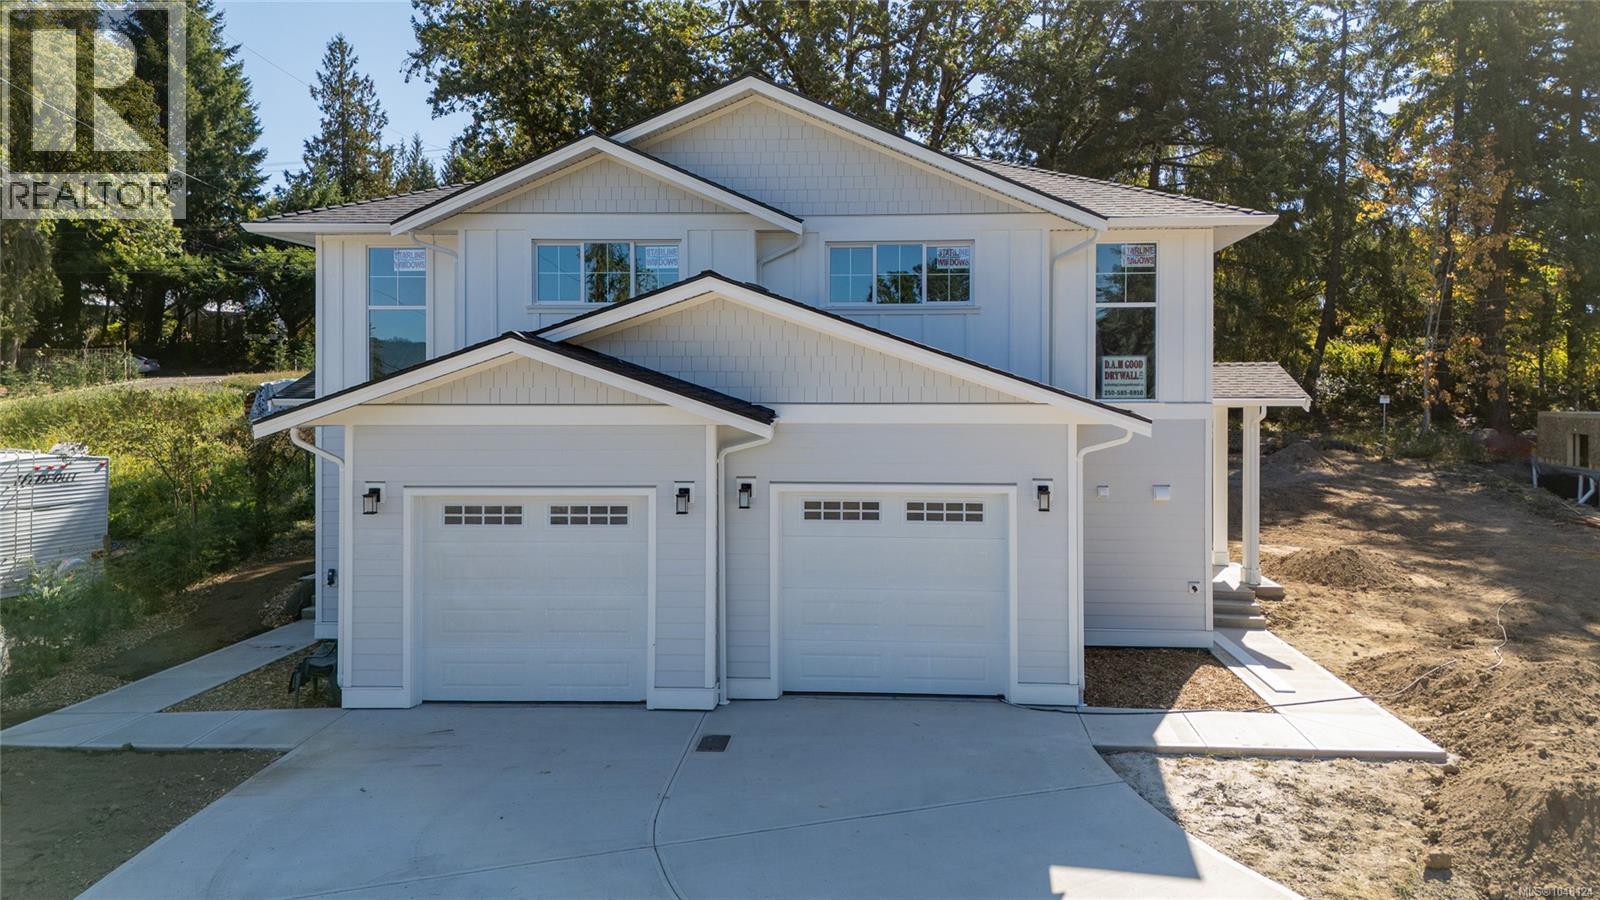
Duncan, British Columbia
Smart buying starts here — brand new construction right near Quamichan Lake! Priced to deliver more home for your dollar. This Duplex offers excellent value in a quality area of fine homes. Skip the maintenance headaches of an older home: quality new home means nothing to fix, update, or worry about for years to come. A heat pump keeps utility costs down year-round, adding real savings to your monthly bottom line. Main level living with vaulted ceilings gives you the open, airy feel of a much larger home, while 3 bedrooms up — including a primary with private ensuite — offer the space a growing household needs without the price tag of a detached property. The garage and bonus storage add value you won't find in comparable listings, and your own private yard means outdoor space without the upkeep of a big lot. Close to town, close to Maple Bay, and close to everything — this is where smart location meets smart price. Book your showing today! (id:44393)
RE/MAX Island Properties (Du)
Port Hardy, British Columbia
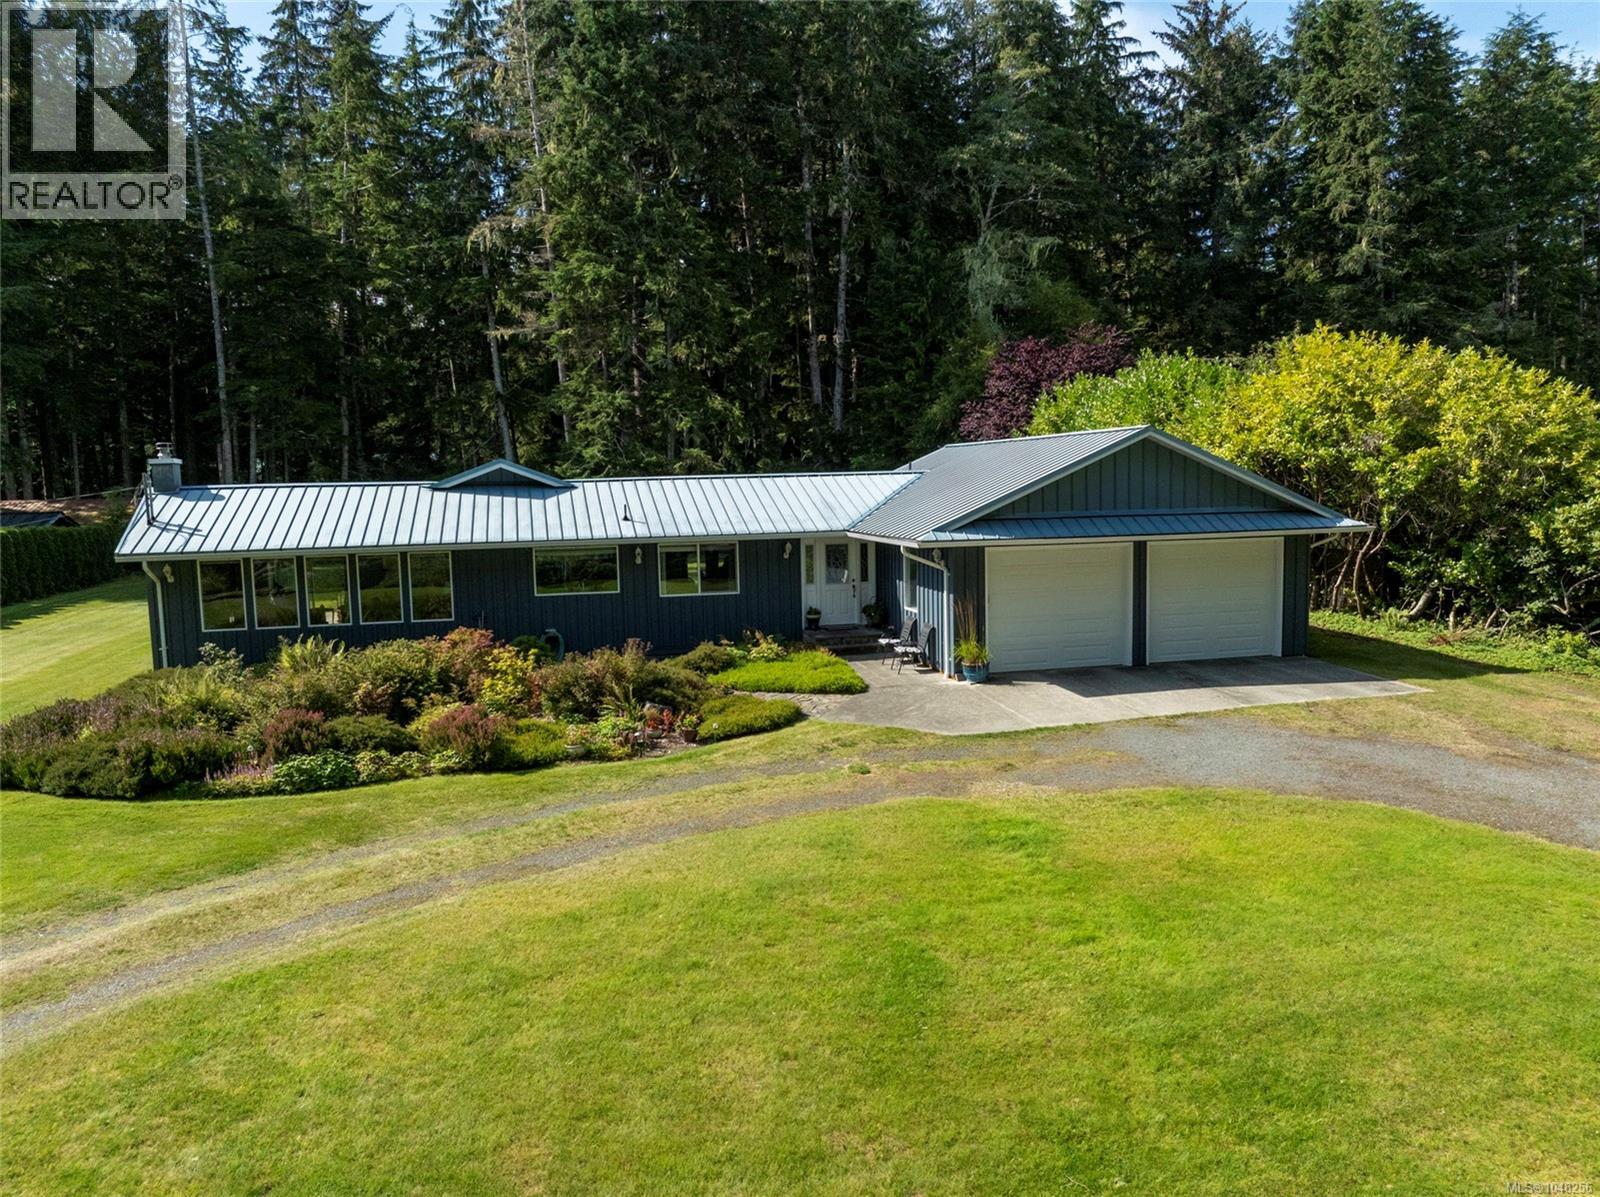
Welcome to Storey’s Beach Road—arguably one of Port Hardy’s most sought-after neighbourhoods! Tucked peacefully amongst towering old-growth trees and just a stone’s throw from the beautiful sandy beach, this exceptional property offers the perfect blend of privacy, comfort and coastal living. Lovingly maintained by the same owners since 1987, this is a home that has been truly cared for and loved—and you can feel it the moment you arrive. Step inside to the inviting open-concept kitchen, dining and living area, where large windows frame stunning views and spectacular sunrises. It’s a wonderful space to gather, entertain or simply relax and enjoy the ever-changing beauty outside. The home offers 3 bedrooms plus a den, providing plenty of flexibility for family, guests, hobbies or working from home. The spacious primary bedroom is a standout, featuring a genuine walk-in closet and a stunning updated 3-piece ensuite. Outside, the level and private backyard provides a blank canvas for your gardening and outdoor living ideas. Two protected decks allow you to enjoy the outdoors comfortably, with your choice of sun or shade throughout the day. Unwind in the hot tub while taking in the peaceful surroundings. Practical updates and features include a heat pump, vinyl windows, metal roof, updated exterior paint, new garage doors and a drive-through garage—just a few of the thoughtful highlights this property has to offer. With the beach so close, mature trees providing privacy, beautiful views and a home that has been lovingly maintained for decades, this is a truly special opportunity in a remarkable Port Hardy location. Come experience why Storey’s Beach Road is such a sought-after place to call home! (id:44393)
460 Realty Inc. (Ph)
Nanaimo, British Columbia
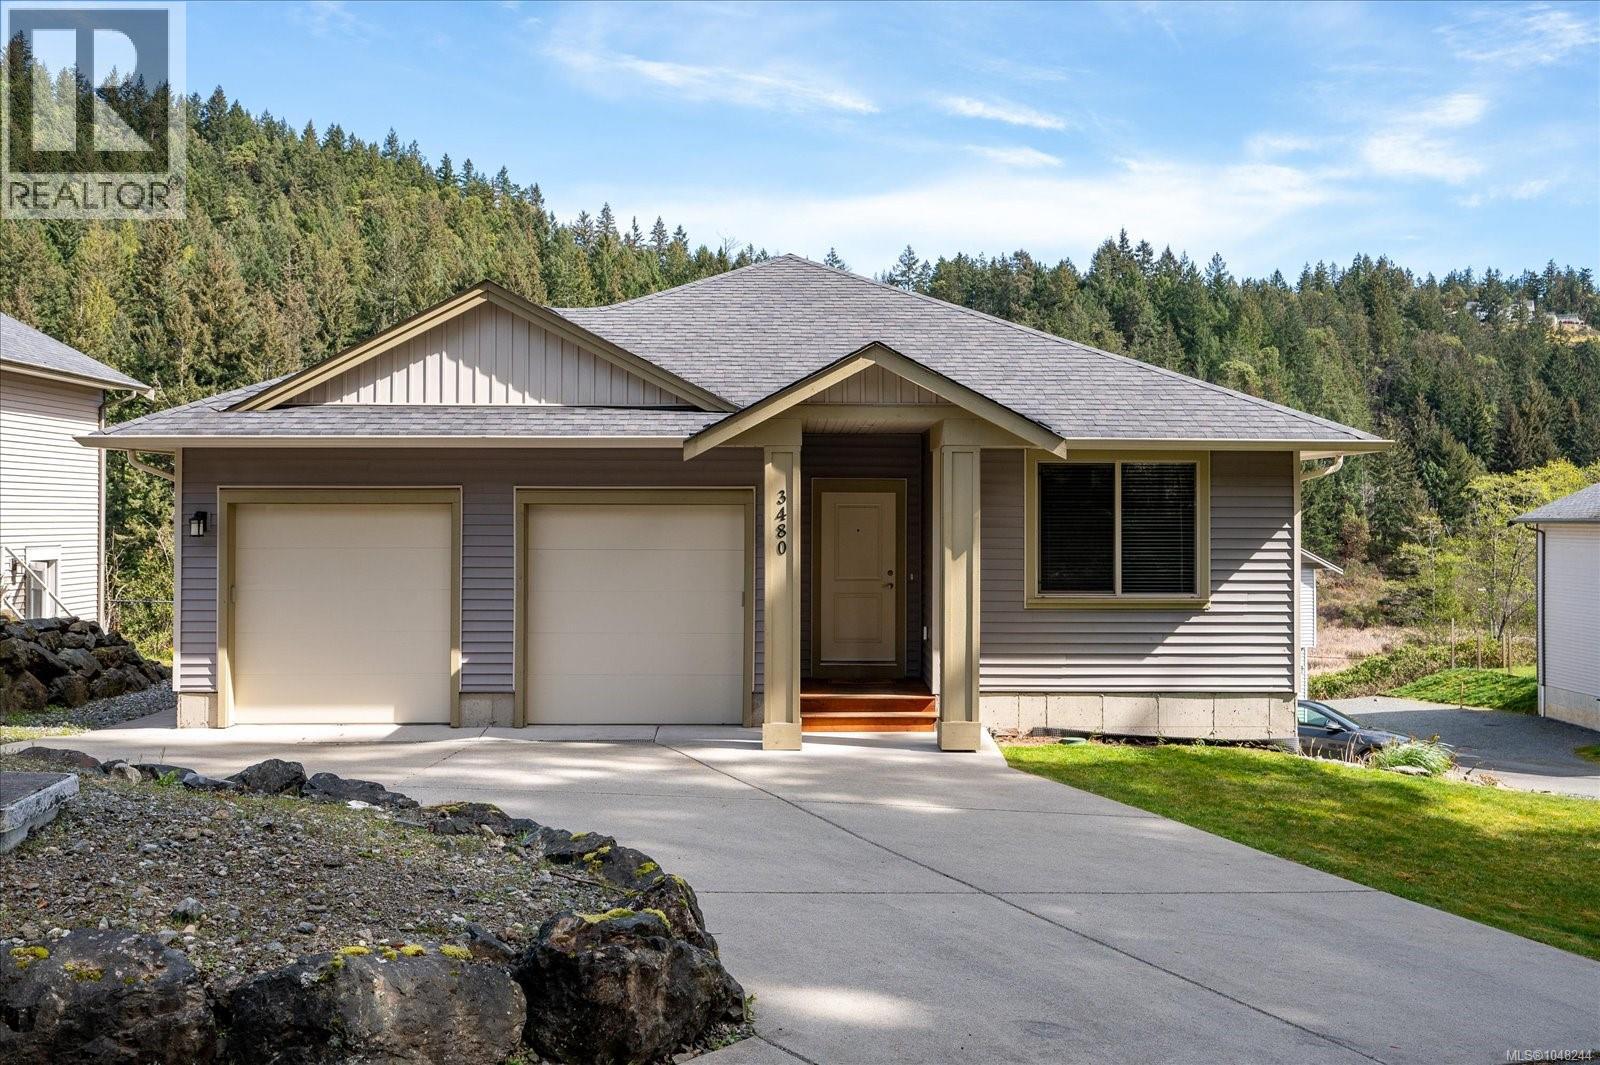
An exceptional opportunity for investors or buyers seeking a home with strong rental potential. This thoughtfully designed 5-bedroom, 3-bathroom property features a fully self-contained legal suite, with separation and privacy built into every detail. The main home and suite each have their own driveway, while the double garage is configured so each residence can have access to one secure garage bay. A concrete subfloor between the living spaces provides enhanced sound separation and privacy for occupants. Set against the beautiful backdrop of Linley Valley, the property offers a peaceful setting while remaining close to shopping, schools, recreation and other amenities. An ideal setup for a long-term rental property, multigenerational living or buyers looking to offset their mortgage with rental income. (id:44393)
Royal LePage Nanaimo Realty (Nanishwyn)
Nanaimo, British Columbia
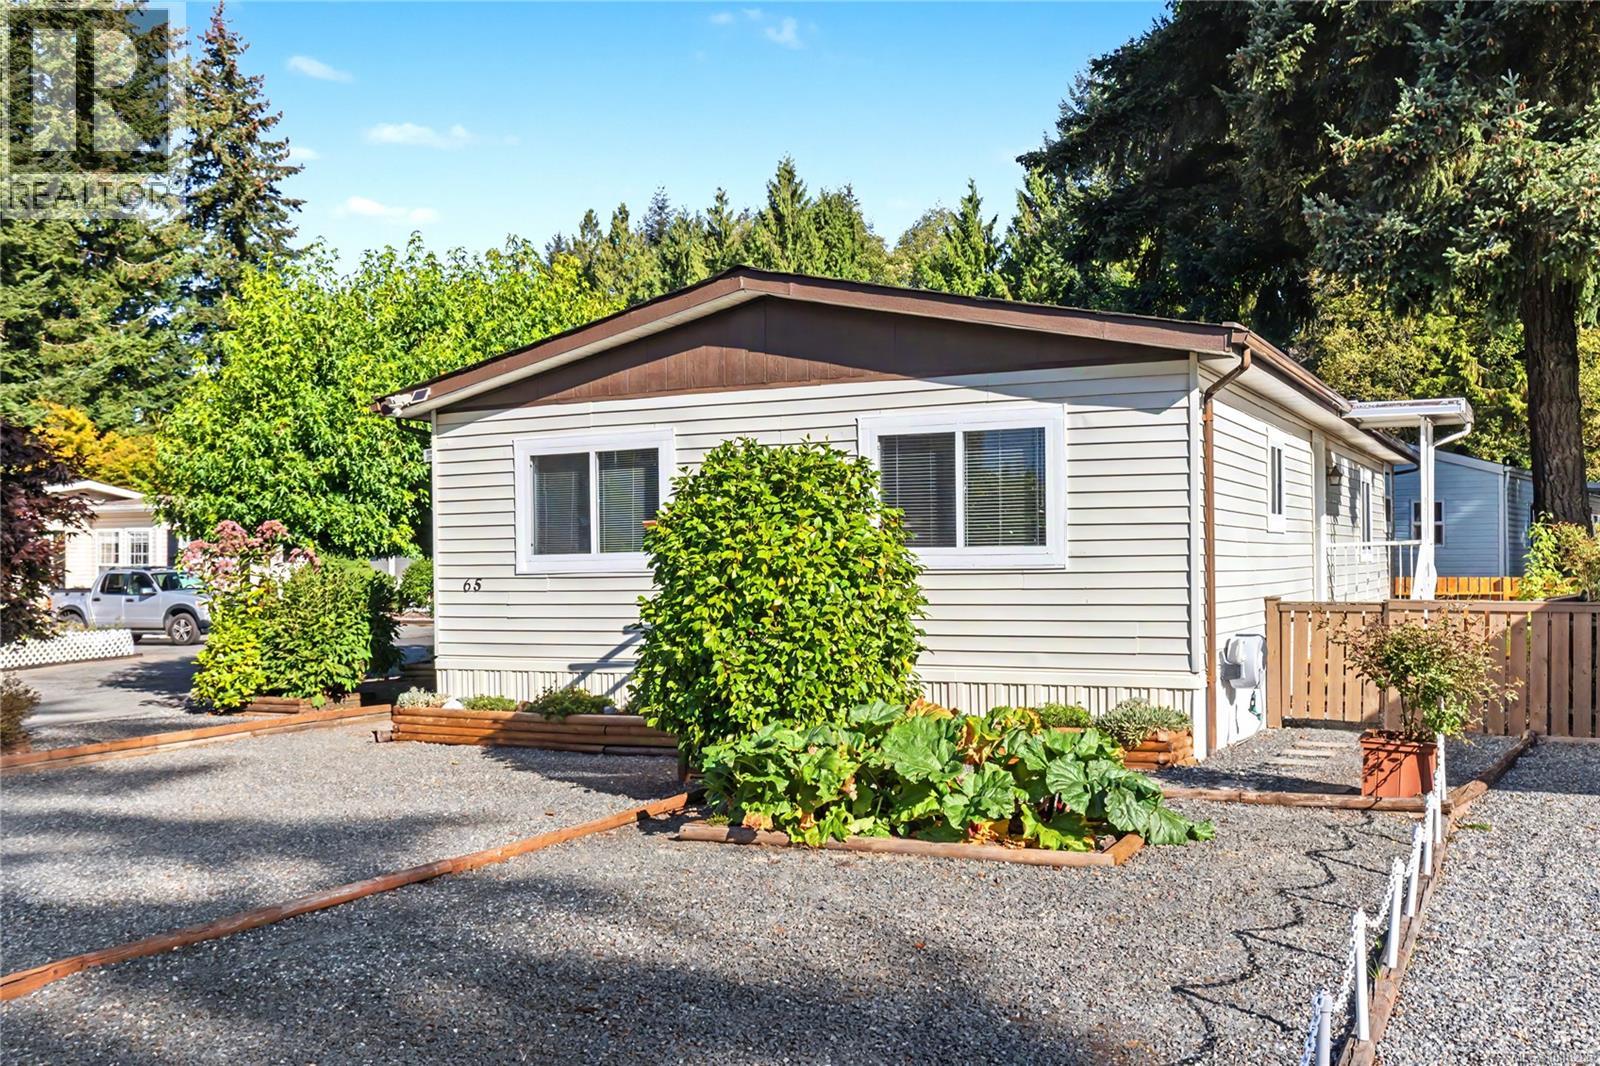
his charming 2-bedroom, 2-bathroom home is situated on a desirable corner lot and offers plenty of comfortable living space, including a dining room, living room, and versatile den/sitting room. Some of the great features include fresh paint, laminate flooring, vinyl windows, updated plumbing, a newer roof, fully fenced yard and a bright open kitchen with sky light and large pantry. Enjoy the outdoors from the covered patio, while the powered storage shed provides excellent additional storage and workspace. Located in a welcoming 55+ community that allows two small pets, this home offers comfort, convenience, and great value there is even an active club house and RV parking . A must-see! All measurements are approximate and should be verified if relied upon. (id:44393)
RE/MAX Professionals (Na)
Campbell River, British Columbia
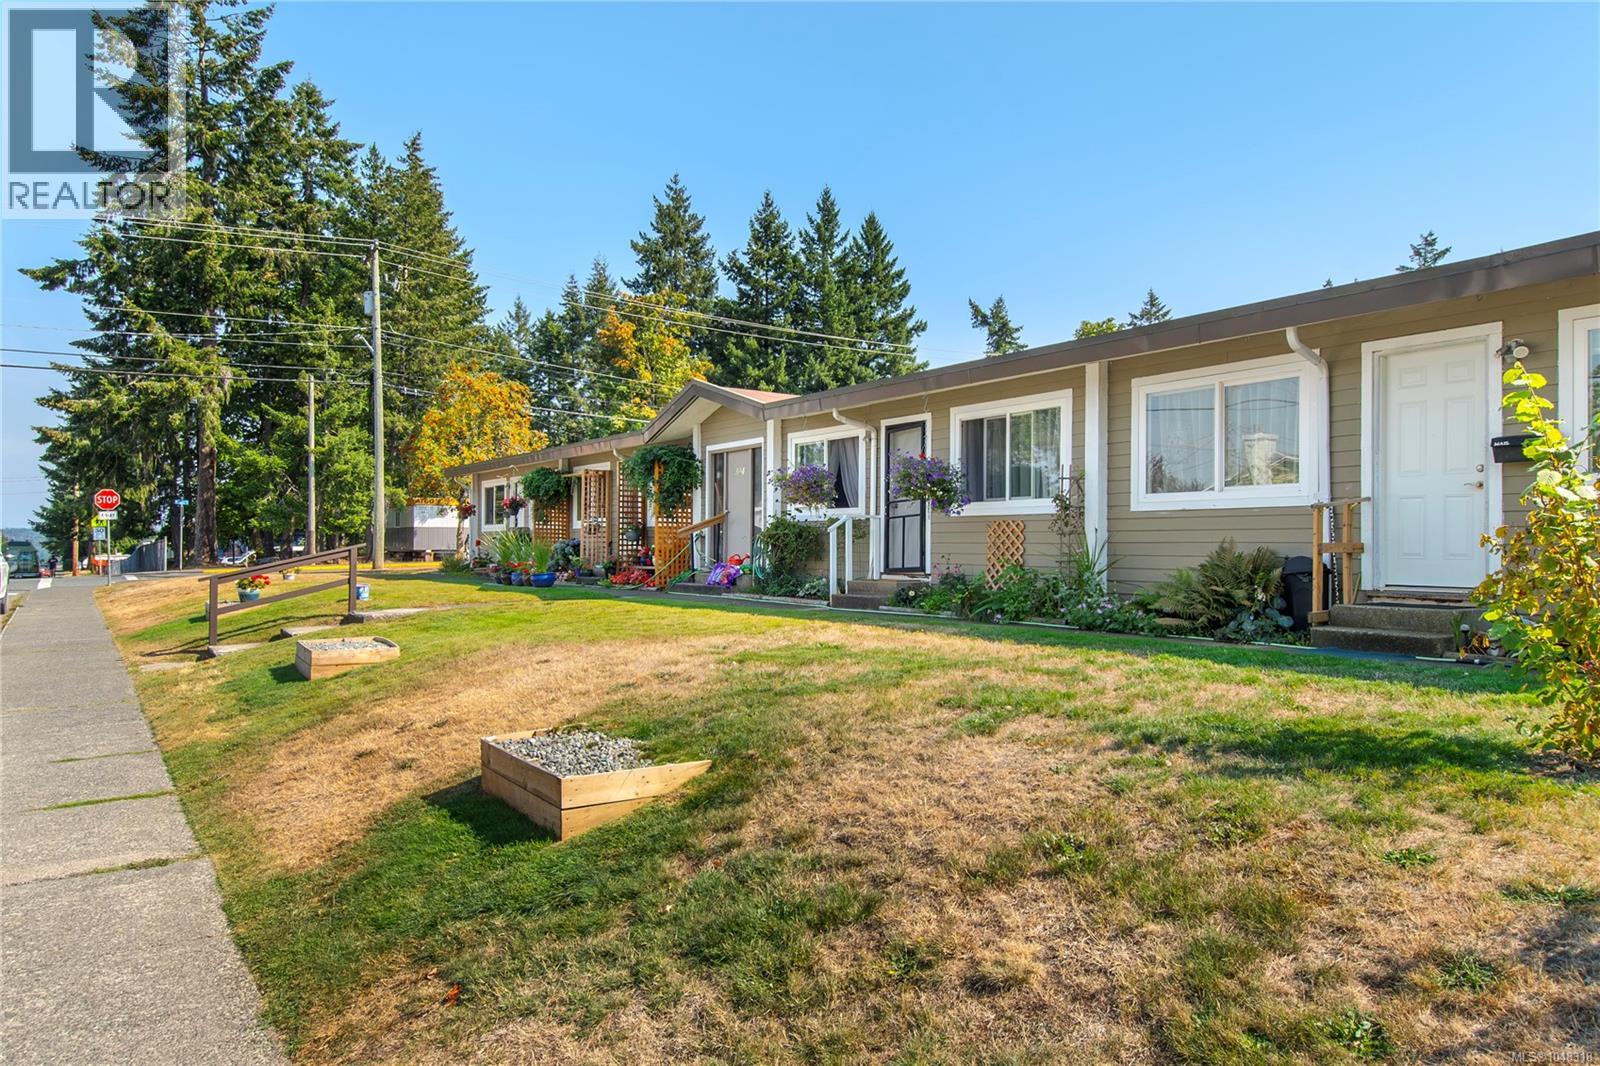
INVESTOR ALERT! An exceptional opportunity to own an entire quadplex in a convenient central location. All four units are currently tenanted and share the same charming, functional layout, featuring vaulted living-room ceilings, two bedrooms, a four-piece bathroom, a kitchen, and a bright dining area. Character hardwood flooring is featured in select areas, complemented by updated interior paint. The property also offers on-site parking, coin-operated shared laundry, and individual storage lockers for each unit. Notable improvements include a torch-on roof (2006), vinyl windows (2007), and durable concrete-board siding (2010). Located close to schools and shopping, with parks and recreational amenities within walking distance, this well-maintained property presents an appealing addition to any investment portfolio. Zoned DCR. (id:44393)
RE/MAX Check Realty
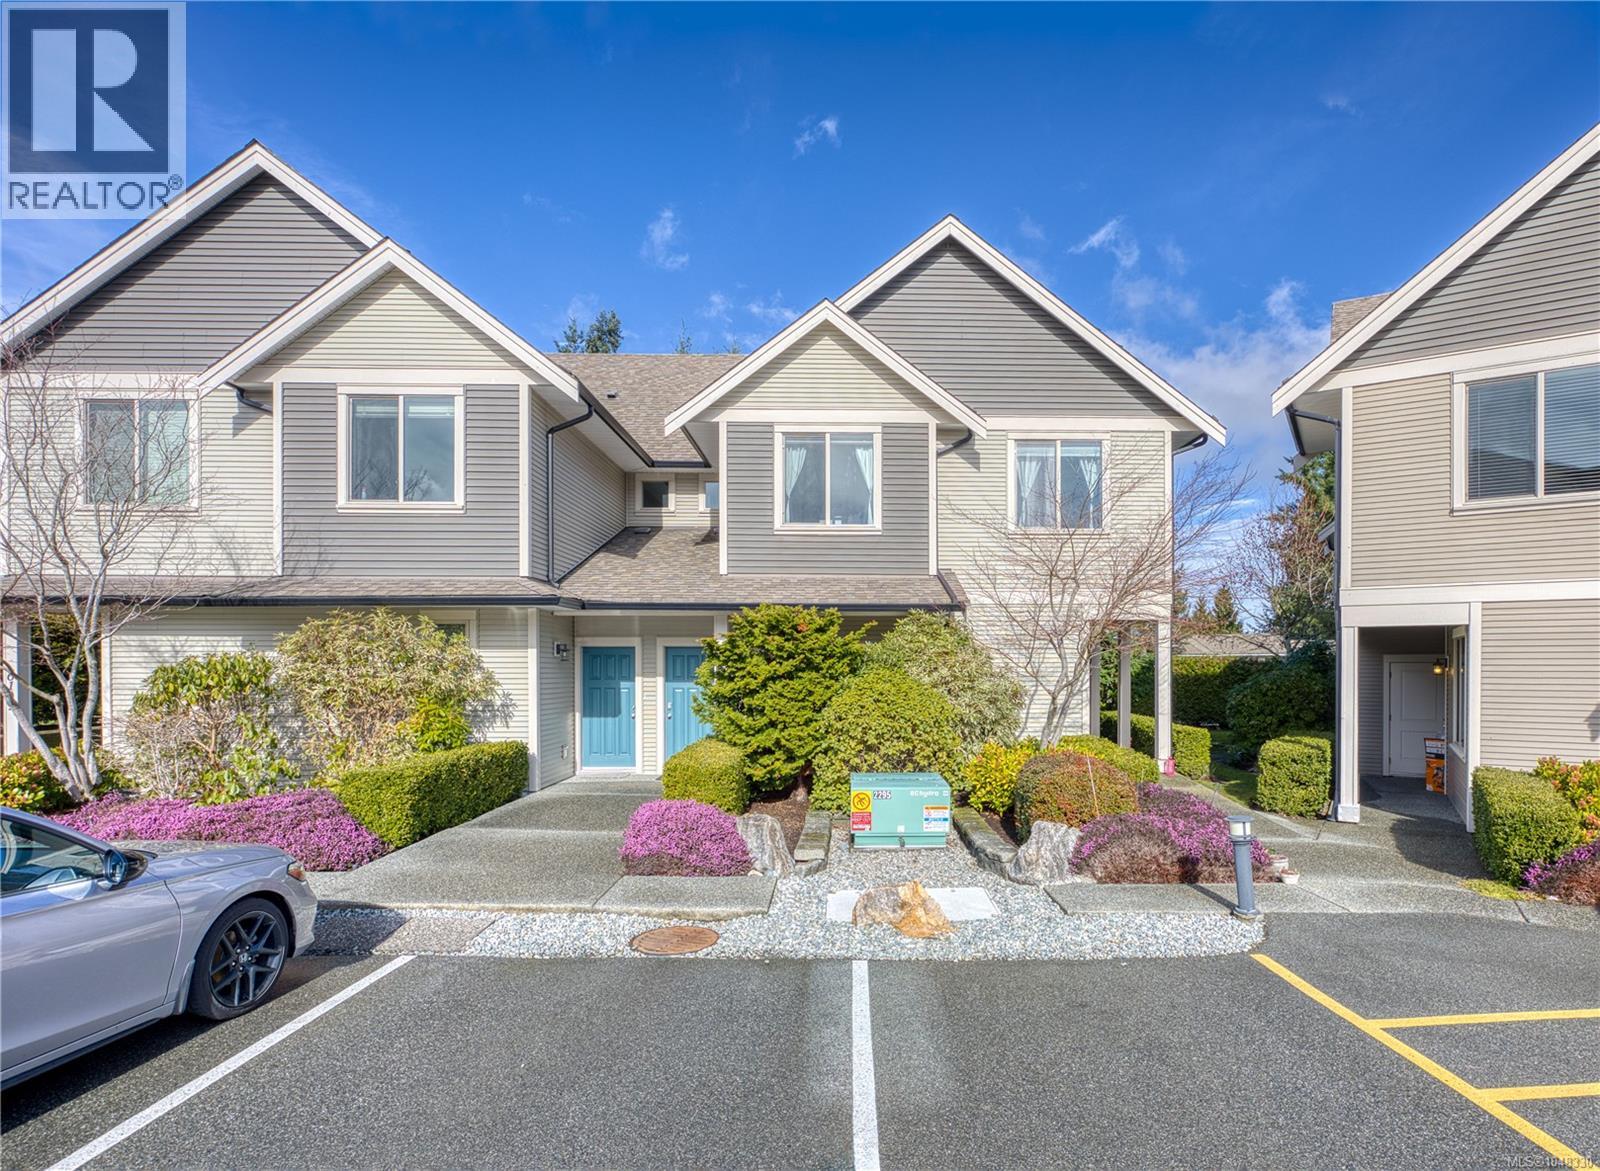
Nanaimo, British Columbia
Move-in ready 3-bedroom, 2-bath residence located in a well-established North Nanaimo community. The home offers a functional layout with 9 ft ceilings and an open-concept kitchen featuring a central island and stainless steel appliances. South-facing bedrooms provide good natural light. The primary bedroom includes a walk-in closet and ensuite. A utility/storage room adds additional functionality. Conveniently situated adjacent to Dover Bay Secondary and McGirr Elementary, with walking access to schools. Close to Woodgrove Mall and other North Nanaimo amenities. Measurements are approximate and should be verified if important. (id:44393)
Exp Realty (Na)
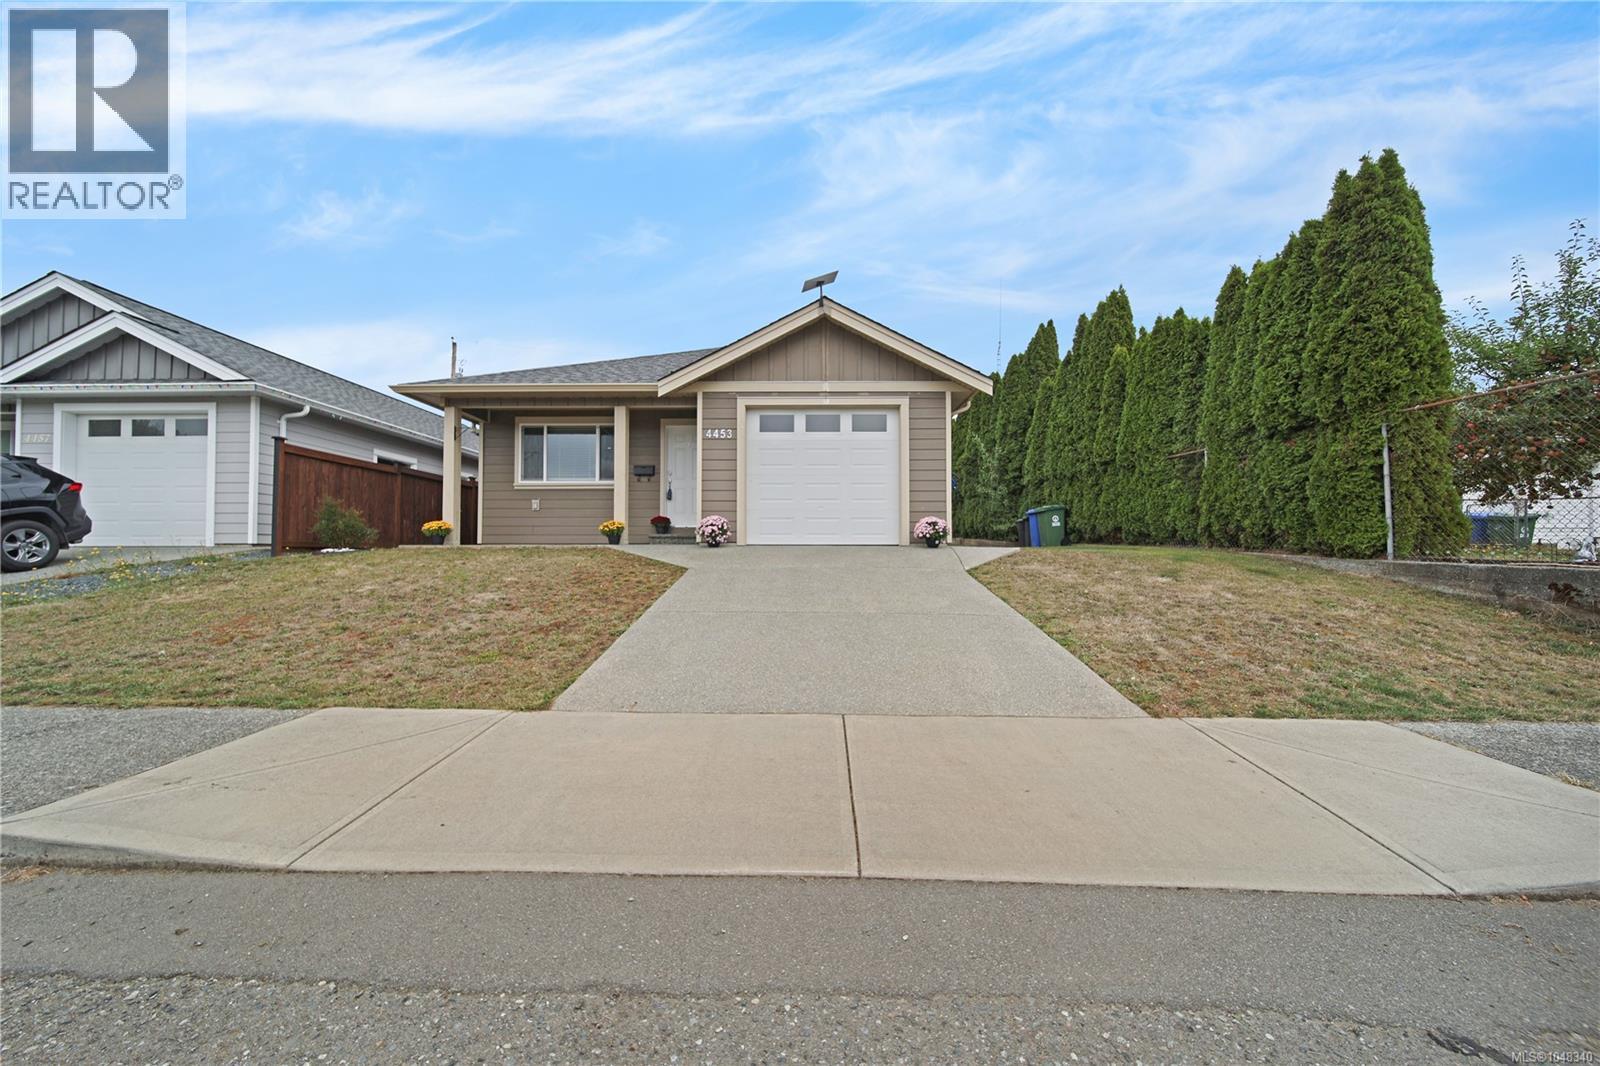
Port Alberni, British Columbia
Perfect for someone looking to downsize, or young professionals! Built in 2022, this 3 bedroom, 2 bathroom rancher sits in a convenient location close to shopping, parks and recreation. The open main living area is perfect for entertaining with room for a dining table, and stools at the large kitchen island. The kitchen offers a pantry, stainless steel appliances, custom cabinets and granite counters. The primary bedroom includes a large walk in closet & 4-piece ensuite with double sinks and a tiled shower. Featuring vinyl plank flooring throughout, a natural gas furnace with air conditioning, a natural gas stove, covered front and back patios, and a fenced backyard. Two additional bedrooms, a full main bathroom, and a laundry room complete the layout. Attached garage for additional space! Move-in ready and easy to maintain. (id:44393)
Real Broker
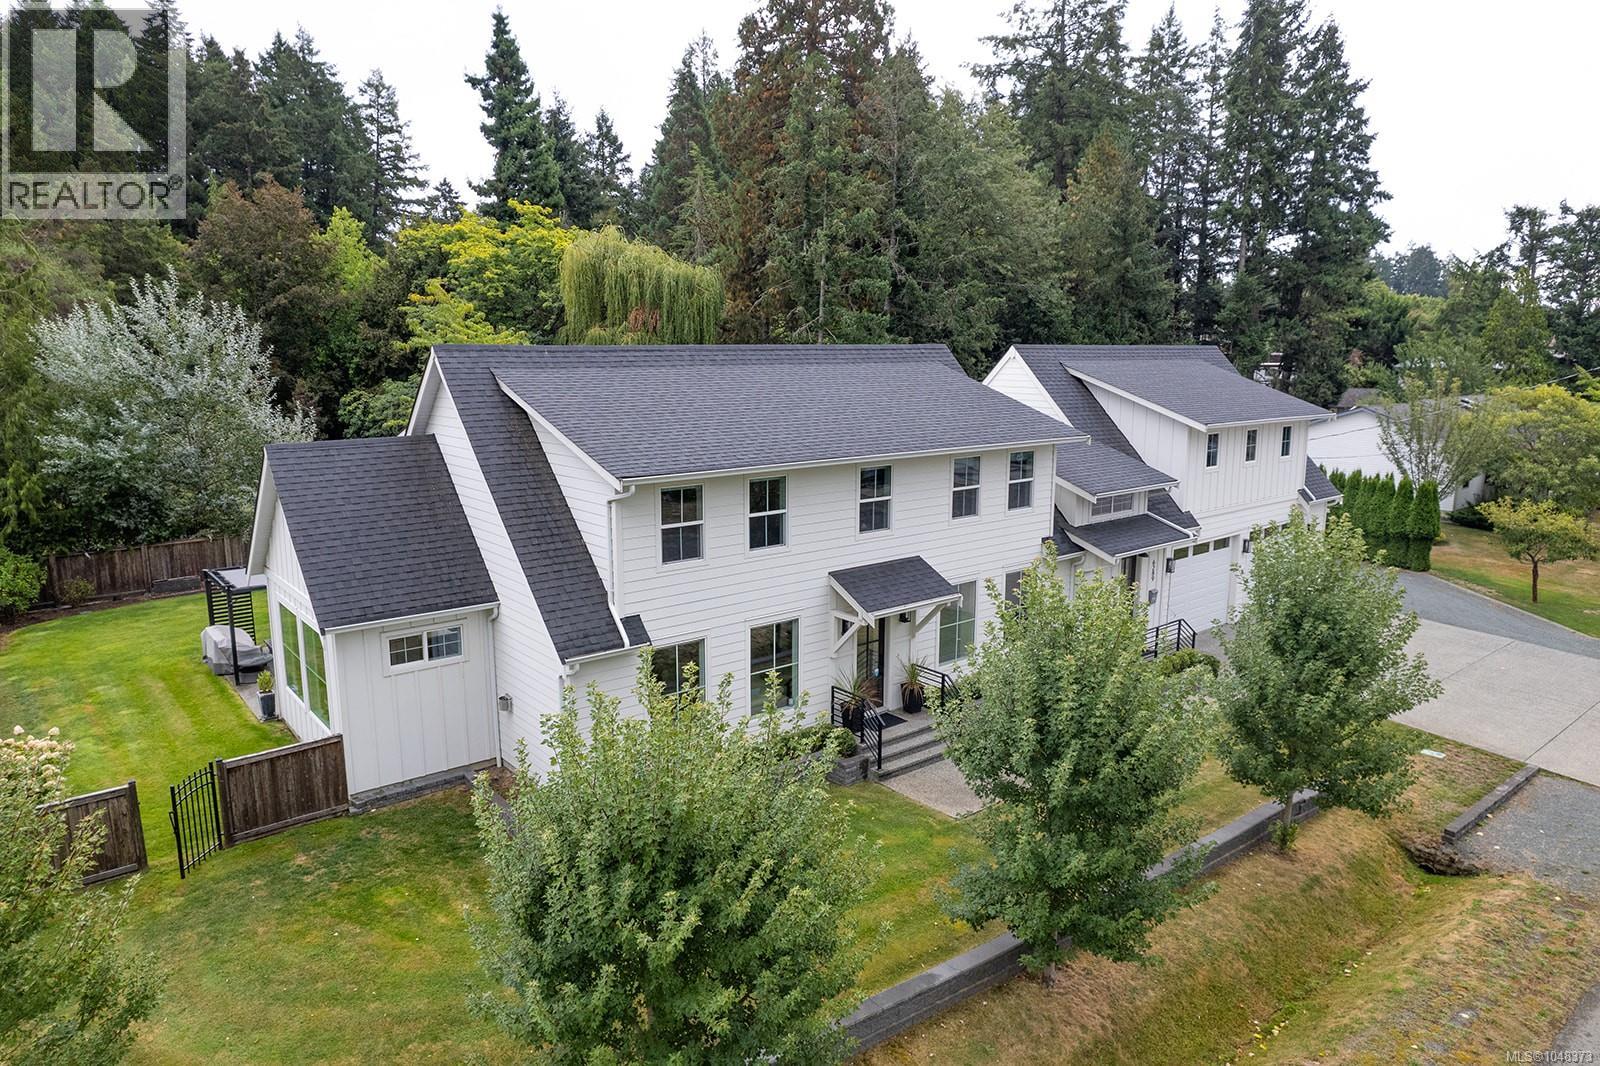
Duncan, British Columbia
Welcome to 6289 Meadow Park Rd, an exceptional modern farmhouse nestled in the peaceful countryside of North Cowichan, off Lakes Rd and near Somenos Lake. Thoughtfully designed for refined country living, this impressive 3,652 sqft two-level home combines timeless farmhouse style with contemporary elegance and high-end finishes throughout. Expansive windows invite an abundance of natural light while creating a beautiful connection to the surrounding countryside and outdoor sanctuary. The main level offers an inviting and highly functional layout with spacious living and dining areas, a beautifully appointed kitchen with walk-in pantry, den, powder room and laundry. The primary bedroom is conveniently located on this level, creating a comfortable private retreat. Upstairs, you'll find a welcoming family room, full bathroom, along with a second, smaller primary-style bedroom offering flexibility for family or guests and a third bedroom Adding exceptional versatility is the legal 836 sqft one-bedroom, one-bathroom suite above the oversized double garage. Completely independent from the main home, it features its own separate entrance, hydro meter, laundry, appliances and no shared walls or floors with the main residence. The suite has never been rented and is fully furnished, with furnishings negotiable. The fully fenced corner lot offers a low-maintenance outdoor setting with an irrigation/sprinkler system, municipal water and a septic system specifically designed to accommodate the suite. The oversized double garage features over-height doors, with additional parking beside the garage for an RV or boat. Additional features include a security system with cameras, National Home Warranty Group 2/5/10 coverage and a propane fireplace. Ideally situated near Somenos Lake, this is a rare opportunity to enjoy the tranquility of country living with sophisticated design, quality finishes and modern conveniences. Book your viewing today! (id:44393)
RE/MAX Island Properties (Du)
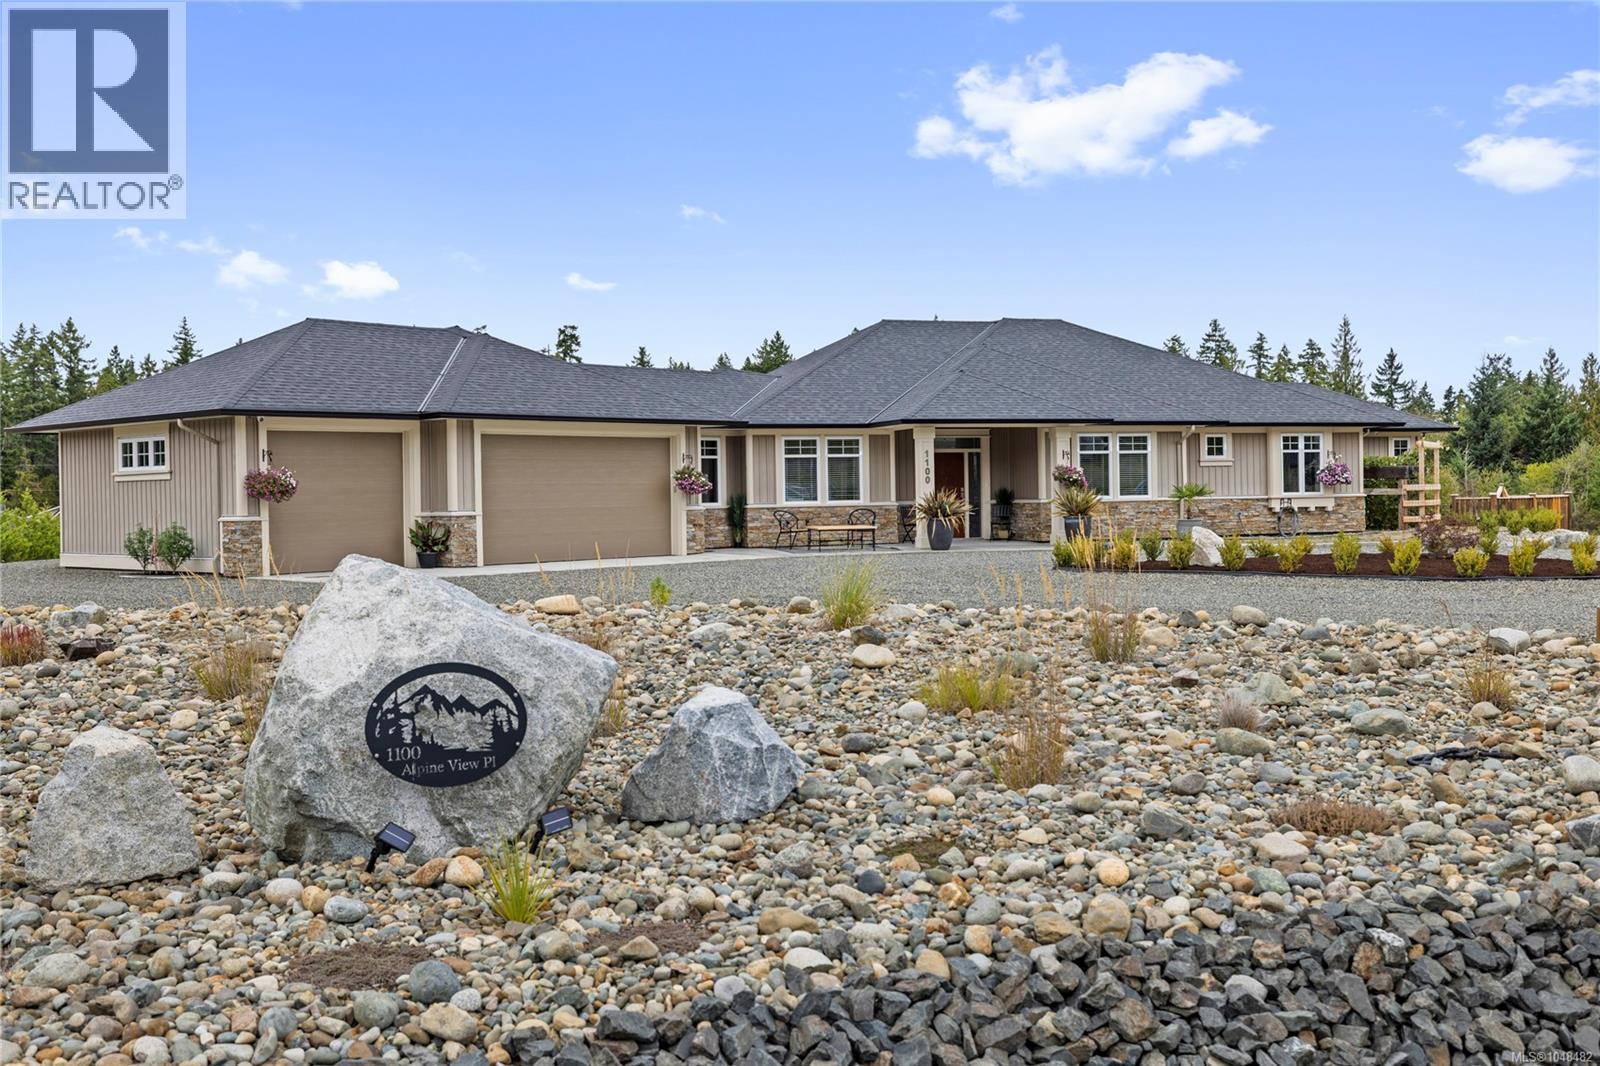
Qualicum Beach, British Columbia
Beautifully crafted and thoughtfully considered throughout, this exceptional property offers something truly distinctive, with quality craftsmanship evident at every turn. Built in 2022, this stunning 3-bed, 3-bath custom home pairs contemporary design with meticulous attention to detail, where polished concrete floors and an in-floor heating & cooling system create an atmosphere of understated luxury. Equally remarkable is the expansive shop featuring additional amenities including a bathroom with laundry, a kitchenette, games room, and an additional bedroom, all while a second shop adds another dimension of possibility. Unique MU-1 zoning further distinguishes the property, offering a diverse range of permitted uses & exciting potential for those with a vision. Beautiful grounds and inviting outdoor living spaces complete this exceptional setting, creating a property that offers not only a gorgeous home, but the space and freedom to create a lifestyle entirely your own. (id:44393)
Royal LePage Island Living (Pk)
Nanaimo, British Columbia
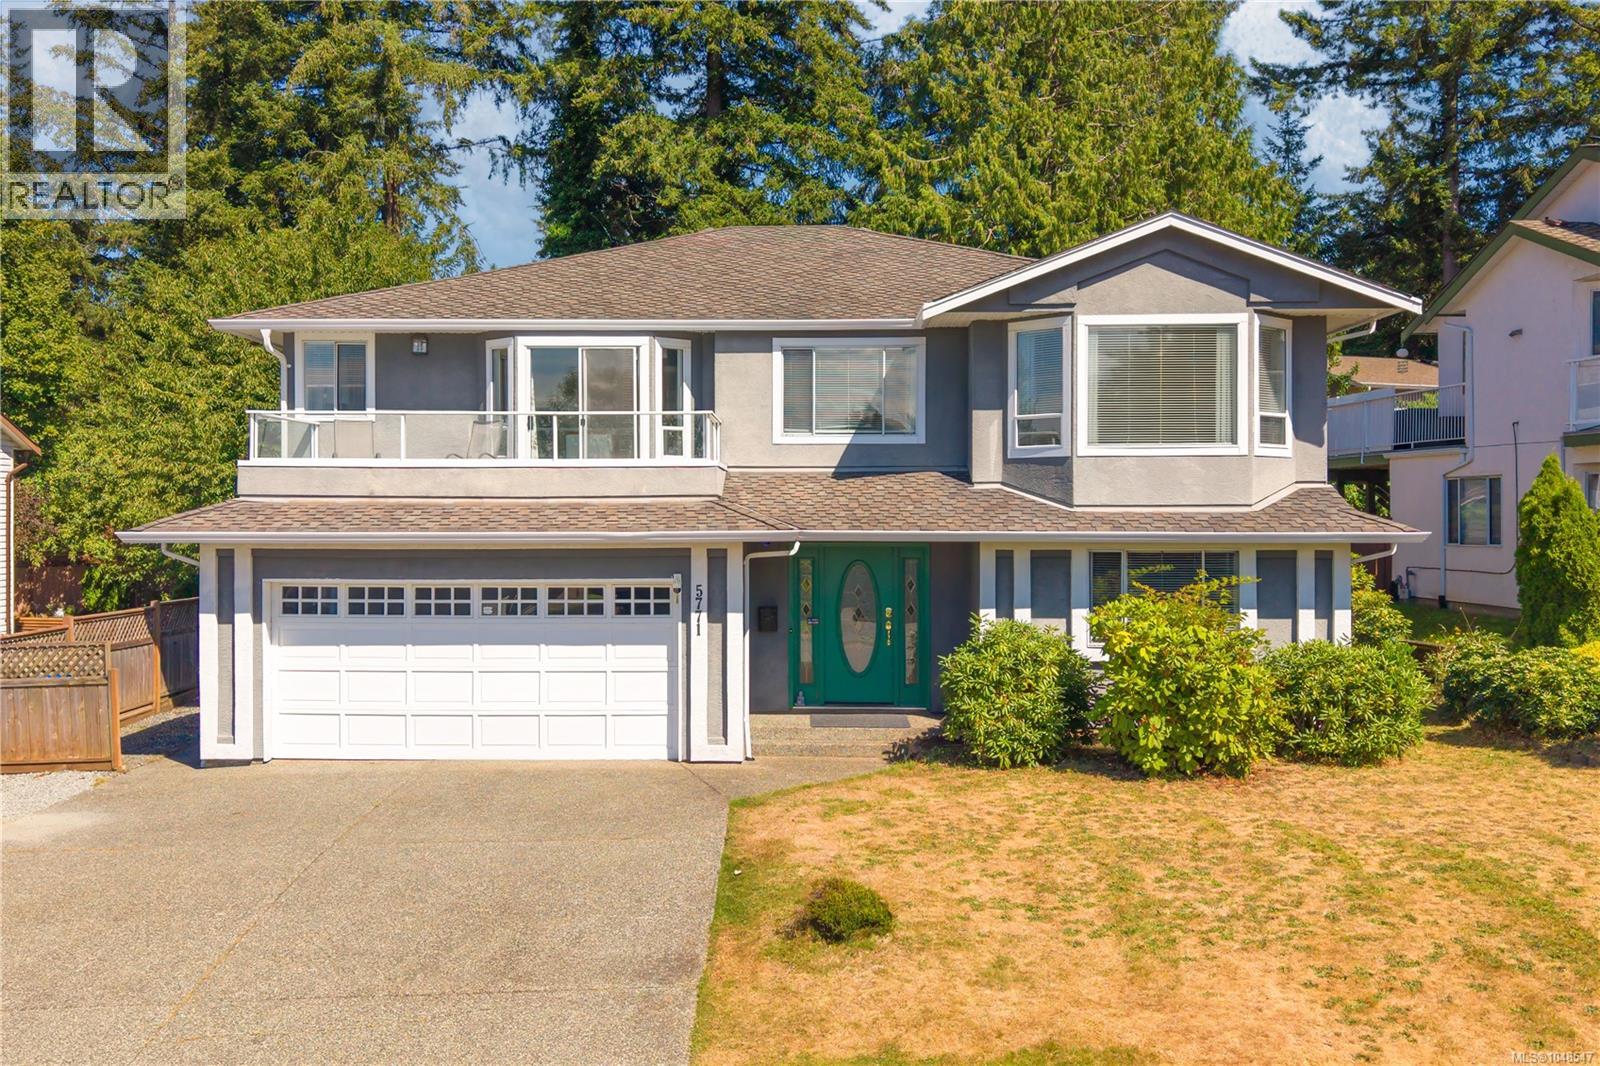
Nestled on a quiet road in one of North Nanaimo's most desirable neighbourhoods, this spacious 3,050 Sq. Ft. home offers ocean views, a versatile layout, abundant storage, and a large one-bed in-law suite. With multiple living spaces and room for the whole family, this home combines comfort, functionality, and an excellent location. The main level welcomes you with a generous entryway and a bedroom featuring built-in cabinetry and a charming window seat. This space could also serve as an ideal home office, reading room, or hobby space. Throughout the home, you'll appreciate the thoughtful layout and the abundance of storage options that make day-to-day living easy and organized. Upstairs, the bright main living area features beautiful bamboo flooring, a cozy gas fireplace, and an open-concept design that connects the kitchen, dining, and living spaces. Large windows bring in natural light, while glimpses of the ocean from the kitchen and living room add to the home's coastal appeal. Step outside to the front deck to enjoy the views, or retreat to the rear deck overlooking the fully fenced backyard, creating the perfect setting for entertaining, summer barbecues, or relaxing outdoors. The oversized one-bedroom in-law suite offers exceptional flexibility for extended family, guests, or rental income. Shared laundry access adds convenience while maintaining separation between the living areas. Over the years, the home has benefited from numerous updates, including flooring, bathrooms, interior and exterior paint, a new hot water tank, and the addition of a heat pump for efficient year-round comfort. The low-maintenance, fully fenced yard is ideal for children and pets while requiring minimal upkeep. Located close to schools, parks, shopping, restaurants, and all of North Nanaimo's amenities, this well-maintained home offers ocean views, ample storage, flexible living options, and excellent suite potential in a sought-after neighbourhood. (id:44393)
460 Realty Inc. (Na)
Nanaimo, British Columbia
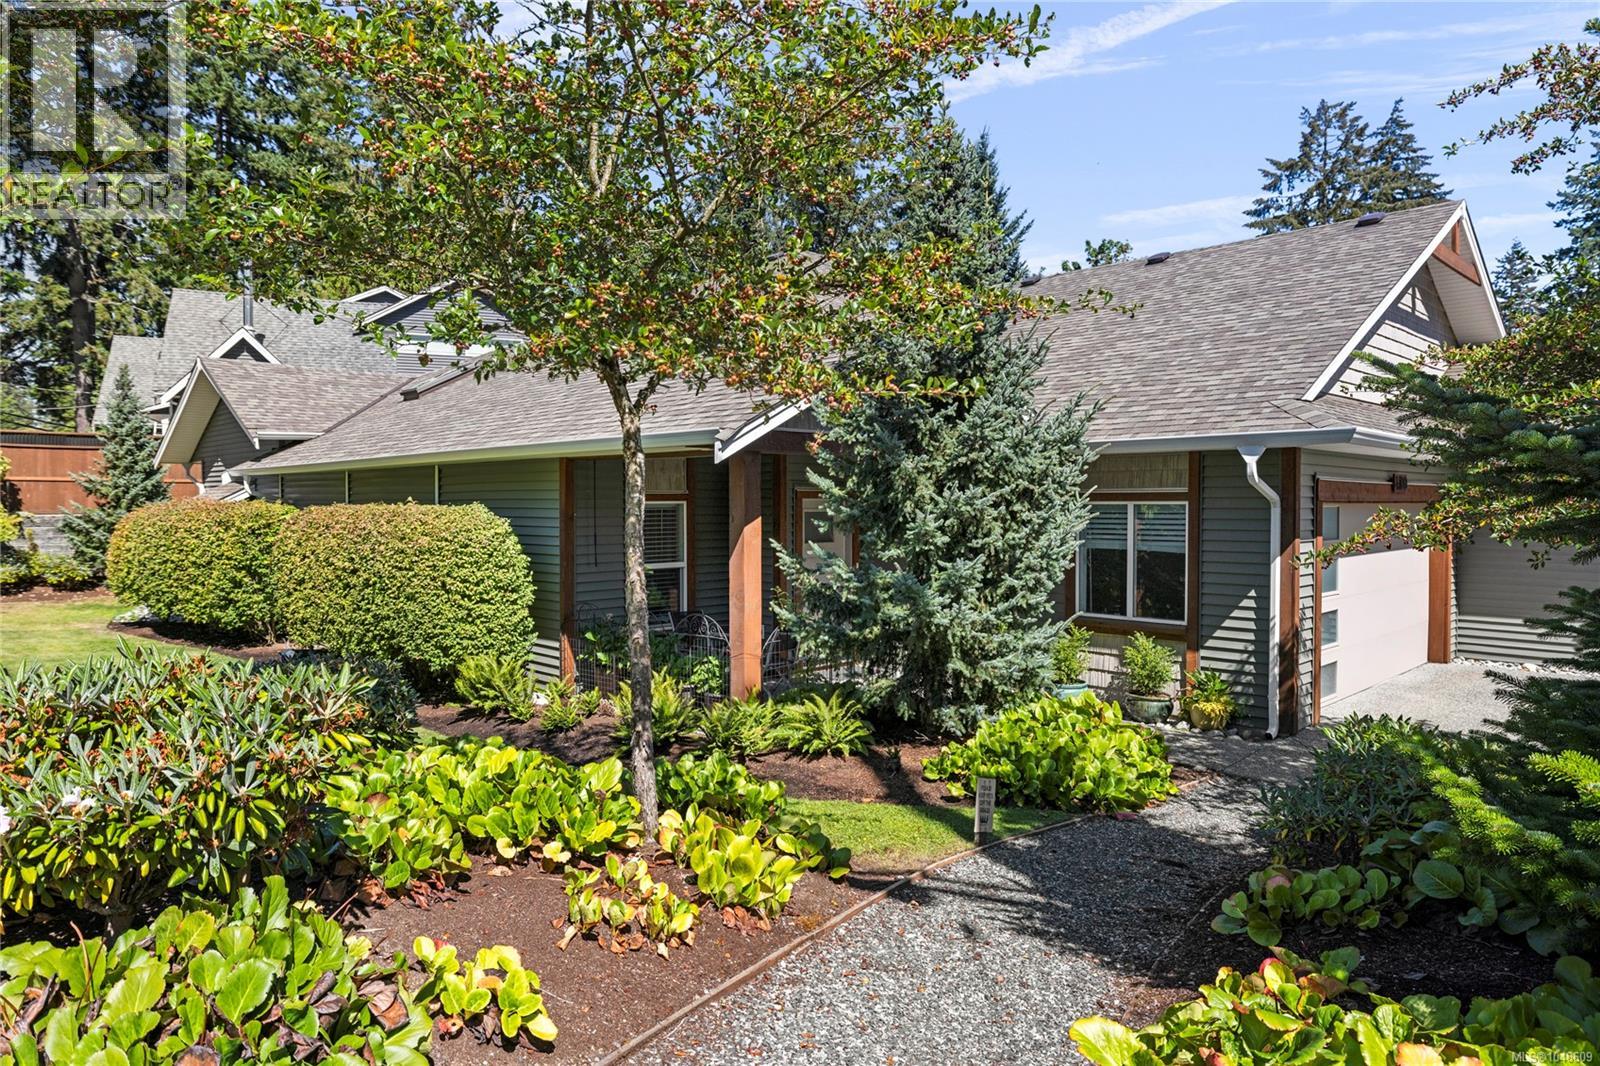
Enjoy this beautifully designed 2-bed plus den, 2-bath patio home offering 1,505 sq ft. of comfortable, single-level living. The bright, open-concept layout features impressive 9' and 11' ceilings, an island kitchen with quartz countertops, quality cabinetry and a large pantry. The spacious living area is warmed by a gas fireplace with striking floor-to-ceiling stone surround, creating an inviting space for relaxing or entertaining. The primary bedroom features a walk-in closet and luxurious 5-piece ensuite with heated tile flooring, while the second bedroom is perfect for guests. A separate den provides flexible space for a home office, hobby room or additional sitting area. Engineered hardwood and tile flooring, a ductless heat pump and thoughtful finishes add to the comfort and appeal.Located in the attractive Emerald Woods community, this low-maintenance home offers easy access to walking and cycling trails, recreation, shopping and everyday amenities. This one is not to be missed. (id:44393)
Royal LePage Island Living (Qu)
Qualicum Beach, British Columbia
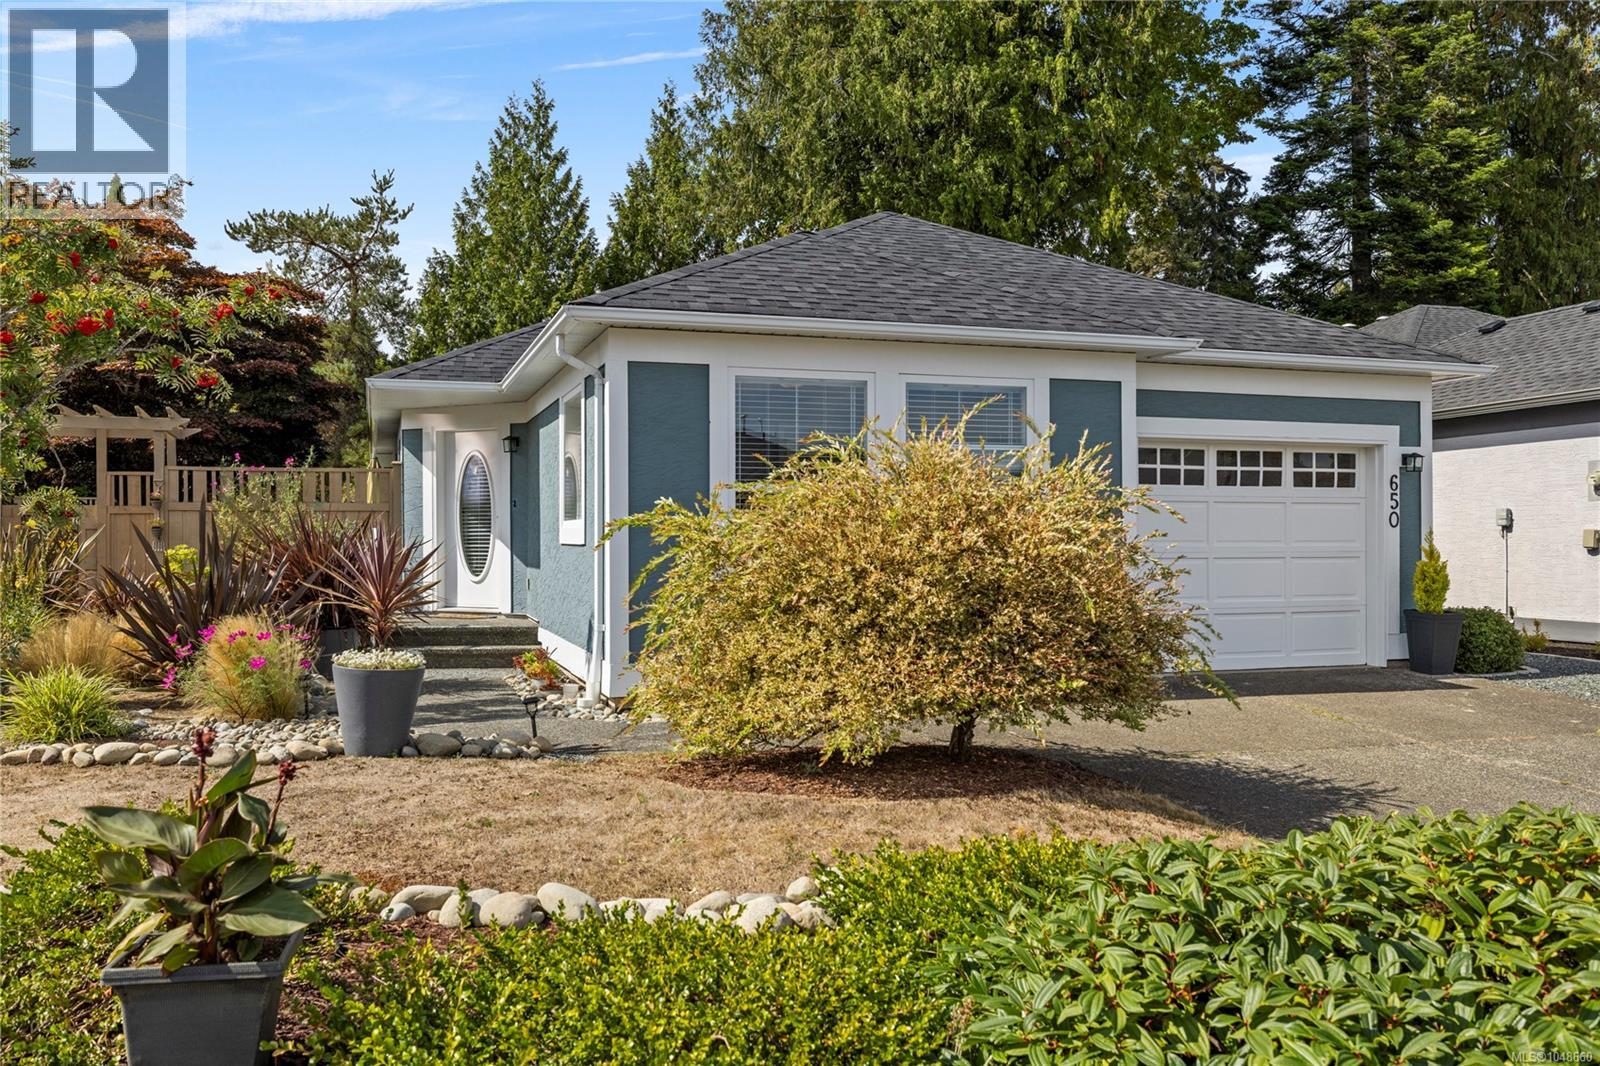
Oceanside living in Qualicum Beach. Backing on to park land, this 2 bed/2 bath, crawlspace rancher holds some wonderful surprises! It has been nicely renovated & updated with a new roof, new efficient gas furnace, new vinyl plank flooring, new Valor gas fireplace, new blinds, new S/S appliances, updated baths & the PolyB has even been replaced. Outside, the same care & attention has been put into a new deck, new landscaping, new fencing & a fresh coat of paint. The South facing garden has a prolific apple tree, pear tree, garden beds & room to putter. To the West, off the living room, is another comfortable deck. Located in the popular Oceanside development, it is a short stroll to the Eaglecrest beach & equidistant to both Parksville & Qualicum Beach town centres for shopping. This welcoming bare land strata allows 2 pets, has no age restriction, & a low strata fee of 97/mo. Come have a look. (id:44393)
Royal LePage Island Living (Pk)
Nanaimo, British Columbia
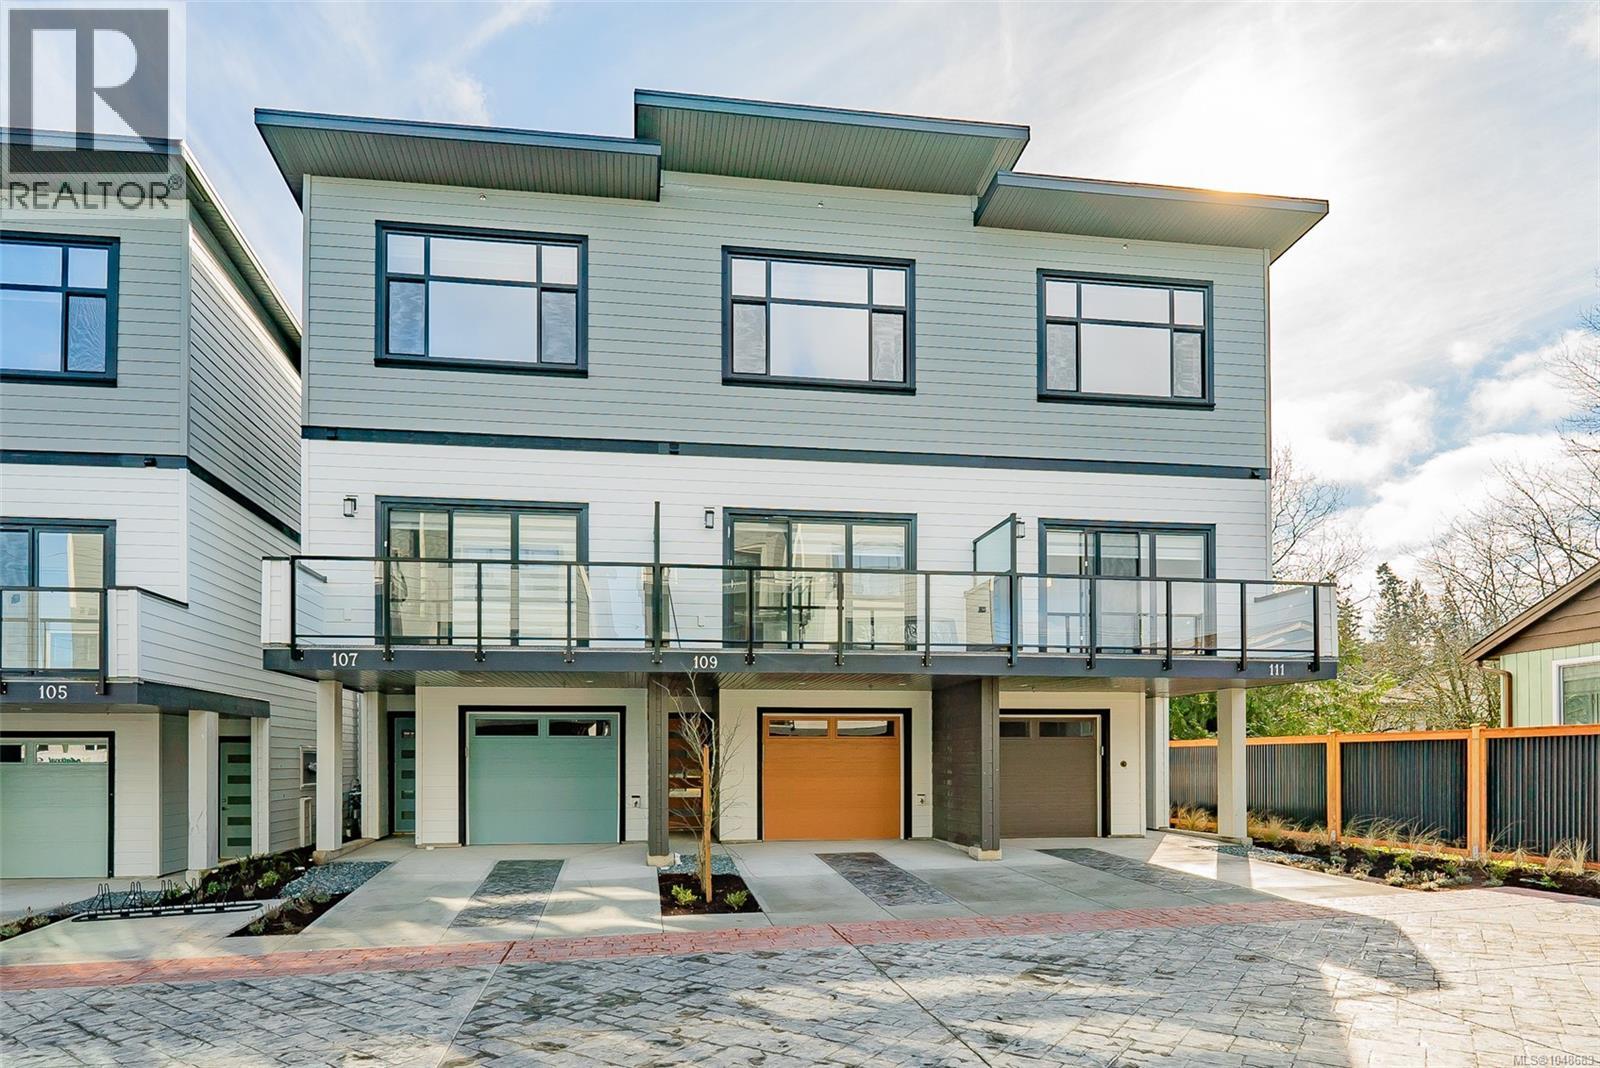
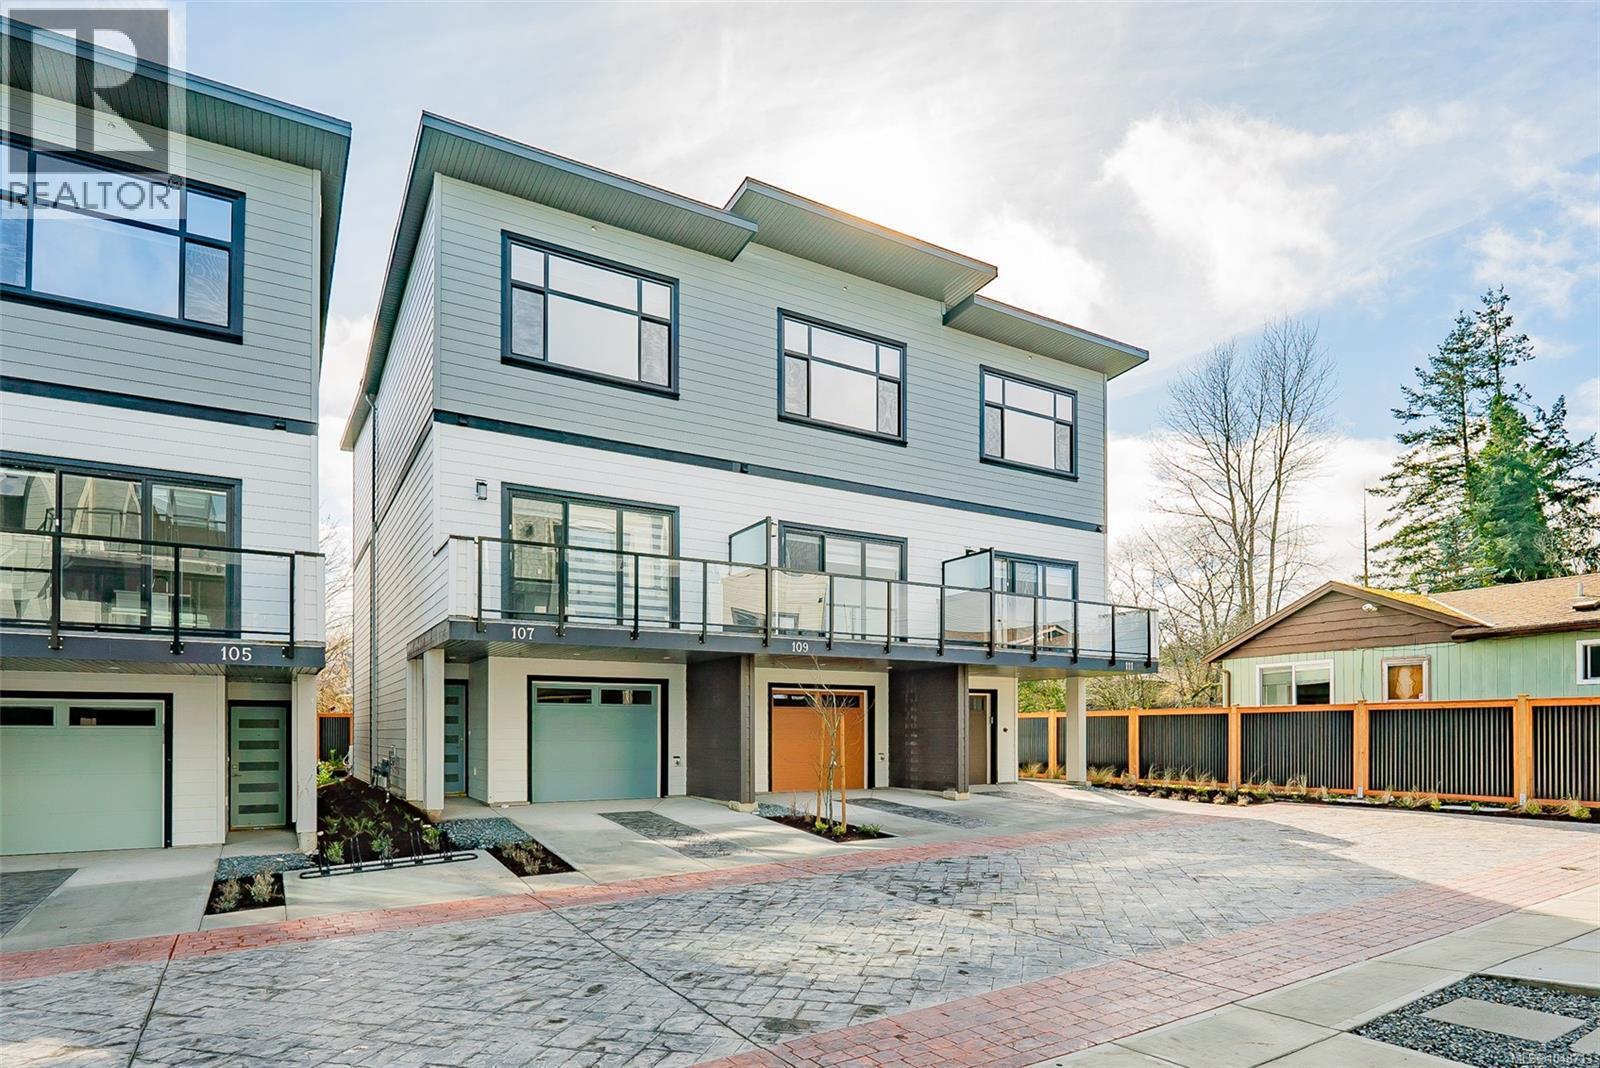
We are excited to showcase The 1615 Residences, an exciting eleven town home development in Central Nanaimo. These thoughtfully designed, quality constructed homes offer modern comforts in an easy-to-maintain setting: lock the door and venture out to enjoy Vancouver Island's natural beauty. The location is a few minutes from Departure Bay beach, Nanaimo's famous waterfront promenade, restaurants, and cafes, plus you are close to Nanaimo Hospital, grocery stores, parks, and ferry terminal. Your modern living includes 1900+ sf of living space, 3 bedrooms and 4 bathrooms, vinyl plank flooring, contemporary colours and finishes, ductless heat pumps, hardi-plank exteriors, decks, gardens, a single car garage (with EV rough-in plus driveway for parking. Excellent features on the main level include a large, deep peninsula kitchens, adjoining family/dining room, and living room with gas fireplace. The upper level features vaulted ceilings for optimal natural light, two spacious bedrooms with ensuite and 2nd full bathroom. The lower level is designed in a lock-off style with the 3rd bedroom, 3 piece ensuite, room for a undercounter fridge/bar, and slider onto the rear patio. All measurements approx. and should be verified if important. (id:44393)
RE/MAX Professionals (Na)
Nanaimo, British Columbia
We are excited to showcase The 1615 Residences, an exciting eleven town home development in Central Nanaimo. These thoughtfully designed, quality constructed homes offer modern comforts in an easy-to-maintain setting: lock the door and venture out to enjoy Vancouver Island's natural beauty. The location is a few minutes from Departure Bay beach, Nanaimo's famous waterfront promenade, restaurants, and cafes, plus you are close to Nanaimo Hospital, grocery stores, parks, and ferry terminal. Your modern living includes 1900+ sf of living space, 3 bedrooms and 4 bathrooms, vinyl plank flooring, contemporary colours and finishes, ductless heat pumps, hardi-plank exteriors, decks, gardens, a single car garage (with EV rough-in plus driveway for parking. Excellent features on the main level include a large, deep peninsula kitchens, adjoining family/dining room, and living room with gas fireplace. The upper level features vaulted ceilings for optimal natural light, two spacious bedrooms with ensuite and 2nd full bathroom. The lower level is designed in a lock-off style with the 3rd bedroom, 3 piece ensuite, room for a undercounter fridge/bar, and slider onto the rear patio. All measurements approx. and should be verified if important. (id:44393)
RE/MAX Professionals (Na)
Port Alberni, British Columbia
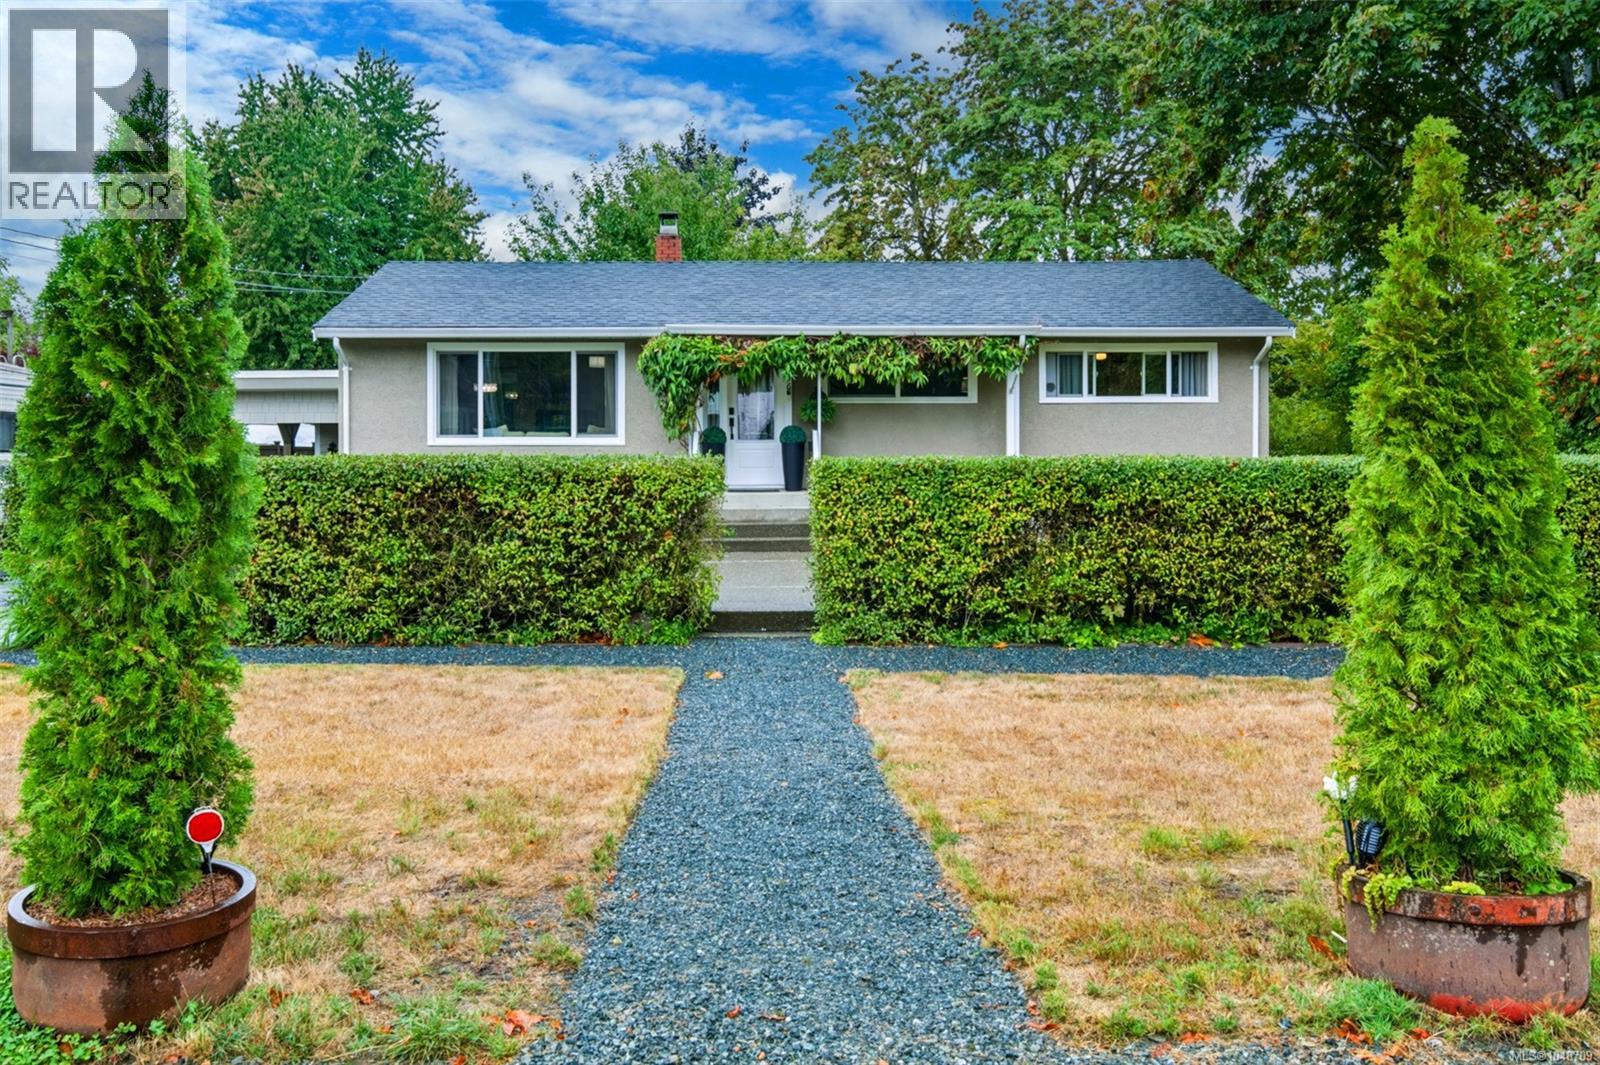
North Alberni's best-kept secret is about to be found - a beautiful home set on a gorgeous, park-like yard just steps from Roger Creek Park and the Quay to Quay Pathway, where everyday life feels like a getaway. Step inside to a main level built for connection. The living room stretches wide beneath a large NE-facing window, oak floors catching the morning light, while the wainscotted dining room flows openly into a modern kitchen finished with stainless appliances, warm earth tones, and stone countertops. A practical mudroom, two spacious bedrooms, and a striking bathroom - complete with a freestanding clawfoot tub, a separate tiled shower and a dual vanity - round out the level, plus a storage area to keep life organized. Downstairs offers even more room to spread out: a bedroom with 2-piece ensuite, a comfortable family or recreation room, a private office area, laundry, and additional storage - flexible space that adapts to how you live. Outside this property truly shines. The fully-fenced, landscaped yard features an oversize gazebo with firepit, an above-ground pool, and a productive garden growing apples, plums, raspberries, blueberries, and currants. Two garden sheds, a small attached shop, and an attached carport add everyday practicality to the beauty. Location seals the deal: walk to standout local restaurants like Alberni Brewing, Bare Bones Fish House & Smokery, Mountain View Bakery, Twin City Brewing, and Boomerangs Cafe, and you're just steps from the new Save-On-Foods. Behind the scenes, this home is built to perform - a natural gas furnace, fully insulated exterior walls, vinyl windows, and new doors mean comfort and efficiency are already taken care of. This is a rare chance to own a slice of North Alberni charm with the yard, the location, and the layout to match. Reach out any time to arrange your private viewing. (id:44393)
Loyal Homes Ltd.
Nanaimo, British Columbia
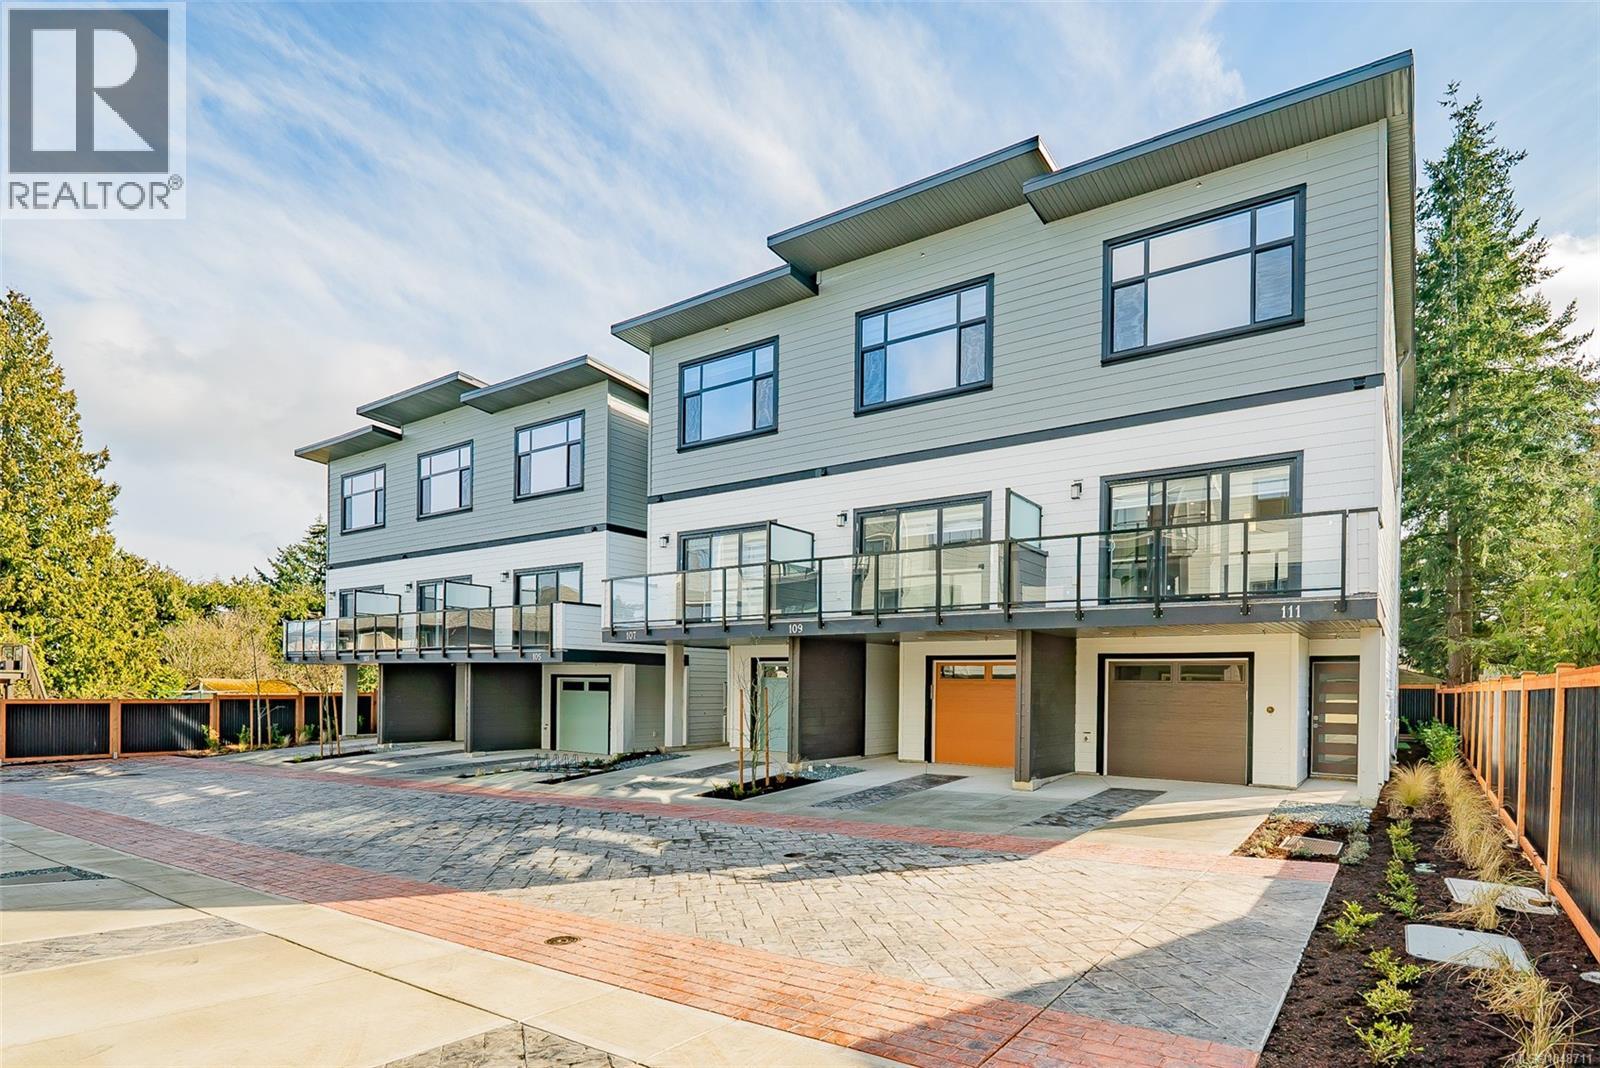
We are excited to showcase The 1615 Residences, an exciting eleven town home development in Central Nanaimo. These thoughtfully designed, quality constructed homes offer modern comforts in an easy-to-maintain setting: lock the door and venture out to enjoy Vancouver Island's natural beauty. The location is a few minutes from Departure Bay beach, Nanaimo's famous waterfront promenade, restaurants, and cafes, plus you are close to Nanaimo Hospital, grocery stores, parks, and ferry terminal. Your modern living includes 1900+ sf of living space, 3 bedrooms and 4 bathrooms, vinyl plank flooring, contemporary colours and finishes, ductless heat pumps, hardi-plank exteriors, decks, gardens, a single car garage (with EV rough-in plus driveway for parking. Excellent features on the main level include a large, deep peninsula kitchens, adjoining family/dining room, and living room with gas fireplace. The upper level features vaulted ceilings for optimal natural light, two spacious bedrooms with ensuite and 2nd full bathroom. The lower level is designed in a lock-off style with the 3rd bedroom, 3 piece ensuite, room for a undercounter fridge/bar, and slider onto the rear patio. All measurements approx. and should be verified if important. (id:44393)
RE/MAX Professionals (Na)
Nanaimo, British Columbia
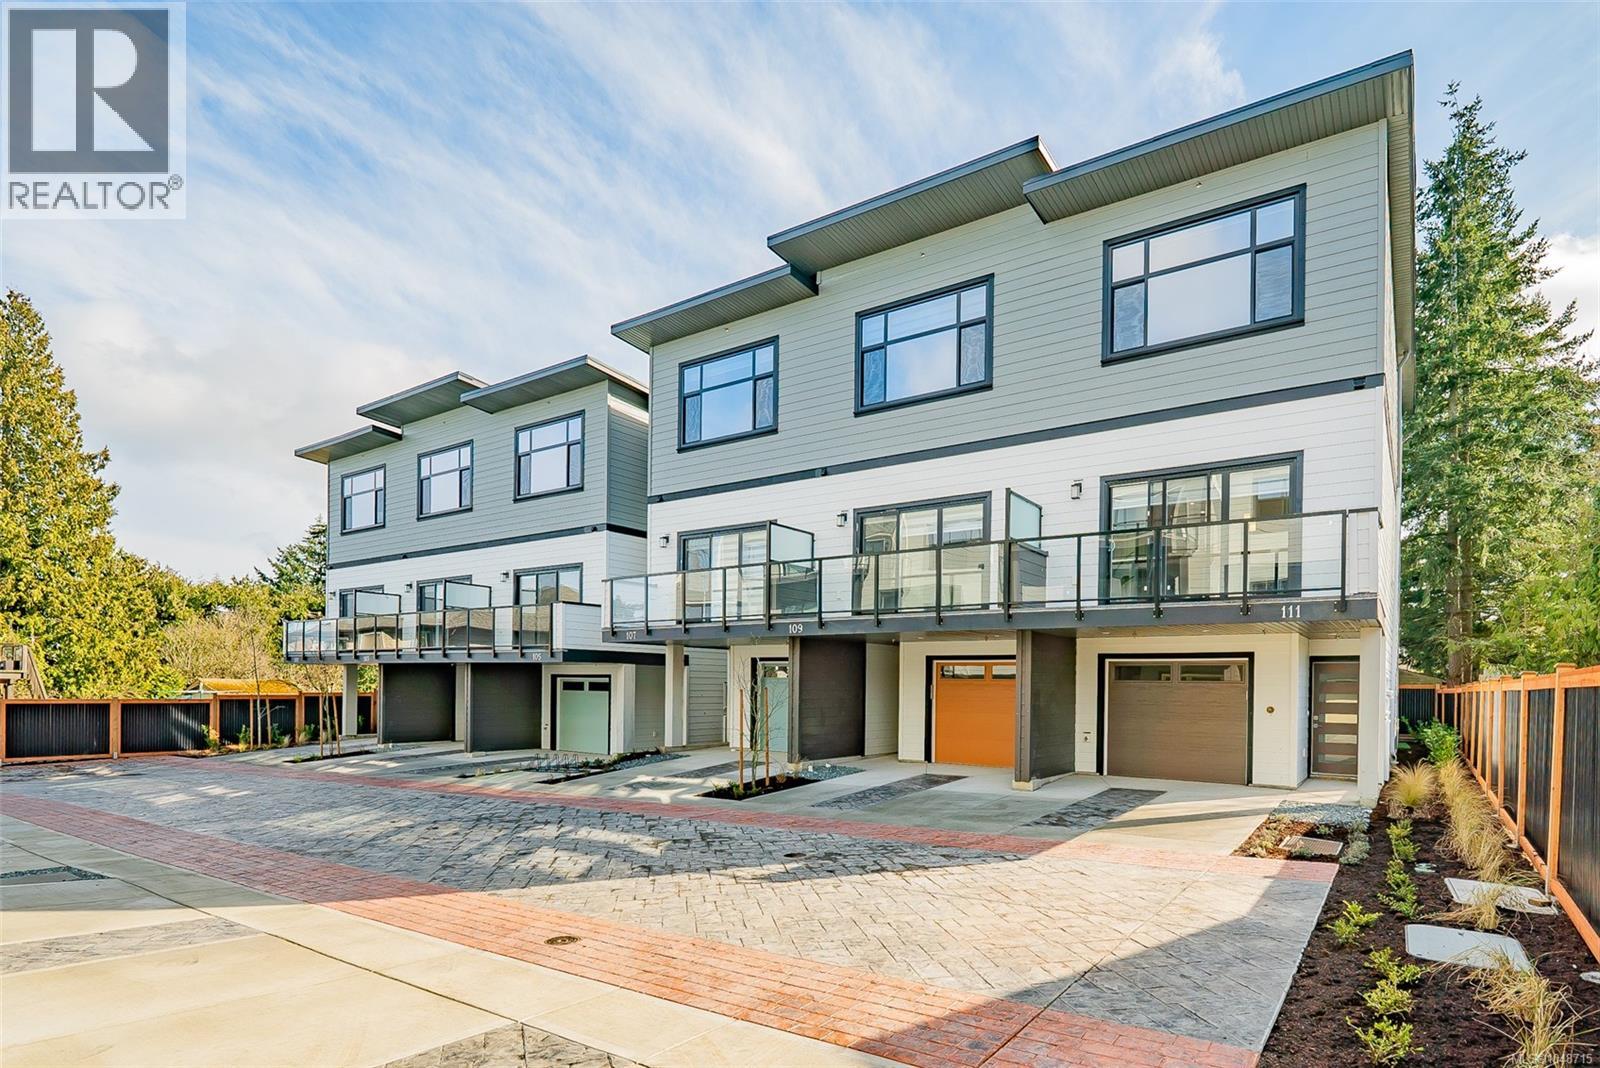
We are excited to showcase The 1615 Residences, an exciting eleven town home development in Central Nanaimo. These thoughtfully designed, quality constructed homes offer modern comforts in an easy-to-maintain setting: lock the door and venture out to enjoy Vancouver Island's natural beauty. The location is a few minutes from Departure Bay beach, Nanaimo's famous waterfront promenade, restaurants, and cafes, plus you are close to Nanaimo Hospital, grocery stores, parks, and ferry terminal. Your modern living includes 1900+ sf of living space, 3 bedrooms and 4 bathrooms, vinyl plank flooring, contemporary colours and finishes, ductless heat pumps, hardi-plank exteriors, decks, gardens, a single car garage (with EV rough-in plus driveway for parking. Excellent features on the main level include a large, deep peninsula kitchens, adjoining family/dining room, and living room with gas fireplace. The upper level features vaulted ceilings for optimal natural light, two spacious bedrooms with ensuite and 2nd full bathroom. The lower level is designed in a lock-off style with the 3rd bedroom, 3 piece ensuite, room for a undercounter fridge/bar, and slider onto the rear patio. All measurements approx. and should be verified if important. (id:44393)
RE/MAX Professionals (Na)
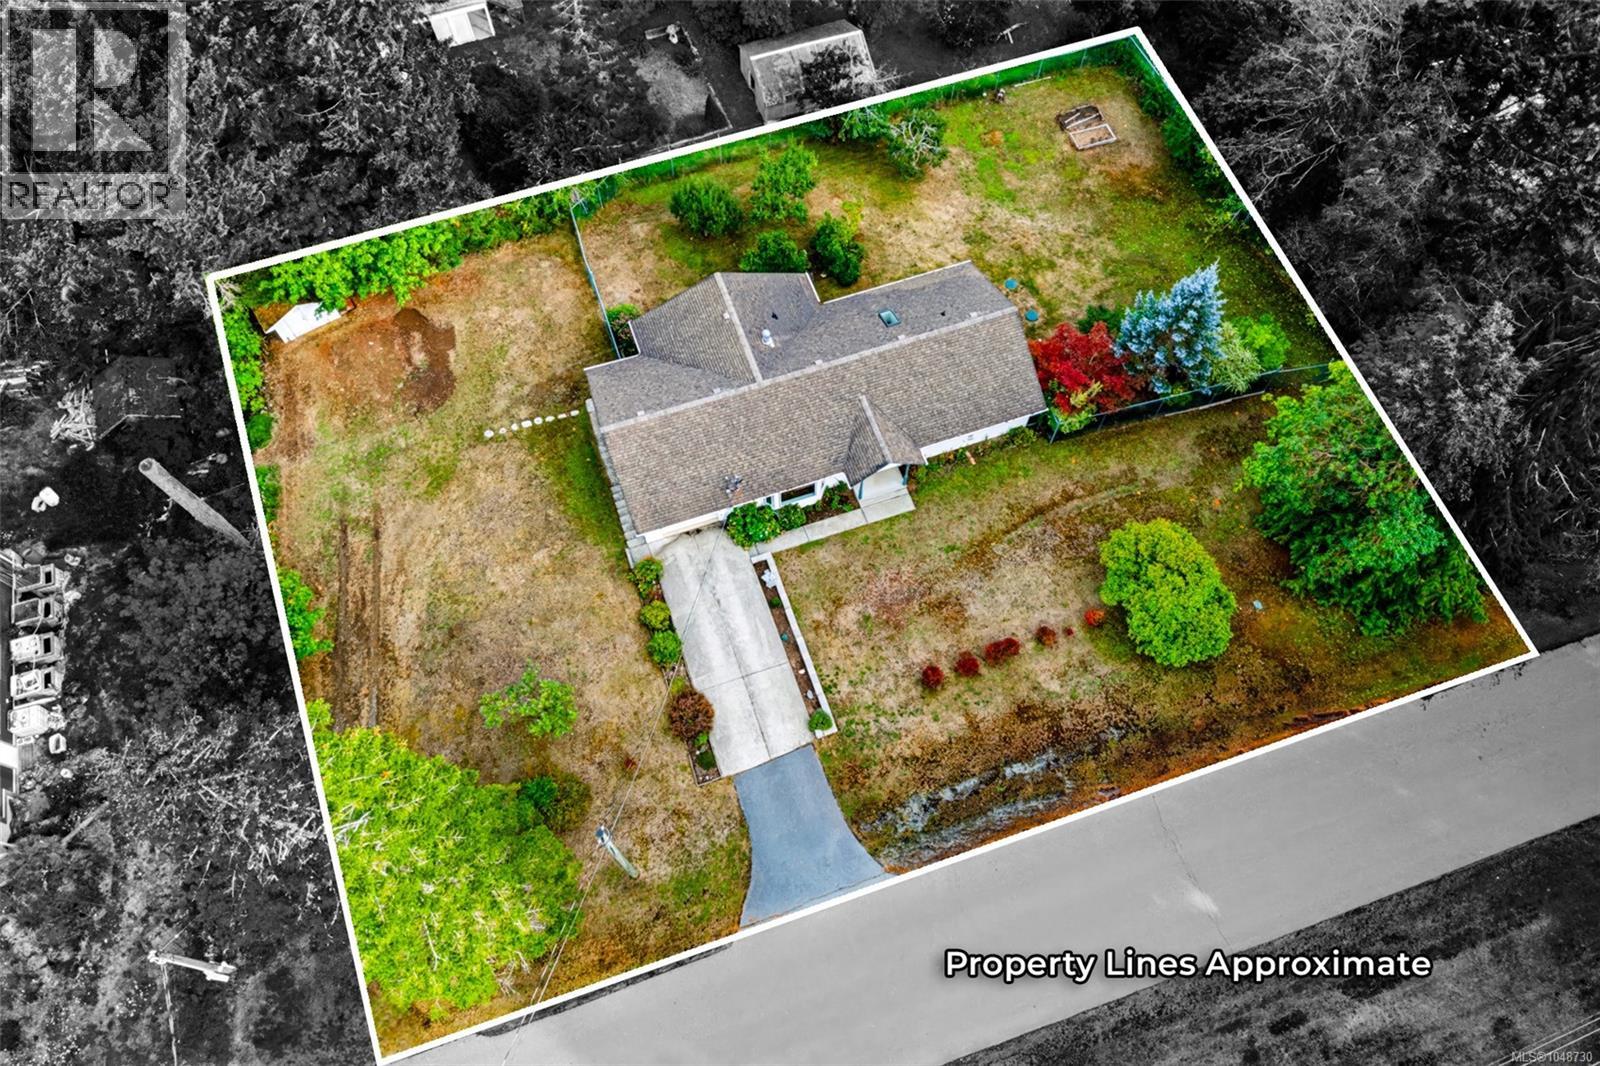
Port Alberni, British Columbia
Half an acre of quiet country living, three minutes from everything you need. Picture a wide, level 0.55-acre lot on a peaceful road, all inside city limits, moments from the highway, and only one minute from West Coast General Hospital. Built in 2000, this home lives like a single-level rancher, with a fully finished, walk-out lower level ready for extended family, guests, or extra income. Step inside to a massive open living and dining room that sets the tone for the whole home: bright, spacious, and made for gathering. The kitchen offers abundant storage and a sun tunnel that fills the space with natural light, and the adjoining eating area walks straight out to a huge covered deck, the kind of spot made for a slow coffee while you look out over the backyard. The primary bedroom is a genuine retreat, with a 3-piece ensuite, a walk-in closet, and a peaceful view over the yard to wake up to every morning. A second bedroom, a full bathroom, and a laundry room with sink and extra storage complete the main level. Downstairs, a spacious family room centers on a natural gas fireplace, perfect for settling in on cool evenings, and opens through a patio door to the backyard, with real in-law suite potential. Two more large bedrooms, another bathroom, three storage areas, and a utility room round out the lower level. Outside, an attached garage sits over a workshop, alongside a storage shed and a fully fenced yard with a vehicle gate. Pear, plum, and cherry trees promise your own harvest each summer, and there's plenty of space left over for gardens, play, or simply room to spread out. Recent upgrades include a new septic tank in 2024, and the home features a Heat Recovery Ventilation system, hot water on demand, and a natural gas furnace. Steps from recreation and trails, minutes from all your shopping and amenities, this is rural living without giving up a single bit of city convenience. Reach out any time to arrange your private viewing. (id:44393)
Loyal Homes Ltd.
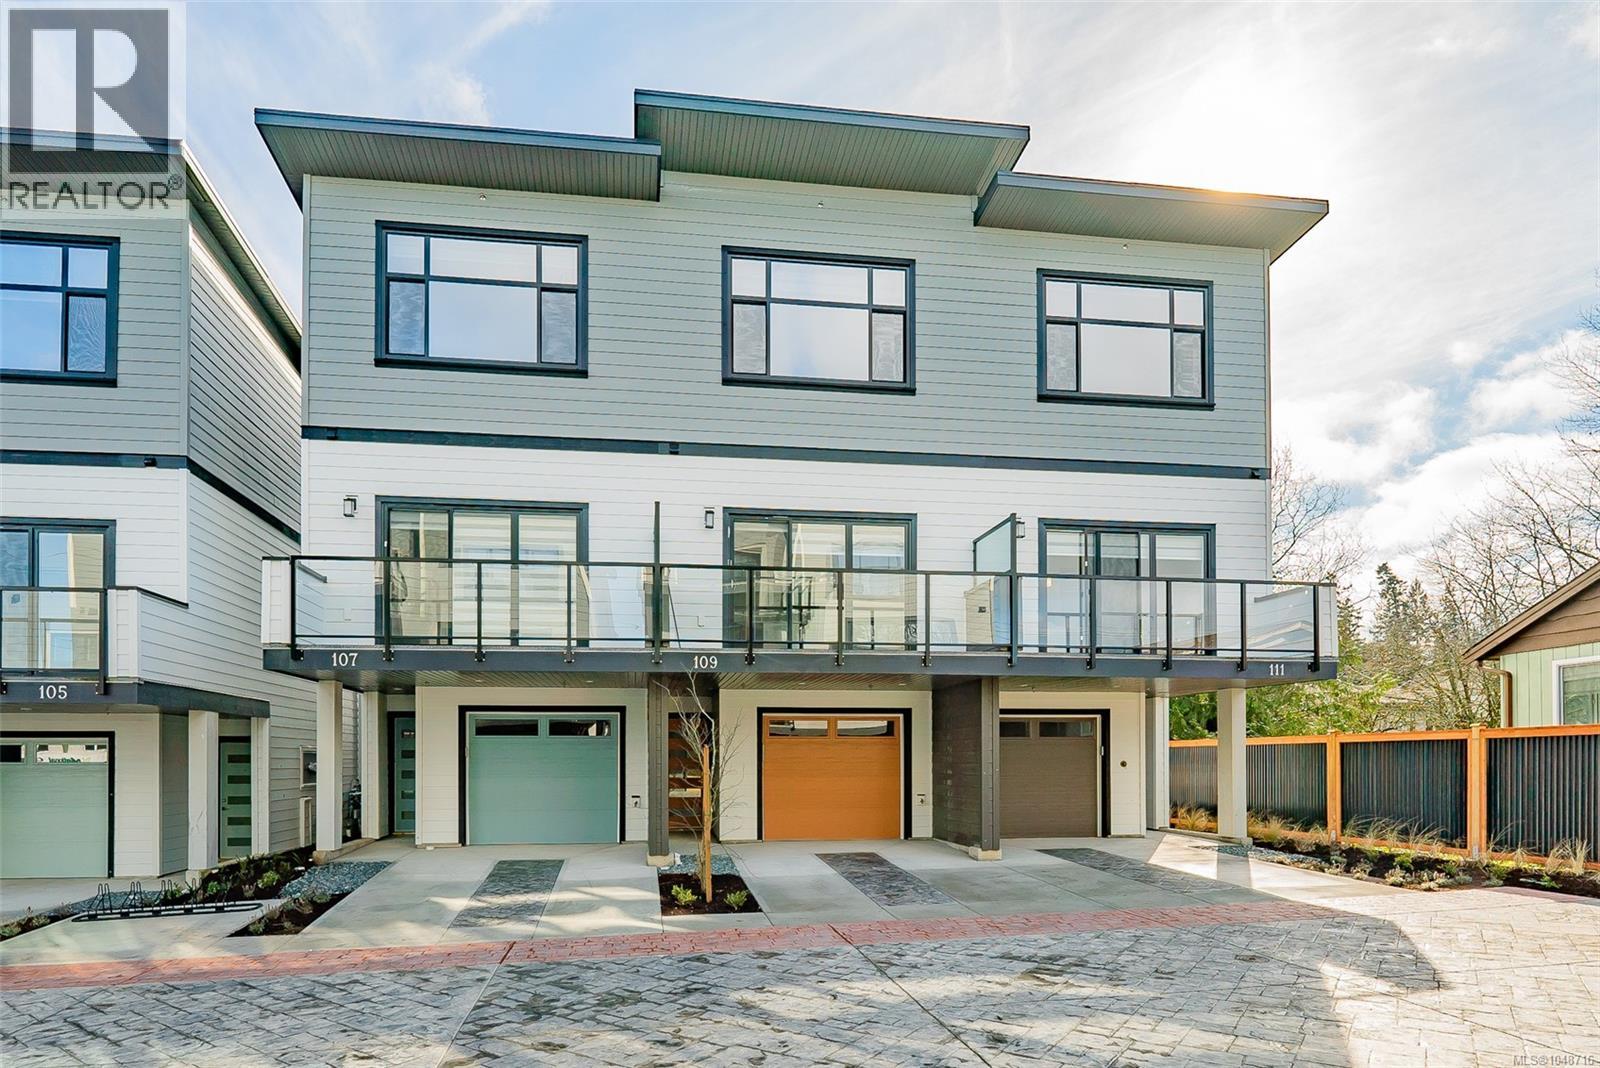
Nanaimo, British Columbia
We are excited to showcase The 1615 Residences, an exciting eleven town home development in Central Nanaimo. These thoughtfully designed, quality constructed homes offer modern comforts in an easy-to-maintain setting: lock the door and venture out to enjoy Vancouver Island's natural beauty. The location is a few minutes from Departure Bay beach, Nanaimo's famous waterfront promenade, restaurants, and cafes, plus you are close to Nanaimo Hospital, grocery stores, parks, and ferry terminal. Your modern living includes 1900+ sf of living space, 3 bedrooms and 4 bathrooms, vinyl plank flooring, contemporary colours and finishes, ductless heat pumps, hardi-plank exteriors, decks, gardens, a single car garage (with EV rough-in plus driveway for parking. Excellent features on the main level include a large, deep peninsula kitchens, adjoining family/dining room, and living room with gas fireplace. The upper level features vaulted ceilings for optimal natural light, two spacious bedrooms with ensuite and 2nd full bathroom. The lower level is designed in a lock-off style with the 3rd bedroom, 3 piece ensuite, room for a undercounter fridge/bar, and slider onto the rear patio. All measurements approx. and should be verified if important. (id:44393)
RE/MAX Professionals (Na)
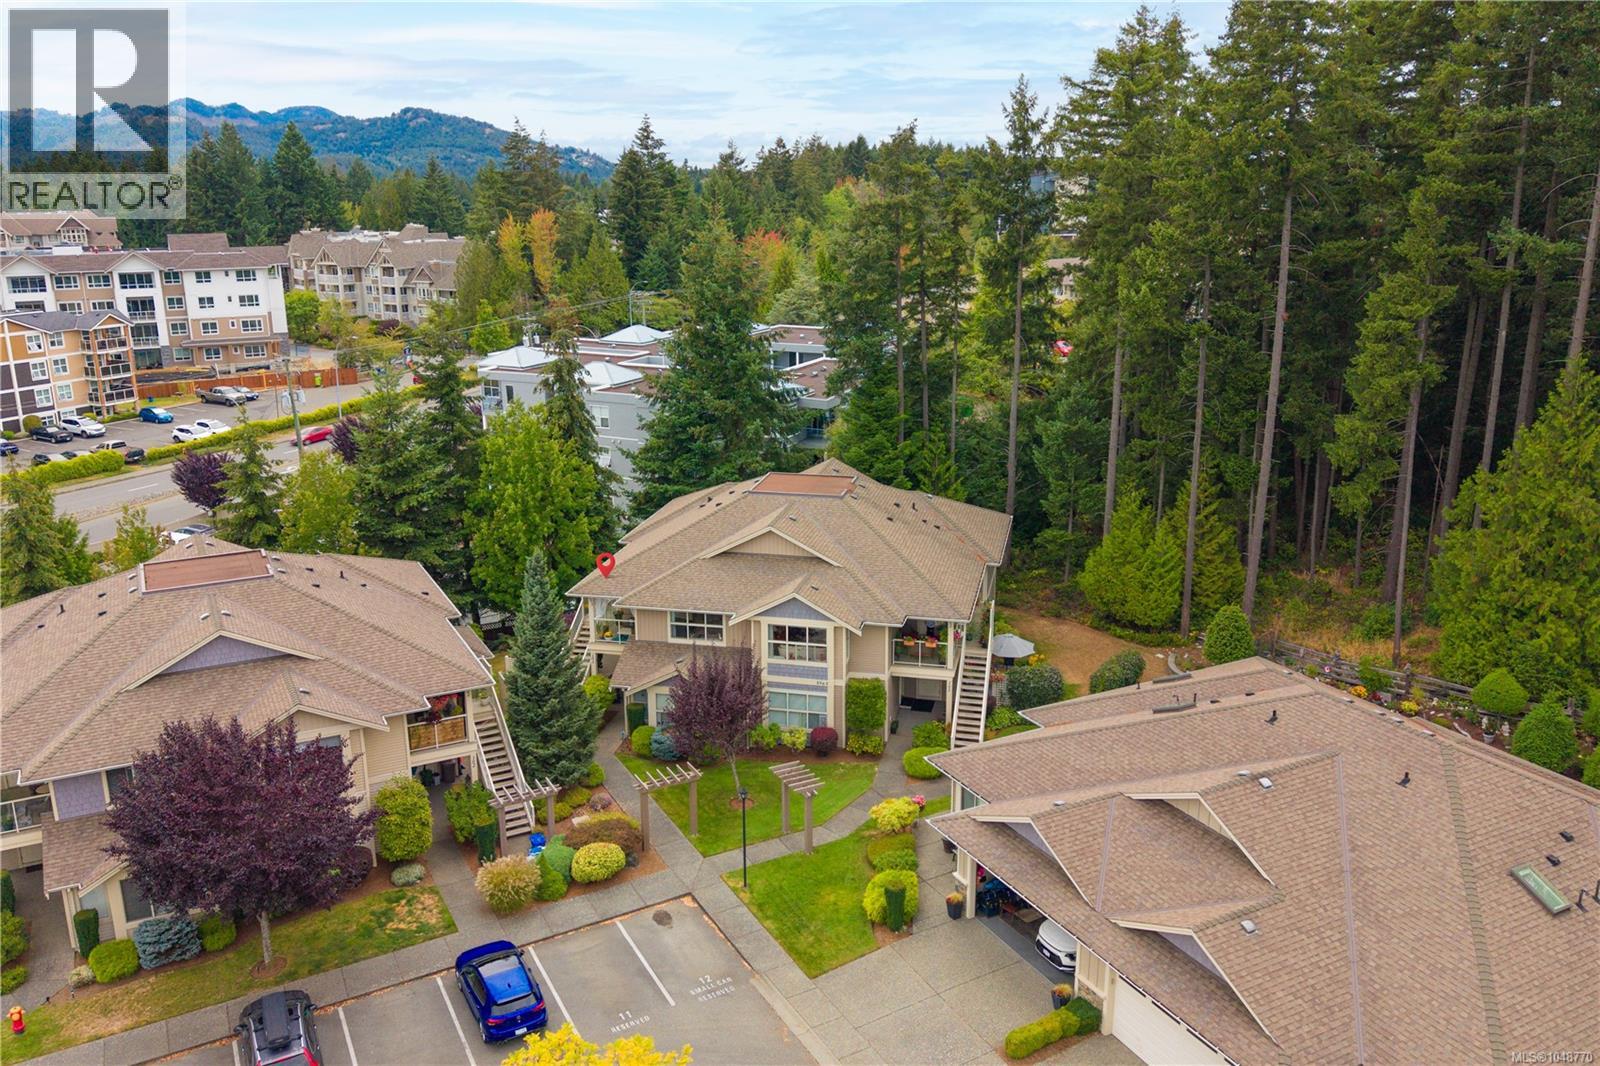
Nanaimo, British Columbia
Enjoy peaceful parkside living in this private upper-level 2 BD + den, 2 BA townhome at Kaden Place by Windley Construction. Backing directly onto Oliver Woods parkland with no neighbors above, the home enjoys afternoon sun and quiet nature views. The open-concept layout features a spacious living room and kitchen w/ ample cabinetry, and eating bar. Relax with morning coffee or host BBQs on the airy covered front patio, complete w/ a separate storage room. Down the hall, find in-unit laundry, a versatile den (or 3rd BD), and a massive primary BD with 3-pc ensuite and its own private rear patio. Life here centers on convenience: walk just 1 block to Oliver Woods Community Centre trails, duck pond, and athletic facilities, or stroll to North Nanaimo Town Centre and Longwood Station for local dining and shopping. Includes assigned parking, ample guest parking, and easy highway access in a premier North Nanaimo setting. (id:44393)
Exp Realty (Na)
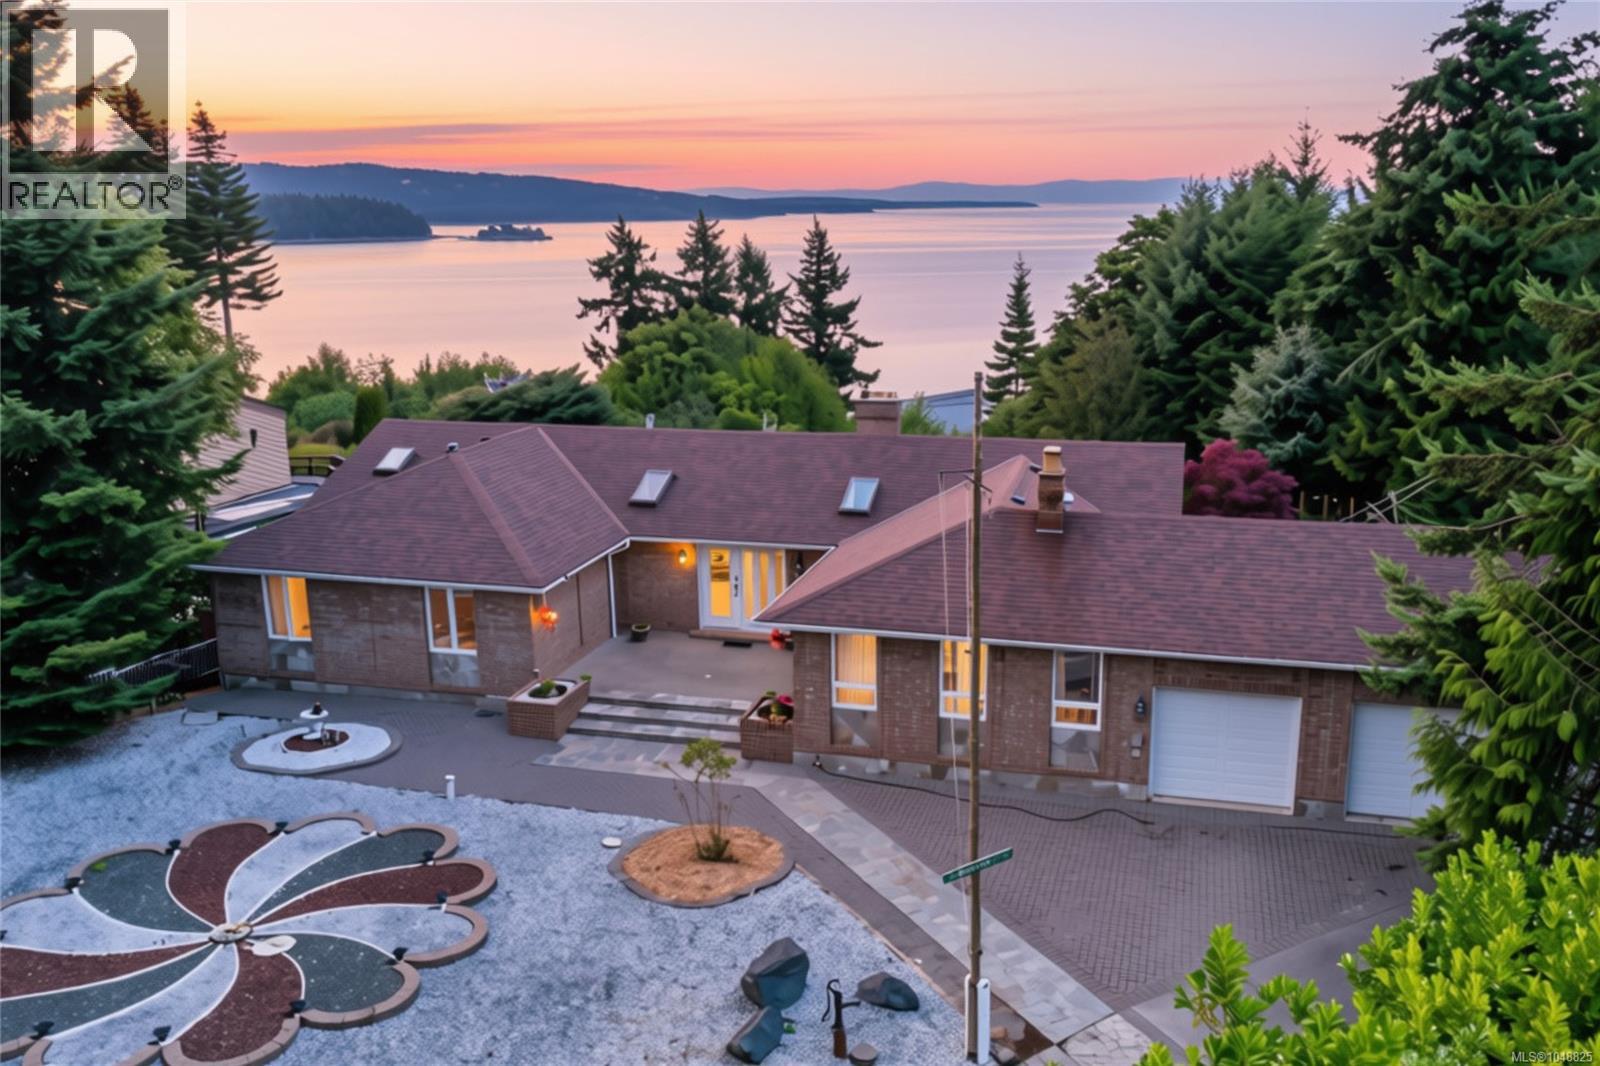
Bowser, British Columbia
A PRIVATE OCEAN-VIEW RETREAT IN DEEP BAY! Tucked away on a quiet cul-de-sac in desirable Kopina Estates, this custom 2,243 sq ft, 3-bed, 3-bath rancher unfolds behind a gated drive on a private .53-acre property, with ever-changing Salish Sea views to Denman, Hornby & Chrome Islands and the Mainland Mountains. A large entrance patio with integrated planters leads to a unique, light-filled entry hall, where several skylights create a bright connection between the living spaces. Hardwood floors, vaulted cedar ceilings and generous windows enhance the living room, centred on a striking stone gas fireplace and framed by the coastal outlook. A formal dining room complements the large, well-equipped island kitchen with abundant cabinetry, bay window and sunny eating nook with built-in window seat. Step into the sunroom or onto the large, partially covered deck—a wonderful setting for morning coffee, entertaining or watching the changing coastal skies. The ocean-view primary suite offers a peaceful retreat, while two additional spacious bedrooms share a bright family bathroom with skylight. A family room warmed by a wood stove provides a cozy second gathering space. The oversized, overheight crawlspace offers exceptional storage with room for a workshop, cold storage and more. Outside, the grounds offer wonderful potential, with mature trees, a pond, established garden areas, vegetable garden and a view pergola positioned to enjoy the ocean and mountain scenery. A detached one-bedroom guest house adds flexibility with its own kitchen and eating nook, Murphy bed and garden doors opening to a private patio and views—ideal for family and guests. Centrally located between Qualicum Beach and Courtenay, minutes from Deep Bay Marina, beaches, golf, trails and Bowser amenities. Measurements are approximate and should be verified if important. (id:44393)
RE/MAX Professionals (Na)
Nanaimo, British Columbia
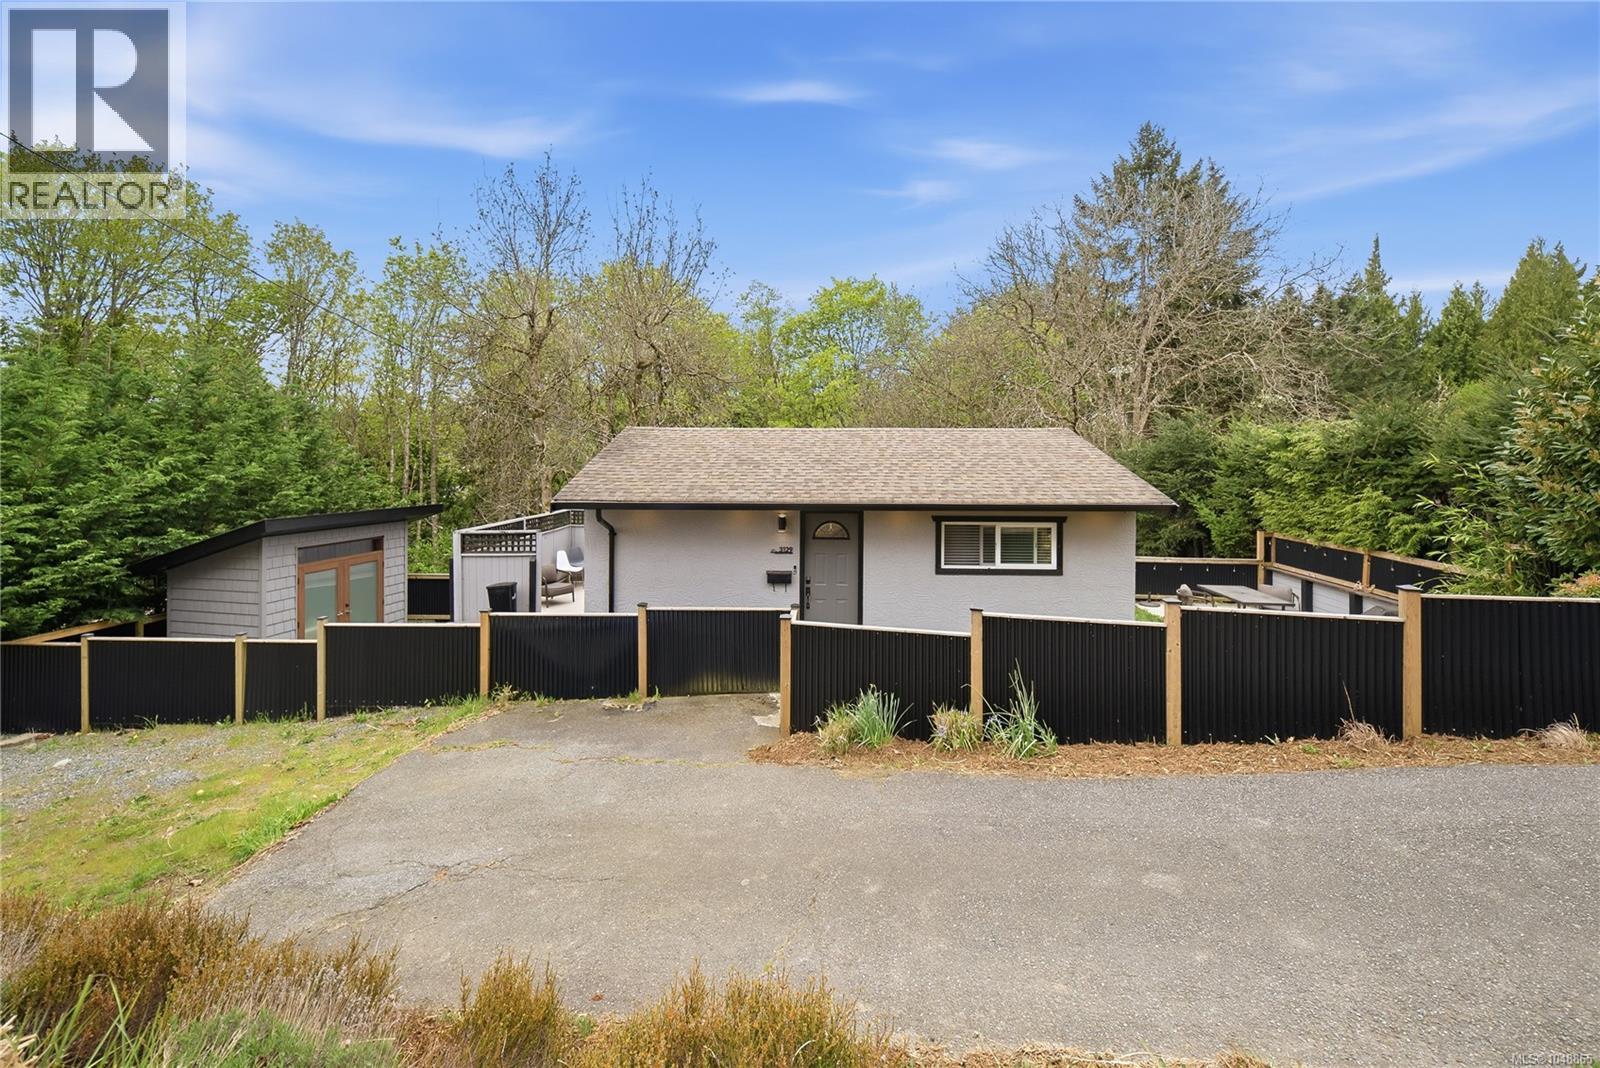
Freehold home ownership awaits at this cozy 1 bedroom 1 bathroom home set on a sprawling 0.30 acre lot just a 5 minute walk from Departure Bay Beach. Backing on to Woodstream Park and the trails of Departure Creek this home offers privacy and immediate access to the nature and beauty of Vancouver Island. With a fully fenced yard, beautifully landscaped garden and a well maintained garden/storage shed, this home is ready for summer living. The home itself offers stainless steel appliances, gas fireplace, stacker washer/dryer and a bright welcoming feel with an abundance of natural light. The property has ample opportunity for expansive renovation or addition to the home for the right person with the right vision. Measurements are approx and must be verified if important (id:44393)
RE/MAX Professionals (Na)
Nanaimo, British Columbia
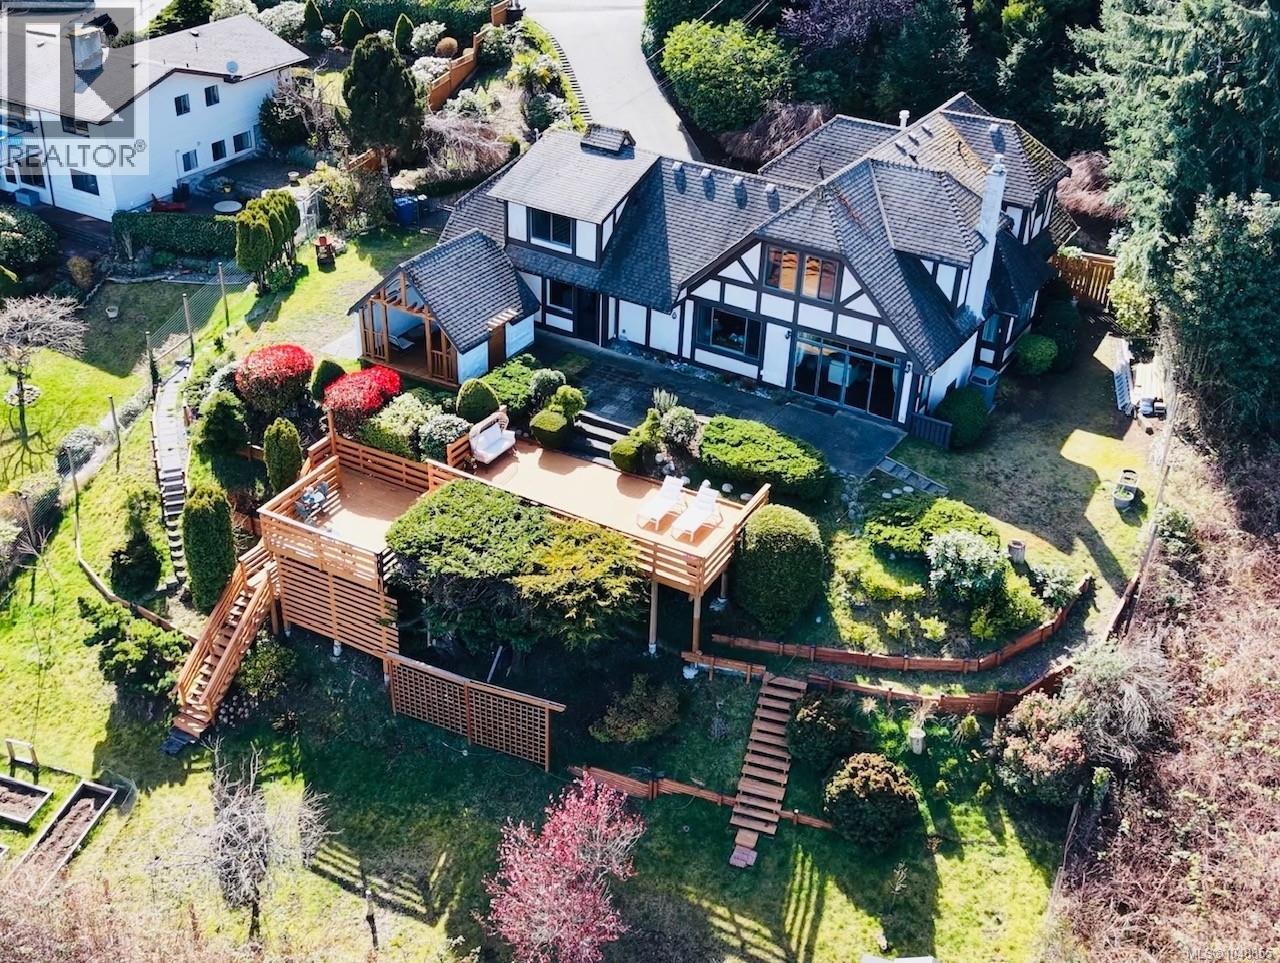
A truly rare opportunity to own a private residence that seamlessly combines exceptional privacy with breathtaking panoramic ocean views. Overlooking the Georgia Strait and Coastal Mountains, this stunning home was fully renovated in 2011, offering a perfect blend of timeless elegance and modern comfort. 19024 sf large lot with R5 zoning and subdivision potential. The bright, open-concept interior showcases rich hardwood flooring throughout, soaring vaulted ceilings accented with exposed wood beams, a stone-surround gas fireplace, designer lighting, and a sophisticated neutral palette—creating a warm yet refined living environment. The custom chef’s kitchen is beautifully appointed with granite countertops, antique white shaker cabinetry, and new premium stainless steel appliances, designed for both everyday living and entertaining. Expansive picture windows and strategically placed sliding glass doors capture the views from every angle while filling the home with natural light. A den/office off the living room provides an ideal work-from-home space, also enjoying stunning ocean vistas. The primary suite is equally impressive, featuring large windows framing the scenery and a luxurious 5-piece ensuite with a soaker tub, offering a true retreat experience. A separate staircase leads to an additional private area with its own ensuite, ideal for creating a self-contained living space—perfect for extended family, guests, or flexible use. Outdoor living is exceptional, with multiple decks and elevated terraces designed for entertaining, relaxing, and taking in the spectacular coastal views. Recent upgrades of approximately $100,000 include improvements incl. appliances, backyard, sun room & variety fruit trees, enhancing both lifestyle and value. A rare combination of privacy, luxury, and panoramic views—this is West Coast living at its finest. All data, information and measurements are approximate and should be verified if important. (id:44393)
RE/MAX Professionals (Na)
Ladysmith, British Columbia
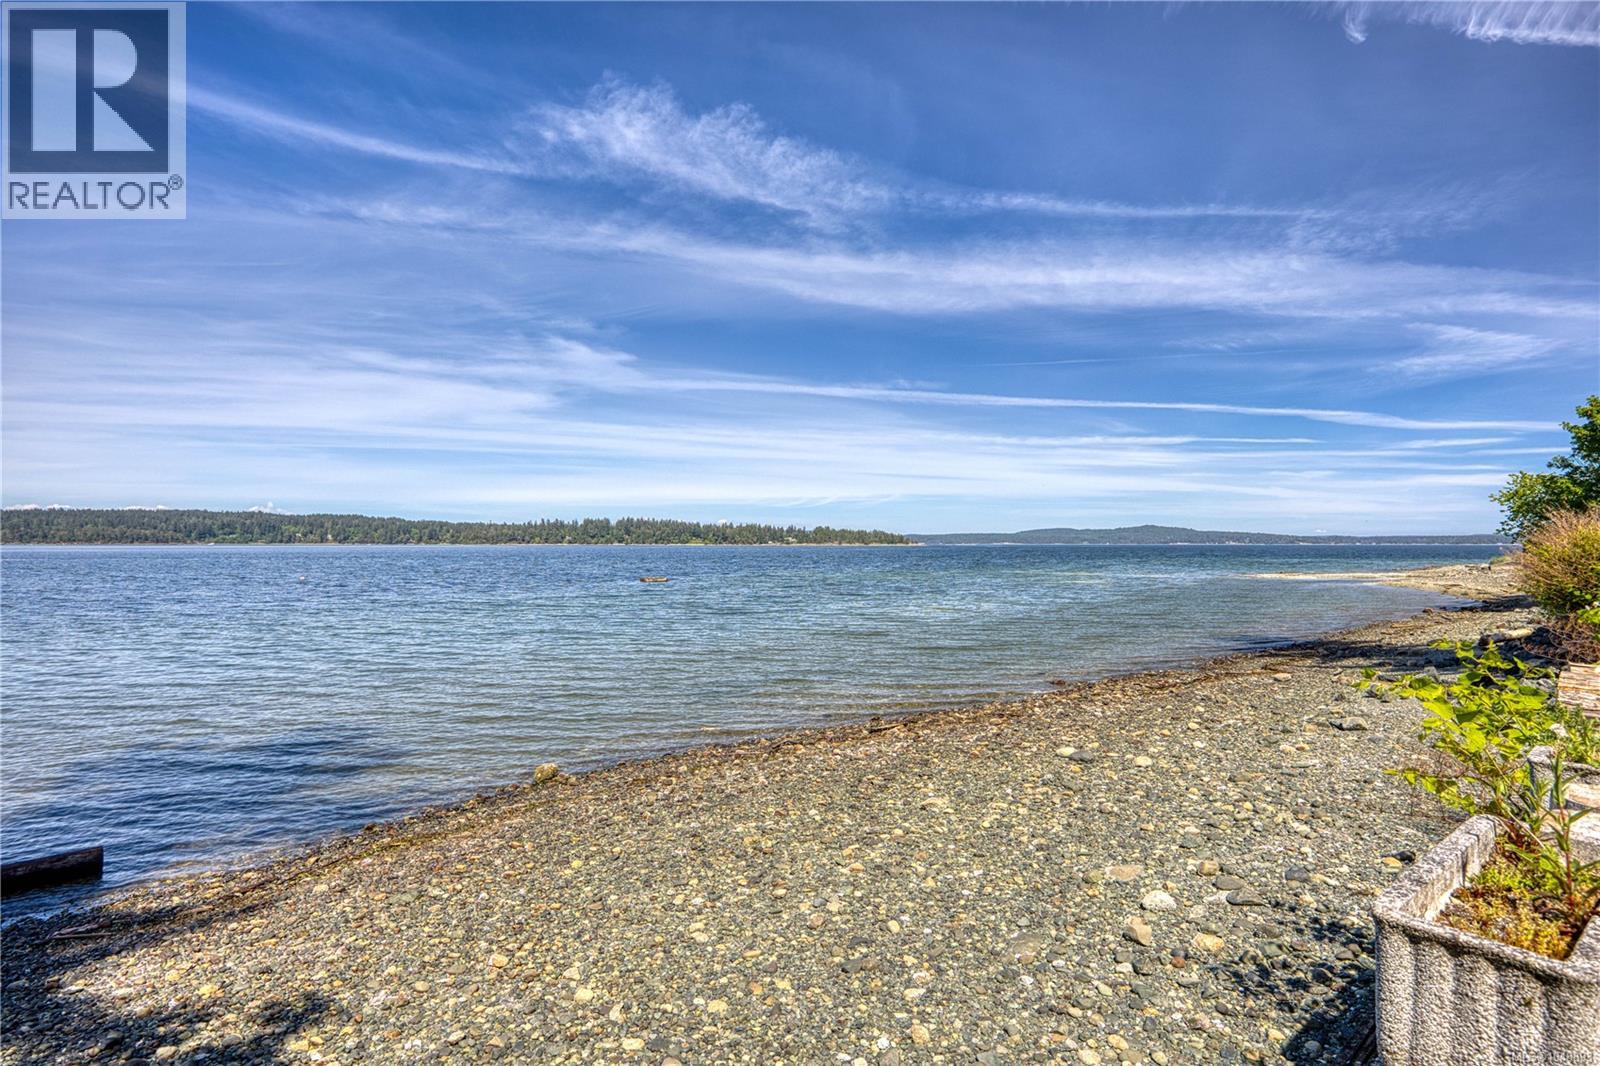
Experience the pinnacle of Vancouver Island living in this 5-bedroom, 4-bathroom custom masterpiece, perfectly positioned at the end of a quiet road on a massive 0.28 acre of oceanfront lot. Designed by the renowned Brian Childs and built to the highest standards with 2x6 & plywood construction, this estate offers a rare blend of architectural brilliance and rugged durability. The home captures breathtaking 180-degree Pacific views through its signature ''Prow'' design, creating an exhilarating, immersive ''at-sea'' experience as if you are standing on the bow of a luxury vessel. No detail has been spared in maintaining this property, featuring recent updates including a professional 30-year roof replacement and the installation of high-end engineered hardwood flooring throughout for modern elegance and lasting quality. The interior reflects organic luxury with edge-grain fir cabinetry adorned with unique stone hardware, and two majestic fireplaces hand-built with Englishman River rock that anchor the living spaces. The main level is designed for both grand entertaining and practical life, featuring open-concept living and dining areas, a chef’s kitchen, a guest bedrm, full bath, and a laundry rm with direct access to the double garage. Upstairs, the Master Suite is positioned like a first-class cabin on board, boasting a private seaside balcony for morning coffee above the waves, plus two additional bedrooms with stunning vistas of the ocean or the garden. The walk-out lower level offers a private studio with a kitchenette and full bath—ideal as a mortgage helper or guest suite. Outside, follow your private stairs down to the shore in the island’s warmest waters to swim, fish, or launch your kayak. Approved Mooring Bouy could be installed for your boats. The property also features a fully-fenced garden with mature privacy hedges, towering trees, and a large gate for secure parking of your ''big toys.'' More than a home, it is a legacy built to endure. Your dream awaits. (id:44393)
Exp Realty (Na)
Saanich, British Columbia
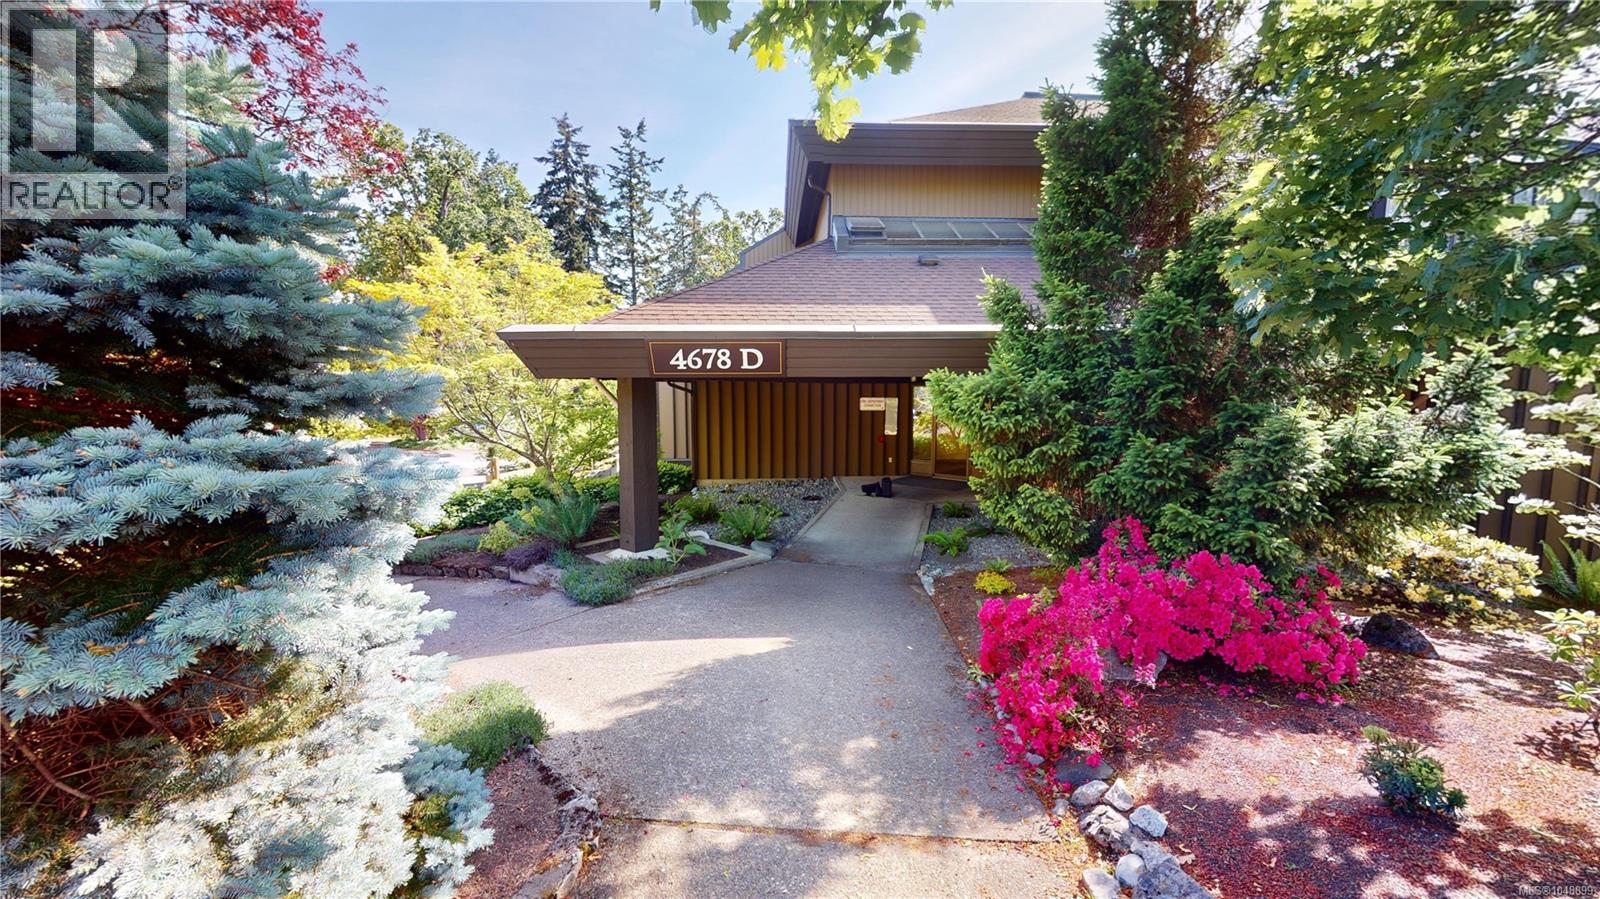
Discover a distinctive loft-style home in Royal Oak Estates. This bright, 1,229 sq ft, two-level 2-bed, 2-bath residence offers space, light and architectural character rarely found at this price. The vaulted living area features a wall of windows and skylights, feeling much larger than a typical condo. The two-level layout separates living and sleeping areas, giving it the feel of a private townhouse. Large windows overlook mature greenery and landscaped grounds. Primary bedroom offers generous closets; second suits guests or a home office. Two baths, in-suite laundry, storage, separate locker, A/C and parking incl. Strata fees cover all utilities (heat, hot water, electricity), mgmt and groundskeeping. Near Commonwealth Rec Centre, Royal Oak & Broadmead shopping, transit, parks and hwys. No age restrictions. Rentals permitted. Photos taken prior to current tenant moving in, for privacy. Text or Call Andrea Paris @250-616-4814, email at Andrea@AgentAndrea.com, www.AgentAndrea.com (id:44393)
Exp Realty (Na)
Nanaimo, British Columbia
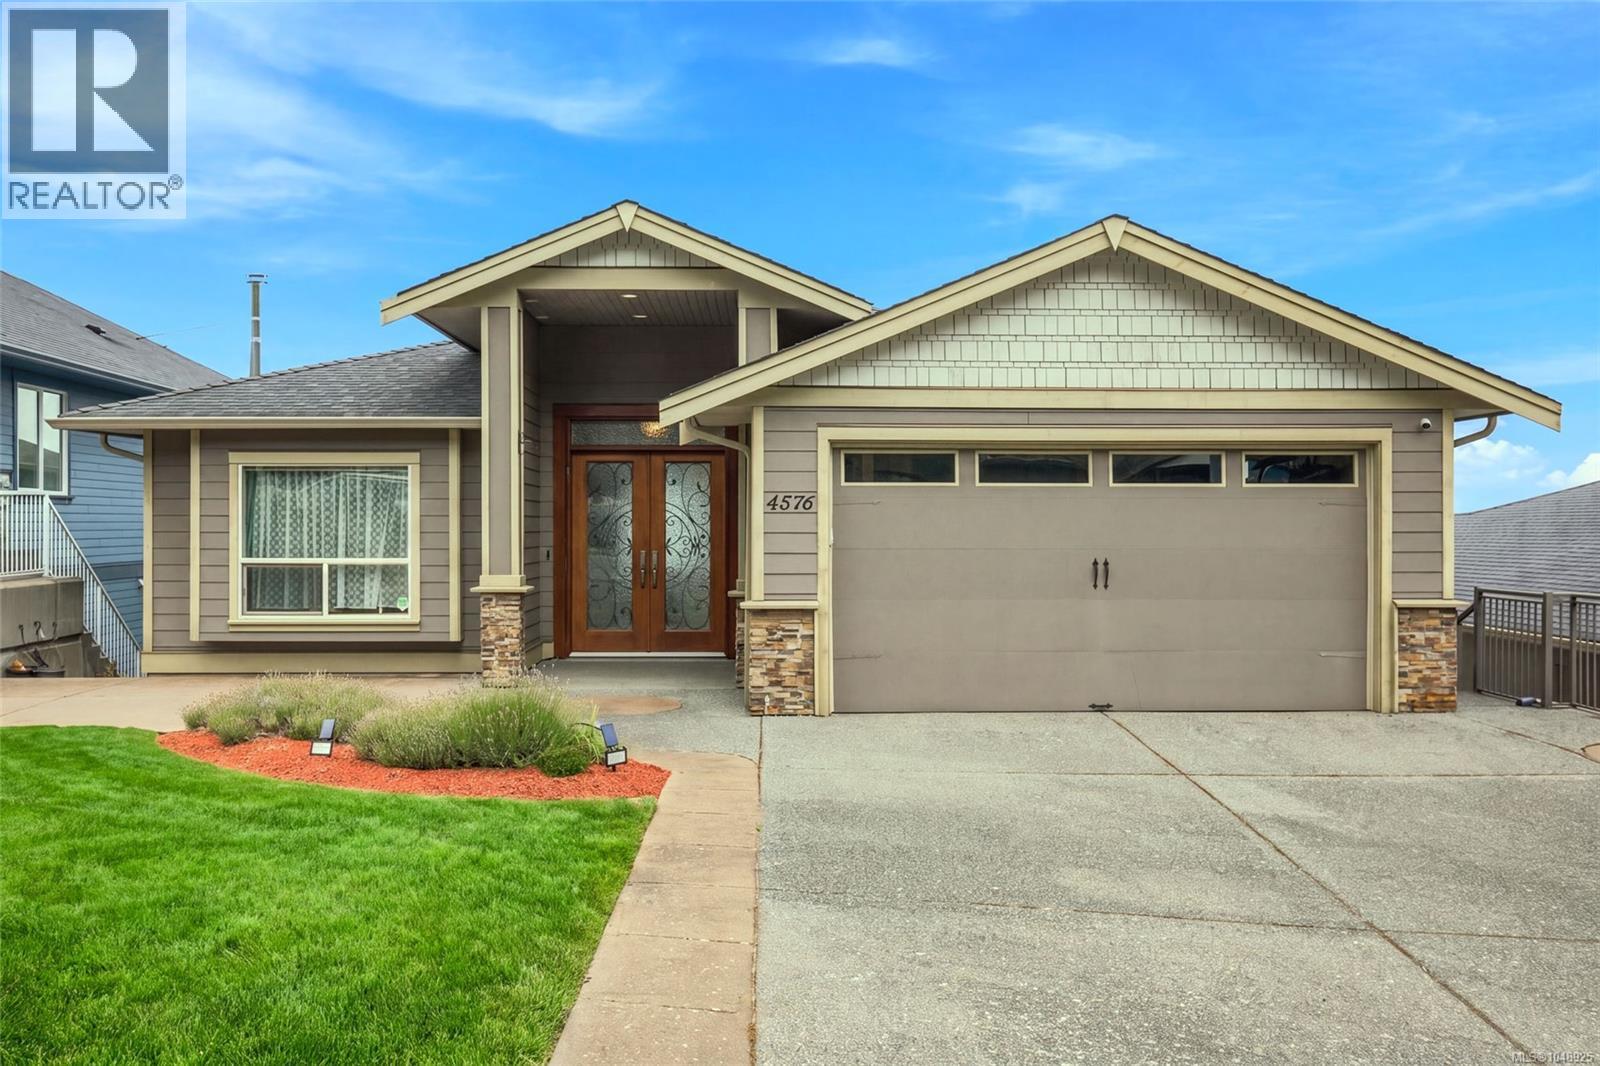
Wake up to sweeping Salish Sea, island and coastal mountain views from this exceptional custom residence at 4576 Laguna Way. Set into the Hammond Bay hillside, this 6-bedroom, 6-bath home (including 1 bed legal suite) offers approximately 4,270 sq ft of beautifully finished living space across three levels, with a level-entry main floor and multiple outdoor spaces designed to take full advantage of the outlook. Inside, the home delivers a warm, refined sense of luxury rather than a cookie-cutter feel. Rich wood floors, detailed millwork, coffered and tray ceilings, custom built-ins and a striking gas fireplace create memorable living spaces, while expansive windows keep the ocean view front and centre. The kitchen features granite countertops, extensive custom maple cabinetry and generous prep and entertaining space, flowing naturally into the dining and living areas and out to the view deck. The primary suite is a true retreat, complemented by a spa-inspired ensuite, while three of the six bedrooms feature private ensuites, making the layout ideal for family, guests or multigenerational living. Heated bathroom floors, beautiful counters, custom built-ins, abundant storage and thoughtful finishing details continue throughout the home. Multiple glass-railed decks and covered patios create inviting places for morning coffee, summer dinners and evening sunsets. The lower level includes a legal 1-bedroom suite (currently operating as an airbnb with dependable bookings) with its own covered patio, adding valuable flexibility for extended family or rental income. A 2023 heat pump with remaining transferable warranty provides efficient year-round comfort, while the double garage, landscaped terraced yard and quiet no-through setting complete the package. This is a home built around the view, with the space, craftsmanship and versatility to match it. A distinctive Hammond Bay property for buyers looking for something well beyond the ordinary! Measurements approximate. (id:44393)
RE/MAX Professionals (Na)
Real Broker
Nanaimo, British Columbia
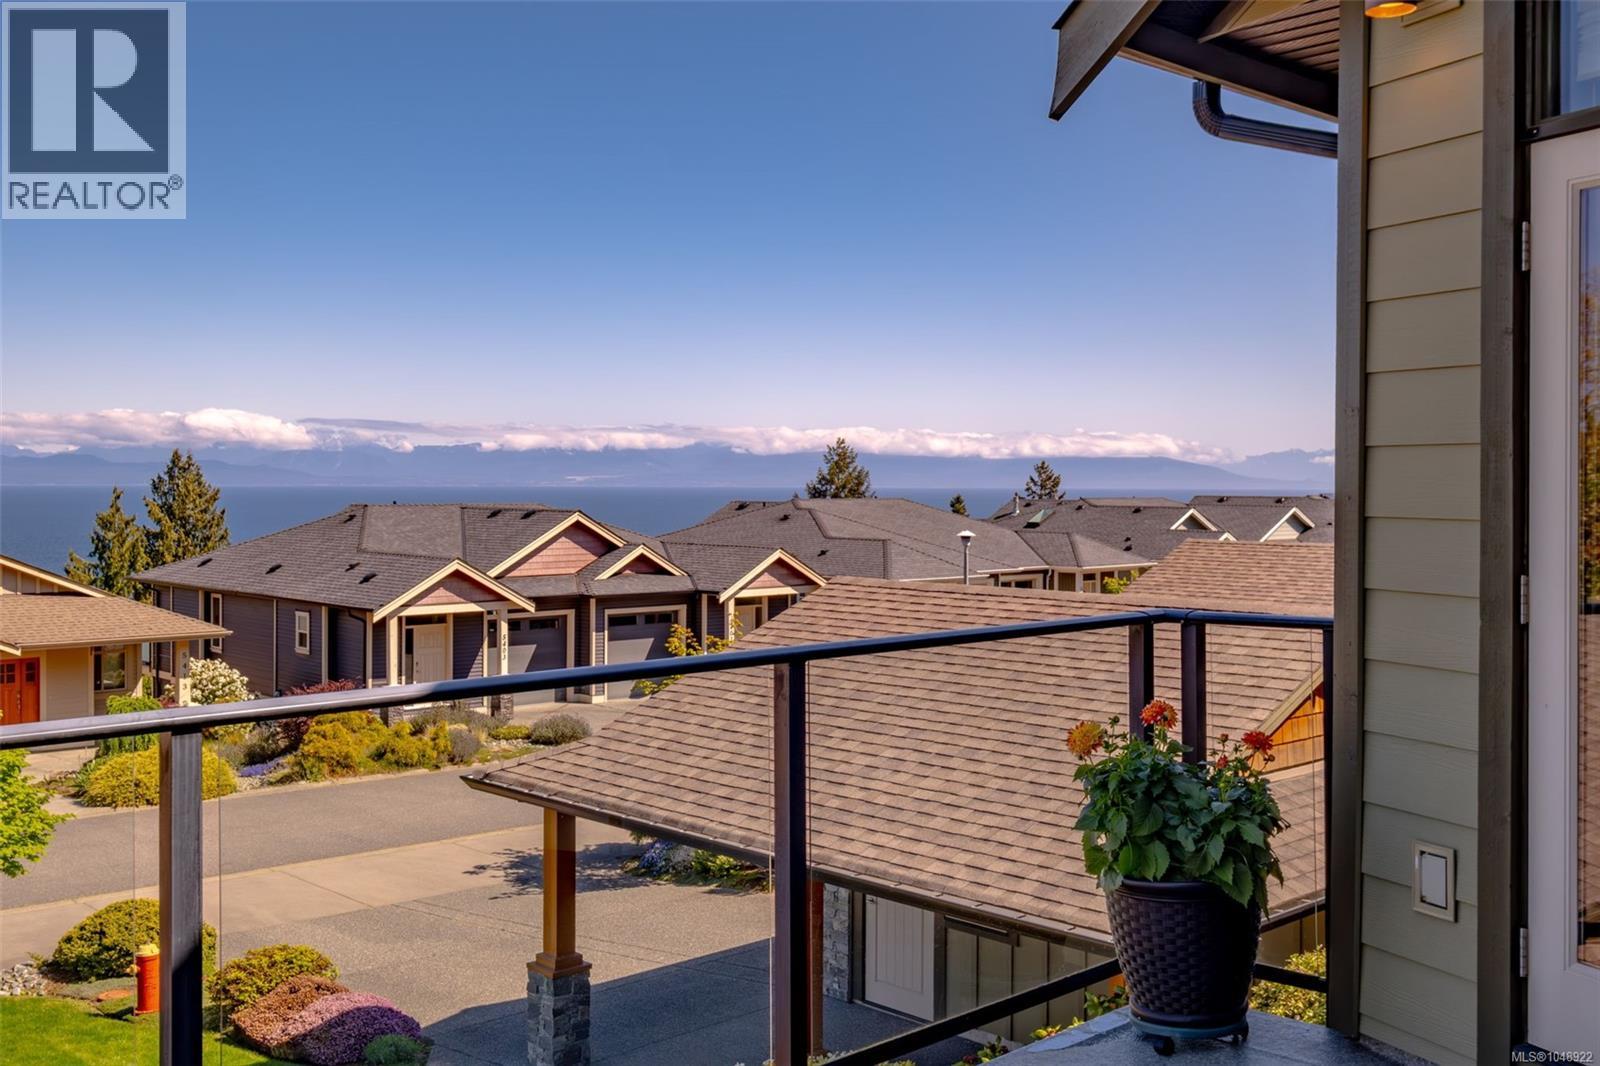
Experience refined coastal living in this elegant 3-bedroom, 3-bathroom 2606 sq ft townhome with breathtaking views of the Georgia Straight. The main level showcases vaulted ceilings, rich engineered hardwood, and a striking granite-faced gas fireplace. French doors open to deck with a view, while a second private terrace and landscaped garden create seamless indoor-outdoor living. The primary suite offers a spa-inspired ensuite with heated floors and a soaker tub. The lower level features a spacious recreation room, office, bedroom, full bath, and generous storage. Complete with a garage, additional drivewy parking, gas BBQ hookup, and hot water on demand, this home blends comfort, sophistication, and West Coast luxury. (id:44393)
Royal LePage Nanaimo Realty (Nanishwyn)
Royal LePage Nanaimo Realty Ld
Port Alberni, British Columbia
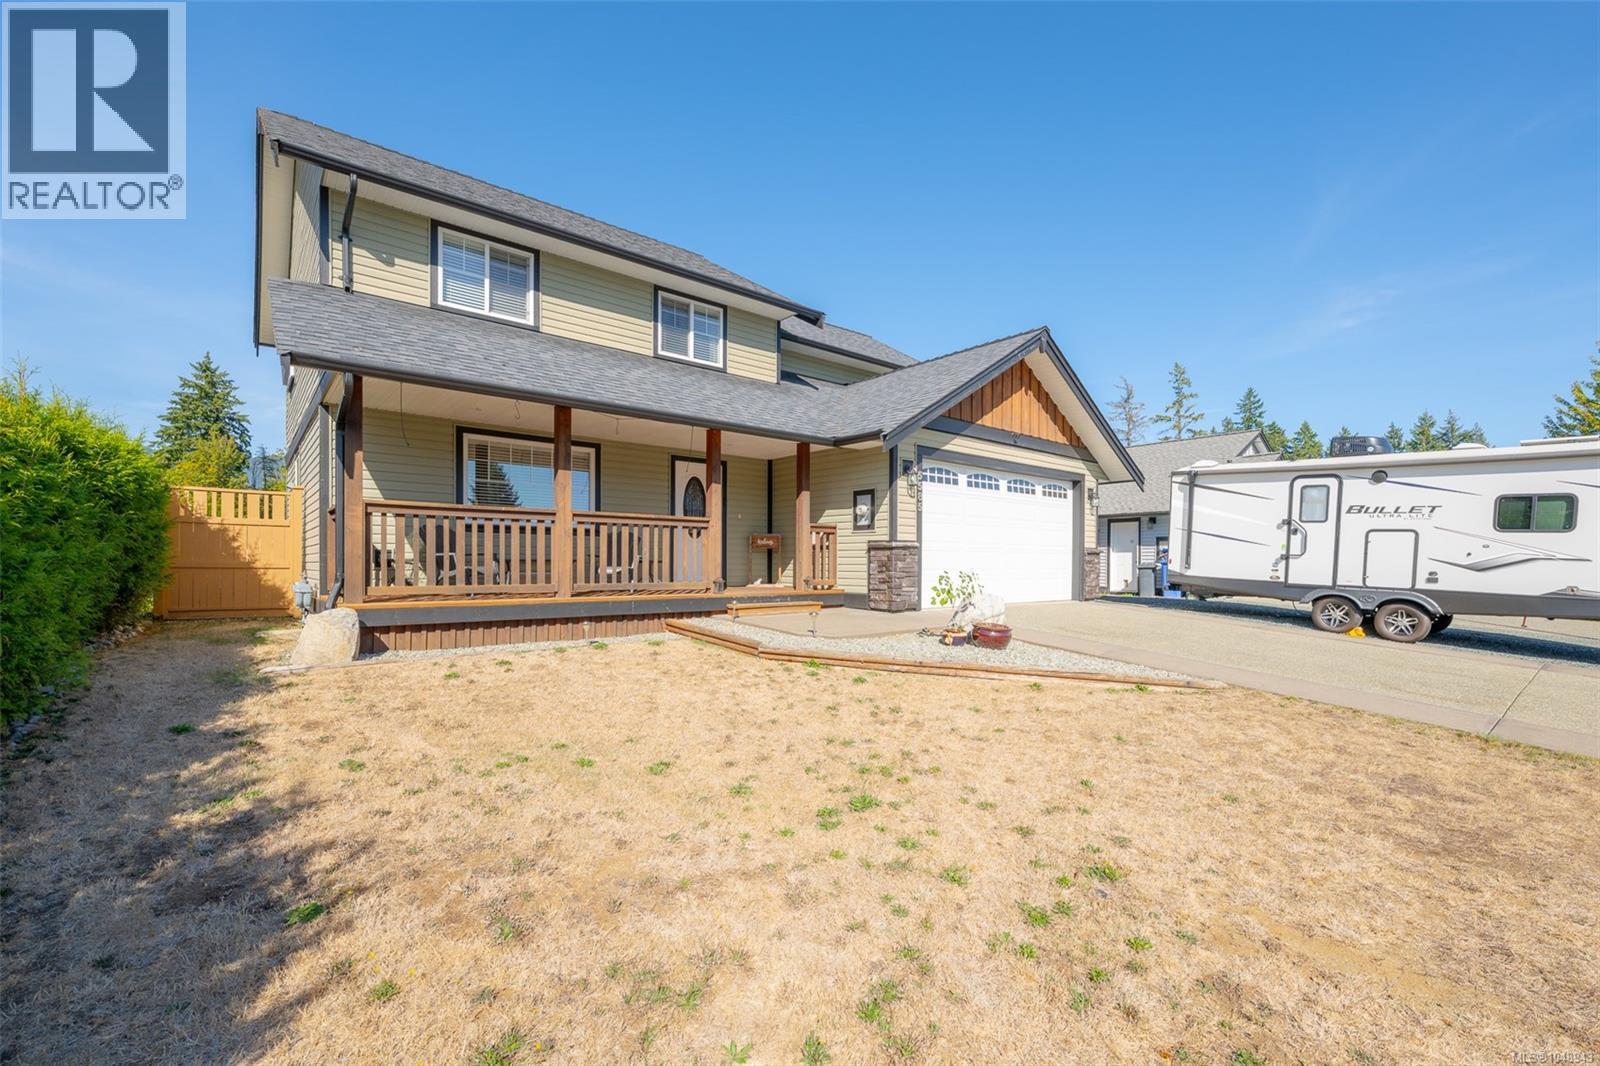
Welcome home to 5585 Swallow Drive. Located in a quiet subdivision, this two-storey beauty is waiting for you to call home. Entering the front door, you will notice the spacious living room, eating area and cozy kitchen featuring stainless steel appliances, a family room with access to the back patio just steps away, perfect for entertaining family and friends. Completing the main floor is a 2-piece powder room, laundry room, and access to the garage. Upstairs, you will find the primary bedroom boasting a walk-in closet and 4 piece ensuite with double sinks and a tiled shower. There are also 3 more bedrooms and a 4-piece main bathroom to finish the upstairs area. The exterior offers a fully fenced backyard for the kids to play in, and a pergola for sitting under and enjoying some much-needed peace and quiet. There is also room for RV or boat parking in the front driveway for those looking for some extra parking space. Call today to have a look at this amazing home!! (id:44393)
RE/MAX Mid-Island Realty

Ucluelet, British Columbia
Bright, updated and centrally located, 1802 Peninsula Road sits on a sunny corner lot with excellent future potential. The 4 bedroom, 2 bathroom home features a bright open-concept kitchen and living area, sunny back deck and detached garage. Extensive updates include new electrical and plumbing, perimeter drains, approximately 80% of the roof replaced in 2019, new drywall and paint, engineered laminate flooring, and the addition of a bedroom with ensuite. A full-height unfinished basement provides excellent storage and could potentially be converted back to a drive-in garage. Zoned CS-2 Service Commercial, the home has been primarily used as a legal non-conforming residence. Permitted uses include hotel, mixed commercial, office, restaurant, personal services, studio and more. A versatile holding, live/work or redevelopment opportunity in a highly visible location. (id:44393)
RE/MAX Mid-Island Realty (Uclet)
Nanoose Bay, British Columbia
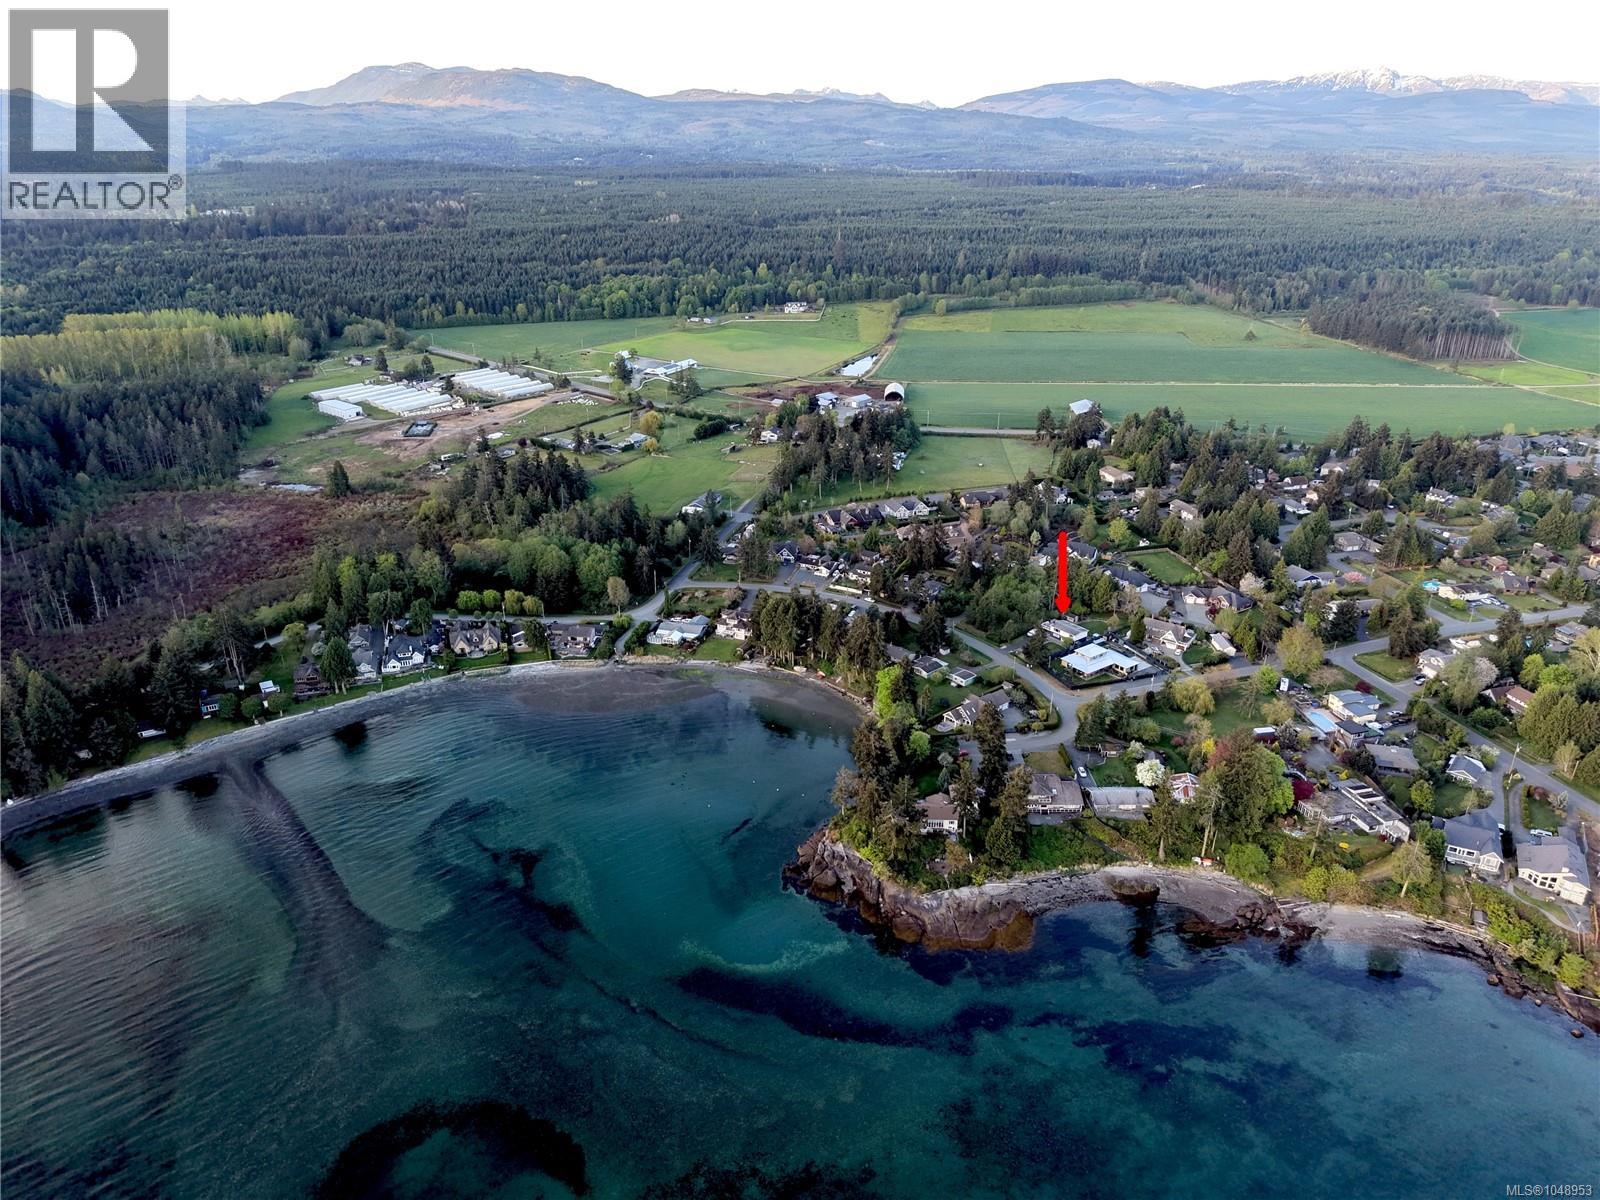
This well-maintained home is just a 5 minute walk from Wall Beach, a 20-acre bay with tidepools and fossils, great swimming at high tide, and ideal conditions for launching a canoe or kayak. The level property is over 15,000 sqft, set between Wall Beach and protected ALR lands (Springford Farm), 7 min from Rathtrevor & Parksville. The house is well placed on the lot, leaving about 8,000 sqft for the fully fenced back yard and another 5,300 sqft front yard to buffer from the street; this big property has interesting options for your future uses. Upstairs, a large living room window with ocean glimpses and a hearth, a bright kitchen overlooking huge gardens and visiting birds. Two large decks mean different views, and options for sun exposure and breezes. A full bathroom and two bedrooms complete the upstairs, while the lower floor has a big rec room, a workshop, & a furnished space with a second kitchen and large bedroom, perfect for in-laws. Two blocks from school buses and transit, tons of RV parking, exterior paint 2025, irrigation well, updated windows with solar film (removeable), great flooring throughout, gas fireplace and furnace, quartz countertops and solid maple cabinetry. You'll love the beautiful custom-built shed, currently used as a quiet crafting sanctuary. Perennials are too many to list but include berries and roses, many different vines, Garry oaks and walnut and hazelnut, cedar and fir and California lilac - and a windmill palm of course! (id:44393)
460 Realty Inc. (Na)
Courtenay, British Columbia
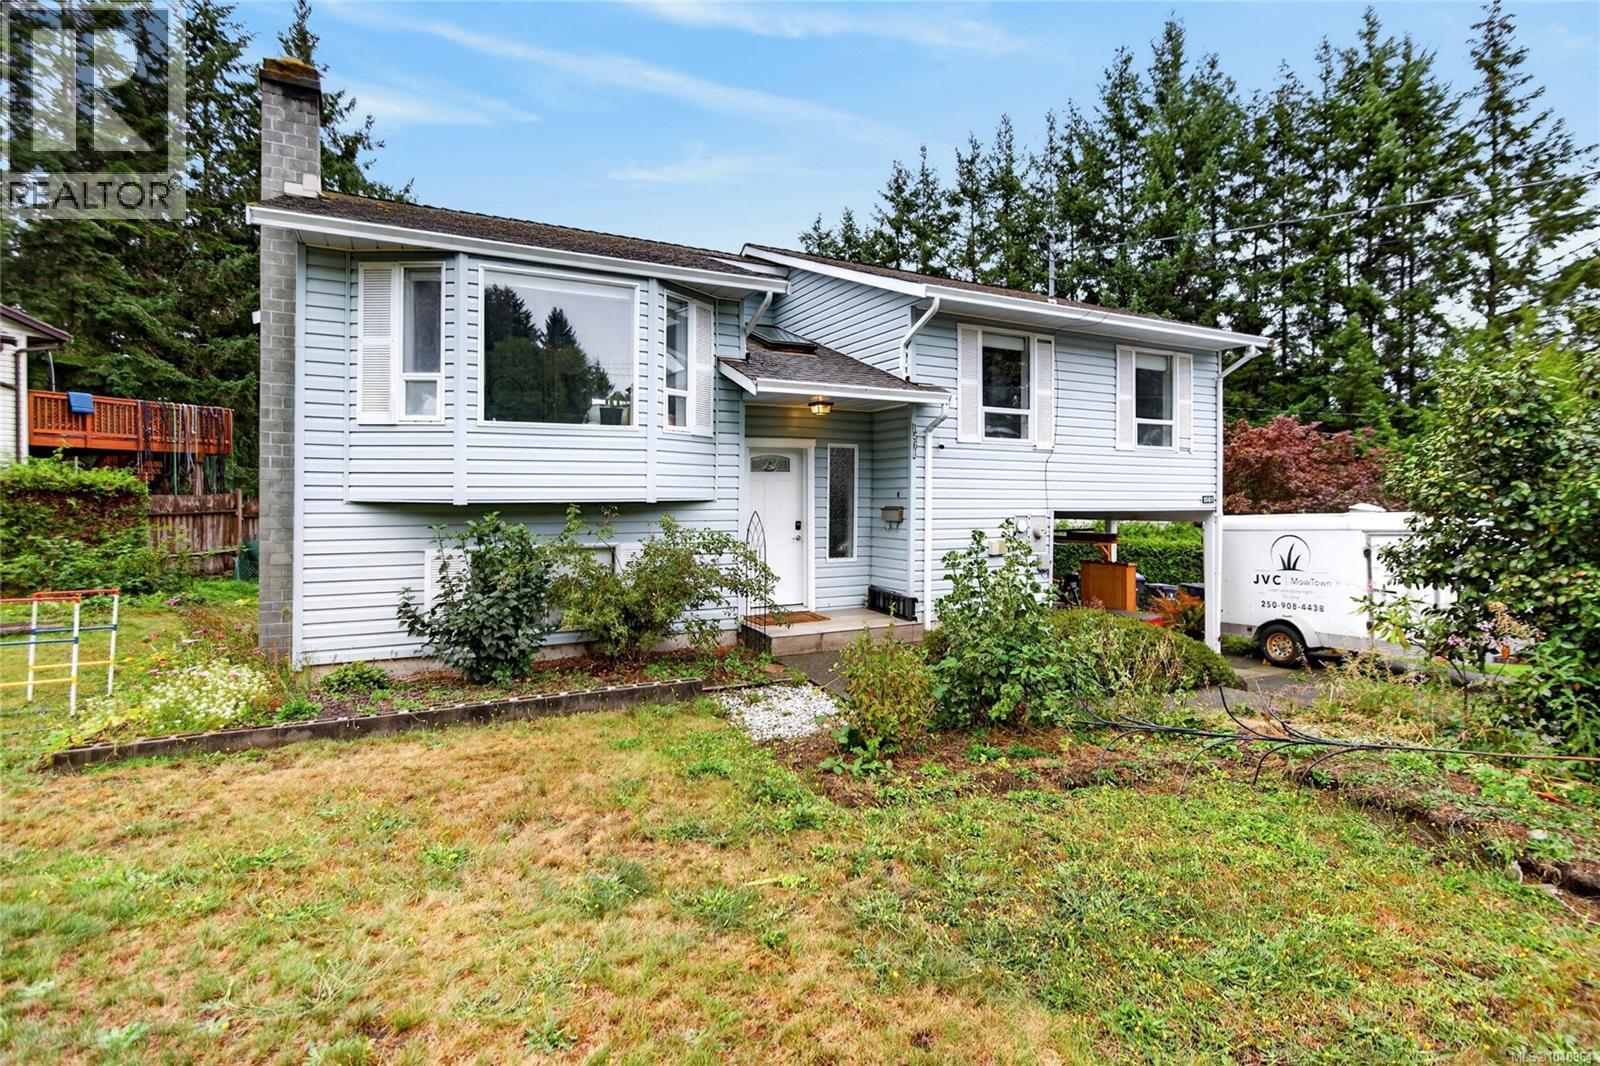
Charming 4-bed, 3-bath family home in Courtenay — steps from parks, shopping and downtown. Ideal for multigenerational living with comfortable living areas both up and down. Bright, sunny rooms throughout, private yard and plenty of parking. Close to schools and community amenities. Put your loving touches on this home and make it your own — quick possession available. Contact Mike Fisher with Royal LePage in the Comox Valley today to book your personal viewing. (id:44393)
Royal LePage-Comox Valley (Cv)
Comox, British Columbia
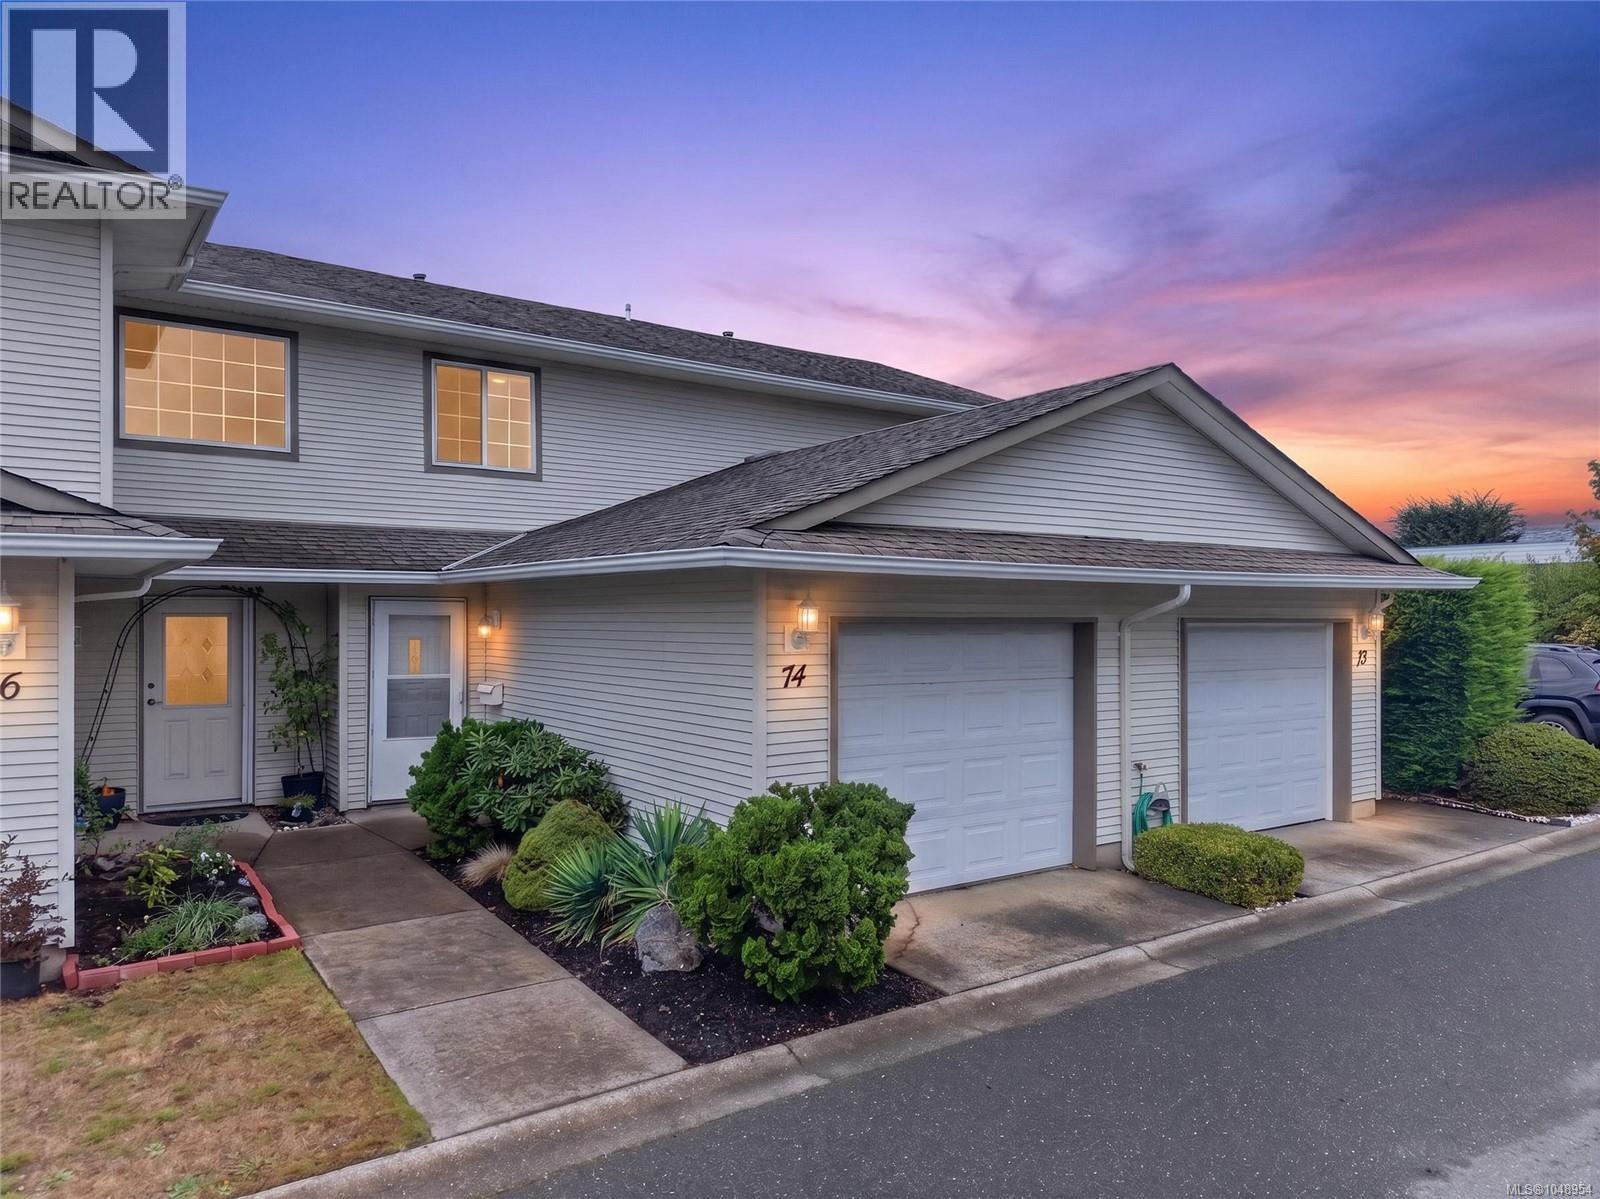
Welcome to 74–717 Aspen Road, a freshly updated 2-bed, 2-bath townhome in the desirable Meadow Glen community. Move-in ready, the home has been professionally deep cleaned and features fresh paint, new hardware, newer carpeting, and updated laundry appliances. The bright main level offers an open-concept kitchen, dining, and living area with direct access to a private patio—perfect for relaxing or entertaining. Upstairs, you’ll find two comfortable bedrooms, the full bathroom, and conveniently located laundry. A single-car garage provides secure parking and additional storage, while on-site RV parking adds further flexibility. Meadow Glen is pet-friendly (subject to strata bylaws) and offers tennis and pickleball courts along with a community playground. Enjoy an exceptionally convenient location within walking distance of Quality Foods and public transit, and just minutes from downtown Comox, the marina, golf course, and Goose Spit. An excellent opportunity for first-time buyers, downsizers, or investors. (id:44393)
RE/MAX Ocean Pacific (Crtny)
Nanaimo, British Columbia
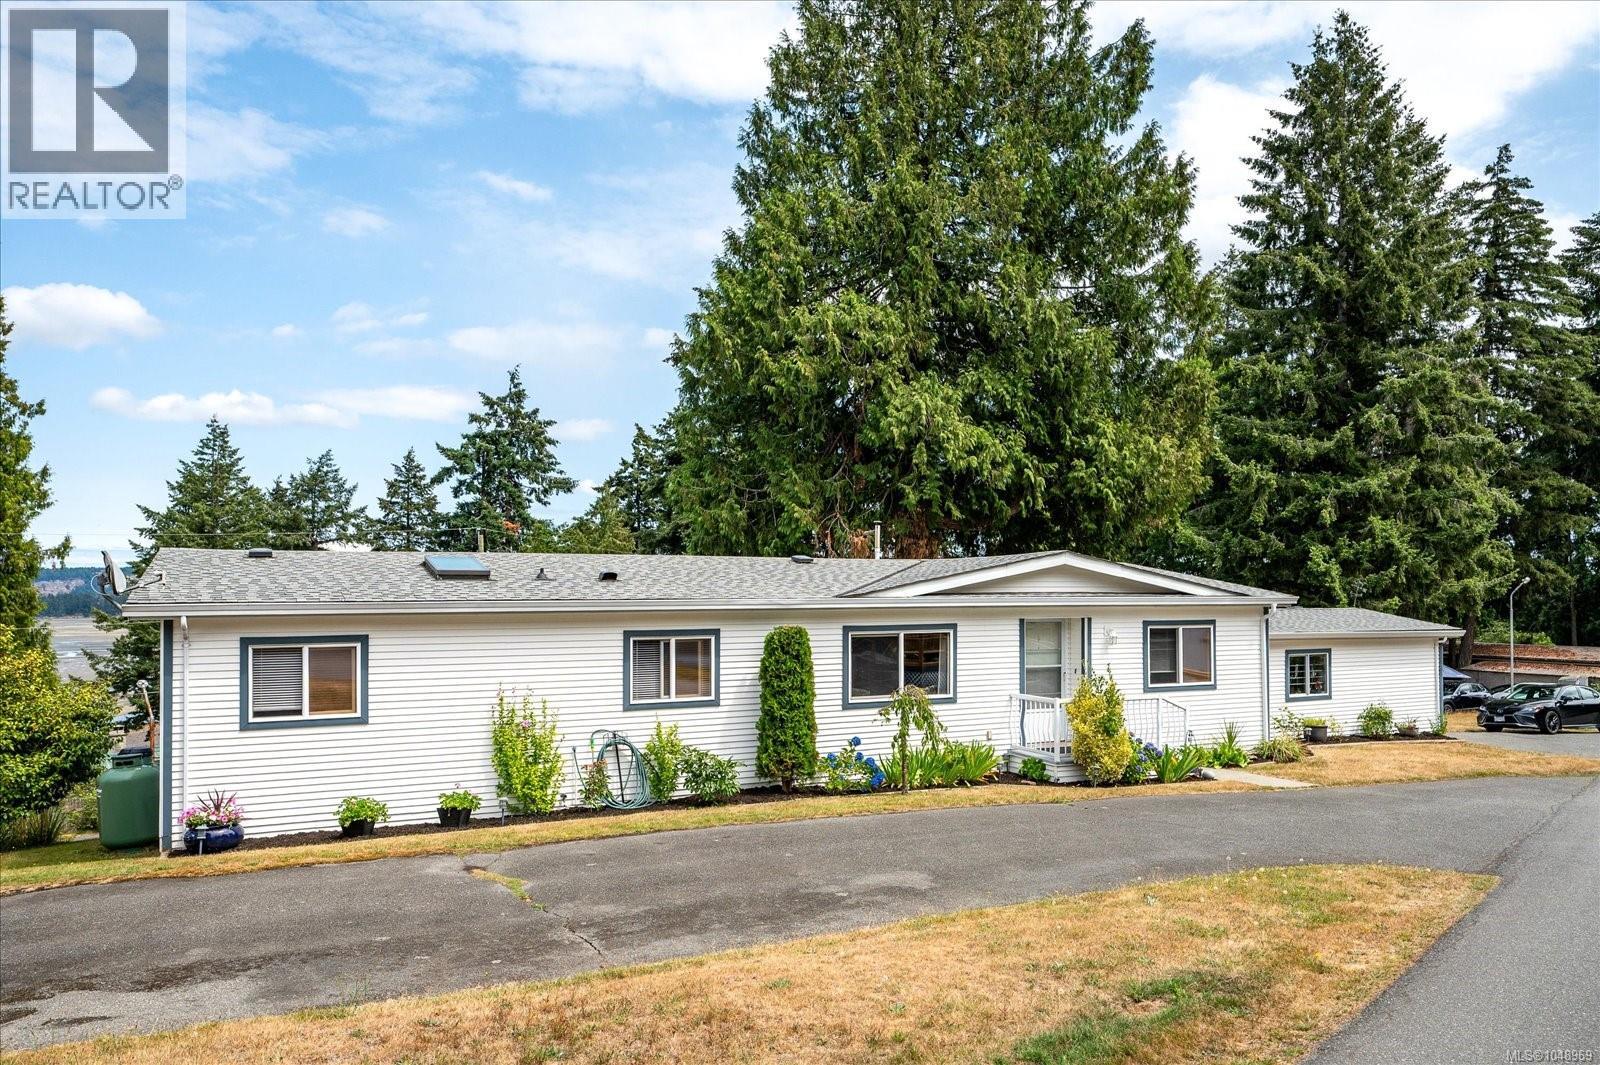
Spacious 3 bed, 2 bath, 1,623 sqft home in Petroglyph Mobile Home Park offering breathtaking ocean views. Enjoy the sun-soaked dining room and sunroom with panoramic views of the bay and Georgia Straight. Includes a one-car garage, walking trails, dog park, and Southgate Mall all just a short stroll. Watch cruise ships sail by, the Royal Canadian ''Snow Birds'' fly by or a fireworks show from the comfort of your home. Don't wait make this beautiful home your forever home. (id:44393)
Royal LePage Nanaimo Realty (Nanishwyn)
Nanaimo, British Columbia
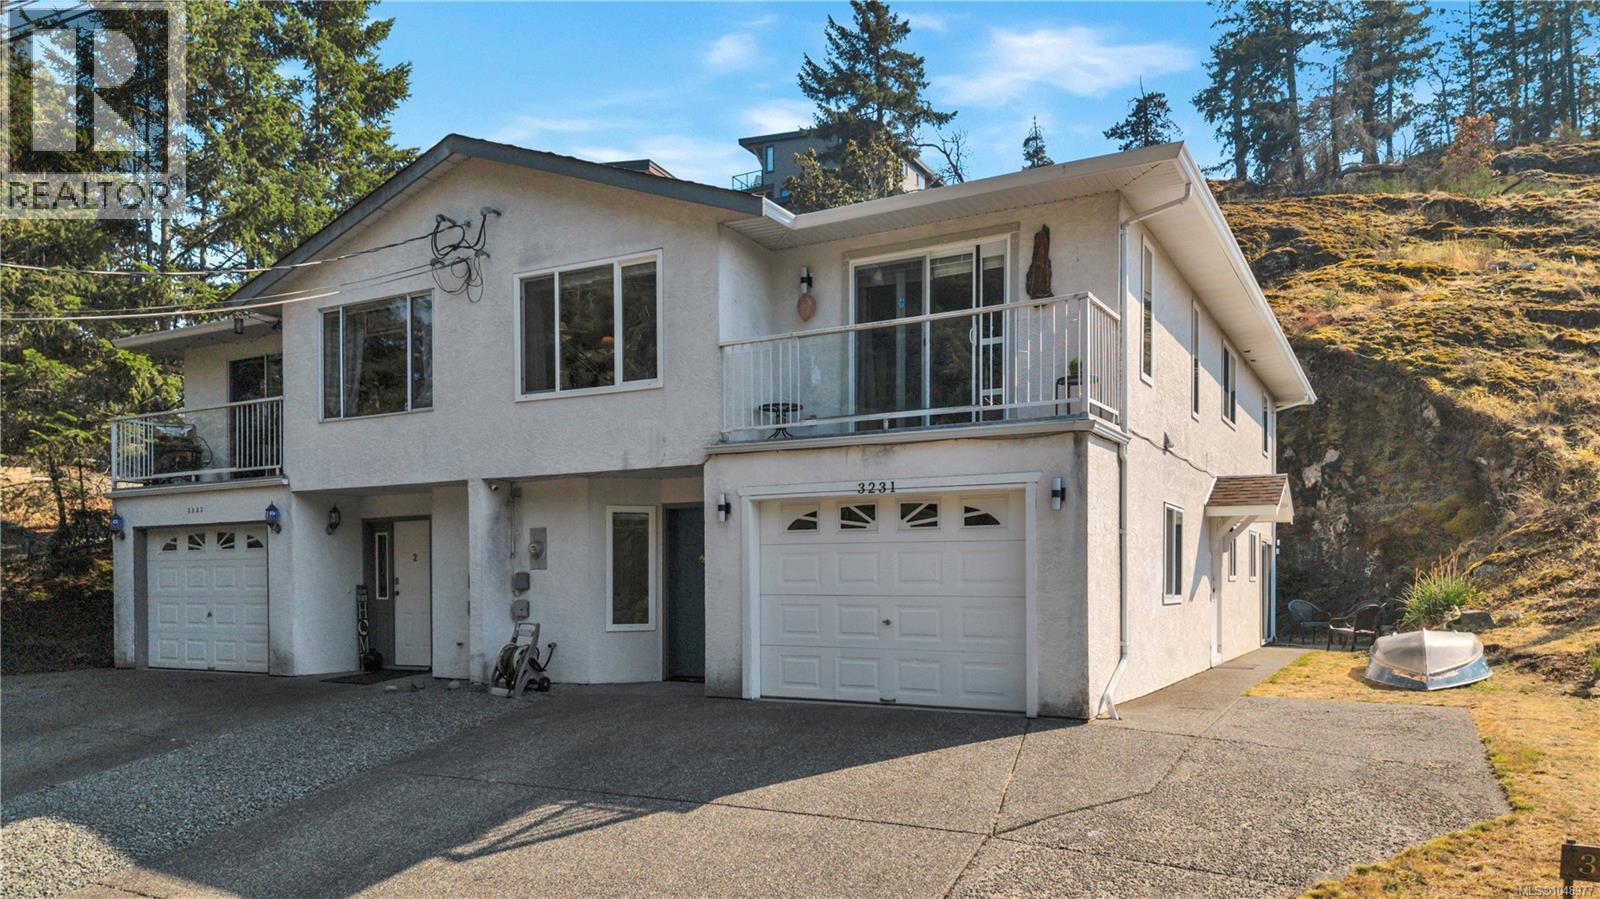
Quiet cul de sac living meets real flexibility at 3231 Lauren Mary Place. This half duplex provides a spacious 3 bed, 2 bath home upstairs w/ new kitchen cabinets, sink, custom tile backsplash & updated flooring and bathrooms. Other updates include new carpet and vinyl plank throughout, fresh paint, updated trim & new lighting including ceiling fans in the kitchen and bedrooms. Down stairs you will find a fully self contained 1 bed, 1 bath in-law suite complete with its own keyless entry. Additionally, the big ticket items are already taken care of with a new roof in 2018, windows in 2019 & a new hot water tank in 2021. Located in the Departure Bay area of Nanaimo, on a quiet dead end street, just minutes from Dep Bay Beach and all amenities , this home is a must see. Whether you are looking for a mortgage helper, space for extended family, or simply a home where the work is already done, this is it. All measurements are approximate and should be verified if important. (id:44393)
Stonehaus Realty Corp.
Fanny Bay, British Columbia
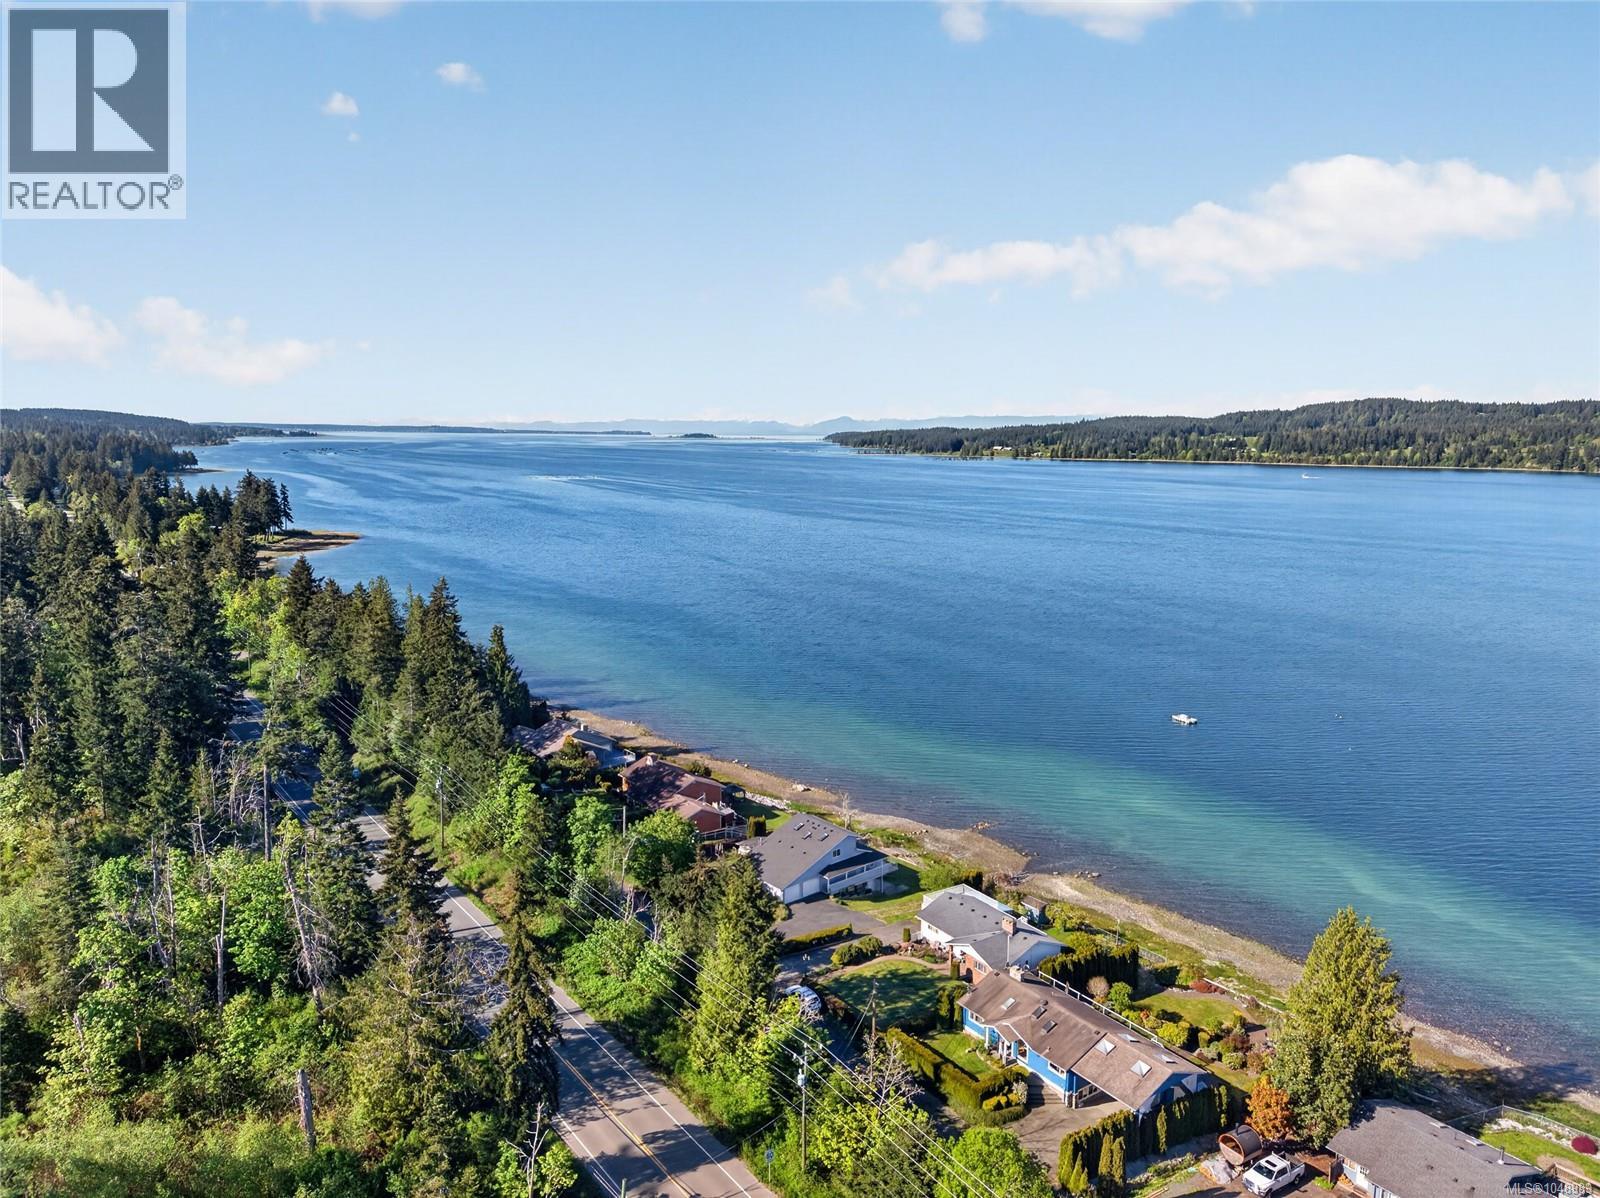
Experience true West Coast living in this stunning waterfront detached home in the charming community of Buckley Bay. Boasting panoramic ocean views stretching across to Denman Island, this property offers a rare opportunity to enjoy peace, privacy, and natural beauty right at your doorstep. Start your mornings with coffee on the expansive deck, surrounded by the soothing sounds of nature and breathtaking coastal scenery. Located just a short 20-minute drive from Courtenay, you’ll have convenient access to all major amenities while still enjoying a tranquil, seaside lifestyle. Within walking distance, you’ll find everyday essentials including a grocery store, seafood shop, gas station, liquor store, and Subway. A standout feature of this property is your own protected mooring buoy directly out front - one of the few locations in the Comox Valley where you can securely moor your boat right at home. Additional highlights include a new roof and a well-maintained septic system, offering peace of mind for years to come. There is also the opportunity to add bedrooms/suite the property (subject to permitting) - perfect for multi generational living or income helper. This is a rare oceanfront opportunity in a highly desirable location - properties like this don’t come available often. (id:44393)
Royal LePage-Comox Valley (Cv)
Port Alberni, British Columbia
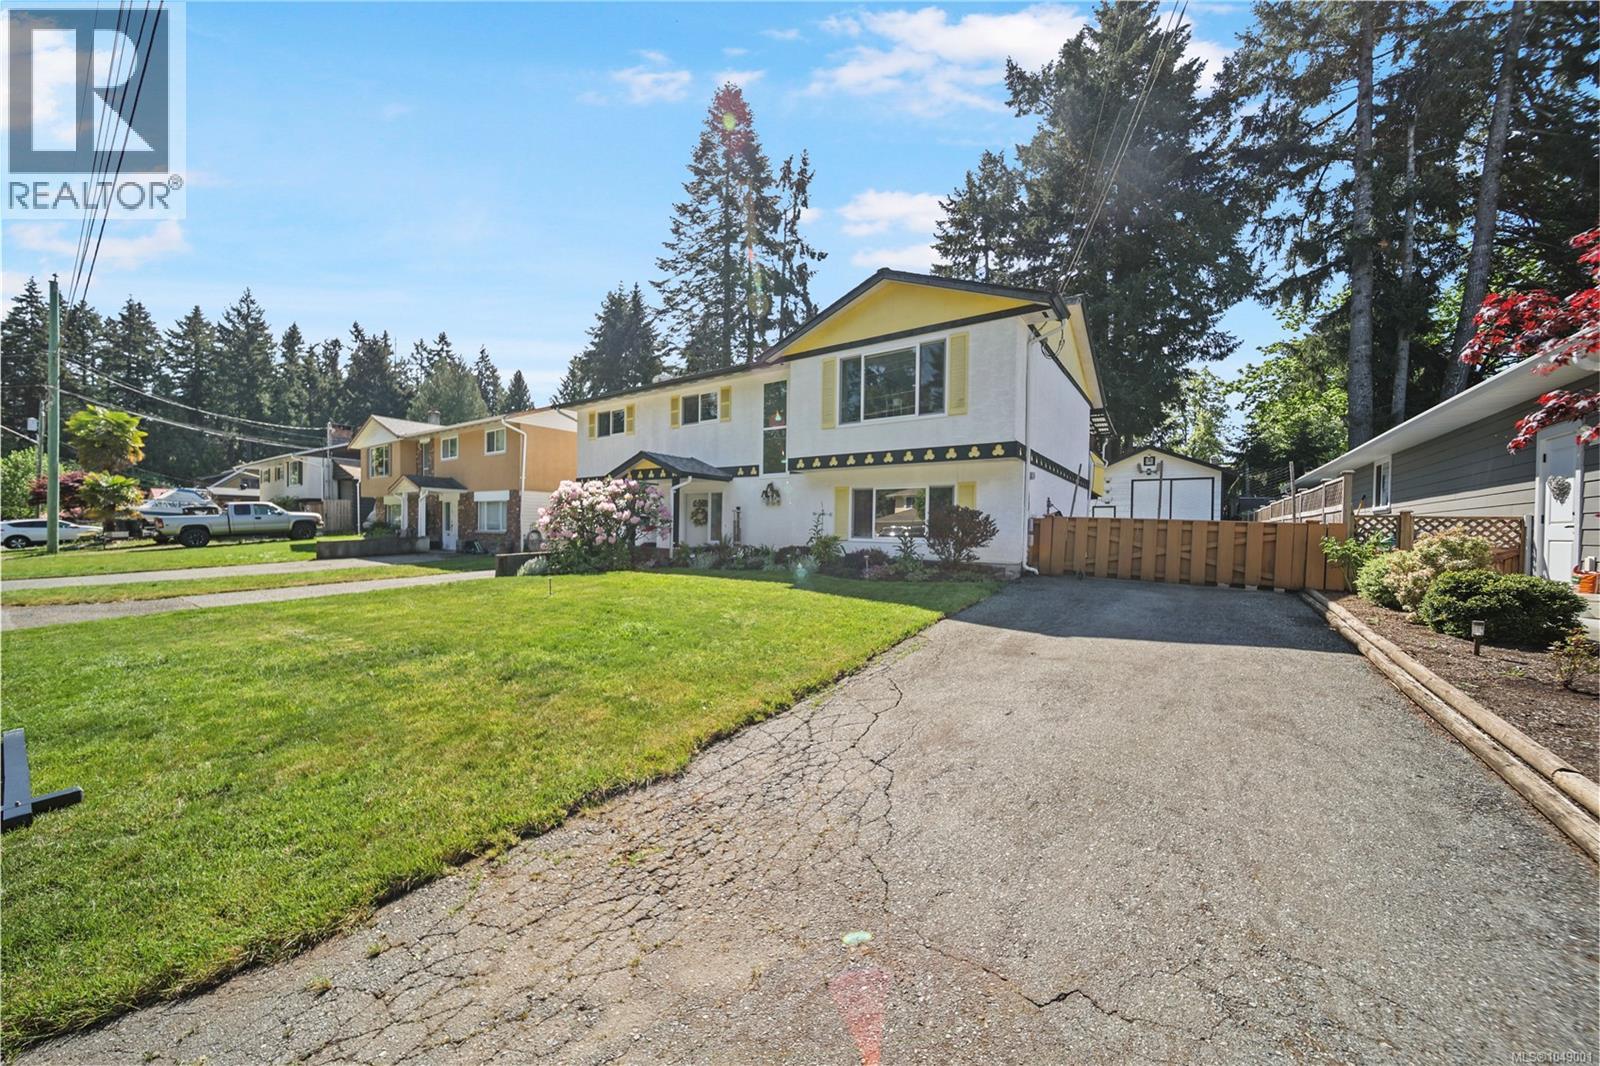
This meticulously kept 4 bedroom, 3 bathroom family home offers a newer roof, updated windows, and an overheight detached shop. Set on a larger lot, with 2 driveways, this home is in an ideal location on a no-thru street on the edge of North Port. Upstairs offers your main living area, with 3 bedrooms, 2 bathrooms and a beautiful covered deck facing the backyard. The full height lower level offers suite potential with a 3 piece bathroom, bedroom, rec room, and a second exterior entrance through the carport. Bonus: large closets throughout! Fully fenced, South facing backyard with an additional storage / garden shed, garden area, and plenty of additional room for RV or boat parking. Walking trail at the end of the road that leads to John Howitt Elementary & Cherry Creek Road. Close to schools, parks, groceries & restaurants, yet tucked away on a quiet street! (id:44393)
Real Broker
Parksville, British Columbia
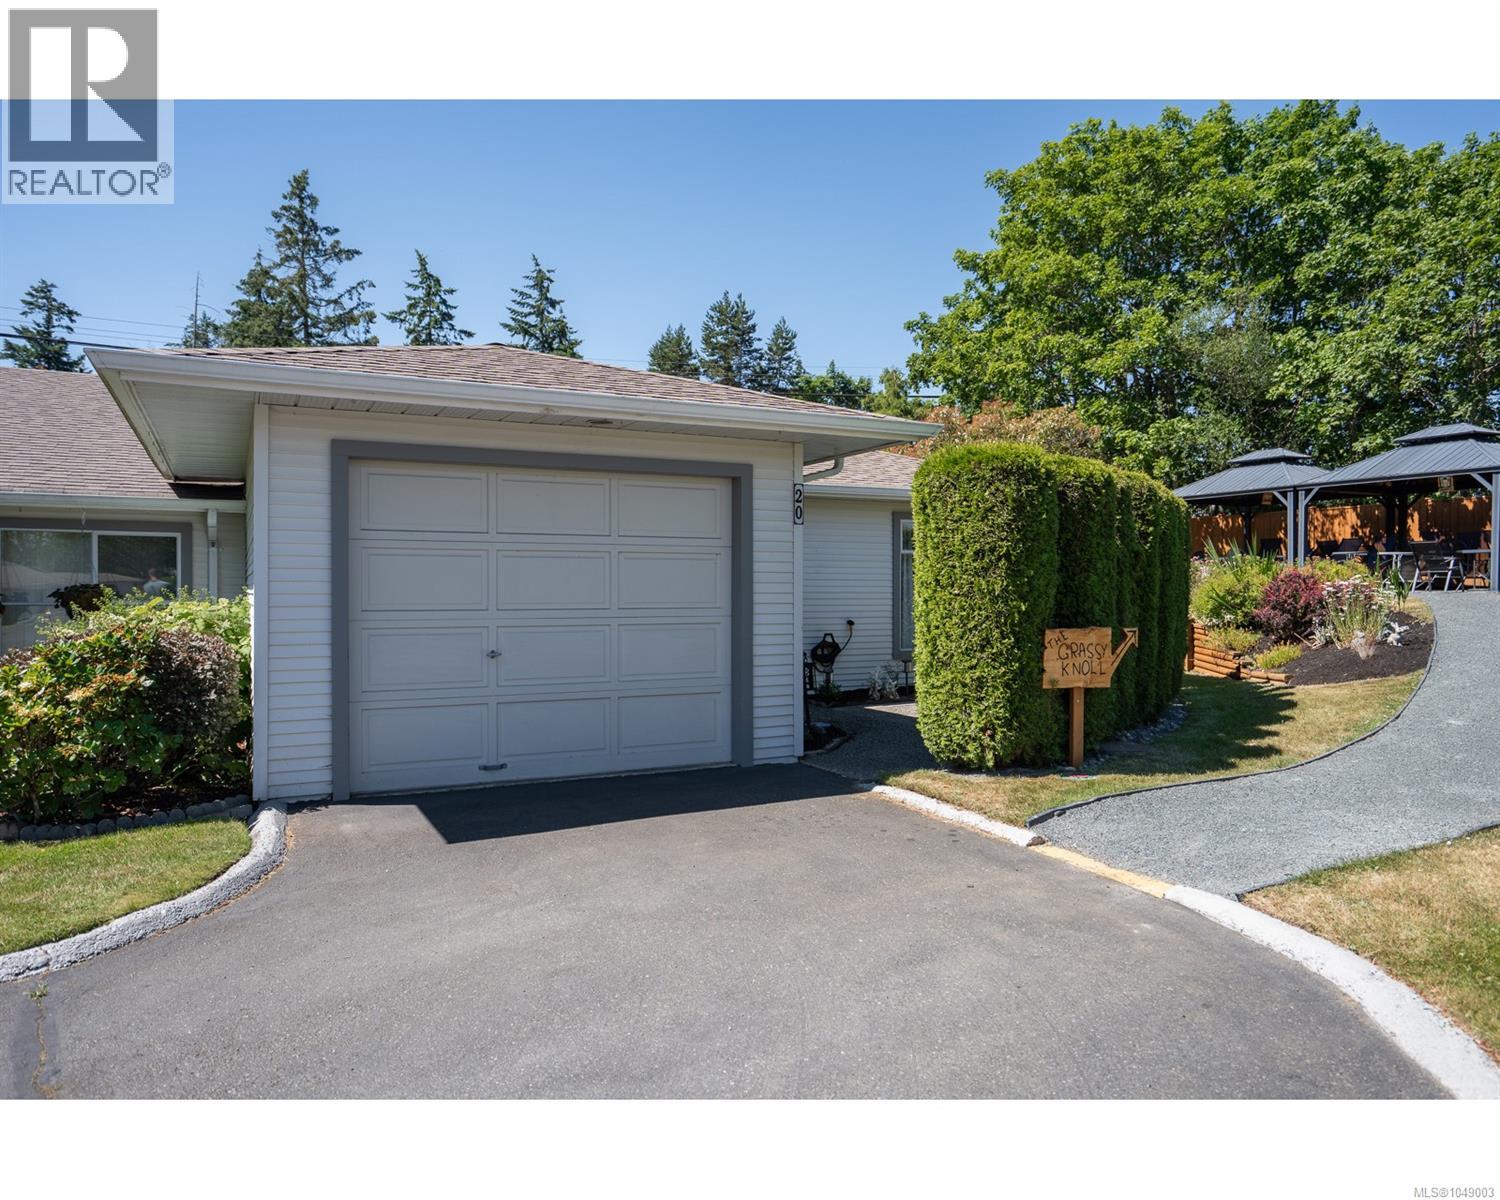
Embrace a relaxed, carefree lifestyle in the heart of Parksville at Bayside Village, a highly desirable 55+ community on Vancouver Island. This bright 2-bedroom, 2-bathroom corner patio home is perfect for those ready to simplify home life and enjoy a peaceful seaside chapter. The location is truly special, sitting just a short stroll from Parksville’s famous beach, ocean-view dining, a nearby yoga studio, and convenient local shopping. Inside the quiet community of Bayside Village, you'll find a welcoming community spirit, complete with a covered gathering area for barbecues, resident social events, guest parking, and dedicated RV parking. With a single-car garage and two private patios—including a sunny, southern-exposed rear yard—this end unit home offers a wonderfully approachable way to experience independent, easy-care coastal living. All measurements are approximate and should be verified if important. (id:44393)
Homelab Real Estate Group
Nanaimo, British Columbia
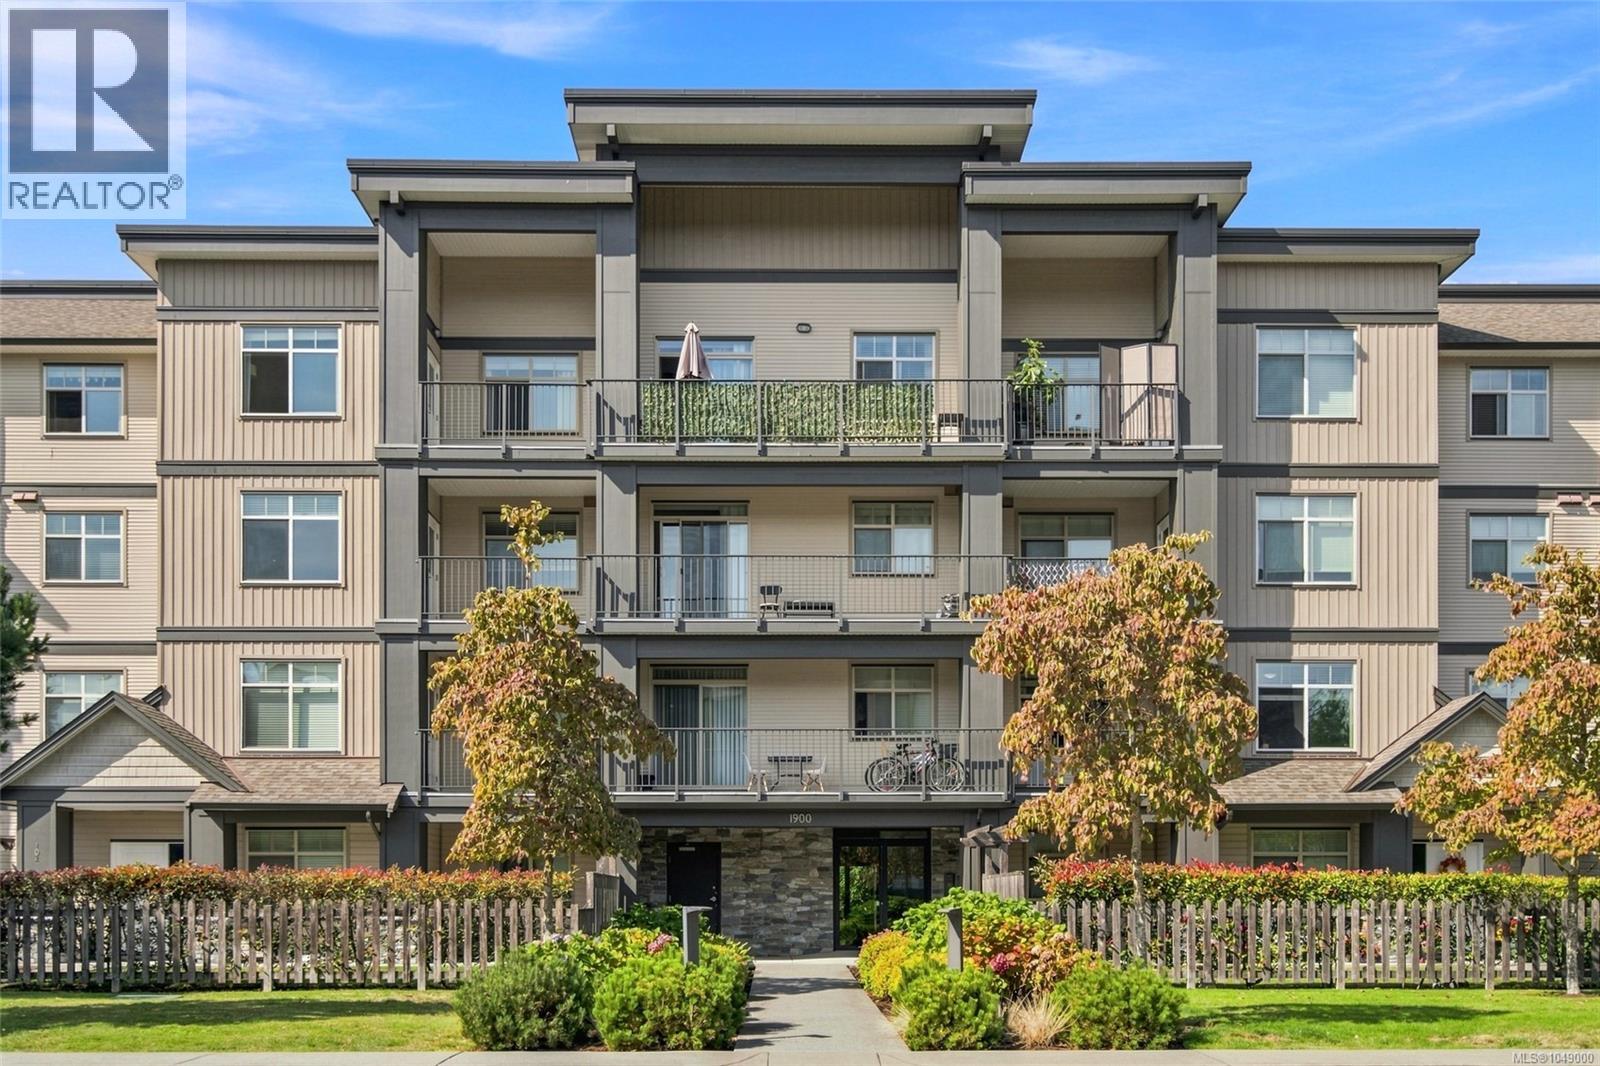
Top floor living with high ceilings, bright and inviting 2 bedroom + den residence, ideally positioned on the top floor of this well maintained four storey building. With no one living above you and impressive ceilings, the home offers an airy, open feeling that is hard to find in condo living. The added ceiling height, abundant natural light and thoughtful floor plan create a sense of space and privacy from the moment you walk in. The central living, dining and kitchen areas provide a welcoming space for everyday living and entertaining, while the layout thoughtfully separates the primary bedroom from the second bedroom and den. The kitchen features stainless steel appliances, solid wood cabinetry and a bright, timeless color scheme that blends easily with any decor. The living room is anchored by an electric fireplace and opens directly onto a spacious covered deck, extending your living space outdoors. The spacious covered balcony is the perfect spot to enjoy your morning coffee, summer evenings. The versatile den makes an excellent home office, study or hobby space, while in-suite laundry and additional storage add everyday convenience. And with 2 parking spaces, you have the flexibility and peace of mind that comes with parking for two vehicles -a valuable feature that's increasingly hard to find. Pet owners will appreciate the welcoming pet policy, including larger dogs, while rental-friendly rules provide added flexibility for future plans. The location is equally appealing, with the Bowen Road corridor and everyday amenities close by, including the hospital, VIU, shopping, recreation and downtown. Whether you're a first-time buyer, downsizer, professional or investor, this home delivers an exceptional combination of top-floor privacy, generous ceiling height, practical space and convenience. A rare opportunity to enjoy elevated condo living with the space, flexibility and features. All data and measurements are approximate & must be verified. (id:44393)
Sutton Group-West Coast Realty (Nan)
Nanaimo, British Columbia
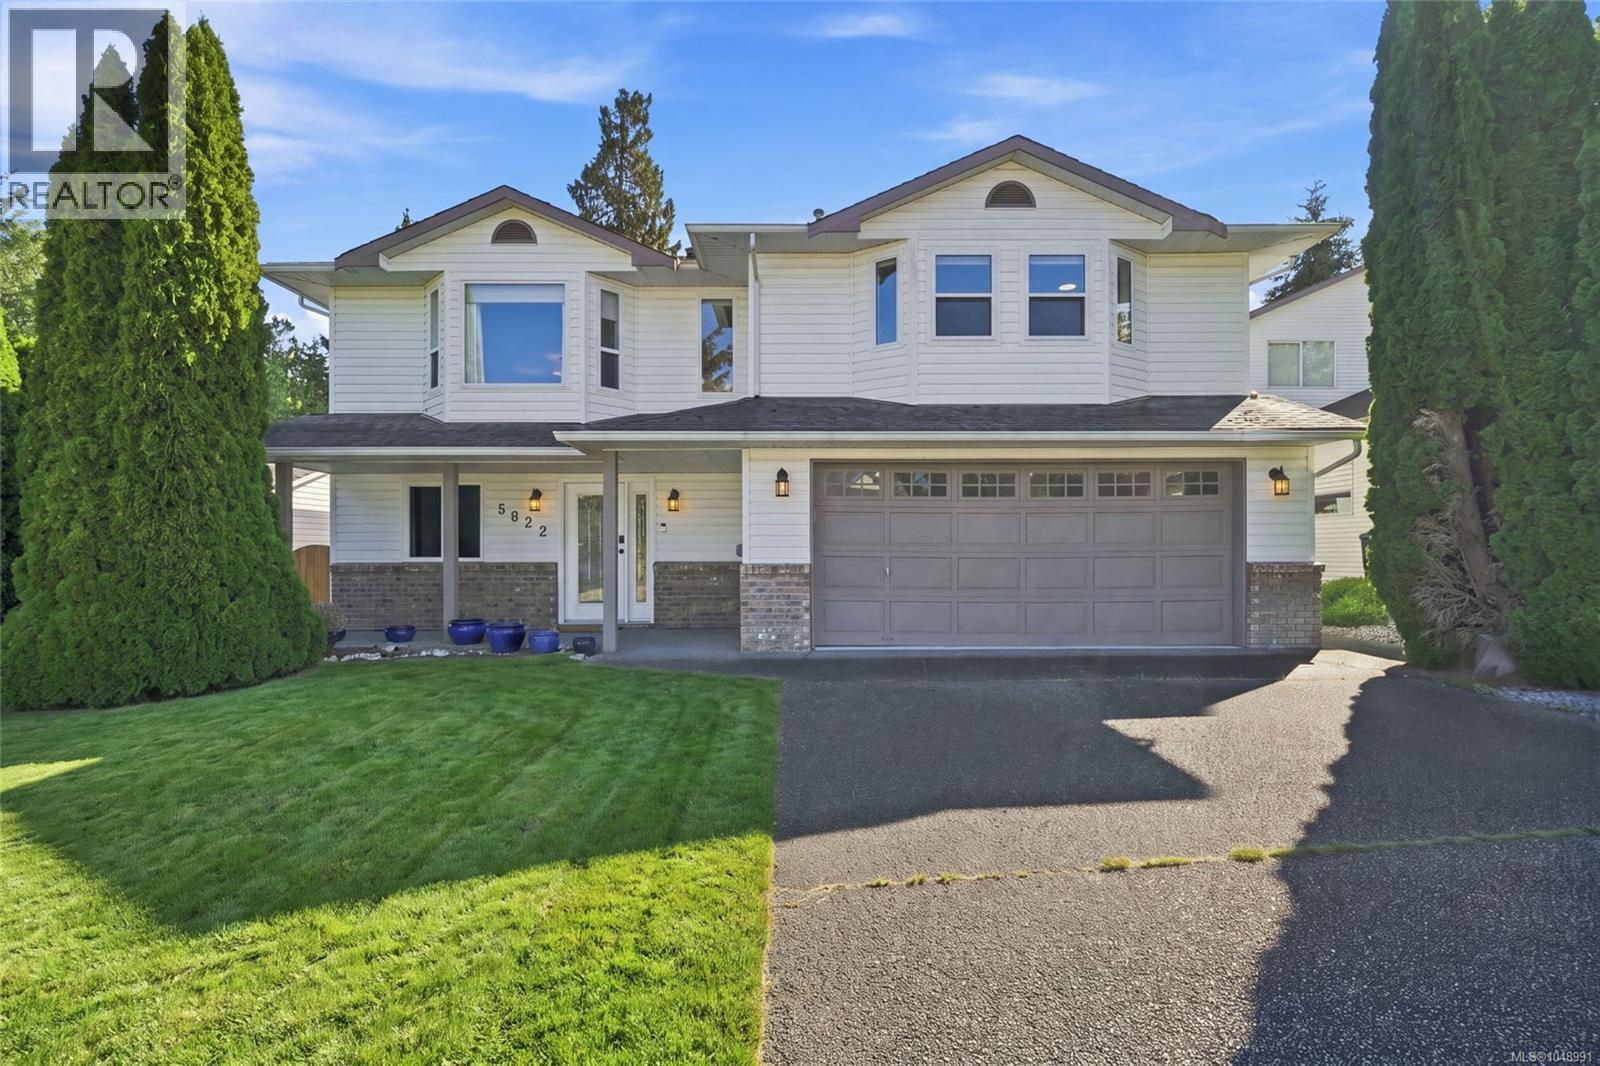
Welcome to this beautifully updated 5 bedroom, 3 bathroom family home in desirable North Nanaimo! Natural light fills the inviting kitchen, living, and dining areas, while the spacious layout provides flexibility for family upstairs and plenty of privacy for guests, a home office, hobby space, or even a potential suite on the lower level (Buyer to verify with City). Step directly from the kitchen/dining area onto the generous sunny deck and enjoy the private fenced backyard with ample room to play and relax. Extensive recent upgrades include PEX plumbing, a fully renovated lower bathroom, 200-amp electrical service, Level 2 EV charger, heat pump, and fresh paint. Ideally located close to schools, shopping, parks, and recreation, this home offers comfort, space, and modern updates. Complete with a double garage and abundant storage, this move-in-ready home is ready for your family! (id:44393)
460 Realty Inc. (Qu)
Nanoose Bay, British Columbia
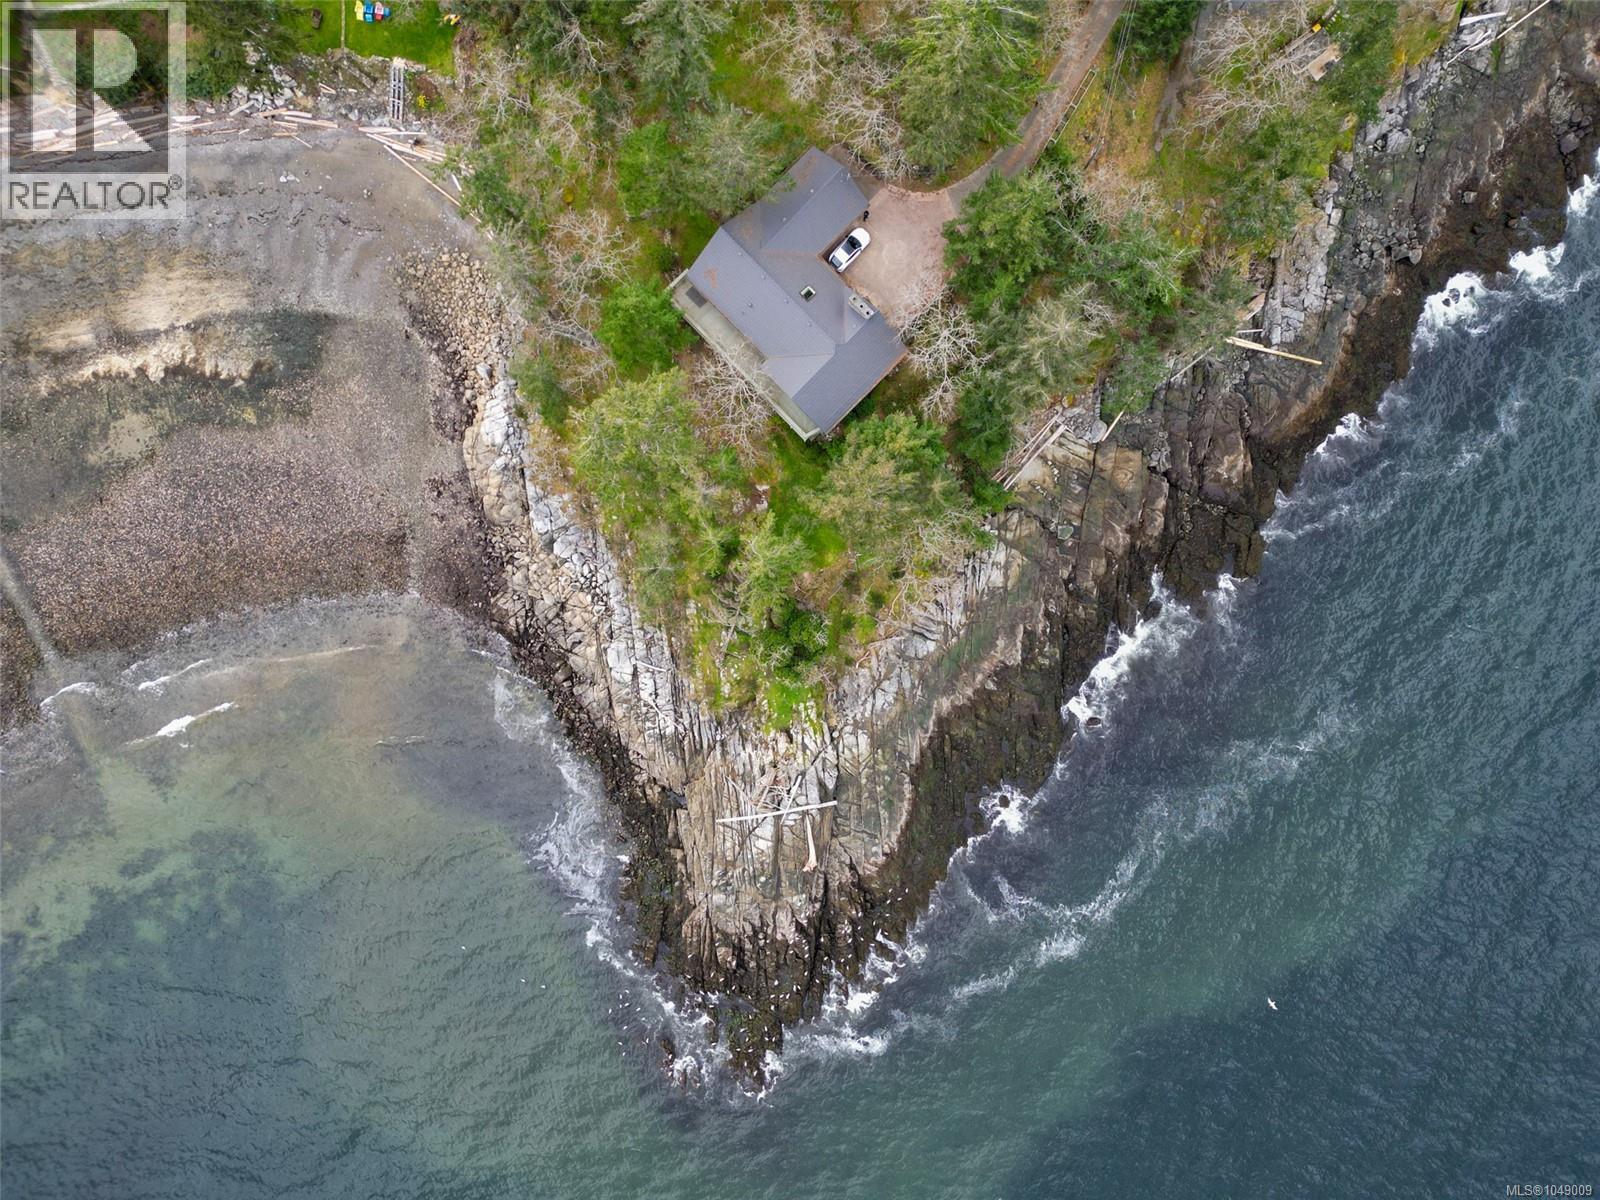
This extraordinary Nanoose Bay waterfront property presents an exceptional 1.04-acre setting—an extraordinary canvas for a future signature estate. Elevated above the shoreline and framed by mature coastal trees, the land captures the essence of West Coast luxury: privacy, scale, and dramatic natural beauty. The property reveals a rare combination of rocky ocean frontage, sweeping views across the water, and a tranquil sense of separation that is increasingly difficult to find. From this commanding position, a world-class custom mansion could be designed to maximize sun, scenery, and seamless indoor-outdoor living, with expansive terraces, floor-to-ceiling glass, and resort-style outdoor spaces overlooking the coastline. The site’s depth and topography create exciting architectural possibilities for a truly landmark residence—bold, private, and unforgettable. This is more than a property; it is an opportunity to create a legacy estate of remarkable presence and lasting value. All measurements are approximate, to verify if important. (id:44393)
Sutton Group-West Coast Realty (Nan)
Nanoose Bay, British Columbia
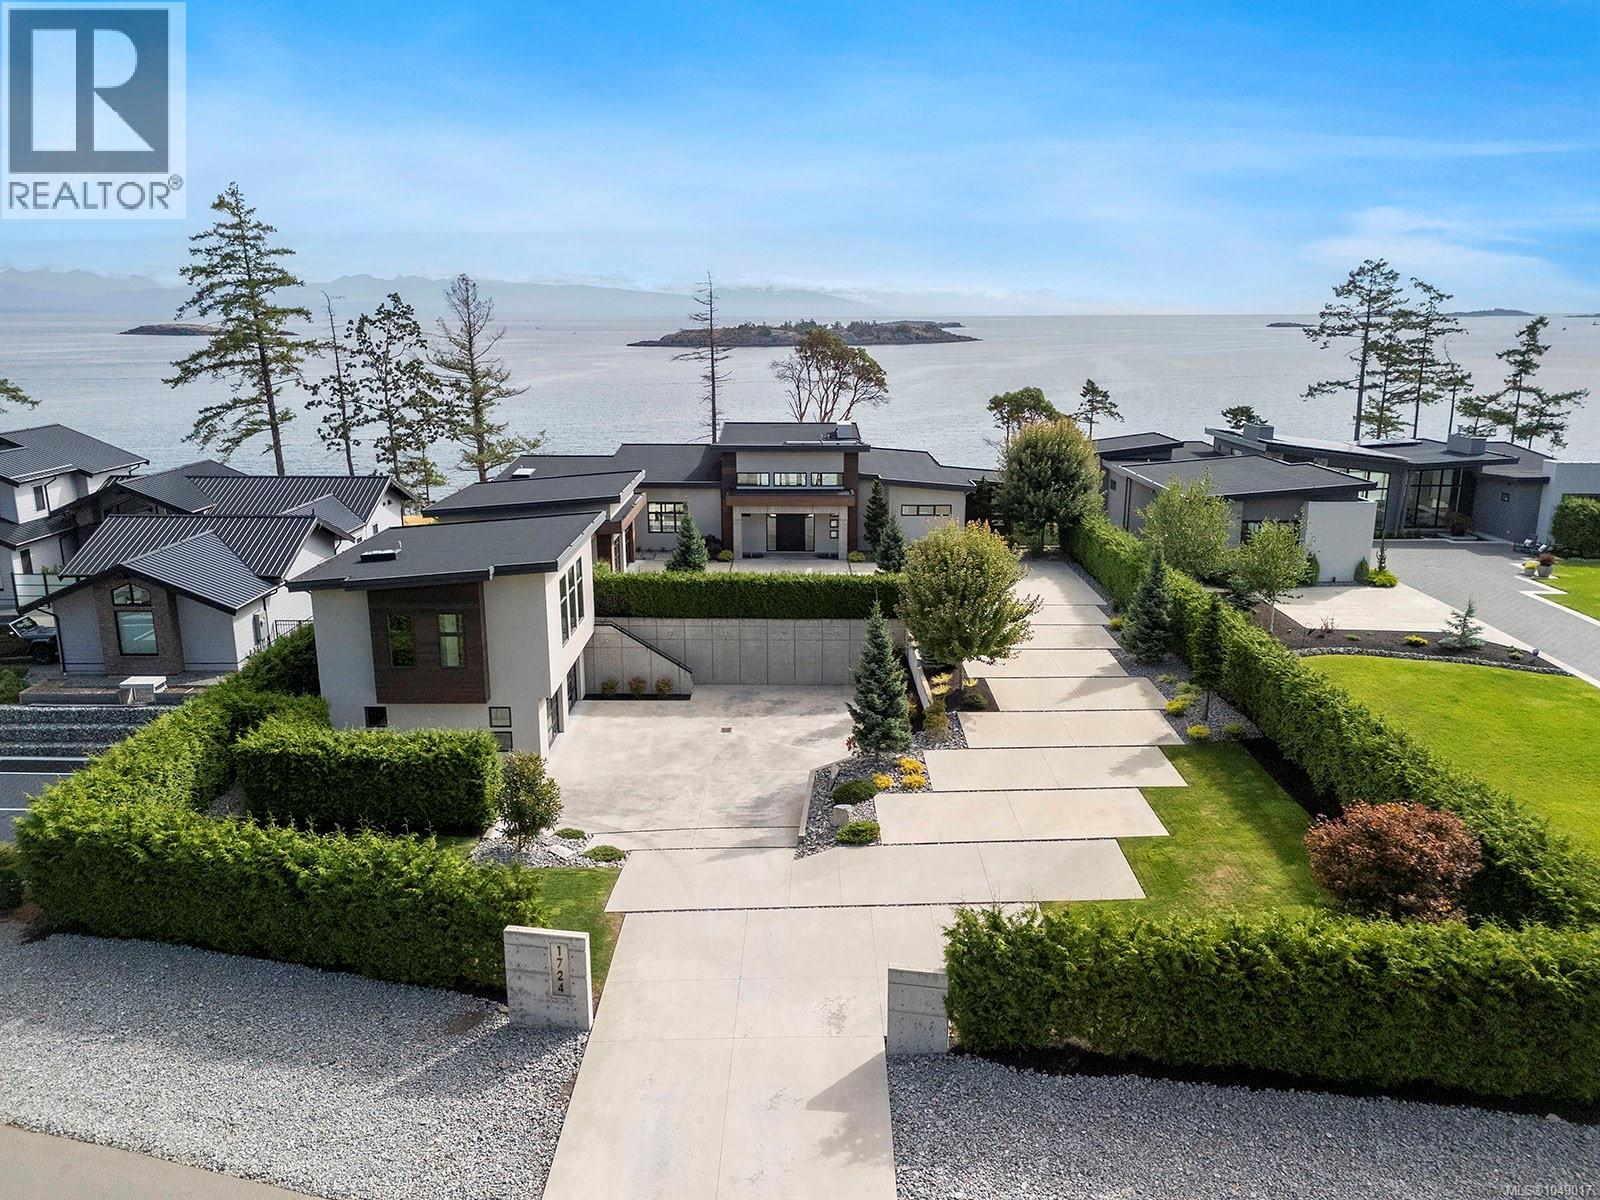
Located in Oak Point Estates, an exclusive enclave of architecturally distinct homes in Nanoose Bay, this exceptional oceanfront residence offers contemporary coastal luxury with rare privacy on a beautifully landscaped 0.76-acre property. Defined by striking architectural presence and advanced infrastructure, concrete elements integrate seamlessly inside and out, conveying strength, permanence, and refined modern elegance. Unobstructed views of the Strait of Georgia, the Coastal Mountains, and vibrant marine life create a breathtaking natural backdrop. Expansive patios and walls of glass dissolve the boundary between interior and exterior, inviting light, sea, and sky into everyday living. The main level features soaring ceilings approaching 15 feet. The great room, anchored by a statement fireplace, opens effortlessly to ocean-facing outdoor spaces. An outstanding chef’s kitchen with a large quartz finished island faces the expansive ocean front deck, ideal for elevated entertaining. The main-floor primary suite captures uninterrupted water views and includes a generous dressing area and spa-inspired ensuite. An ocean-view den and a well-appointed laundry room complete this thoughtfully designed level. The lower level is dedicated to recreation and offering two additional bedrooms, each with its own ensuite, space suitable for a gym, and a professionally designed, high-end theatre delivering an exceptional cinematic experience. Above the lower double garage, a self-contained one-bedroom luxury suite provides ideal accommodation for guests, extended family, or caretakers. An additional double car garage ensures ample room for vehicles and storage. Modern efficiency and comfort are supported by triple multi-zoned heat pumps, a solar hot water system, and a propane generator for peace of mind. located near Qualicum Beach Airport, Nanaimo's BC Ferries and HeliJet services for convenient travel. (id:44393)
Royal LePage Island Living (Qu)
Nanaimo, British Columbia
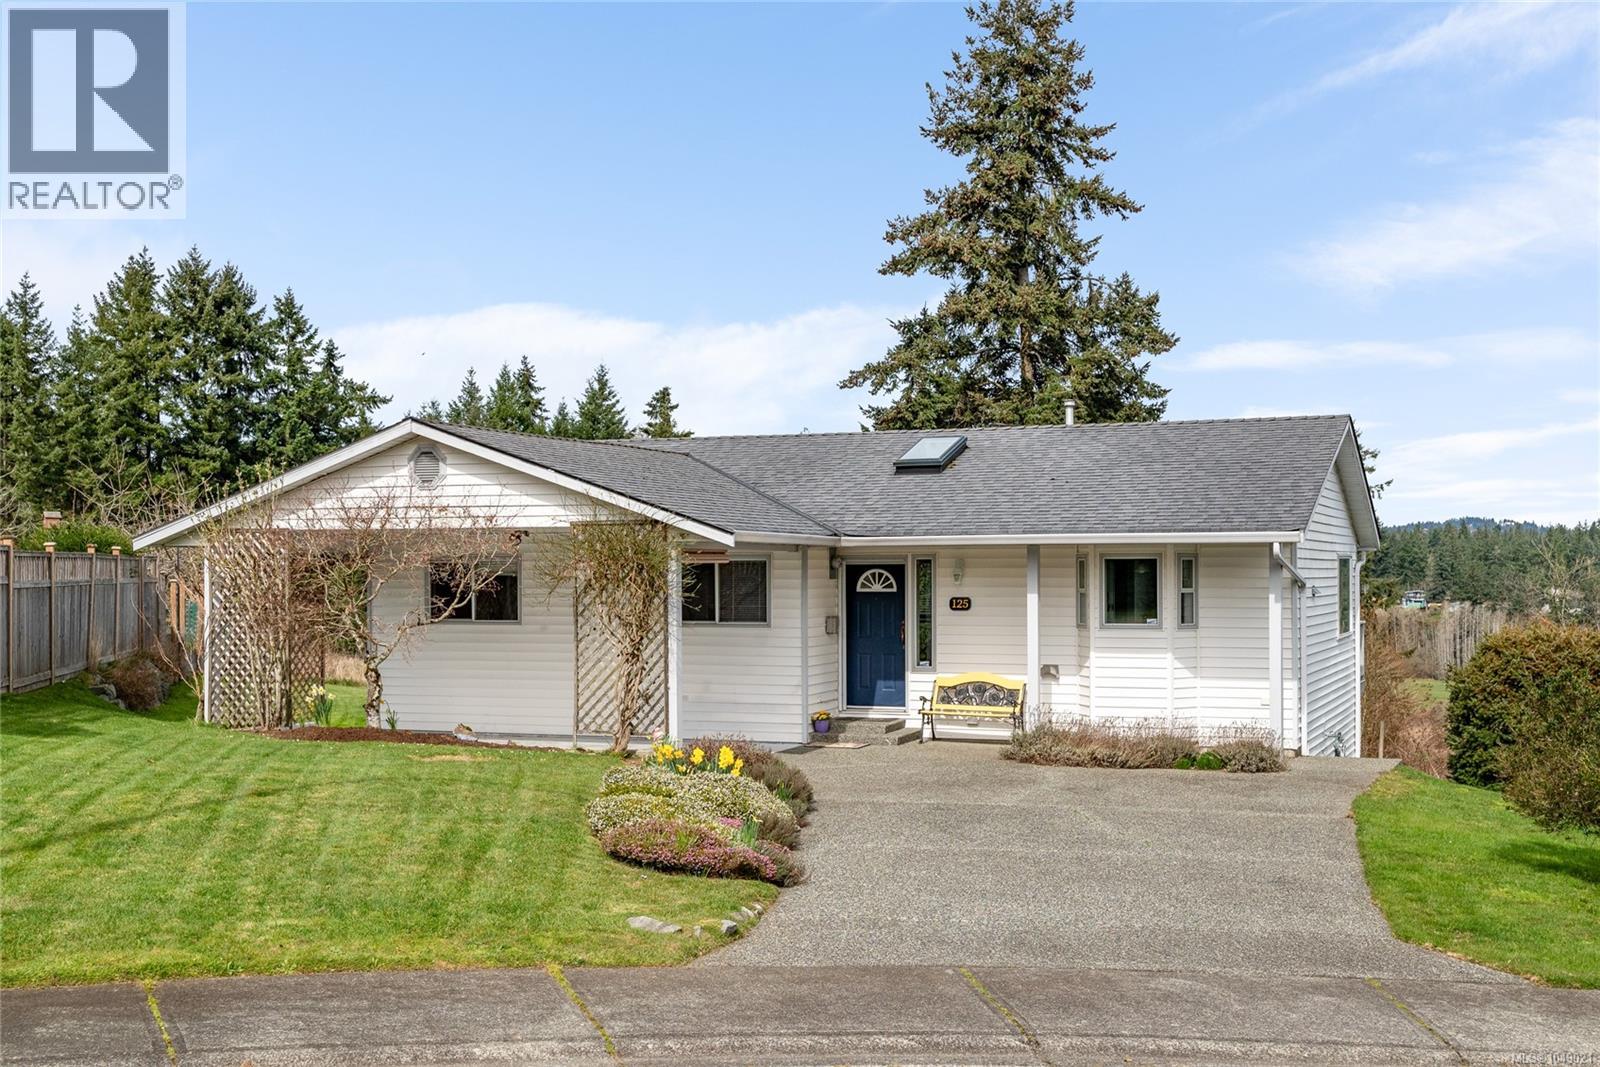
Set on a quiet cul-de-sac in Nanaimo’s sought-after Cathers Lake neighbourhood, this bright and welcoming rancher offers comfortable one-level living, a peaceful setting and beautiful pastoral views. Ideal for downsizers, busy professionals or buyers entering the market, this well-maintained home presents a rare opportunity in an established area where properties seldom become available. Attractive curb appeal and an inviting entrance create a warm first impression. Inside, the functional layout is filled with natural light, with generous living spaces designed for easy everyday enjoyment. Large windows capture the tranquil outlook across open fields, mature trees and distant mountains, providing a wonderful sense of privacy while remaining close to the city’s amenities. The comfortable living room flows naturally into the dining area and cheerful kitchen, making both daily routines and entertaining easy. The kitchen provides ample workspace and storage, along with a convenient breakfast bar for casual meals or morning coffee. Sliding doors from the dining area open onto a spacious deck—the perfect place to unwind, dine outdoors and enjoy the changing seasons and peaceful surroundings. The well-sized bedrooms offer comfortable personal spaces, with flexibility for overnight guests, a home office or hobbies. The single-level design adds everyday convenience and makes the home particularly appealing for those looking to simplify without giving up space or privacy. Outside, the nicely maintained yard offers room to garden, relax and enjoy the natural setting. Located just minutes from the Parkway, downtown Nanaimo, Vancouver Island University, and the swimming, trails and recreation of Westwood Lake, this home combines a quiet neighbourhood atmosphere with excellent accessibility. A special opportunity to enjoy an inviting rancher, scenic outlook and convenient location in one of Nanaimo’s most desirable pockets. (id:44393)
Royal LePage Nanaimo Realty (Nanishwyn)
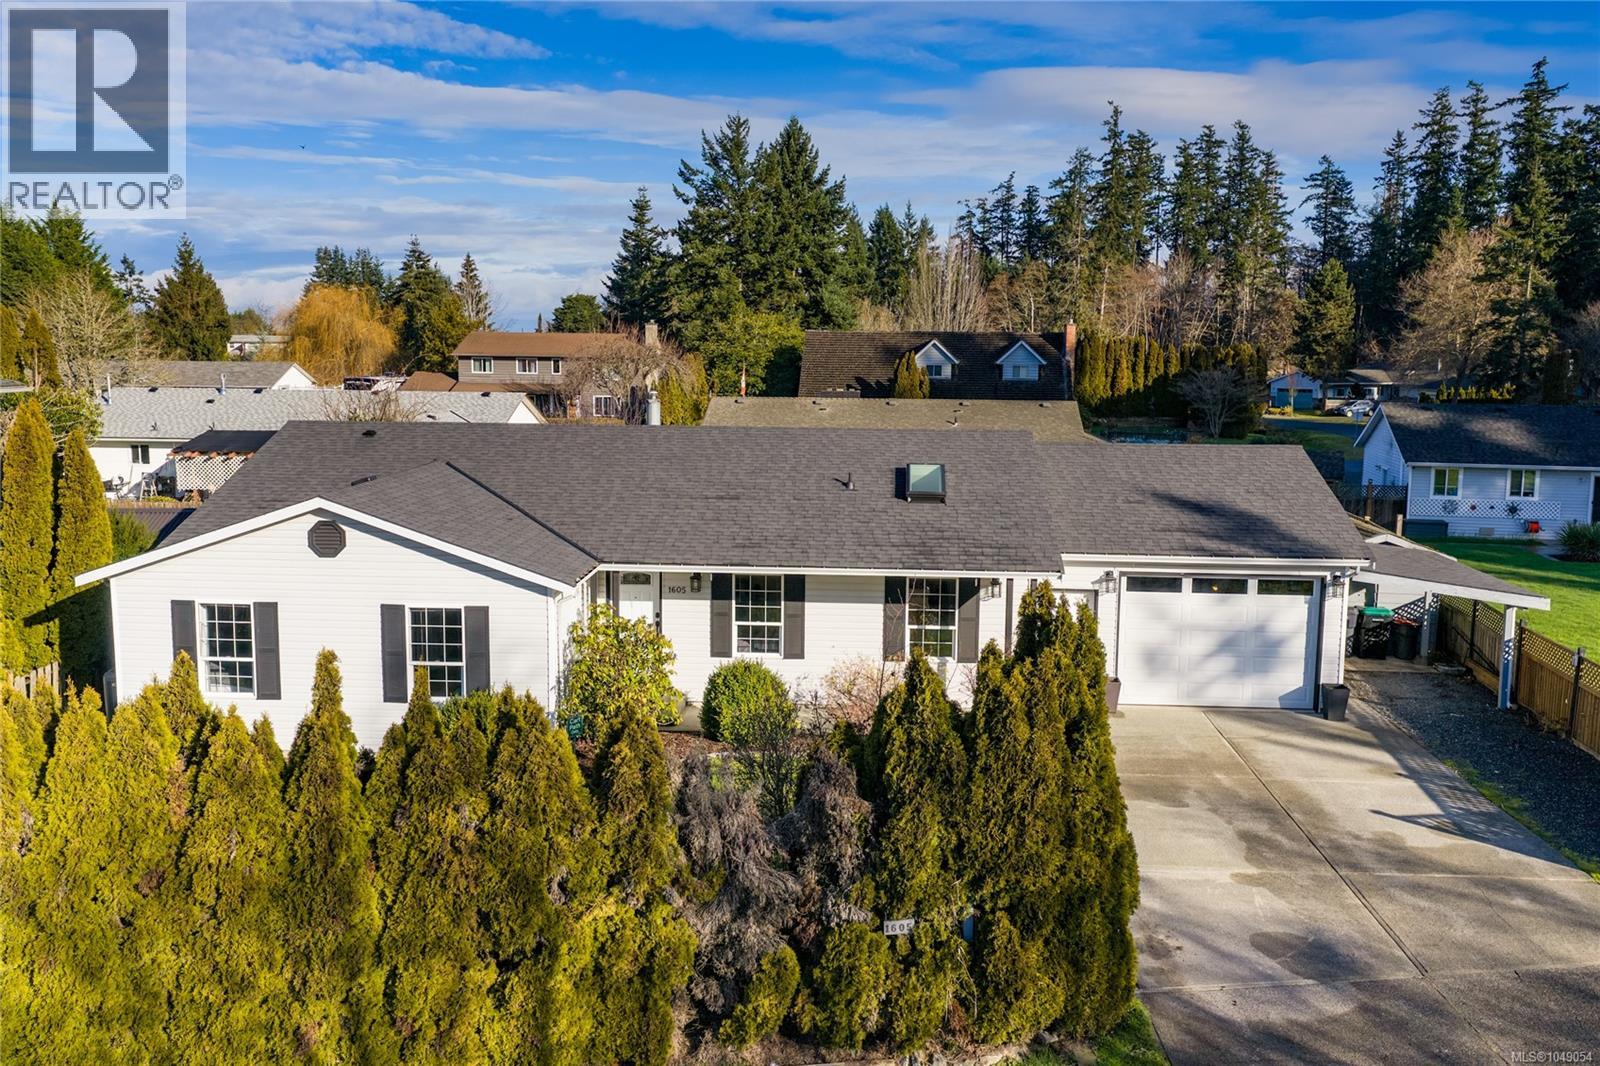
French Creek, British Columbia
Located in the desirable seaside community of Columbia Beach in French Creek, this well maintained 4 bedroom, 2 bathroom rancher offers over 1,500 sq ft of comfortable living space just a short walk to the beach. Close to shopping, golf, and the marina, this home offers the perfect balance of convenience and coastal living. The home features a great layout designed for both everyday comfort and easy entertaining, with bright and inviting living spaces enhanced by strategically placed skylights that fill the home with natural light. A welcoming sunroom provides the perfect place to relax and enjoy the peaceful backyard year round. Step outside to the fully fenced, private backyard showcasing beautiful landscaping and a large deck ideal for gatherings with family and friends. Additional highlights include RV parking and an abundance of thoughtful updates that enhance efficiency and reliability. Don't miss this exceptional offering in a sought-after location. (id:44393)
Royal LePage Island Living (Pk)
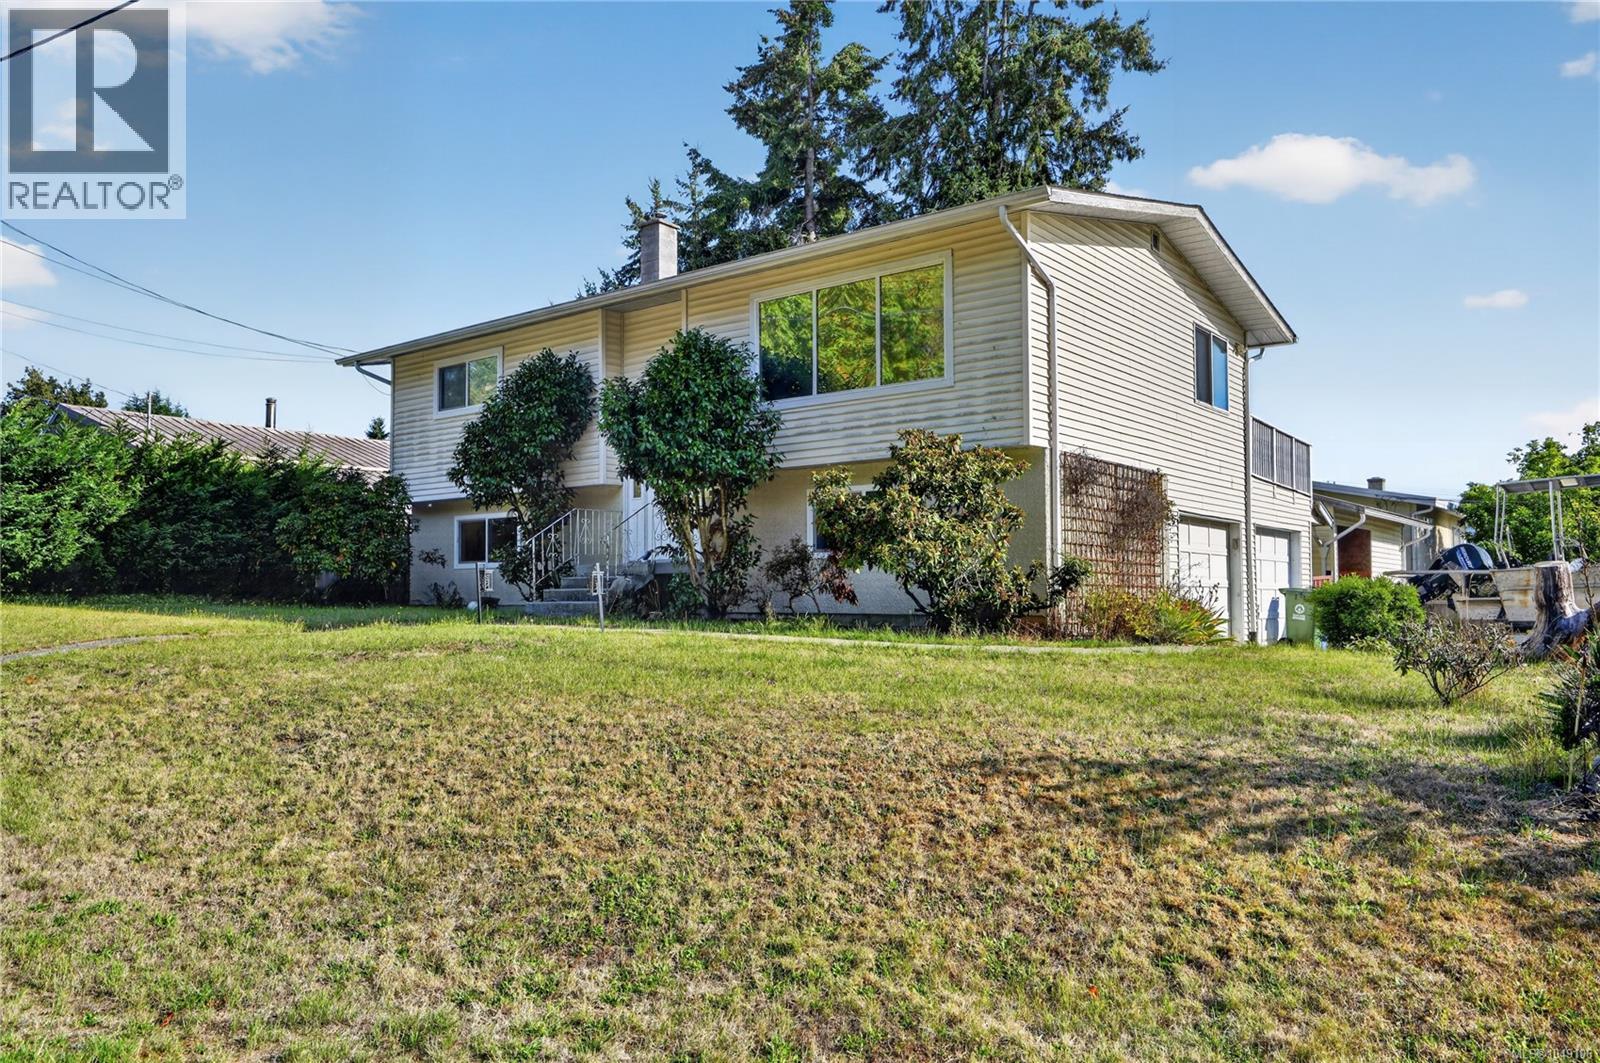
Port Alberni, British Columbia
Move-in ready family home packed with space, flexibility, and potential! Situated on a quiet 0.18-acre corner lot, this recently painted property is located just minutes from schools, shopping, parks, and transit. Upstairs, you’ll love the bright open-concept living and dining area filled with natural light, a spacious kitchen ready for family meals and entertaining, and walkout access to an oversized deck made for summer BBQs, morning coffees, and evenings with friends. The main floor offers a generous primary bedroom, full bathroom, and second bedroom. Downstairs opens up more possibilities with a family room perfect for movie nights, kids’ hangouts, or a games room, plus two additional bedrooms, two-piece bathroom, laundry area, and direct access to the fully fenced yard. Outside features a double garage, parking areas for your toys, and exciting potential to create additional living space or even a bachelor suite. A fantastic home with room to grow, entertain, and make your own! (id:44393)
RE/MAX Mid-Island Realty
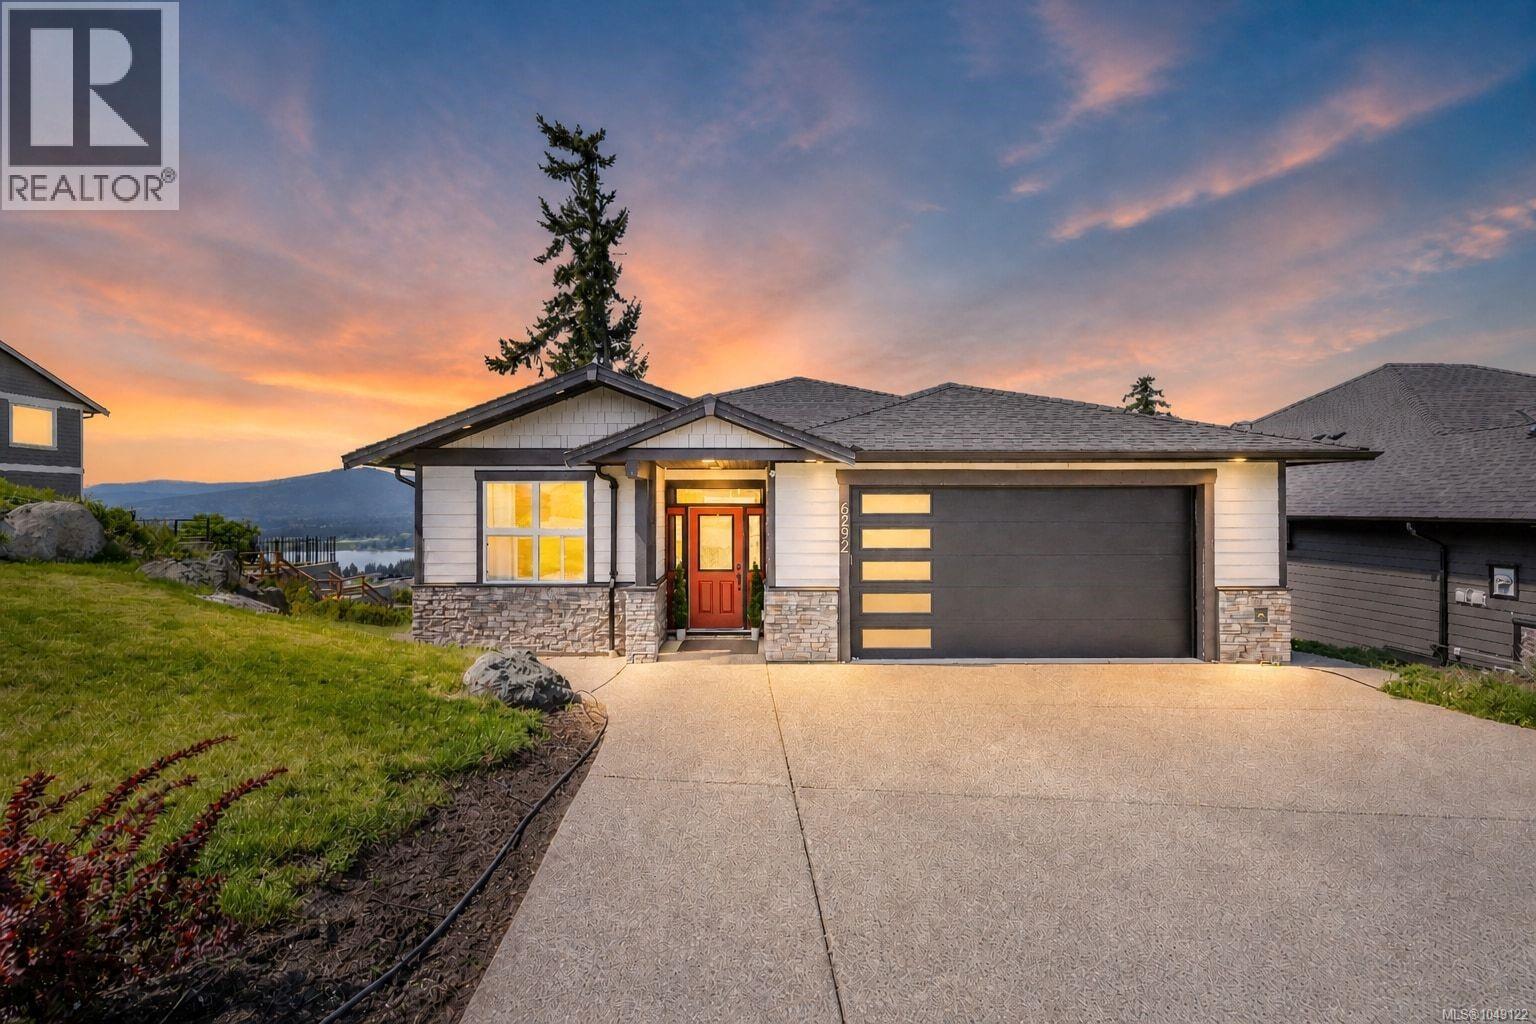
Duncan, British Columbia
Perched to capture stunning lake, mountain, and valley views, this beautifully designed 4 bed, 3 bath home offers modern living in the heart of the Cowichan Valley. Built in 2021, it still offers the feel of new construction without the added GST of buying brand new. The open-concept main living area is filled with natural light and perfectly positioned to showcase panoramic views of Quamichan Lake, Mount Prevost, and the surrounding valley. Enjoy incredible sunsets from both the upper deck and covered lower patio, ideal for relaxing or entertaining year-round. Inside features include stainless steel appliances, hardwood flooring, a cozy gas fireplace, and a large quartz island perfect for gathering. The spacious primary bedroom also enjoys the views and includes a walk-in closet and luxurious ensuite. Downstairs offers a large recreation room, while the oversized 2 car garage garage is prewired for a 40-amp EV charger. Set on a generous 8,200 sqft lot, this home blends modern comfort, breathtaking scenery, and exceptional value. (id:44393)
Exp Realty (Na)
Exp Realty (Cx)