
Salt Spring, British Columbia
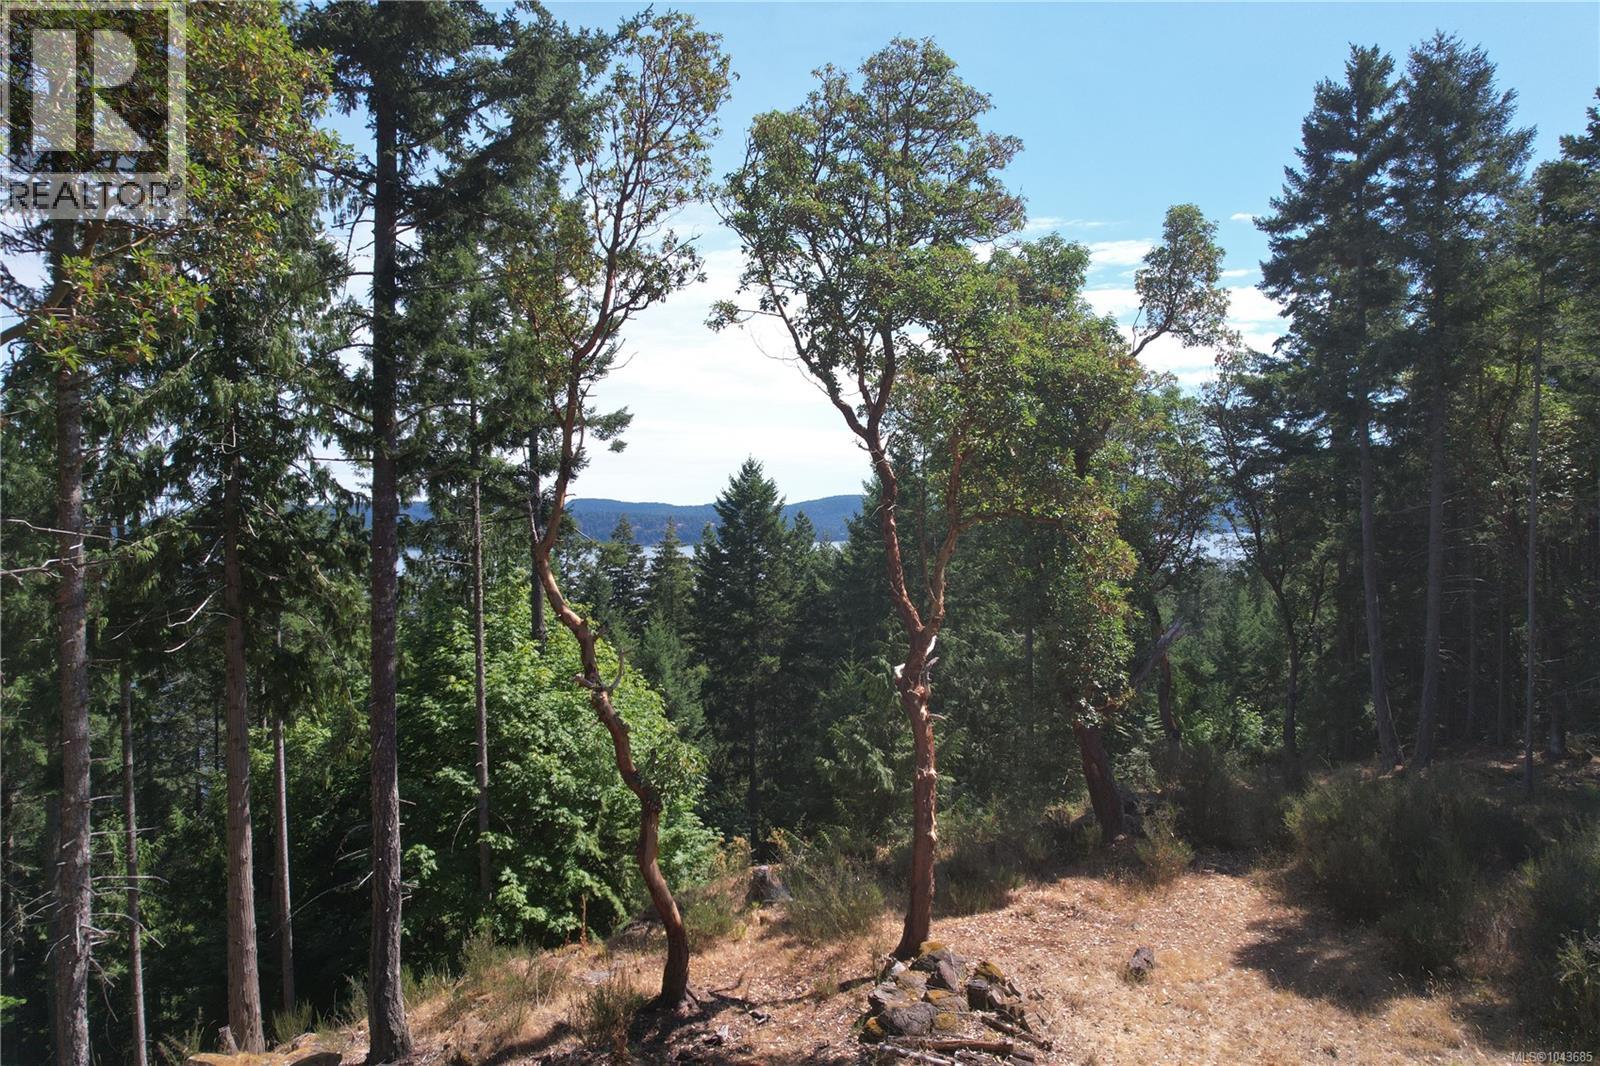
Enjoy complete privacy from this enclave in Maracaibo Estates, perched above Trincomali Channel. This 4.7-acre property offers a prepped building site that blends rugged natural beauty—mossy rock ridges, Madrona groves and layered benches—with accessible NE facing ocean view corridors and outlooks. The heavy lifting has already been done: the private driveway is in, hydro and water lines have been run directly to the building site, with a septic field to service both the main residence and the cottage. Zoning permits both a primary home, guest cottage, and outbuilding. Approved building plans are available. The community-oriented, family friendly Maracaibo lifestyle awaits, with year-round shared amenities including secure private moorage, kayaks, canoes, and paddleboards, well-maintained walking trails, tennis & pickleball courts. This is an exceptional canvas for those ready to build a coastal retreat. Listing Price does not include Maracaibo share. Viewings by appointment only. (id:44393)
RE/MAX Salt Spring
Campbell River, British Columbia
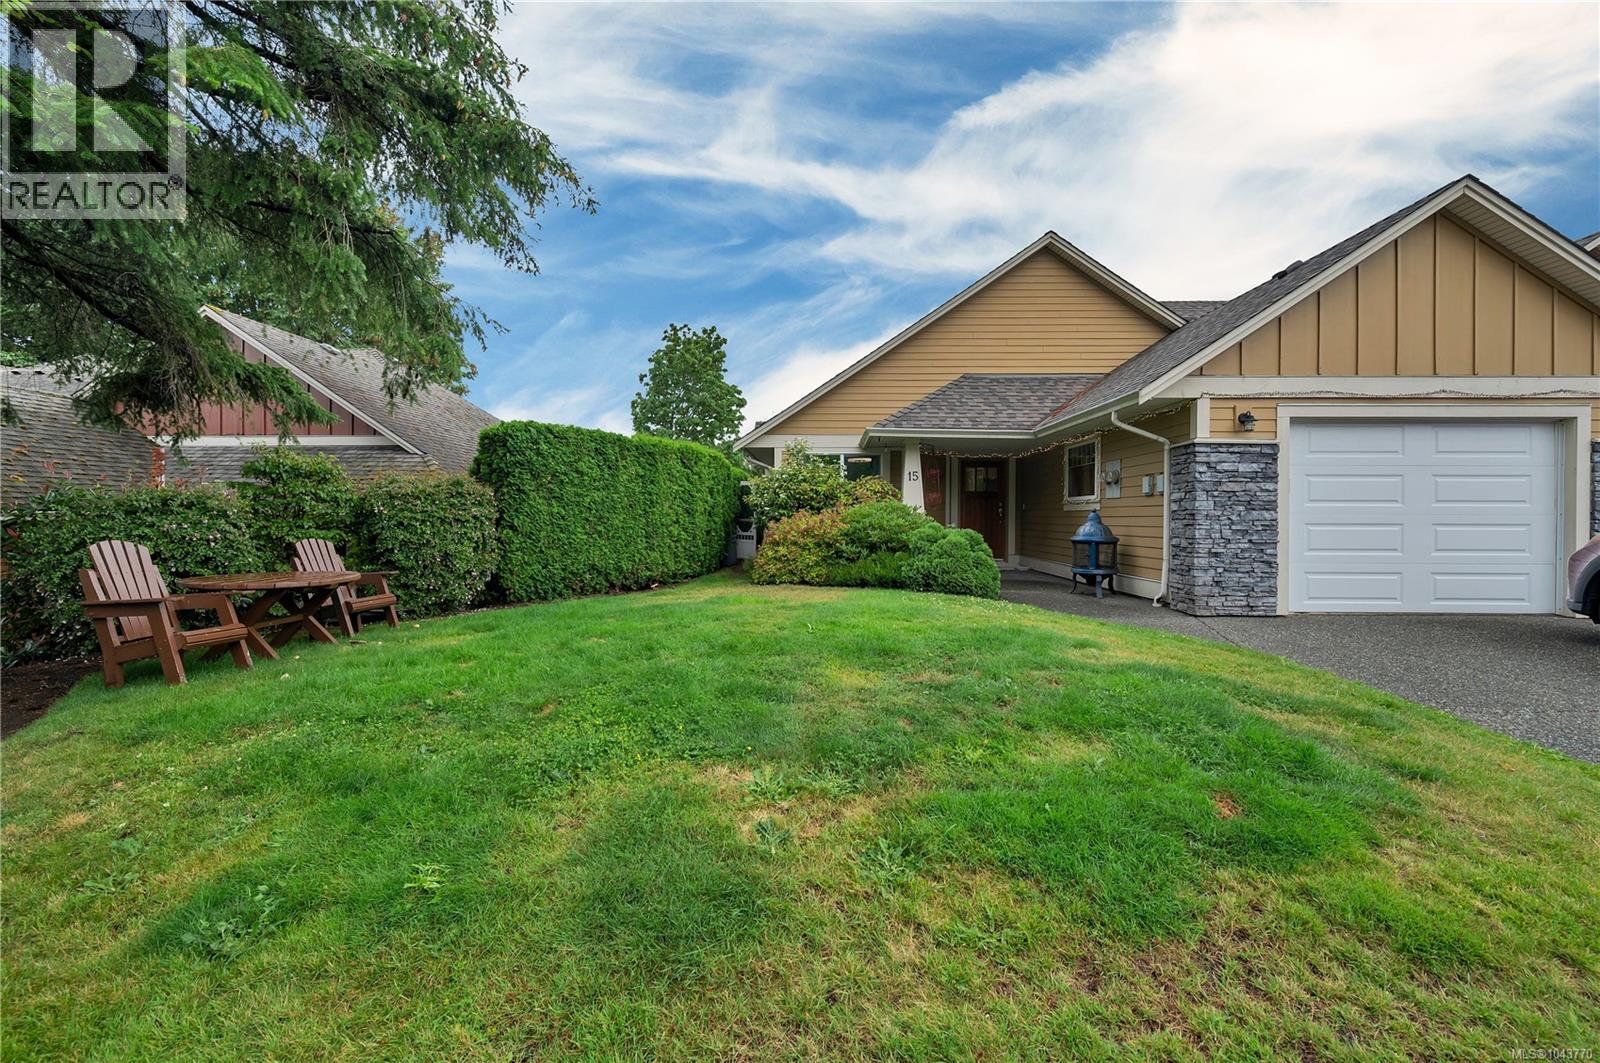
*15-769 Merecroft Road, Campbell River, BC* Welcome to this stylish 2 bed, 2 bath patio home where every detail feels magazine-worthy. The spacious primary bedroom offers a deluxe ensuite with sitting area and large walk-in closet, creating a private retreat. A second bedroom, large laundry room, and garage add everyday convenience. The open dining area flows into a bright living room with a cozy gas fireplace and large windows overlooking the flower and vegetable garden. The kitchen features granite countertops, an eating bar, abundant cupboards, and generous workspace. Outside, enjoy a gazebo-covered entertaining area overlooking your private garden oasis. Move-in ready, this home has been beautifully updated with recent interior paint, new flooring, and a new roof. Downsizing doesn't mean sacrificing space, style, or comfort—this home offers it all in an easy-to-maintain lifestyle. as an added bonus , one year of strata fees included with an acceptable offer! (id:44393)
Exp Realty (Na)
Nanaimo, British Columbia
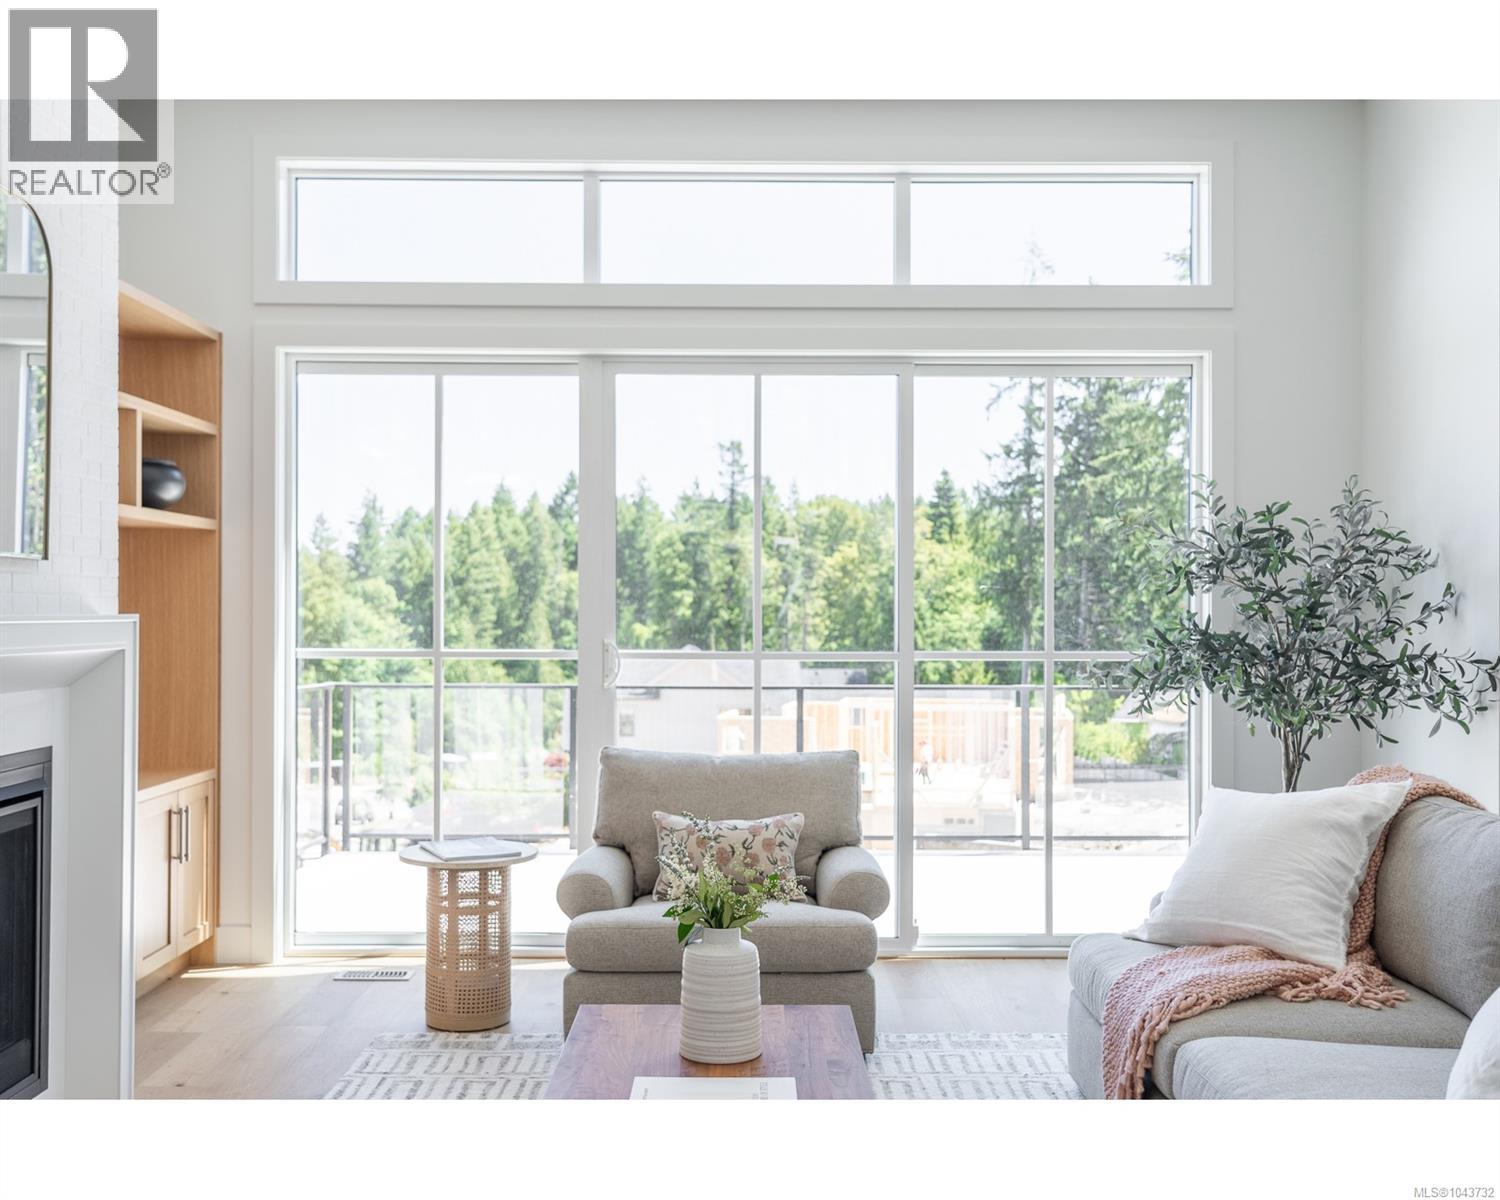
Move in ready. Our latest offering in the Trailside neighbourhood delivers an elevated sense of space and flexibility, as just the second home in the community to include a one-bedroom suite. The suite’s configuration and access have been intelligently designed to take full advantage of the rental potential, or to function as a larger 4 bedroom, 4 bathroom home with multiple amenity spaces—ideal for a home office, gym, media room, or guest space with full secondary kitchen. The home offers 3,281 sqft of custom-designed living space. The main floor features all the key living and unity spaces including the primary bedroom, laundry and den set around a bright, open-concept great room with raised ceilings, a spacious island kitchen, and a walk-in pantry. Downstairs you’ll find an additional 2 bedrooms, a bathroom, and rec space, in addition to the versatile 530 sq ft one-bedroom suite that all enjoy walk-out rear yard access and covered outdoor living. Set within a quiet, custom designed enclave of just 30 homes, Trailside offers a peaceful, tucked-away setting that feels removed from the busier parts of Nanaimo—but benefits from a close and convenient connection to everyday services and amenities. Built by local family builder Tycott Construction, with plans and interiors by C.A. Design, this home showcases a refined blend of quality craftsmanship and modern design. The neighbourhood carries a distinctly rural, retreat-like feel, while still being just minutes from downtown shopping, restaurants, VIU, and mainland access on the Hullo ferry or Seaplane. A thoughtfully crafted home in a setting that truly feels like an escape. (id:44393)
Homelab Real Estate Group
Surrey, British Columbia
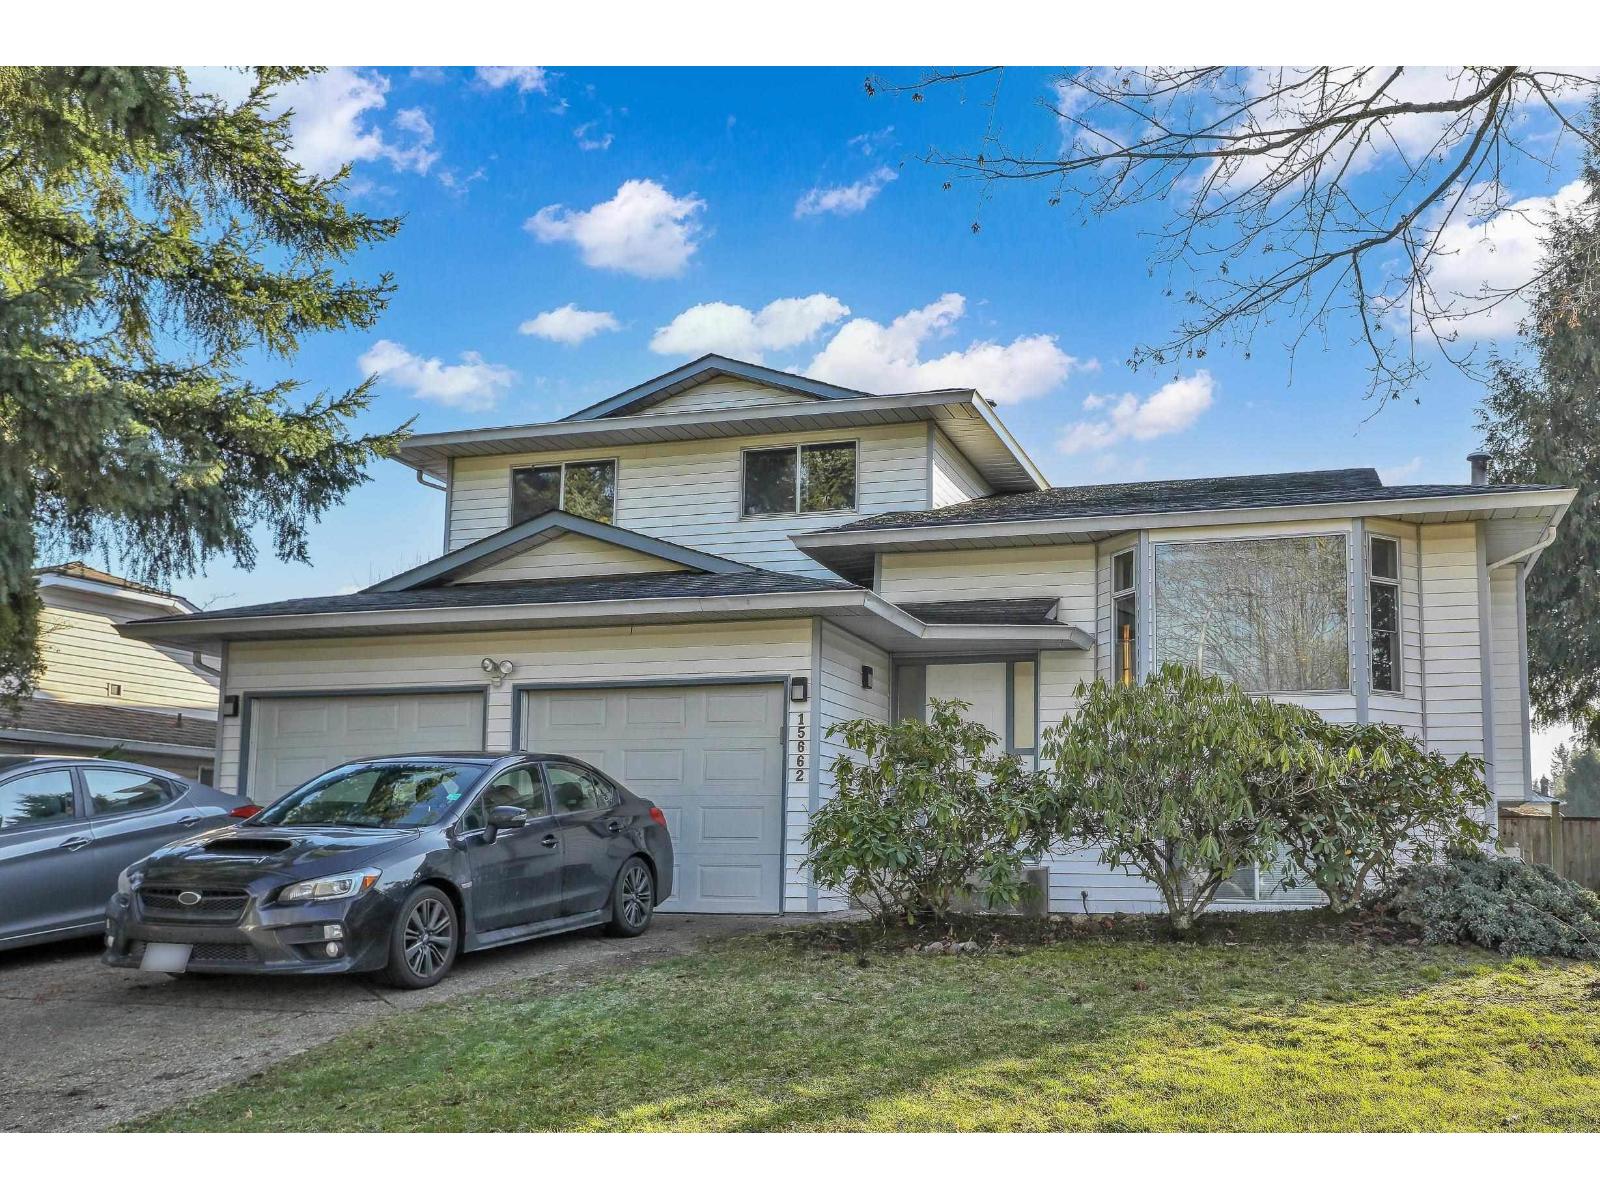
A well kept, solid 3 level home located in quiet Fleetwood area. 3 large bedrooms and 2 bathrooms upstairs, 1 bedroom in the basement and a powder room. EX-GROW OP & NO SUITE POSSIBILITY. Walking distance to Woodland Elementary school and Surrey Christian School (secondary). This house is currently rented to very nice tenants who are willing to stay longer. Tenants prefer showing on weekends or after 4:30 PM on weekdays with 24 hour notice. (id:44393)
Coldwell Banker Universe Realty
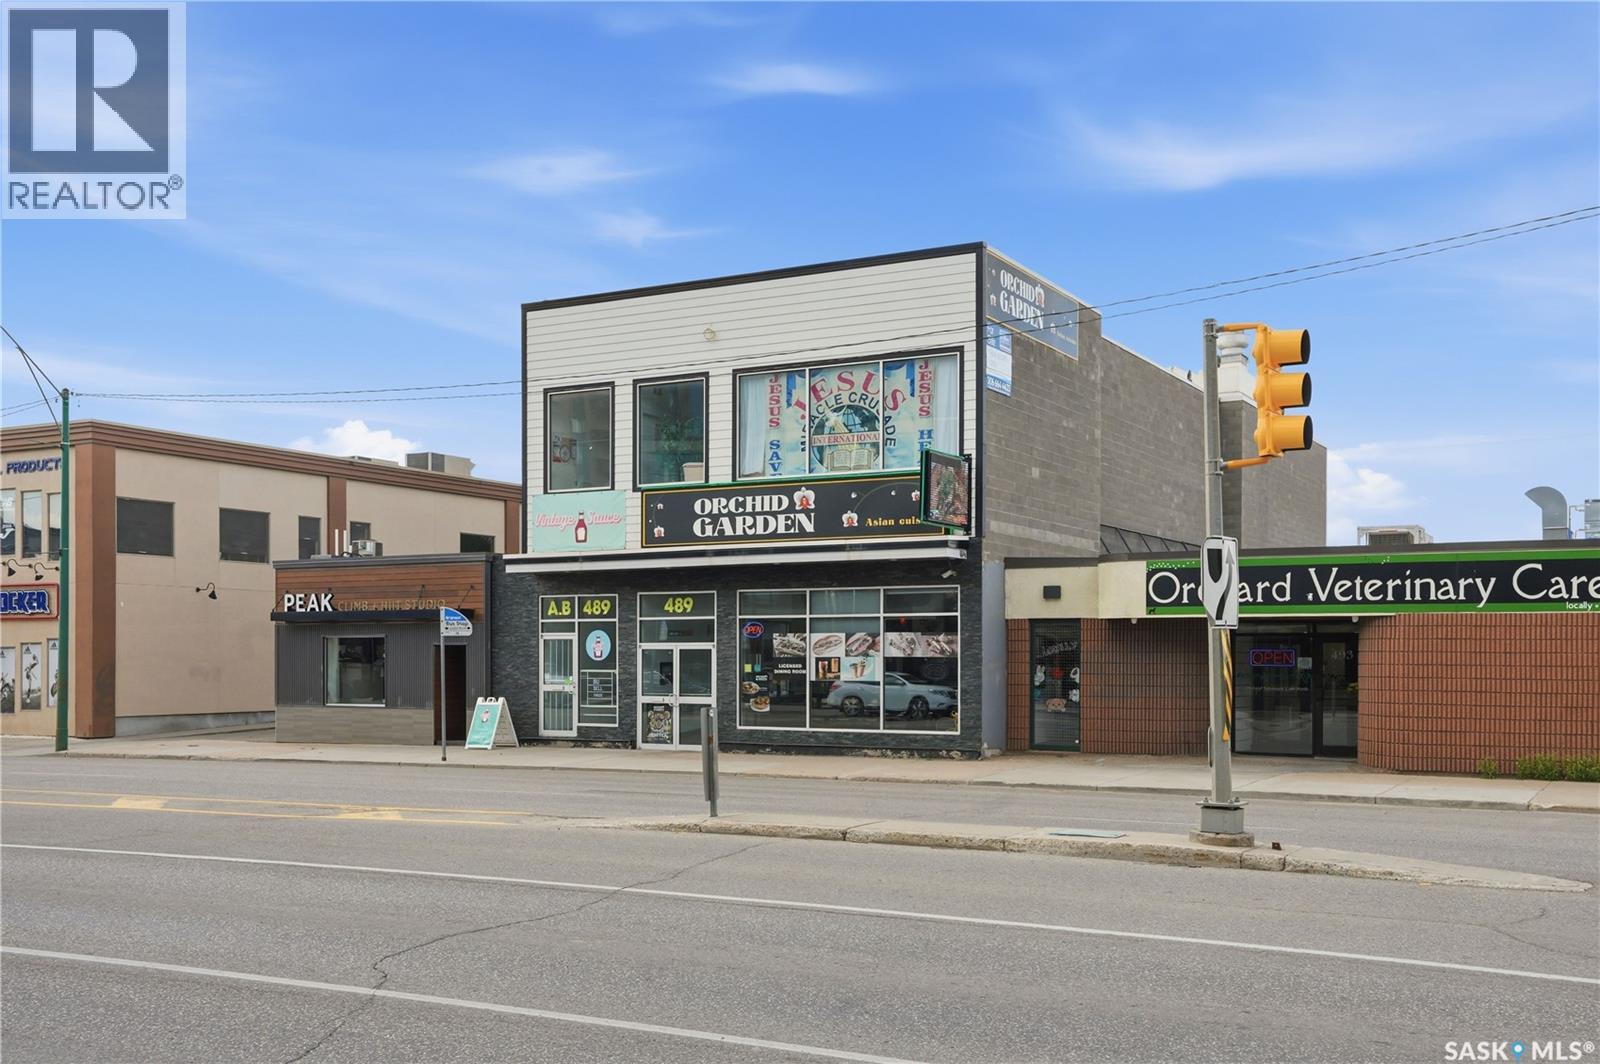
Saskatoon, Saskatchewan
Excellent opportunity to acquire a well-established, fully equipped Vietnamese restaurant in a high-exposure downtown Saskatoon location. The lease includes approximately 1,578 sq. ft. of main-floor restaurant space, plus a 2-bedroom basement living quarters included at no additional base rent. Current base rent is $6,000/month plus $500/month occupancy costs (+ GST), with the tenant responsible for separately metered gas and electricity. There are also shared occupancy cost with the church above. Occupancy costs include property taxes, building insurance, water, common area maintenance, snow removal, landscaping, and other building operating expenses. Current lease expires February 28, 2027, with one 5-year renewal option available (subject to the lease terms). The restaurant features quality leasehold improvements, a fully equipped commercial kitchen, and a spacious dining area. Two designated parking stalls are included. Financial statements are available to qualified buyers upon signing a Confidentiality Agreement (NDA). Please do not approach staff or discuss the sale with employees. All showings are by appointment only. (id:44393)
Royal LePage Varsity
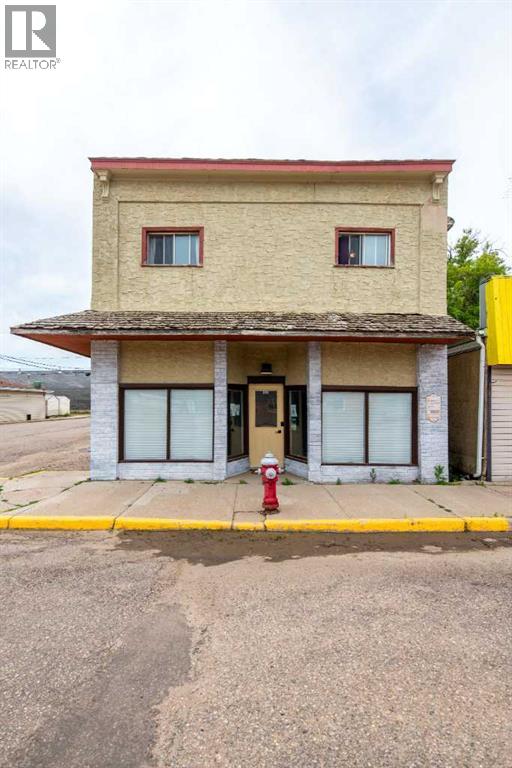
Maidstone, Saskatchewan
Step into a property where history, opportunity, and community come together in the heart of Main Street. Imagine opening your doors each morning in a building that has been woven into the fabric of the town for generations. Once home to the local post office, general store, laundromat, flower shop, hair salon, and even a tattoo parlour, this remarkable property has welcomed countless visitors over the years—and now it's ready for you to write its next chapter. Picture your business thriving behind the large storefront windows, where excellent Main Street exposure invites customers inside while natural light pours through the commercial space. Whether you're opening a boutique, studio, office, café, or creating something entirely your own, this beloved community landmark offers endless possibilities for entrepreneurs with vision. When the workday is done, simply head upstairs to your private living space, where comfort meets convenience. Enjoy bright, sun-filled rooms perfect for both everyday living and keeping your favourite plants flourishing year-round. The spacious eat-in kitchen offers exceptional storage, complete with a built-in pantry featuring slide-out shelving and a cleverly concealed deep freeze tucked into the kitchen table. Large closets throughout provide room for everything you need, making daily life organized and effortless. One of the most unforgettable features? Watch the town come alive from the comfort of your own home. Settle in with a coffee as you enjoy a front-row seat to the annual Christmas Parade, local celebrations, and the everyday charm of Main Street unfolding below. Recent improvements provide added value and peace of mind, including an extensively renovated lower level with new flooring, three newly framed offices, updated electrical, drywall, and ceiling finishes. The upstairs living quarters were refreshed in 2024 with new flooring and paint, while additional updates include a new sliding glass door (December 2025), new upstair s toilet (2026), new laundry sink (2026), and a roof patch completed in July 2026. The upstairs bedroom ceiling is also currently being refreshed. Whether you're dreaming of living where you work, investing in a unique mixed-use property, or becoming the next steward of one of the community's most recognizable buildings, this is a rare opportunity to own a piece of local history while creating an exciting future. Your next chapter begins here. Check out the 3D virtual tour! (id:44393)
Century 21 Drive
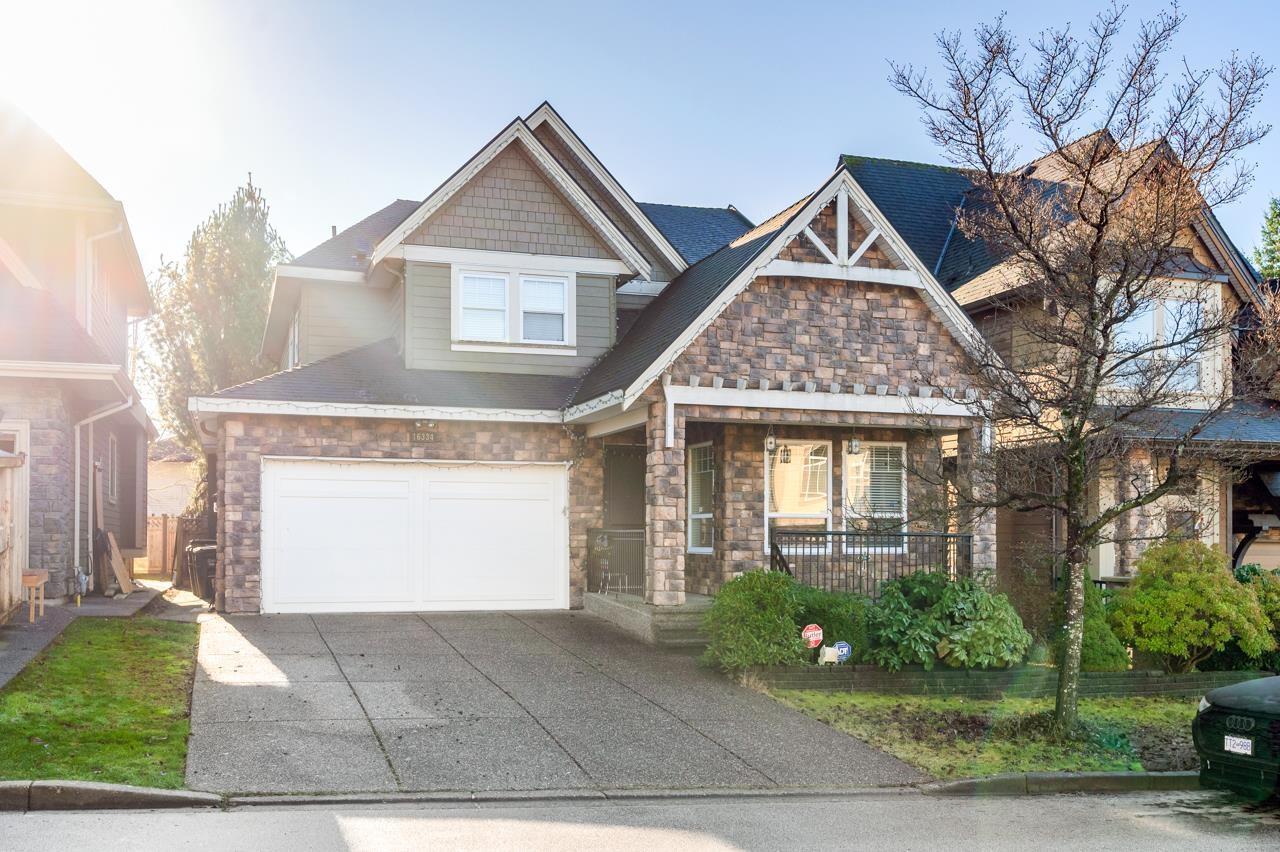
Surrey, British Columbia
This beautifully crafted home is located in a quite cul-de-sac in the Morgan Heights neighborhood in South Surrey. It's on a 3,750 sgft size lot, and 3,445 sgft living space, with 6 bedrooms and 5 bathrooms in total. The house is on a north and south facing with south facing back yard. Excellent floorplan, family room and kitchen are open, extra room on the main floor, ideal for office or a 7th bedroom. Upstairs has 4 Bedrooms and 3 bathroom, a perfect family home. Basement has a one bedroom suite, (could be converted to 3 bedrooms), ideally for in-laws or mortgage helper. Maple cabinets, hard wood flooring. Convenient location, walking distance to shopping, school. School catchments are Grandview Heights Secondary &Pacific Heights Elementary. (id:44393)
RE/MAX Crest Realty
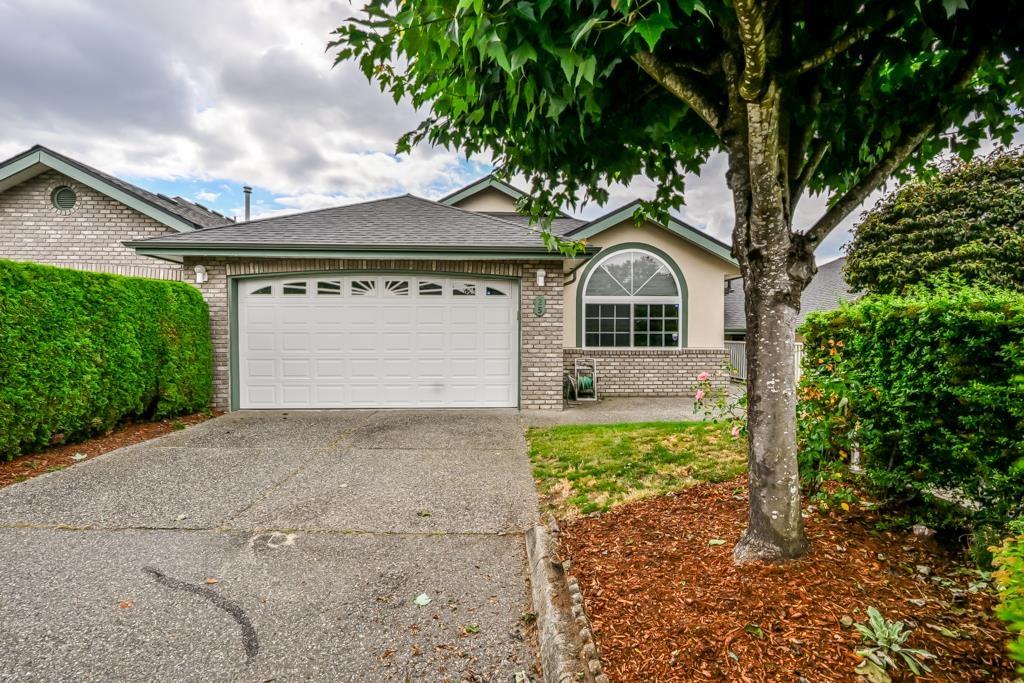
Abbotsford, British Columbia
This beautifully maintained Cartier Heights townhome offers the convenience of rancher-style living with the primary bedroom, laundry, and main living areas all on the main floor, plus a fully finished daylight walk-out basement. The bright open layout features new luxury vinyl plank flooring, large windows, updated lighting, a gas fireplace, and a spacious kitchen with stainless steel appliances and breakfast bar. Downstairs offers a large rec room, third bedroom, full bath with oversized jetted tub, flex room, and large storage/workshop. Complete with central A/C, covered sundeck, double garage, driveway parking for 2 vehicles, and a quiet location close to shopping, parks, and Highway 1. (id:44393)
Century 21 Creekside Realty Ltd.
Langford, British Columbia
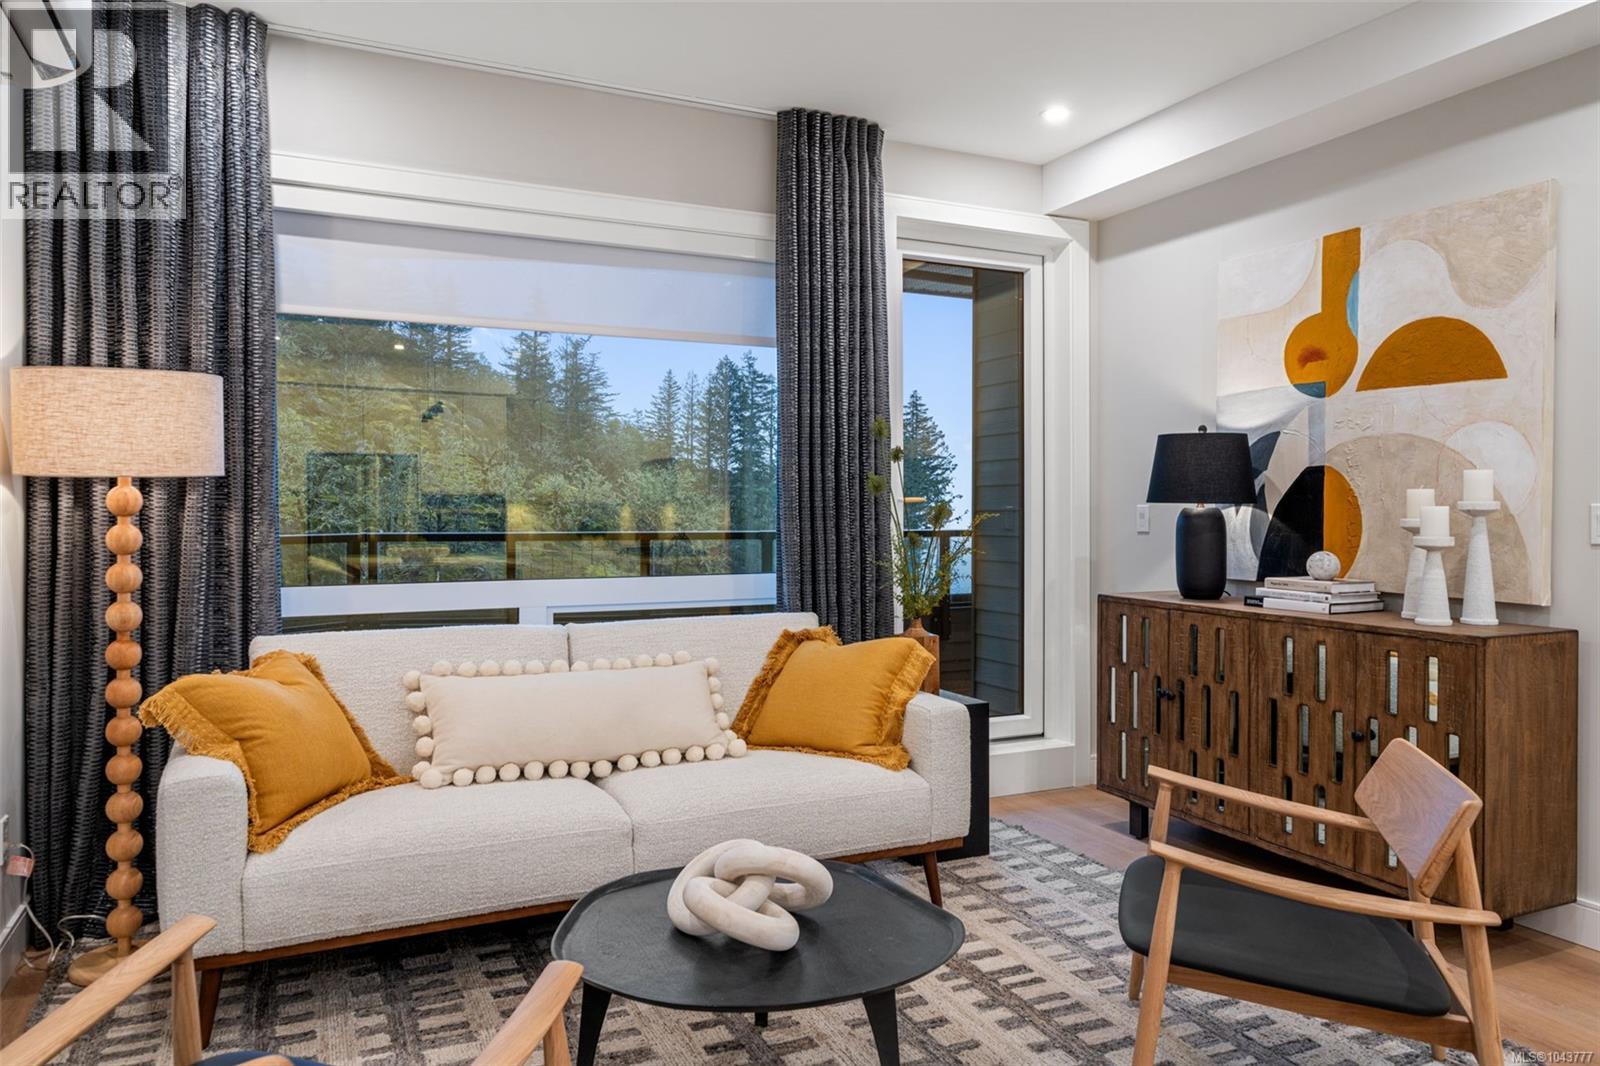
Best Value Homes! Limited number of homes at our best price point, these homes are not eligible for additional incentives or promotions. Smart pricing. Quality construction. This move-in ready 2 bed 2 bath plus den condo is perfect for those looking for open-concept living with the flow of indoor & outdoor space. At 1100 square feet, this unique and thoughtfully designed floor plan includes a spacious den that is perfect for a home office or flex space. The dining area off the kitchen is great for entertaining friends or family dinner at home. Welcome to The Ridge at Vista Point, where breathtaking views of the Juan De Fuca Strait, the Olympic Mountains, downtown Victoria, and the Sooke Hills define luxury living. Nestled serenely on the south side of Skirt and Bear Mountain, this exquisitely designed complex offers some of the largest floor plans on the market, with oversized outdoor areas that are perfect for entertaining. Each residence includes a secure underground parking space, storage locker, multi-head ductless heat pump for efficient heating and cooling, a gas cooktop, high-quality vinyl flooring, and quartz countertops throughout. Building amenities feature a state-of-the-art gym, community gardens, bike wash, dog wash, and outdoor patio for lounging. Residents enjoy access to Bear Mountain's world-class offerings, including two championship golf courses, an exclusive gym and pool, fine dining, scenic hiking trails, and more. Conveniently located with easy access to the TC1 highway and just minutes from essential amenities, The Ridge at Vista Point provides unparalleled luxury living. Show Home open Sat & Sun from 1-3pm or call your realtor today to book a showing! (id:44393)
Royal LePage Coast Capital - Westshore
Surrey, British Columbia
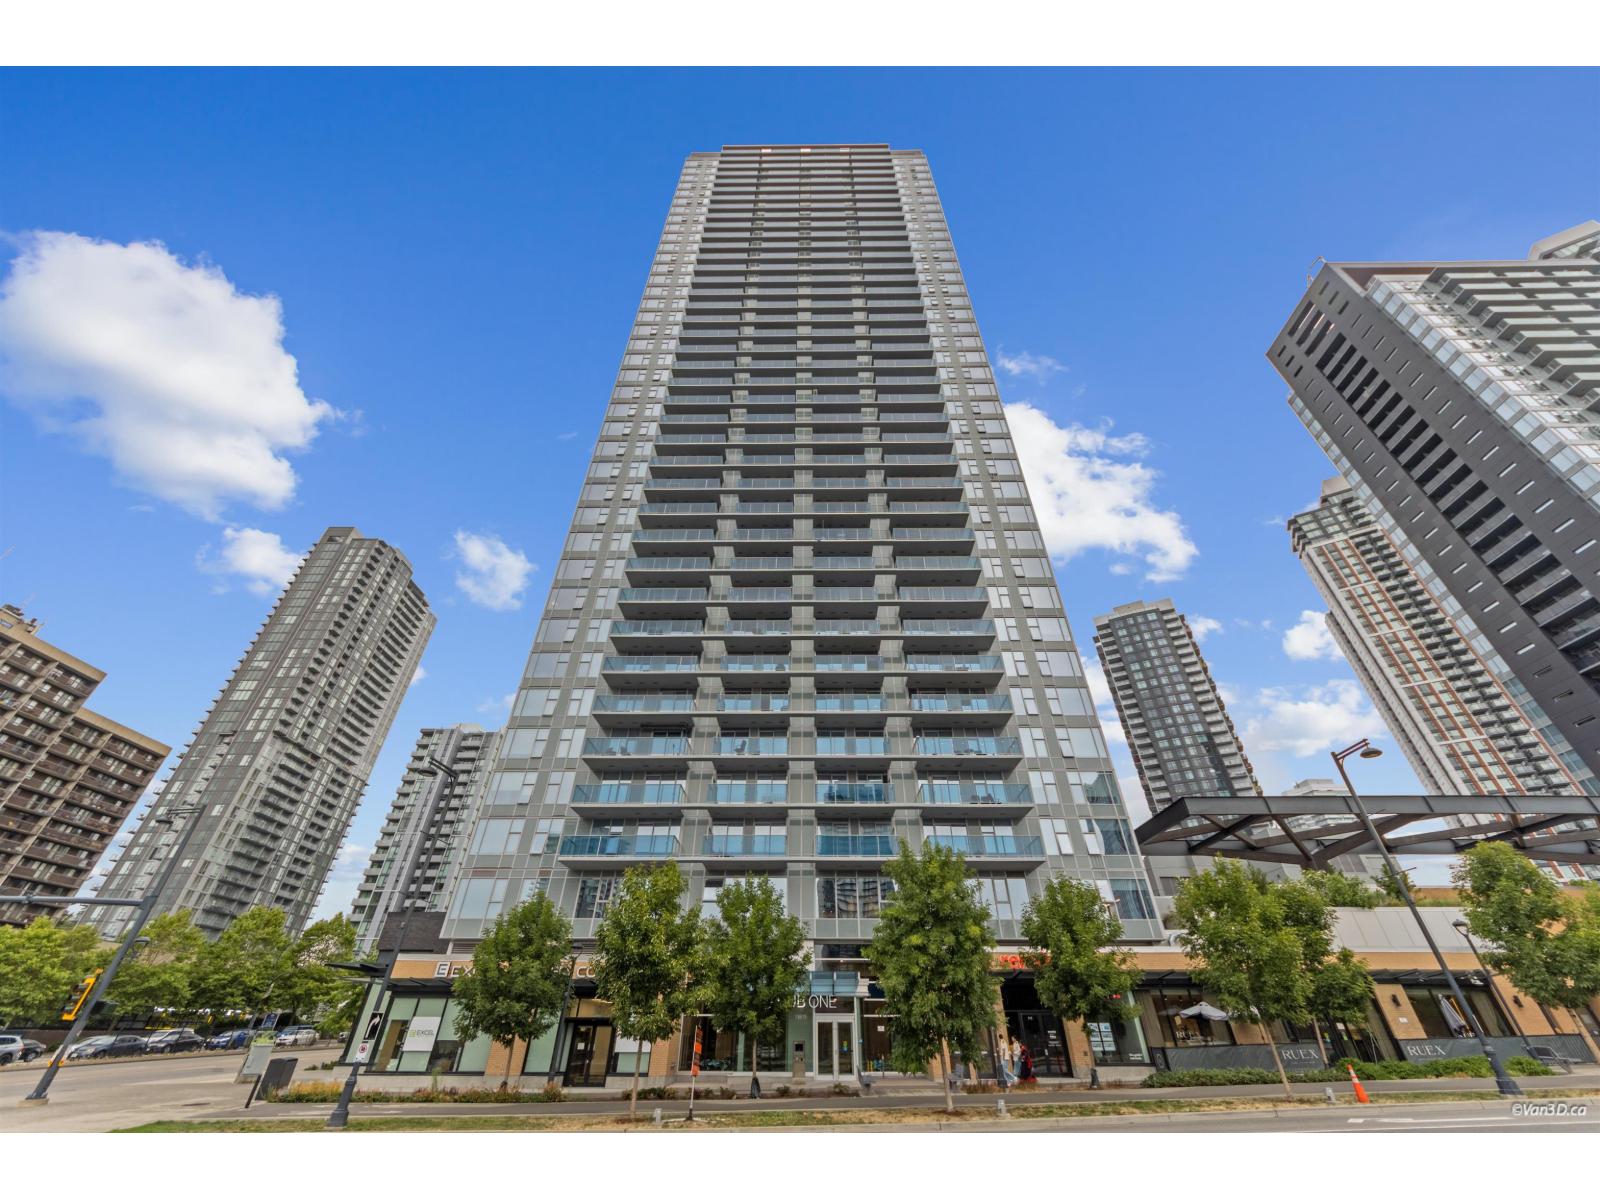
WOW! Rarely available. Spacious 2-bedroom, 2-bathroom corner unit at King George Hub One! Located beside King George SkyTrain Station, this bright home features an open layout, generously sized bedrooms, and a covered balcony perfect for relaxing or entertaining. The modern kitchen offers integrated Blomberg and Fulgor Milano appliances with sleek wood laminate cabinetry. Enjoy resort-style amenities including a rooftop terrace, BBQ area, fitness centre, yoga studio, lounges, and more. Steps to Central City, T&T, SFU Surrey, restaurants, and everyday conveniences. Higher floor gives more privacy and expansive views. Welcome to the good life, welcome to your future home. Open House Saturday October 24th 2-4pm. (id:44393)
Oakwyn Realty Ltd.
Surrey, British Columbia
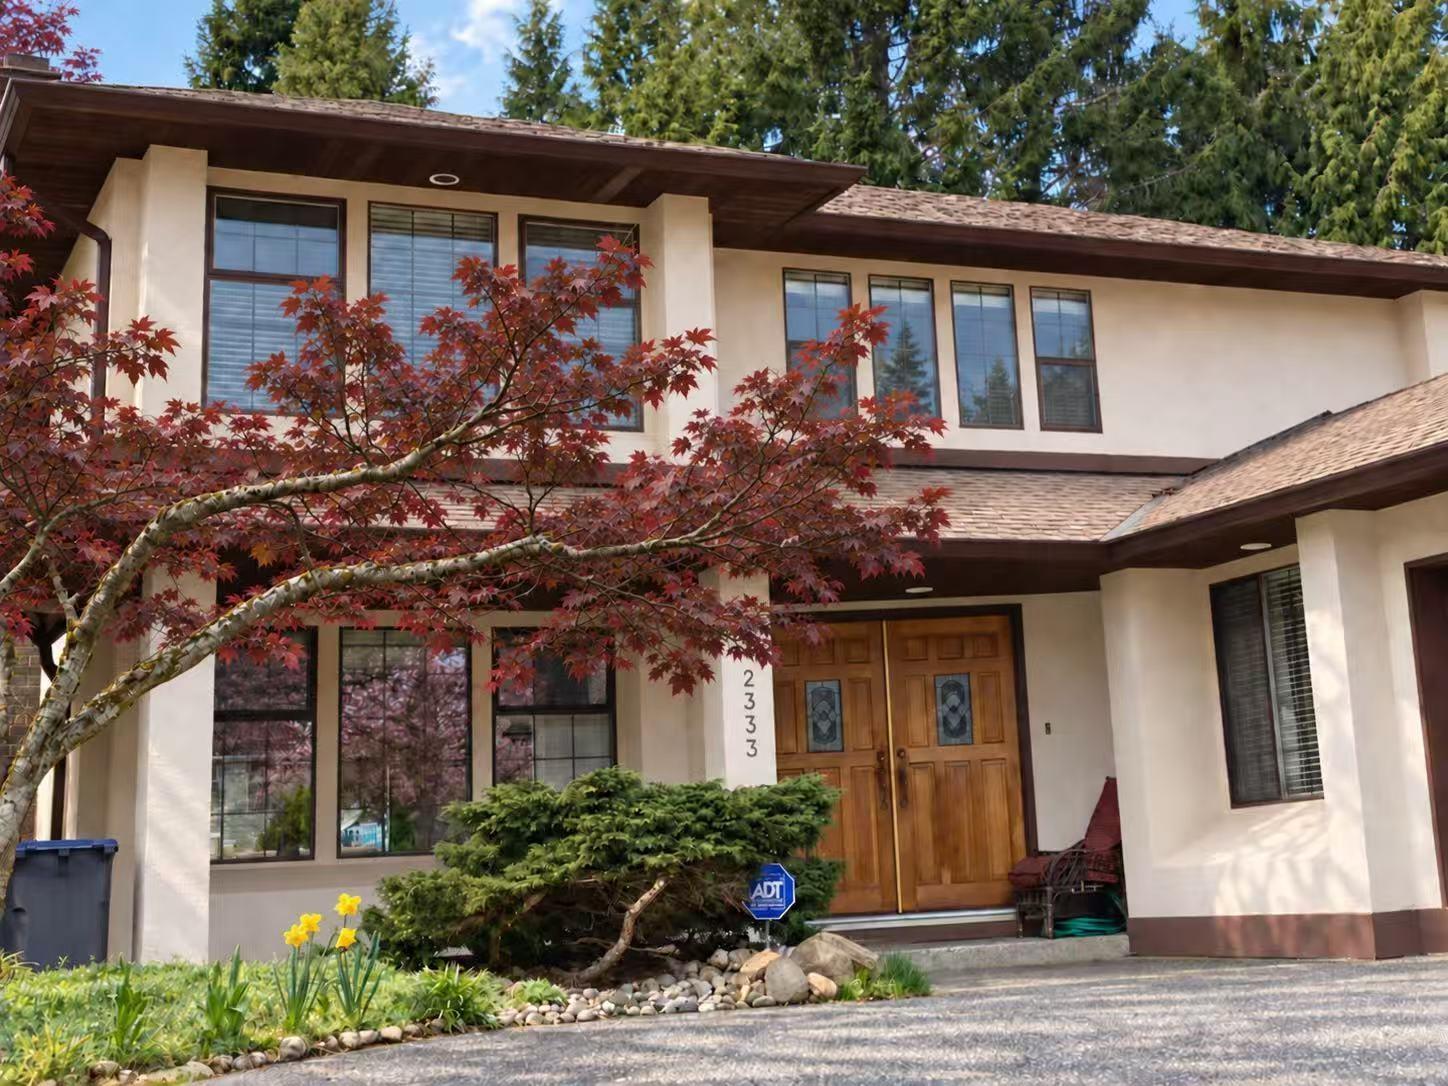
Beautifully renovated from top to bottom, this custom-built 2,319 SF 2-storey home is located on a private 7,103.69 SF cul-de-sac lot in the highly desirable Meridian By The Sea. The functional layout offers spacious living and dining areas, a bright family room, and a private office on the main floor. Upstairs features 3 generous bedrooms, including a spacious primary suite. Extensive updates include a new asphalt roof and gutters, water tank, windows. Enjoy the sunny southwest-facing, beautifully landscaped backyard backing onto a ball field for exceptional privacy. Walk to Star of the Sea School, H.T. Thrift Elementary, Semiahmoo SeconSecondary, and scenic Semiahmoo Trail. (id:44393)
RE/MAX Crest Realty
Chilliwack, British Columbia
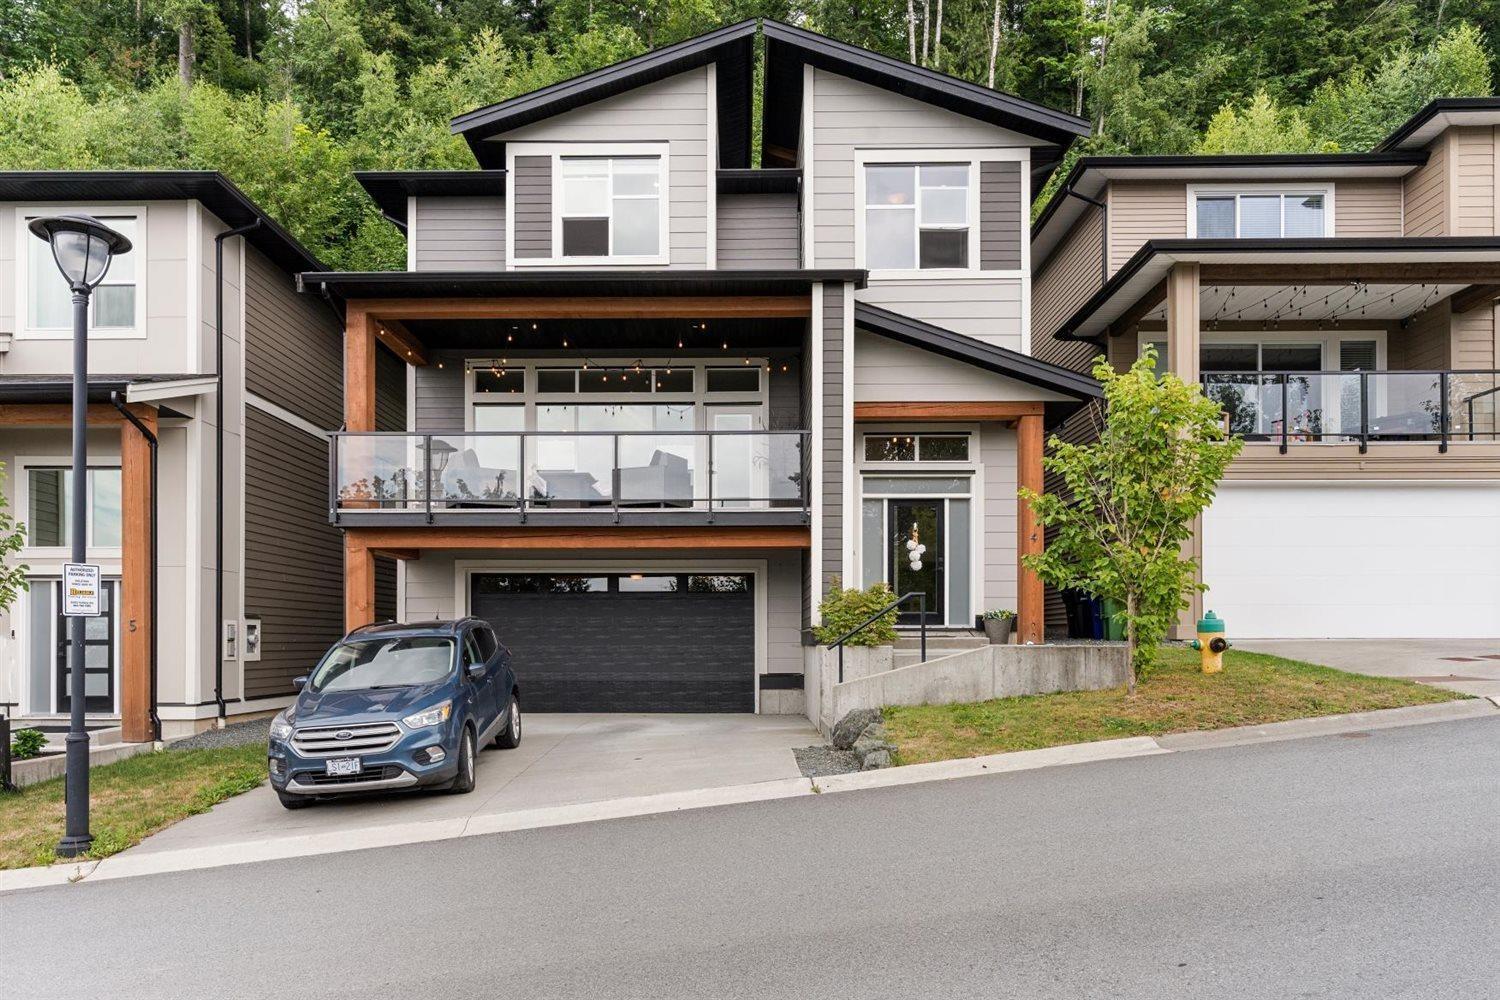
Modern design meets everyday family living at The Perch! This unique 3-storey home offers 4 bedrooms, 3 bathrooms, and 2,528 sqft of thoughtfully designed living space to suit the whole family. The intelligent layout maximizes every square foot, while high ceilings and large windows create a bright, open feel throughout. Enjoy a private, low-maintenance backyard just off the kitchen, plus an oversized covered front deck with beautiful valley views and stunning sunsets. A supersized 21' x 27' garage and ample storage ensure there's room for everything. Located in the gated community of The Perch, this home perfectly blends style, function, and an exceptional lifestyle. * PREC - Personal Real Estate Corporation (id:44393)
Exp Realty