
Kelowna, British Columbia
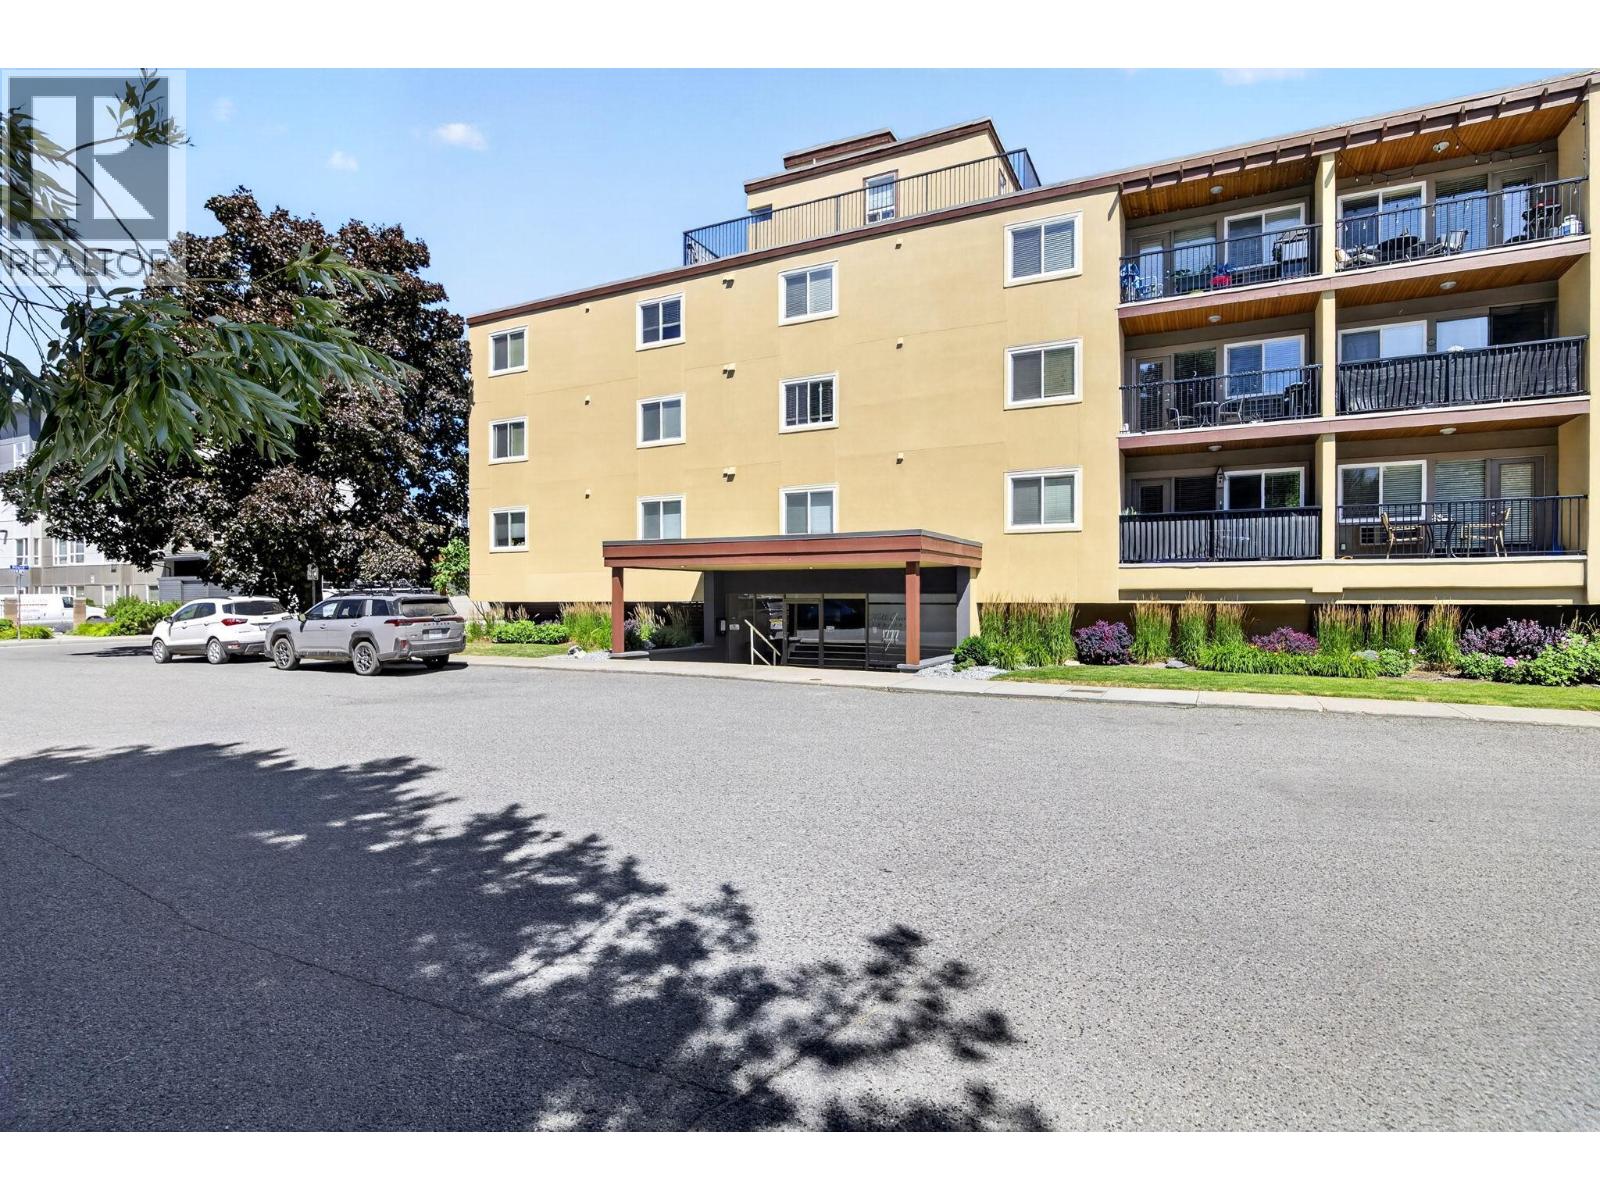
Turn-key and move-in ready, this beautifully updated 1-bedroom, 1-bath condo offers incredible value in one of Kelowna's most sought-after downtown locations. With 652 sq. ft. of thoughtfully designed living space, this home features an open-concept layout with a spacious kitchen complete with stainless steel appliances, pantry, island sink, and seamless flow into the living area. Recent updates include new laminate flooring, new bedroom carpet, a brand-new washer/dryer combo, new hot water tank, and fresh interior finishes, making this home truly ready to enjoy. Situated on the quiet side of the building, the private covered deck provides the perfect place to relax or BBQ. The building itself was comprehensively redeveloped in 2010 and recently refreshed with modern stucco and attractive wood soffits, offering excellent curb appeal. Additional features include secure parking, a storage locker, bike storage, and air conditioning. Step outside and enjoy the ultimate downtown lifestyle with beaches, the waterfront boardwalk, Bernard Avenue, restaurants, cafes, shopping, the yacht club, Prospera Place, and transit all just a short walk away. Pet-friendly and rental-friendly (monthly rentals permitted), this property is an excellent opportunity for first-time buyers, professionals, investors, or anyone looking for a lock-and-leave lifestyle in the heart of Kelowna. (id:44393)
Royal LePage Kelowna
Prince George, British Columbia
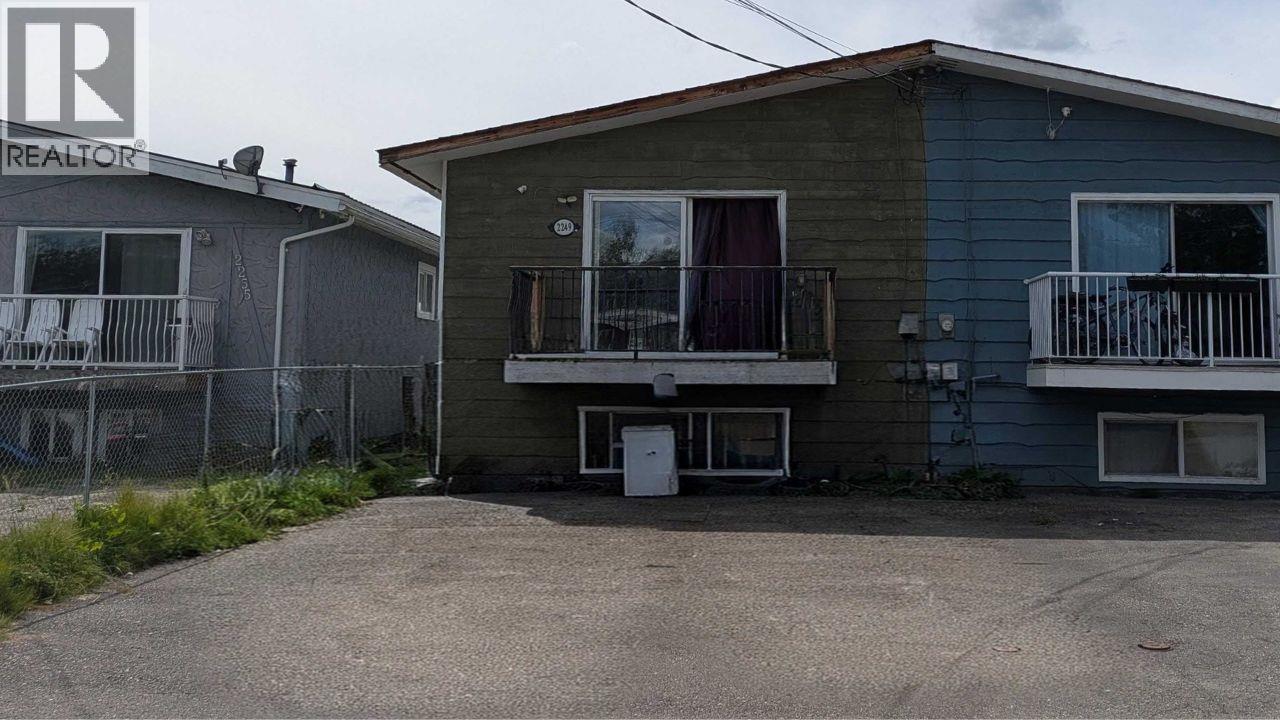
Attention investors and first-time buyers! This affordable half duplex offers an excellent opportunity to get into the market or expand your investment portfolio. The main floor features three bedrooms and a full 4-piece bathroom, providing a functional layout that's ideal for families, tenants, or those looking for their first home. The lower level offers a versatile flex space with excellent potential for a one-bedroom suite, making it an attractive option for investors or buyers looking to maximize the home's potential. Conveniently located close to everyday amenities, this property delivers outstanding value. Whether you're searching for an affordable first home or your next investment opportunity, this is one you won't want to miss! (id:44393)
Exp Realty
Warfield, British Columbia
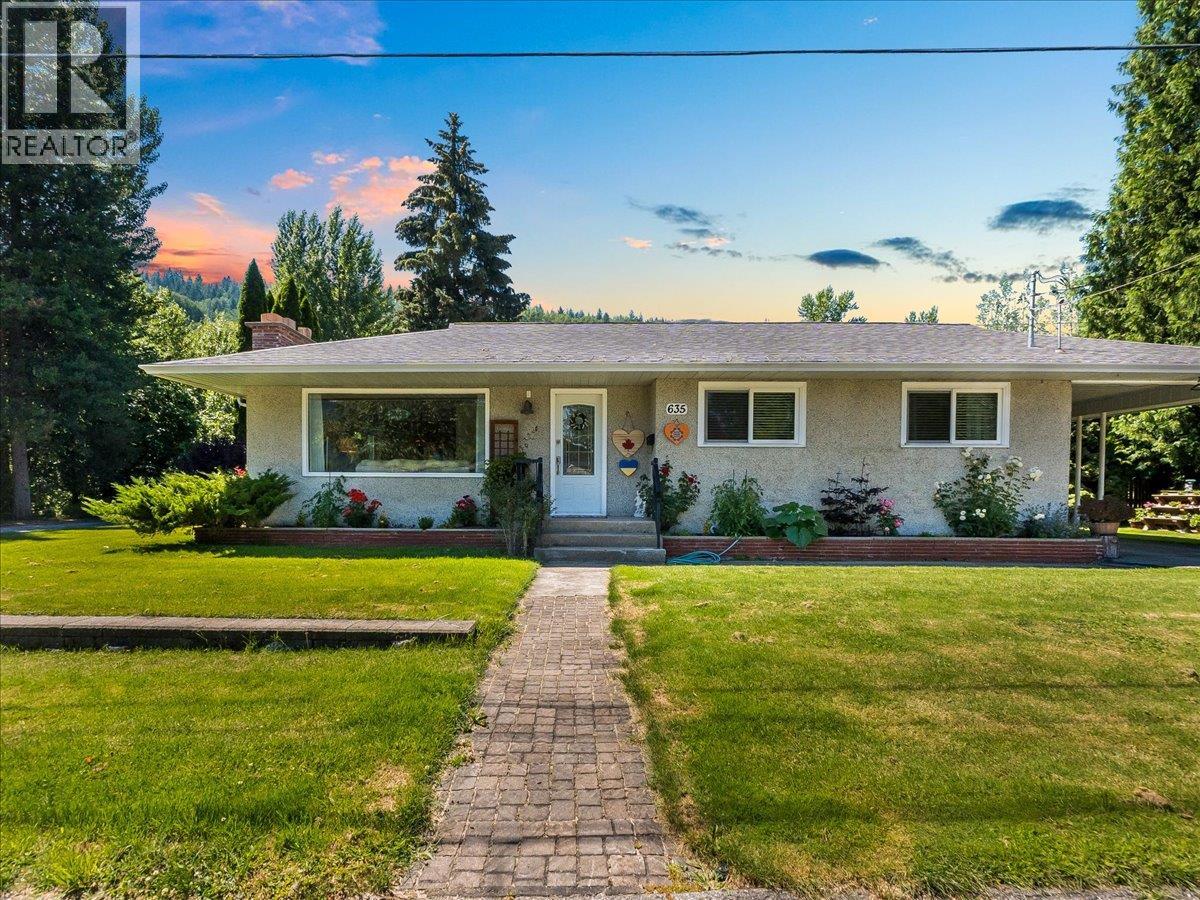
Welcome to this beautifully updated rancher with a full basement, perfectly tucked away on a desirable corner lot in Upper Warfield. Offering a fantastic combination of comfort, style, and functionality, this move-in ready home is filled with natural light and thoughtfully updated throughout. The bright and inviting main floor features a spacious open-concept living and dining area centered around a cozy wood-burning fireplace, creating the perfect space for relaxing or entertaining. The large kitchen offers plenty of cabinetry and workspace, while elegant crown moulding and numerous updates add warmth and character throughout. Three generous bedrooms and a beautifully renovated full bathroom complete the main level. Downstairs, you'll find even more versatile living space with a large recreation room, a fourth bedroom, a second full bathroom, a dedicated laundry room, a spacious storage room, and a workshop/utility area....perfect for hobbies, projects, or additional storage. Outside, enjoy a low-maintenance yard designed for easy living, along with a private patio, storage shed, carport, and beautiful mountain views. Located in one of Warfield's most desirable neighbourhoods, this home offers the perfect blend of peaceful surroundings and everyday convenience. Whether you're looking for your forever family home or simply want a property that's truly move-in ready, this exceptional Upper Warfield home is one you won't want to miss. Book your private showing today! (id:44393)
RE/MAX All Pro Realty
Quesnel, British Columbia
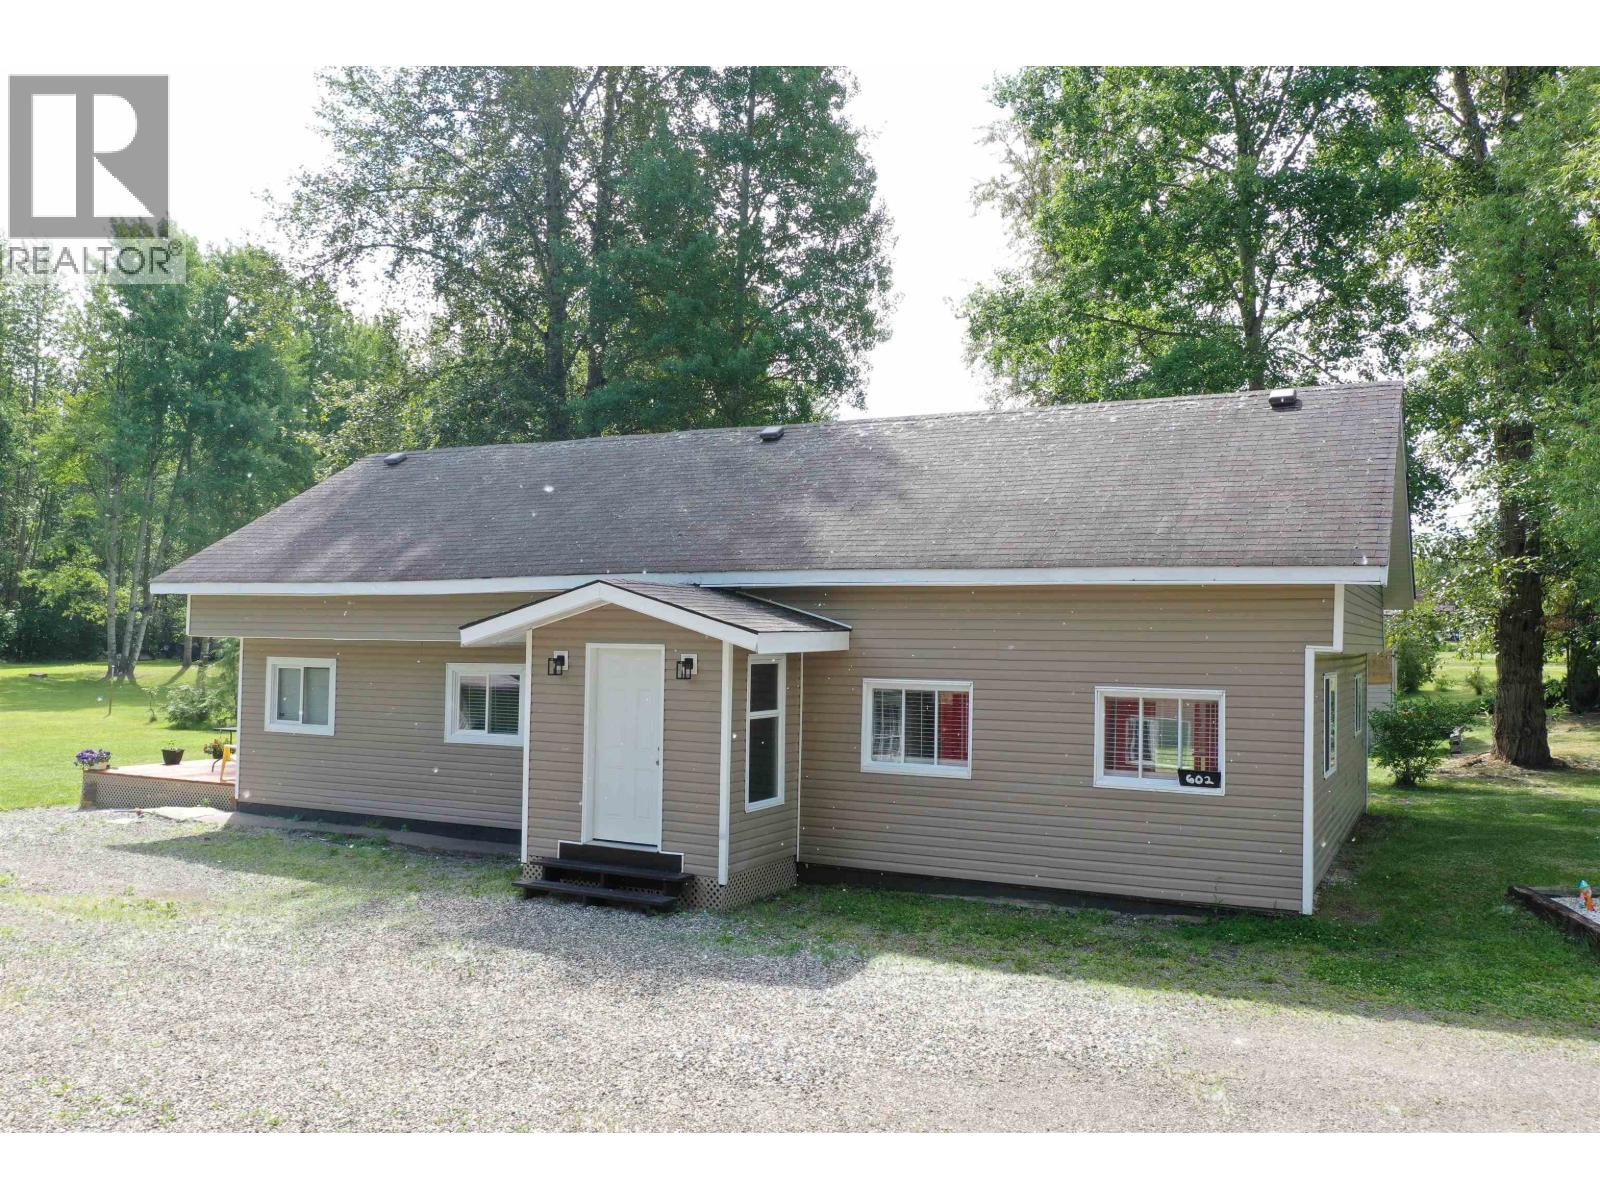
Welcome to this beautifully renovated 2-bedroom, 1-bathroom home situated on a spacious 0.50-acre lot in the desirable Red Bluff area. Thoughtfully updated throughout, this inviting home features new vinyl flooring, energy-efficient windows, fresh interior paint, and a modernized kitchen and bathroom complete with a deep soaker tub. The primary bedroom opens directly onto a lovely porch, offering a peaceful place to enjoy your morning coffee or relax outdoors. Outside, you'll find a wired and heated shop that's ideal for hobbies, projects, extra storage, or a home-based business. Located in a quiet neighbourhood just minutes from schools, shopping, and other amenities, this move-in-ready property combines modern updates with the space and convenience you've been looking for. (id:44393)
Century 21 Energy Realty(Qsnl)
Harrison Hot Springs, British Columbia
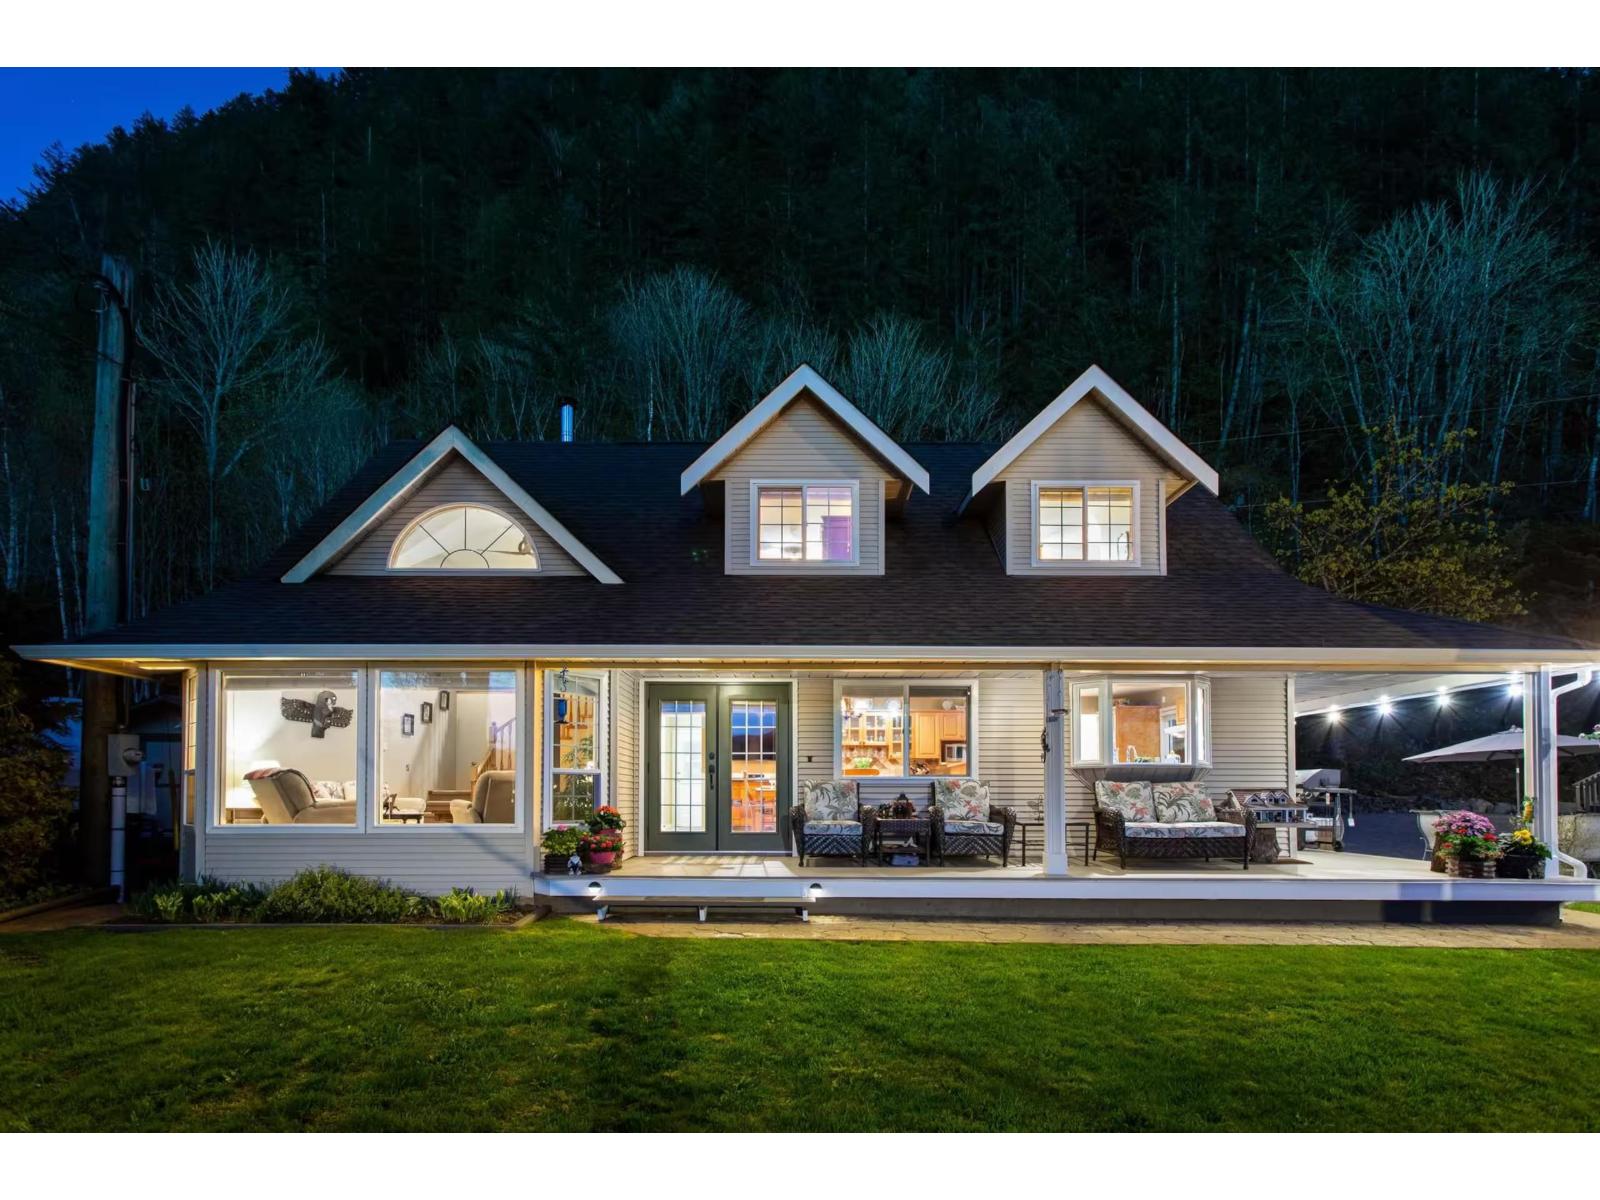
Welcome to Rockwell Bay Estates, where breathtaking lake views and peaceful surroundings create the perfect retreat. This custom-built 2,600 sq. ft. home sits on nearly half an acre and enjoys panoramic lake views from the front rooms and spacious wrap-around deck. Inside, you'll find vaulted ceilings, hardwood and tile flooring, an updated kitchen and bathrooms, a main-floor bedroom, two additional bedrooms upstairs, and a fully finished basement offering plenty of space for family and guests. The beautifully landscaped yard features stamped concrete pathways, a rock retaining wall, fire pit, and hot tub. A detached double garage with a 650 sq. ft. suite above is ideal for visitors or extended family. Ample parking for RVs and boats. Located across from the park with a beach and lake access, enjoy waterfront living without the waterfront price tag. An exceptional year-round recreational getaway! (id:44393)
Engel & Volkers Whistler
Saskatoon, Saskatchewan
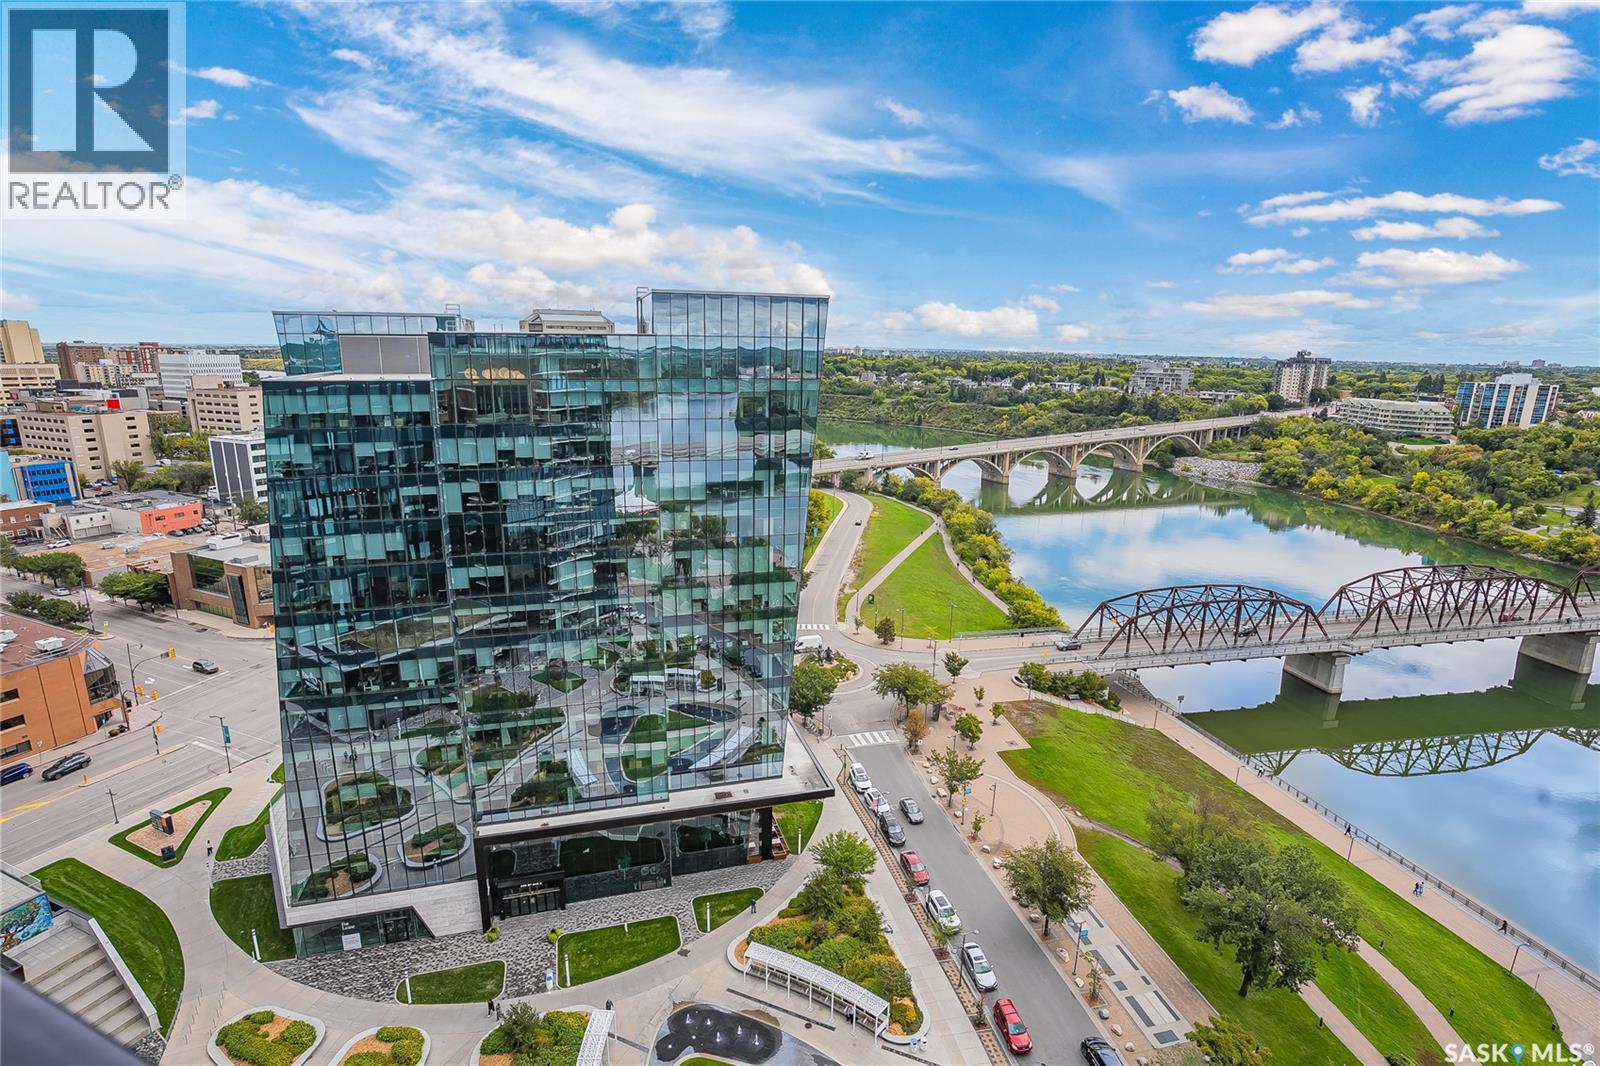
There's an energy here that only happens downtown — floor-to-ceiling glass, city lights, and exposed concrete ceilings and pillars giving every room a raw, urban edge you won't find in the suburbs. This is downtown Saskatoon living at its most elevated: the Broadway Bridge, the Traffic Bridge and the downtown skyline framing every window, the Meewasin Trail and riverbank just steps from your door, and the pulse of downtown's best restaurants and nightlife always in walking distance. Inside, two solid concrete pillars rise through the living space with an almost monumental presence — a striking architectural anchor for the concrete-built 2019 residence, which pairs that industrial-chic edge with quartz counters, stainless steel appliances and in-floor heat in 2 baths. A versatile den doubles as a home office or a 3rd Room for Guests to Sleep, with in-suite laundry rounding out 1,152 sq ft built for the way you actually live. A private 116 sq ft balcony carries the energy outdoors, while underground parking and a dedicated storage locker take care of the practical side. Downstairs, a weight room, rec room and meeting room round out the building, with secured entry and front desk service for peace of mind. It's the address for the young professional, the world traveller, the entrepreneur who wants downtown at their door and the river as their view — riverfront, walkable, and unapologetically urban. (id:44393)
Boyes Group Realty Inc.
Kamloops, British Columbia
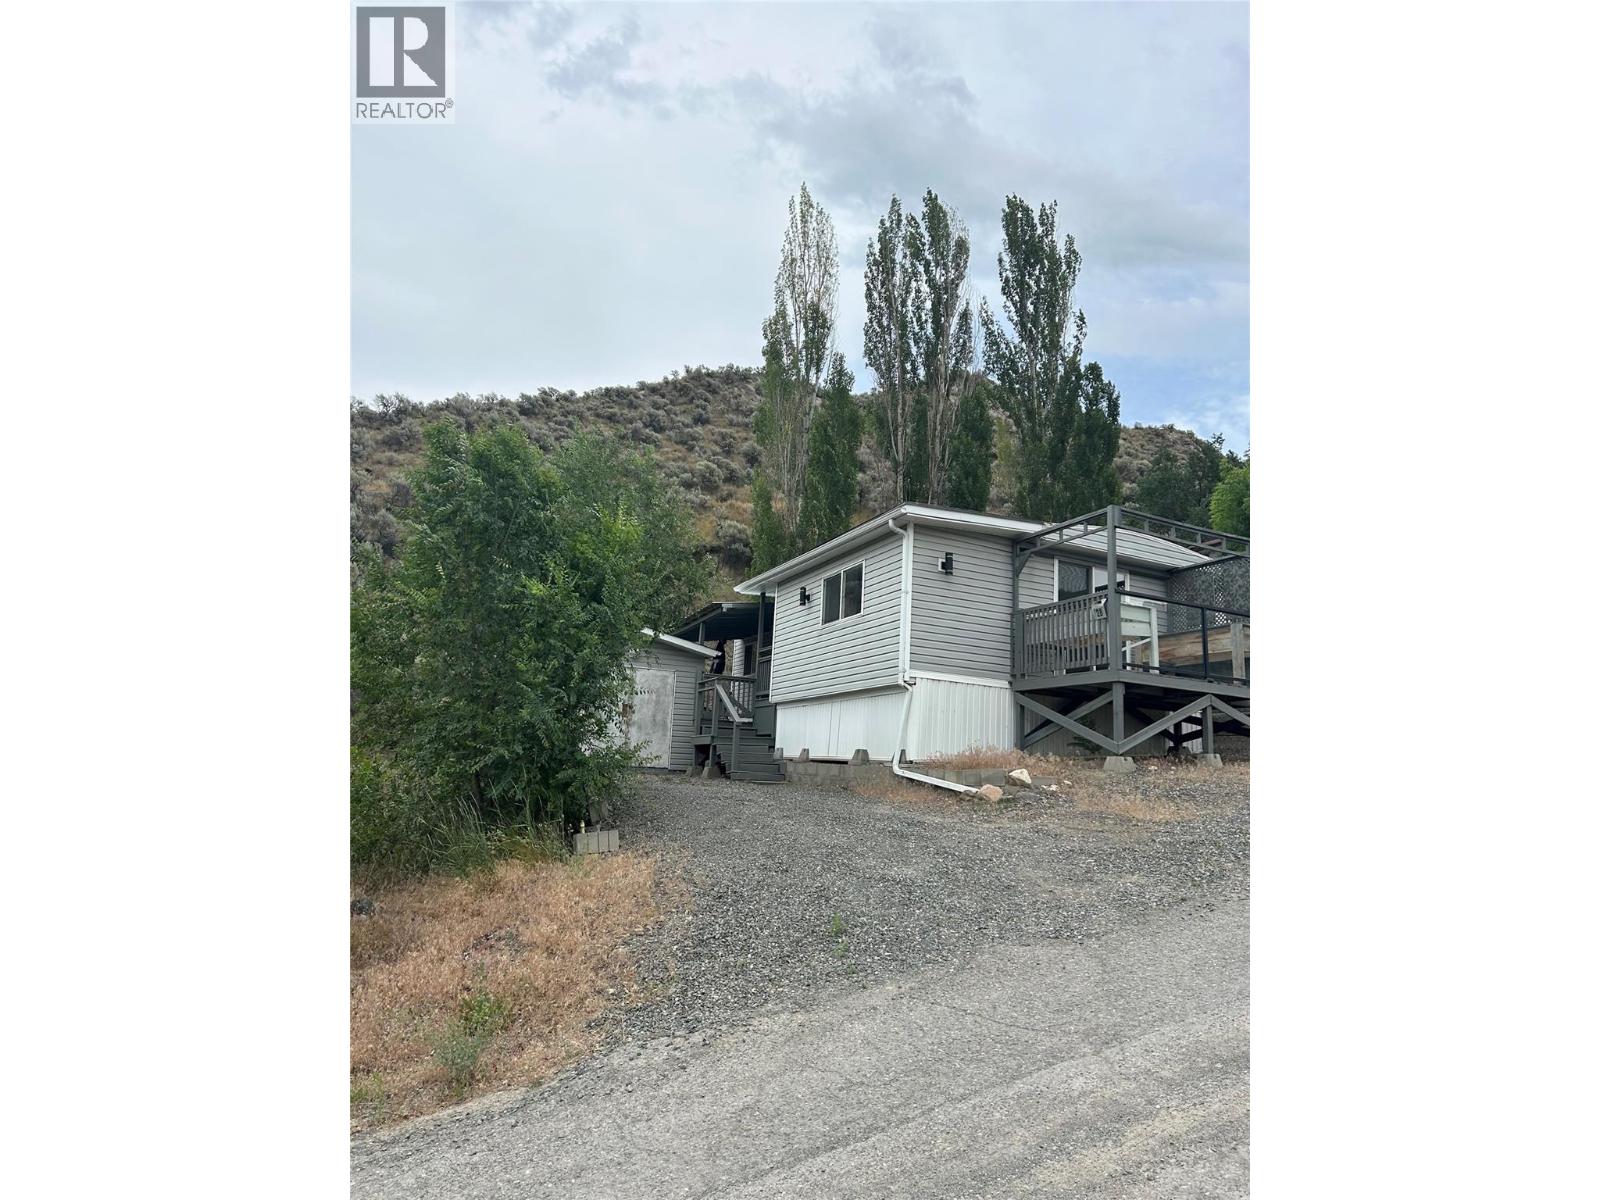
Inviting/private and well-maintained mobile home featuring 1 bedroom plus 1 den, a full 4 pc bathroom and plenty of storage. Thoughtful renovations include flooring, paint, new pipes in 2022 and new washer and dryer that is included in sale. Enjoy the quiet covered outdoor space that is perfect for relaxing or entertaining while enjoying the great view of the valley. The park is not accepting dogs at this time. Pad fees include city utilities. This home is easy to show and flexible possession. All measurements are approximate and the Buyer should verify if important. (id:44393)
Royal LePage Westwin Realty
Fort Nelson, British Columbia
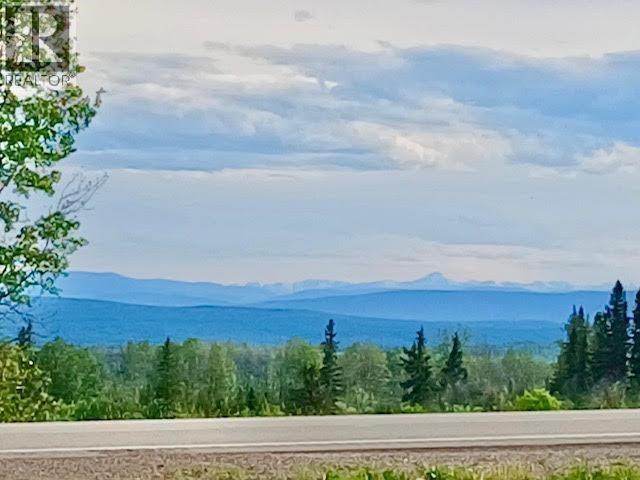
ATTENTION HORSE LOVERS AND HUNTERS! Escape to this incredible 69.4-acre off-grid paradise offered on 3 separate titles! Perfect for friends to share, a private hunting retreat, or your dream homestead with room for multiple cabins. Over 50 loads of gravel have created roads and campsites, while the impressive 100'x100' dugout provides a valuable water source, reaching depths of up to 35 feet in the spring. Soak in breathtaking southern views overlooking two lakes and the majestic Rocky Mountains. Ideally located just 19 miles north of Fort Nelson and only 15 miles from the Kledo Boat Launch, this is your gateway to adventure, recreation, and unforgettable wilderness living! Check out the video tour! (id:44393)
RE/MAX Action Realty Inc
Fort Nelson, British Columbia
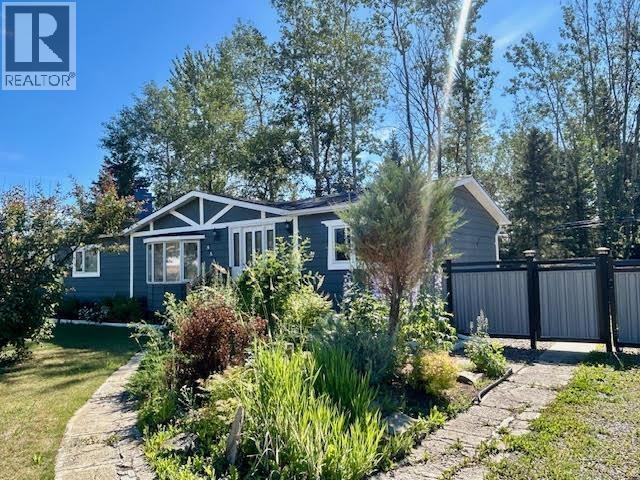
ONE Level WONDER! Welcome home to easy living! Nestled on a large, private corner lot on a quiet street, this beautifully maintained home offers lush lawns, flower and vegetable gardens, mature trees, and a peaceful back deck perfect for your morning coffee or evening unwind. The heated double garage and two driveways provide exceptional parking. Inside, you'll love the spacious living room with a cozy wood-burning fireplace, an updated kitchen with warm cinnamon cabinetry, newer appliances, and a raised eating bar. The generous primary bedroom features a full ensuite and ample closet space, plus 2 more bedrooms, a den, second full bath, and laundry. With the electrical recently inspected, all that's left to do is move in and enjoy! Check out the video tour! (id:44393)
RE/MAX Action Realty Inc
Moose Jaw, Saskatchewan
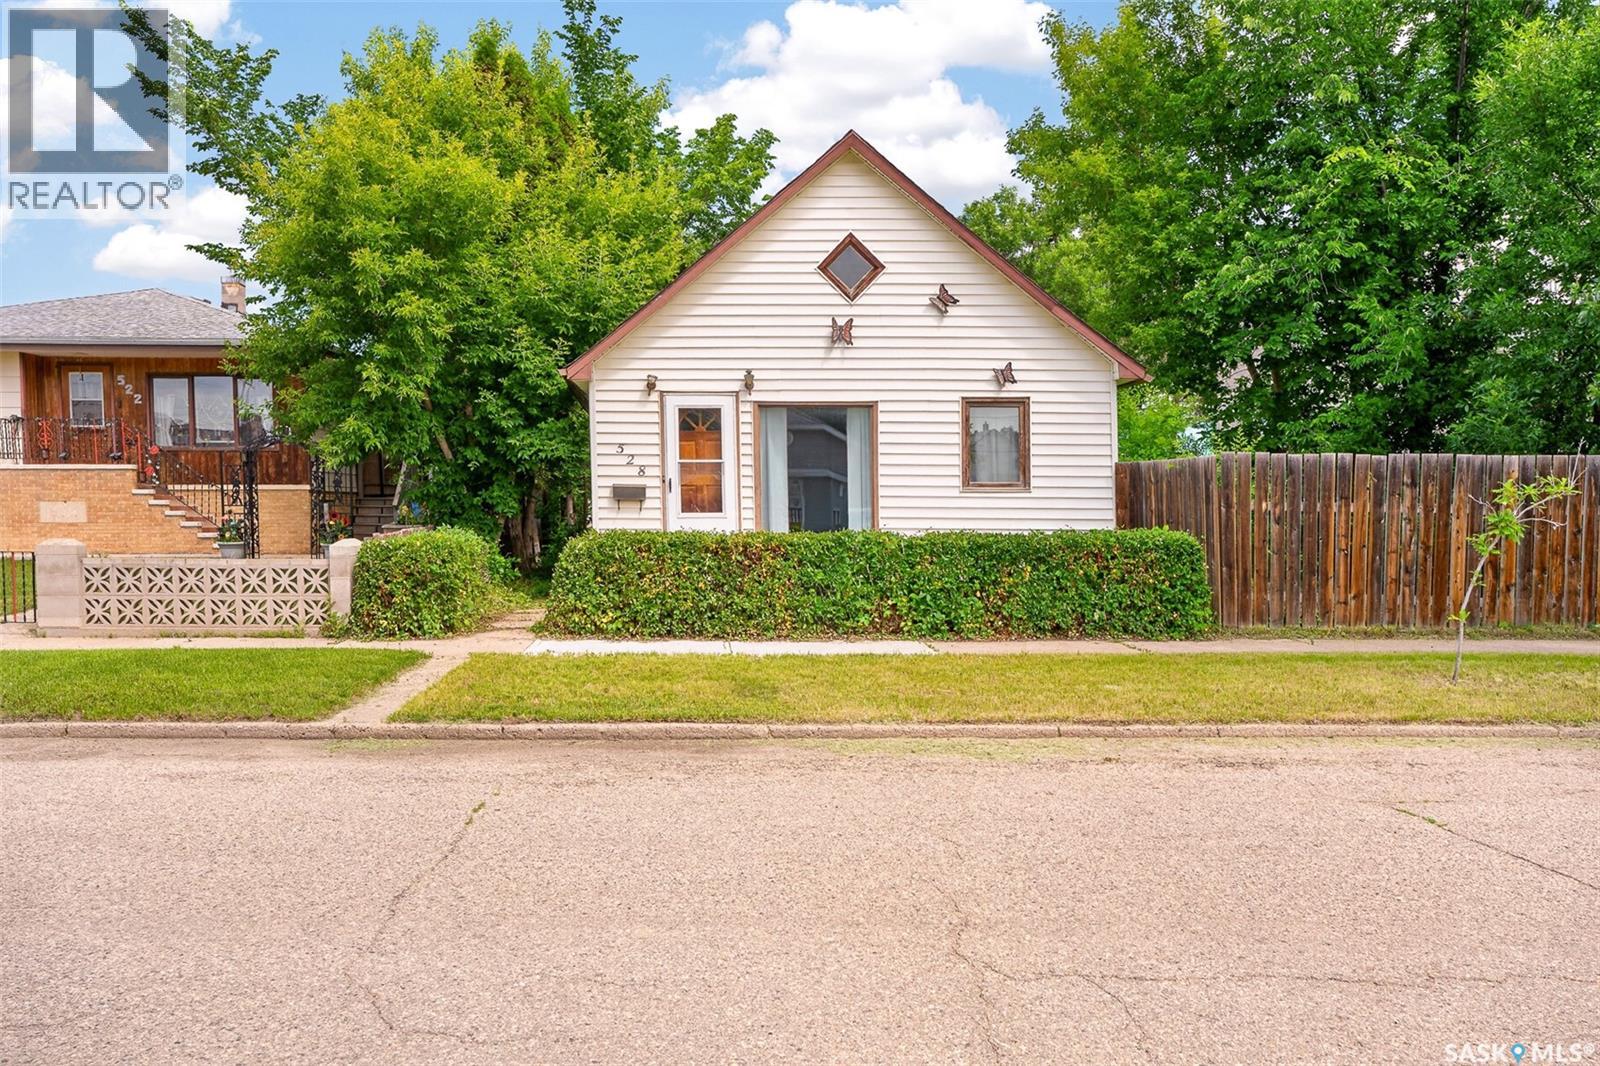
Great starter home or investment property! This home is located right next to St. Margaret and Prince Arthur Elementary Schools, parks, shops, and close to downtown! You have 3 bedrooms and 2 bathrooms spanning over 1120 sq ft. The main floor hosts 2 good-sized bedrooms, a large living room, dining area and kitchen with ample storage. Upstairs you have a unique loft overlooking the main floor, showcasing the beautiful wood ceilings. This level also hosts an additional bedroom and bathroom. The basement offers plenty of space for storage! New shingles and water heater installed in 2024! Sitting on a large lot, this affordable property offers you space to start off your home buying journey, or add to your rental portfolio! Book your showing today! (id:44393)
Coldwell Banker Local Realty
Vernon, British Columbia
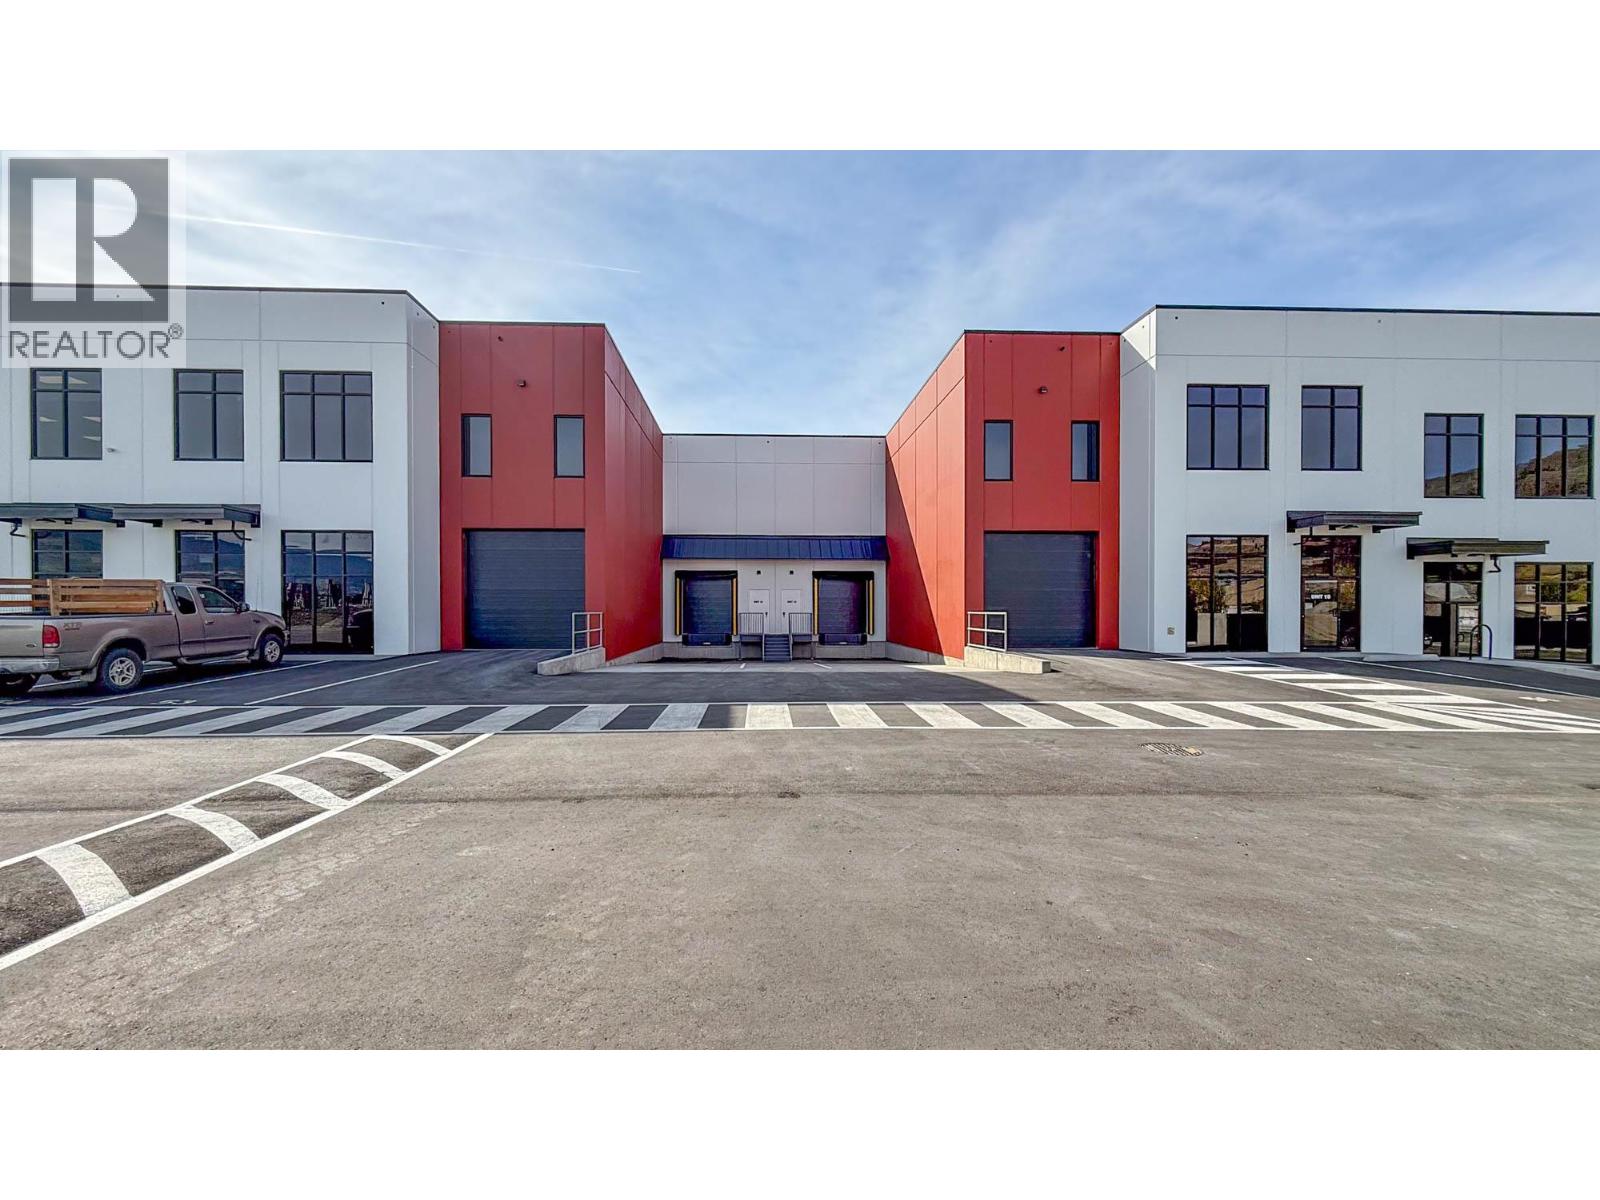
Brand NEW space nearing completion in Building B at SALT Centre, Vernon’s newest master planned commercial complex. Unit 13 is to be built out with 2 individual offices, meeting room, open area with workstations, reception, washroom and kitchenette. This is a highly visible corner unit to the rear of the building totalling 7,641 SF. This unique unit has both a dock-level loading bay and a grade-level loading bay for flexible and convenient access, as well as a 1,990 SF mezzanine level. Warehouse space will feature 26’ clear ceiling height, ESFR fire protection, gas-fired heaters, LED light fixtures and a 500 lb/sf floor load capacity. Prime location just off Highway 97 N with Flexible INDL Zoning which allows for a multitude of uses. TI packages available. Units can be combined for larger contiguous spaces. Act now to secure your space at SALT CENTRE today. (id:44393)
RE/MAX Kelowna
Prince George, British Columbia
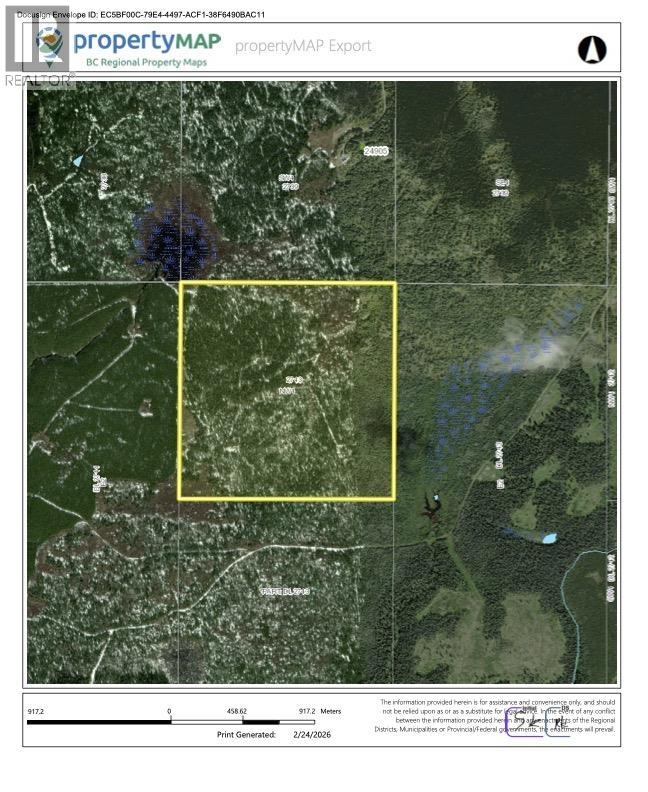
Rare opportunity to acquire a full 160-acre (64 ha) quarter section located directly south of the west end of Eaglet Lake. This property is heavily timber covered and offers excellent forestry, recreational, or long-term holding potential. Seller states a timber recce identified approximately 55 ha (137.5 acres) of conifer-leading stands with an estimated 4,806 m³ of viable sawlog timber. The conifer stand is approximately 37 years old and may be commercially thinned, harvested, or left to grow. Seller advises partial access via an old road plan through the quarter to the northeast, continuing through Crown forestry road (may require road use agreement). There is also a License to Occupy for logging road in, which may be transferable with Ministry approval. Buyer to verify all details. (id:44393)
Royal LePage Aspire Realty (Qsnl)