
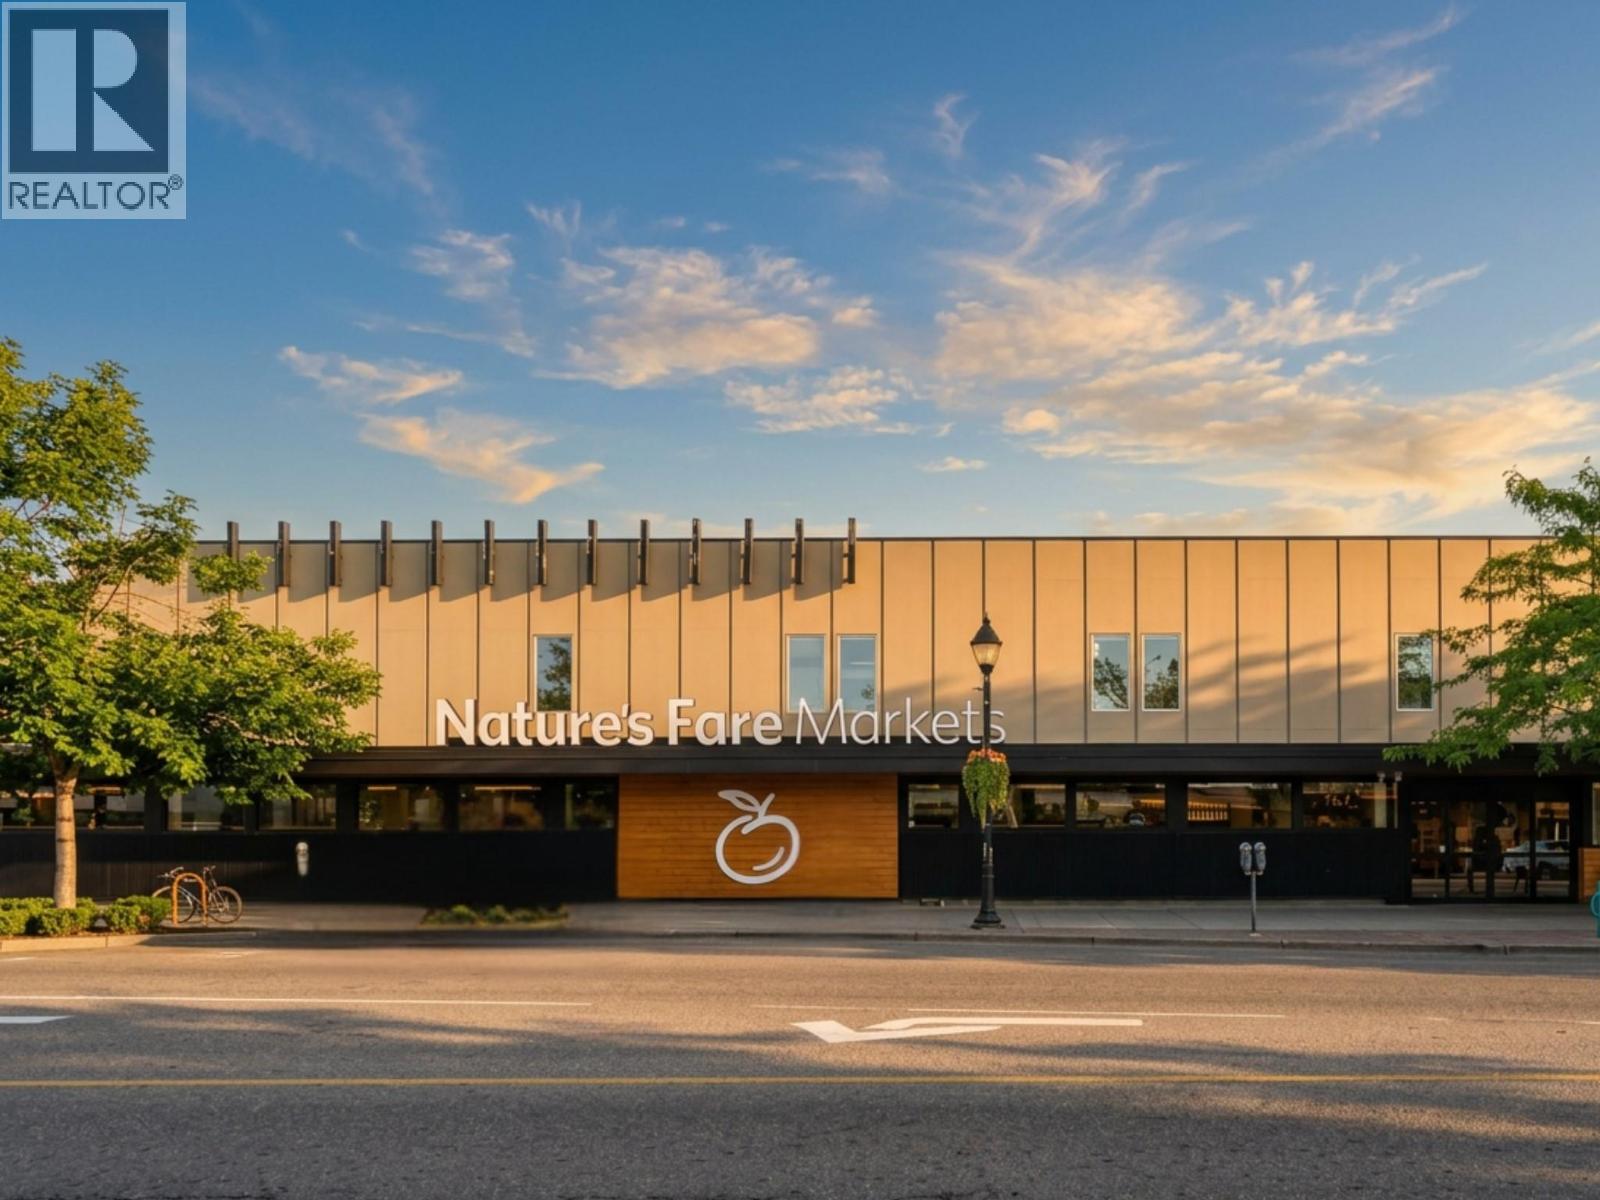
Vernon, British Columbia
Offered for the first time in over a generation, this landmark downtown Vernon property is far more than a commercial investment—it is an offering to steward one of the city’s most enduring legacy assets. Originally constructed in 1959 as the home of Vernon's premier Eaton’s department store, the building became a defining anchor of the downtown core, the beginning of a story that has shaped the city’s commercial landscape for more than six decades. Occupying nearly one acre of prime downtown real estate, the property is improved with a meticulously maintained mixed-use building comprising 36,000+ square feet of leasable area, an exceptional 51 on-site parking stalls, plus street parking—a rarity in the urban core. The site benefits from Mixed Use – High Density Commercial & Residential designation under the Official Community Plan. Today, the asset is anchored by Nature's Fare Markets, the flagship Vernon location of the respected Pattison Food Group banner, providing the security and stability associated with a premier AAA covenant tenant. Carefully stewarded through decades of ownership, benefited from ongoing capital improvements and professional management, preserving both its architectural character and its institutional-quality investment profile. One of Vernon’s most recognizable commercial holdings—an irreplaceable legacy asset poised to serve the community for generations ahead. This is a once-in-a-generation offering. Note,Businesses Leasing are not part of sale. (id:44393)
Engel & Volkers Okanagan
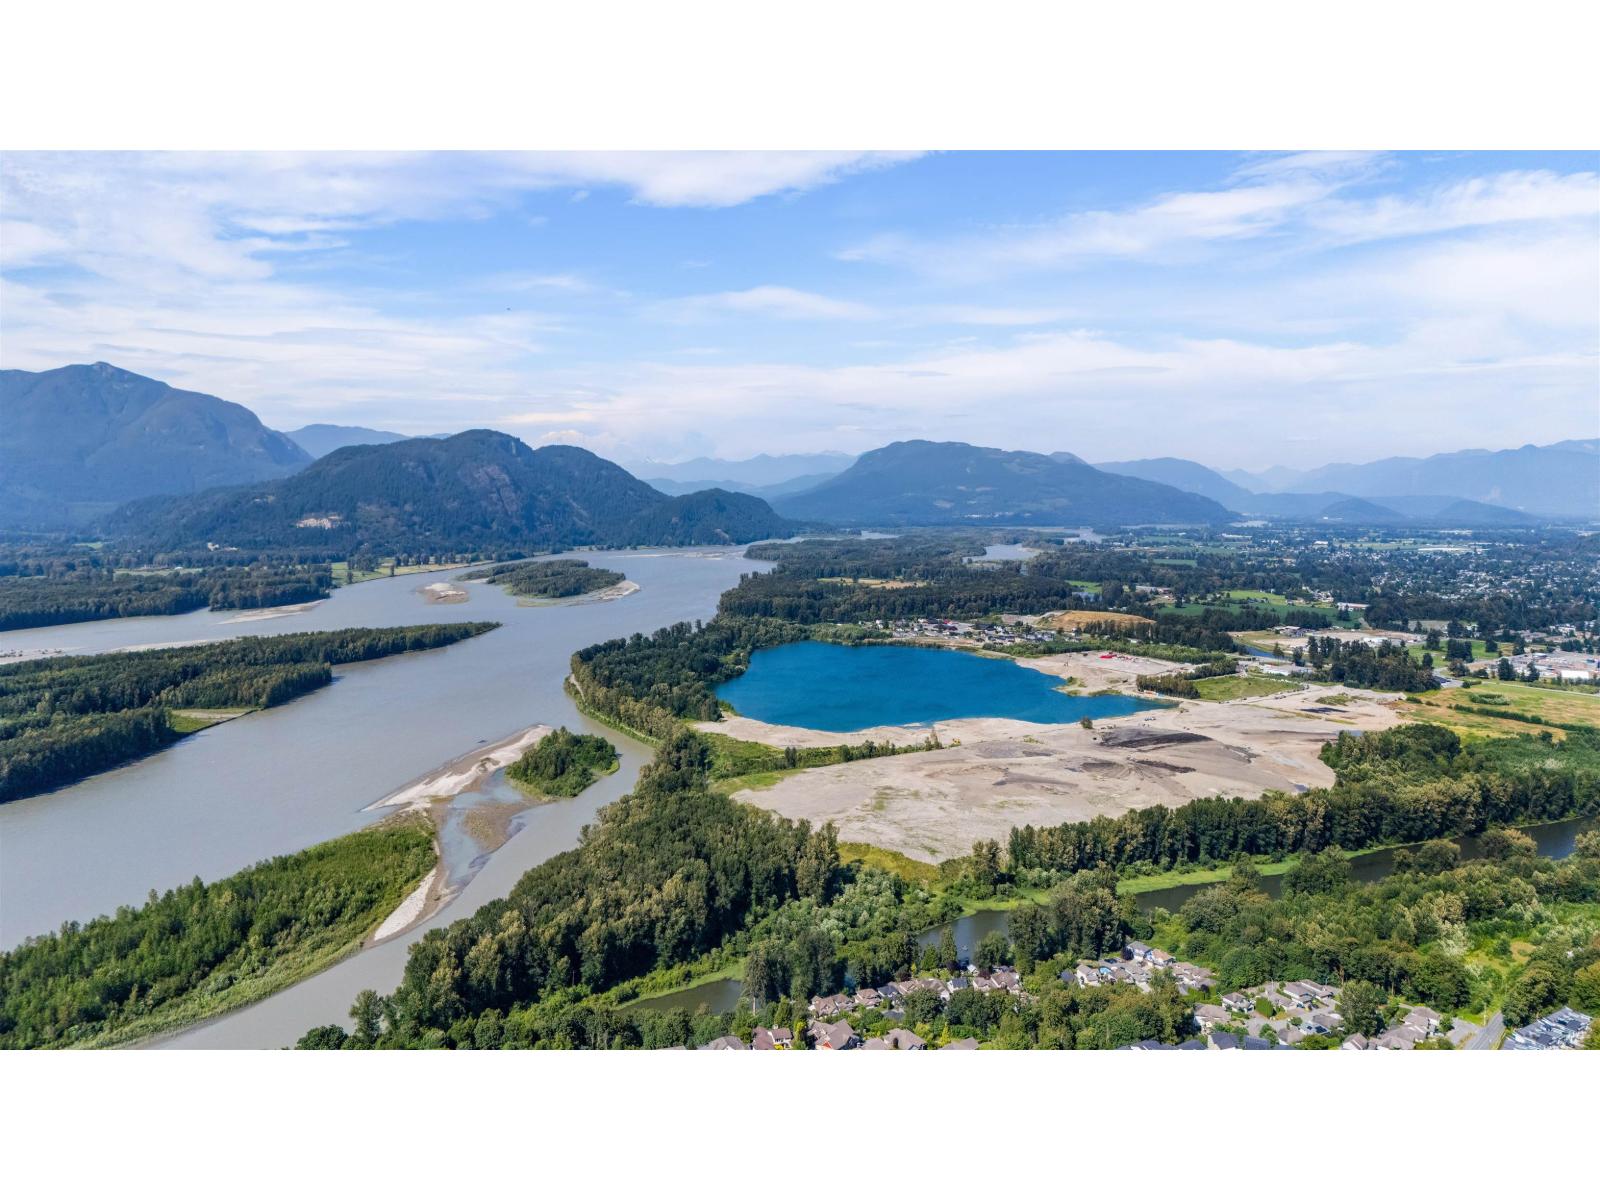
Chilliwack, British Columbia
KING OF THE CASTLE BUILDING LOT! PANORAMIC FRASER RIVER VIEWS! ONE OF THE NICEST LOCATIONS IN CHILLIWACK! Conveniently located close to all amenities and just a short drive to schools at every level. Situated in a prime location, this lot is ready for your dream home. Whether you're a builder, investor, or first-time home buyer, this is an exceptional opportunity you won't want to miss. This prime property offers the perfect setting for your dream home. (id:44393)
Century 21 Coastal Realty Ltd.
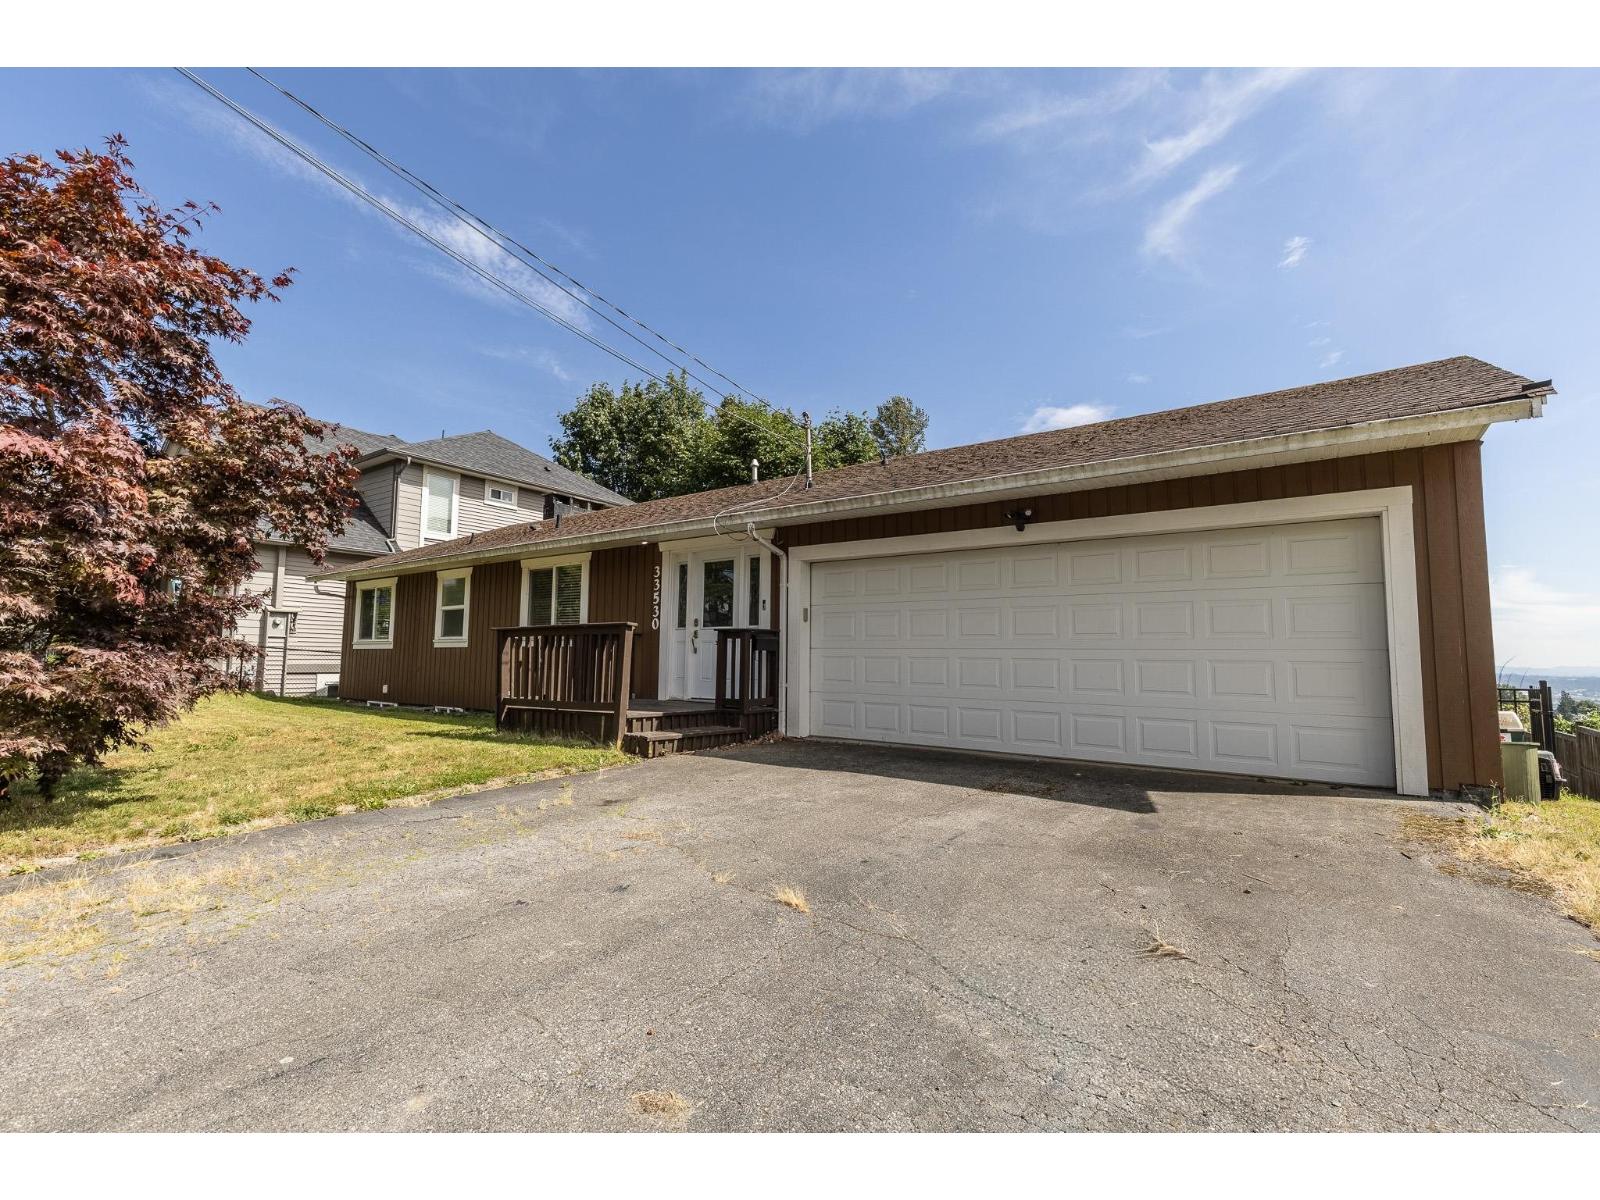
Mission, British Columbia
This COZY 4 Bed + Den, 3 Full Bath RANCHER with BASEMENT sits on a MASSIVE 11,000 sq ft lot! With over 2500 sq.ft of living space, the main floor boasts a large open-concept floorplan, a bedroom + DEN, a modern kitchen and a mudroom off the kitchen with LOTS of extra cabinetry for STORAGE! The basement includes 3 bedrooms, LOTS of natural light and laundry! Boasting a HUGE double garage, a FULLY FENCED PRIVATE FLAT backyard with a HUGE deck and patio, the perfect spot to sit your coffee with AMAZING views of the Mountains and Valley. CENTRALLY LOCATED, close to shopping, restaurants and all levels of schools! RARE OPPORTUNITY, you will not want to miss this one! Call today to book your own private showing! (id:44393)
Real Broker B.c. Ltd.
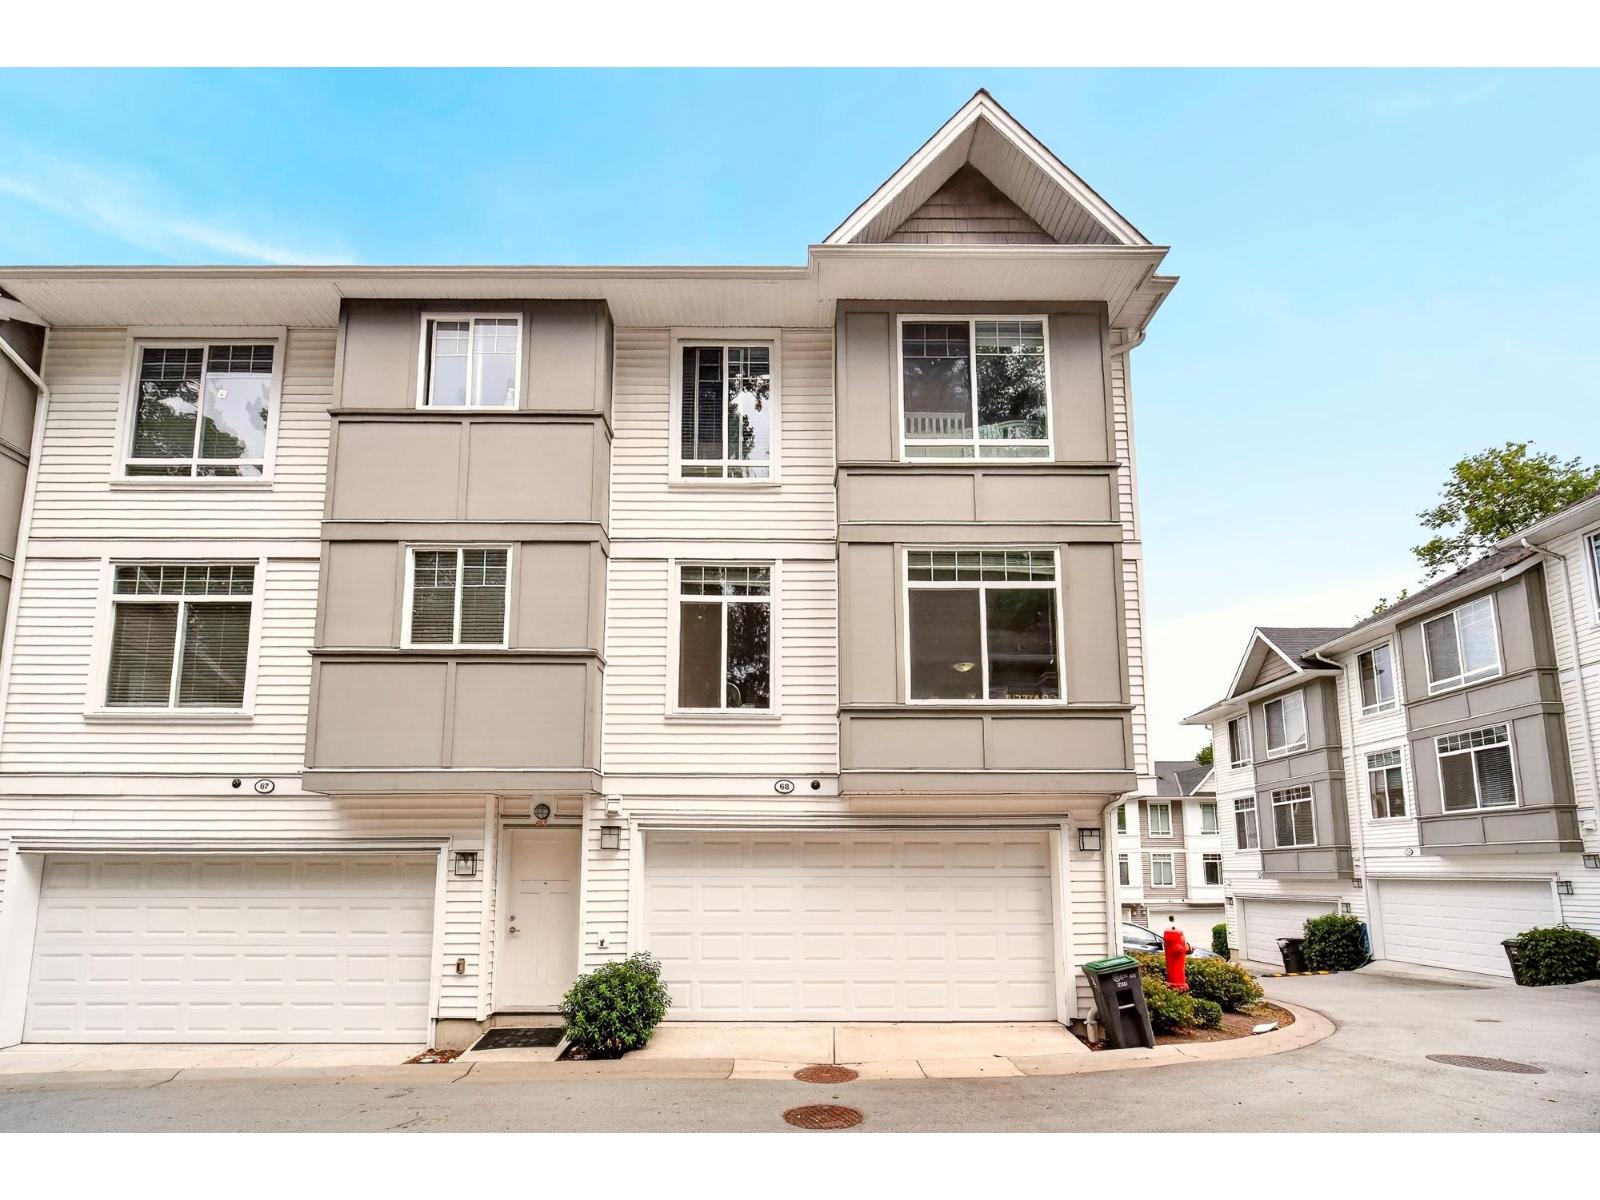
Surrey, British Columbia
Welcome to Phoenix Hill! Located in the highly desirable Bolivar Heights, this beautiful, modern 3-level townhome offers 5 spacious bedrooms and 3.5 bathrooms, perfectly designed for growing families. main level features bright, open-concept layout with 9-foot ceilings, gourmet kitchen equipped with premium countertops and stainless steel appliances, and a seamless flow into the generous living space. one bedroom on the lower floor provides the perfect setup for guests, multi-generational living, or a quiet home office. side-by-side double garage and family-friendly community setting. Exceptional location with unbeatable convenience: Just minutes away from Gateway/Scott Road SkyTrain Station, Surrey Central, SFU Surrey Campus, T&T Supermarket, Walmart, Hwy 1, and Hwy 17. Some photos are Virtually modified. Open House: Aug 13th, Thursday, 5:30-6:30pm. (id:44393)
RE/MAX City Realty
Abbotsford, British Columbia
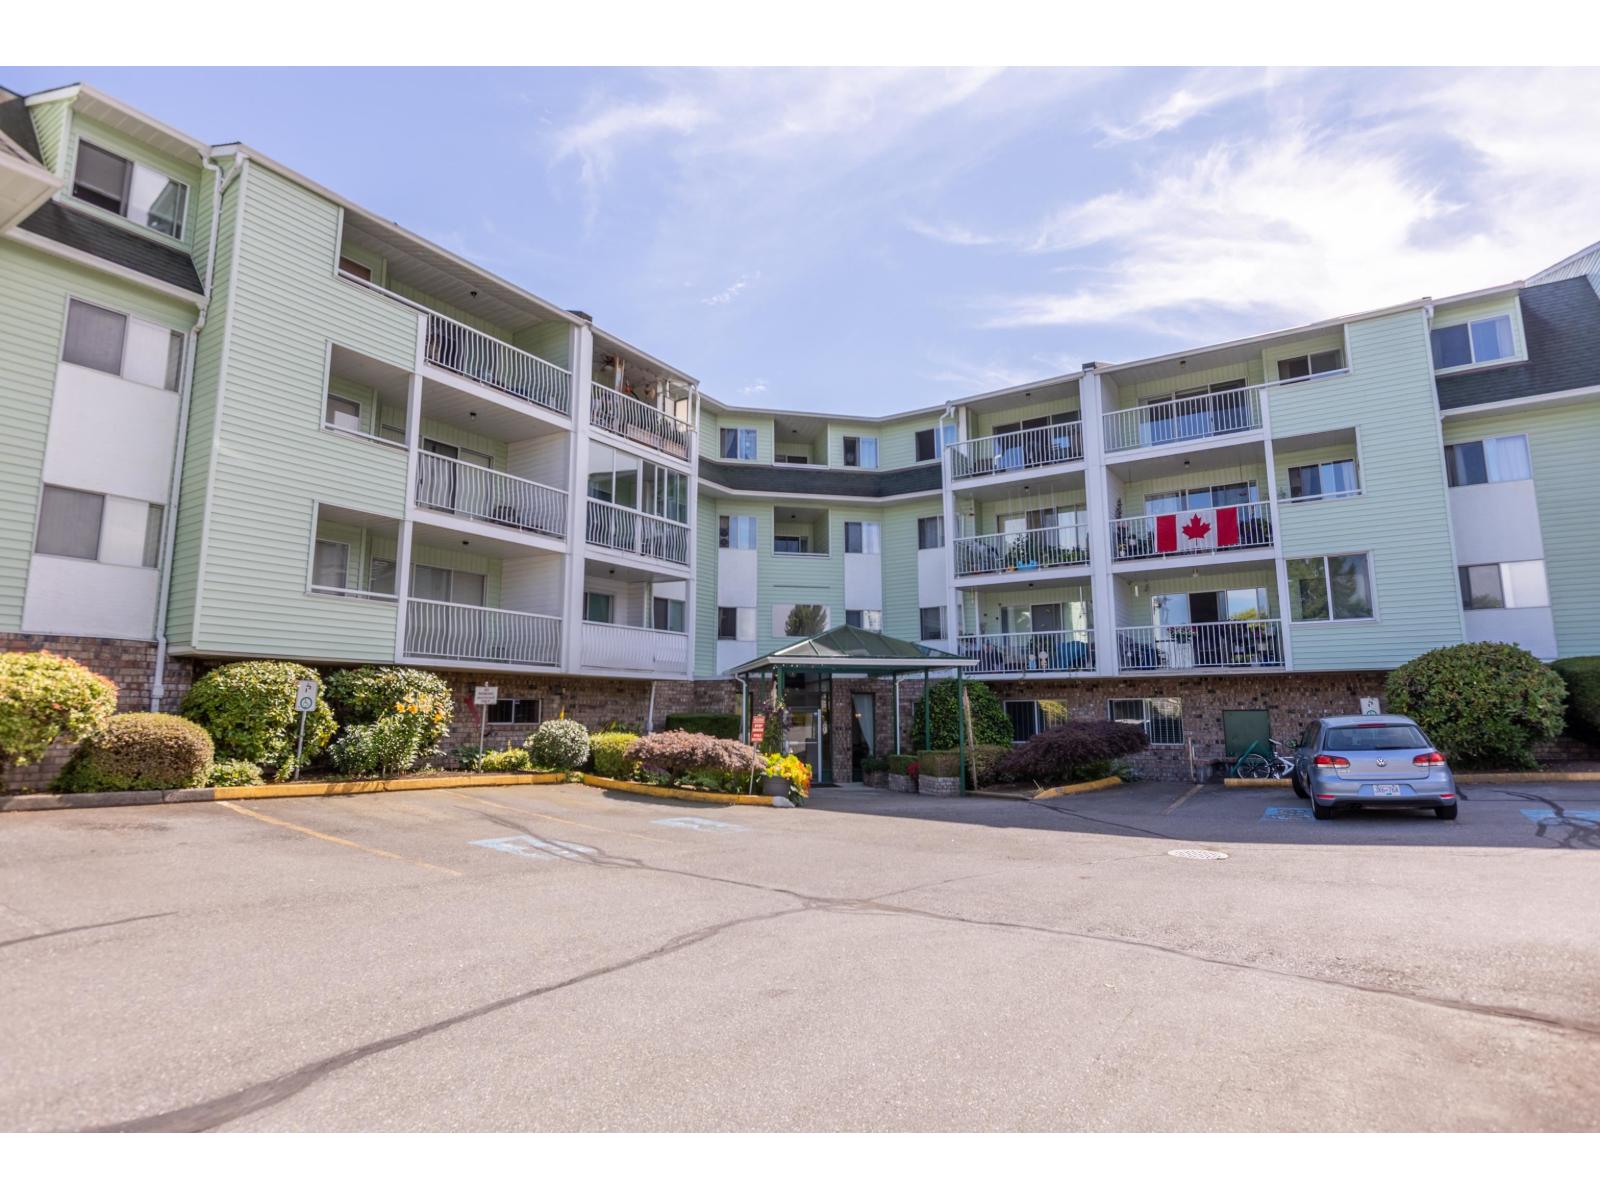
For the Budget Conscious, a very affordable, two bedroom, 1 bathroom with walk-in shower, second floor apartment. Enjoy very private, south facing views of Mt Baker. This sunlit home has been very well maintained and offers vinyl plank flooring throughout, and an enclosed deck that allows you to extend the outdoor seasons. There is an extra storage closet on the deck .The building itself has very easy, flat level access that is great for walking, and car access off a quiet street. There is plenty of visitor parking. Amenities include 2 guest suites, games room with pool table, workshop, meeting room, library and puzzle room and exercise area. This is a very well run strata in a great community feel. One spouse needs to be 55+. (id:44393)
Sutton Group-West Coast Realty (Abbotsford)
Abbotsford, British Columbia
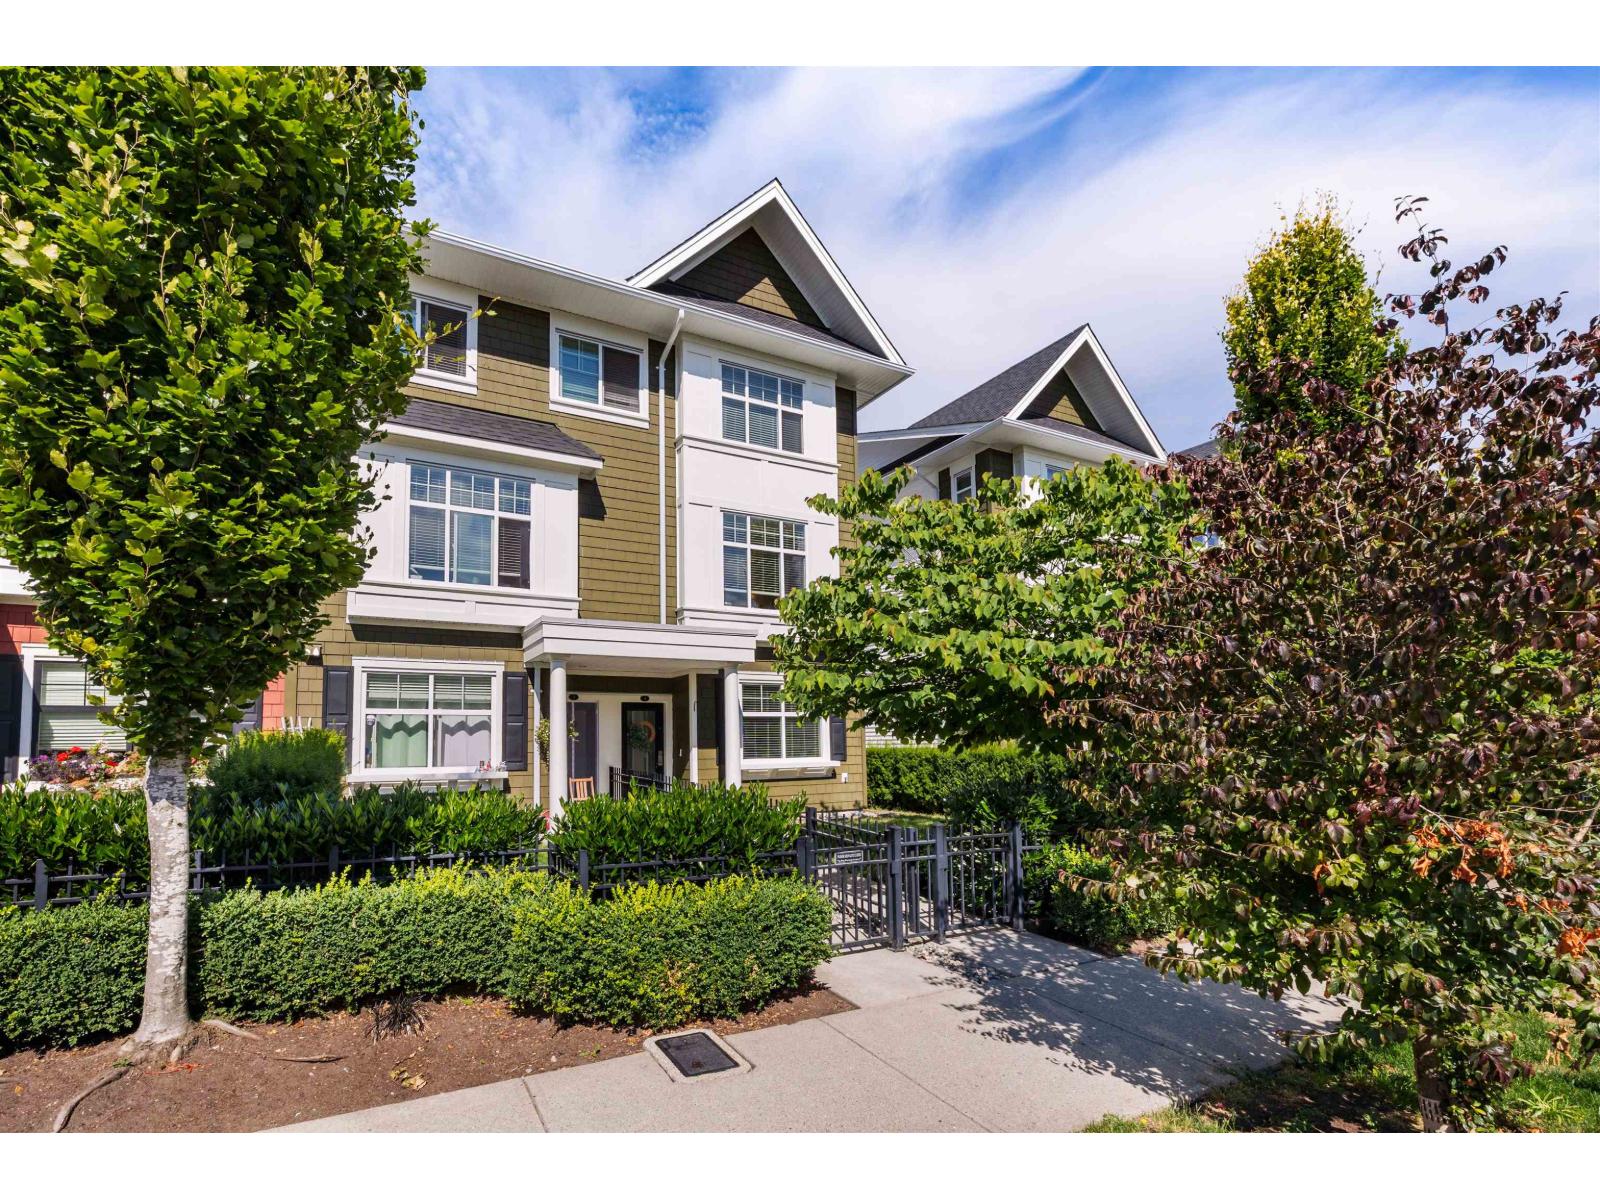
One of the best locations in the sought-after Roundhouse complex! This 3 bed, 3 bath end-unit townhome enjoys open views from both the front and back, creating a private, spacious feel that's hard to find. The bright open-concept main floor features a stunning kitchen with a massive quartz island, gas stove, quartz countertops, and plenty of cabinet space, flowing seamlessly into the living and dining areas with high ceilings, updated lighting, and an abundance of natural light. Step out onto the large deck, perfect for entertaining. Complete with 3 parking spaces, additional guest parking just outside the front door on a dead-end street, an epoxy-coated garage, plus easy access to parks, playgrounds, schools, shopping, restaurants, and Highway 1. (id:44393)
Royal LePage - Wolstencroft
Surrey, British Columbia
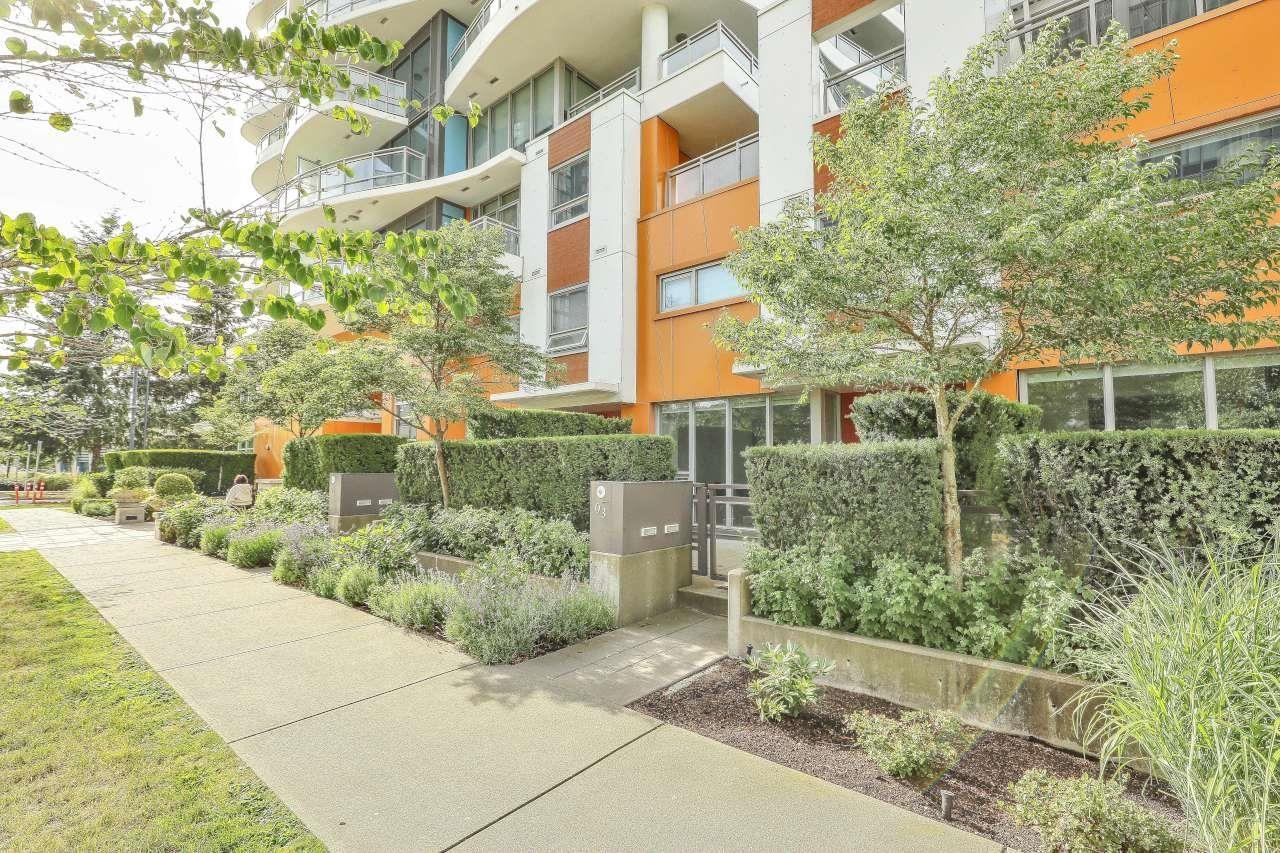
Architecturally stunning WAVE building in prime Central Surrey - steps to SFU! Rentals allowed, ideal for investors or homeowners. Huge townhouse with 1,400+ sf interior, 162 sf balcony & 348 sf rooftop patio - 1,800+ sf total living space. Frigidaire Energy Star s/s appliances, polished quartzite counters, porcelain tile backsplash, stacking w/d. Building amenities include fitness room, pet wash/grooming room, bike storage, workshop & huge rooftop patio with panoramic views. Walking distance to bus, SkyTrain, City Centre, SFU & shopping. Don't miss this one! (id:44393)
RE/MAX Performance Realty
Surrey, British Columbia
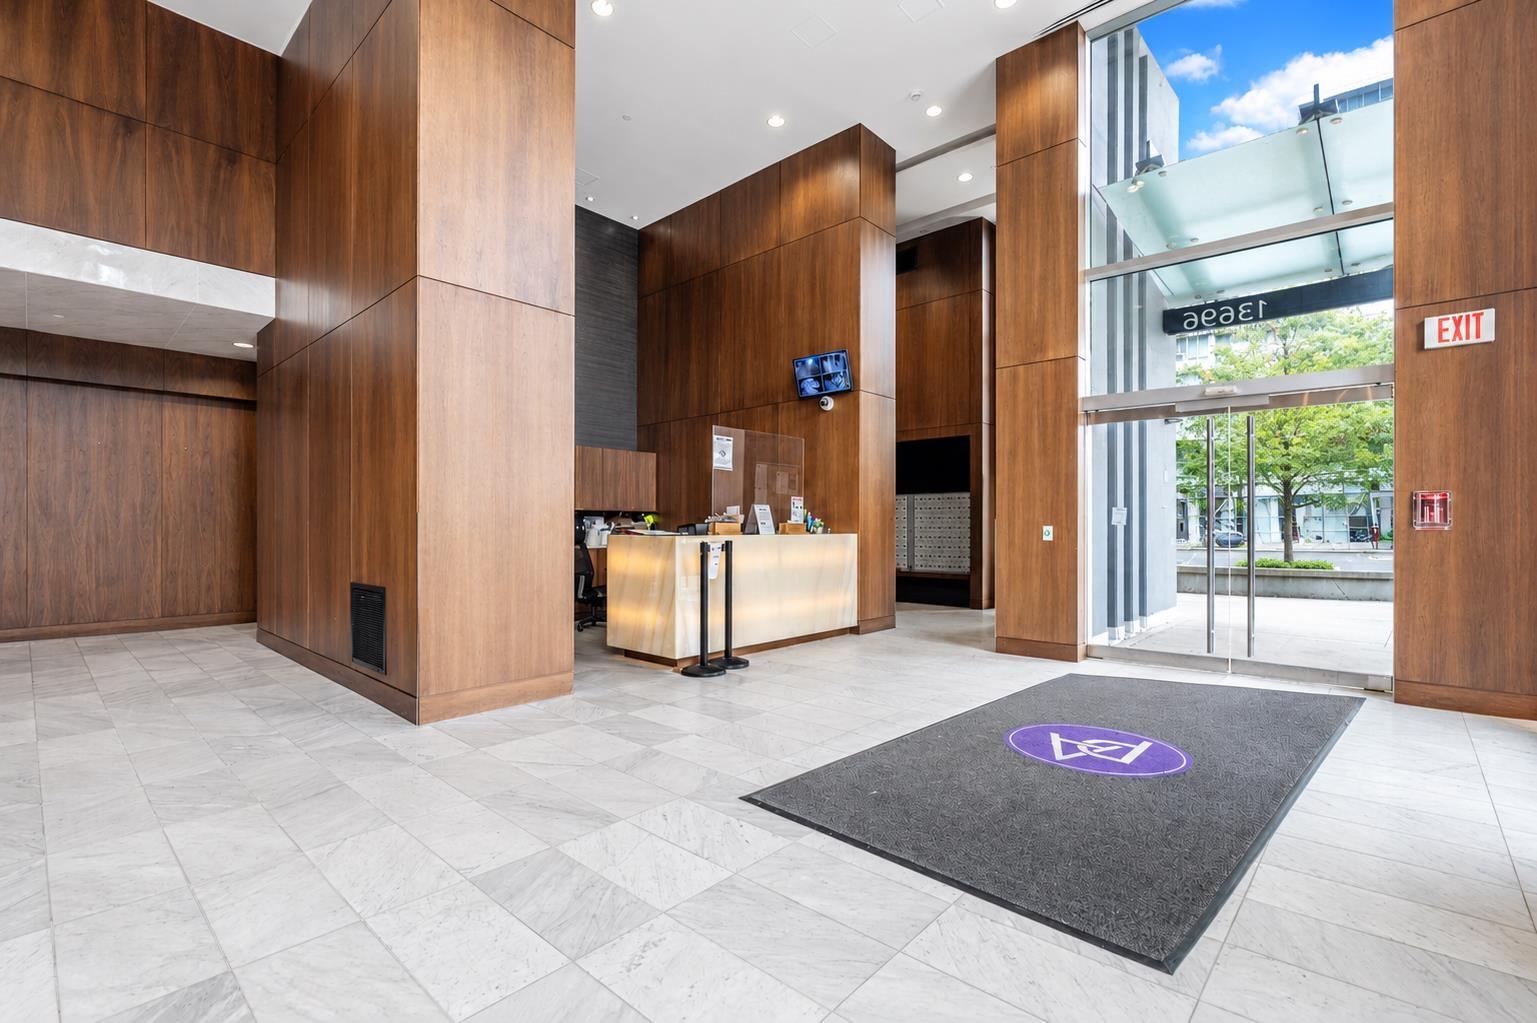
open house sun. Aug 2 2-4PM.THE BEST PRICED PENTHOUSE IN CENTRAL CITY. Now available in the masterpiece project by Concord Pacific a 3 bedroom, 2 bathroom condo. over 1000 sq ft of living space. Suite is located in the Park Avenue West built by Concord Pacific. Floor to ceiling windows, light wood grain laminate, stainless steel new appliances, and large spacious amenities give this building its refreshing new-age style. Amenities include 24/7 concierge, fitness centre, swimming pool, sauna, hot tub, tennis court, golf, yoga pavilion and rooftop sky-garden which gives a resort like feeling. The building is close to SFU, City Center Library, Central City Shopping Centre, Holland Park, and restaurants and just steps away from the King George Skytrain Station. (id:44393)
Royal Pacific Realty Corp.
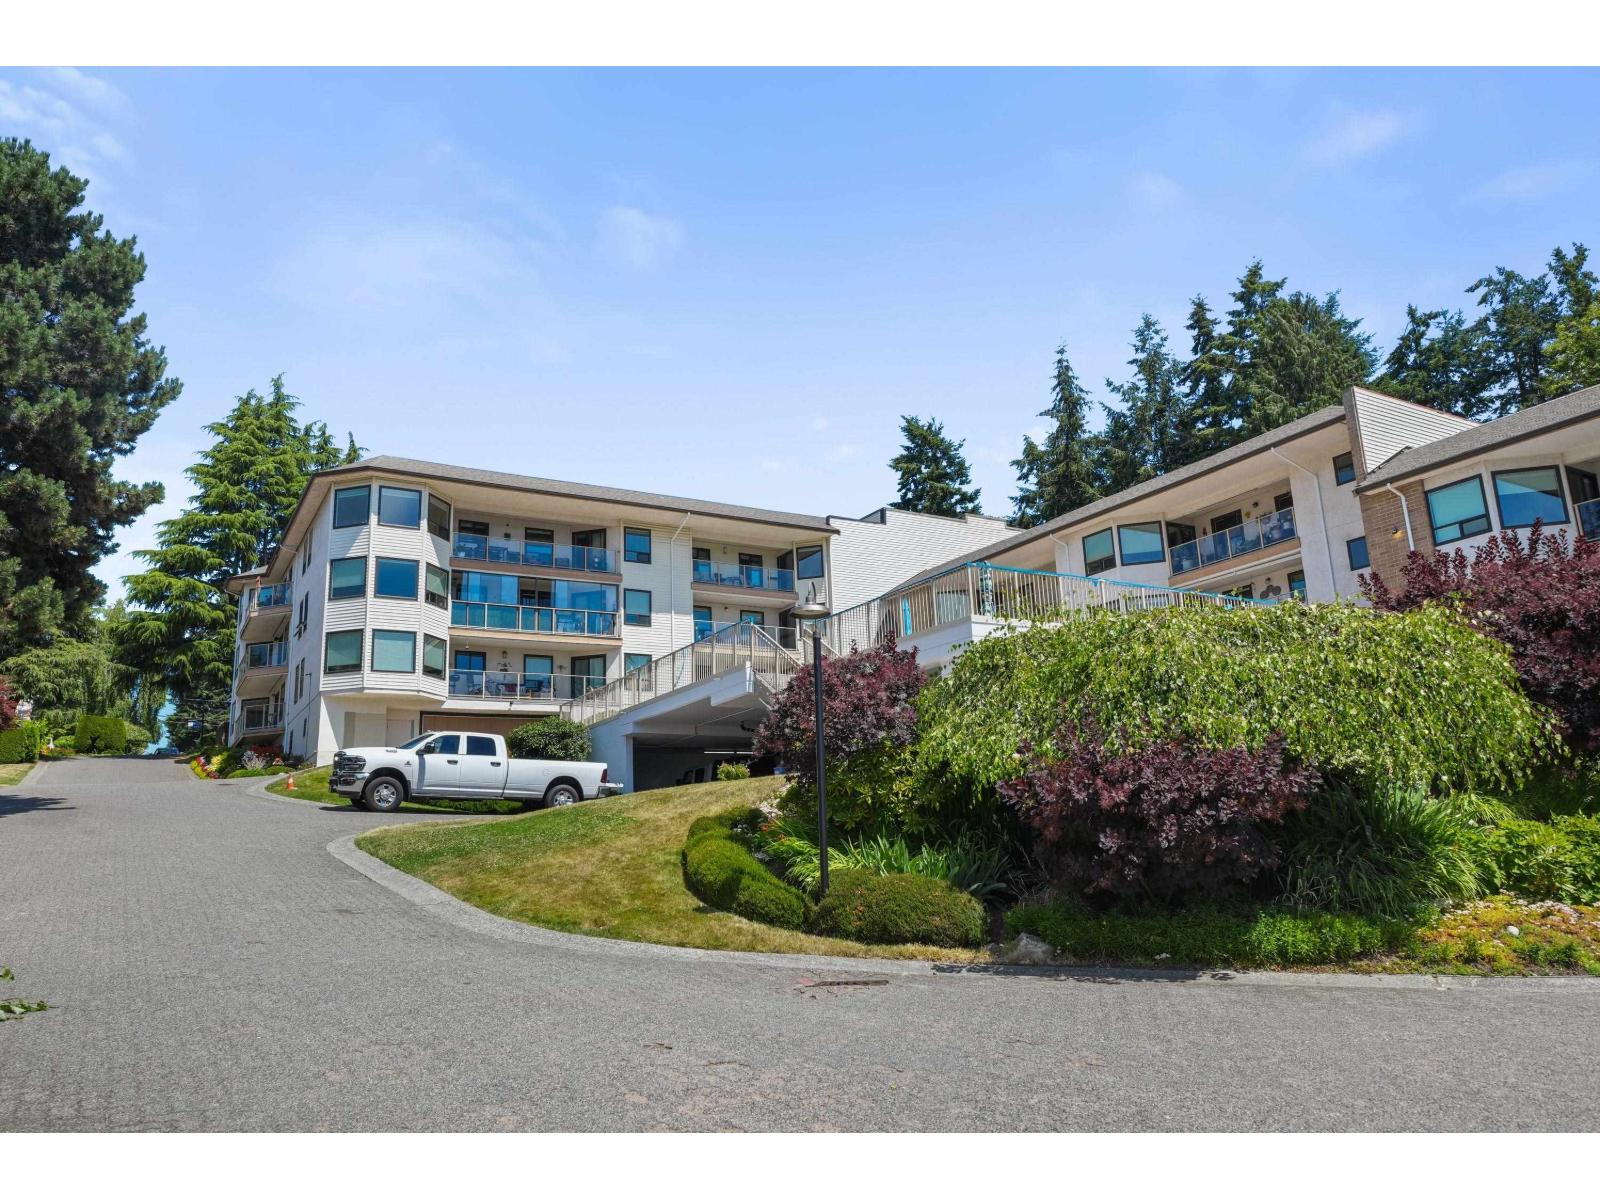
White Rock, British Columbia
Welcome to Seapark.This complex has no thru streets, no traffic, just beautifully manicured gardens, trees and fabulous ocean views....This large TOP FLOOR 1230 sq ft 2 bed 2 full bath condo is awaiting your renovation ideas. Large airy east facing living room with big new vinyl windows and new patio door that allows loads of natural light. Large walk in kitchen with built in eating area. Main bedroom has 2 large walk thru closests. The 95 sq ft enclosed deck offers a year round quiet cool & serene area to enjoy the morning sun or escape the afternoon heat. 1 secure parking & 1 storage locker. Amenities include a party room, gym, sauna & games room. No Pets, Rentals Allowed & No Age Restrictions. Well run well maintained complex. Exterior being painted and paid for. (id:44393)
RE/MAX Colonial Pacific Realty
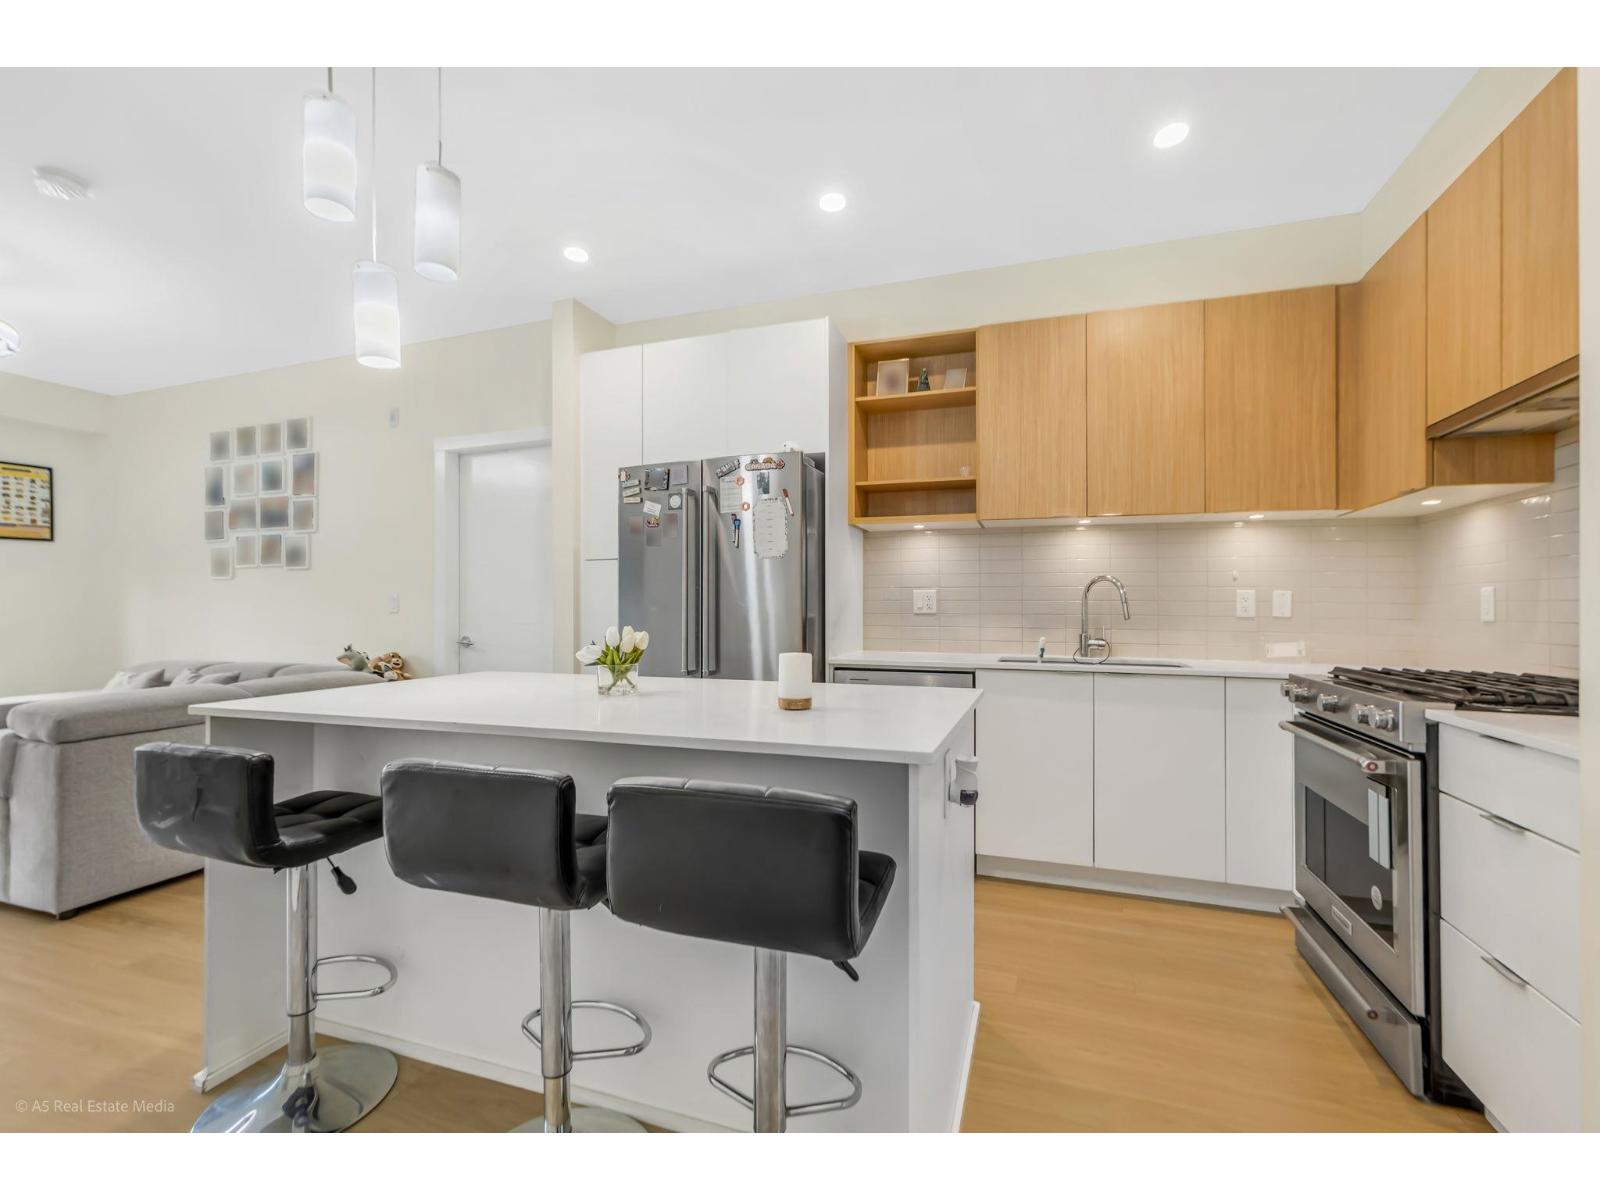
Delta, British Columbia
Welcome to Scott & Nicholson in the desirable Sunshine Hills community! This bright north-facing 2-bedroom + den, 2-bathroom home offers an open-concept layout with oversized windows and abundant natural light. The den has been enhanced with custom storage, creating a versatile space that is ideal for a home office or additional storage. Enjoy over 12,000 sq. ft. of resort-style amenities, including a fitness center, residents' lounge, full kitchen, outdoor BBQ areas, fire pits, bocce court, and ping pong. Conveniently located close to shopping, restaurants, parks, schools, and transit. Includes 1 secured parking stall and 1 storage locker. (id:44393)
Nationwide Realty Corp.
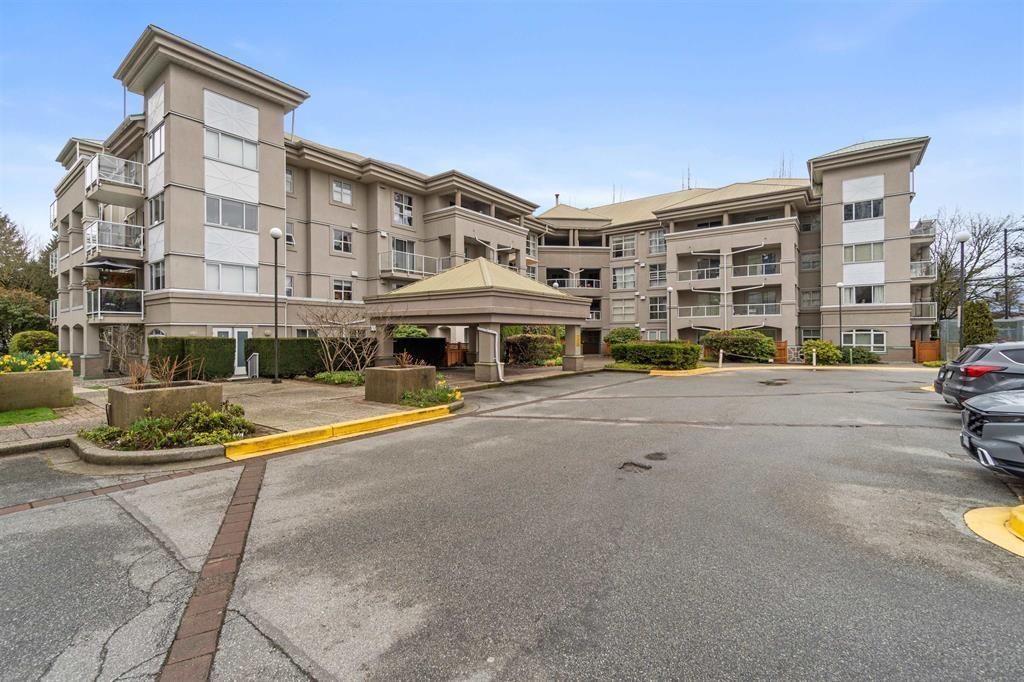
Surrey, British Columbia
Welcome to City Point, where location meets lifestyle in the rapidly growing Surrey Central corridor. This well-maintained 1 bedroom + den condo offers a smart layout that combines functionality and comfort, ideal for a home office, guest space, or creative studio. The modern kitchen features a full-size dishwasher and plenty of storage, while the private balcony provides a perfect place to relax. Located just steps from Gateway SkyTrain Station, Central City Mall, T&T Supermarket, SFU Surrey, Kwantlen Polytechnic University, Surrey Memorial Hospital, cafés, restaurants, shops, parks, and schools of all levels. This fully rain-screened building boasts impressive amenities, including a well-equipped gym, sauna, common room for gatherings, and bike storage. The area is undergoing major redevelopment, anchored by the King George Hub and new high-rise residential and office towers. (id:44393)
Team 3000 Realty Ltd.
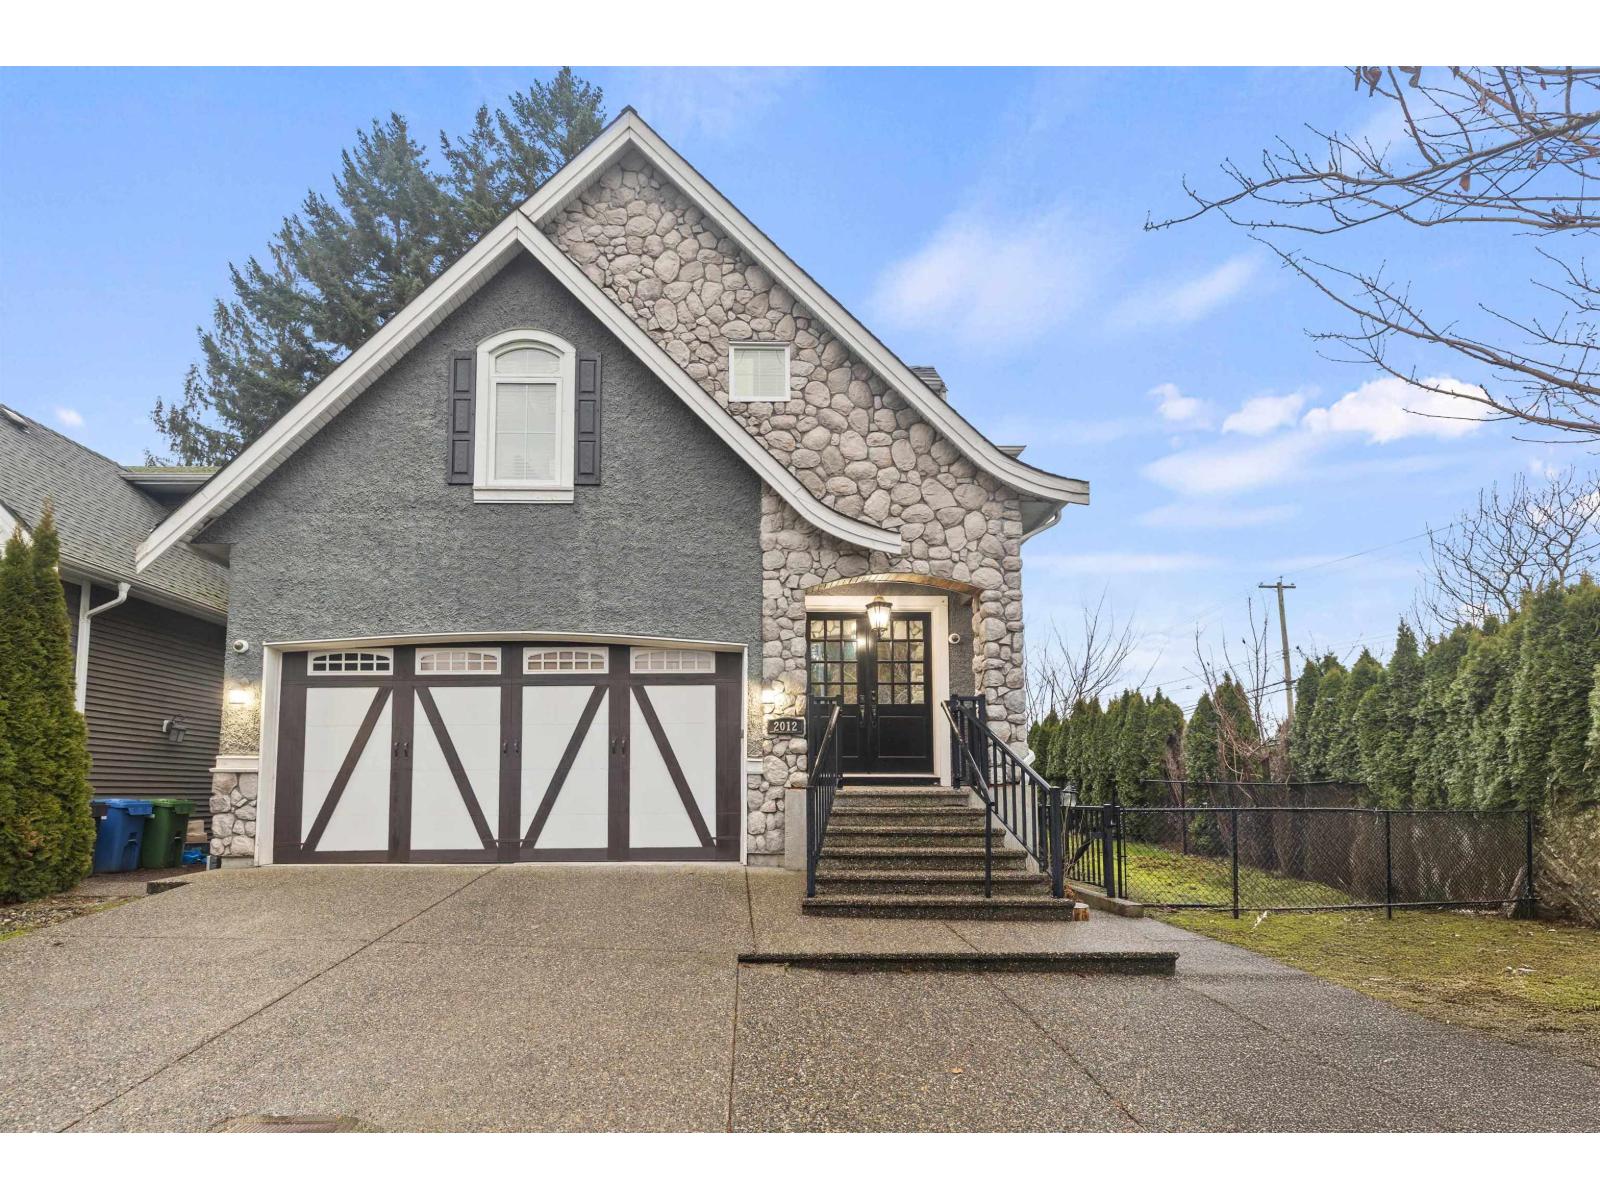
Abbotsford, British Columbia
Custom-built 3-storey executive home in a prime central location, designed for comfortable luxury living. Upstairs offers 4 spacious bedrooms and 2 full baths, ideal for growing families. The main level impresses with an open-concept layout featuring a chef-inspired kitchen with granite countertops, two tone cabinetry, oversized island, premium stainless steel appliances, gas range, and apron-front sink. A dramatic sunken living room with soaring 18' ceilings and expansive windows creates a bright, elegant space tor entertaining. A main-floor bedroom provides tlexibility tor guests, extended family, or a private office. The fully finished basement includes a large recreation room and a self-contained 1-bedroom suite with separate entry and laundry. (id:44393)
Nationwide Realty Corp.