
Courtenay, British Columbia
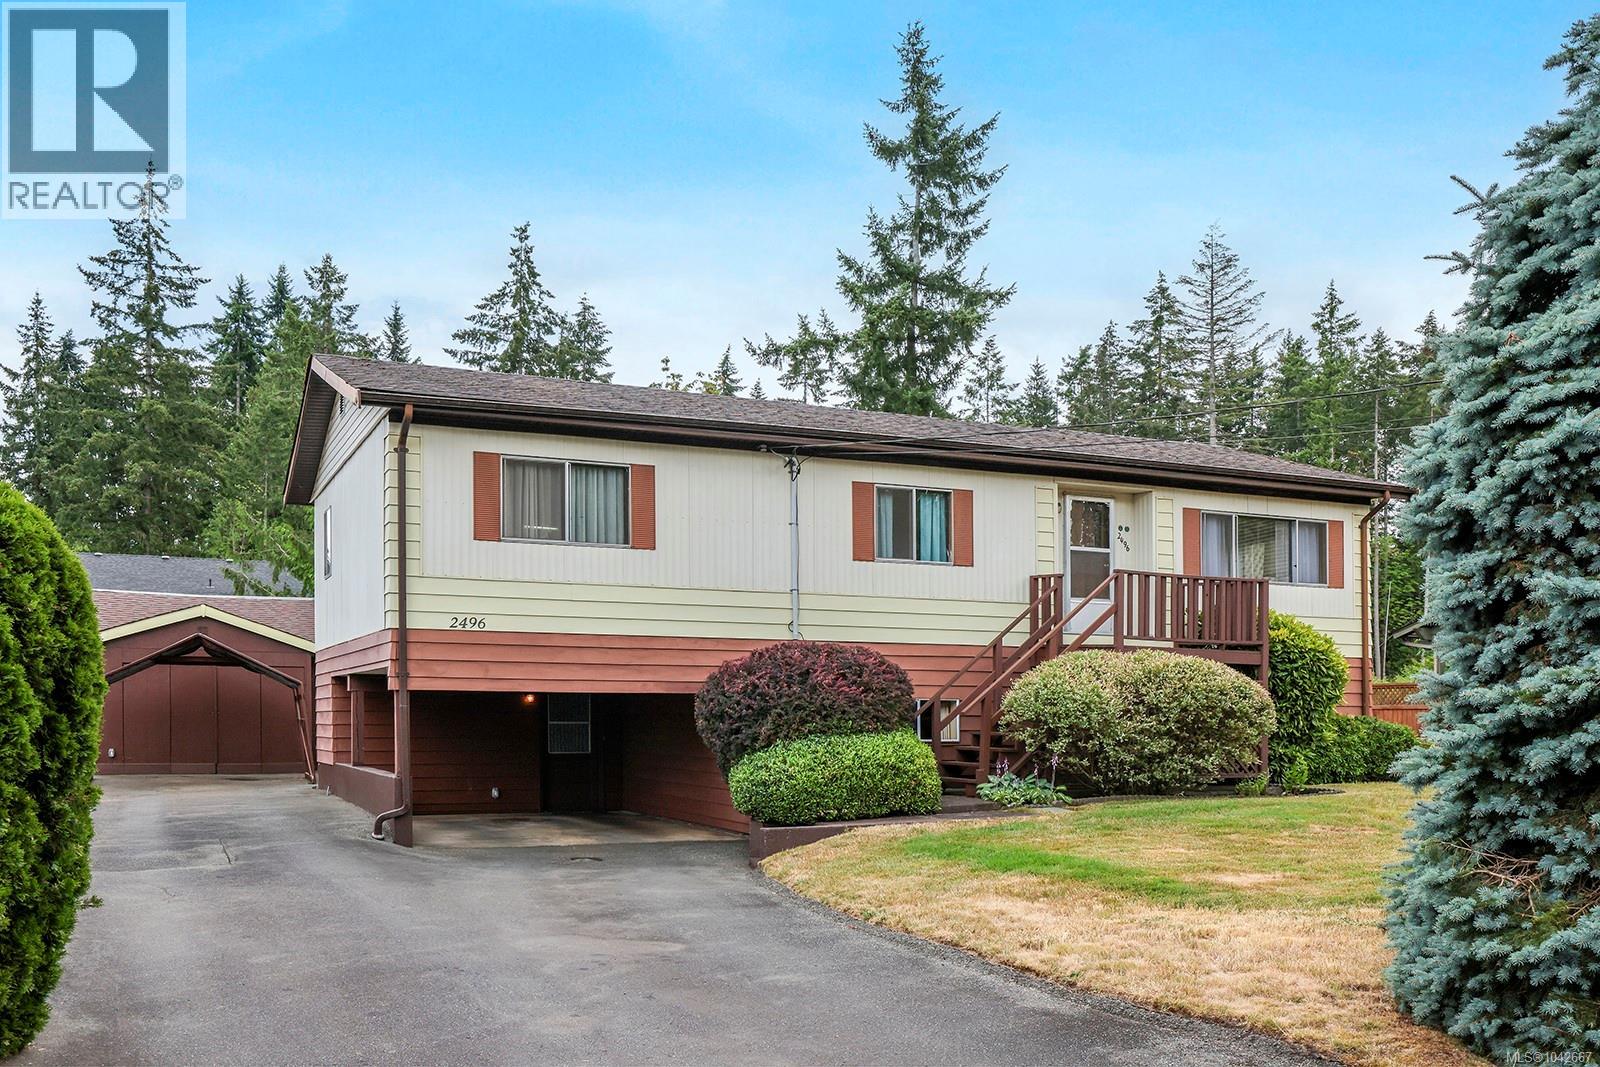
NEW PRICE! Tucked away on a no through road, this 0.26-acre lot you will find a lovingly maintained one-owner home that offers nearly 2,300 sq. ft. of versatile living space. Featuring 3 bedrooms plus a den or office that could easily serve as a 4th bedroom, 2 full bathrooms, a powder room, and bright living and dining areas. The finished basement offers endless possibilities for a family room, media room, games room, gym, or hobby space. Permitted upgrades include spacious workshop, and 200-amp electrical service with final Silver Label approval. Relax on the large rear deck overlooking a peaceful forested backdrop. An oversized driveway and single carport provide parking for up to 6 vehicles, including room for an RV or boat. Conveniently located close to schools, shopping, parks, and recreation, this well-cared-for property offers outstanding value, privacy, and potential. (id:44393)
Royal LePage-Comox Valley (Cv)
Nanaimo, British Columbia
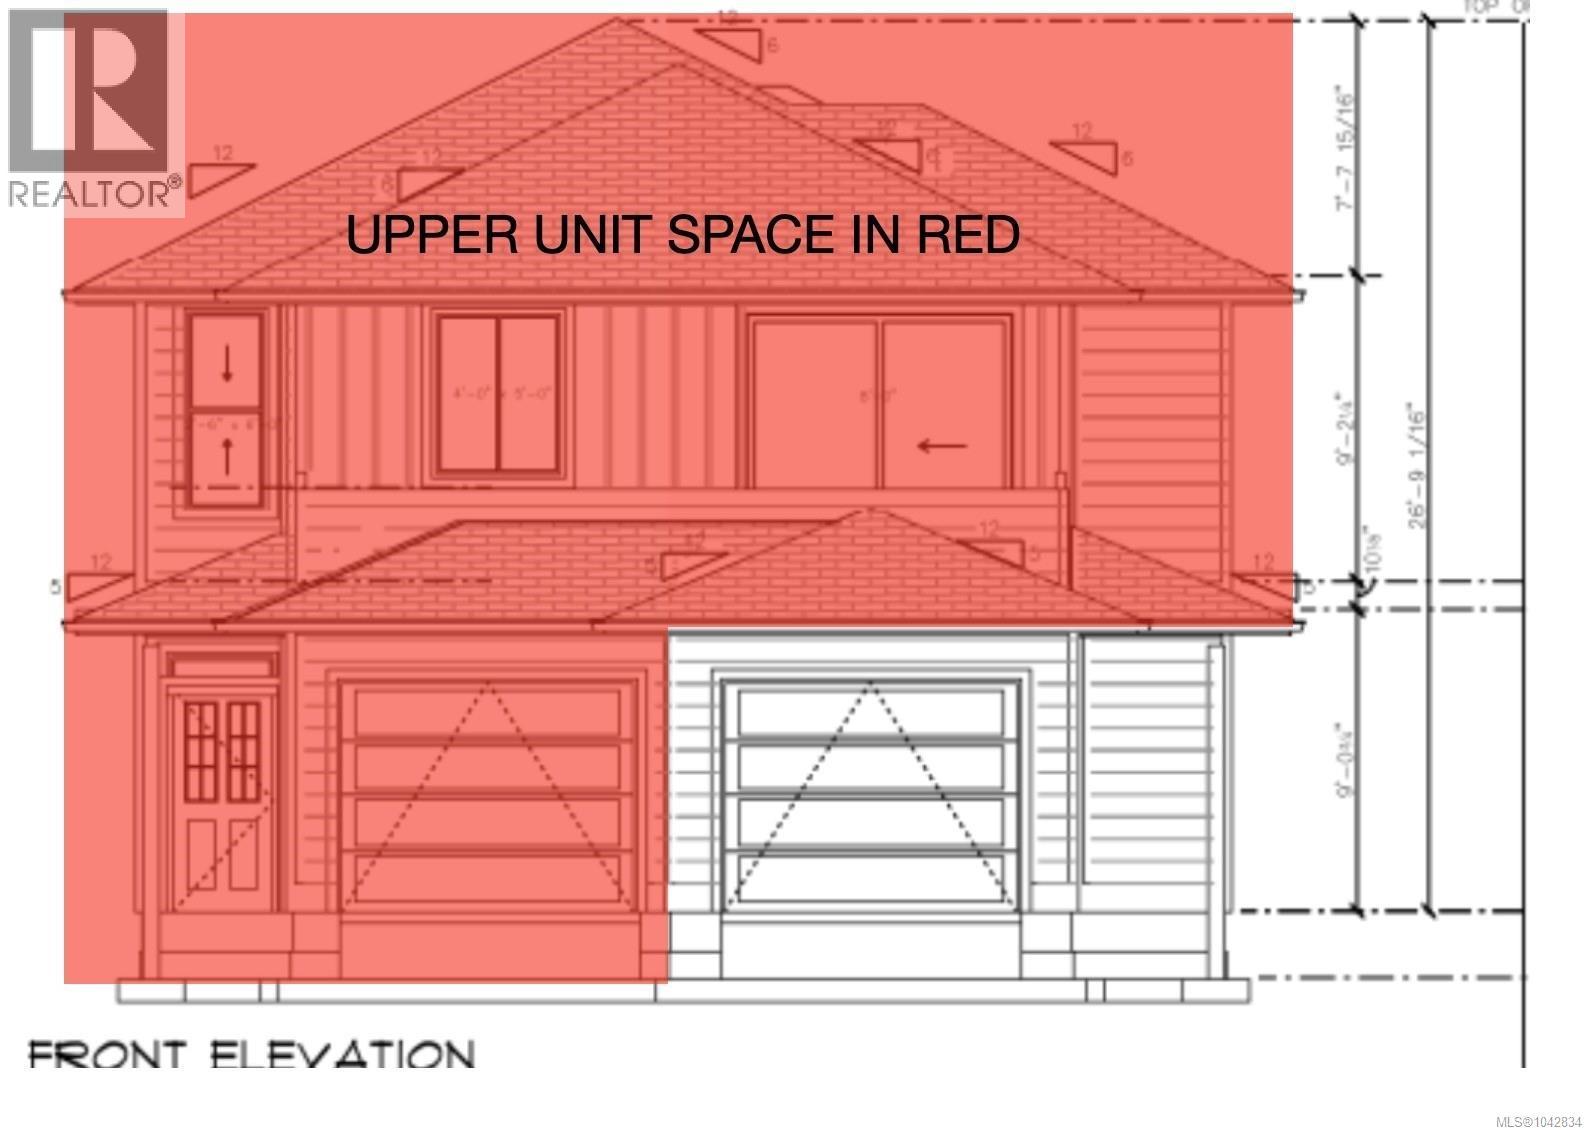
Highlights: Huge dedicated fenced yard space, additional parking area and single car garage, air conditioning unit, EV rough in, Southern exposure and unobstructed mountain views! City dedicated green space-santuary in the rear for privacy. The inside offers 4 bedrooms--3 full bathrooms! Lovely open kitchen-dining and living room. Not your standard duplex in any regard. Quartz counter tops, Quartz island for the chef in the family & excellent morning coffee area. Patio and yard area dedicated to having individual space for privacy. Bus routes, central location, Lake & Beach walking distance from your new home. Reminder first time home buyers NO GST in this price range. (id:44393)
Sutton Group-West Coast Realty (Nan)
Nanaimo, British Columbia
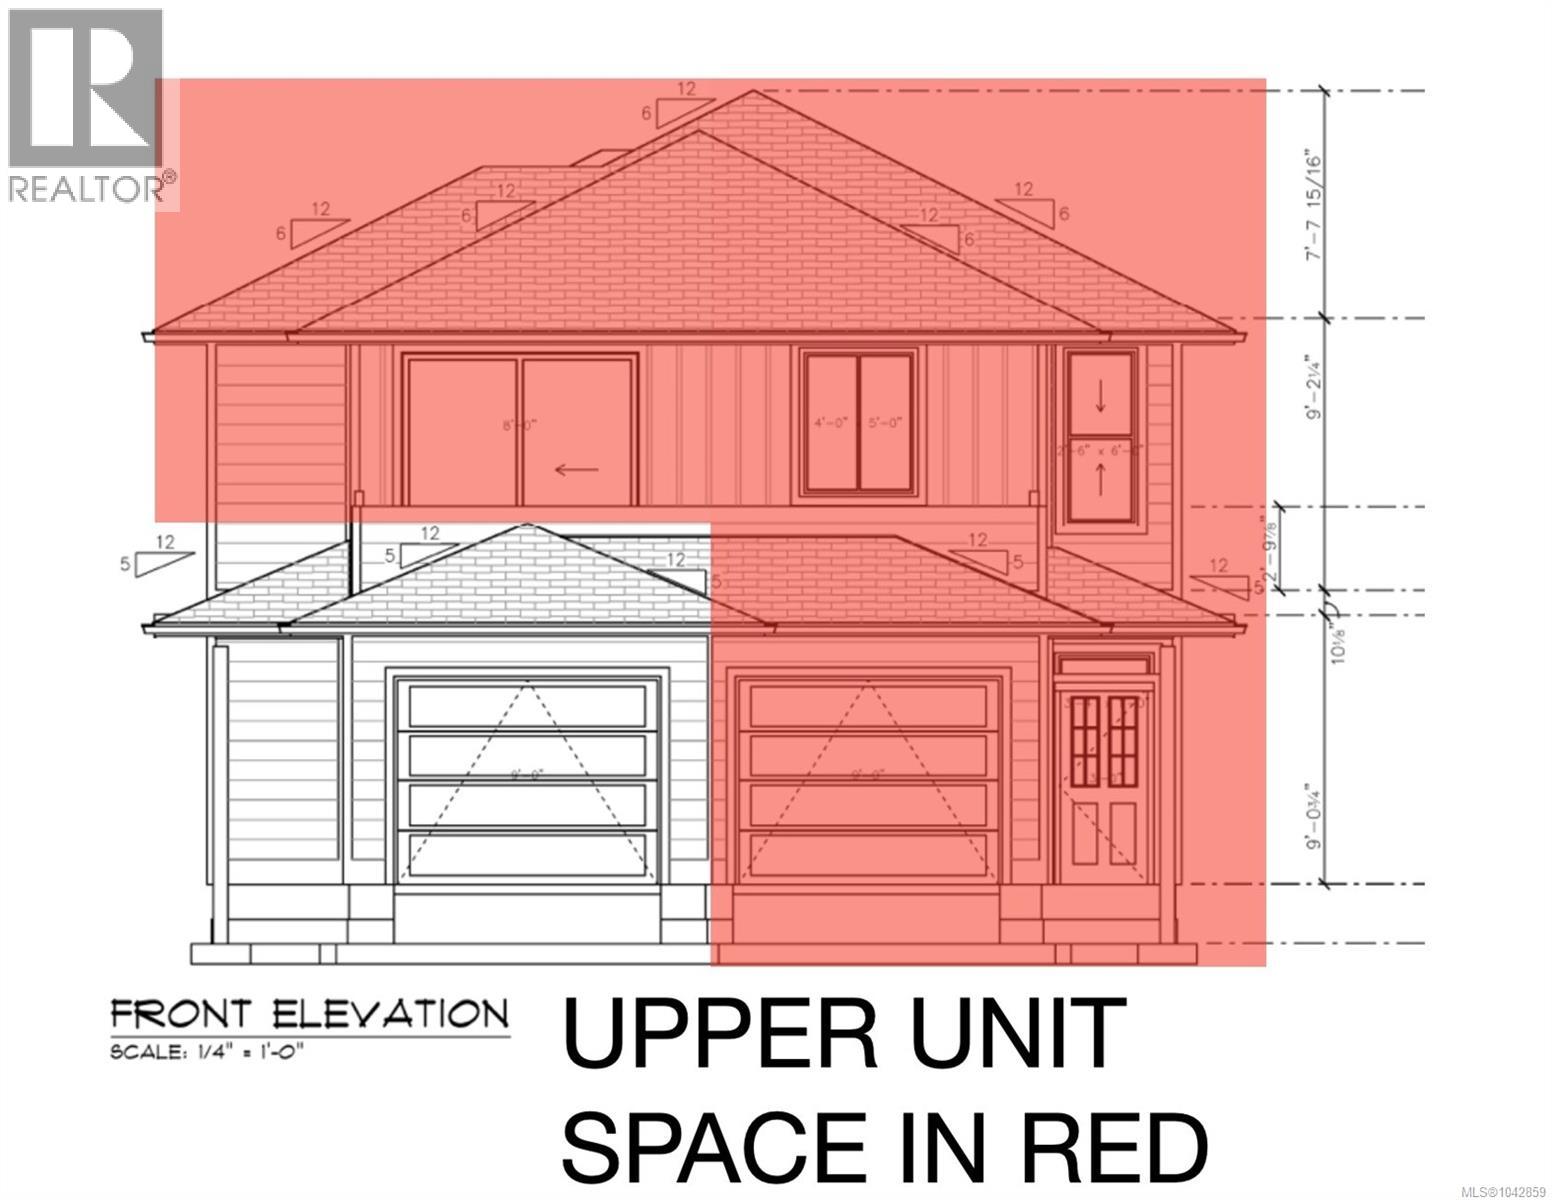
WOW! 1,690 square feet on on level. Beautiful 21x9 Deck over looking unobstructed Mountains with Southern exposure. Fenced dedicated huge back yard, Single car garage plus additional driveway space. Inside offers Modern colours, custom cabinetry, Chef island with waterfall feature. Open concept Kitchen-Dining-Living room, makes for the perfect entertainment space. Features: Quartz countertops, Heat-cooling system, Ev rough in, Under slab insulation, floor insulation for sound barrier, custom cabinetry and more. Note: First time buyers qualify for NO GST. Ask your agent. (id:44393)
Sutton Group-West Coast Realty (Nan)
Langley, British Columbia
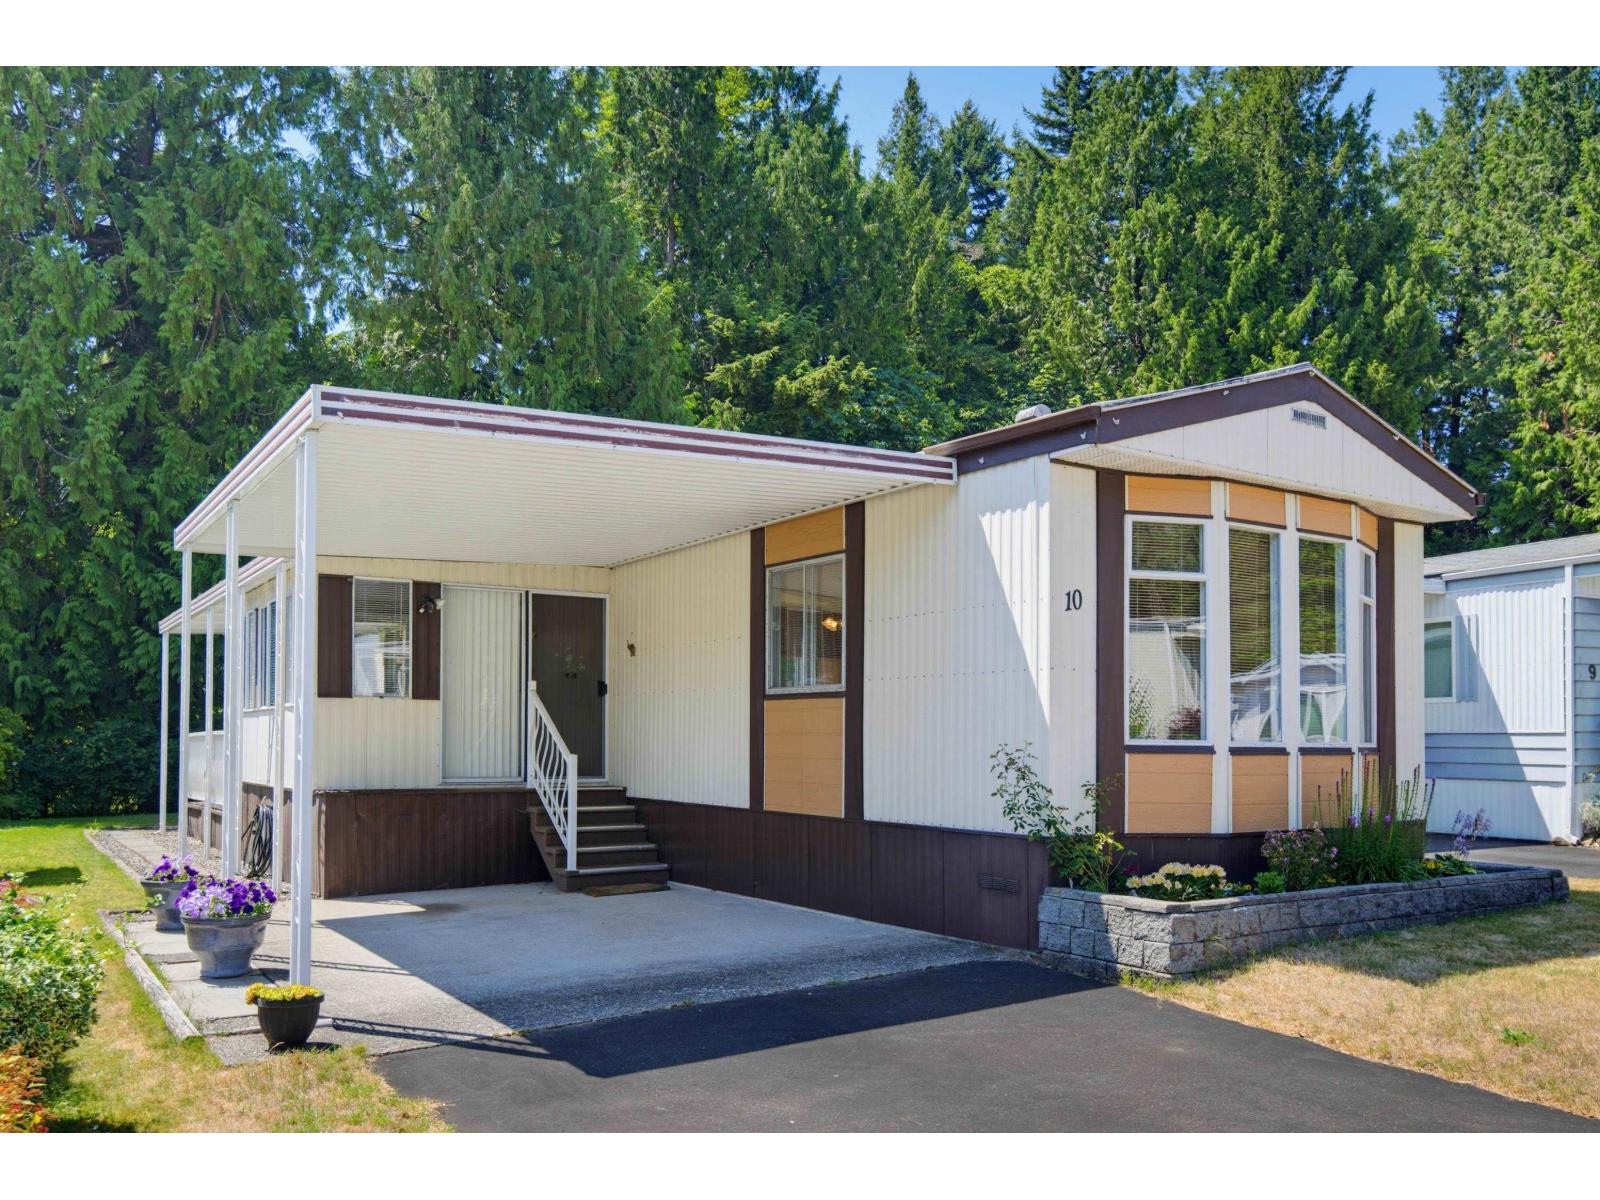
Welcome to Deer Creek Estates, a sought-after adult-oriented community surrounded by nature. This beautifully updated home offers bright, open living with vaulted ceilings and large windows and a skylight for abundant natural light. Tucked away in a quiet, private setting, enjoy a generous yard perfect for gardening or relaxing. Features include covered parking, a 8' x 10' workshop, extra storage, private enclosed patio, and secluded backyard. Major updates include: New Roof 2021, all Poly-B plumbing removed in 2026 and a new hot water tank in 2026. Move-in ready. Close to parks, shopping, and amenities-ideal for comfortable, low-maintenance living. 1 Pet allowed. Open house July 25, 12-2 (id:44393)
Real Broker B.c. Ltd.
Fertile Belt Rm No. 183, Saskatchewan
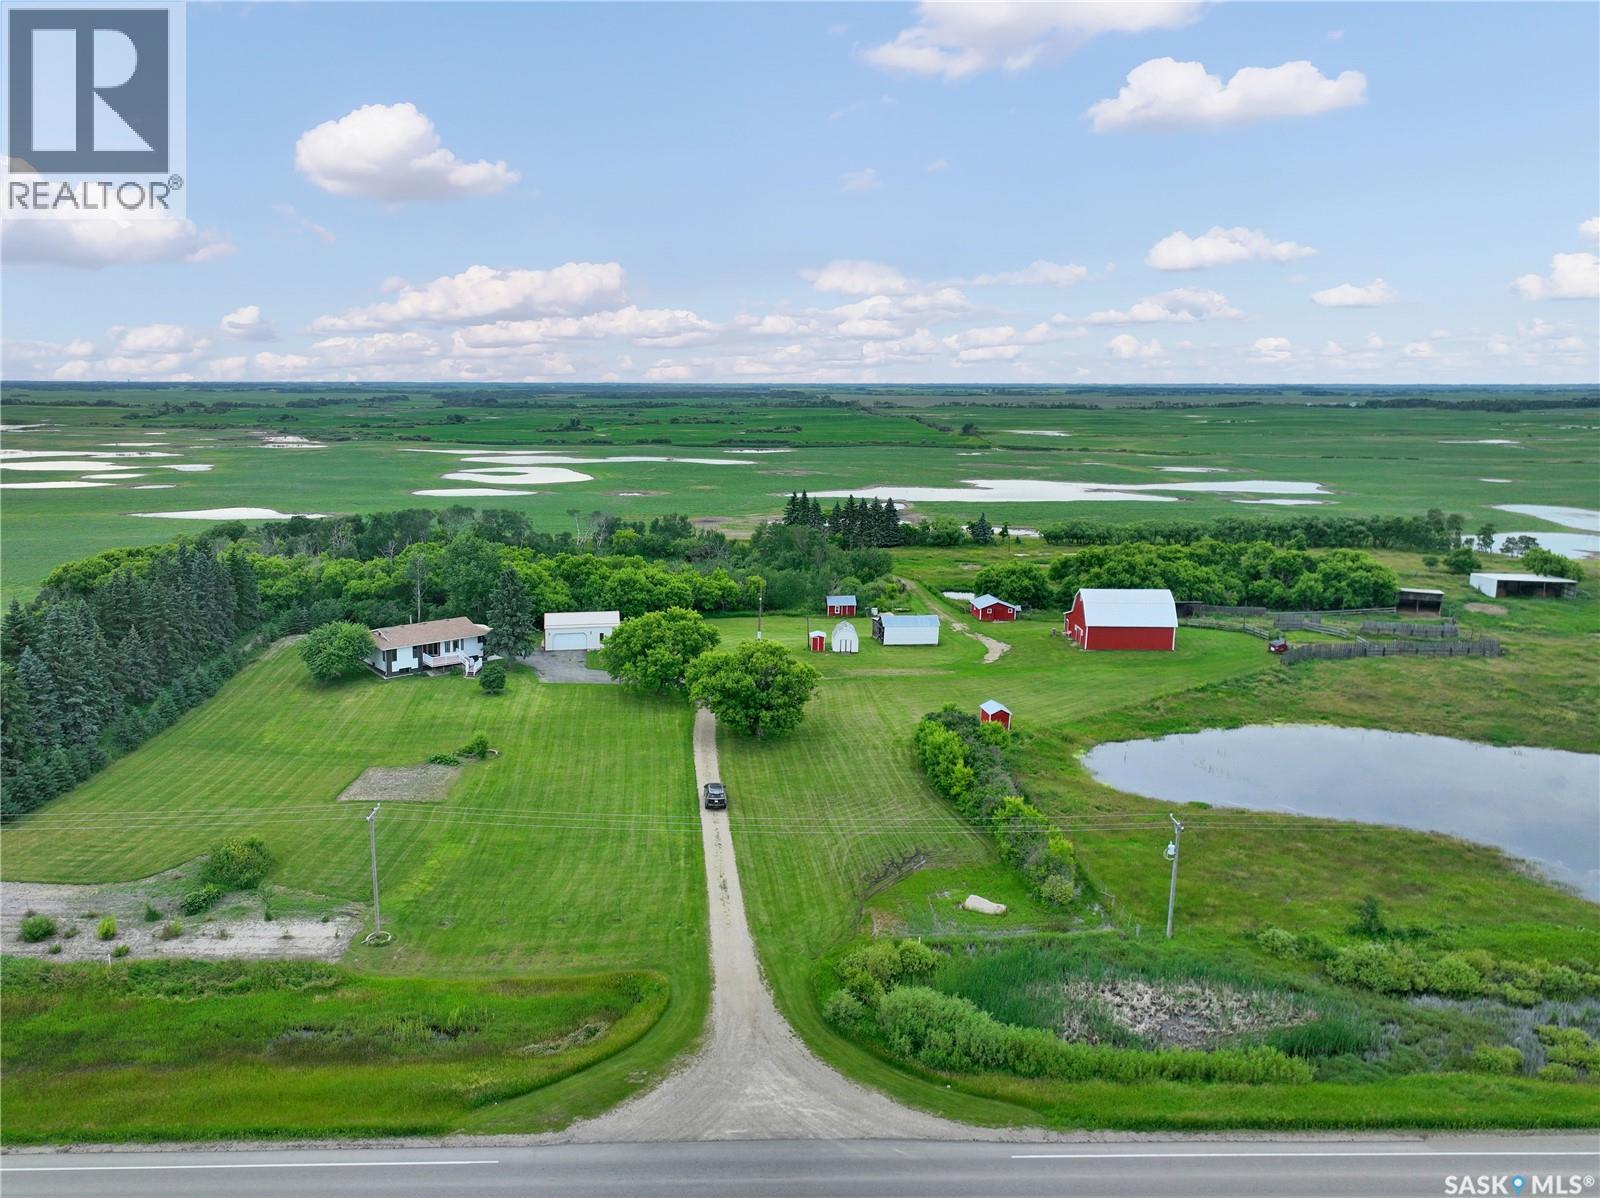
If acreages had checklists focused on function you'd stop here and offer now: 15 acres, a barn little boys dream of, close to town, natural gas, heated shop, canning kitchen but wait walk through with me. Minimal gravel greet you along side fenced corrals, leans, and sheds galore-show stopping between the barn & heated/ insulated double detached man cave. The house is dual function with a basement entry-kitchen and two bedrooms gives this 15 acre unit the ability to have a rental income which is high on demand in Potash country. Upstairs a copious entrance with space for those less graceful kicking their boots off, a 2 pc bath and laundry at the entry also ensure no accidents from outside enter inside. The main floor boasts tons of natural light, cupboard space for all those Tupperware lids, a built in granny china cabinet alongside a spacious island and dining area and a covered deck south facing to snag Stockholms prairie sunrises. 2 main floor bedrooms a full 4 pc bath and a copious master with 3 pc ensuite, and walk in closet will hide all your laundry..done or not. Down stairs the space feels like your above ground with large south facing windows in the gym that can easily convert to a rec room or an additional bedroom. Down the hall a 3 pc basement bathroom, a Costco storage room so big it has its own storage room and two additional legal basement bedrooms. Home is geared up for hot tub no longer on site, watering bowls accompany updated corrals and barn. Dirty details: 200 amp service, 2 lagoons 1 for garage/barn & 1 for house, RF now internet on site as well as 3 phase power out by bins! Stockholm boasts a tight knit community with brag worthy school, rink, baseball diamonds, grocery store and conveniently located 15 minutes from Esterhazy and 45 minutes to city centre Yorkton! Don't delay snag your personal tour from your agent today! (id:44393)
Exp Realty
Delta, British Columbia
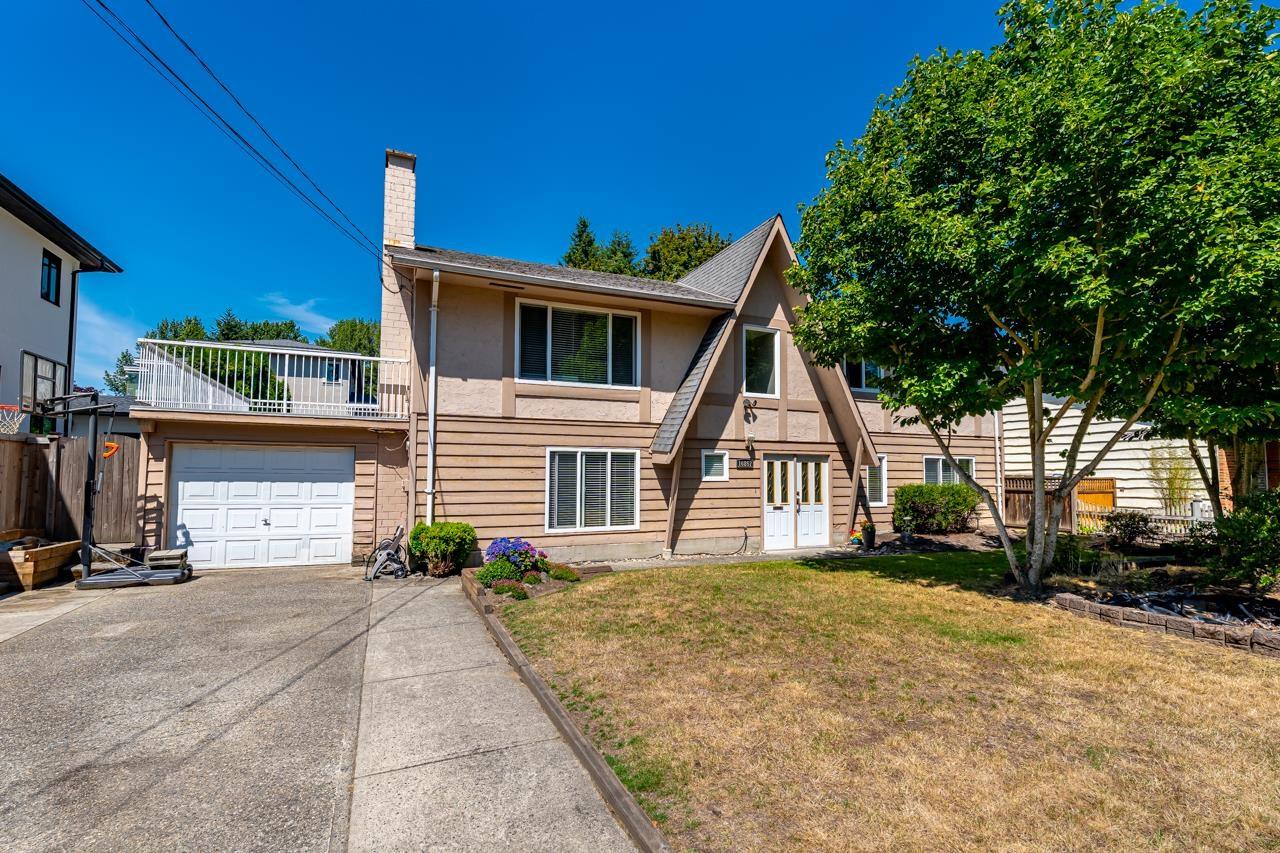
Welcome to this beautifully updated, 2-level family home nestled in a quiet, low-traffic pocket. You are just a short, scenic walk away from the trails at Watershed Park & playground at Westview Park. Commuters will love the ultra-quick, seamless access to Highway 91/99. Host summer gatherings on the huge upper sundeck or unwind below on your choice of covered/open patios, all overlooking the fully fenced back yard. While currently enjoyed as a spacious single-family residence, this home is easy to suite! Perfect for multi-generational living or a future mortgage helper! 3 bed/2 bath up & 2 bed/1 full bath down with separate entry. Extra-long single garage perfect for a vehicle + extra storage or workshop space, along with a dedicated exterior storage shed for all your seasonal gear. (id:44393)
RE/MAX Performance Realty
Gravelbourg, Saskatchewan
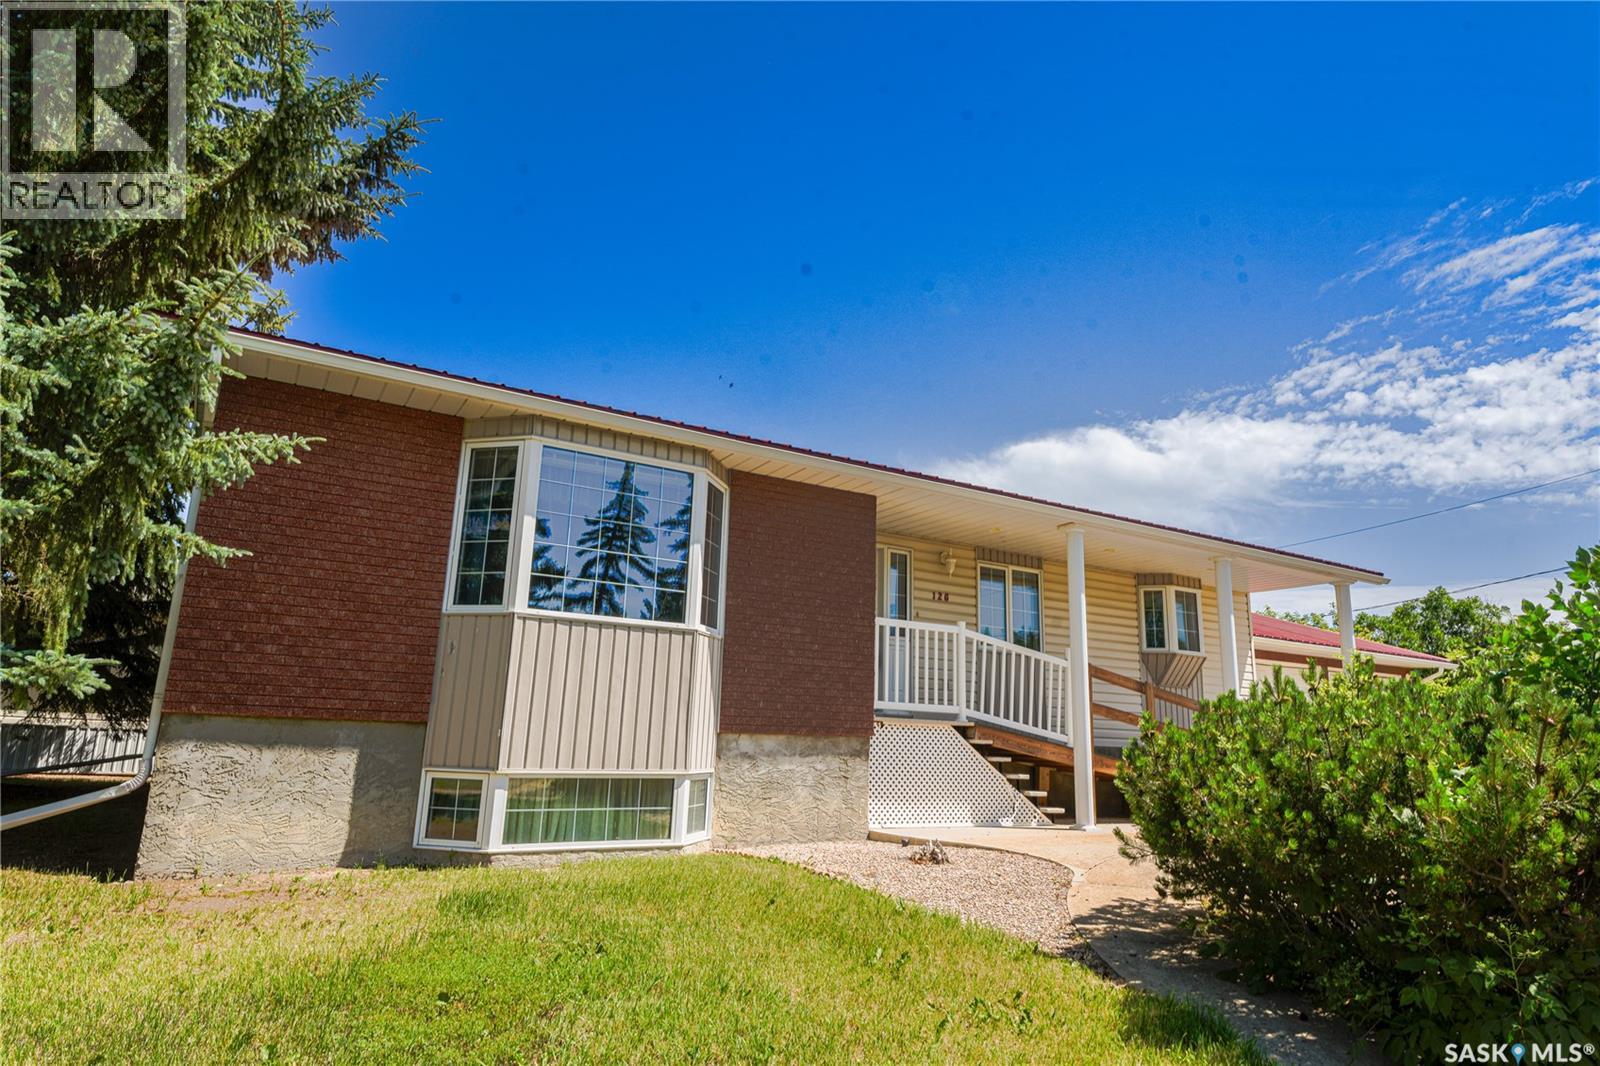
DOUBLE ATTACHED GARAGE, CORNER LOT! Welcome to 126 5th Avenue W in the inviting community of Gravelbourg! This spacious bungalow was built with accessibility in mind. Upon entry, you'll notice the wide foyer and doorways to get around with ease. The spacious living room offers plenty of natural light thanks to the large bay window at the front. The large and open concept kitchen and dining room offer you tons of storage and counter space, perfect for all your kitchen essentials. The eat-up island makes casual meals easy. Just off the kitchen, you'll find the laundry room fitted with storage for cleaning supplies and more. A two piece bathroom is tucked in next to the laundry area across from the garage entry, perfect to wash up before entering the rest of the home. The main floor is also host to the three bedrooms. First, a generously sized room with linoleum flooring for easy use flexibility. Then, the primary fitted with his and hers closets. And last, another good sized bedroom. Note the amount of storage in this home--three full sized hall closets for linens, coats, and more! At the end of the hallway is a full bathroom. Heading downstairs, you have a blank slate to create your dream basement. With plumbing ran for a third bathroom, a few walls would complete the basement. There is plenty of room to add an additional two rooms and still have a generous sized family room. Don't forget about he 24x26 attached garage to keep your vehicles out of the elements in our cold prairie winters. Plus, a good sized shed in the yard that could be used as a small workshop, or a home for your gardening tools. Currently, the yard is set up to be used all as garden, but could be converted back into grass, or a low-maintenance yard. Looking for your next move? This home is ready for you. Book a private tour today! (id:44393)
Global Direct Realty Inc.
Langley, British Columbia
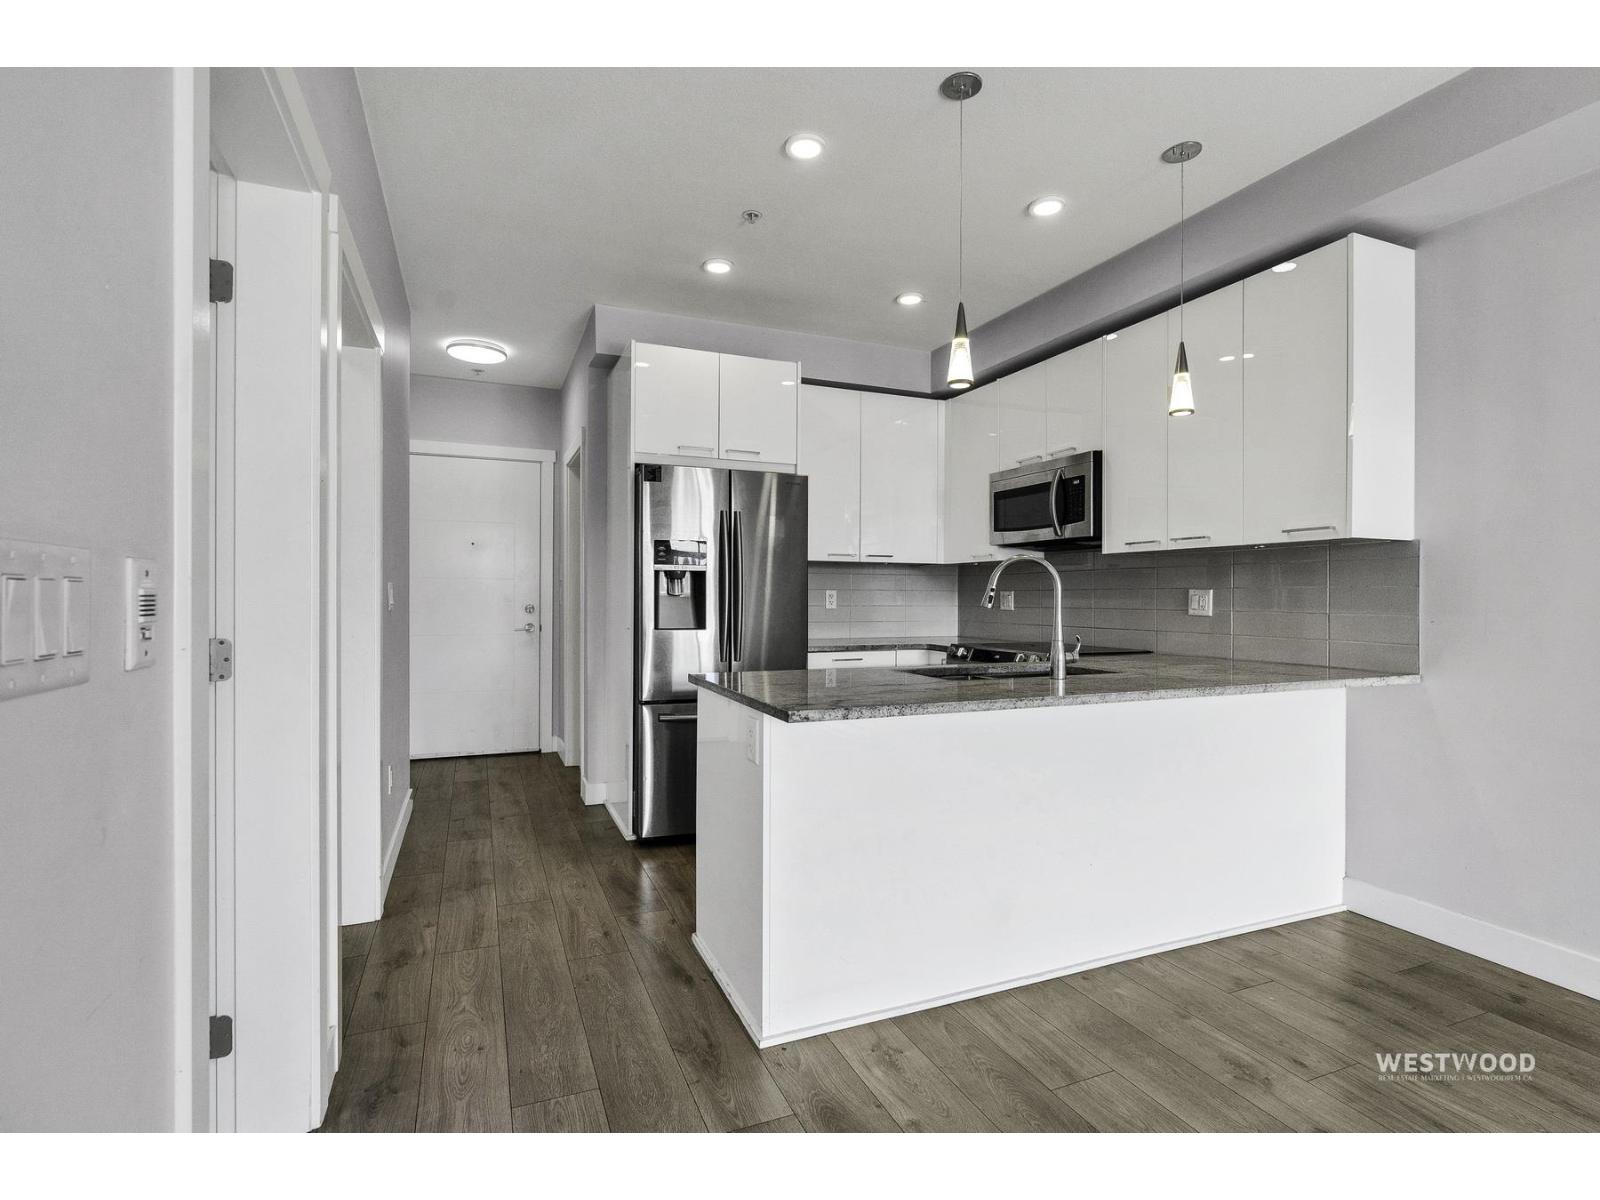
Welcome to this modern 2-bedroom condo offering approximately 761 sq. ft. of thoughtfully designed living space in the heart of Langley. Built in 2020, this bright and functional home features an open-concept layout, contemporary finishes, and a well-appointed kitchen perfect for everyday living. Priced below assessed value, this is an exceptional opportunity for first-time buyers, investors, or those looking to downsize. Enjoy the convenience of being close to shopping, restaurants, parks, schools, and transit, with everything you need just minutes away. Don't miss your chance to own a newer home at outstanding value! (id:44393)
Stonehaus Realty Corp.
Wadena, Saskatchewan
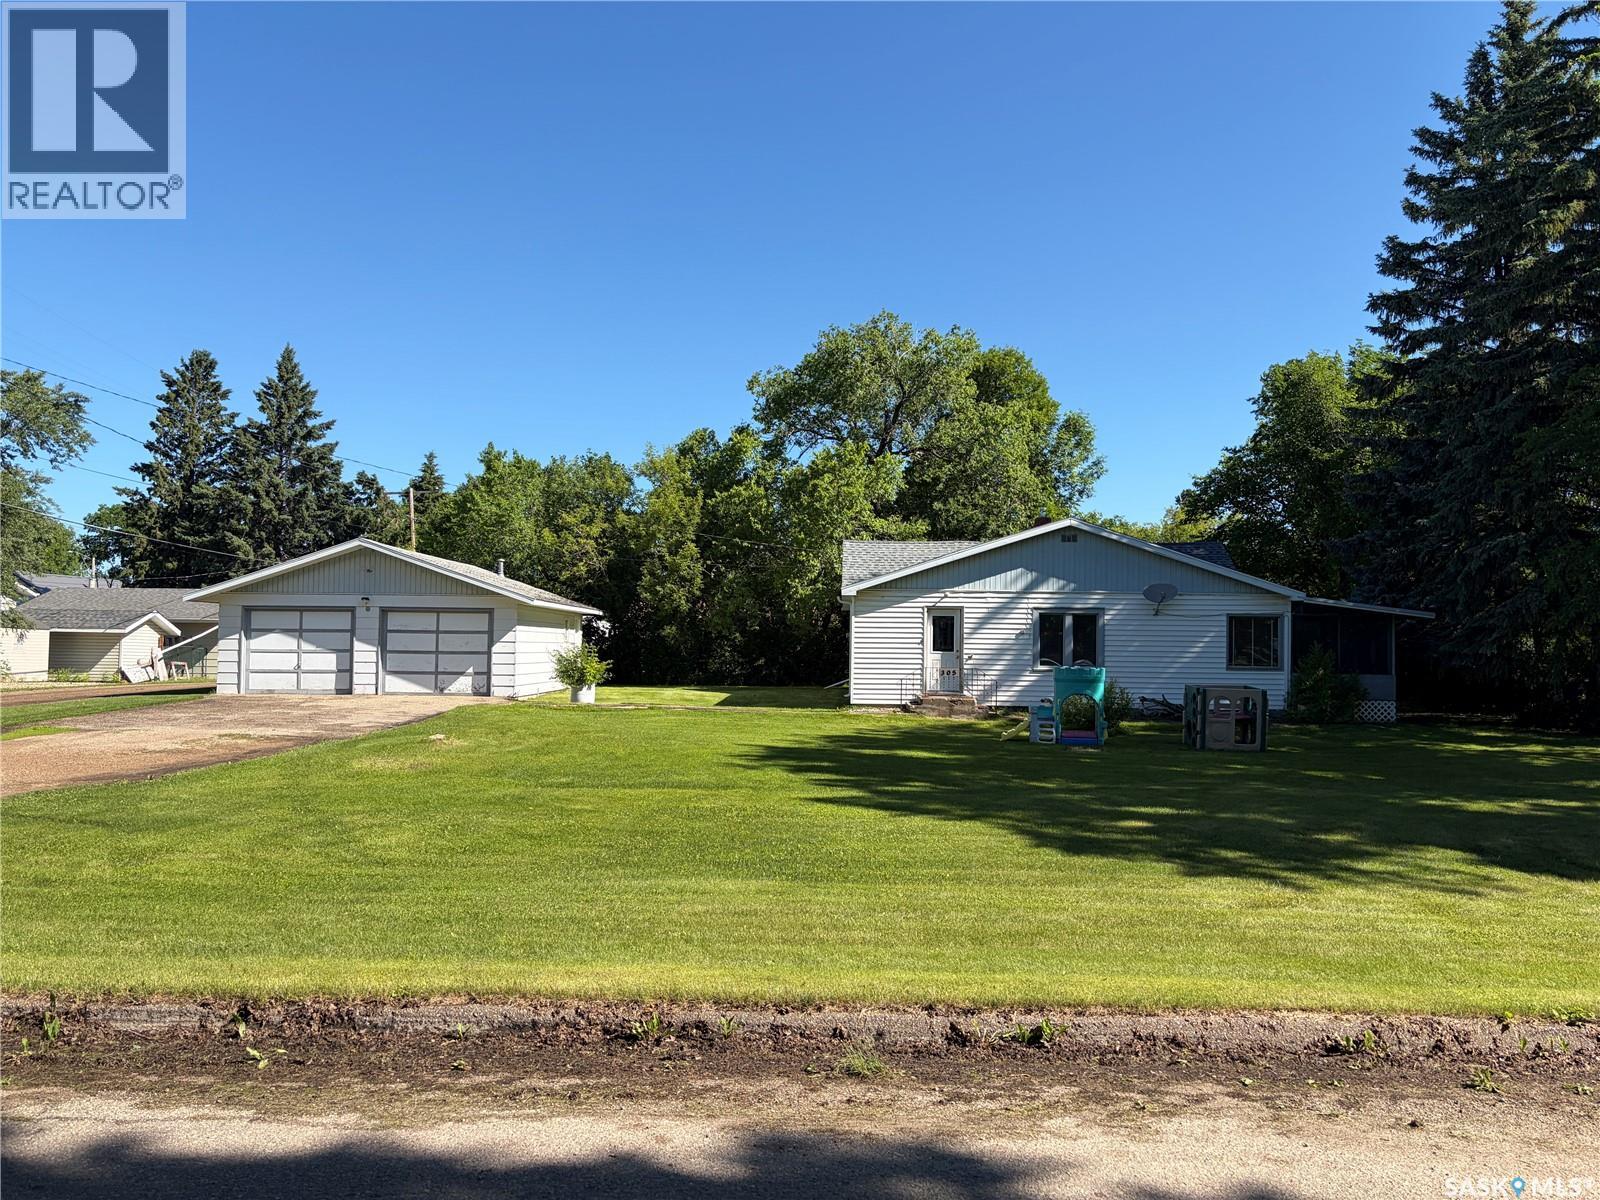
Welcome to this charming home on a desirable corner lot in the welcoming community of Wadena! Priced right and ready for its new owners, it offers a spacious kitchen, bright living and dining areas, a newer furnace and water heater, and a double detached garage. The covered, screened-in deck is a standout feature—a comfortable place to relax, entertain or enjoy a crisp fall afternoon. The roof received new underlay, shingles and vents in September 2026, and new eavestroughs were installed at the same time. Wadena offers the best of small-town living, with schools, shopping, healthcare, recreation, parks and an excellent golf course. Whether you’re a first-time buyer, looking to downsize or searching for a home with great potential, this is an opportunity to make your own! (id:44393)
Century 21 Fusion
Osoyoos, British Columbia
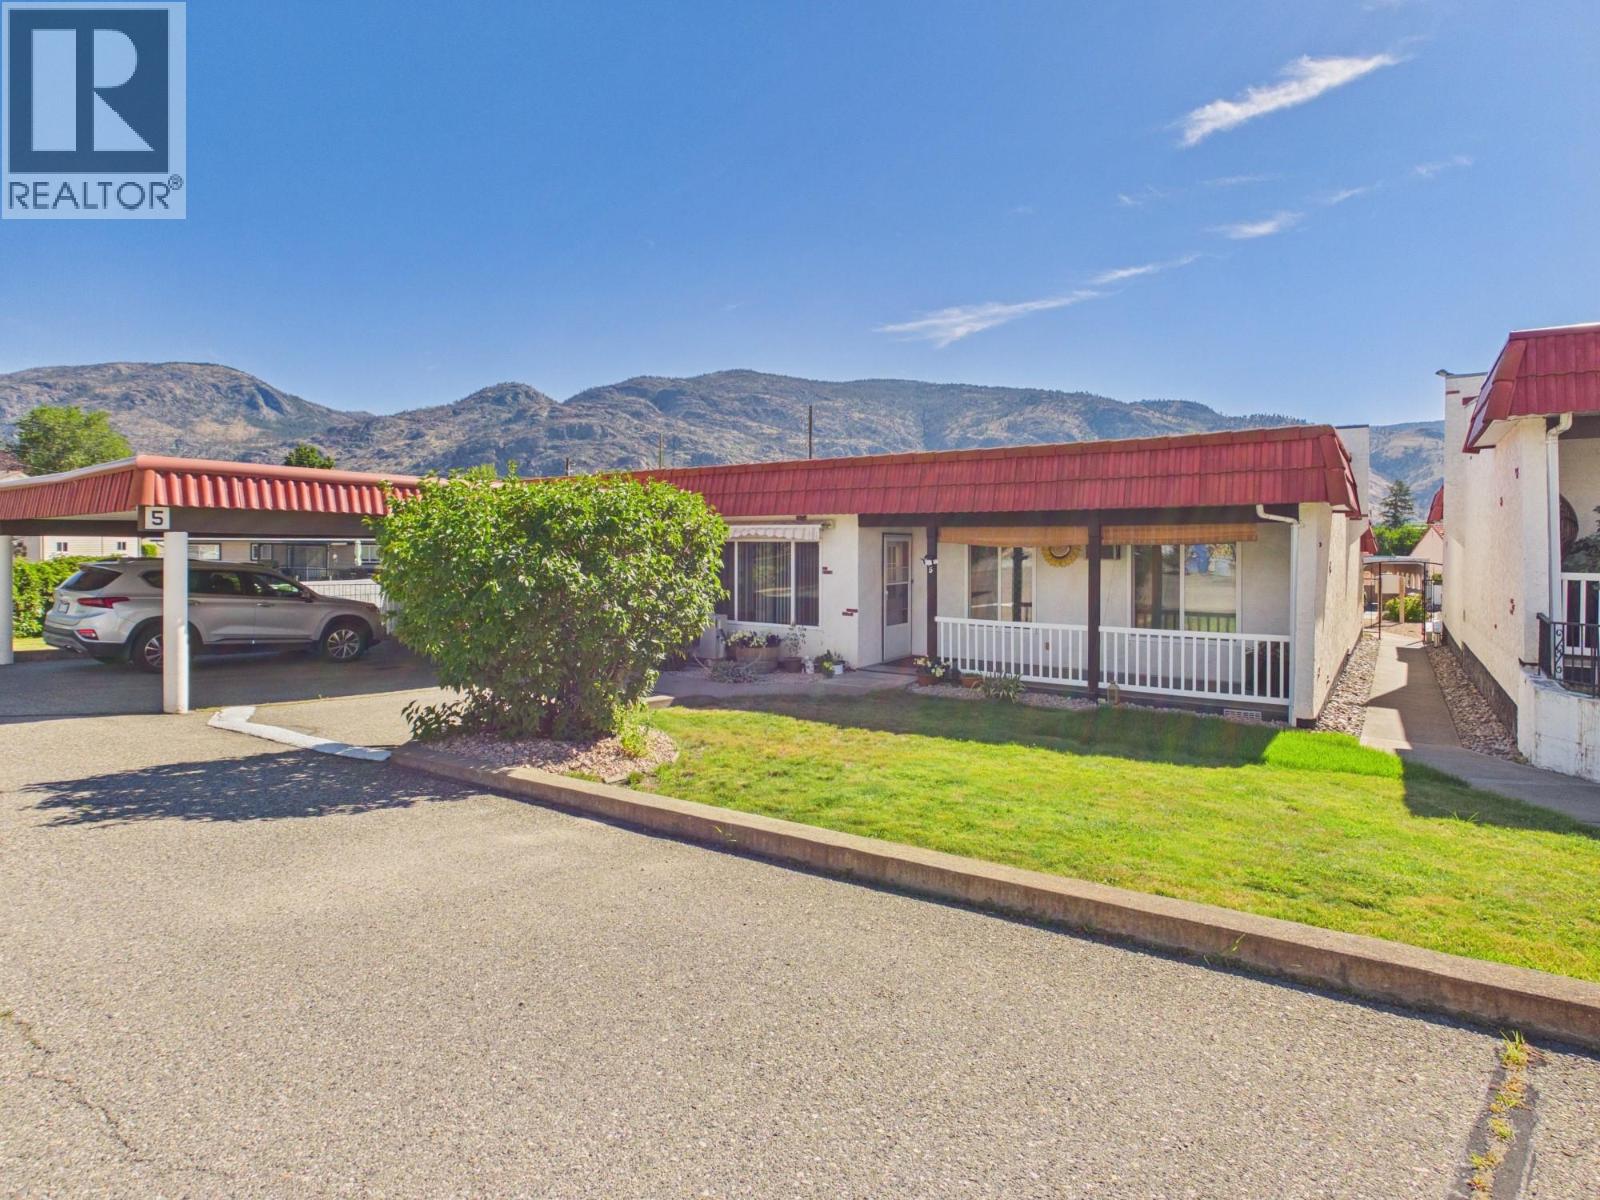
Retire in Beautiful Osoyoos! Enjoy affordable, easy living in this bright and private townhome, ideally located close to shopping and all the amenities Osoyoos has to offer. This move-in-ready home features: 2 spacious bedrooms, newer flooring ,Custom kitchen cabinets, updated heating and cooling system, new appliances, including fridge, stove, and dishwasher. Enjoy large west-facing deck/veranda—perfect for relaxing or entertaining family and friends Convenience is at your doorstep with a covered carport and an additional parking space located right outside your front door. Whether you're looking to downsize, retire, or enjoy a low-maintenance lifestyle in a welcoming community, this charming townhome is ready for you to call it home! (id:44393)
RE/MAX Realty Solutions
Kaslo, British Columbia
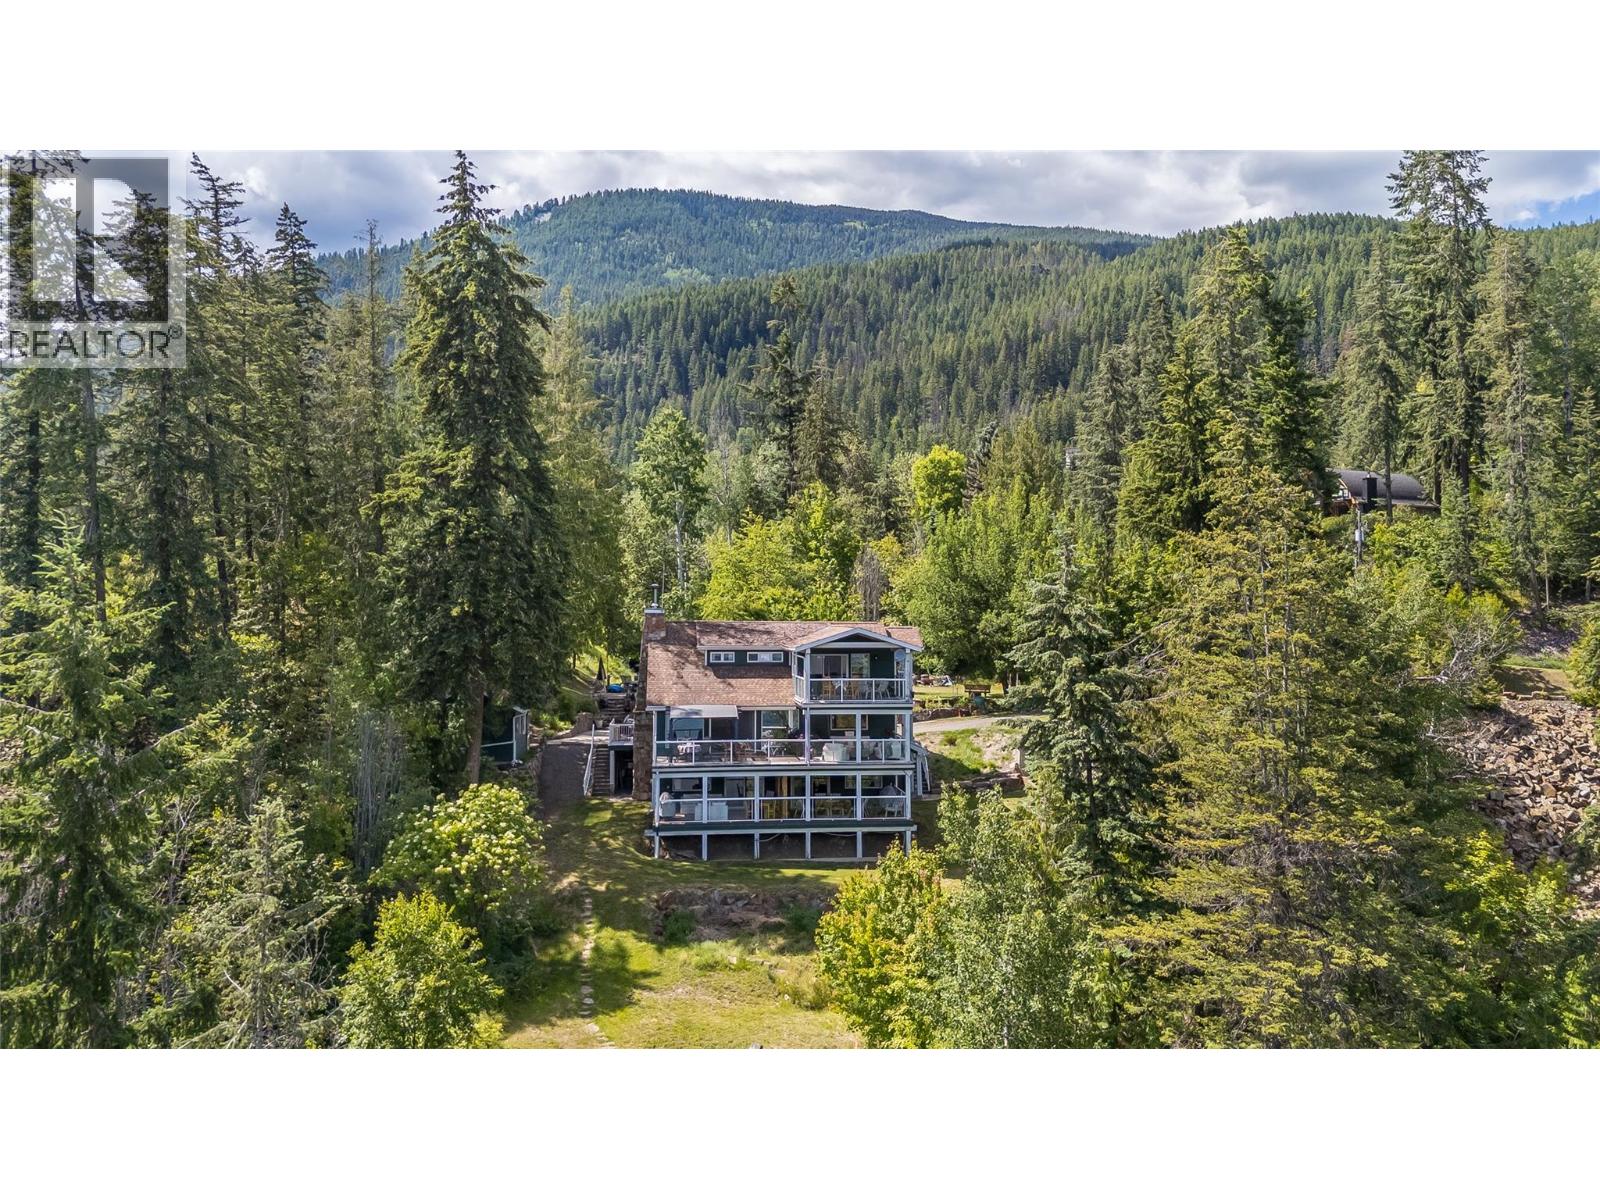
A Private Lakeside Home with Four Distinct Living Spaces Enjoy four-season living on 0.94 acres of Kootenay Lake waterfront, within the Village of Kaslo and close to the village center, with lake and mountain views and full municipal services. Extensively rebuilt and transformed between 2003 and 2005, the main residence has served as the owners' family home for 20 years. It offers a spacious family/dining room, kitchen with pantry, one bedroom, two baths, and a broad deck overlooking the lake. Three additional self-contained suites, reserved for family and friends, each include a bedroom, full bath, full kitchen, living/dining area, private laundry, gas fireplace, BBQ, and a covered deck with lake and mountain views. New owners can continue this use or explore commercial possibilities. Outdoor features include a covered raised-bed garden, a workshop, and a detached laundry/storage building, with electrical service moved underground to preserve the property's natural beauty. The waterfront includes a government-leased area with a covered boathouse (eight moorage bays), two outdoor slips, and a swim platform; the lease may transfer to a new owner upon government approval. Established annual renters offer proven rental demand. With year-round boating and fishing on Kootenay Lake, this rare property offers space, privacy, and flexibility as a full-time residence, retreat, guest property, or hospitality opportunity—minutes from Kaslo's shops and amenities. (id:44393)
Fair Realty (Nelson)

Surrey, British Columbia
***COURT ORDERED SALE*** Welcome to this well-maintained 3-bedroom, 2-bathroom home situated on a generous 7,803 sq ft. lot in the desirable Queen Mary Park neighbourhood. Offering approximately 1,800 sq. ft. of living space, this home features a functional floor plan with spacious living and dining areas, a bright kitchen, and a large deck overlooking the private backyard. The oversized detached garage/workshop and convenient lane access provide excellent parking storage, and future potential. The expansive lot offers plenty of room for children, pets, gardening or entertaining. Ideally located close to schools, parks, shopping, public transit, and major commuter routes. An excellent opportunity for families, investors, or builders. (id:44393)
RE/MAX Bozz Realty