
Abbotsford, British Columbia
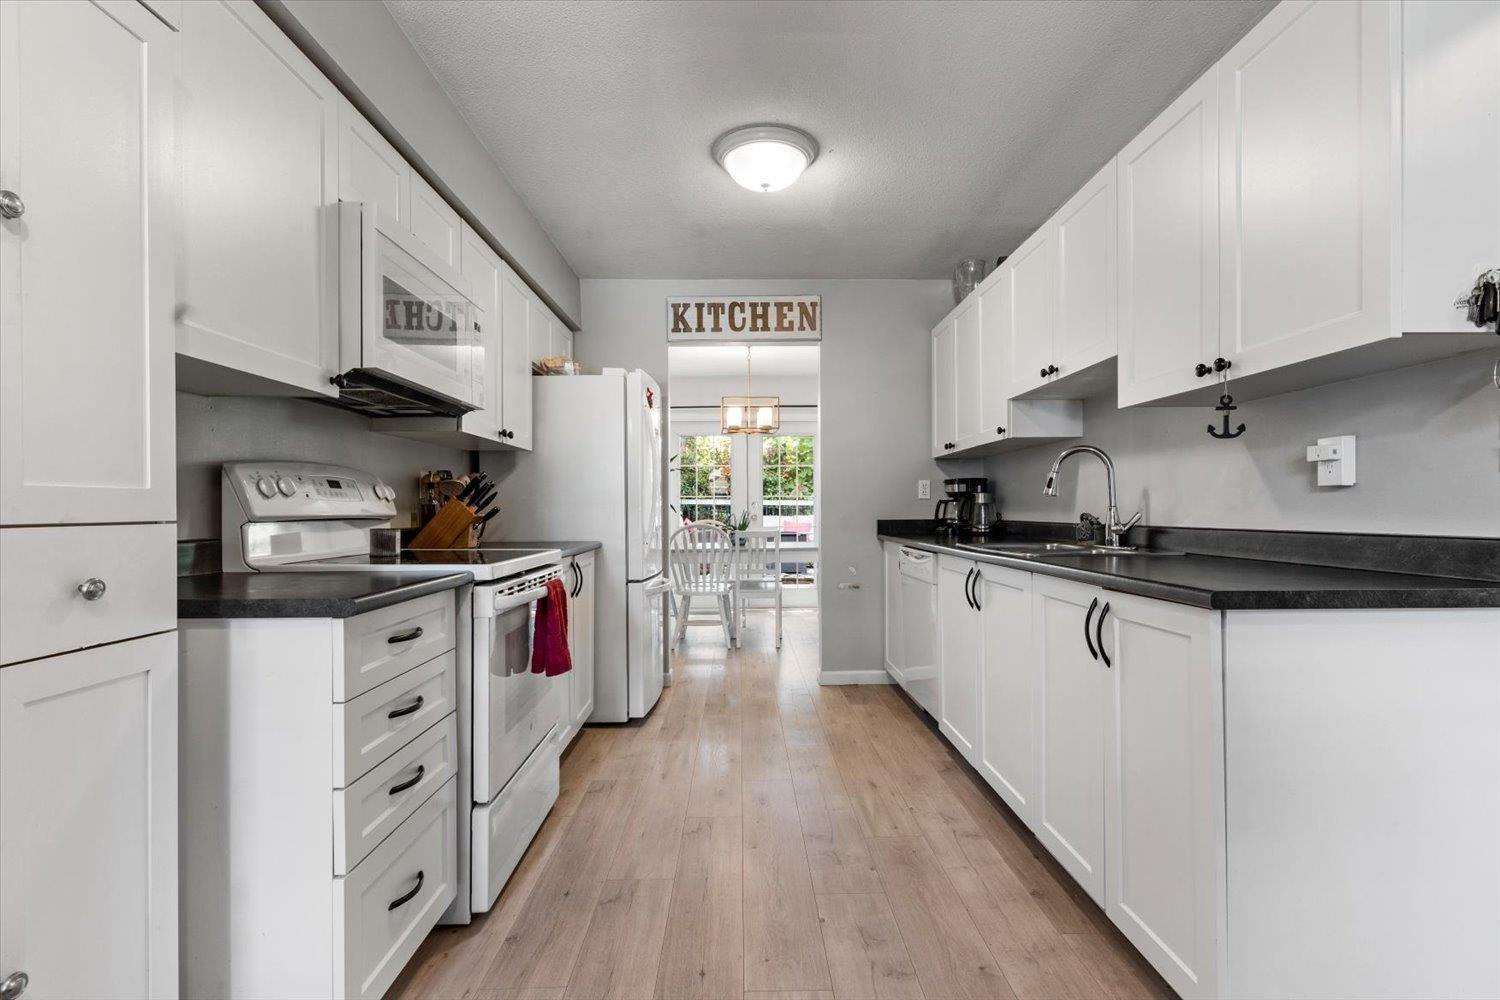
UPDATED & MOVE IN READY! Welcome to this WELL MAINTAINED home in a DESIRABLE, FAMILY FRIENDLY complex with NO REAR NEIGHBOURS, offering exceptional privacy and a peaceful setting. The UPDATED KITCHEN features modern finishes and ample storage, making it perfect for everyday living. Cool off all summer in the OUTDOOR POOL, while the PET FRIENDLY strata allows LARGE DOGS. Enjoy QUICK HIGHWAY 1 ACCESS for an easy commute, with shopping, schools, parks, and everyday amenities just minutes away. Whether you're a FIRST TIME BUYER, DOWNSIZER, or INVESTOR, this home offers the perfect blend of COMFORT, CONVENIENCE, and VALUE. (id:44393)
Century 21 Creekside Realty
Surrey, British Columbia
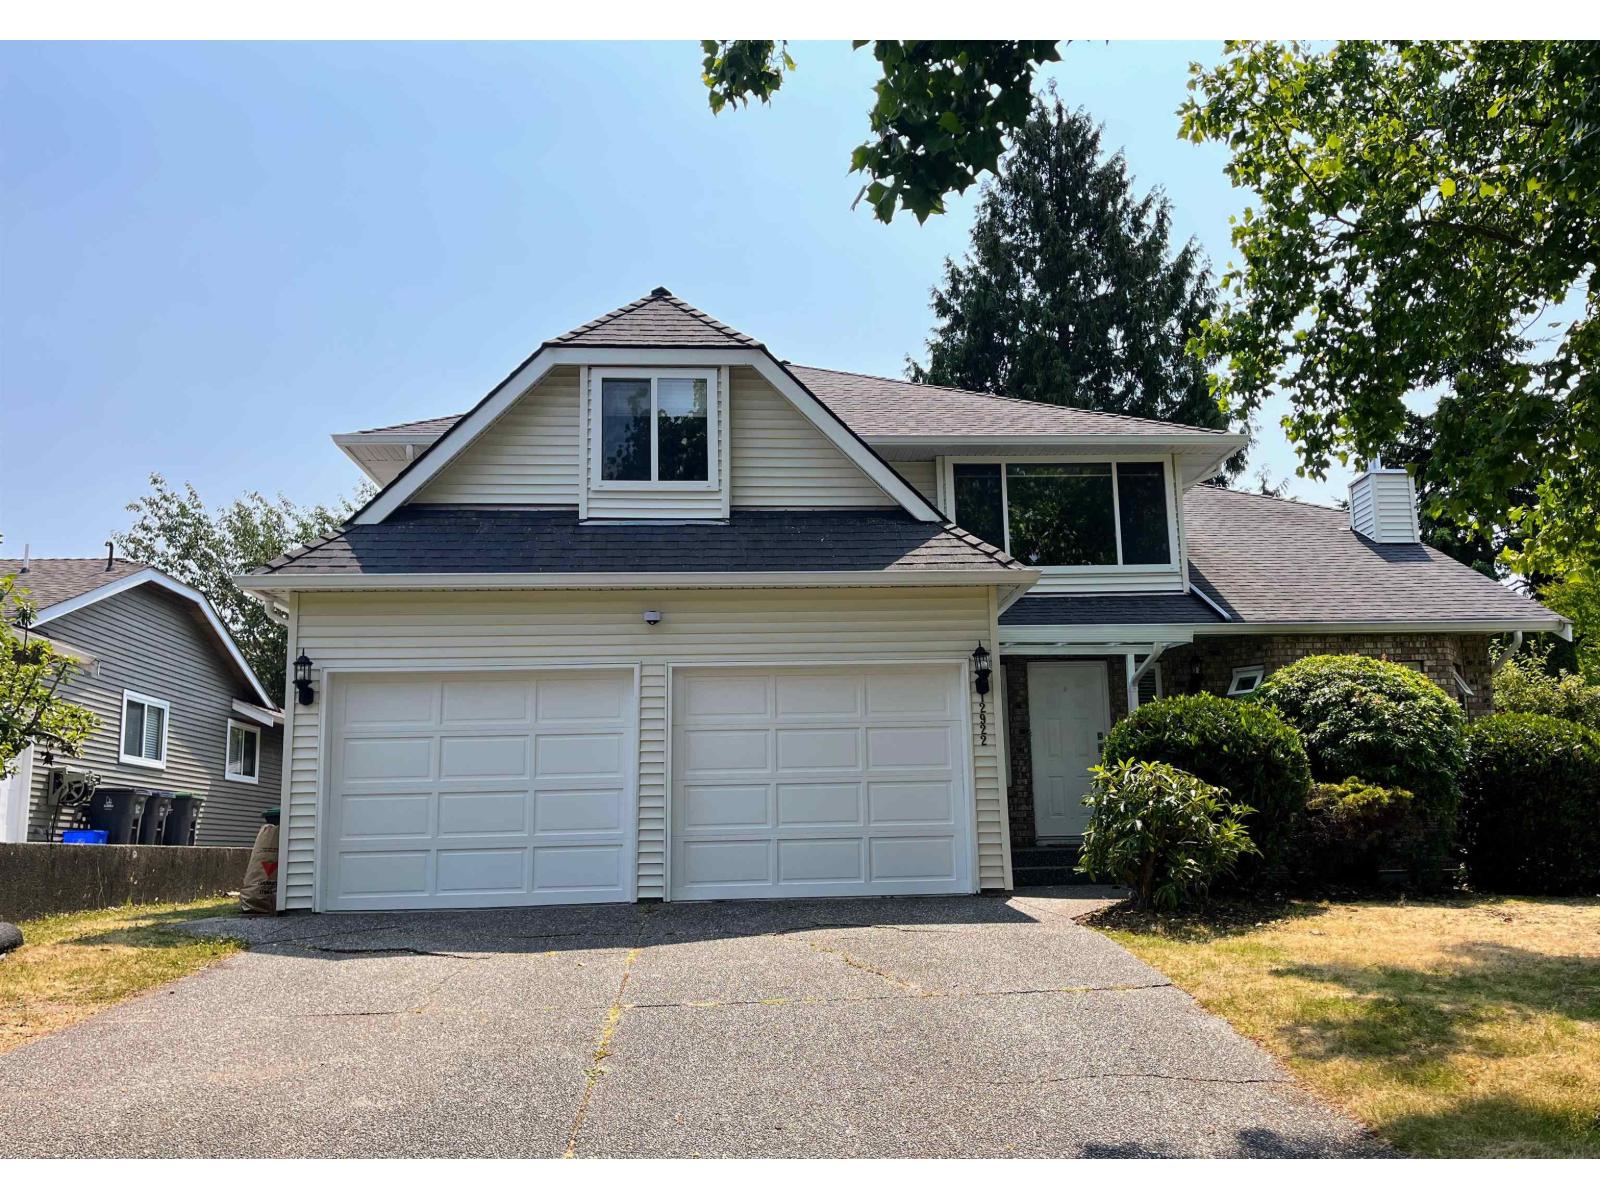
South facing bright 2 story house located in quite desirable ocean park. Over 2800 st finished area contains total 5 bdrm and 4 full bthrm. Unauthorized in-law suite has separate entry and insuite laundry . 3 bds and 2 full bthrm up with open floor plan,newer ss appliance, quartz countertop, huge mud and laundry room.Roof, window, main kitchen, bathrooms reno-2012, hot water tank-2024. Short distance to ocean park shopping center.School catchment: Elementary-École Ocean Cliff,Secondary-Elgin Park, Laronde French immersion school is nearby,public transit one block away. (id:44393)
Homelife Benchmark Realty Corp.
Surrey, British Columbia
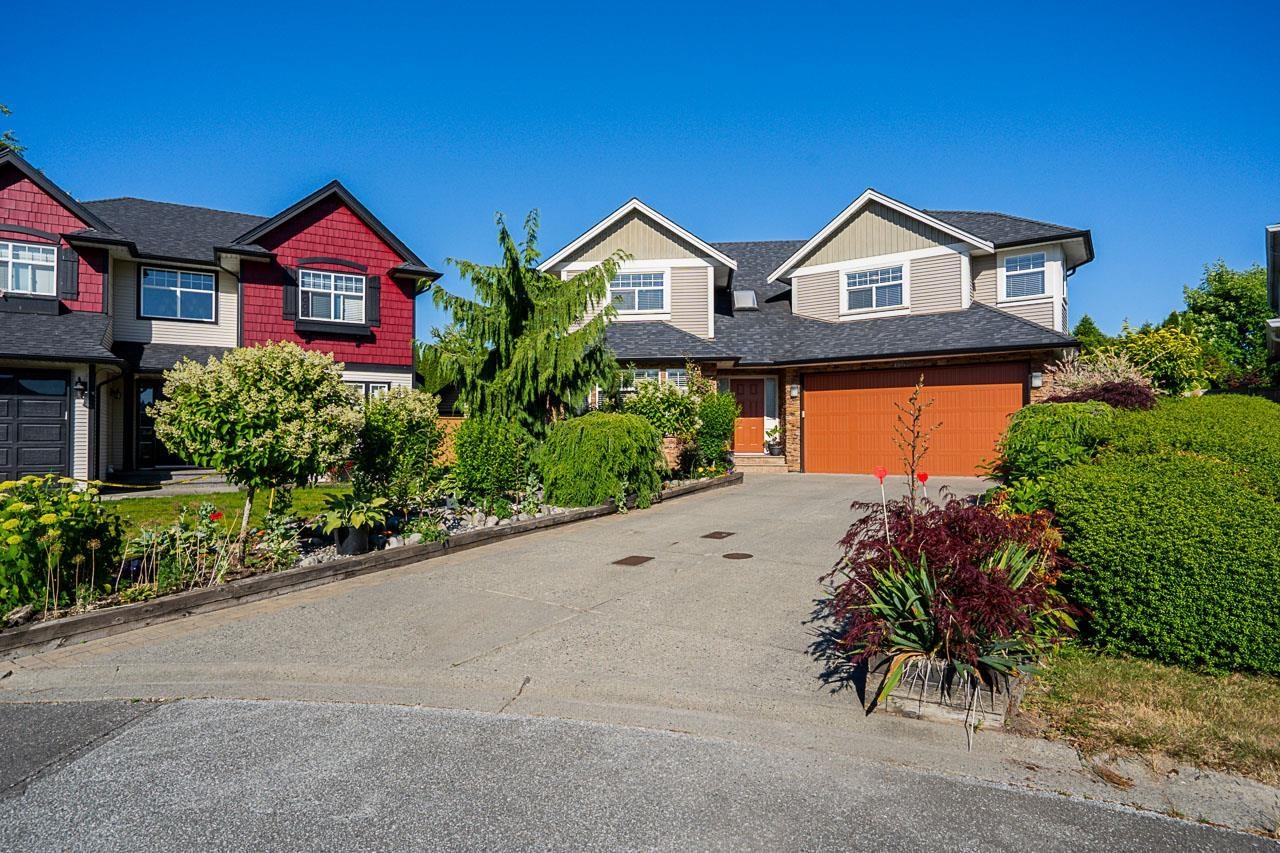
Excellent Executive 2-Storey Home nestled on a quiet cul-de-sac! This beautifully maintained home features a bright, open-concept floor plan with gorgeous mix flooring, elegant crown mouldings, pot lighting, and a stunning vaulted foyer. The main floor offers a full bedroom with ensuite, a stylish European-inspired kitchen, a spacious family room with river rock fireplace, plus a second gas fireplace in the adjoining living and dining rooms. Upstairs you'll find four generously sized bedrooms. Step outside to a very private, fully fenced backyard featuring a large covered patio just off the kitchen-perfect for year-round entertaining. Ideally located close to schools, transit, shopping, and other amenities. A must see. (id:44393)
Century 21 Coastal Realty Ltd.
Surrey, British Columbia
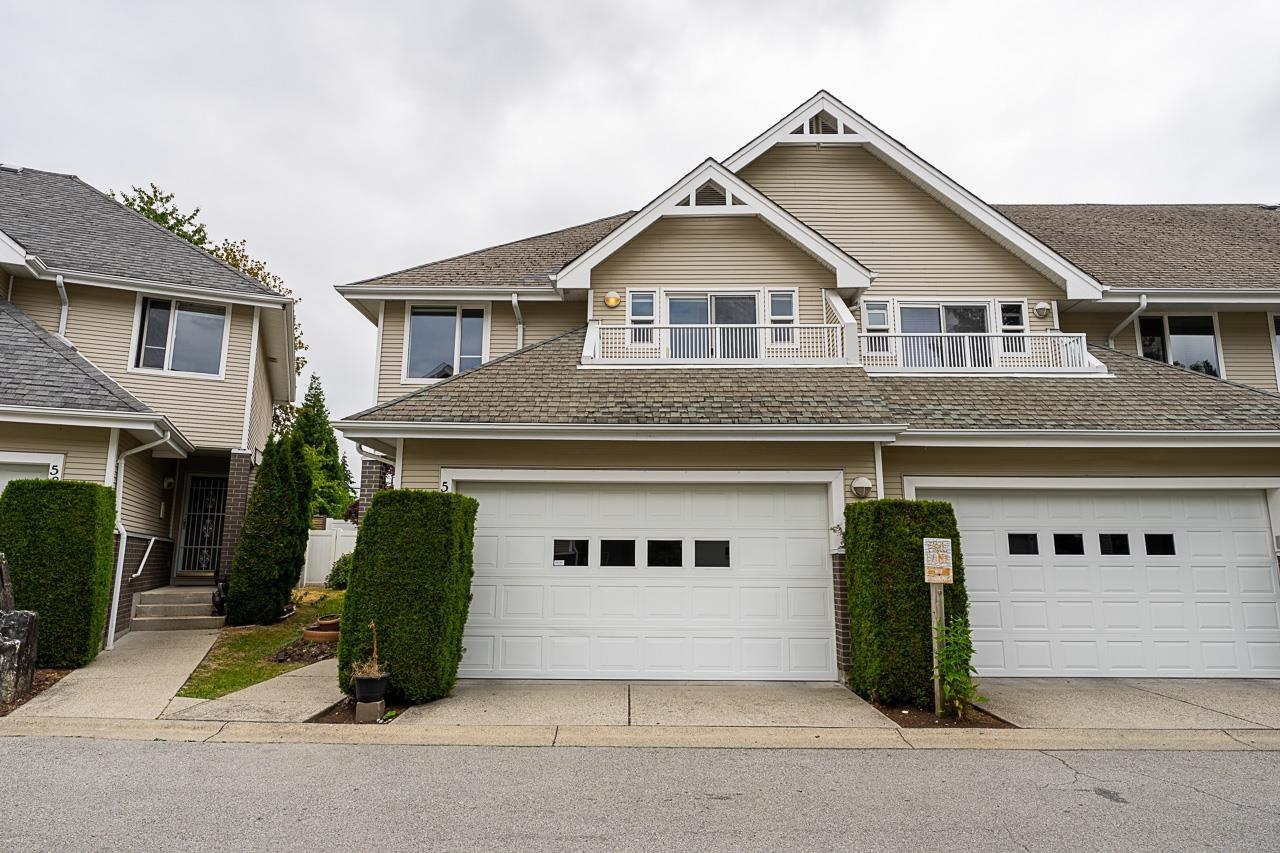
Court ordered sale in Alder Park, Panorama Ridge. This end-unit townhome has a comfortable, lived-in feel with space to gather, unwind and spread out. The main floor flows from the kitchen and dining area into a vaulted living room, with patio access for morning coffee, summer BBQs or a quiet place to sit at the end of the day. Upstairs, the bedrooms feel nicely separated, with two opening onto private balconies. Downstairs adds room for movie nights, guests, hobbies or a home office, complete with a rec room, dry bar, flex space and full bath. Double garage, generous outdoor space and a practical location close to schools, parks, transit, shopping, Hwy 10 and King George Blvd. (id:44393)
Oakwyn Realty Ltd.
Abbotsford, British Columbia
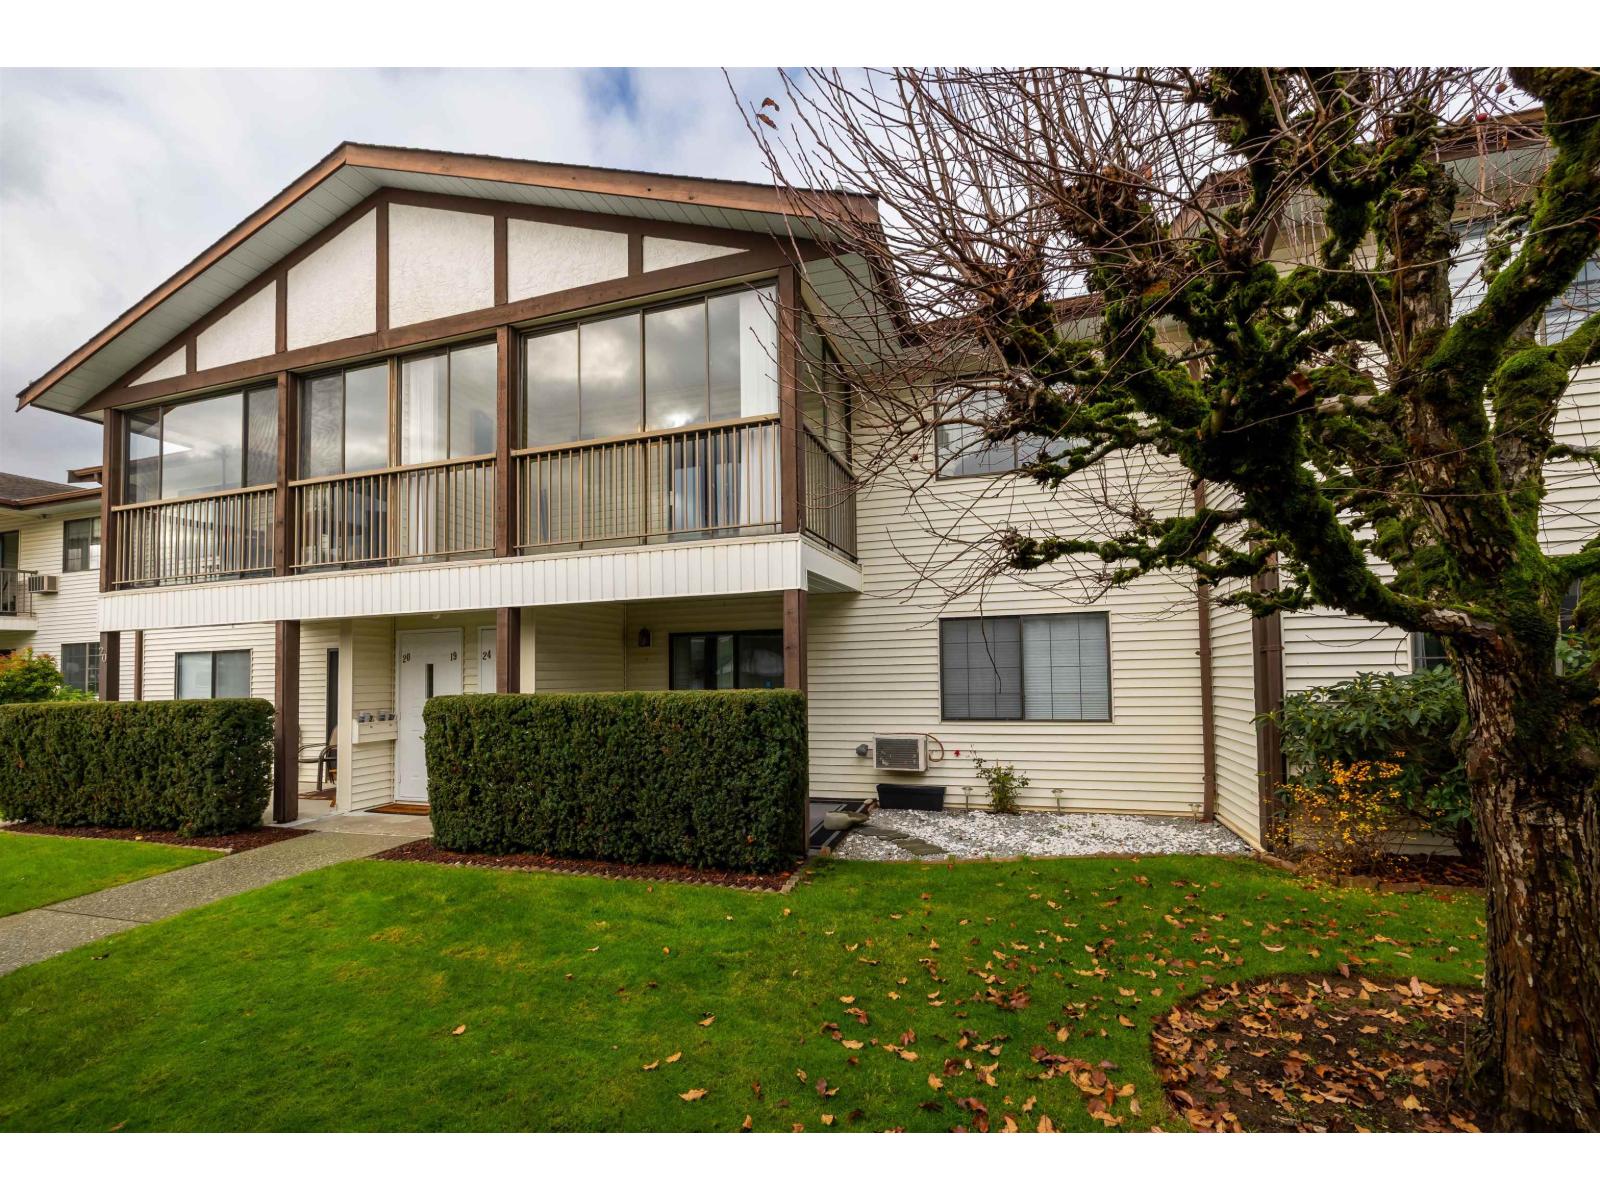
FIRCREST ESTATES in the heart of Abbotsford! This RANCHER STYLE 2 bedroom 2 bathroom upper unit townhouse is in a fantastic 55+ adult oriented community. This well maintained unit boasts 1152 sq ft of spacious living space in incredible original condition. Large living space to entertain and back deck and stairs leading down to the common area greenspace. Covered parking spot out front of unit. Well run complex with RV parking available. Footsteps to Cafes, Trading Post Brewery & shops! Great value! (id:44393)
Real Broker B.c. Ltd.
Surrey, British Columbia
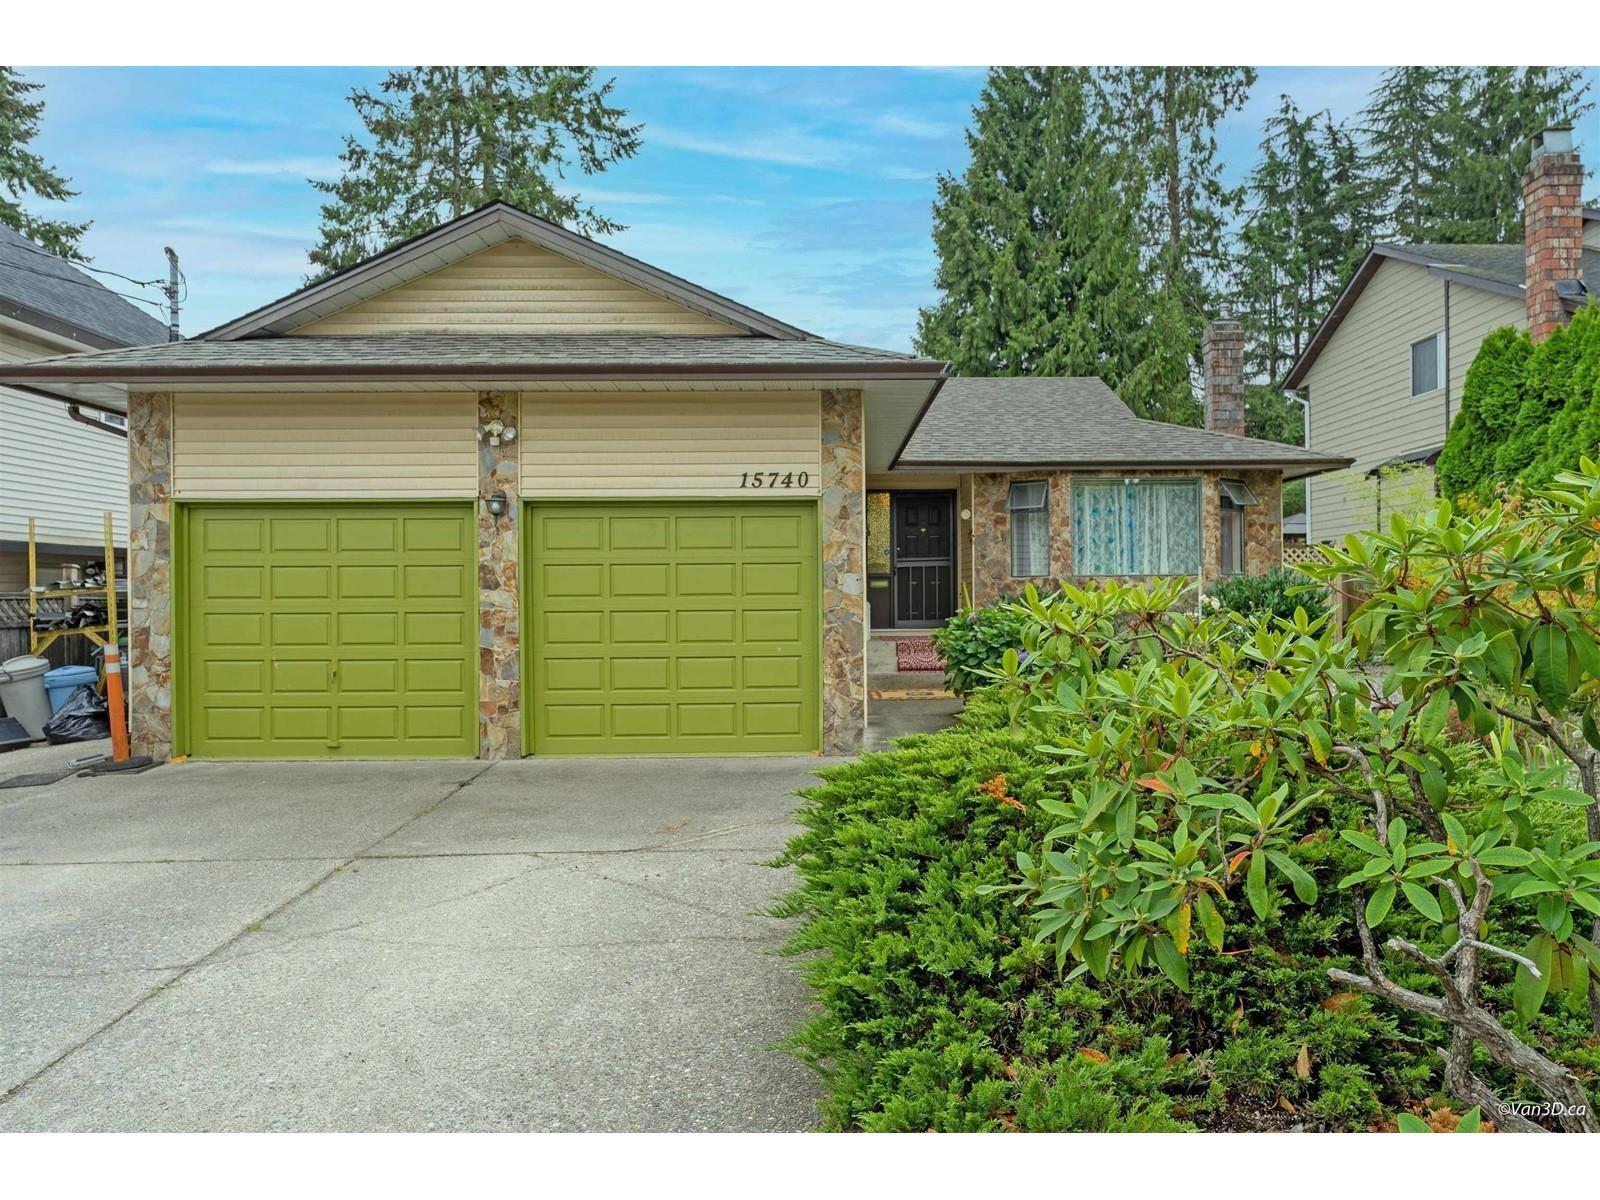
Spacious Rancher style home in a PRIME Guildford location. Homes on this quiet street are rarely available. Featuring a gorgeous 7,060 square foot flat lot with a cul de sac front, this property has much to offer. The house features a separate formal living room with gas fireplace, a large country kitchen and dining room and bright family room with skylights and much more. The crawl space is over 5 feet high and offers great storage possibilities. Don't forget the large double garage! Nearby schools include Johnston Heights Secondary, William F. Davidson Elementary and North Surrey Secondary and close to shops and restaurants. (id:44393)
Royal Pacific Realty (Kingsway) Ltd.
Surrey, British Columbia
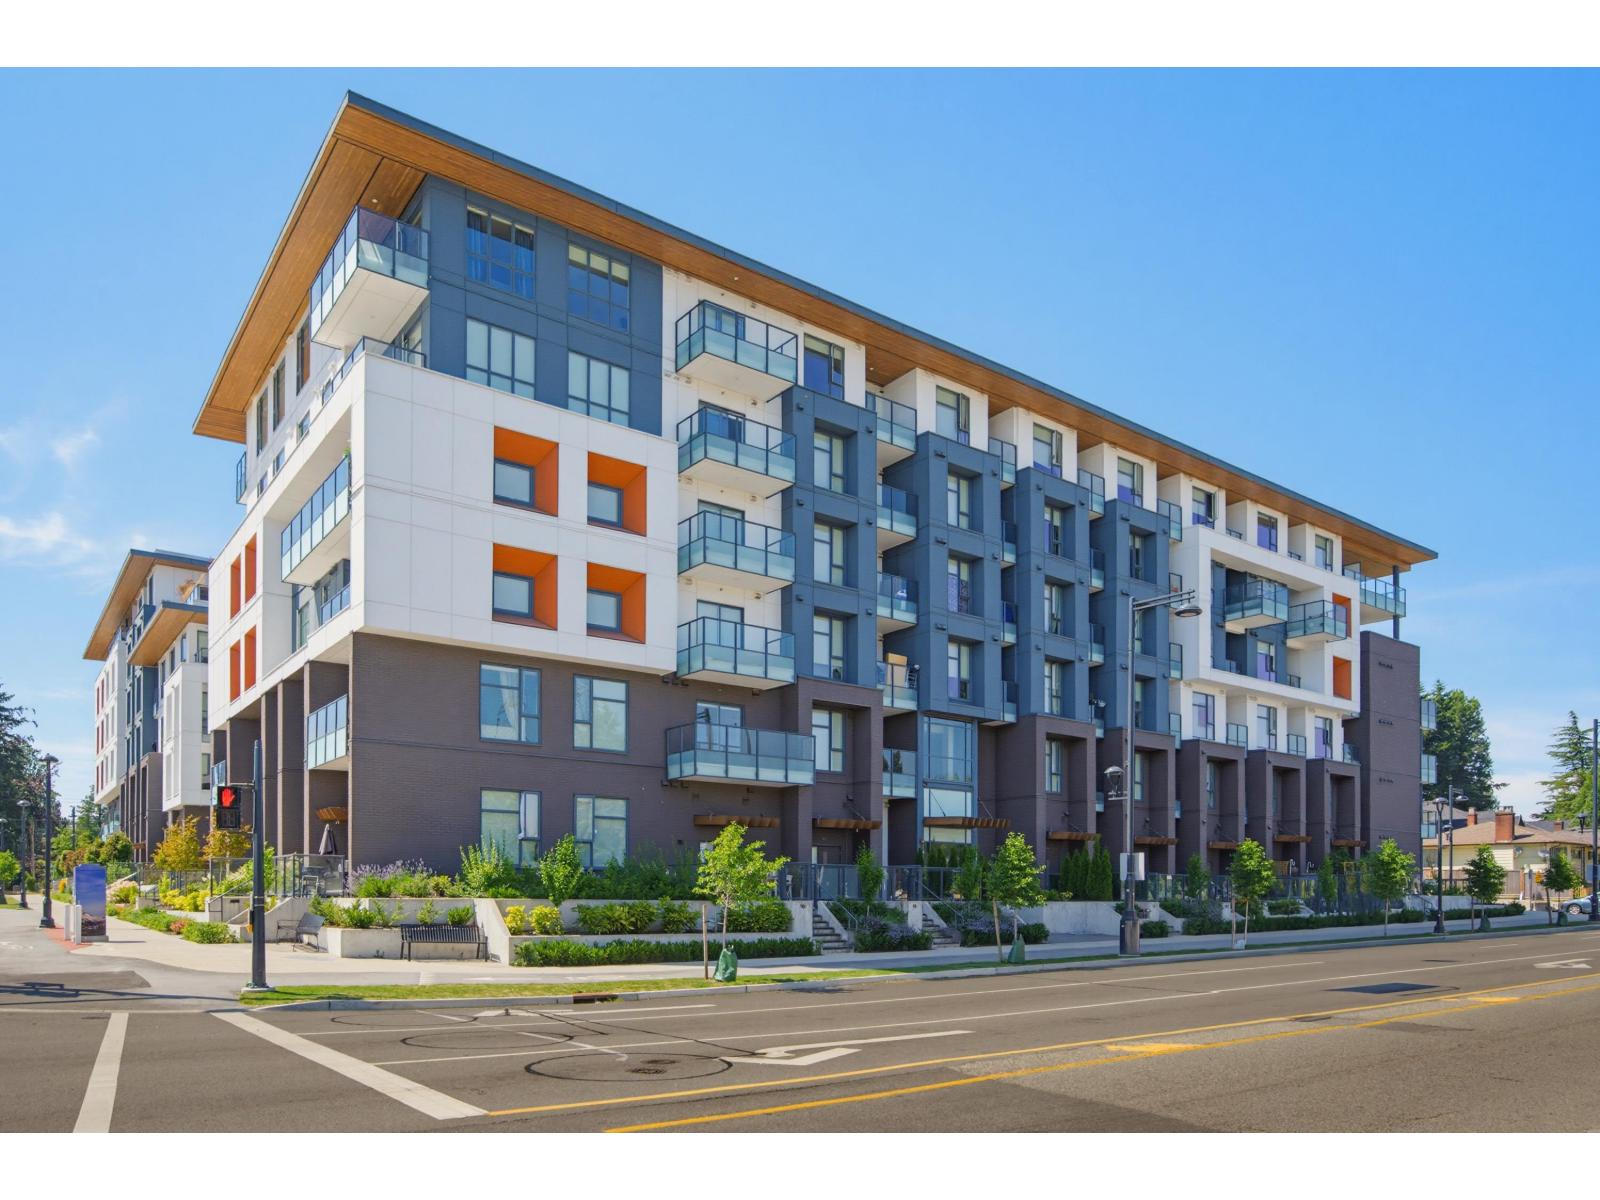
Welcome to Viktor, a modern 2-year-old building offering exceptional value in a prime Surrey City Centre location. This thoughtfully designed Jr 1 bed is perfect for first-time buyers, investors seeking an affordable entry into the market. Just a 5min walk to Gateway SkyTrain, with cafés, restaurants, shopping, SFU Surrey and everyday essentials all nearby. Enjoy contemporary finishes, an efficient open-concept layout, and the peace of mind of a newer building. Exceptional amenities include a rooftop lounge, fitness centre, entertainment lounge w/a kitchen & games room. Includes 1 parking stall and 1 storage locker. (id:44393)
Oneflatfee.ca
Surrey, British Columbia
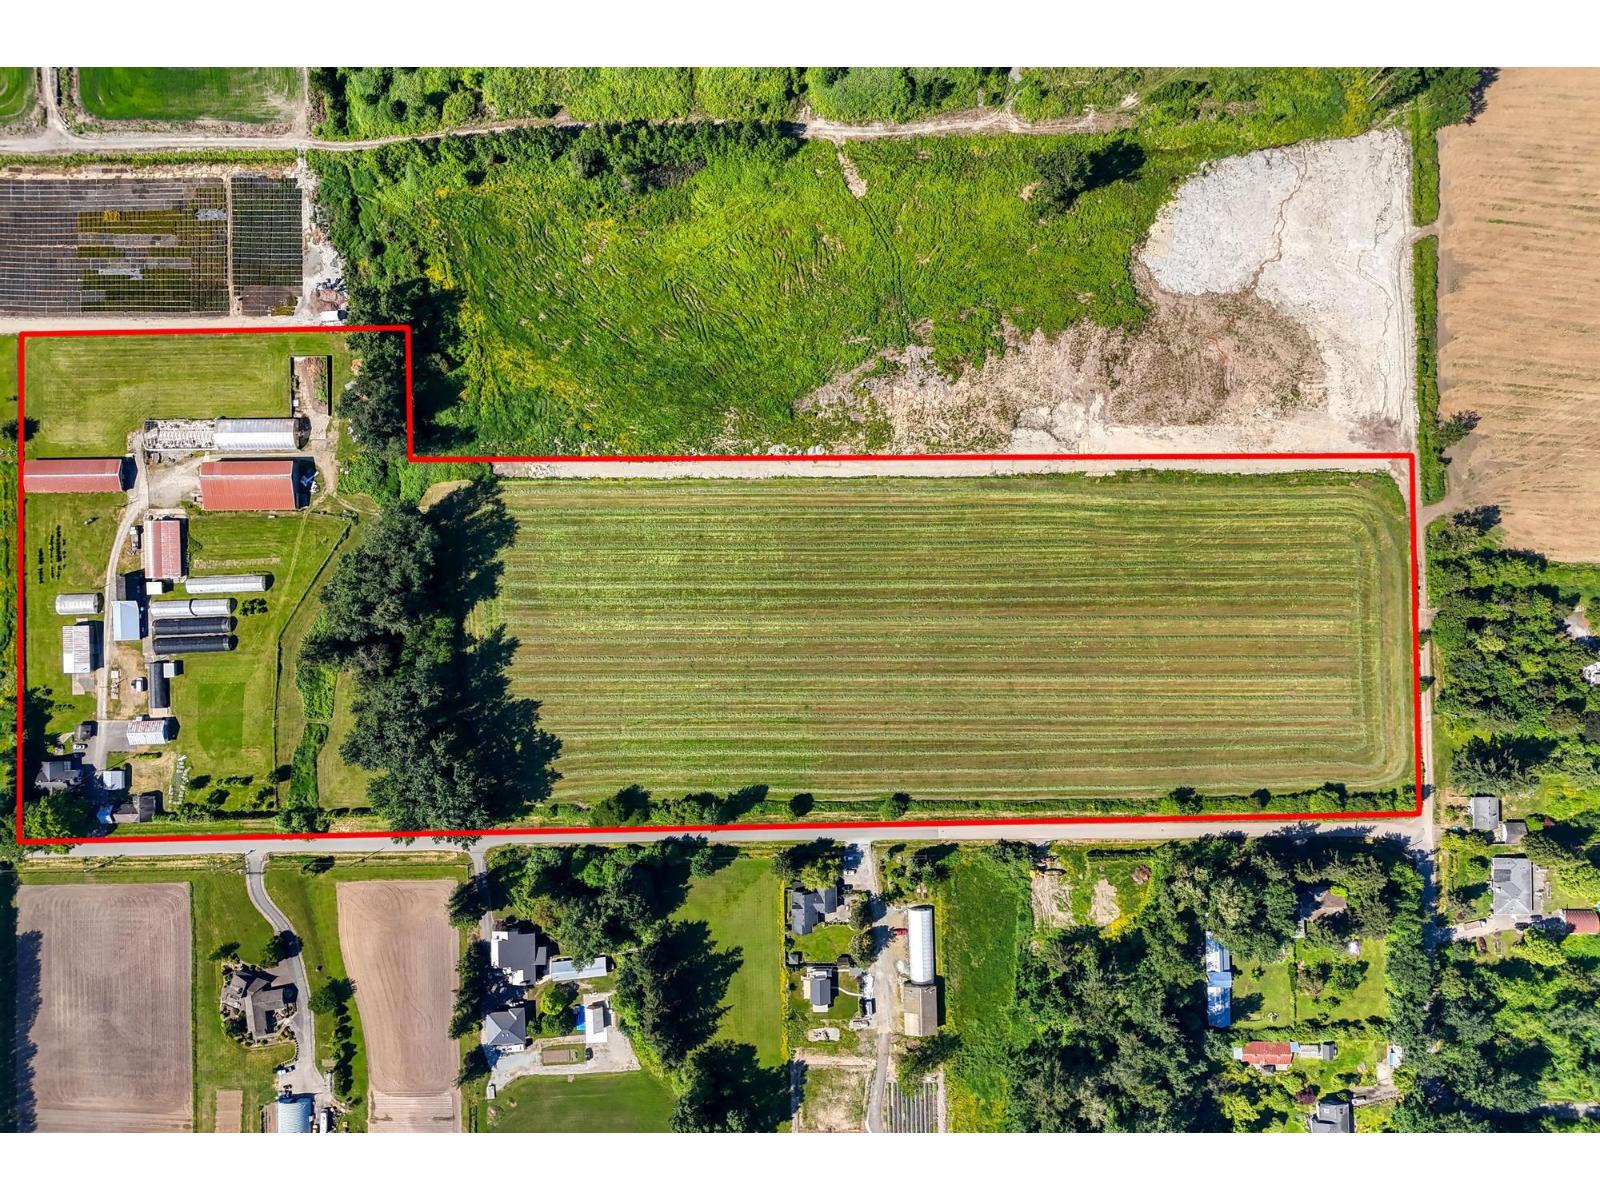
Rare opportunity with the 1st time on the market for this spectacular 20+ acre property with the best of Cloverdale location. Exceptional and desirable area to build your dream estate and enjoy a private country lifestyle all just minutes to shopping, park, walk to Northview Golf Course, shops, and amenities. Beautiful mix of mountain & country valley views to enjoy year round. Offering the original farm home, extensive barns, greenhouses, XL workshop, cleared and cut fields, 2 road frontages and city water. This property is in the ALR. This acreage is a privilege location to call home, rare and sought after. (id:44393)
Homelife Benchmark Realty (Langley) Corp.
Surrey, British Columbia
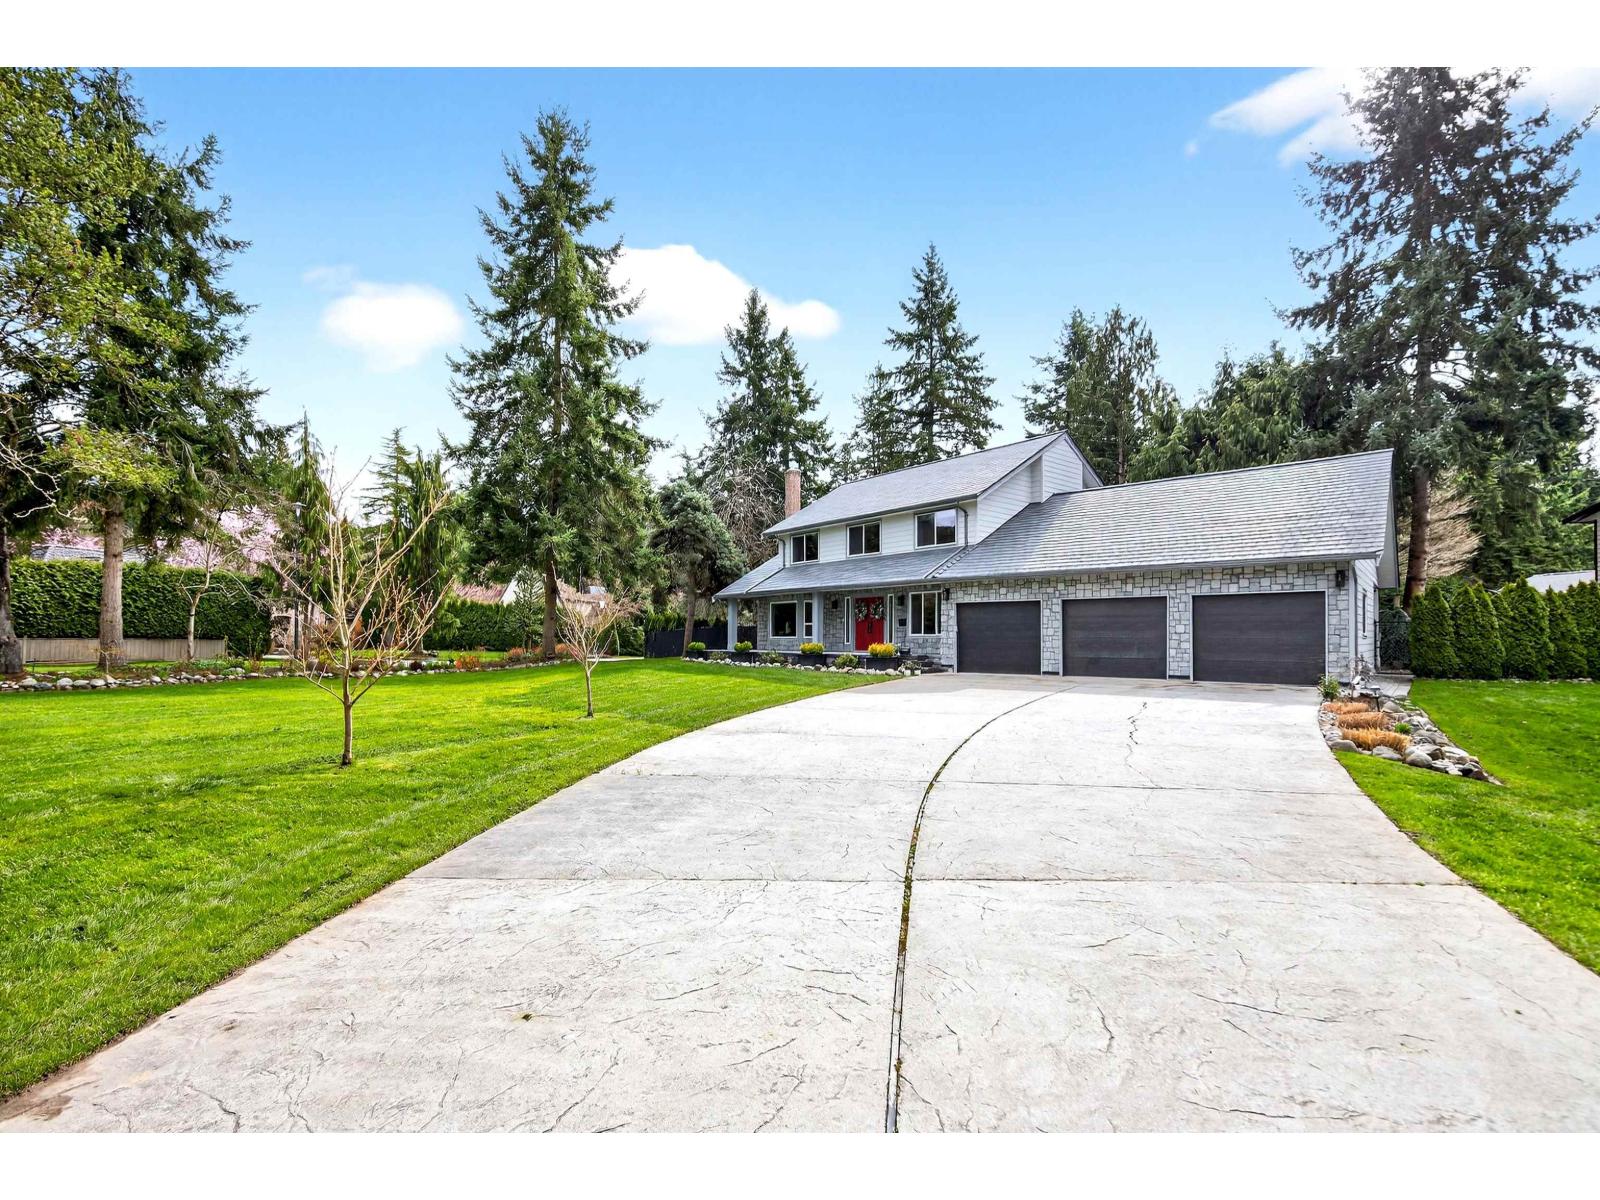
Great 4 bedroom 3 bathroom family home in popular Amble Green. Located on a large 14,897 sq foot corner lot the exterior has been fully redone with 99year rubber roof ,New stone and Hardie siding as well as a12 zone irrigation system. The interior features natural stone and hardwood floors. Gourmet kitchen with Island featuring high end appliances. The dining room has a gas fireplace. Living room has BI cabinets and surround sound. Main brd has electric FP and a spa like ensuite. You have a large backyard with gazebo outdoor speakers ,large patio BBQ gas line and a large shed with power. Close to schools parks and shopping. (id:44393)
Homelife Benchmark Realty Corp.
Surrey, British Columbia
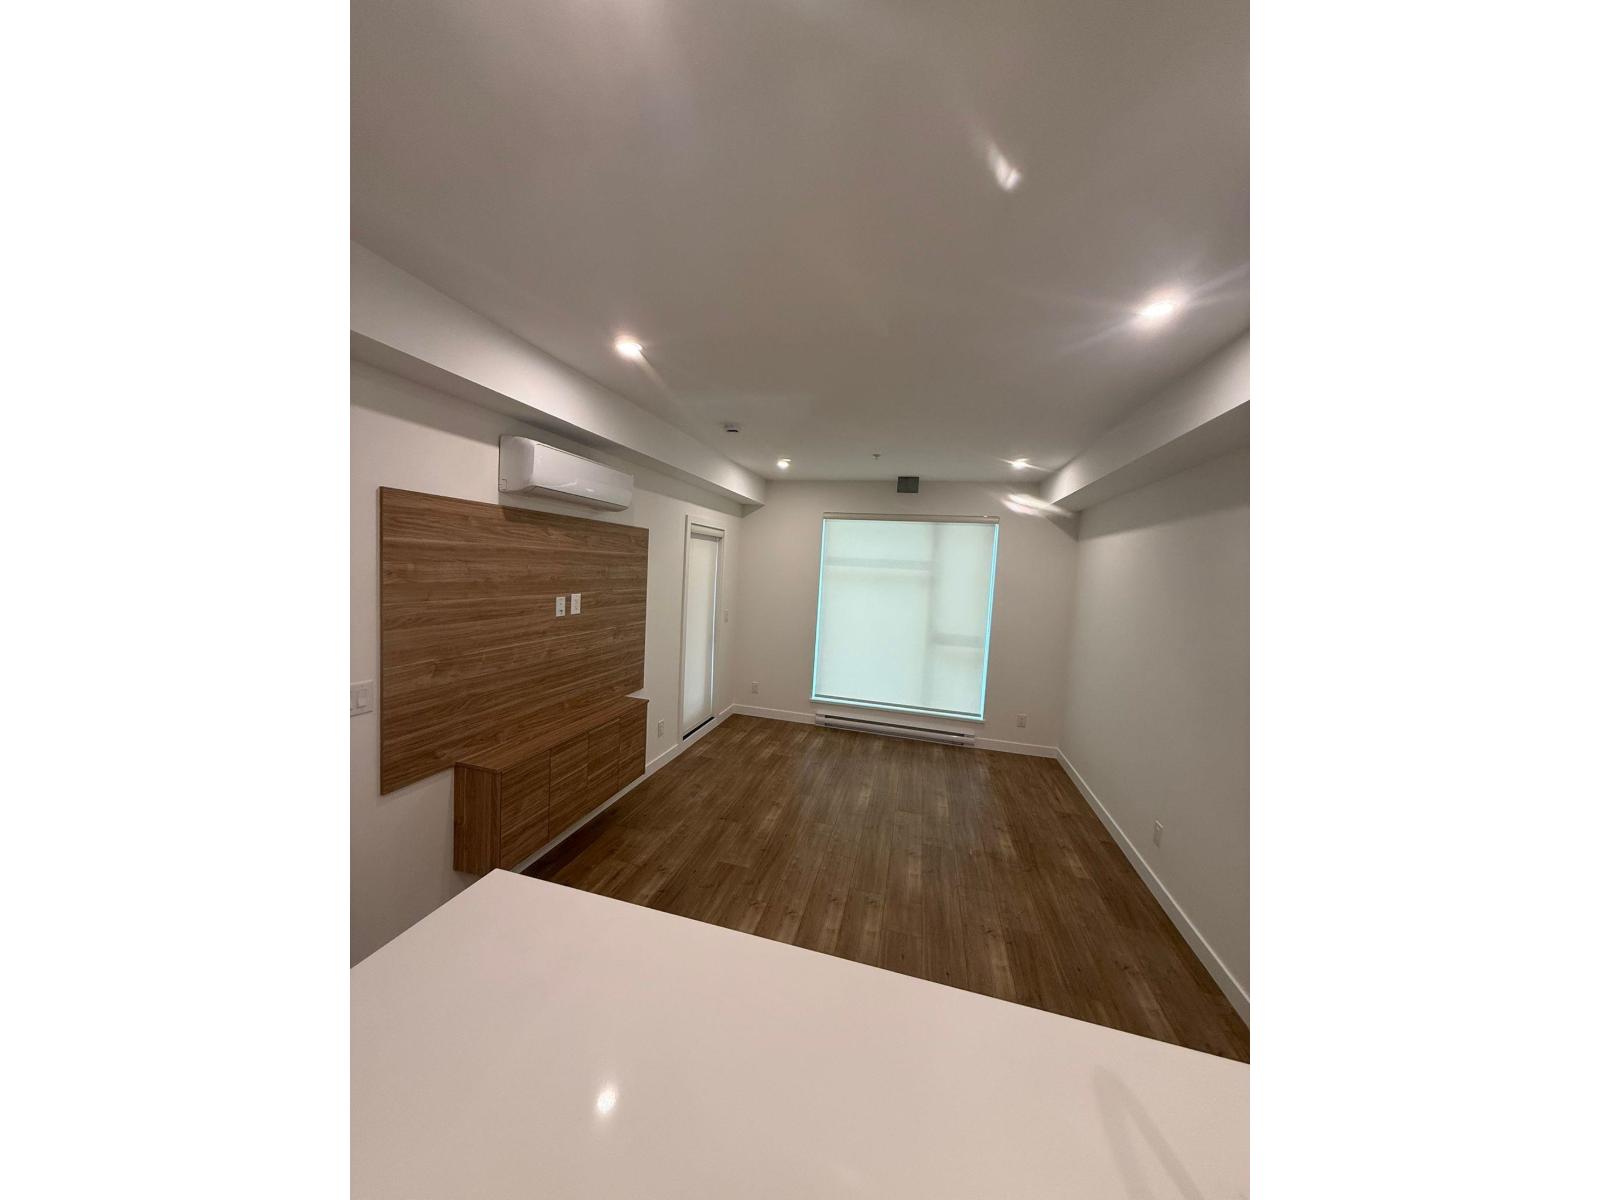
Brand new 2-bedroom, 2-bathroom home at Viva, offering a modern open-concept layout with premium finishes, sleek cabinetry, quartz countertops, stainless steel appliances, and oversized windows that fill the space with natural light. Enjoy spacious bedrooms, contemporary bathrooms, and a private balcony. Residents have access to exceptional building amenities and are conveniently located close to shopping, restaurants, parks, schools, and transit, making this an excellent opportunity for first-time buyers, downsizers, or investors. (id:44393)
Coldwell Banker Universe Realty
Abbotsford, British Columbia
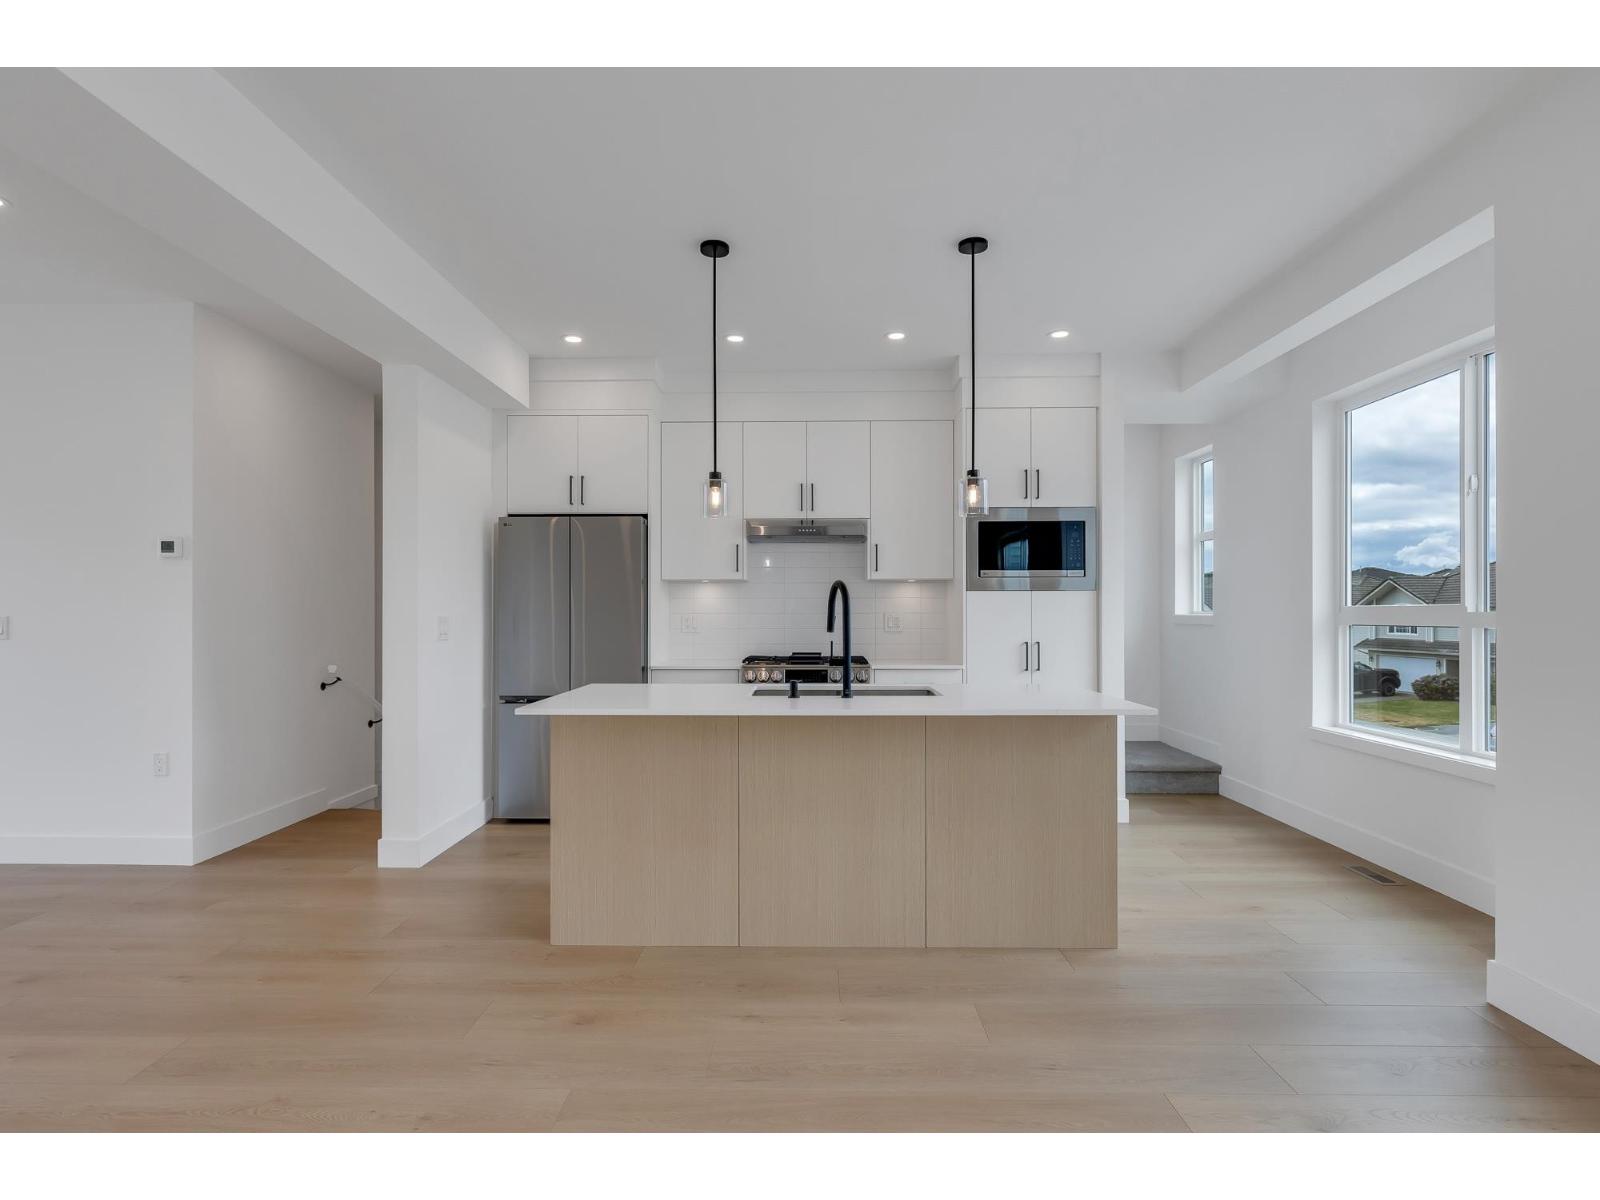
NEST. A thoughtfully designed enclave of 26 spacious townhomes in the heart of West Abbotsford, providing the ultimate access point to everything Abbotsford has to offer. With a mix of 3-bedroom + den with 2.5 bathrooms and 4-bedroom homes with 3.5 bathrooms, Nest caters to diverse family needs, ensuring there's a perfect space for everyone. Featuring expansive living areas, high 9' ceilings, designer finishes and expansive windows filling each home with natural light. The den serves as a perfect bedroom, home office or study area making work-from-home days as productive as they are comfortable. Phase 1 Pre-Sale. (id:44393)
RE/MAX Performance Realty
Homelife Advantage Realty Ltd.
Surrey, British Columbia
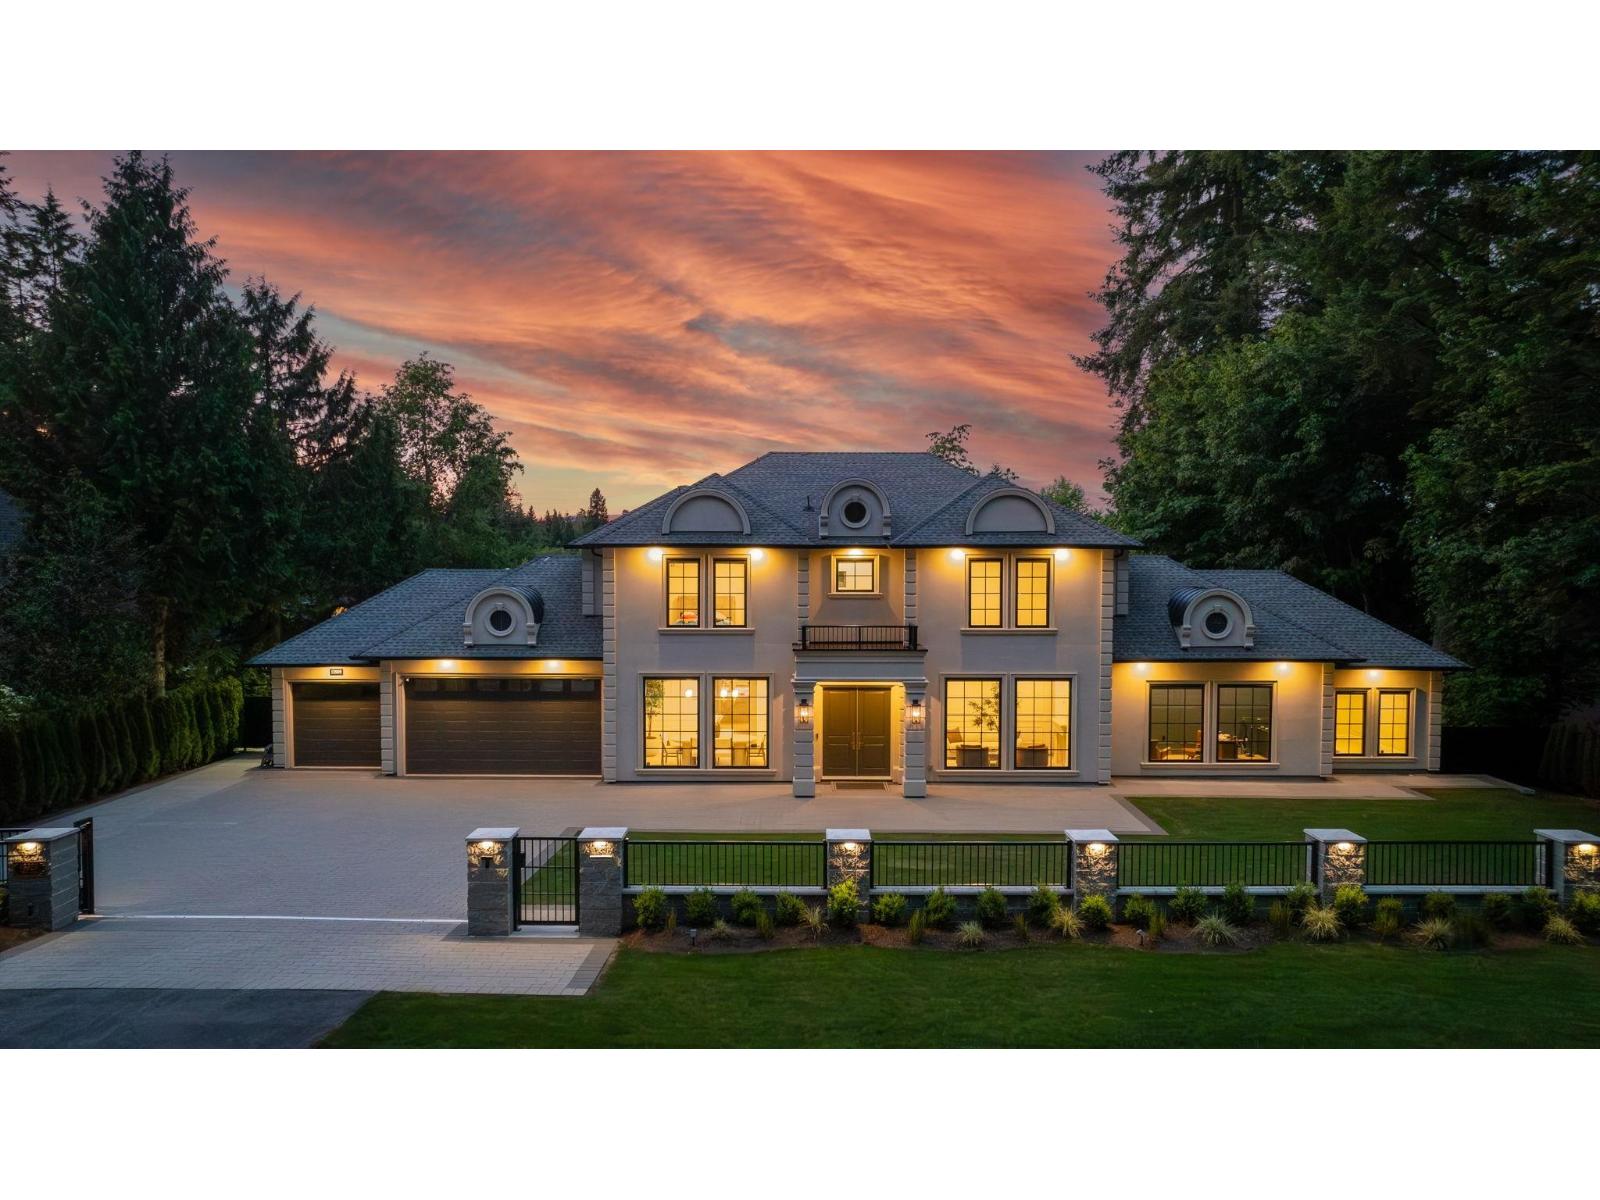
Welcome home to this stunning French Contemporary Estate, where every inch has been thoughtfully designed. This custom built home on a half acre offers close to 9000 sq.ft. of luxury, privacy, and resort style living. Designed for multi generational living, this home features a gorgeous chef inspired kitchen with high end appliances, spacious family room, and elegant formal living and dining rooms with custom built cabinetry throughout the home. Upstairs offers 4 spacious bedrooms, all with ensuites. Incredible entertainers dream backyard with a 16' x 32' heated inground pool, outdoor kitchen, basketball court, patio and putting green. Highlights include a legal 1 bedroom suite, elevator, triple car garage, home offices plus a wellness suite with sauna and gym. A true one of a kind estate! (id:44393)
Lpt Realty Ulc