
Saskatoon, Saskatchewan
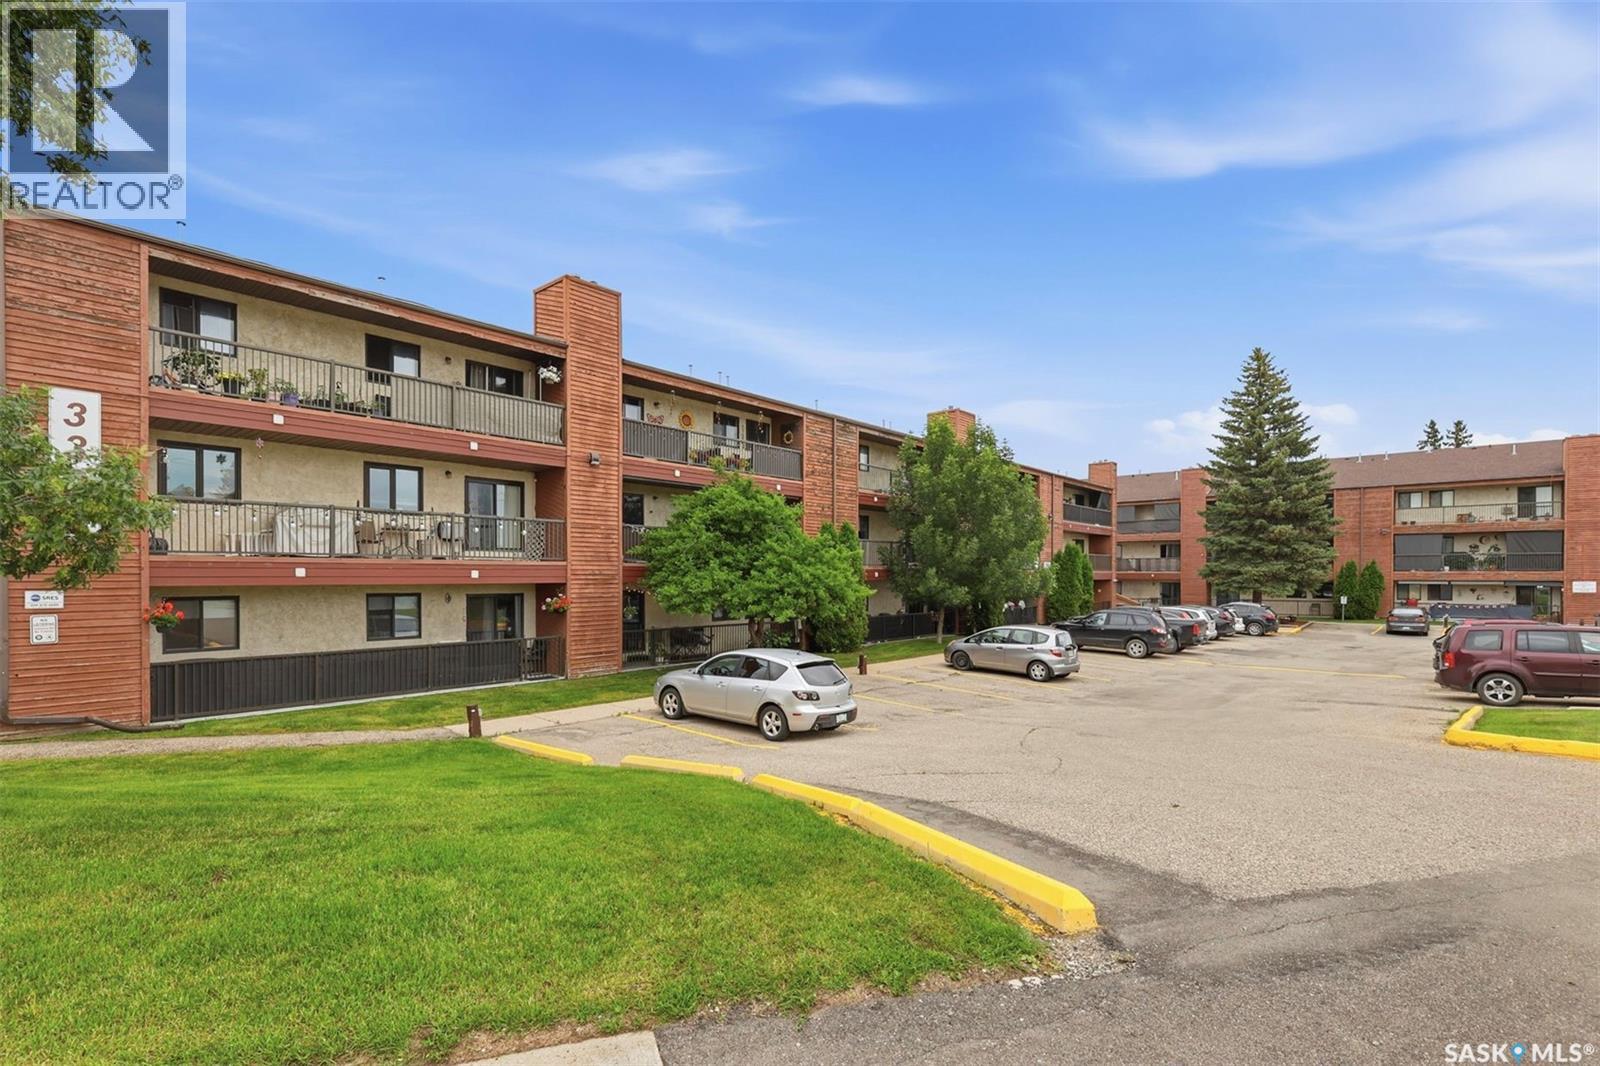
Welcome to this bright, top-floor corner unit. This well-maintained 915-square-foot apartment offers a functional layout featuring three bedrooms, one bathroom, and a spacious living area complete with an electric fireplace You’ll love the updated kitchen and the fresh, bright feel of this home. The living room is especially inviting, soaking up plenty of natural light and opening directly onto a large, south-facing balcony that comes with extra storage space. Plus, you’ll appreciate the convenience of a modern 4-piece bathroom. The unit includes a dedicated laundry/storage room and comes equipped with a fridge, stove, dishwasher, washer, dryer, and air conditioner. The property comes with one electrified parking stall. Ideally situated, this well-managed building is close to bus routes, schools, and essential amenities. This condo offers a blend of comfort and convenience, making it an excellent opportunity. Call you REALTOR® to book a showing. (id:44393)
Exp Realty
West Kelowna, British Columbia
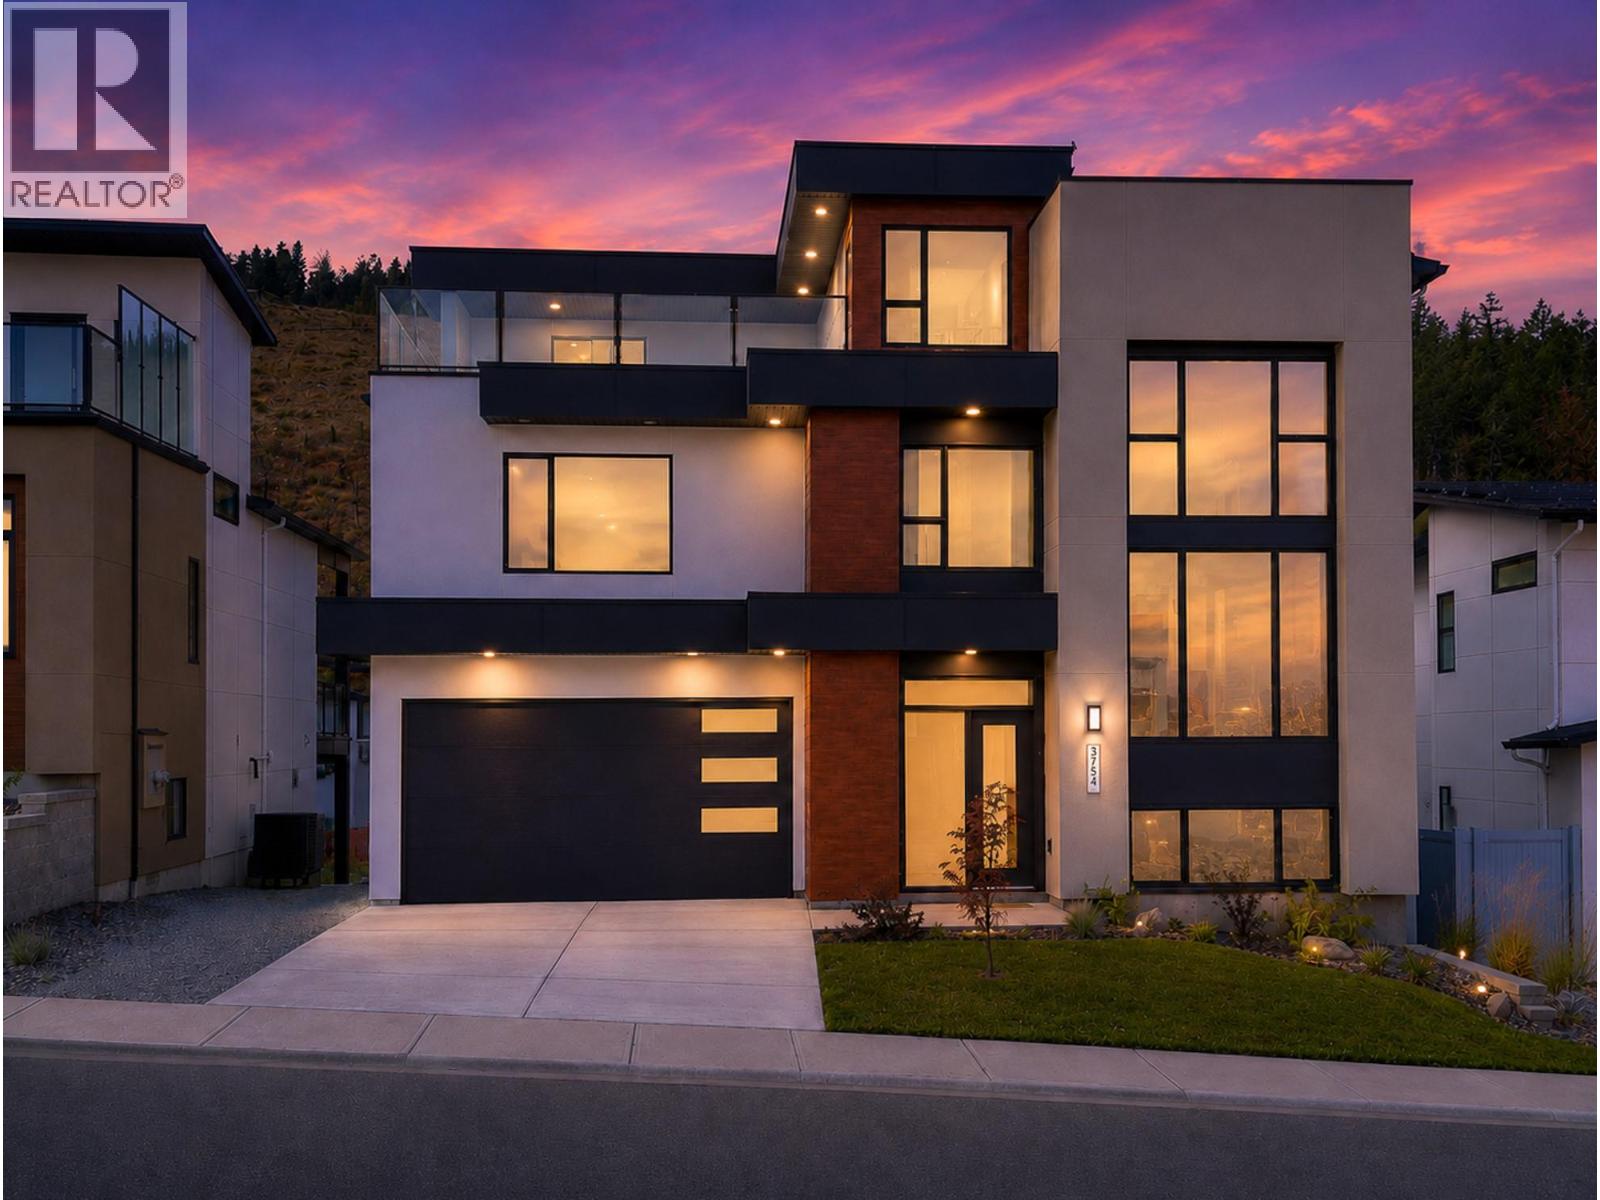
NOW $1.1M — QUALIFYING BUYERS MAY SAVE UP TO $20,000 IN PROPERTY TRANSFER TAX! This newly built home is now priced at the threshold for B.C.’s Newly Built Home Exemption, creating an exceptional opportunity for qualifying buyers. ROOM FOR A POOL. MOVE-IN READY. BIG VIEWS. 1-BEDROOM LEGAL SUITE. The Davidson Plan combines striking architecture with functional design in one of West Kelowna’s most desirable neighbourhoods. This 4-bedroom, 3-bath split-level home features a dramatic 17-foot living room ceiling and an open-concept layout designed for entertaining. The modern kitchen flows to both a rear deck and rooftop deck showcasing sweeping lake, city and mountain views. The walkout basement opens to a generous backyard with room for a pool, lounge area or outdoor kitchen. A self-contained 1-bedroom legal suite with separate entrance and laundry provides excellent flexibility for family, guests or rental income. A compelling combination of new construction, views, income potential and significant potential tax savings. Buyer to confirm eligibility for the B.C. Newly Built Home Exemption. (id:44393)
RE/MAX Kelowna
Creston, British Columbia
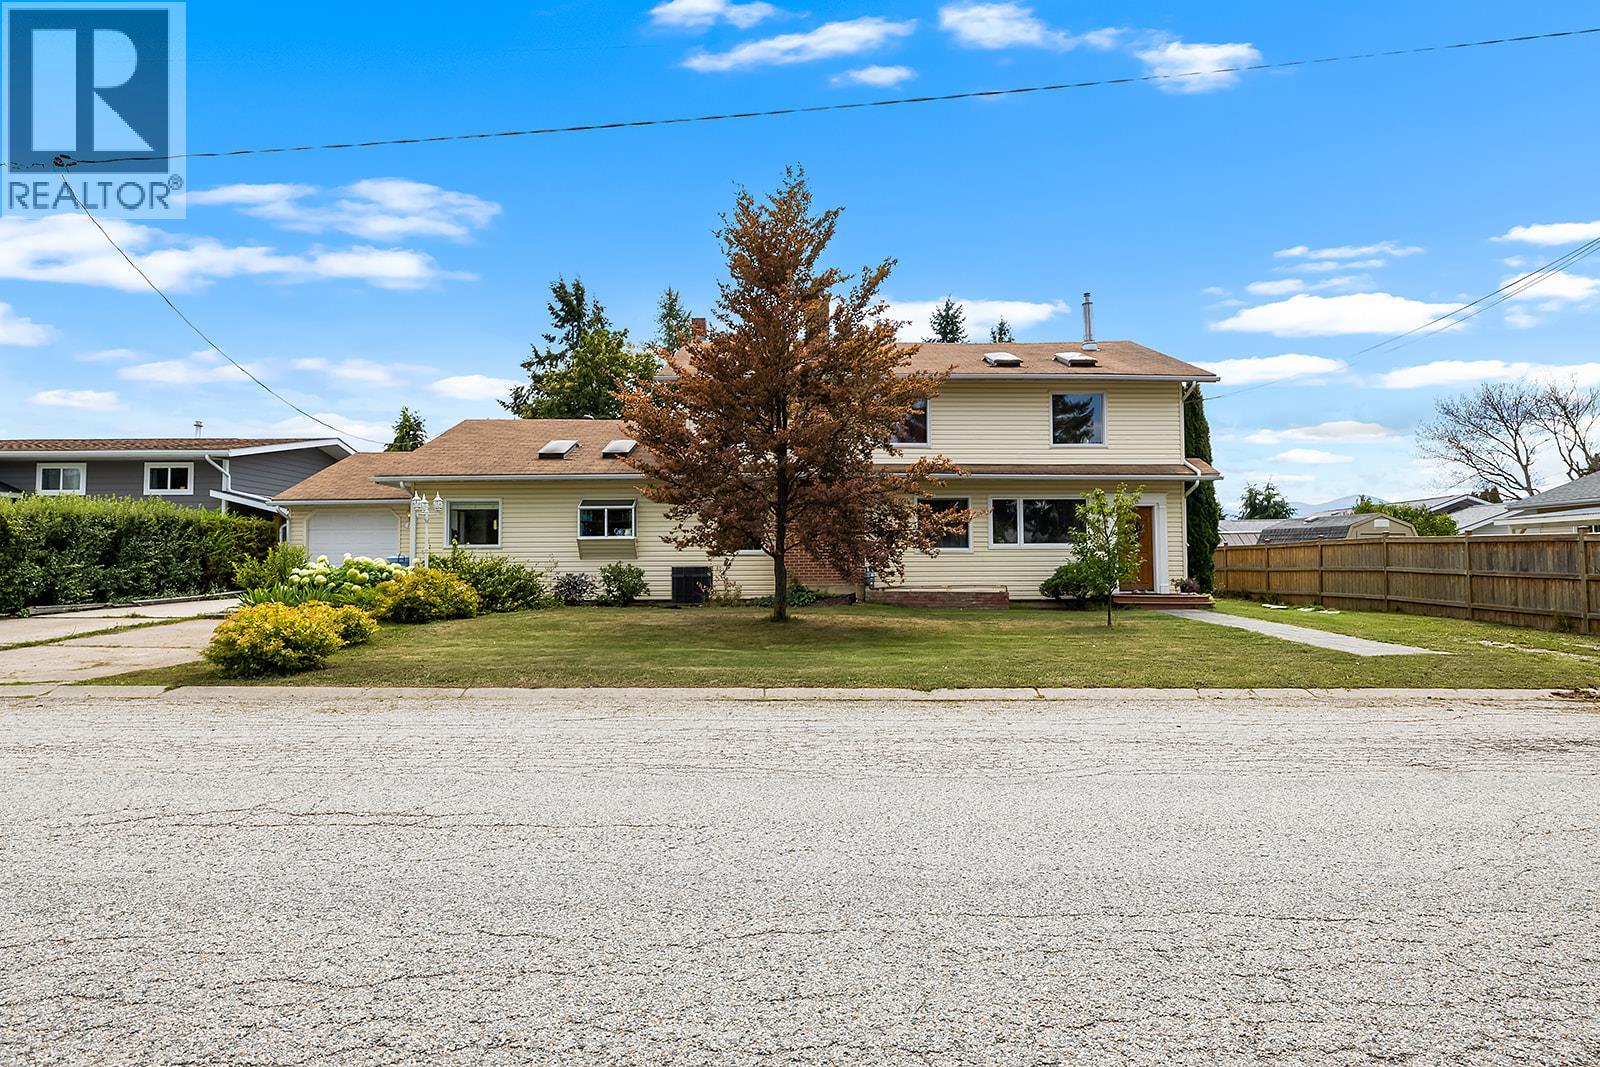
Massive Ticket items recently completed, making this beautifully 4-bedroom, 3-bathroom home on a landscaped 12,682 sq ft (0.29-acre) lot an exceptional opportunity! Recent improvements include brand-new tongue-and-groove ceilings with new trusses in the vaulted roof, all-new skylights, new asphalt shingles, a beautifully renovated main bathroom, and brand-new basement carpet. Step into a bright foyer leading to rich hardwood floors, arched doorways, and a formal living room with crown mouldings, gas fireplace, and patio access. French doors open to an oversized dining room ideal for entertaining. The bright kitchen features an island cooktop, wall oven, herb window, and breakfast nook. Two generous bedrooms, laundry, and the newly renovated main bathroom complete the main floor. Upstairs loft can be the perfect private primary suite offering double closets, a library/lounge, balcony with mountain views, and a spacious ensuite with soaker tub and separate shower. The walk-out basement includes a fourth bedroom, large rec room, full bathroom, cold room, storage (canning kitchenette), and access to the tiered deck, hot tub, mature gardens, and fenced backyard. Complete with an attached garage, large covered RV parking, and located in a fantastic neighbourhood. Book your showing today! (id:44393)
Stonehaus Realty Corp.
Saskatoon, Saskatchewan
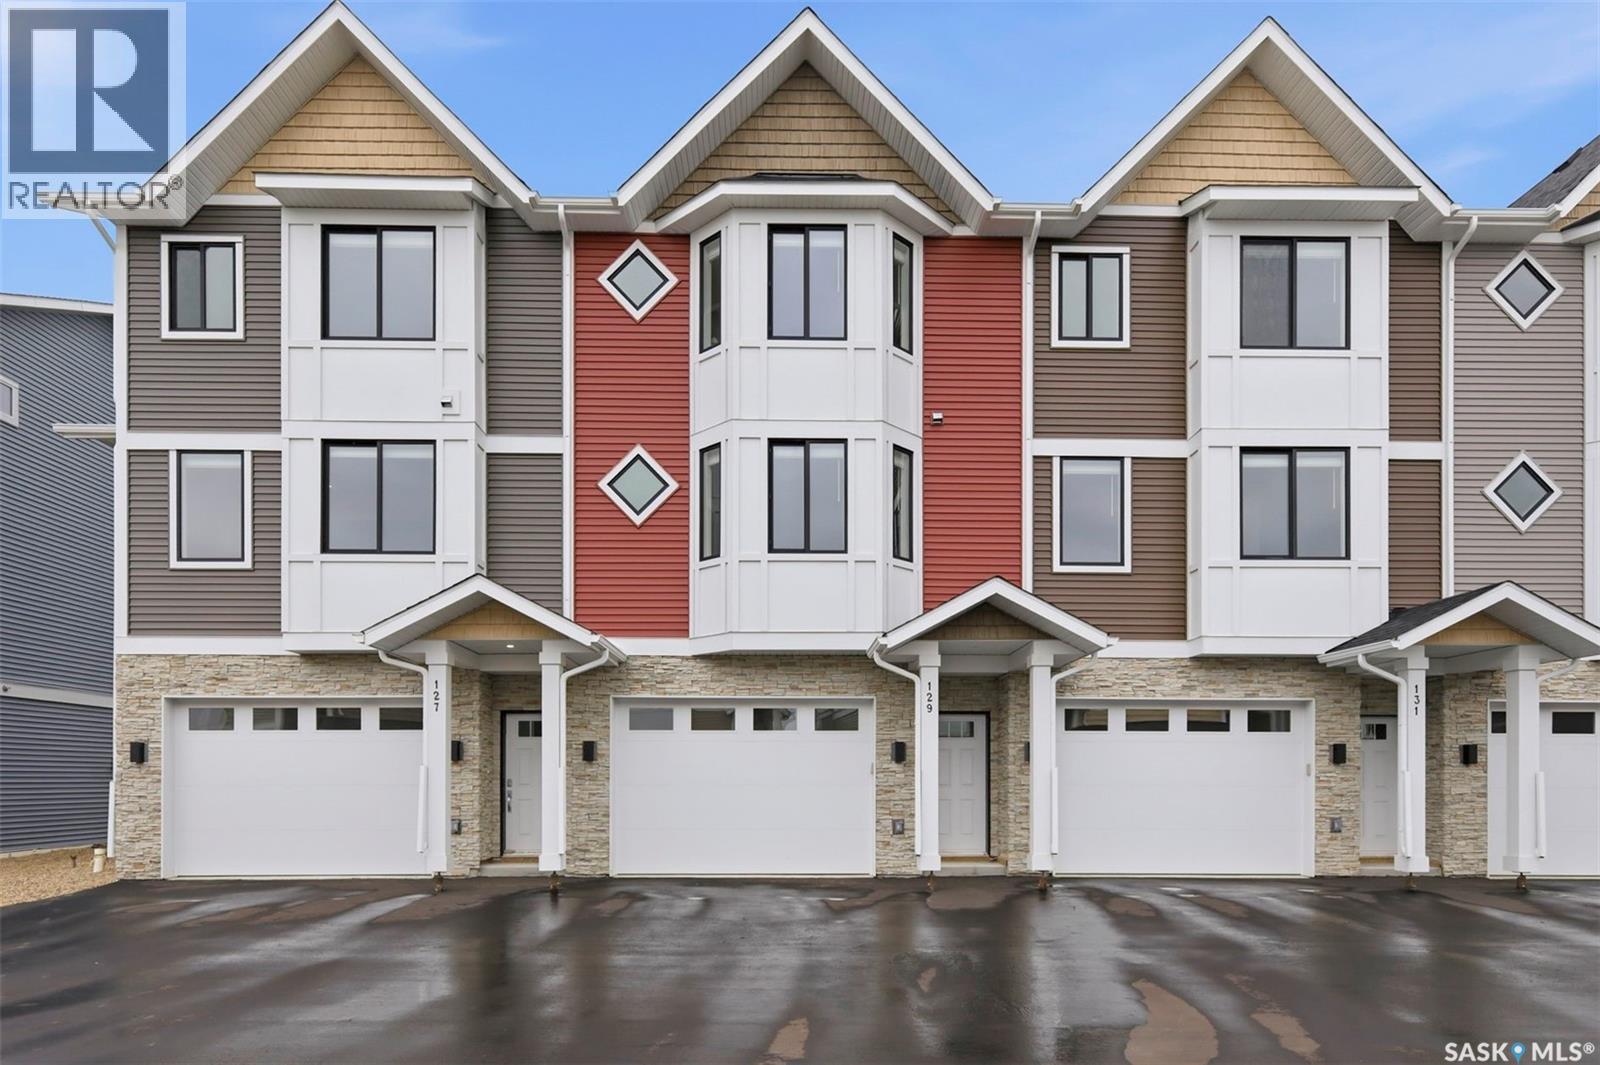
Welcome to 121–3220 11th Street West, a brand new, contemporary 3-storey townhouse offering the perfect blend of style, comfort, and functionality in the desirable Montgomery Place neighbourhood. Designed with modern living in mind, this home features an attached 2-car tandem style garage with a single drive and over 1,400 sq. ft. of thoughtfully designed space on a durable slab foundation. Step inside to a bright and open second floor featuring 9 ft. ceilings, a spacious living and dining area, and a beautifully finished kitchen with quartz countertops, soft-close cabinetry, tiled backsplash, and a patio door leading to your private balcony. A convenient 2-piece bath completes this level. Upstairs, the third floor offers a well-planned layout with three bedrooms and two full bathrooms, including a primary suite with a walk-in closet and a beautiful ensuite. The additional 4-piece bath and laundry area are ideally located on the same floor for everyday convenience. Enjoy the peace of mind that comes with new construction, plus quick access to Circle Drive, shopping, and amenities. Whether you’re a first-time buyer, young professional, or investor, this home checks all the boxes for modern, low-maintenance living. Photos are of a similar unit. (id:44393)
Exp Realty
Surrey, British Columbia
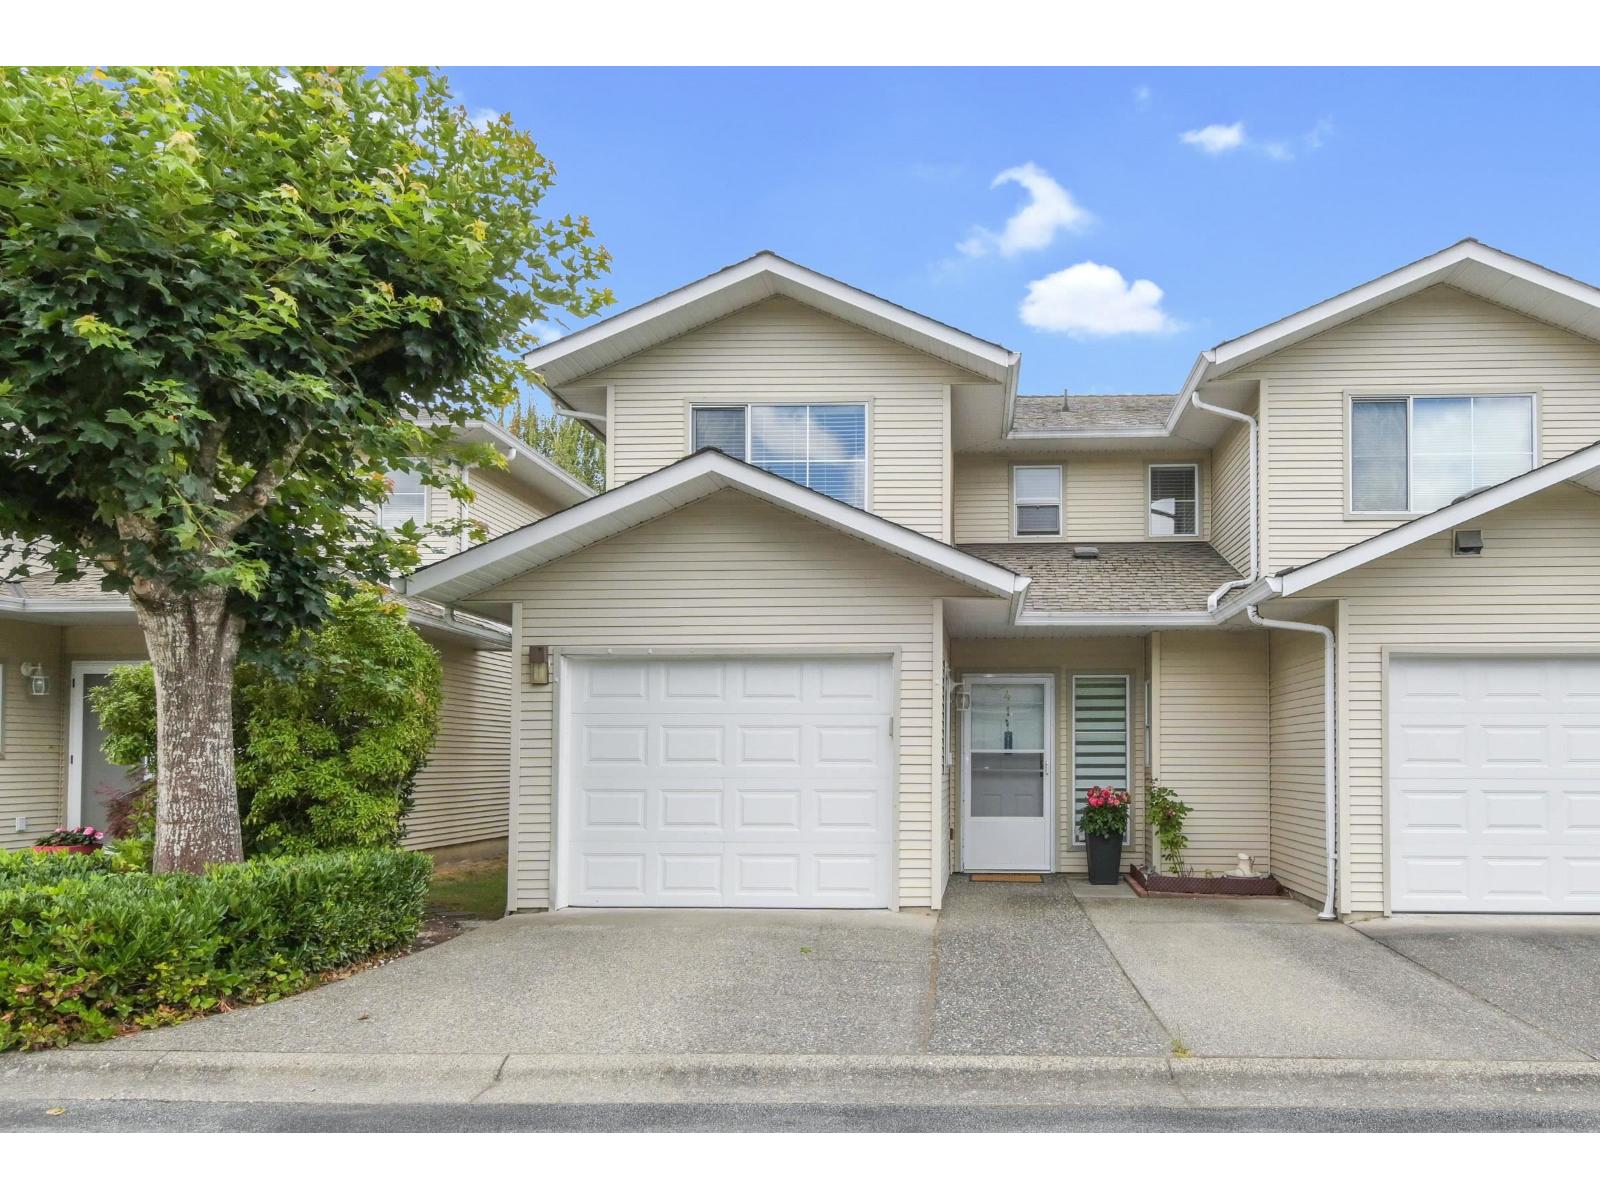
Welcome to this meticulously maintained and recently renovated 1,704 sq. ft. home in a quiet, family-oriented complex. Ideally situated in one of the best locations, it features a huge, private east-facing backyard and spacious bedrooms overlooking peaceful green space. The functional floor plan includes a bonus main-floor office, perfect for working from home. Enjoy a concrete slab between floors for added sound insulation, a cozy gas fireplace, abundant natural light, and new appliances, carpet, and light fixtures. The well-managed complex offers a clubhouse and sports court, and you're just a short walk to schools, amenities, and the future SkyTrain station. Walnut Road Elementary and Fleetwood Park Secondary school catchments. (id:44393)
Homelife Benchmark Realty Corp.
Surrey, British Columbia
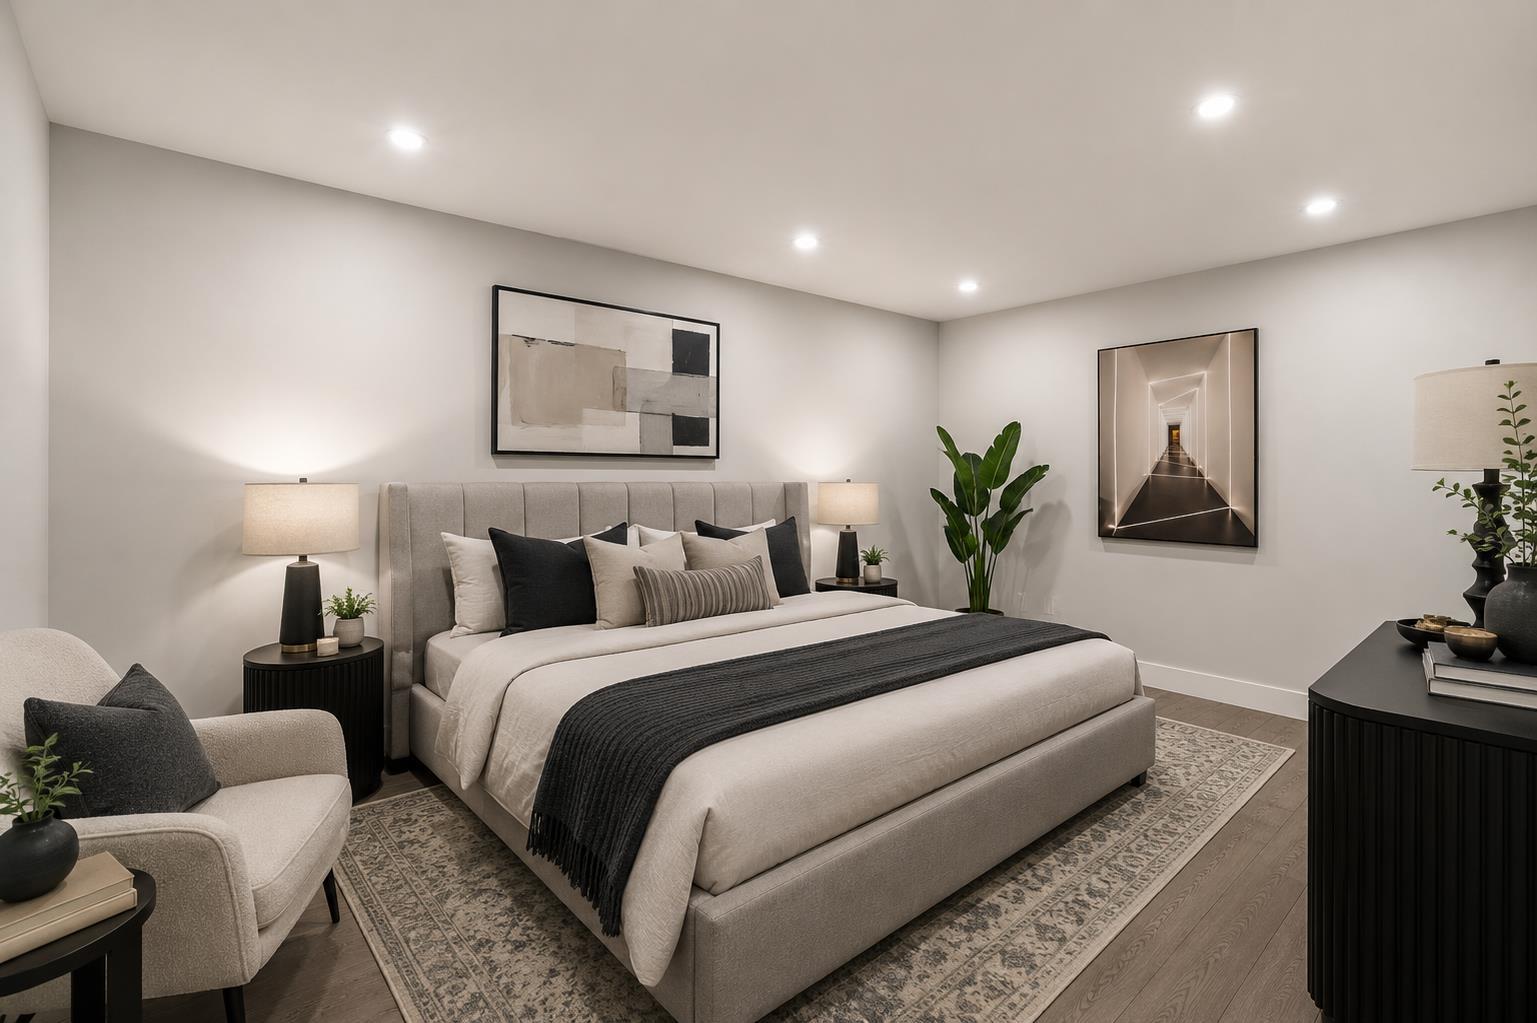
Experience the perfect blend of luxury and practicality in this exceptional townhouse complex, featuring 19 spacious residences. Each thoughtfully designed home offers 4 bedrooms and 4 bathrooms, ensuring ample space for families of all sizes. Enjoy the convenience of private fully finished basement-ideal for added privacy, a home office, or extended family living. The open-concept main floor is bathed in natural light, creating a warm and inviting space for entertaining or everyday living. High-end finishes and meticulous craftsmanship enhance every detail, elevating both style and comfort. Located in a highly desirable neighborhood, this limited collection of townhomes offers a rare opportunity to own a modern, beautifully designed home. separate basement access from 144 st! (id:44393)
Royal LePage Global Force Realty
Surrey, British Columbia
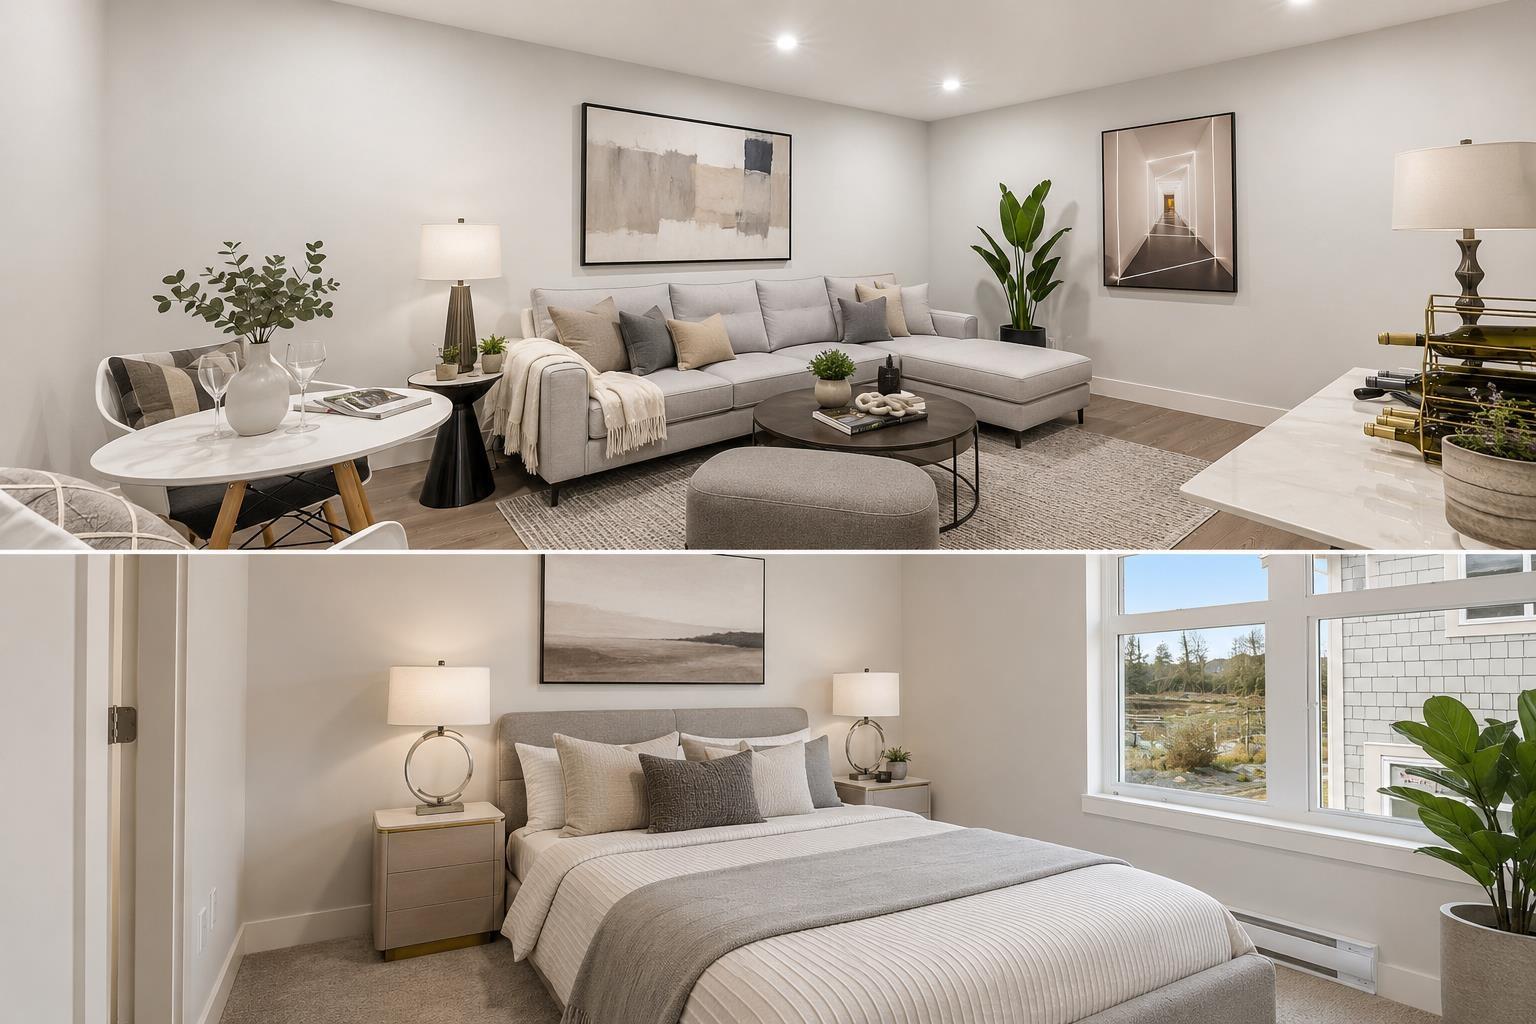
Experience the perfect blend of luxury and practicality in this exceptional townhouse complex, featuring 19 spacious residences. Each thoughtfully designed home offers 4 bedrooms and 4 bathrooms, ensuring ample space for families of all sizes. Enjoy the convenience of private fully finished basement-ideal for added privacy, a home office, or extended family living. The open-concept main floor is bathed in natural light, creating a warm and inviting space for entertaining or everyday living. High-end finishes and meticulous craftsmanship enhance every detail, elevating both style and comfort. Located in a highly desirable neighborhood, this limited collection of townhomes offers a rare opportunity to own a modern, beautifully designed home. separate basement access from 144 st! (id:44393)
Royal LePage Global Force Realty
Surrey, British Columbia
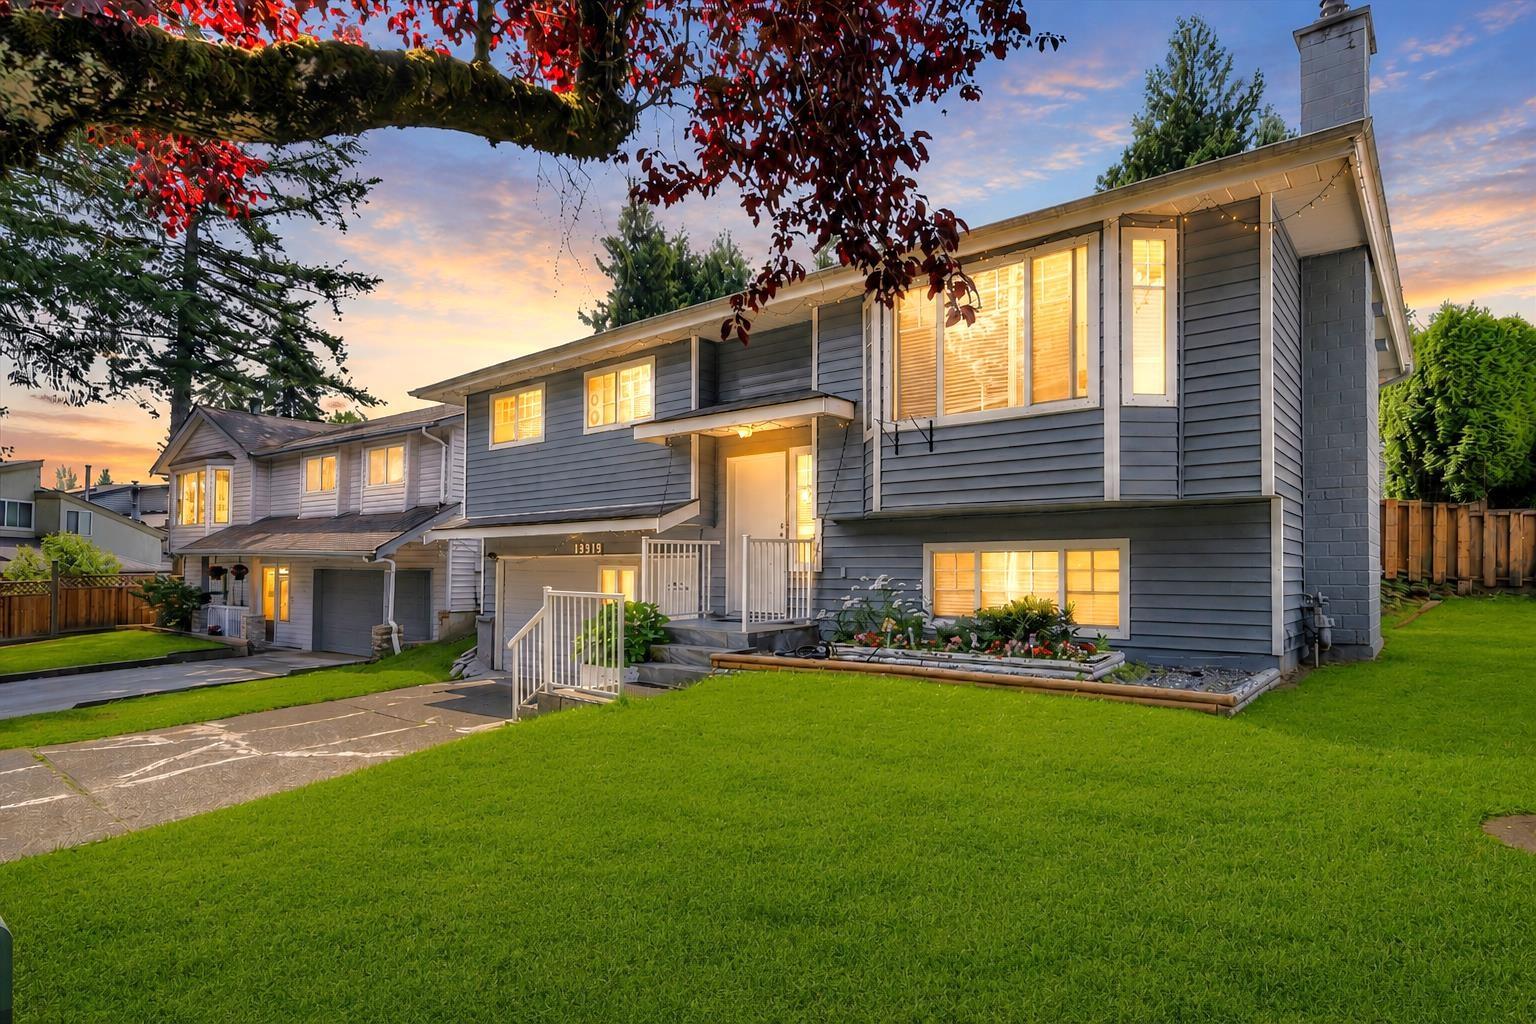
**Location, Location** Centrally located family home on a quiet street, just steps to transit, schools, parks, and shopping. Features 3 bedrooms upstairs, a spacious recreation room, and a 2-bedroom basement with a separate entrance. Enjoy the fully fenced, south-facing backyard. Great opportunity for families or investors. Property contains accommodation that is not authorized. New A/C, furnace & hot water tank.***OPEN HOUSE SAT-SUN 2-4PM*** (id:44393)
Ypa Your Property Agent
Saanich, British Columbia
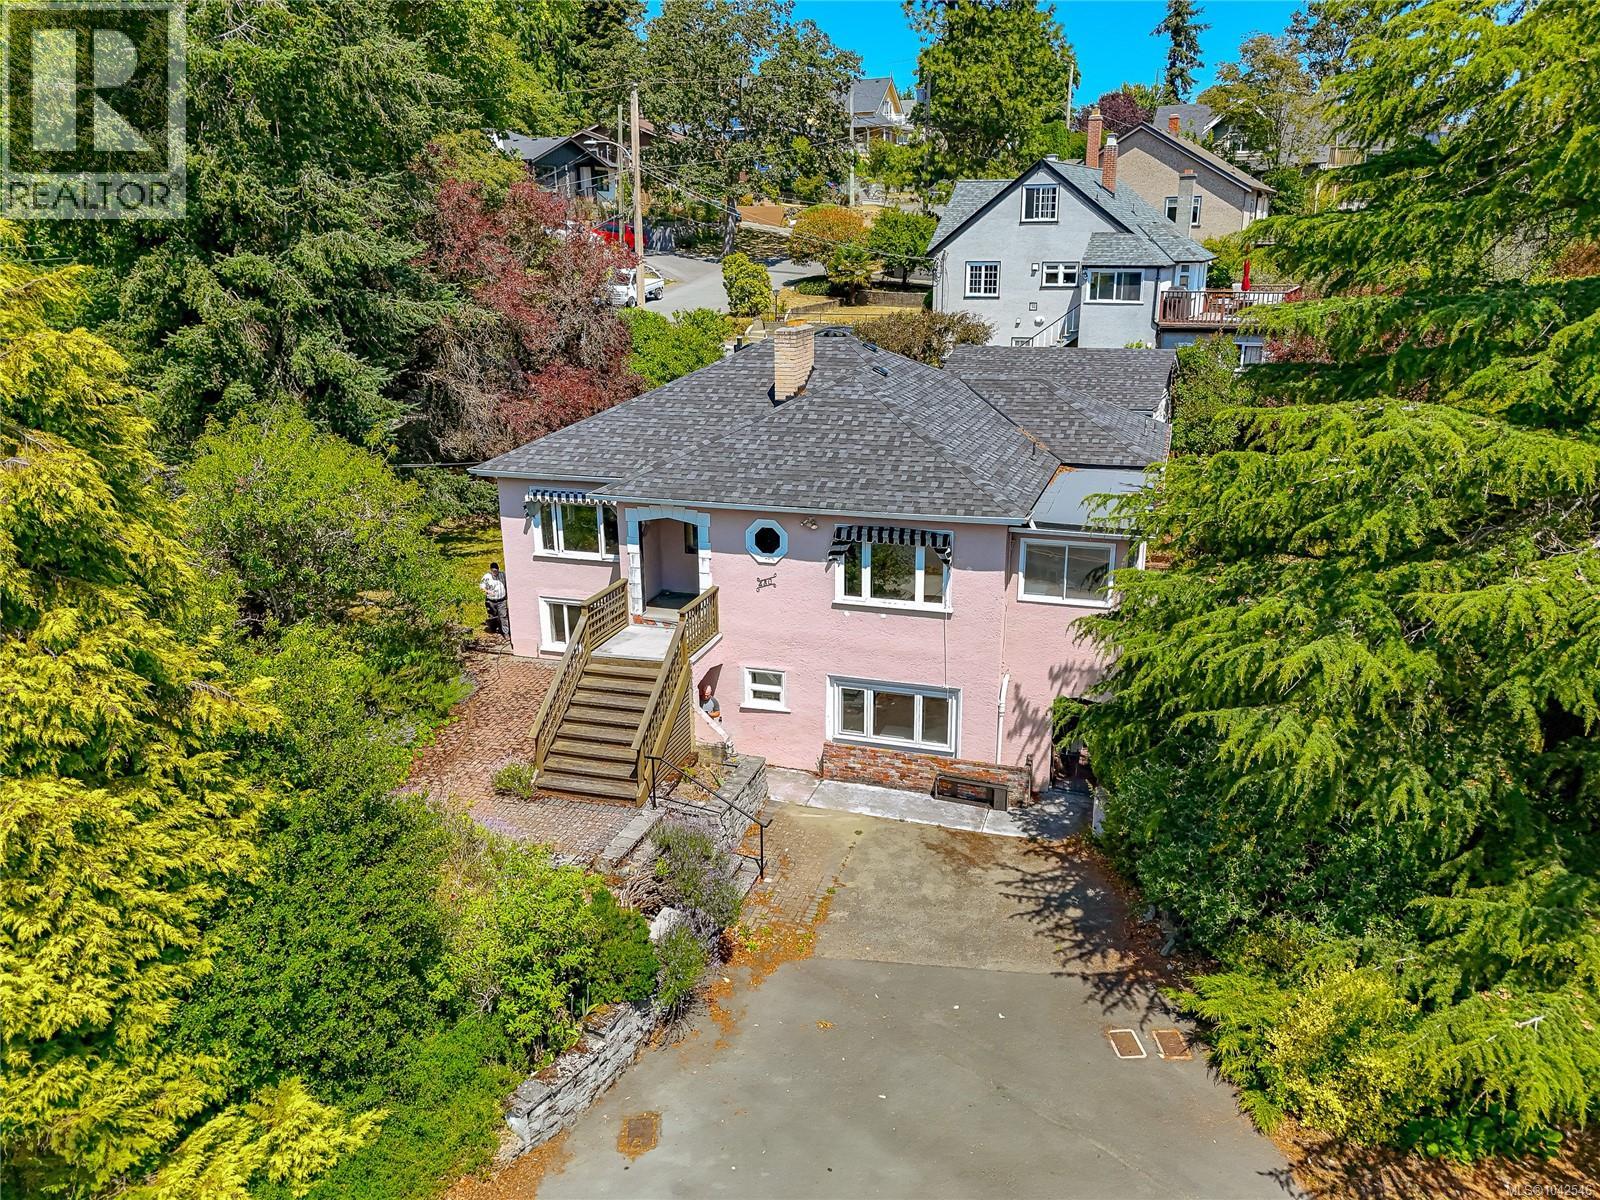
Rare Gorge Waterway Opportunity – Restore a Timeless Character Home or Explore Future Development. Set on an impressive 0.26-acre ocean view lot beside beautiful Gorge Waterway Park, this exceptional property offers a rare opportunity to restore a classic 1946 character home or explore higher-density redevelopment (buyer to verify with the District of Saanich. The home enjoys sweeping ocean views from the living room, sunroom, kitchen, dining area, and the front of the property. Rich in character, it features original details waiting for a new owner with vision and appreciation for classic architecture. The main living level is entered from the rear driveway through a practical mudroom and laundry area. From there, you'll find a bright sunroom, spacious kitchen and dining area, and a welcoming living room with water views. Two bedrooms and a large bathroom complete this level. A grand front entrance, accessed from the upper driveway, leads into the classic living and dining rooms, highlighted by a cozy fireplace. The lower level contains a self-contained one-bedroom in-law suite with its own hydro meter. With the simple addition of a closet, it could easily become a two-bedroom suite. This level also includes a generous living room, full bathroom, office, recreation room, and kitchen with dining area. Outside, mature trees, shrubs, and established gardens reflect decades of loving care and await the attention of an avid gardener. A detached garage measuring 18'10'' x 16'3'' provides additional storage or workshop space. Whether your dream is to restore a beautiful piece of Victoria's architectural history or unlock the redevelopment potential of this outstanding ocean view property, opportunities like this are becoming increasingly rare. Enjoy an unbeatable location close to Gorge Waterway Park, shopping, schools, recreation, and the many amenities of both Saanich and the City of Victoria. For more information or a viewing, let's get in touch. Lorne at 250-618-0680 (id:44393)
Royal LePage Nanaimo Realty Ld
Royal LePage Nanaimo Realty (Nanishwyn)
Kelowna, British Columbia
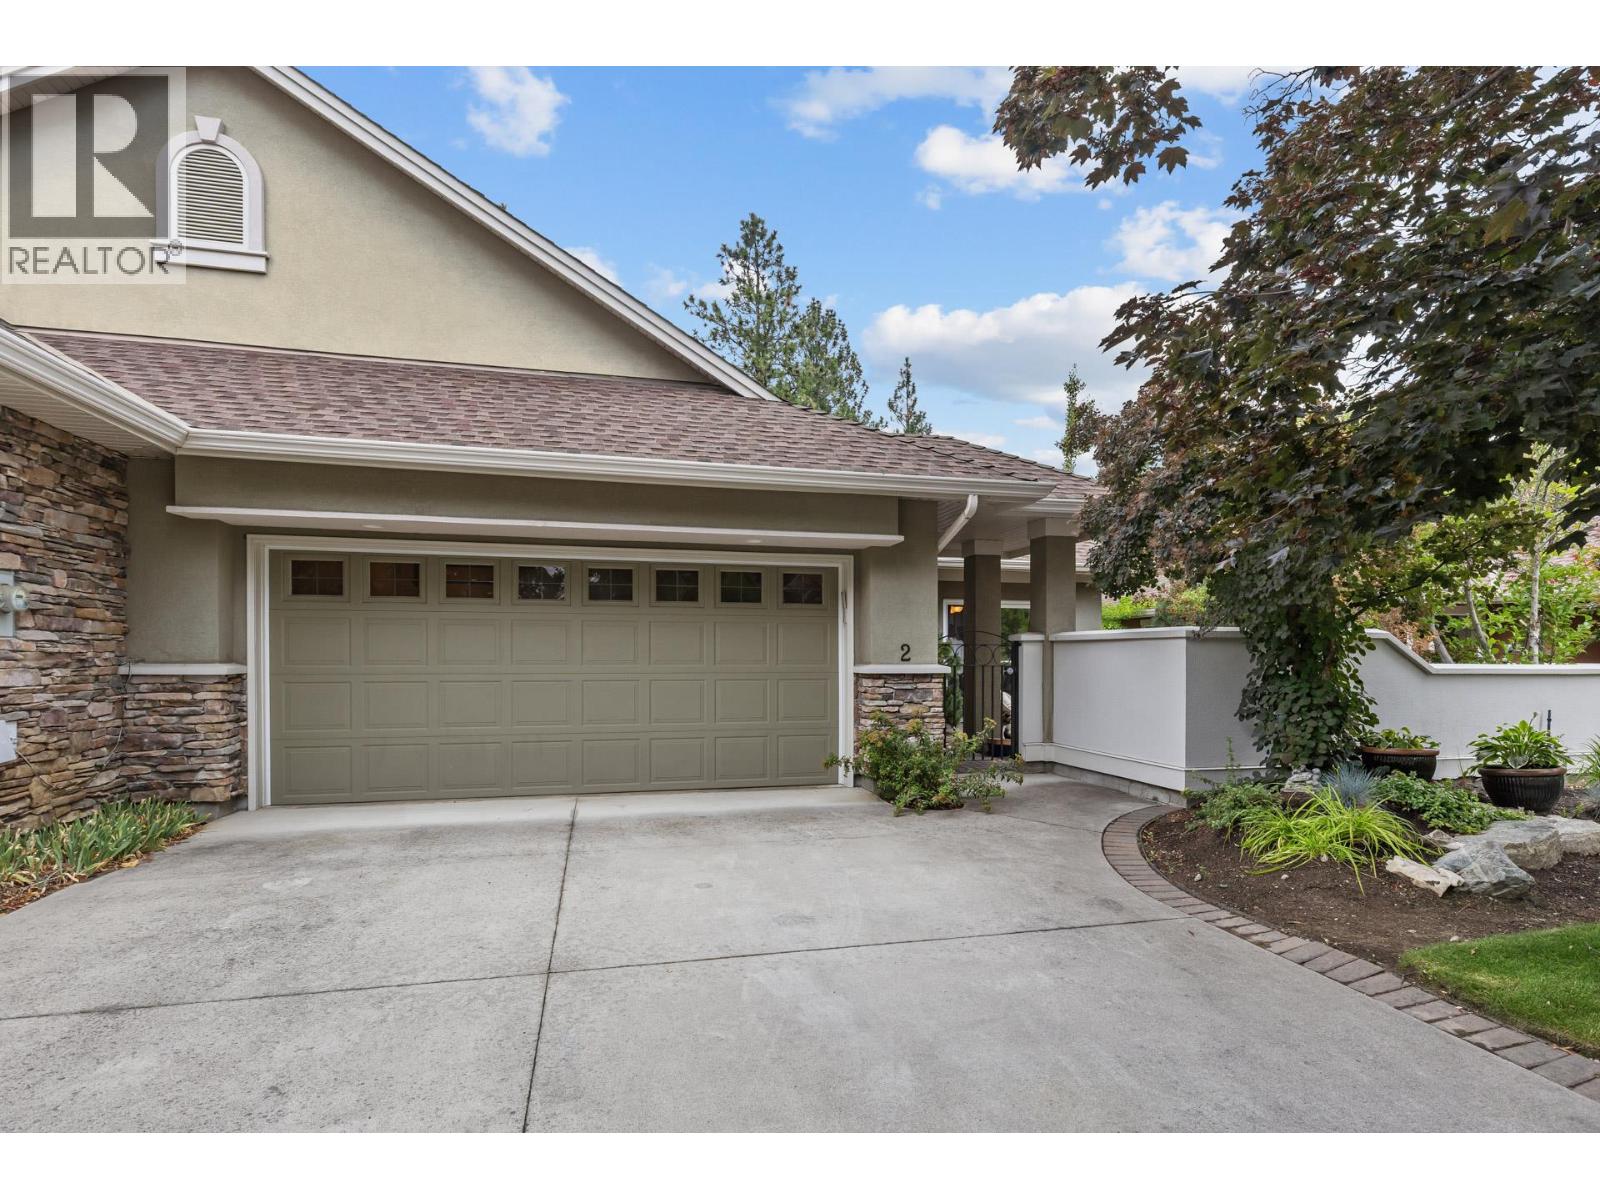
Welcome to Gallagher's Lookout! This semi-attached rancher is a desirable property offering private, tranquil, and scenic views. The home features main floor living with a courtyard accessible from the kitchen and a spacious covered deck overlooking Layer Cake Mountain. It includes three bedrooms and 2.5 bathrooms, a generous living room, and a dining area. The living room opens onto the covered deck and complemented by a gas see-through fireplace that extends into the primary bedroom. The extended kitchen provides additional cabinetry for a built-in oven and features antimicrobial grout, with direct access to the courtyard. The dining area includes a movable bar for added convenience. The primary en-suite bathroom offers a large soaking tub, a separate shower, and an ample walk-in closet. The lower level includes two additional bedrooms, a den, and a large versatile room suitable for exercise or other activities, along with ample storage space. A sizable recreation room with glass sliding doors opens onto a private patio, ideal for entertaining. This well-constructed townhome offers low-maintenance living with high ceilings and expansive windows, situated behind a private gated courtyard that opens onto green space. It also features a double garage and an additional parking spot for a golf cart. The unit is conveniently located within walking distance of Gallagher's Canyon Village Centre, which offers amenities such as a modern fitness center, indoor swimming pool and hot tub, game rooms, tennis courts, an art studio, and woodworking and ceramics workshops. (id:44393)
RE/MAX Kelowna
Kelowna, British Columbia
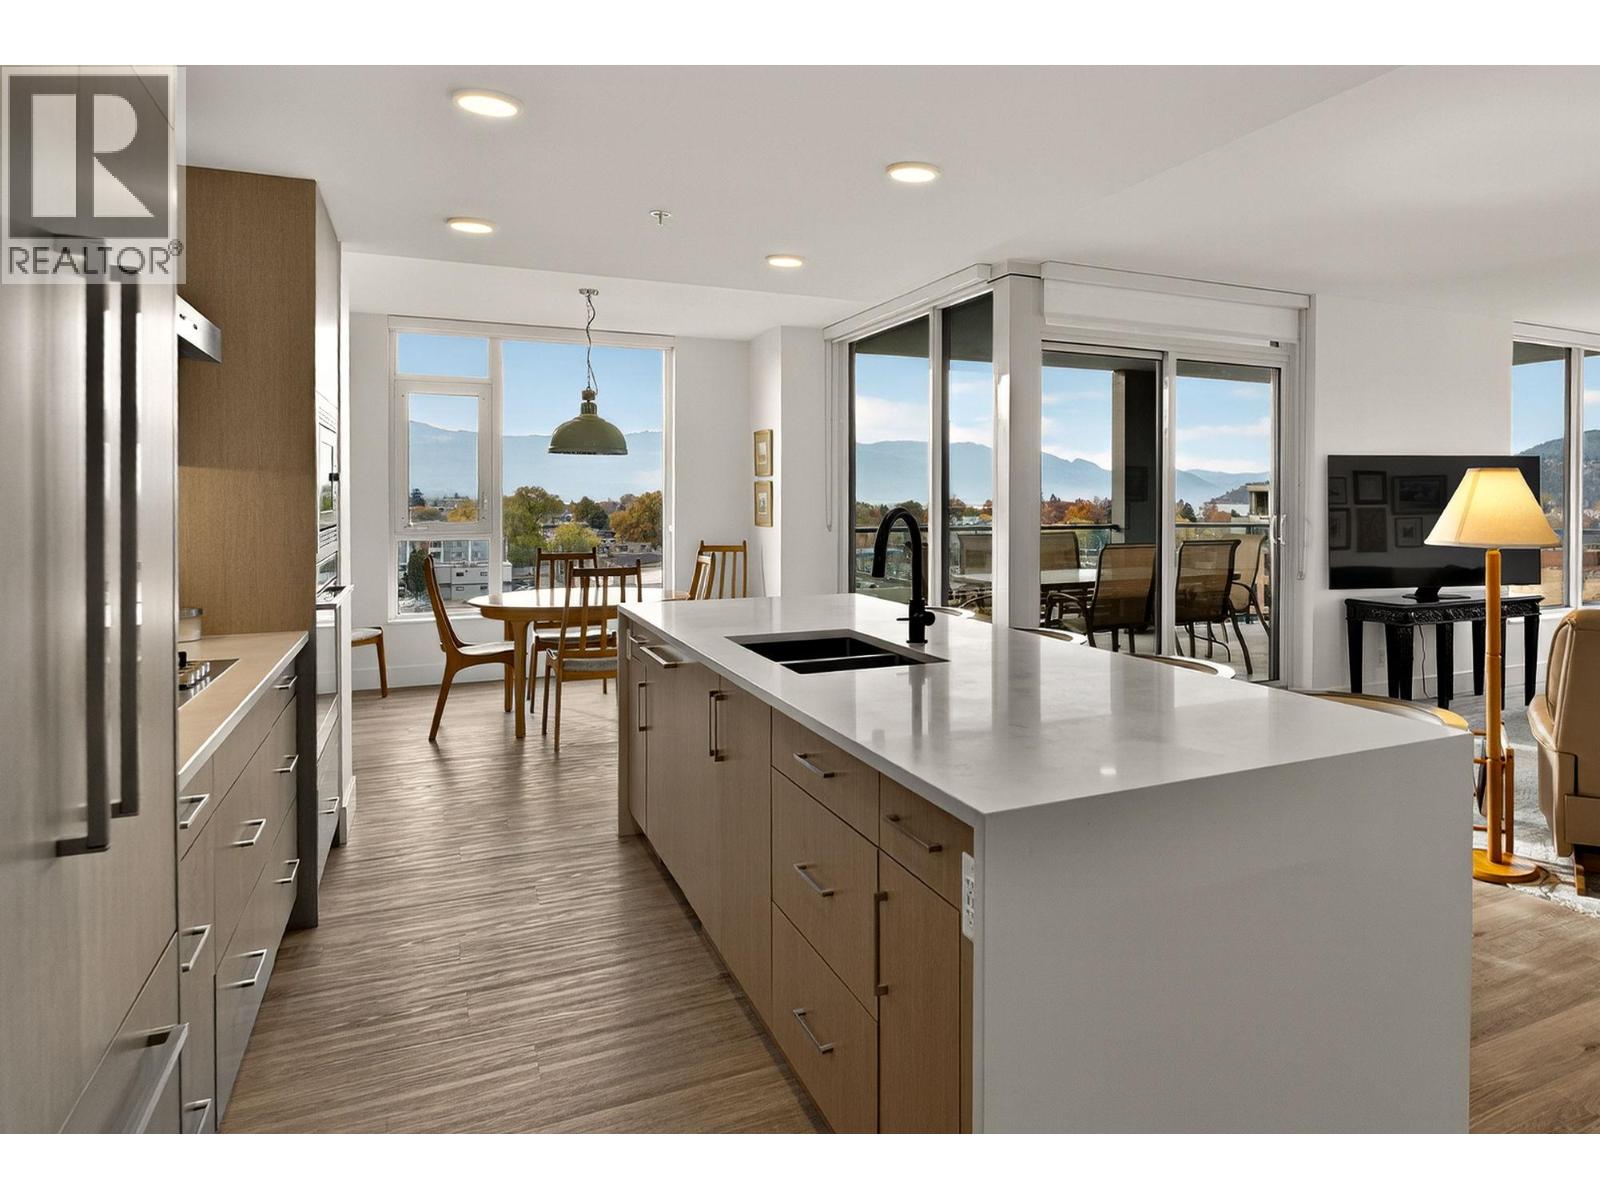
Experience elevated downtown living in this LUXURIOUS 2 Bedroom + DEN, 2.5 Bath Executive Suite at ELLA—Kelowna’s premier high-rise in the vibrant Bernard District. Perfectly positioned just steps from Okanagan Lake, award-winning restaurants, boutique shopping, breweries, cafes, and the city’s best lifestyle amenities, this residence offers the ultimate in modern urban convenience. Showcasing lake, city, and mountain views, this contemporary home features premium finishings throughout, including high-end appliances, designer fixtures, and thoughtful pre-wiring for future tech integration. The open-concept layout is anchored by expansive windows that flood the space with natural light, while the generously sized deck invites you to unwind and soak in the stunning panorama. Both bedrooms are beautifully appointed, each with its own ensuite, and the versatile den is ideal for a home office or guest space. With ELLA’s reputation for whisper-quiet construction and quality craftsmanship, comfort and privacy are assured. With an exceptional WalkScore of 97, this is truly a walkable lifestyle. Stroll to local eateries, cozy wine bars, art galleries, fitness studios, and the beach—all just moments from your front door. Live the Okanagan dream in one of Kelowna’s most coveted downtown addresses—welcome to ELLA. (id:44393)
Royal LePage Kelowna
Winlaw, British Columbia
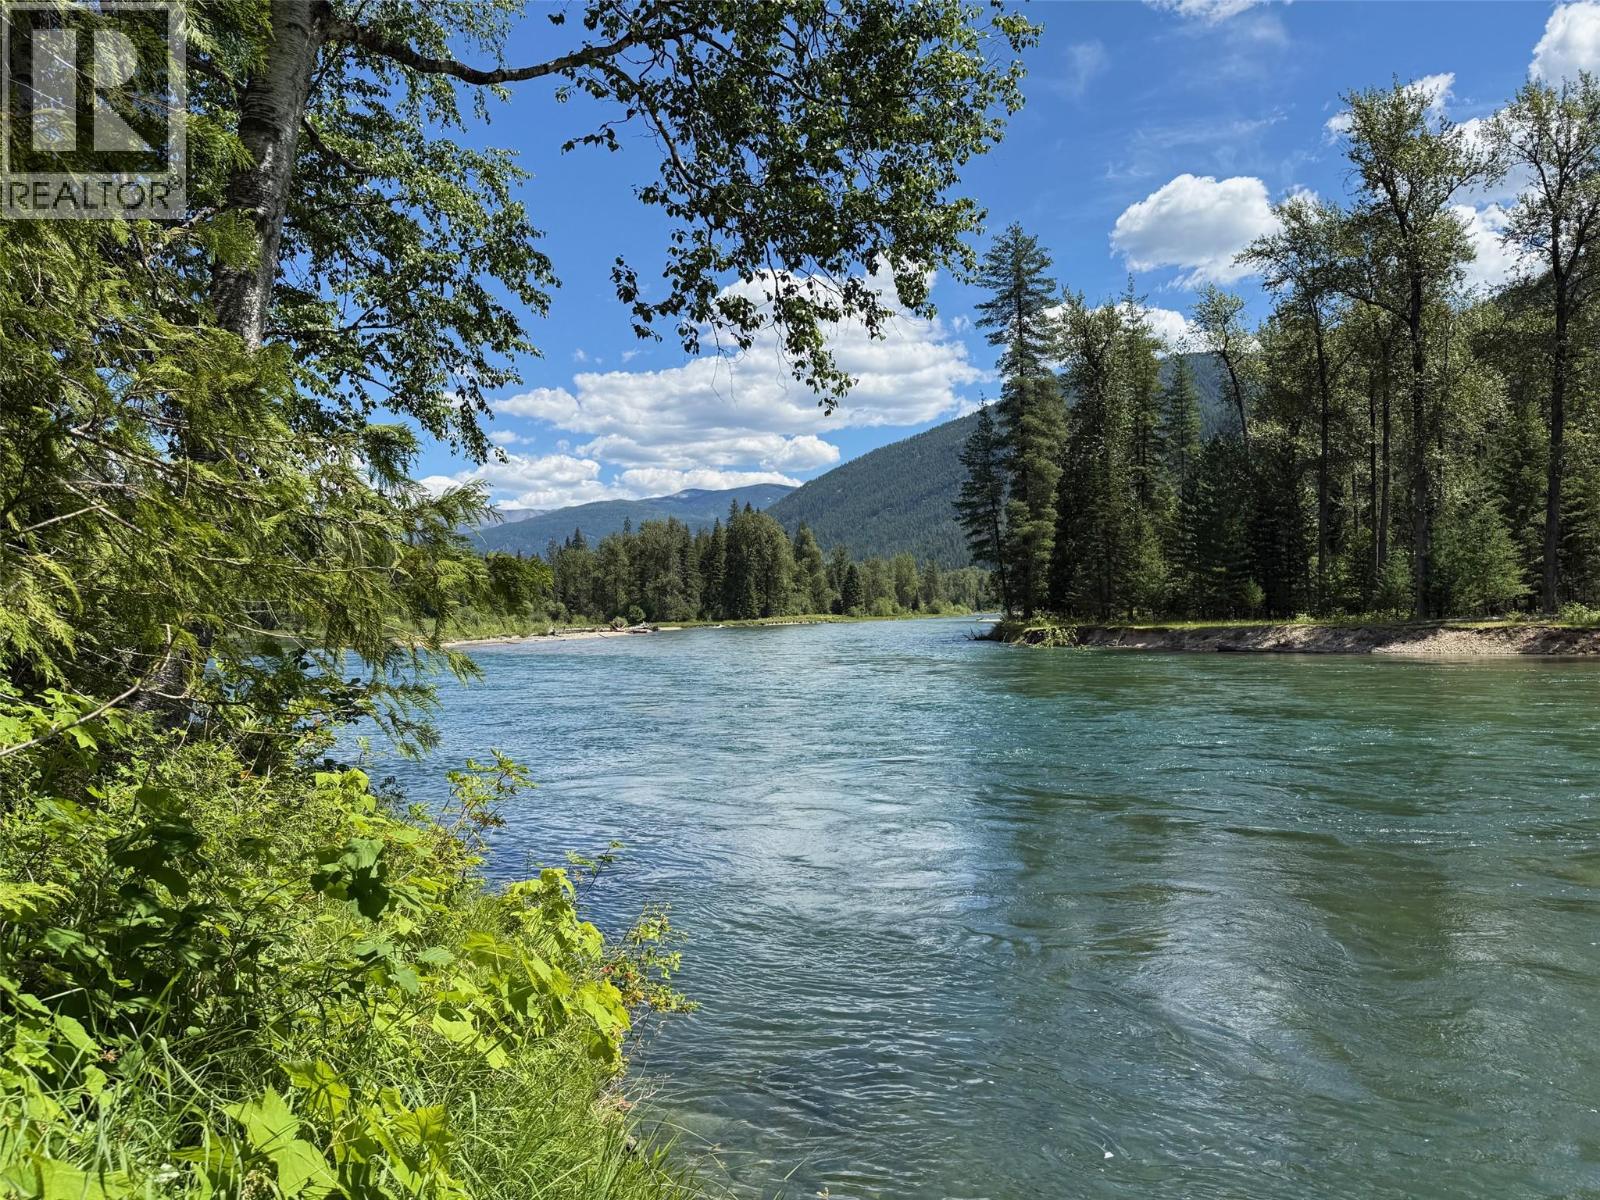
Looking for something special? Set in the heart of the Slocan Valley, this rare 6.2-acre riverfront property offers more than 280 feet of frontage on the Slocan River and exceptional privacy. Power is connected, and a rustic cabin sits on the property. An established path leads through old-growth trees to the water. With no zoning restrictions, the property offers flexibility for future development. Book your showing today. This property is outside Canada’s foreign buyer ban. (id:44393)
Valhalla Path Realty