
Surrey, British Columbia
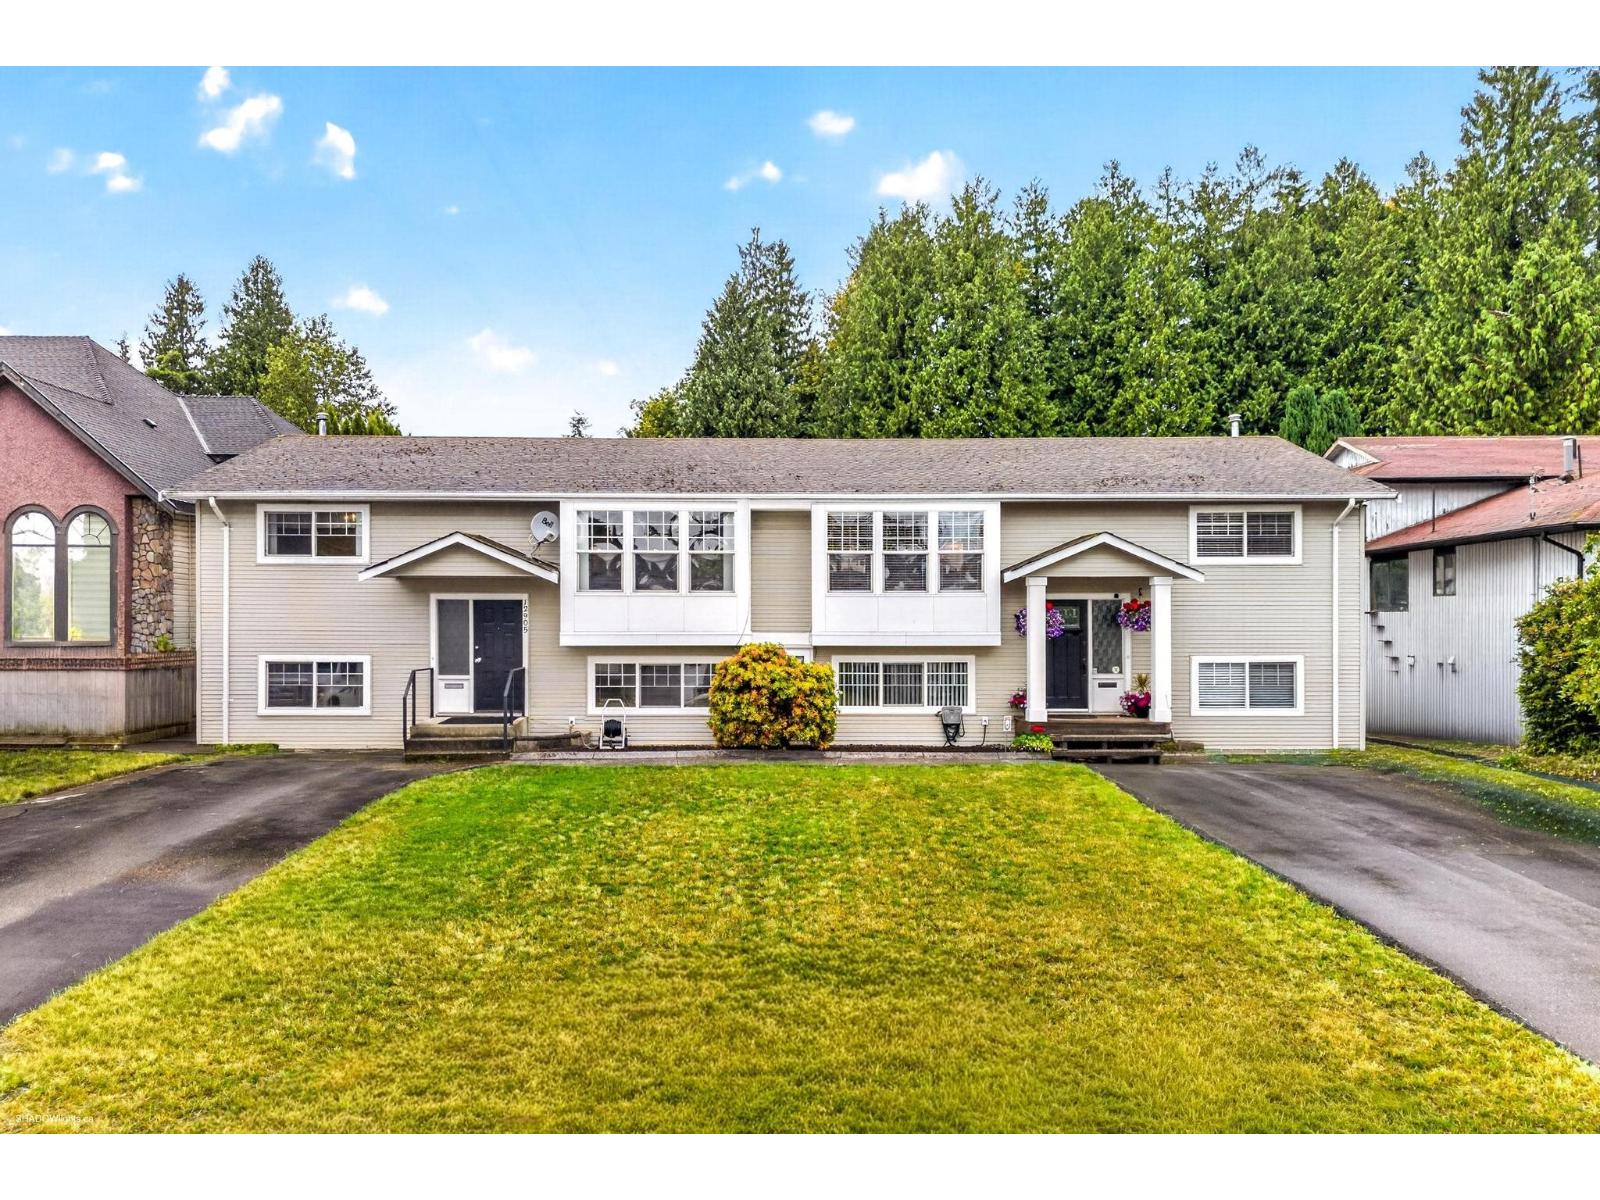
EXCELLENT opportunity for multi-family living in this 2 family duplex with room for extended family. Excellent future re-development opportunity that meets subdivision requirements or to build a new 4plex with 2 coach homes (new water & sewer lines already in place). Side by side owner occupied renovated duplex on a 17000+ sq ft lot in Cedar Hills close to everything! Updated kitchens, baths, windows, siding, electrical panel, heating & A/C! Add in a spacious 1 bedroom suite with separate entrance (not rented), huge deck /patio & yard. Add in HUGE detached garage with side yard access, storage sheds, privacy hedge and loads of parking. A great multigenerational home or an investor money maker! Properties like these rarely come available! (id:44393)
RE/MAX Performance Realty
Oak Bay, British Columbia
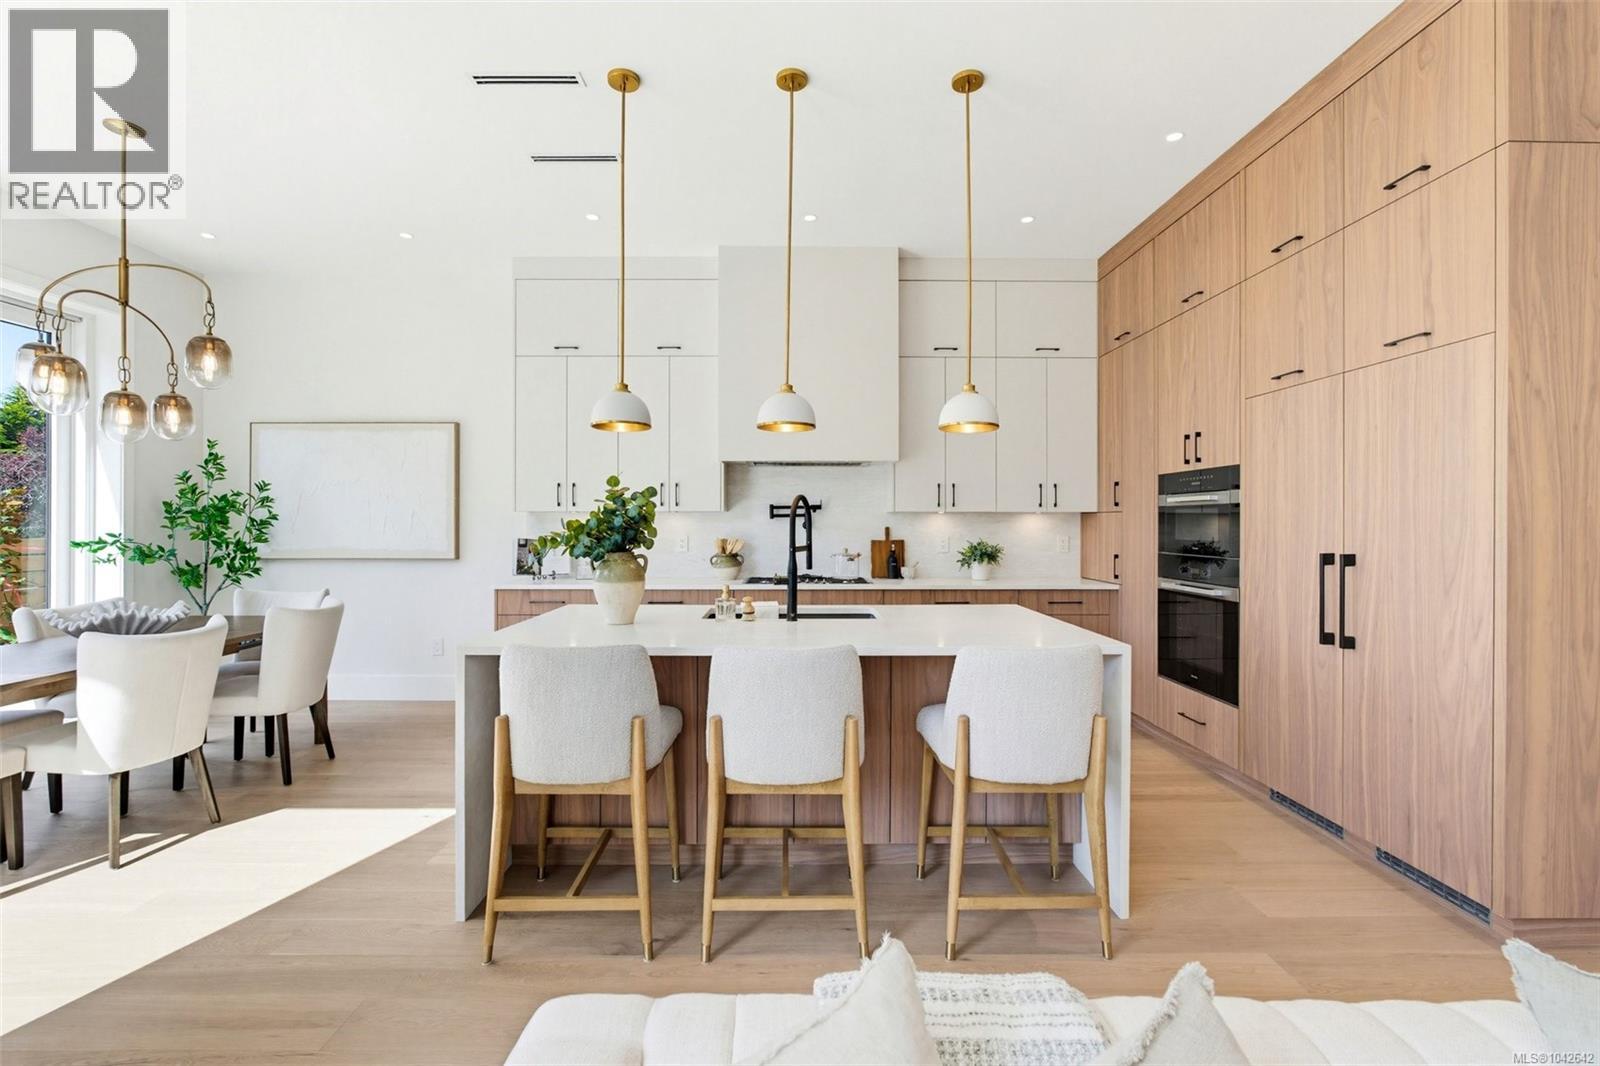
Brand new luxury townhome in coveted Oak Bay. This 3 bed, 3 bath residence showcases superior ICF construction, triple-glazed windows & a private elevator servicing both levels for exceptional accessibility & lasting value. Soaring 10'6'' main & 9' and 10' upper ceilings create airy elegance throughout. Chef's kitchen with premium Miele appliances, custom millwork & quartz counters flows to a gas fireplace-warmed living room and 13'x13' south facing private patio—ideal for entertaining. The expansive primary suite features walk-in closet & spa-inspired ensuite with dual vanities. Two additional bedrooms, dedicated laundry & full bath complete the upper level. High-efficiency heat pump with built-in air purification ensures year-round comfort & superior air quality. Oversized double garage, designer finishes & uncompromising craftsmanship throughout. Refined West Coast lifestyle moments from beaches, UVic & Golf, Marinas as well as Oak Bay, Estevan and Cadboro Bay Village amenities. (id:44393)
Alexandrite Real Estate Ltd.
Surrey, British Columbia
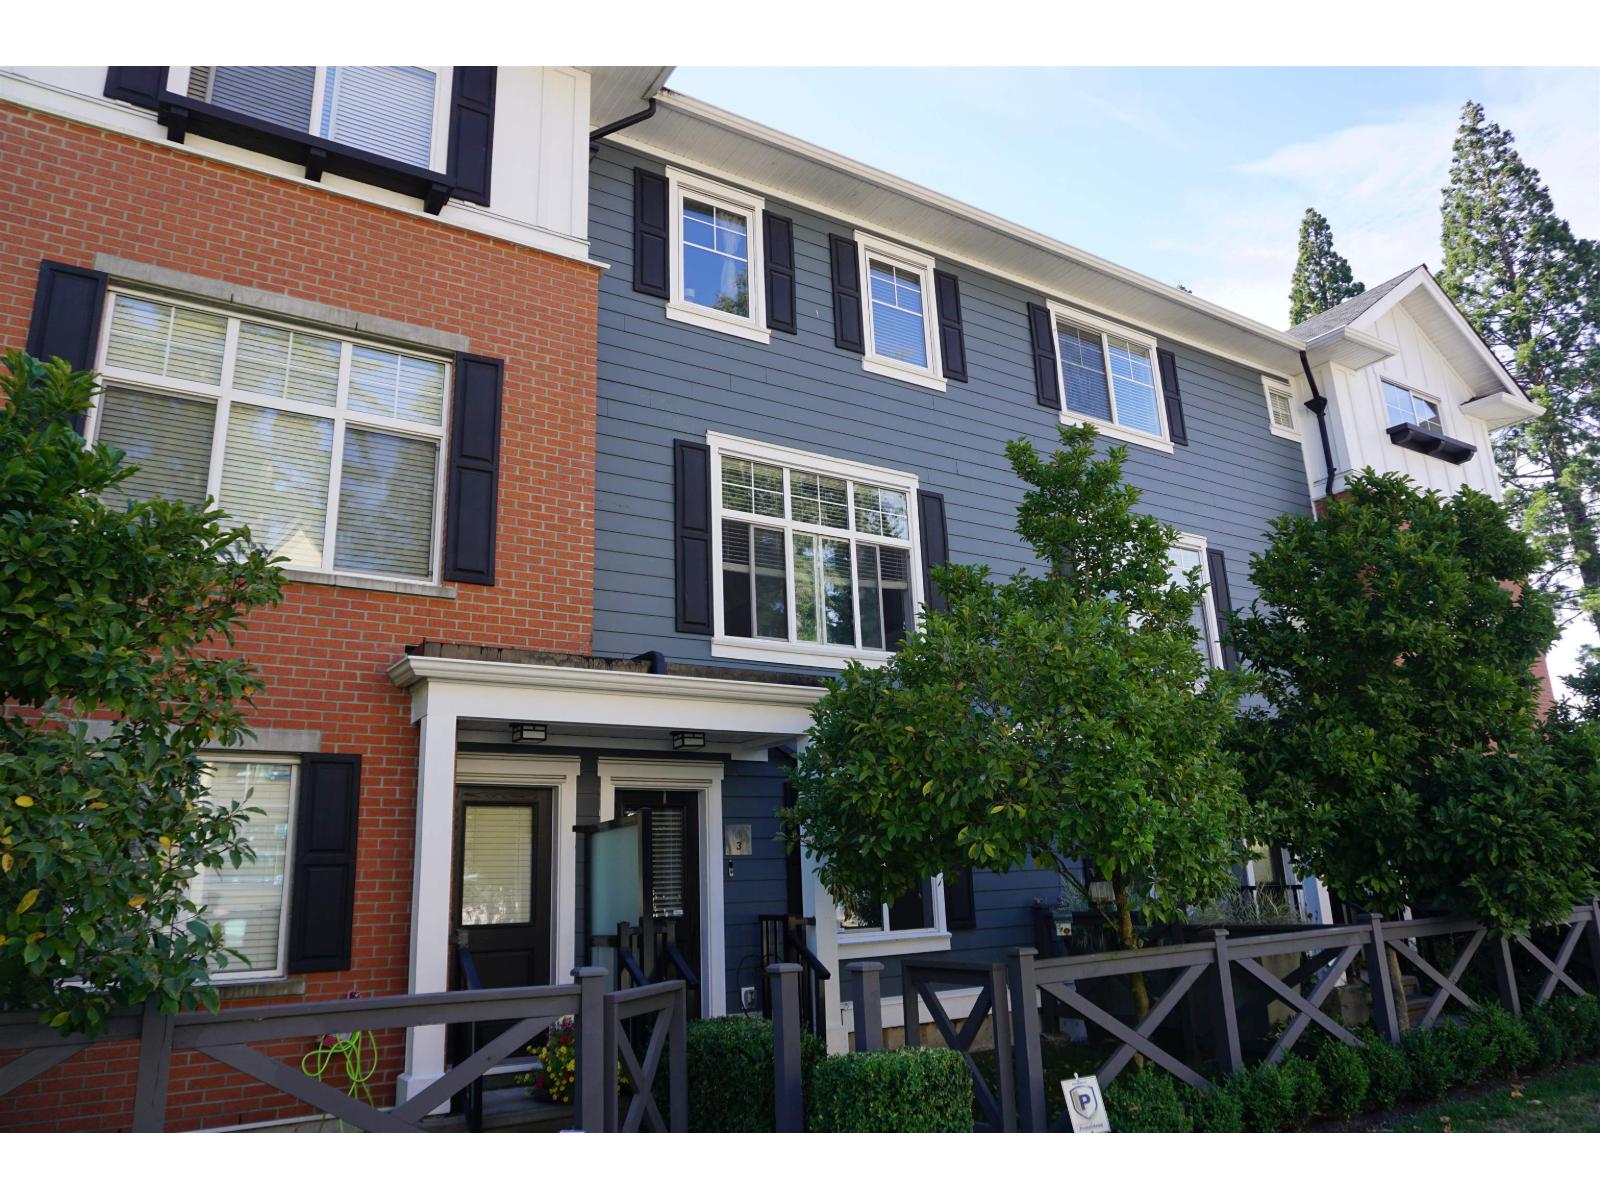
Welcome to one of the most sought-after hidden gems, Essence at the Hamptons, a prestigious townhouse community in the heart of Grandview. This spacious home features 4 generous sized bedrooms, 2.5 bathrooms, and a bright open-concept floor plan designed for comfortable living. The modern kitchen is equipped with stainless steel appliances, quartz countertops and ample cabinetry. Step out onto the patio off kitchen/dining room-perfect for outdoor entertaining and relaxing. Residents enjoy access to the impressive Beach House Club, featuring a basketball court, fully equipped fitness center, yoga studio and entertainment room. Walking distance to both levels of school, restaurants and shopping malls. THE OWNNER IS MOTIVATED! THE PROPERTY IS PRICED TO SELL. (id:44393)
Coldwell Banker Universe Realty
Kelowna, British Columbia
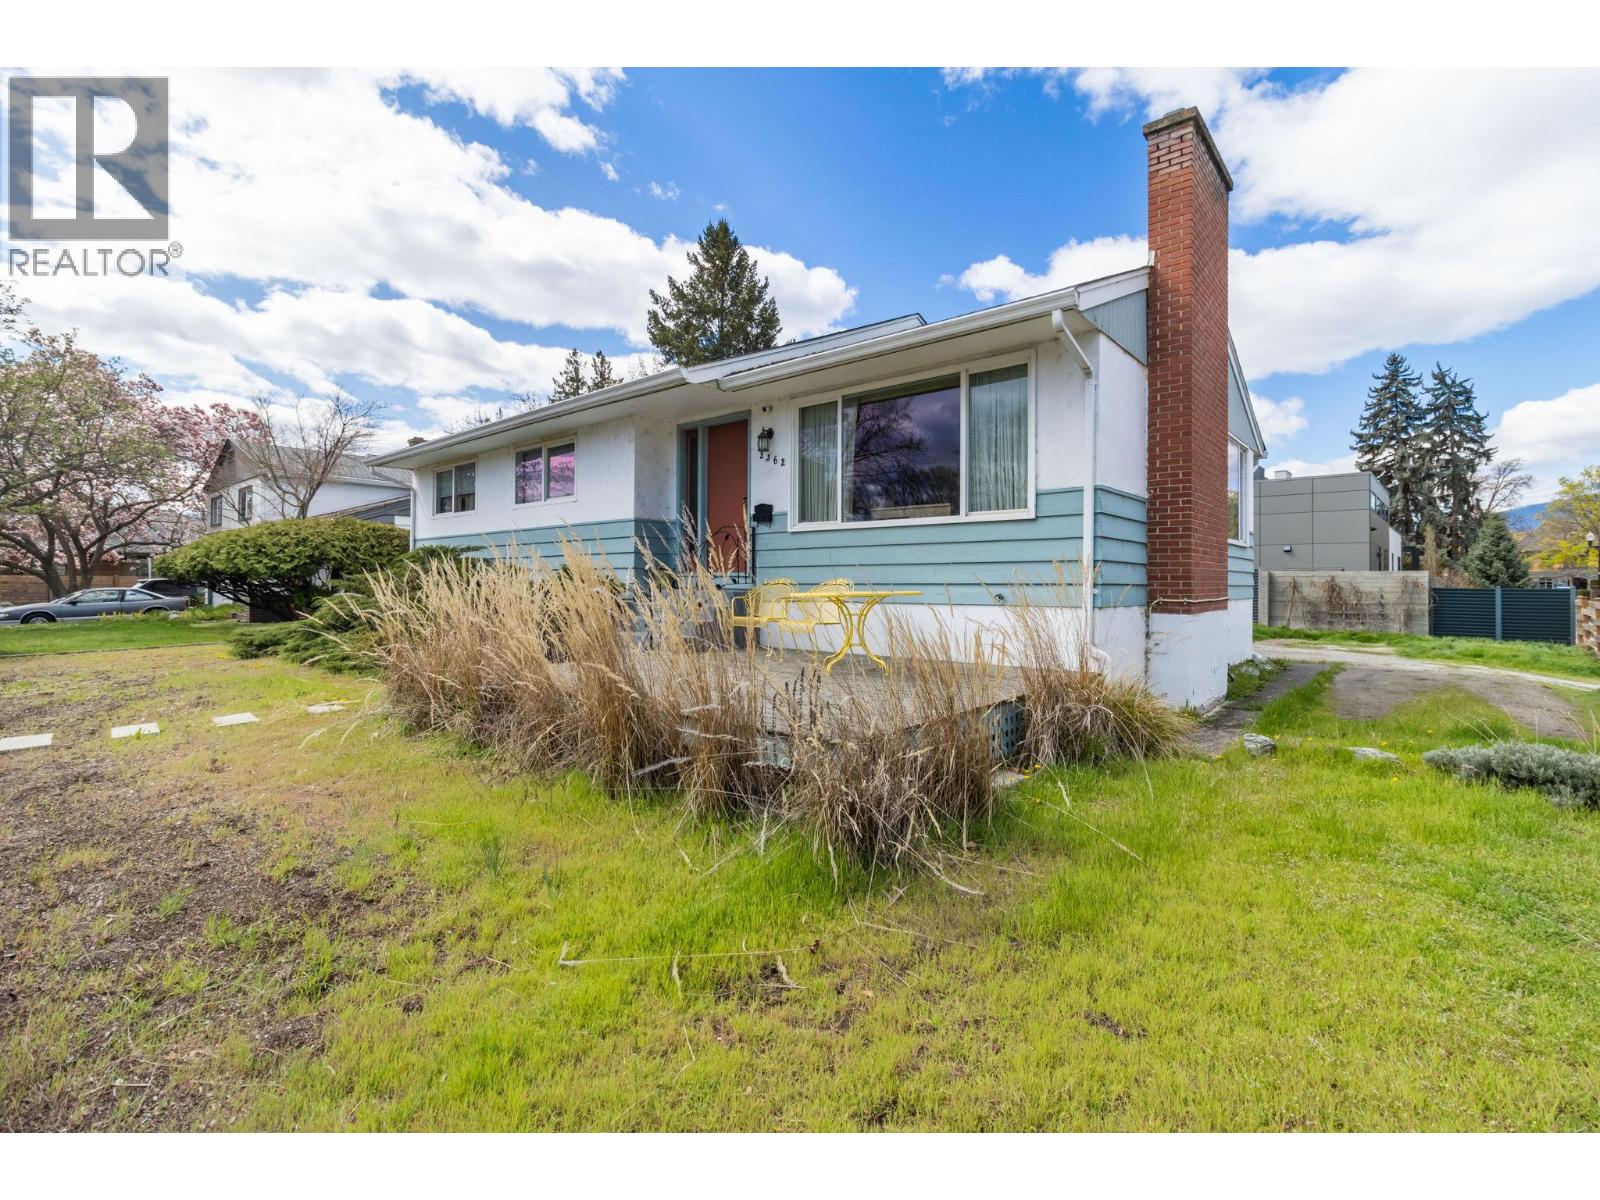
Located along Kelowna's coveted Abbott Street recreation corridor, just steps to the lake, shops, restaurants and KGH, this location checks off every box. This SOLID bungalow offers 3BDRMS/1Bth upstairs, and an unfinished basement with high ceilings that's ready to be reimagined into additional living space, a suite or the ultimate recreation area. Mechanical upgrades include furnace (2023), hot water tank (2024) and a roof (approx 2010). Whether you're looking to renovate or build your dream home, this MF4 large lots offer exceptional possibilities. This location, lifestyle and future potential are hard to beat. Open house - Saturday Oct 3 12pm-4pm (id:44393)
Rennie & Associates Realty Ltd.
Campbell River, British Columbia
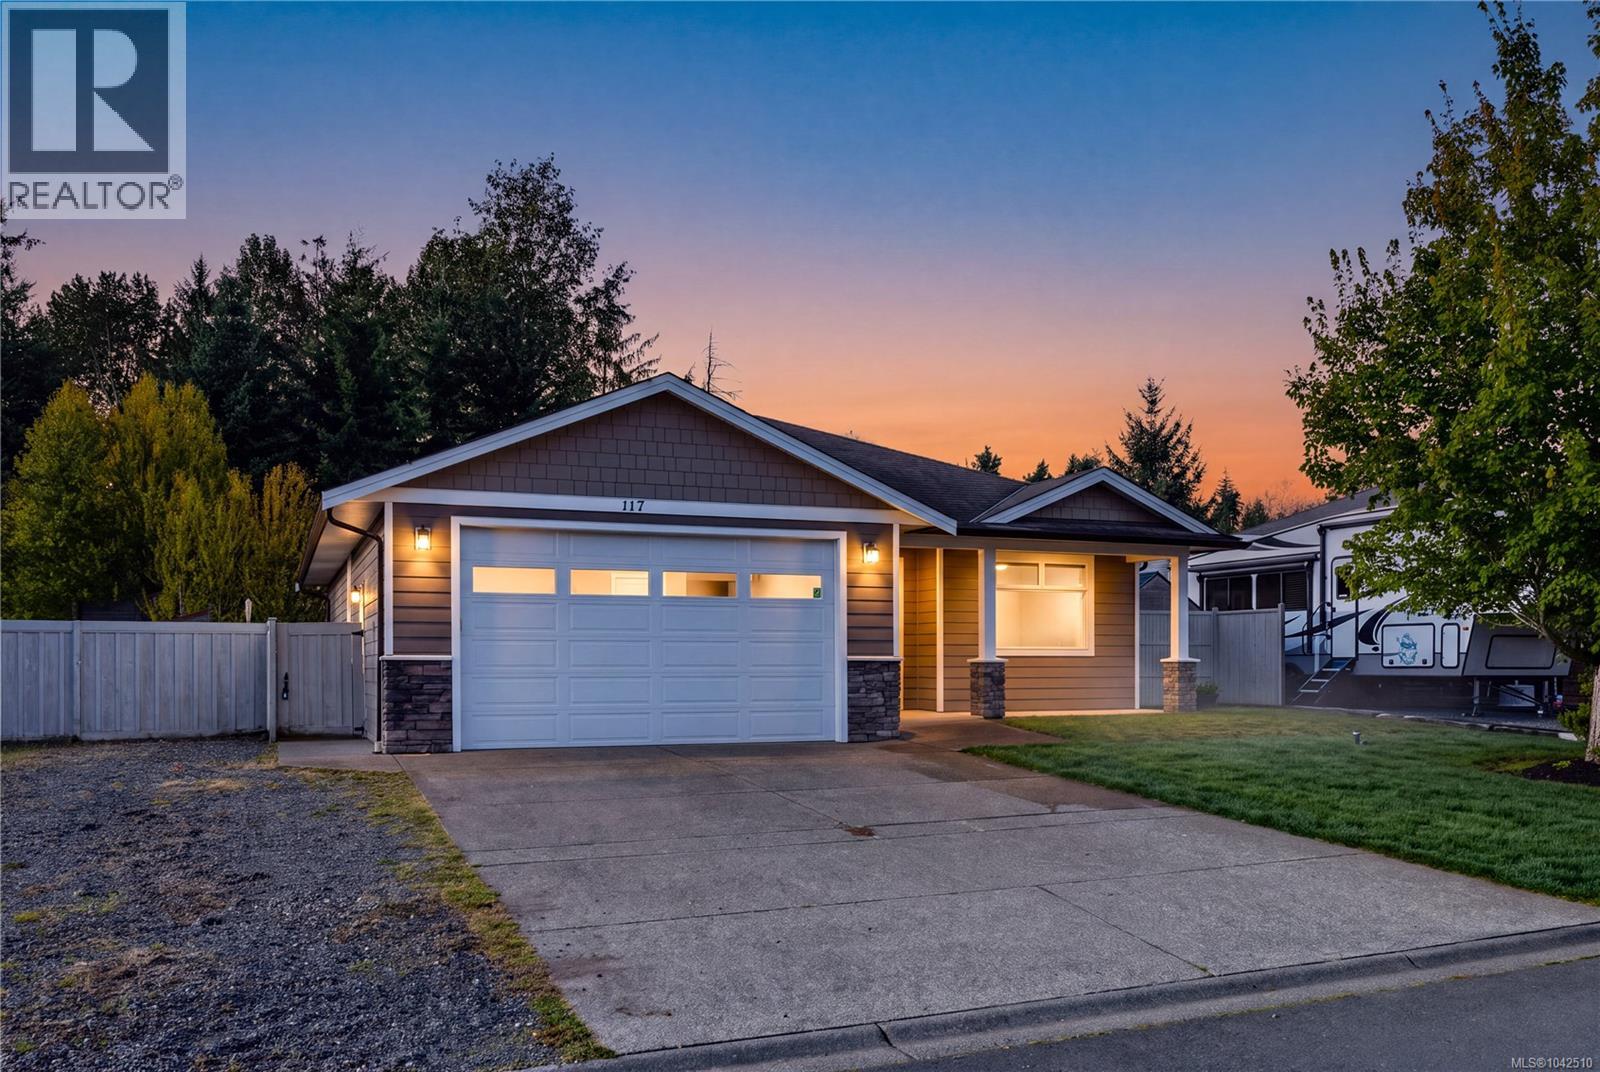
Elegant with a freshly painted interior, Willow Point rancher boasts a thoughtful design with no step entry and stamped concrete, front veranda, set on a large, .19 acre, private yard with excellent RV parking. 9ft ceilings, extra wide tiled foyer, open-concept living room with gas fireplace, dining room, and kitchen are sure to impress. The kitchen features maple cabinetry, granite counters, stainless appliances with a gas stove, walk in pantry and a tile backsplash with an island any family chef will adore. French doors lead to a covered patio for easy outdoor living and a beautifully landscaped, easy care yard. With three bedrooms, one ideal as a den/office off the elegant foyer and 2 full bathrooms. The primary bedroom offers a walk in closet, full ensuite and entrance to the backyard. The backyard borders easy to access walking trails, offering wonderful privacy. Double car garage, RV parking and fully fenced backyard. (id:44393)
RE/MAX Ocean Pacific (Cr)
RE/MAX Check Realty
Saskatoon, Saskatchewan
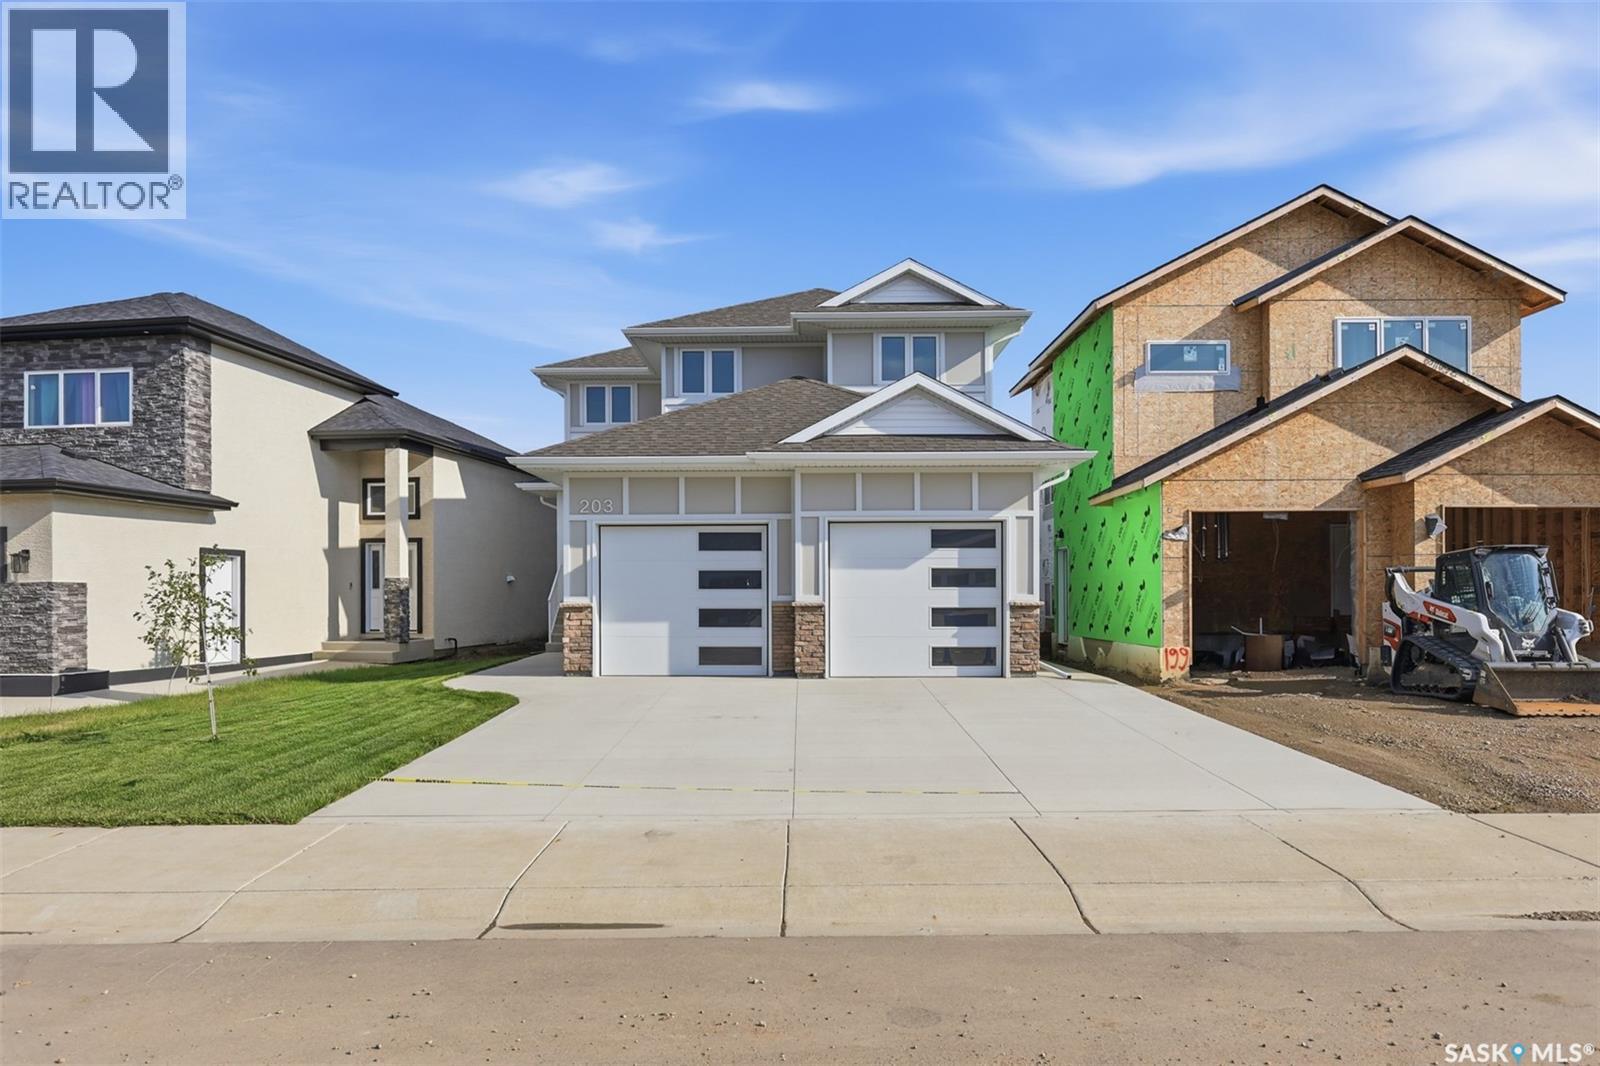
Looking for a brand new home in sought-after Aspen Ridge? This spacious 2 storey is built with quality and style by KW Homes and features an open floor plan, perfect for families and entertaining! The kitchen offers an abundance of cabinets and an island with seating. A convenient powder room and laundry room completes the main floor. Heading upstairs, you'll find a huge bonus room that's the perfect spot for a kid's play space or TV room, as well as 3 bedrooms and 2 baths. The primary bedroom is a great size and features a walk-in closet and ensuite with double sinks and tiled shower. The basement is open for your ideas, and includes a separate entry, perfect for a suite or home-based business. The front attached garage is 24x23.6 giving you room of vehicles and storage space. Front landscaping and driveway are included in the price. Book your private showing to see this quality home today! (id:44393)
Realty Executives Saskatoon
Langley, British Columbia
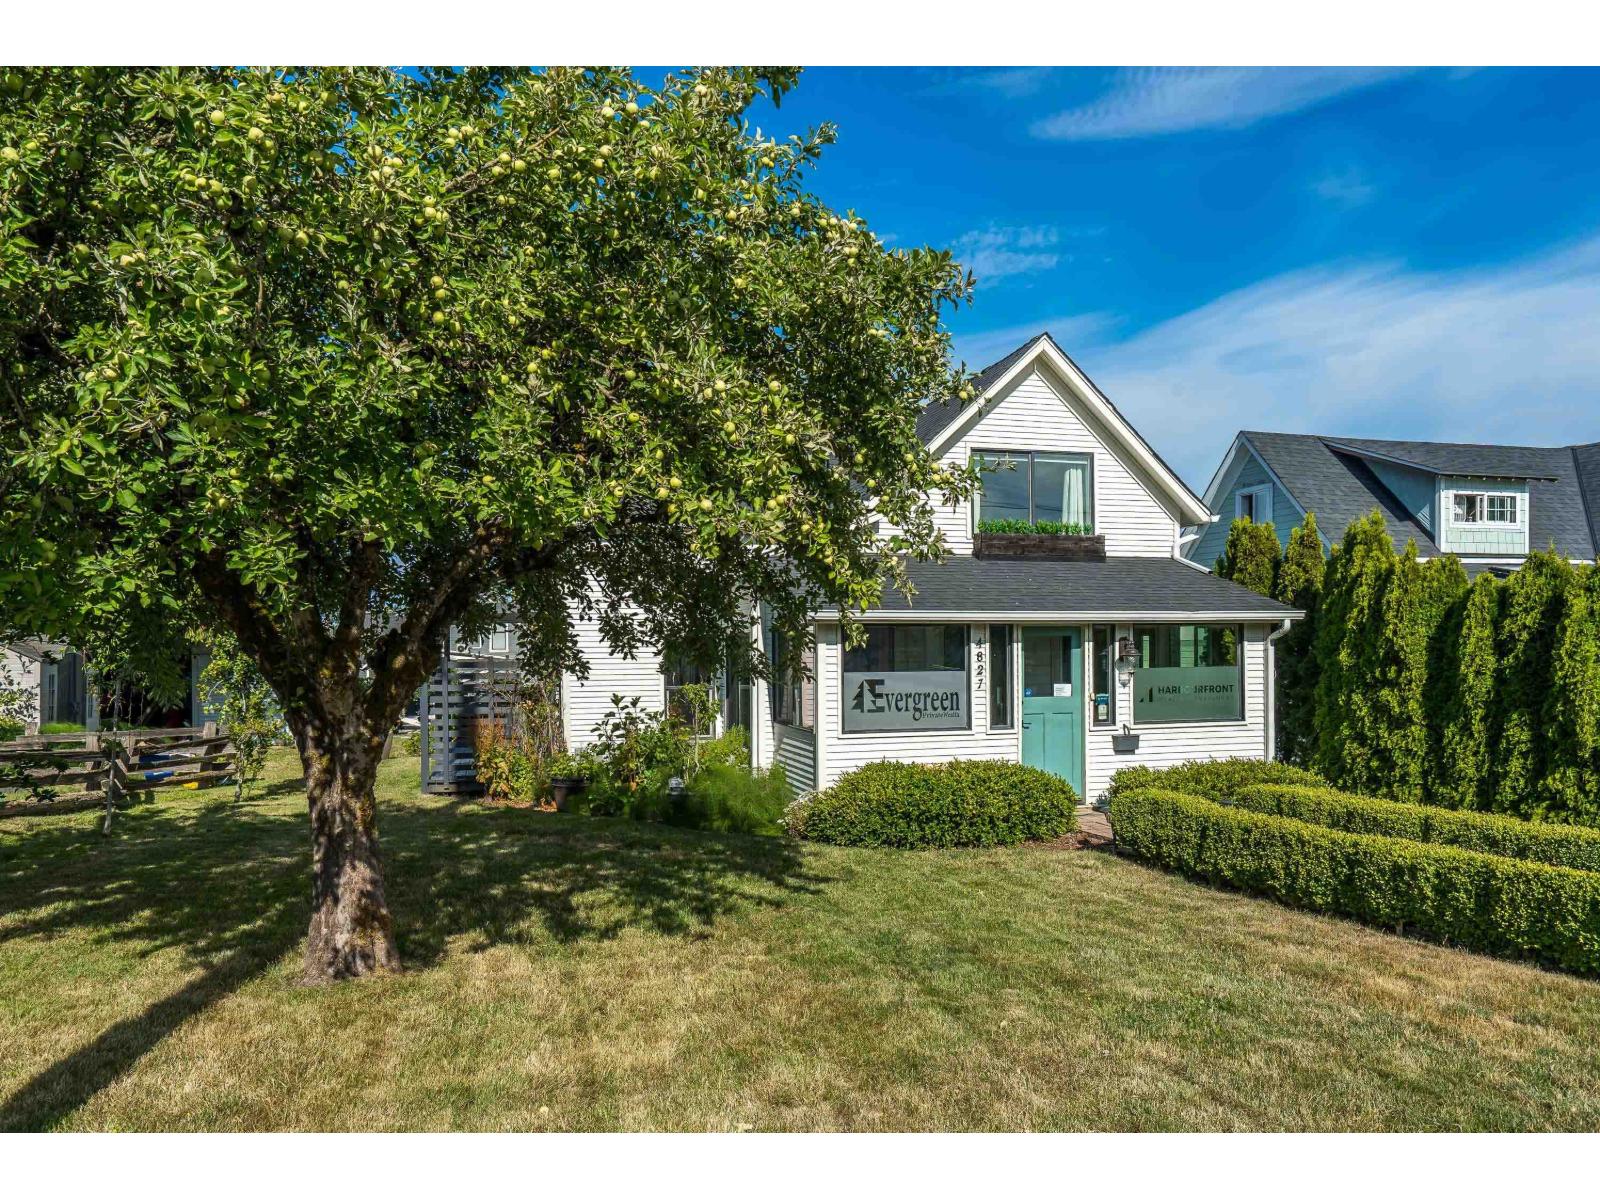
Charming character home nestled in historical Murrayville with a prime location. This rarely found home is on a spacious sunny 7039 sqft lot. Your guests will be welcomed into the enclosed front porch (17'4"x6') a decorator's dream, before entering a great room style main floor, w cozy gas f/p, warm wooden style flooring, French doors off living room w covered South deck for morning coffee or BBQ's. The bright white kitchen has large entertaining island. Out the back door onto another deck (West facing) for enjoying sunsets & access to a smaller guest overnight area. Amazing storage inc fully detached shed (17'8 x 6'10) w power & lots of gardening space. Lane access & SSMUH potential - Call today to book a private showing or visit my ***Open House Sat Oct 3rd from 12-2pm*** (id:44393)
Oakwyn Realty Ltd.
North Battleford, Saskatchewan
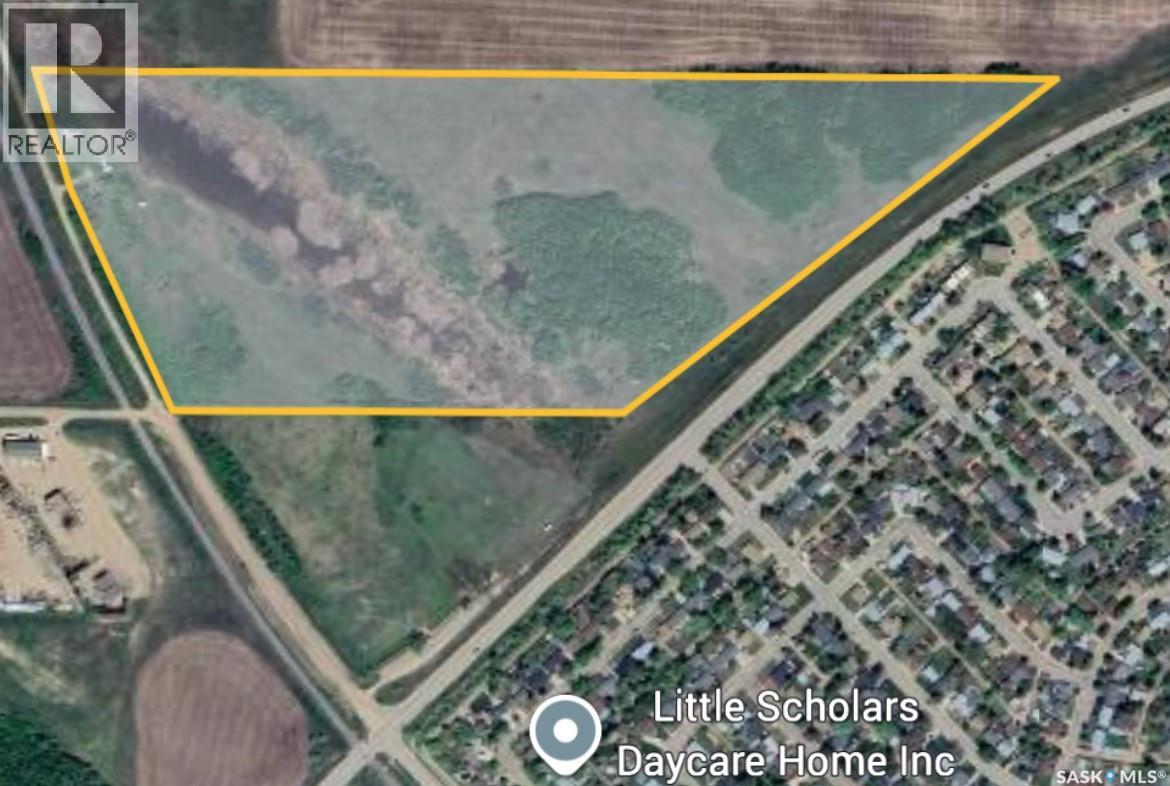
Take a look at this 47.79 acre property within walking distance to the City of North Battleford. This listing is located along the North edge of the City within City limits. The property includes horse fence around most of the perimeter, a round pen, a tack shed, and a few other outbuildings. Power is on site, there is an older well, and there is a four season gravel road to access. The City of North Battleford is open to proposals for development. This is a private location with many trees, grass, and a slough for livestock. The opportunities for this parcel are endless with this location. Call today for more info. (id:44393)
Century 21 Prairie Elite
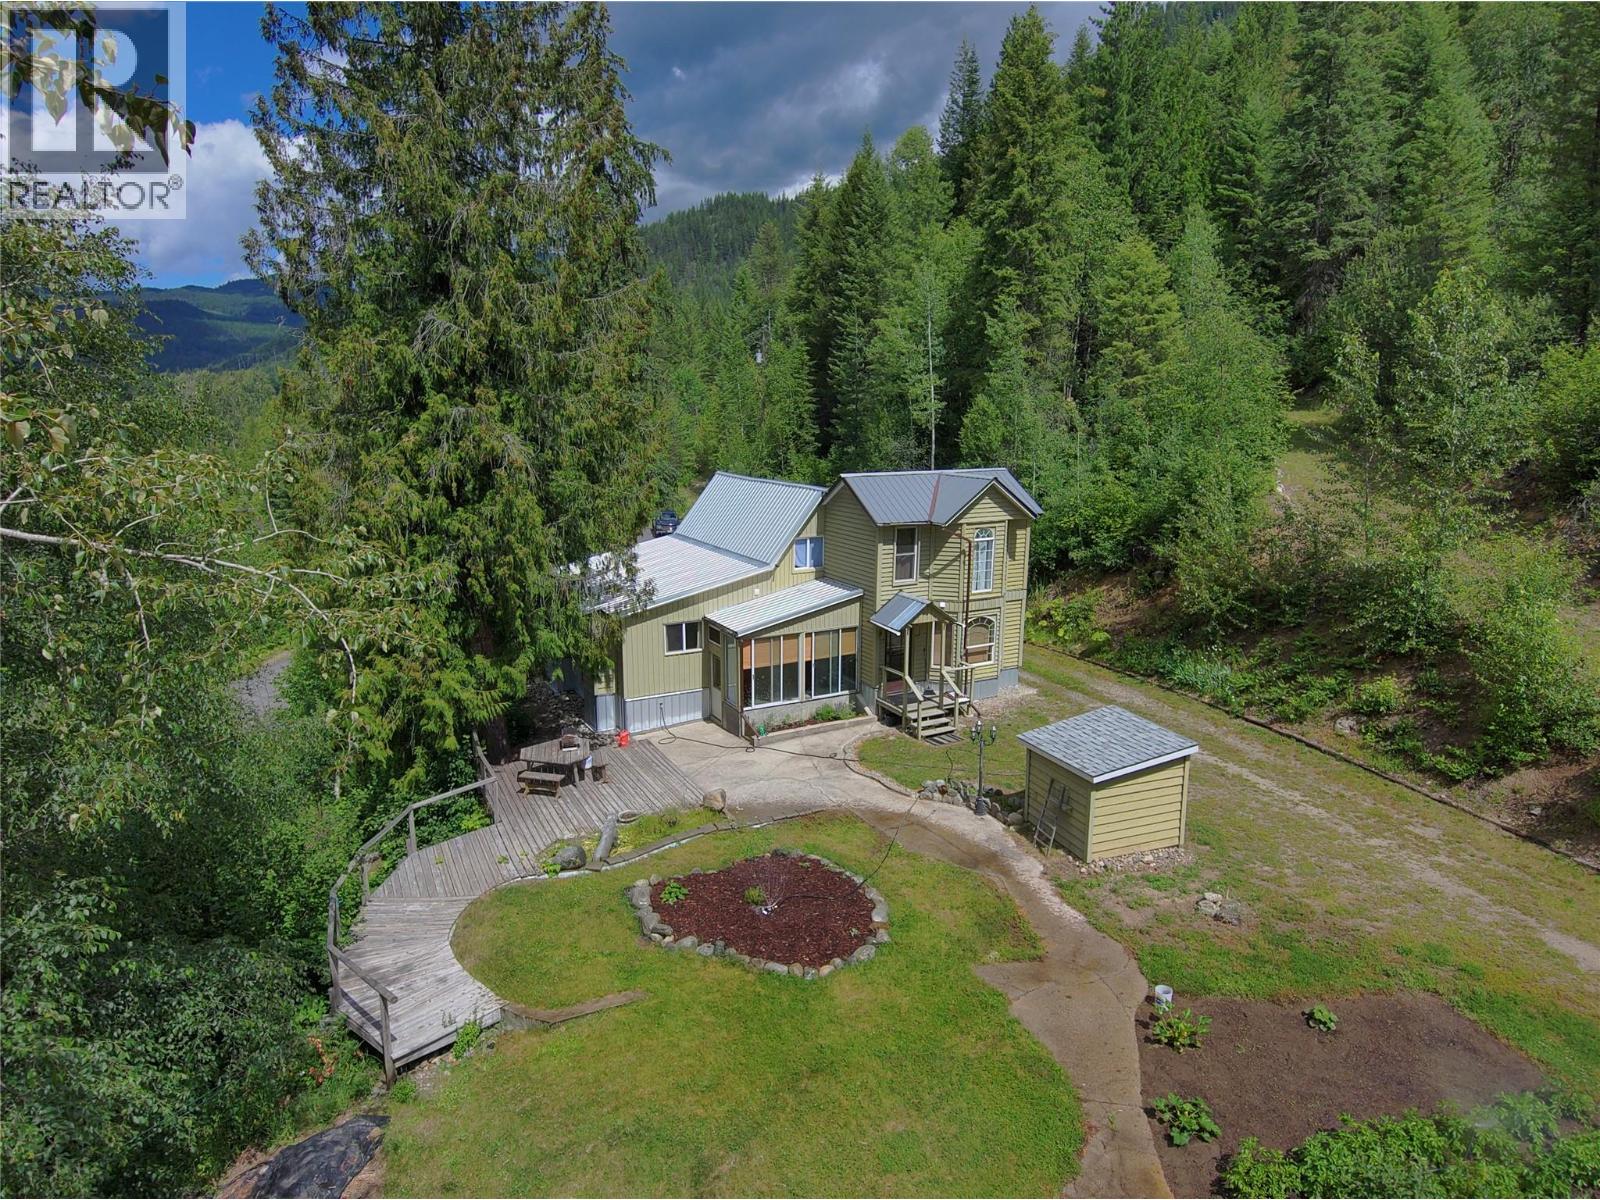
Ross Spur, British Columbia
Welcome to this beautiful 4.96-acre property in the Hudu Valley of Ross Spur, just east of Fruitvale. Tucked away at the end of a quiet cul-de-sac, this charming 3-bedroom, 1.5-bath custom home offers the perfect blend of privacy, comfort, and acreage living, surrounded by nature and endless outdoor recreation. A large covered porch welcomes you into a bright split living room with vaulted ceilings and a WETT-certified wood stove. The refinished kitchen features custom-built cabinetry, tiled countertops and backsplash, while the adjoining dining room offers built-in bookcases, a bay window, and access to the sunroom. The main floor includes two bedrooms, a full bathroom, generous storage, and laminate flooring throughout. Upstairs, the spacious primary suite features a half ensuite with heated floors, ample closet space, and built-in cabinetry. Outside, you'll find a detached shop with two 9-foot doors, a workshop bay, garden shed, chicken coop, established gardens, and a charming mountain studio, perfect for guests, hobbies, or a peaceful retreat. Recent updates include a metal roof, well pump, refrigerator, smoke detectors, and improvements to the mountain studio. The property is serviced by a well and offers additional rainwater storage for the gardens. Located 10 minutes to Fruitvale, 15 minutes to Salmo and Champion Lakes, 25 minutes to Trail, 30 minutes to Castlegar, and 40 minutes to Nelson. Click the 'Multimedia' icon for a virtual tour of the property. (id:44393)
RE/MAX All Pro Realty
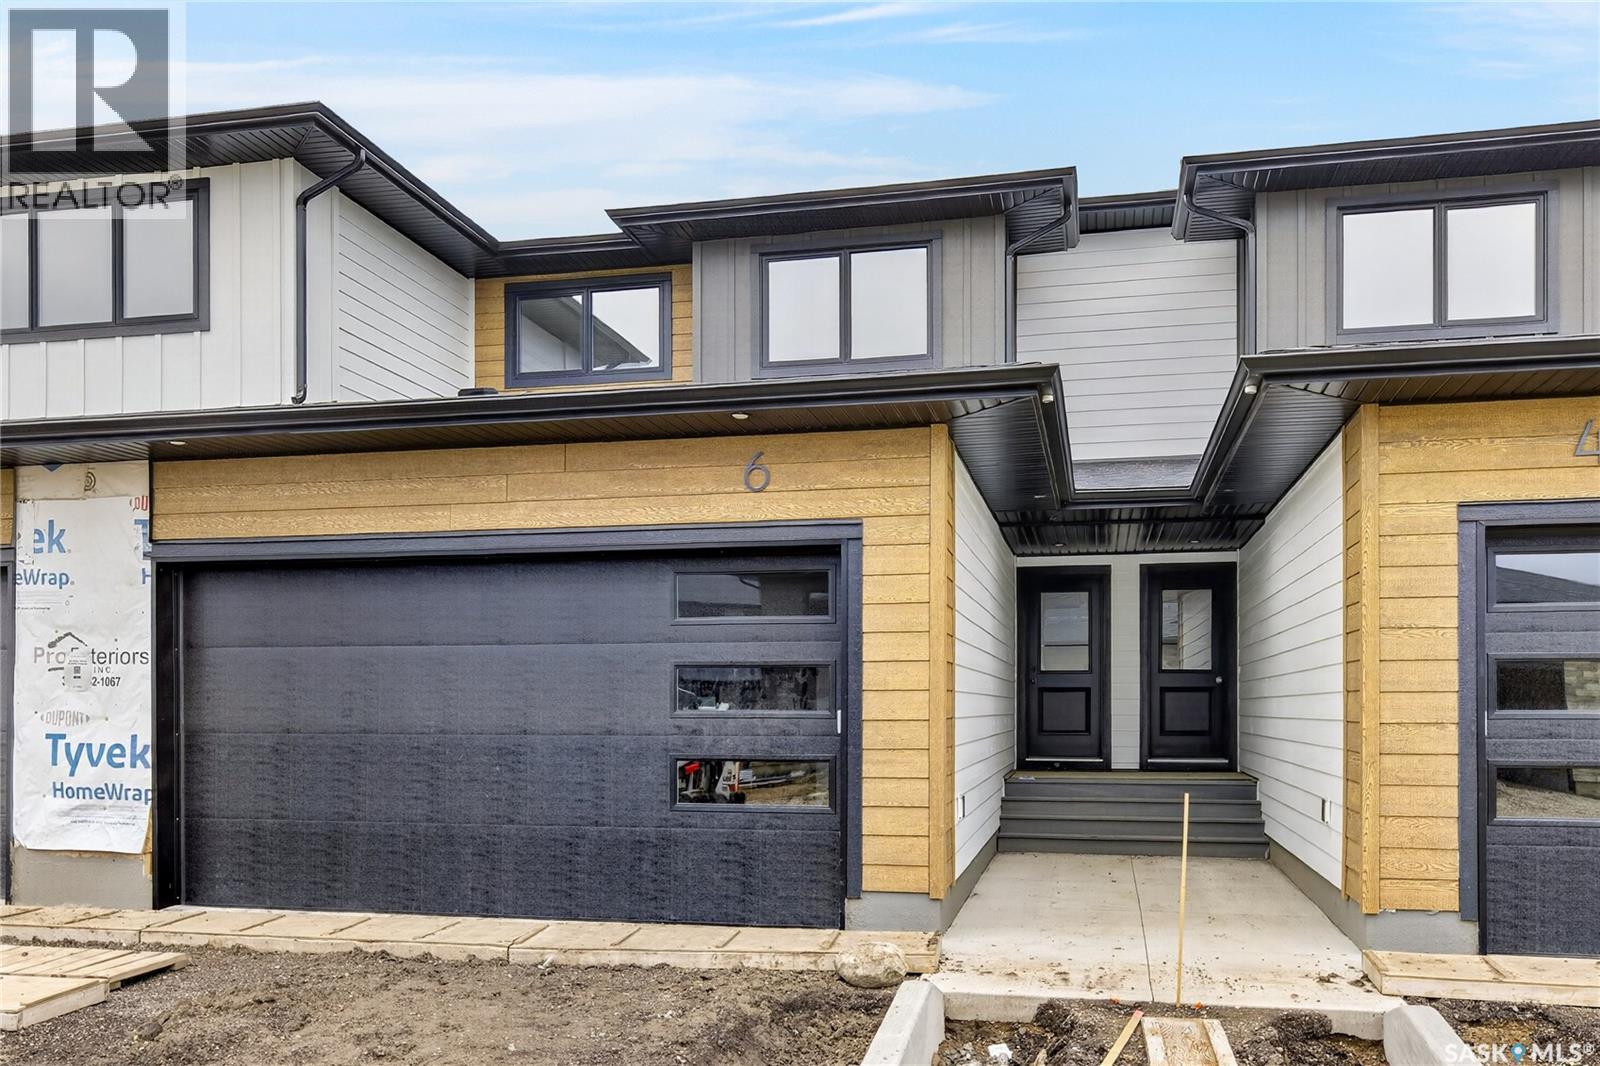
Saskatoon, Saskatchewan
Welcome to 6-830 Brighton Boulevard located at the brand NEW 'Ari Cove by North Ridge' project in the growing community of Brighton! This 2-storey w/ double attached garage, built by North Ridge Developments, is a townhouse style condo that is eye-catching in nature and offers an opportunity to live in a full sized home in a condominium setting. The 2-storey portion of Ari Cove offers 2 unique layouts to choose, The Lokys (1541 square feet) and The Kai (1640 square foot), both offering a fresh opportunity in a prime location. The Lokys (unit 4), is a 3 bedroom 3 bathroom home with 2nd floor laundry. The craftsmanship is truly evident with features including high quality shelving in all closets, an upgraded trim package, vinyl plank flooring, modern fixtures, and quartz countertops. This home also includes a heat recovery ventilation system, triple pane windows, and a high efficient furnace. Move in and enjoy as this unit comes with a SS kitchen appliance package, washer/dryer, air conditioner, composite deck w/ aluminum railing and natural gas bbq outlet. Visit the showhome located on site (Bungalows units 71/73) 5-8pm Mon-Thurs, 12-5 pm Sat/Sun OR call/text/email for information. This brand new project may have the perfect home for you. GST/PST included in purchase price with any rebates to builder. Saskatchewan Home Warranty 1-2-10 Year Premium Coverage Plan. (id:44393)
North Ridge Realty Ltd.
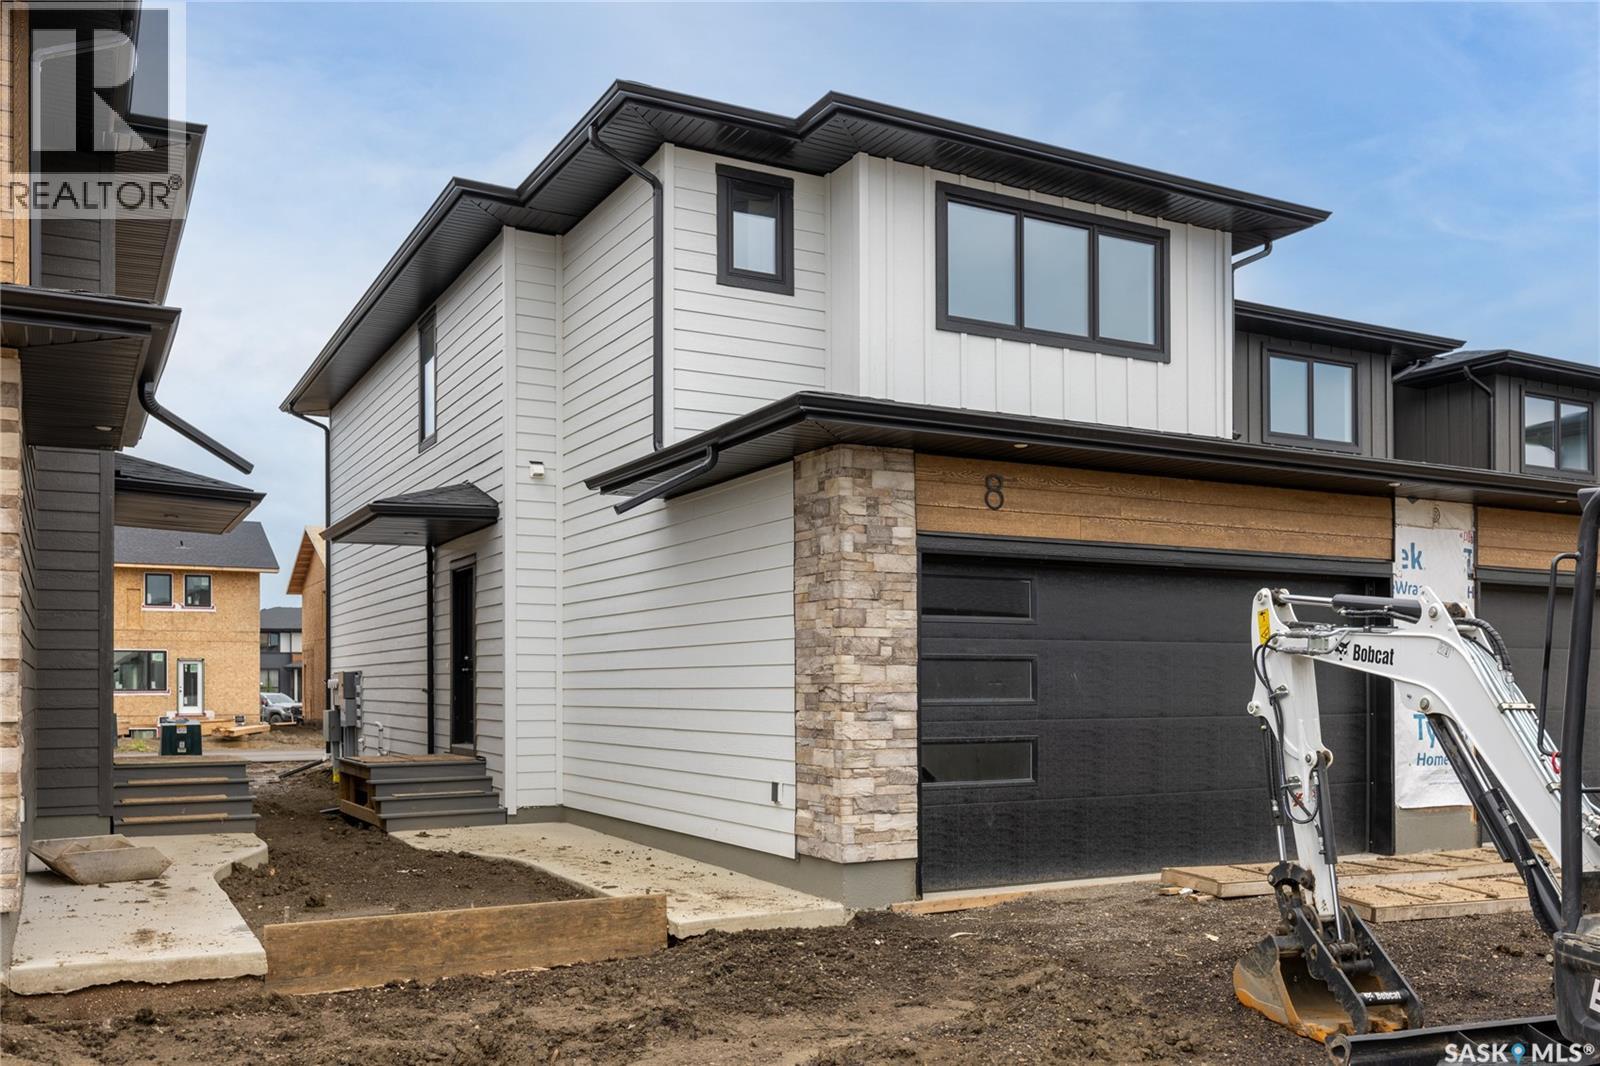
Saskatoon, Saskatchewan
Welcome to 8-830 Brighton Boulevard located at the brand NEW 'Ari Cove by North Ridge' project in the growing community of Brighton! This 2-storey w/ double attached garage, built by North Ridge Developments, is an end unit townhouse style condo that is eye-catching in nature and offers an opportunity to live in a full sized home in a condominium setting. The 2-storey portion of Ari Cove offers 2 unique layouts to choose, The Kai (1640 square feet) and The Lokys (1541 square foot), both offering a fresh opportunity in a prime location. The Kai (unit 2), is a 3 bedroom 3 bathroom home with 2nd floor laundry and bonus room. The craftsmanship is truly evident with features including high quality shelving in all closets, an upgraded trim package, vinyl plank flooring, modern fixtures, and quartz countertops. This home also includes a heat recovery ventilation system, triple pane windows, and a high efficient furnace. Move in and enjoy as this unit comes with a SS kitchen appliance package, washer/dryer, air conditioner, composite deck w/ aluminum railing and natural gas bbq outlet. Visit the showhome located on site (Bungalows units 71/73) 5-8pm Mon-Thurs, 12-5 pm Sat/Sun OR call/text/email for information. This brand new project may have the perfect home for you. GST/PST included in purchase price with any rebates to builder. Saskatchewan Home Warranty 1-2-10 Year Premium . (id:44393)
North Ridge Realty Ltd.
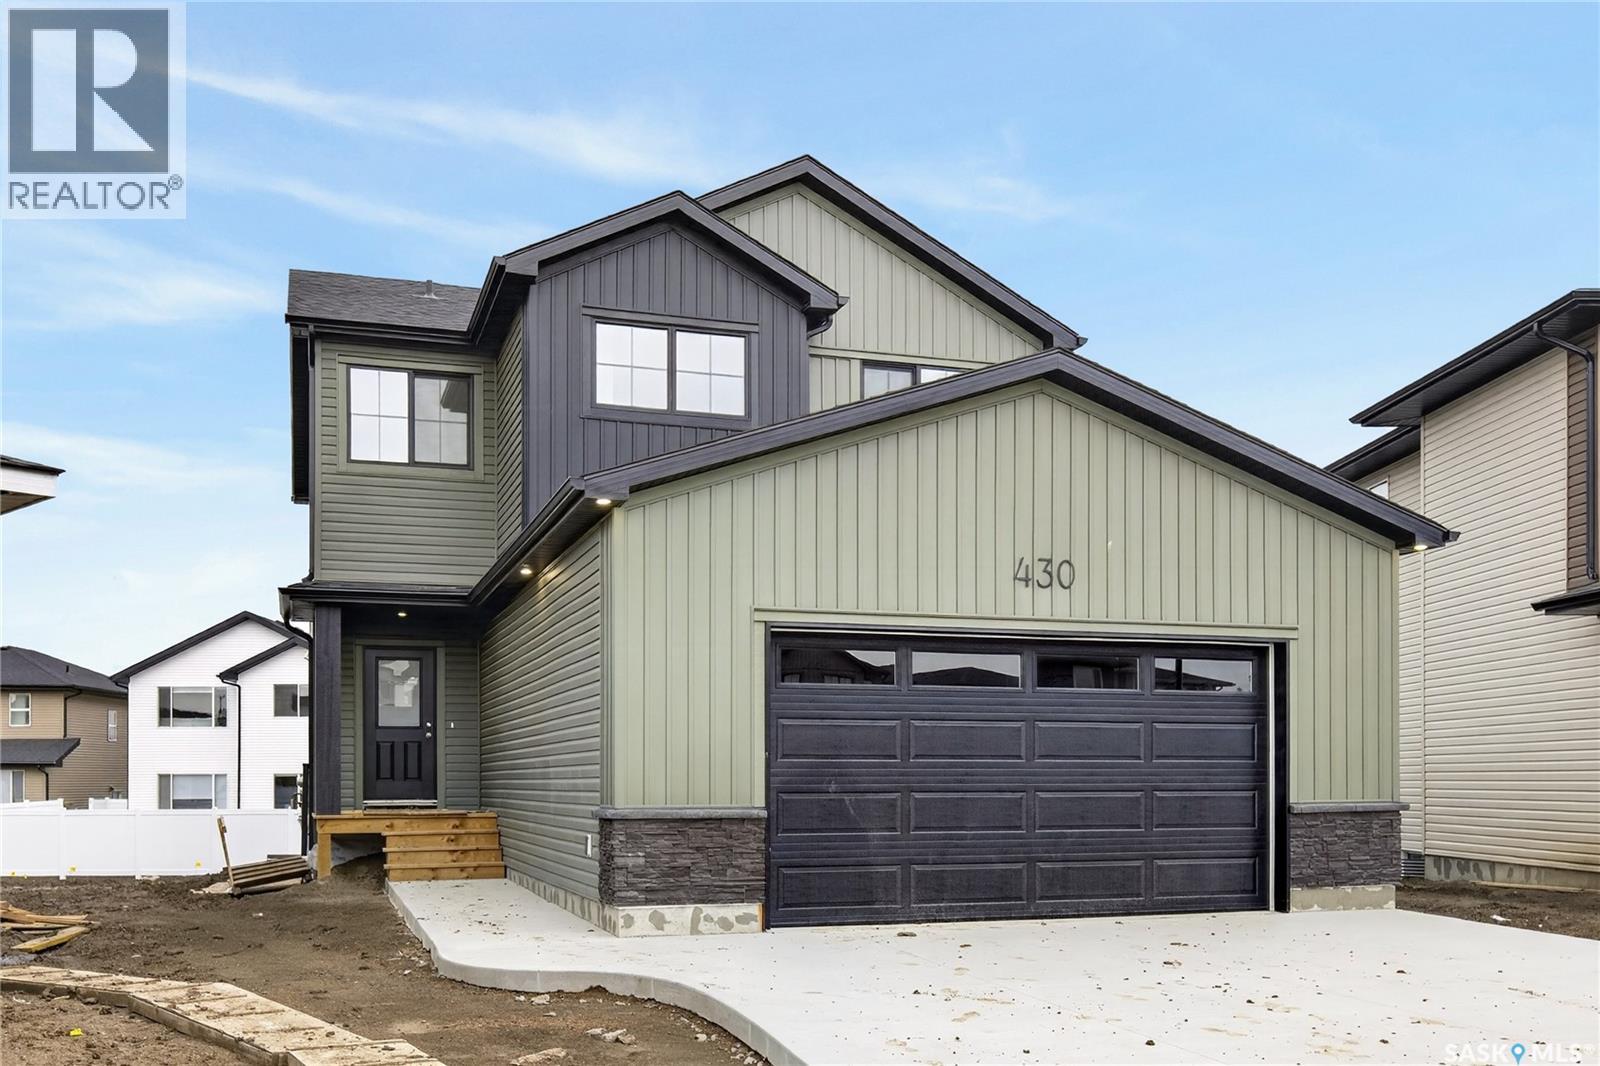
Saskatoon, Saskatchewan
*Promotion Alert!* - This home now INCLUDES Central Air Conditioning, Stainless Steel Kitchen Appliance Package, and Laundry Package in the purchase price! Welcome to the "Forbes" model by North Ridge Development Corporation located in Brighton! This quality built 1,968 sq. ft. two-story home offers oversized (30' on one side!) garage, 3 spacious bedrooms, 2.5 bathrooms, and an inviting interior bonus room. Plus, a side entrance to a basement offering the potential for a future basement suite. The amazing kitchen features a full wall of cabinets, providing ample storage and a sleek, modern look. A walk-in pantry adds even more convenience, making meal prep and organization a breeze. Upstairs, you’ll find a well-placed laundry room, making it easy to stay on top of chores. With its thoughtful design and premium features, this home is perfect for both everyday living and entertaining. GST/PST included in purchase price with any rebates to builder. Saskatchewan Home Warranty Premium Coverage. *Home is now complete and ready for possession* Call to View! (id:44393)
North Ridge Realty Ltd.