
North Saanich, British Columbia
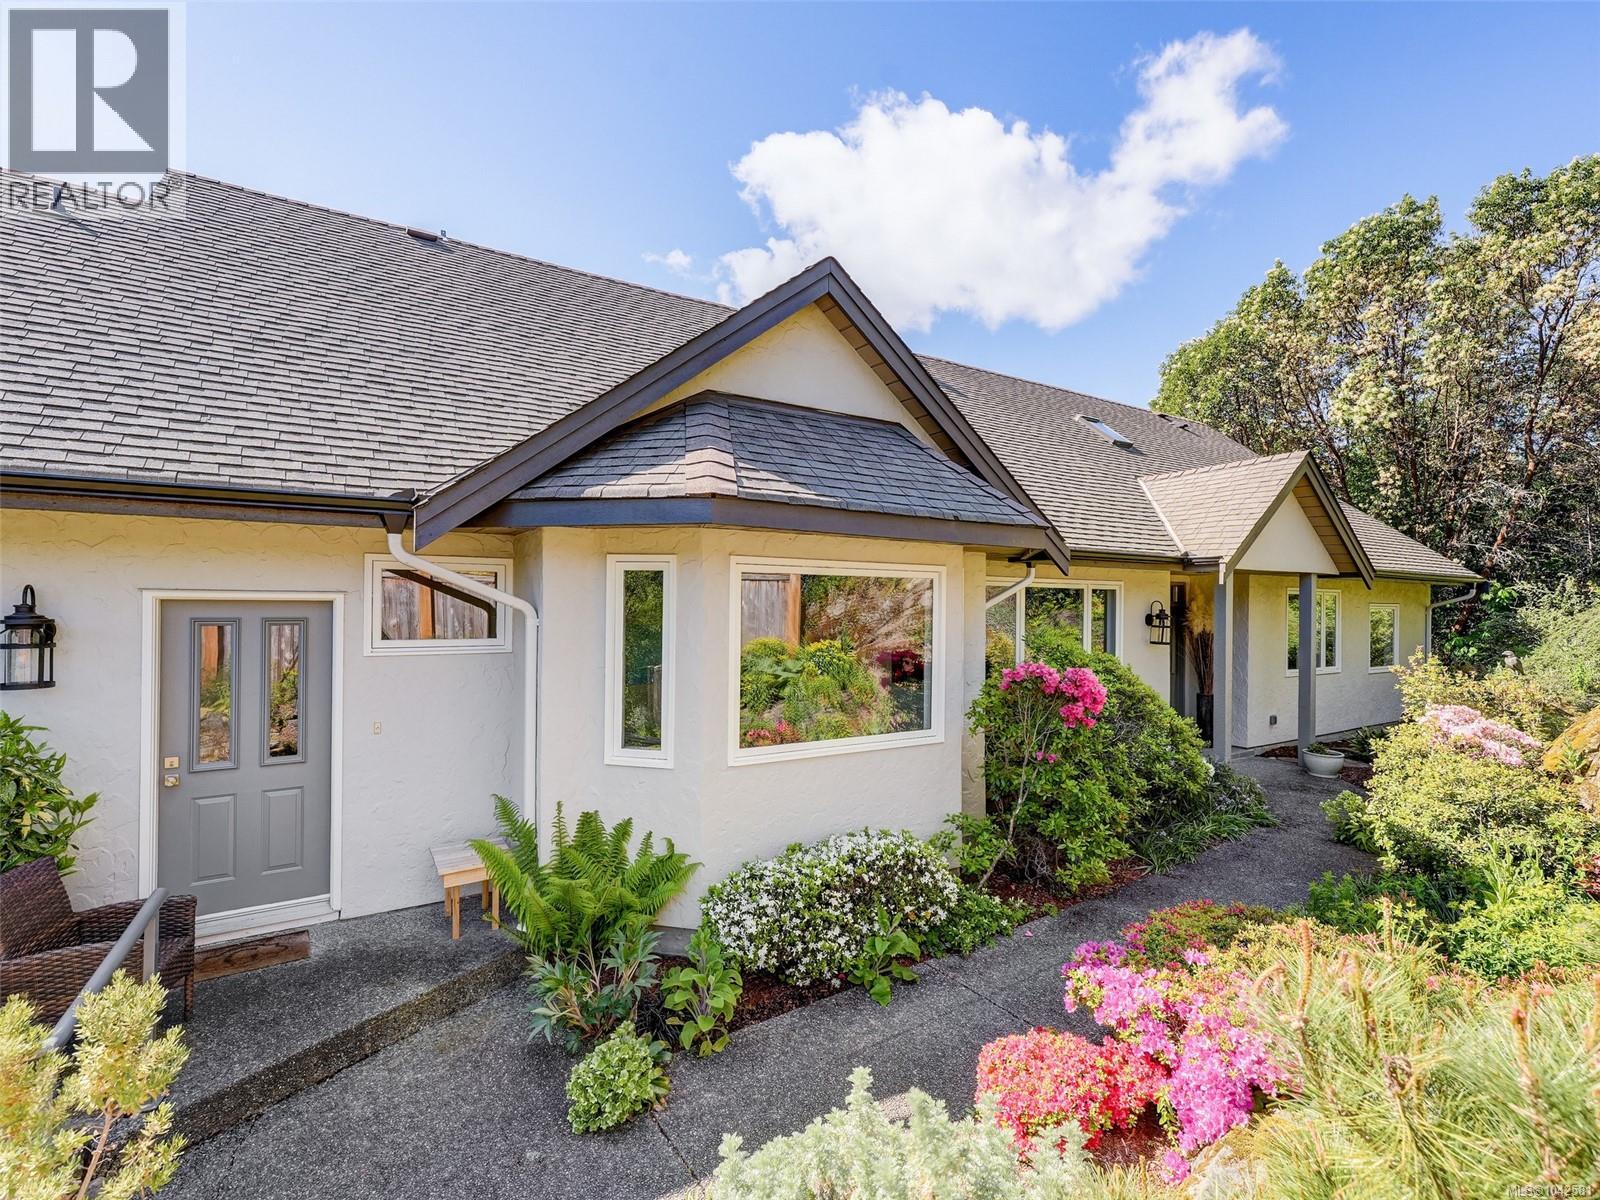
Elevated well above the street is this custom-built 3,900' home on a private 1-acre (43,124 sq ft) lot with distant southerly ocean views toward Sidney. The updated interior boasts gorgeous wide plank hardwood floors and a custom kitchen equipped with premium stainless appliances. The gracious floor plan features 4 bedrooms and 3 bathrooms, with a primary bedroom on the main floor and 3 additional bedrooms upstairs. New heat pump provides a comfortable environment. A flexible great room serves perfectly as a gym, art studio, or billiards room, while local zoning allows for a coach house. Outside, enjoy a beautiful greenhouse, incredible mature gardens, a double garage, and close proximity to Horth Hill Park forest trails, warm swimming beaches, and Deep Cove School. Located in a highly desirable neighborhood surrounded by fine homes, you are just minutes from Sidney, local marinas, golf courses, quaint wineries, roadside farm stands, the airport, and BC Ferries. A true piece of paradise. (id:44393)
Sotheby's International Realty Canada
Langford, British Columbia
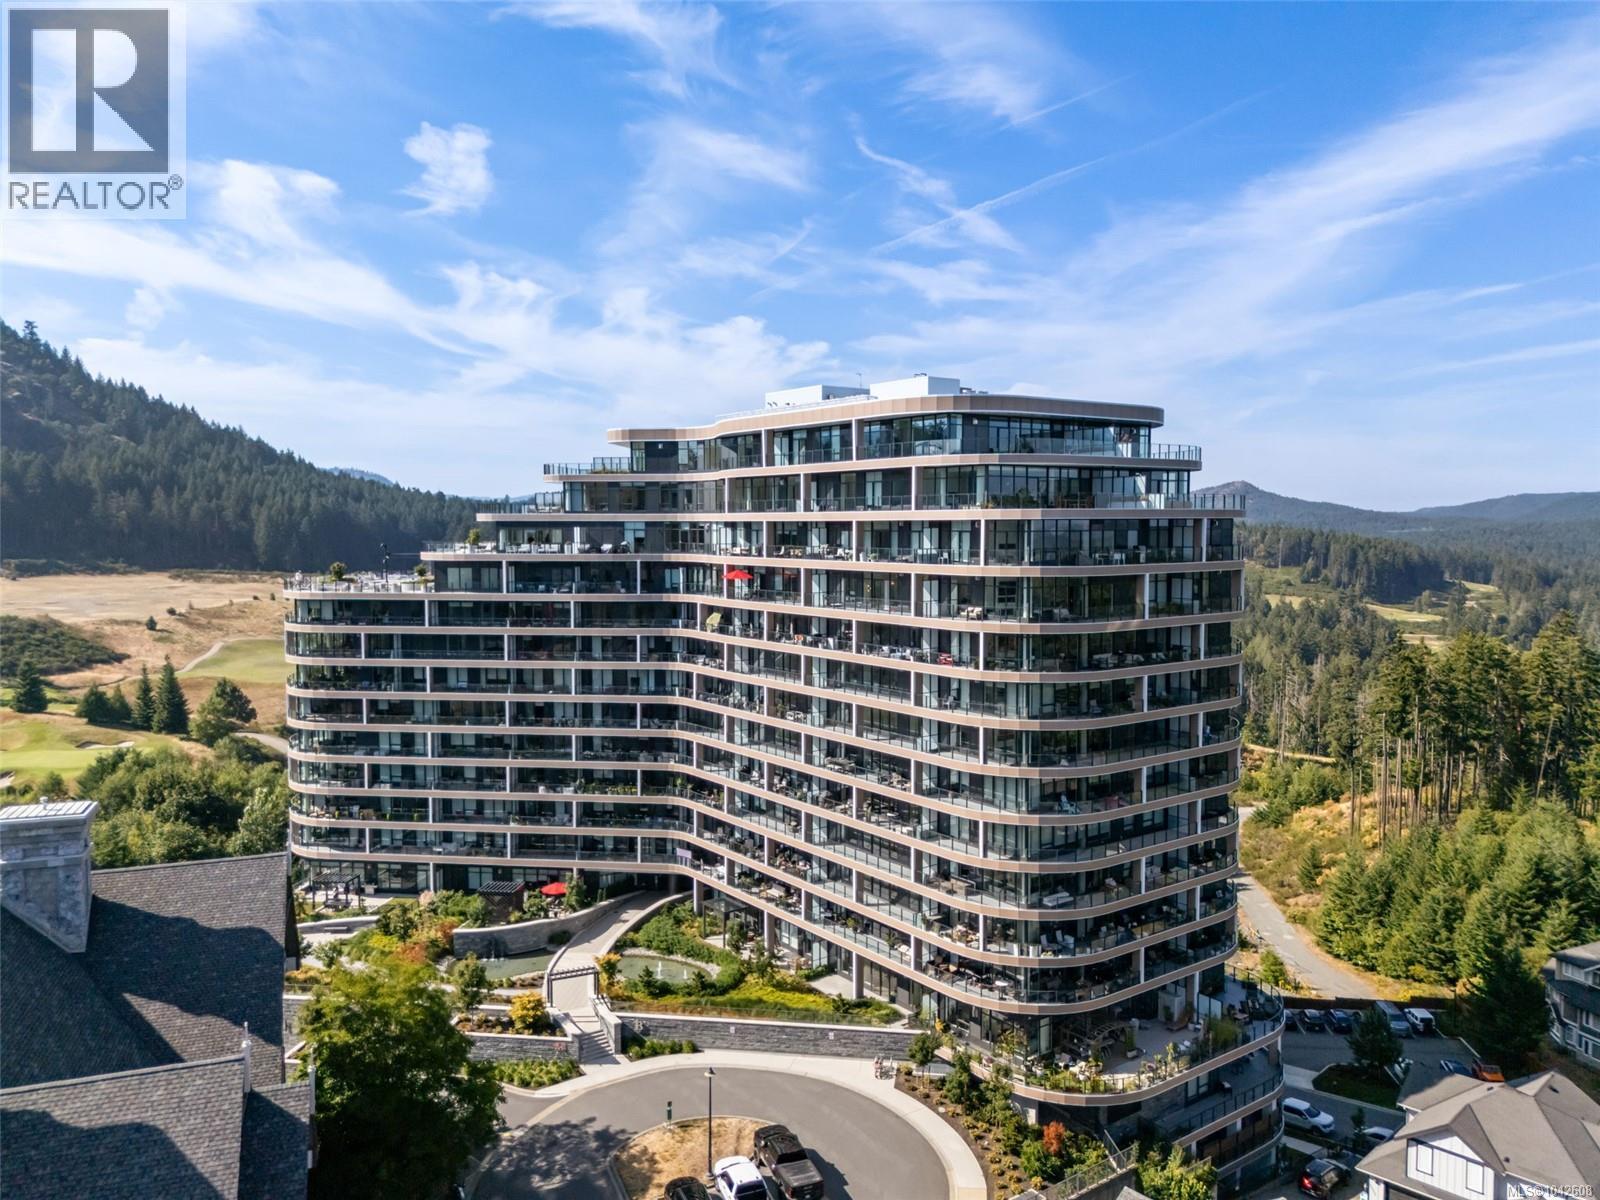
This thoughtfully upgraded 2 bdrm, 2 bath suite at One Bear Mountain blends everyday comfort with resort living. Inside, find a striking fireplace surround, Murphy bed, seamless drawers built into the walk-through closet. Engineered hardwood, custom millwork, over-height windows, and a designer kitchen w/Bosch appliances lead out to a covered balcony. The primary ensuite offers heated tile floors and a frameless glass shower, while a second bedroom and main bath add flexibility for guests or a home office. Practical perks include two parking stalls (one w/EV charger) and two storage units, including an XL private locker. Just outside your door you'll find hiking trails, tennis, and Niklaus-designed golf, plus amenities like a heated outdoor pool, business centre, dog wash, kayak & bike storage, fitness zone, yoga studio, and the Sky Lounge w/outdoor fireplace. GST paid, a rare chance to join this coveted, master-planned community. (id:44393)
Pemberton Holmes Ltd.
Oak Bay, British Columbia
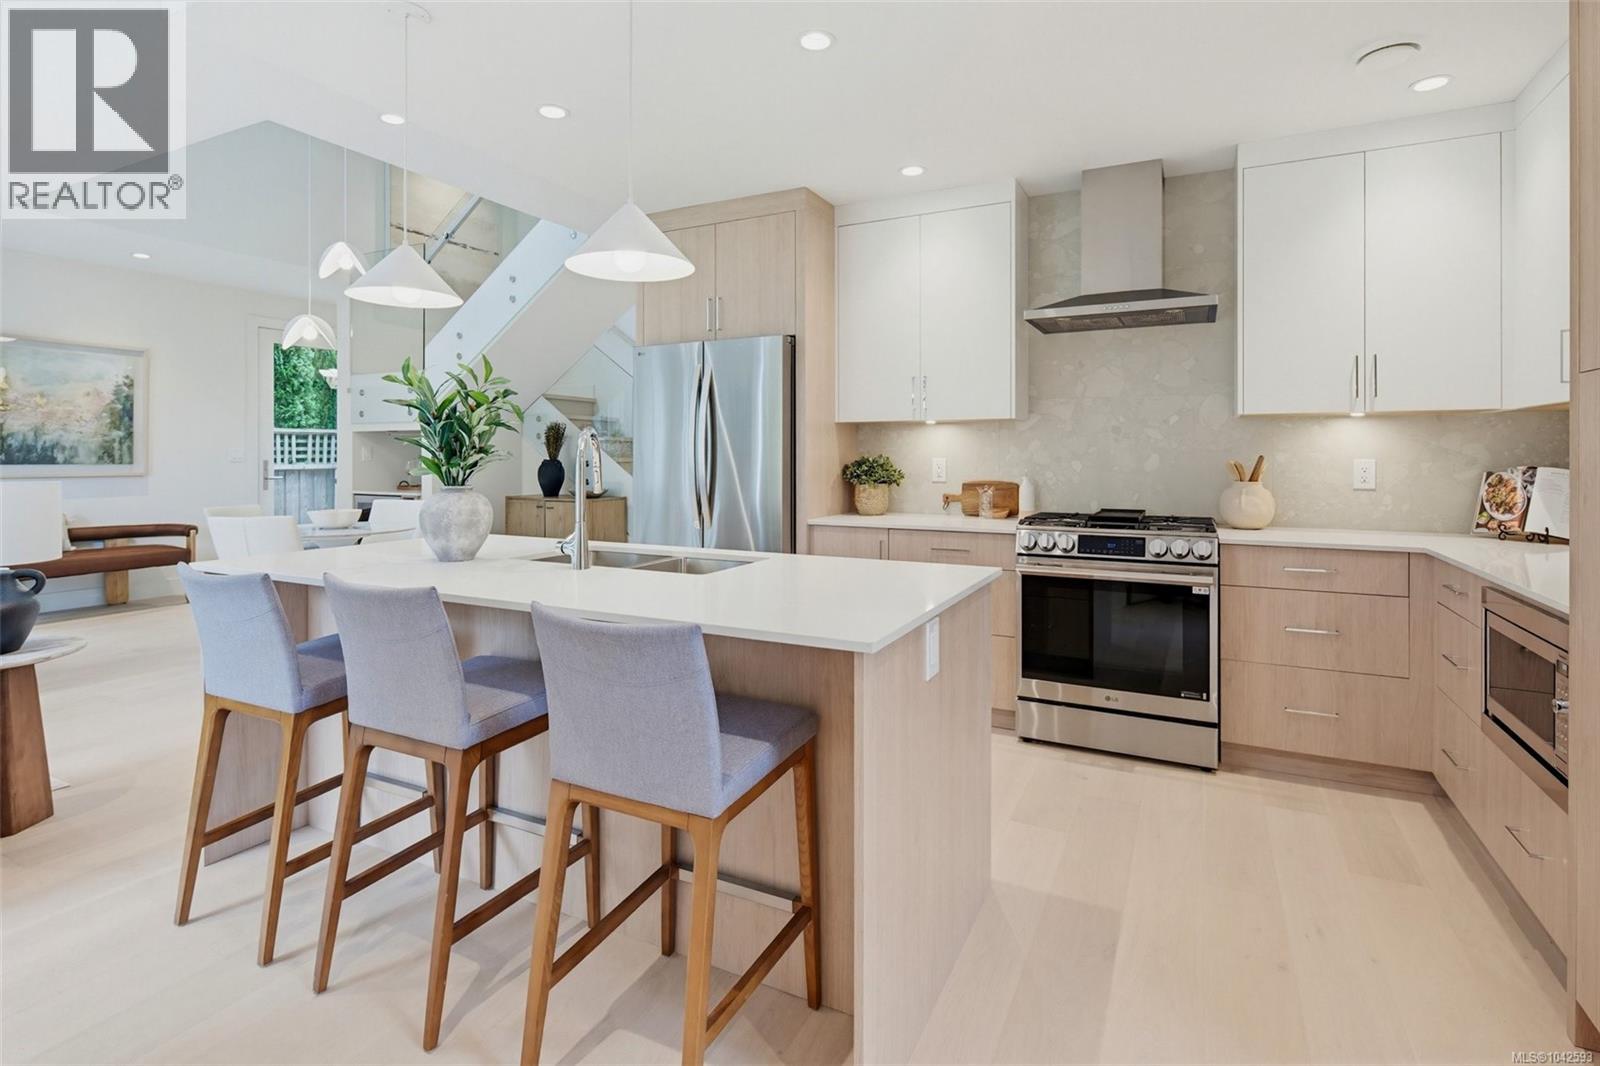
Introducing Willow Lane—now offering the final available residence on one of South Oak Bay’s most coveted streets. From the moment you enter, the home makes a striking impression with a dramatic 18'+ dining space with integrated wine bar, rich hardwood flooring, bespoke millwork, and an elegant glass railing system. Expansive glass doors open to a private, sun-drenched west-facing garden, creating seamless indoor-outdoor living. This refined 3 bedroom plus den residence is anchored by a luxurious primary retreat featuring a spa-inspired 4-piece ensuite with soaker tub and a private west-facing deck to capture evening sunsets. A rare offering in South Oak Bay, this is a home that must be experienced in person to be fully appreciated, book your showing today! (id:44393)
Alexandrite Real Estate Ltd.
Victoria, British Columbia
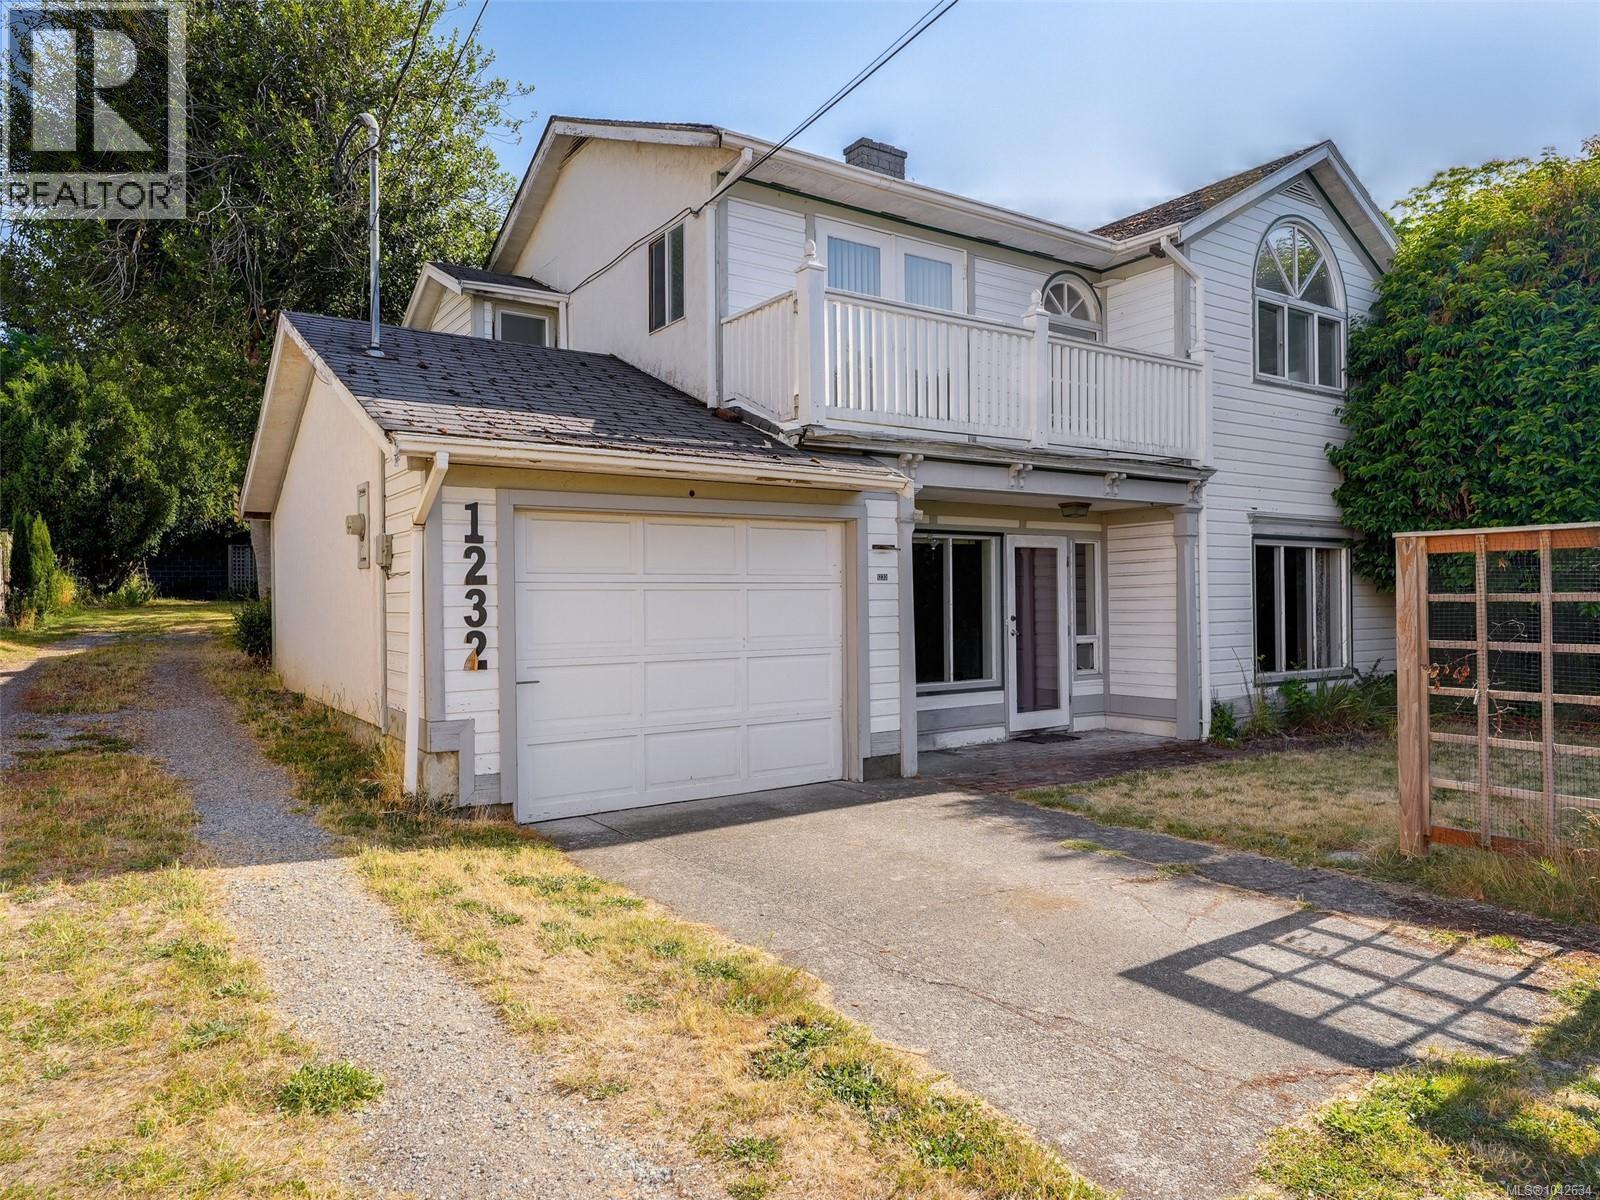
A rare opportunity in the heart of Fairfield perfect for both developers and home buyers. Set on a 13,338sqft lot (BC Assessment) this panhandle property offers incredible potential in one of Victoria’s most sought-after neighbourhoods. The home was originally built in 1912 but has had many additions over the years including a separate 2 bedroom, 1 bathroom cottage. Bring your renovation plans and move in and enjoy as is or explore future possibilities. For developers or investors, the adjoining lot at 1230 Richardson is also for sale. This prime location presents an excellent opportunity to build or reimagine. The neighboring property, similar in size to the combination of 1232 & 1230 Richardson St (approx. 18,000sqft) created a 24 unit strata (confirm details with City of Victoria)! Just steps to Cook Street Village, Moss Street Market, Dallas Road and some of the best beaches in Victoria. Opportunities like this in Fairfield are rare, call your Realtor today so you don’t miss it. (id:44393)
Royal LePage Coast Capital - Westshore
Victoria, British Columbia
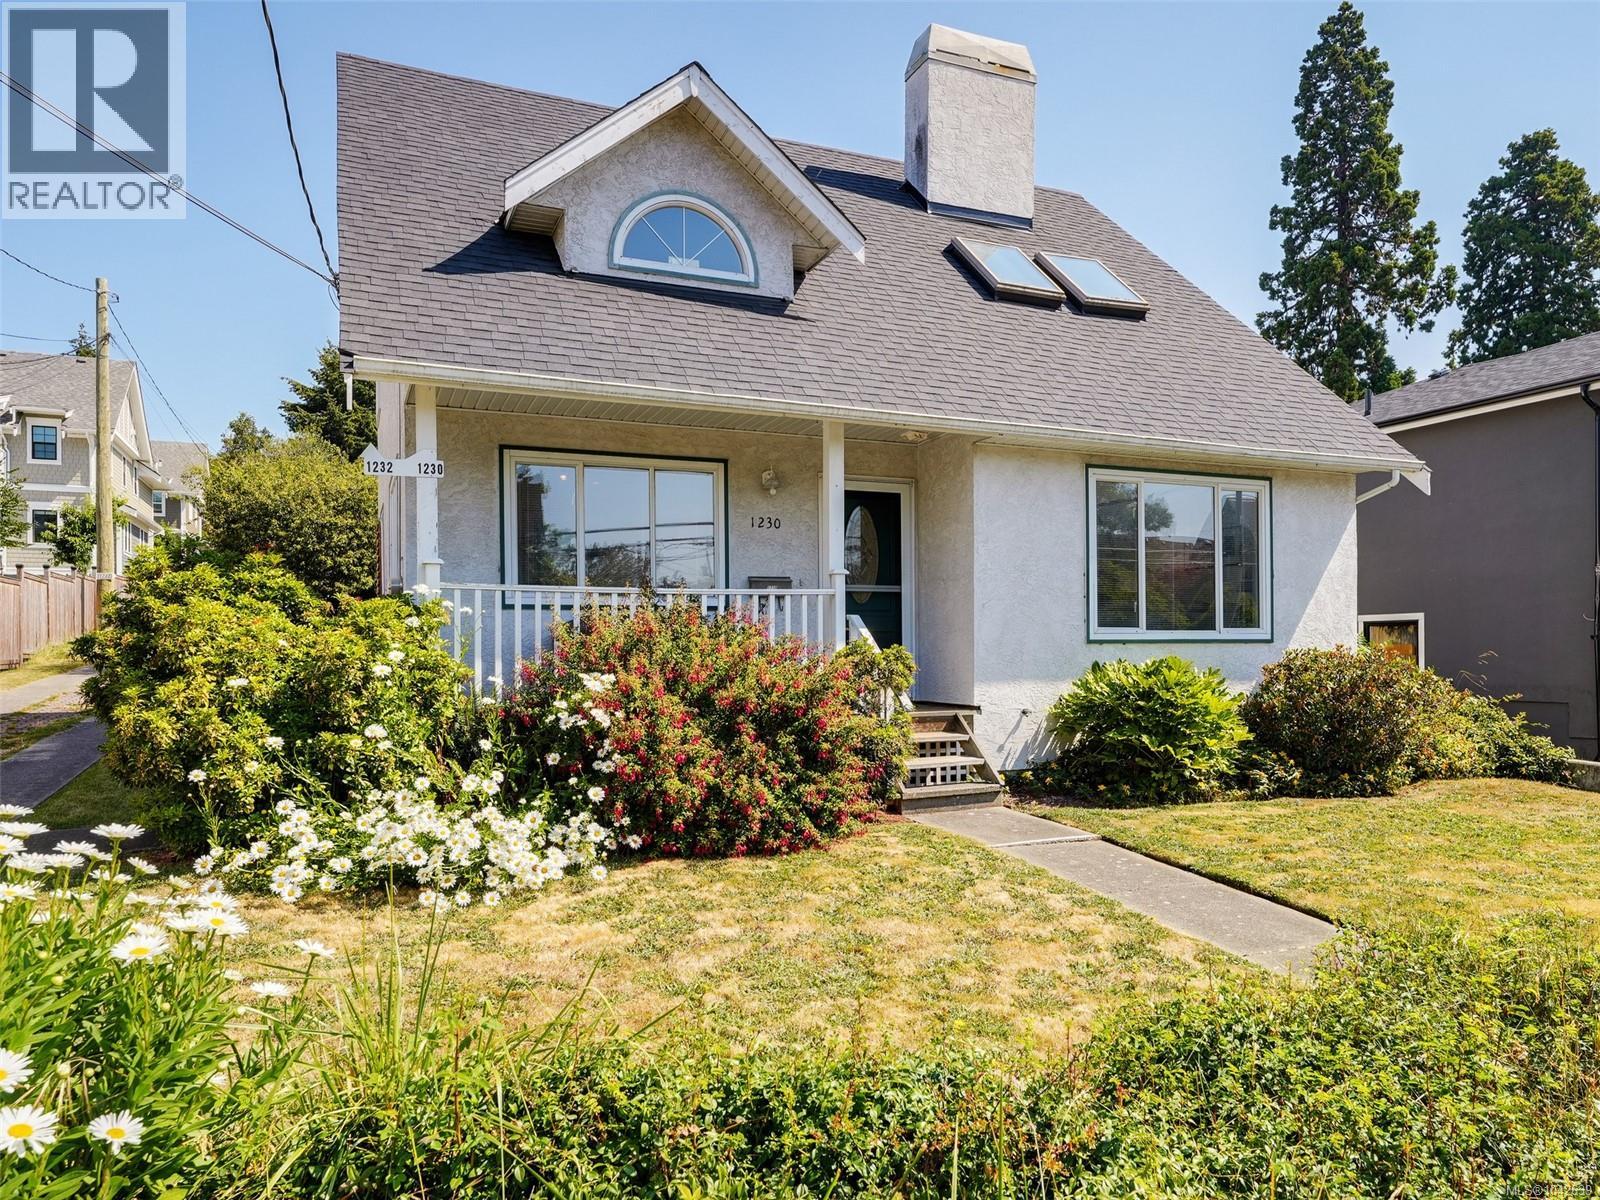
First time on the market for this charming home located in the coveted Fairfield/Cook Street Village neighbourhood. A walking and cycling paradise with a 90 Walk Score, and 92 Bike Score!! The well cared for home offers all the classics of the 90s including vaulted ceilings, skylights and spacious rooms throughout. Featuring a living room with a wood burning fireplace, large separate dining area, eat-in kitchen with ample storage plus laundry, garage and 2 piece bathroom on the main floor. Upstairs are two generous bedrooms including a primary with walk in closet and a shared, hall bathroom with separate tub and shower. Investors and developers, please note that 1232 Richardson, the back of the pan-handle lot is also for sale. Combined, the more than 17,700sqft of land could be developed into 24 strata lots as they did next door at 1224 Richardson Street (confirm details with City of Victoria). Call your Realtor today to view this amazing opportunity! (id:44393)
Royal LePage Coast Capital - Westshore
Sayward, British Columbia
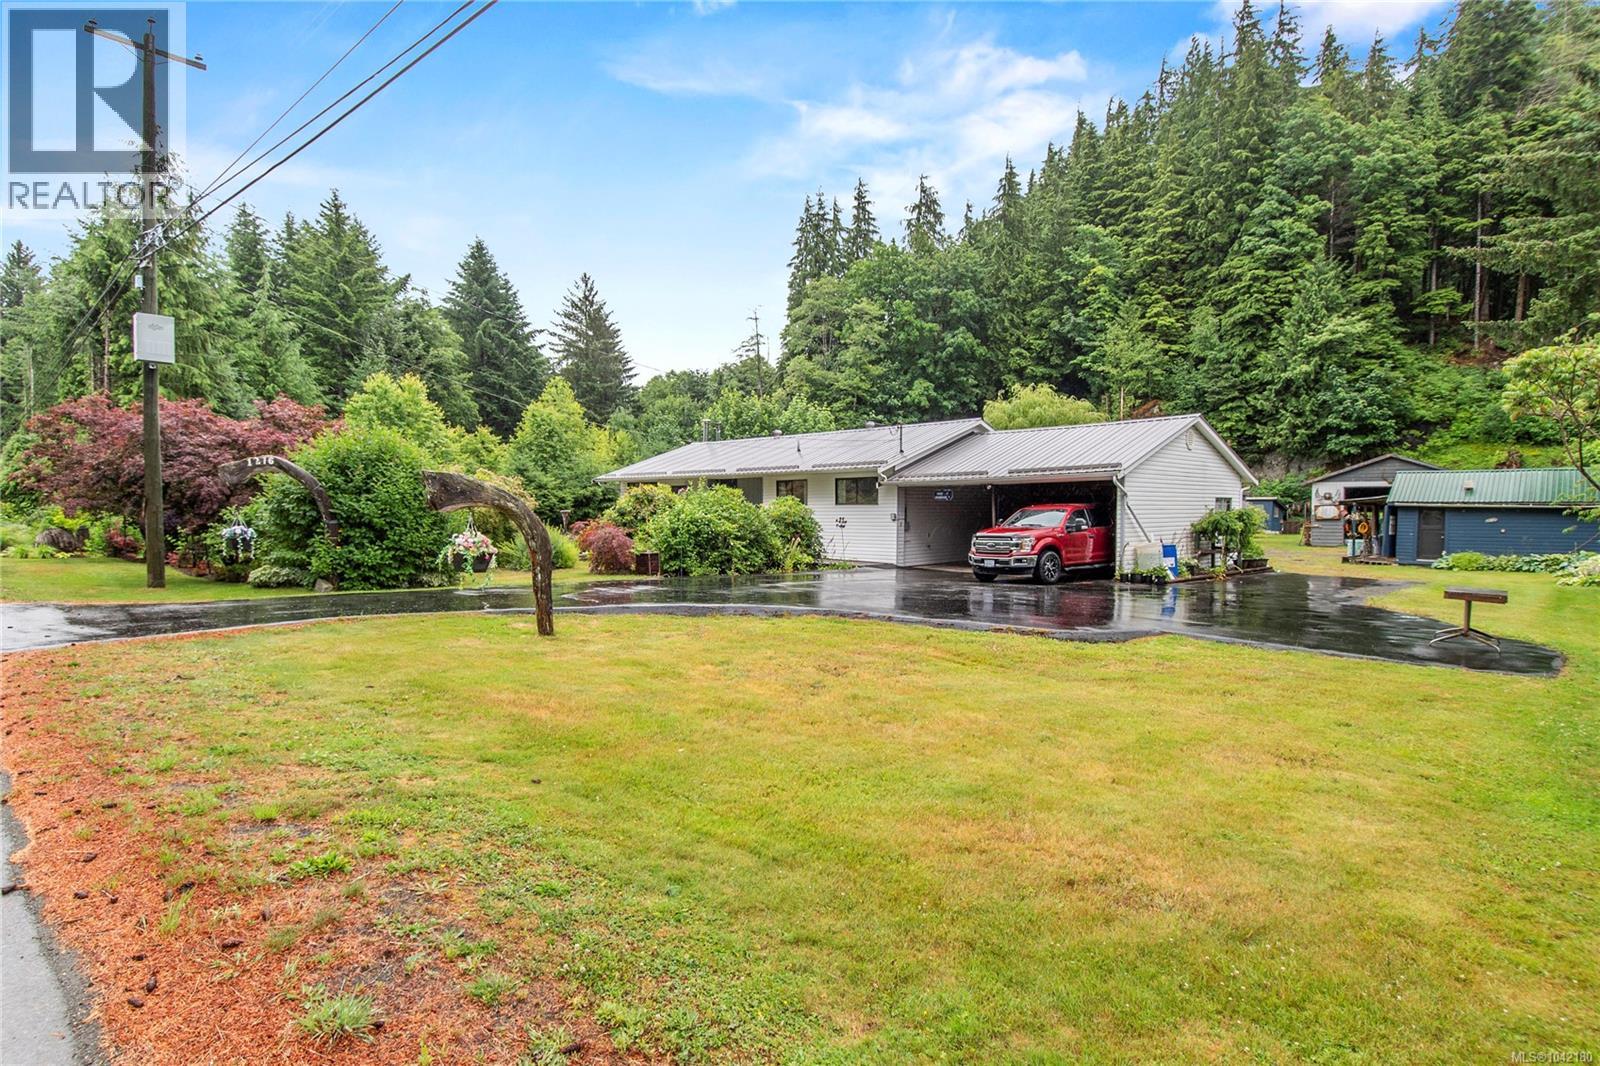
Welcome to your own private slice of paradise! This immaculate 3-bedroom, 2-bathroom main-level entry home with a full unfinished basement sits on a stunning 2.29-acre property offering the perfect blend of country living and modern comfort. Freshly painted throughout, the home is bright, spacious, and meticulously maintained with an inviting open layout. Step outside to the expansive patio overlooking beautifully landscaped gardens, lush lawns, and peaceful mountain views—an ideal setting for relaxing or entertaining. The property is exceptionally well equipped with a detached 1,060 sq. ft. shop, two additional workshops, green house, chicken coop, pig pen, and endless space for hobbies, animals, or gardening. Every inch of this property reflects pride of ownership, creating a rare opportunity to enjoy a truly move-in-ready acreage just waiting for its next owners. (id:44393)
RE/MAX Ocean Pacific (Cr)
Cowichan Bay, British Columbia
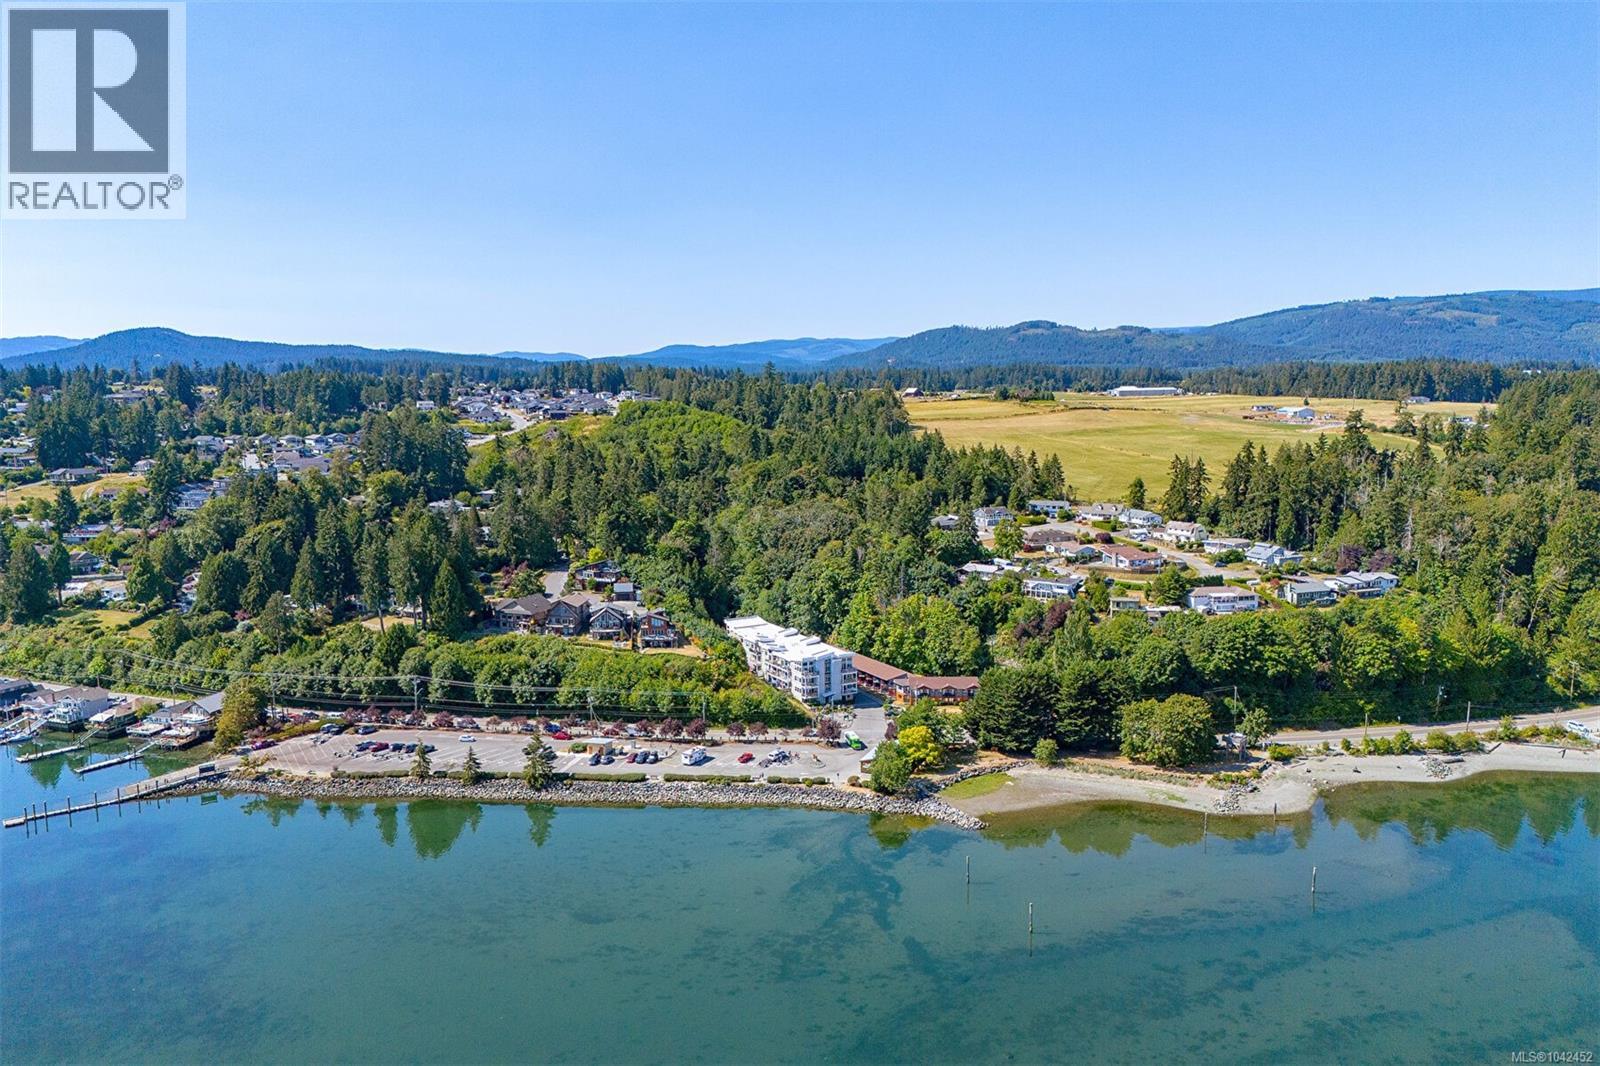
Ocean AND Mountain views can all be yours at The Cannery! This 1 bedroom ground floor ocean facing unit has been rennovated from top to bottom. This semi ocean front home is across the road from an ocean side park and walking distance to the marinas, boutiques and restaurants of historic Cowichan Bay. With extra large windows, there is heaps of natural light coming through this condo. New hardwood hickory flooring thorughout the open plan area, new lighting & custom window treatments that move at the touch of a button, the living here is EASY. Kitchen has been fully rennovated with new stainless steel appliances, new countertops, new back splash & sink & taps. Custom built walnut storage cabinet in living room plus new cabinetry in dining room for storage . Brand new carpeting in bedroom. Bathroom has new vanity with storage. Go to the patio to enjoy a sunset bbq with ocean & mountain views. Secure parking spot in garage plus one parking spot outside. Car wash area in garage. Storage locker too- perfect for the kayaks and bicycle . A professionally managed strata with a lovley community vibe. Guest suite for overnight guests can be rented for $60 pe night. Come Live the Dream! (id:44393)
RE/MAX Island Properties (Du)
Courtenay, British Columbia
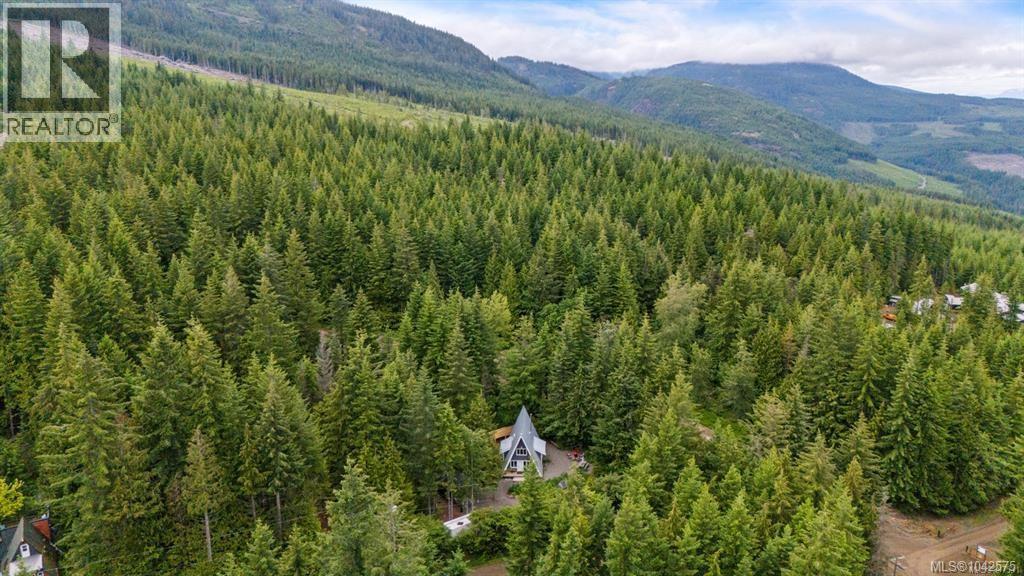
Forbidden Plateau! Built in 2019, this custom timber A-frame offers the perfect home base for anyone who loves an adventurous outdoor lifestyle. Nestled at the edge of Strathcona Park, you'll have endless mountain biking, hiking, and quadding trails right outside your door. Less than 25 minutes from town, the property is fully serviced with Hydro, water, septic, and internet. Recent upgrades include new well pump, pressure tank, generator inlet and EV charger. Soaring ceilings, gorgeous finishing, main floor living plus a second bedroom and a bright loft-style living space upstairs. After a day exploring the trails, unwind in the private hot tub on the back deck or gather around the fire pit under the stars. A Seacan provides secure storage for gear or workshop space. Forbidden Plateau Mountain Resort is just steps away (membership available), and popular swimming spots like Barber's Hole and Nymph Falls are close by. Full time living or a vacation getaway, the choice is yours! (id:44393)
Royal LePage-Comox Valley (Cv)
Nanaimo, British Columbia
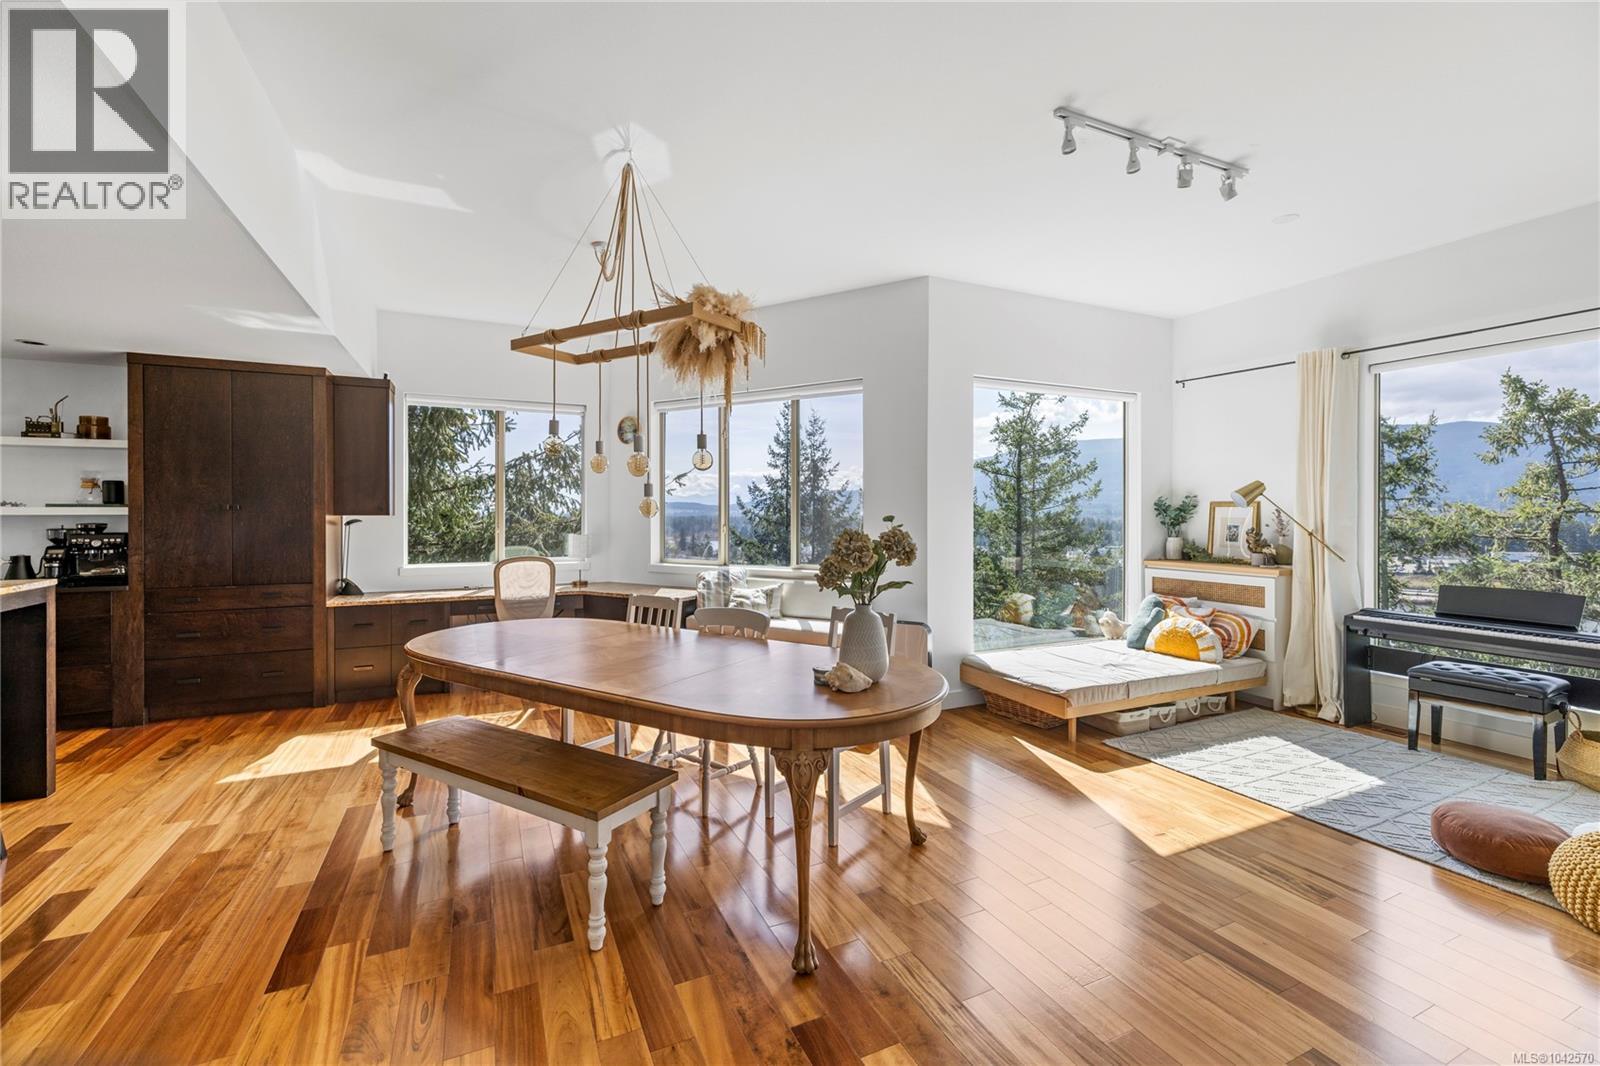
Perched in a much sought-after Nanaimo location, this unique, immaculate, custom home offers a spacious multi-level design with excellent versatility and stunning lake views is truly an entertainer’s dream. The main level features an open-concept great room with high ceilings, wood flooring and a fireplace. The stunning kitchen includes stainless appliances, great counter space, open shelving and plenty of storage and a seamless flow into the dining and living areas. The lower level hosts the primary suite, complete with a private covered deck with sauna, nursery and dressing area with built-ins, plus a five-piece ensuite with dual sinks, jetted tub and separate shower. The third level offers two bedrooms including a one-bedroom legal suite with it’s own laundry and covered deck. Attached double garage and an abundance of storage space complete the home. See the feature sheet for more details. All data and measurements are approximate and must be verified if fundamental. (id:44393)
RE/MAX Professionals (Na)
Edenwold Rm No.158, Saskatchewan
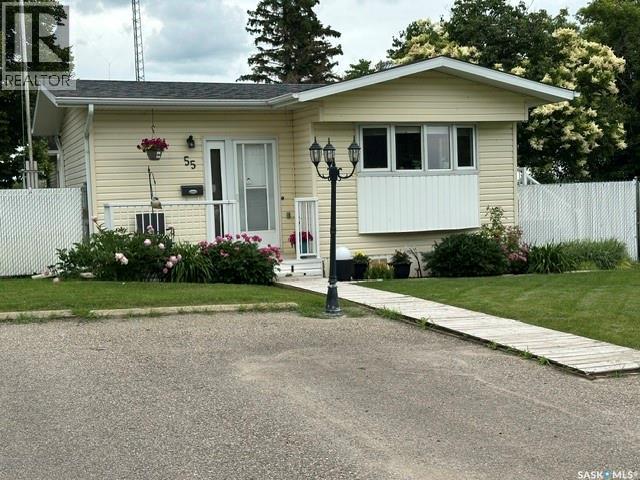
Welcome to a home filled with care, pride, and wonderful memories. Lovingly owned and enjoyed for decades, this original owner property in the community of Coppersands offers a warm and inviting place to call home. Situated on a spacious, fully fenced lot, the outdoor space is truly special. Fully landscaped yard has been beautifully maintained with underground sprinklers, a maintenance free PVC deck and two garden sheds for storage. Front yard offers an abundance of perennials returning year after year. Garden doors from the kitchen lead to an interlocking brick patio area—perfect for relaxing or enjoying time outdoors. A PVC front entry deck welcomes you at the front door, while an asphalt double driveway provides convenient off-street parking for two and easy access to the home. Inside, the home has been thoughtfully expanded with three additions over the years, creating comfortable and functional living spaces. The bright family room addition provides welcoming front entry access, while the second added a storage room plus expanded the bathroom to include a relaxing jetted tub and second vanity alongside the original tub and shower. The third, a large den along the back of the home and features built-in cabinetry and direct access to the PVC landing leading to the side yard and patio. The kitchen offers beautiful oak cabinetry, including a built-in china cabinet and plenty of cupboard space. The living room provides a cozy atmosphere with a corner gas fireplace complete with mantle, while the spacious primary bedroom offers a comfortable retreat at the end of the day. Updates over the years include peaked roof, vinyl windows, drywall interior finishing, updated kitchen cupboards and counters, newer flooring, central vacuum, and shingles. Pad rental is $675/month and includes water, garbage pickup, and street snow removal. Come experience the warmth and pride of ownership this home offers—you may just find it feels like home the moment you arrive. (id:44393)
Exp Realty
Abbotsford, British Columbia
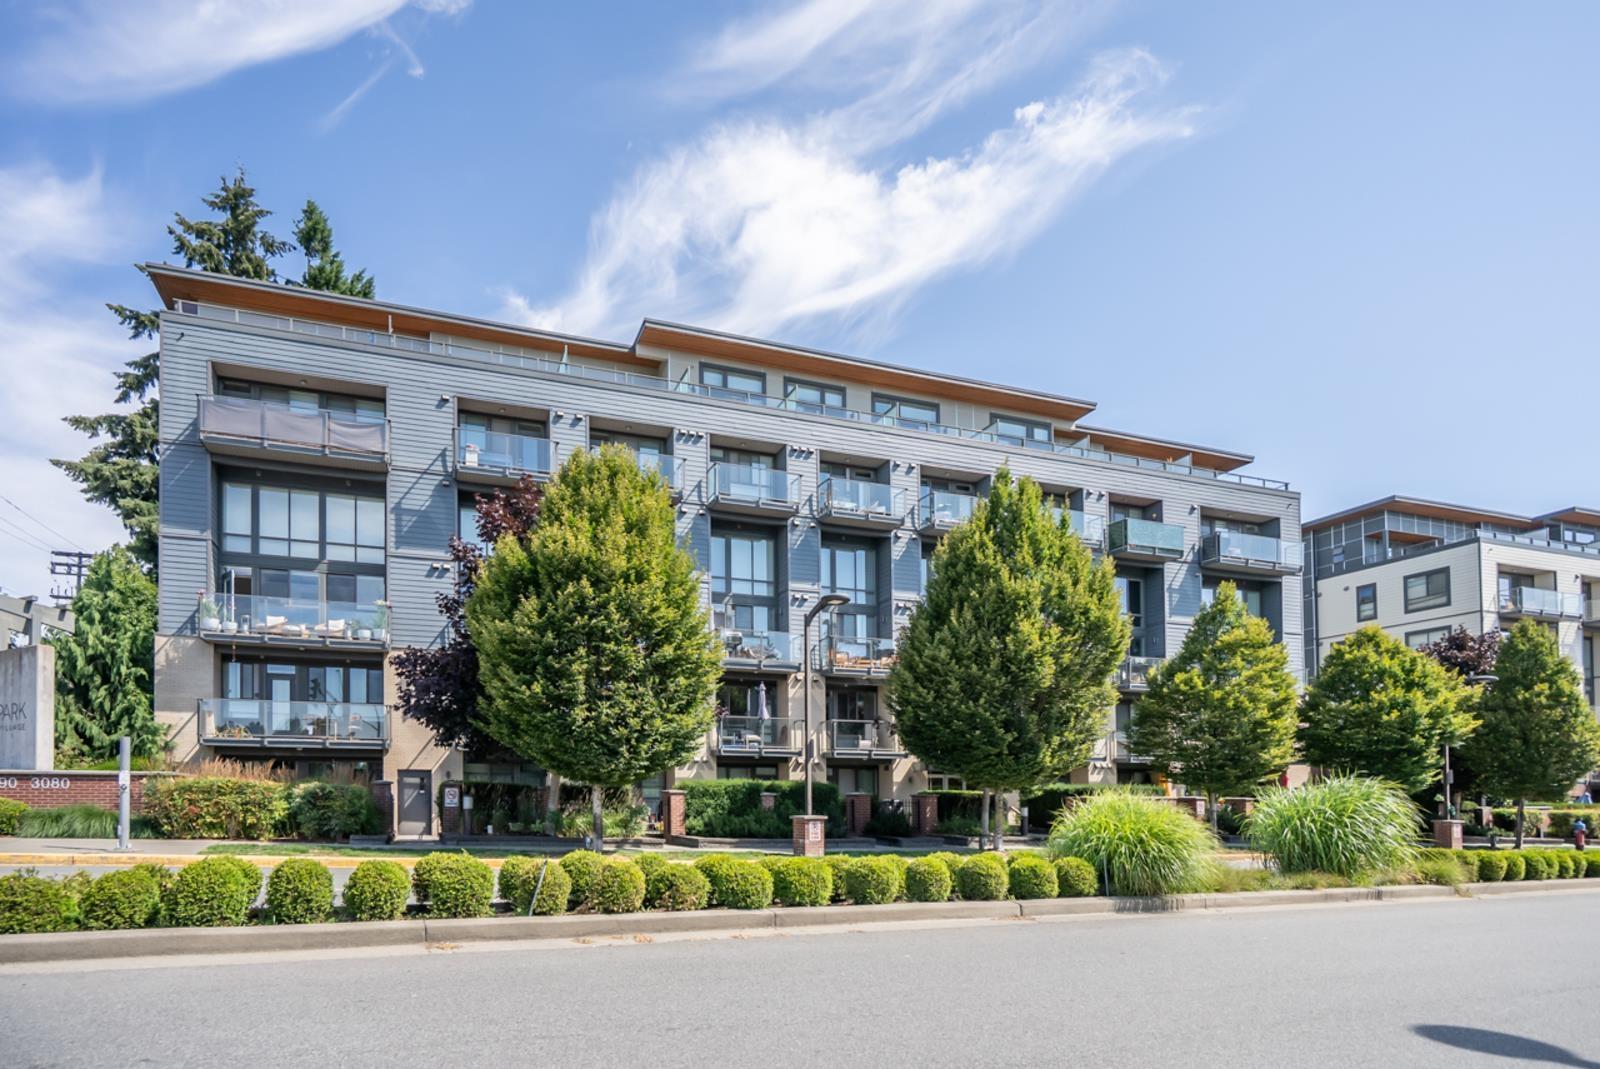
Experience the pinnacle of contemporary urban living in this stunning, light-filled loft. Boasting soaring double-height ceilings and dramatic floor-to-ceiling windows, the open-concept main floor seamlessly integrates living, dining, and kitchen spaces. The modern kitchen features premium stainless steel appliances, elegant cabinetry, and a sleek tiled backsplash. Follow the glass-railed staircase to the private mezzanine bedroom retreat, overlooking the expansive living area below. Complete with a versatile den ideal for a home office, and a private balcony offering serene views of lush greenery, this architectural gem offers an unparalleled metropolitan lifestyle. There is 1 U/G parking stall and 1 storage locker. Walk to shops, cafes and restaurants. Quick possession is available. (id:44393)
Sutton Group-West Coast Realty (Abbotsford)
Prince George, British Columbia
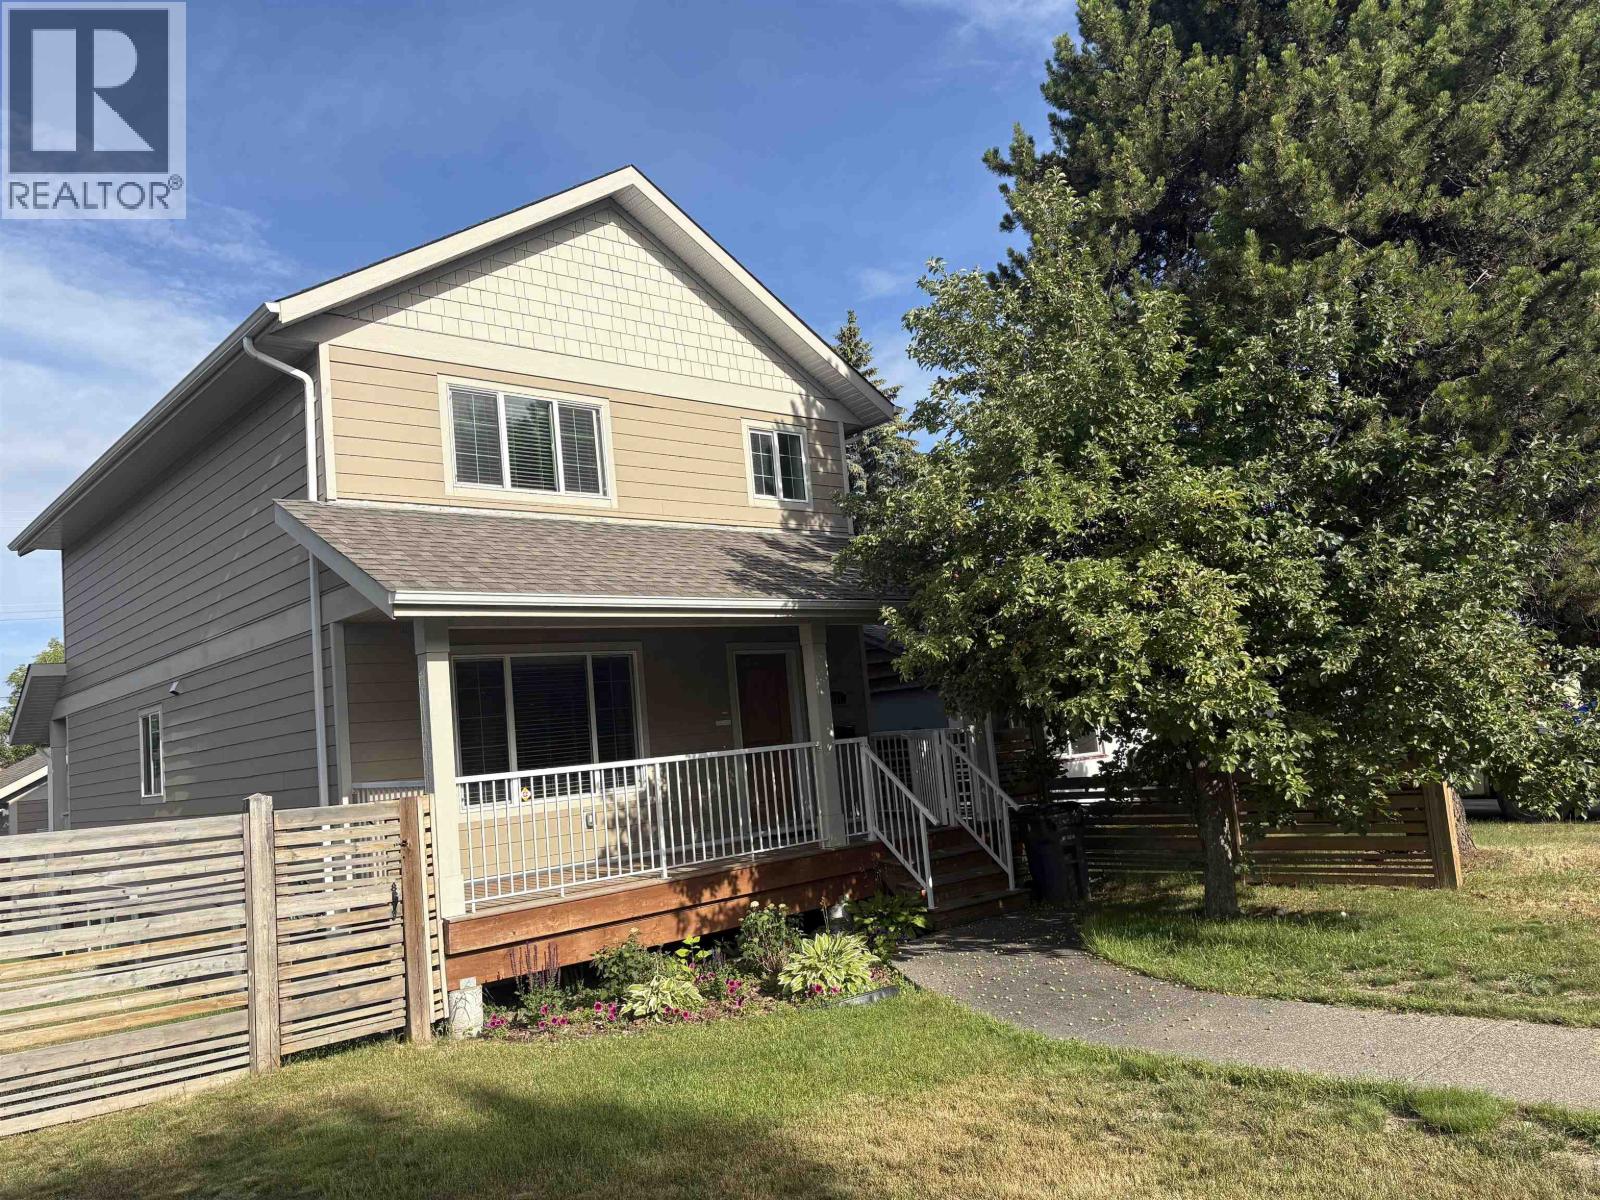
Space, convenience, and functionality come together in this newer home nestled in the Crescents. The bright main floor features a spacious living room, stylish kitchen with custom built-ins, dining area, oversized laundry room, and a 2-piece bath. Upstairs offers a large primary bedroom with ensuite, two additional bedrooms, and a full bath. The finished basement includes a charming bachelor suite with its own covered entrance and separate laundry—ideal for guests or rental income. Outside, enjoy a double garage and low-maintenance yard. Add in the adjoining lot to make for a huge yard, great investment and space for everyone! Now offered at the amazing package price of $650,000 (id:44393)
Royal LePage Aspire Realty