
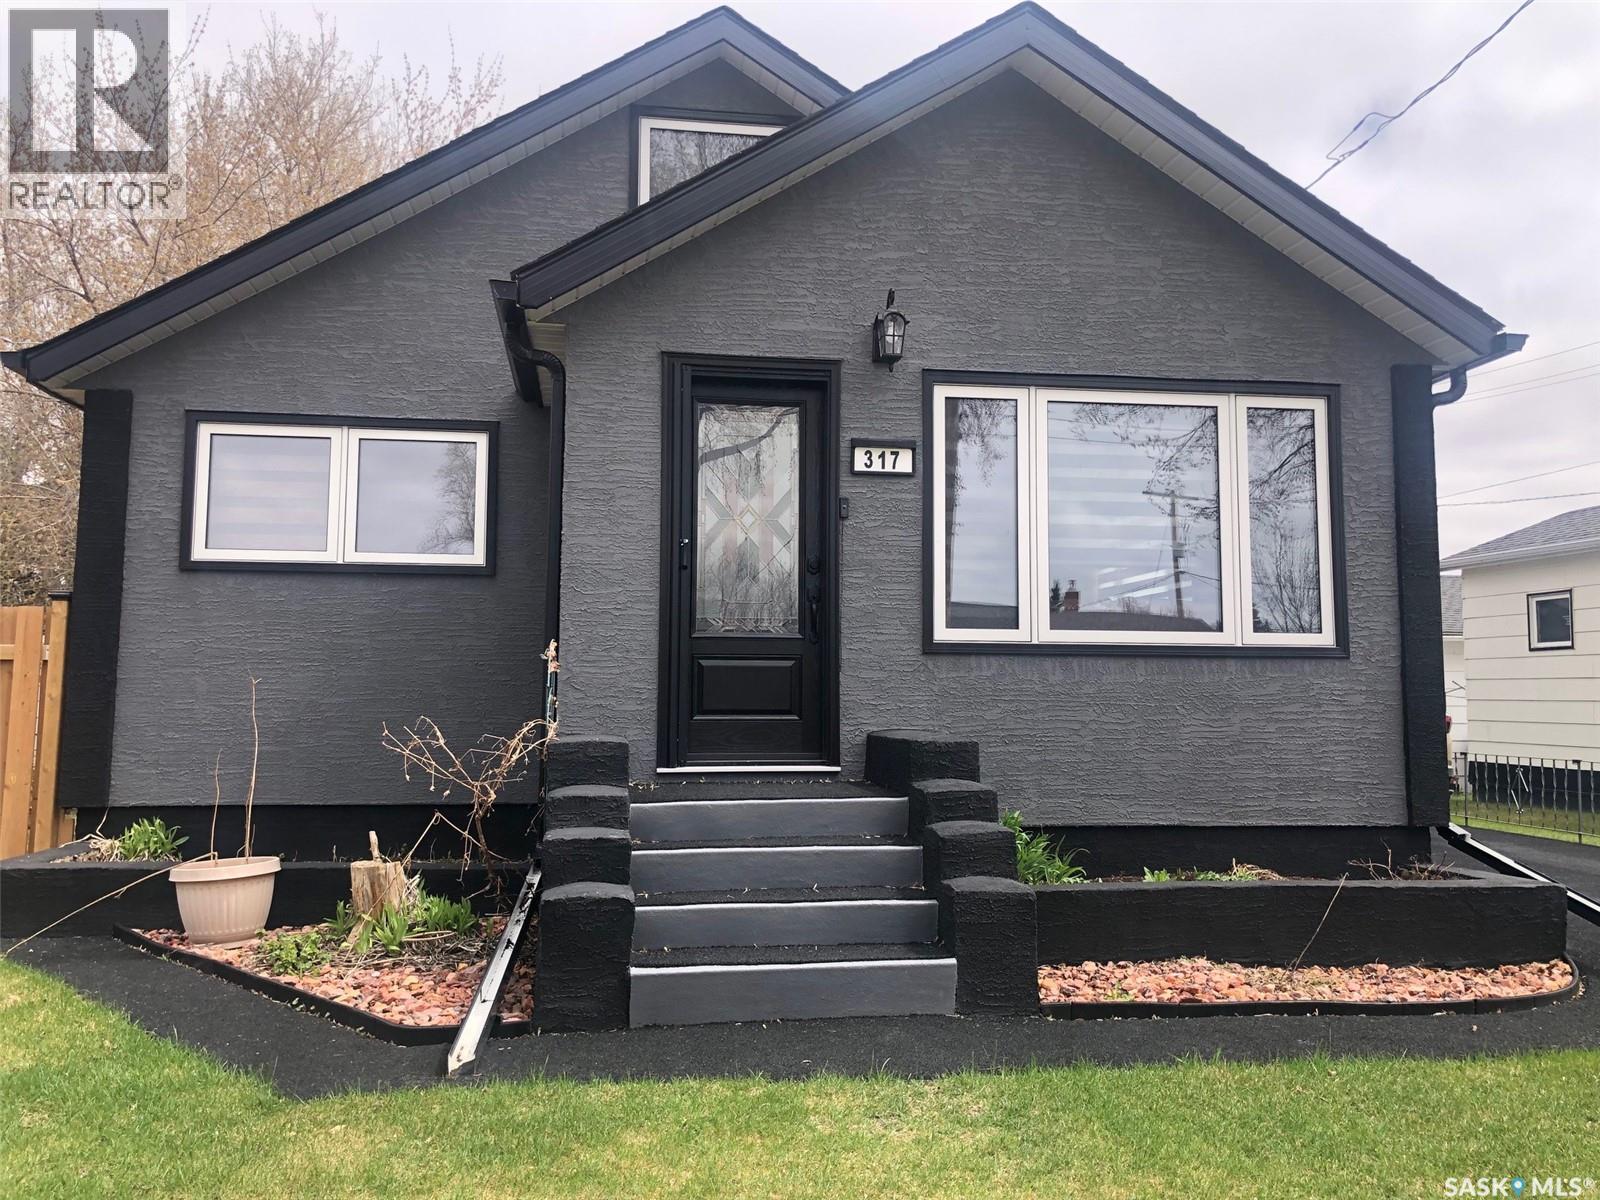
Yorkton, Saskatchewan
MAKE AN OFFER AND SEE WHAT HAPPENS!.... Seller is "Motivated to Sell". Welcome to 317 Maple Avenue in Yorkton. Great curb appeal and great value remains within this solid 1 1/2 story home built in 1953 situated on the northwest side of the City. Upon arrival a stunning exterior leads to a recently renovated home that is move in ready and can provide an immediate occupancy. Adding significant value the property boasts an immaculate non-slip rubber pavement that spans from the driveway to both front and back door entrances. Provided is a fully fenced backyard with back alley access, a single car garage, patio, firepit and lawn area as well as a 23' x 17' deck. This fine starter home would make a great family home providing 3 bedrooms and 2 baths with the potential for an additional 4th bedroom. Many upgrades over the recent years include; HE furnace (2019), water heater (2019), & complete updated exterior in 2025 including; windows, asphalt shingles, stucco exterior, doors, eavestrough, facia, fence, electrical (mast) and rubber pavement driveway all in 2025. A state of the art front door and custom screen provides a luxurious element to the cozy interior. The kitchen boasts state of the art stainless steel appliances that compliment the renovated kitchen cabinets & backsplash. All updated custom window treatments & appliances from 2025 (fridge, stove, washer & dryer) are included. Also featured beautiful light fixtures and renovated main floor bath. The upstairs is cozy, providing a bedroom & den area with a nice view overlooking the front & back yard of the home. The full basement is partially finished with potential for further development. The basement provides a 2nd washroom, a bedroom, rec area, cold storage, sump pump, laundry & mechanical area. Remaining furniture will be included with the property, dog cage in the back yard. One must view to see the value within. Immediate possession available. Taxes:$2352/year, Lot size: 50' x 136', 100 Amp electrical. (id:44393)
RE/MAX Bridge City Realty
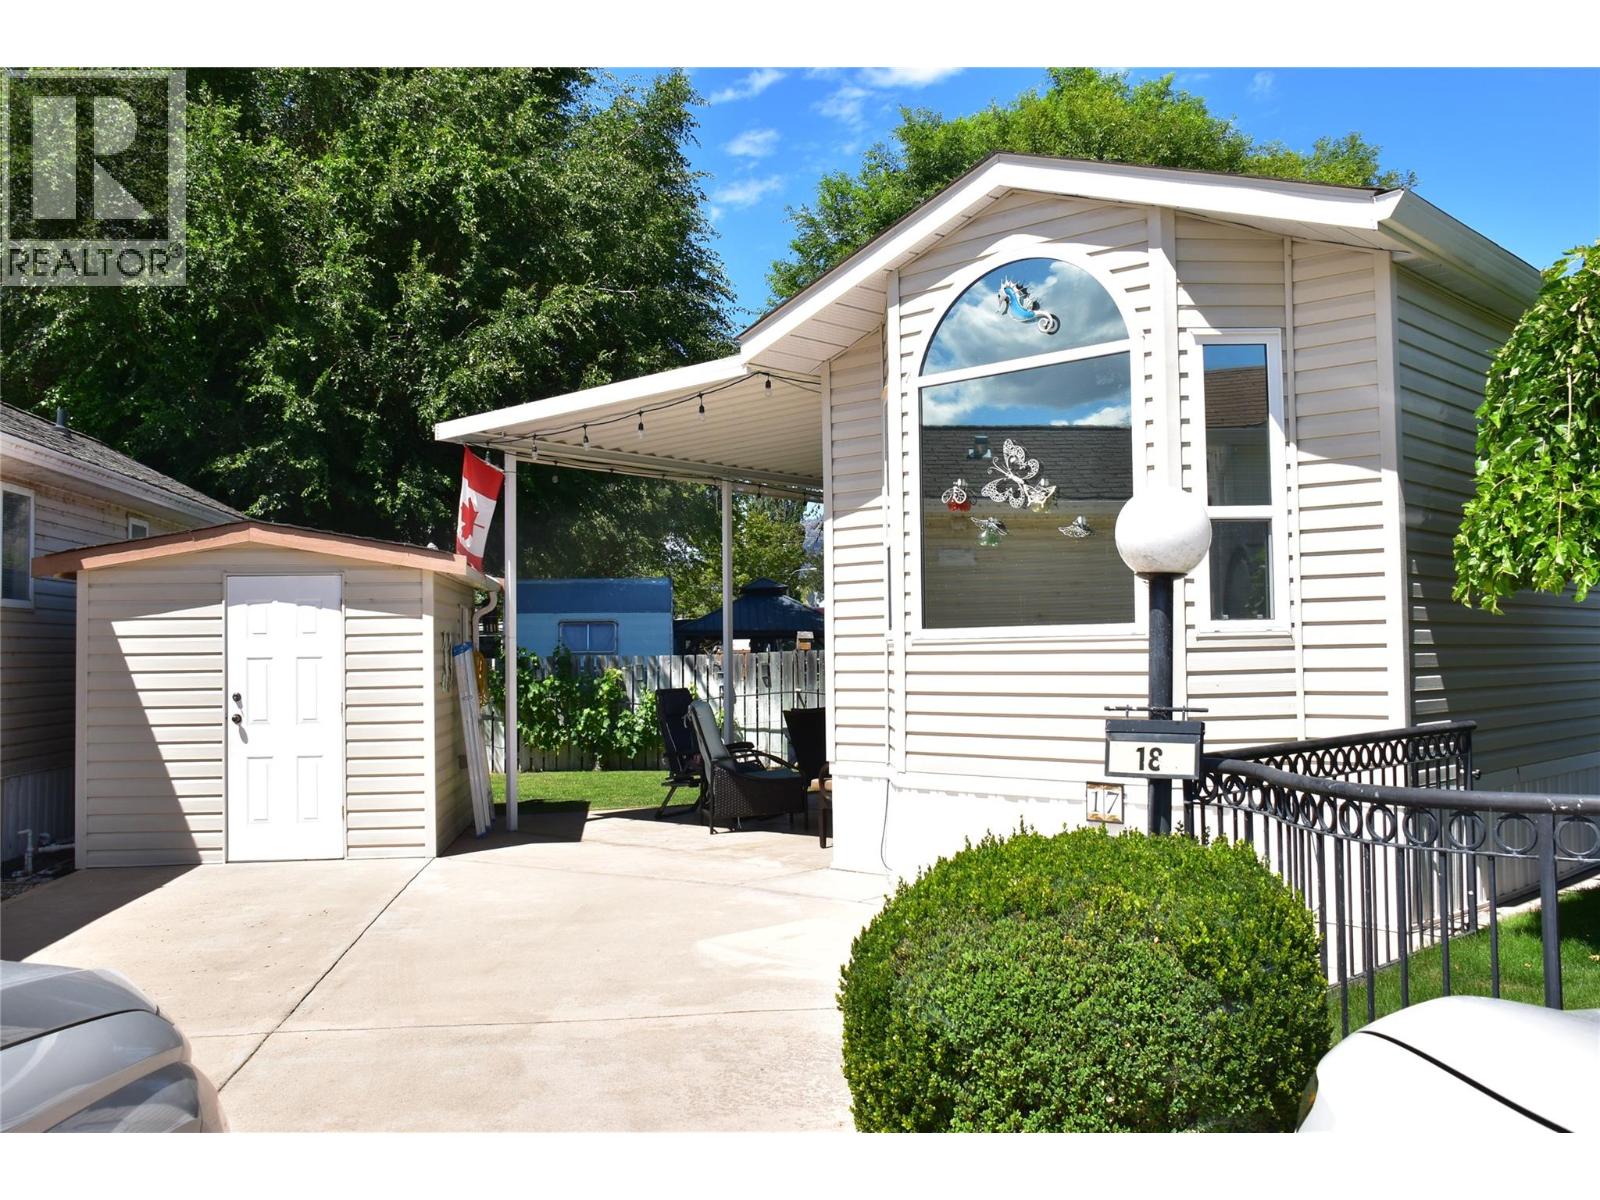
Osoyoos, British Columbia
Resort-style living at Oasis RV Resort in Osoyoos! This well-established, lakefront community offers an exceptional lifestyle with a manager on site and a beautiful private beach exclusively for owners. Located on Site #17, this well-maintained Park Model home features 1 bedroom, 1 bathroom, and a unique living area with two Murphy bunk beds—perfect for accommodating family and guests. A convenient fold-down wall table provides the ideal space for hobbies or a home office. Recent updates include a new furnace and hot water tank, while ceramic flooring throughout offers easy maintenance. Step outside to enjoy the large private yard and spacious covered patio, perfect for relaxing or entertaining. The property also includes a 9' x 8' storage shed and the rare bonus of two dedicated parking spaces. NOTE: one of very few units with 50 amp service. Resort amenities include a huge private sandy beach with dock facilities, outdoor swimming pool, indoor hot tub and fitness centre, children's play facility, plus a spacious recreation hall ideal for social events, parties, and weddings. Guest washrooms and shower facilities add extra convenience for visitors. Most furniture, kitchenware, dishes, and cutlery are included, making this a true turnkey opportunity to start enjoying the Osoyoos lifestyle immediately! All measurements approximate to be verified by the Buyer! (id:44393)
Exp Realty
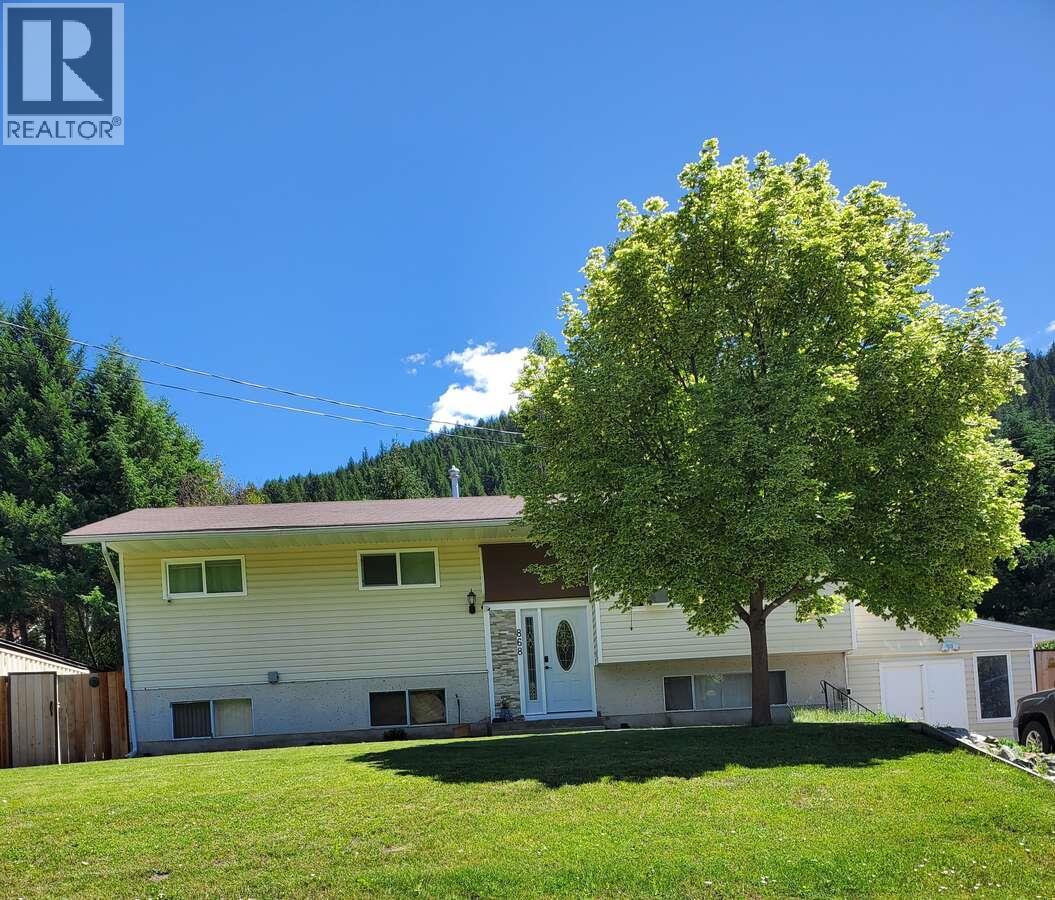
Greenwood, British Columbia
*** For more information, please click Brochure button. *** Escape the rat race and settle in Greenwood, BC ! This move-in-ready home offers 2,450 sq ft of living space with 3 bedrooms up, 2 down, and 3 bathrooms, including a 2-pc ensuite, full main bath, and 3-pc bath in the basement. The kitchen features ample storage, a pantry, and soft-close drawers. All main floor windows have been upgraded to low-E. Downstairs includes a large rec room, laundry room, and extra storage. A high-efficiency furnace was installed 9 years ago, with gas fireplaces on both levels, hot water on demand, and a water softener system. Appliances include a newer washer/dryer, gas stove, and Bosch dishwasher. The home has vinyl siding and a mix of laminate, tile, and carpet flooring. The insulated shop, 20-ft sea can, garden shed, and under-deck storage provide plenty of utility. The yard is fully fenced and includes 5 raised garden beds. Roof over the upper patio and front fence were updated in 2023. A 2-year-old infrared sauna is negotiable. Located near schools, shops, and restaurants, with outdoor recreation and three nearby border crossings. This charming home also has great potential for a home-based business. All measurements are approximate. (id:44393)
Easy List Realty
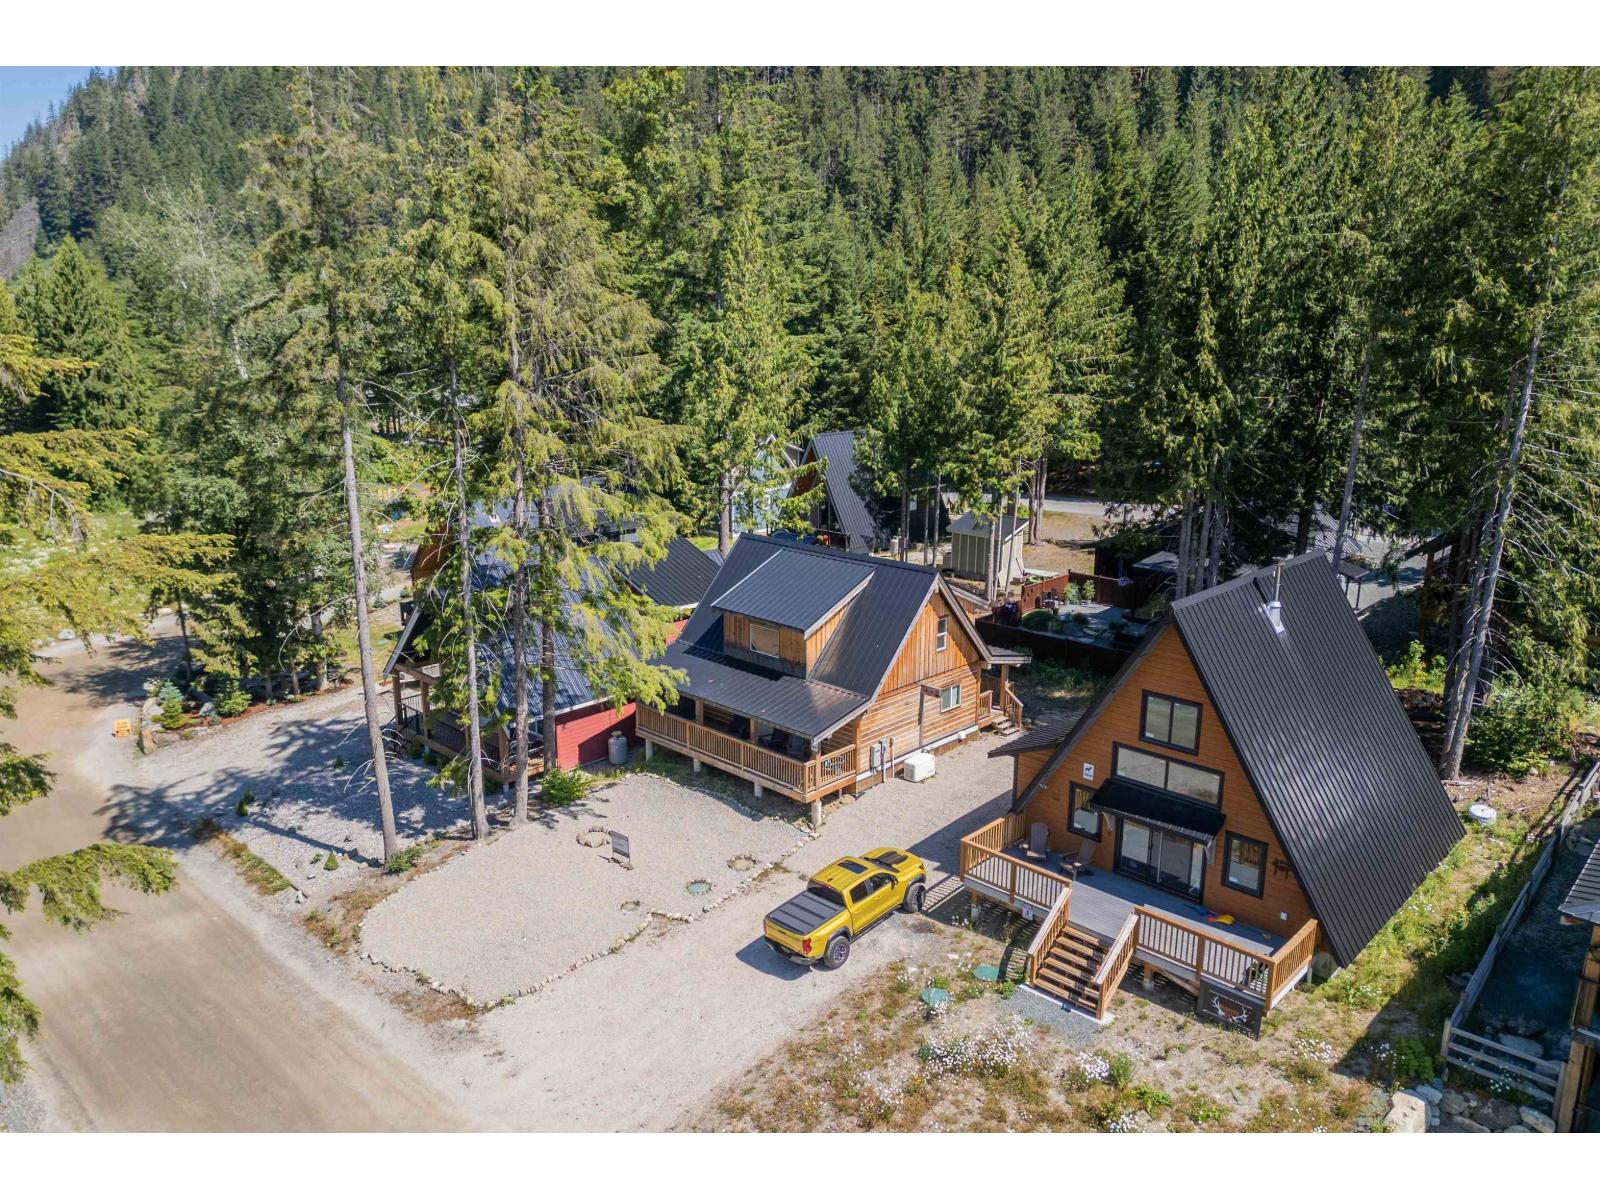
Hope, British Columbia
Welcome to Sunshine Valley! Built in 2023, this modern rustic cabin blends warm wood interiors, vaulted ceilings and cozy mountain charm with modern fixtures throughout. The open-concept living, dining and kitchen area is made for gathering. The main floor offers a primary bedroom, full bath, laundry and large mudroom, while upstairs you'll find 2 generous bedrooms, a full bath with walk-in shower and a loft overlooking the living space below. Enjoy 2 covered patios, a generator for added peace of mind, nearby hiking and quadding trails, and fishing on the Skagit River just a stone's throw away. Manning Park ski hill is only 45 minutes away! Perfect for full-time living, a family getaway or potential short-term rental. (id:44393)
Century 21 Creekside Realty
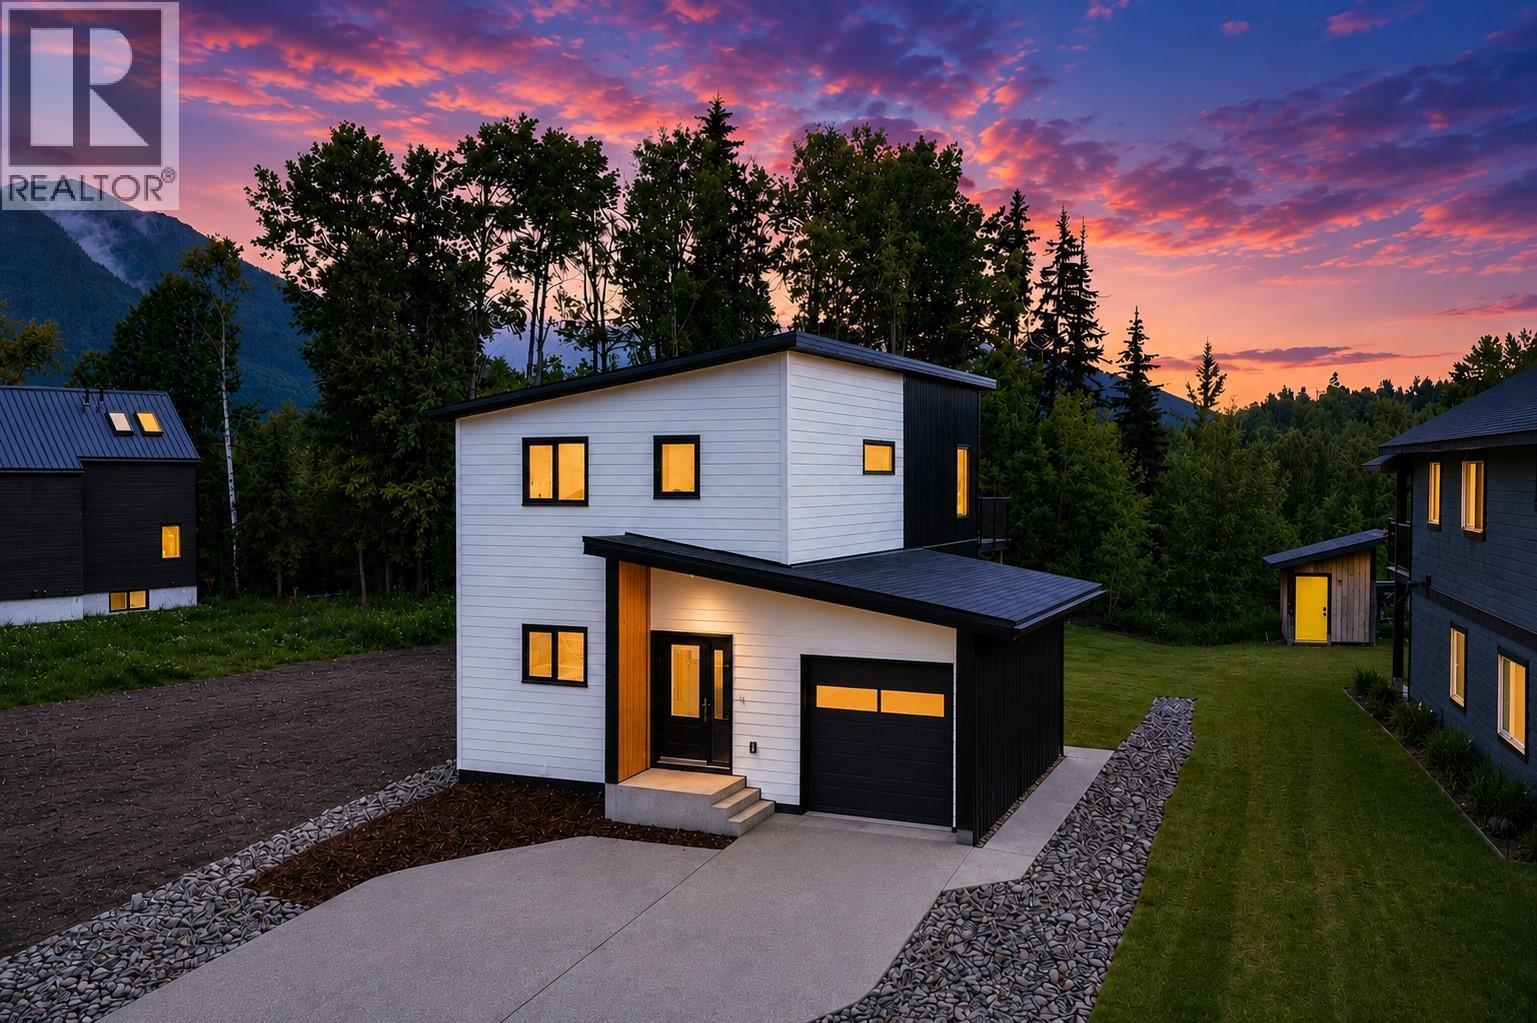
Fernie, British Columbia
Imagine coming home to this brand-new home that offers 2,274 sq. ft. of thoughtfully designed living space including 5 bedrooms plus a flex room (think TV room, kids playroom, office/spare room), 3 baths and a bright legal 2-bedroom suite. Backing onto greenspace and located close to Montane's extensive trail network and the soon to be new elementary school, this home offers the perfect blend of comfort, quality and convenience. The 3-bedroom main home features a large flex room/den/office on the main floor with 2 bedrooms, a bathroom laundry and access to the back yard. Upstairs you will find the open-concept living, dining and kitchen with quartz countertops and access to the upper deck, where mountain views create the perfect backdrop. The primary bedroom features a spa-inspired ensuite with a tiled shower, double vanity and private water closet. The legal 2-bedroom suite offers a private entrance, separate laundry and dedicated outdoor space, providing excellent flexibility for rental income, extended family or guests. Additional highlights include central air conditioning, exposed aggregate driveway, patio and walkway, professionally landscaped yard with sod and dedicated garden space, plus New Home Warranty coverage. Whether you're looking for a family home with room to grow, space for multi-generational living or the added benefit of rental income, this exceptional home offers the very best of modern mountain living. Built by the trusted team at S2 Builders. (id:44393)
Real Broker B.c. Ltd
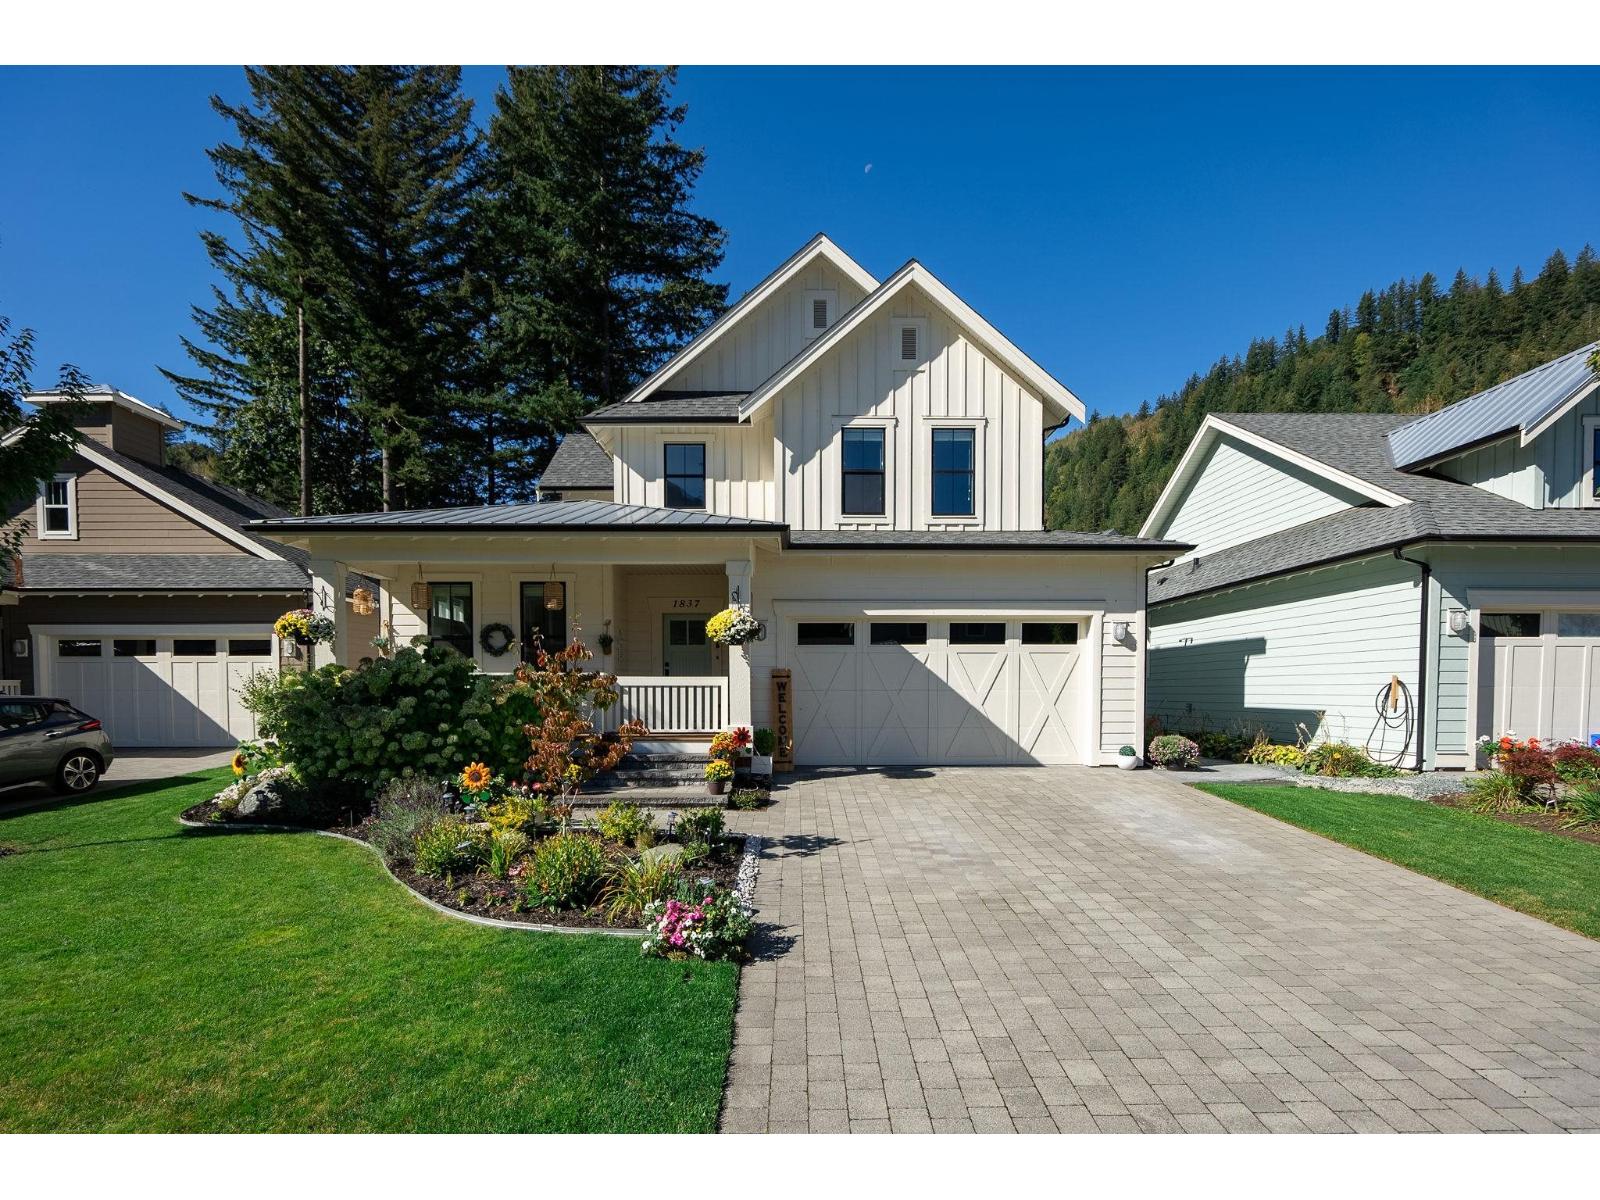
Cultus Lake, British Columbia
Discover resort-style living in the gated community of Creekside Mills. Featuring the highly sought-after Bayberry floor plan, this beautifully maintained home offers desirable main-floor living, vaulted ceilings, and custom hickory hardwood flooring throughout. Designed for both comfort and entertaining, the open-concept layout flows seamlessly to an exceptionally private, south-facing backyard showcasing extensive custom landscaping, hardscaping, and a stunning outdoor stone gas fireplace. Complete with a finished, powered she shed, Generac generator, and numerous custom upgrades throughout. Enjoy exceptional community amenities just minutes from Cultus Lake. OPEN HOUSE SUNDAY JULY 12TH 12-2PM SEE MORE ON YOUTUBE https://www.youtube.com/watch?v=n0ubo-LRqoo (id:44393)
Oakwyn Realty Ltd.
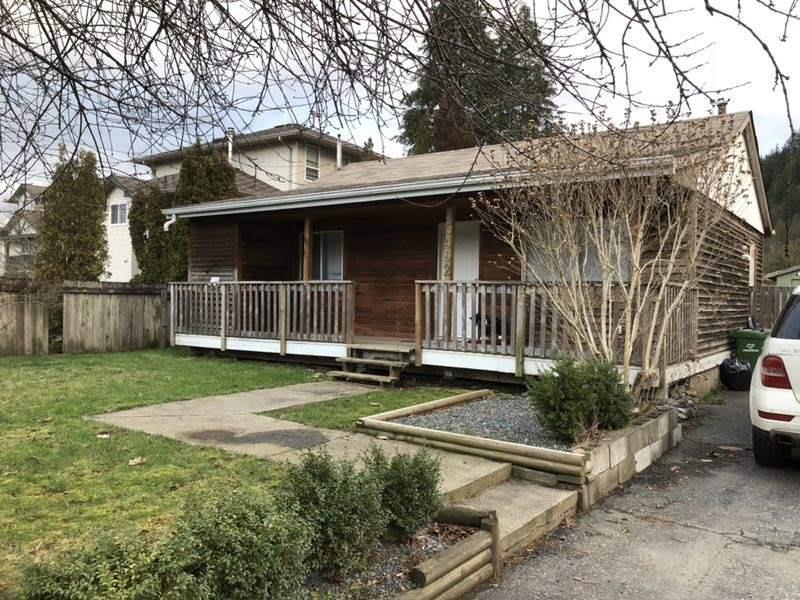
Chilliwack, British Columbia
Perfect house for first time buyers and investors. Fantastic location, close to Garrison and the world famous Vedder River. This two bedroom rancher offer private yard with mountain view. Also has lots of parking on the side, fits RV or boat. Future development potentials. (id:44393)
Ra Realty Alliance Inc.
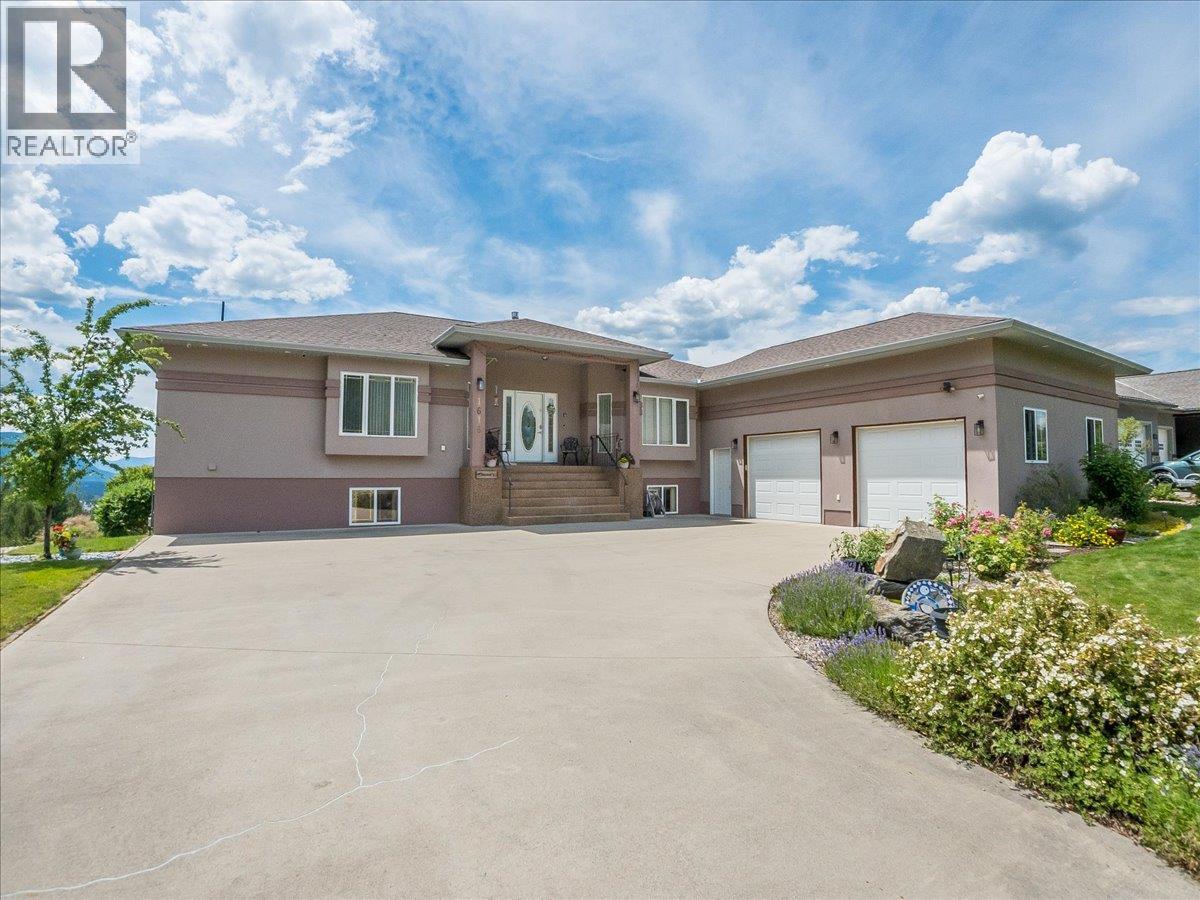
Castlegar, British Columbia
Welcome to Tower Ridge, one of Castlegar's most desirable neighbourhoods. This well designed, open concept home offers incredible views from the back of the property and is located just steps from the Castlegar Golf Club. With 4 bedrooms, each featuring its own private ensuite, making a total of 6 bathrooms, there's plenty of space and privacy for family and guests. The functional layout includes a small kitchenette in the walk out basement, making it ideal for entertaining, extended family, or flexible living arrangements. Comfort is covered year round with a gas furnace, in-slab radiant heat in the basement, central air conditioning, and a gas fireplace. Step outside to enjoy the covered back deck with brand new Duradek surfacing to be completed in Mid-October, where you can take in the panoramic views. The lower level opens to a custom built firepit area, offering a private outdoor space to relax or entertain while enjoying the surrounding scenery. If you're looking for a quality home in a sought after location with exceptional views, generous living space, and easy access to golf and outdoor recreation, this property is one you won't want to miss. (id:44393)
Exp Realty
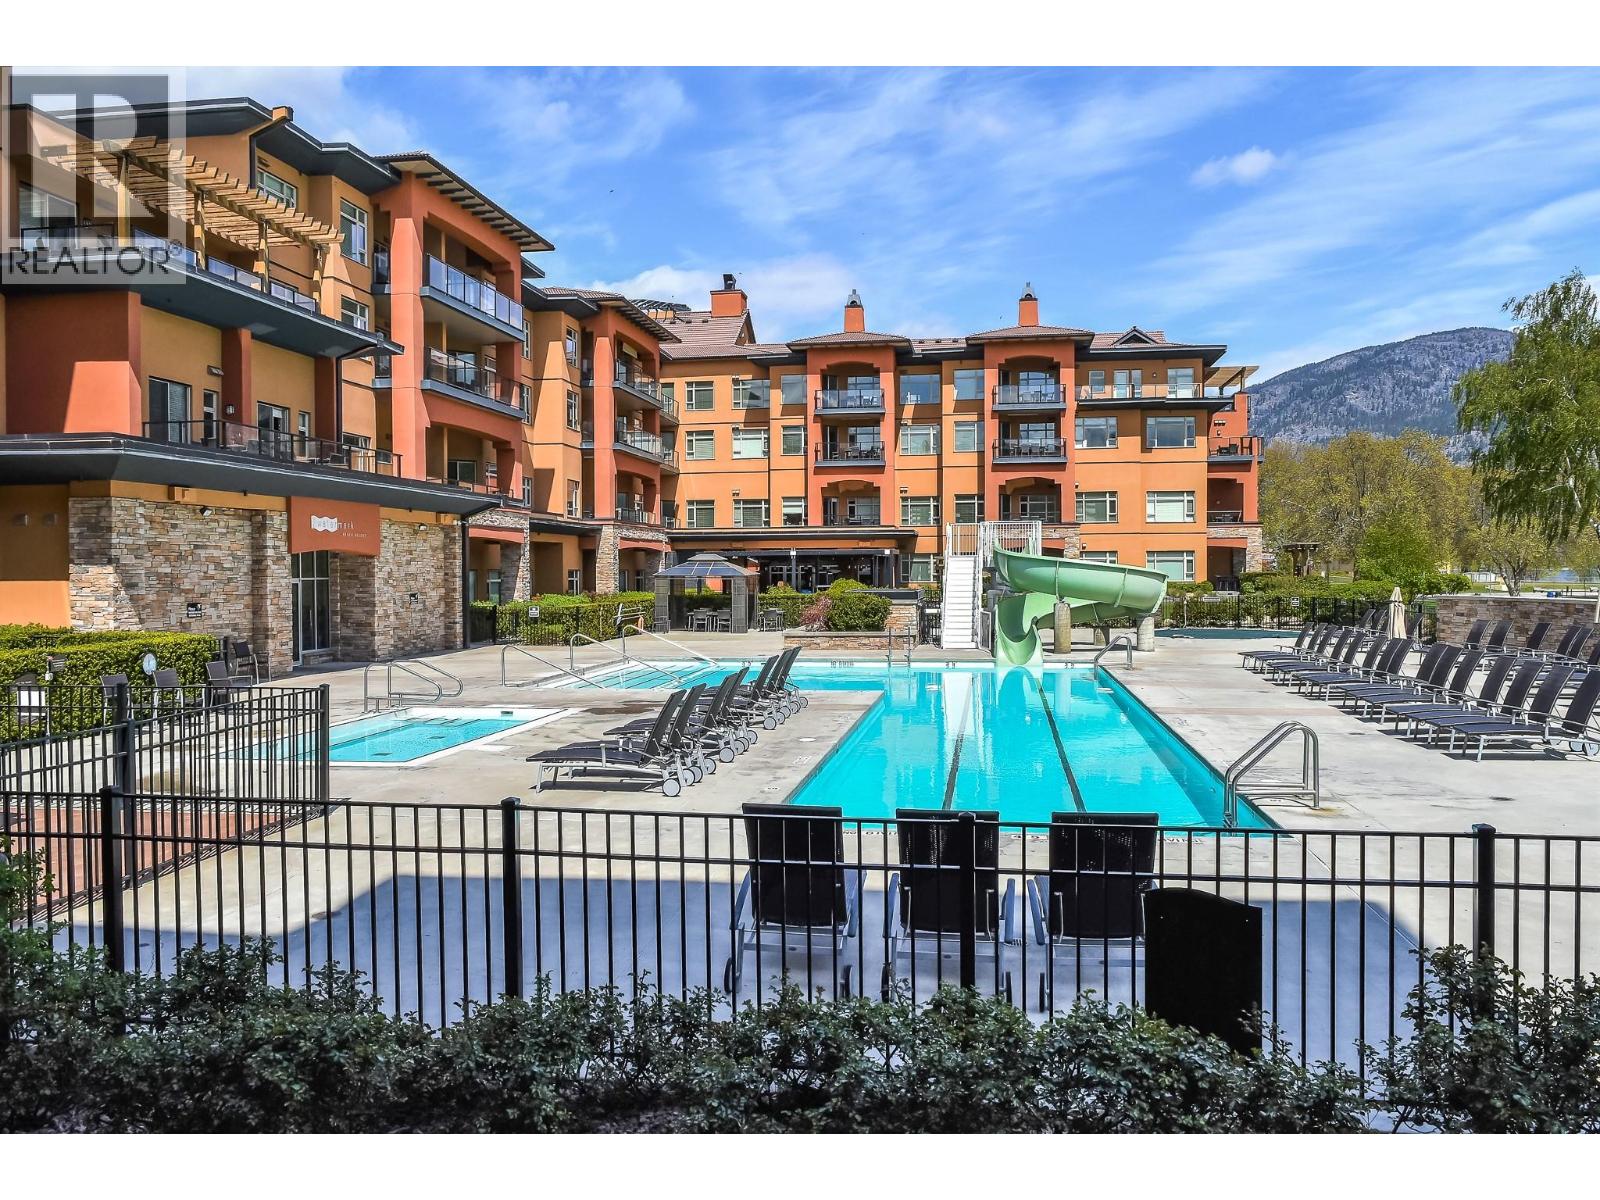
Osoyoos, British Columbia
Own a 1/6 fractional interest at the renowned Watermark Beach Resort, offering two weeks per season (eight weeks annually) under the ""F"" and “G” Use Period rotation. Enjoy flexible ownership with the option to use your weeks personally or place them in the resort’s rental pool to generate income when not in use. Located on the shores of Osoyoos Lake, the resort offers premier amenities including a lakefront pool and hot tubs, fitness centre, spa, dining, and direct beach access and just steps from wineries, restaurants, and outdoor recreation in the South Okanagan. A turnkey vacation lifestyle with strong rental potential in one of Canada’s most desirable resort destinations. Photos are from Unit 314 which shares the same floor plan as Unit 312. (id:44393)
Sotheby's International Realty Canada
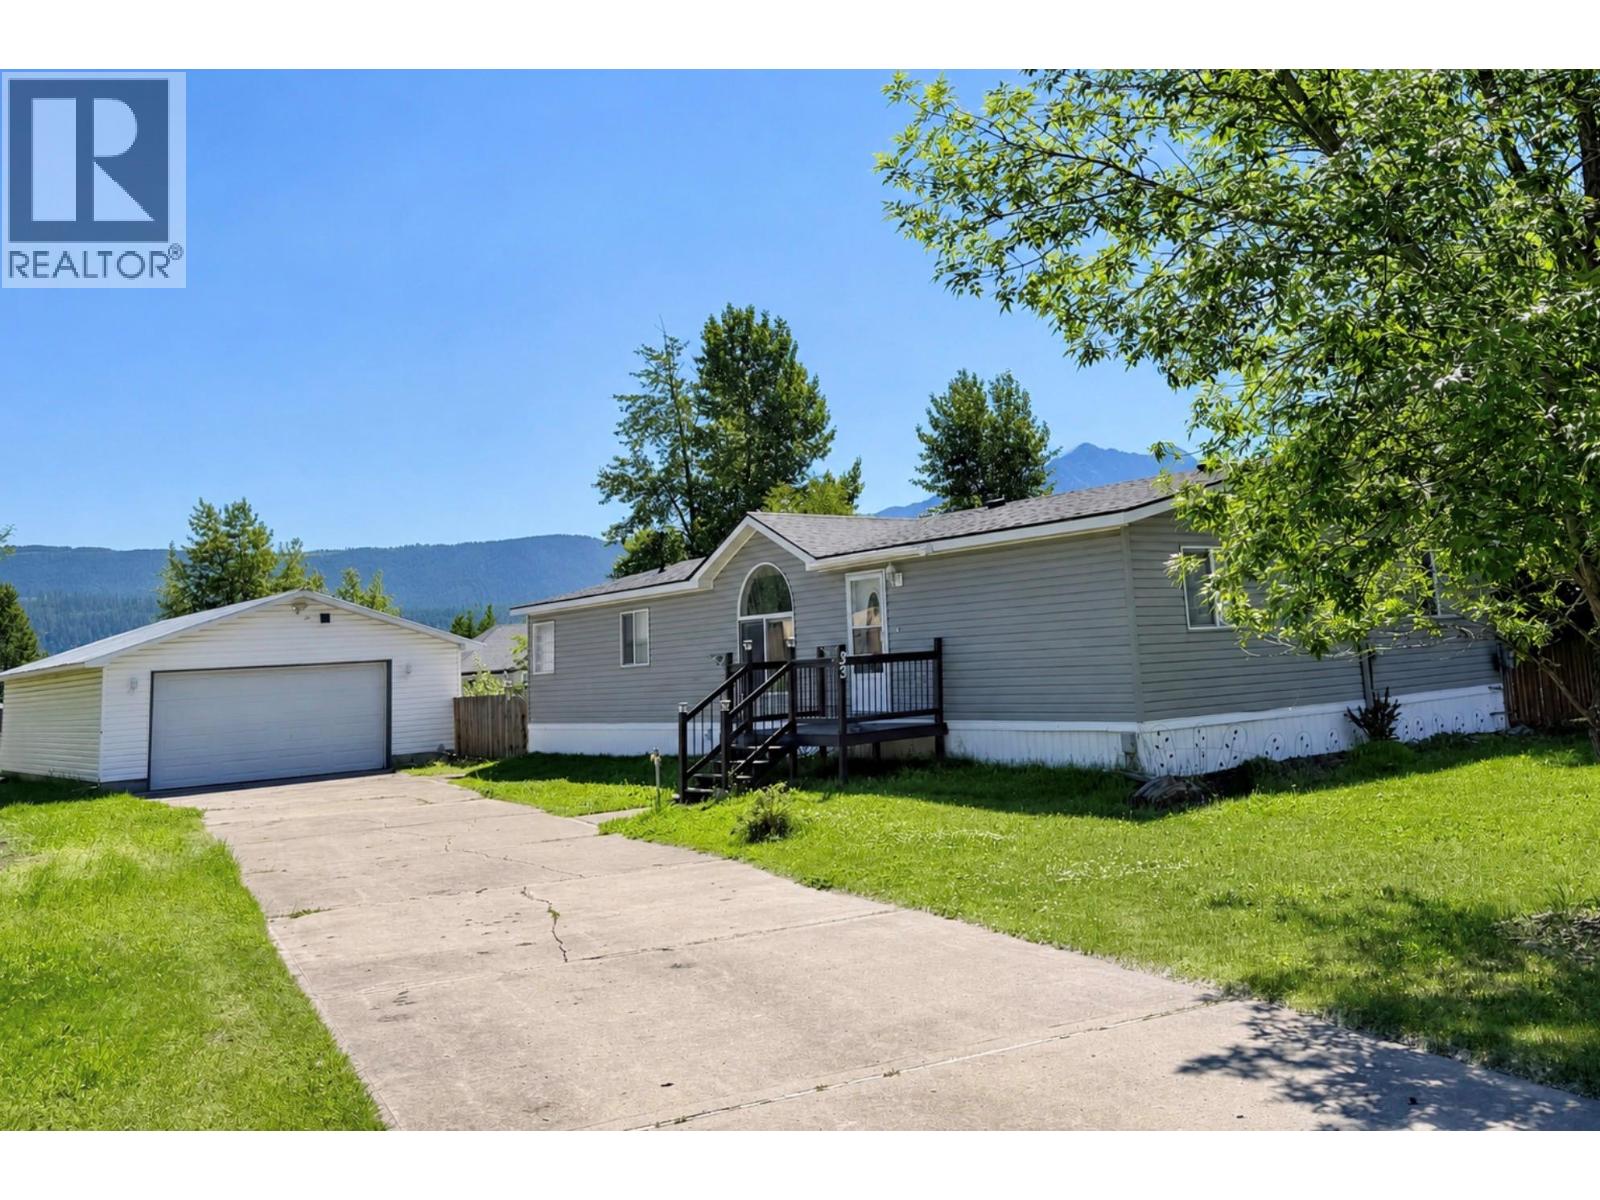
Elkford, British Columbia
Wake up to breathtaking mountain views every day from this well-maintained 3-bedroom, 2-bath home, ideally situated on an oversized lot in one of Elkford's most desirable neighbourhoods. Offering the perfect combination of space, functionality, and outdoor living, this property is ideal for families, hobbyists, and anyone looking to enjoy the mountain lifestyle. Inside, you'll find a bright, open layout with vaulted ceilings, a spacious living room, and an updated kitchen featuring ample cabinetry, modern backsplash, stainless steel appliances, and a skylight that fills the space with natural light. Stay comfortable year-round with central air conditioning, while the generous primary bedroom offers a private ensuite complete with a soaker tub and separate shower. Two additional bedrooms provide flexibility for family, guests, or a home office. Step outside to the large rear deck overlooking the fully fenced yard and stunning mountain backdrop. The oversized lot offers plenty of room for kids, pets, gardening, and entertaining. A detached double garage/shop, long driveway with RV parking, and additional storage provide ample space for vehicles, toys, and projects. Move-in ready and combining incredible mountain views, a spacious lot, central A/C, and a detached shop, this is a rare opportunity to enjoy the very best of Elkford living. (id:44393)
Exp Realty (Fernie)
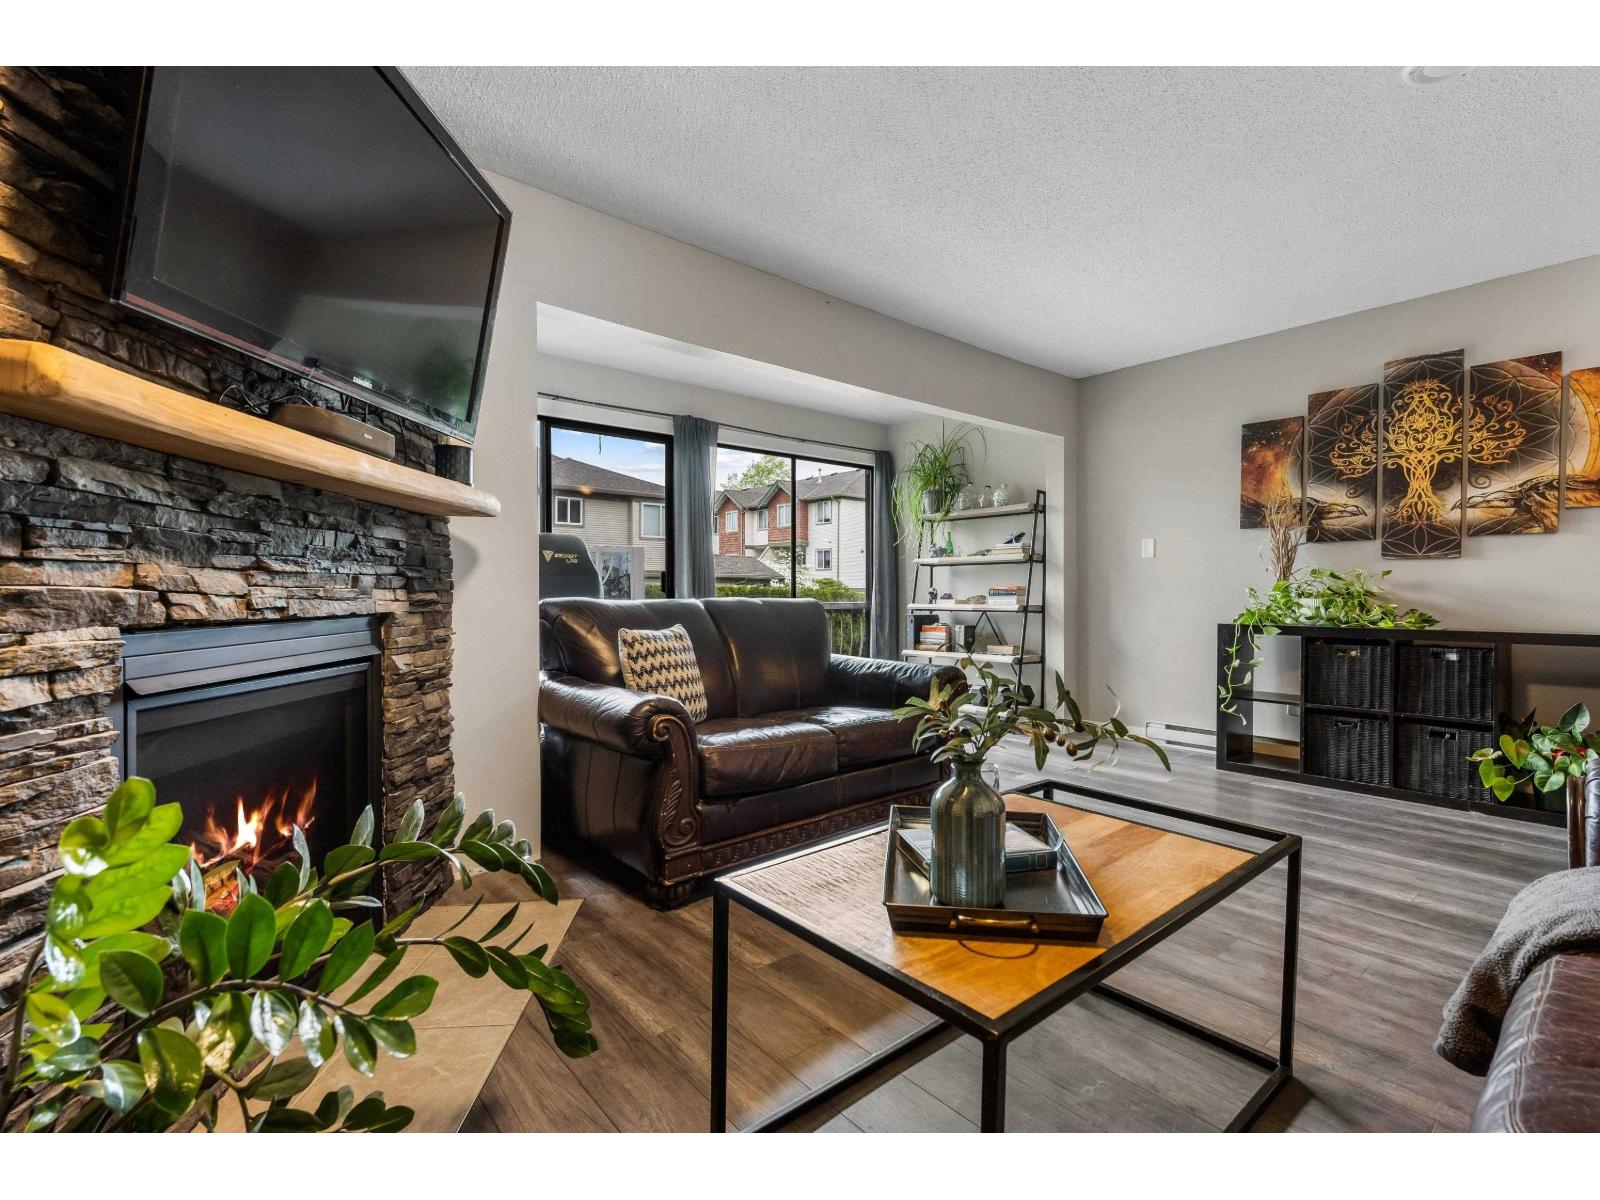
Chilliwack, British Columbia
Welcome to this UNIQUE multi-level home END UNIT with a smart, space-maximizing layout across four levels! The entry level offers a spacious garage, foyer, plenty of storage space and laundry. Upstairs, enjoy a BRIGHT living room filled with AMPLE natural light "- PERFECT for relaxing year-round. The next level features a functional kitchen with SS appliances, updated quartz counters, backsplash and cabinets - all seamlessly blending into the dining area with access to a private balcony for easy entertaining. The upper level includes two bedrooms, each with its own ensuite. With its vertical design, sun-filled spaces, and inviting private balcony, this home offers modern, distinctive living at a FAB price!! * PREC - Personal Real Estate Corporation (id:44393)
RE/MAX Nyda Realty Inc. (Vedder North)
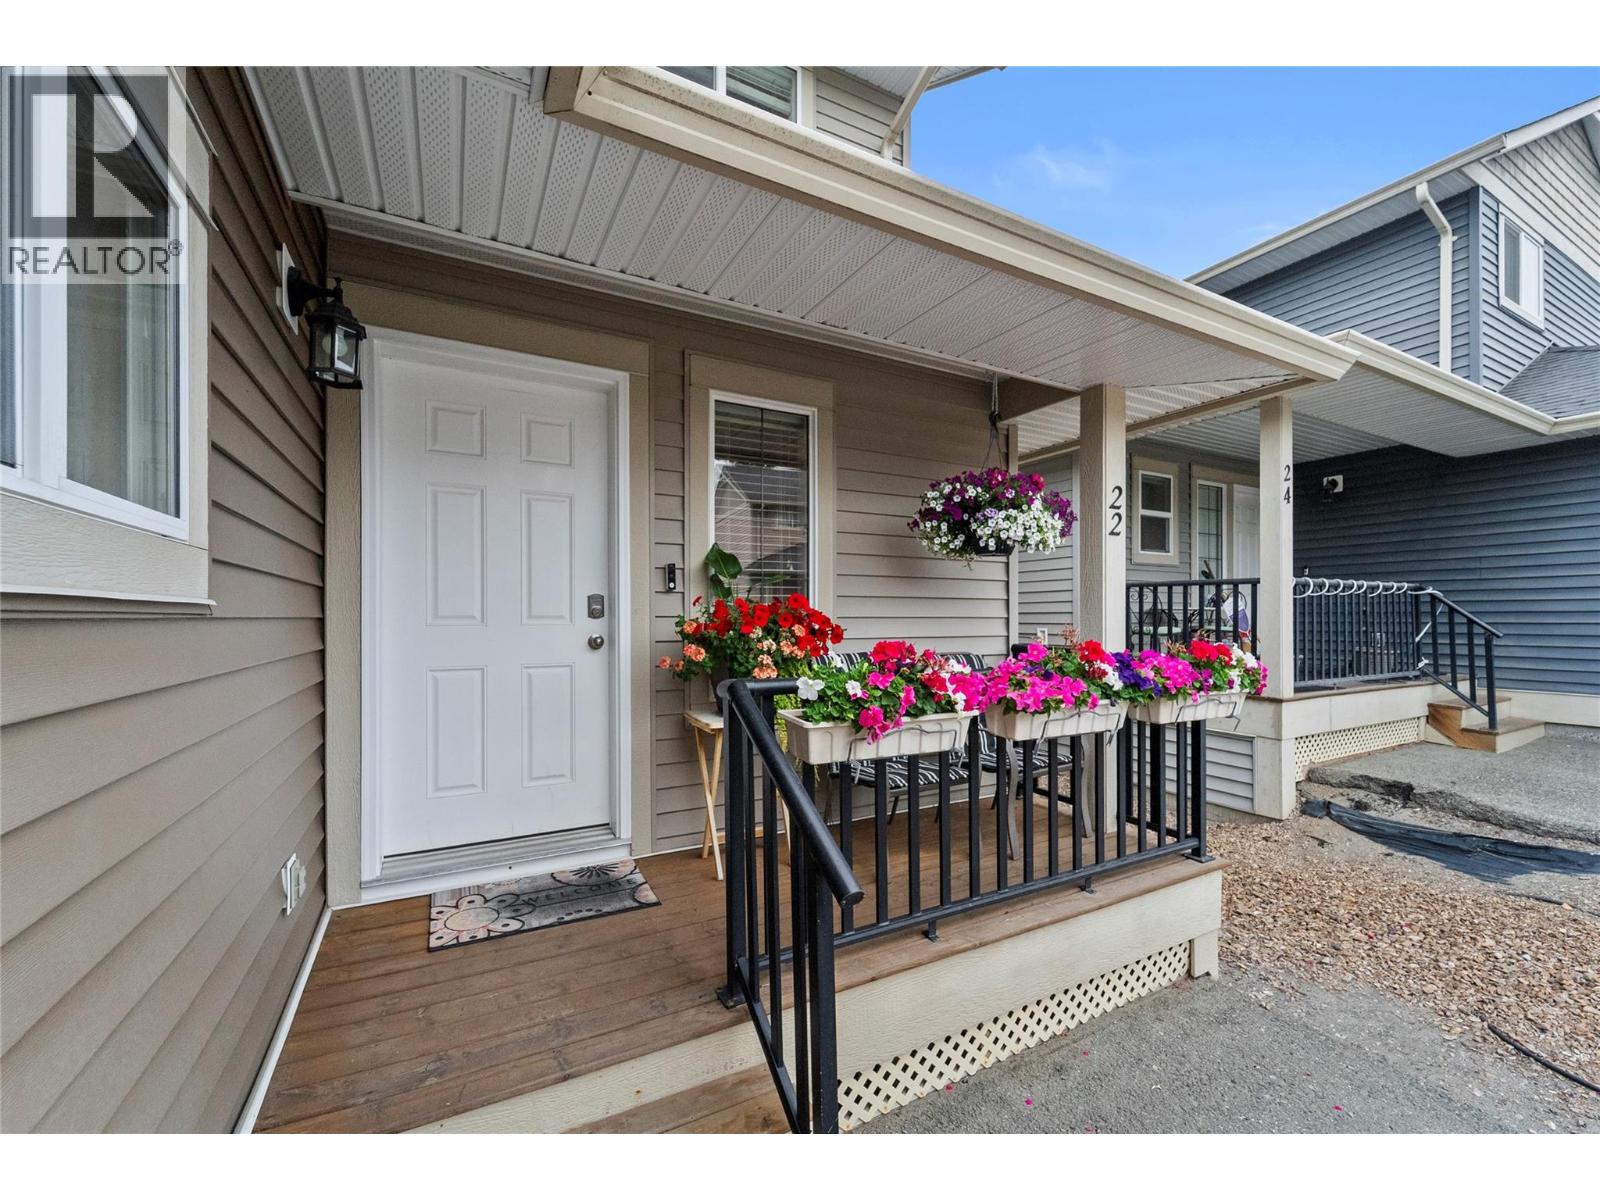
Kamloops, British Columbia
Don't miss out on this spacious 4-bedroom, 3.5-bath townhouse in the sought-after Pineview neighbourhood! This well-maintained home features an updated kitchen with quartz countertops, a functional layout, and a large additional wardrobe in the primary bedroom. Enjoy being close to playgrounds, parks, hiking and biking trails, and the new elementary school opening September 2026. Conveniently located just minutes from shopping, restaurants, and recreation, this home offers exceptional value in a growing family-friendly community. (id:44393)
Oakwyn Realty Ltd