
Langley, British Columbia
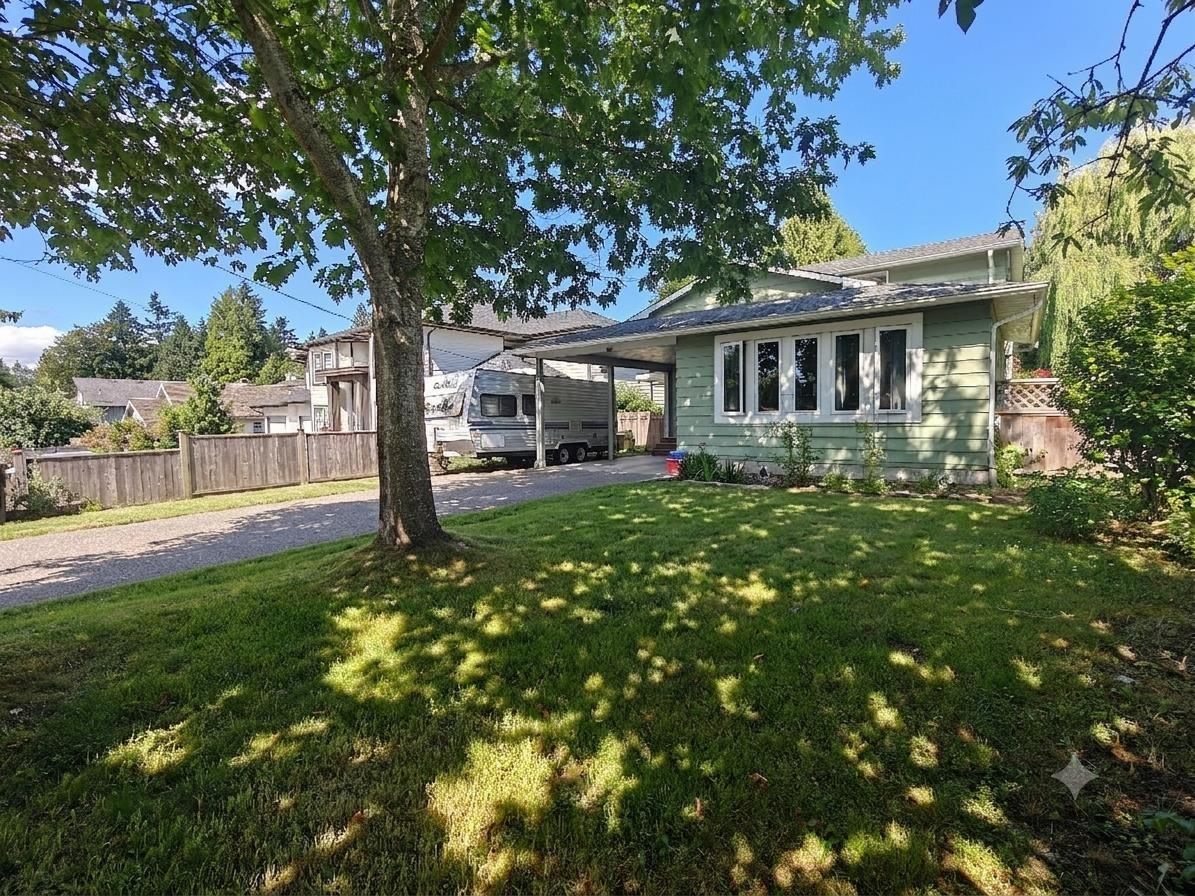
Situated on a 7315sqft lot, this family home features an expansive driveway with parking for an RV and 5 vehicles. Host your BBQs in this massive, rectangular fenced backyard - a secure haven for kids and pets. Enjoy modern laminate flooring throughout and a bright, open-concept layout. Entertain your guest in the spacious living room with a guest bedroom and full bath on main floor. Upstairs offers 2 bedrooms, a full bath & an open office filled with natural light. Drive just 5 mins to Penzer Park, Timms Community Centre & Newlands Golf & Country Club. Nearby Schools: Simonds Elementary (2min), H.D. Stafford Middle (2min), Langley Sec. (8min). Some images in this listing have been enhanced using AI tools. Open House Oct 17, 1-3pm. (id:44393)
Sutton Group-West Coast Realty
Agassiz, British Columbia
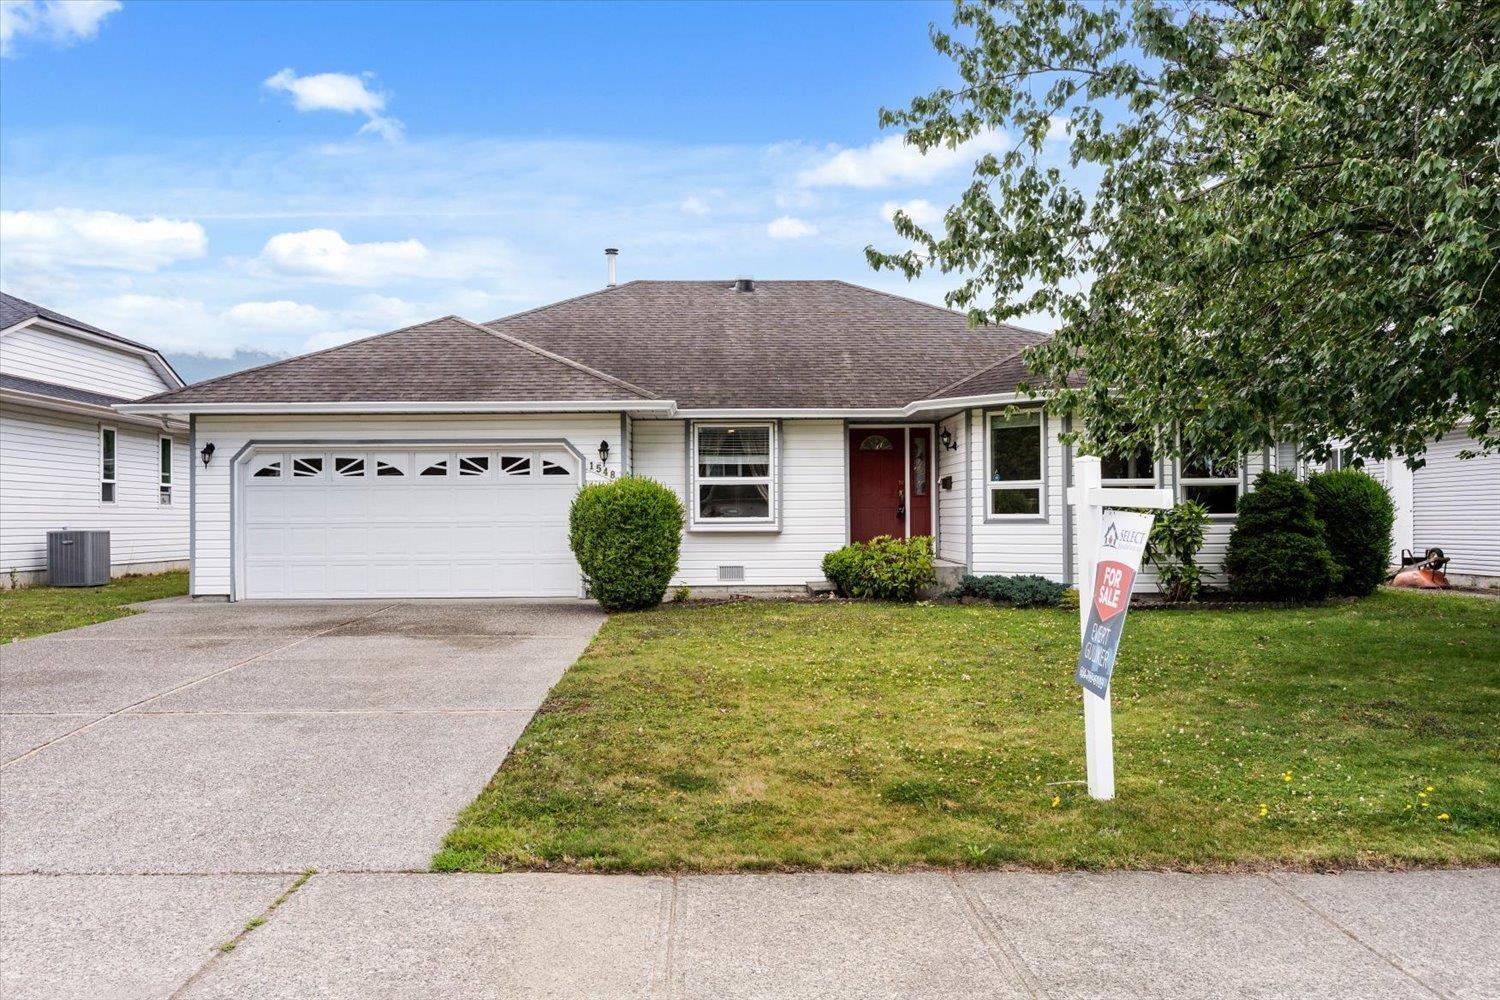
Welcome to Agassiz! Located on a quiet street in a desirable neighbourhood, this well-maintained 1,767 sq. ft. freehold rancher is just a short walk from Westlin Park. Offering three bdrm and two bath, this home features numerous updates, including quartz countertops, a breakfast-bar island, stainless steel appliances, quality vinyl windows, a heat pump (heating & airconditioning), two-inch blinds, and a water softener. The spacious kitchen includes a casual eating area and opens to a cozy family room with a gas fireplace, while a separate formal dining room provides additional space for entertaining. The generous primary bdrm features an ensuite with a convenient Safe Step walk-in tub. Step outside to enjoy the covered patio and private, fully fenced backyard"-ideal for relaxing or entertaining. Move-in ready with the possibility of quick possession, this wonderful home is conveniently located near shopping, restaurants, recreation, and easy highway access. "- Come visit our Open House Oct 10, (Sat) 1-2pm. (id:44393)
Select Real Estate
Surrey, British Columbia
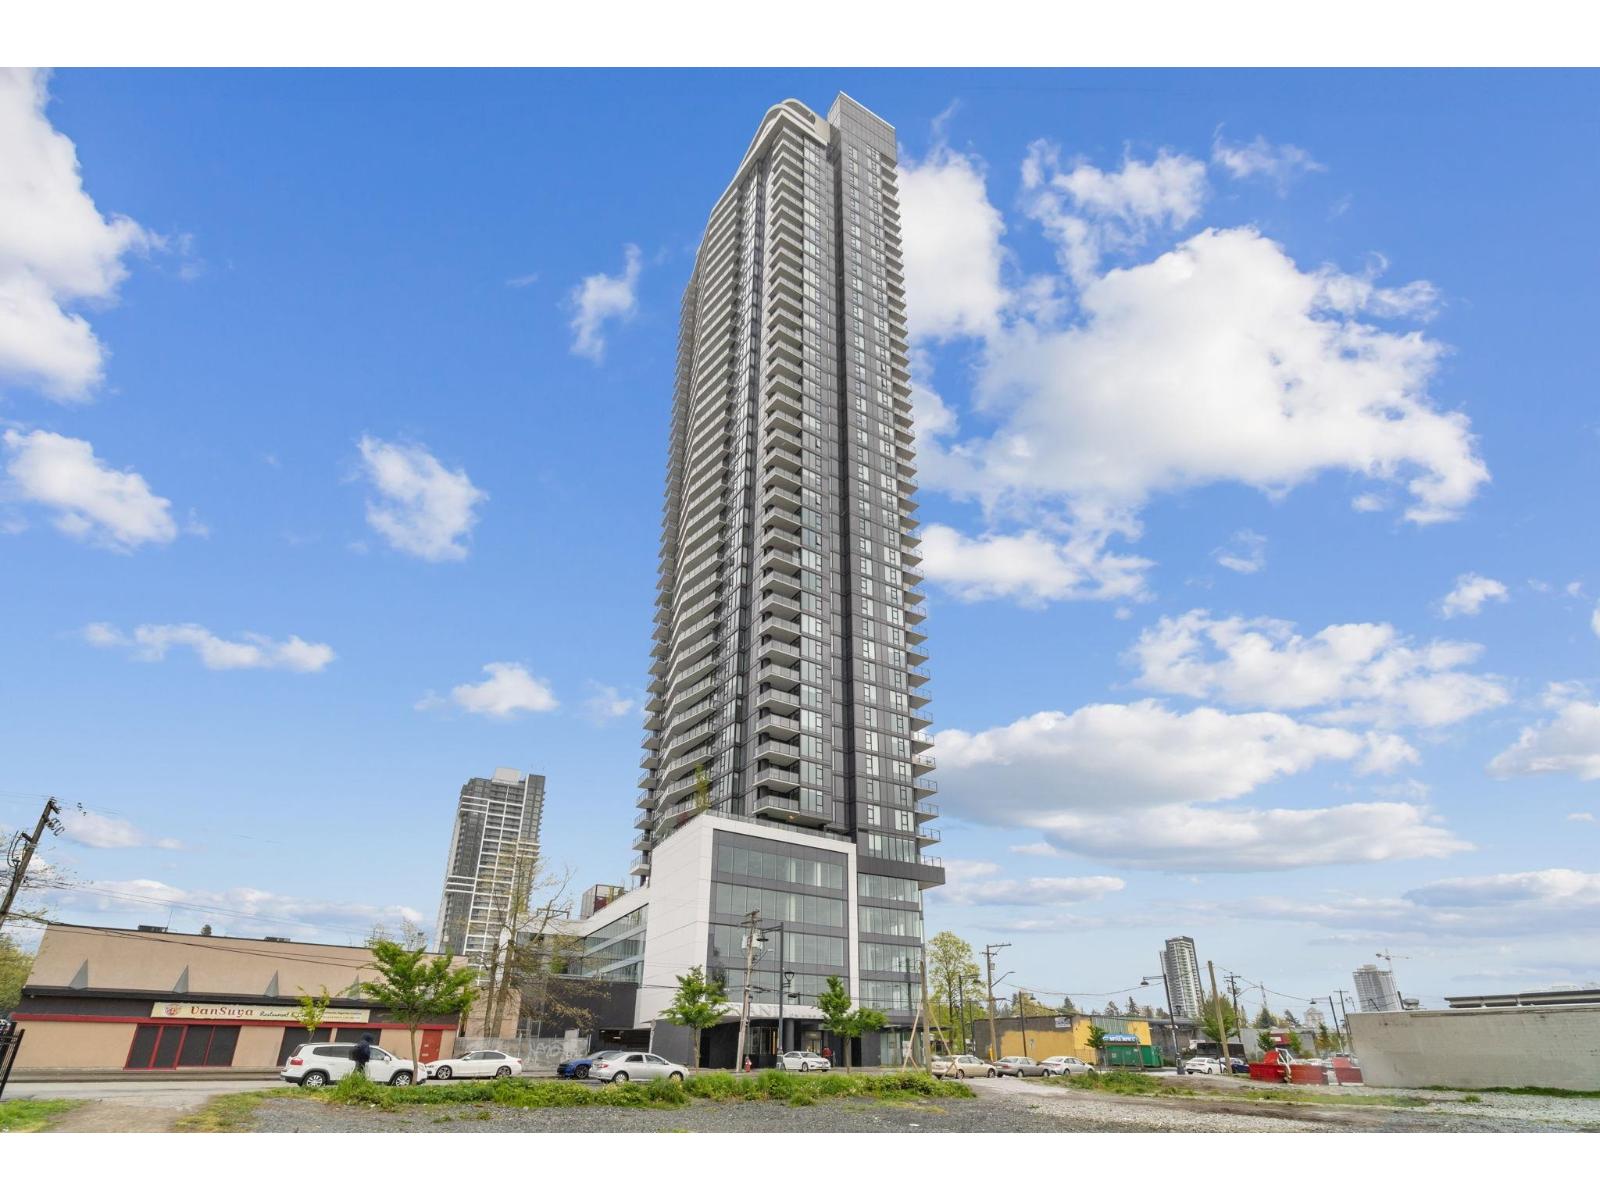
Bright 2 bed, 2 bath concrete high-rise condo at The Grand on King George in vibrant Whalley! This open-concept home features A/C, full-size stainless steel appliances, and a spacious balcony with breathtaking mountain and city views. Enjoy modern living with concierge service and resort-style amenities including a fitness centre, yoga room, social lounge, and outdoor spaces. Perfectly located just steps to the SkyTrain, making commuting effortless. Surrounded by shopping, dining, and everyday conveniences-an ideal home or investment in the heart of Surrey! OPEN HOUSE: Saturday, October 10, 2-4pm (id:44393)
RE/MAX Heights Realty
Surrey, British Columbia
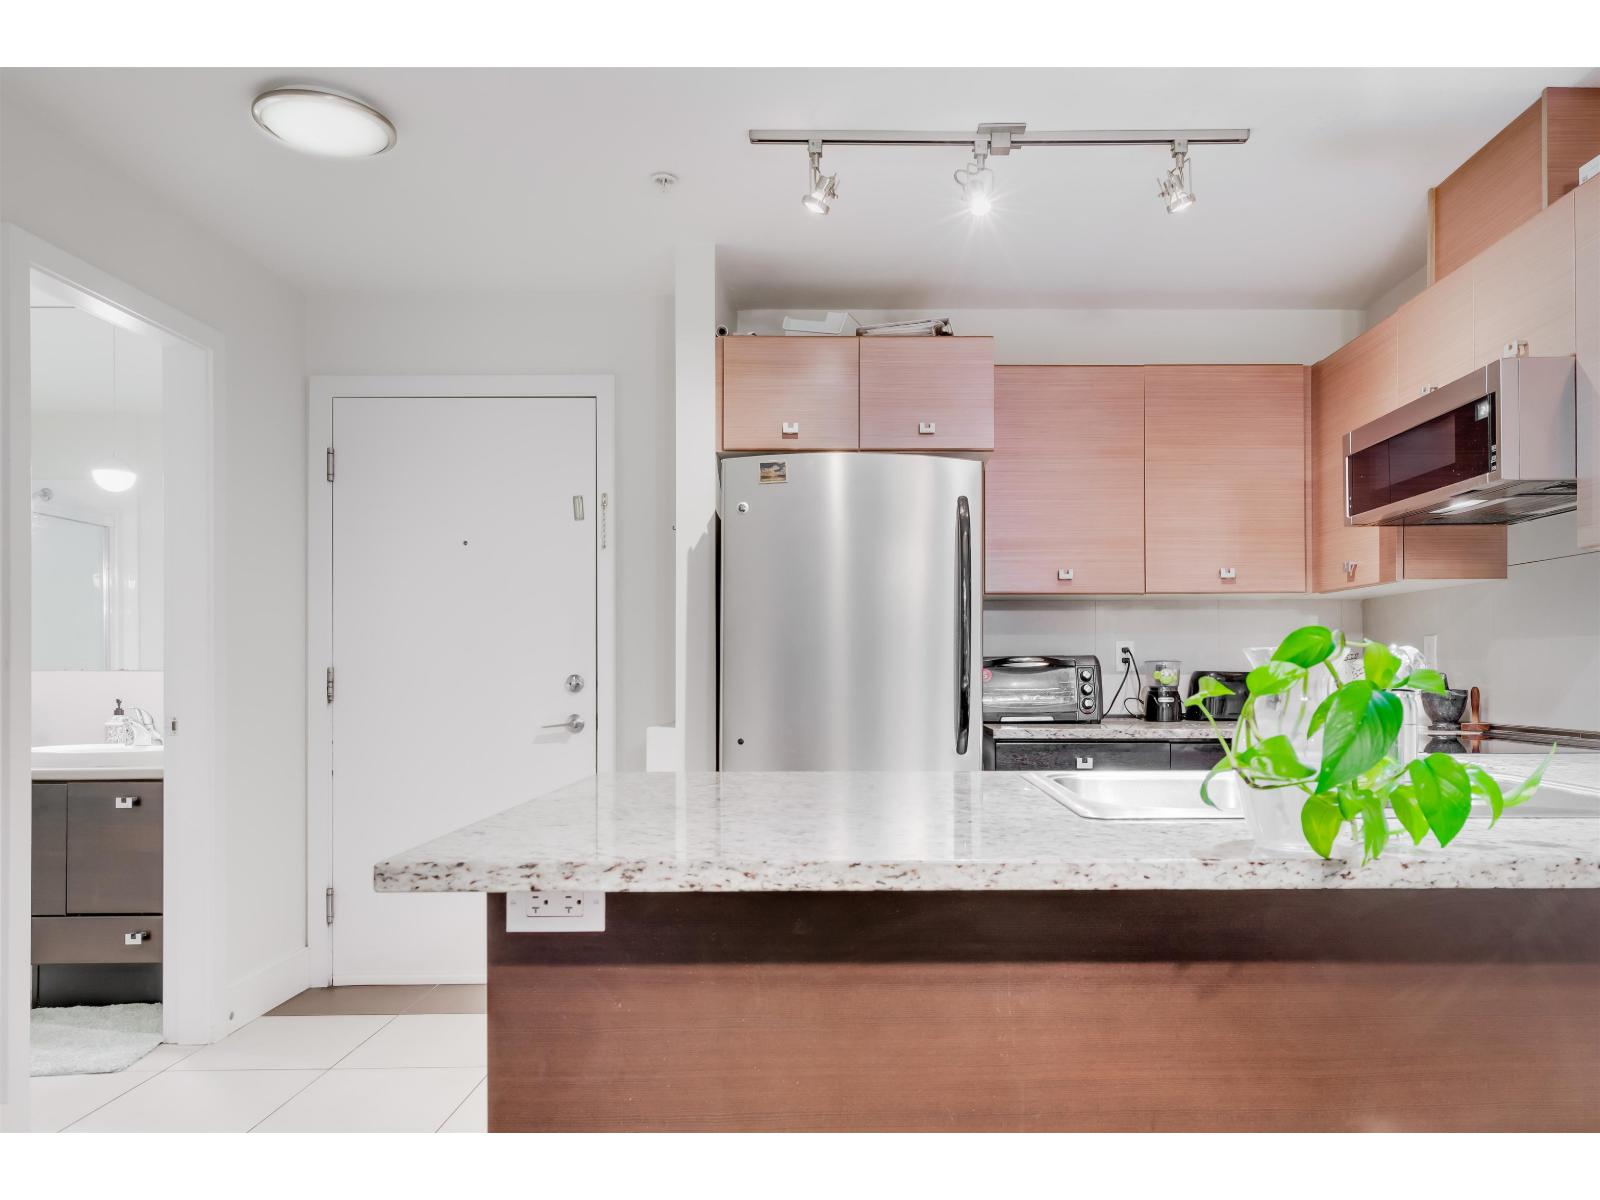
Welcome to Salus an award winning community having resort-style living that includes Spa, Yoga Studio, Fitness Centre , Outdoor Heated Pool, Hot Tub, Steam room, Sauna, Massage room , Pool Table , Library , Aqua Lounge with roof top Patio. This beautiful turn-key 2 bed, 2 bath home features 9'ft ceiling, Granite counter tops, Stainless steel appliances, 1 underground parking, 1 storage locker, and lots of visitor parking. Air conditioner!!! (id:44393)
Century 21 Coastal Realty Ltd.
Surrey, British Columbia
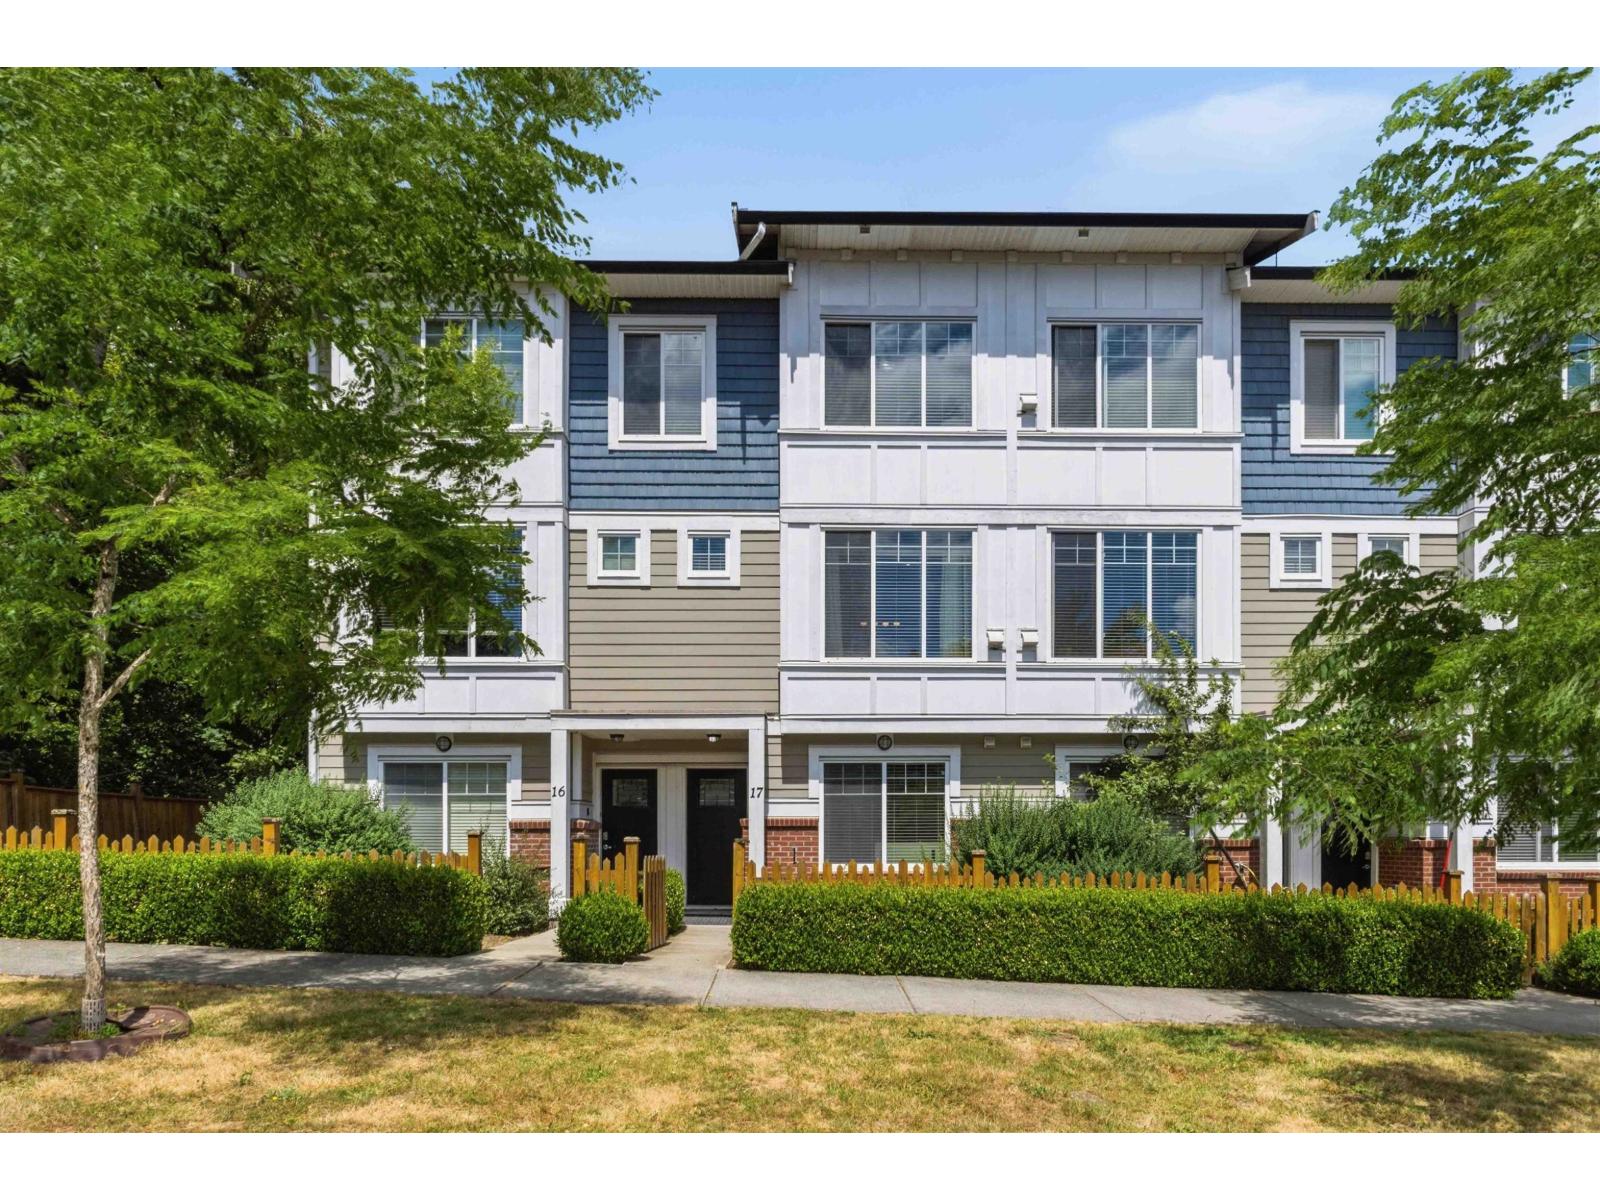
Welcome to Fleetwood Grove! This 4 bedroom, 4 bathroom townhome offers 1,662 sq. ft. across a smart 3-storey layout in a convenient Fleetwood location. The entry level includes a bedroom and full bathroom, ideal for guests, teens, or a home office. The bright main floor features an open-concept kitchen with quartz countertops, spacious living and dining areas, a powder room, and access to a private balcony. Upstairs offers three bedrooms, including a spacious primary suite with ensuite. Complete with laminate flooring, updated lighting, side-by-side double garage, new washer and dryer (2024), hot water tank (2025), and walking distance to parks, schools, shopping, and future SkyTrain. (id:44393)
Stonehaus Realty Corp.
White Rock, British Columbia
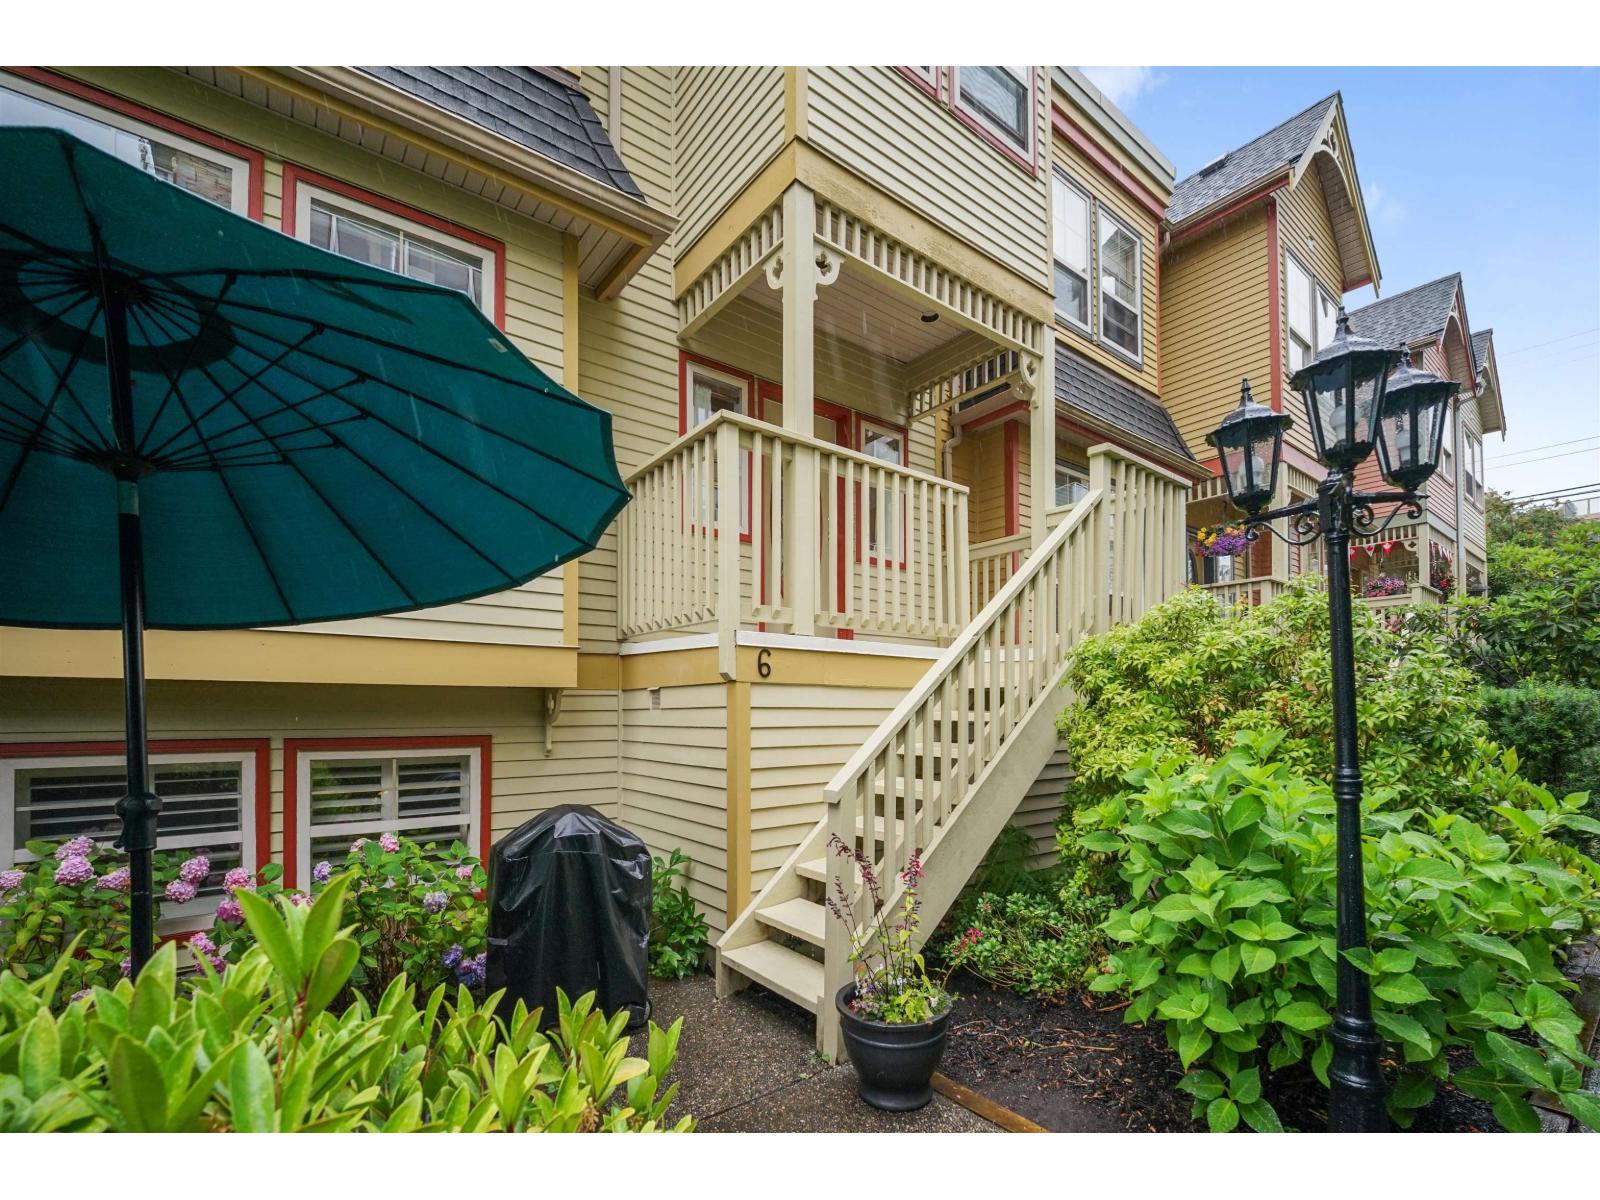
Welcome to Maxwell Green, one of White Rock's most coveted addresses. This European-style Victorian townhome offers character, charm & elegance just steps from the vibrant Five Corners and a short stroll to the beach, yet private and quiet. This exquisite 2 bed home (huge loft used as 3rd bedroom or office/family room) features 9 ft ceilings, oversized windows & oak hardwood floors, crown moulding, a kitchen with quartz counters, high-end gas range & stainless appliances, plus a spa ensuite . Ocean views from the upper floor complete the picture. The lower level offers flexible space, ideal for a home office nook. Nicely landscaped patio out front. This 9-unit boutique complex boasts a proactive strata & is perfectly located close to daycare and school. (id:44393)
Coldwell Banker Executives Realty
Okanagan Falls, British Columbia
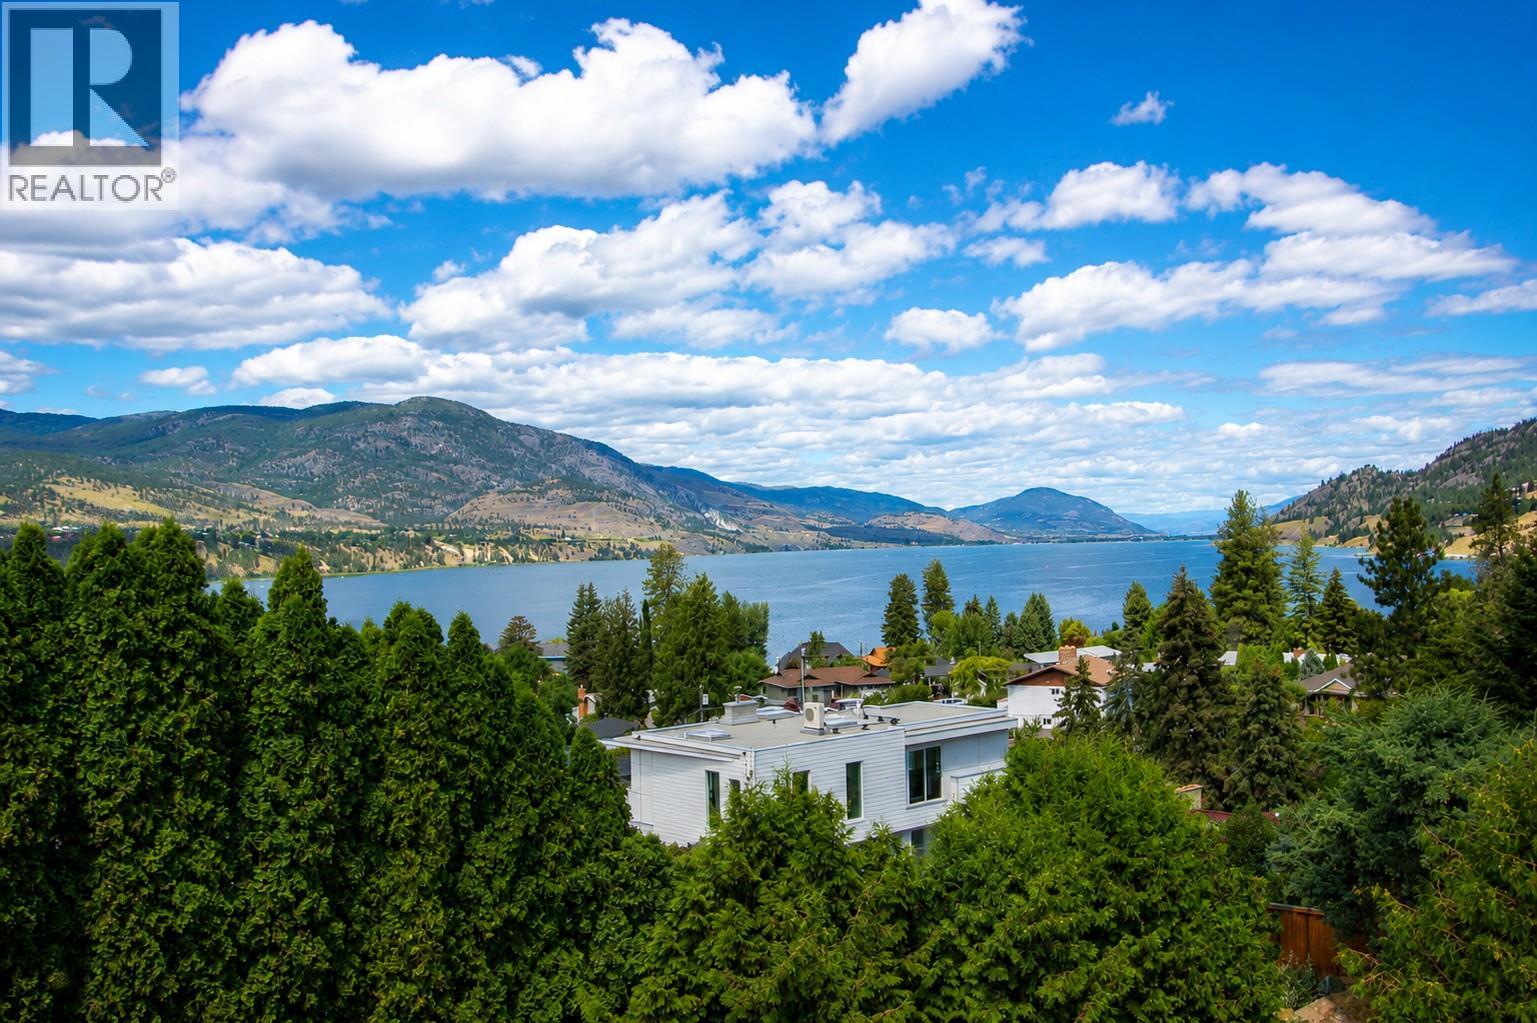
Enjoy Okanagan living in sought-after Skaha Estates, just a 5-minute walk to the community's private beach, 5 minutes from Okanagan Falls' beaches, wineries, restaurants, and shopping, and only 10 minutes to Penticton. This spacious 4-bedroom, 4-bathroom home offers over 3,100 sq. ft. of living space with beautiful views of Skaha Lake and the surrounding mountains. The main floor features vaulted ceilings, spacious living and dining rooms, a bright kitchen, and a large family room just off the kitchen—perfect for everyday living and entertaining. Upstairs, the generous primary suite offers a private sitting area with lake and mountain views, a walk-in closet, and a 5-piece ensuite with double sinks, soaker tub and separate shower. The walk-out lower level includes a one-bedroom in-law suite (buyer to verify use) and a large unfinished storage area. Set on a fenced, irrigated 0.22-acre lot, the home also features a triple garage with one bay currently used as a workshop, plus additional parking with room for an RV. Major updates include the roof (approx. 10 years), furnace (2015), and hot water tank (2015). A fantastic opportunity to personalize this well-maintained home while enjoying one of the South Okanagan's most desirable lakeview communities. (id:44393)
RE/MAX Penticton Realty
Corman Park Rm No. 344, Saskatchewan
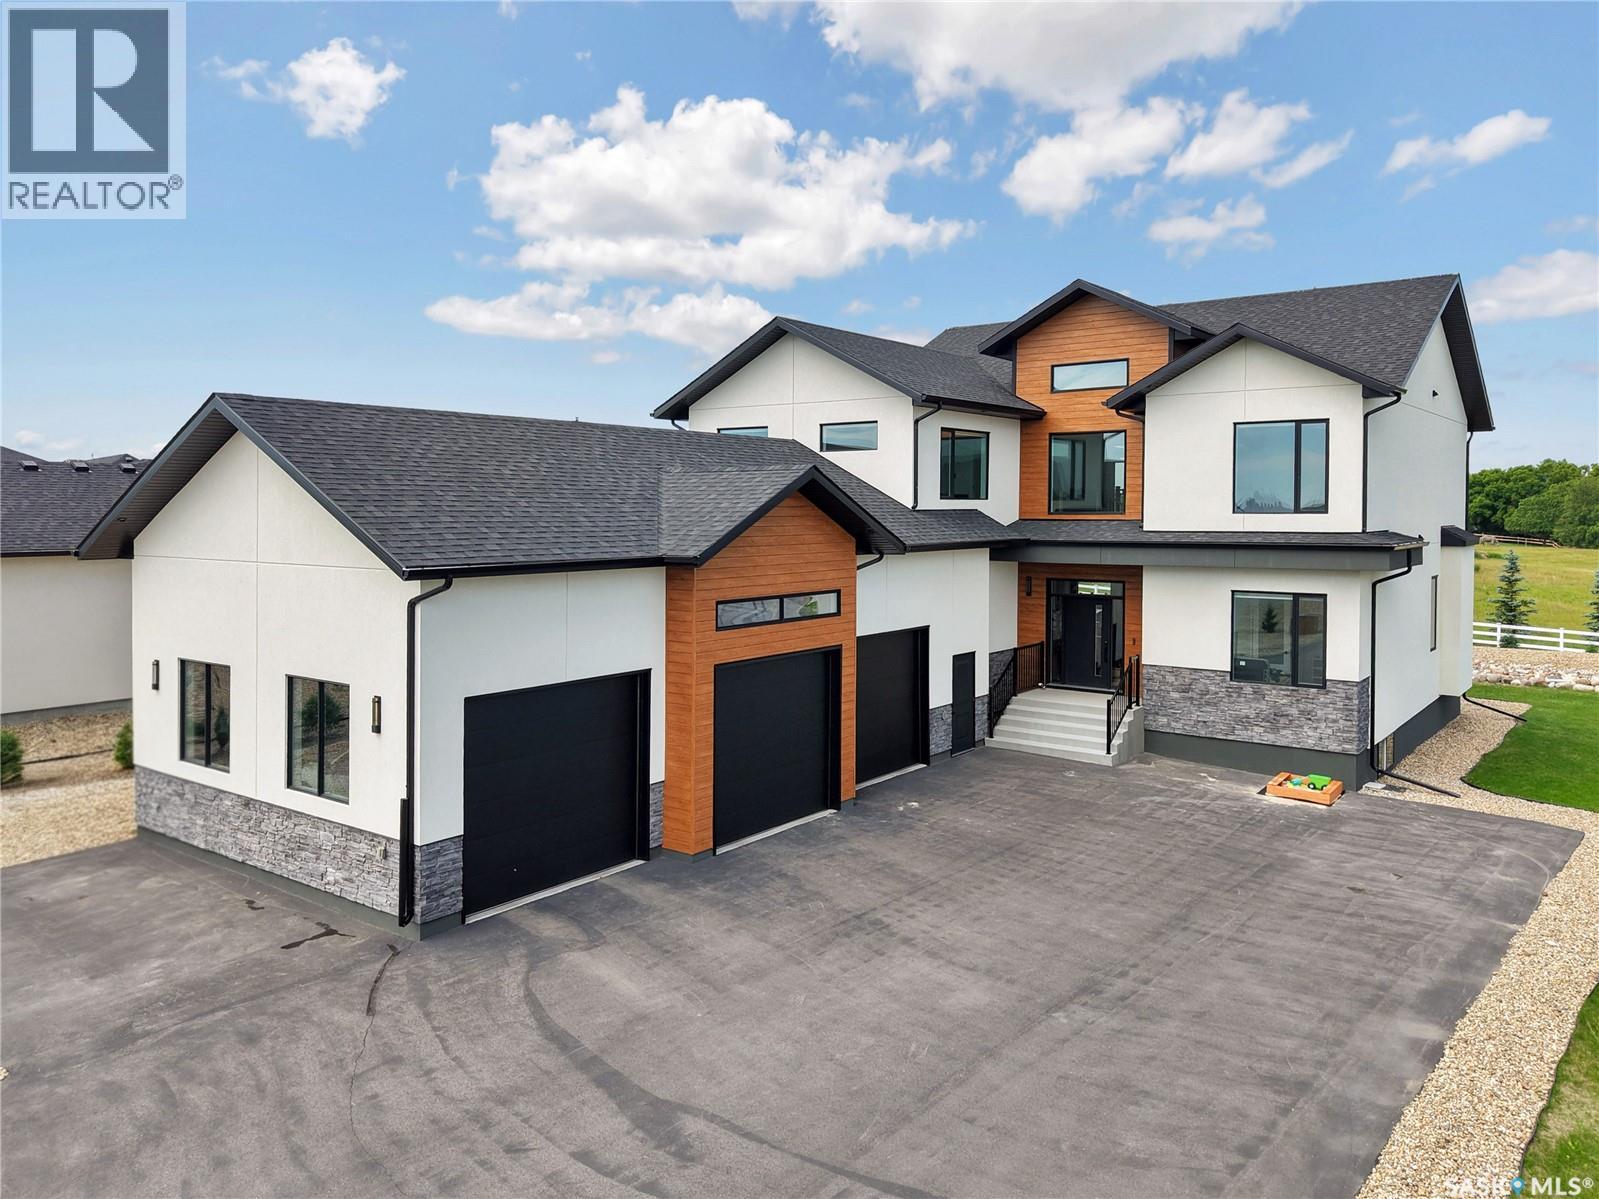
Experience exceptional luxury living at 344 Edgemont Crescent in the prestigious community of Edgemont Park Estates.This stunning custom-built two-storey home offers an impressive blend of modern elegance 4 thoughtful design.From the moment you step inside, you'll be captivated by the spectacular front foyer featuring soaring ceilings, a grand open staircase, striking designer lighting, and an architectural feature ceiling that creates a truly unforgettable first impression. Designed for both everyday living and entertaining, the home offers spacious open-concept living areas filled with natural light. The heart of the home is the stunning chef's kitchen, designed to impress with an abundance of custom cabinetry extending to the ceiling, an oversized quartz island, premium appliances, striking backsplash, and exceptional prep 4 storage space.The kitchen seamlessly connects to the spacious dining area and spectacular great room, where soaring ceilings, expansive windows 4 fireplace create a cozy space for everyday living and entertaining.The functional layout includes 4 generous bedrooms, 2 dens, a spacious bonus room, and 5 beautifully appointed bathrooms, providing room for the entire family. The luxurious primary retreat features a spa-inspired ensuite with a freestanding soaker tub, oversized custom tiled shower, and an impressive walk-in closet. A large mudroom and dedicated laundry room add convenience to busy family life. Outside, enjoy beautifully landscaped grounds, an expansive rear deck perfect for entertaining, and a private second-floor balcony ideal for enjoying peaceful morning coffee or evening sunsets. Car enthusiasts and hobbyists will appreciate the heated triple attached garage with ample ceiling height for a future hoist. The basement is undeveloped. Located just minutes from Saskatoon this exceptional property combines timeless design, premium finishes, and an incredible lifestyle in one of the area's most sought-after communities. (id:44393)
Century 21 Fusion
Victoria, British Columbia
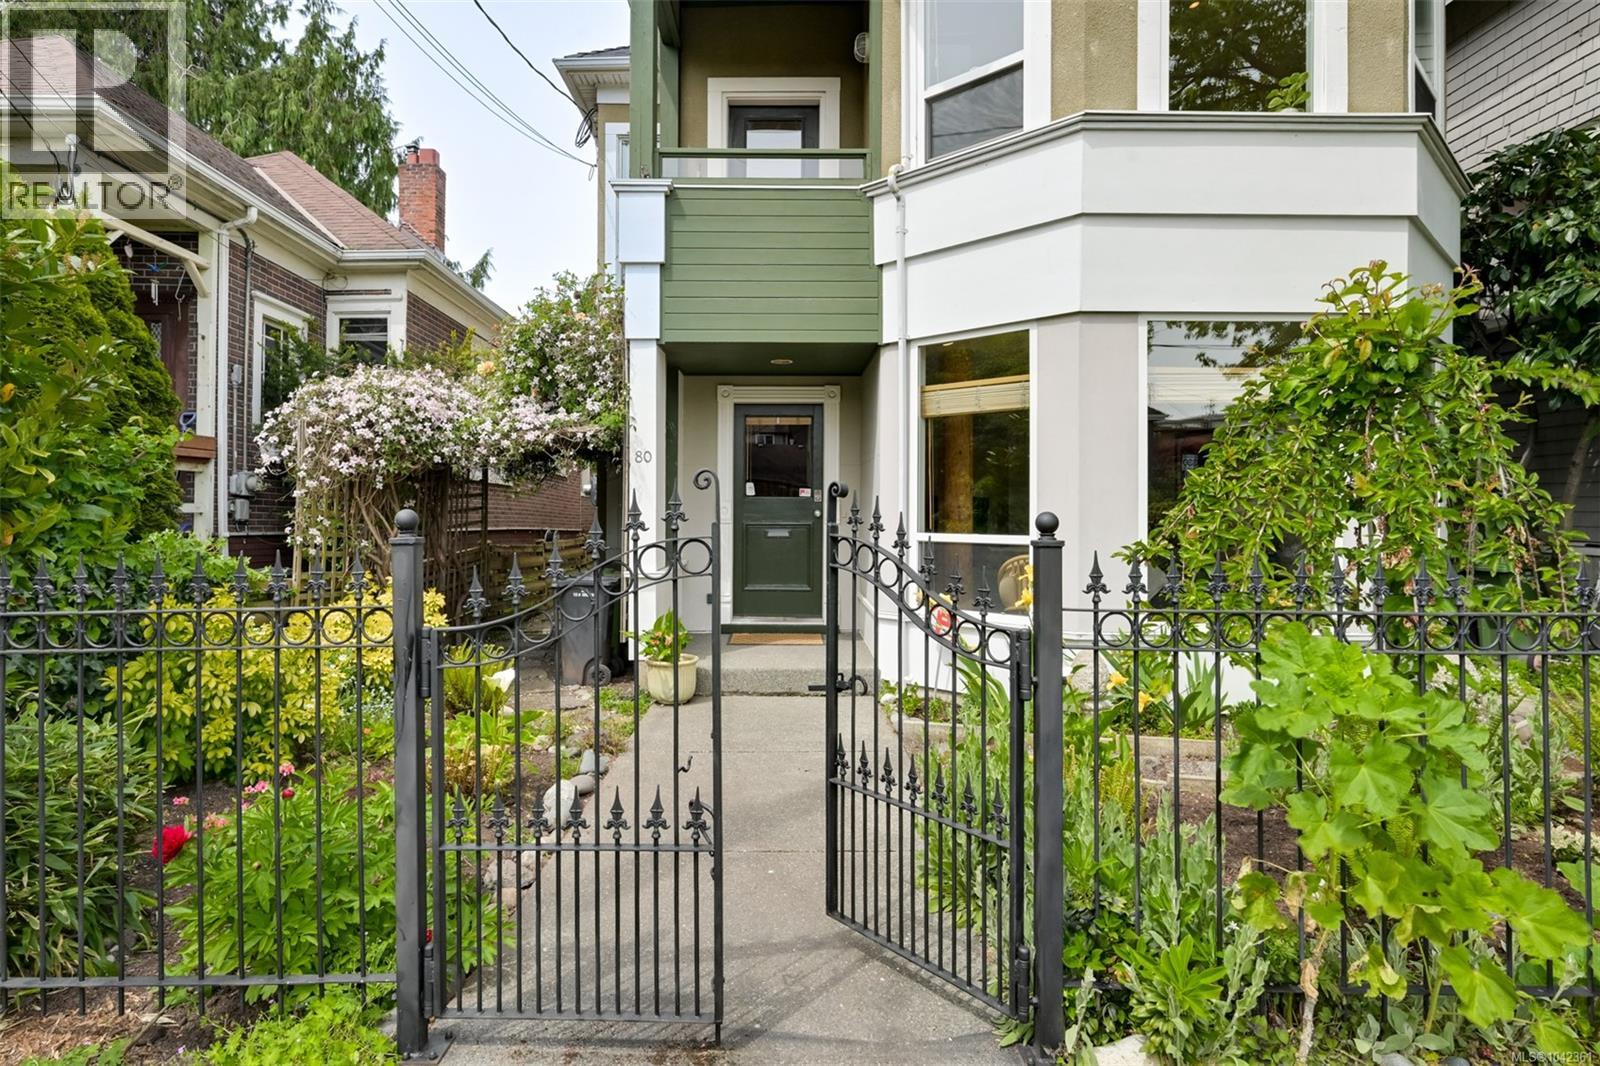
This Rare James Bay Gem Will Lift Your Spirits! 1999 West Coast modern, open design incorporating elements of the original 1912 cottage. With 2400 sqft of bright open spaces over 2 levels, this live-work style home offers the perfect canvas for art lovers! Step into the spacious front entry and let your eyes wander over the comfortable front living room w. heated tile floors, along a row of exposed wood columns on polished concrete floors, to the rear studio and den/flex room plus full bathroom. French doors give access to a sheltered, fully fenced West-facing patio. Central wood stairs to the loft-style great room upstairs, bathed in natural light. Fir floors, ceilings vaulting to 13 ft in the family room, a central open kitchen made for entertaining. 3 Generous-sized bedrooms & full bathroom with clawfoot tub. You'll love overlooking charming San Jose Ave from the covered balcony! In the heart of James Bay - walk to Dallas Road, shopping, the Inner Harbour and beyond! (id:44393)
Century 21 Queenswood Realty Ltd.
Prince Albert, Saskatchewan
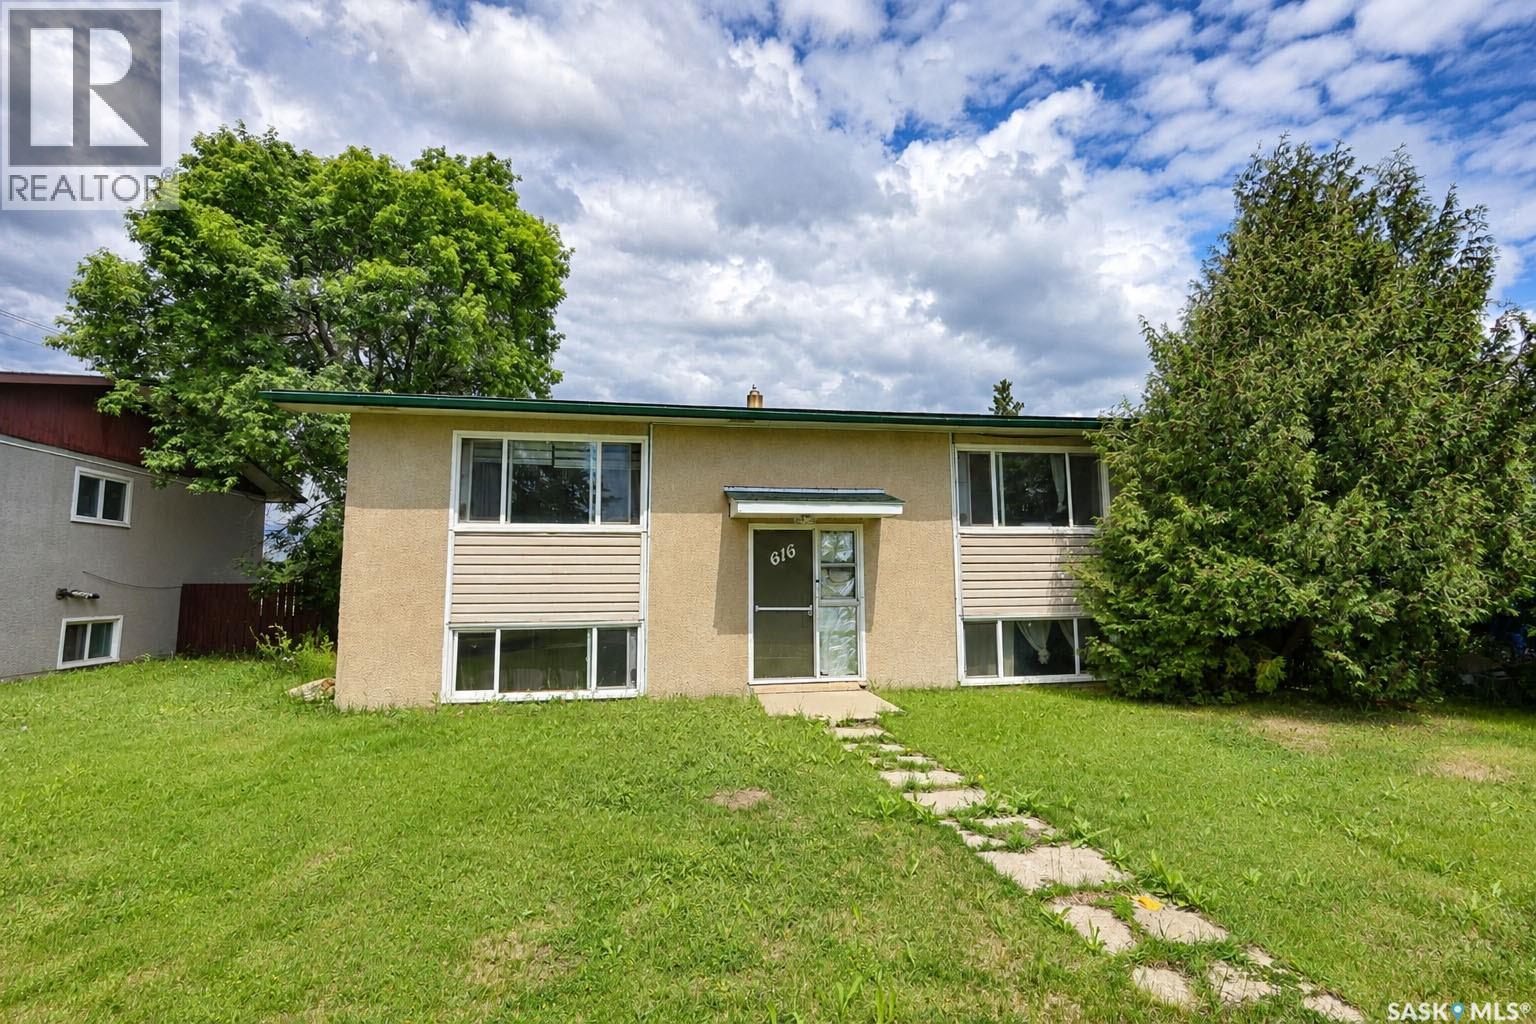
Don't miss this excellent income-generating 4-plex in the Crescent Heights neighborhood! Offering a total of 7 bedrooms and 4 bathrooms, this property is an ideal opportunity for investors or buyers looking to offset their mortgage with rental income. The duplex features spacious living areas, functional layouts, and shared laundry for added convenience. Minutes away from schools, parks, walking trails, public transit, and a wide range of amenities, makes it an attractive option for tenants and homeowners alike. Whether you're expanding your investment portfolio or searching for a versatile property with strong rental potential, this Crescent Heights duplex is one you won't want to miss! (id:44393)
Coldwell Banker Signature
Nanaimo, British Columbia
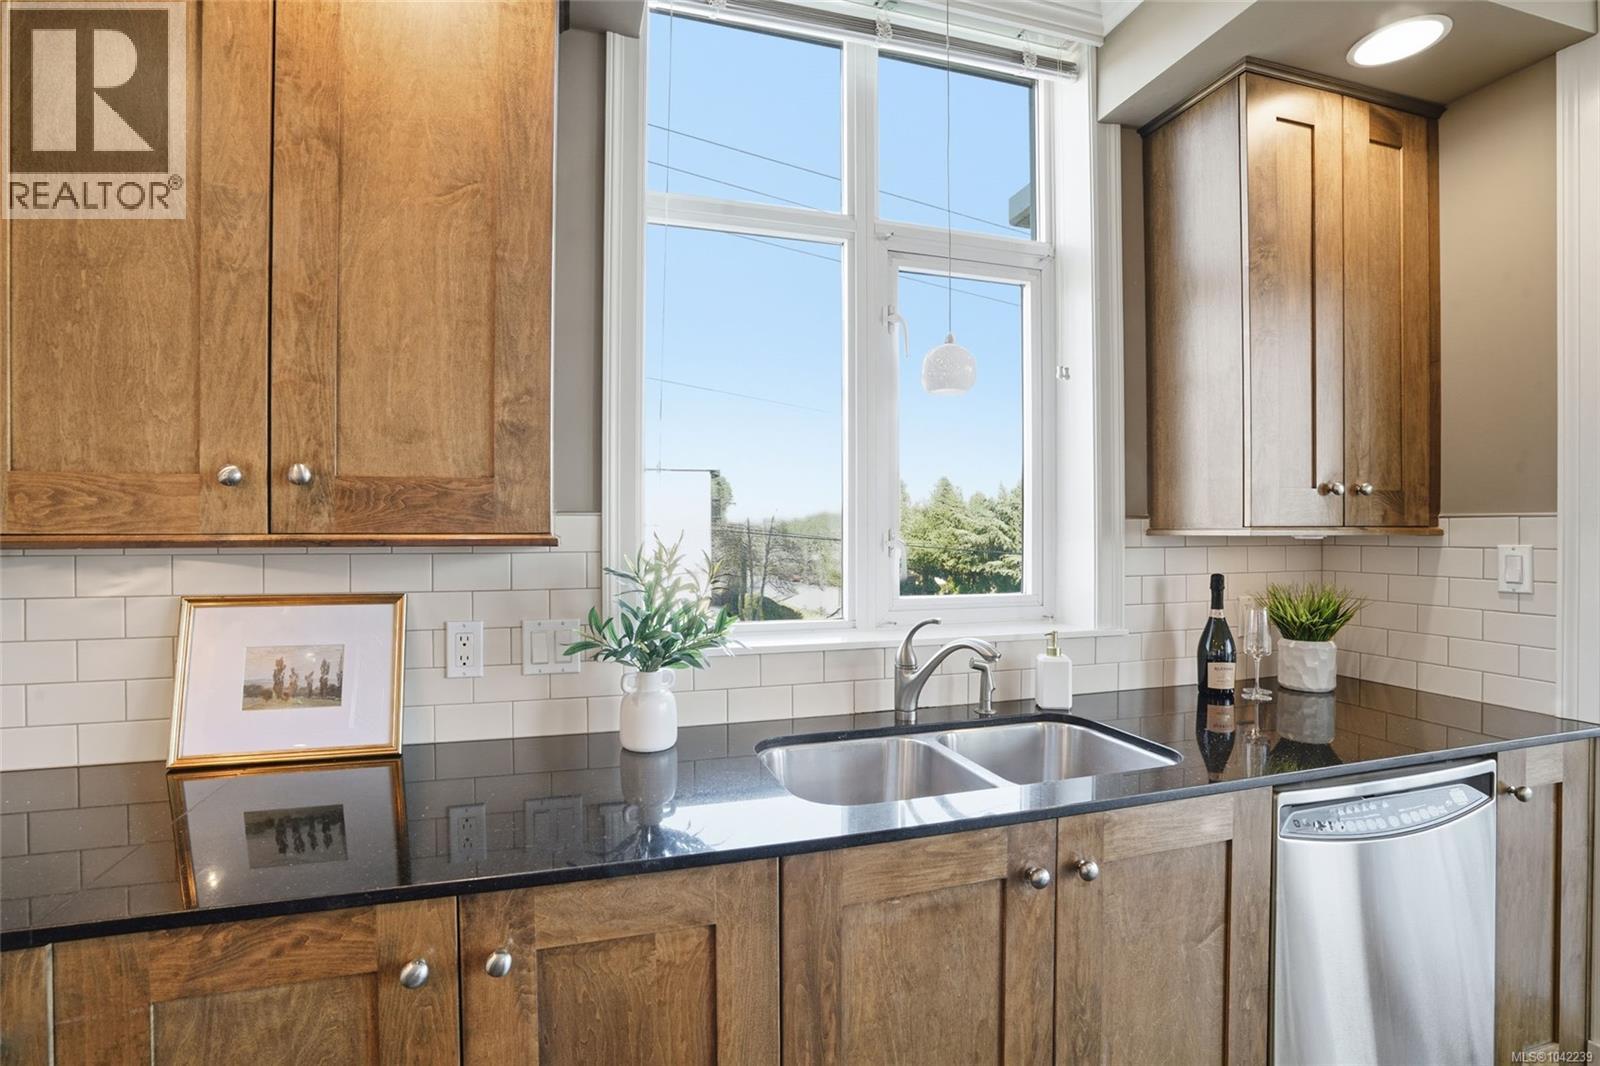
Imagine waking up and walking to your boat, parked at the nearby marina. Experience a beautiful way of living at Marine Vista, one of Nanaimo's most prestigious residences. This spacious 1,500+ sqft home offers 2 bedrooms, a den, and 2 bathrooms with an open, light-filled design featuring soaring ceilings, expansive windows, engineered hardwood floors, slate tile entry, and quality finishes throughout. The chef-inspired kitchen boasts granite countertops, solid wood cabinetry, stainless steel appliances, and generous workspace. The primary suite offers a spa-like ensuite with double sinks, a soaker tub, separate shower, and private deck. The second bedroom also enjoys its own private south-facing deck—making this the only unit in the complex with three private outdoor spaces. Fresh paint, individual HVAC, a gas fireplace, underground parking, and a storage locker complete this exceptional offering! Just steps from the seawall, downtown, and Departure Bay. All measurements are approx. (id:44393)
RE/MAX Professionals (Na)
Surrey, British Columbia
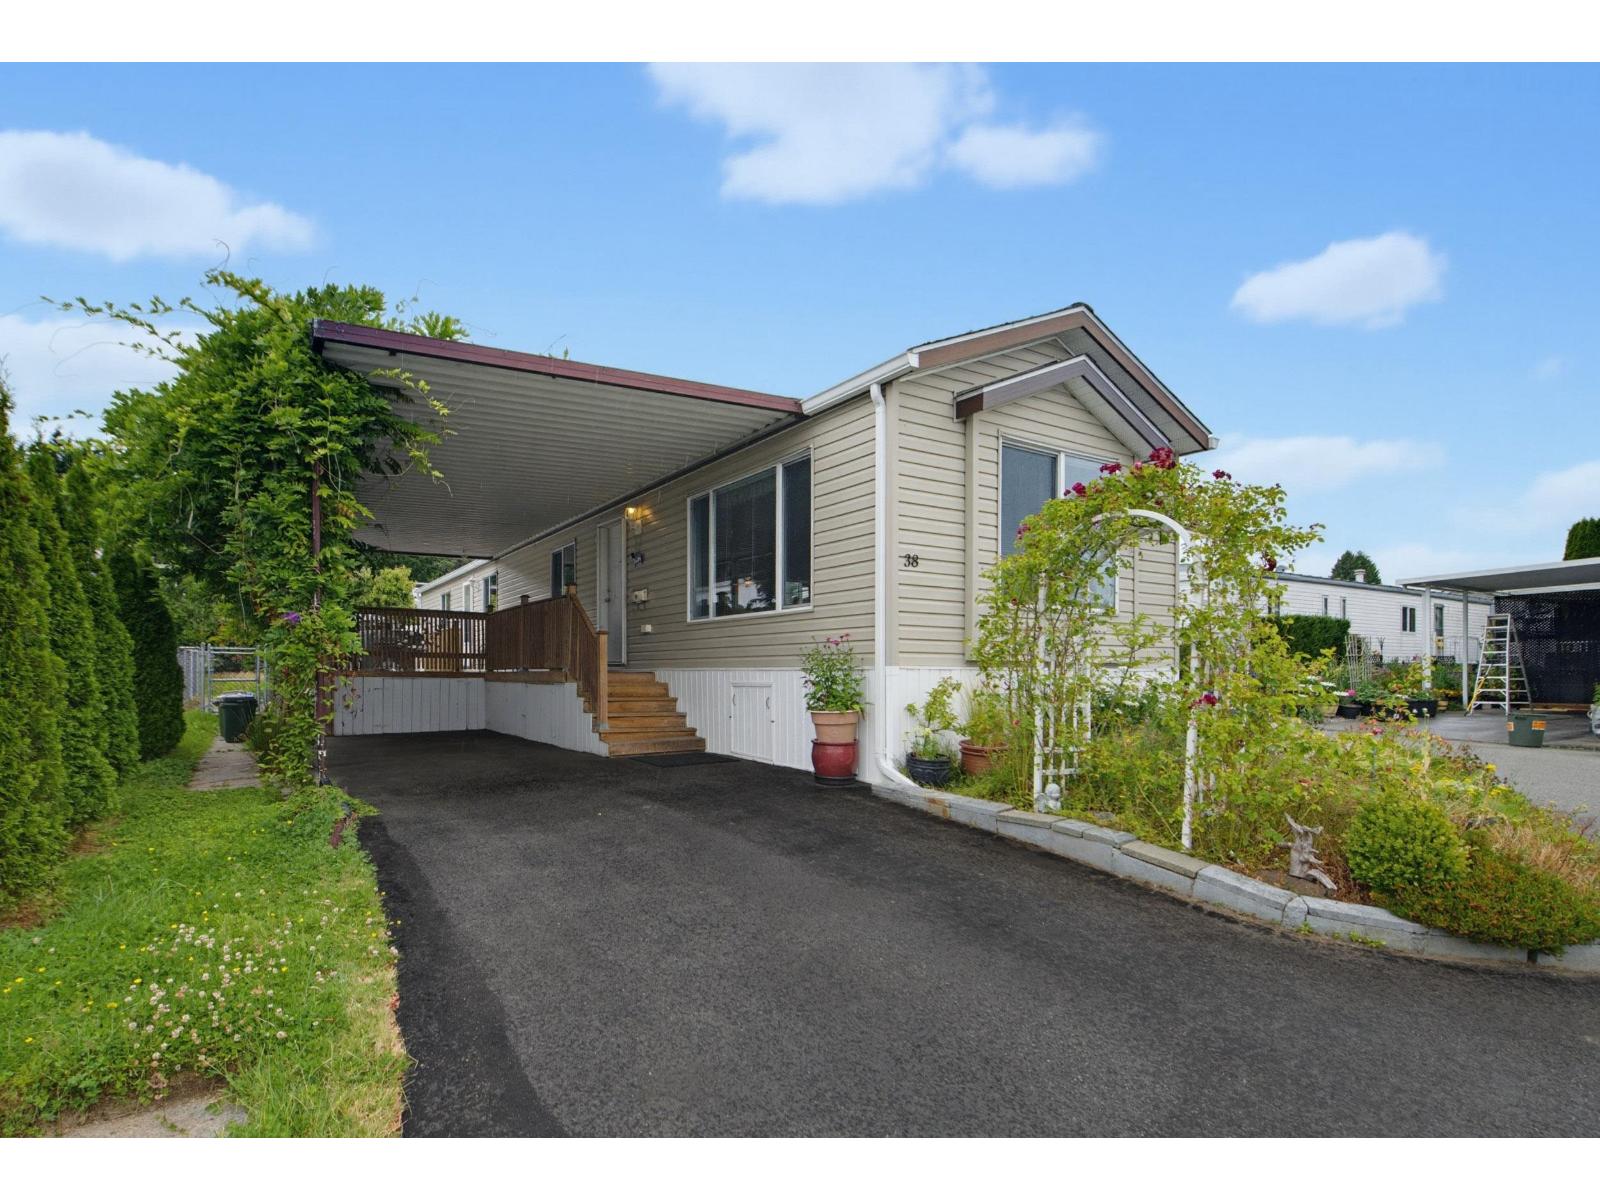
Own your land! 2 bed, 2 bath 2013 Manufactured home is situated on a CORNER lot with a large fenced yard and your very own hot tub. The home has vaulted ceilings in the kitchen and living room, Master Bedroom with walk in closet, lots of windows and a lovely deck for barbeques and entertaining. The location is quiet and peaceful and Strata Fees are only $210 per month. 2 Pets allowed with NO SIZE restrictions on dogs. Sea Ridge Bays is a lovely 55+ community minutes to the beach, shopping, restaurants, hwy 99, PA Hospital, US Border and more. (id:44393)
Macdonald Realty (Surrey/152)