
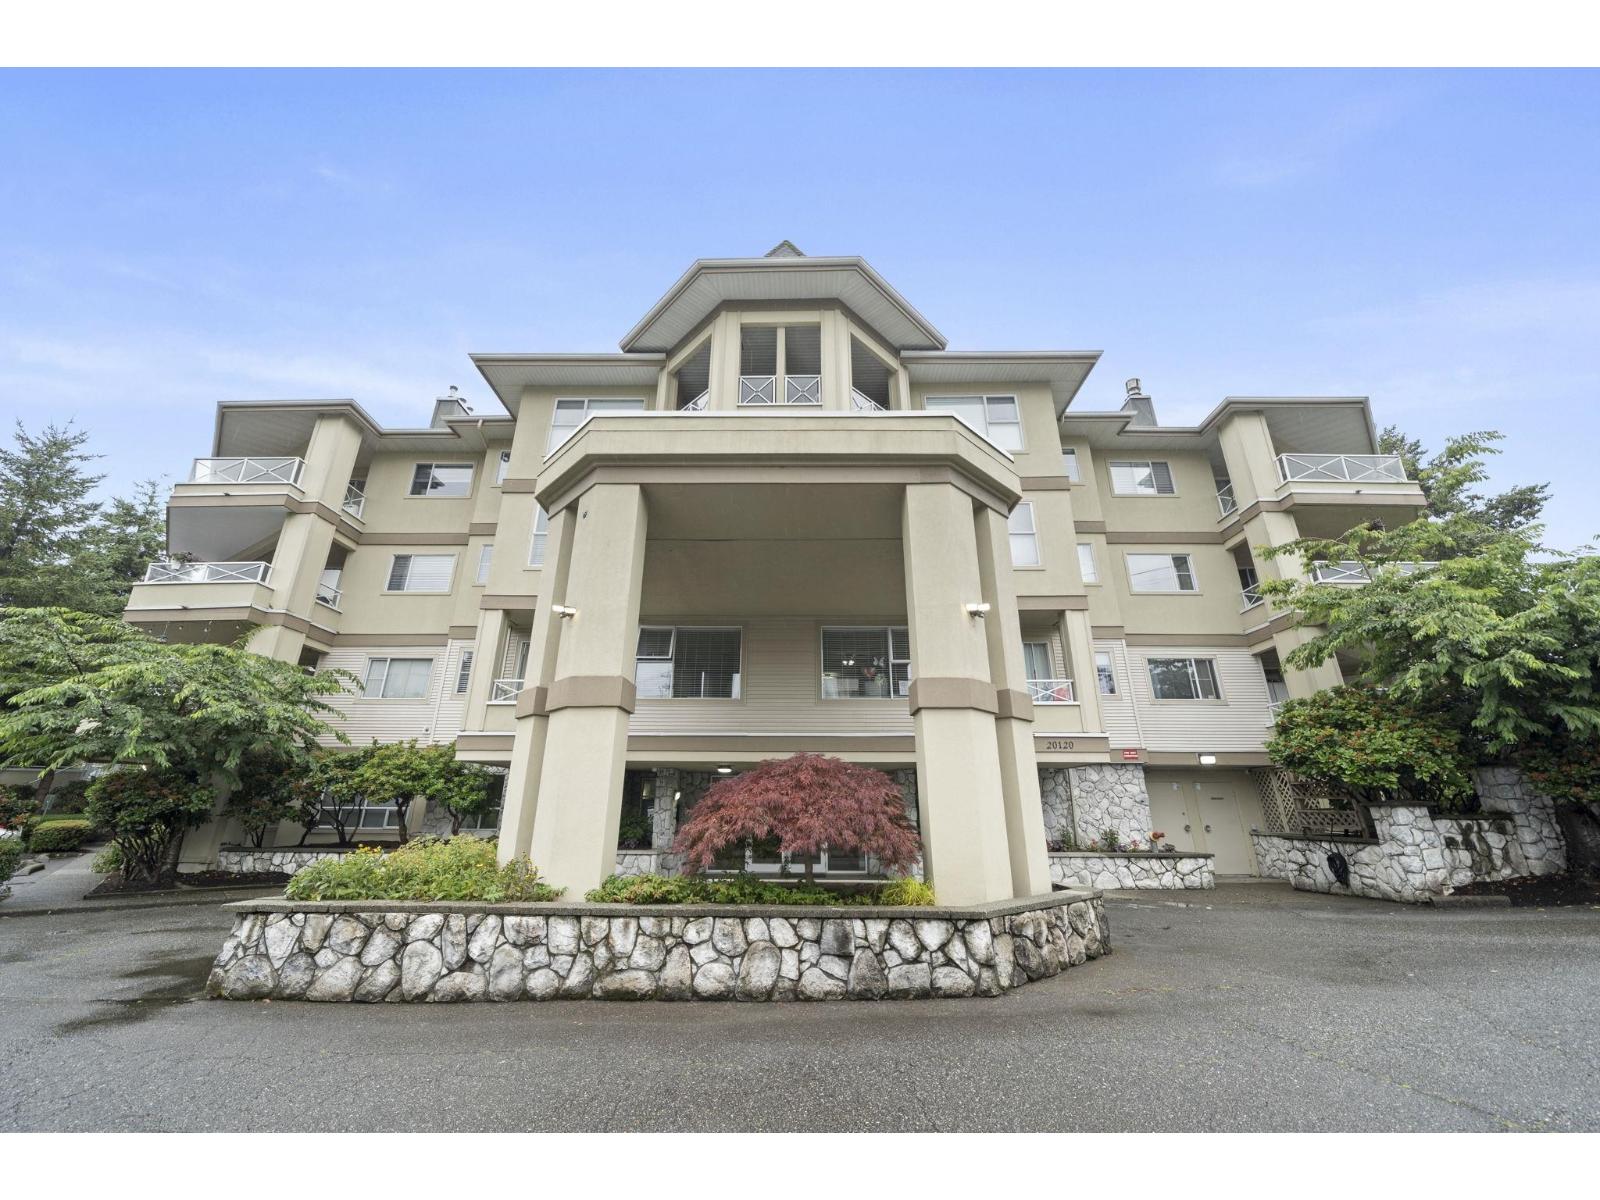
Langley, British Columbia
Welcome to Blackberry Lane! This bright and well-maintained 940sqft. 1 bed plus den condo offers a functional, open layout with the option to enclose the den, creating a private office or second bedroom. Enjoy your private covered balcony, perfect for year-round outdoor living, along with a secure parking stall and storage locker. This well-managed development is located in the heart of Langley City, just steps from shopping, restaurants, cafés, parks, schools, recreation, transit, and the future SkyTrain, with easy access to Fraser Highway, Highway 10, and Langley Bypass for convenient commuting. A fantastic opportunity for first-time buyers, downsizers, or investors to own in one of Langley's most accessible and growing communities. Don't wait, book your private showing today. (id:44393)
Macdonald Realty
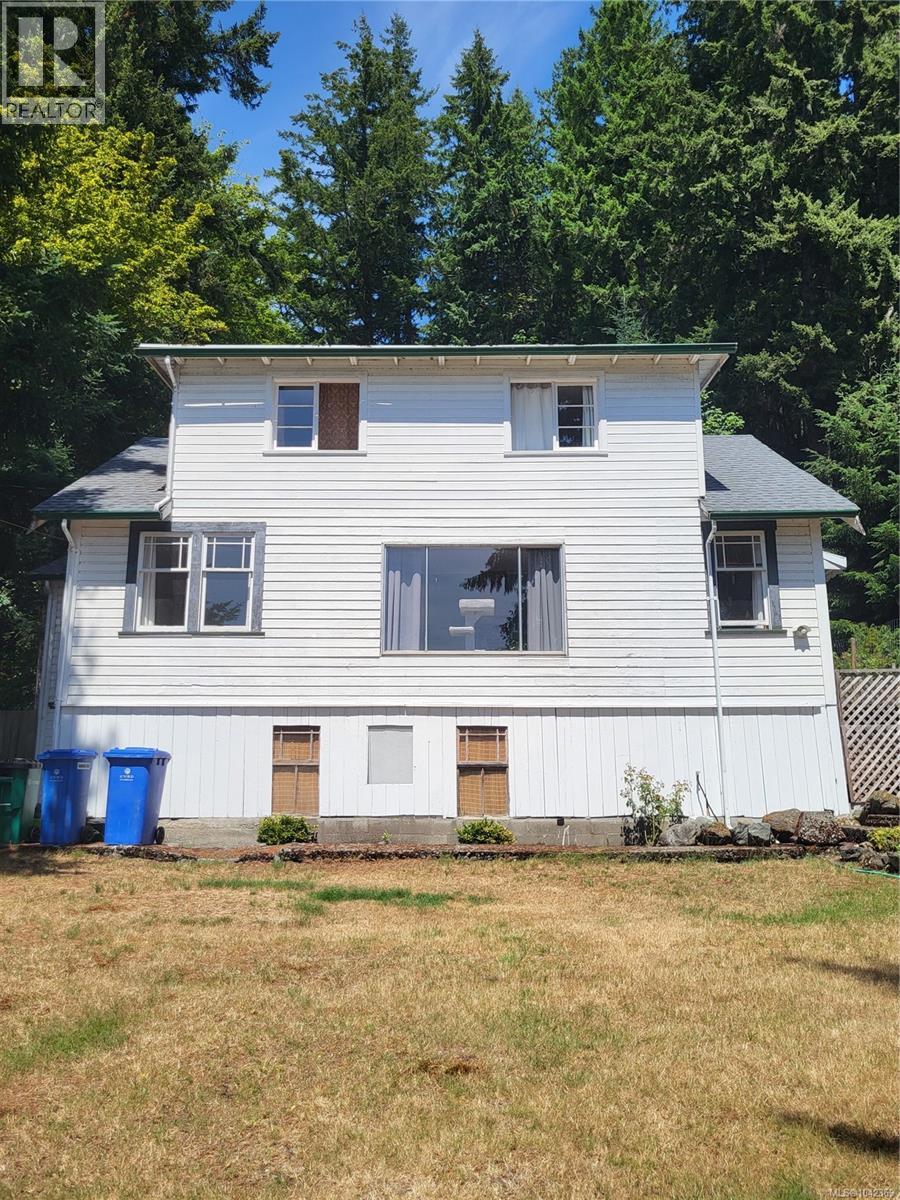
Youbou, British Columbia
This home is being sold AS IS WHERE IS and the price reflects needs some TLC but lots has been done already, new roof, new plumbing, heat pump. There are existing wood floors would come up beautifully. Lovely lake glimpses short walk to the lake and a creek off to one side. PLEASE DO NOT WALK ON DECK BY FRONT DOOR ON RIGHT SIDE OF BULIDING AS IT IS UNSAFE (id:44393)
Pemberton Holmes Ltd. (Lk Cow)
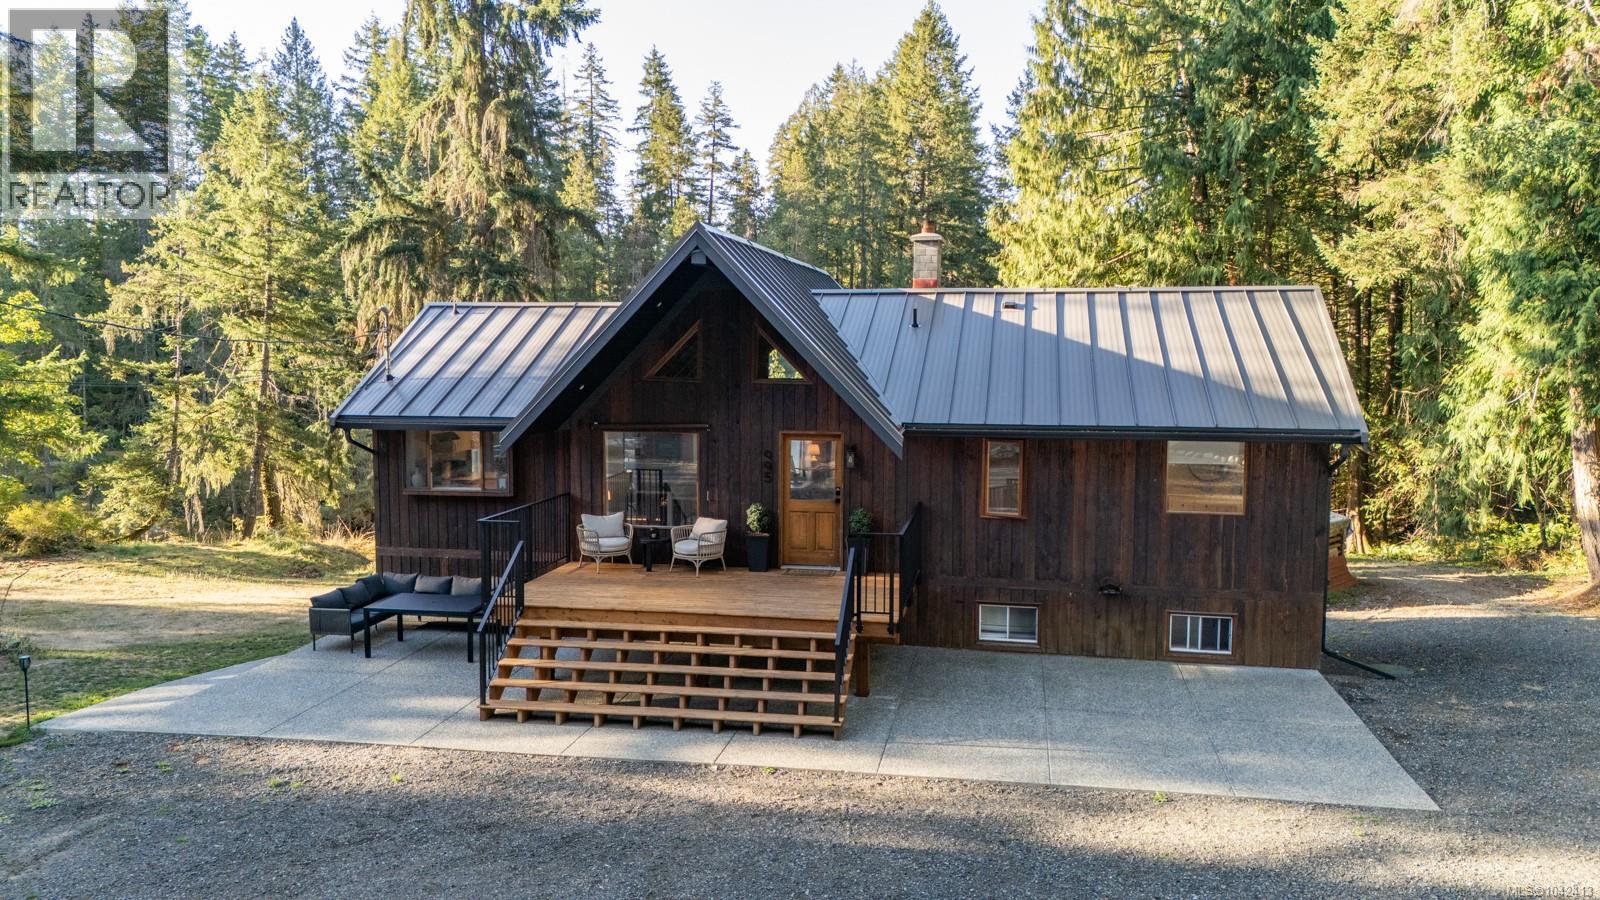
Nanaimo, British Columbia
Welcome to 995 Nanaimo River Road, a 5.18-acre riverfront property tucked away in Nanaimo, BC with two homes! The main residence has been fully updated has 4 bedrooms and 3 bathrooms which includes a basement suite. Adding functionality to the estate, a detached 2-car garage accompanied by a loft stands ready to cater to your storage needs. At the entrance of the primary home there are exposed wood vaulted ceilings and original hardwood floors, the updated kitchen with quartz countertops flows into the dining area and spacious living room which has a wood-stove. The South-East facing deck spans the back of the home facing the river. The main level has 2 bedrooms and 2 full bathrooms, including the primary bedroom with its own ensuite and a walk-in closet. The lower level of the primary home has an additional 2-bedroom, 1-bathroom suite. The second dwelling, built in 2020, welcomes you with modern finishes. With 2 bedrooms and 2 bathrooms, this home has open-concept living with vaulted ceilings and a propane fireplace. The kitchen has quartz countertops, stainless steel appliances, a propane stove, and a sit-up island. Slide open the glass doors in the living room to reveal a fully fenced yard with a covered patio. The primary bedroom within the secondary dwelling has vaulted ceilings, a walk-in closet, and a 3-piece ensuite. The attached 1-car garage leads you to a mudroom, which has the laundry facilities. Add'l features of the second home include polished concrete floors, 2400 gallon underground cistern, and RV hookups. With a private swimming hole on 5.18 acres, the estate provides plenty of privacy. A mere 5-minute drive from the parkway, this property connects you to the entirety of Vancouver Island, as well as the BC ferries. For add'l information call or email Travis Briggs PREC* at 250-713-5501 / travis@macrealtygroup.ca and video floor plans with additional photos available (Measurements and data approximate and should be verified if important.) (id:44393)
Exp Realty (Na)
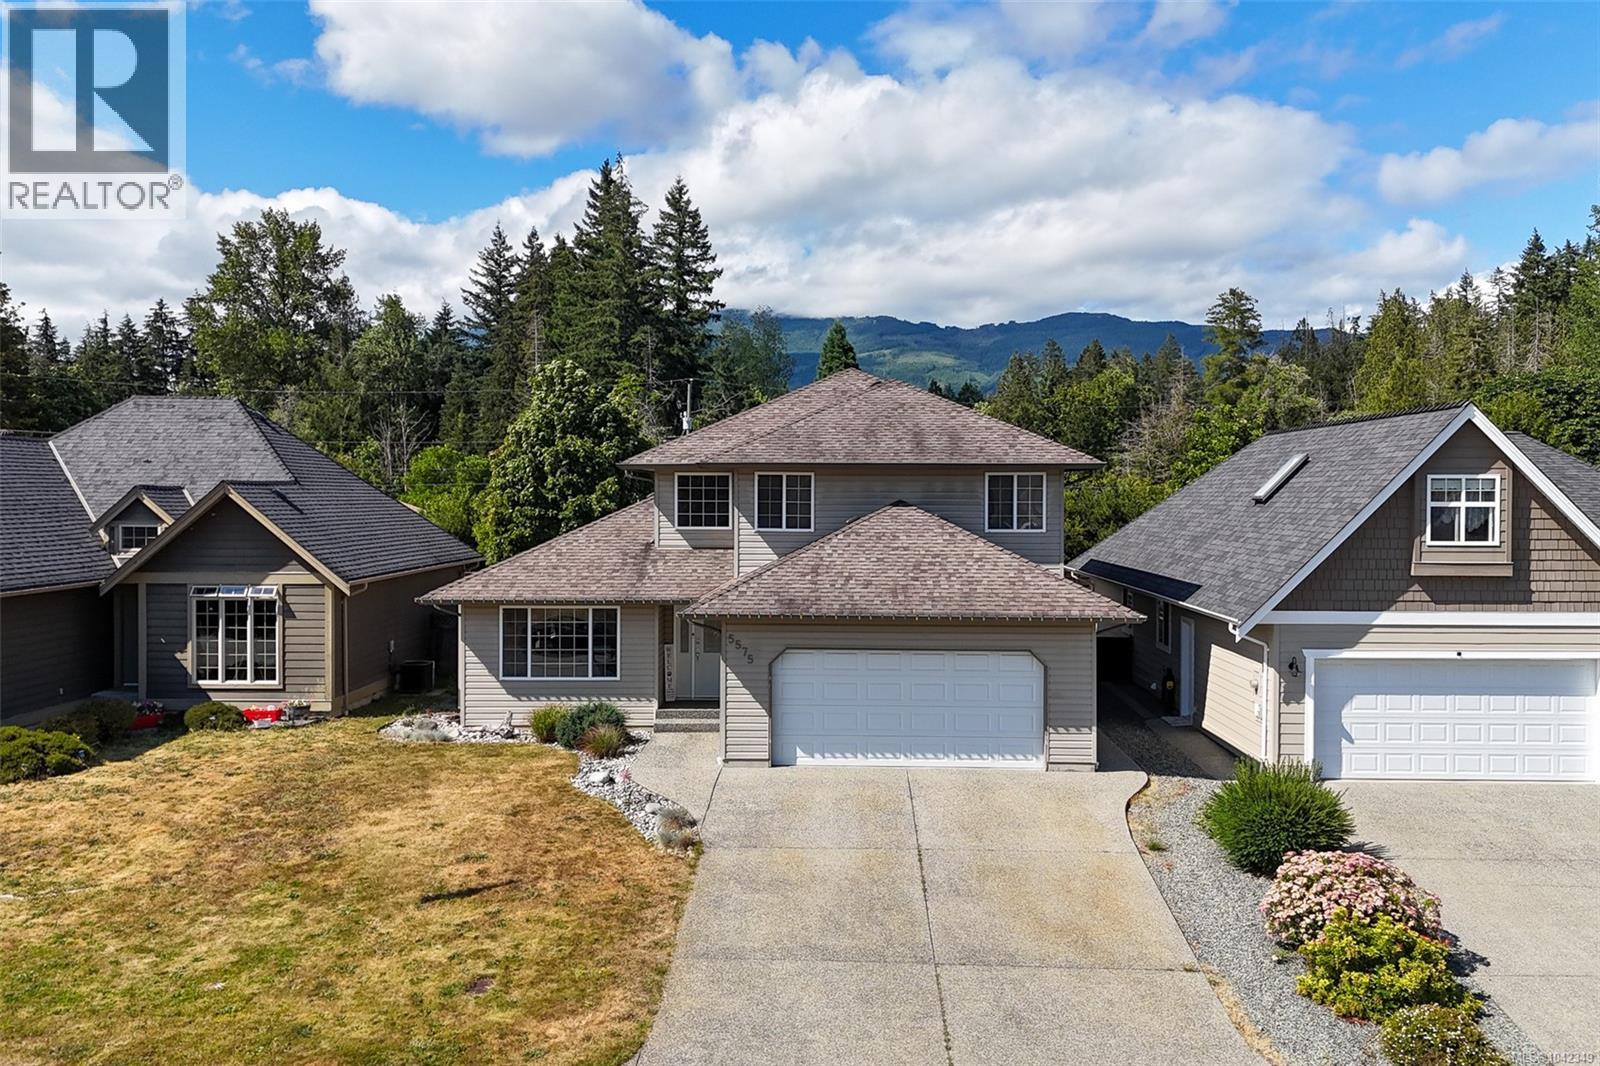
Port Alberni, British Columbia
Tucked away at the back of the desirable Westporte subdivision, this 2004 built 3 bedroom, 3 bathroom home offers comfort and functionality. The main floor features a formal living & dining room plus an open-concept kitchen (pantry included!) with an additional eating area & cozy sitting room, perfect for family time or entertaining. A convenient powder room is also on the main level. The fully fenced backyard provides rear access off Georgia Rd, ideal for RV or boat parking! Upstairs, the spacious primary suite includes a walk-in closet and ensuite, along with two additional bedrooms and a 4 piece main bath. Enjoy year-round comfort with a heat pump, a double garage & extra parking on the backyard gravel pad. Bonus: overlooking a park across the street from the front of the house, and mountain views from the primary bedroom at the back! Just steps to parks, walking trails, The Riverbend Café & Paper Mill Dam and close to all amenities, plus only a short drive to town or Sproat Lake. (id:44393)
Real Broker
Kamloops, British Columbia
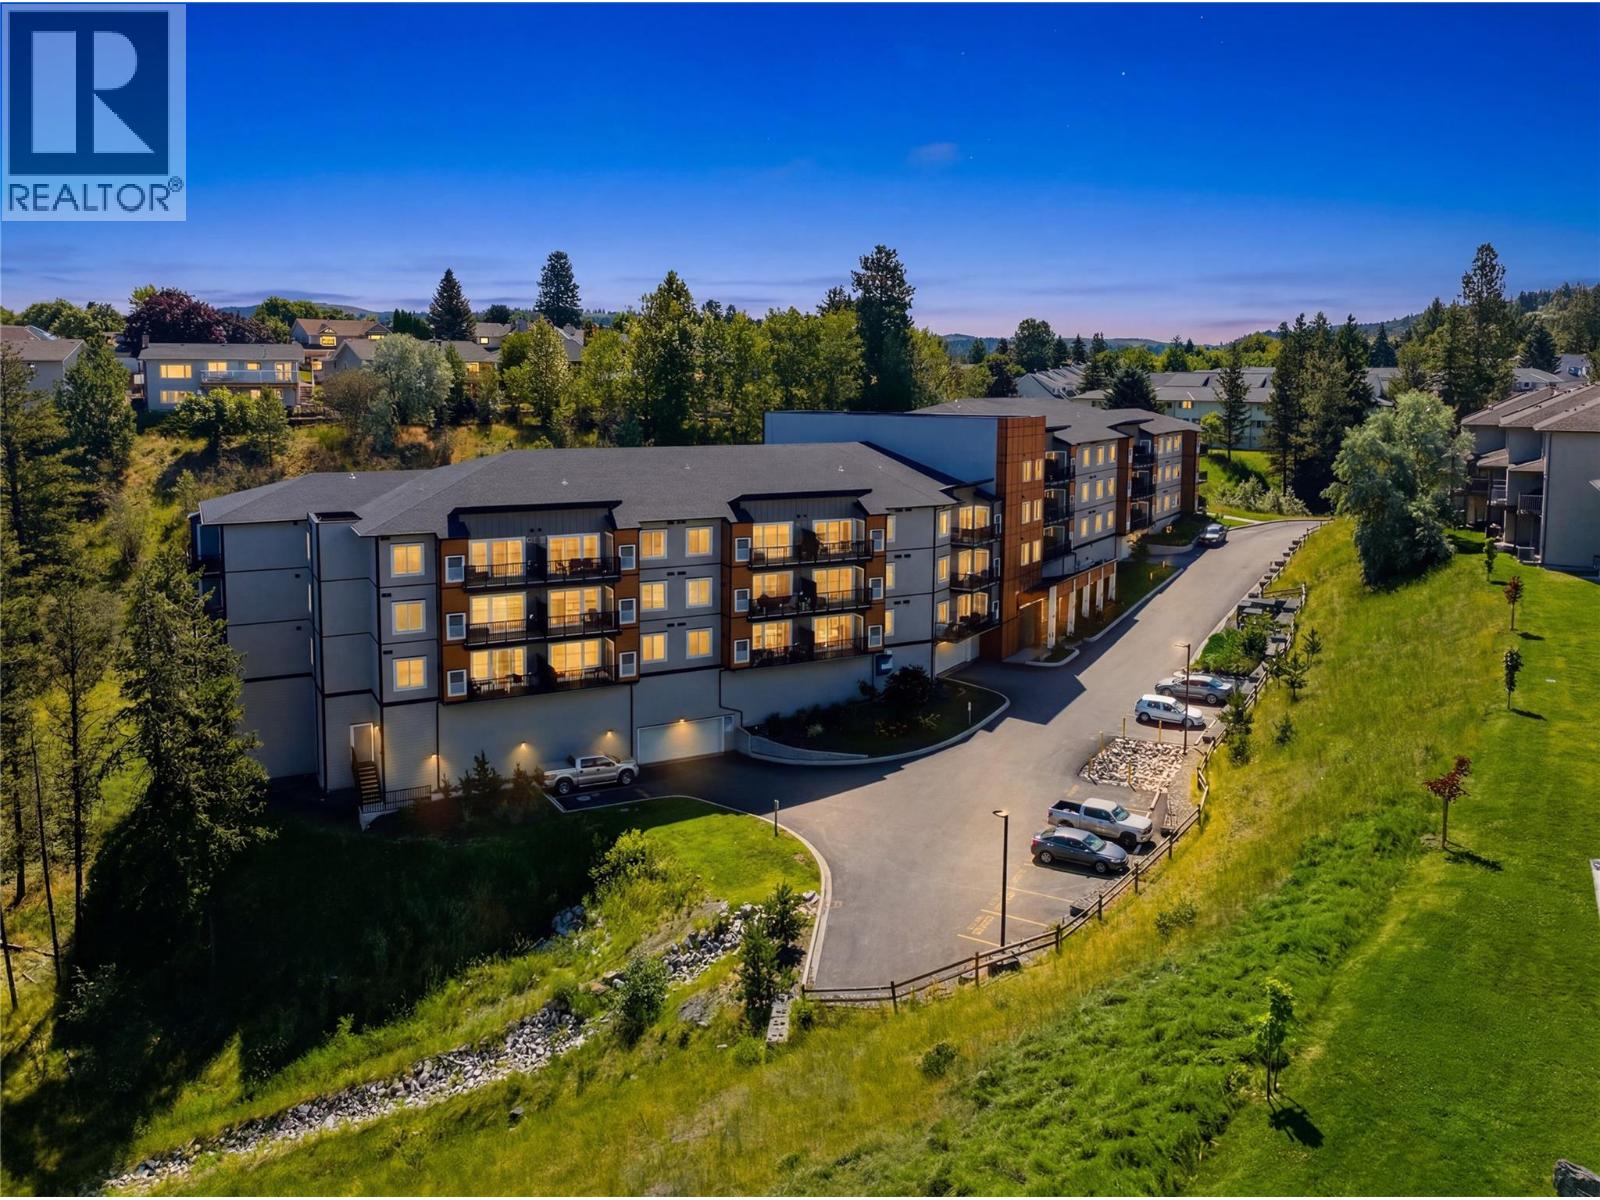
Exceptional opportunity in one of Kamloops' most sought-after neighbourhoods—Sahali. Built in 2021, this bright and modern 2-bedroom + Den, 2-bathroom condo offers a spacious open-concept layout with contemporary finishes, added convenience of two parking stalls and an additional secured storage locker. The oversized primary bedroom serves as a luxurious retreat, complete with a walk-in closet and private 3-piece ensuite. The main living area is filled with natural light and flows seamlessly onto a large balcony, creating the perfect space for entertaining or relaxing outdoors. Ideally situated with easy access to hiking trails, McGowan Park, McGowan Elementary School, Thompson Rivers University, Aberdeen Mall, shopping, restaurants, churches, and countless everyday amenities, this home offers an unbeatable combination of comfort and convenience. Public transit is just steps from the building, making it an excellent choice for students, professionals, downsizers, and investors alike. Whether you're looking for a quality home or a strong addition to your investment portfolio, this exceptional property is one you won't want to miss. All measurements are approximate. (id:44393)
Stonehaus Realty Corp
Hudsons Hope, British Columbia
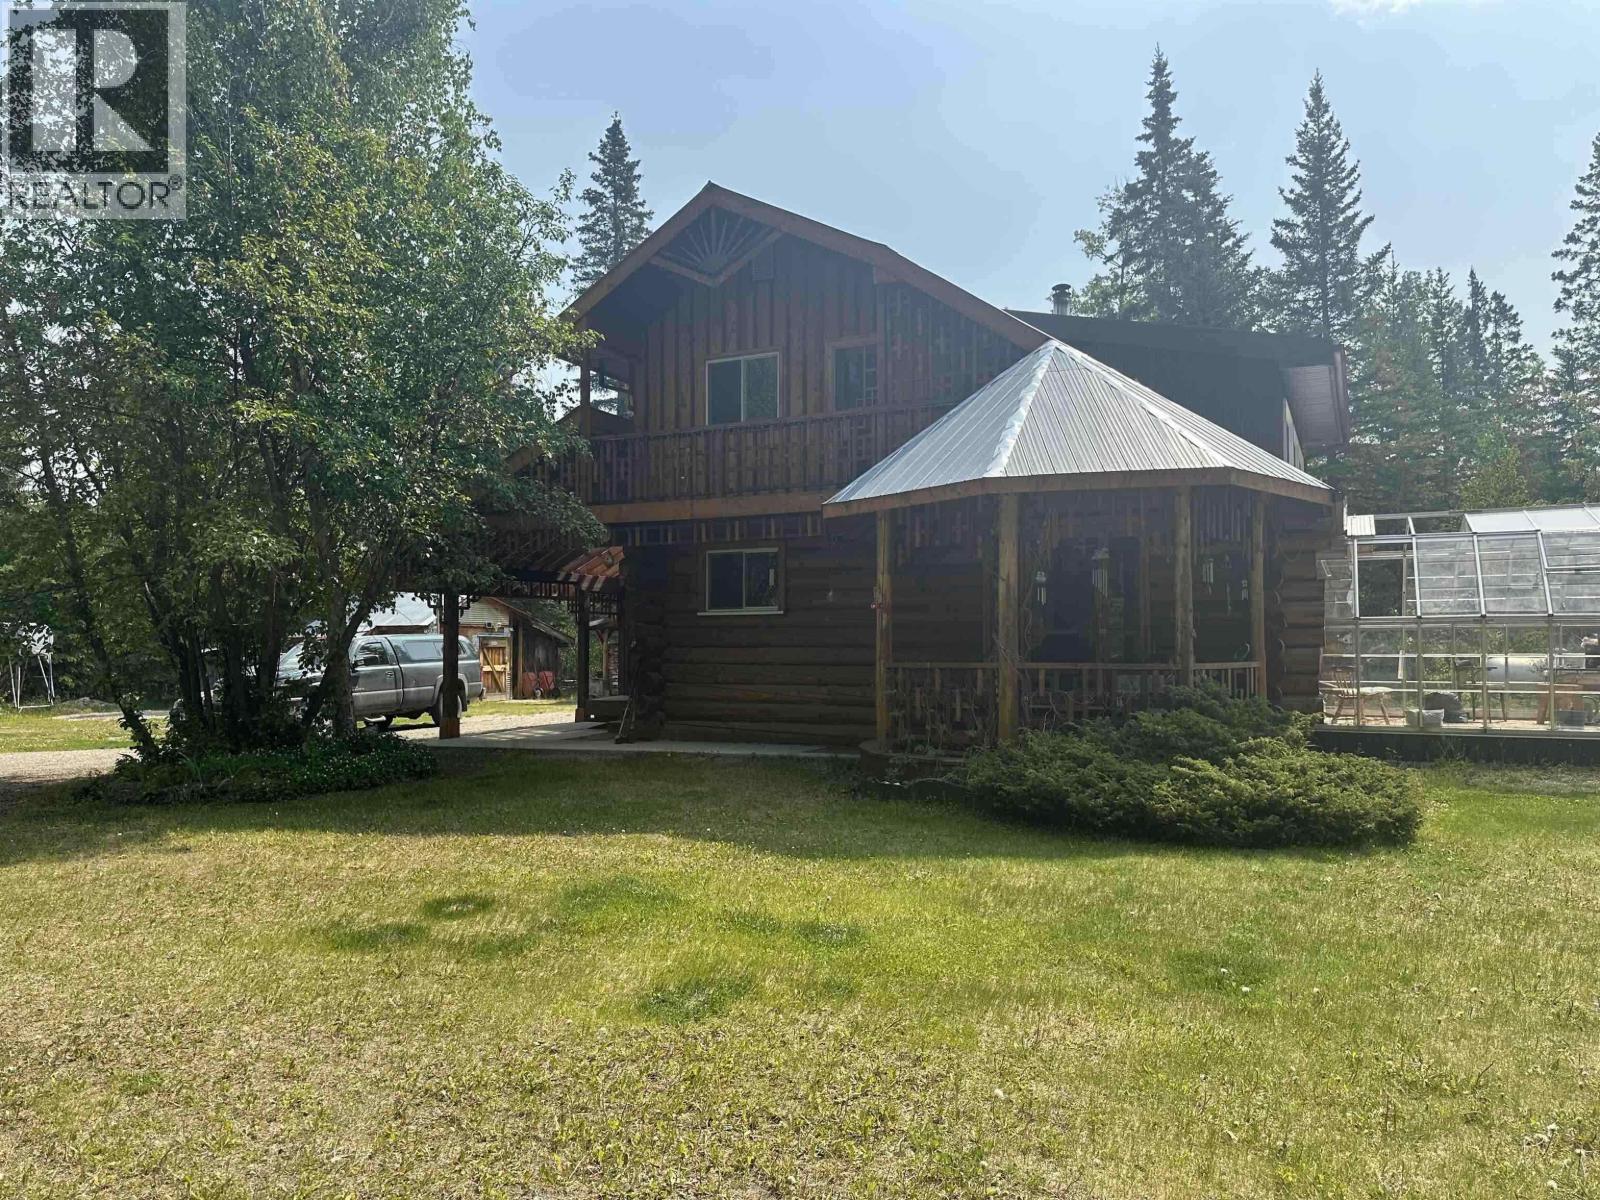
Charming 5.64 acre homestead! This unique and versatile property offers the perfect blend of rural living, comfort and self-sufficiency. The 2 bdrm, 1 bath log home with a spacious loft and stain glass windows offers warm light and artistic character. Perfect for hobby farming, creative pursuits or simply enjoy a peaceful lifestyle. The grounds include fenced in greenhouse with large garden area. Also has a 20X30 workshop that provides ample space for projects and multiple outbuildings. A cozy guesthouse includes it's own sauna. The property also features a dedicated pottery studio, kids playhouse and campfire area complete with hand crafted driftwood seating ideal for gatherings under the stars. Designed with sustainability in mind, the property is set up for potential off grid living. (id:44393)
RE/MAX Action Realty Inc
Sooke, British Columbia
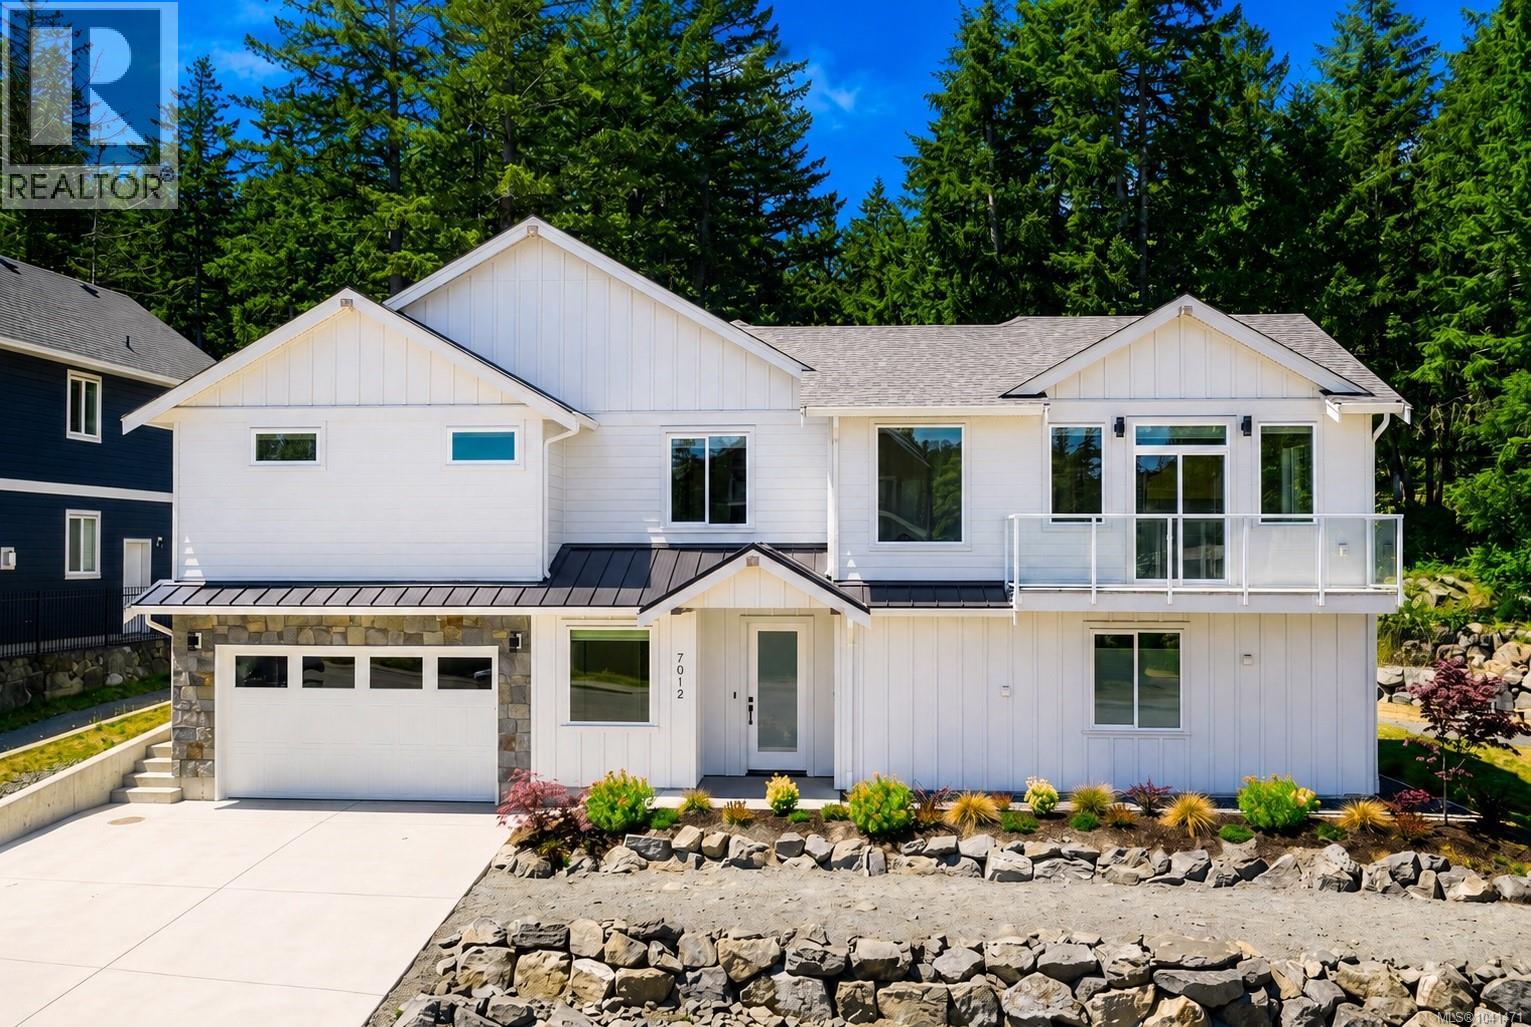
Offering over 2,900 sq. ft. of thoughtfully designed living space, this 5-bedroom, 5-bathroom home backs onto the forest and captures ocean views from the primary suite. Situated on an oversized lot in a quiet cul-de-sac, the property offers privacy, direct access to nearby trails, and exceptional flexibility. The main level features engineered hardwood flooring, oversized windows, Bluetooth-controlled lighting, and a chef's kitchen with an extended quartz island, walk-in pantry, 36'' gas range, oversized refrigerator, and patio access with a gas BBQ hookup. The primary suite offers ocean views, a private balcony, vaulted ceilings, and an oversized walk-in closet. Two additional bedrooms each feature walk-in closets and share a Jack-and-Jill bathroom. Two self-contained suites provide excellent mortgage-helper potential or space for extended family. Additional features include three kitchens, a mudroom, ducted HVAC, hot water on demand with a recirculation system, app-controlled irrigation, a backyard fire pit, and a hidden bonus room. A rare opportunity to enjoy ocean views, forest privacy, and versatile living in one exceptional home. (id:44393)
Oakwyn Realty Ltd.
Victoria, British Columbia
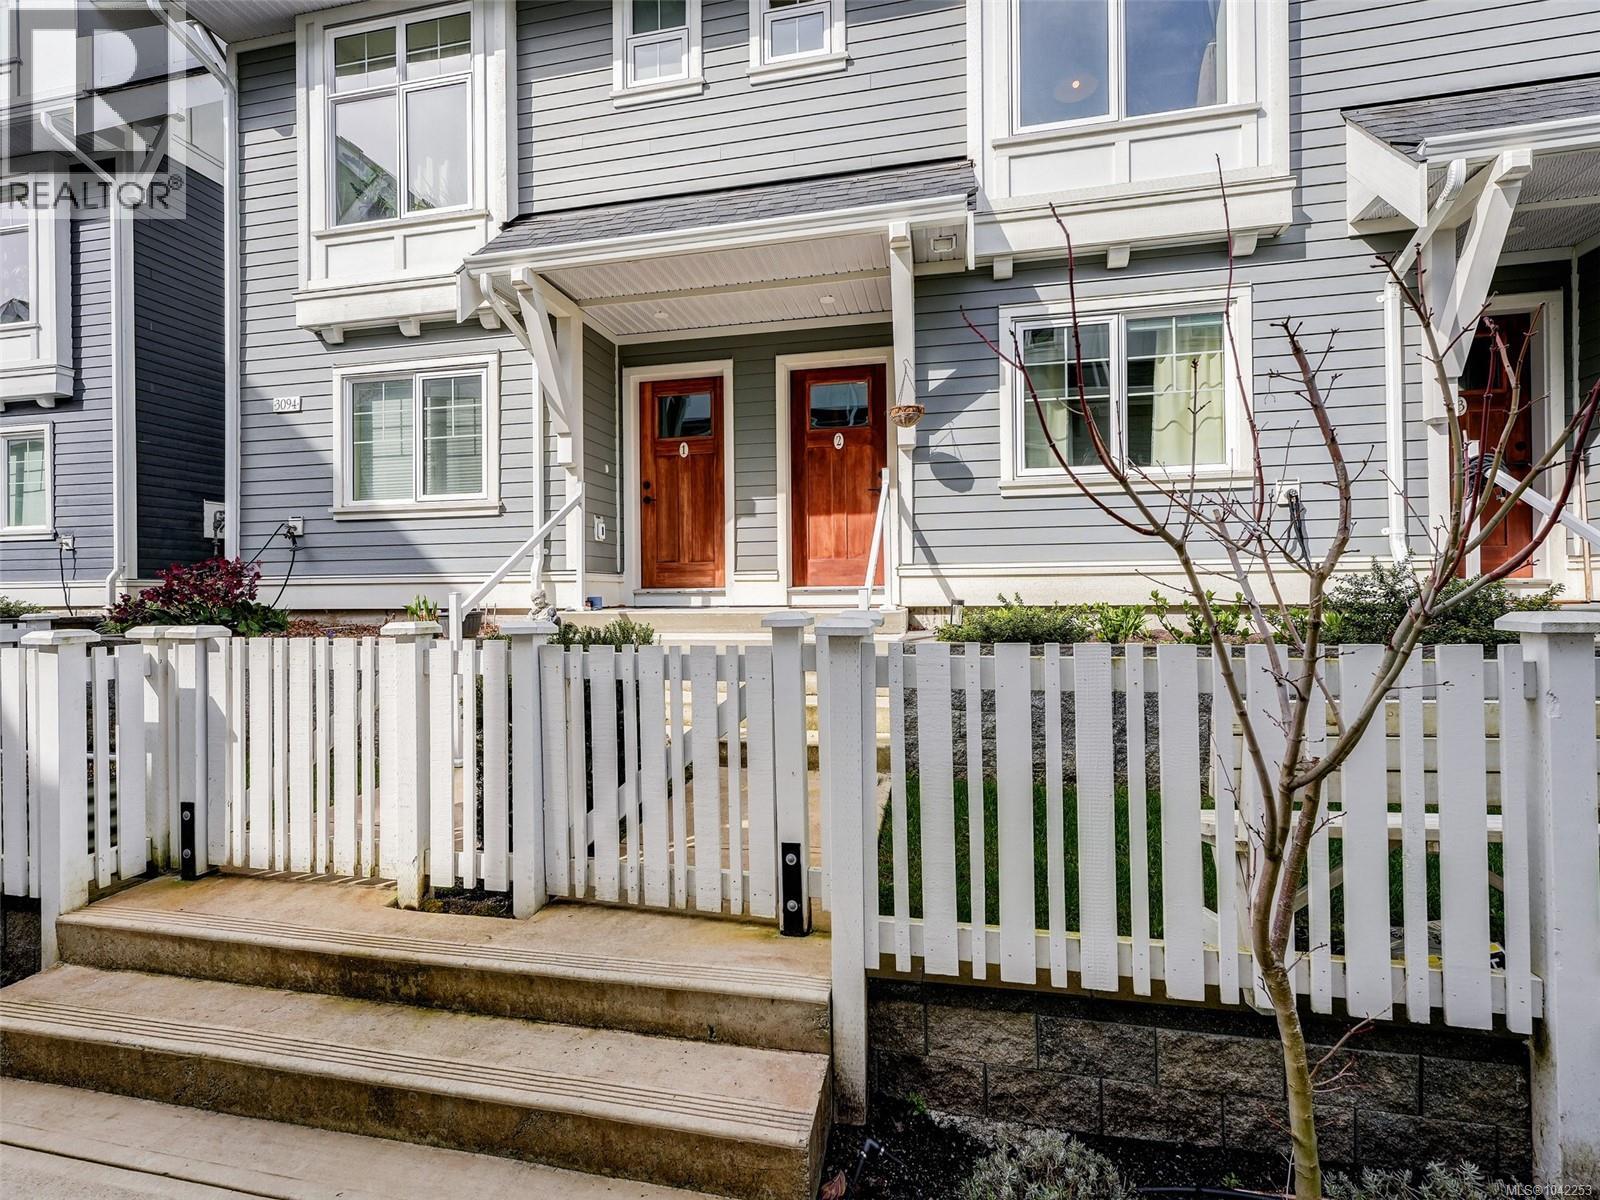
Don't miss the opportunity to enjoy this bright 4 bedroom, 2.5 bathrooms townhouse that has one of the best family floor plans in the development. The open-concept main floor is designed for entertaining, featuring great living and dining areas and a beautiful kitchen with full height cabinetry, quartz countertops and premium appliances with gas range. The upper level comprises three nicely appointed bedrooms with full size washer & dryer. The primary suite offers a walk-in closet and a luxurious ensuite with a glass shower and heated floors. The lower floor features the fourth bedroom which could be a home office or media room. Additionally there is a large storage room for all the extras and a single car garage with EV charger. This location is convenient to the Galloping Goose trail system, the Gorge waterway and all shopping amenities are all close by. (id:44393)
Royal LePage Coast Capital - Chatterton
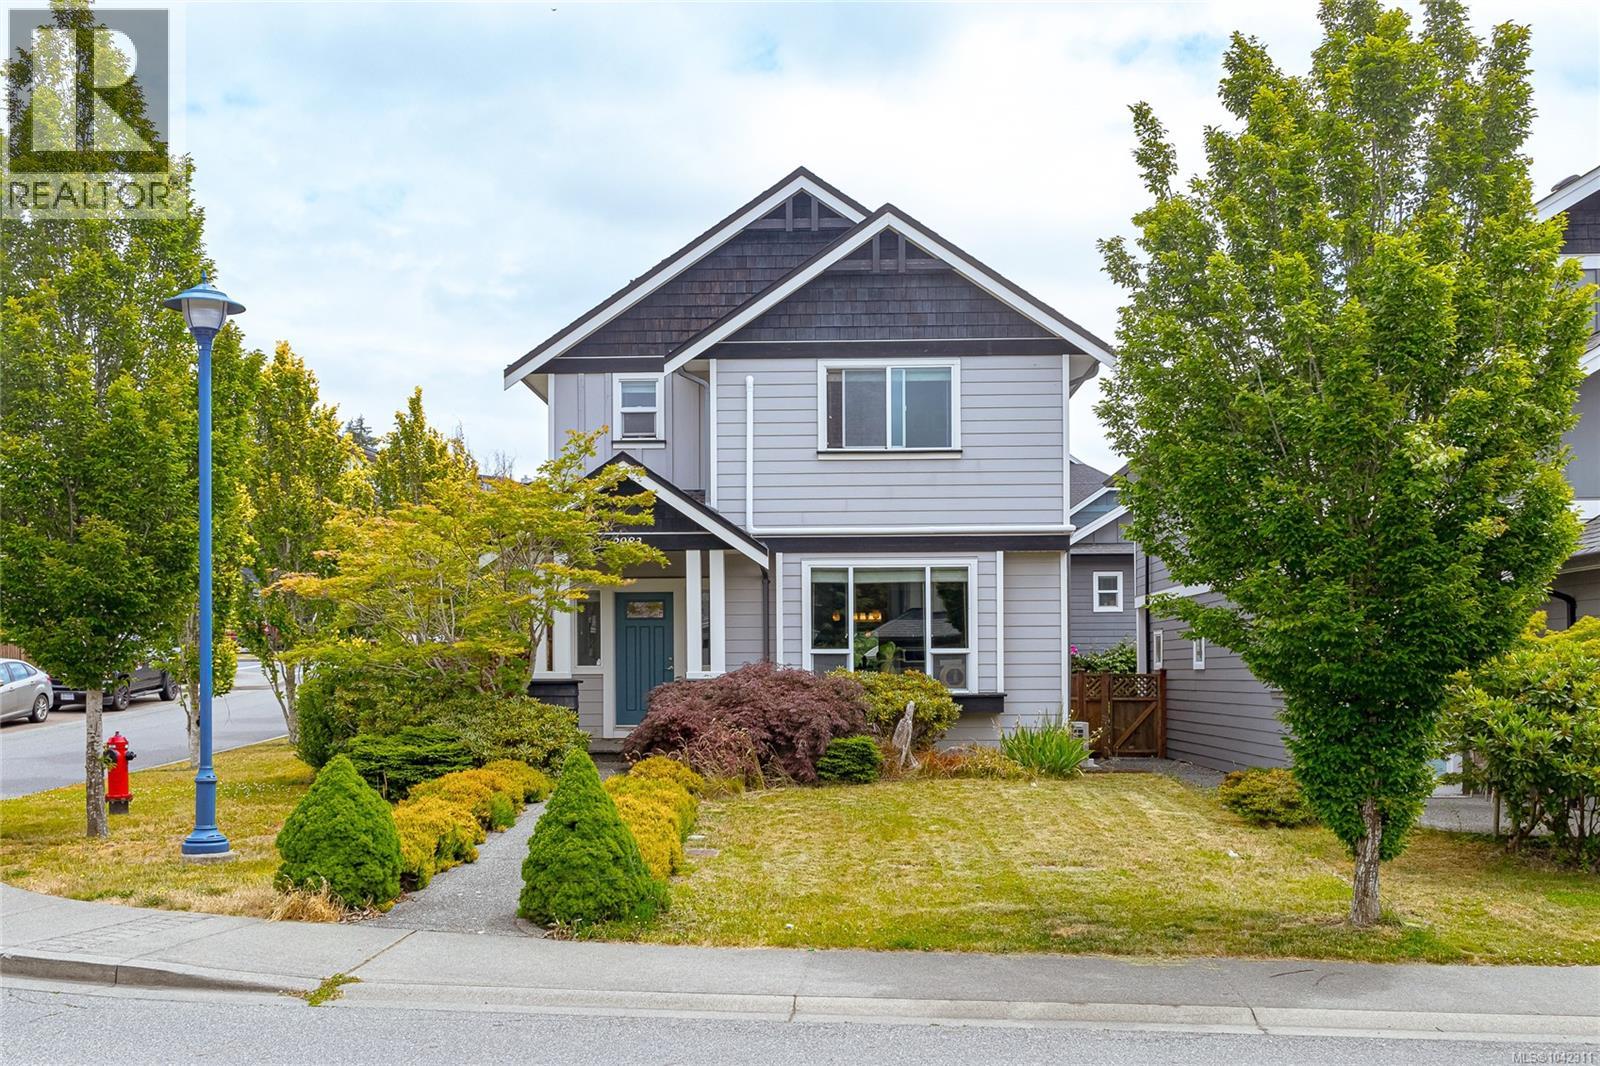
Langford, British Columbia
Welcome to this beautifully maintained former show home on a desirable corner lot in the heart of Westhills. Built in 2012, this thoughtfully designed 3 bed, 3 bath home offers a versatile living space with 9' ceilings, quality finishes, and abundant natural light. The open-concept main level features granite countertops, a spacious kitchen, dining area, and living room with an electric fireplace, perfect for everyday living and entertaining. Upstairs are all three bedrooms, including a generous primary suite with a walk-in closet and double vanity ensuite, plus an impressive 15' x 21' bonus room ideal as a family room, media room, office, or playroom. A standout feature is the massive 790 sq.ft. lit concrete crawlspace (4'2'' ceiling), offering exceptional storage. Enjoy geothermal heating, cooling, plug-in for an EV charger, a double garage, fully fenced yard, and a prime location just steps to parks, schools, the YMCA, Langford Lake, shopping, recreation & more. (id:44393)
Macdonald Realty
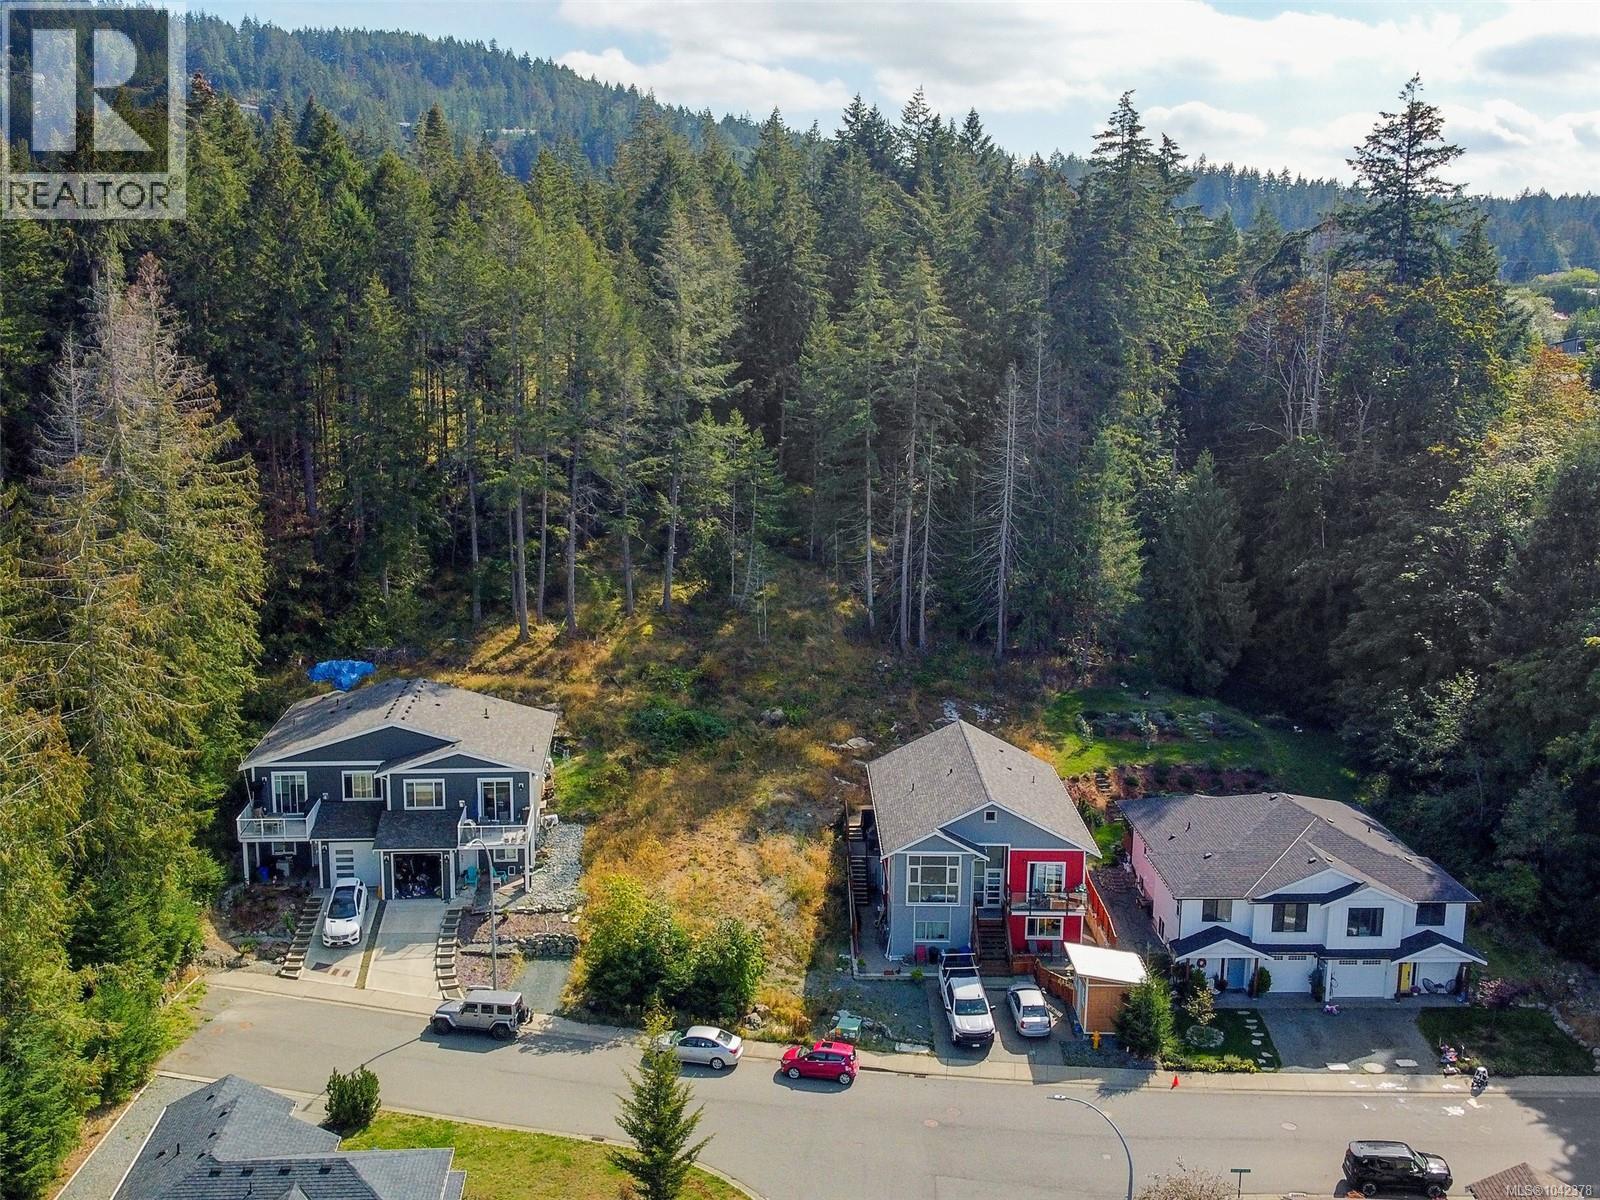
Crofton, British Columbia
Build your new home on this 7,084 sq. ft. ocean-view lot, situated in the charming seaside community of Crofton. Nestled in a peaceful rural setting, this property offers the perfect balance of tranquillity and convenience, just 10 minutes from both Duncan and Chemainus. In the heart of Crofton, you'll enjoy easy access to local shops, services, and the ferry to Vesuvius Bay on Salt Spring Island. Outdoor enthusiasts will appreciate the nearby parks, beaches, and the scenic Crofton Seawalk. Situated on a quiet, no-through street in an established neighbourhood, this sloping property is zoned R3 (Residential One and Two-Family Zone). This zoning may allow a secondary suite, an accessory dwelling unit, or duplex, provided all applicable zoning requirements are met. Buyers are encouraged to verify permitted uses and development potential with the Municipality of North Cowichan. (id:44393)
RE/MAX Camosun
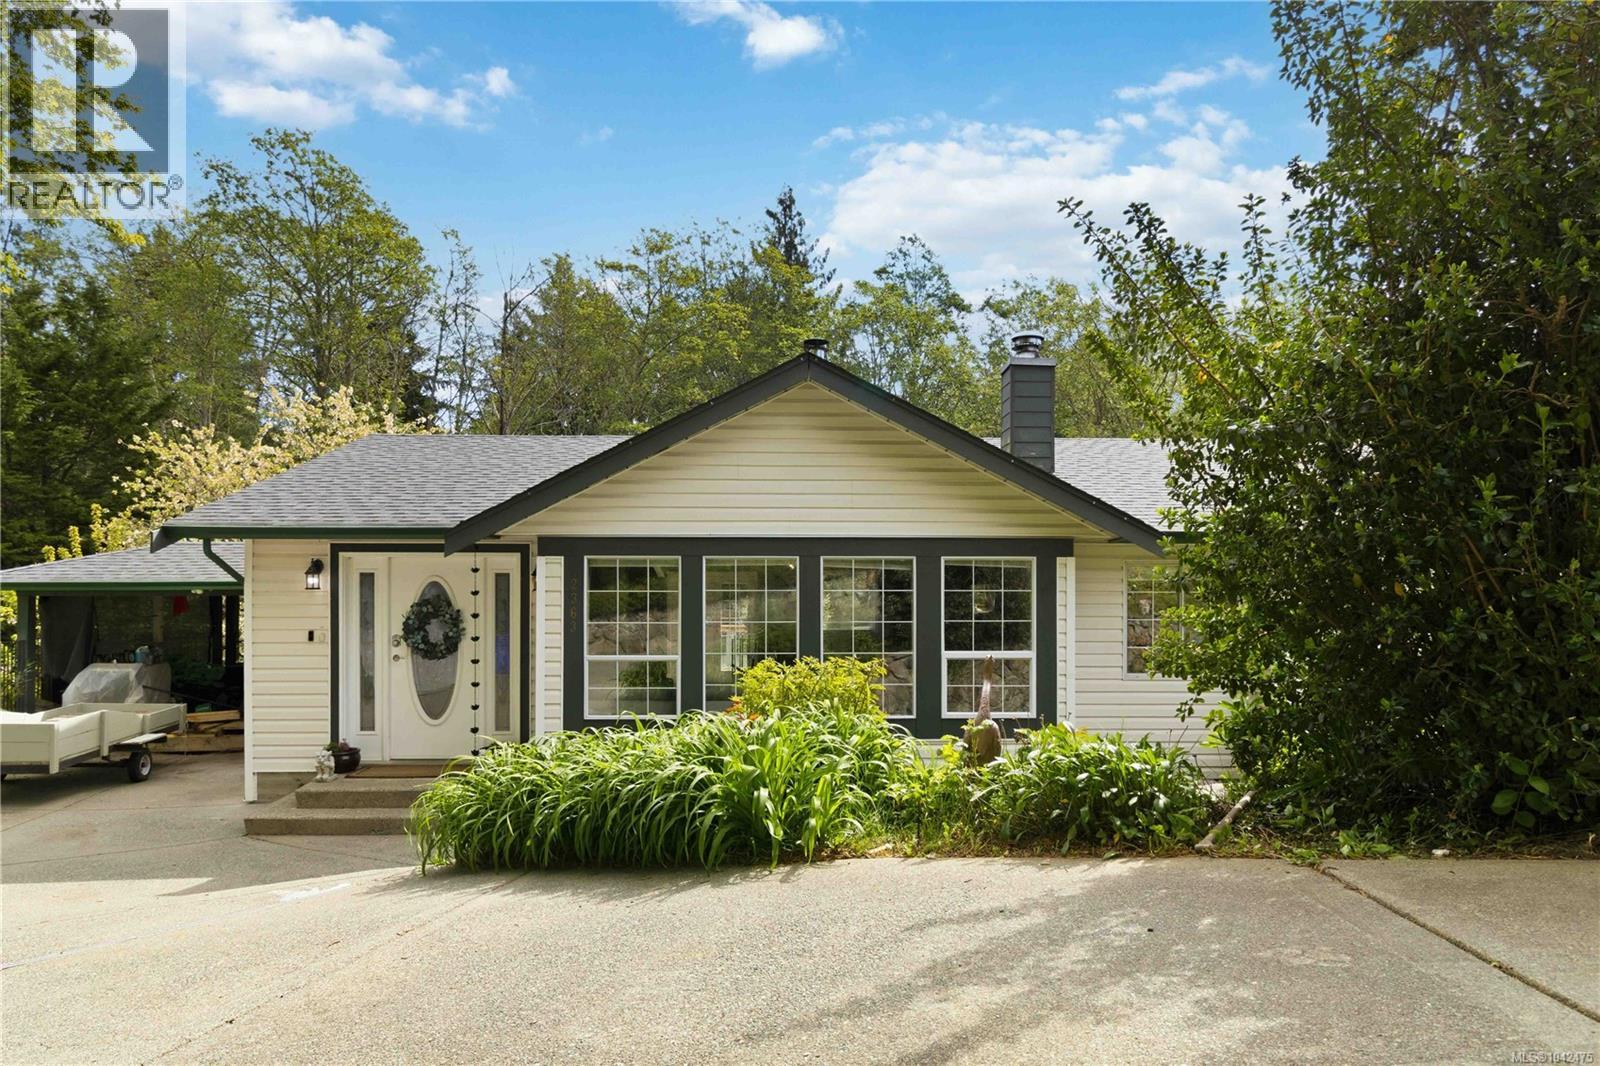
Sooke, British Columbia
Experience the perfect blend of space and serenity nestled in Sooke’s sought after quiet, family-friendly Broomhill neighborhood. This spacious 4-bed plus den, 3-bath home sits on an impressive 0.3-acre lot, offering the ultimate Vancouver Island lifestyle. The main home features an open-concept living area anchored by a cozy wood stove, a kitchen with maple cabinets and updated appliances, and the peace of mind of a 5-year-old roof and new hot water tank. Step through elegant French doors onto your freshly stained back deck overlooking a private backyard oasis featuring cherry, crab apple, and dogwood trees—a dream canvas for any gardener with full irrigation system. With a 1-bedroom in-law suite on the lower level with separate entry, laundry & lots of storage, this versatile property is ideal for growing families or anyone wanting a mortgage helper. Enjoy the best of Sooke with world-class hiking, beaches, and local amenities just minutes away. Incredible value in today's market! (id:44393)
Royal LePage Coast Capital - Chatterton
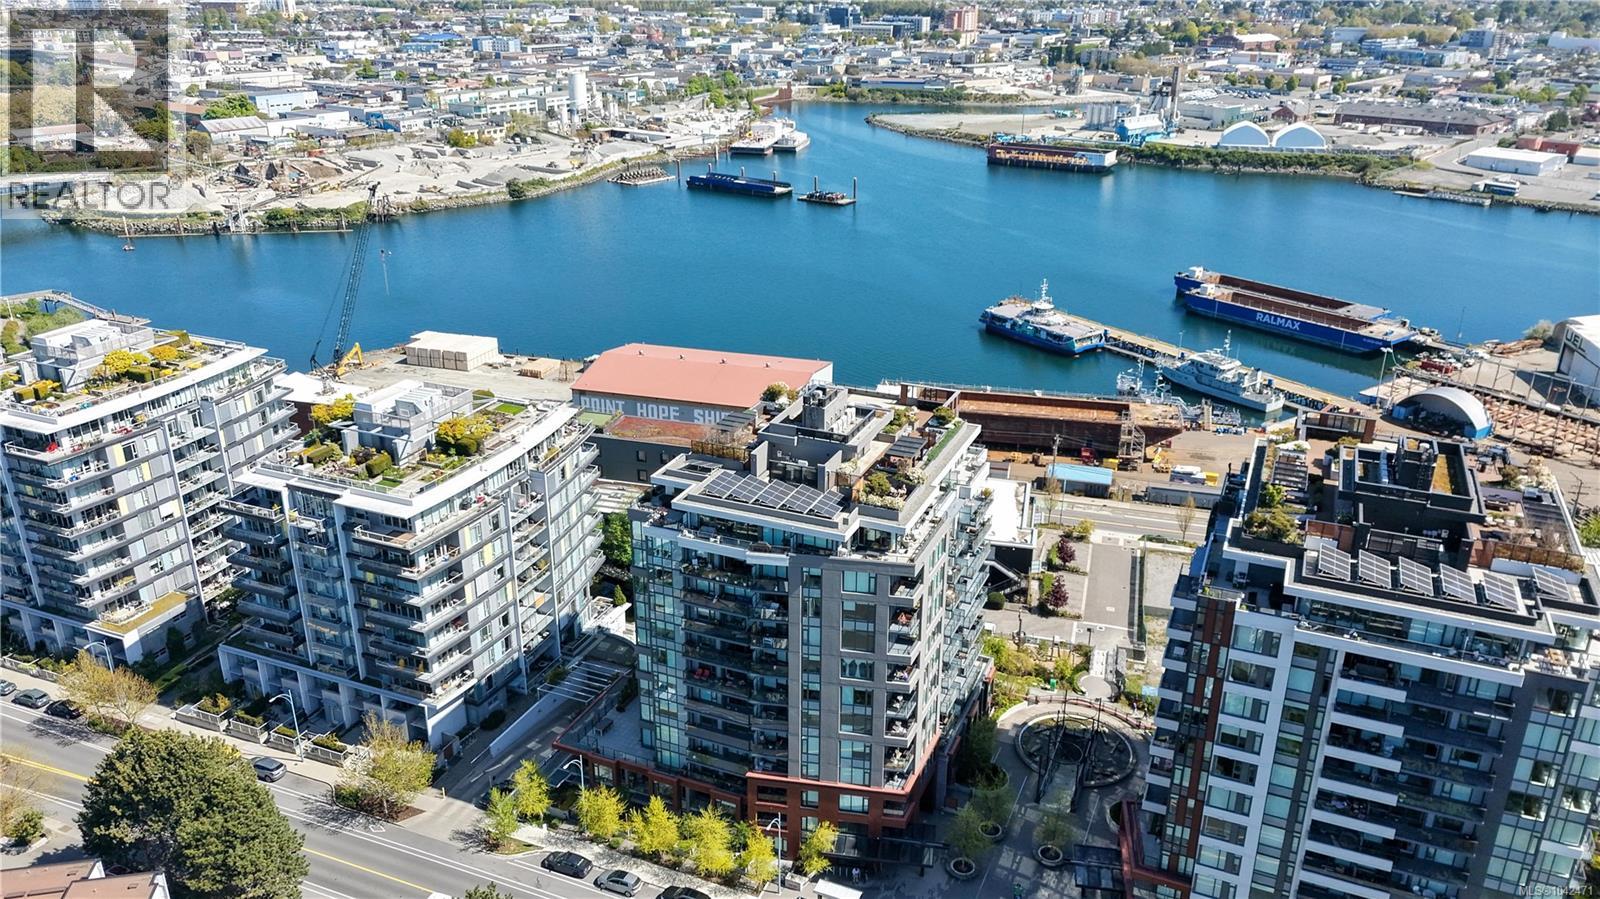
Victoria, British Columbia
DOCKSIDE GREEN CORNER UNIT, W/LARGE PATIO FOR OUTDOOR LIVING + 2 UG PARKING STALLS! Welcome to 369 Tyee, an amazing concrete-and-steel building built by Bosa Development. This East-facing corner unit features 2 Bed+2 Bath, 1100sq.ft of indoor & 350+sqft outdoor living space (great for your Dog!) across 2 balconies w/views, 2 underground parking stalls(including one EV),and a storage locker! Enjoy chef's kitchen complete w/large island, Stosa Italian cabinetry,quartz counters,gas cooktop, and high-end appls.This home has separate bedrms, offering main bedrm w/walk-in closet & 4 pc ensuite & much more! Resident-exclusive amenities including rooftop patio w/BBQ's,dining & gas fire pit area, fitness facility, social lounge, pet wash room,bike storage rm, & bike station. BONUS $20K+ of custom upgrades incl. blackout drapes, closets, kitchen drawers, screens on windows & patio doors. Located near the Upper Harbour, where Vic West meets downtown Victoria. Your new lifestyle awaits! (id:44393)
RE/MAX Camosun