
West Kelowna, British Columbia
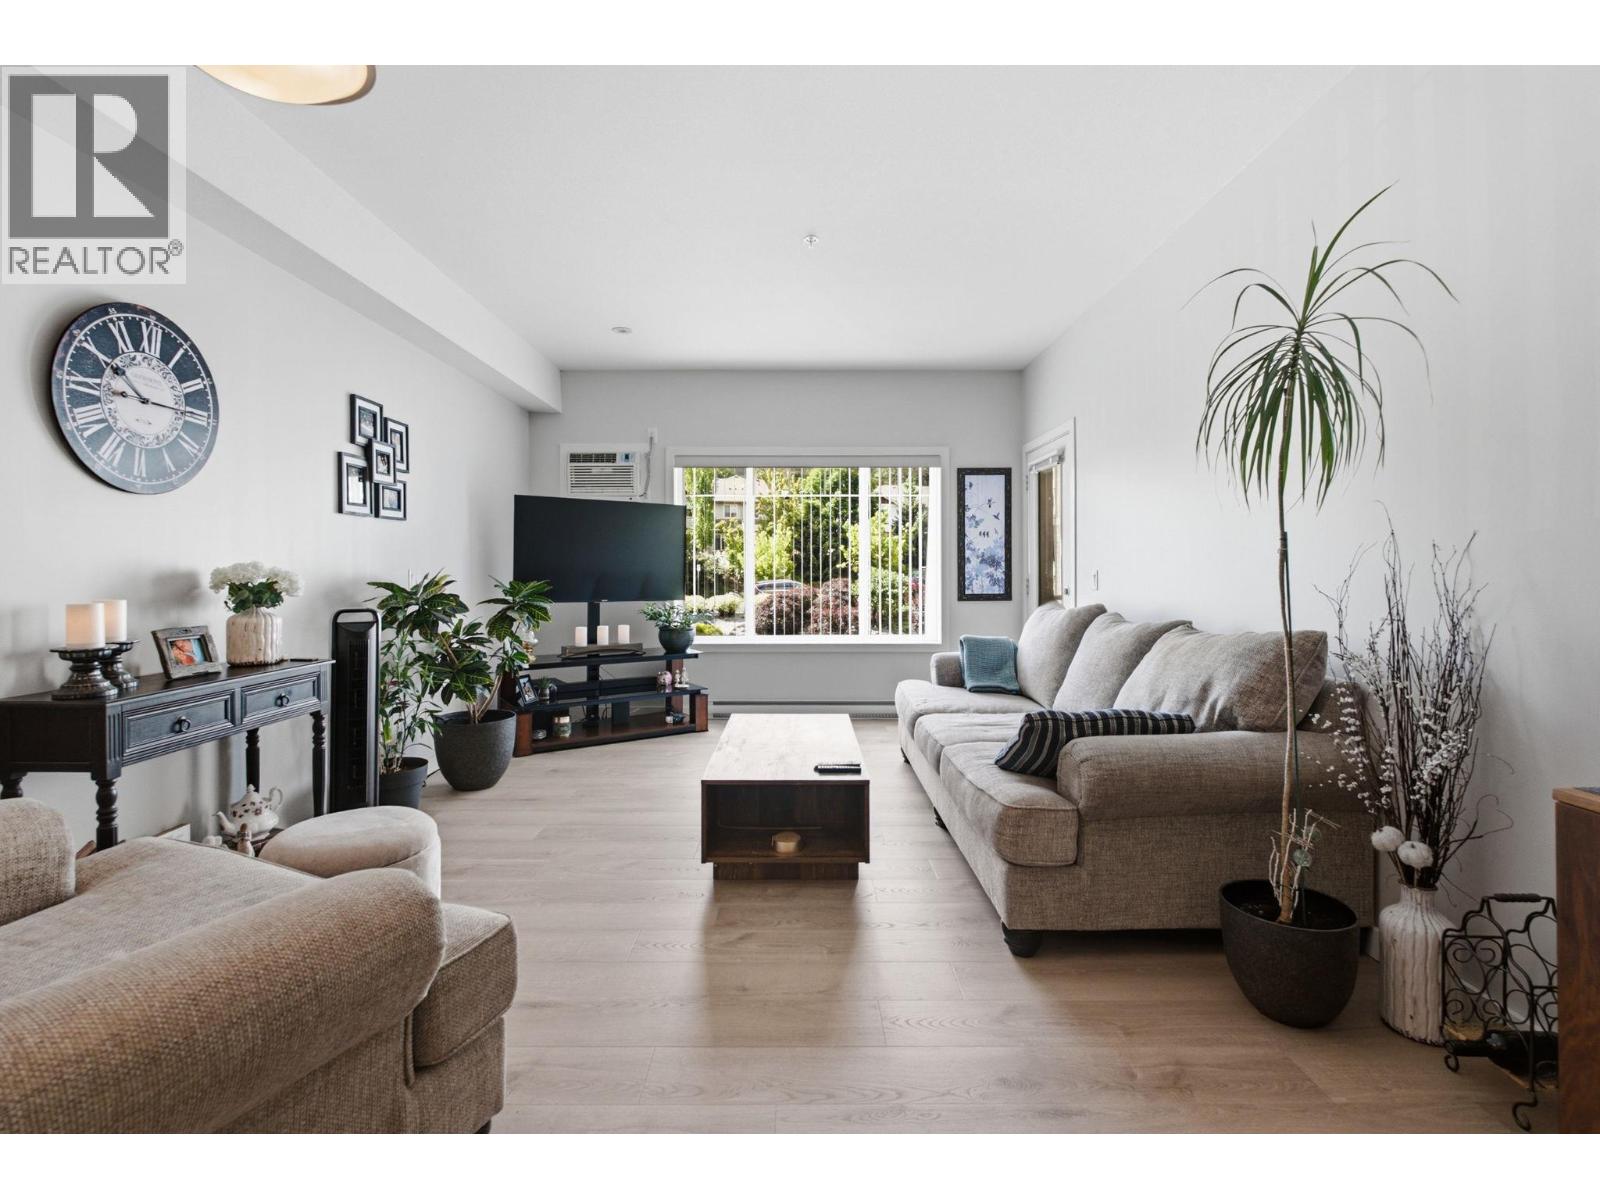
Welcome to this spacious 2-bedroom, 2-bathroom condo in the desirable Shannon Lake neighbourhood. Thoughtfully designed with a functional floor plan, the bedrooms are separated from the main living areas, offering added privacy and comfort. Recent updates include new flooring in the living and dining rooms, creating a fresh and inviting space to enjoy. Step onto the south-facing balcony and soak up the sunshine. Ideally located close to schools, shopping, everyday amenities, and scenic hiking trails, this home offers both convenience and lifestyle. Residents also enjoy access to a fitness room. The guest suite is conveniently located on the same floor as the unit. Whether you're a first-time buyer, downsizer, or investor, this is an excellent opportunity to get into the market and enjoy affordable, low-maintenance living in a great location. (id:44393)
Coldwell Banker Horizon Realty
Lake Country, British Columbia
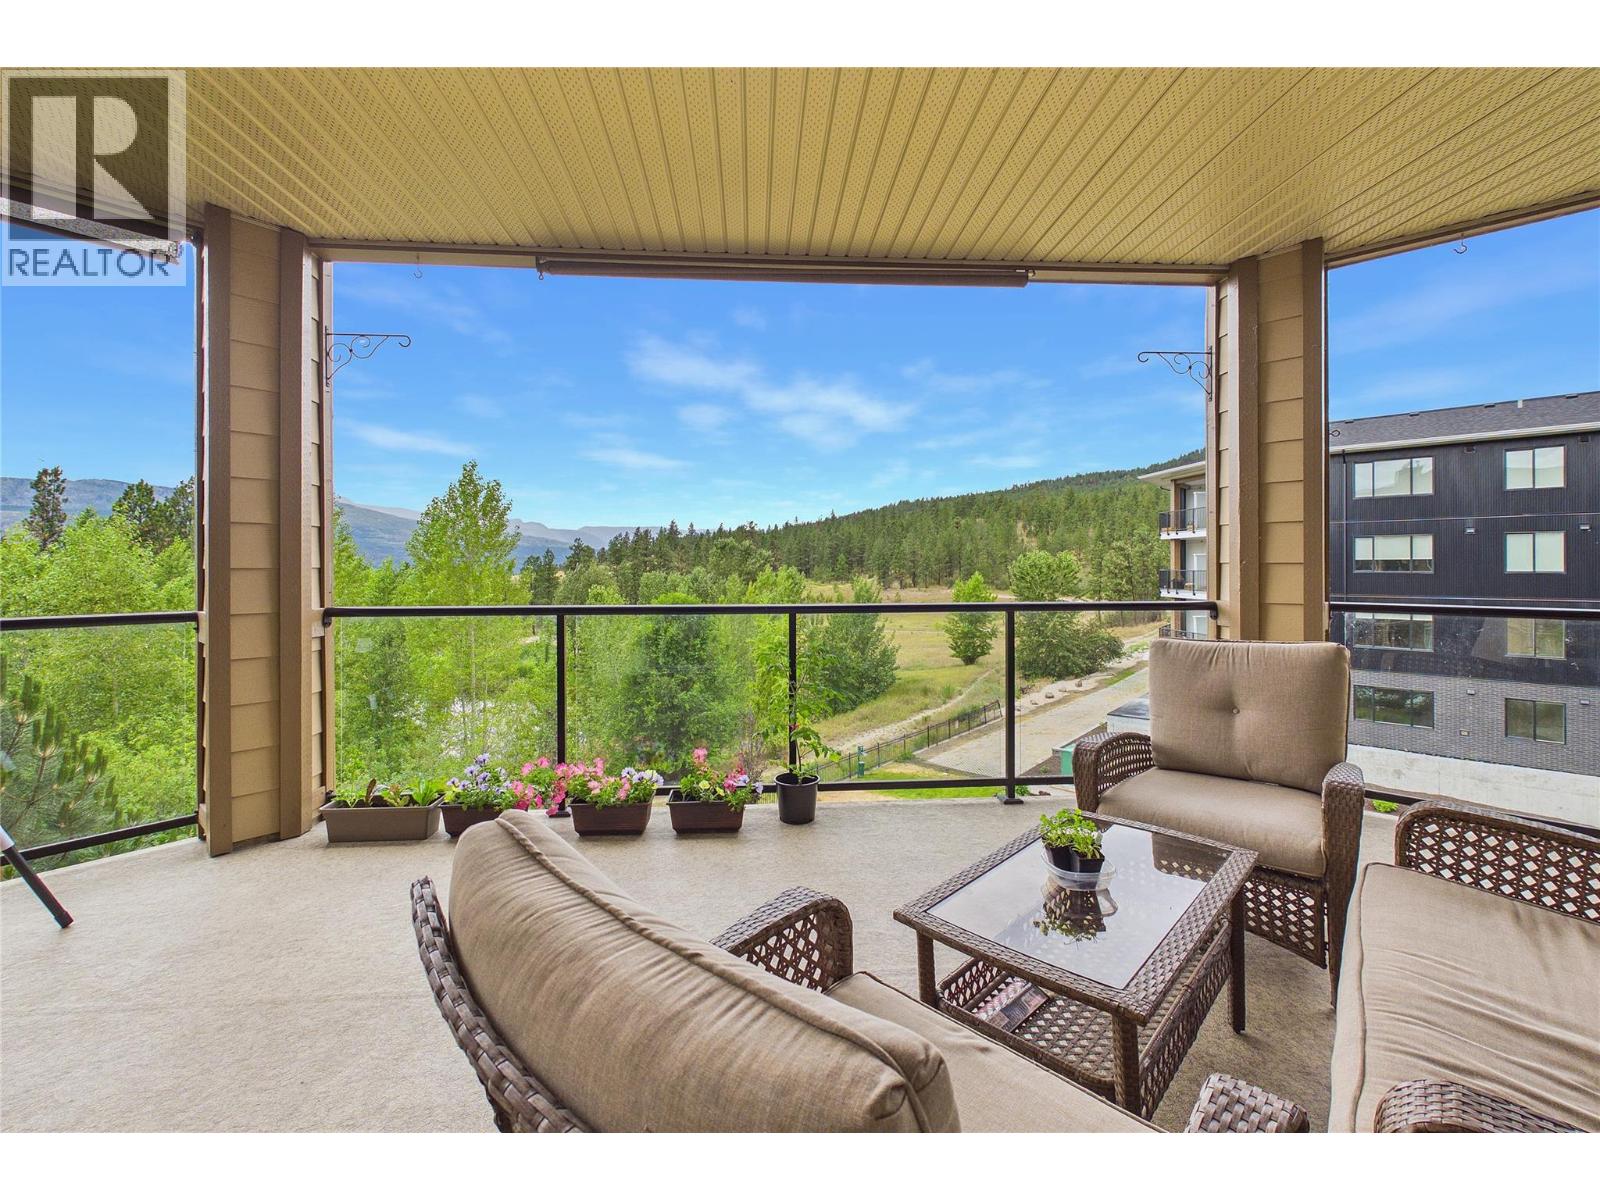
Step in and enjoy this spacious and beautifully designed 1,327 sq. ft. corner unit, offering the perfect blend of comfort, privacy, and functionality. This bright, open-concept condo features two generously sized bedrooms and an inviting floor plan that's ideal for both everyday living and entertaining. The open living and dining areas flow seamlessly to a large private deck overlooking a tranquil pond and lush greenspace—the perfect setting to enjoy your morning coffee, unwind with a good book, or enjoy an evening BBQs while taking in the peaceful views. The spacious primary bedroom is a true retreat, complete with a walk-in closet and a 4-piece ensuite, providing plenty of space and comfort. A second generously sized bedroom offers flexibility for guests, a home office, or family members. With its desirable corner location, abundant natural light, generous living space, and serene outdoor setting, this exceptional home offers a rare opportunity to enjoy carefree Okanagan living in a beautiful, peaceful environment. Units this size are rare to don't wait to contact your favorite Realtor today to book a private viewing. (id:44393)
Canada Flex Realty Group
Chemainus, British Columbia
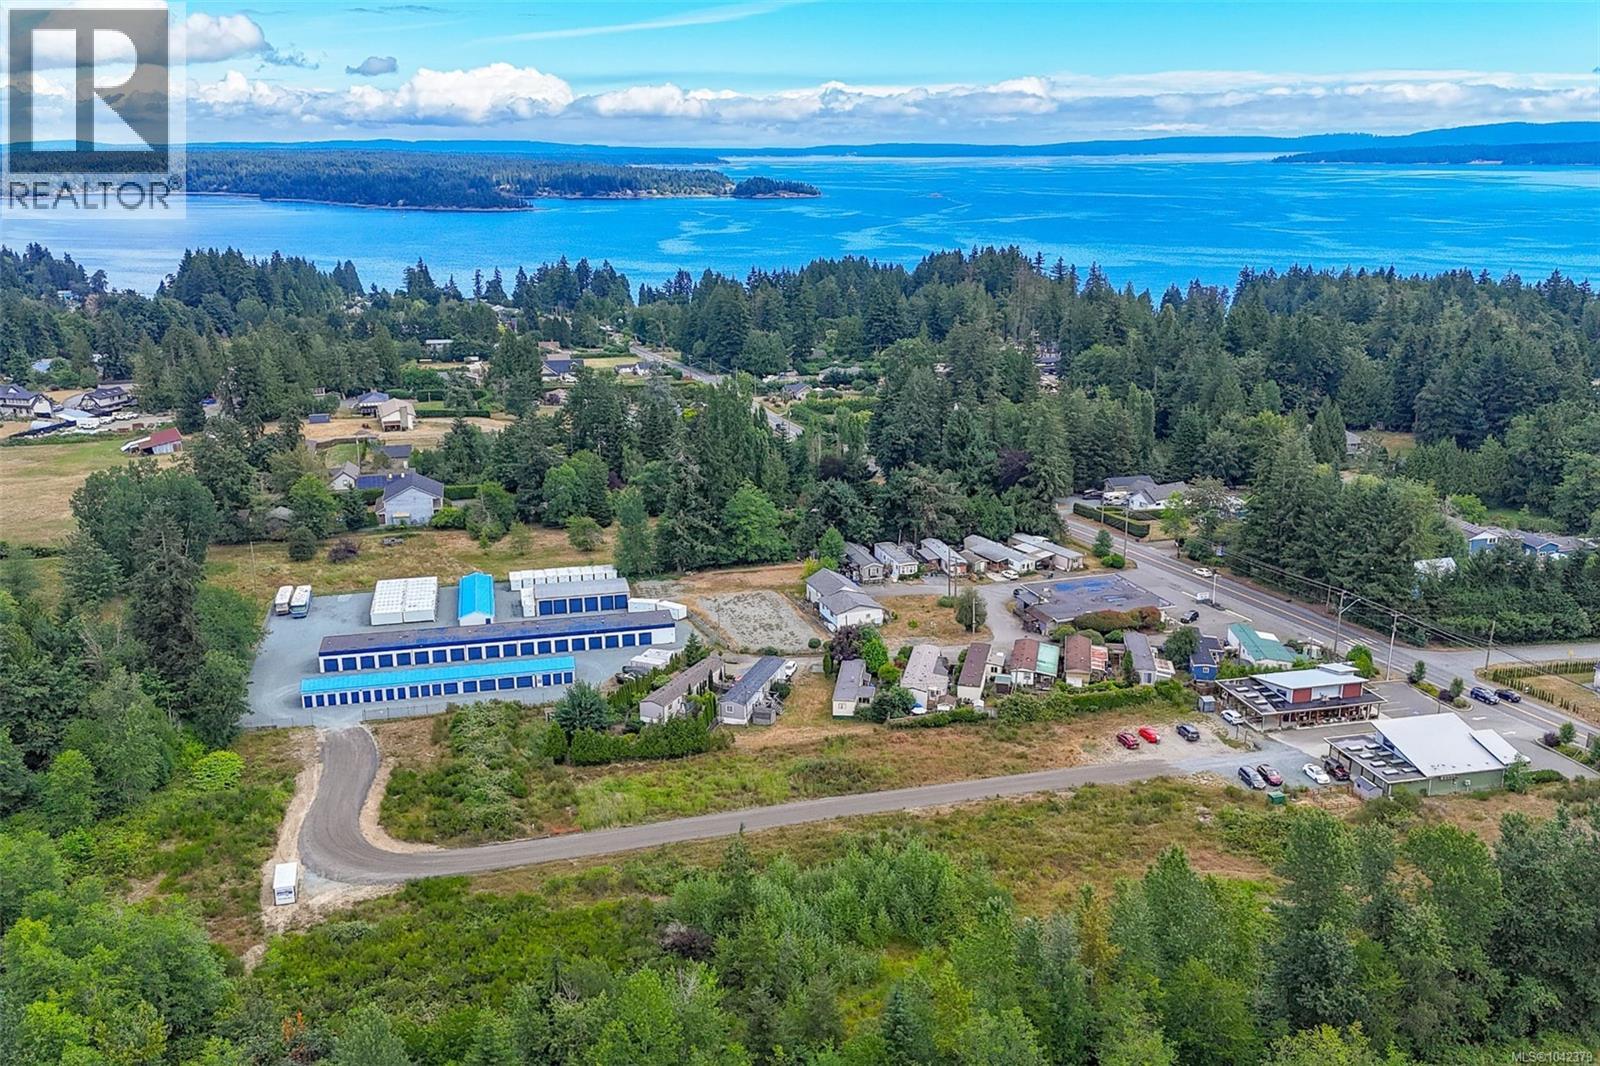
Conduct of Sale | Prime Commercial Development Opportunity. Strategically located in Saltair, between Ladysmith and Chemainus, this commercial development site offers outstanding visibility and accessibility within one of Vancouver Island's most strategically located growth corridors. Existing site servicing and flexible commercial zoning (buyer to verify) provide a strong foundation for future development. An exceptional opportunity for developers, investors and owner-users seeking long-term value in a highly visible location. Historical development concepts and marketing materials are available for reference only and do not form part of the current offering. Property is offered pursuant to a Court-Ordered Conduct of Sale and is subject to Supreme Court approval. Purchasers are encouraged to complete their own due diligence respecting zoning, servicing, development potential and all matters material to their intended use. (id:44393)
Exp Realty (Na)
Yorkton, Saskatchewan
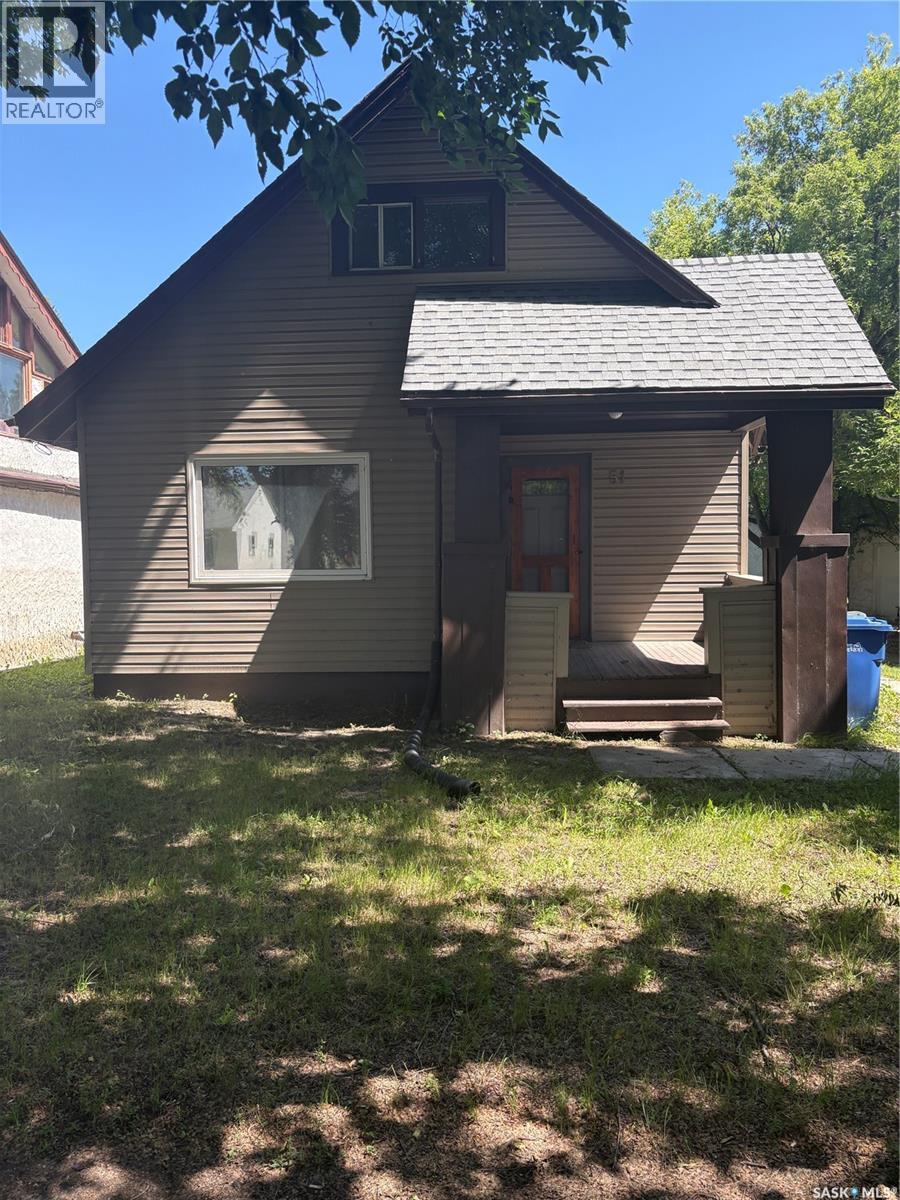
51 Tupper Avenue features a three bedroom, 1 1/2 story home close to downtown area. Large 16x28 single detached garage at rear. Main bedroom , living room & hallways feature wood flooring. Updates include some Flooring , some windows ,electrical and plumbing. ALL new appliances in the home. The shingles have recently been replaced. The home has a 40 gallon hot water tank recently replaced, a newer installed furnace. (id:44393)
RE/MAX Blue Chip Realty
North Battleford, Saskatchewan
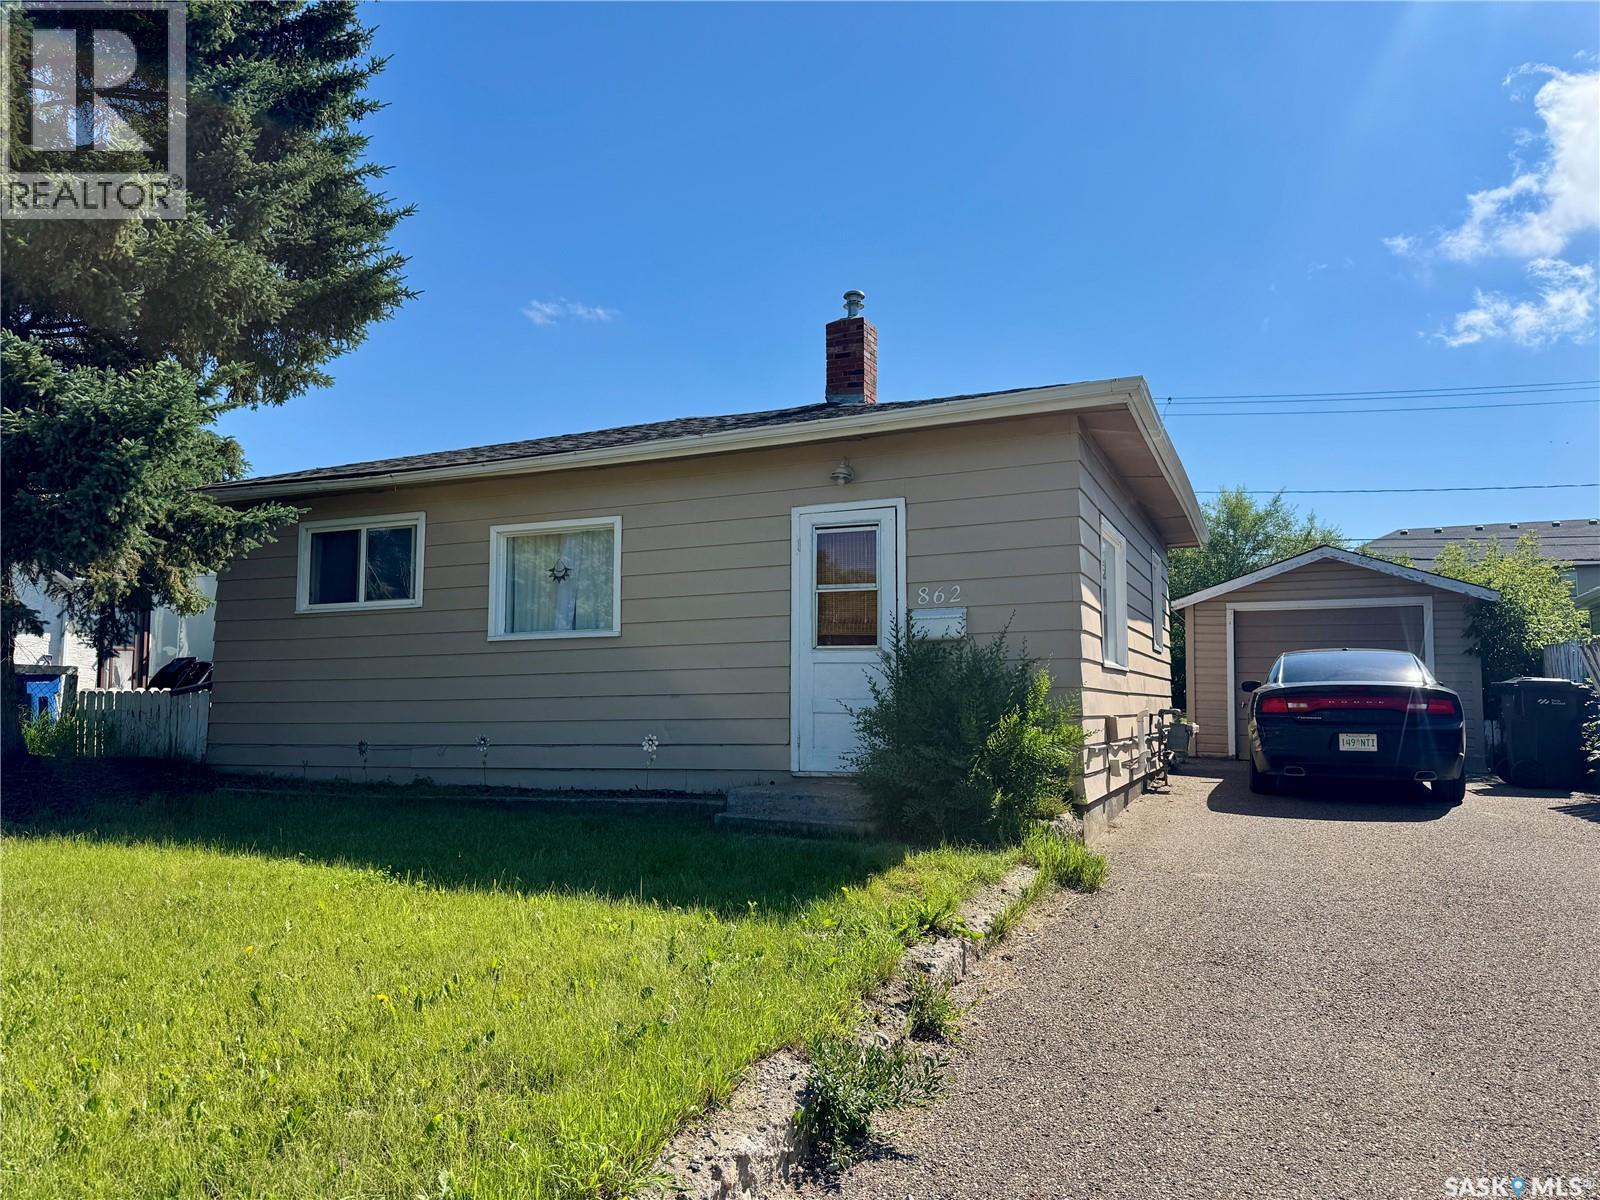
Affordable, Move-In Ready Bungalow – Great Investment Opportunity! Welcome to 862 109 Street a house conveniently located in a quiet east-side neighbourhood close to schools, parks, and shopping in North Battleford! Add this bungalow to your investment portfolio, purchase your first rental property, or own your well-maintained home. This house has outstanding value and immediate income potential. Currently occupied with reliable tenants who would love to stay, this is a true turnkey investment opportunity. Built in 1959, this a 644 sq. ft. house features extensive updates including laminate flooring, professionally painted interior walls, renovated bathroom, new lighting and 5 new appliances. The original character is found in features such as the arched entry way from the living room to the kitchen, where you access 3 new energy efficient appliances. See new lighting in the kitchen, living room, 2 bedrooms, and 1 full bathroom that was fully renovated in 2022. The utility room offers a new washer and dryer with easy access on the bright and functional main floor. This house has a basement for storage space, access is through a floor hatch in kitchen. The exterior features a new roof and new paint in 2025. There is a detached single-car garage, long paved driveway to park up to three vehicles, and you will find additional parking on the street. The spacious backyard is fully fenced, has privacy trees at the back, a concrete patio, and fire pit. Updates include: furnace 2020, serviced hot water tank, duct cleaning, electrical check, 5 energy-efficient appliances, new door handles and locks, privacy film on windows, eaves trough cleaning, and tree pruning to give buyers confidence on minimizing future maintenance costs. (id:44393)
Dream Realty Sk
Kelowna, British Columbia
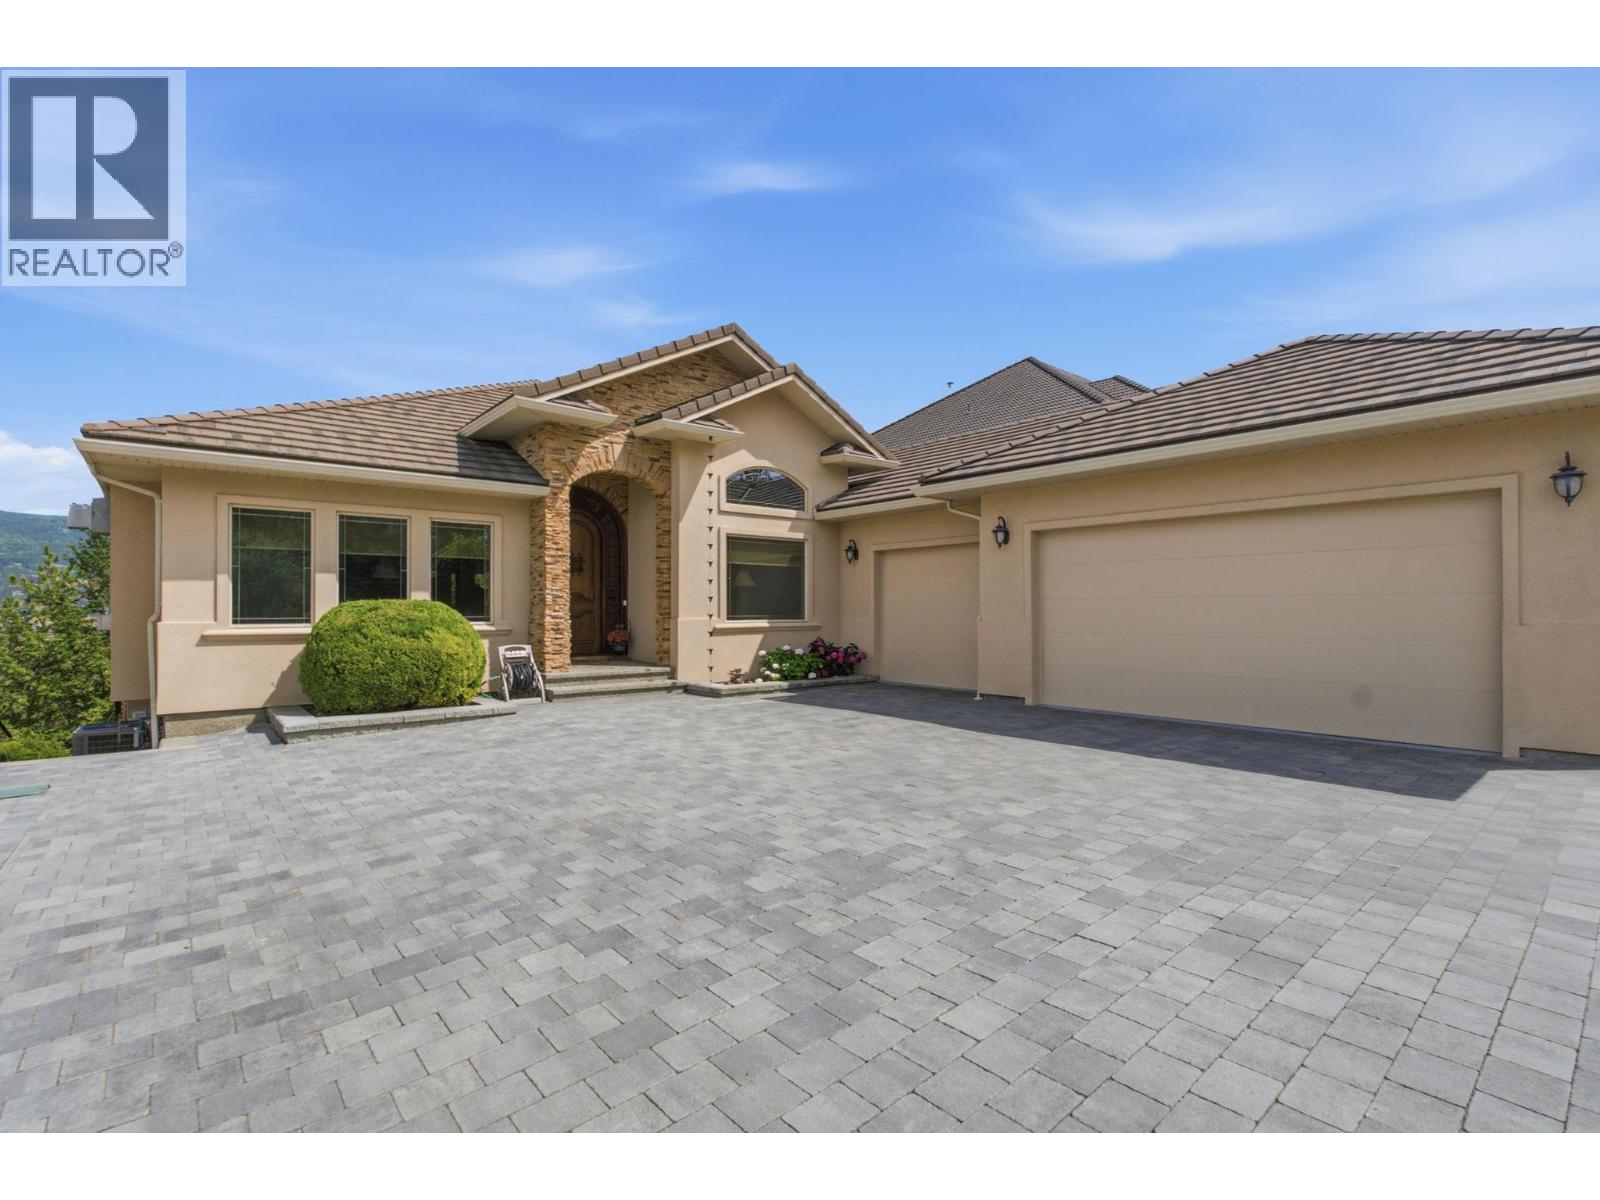
When you look up ""mint"" in the dictionary, this address comes up. From the moment you arrive, it's clear this home has been exceptionally loved. From the interlocking concrete paver driveway and immaculate landscaping to the custom carved front door, every detail outside and in this home has been thoughtfully and meticulously maintained. Designed with the option for true one-level living, the main floor features the primary bedroom, a bright, functional layout with a separate dining area, and a spacious kitchen centred around a large granite island. The oversized 3-car garage offers extensive built-in storage, organization, and a workbench, while the driveway easily accommodates four or more additional vehicles. Downstairs is an entertainer's dream with two additional bedrooms, a theatre room, second office, gym with floor-to-ceiling mirrors, a second bar tucked beneath the stairs, and the ""popcorn room"" complete with a bar and second fridge. The large recreation area, previously home to a pool table, provides endless flexibility for games, hobbies, or gatherings. Outside, the entertaining continues with a newly lined saltwater pool featuring an electric cover, a hot tub overlooking the 17th green, a pergola for relaxing on warm evenings, and a storage shed for all your outdoor essentials. Set on a beautifully landscaped lot with valley and golf course views, every detail reflects pride of ownership, making this an exceptional move-in-ready home inside and out. (id:44393)
Coldwell Banker Horizon Realty
Surrey, British Columbia
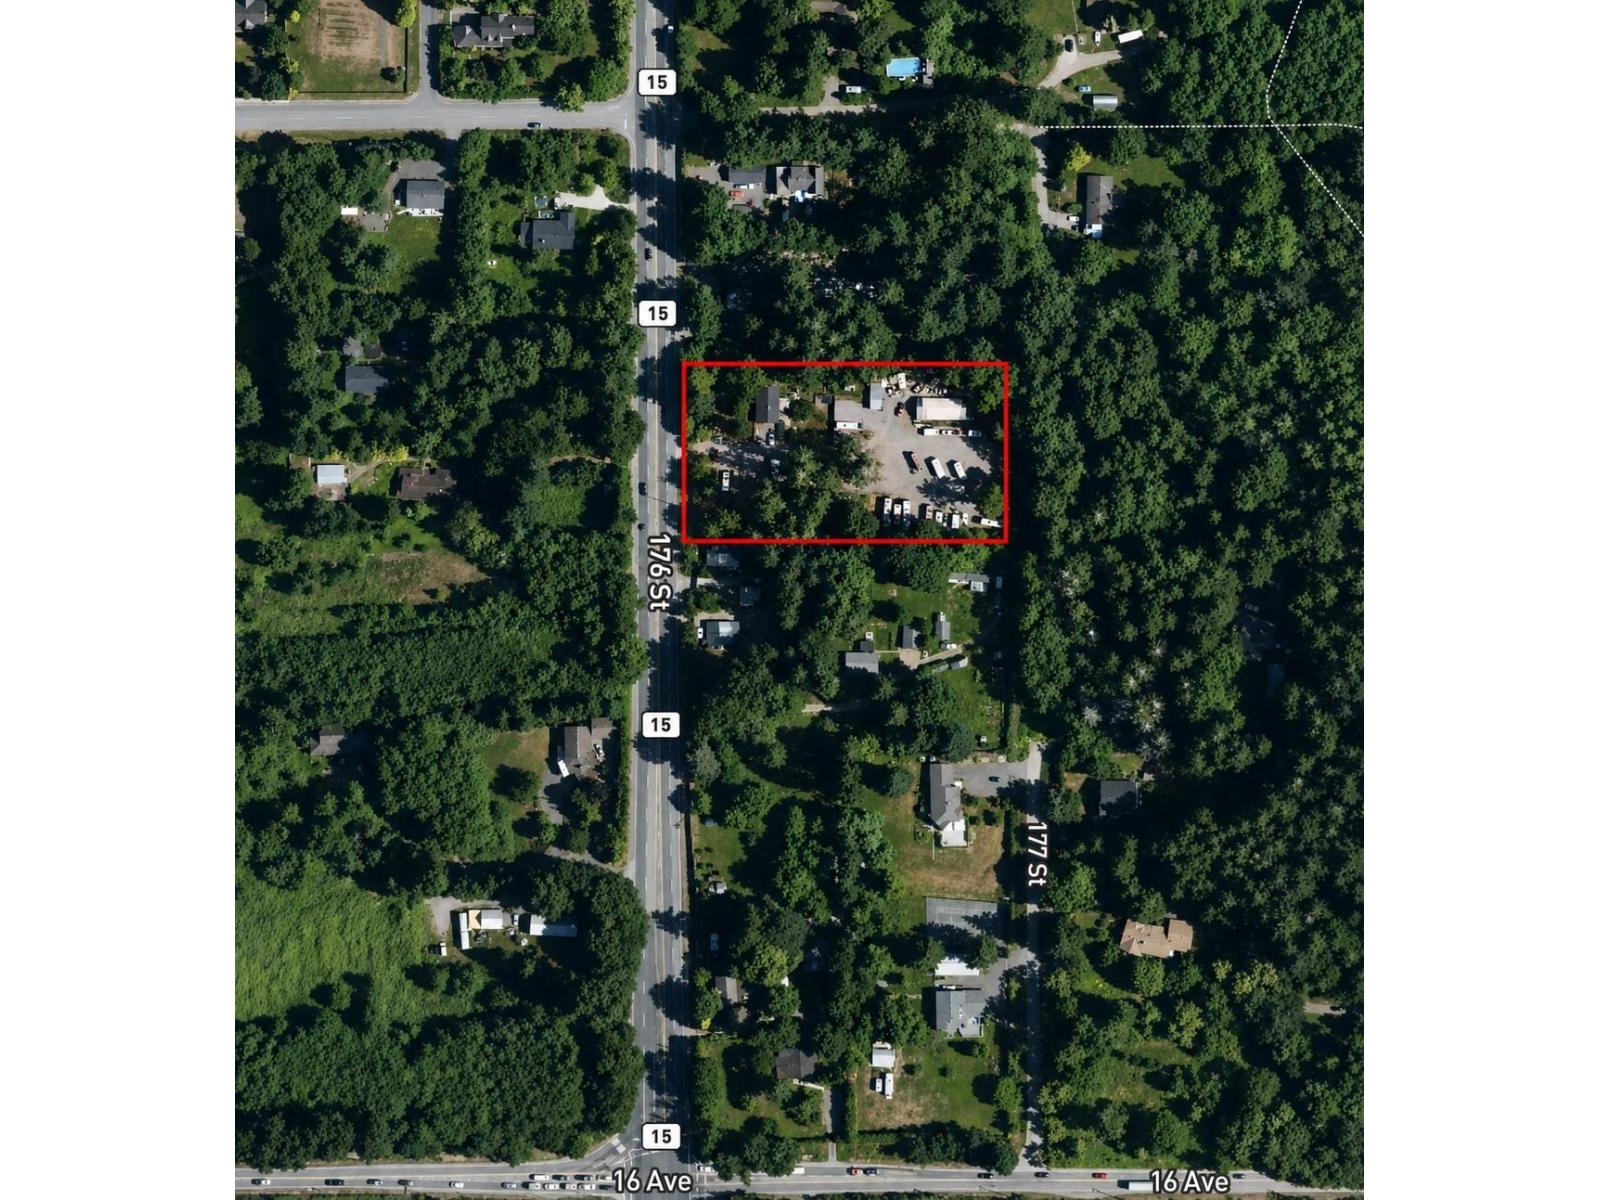
Prime Surrey's DARTS HILL 2.065-acre investment and assembly opportunity. Located within the approved Darts Hill Neighbourhood Concept Plan, designated High-Density Townhouse, the property offers attractive long-term redevelopment and assembly potential in one of South Surrey's growing areas. Strategically located with direct frontage on Highway 15 (176 Street), the property offers convenient access to the Pacific Highway border crossing, Highway 99, Grandview Heights, White Rock, shopping, nearby amenities and future infrastructure. A strong opportunity for investors, developers and neighbouring property owners seeking a well-positioned land holding with future upside. (id:44393)
Babych Group Realty Vancouver Ltd.
Nu Stream Realty Inc.
Invermere, British Columbia
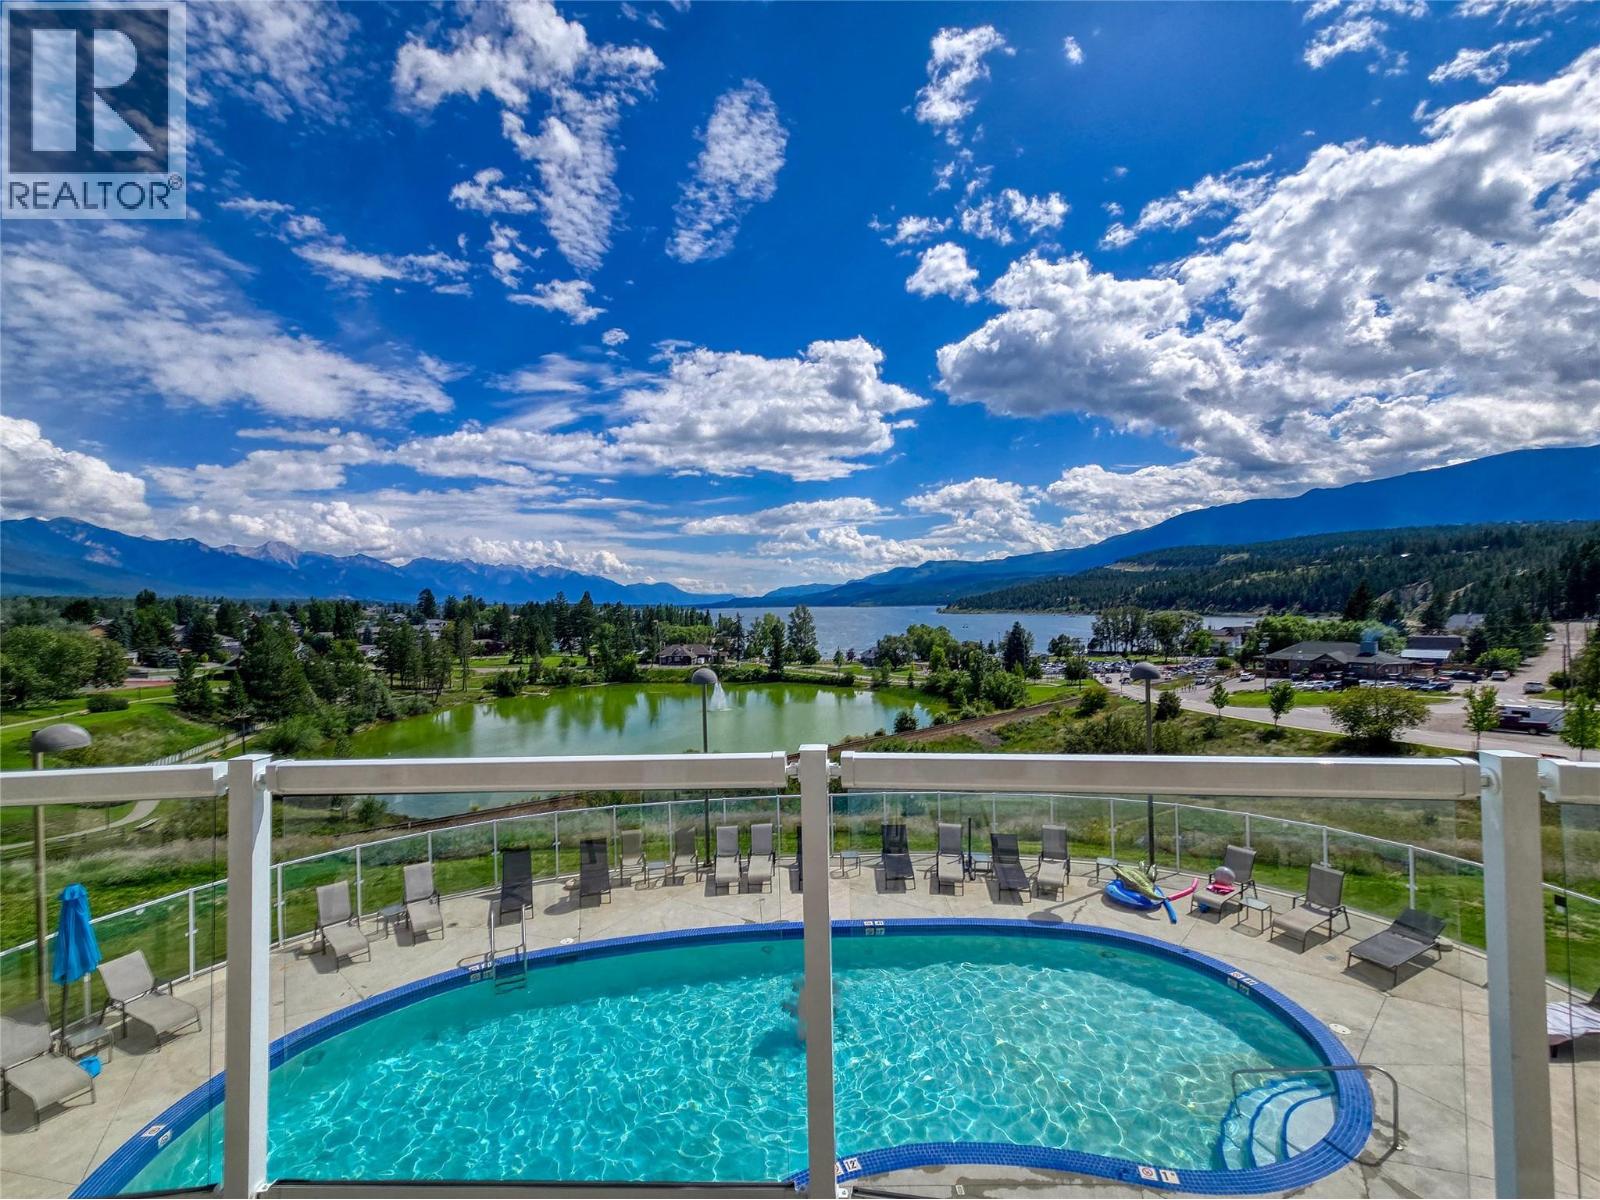
YOU KNOW YOU WANT IT! Welcome to Heron Point, one of Invermere's most sought-after addresses! Perched above Kinsmen Beach and Lake Windermere on the edge of downtown Invermere, this is the location you've been dreaming about- the definition of walkable! #102 is a beautifully updated 2 bedroom/2 bath full ownership unit that features newer flooring, appliances, and paint, making it move-in ready from day one. The ground-level patio is perfect for relaxing, BBQ-ing, and enjoying easy walk-in access without elevators, lobbies, or long hallways- get the groceries and gear in easily! Tucked away on the cool, quiet side of the building, you'll enjoy peaceful mountain views, while just steps away you'll find the spectacular lakeview pool, hot tub, and sunny south-facing common area. With only 36 units in the complex, the amenities feel exclusive rather than crowded. Whether you're looking for the perfect getaway, an investment with rental potential, or an age-in-place downsize option- now is your chance to own piece of Invermere paradise, this is an opportunity you don't want to miss. DON'T WAIT... THIS ONE WON'T LAST LONG! (id:44393)
Exp Realty
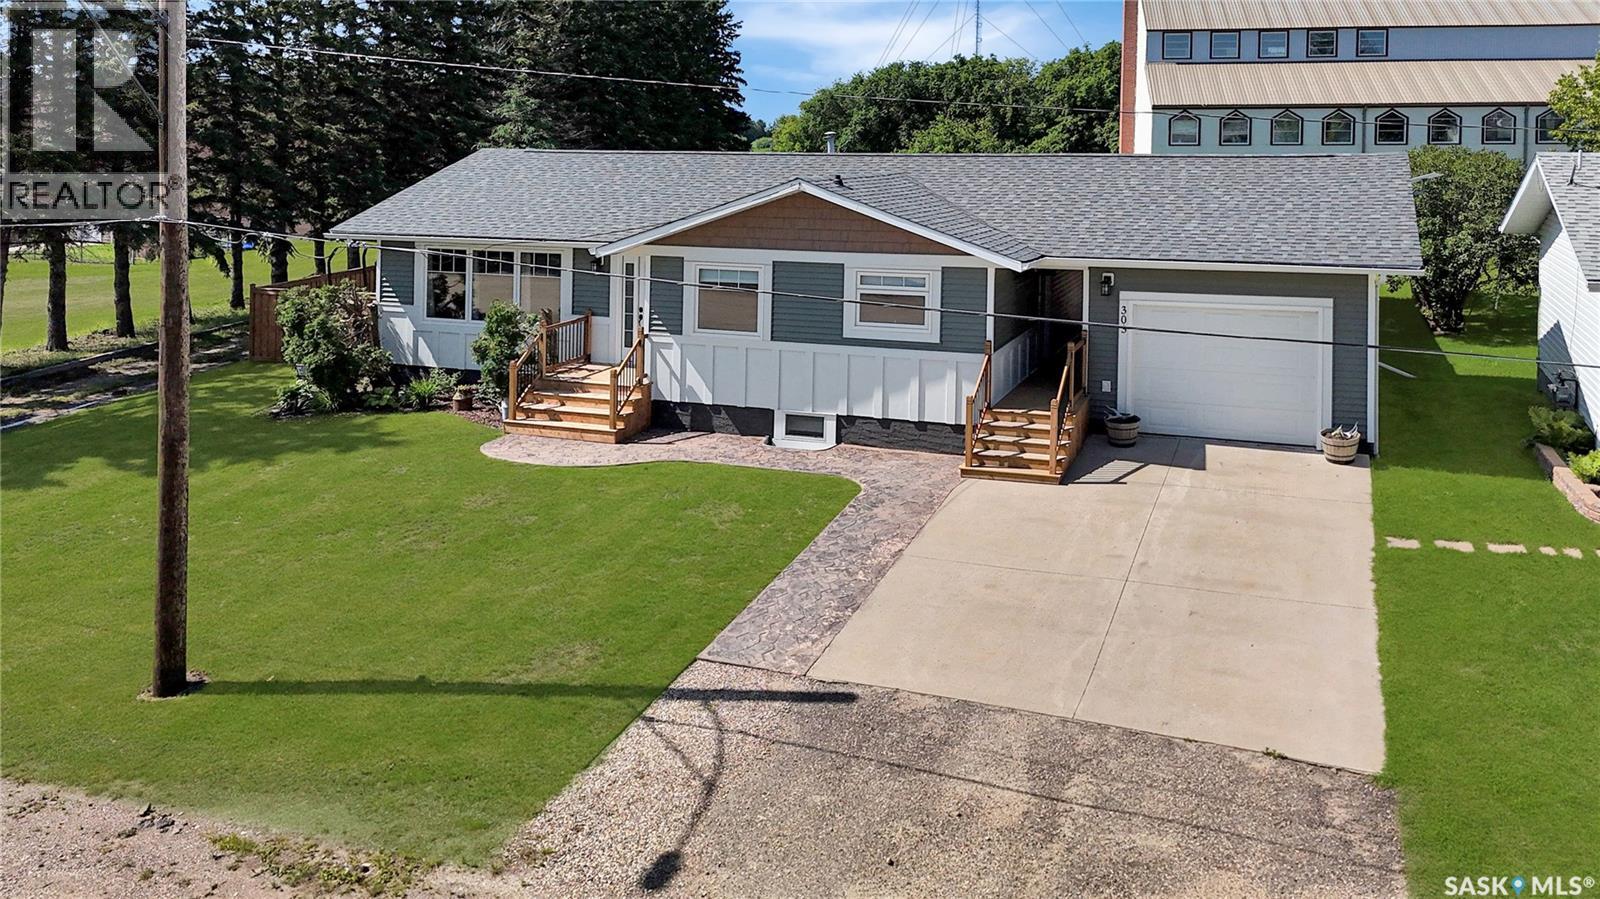
Debden, Saskatchewan
Welcome to this beautifully maintained and extensively renovated 1,172 sq. ft. family home offering 4 bedrooms and 3 bathrooms in a fantastic location close to the school and within walking distance to the grocery store. Designed for comfortable Saskatchewan living, you'll appreciate the heated attached garage during the winter and central air conditioning to keep you cool on those hot summer days. The functional layout includes a spacious primary bedroom complete with a walk-in closet and private ensuite. Extensive updates completed over the past few years include newer windows, exterior doors, siding, soffit, fascia, shingles, a 200-amp electrical panel, on-demand water heater, and a reverse osmosis drinking water system. The home also offers Starlink availability and the option for a security system, giving you modern conveniences and peace of mind. Step outside to an impressive oversized backyard designed for entertaining and relaxing. Enjoy the large stamped concrete patio, a spacious gazebo with removable sides for shade and comfort, and rough-ins with natural gas and electrical already in place for your dream outdoor kitchen. There's even a dedicated space ready for a future hot tub. Crushed rock parking provides ample room for your RV, boat, trailers, or extra vehicles, and the generous lot still offers space to build a larger shop if desired. Move-in ready with quality updates throughout, this property combines modern amenities, exceptional outdoor living, and a convenient location, making it the perfect place to call home. (id:44393)
Exp Realty
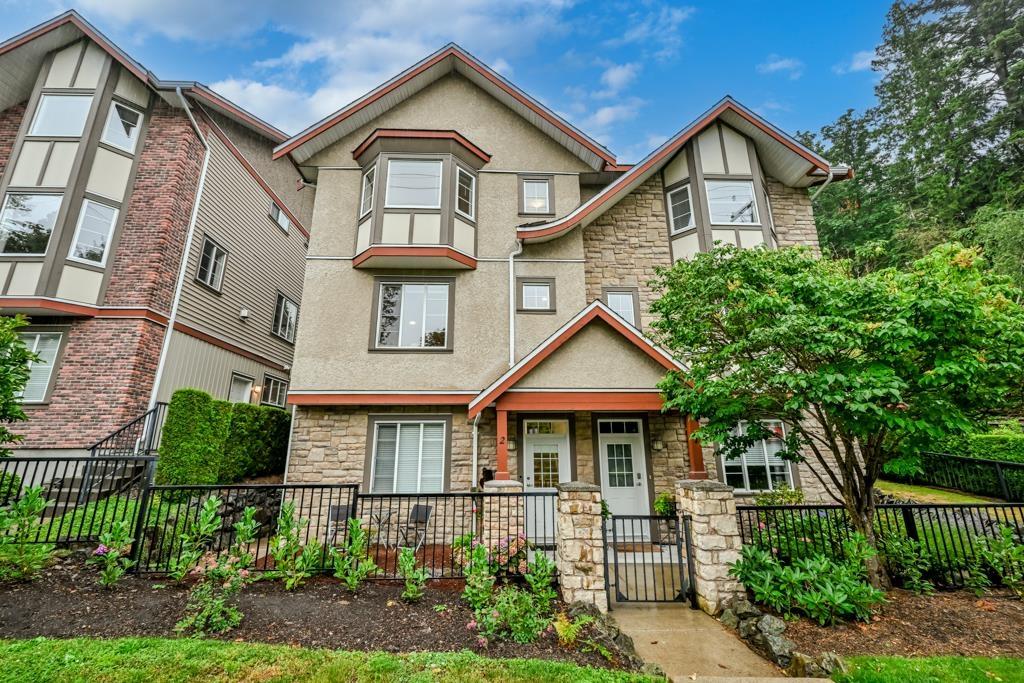
Abbotsford, British Columbia
LEDGEVIEW VILLAS - Rare duplex-style townhome featuring the largest floor plan in the community with 4 beds, 4 baths, and extra windows for an abundance of natural light. This spacious 2-storey with walk-out basement offers a gourmet kitchen with granite countertops, stainless steel appliances, gas stove, hardwood floors, 10' ceilings, crown moulding, and a stunning rock-faced gas fireplace. Upstairs you'll find the primary suite with a walk-in closet and luxurious 5-piece ensuite with heated floors. The fully finished walk-out basement with separate entrance to suite is perfect for guests, home office, or mortgage helper. Single garage plus ample street parking. Unbeatable location just steps to Ledgeview Golf Course, the fantastic clubhouse, schools, parks, and transit. (id:44393)
Exp Realty Of Canada Inc.
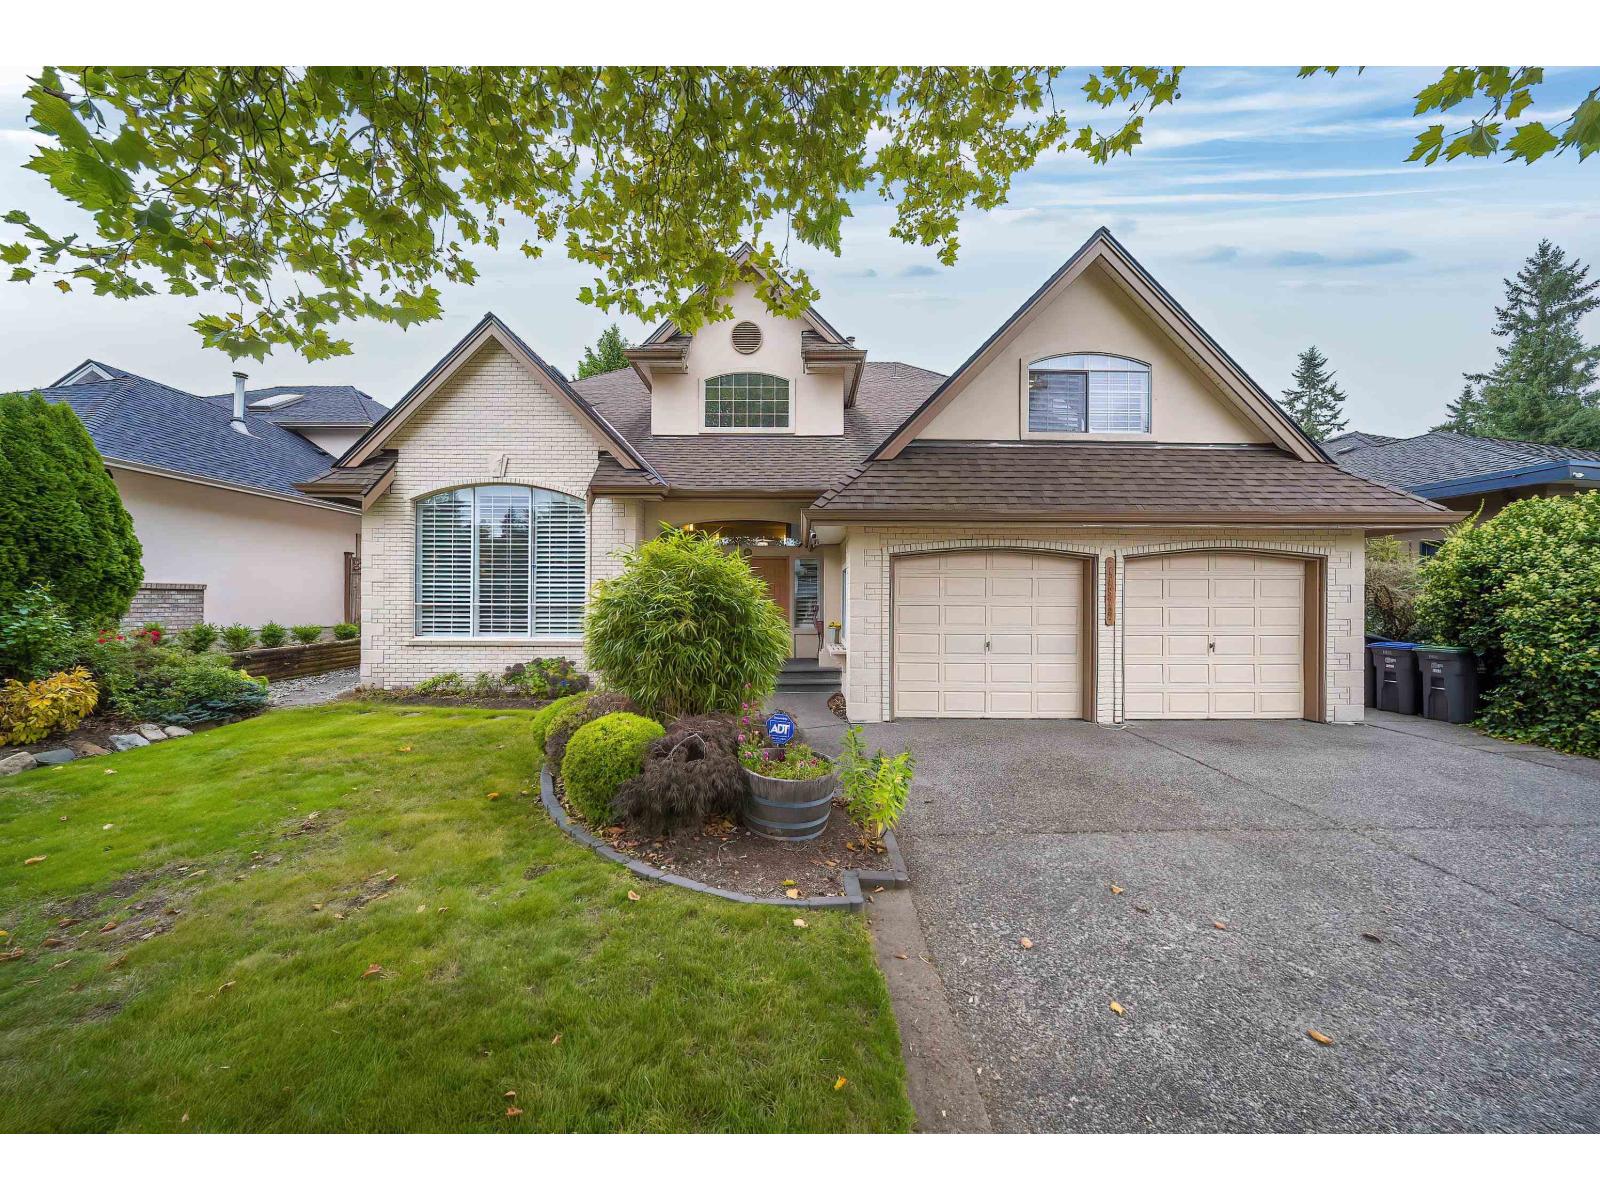
Surrey, British Columbia
Welcome to Sherbrook Estates. This beautifully updated home offers over 4,000 square feet across two levels plus a fully finished basement with a legal suite. The south-facing private backyard provides a serene retreat, while vaulted ceilings and expansive windows with California shutters fill the home with natural light. Recent upgrades include a new roof and new furnace, among many other improvements. The open-concept kitchen flows seamlessly into a spacious great room, ideal for everyday living and entertaining. 3 bedrooms on the upper level and others in the basement-plus a large games room, this home is designed for comfortable family living. Ideally located within walking distance of private and public schools, parks, shopping, and amenities,most sought-after catchment---Elgin Park. (id:44393)
Nu Stream Realty Inc.
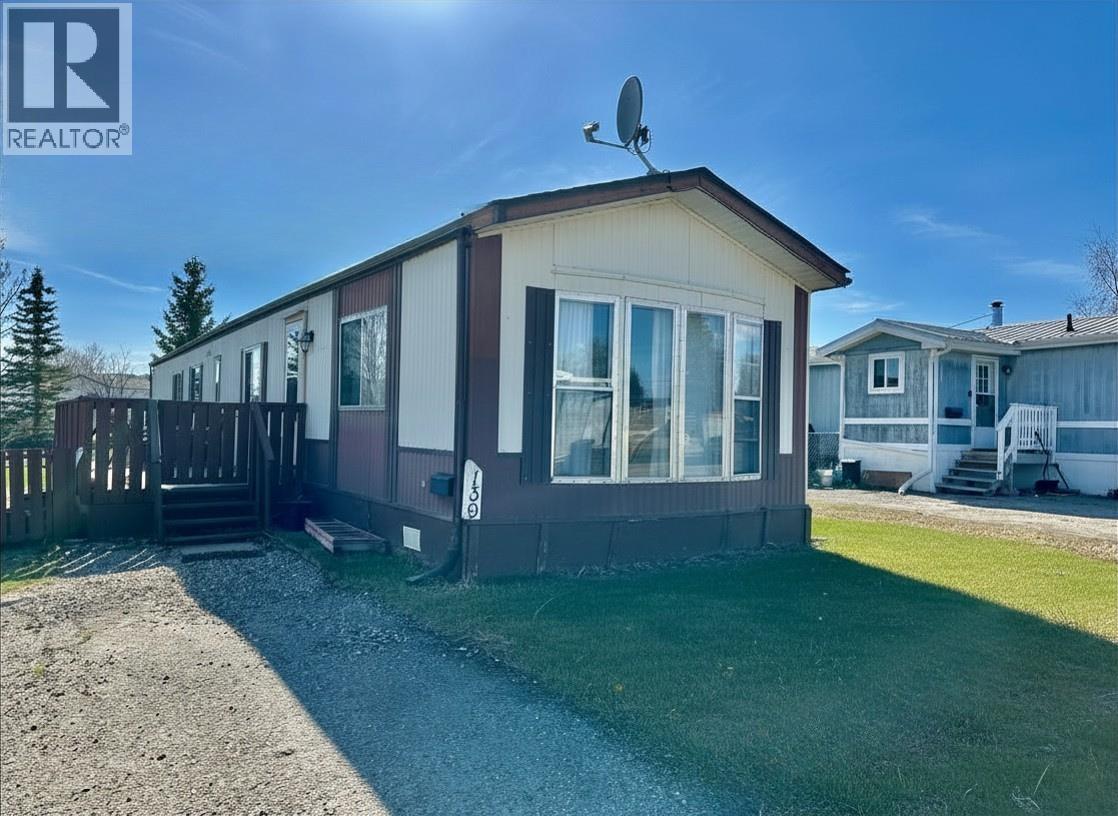
Fort St. John, British Columbia
First Home Buyer Alert! Check out this immaculate 3-bedroom mobile in Southridge Mobile Home Park. Within walking distance to schools, this home offer an bright open layout with vaulted ceilings. Beautiful kitchen displays white cabinetry, plenty of counter space and eating area. Spacious living room boasts large windows and laminate floors. Good size primary bedroom with huge closet. Recent updates - new tile floors, updated bathroom, window, deck and shed floor. Additional previous upgrades - shingles, flooring, D/R window, appliances, light fixtures, HWT, exterior doors (x3) and exterior was painted. Good size sundeck, storage shed, mature trees and garden area. The lot features a large fenced yard that backs onto a green space, making this a desirable place to live. (id:44393)
Century 21 Energy Realty