
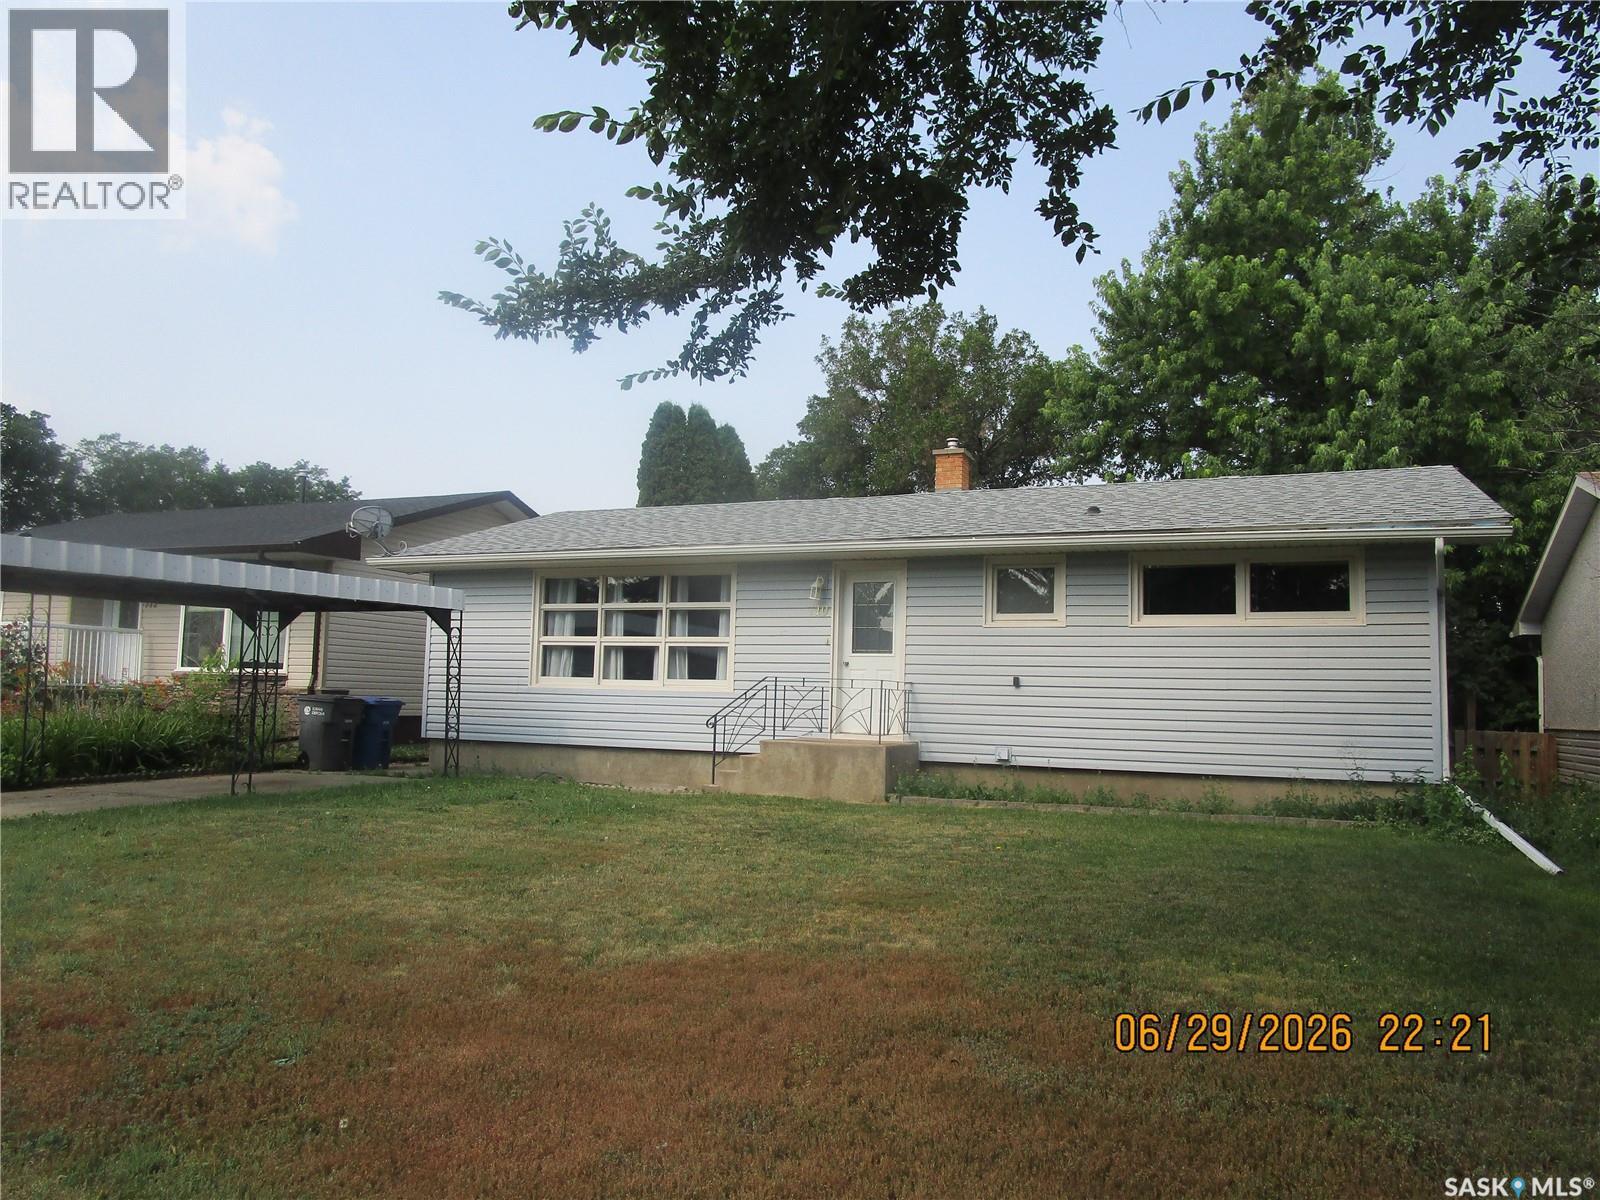
Assiniboia, Saskatchewan
Enjoy living on a quiet street in Assiniboia, Saskatchewan. This is property you don't have to choose between a big yard or a spacious kitchen as it features both so well! Entering in you are greeted by a 12x 19.8 ft living room with beautiful hardwood floors. The dining room 8.3 x 19.7 ft will easily hold your biggest table . The kitchen features an island with lots of storage and many cabinets and counter tops. Some drawers have pull outs for your convenience . Room to really enjoy cooking with others and entertaining . The garden doors open on to a very spacious deck where you may enjoy the yard and even featuring a gas hook up for your Bar-b-que. The back entry is roomy with space for coats. Down stairs there is a natural gas fireplace in family room, a bedroom, laundry room, a bathroom complete with a shower . Lots of storage and even a office set up for you. (id:44393)
Royal LePage® Landmart
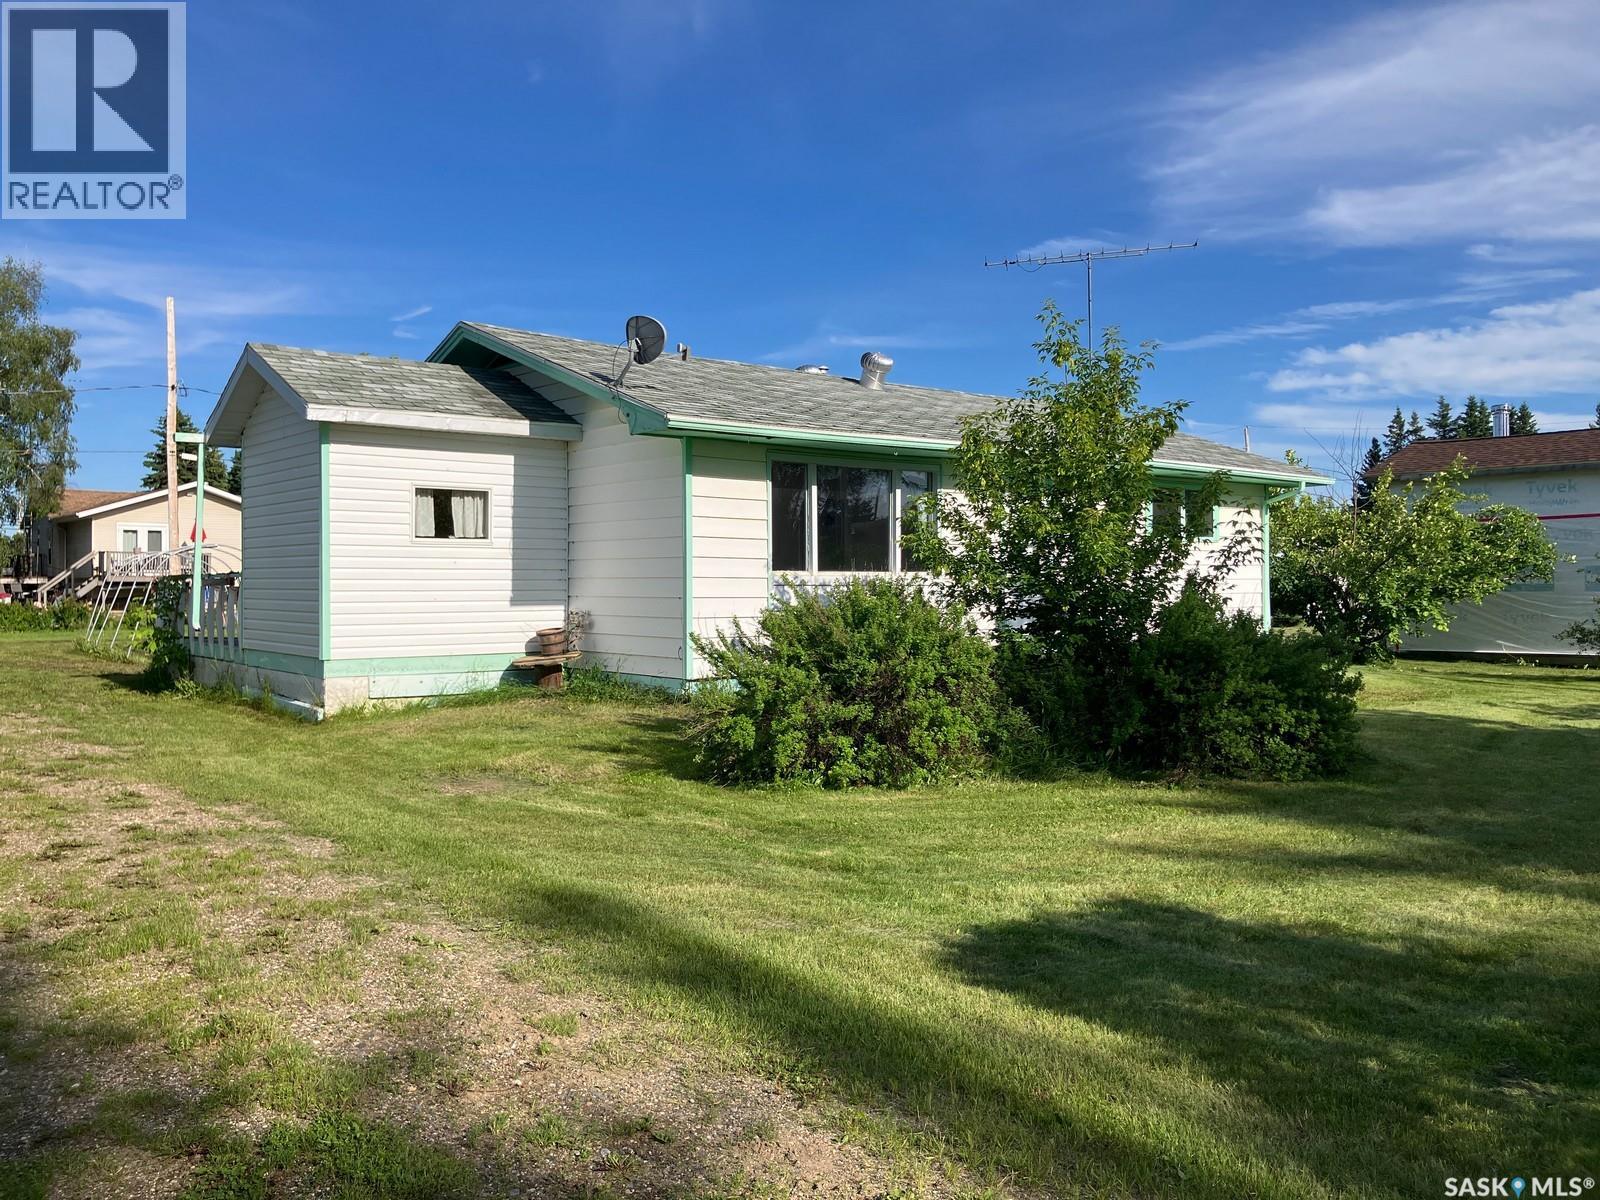
Smeaton, Saskatchewan
Welcome to 113 3rd Str W in Smeaton! This 816 sq ft home features 2 bedrooms, 1 bath, eat-in kitchen, great living room with West facing window plus a porch for extra storage needs (porch not included in the square footage). Some of the highlights are the high efficient furnace, 100A electrical panel. It comes with the shed, frame for a coverall and all major appliances. Smeaton is on a pathway to numerous fishing lakes. North-east Saskatchewan is known for great hunting, fishing, snowmobiling and other outdoors activities. Smeaton is 16 min drive to Choiceland and about 35 min drive to Wapity Ski Resort. If you are looking to escape the hustle and bustle of the city, this might be an opportunity for you! Call today! (id:44393)
RE/MAX Blue Chip Realty
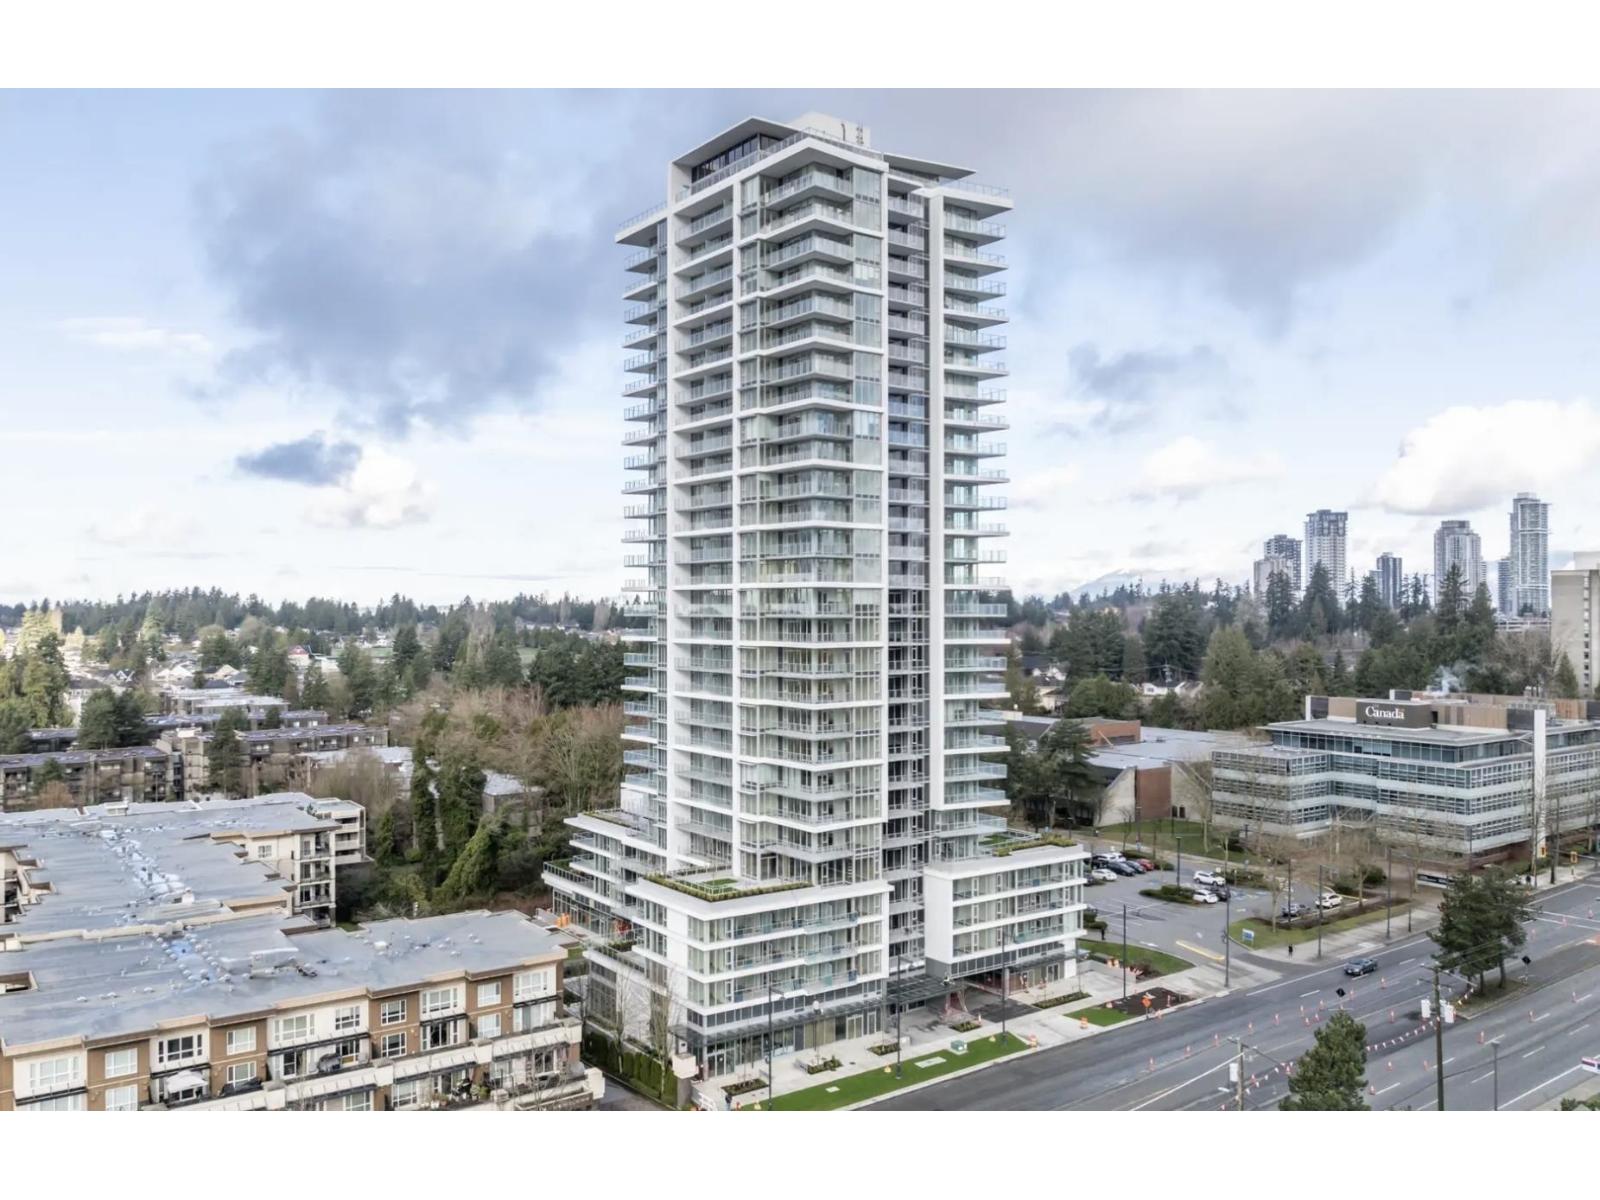
Surrey, British Columbia
Excellent investment opportunity in the heart of Surrey City Centre. This fully leased retail strata unit is tenanted, providing stable rental income with a lease in place until 2036. Located just a short walk from King George SkyTrain Station, the property enjoys outstanding visibility, excellent transit accessibility, and a strong surrounding residential population. The vibrant neighbourhood is home to students, professionals, residents, and commuters, ensuring long-term demand for commercial space. Situated within a modern, community-oriented mixed-use development, this is an ideal turnkey investment for buyers seeking secure, long-term income in one of Metro Vancouver's fastest-growing urban centres. (id:44393)
RE/MAX Select Properties
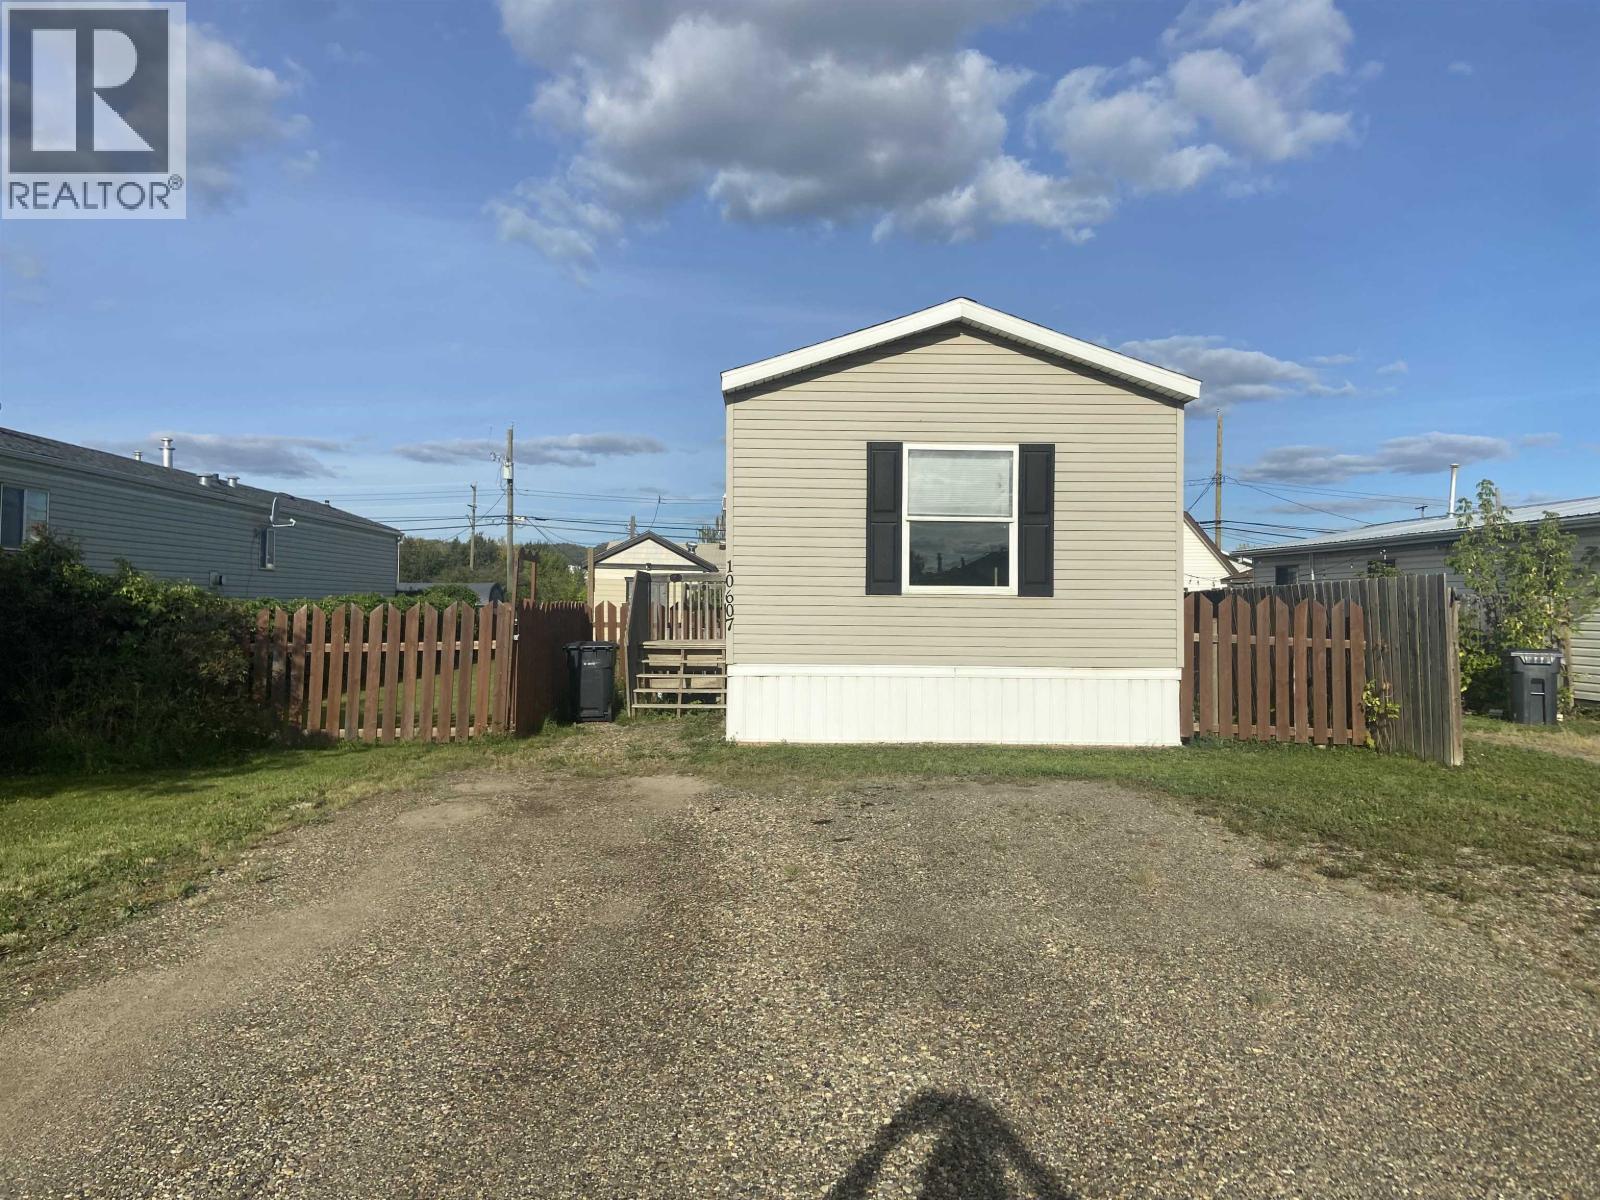
Taylor, British Columbia
Welcome to this well-maintained 3-bedroom, 2-bathroom home in Taylor, offering comfort, functionality, and plenty of storage. The bright, open-concept living area features vaulted ceilings that create a spacious, airy feel, while custom built-in cabinetry adds both style and practicality throughout. The kitchen offers ample workspace and storage, and the dedicated laundry room makes everyday living a breeze. The kids will love the custom bunk bed, making this home perfect for a growing family. Recent updates include a new belly pad and skirting for added peace of mind. Outside, you'll find a 12' x 24' insulated and wired workshop/shed- ideal for hobbies, projects, or extra storage. This move-in-ready home is one you won't want to miss! (id:44393)
RE/MAX Action Realty Inc
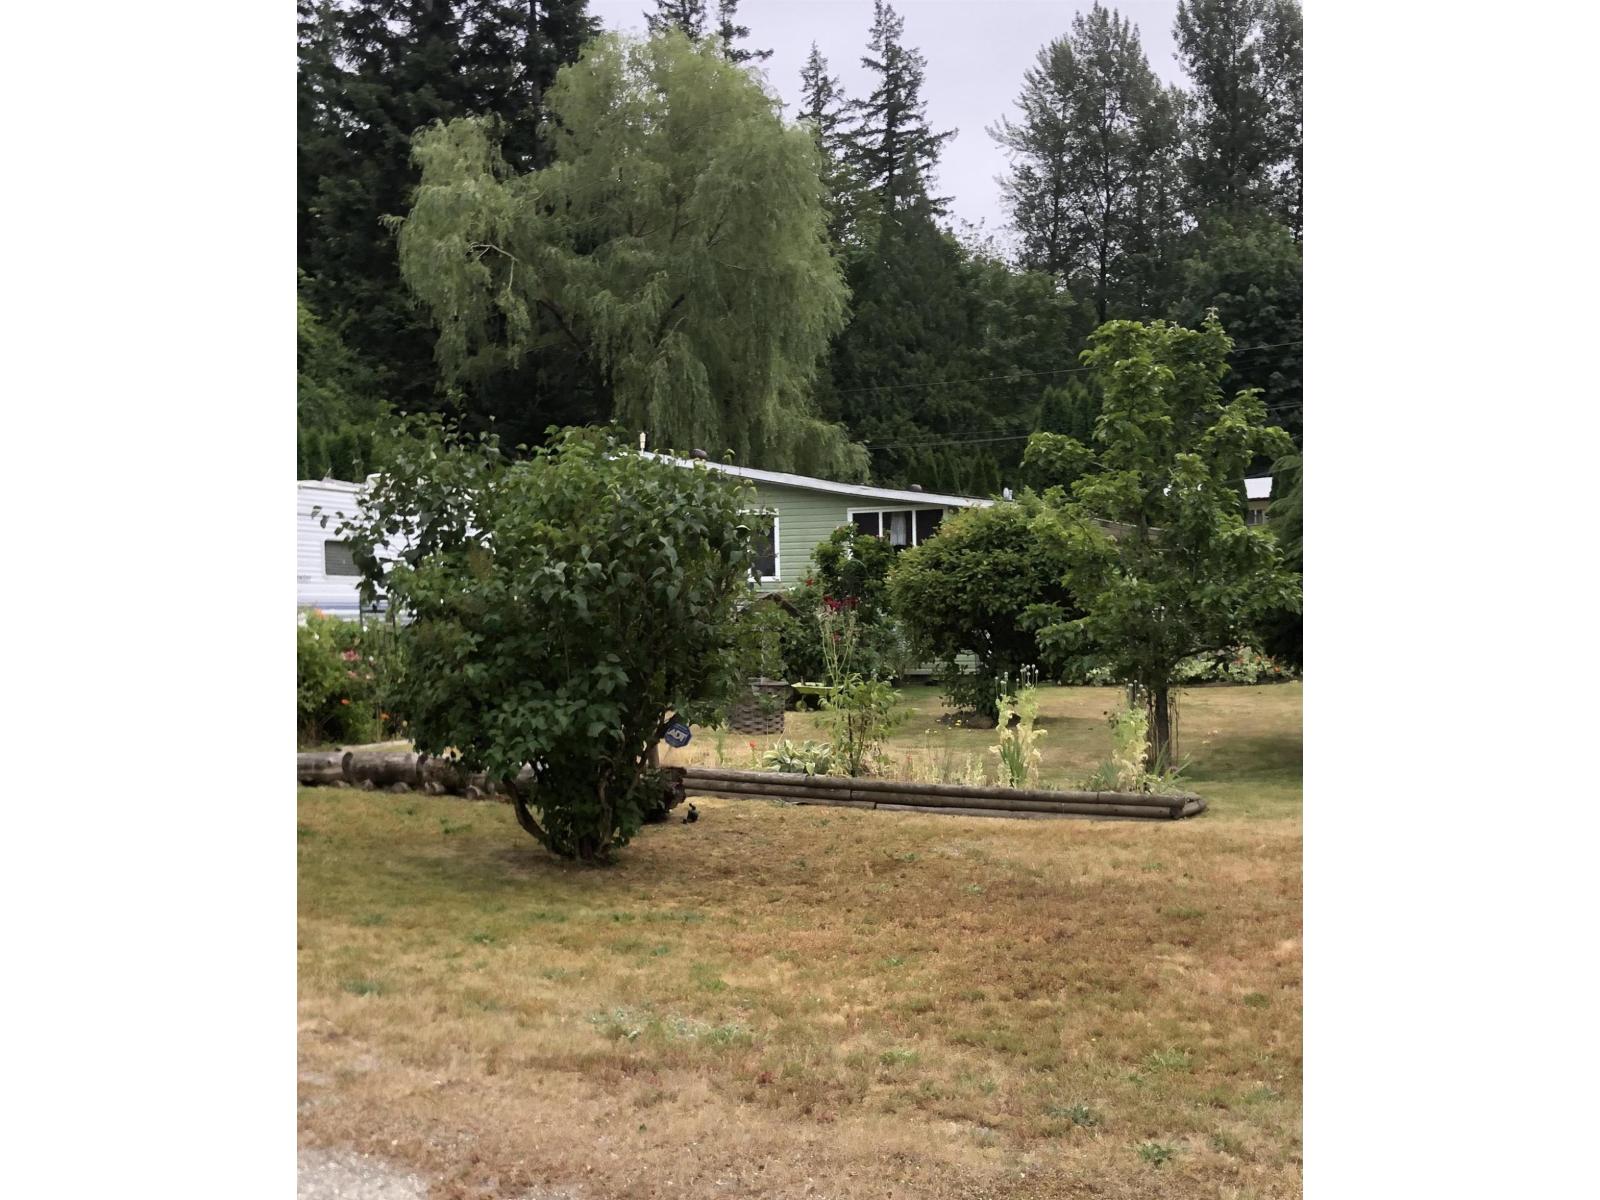
Hope, British Columbia
Private rancher for the garden enthusiast! This updated 3 bedroom 2 bath home is located minutes to town in a picturesque quiet setting. The home features an open layout, A/C, well maintained fenced yard, newer furnace, RV parking, workshop, garden shed and a whole lot more. (id:44393)
Advantage Property Management
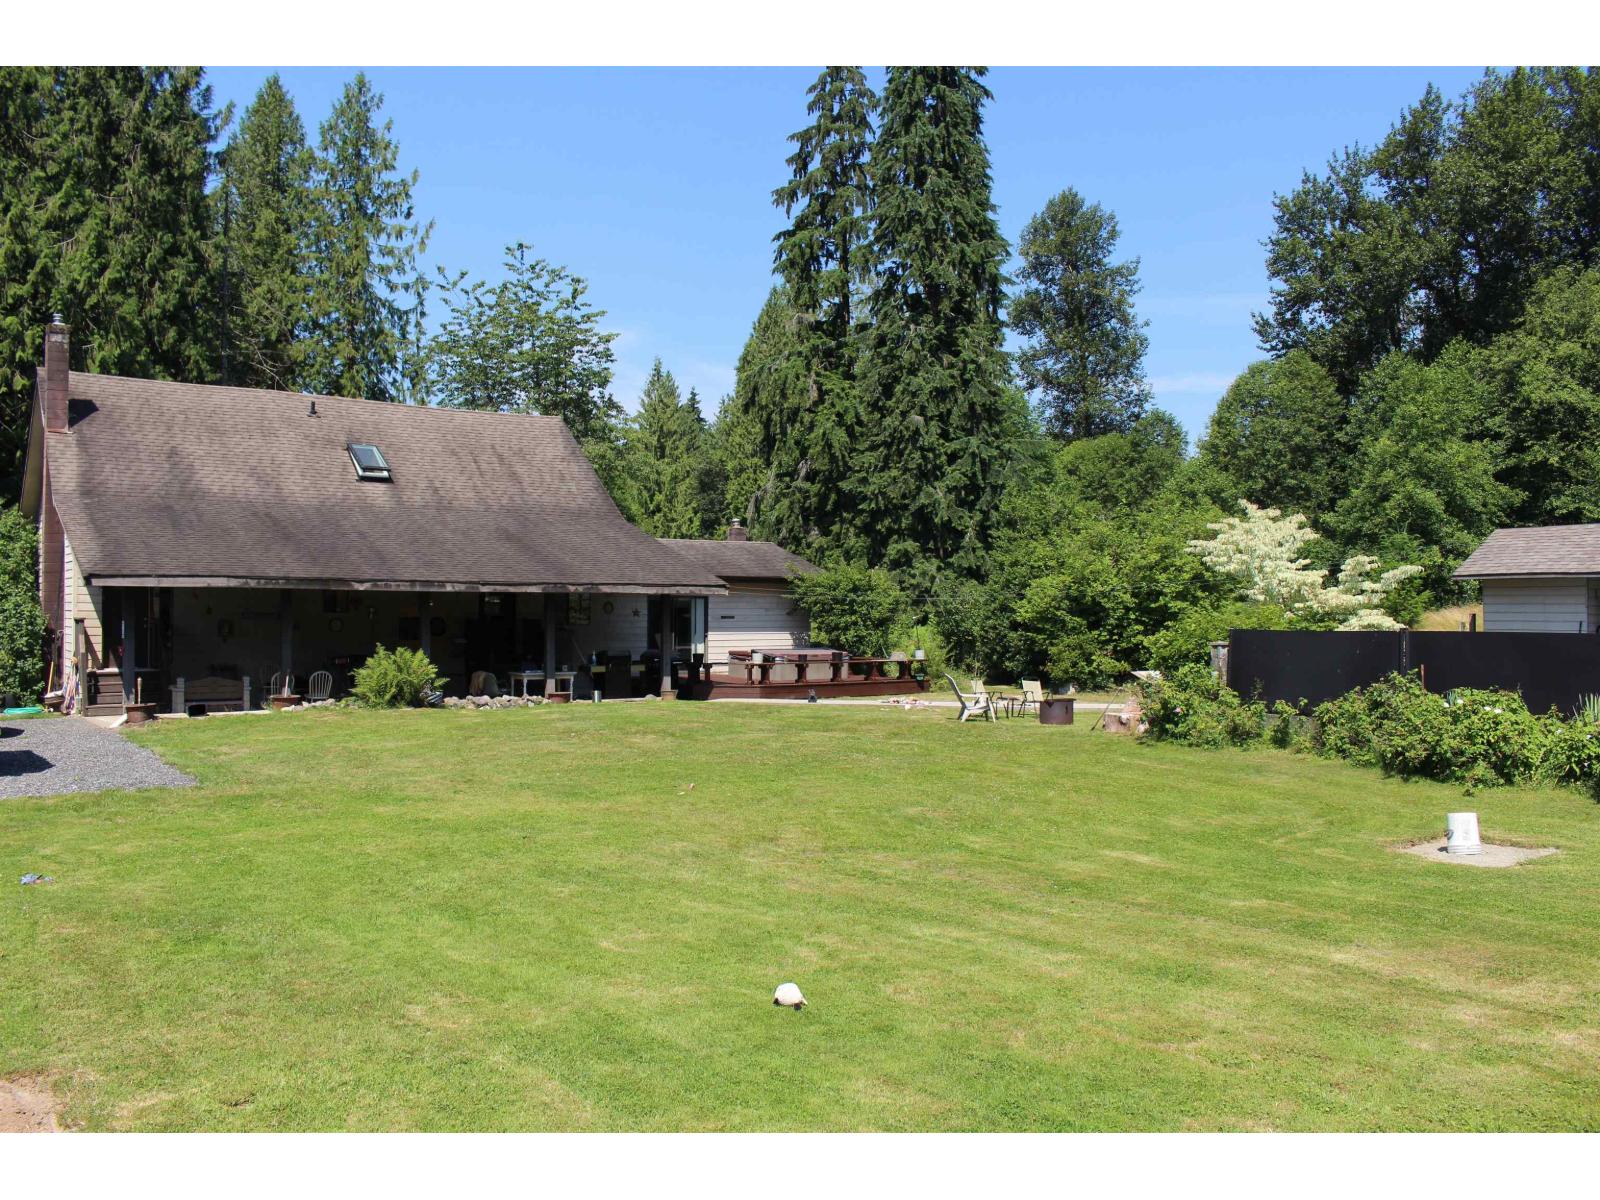
Mission, British Columbia
Opportunity Knocks! Updated Farm House with two street frontages and multiple access points. Property includes a 50 by 40ft Cabinetry/Mill-Working shop on separate 200 Amp service with ventilation, 40 by 22ft car garage with built in Hoist, additional shed, Horse Barn, plus covered & open RV storage! Updated zoning adds future development potential as well! Older outdoor pool with patio, fenced yard areas, and loads of peace and quiet! Updated kitchen cabinets and appliances, newer H/W tank and updated direct vent furnace. Loads of potential and value here. Definitely worth looking at to fully appreciate everything! (id:44393)
RE/MAX Crest Realty
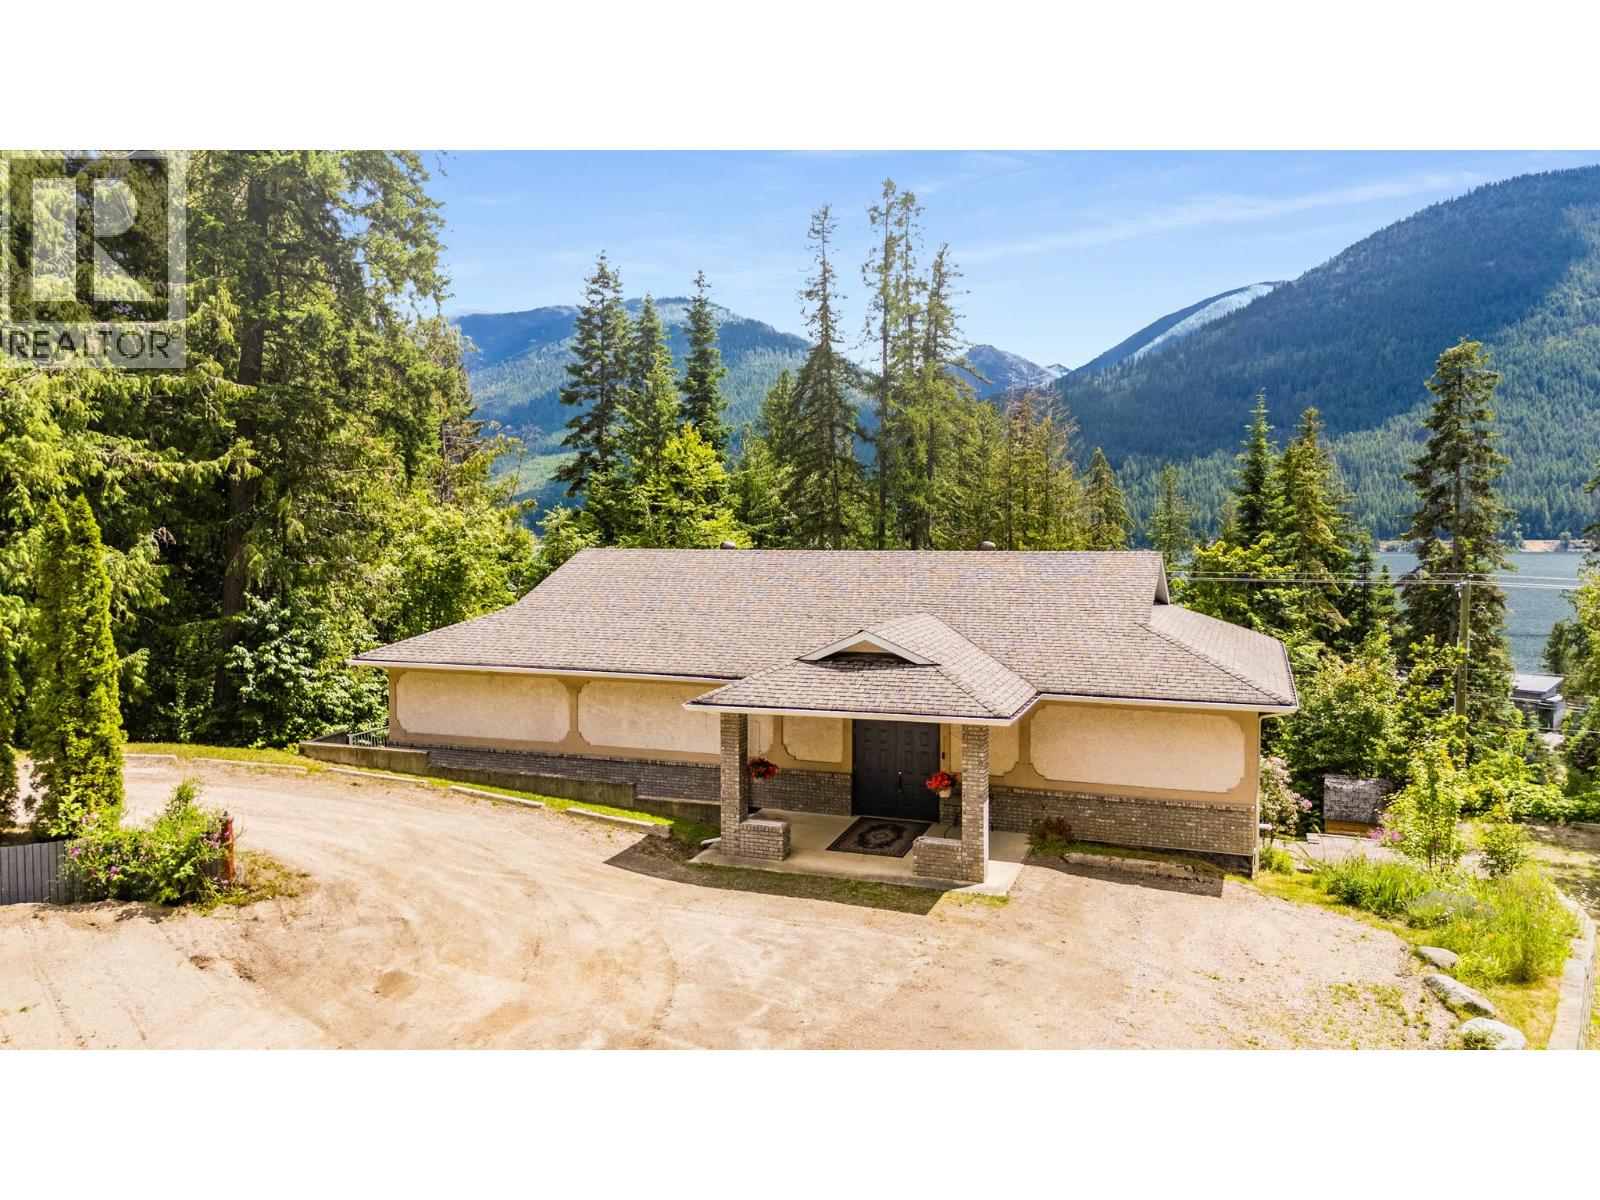
Nelson, British Columbia
Welcome to 5648 Long Beach Road, a truly unique opportunity in one of the Kootenay Lake area’s most desirable locations. Situated on a level .50-acre lot just minutes from the lake, this exceptionally well-built building offers over 4,800 sq. ft. of versatile space with endless possibilities for those seeking a home, a business opportunity, or both. The lower level is a warm & inviting 3 bedroom, 1bathroom home featuring a spacious open-concept kitchen, dining & living area designed for comfortable everyday living. Bright, welcoming & move-in ready, it provides the perfect place to call home while offering incredible flexibility for the rest of the property. Upstairs, the expansive upper level boasts a large open layout, an additional room ideal for an office, studio or bedroom. Multiple washrooms including an accessible washroom, and limitless potential to suit a variety of future uses. The property is serviced by a large-capacity septic system designed to accommodate the building’s generous size & functionality. Outside, the expansive parking area offers ample room for vehicles, equipment or future development. Located just a short walk to a beautiful public beach and close to golf, pickleball, boating, fishing and hiking, this exceptional property combines an incredible lifestyle with outstanding potential. Whether you’re looking for a spacious home with room to grow or a unique investment opportunity, this one-of-a-kind property is ready to bring your vision to life (id:44393)
RE/MAX All Pro Realty
Nelson, British Columbia
Welcome to 5648 Long Beach Road, a truly unique opportunity in one of the Kootenay Lake area’s most desirable locations. Situated on a level .50-acre lot just minutes from the lake, this exceptionally well-built building offers over 4,800 sq. ft. of versatile space with endless possibilities for those seeking a home, a business opportunity, or both. The lower level is a warm & inviting 3 bedroom, 1bathroom home featuring a spacious open-concept kitchen, dining & living area designed for comfortable everyday living. Bright, welcoming & move-in ready, it provides the perfect place to call home while offering incredible flexibility for the rest of the property. Upstairs, the expansive upper level boasts a large open layout, an additional room ideal for an office, studio or bedroom. Multiple washrooms including an accessible washroom, and limitless potential to suit a variety of future uses. The property is serviced by a large-capacity septic system designed to accommodate the building’s generous size & functionality. Outside, the expansive parking area offers ample room for vehicles, equipment or future development. Located just a short walk to a beautiful public beach and close to golf, pickleball, boating, fishing and hiking, this exceptional property combines an incredible lifestyle with outstanding potential. Whether you’re looking for a spacious home with room to grow or a unique investment opportunity, this one-of-a-kind property is ready to bring your vision to life (id:44393)
RE/MAX All Pro Realty
Hudson Bay, Saskatchewan
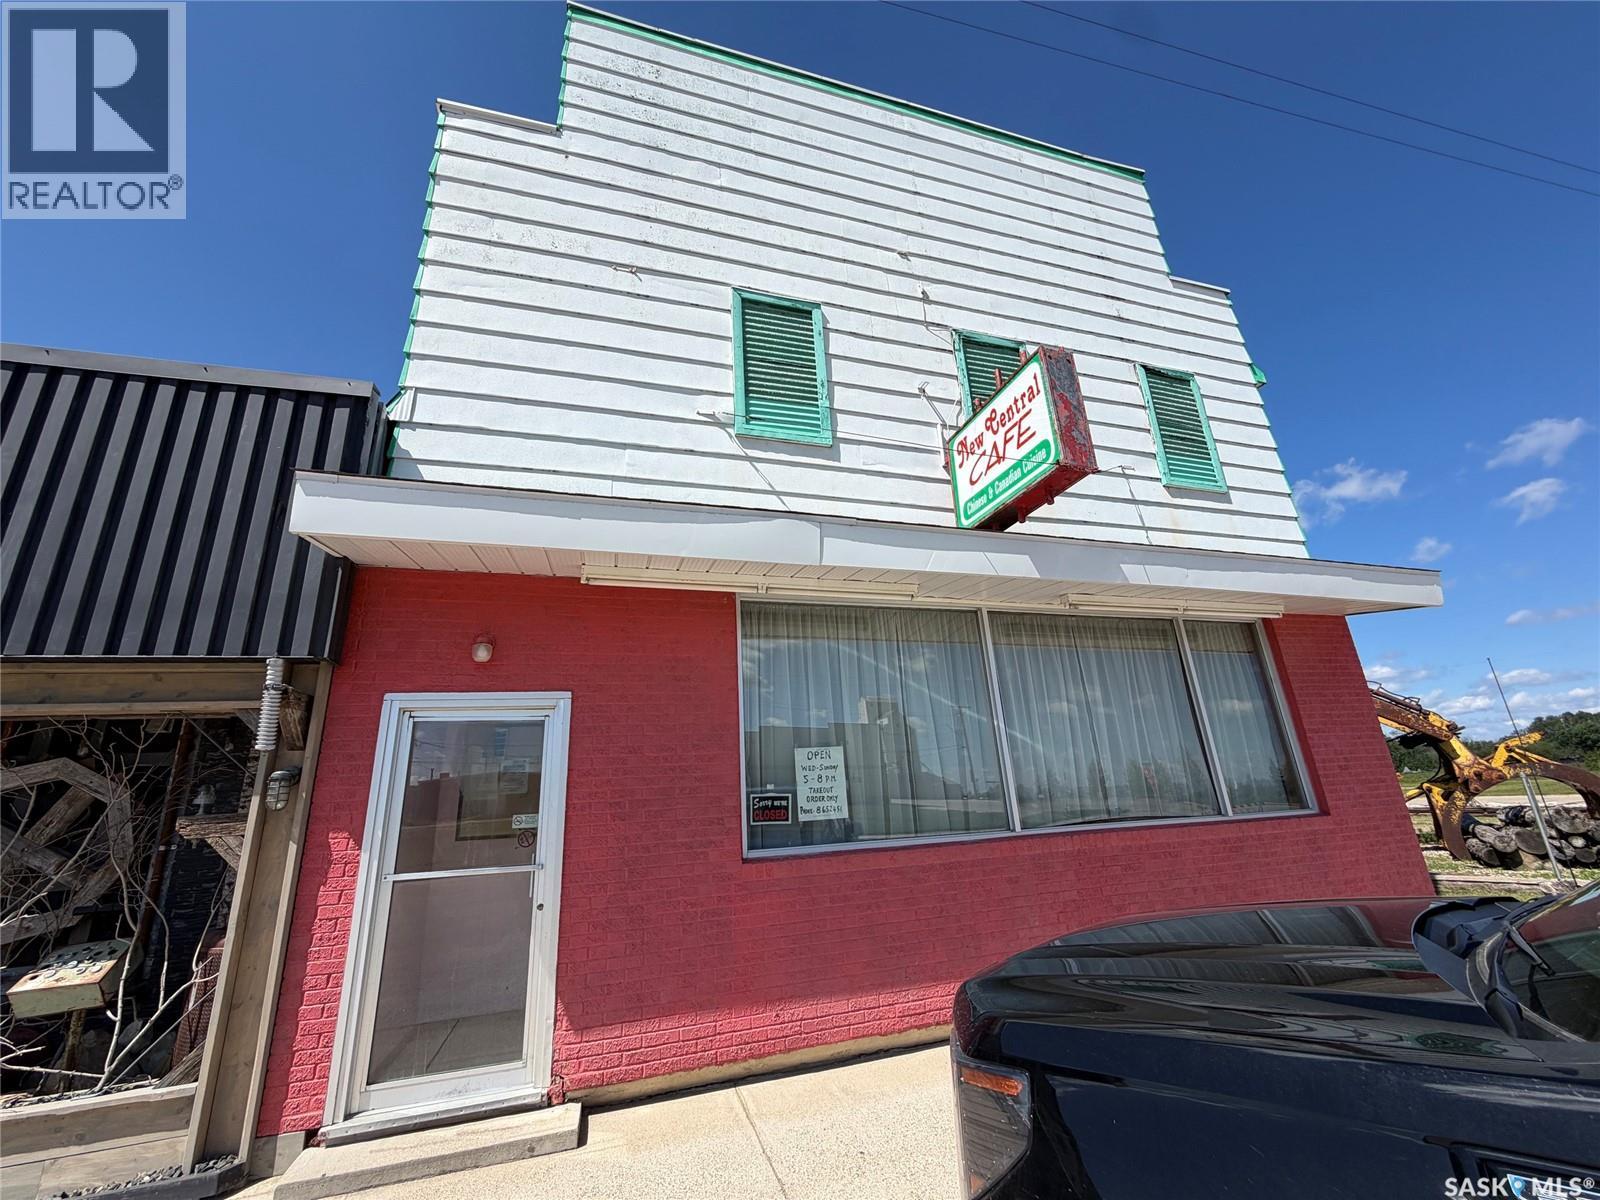
Welcome to the New Central Cafe. Owners are retiring after 55 years of being in business!! Resturant with 2 separate living quarters. Resturant seats approximately 70 people. Living quarters on the main level has 5 bedrooms, second level 3 bedrooms. Perfect setup for owner-operators offering great flexibility for owner occupancy. Kitchen is fully operational with up todate fire suppression and walk in cooler. Full basement. Call today to setup appointment to view (id:44393)
Century 21 Proven Realty
Langley, British Columbia
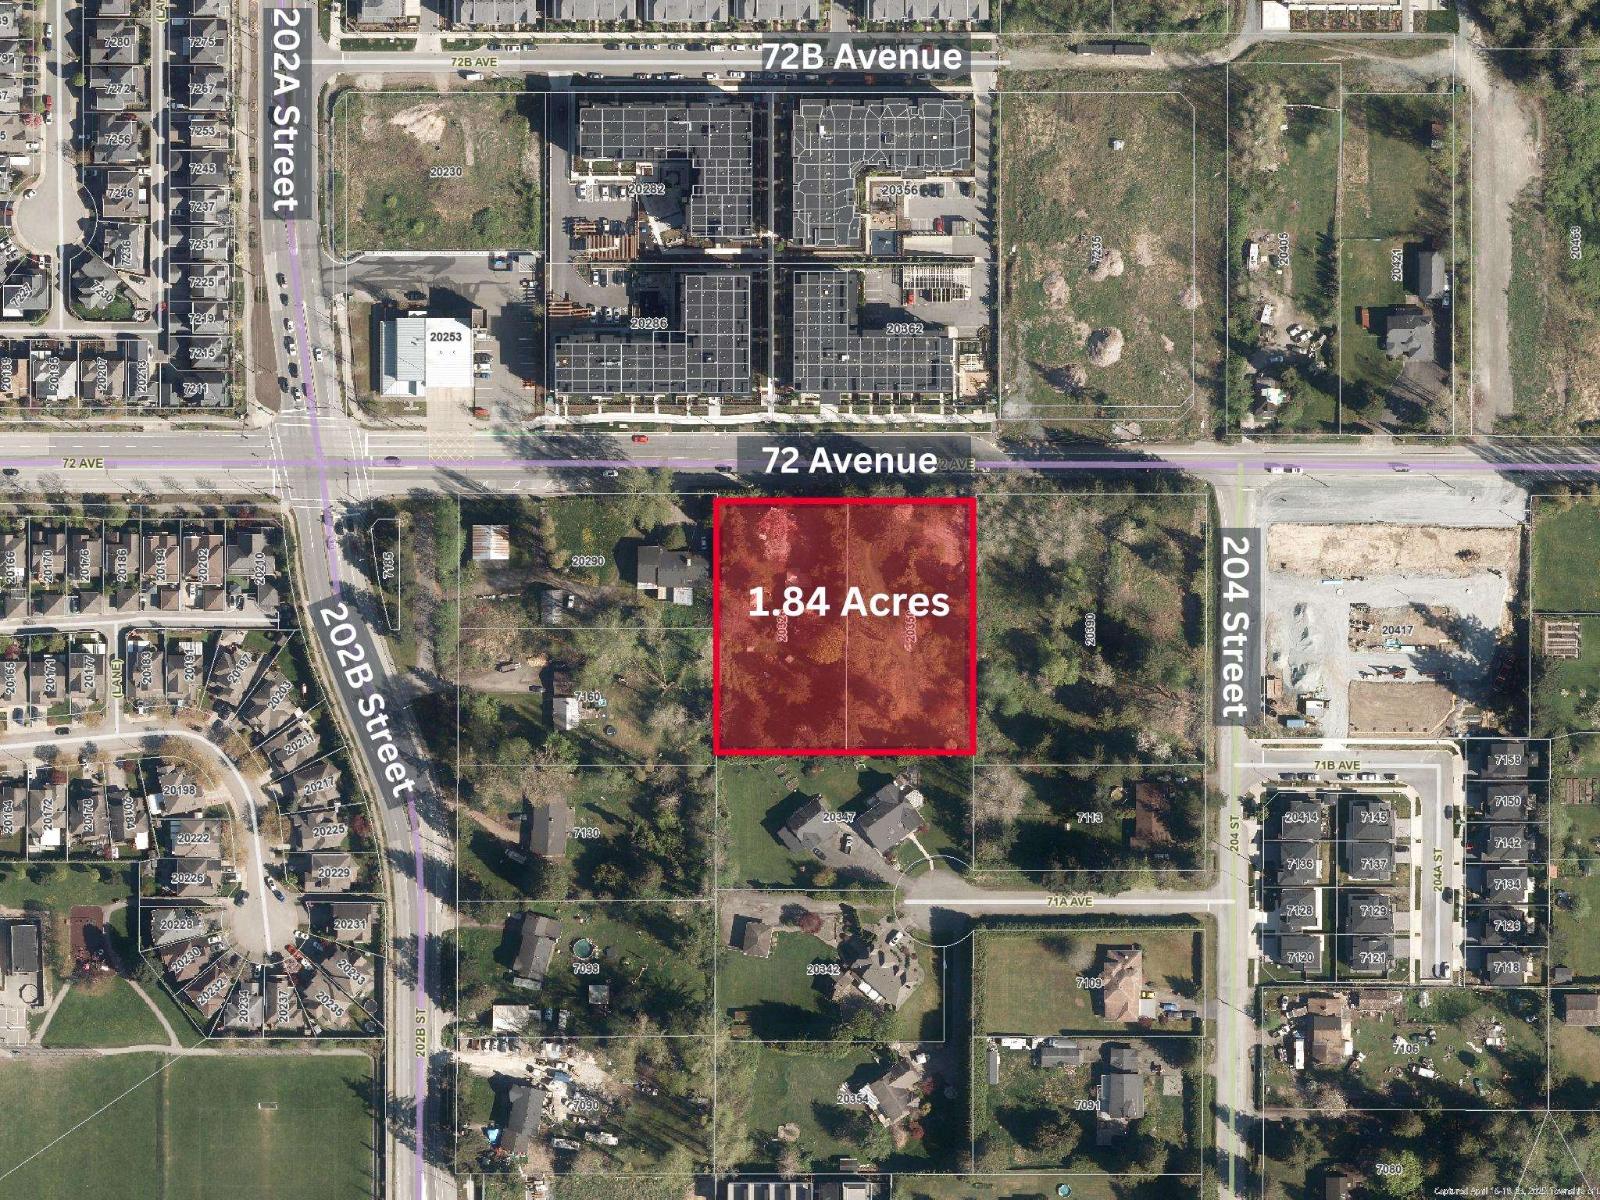
Rare multi-family development opportunity in the heart of Langley. 20326 & 20350 72 Avenue offer a combined 1.84 gross acres with proposed CD zoning and plans for a 6-storey residential apartment project with 218 homes. The concept includes underground parking, indoor and outdoor amenity areas, greenway dedication and strong frontage along 72 Avenue with future 71B Avenue access. Excellent location near 202B Street, schools, parks, daycare, existing apartments and major Willoughby growth. Asking $10,888,000. Buyer to verify all development details, approvals, servicing, fees, density and timelines with the Township of Langley. (id:44393)
Royal LePage Global Force Realty
Cultus Lake, British Columbia
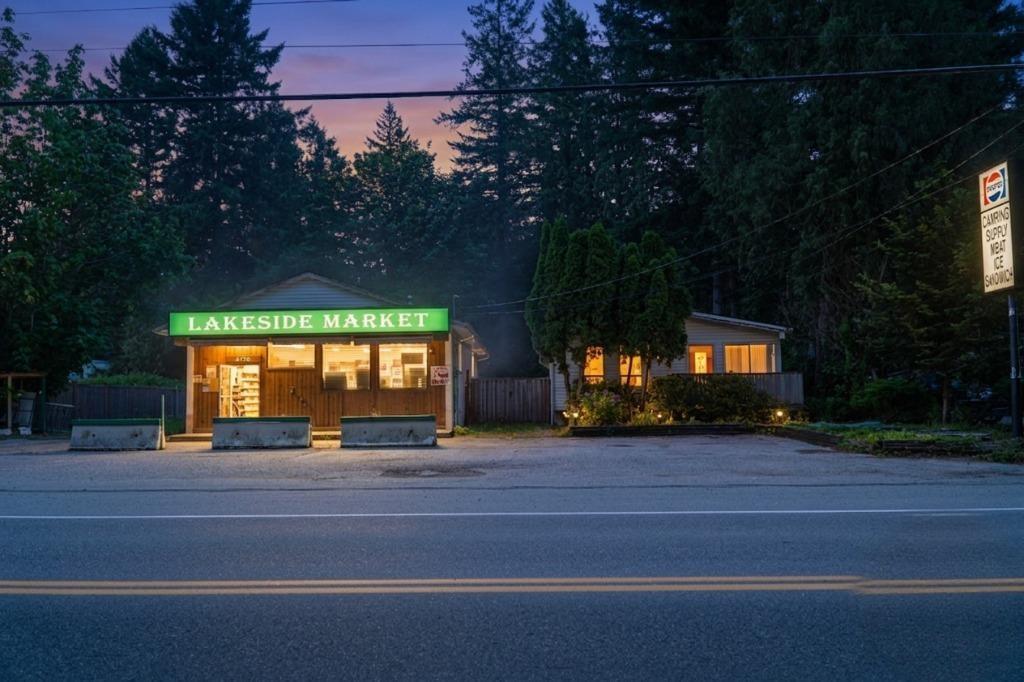
Rare opportunity to own a freehold commercial property with a residence on a 14,800 sq.ft. lot in the heart of Cultus Lake, popular year-round destination. Formerly operating as the well-known Lakeside Market, this high-exposure property offers outstanding potential for an owner-operator, investor, or entrepreneur looking to establish a retail, specialty market, or other business (buyer to verify permitted uses). A unique opportunity to invest in one of British Columbia's most recognizable recreational communities. Major development underway next door, with year-round traffic expected upon completion. Many units are already sold or under contract, creating strong future exposure and activity for the area. All measurements approximate buyer to verify. (id:44393)
Westmont Realty Inc.
RE/MAX Heights Realty
Ucluelet, British Columbia
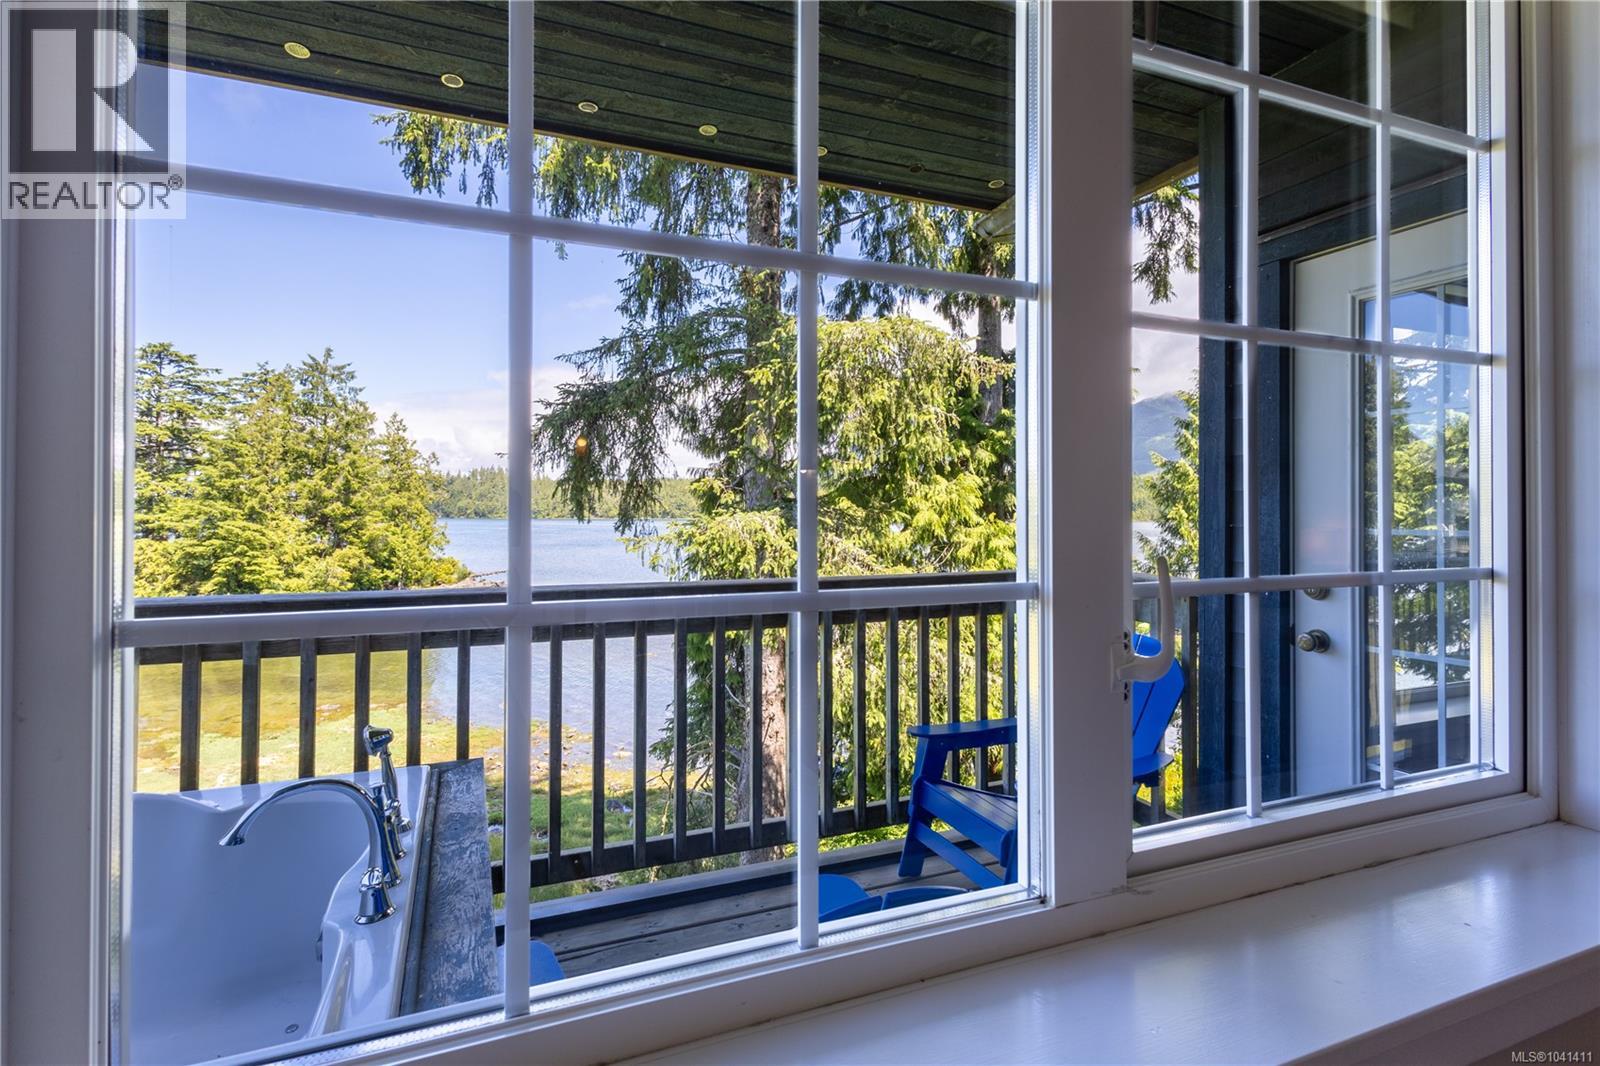
Welcome to one of the most captivating waterfront opportunities on the West Coast. Perched above the ever-changing waters of Ucluelet Inlet, this spacious Water’s Edge suite offers front-row seats to nature’s greatest show—where orcas glide through the channel, seals play in the tide, and bald eagles soar overhead. Step onto your private deck and sink into the jetted soaker tub with a glass of wine at sunset or your morning coffee as the harbour comes to life. The panoramic inlet views are simply mesmerizing and create an experience few properties can rival. Inside, you'll find a generous, thoughtfully designed layout with a full kitchen, spacious living areas, and all the comforts guests seek for unforgettable coastal escapes. Whether you're looking for a personal retreat, an income-producing investment, or both, this is truly a hands-off ownership opportunity. Priced well below the assessed value of $455,000, this property creates a rare chance to secure premier oceanfront real estate at an attractive price point. Wake up to the sound of the tide. Watch wildlife from your deck. Relax in your private jetted tub under the stars. Generate revenue when you're away. This is more than a property—it's the West Coast lifestyle people dream about. Rare. Relaxing. Remarkably priced. (id:44393)
460 Realty Inc. (Uc)