
Surrey, British Columbia
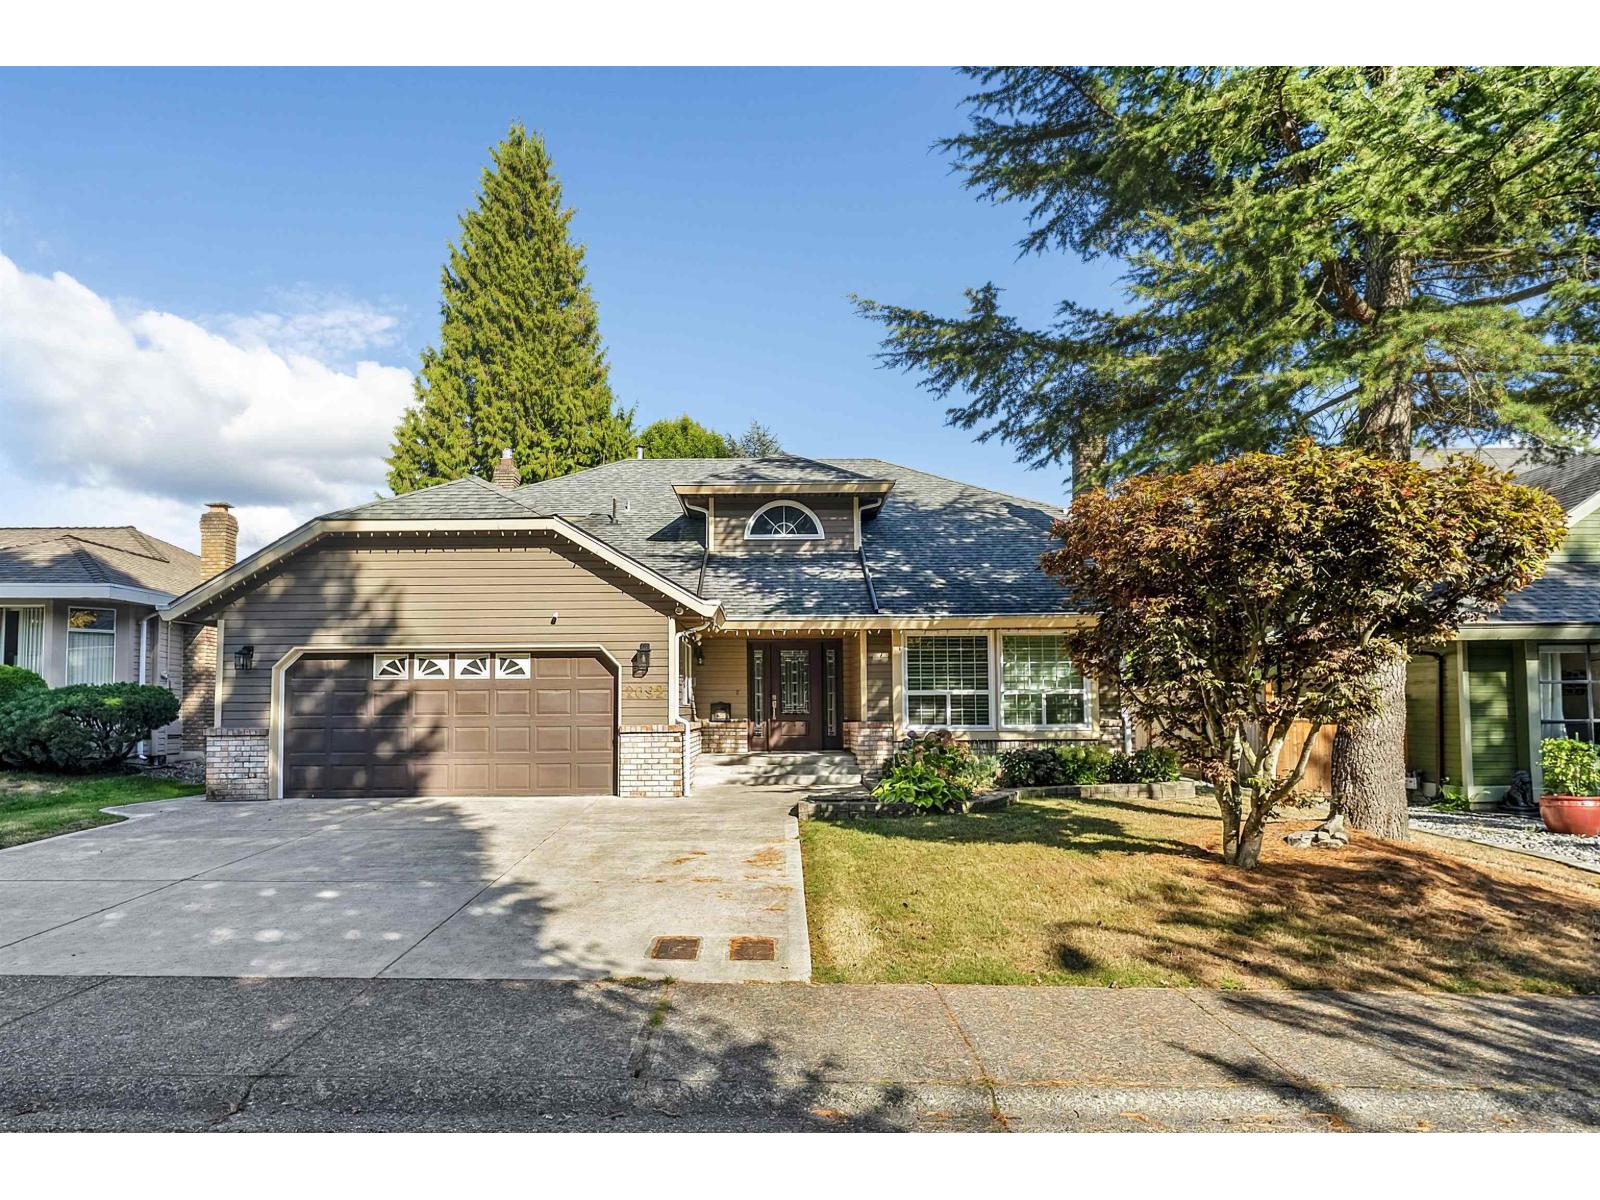
Look no further! Beautifully renovated 2-storey single-family home on a spacious 7,103 SF lot in desirable South Surrey, offering approximately 2,347 SF of living space. The upper level features 3 bedrooms and 2 bathrooms, while the main floor offers a large living room, family room, kitchen, and spacious office that can be used as a 4th bedroom. Enjoy the peaceful private backyard with a separate storage shed, plus a double-car garage and additional parking. Renovations in 2015 include the deck, flooring, kitchen, and bathrooms. Conveniently located near South Surrey Athletic Park, schools, parks, recreation, and shopping. School catchment: H.T. Thrift Elementary and Semiahmoo Secondary. A fantastic family home in a desirable South Surrey neighbourhood! Open house September 12,13th 2-4pm. (id:44393)
RE/MAX Crest Realty
Langley, British Columbia
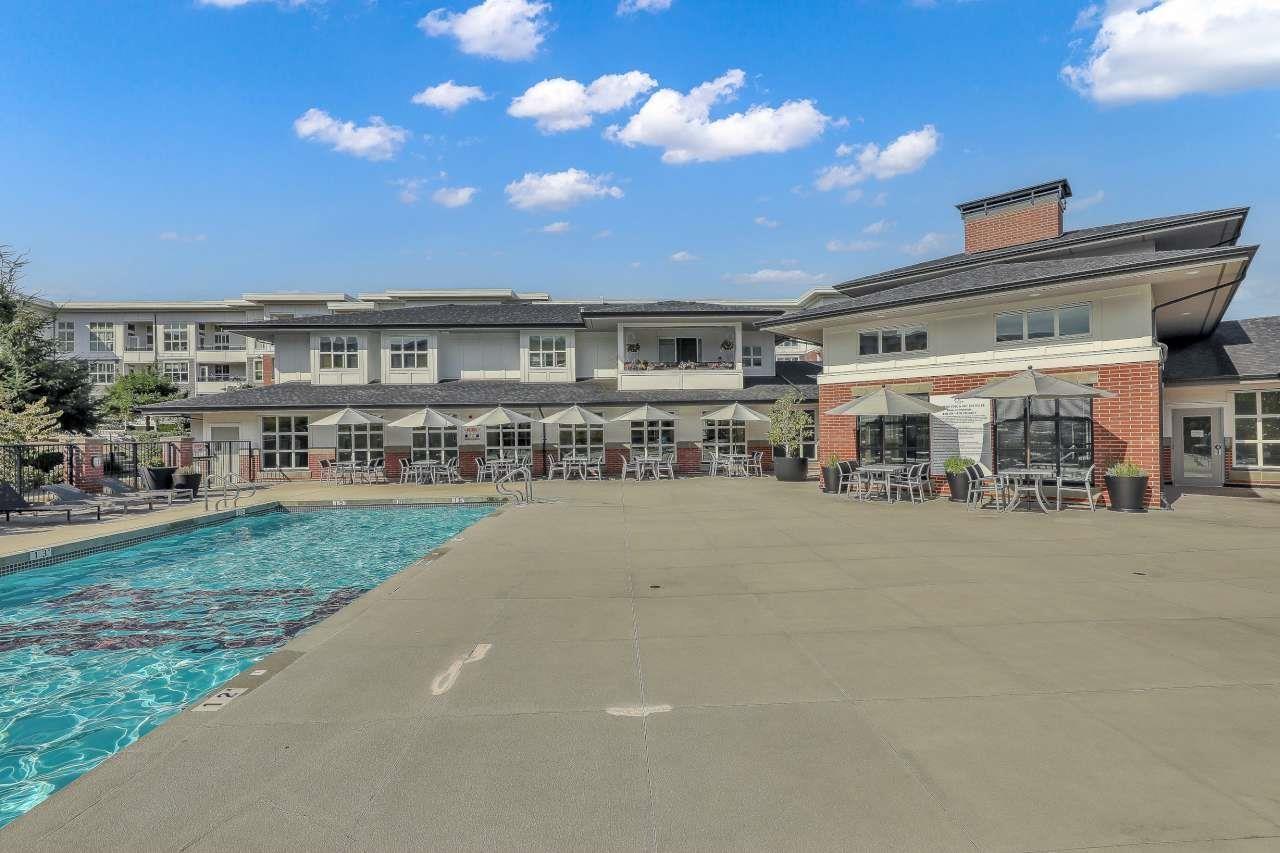
Welcome to one of Willoughby's most desirable communities, built by renowned developer Polygon. This bright and spacious 4th-floor, east-facing 2-bedroom, 2-bathroom home offers a thoughtfully designed layout with a generous living area, quartz countertops, stainless steel appliances, and a spacious primary bedroom with ensuite.A standout feature is the rough-in for EV charging at both parking stalls, adding convenience and future value. Ideally located close to shopping, schools, restaurants, and Highway 1, making everyday living and commuting easy.Enjoy an impressive collection of resort-style amenities, including an outdoor swimming pool, hot tub, whirlpool spa, fitness studio, indoor basketball court, games room, music room, BBQ area, lounge, and guest suites. (id:44393)
Nationwide Realty Corp.
Surrey, British Columbia
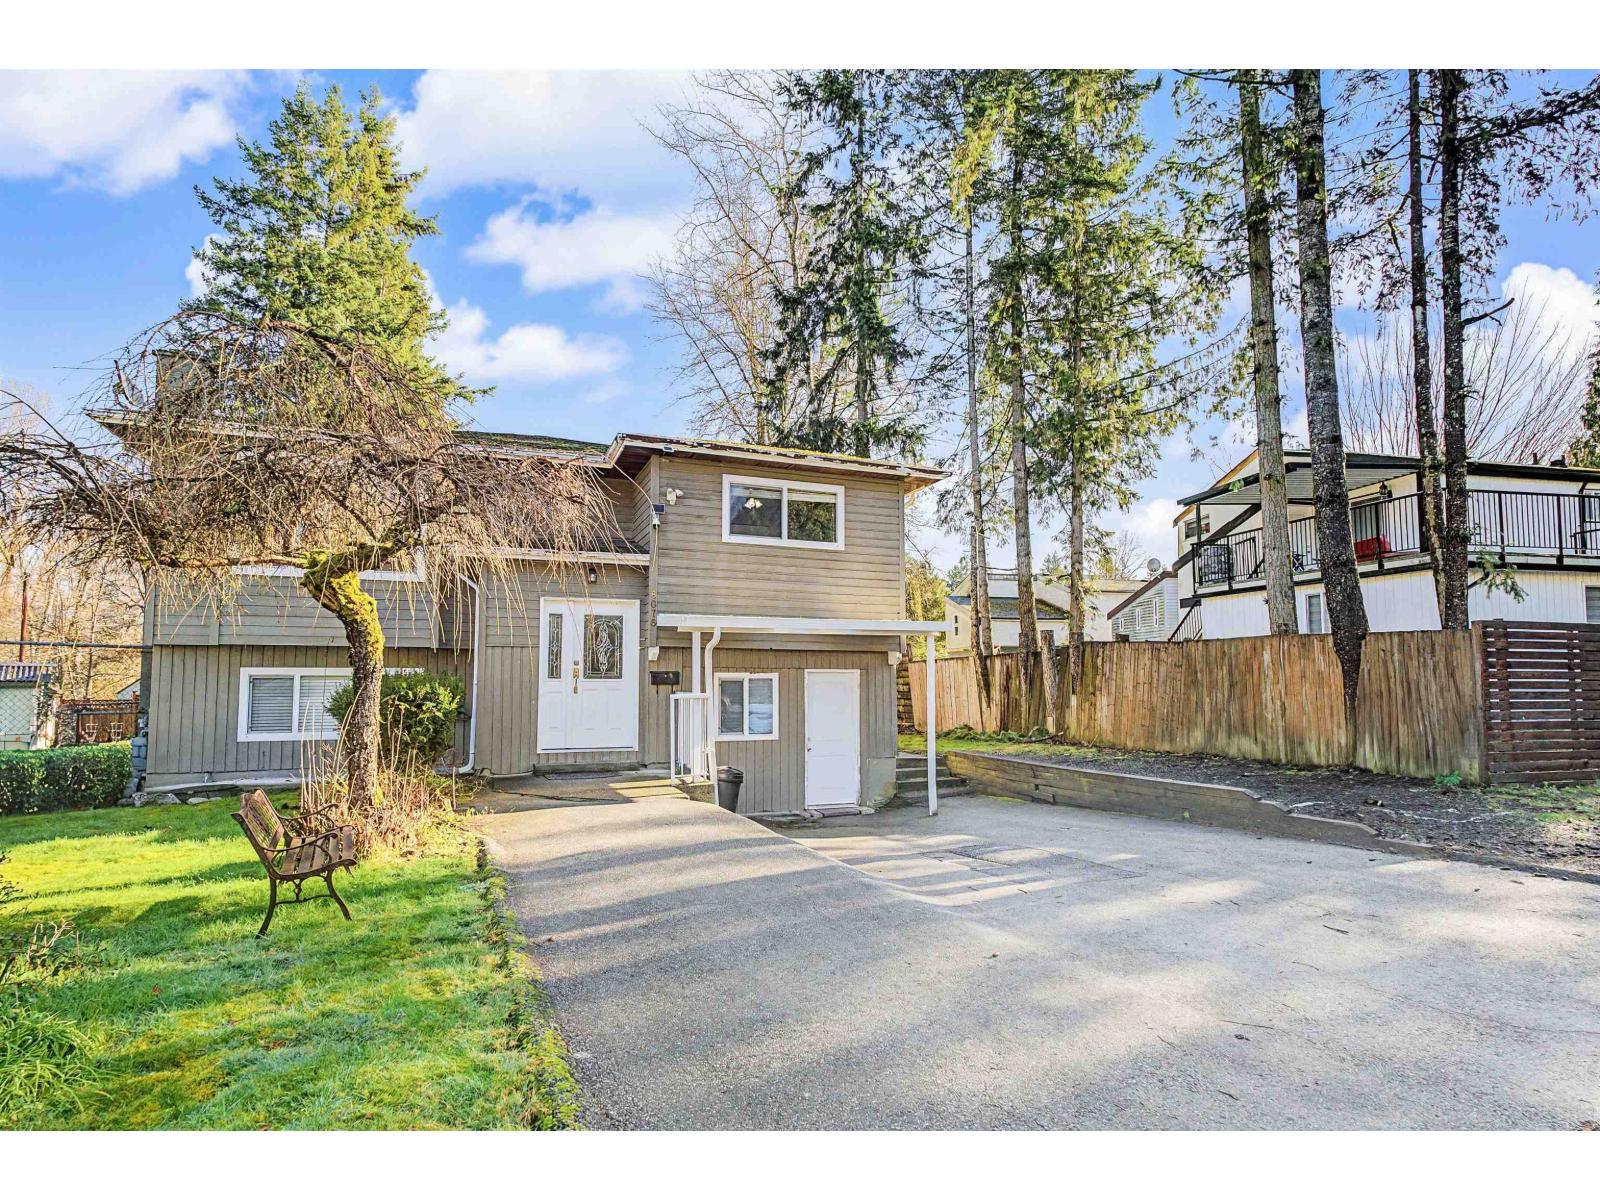
Beautiful home in a desirable and centrally located family oriented neighborhood is a perfect home for a growing family. This 2 storey home is fully renovated, boast 3 good sized bedrooms on main with 2 full baths and 1+1 mortgage helpers with separate laundry. The floor plan is functional with Large living room and dining area and a large kitchen area leading to the large and covered sundeck, perfect for summer sitting and BBQs. Lots of windows throughout bring in a lot of natural light. Updates include paint, flooring, windows, cabinetry and countertops, blinds and more! The neighborhood is quiet, and centrally located. Close to temple, gurudwara and walking trails. High frequency bus service 1 block away. Elementary School 3 blocks away. Call today for your private showing. (id:44393)
Sutton Group-West Coast Realty
Mission, British Columbia
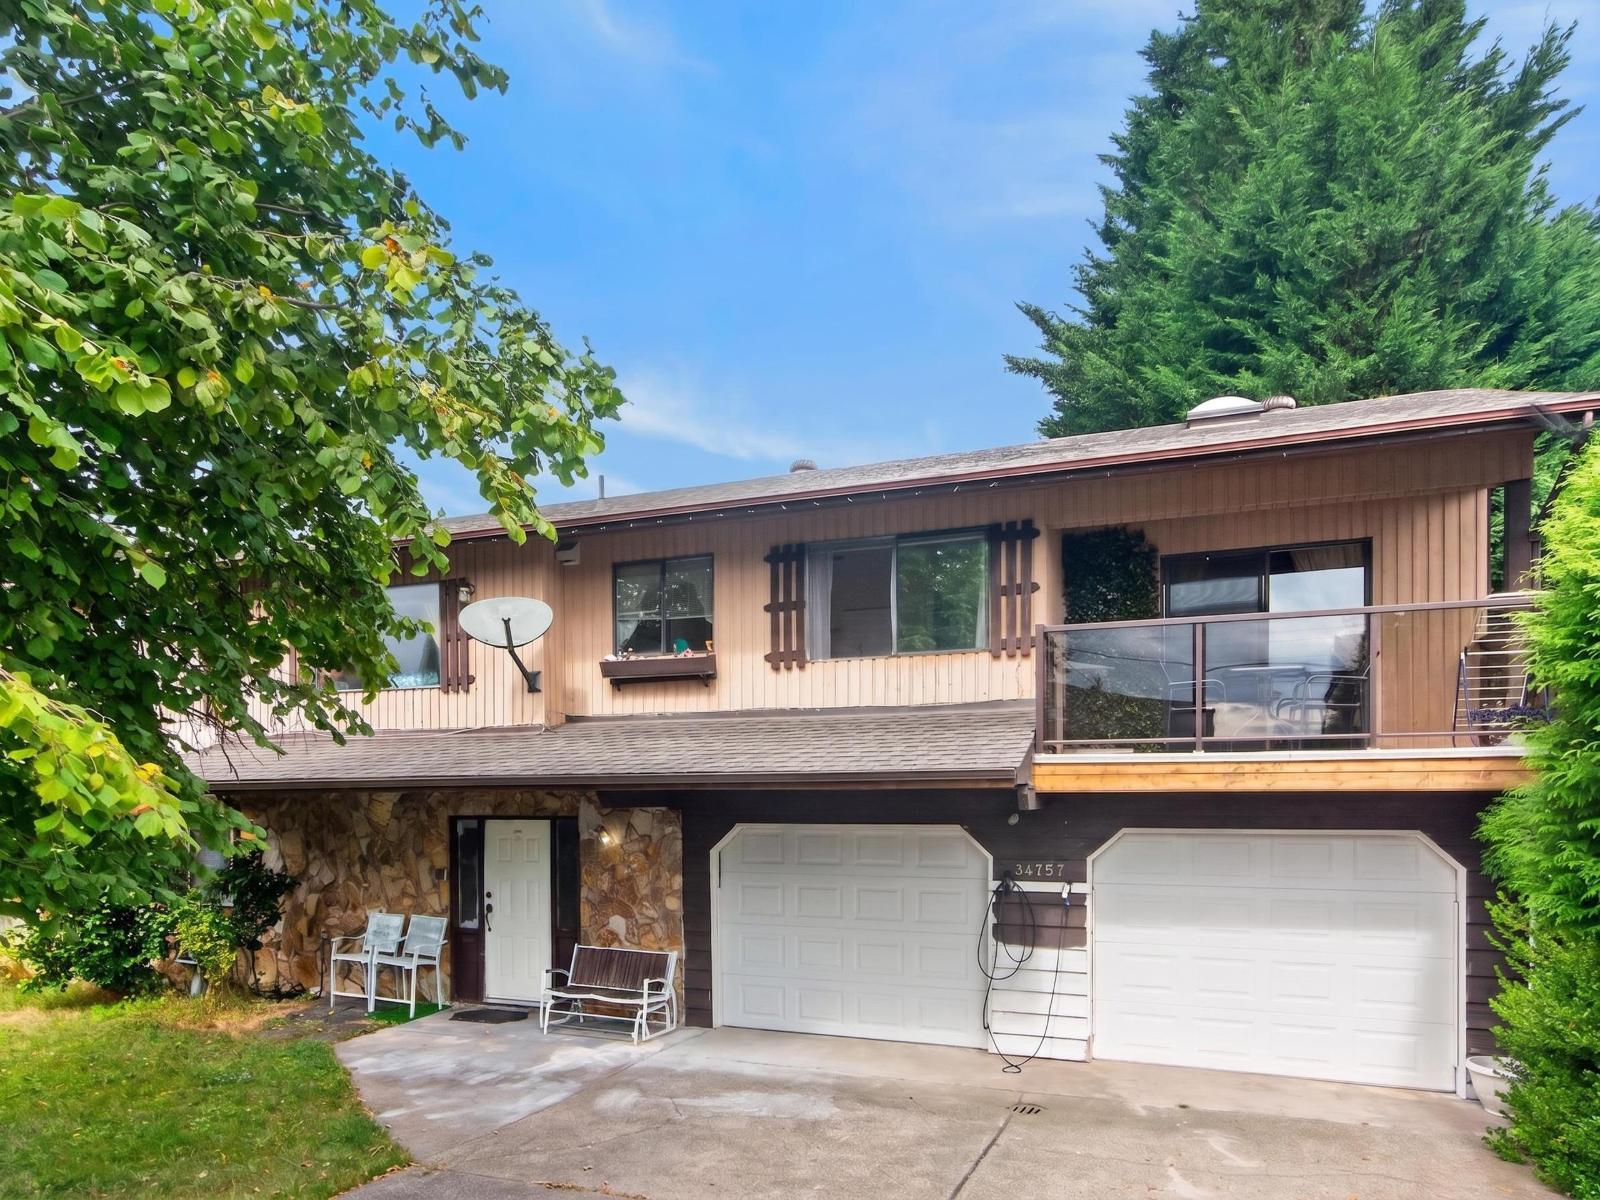
A fantastic opportunity in beautiful and serene Hatzic area! This well-kept Basement Entry home sits on a large, level 9,867 sq.ft. lot with a bright 1-bedroom suite, ideal for extended family or rental income. Spacious rooms, multiple decks, and a private backyard make it great for living now, while the lot size and location offer strong upside for redevelopment, additions, or multi-generational planning. Double garage + tons of parking. Right by Hatzic Middle school and close to parks and amenities - a smart buy for families and investors alike. (id:44393)
Team 3000 Realty Ltd.
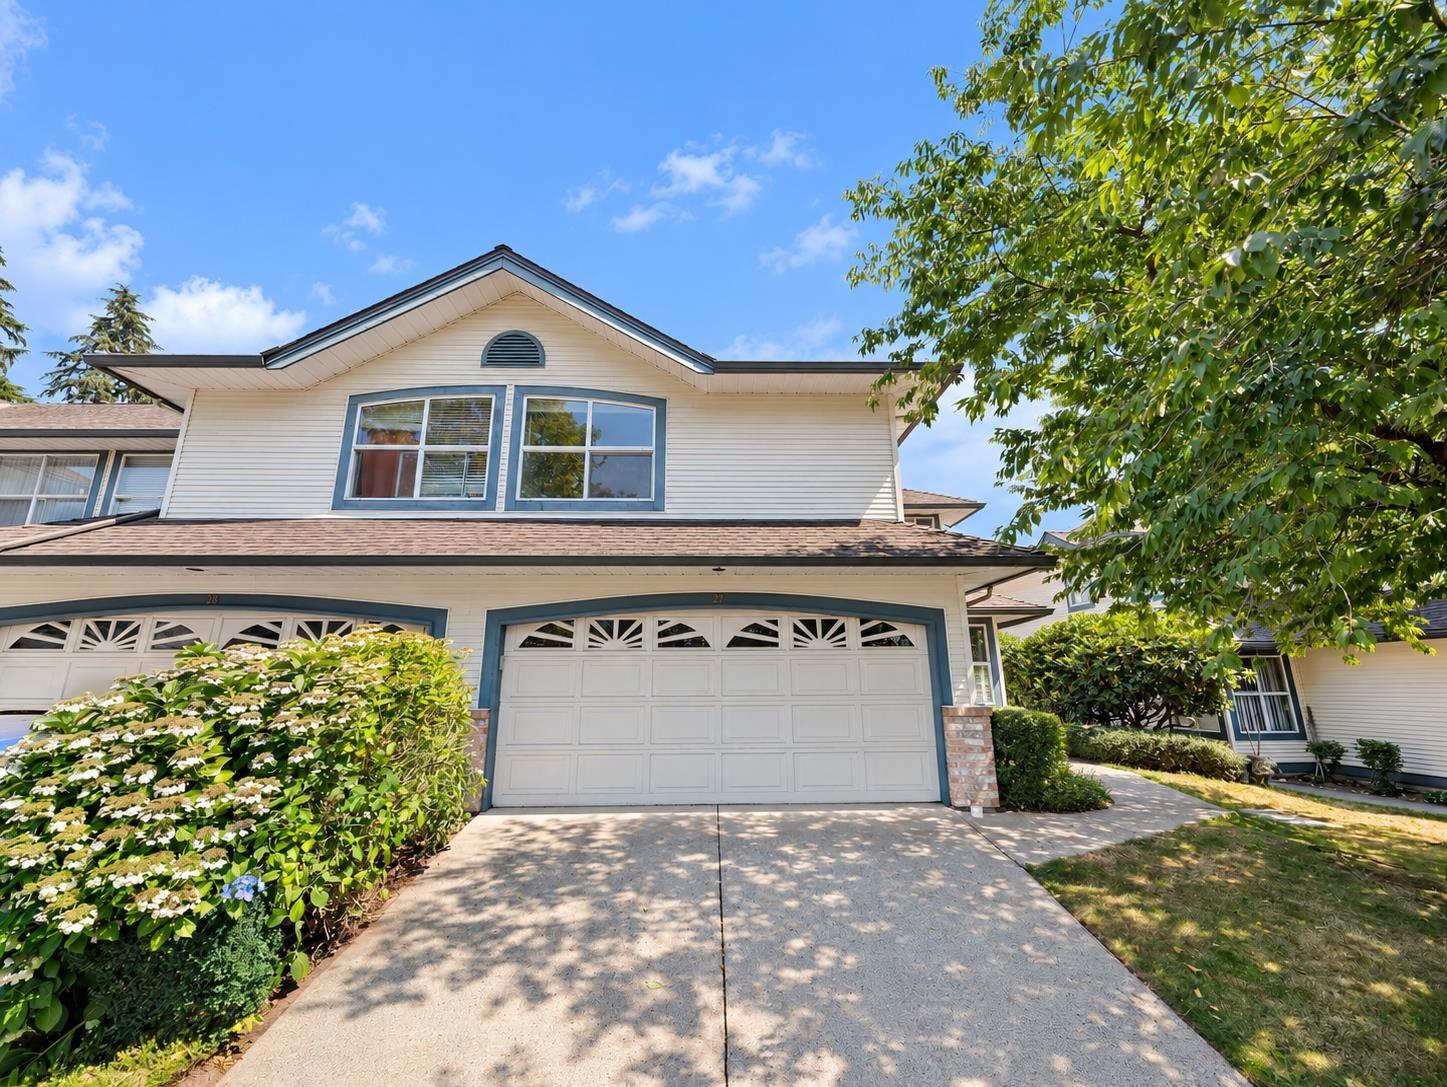
Surrey, British Columbia
Move in ready and walking distance to everything, this fully renovated townhouse in Strawberry Hill Estates checks every box. Functional layout, private backyard, all new carpet, new kitchen and bathroom flooring, fresh paint, and new light fixtures and blinds throughout. The kitchen comes with a new fridge, stove, hood fan, dishwasher, and microwave, and the gas hot water tank was replaced in 2022. Walk to Strawberry Hill Library, the shopping complex, Scottsdale bus loop, the park, Walmart, Cineplex, London Drugs, Winners, restaurants, and the Gurudwara. Quick transit access to Vancouver and Richmond. Book your showing today. (id:44393)
Engel & Volkers Vancouver
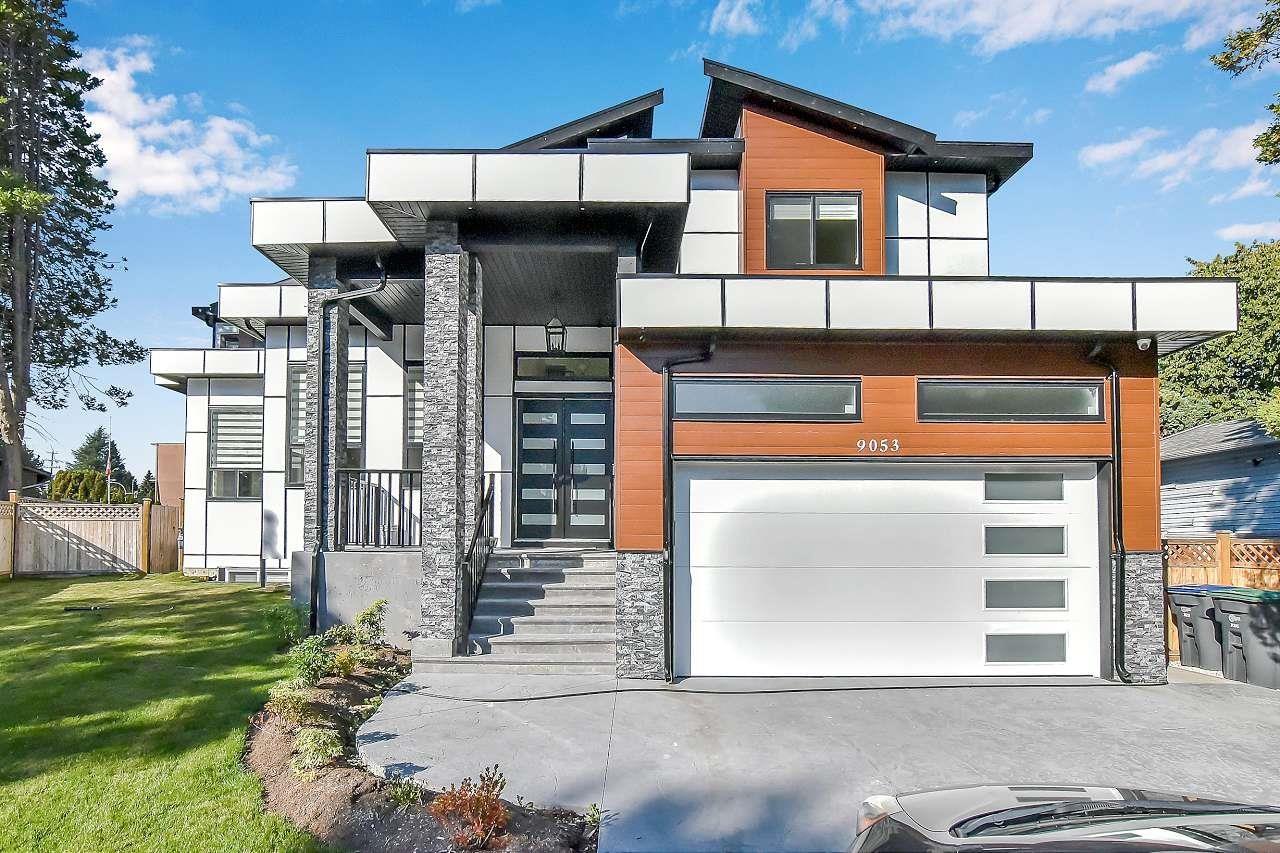
Surrey, British Columbia
New home, 8 bdrm+den, 8 bath, main house never occupied, ~5800 sqft built area with unique bright/open plan. All rooms very spacious. Central air-conditioning, radiant hot-water heat, HRV system, camera security system, high-efficiency hot-water furnace, high quality appliances, covered patios/decks, double garage. Main floor features big living and dining rooms, huge family room and designer kitchen, spice kitchen, a large master bedroom with full en-suite, and a Den and a powder room. Top floor has two super sized master bedrooms and two other bedrooms with a shared full bath. Basement has a huge Media room with wet bar and attached powder room, 2 bedrooms legal suite, 1 bedroom un-auth suite. Reputable experienced builder, 2-5-10 new home warranty. Priced for quick sale. Open Sun 2-4pm. (id:44393)
Sutton Premier Realty
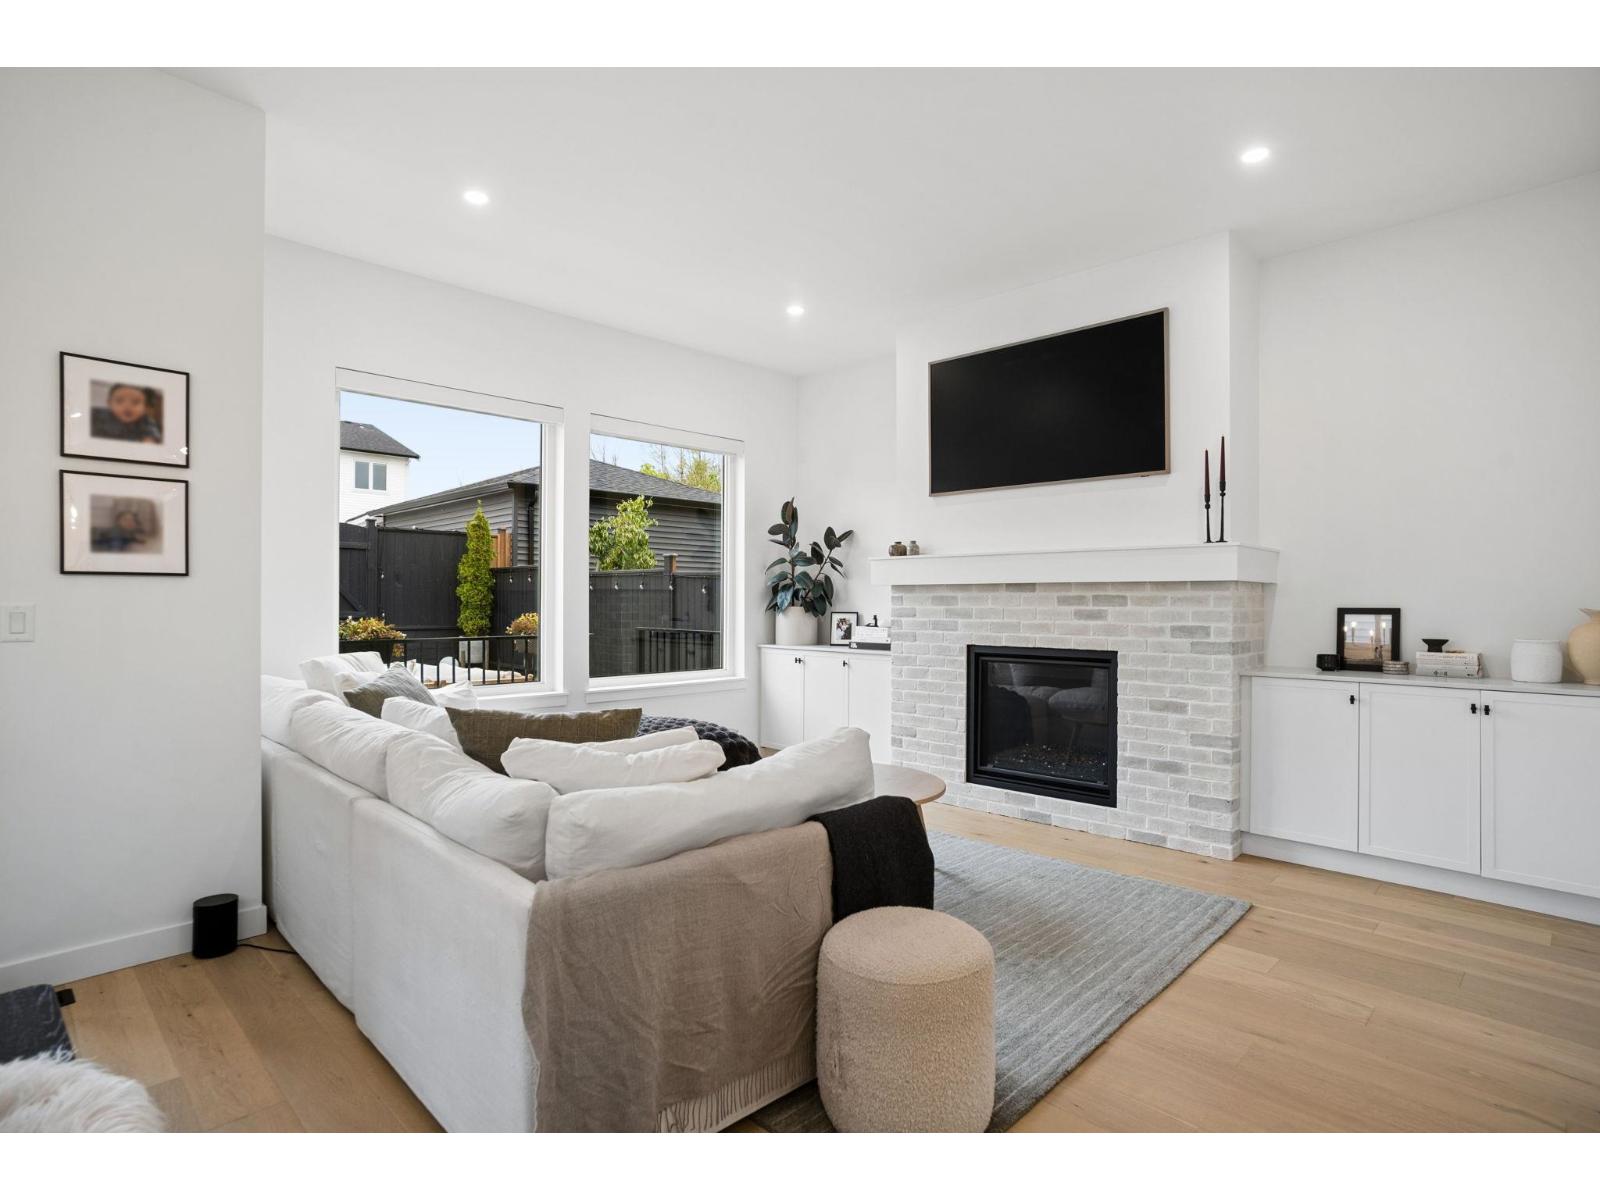
Langley, British Columbia
ROOTS BY BENCHMARK HOMES, TRADITIONAL ELEGANCE with over 60K in upgrades. Stunning, oversized family home with sunny, south facing yard and mortgage helper. The main floor features a gourmet kitchen with custom cabinetry, quartz counters, handset tile backsplash, large island and single bowl farmhouse sink, flowing on engineered hardwood flooring into the open concept living and dining rooms. With air-conditioning, over-height ceilings, easy access to a fenced yard and double garage, this is the perfect family home! Upstairs are 3 sizeable bedrooms including a primary suite with walk in closet and luxe 5 piece ensuite with deep soaker tub. Downstairs in an additional family room and 1 bedroom mortgage helper with private access. ***OPEN HOUSE SAT/SUN SEPT 12/13, 2-4PM*** (id:44393)
Oakwyn Realty Ltd.
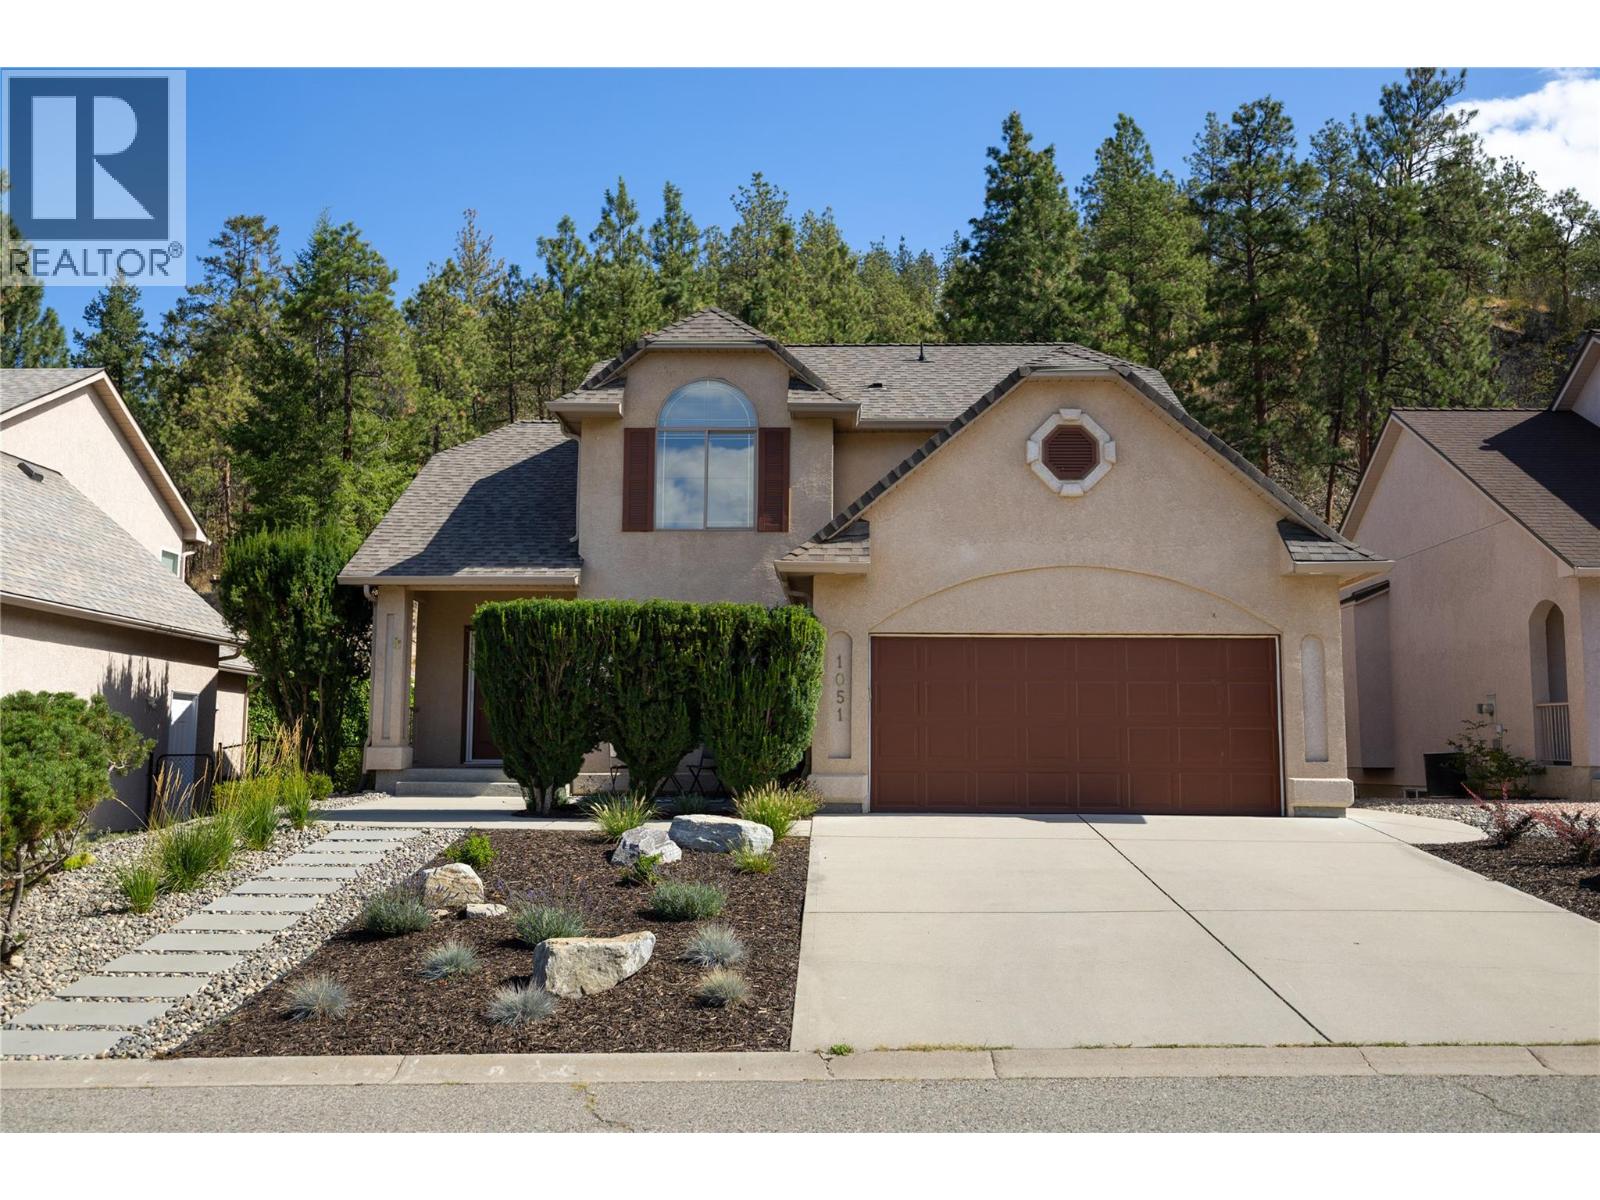
Kelowna, British Columbia
Welcome to 1051 Chilcotin Crescent, an exceptional opportunity in one of Kelowna’s desirable residential neighborhoods. Offering comfort, flexibility, and outstanding Okanagan lifestyle appeal, this home is ideally suited for families, investors, or buyers seeking space and long-term value. Designed for everyday living, the functional layout features inviting spaces to relax, gather, and entertain. The primary bedroom is conveniently located on the main floor, with three additional bedrooms upstairs and one bedroom downstairs, providing excellent separation and versatility. Numerous upgrades have been completed, including the addition of an in-law suite with a separate entrance, creating valuable potential. The spacious backyard backs directly onto Dilworth Mountain Park, offering privacy with no neighbors on that side and easy access to trails, hiking, and nature right from your doorstep. Enjoy a peaceful, established neighborhood setting while remaining close to schools, parks, shopping, restaurants, recreation, transit, and everyday amenities. With convenient access to downtown Kelowna, beaches, golf, and the best of the Okanagan lifestyle, this location delivers both practicality and appeal. 1051 Chilcotin Crescent is a wonderful opportunity to secure a versatile home in a sought-after Kelowna community. (id:44393)
Stilhavn Real Estate Services
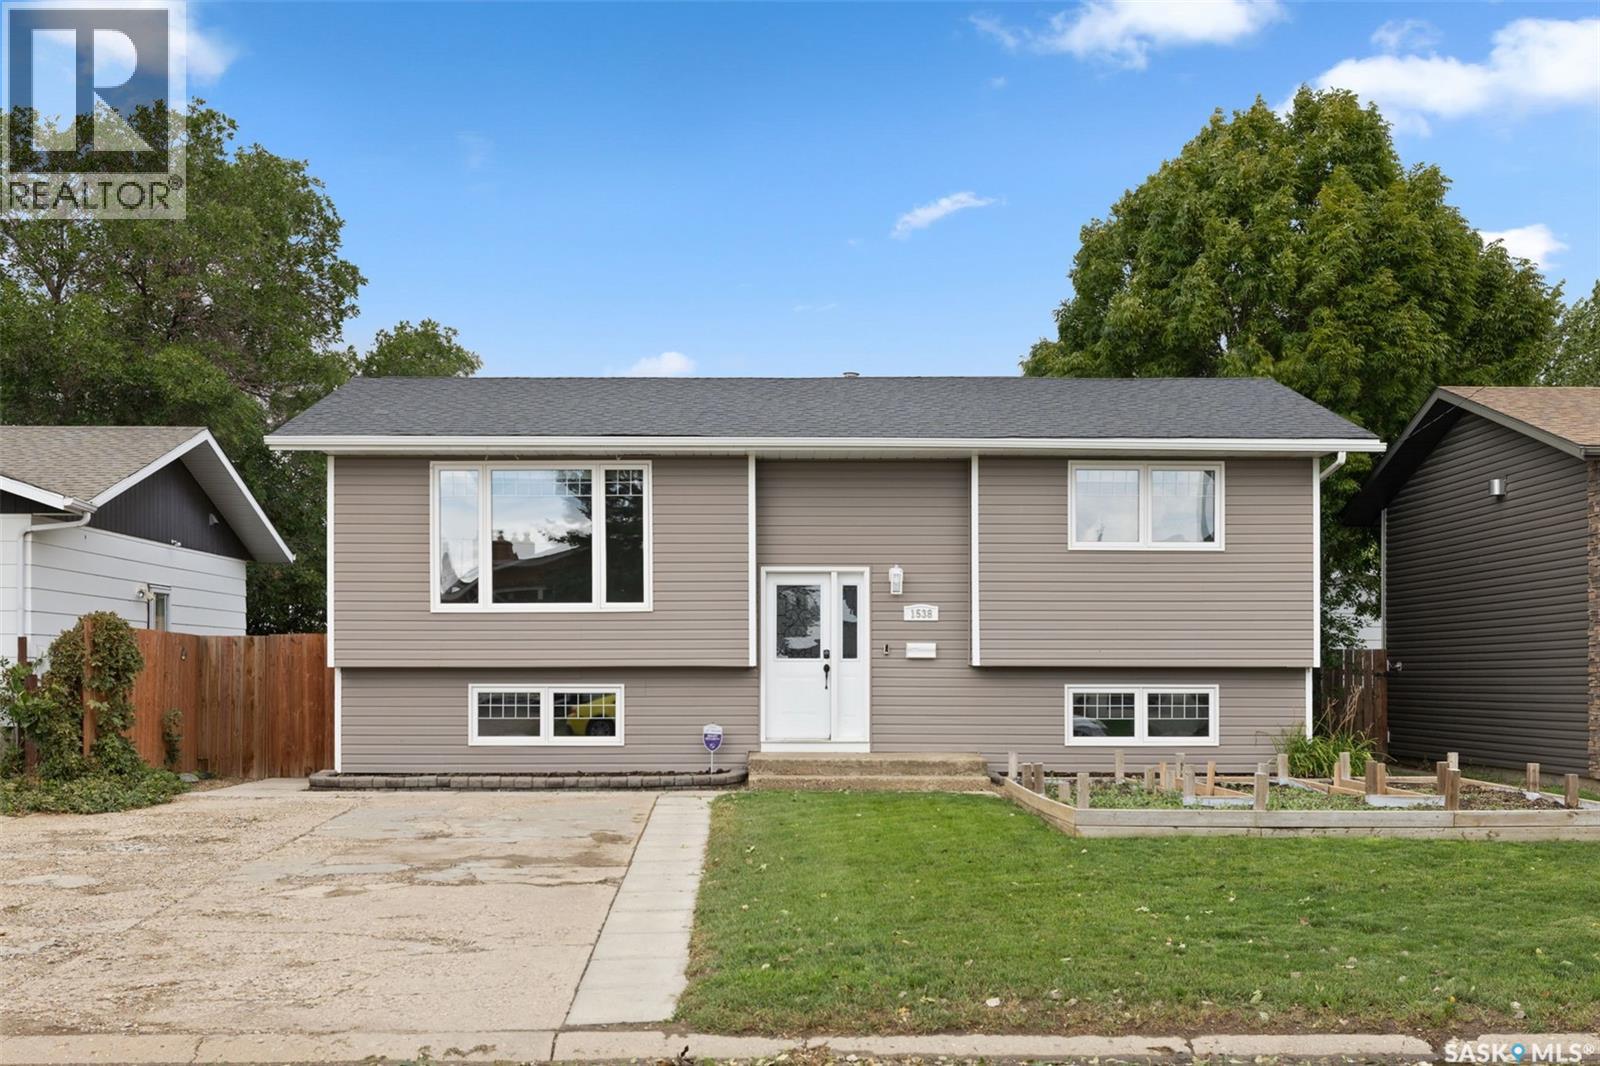
Moose Jaw, Saskatchewan
This beautifully renovated 4-bed, 2-bath bi-level (1,223 sq ft) sits on a quiet street with easy access to walking paths, minutes from Connor Park & Valley, Coteau Hills Elementary, and Our Lady of Hope Catholic School. Inside, enjoy a fully renovated kitchen and bathrooms (2019-2021) with newer cupboards, countertops, plumbing, and a complete rewire with GFCI protection. LVP flooring runs throughout the main floor, while the basement offers a suspended ceiling, updated lighting, Roxul-insulated living room, and theatre room pre-wired for 7.1 surround sound. Every room is wired for Cat 6 Ethernet, with extra runs to the backyard. Major upgrades include triple-pane PVC windows, vinyl siding with rigid foam and blown attic insulation (2009), Hunter Douglas blinds with transferable one year warranty, newer shingles (2011), and updated appliances including a 2023 fridge and 2022/23 water heater. A surge protector was added to the breaker panel in 2020/21, and the home is plumbed for a soft water system. Your private backyard oasis awaits: an 18' x 32' above-ground pool that can be run on chlorine or salt system (2020) with a new 2026 liner, 200,000 BTU Hayward heater, sand filter, and winter cover, plus a 2017 Beachcomber hot tub and an outdoor theatre frame for movie nights under the stars. An automatic Rainbird sprinkler system covers the front and back yards, and the fully enclosed yard includes newer vinyl fencing (2020) along the back. The two generous sized sheds have gas and electrical service installed to code depth, ready for a future garage, and gas has also been run for a possible future gas fireplace conversion. A rare combination of quiet, established location and over a decade of continuous upgrades — this one-of-a-kind property is ready to welcome its next family. Don't miss it! (id:44393)
Exp Realty
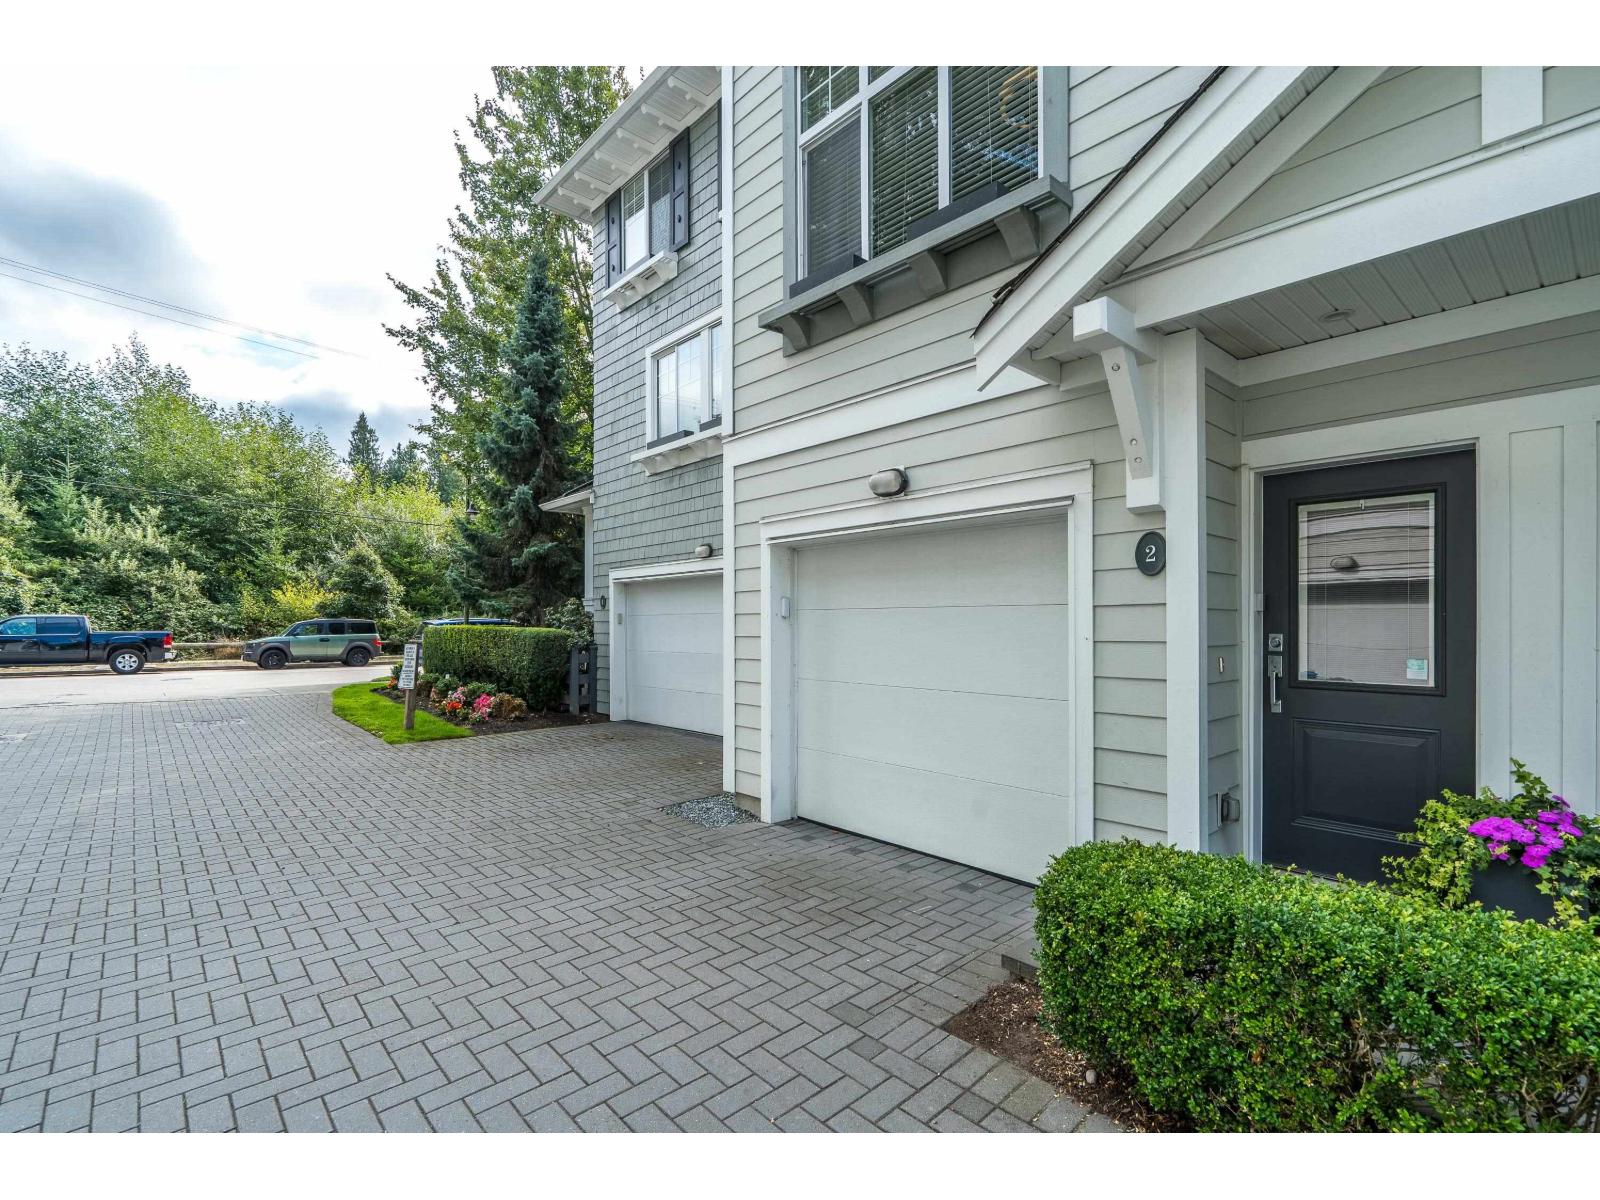
Surrey, British Columbia
Welcome to On the Course by Dawson + Sawyer! This beautifully appointed 3-bedroom, 2-bathroom home offers an ideal location backing onto mature green space for exceptional privacy. The bright, modern main floor features a stylish kitchen with quartz counters, large island and stainless steel appliances, opening to a sunken living room and south-facing deck overlooking the greenery . Upstairs offers three well-appointed bedrooms, including a spacious primary with vaulted ceilings, walk-in closet and private ensuite. Also featured large tandem garage, and fenced back yard. A sought-after, family-oriented community just steps from Peace Portal Golf Club and a short walk to Douglas Elementary. (id:44393)
Sutton Group-West Coast Realty (Surrey/24)
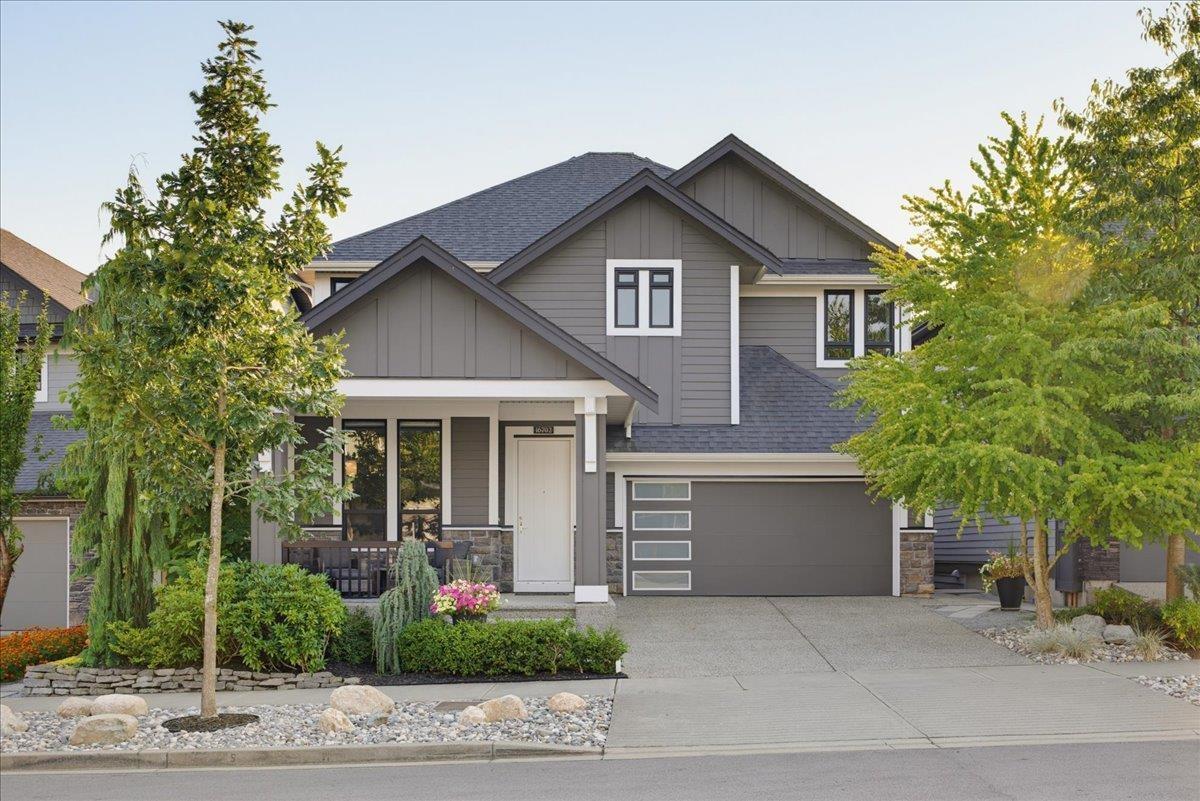
Surrey, British Columbia
Exceptional FOXRIDGE 5 Bed/4 bath home in the heart of Grandview, thoughtfully upgraded throughout with an impressive level of attention to detail. Offering 3,057 SF of living space on a 4,045 SF lot, this beautifully maintained residence features an upgraded kitchen with an oversized island and custom pantry, hardwood flooring, air conditioning, extensive millwork, custom drapery and window coverings, and motorized blinds on the main floor. Professionally landscaped front and rear yards create equally polished outdoor spaces, while the garage features custom built cabinetry and a durable polyaspartic floor. Screened windows add everyday comfort throughout the home. Complete with a licensed suite, this is a truly turnkey property where virtually every detail has been considered. (id:44393)
Macdonald Realty (Surrey/152)
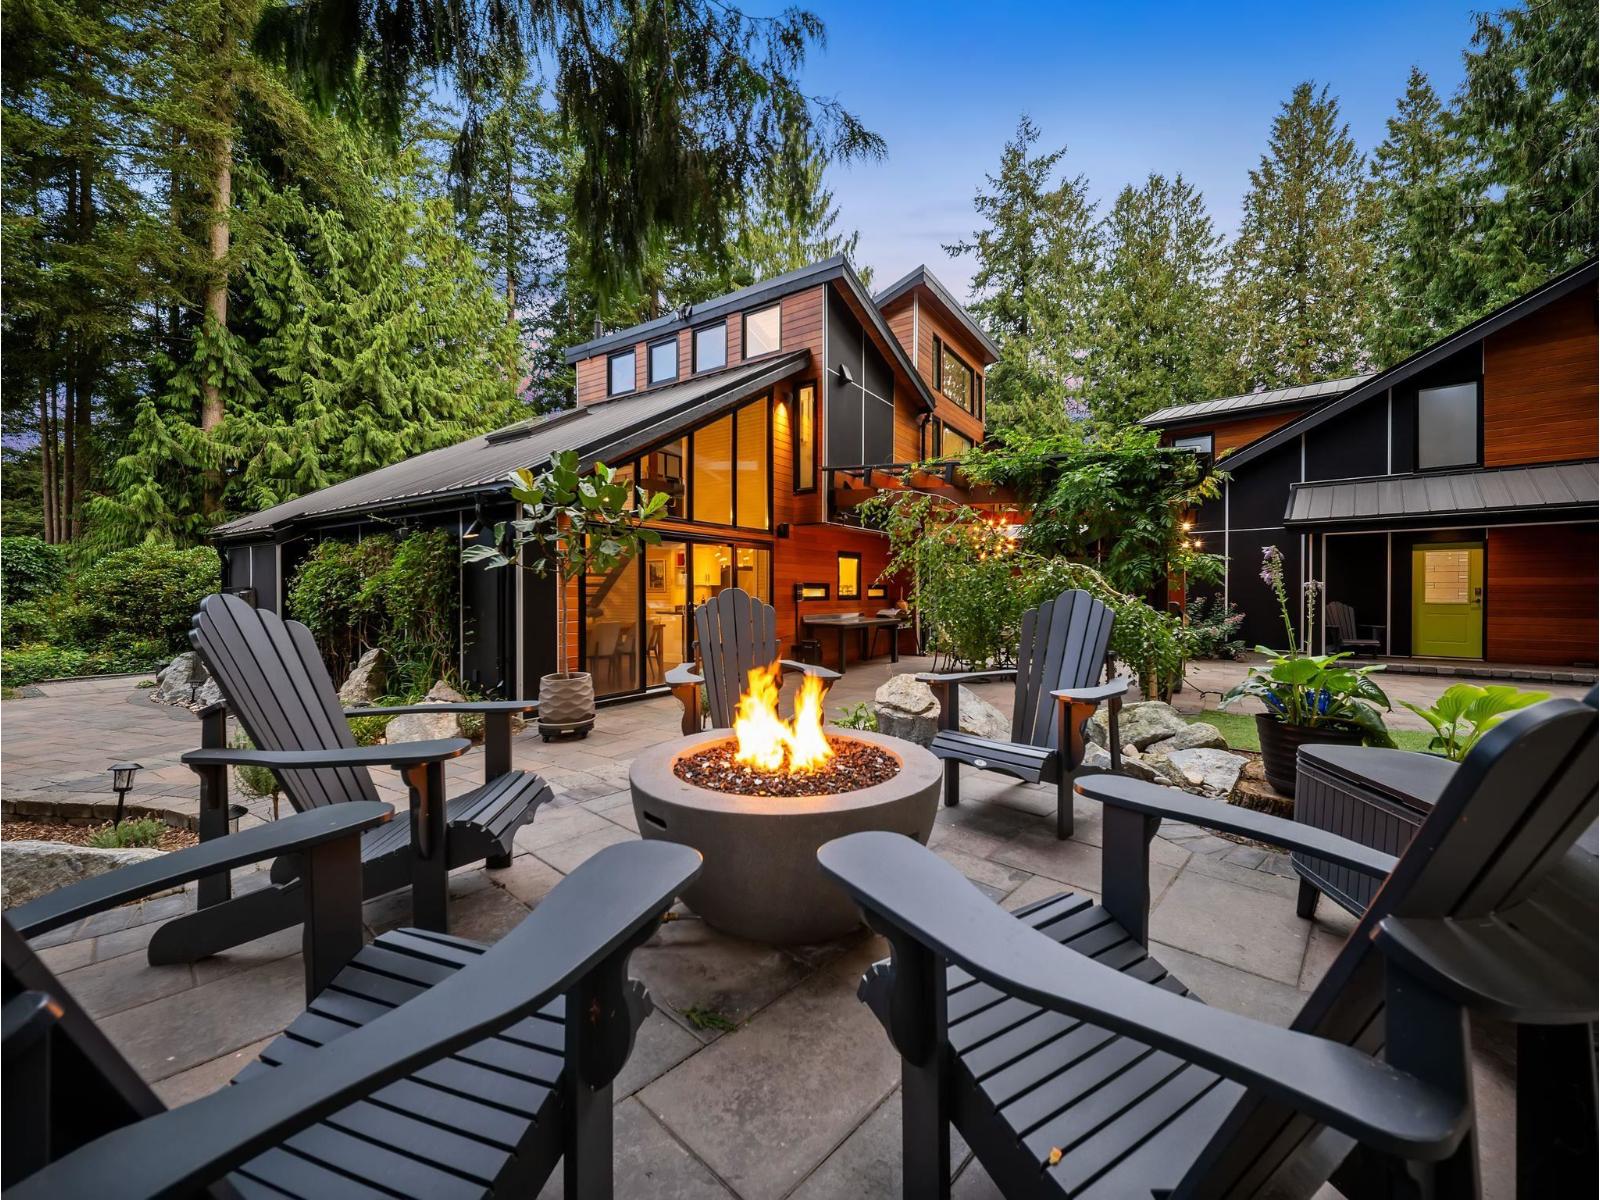
Langley, British Columbia
A rare combination of architectural character, privacy and future flexibility. Situated on nearly half an acre backing directly onto greenspace, this residence was comprehensively renovated and expanded in 2014, giving it the feel of a much newer home while keeping its own character. The property includes a main double-car garage plus a second garage/workshop with flexible finished loft space above, ideal for a home office, studio or guests. Over $40,000 has been spent on recent improvements including landscaping, plumbing and electrical upgrades. Professionally prepared plans also show potential for a detached accessory dwelling with its own garage, positioned toward the front of the lot to preserve the privacy, yard and greenspace outlook of the existing home. (id:44393)
Engel & Volkers Vancouver
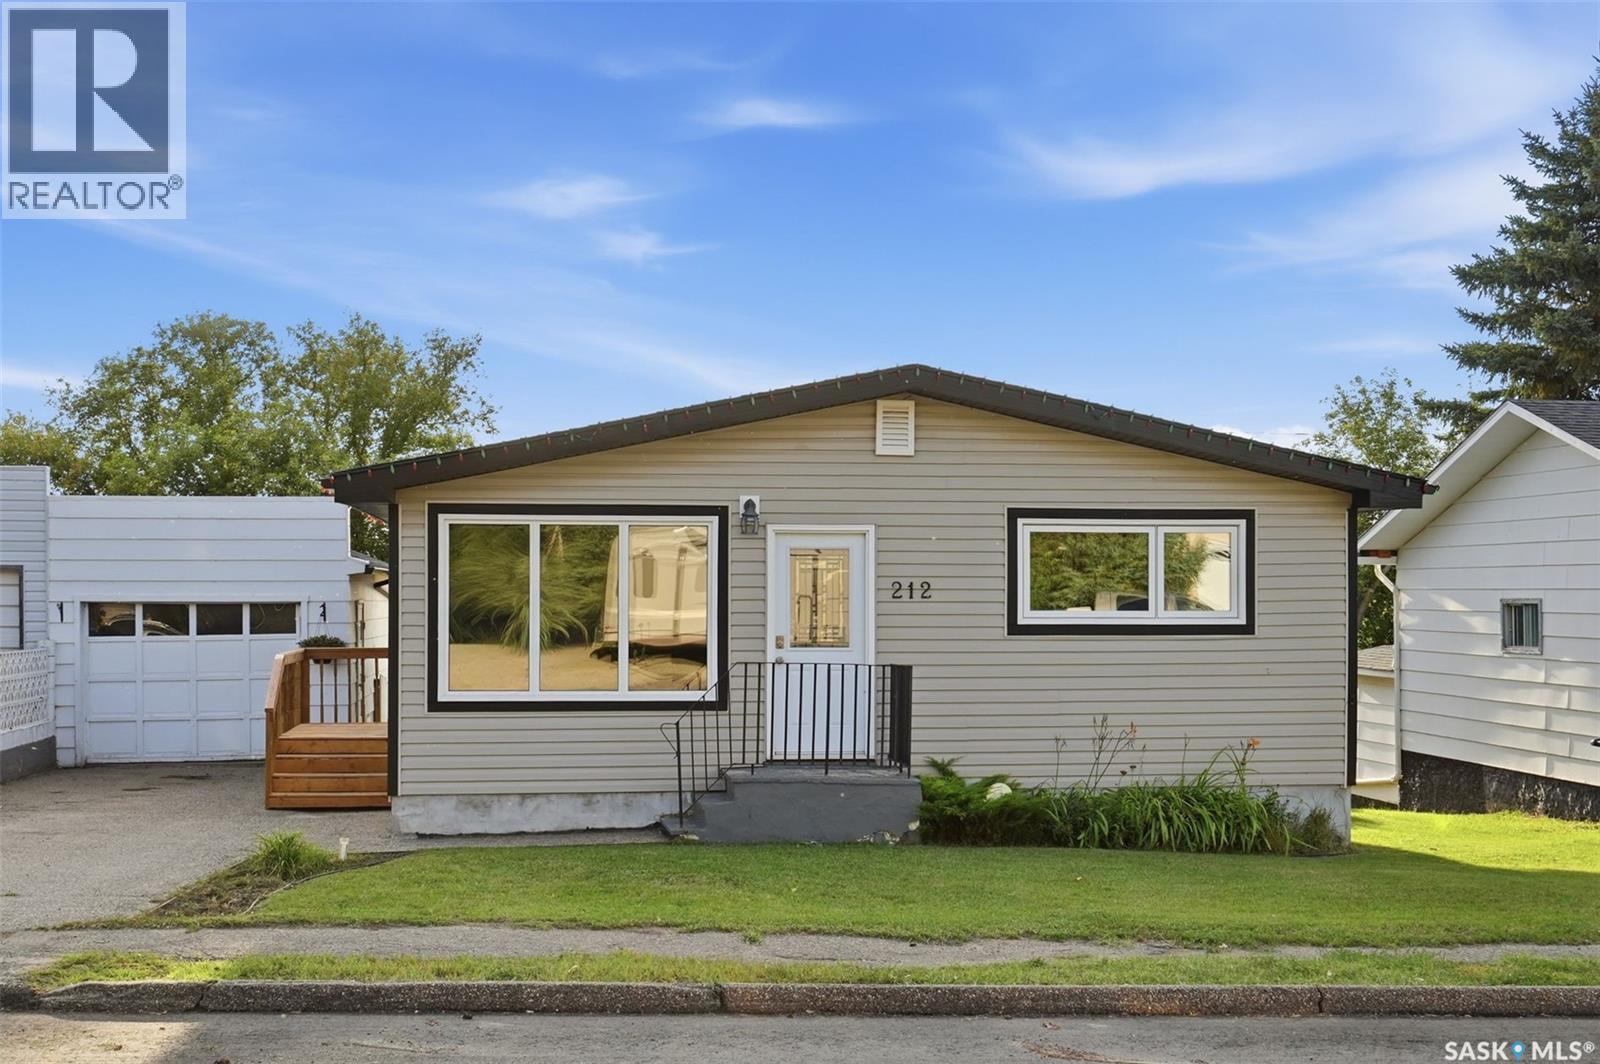
Delisle, Saskatchewan
Welcome to 212 3rd Street W in Delisle! This well-kept 1,131 sq. ft. bungalow offers a functional layout, a great backyard and plenty of potential to make it your own. The main floor features a bright and spacious living room along with an open kitchen and dining area complete with an eating bar and plenty of room for everyday family life or entertaining. Down the hall are three bedrooms and a full 4-piece bathroom. The basement is currently unfinished, giving you the opportunity to add additional living space to suit your needs, with plumbing already roughed in for a future bathroom and a dedicated cold storage room. Outside, you'll appreciate the west-facing backyard with mature lilac hedge, fencing, lawn and plenty of space to enjoy the warmer months. A single detached insulated garage, storage shed, asphalt driveway and newly built wood side door step complete the property. Previous improvements to the home include updated main-floor windows, doors and flooring, shingles on the house and garage in 2017, central air conditioning, furnace and a 40-gallon water heater installed in 2024. Located in the friendly community of Delisle with local amenities and an easy commute to Saskatoon, this is a great opportunity for buyers looking for an affordable home with room to add their own finishing touches. (id:44393)
RE/MAX Saskatoon
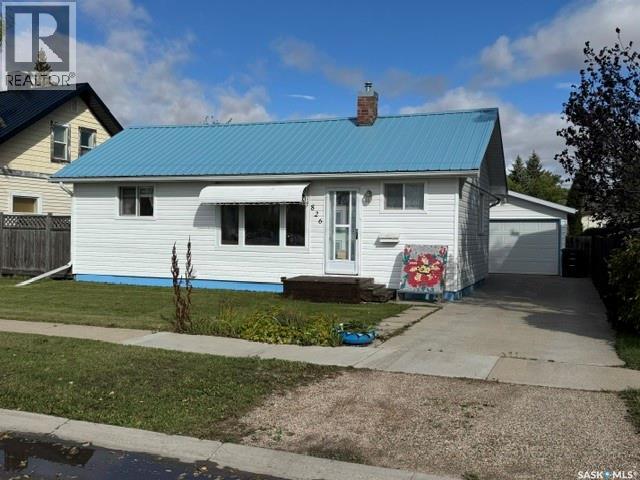
Humboldt, Saskatchewan
Location, updates, and value! This well-maintained 2-bedroom bungalow is ideally situated in a great Humboldt location, directly across from St. Augustine Church and St. Augustine K–8 School—a convenient setting for families, first-time buyers, or anyone looking to downsize. The home offers 684 sq. ft. on the main floor, featuring a comfortable living room, kitchen, 2 bedrooms and a 4-piece bathroom. The basement provides additional usable space with a 2 piece bathroom, den, storage areas and laundry. Several important improvements have already been completed, including new siding and a metal roof in 2022, new stove in 2024, new water heater in 2025, plus a deck and railings completed in 2017.Outside you’ll appreciate the fenced backyard, deck, garden area and storage shed, along with a detached single garage and concrete driveway. Central air conditioning adds comfort through the summer months. Excellent location. Numerous upgrades. Move-in ready. Whether you’re buying your first home, downsizing, or looking for an affordable property in a convenient location, 826 10th Street in Humboldt deserves a look! Call today to view! (id:44393)
Century 21 Fusion - Humboldt
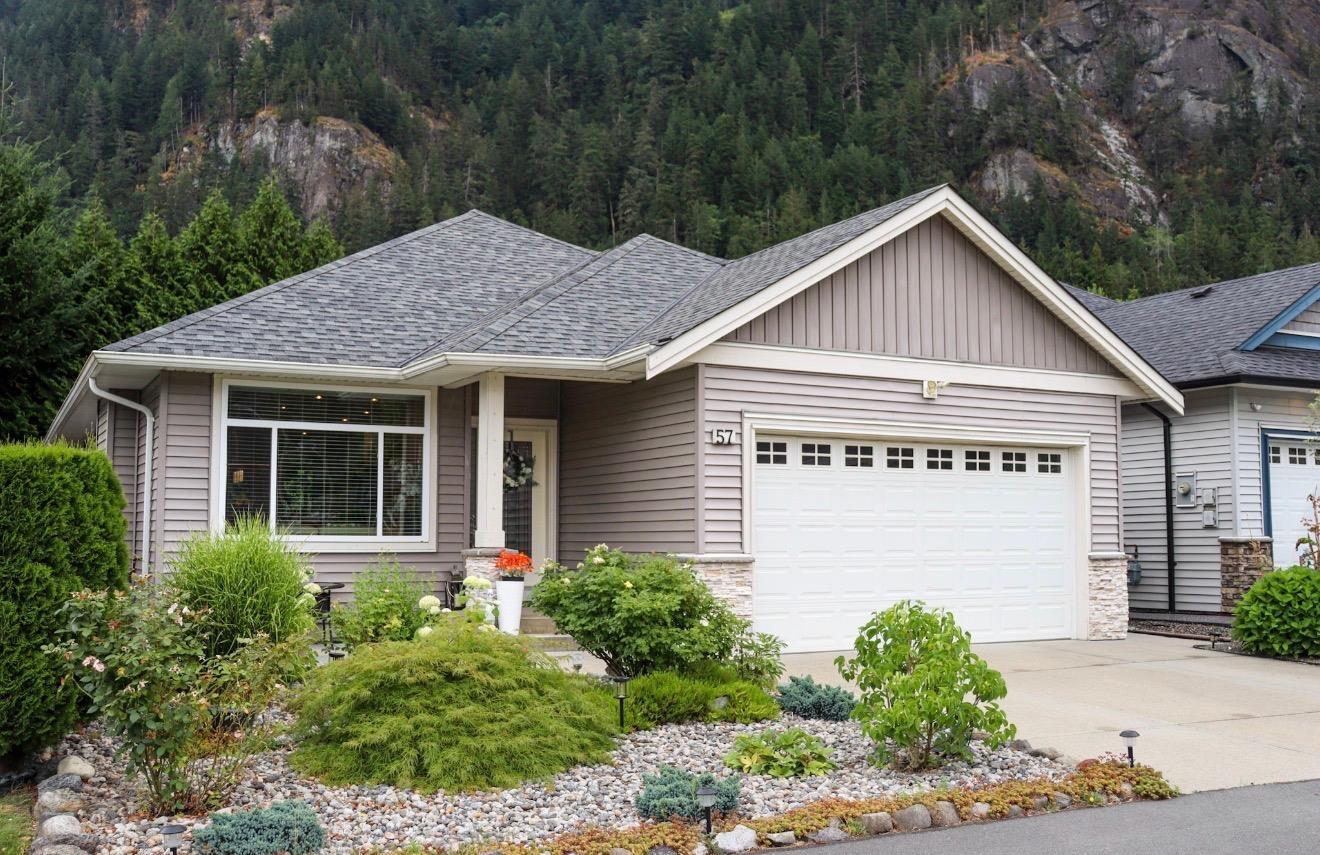
Hope, British Columbia
Stunning Silver Valley Estates Home Backing Greenbelt. Welcome to Silver Valley Estates, where pride of ownership truly shines! This 3-bedroom, 2-bathroom home is in mint condition and offers one of the best locations in the entire complex. Perfectly positioned at the back of the community, this home backs directly onto a peaceful greenbelt with no homes immediately behind your in front, offering privacy and breathtaking views. The beautifully designed interior features a spacious, open-concept layout with a gorgeous kitchen complete with a huge island and full pantry, perfect for entertaining and everyday living. The inviting living room features a cozy gas fireplace, creating a warm and welcoming atmosphere. The primary bedroom offers a full ensuite, providing a comfortable private retreat. Step outside and enjoy the incredible setting, beautiful views, and peaceful surroundings. The property also offers onsite RV parking with a backup generator. Meticulous care is evident throughout this beautiful home. (id:44393)
Stonehaus Realty Corp.
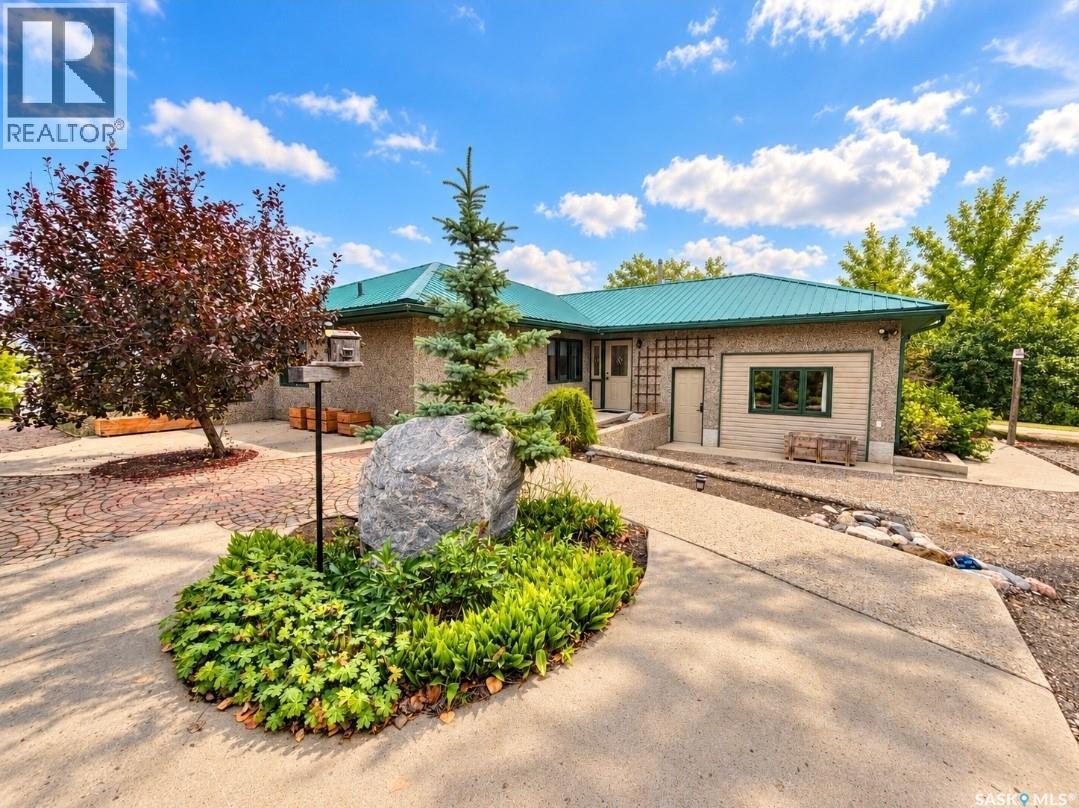
Macklin, Saskatchewan
LAKEFRONT + 4-SEASON LIVING + 2,056 SQ. FT. AT MACKLIN LAKE! Enjoy beautiful waterfront views and incredible sunsets from this spacious year-round bungalow at #52 Macklin Lake Regional Park. Offering approximately 2,400 sq. ft. on one level, this home features 2 bedrooms, 2 bathrooms, a den, sunroom and a large 21' x 15' bonus room with a newer woodstove added, currently used as a games/entertainment room that was formerly an attached garage and offers flexible use or potential conversion back. The spacious primary bedroom includes a walk-in closet, 3-piece ensuite and convenient laundry. The kitchen features custom birch cabinetry and a built-in induction cooktop, while hardwood flooring, updated lighting and added pot lights enhance the living spaces. Additional updates include a newer Samsung fridge, Panasonic microwave, water softener updated within approximately 5 years, A/C approximately 3 years old, complete bathroom renos in both bathrooms, and updated sunroom carpeting. Outside, enjoy a waterfront patio, landscaped yard, flower gardens, underground sprinklers, gas BBQ hookup, 50-amp RV plug, shed and stairway leading toward the water. Metal roof, natural gas forced-air heat and grade-beam foundation with approximately 10' pilings. 2026 property taxes: $2,745. Annual Macklin Lake Regional Park lease fee: $812. If lakefront living has been on your wish list, this is one you’ll want to see in person. Book your private showing today and Come see the views, experience the lifestyle and imagine making this lakefront property your own. Book your private viewing today. (id:44393)
Boyes Group Realty Inc.
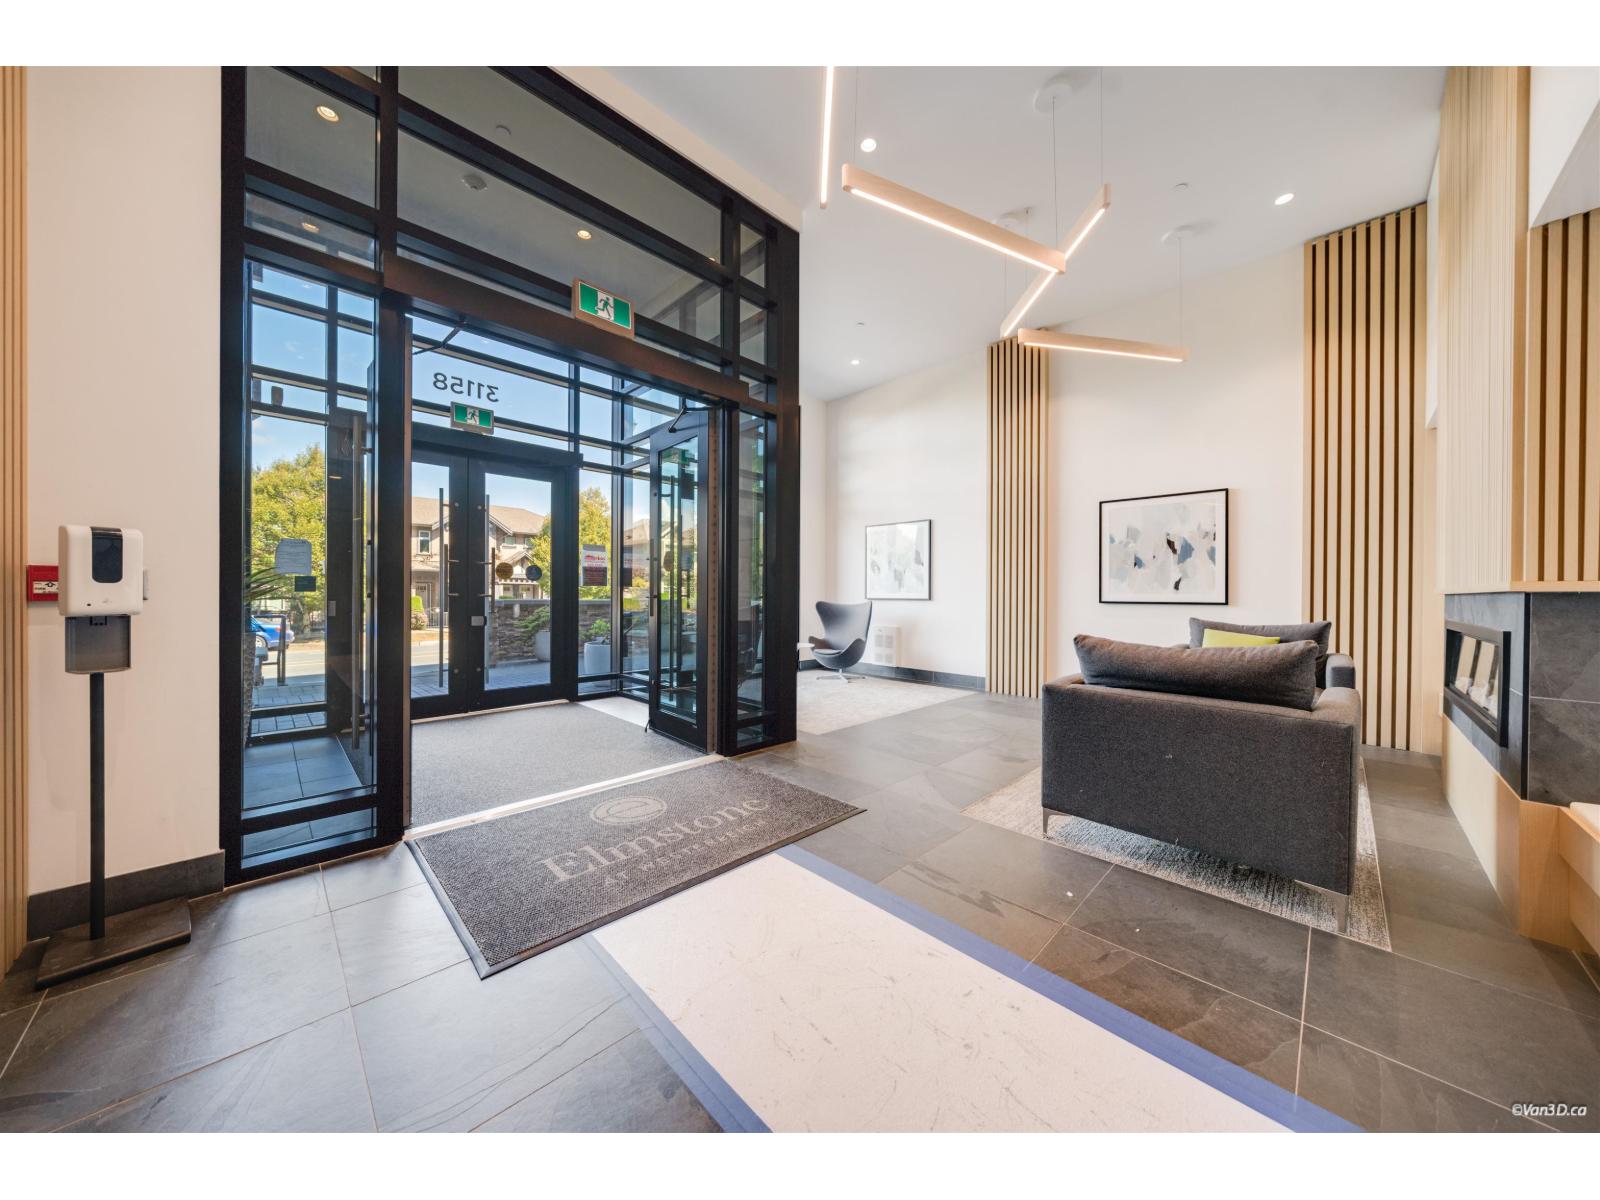
Abbotsford, British Columbia
Fantastic bright 1 bdrm/1bthroom condo in Elmstone,at Polygon's Master- Plan community.This 646 sq ft home features overheight ceilings, laminate flooring and a deck off the living area. The stylish kitchen boasts custom cabinetry,stainless steel appliances and awesome central island perfect for entertaining. The spa-like bathroom has porcelain tile flooring, engineered stone countertops and spa shower.Resort like amenities include outdoor pool,exercise centre and clubhouse.Great West Abbotsford location close to restaurants,shopping and Hiway#1.Open House Saturday September 12 2:30 to 4:30 pm. (id:44393)
Sutton Group-West Coast Realty
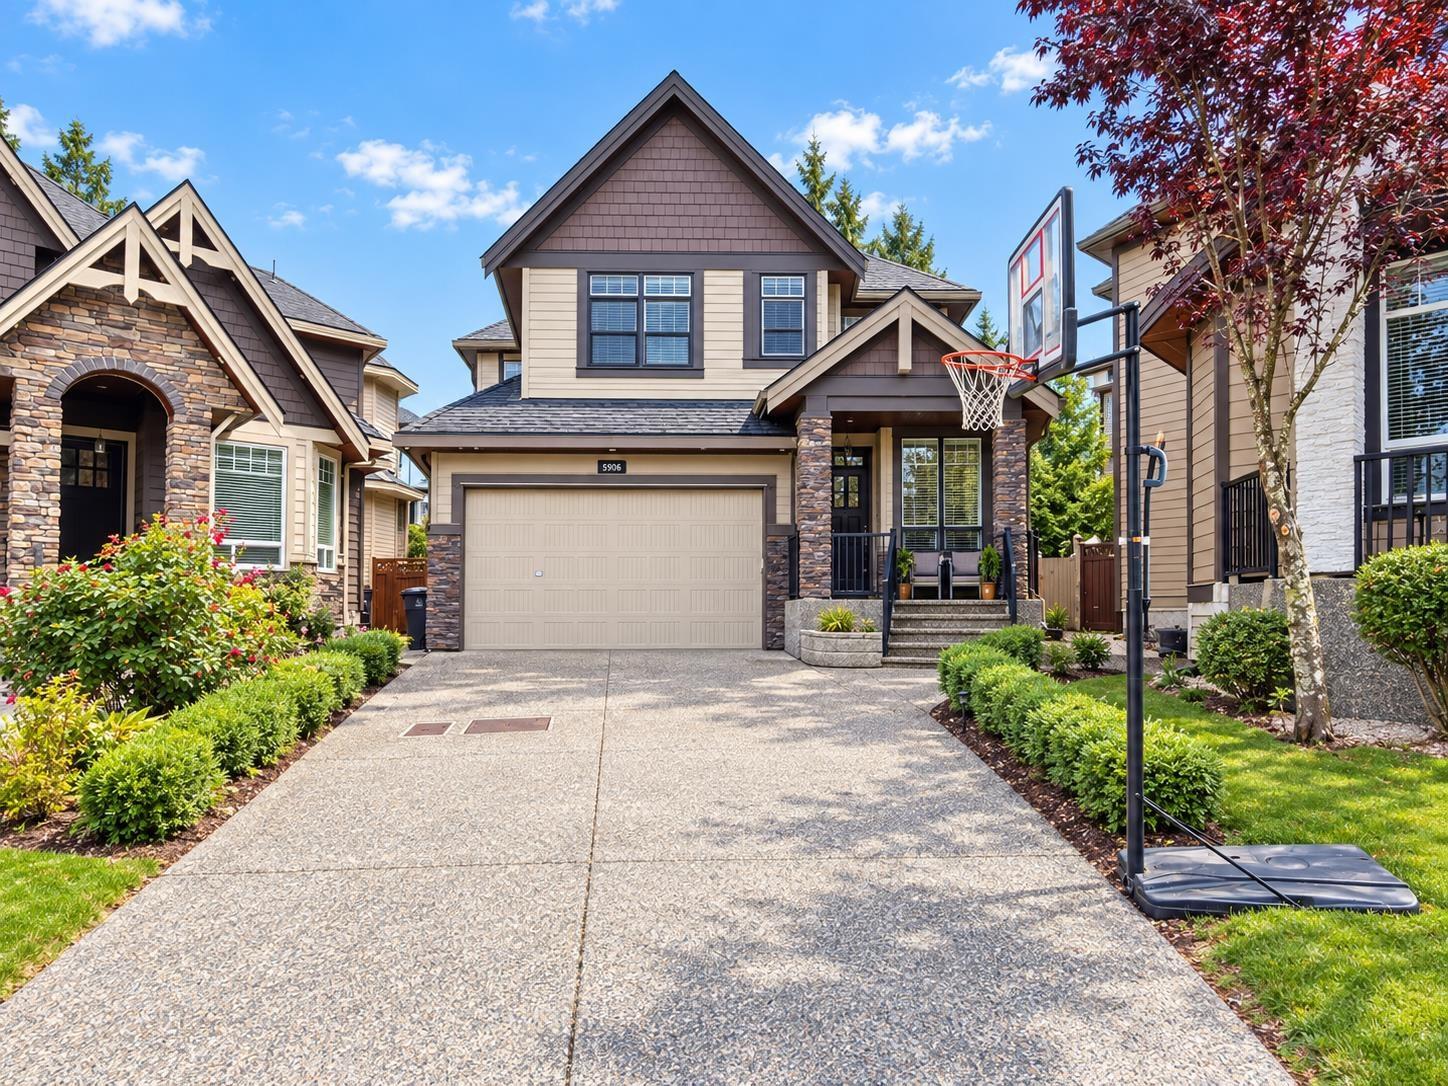
Surrey, British Columbia
Custom built 3 storey dream home at very convenient Cul-de-sac location. Quick access to Hwy 10, Langley, Richmond, New West & USA border. Main floor foyer, living & din. rm has a hardwood floor. Big beautiful kitchen w/huge eating area plus wok kitchen, Nice family room w/electric fireplace & 1 bdrm. Upper floor 4 big bdrms (Two master) w/walk in closet 3 full bath & large open area. Master ensuite has a jacuzzi & Sep shower. Fully finished basement with 1 bdrm City approved suite plus big Living rm, Wet-bar & bdrm with sep entry. 2 full bath & laundry rm in a full height bsmt. Hot water radiant heat, Air conditioning, B/in Intercom camera, car charger plug, Alarm & vacuum system. Covered front porch, back patio w/fully fenced b/yard & kids play area. Word won't do! (id:44393)
Woodhouse Realty
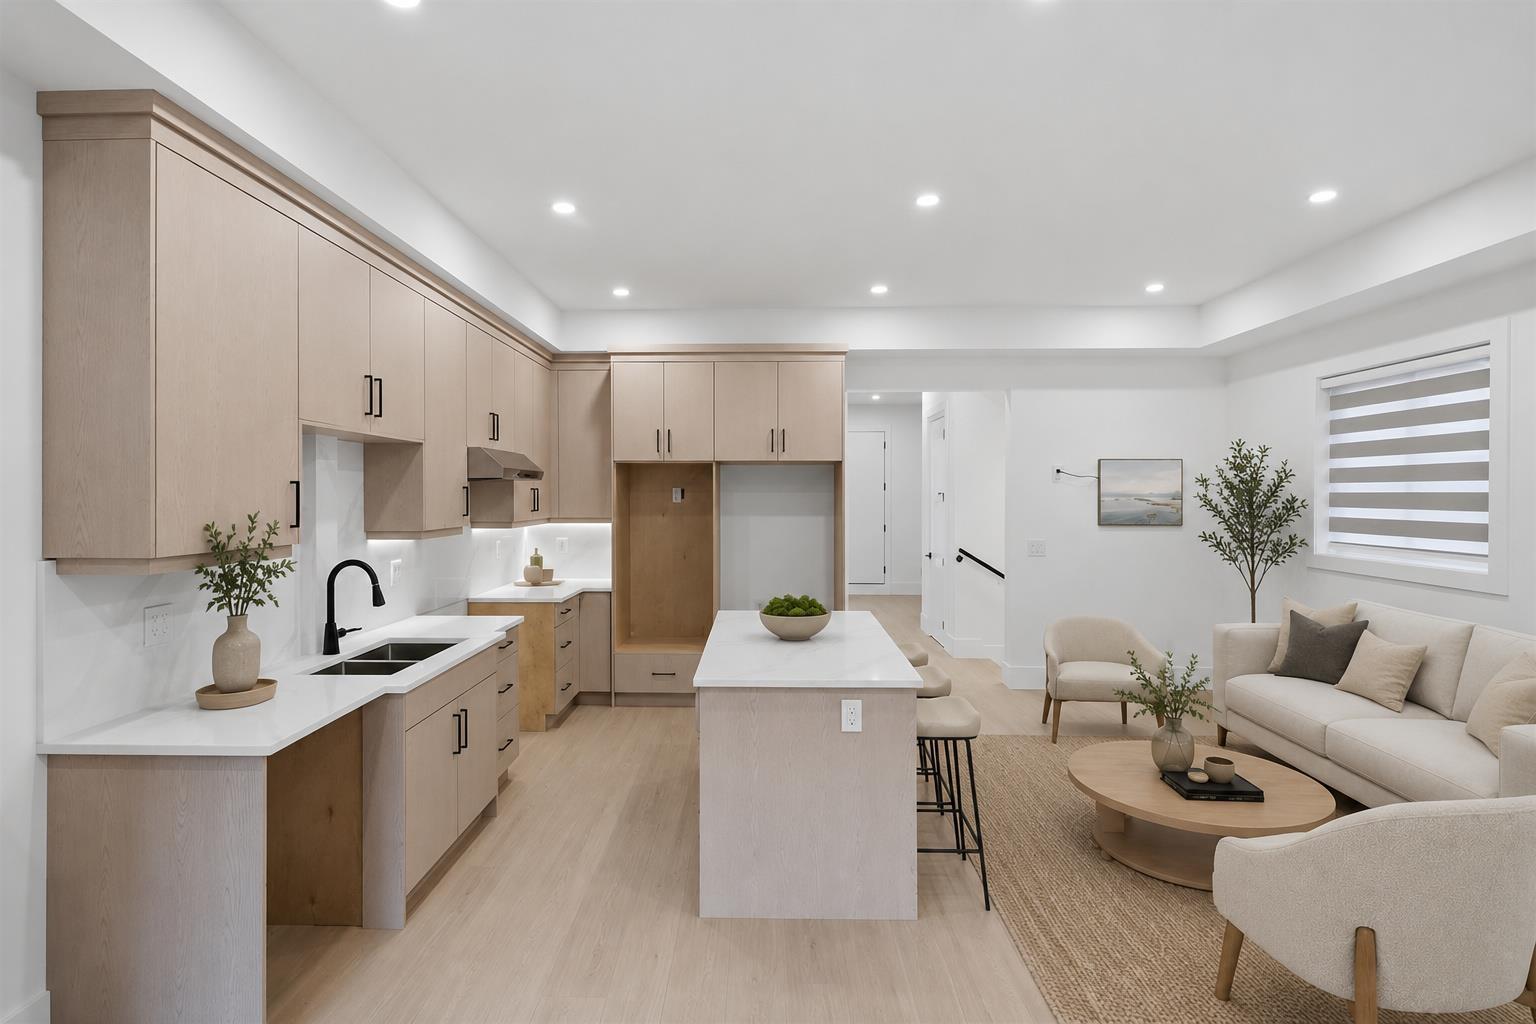
Surrey, British Columbia
WHY BUY A TOWNHOUSE WHEN YOU CAN OWN A BRAND-NEW FREEHOLD 1/2 DUPLEX WITH NO STRATA FEES? This 1/2 duplex in Ocean Park home offers exceptional value on prestigious Marine Drive. Just steps from Ocean Park Village, 1001 Steps, beaches, parks, cafés and coastal trails, it features 4 bedrooms, 4 bathrooms, multiple patios, decks and balconies, plus a versatile basement with suite potential. Built by a reputable local builder and backed by a 2-5-10 New Home Warranty. A rare opportunity to own brand-new in one of South Surrey's most desirable seaside communities. CALL TODAY! (id:44393)
RE/MAX Treeland Realty
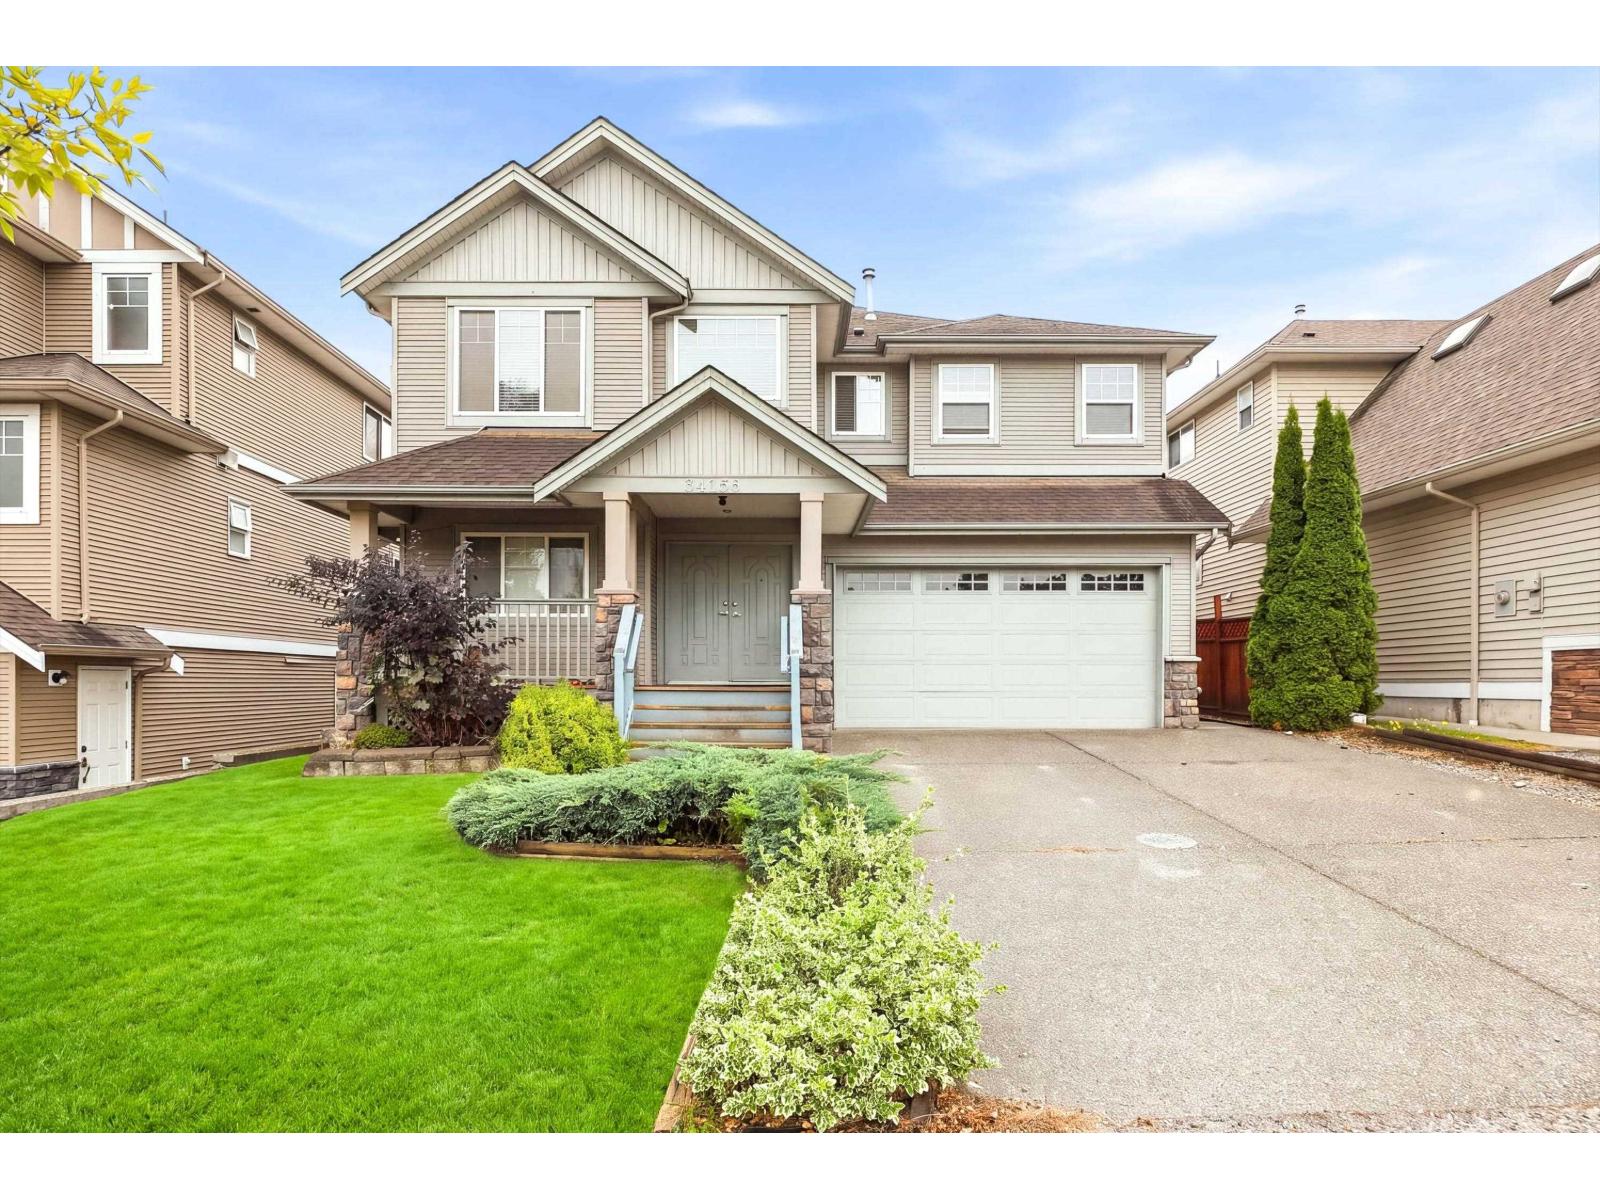
Abbotsford, British Columbia
Welcome to this beautifully maintained basement-entry home offering a thoughtful layout, generous living space and plenty of versatility. The main level features a solid maple kitchen with stainless steel appliances and a bright breakfast nook, complemented by inviting living and dining areas. Three bedrooms include a spacious primary with walk-in closet and private ensuite. Downstairs offers a bedroom, rec room and full bath, plus a separate 2-bedroom legal suite - an excellent mortgage helper. Enjoy the covered sundeck and private backyard, perfect for relaxing or entertaining. Ideally located near UFV, Rogers Forum, shopping, recreation and everyday amenities, with easy access to Highway 1. (id:44393)
Sutton Group-West Coast Realty (Abbotsford)
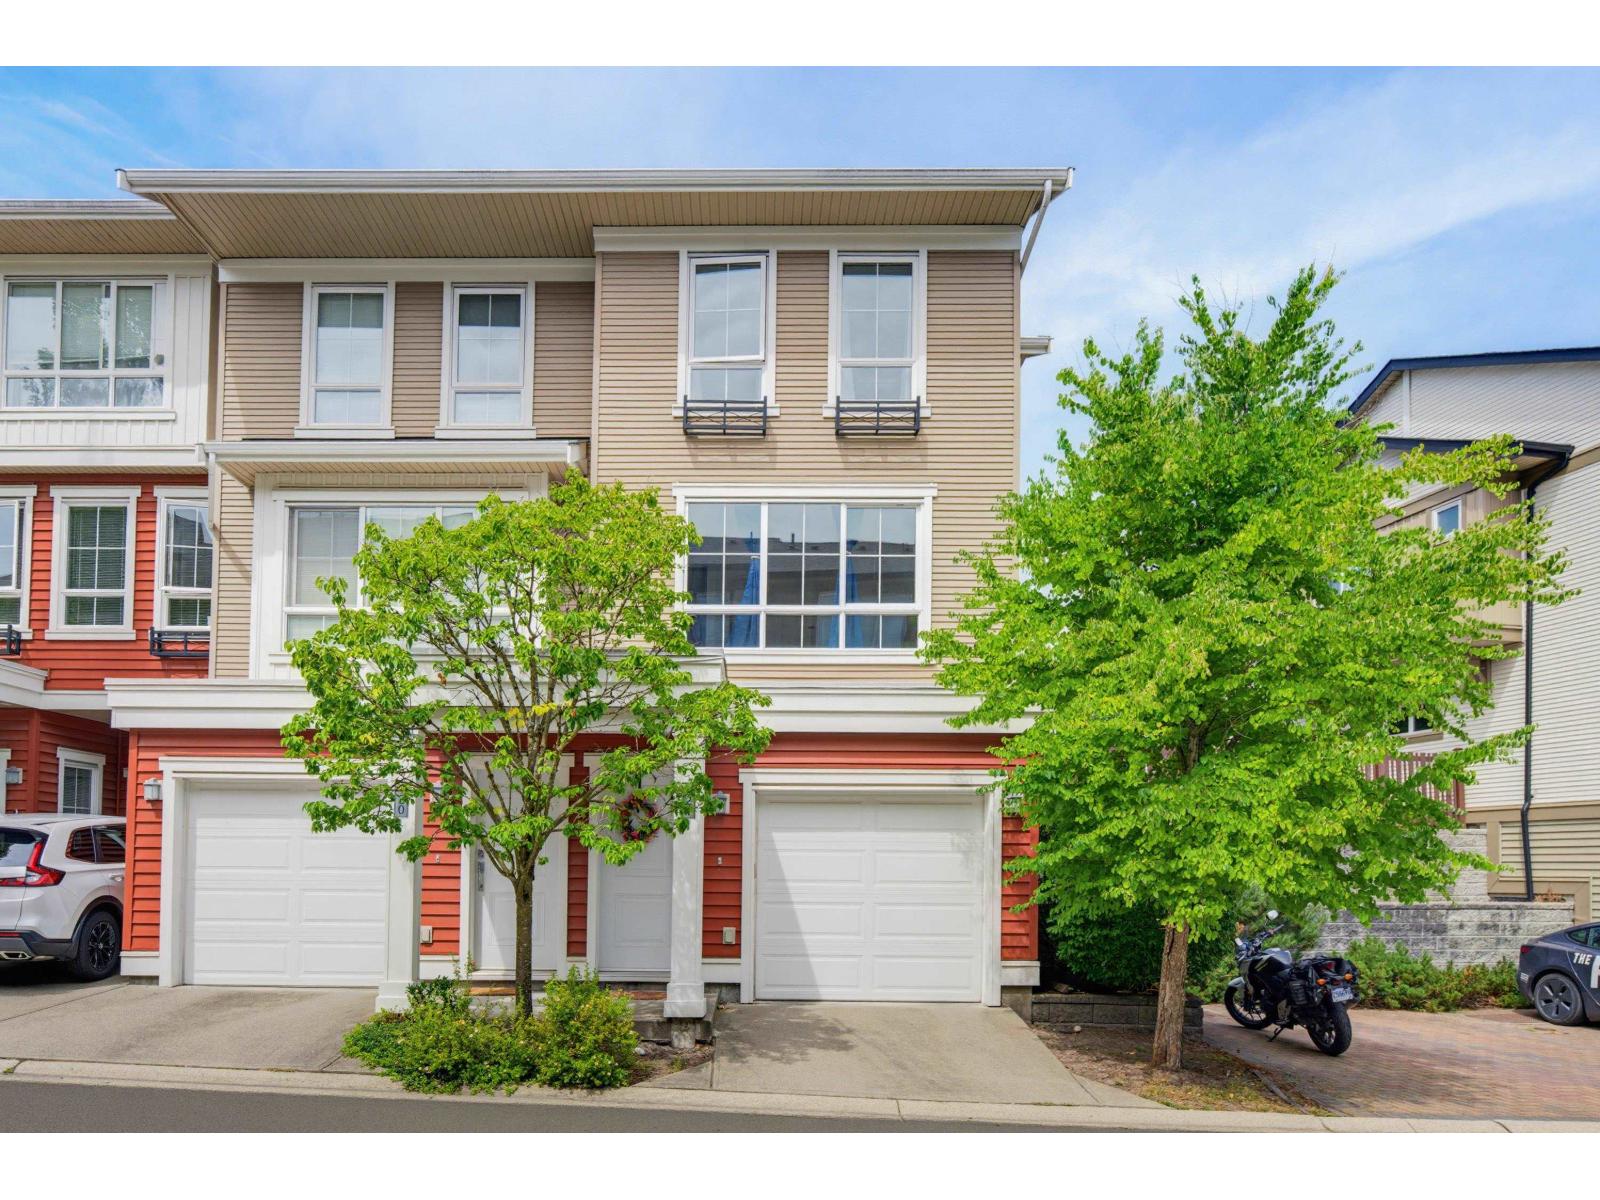
Surrey, British Columbia
WALK-OUT LEVEL, 3-bed, 2-bath CORNER UNIT w NEW FLOORING, BASEBOARDS, CARPET & PAINT throughout, with one of the largest yards at Clayton Rise! Open-concept kitchen w SS appliances and new stove, with a large sliding glass door out to the back patio and a wraparound yard, ready to entertain this summer & easy to let the pup out! Cozy family room with shiplap mantle & electric fireplace. 3 bedrooms up with a spacious primary w/4-piece ensuite. Stacker washer & dryer, storage room in garage , visitor parking right out front. Amazing amenities with pool, lounge, patio for party rentals. Gym, billiards, theatre, kids' play area. Steps to schools, parks, and restaurants. This is a great family townhouse with an incredible location! (id:44393)
Royal LePage - Wolstencroft
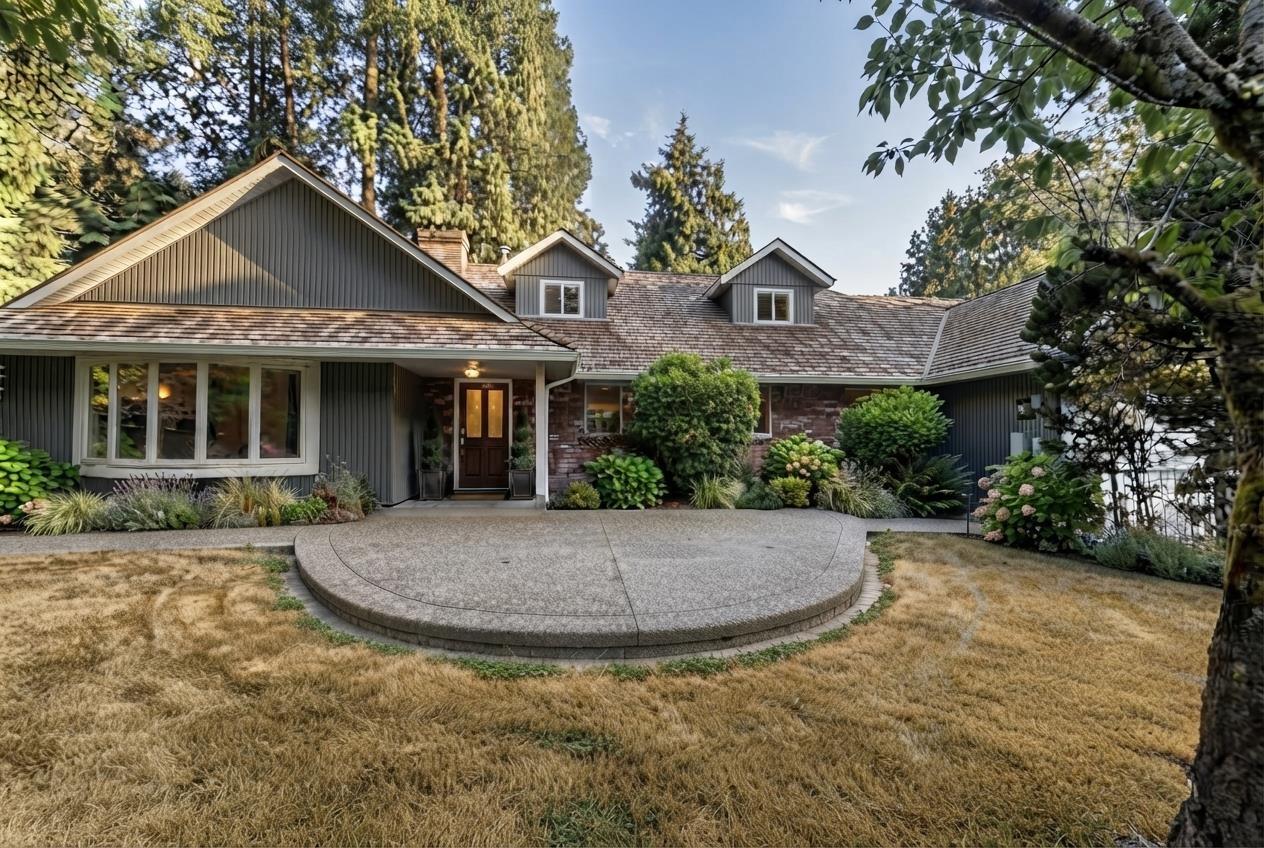
Surrey, British Columbia
Major 2026 infrastructure upgrade! The septic system was removed and the property was connected to the municipal sewer system at a total project cost of $80,655, including $74,550 for construction/new piping and $6,105 in municipal fees. The owner has also invested approximately $96,000 in extensive improvements. Charming Bayview home surrounded by million-dollar properties, featuring new flooring, a fully renovated kitchen with new dishwasher, refrigerator & range, new washer/dryer, fresh paint, rebuilt staircase and new garage door control system. A separate unit at the rear of the garage features a new kitchen and bathroom, offering flexibility for extended family, guests or rental potential. Excellent floor plan with open living/dining, south-east facing kitchen and family room, south-facing sundeck, main-floor office with separate entrance, beamed ceilings and spacious bedrooms. Mature privacy hedge with excellent front and side parking. First Open House: 1:00-3:00 PM, Saturday, September 12th. (id:44393)
RE/MAX City Realty
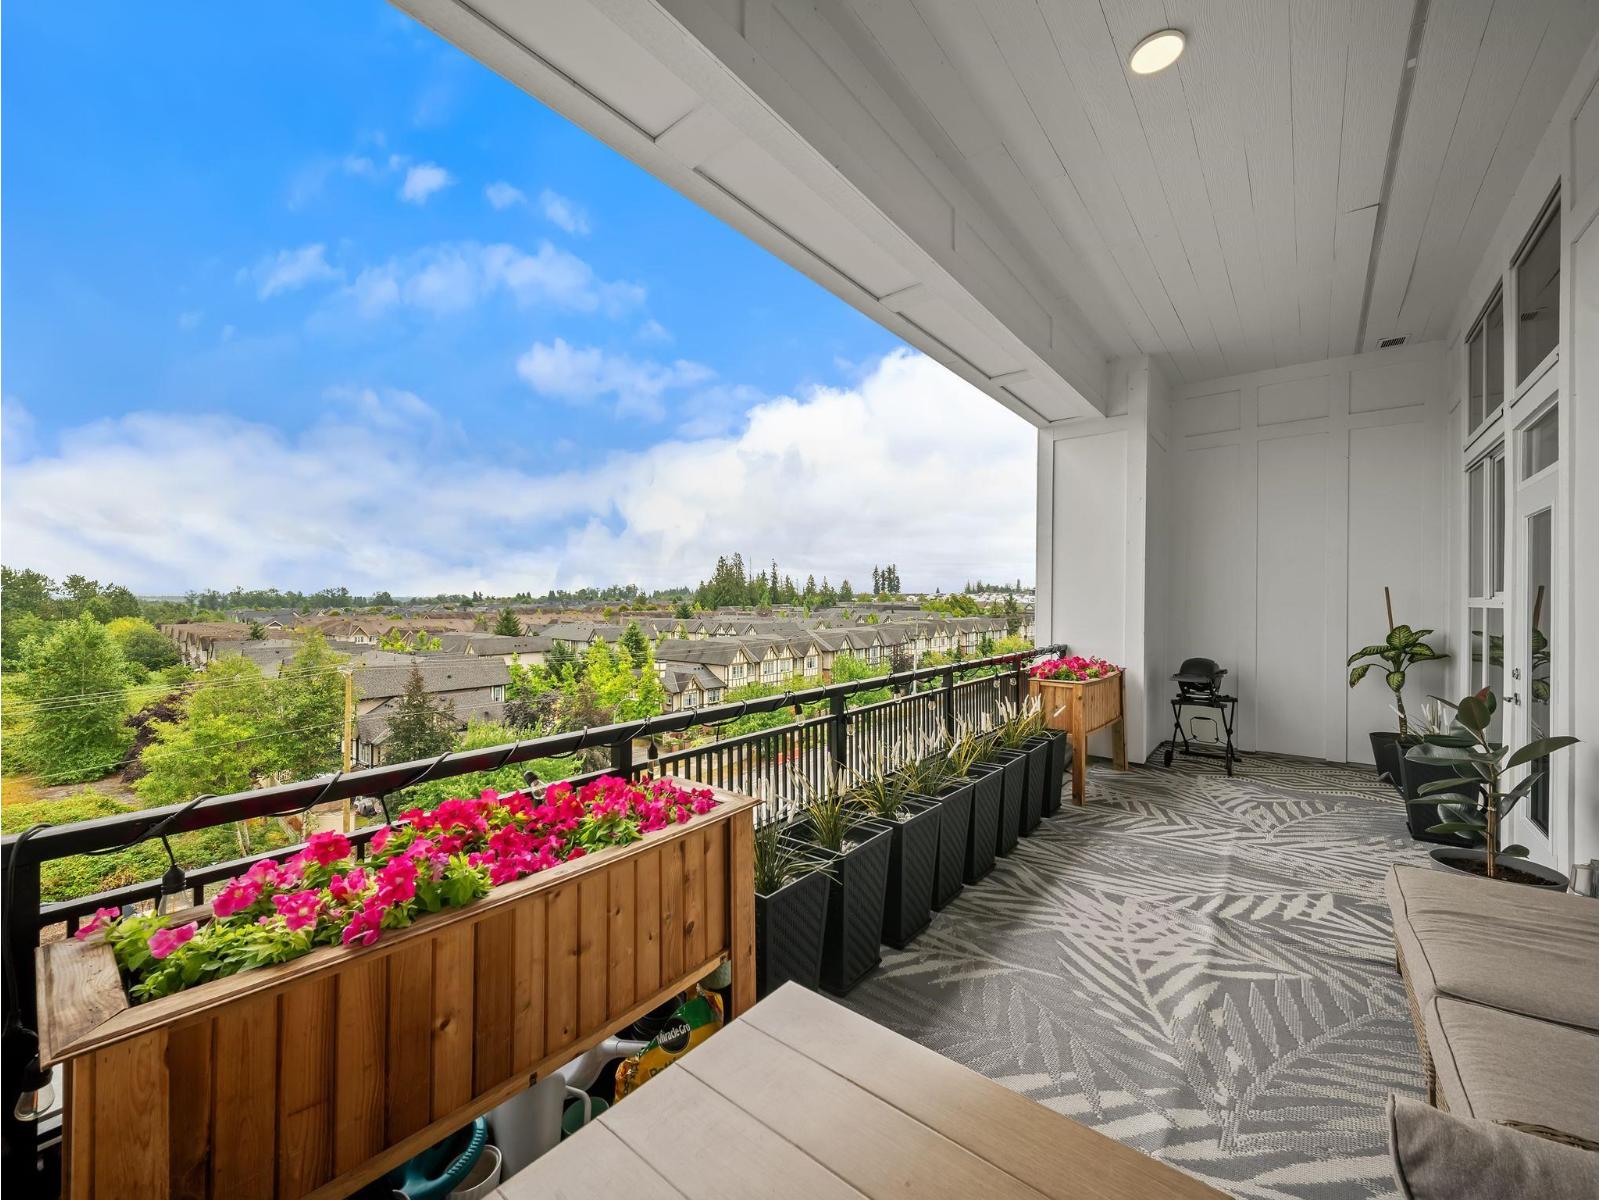
Langley, British Columbia
Penthouse | 2 bed/2 bath | This bright and spacious home features soaring high ceilings and the largest balcony in the building-perfect for entertaining, relaxing, or taking in the panoramic mountain views. The well designed layout offers an open-concept living area and kitchen, with a private primary suite with ensuite. Owners get to enjoy excellent amenities including a fully equipped fitness centre and an outdoor swimming pool. Conveniently situated close to shopping, restaurants, parks, transit, and everyday amenities, this home combines comfort, style, and an unbeatable lifestyle. A rare opportunity to own an exceptional penthouse with standout outdoor space in a sought-after community. Don't miss your chance to make this impressive home yours! (id:44393)
Royal LePage - Wolstencroft
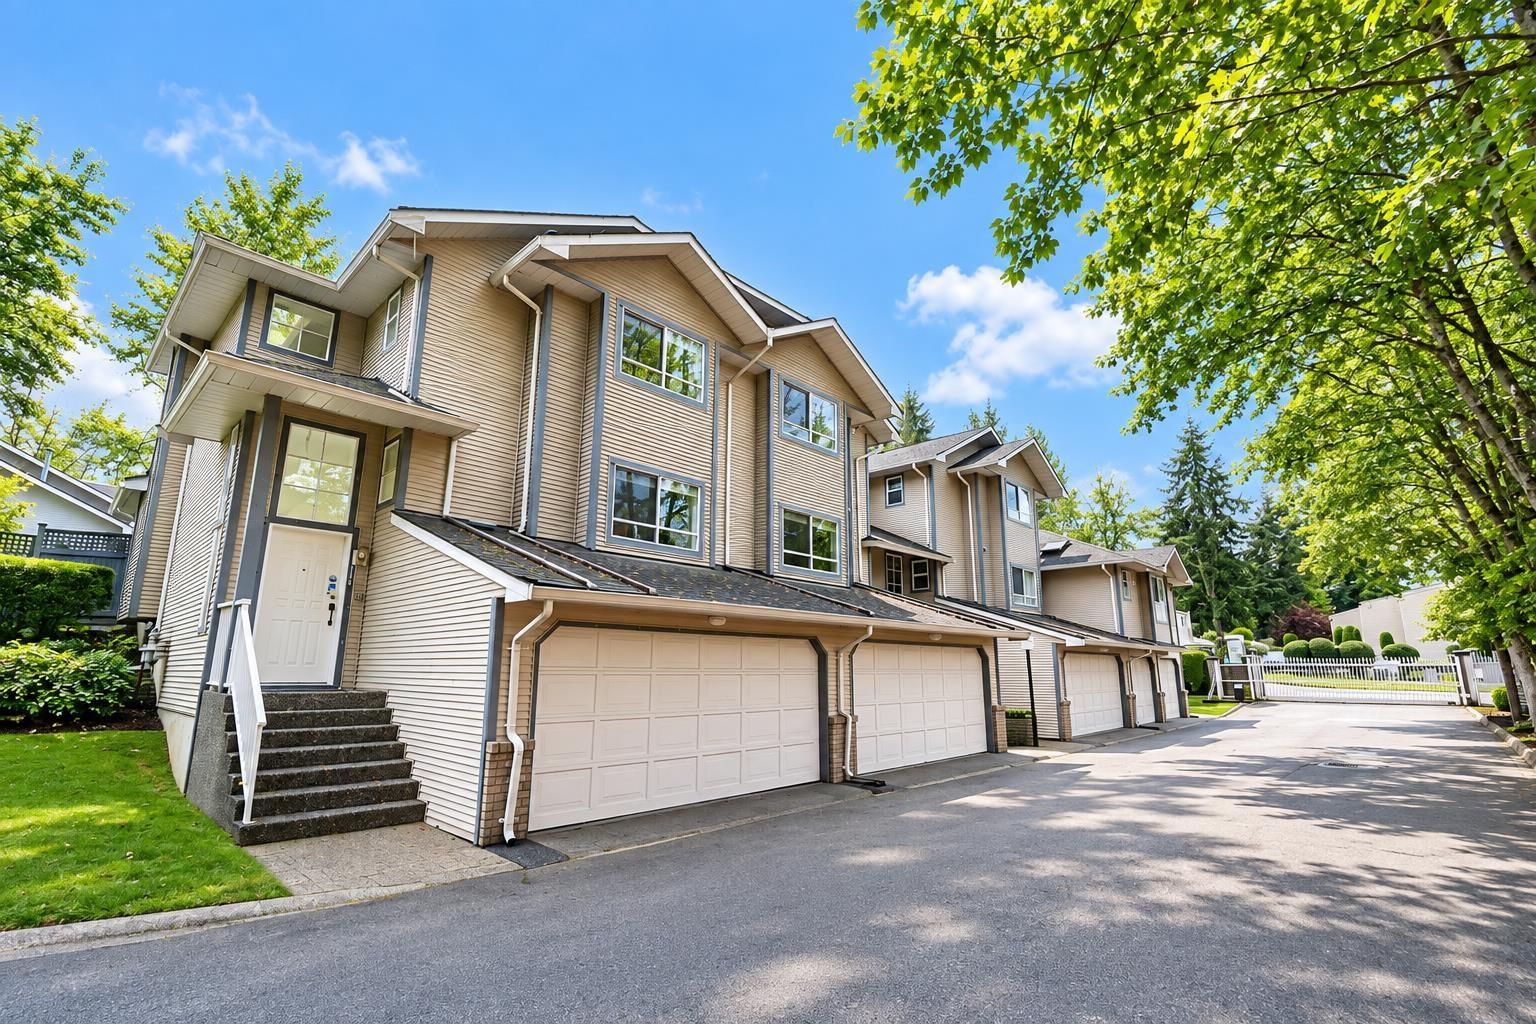
Surrey, British Columbia
RARELY AVAILABLE townhouse at Regent's Gate! Well maintained and renovated 3 level townhome offers 2081sq. feet of spacious living in the heart of Guildford. Featuring 3 bedrooms plus a large recreation room, perfect for a home office, media room, play room or extra bedroom. The renovated kitchen and living area opens to a bright south facing backyard and fully covered patio, ideal for year-round enjoyment. Enjoy a double side-by-side garage with EV charging, in a quiet, gated community. Conveniently located-walking distance to Guildford Mall, Guildford Recreation Centre, public library, Harold Bishop Elementary and Jonhston Heights Secondary. Easy access to HWY #1 and public transit makes commuting a breeze. A perfect combination of space, comfort, and convenience-call today to view! (id:44393)
Exp Realty
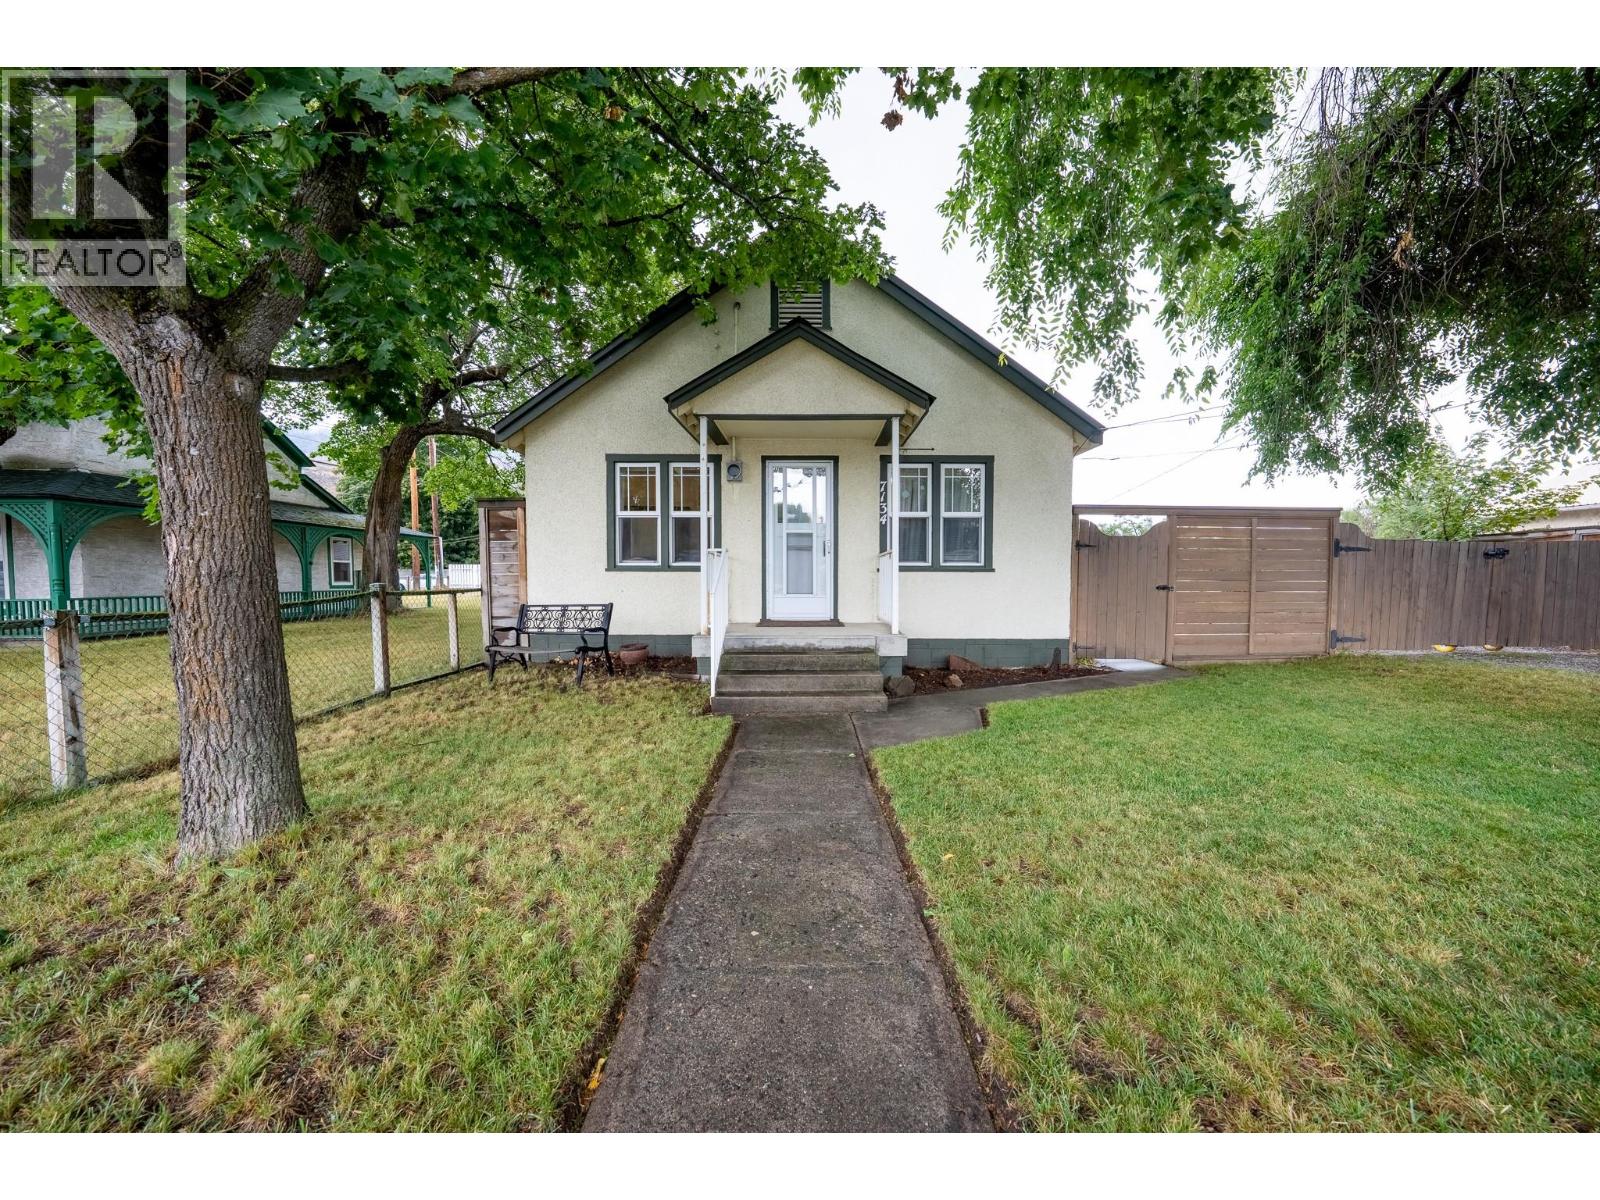
Grand Forks, British Columbia
Affordable, convenient and full of potential! This 3-bedroom, 1-bathroom rancher offers easy single-level living on a fully fenced lot just a short walk from central town. Whether you’re searching for a starter home, investment property with an estimated market rent of approximately $1,800/month, or a comfortable place to enjoy retirement, this property offers plenty of possibilities. Mature trees provide wonderful shade and privacy, while the expansive driveway offers excellent parking for an RV and multiple vehicles. A detached insulated garage (20'x29') with workshop (20'x18') adds even more value, complete with a gas furnace and pre-plumbing for a future 3-piece washroom. Leave the car at home and enjoy the convenience of walking to cafes, grocery and hardware stores, City Park, and the Kettle and Granby Rivers for year-round recreation. Situated within the protected flood zone for added peace of mind and zoned R3, the property also offers exciting potential for future development. A versatile property in a wonderfully convenient Grand Forks location! 200 amp panel, Metal Roof, Newer Forced Air Furnace in lower level. (id:44393)
Exp Realty
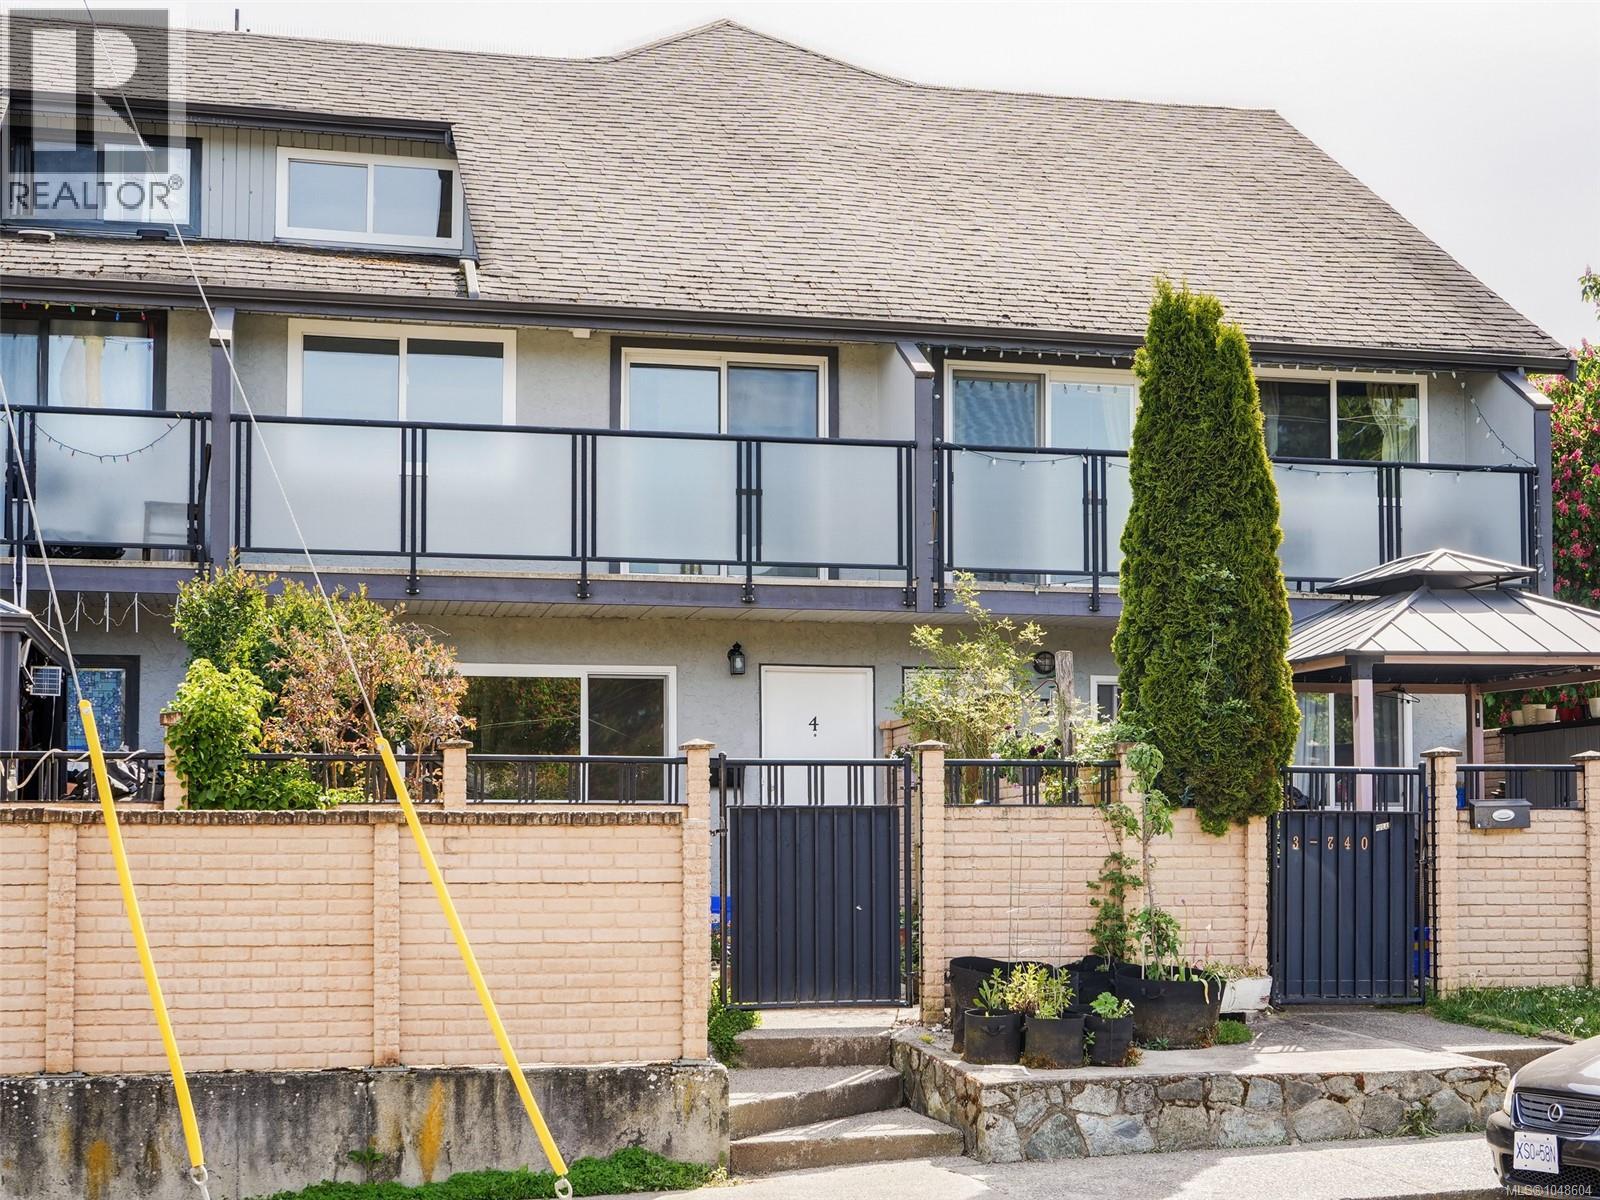
Victoria, British Columbia
This spacious and bright multi-level townhouse is situated in a well-maintained complex in a great central location. Flexible floor plan with three bedrooms upstairs and two full bathrooms Lots of storage space on the semi-finished lower level. Recently painted and professionally cleaned. Enjoy the fully enclosed west-facing patio, perfect for children and pets. Located in a family-friendly, established community near the Galloping Goose Trail, shopping, schools, and within walking distance to the scenic Westsong Walkway. Just a five-minute drive to Downtown Victoria, this property offers an affordable alternative to a single-family home. Vacant and ready for immediate possession. (id:44393)
Royal LePage Coast Capital - Oak Bay
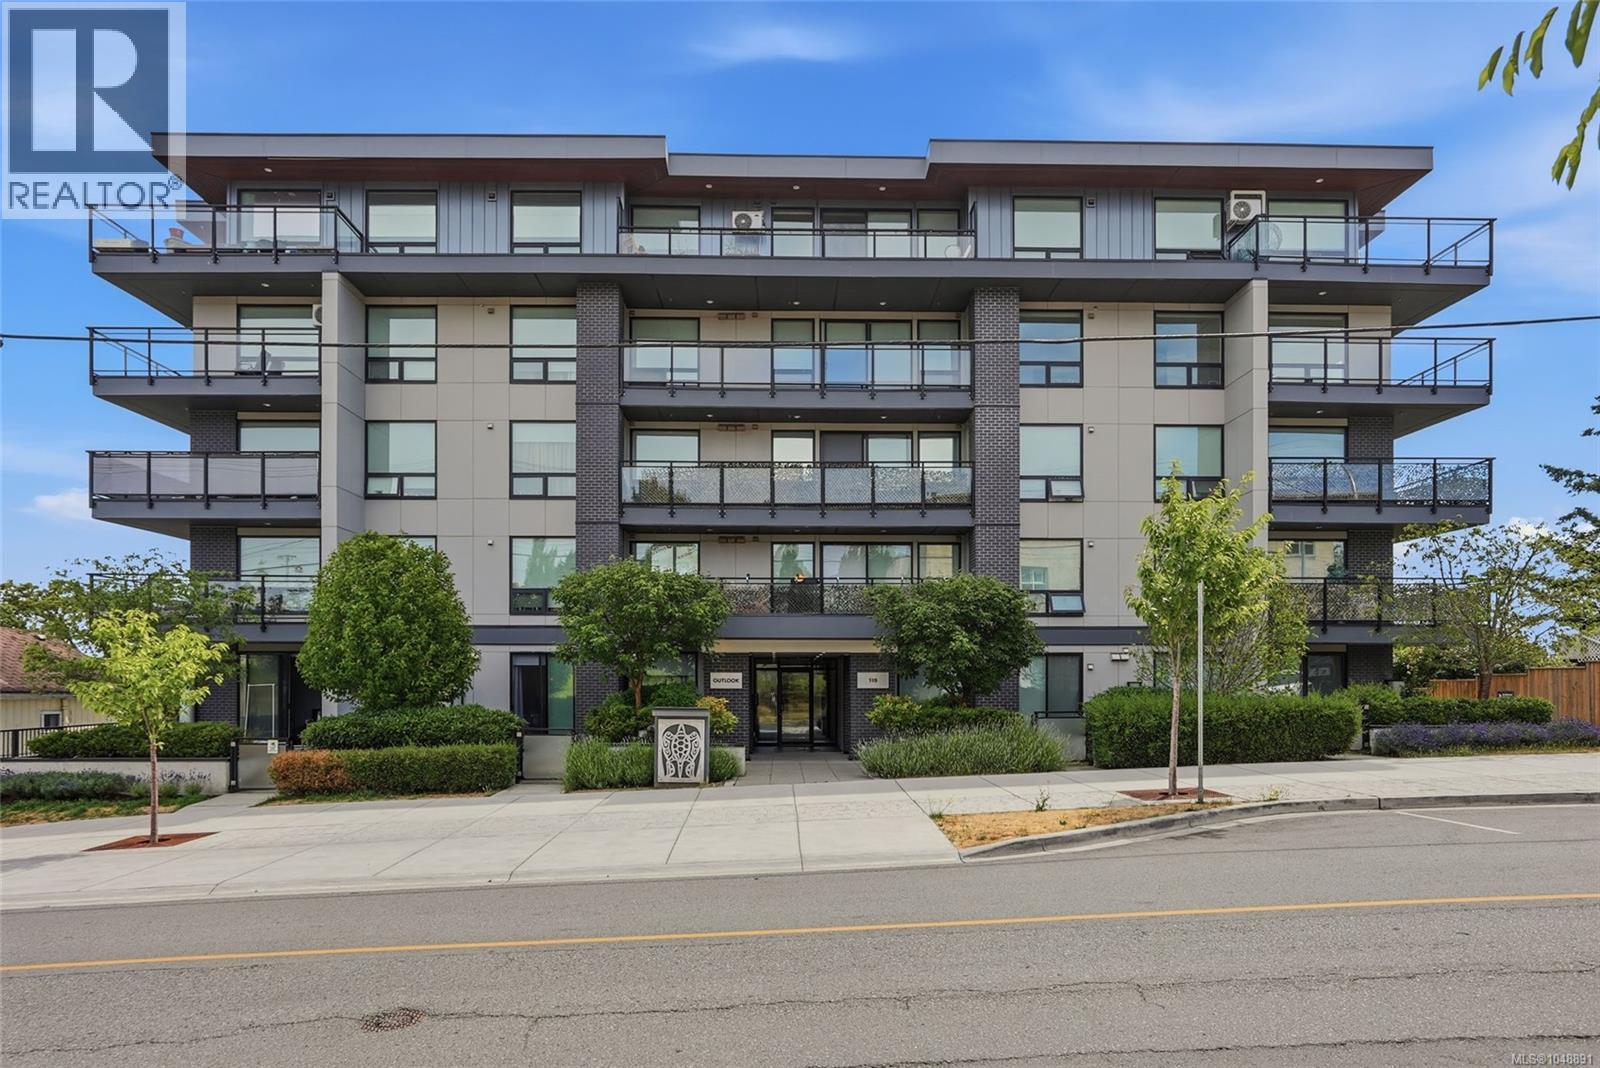
Nanaimo, British Columbia
Premium two bedroom corner unit with serene ocean views ideally located just minutes from the Hullo Ferry and Nanaimo Harbour. A key highlight is the private, east-facing patio, perfectly oriented to capture the morning sun and exceptional views of Nanaimo Harbour and the ocean. Take advantage of secure underground parking and easy access to downtown Nanaimo. Step outside to your private patio, take in your personal ocean while remaining minutes from every amenity. Inside, this unit features high-quality contemporary finishes throughout, including refined walnut cabinetry and durable modern flooring. The Hullo Ferry unlocks convenient access to Vancouver, with the terminal just minutes away. Catch a game downtown, commute with ease for a hybrid work schedule, or simply enjoy the flexibility this location provides. Offering exceptional convenience, modern comfort, and endless possibilities, this property is ready for your next chapter. (id:44393)
RE/MAX Professionals (Na)
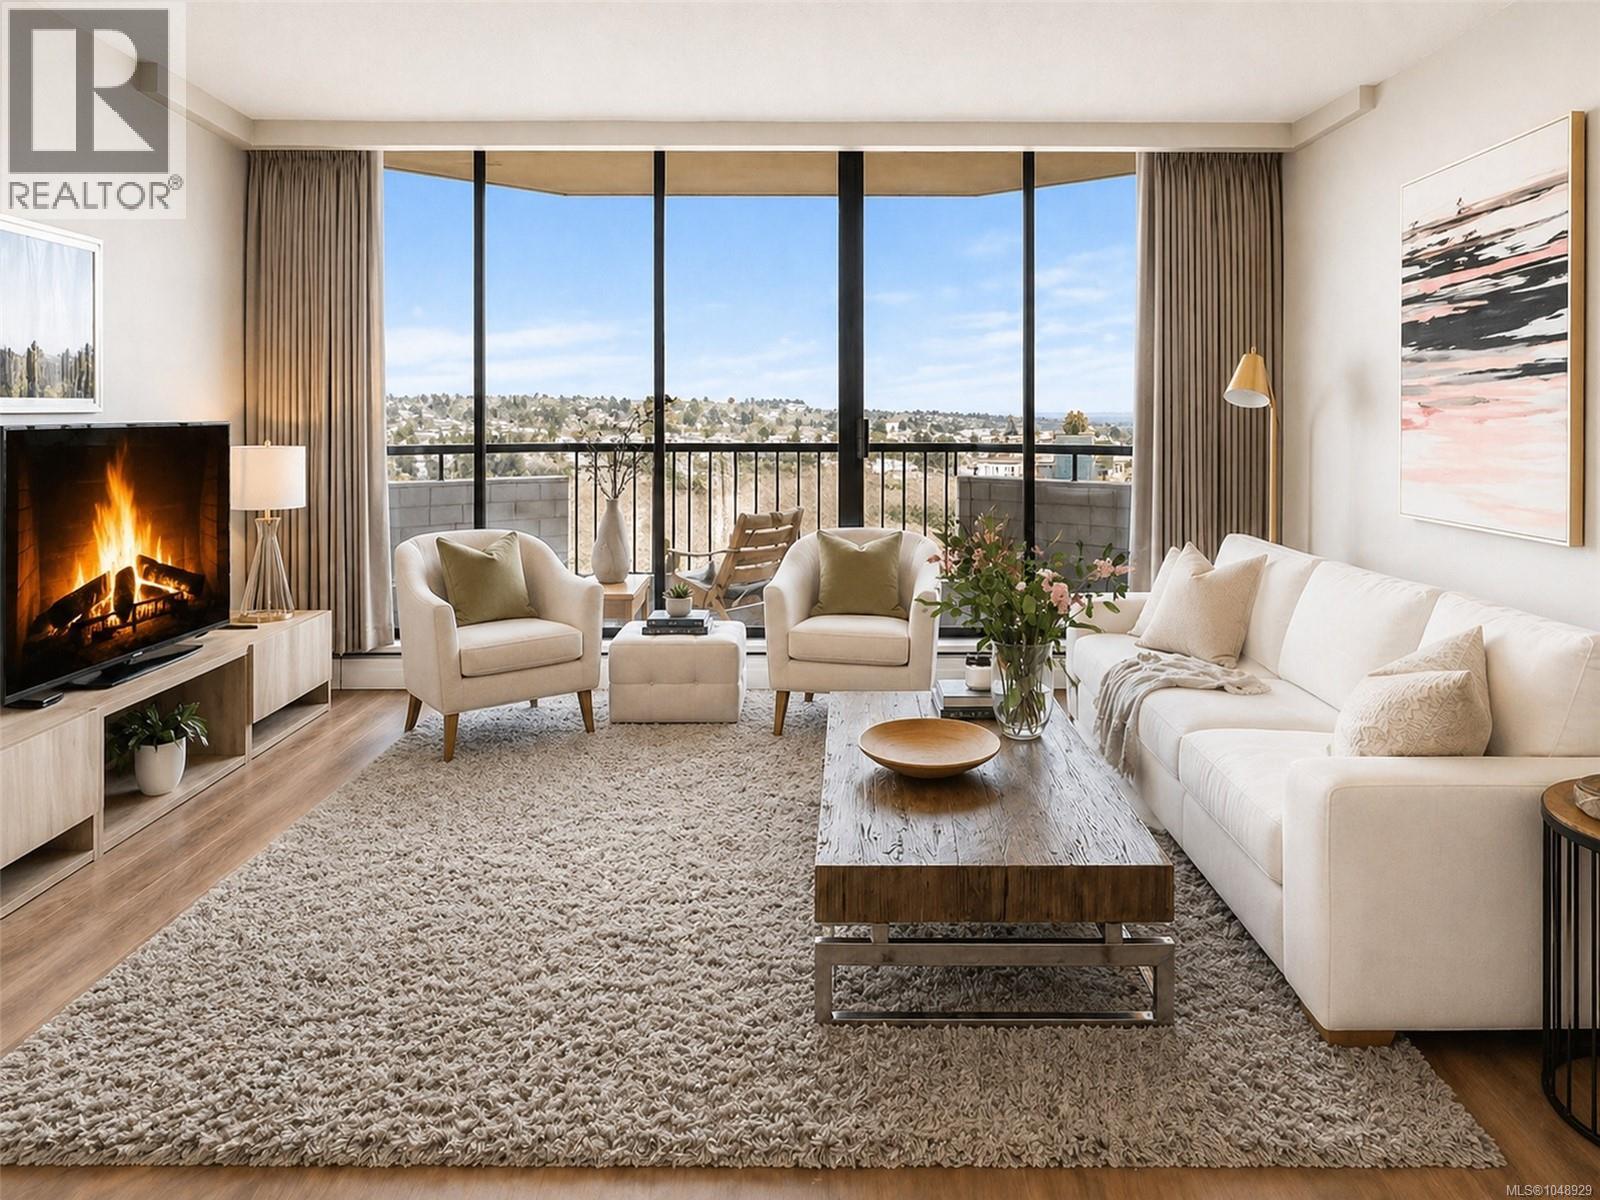
Victoria, British Columbia
Welcome home to Roberts House—one of James Bay’s most iconic lifestyle buildings. Perched on the 17th floor, this fully renovated studio captures sweeping views over Beacon Hill Park with glimpses of the ocean. Inside, you’ll find a bright, thoughtfully designed space with quartz countertops, modern cabinetry, and an open layout that just works. Every inch is designed to maximize space, storage & functionality. The private balcony feels like your own front-row seat to the park. Quiet, pet-friendly, and solid steel & concrete construction—just steps to Dallas Road, the Inner Harbour, and downtown. The building amenities are absolutely incredible! Including an indoor pool, sauna, fitness centre, resident lounge, guest suites, workshop, and gardens! Secure parking, storage, heat, and hot water included. A perfect fit for first-time buyers, downsizers, investors or someone looking for that ''lock & go'' lifestyle. Immediate possession possible. Inquire today! (id:44393)
Coldwell Banker Oceanside Real Estate
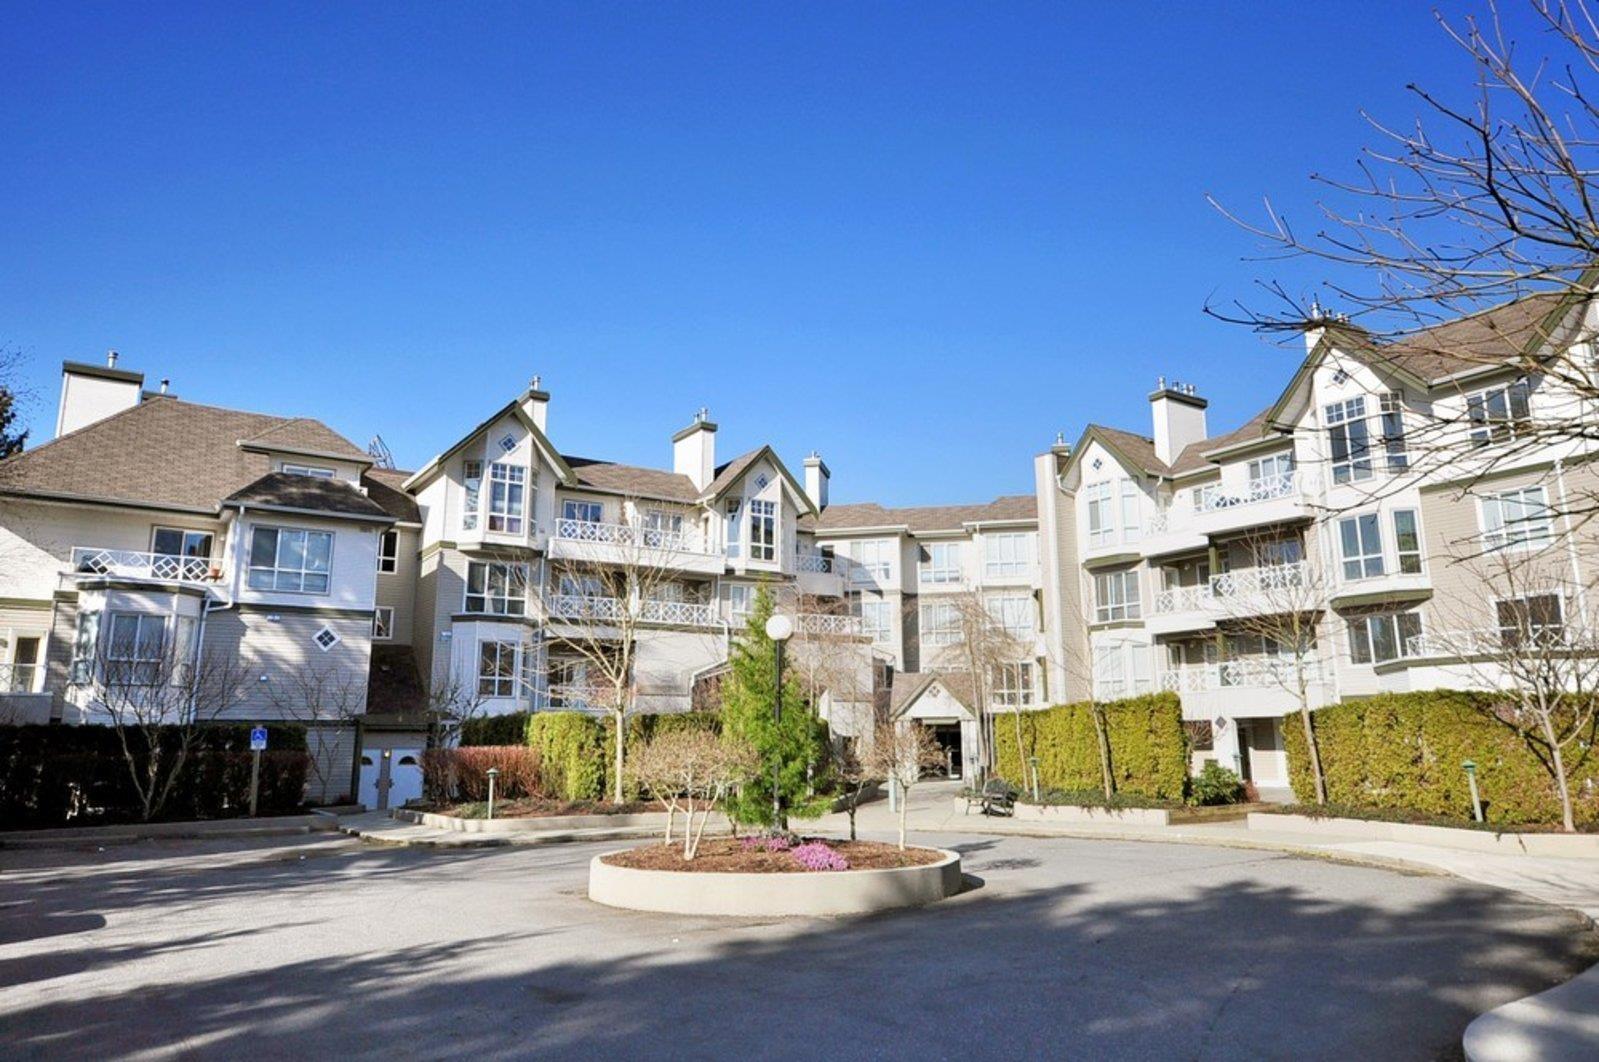
Surrey, British Columbia
WELCOME TO SHERWOOD GREEN! Bright and freshly updated 1 bedroom, 1 bathroom home offering 682 SF of comfortable, well-designed living space in a convenient central location. Freshly painted throughout with a bright, inviting living area featuring a cozy gas fireplace. The kitchen includes a brand new stove and dishwasher, while the spacious bedroom and functional layout make this an ideal first home, investment or downsizing option. Includes 1 secure parking stall and storage locker. Building amenities include a fitness centre and party room. Fantastic location directly across from Green Timbers Park and within walking distance to SkyTrain, shopping, restaurants, transit and everyday amenities. Move-in ready and a great opportunity in Surrey City Centre! (id:44393)
Royal LePage Regency Realty
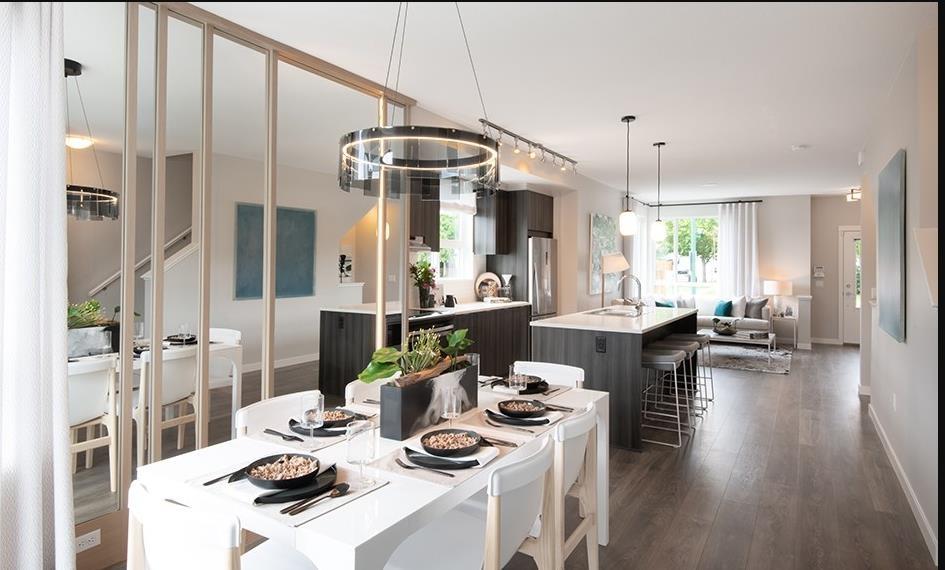
Surrey, British Columbia
CORNER HOME! LIKE-NEW! Welcome to Townsend by Polygon! This beautifully maintained bright corner home offers an exceptional layout with windows on multiple sides and an abundance of natural light. Originally showcased as the show home, it features a spacious open-concept main floor, contemporary kitchen, generous living and dining areas, and a large private balcony perfect for entertaining. Enjoy your own front yard, spacious bedrooms, stylish bathrooms and an extra-long tandem garage offering excellent parking and storage. Ideally positioned within the community, walking distance to all shopping, amenities, transit and more. Move-in ready and shows beautifully! pictures are virtually staged. (id:44393)
RE/MAX City Realty
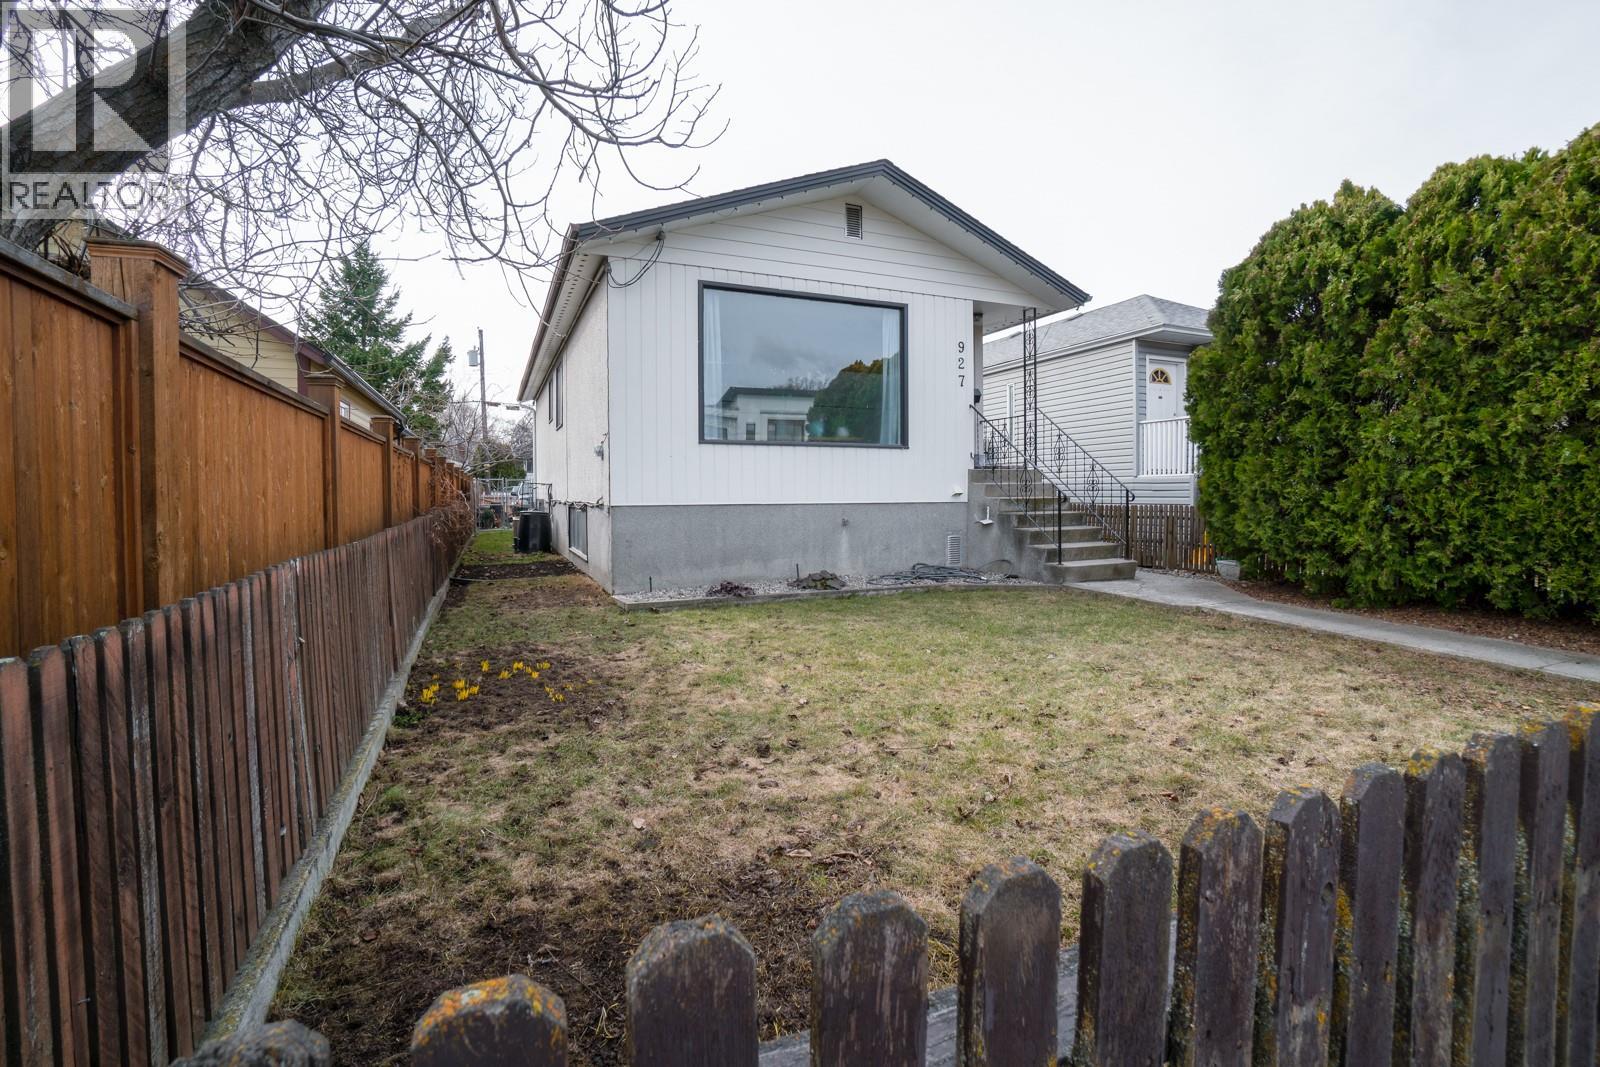
Kelowna, British Columbia
Investors and first time buyers, here is your chance to own a charming home minutes from shopping, beaches, restaurants and Downtown Kelowna! One bedroom suite has had extensive renovations with all major items taken care of. New HWT and furnace in 2017. New A/C in 2024! Detached shop for all of your toys! (id:44393)
Royal LePage Kelowna
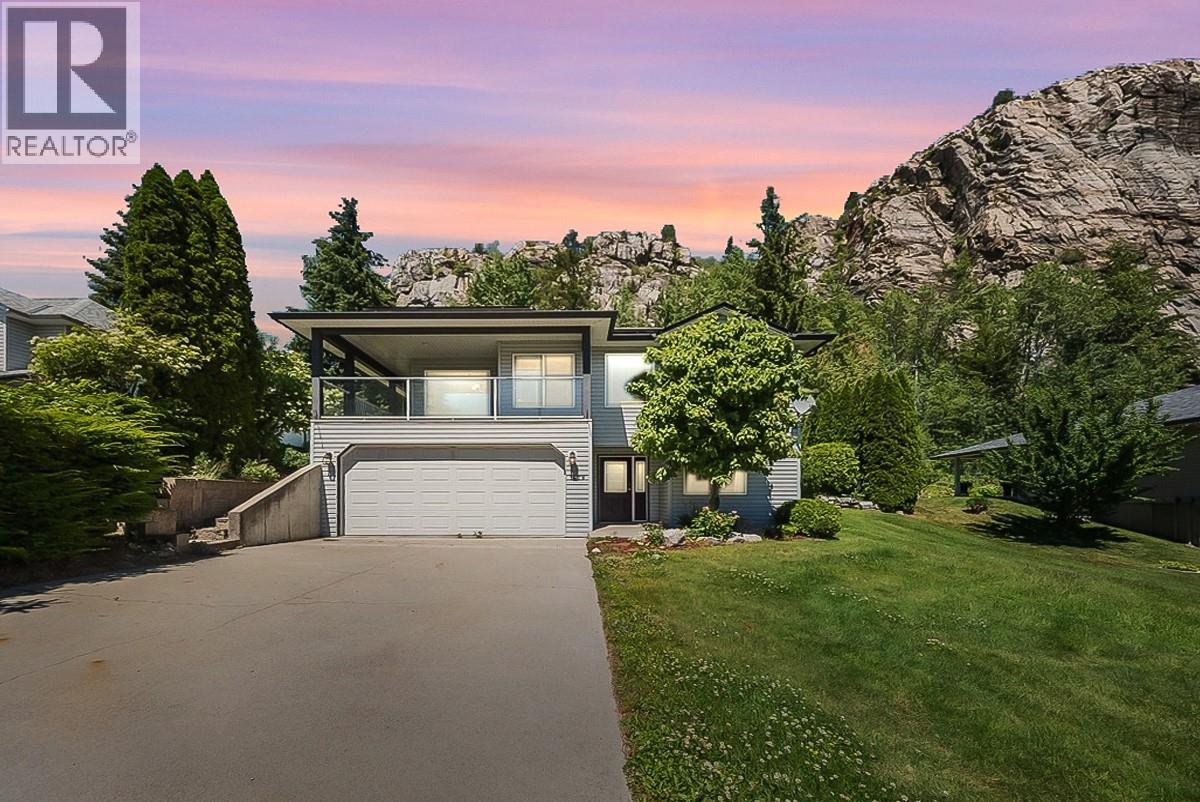
Castlegar, British Columbia
Available for quick possession! Welcome to 1479 37th Street, a beautifully maintained five-bedroom, three-bathroom family home in Castlegar’s highly sought-after Emerald Green neighbourhood. Built in 2000, this spacious home offers the ideal combination of comfort, functionality, and energy efficiency, with thoughtful updates that help make everyday living more affordable. The bright and well-designed layout provides plenty of room for the whole family, with generous living spaces perfect for relaxing and entertaining. A major highlight is the solar power system, helping keep electricity costs remarkably low while adding long-term value and efficiency to the home. Additional updates include a new heat pump and furnace, providing efficient heating and cooling throughout the year, along with hot water on demand for added convenience and efficiency. The home also features a new 200-amp electrical panel, while the roof was replaced in 2014. Outside, the double attached garage provides plenty of room for vehicles, storage, or a workshop. Located in one of Castlegar’s most desirable family neighbourhoods, Emerald Green offers a quiet setting close to parks, walking trails, and everyday amenities. With its spacious floor plan, extensive updates, solar power, efficient heating and cooling, and exceptionally low ongoing electricity costs, this move-in-ready home offers an outstanding opportunity for buyers looking for comfort, value, and long-term affordability. (id:44393)
Coldwell Banker Executives Realty

Trail, British Columbia
Welcome to comfortable living in this inviting 55+ community home, tucked peacefully at the end of a quiet cul-de-sac in Trail. Offering 3 bedrooms, a den, and 3 full bathrooms, this spacious home has a bright, welcoming feel with plenty of room to settle in and enjoy. The main living area is filled with natural light thanks to an abundance of windows, while warm hardwood floors, a gas fireplace, and a cozy breakfast nook create a comfortable space for everyday living. The generous layout offers plenty of room to relax, with large windows bringing sunshine throughout the home. Downstairs, the rec room provides even more space to unwind, complete with a wet bar that makes a great spot for enjoying drinks and hosting family and friends. Step outside onto the partially covered deck and enjoy the peaceful setting at the end of the cul-de-sac. The yard offers space to garden, relax, or simply enjoy the outdoors. An attached garage provides convenient parking and additional storage for all your everyday needs. With its peaceful setting, spacious layout, abundant natural light, and comfortable indoor and outdoor spaces, this home is a wonderful opportunity to enjoy the ease and lifestyle of a welcoming 55+ community. (id:44393)
RE/MAX All Pro Realty
Castlegar, British Columbia
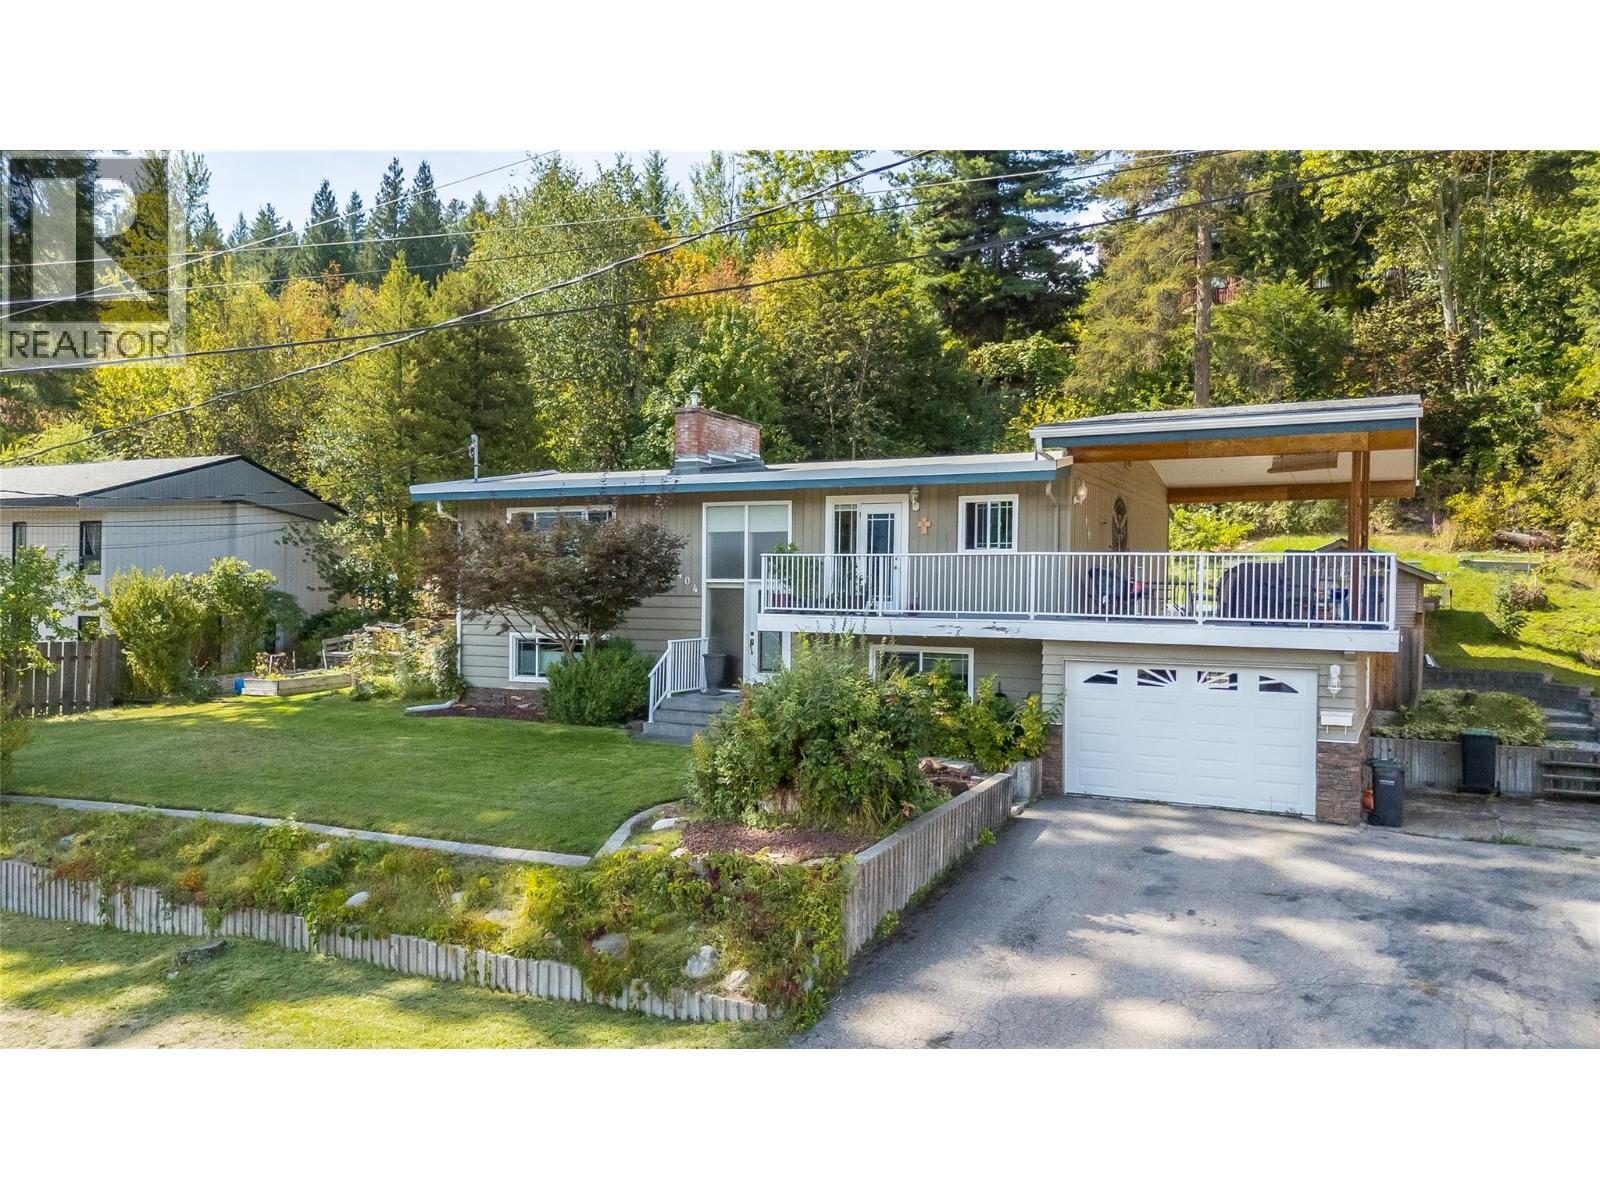
Welcome to this warm and inviting four bedroom, two bathroom family home in one of South Castlegar’s most desirable neighbourhoods on the charming Kinnaird Bench. Enjoy beautiful Eastern views of the mjestic mountain skyline morning sun exposure and an exceptional outdoor lifestyle from the enormous covered deck, providing a wonderful space for year-round entertaining and relaxation. The bright, open-concept main floor offers generously sized living spaces, a gourmet kitchen with stainless steel appliances, updated energy-efficient windows and doors, classic ceramic tile work and practical, low-maintenance laminate flooring. The fully finished basement adds valuable living space and offers excellent potential for a secondary living area—ideal for extended family, guests or future income while an attached garage, central air conditioning and high-efficiency natural gas furnace add comfort and convenience. Outside, the park-like, private yard is beautifully established with mature gardens, automatic irrigation, a dedicated hot tub area and abundant outdoor recreation capacity. Set among mature trees and quality neighbouring homes, this peaceful location is just steps from Kinnaird Elementary School and Kinnaird Park. This solid, well-appointed home and wonderful yard in an ultra-popular locale represent an excellent opportunity to enjoy the very best of Kootenay Living in the desirable community culture of Castlegar. (id:44393)
Exp Realty

Port Alberni, British Columbia
Discover the possibilities at 3203 2nd Ave, a centrally located commercial property in the heart of downtown Port Alberni. Situated on a versatile C7-zoned lot, this property offers an exciting range of commercial and service uses, including hotel/hostel, live-work, and multi-residential dwelling opportunities. The property currently features an approximately 2000 sq. ft. older commercial building with garage/workshop space and a full bathroom on the lower level, plus future potential for a charming 1-bedroom, 1-bath caretaker suite/apartment above. This level offers stunning inlet and mountain views, adding an appealing lifestyle element to this versatile property. With some continued work from the Buyer and the necessary City approvals, this could become an ideal live-work property for an owner-operator looking to combine their business and home in one convenient downtown location. Back-alley access provides additional flexibility and potential for a detached shop or garage, subject to City approval. The building is currently powered by solar and backup generators, while having been connected to BC Hydro in the past. Located just a couple of blocks from the bustling Harbour Quay and close to the area of the potential future Waterfront development, this property offers an attractive entry point for an investor, entrepreneur, or developer looking for a property with flexibility, character, and significant future potential. A rare opportunity to secure a downtown commercial property at an accessible price point with multiple avenues for future use and development. Bring your ideas and explore the possibilities at 3203 2nd Ave! (id:44393)
RE/MAX Mid-Island Realty

Surrey, British Columbia
Welcome to this beautifully updated, and well-maintained split entry home in the sought after Jersey Hills neighbourhood! Tucked away on a quiet family-friendly cul-de-sac, this home features a private, fully fenced backyard perfect for kids, pets, and entertaining. The bright main floor offers an open-concept kitchen, living, and dining area with access to a covered deck for year-round BBQs. The primary bedroom is good size and includes a 2-piece ensuite, plus two additional spacious bedrooms. Downstairs features a large rec room with a cozy gas fireplace, home office, 3rd bathroom, and a den that could easily be a 4th bedroom. Centrally located and just a short walk to downtown Cloverdale, schools, parks, shopping, and amenities. A fantastic family home in a prime location! (id:44393)
Homelife Benchmark Realty Corp.
Port Alberni, British Columbia
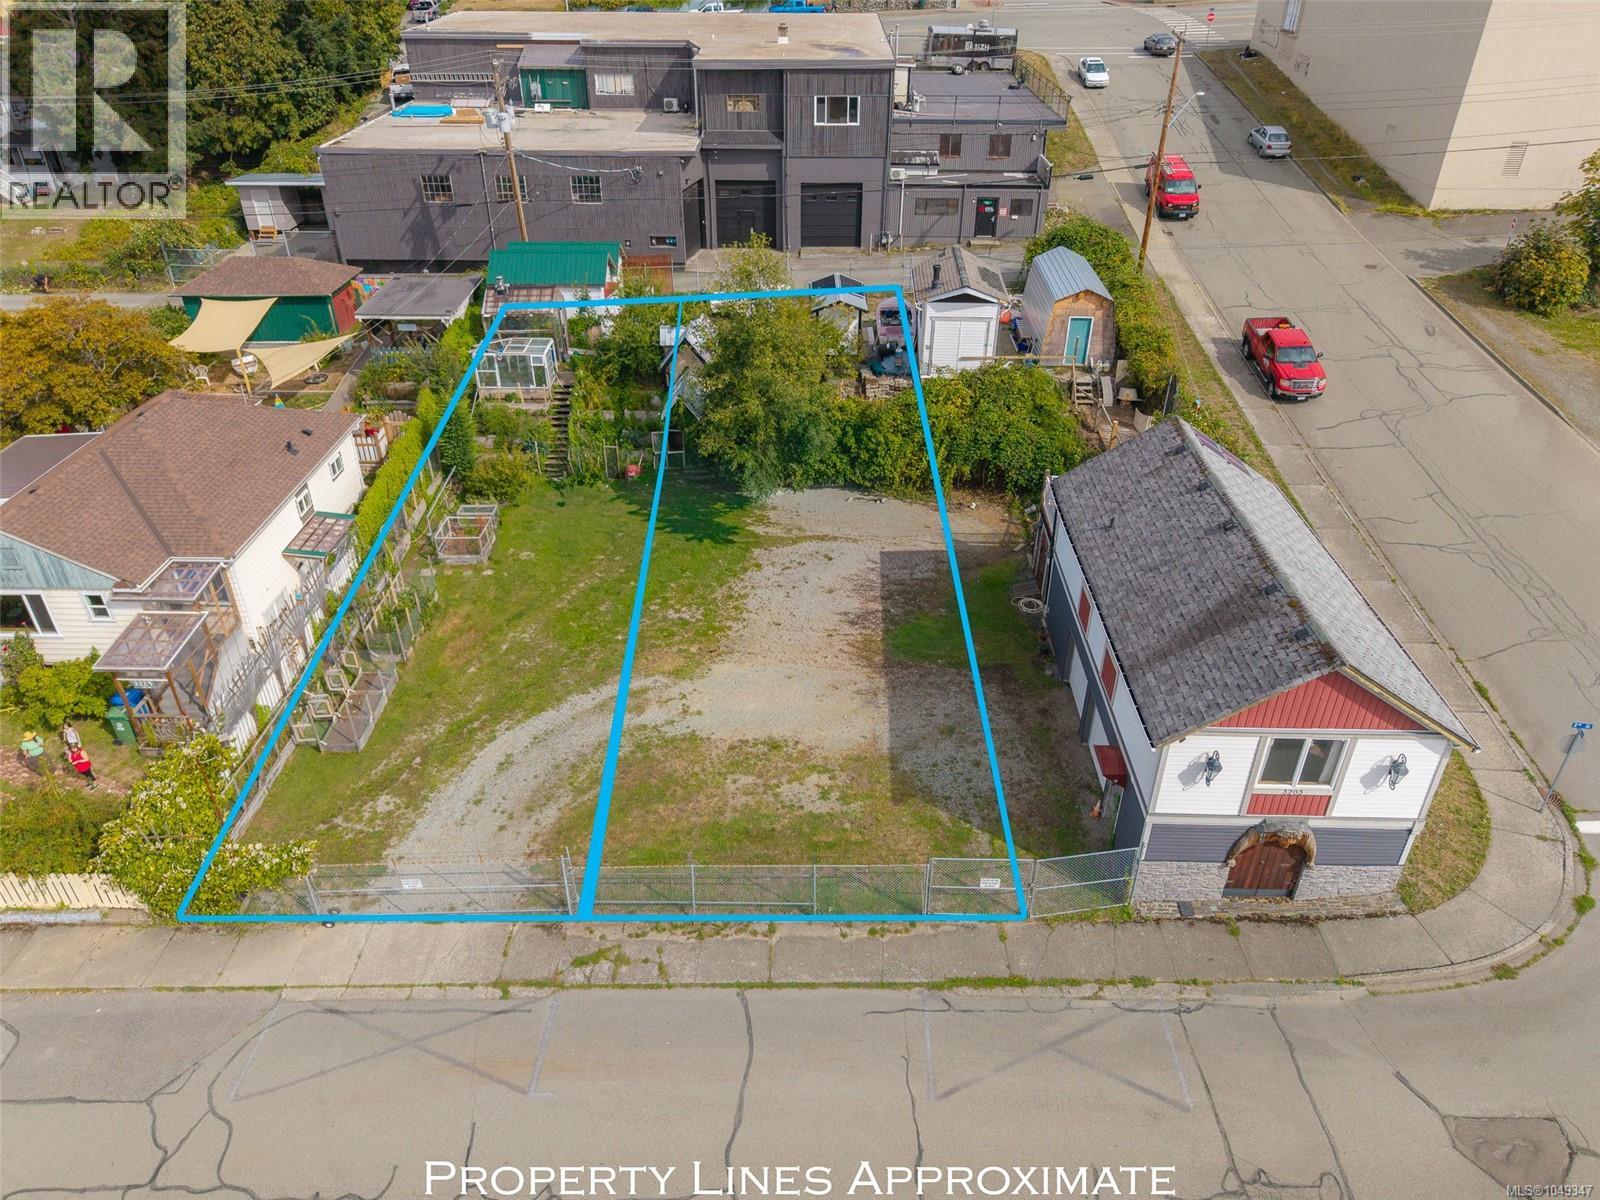
2 separately titled commercial lots in the heart of downtown Port Alberni! With C7 zoning, these properties offer an exciting range of commercial and service uses, including hotel/hostel, live-work, and multi-residential dwelling opportunities. Each lot is 33'x125' and have amazing inlet and mountain views. Back-alley access provides additional flexibility and potential for a detached shop or garage, subject to City approval. Located just a couple of blocks from the bustling Harbour Quay and close to the area of the potential future Waterfront development, this property offers an attractive entry point for an investor, entrepreneur, or developer looking for a property with flexibility, character, and significant future potential. A rare opportunity to secure downtown commercial properties at an accessible price point with multiple avenues for future use and development. Check out all the possible uses for C7 zoning and book your showing today! (id:44393)
RE/MAX Mid-Island Realty
Langley, British Columbia
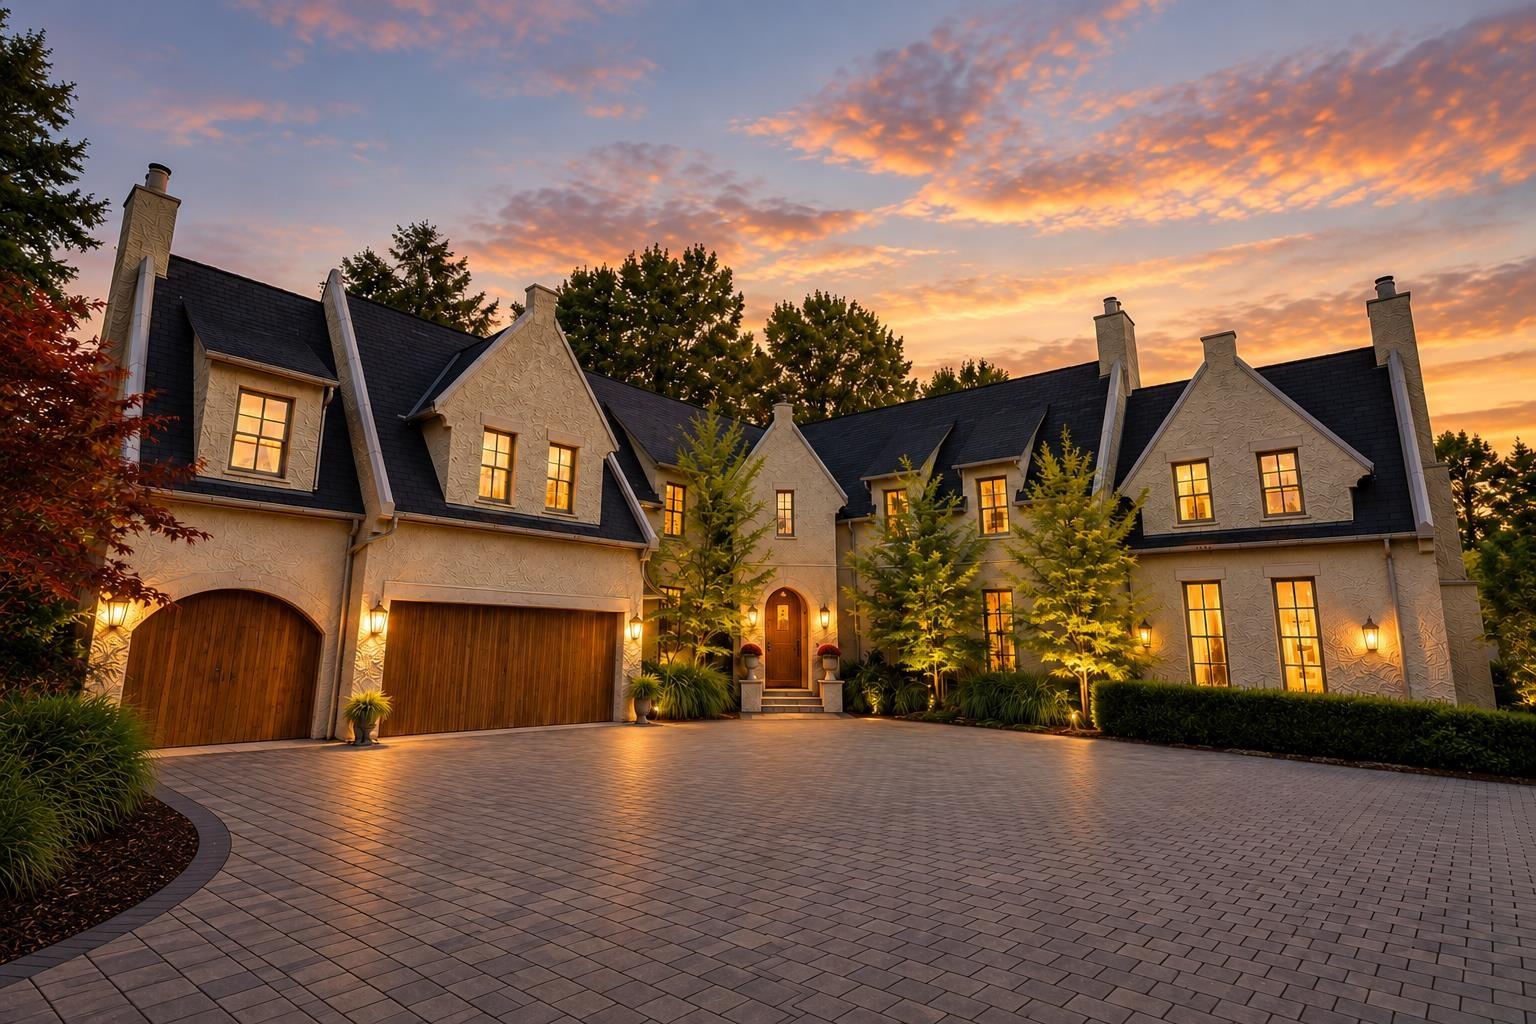
Set on a private 1-acre cul-de-sac lot in Langley's coveted High Point Estates, this nearly 8,000 sq.ft. French Country residence by Randy Stobbe of Casonwell Homes is a timeless showcase of craftsmanship. Soaring vaulted ceilings, exposed timber beams, exceptional stonework and custom millwork create warmth and character throughout. The showstopping kitchen features professional-grade appliances, an oversized island and dramatic stone detailing. A stunning primary ensuite offers a luxurious retreat. With 6 bedrooms, 5 bathrooms and a dedicated wine cellar, there is exceptional space for family and entertaining. Outside, mature landscaping and expansive patios offer a peaceful, private setting, while a triple-car garage and generous parking complete this exceptional estate. (id:44393)
RE/MAX Treeland Realty
Kelowna, British Columbia
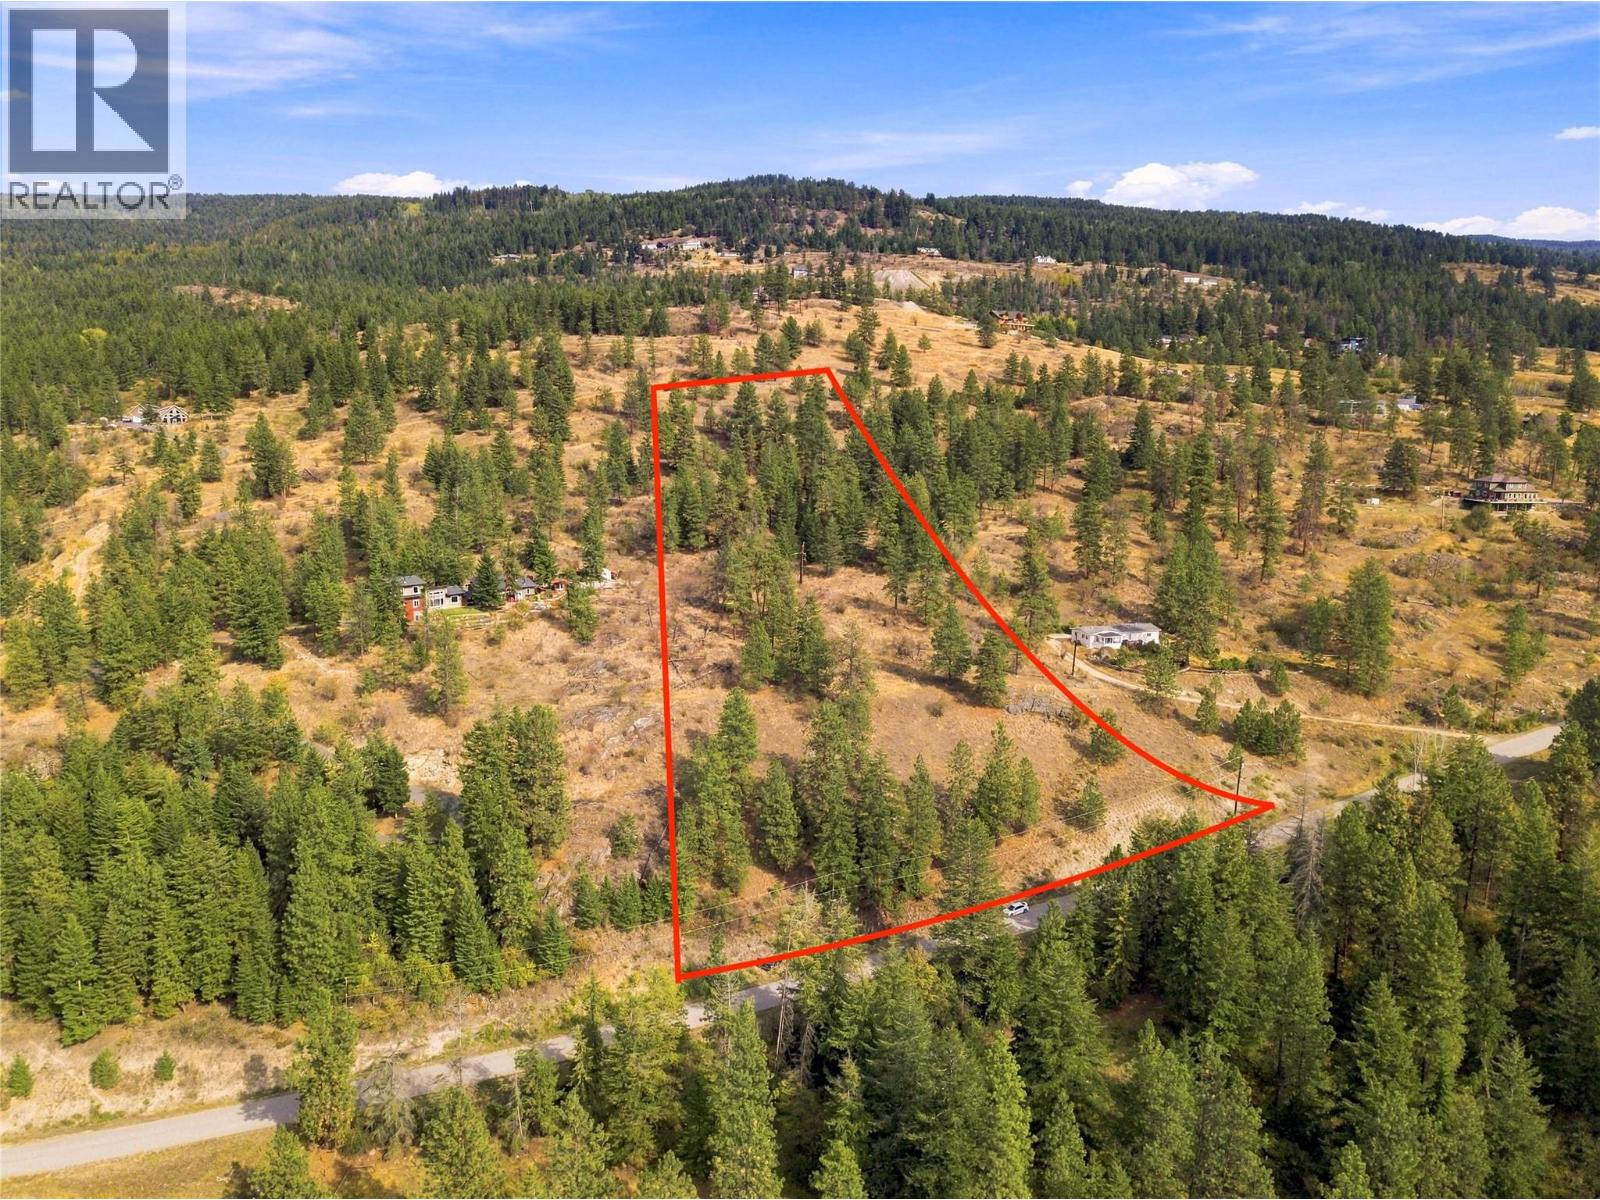
Nearly 10 acres of opportunity await in the scenic Ellison hillside. Set among rolling hills, established orchards, and forested surroundings, this expansive parcel offers a quiet rural atmosphere with sweeping views throughout the valley. Its size and layout provide several possibilities for positioning a future residence while making the most of the natural landscape. A wide range of permitted uses creates exceptional flexibility for building. An existing well is already on the property, and paved access extends directly to the parcel. The location is close to Sunset Ranch and Shadow Ridge golf courses, with Ellison Dog Park, High Noon Park, and numerous outdoor recreation areas nearby. Families will also appreciate the property’s location within the Ellison Elementary School catchment. Whether you envision a private country estate, a working agricultural property, or a combination of home and business, this acreage offers the space and versatility to shape it around your goals. (id:44393)
Coldwell Banker Horizon Realty

Saskatoon, Saskatchewan
Welcome to this well-maintained 2nd-floor condo in the desirable Wildwood neighbourhood. This 831 sq. ft. unit offers 2 bedrooms, 1 full bathroom, in-suite laundry, and a private balcony with a convenient storage room. This unit also includes a convenient surface parking stall close to the front entry. The functional layout features a spacious living room, dedicated dining area, and a practical kitchen with remodeled cabinets. Previous updates include laminate flooring (2021), stainless steel fridge (2020), and washer & dryer (2020). The building also offers a meeting room on the main floor for residents. Conveniently located close to Lakewood Civic Centre, Wildwood Golf Course, walking paths, public transit, Centre Mall, and the many shops, restaurants and services along 8th Street. Easy transit access to the University of Saskatchewan. An affordable option for first-time buyers, students, downsizers, or investors. Contact your REALTOR® today to arrange a private viewing. (id:44393)
L&t Realty Ltd.
Vernon, British Columbia
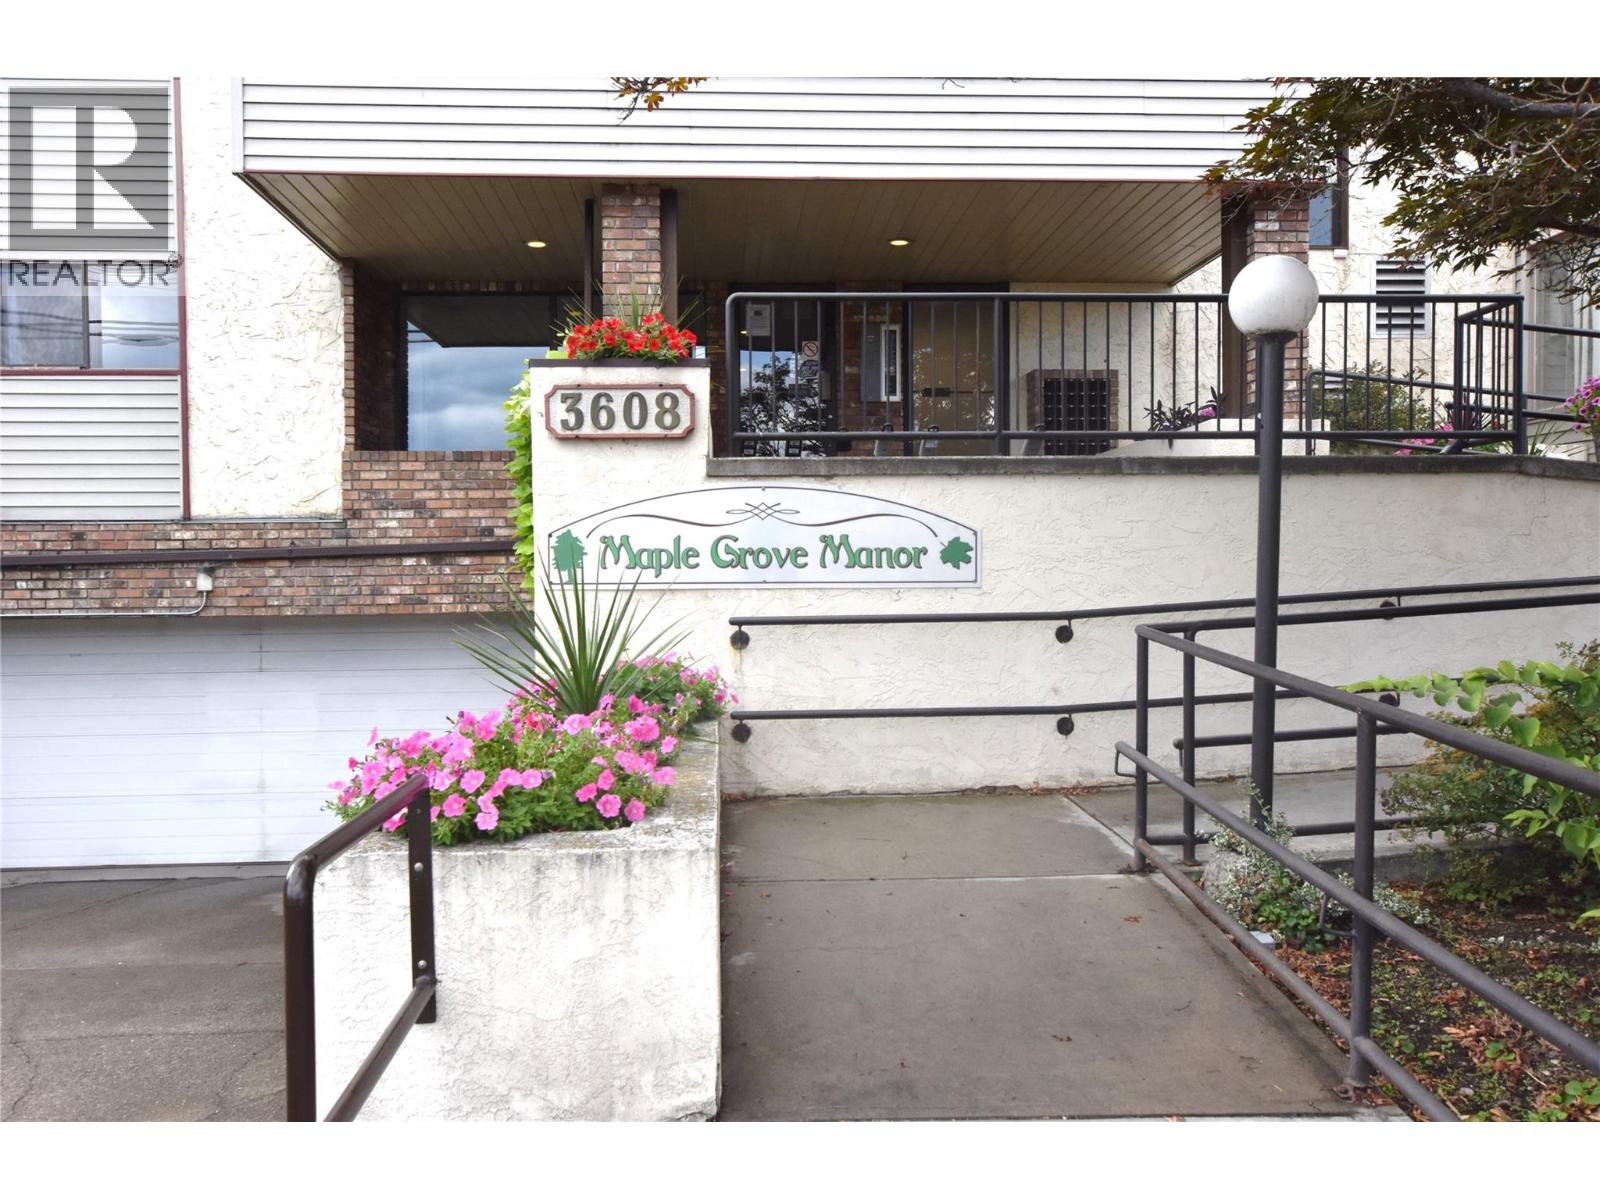
Welcome to Maple Grove Manor! Ideally located in a central and convenient location, this well-maintained 2-bedroom, 1.5 bathroom apartment offers comfortable living in a welcoming 55+ adult-oriented community. Enjoy being within easy walking distance of downtown shopping, dining, services and other amenities, with transit conveniently located right outside the front entrance. The spacious living and dining area provides plenty of room to relax and entertain, with sliding doors opening to an enclosed patio where you can enjoy a lovely mountain view. The primary bedroom features a walk-through closet and convenient 2-piece ensuite, while the second bedroom is perfect for guests, hobbies or a home office. Residents enjoy the convenience of secure underground parking and a range of on-site amenities, including a games room, meeting room, storage and workshop. Strata fees include heating, hot water, water, sewer and garbage, making for easy and comfortable living. With its central location, comfortable layout and excellent amenities, Maple Grove Manor is a wonderful opportunity for those looking for a low-maintenance lifestyle close to everything you need. Pets are restricted to birds and fish; dogs and cats are not permitted. Don't delay—book your viewing today! (id:44393)
RE/MAX Vernon
Panorama, British Columbia
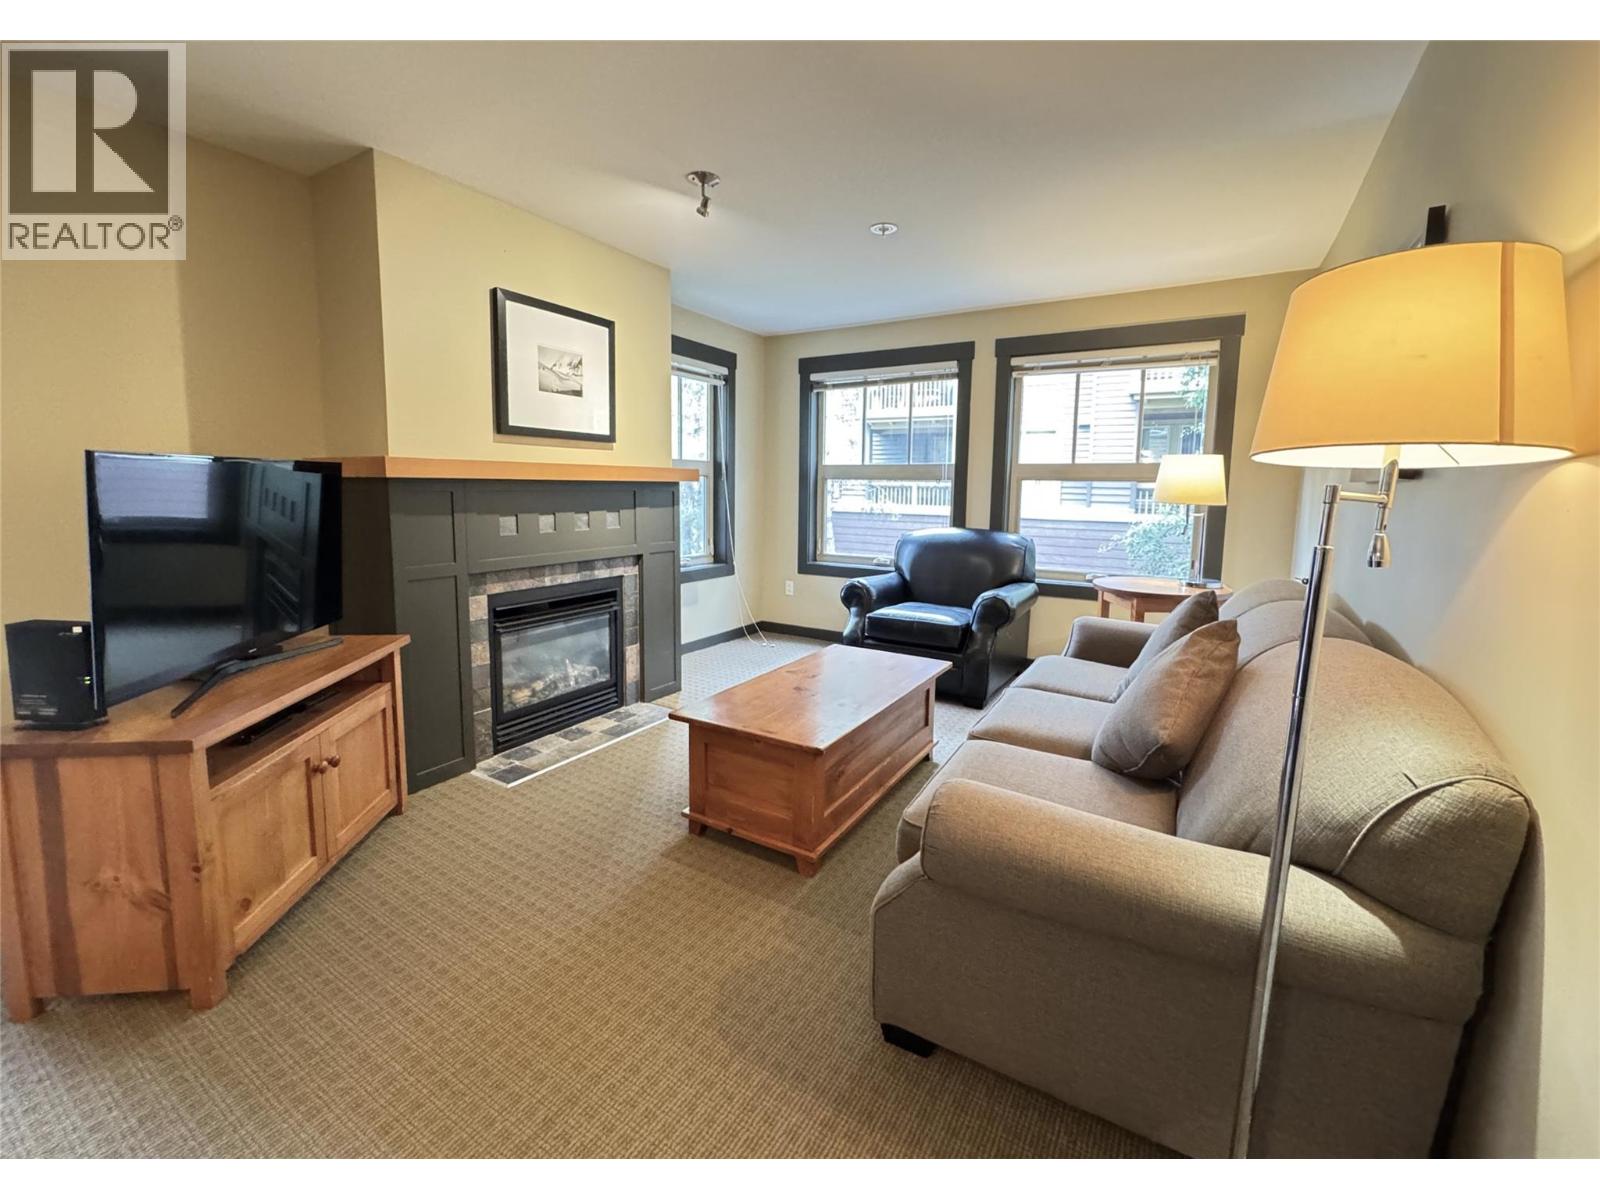
Welcome to your mountain getaway at 1,000 Peaks Lodge, the newest condo building in Panorama’s Upper Village. This fully furnished, beautifully maintained 2-bedroom, 2-bathroom corner unit offers the perfect combination of comfort, convenience, and breathtaking mountain scenery. Filled with natural light, this spacious condo features a large, private covered balcony where you can enjoy your morning coffee while taking in spectacular sunrises or unwind after a day on the slopes. Magnificent mountain views surround you, while the peaceful corner location offers a quiet retreat away from the bustle. Step outside and enjoy everything Panorama Mountain Resort has to offer - world class skiing and golf, shops, restaurants, hot pools, and other countless adventures. In winter, enjoy easy access to the slopes, in summer, explore the downhill biking trails, or simply escape the everyday all year round and spend your days soaking in the pools, breathing in the fresh mountain air, and embracing the peacefulness of the mountains. With two full bathrooms and a convenient pull-out sofa, this condo comfortably accommodates up to six guests and is truly move-in and vacation-ready to start enjoying your mountain lifestyle. When you're not using it, take advantage of the Panorama Rental Program, to generate rental income while owning your own piece of this spectacular mountain destination. This prime Panorama property is ready for you — make it yours before the start of the ski season! (id:44393)
Royal LePage Rockies West
Abbotsford, British Columbia
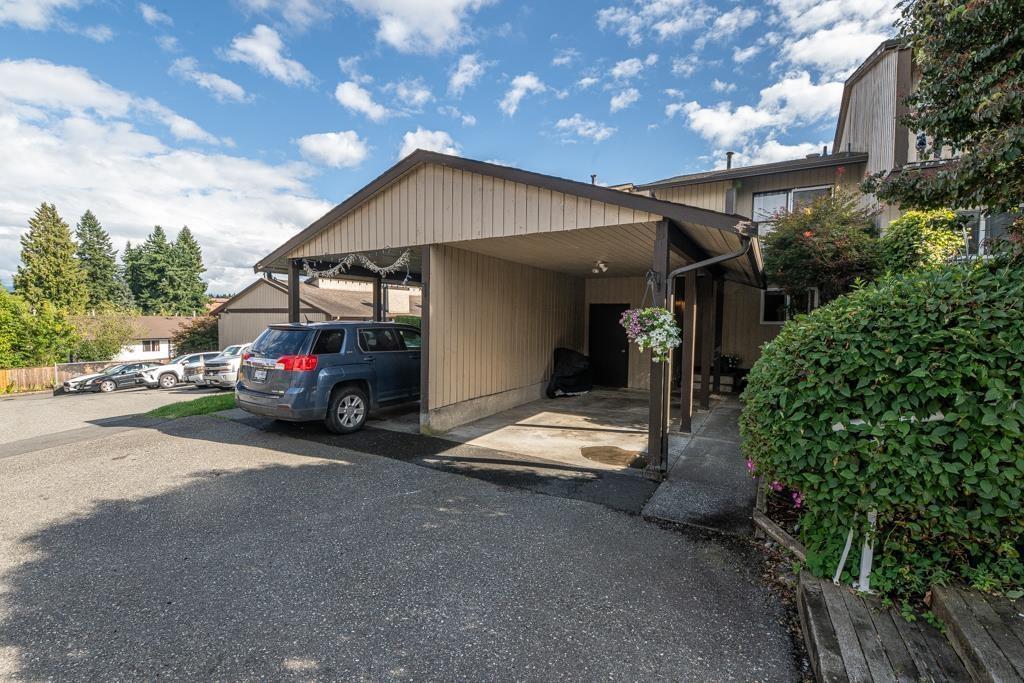
LOCATION truly says it all! Welcome to this well-maintained 3-bdrm, 1.5-bath, 3-level townhome offering a functional layout with plenty of space for families, first-time buyers, or investors. Ideally located just steps from Mill Lake Park and close to shopping, schools, churches, and the hospital, this home offers exceptional convenience and walkability in a desirable neighbourhood. Inside, the spacious floor plan provides room for everyone, including a large recreation room perfect for a playroom, home office, gym, or media room. Enjoy the fully fenced backyard-ideal for children, pets, and outdoor entertaining, 2 parking spaces, 1 covered. A quiet community in an unbeatable location! (id:44393)
Royal LePage Little Oak Realty
Martensville, Saskatchewan
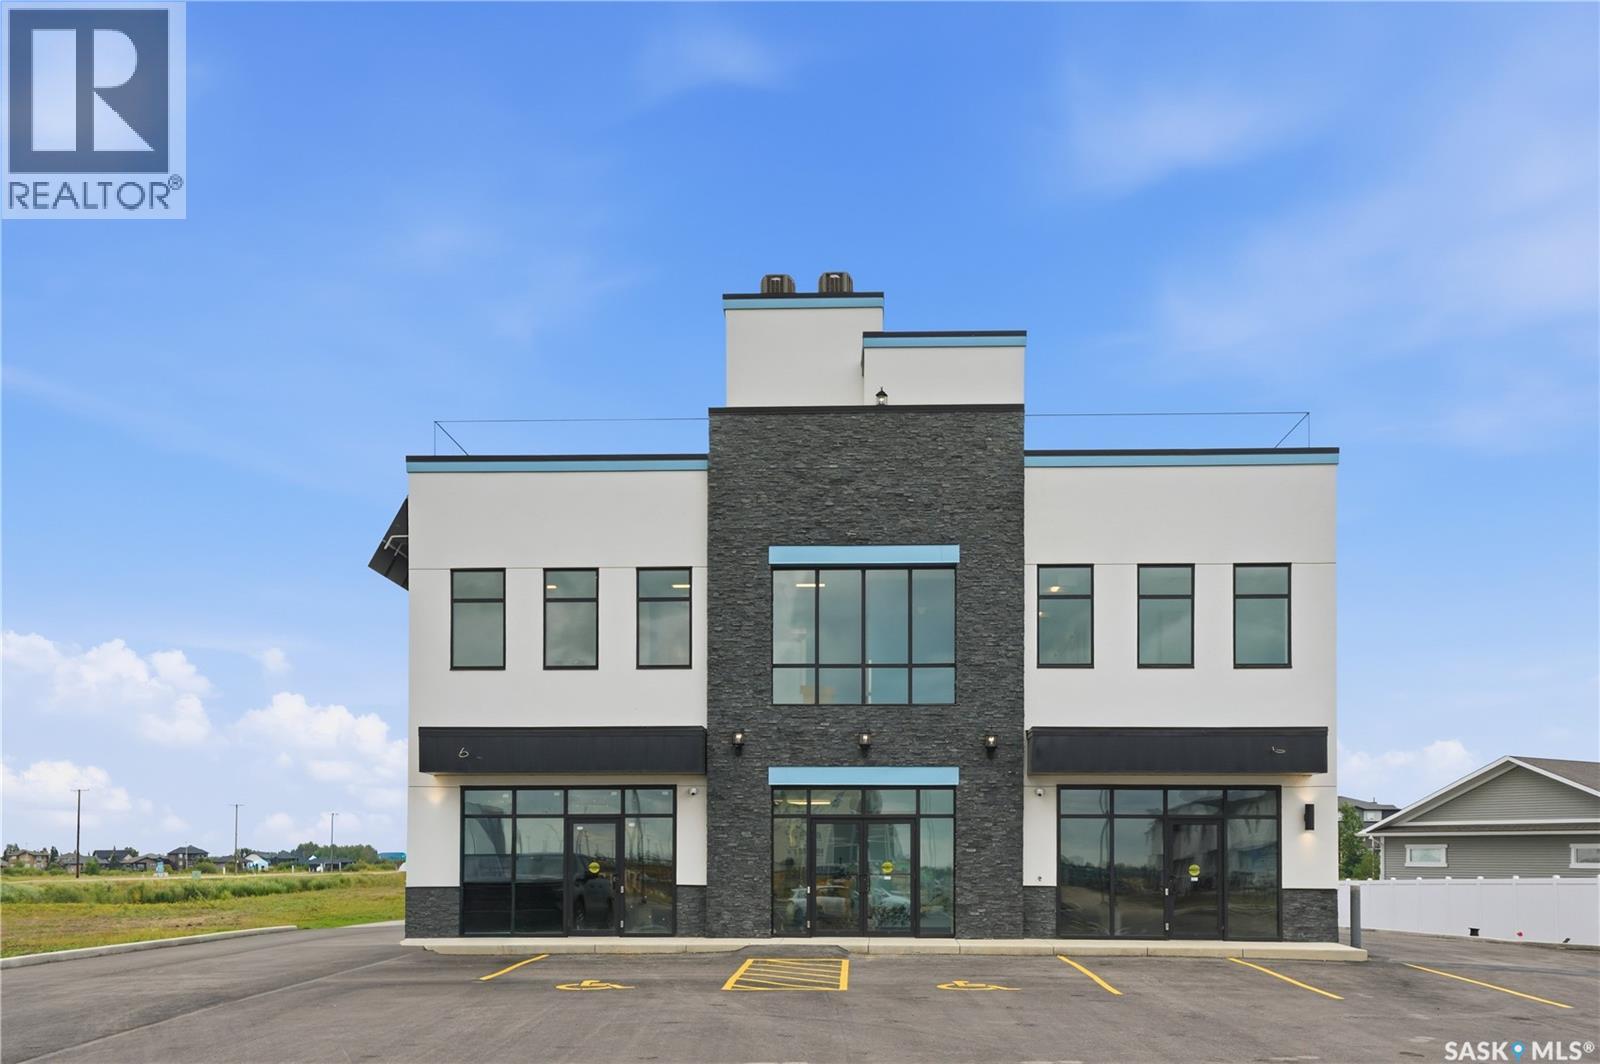
For the 1st time, Commercial space available for lease in Martensville's Lake Vista!!! 3190 sq ft, main floor, backing the pond, open parking lot, highway/road way visibility and a shared rooftop patio!! This space is ideal for retail, office use or anything in the medical field and this amazing building already has an Anchor tenant on the 2nd floor. (Lake Vista Dental). Space can be demised into 2 separate spaces. Eye catching building, great location, high traffic area, and close to schools. Don't miss out on this opportunity to grow you business in the booming City of Martensville! (id:44393)
Coldwell Banker Signature
Cowichan Bay, British Columbia
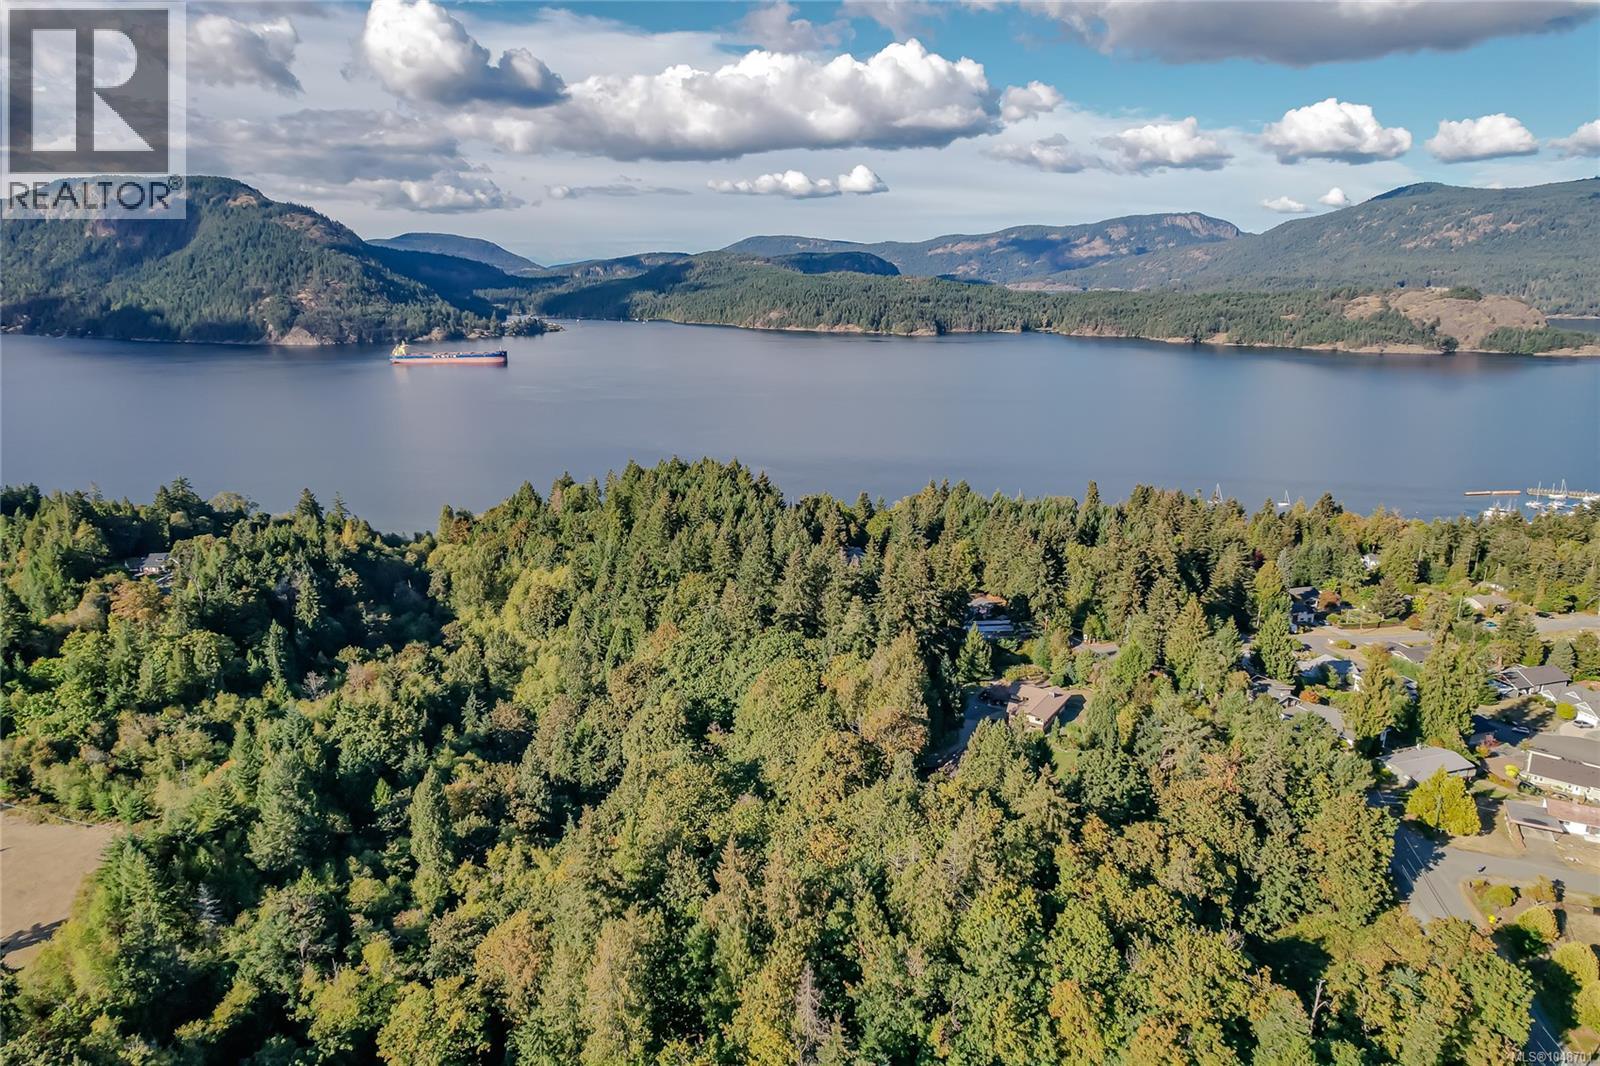
Incredible family property of 7+ acres on desirable Lanes Rd in Cowichan Bay, just a few hundred metres from the ocean. This unique estate features a stunning ravine, rock walls, mature trees, vegetable & flower gardens, plunge pool and ocean glimpses from the upper level. Originally built in 1965, the 3,000 sq. ft. home offers 3 bedrooms upstairs with new hardwood floors and 1 bath, plus a stylish in-law suite and a stunning walk-out lower level with 2 bedrooms and 2 new bathrooms. Recently completed perimeter drains provide peace of mind. A huge 1886 sq ft powered workshop with wood stove offers abundant space for hobbies, storage or business needs. R2 zoning provides exciting subdivision potential. With 2 driveways and a history of being the source of several Lanes Rd homes, this is a truly rare offering. First time on the market—book your showing today! (id:44393)
Royal LePage Duncan Realty
Penticton, British Columbia
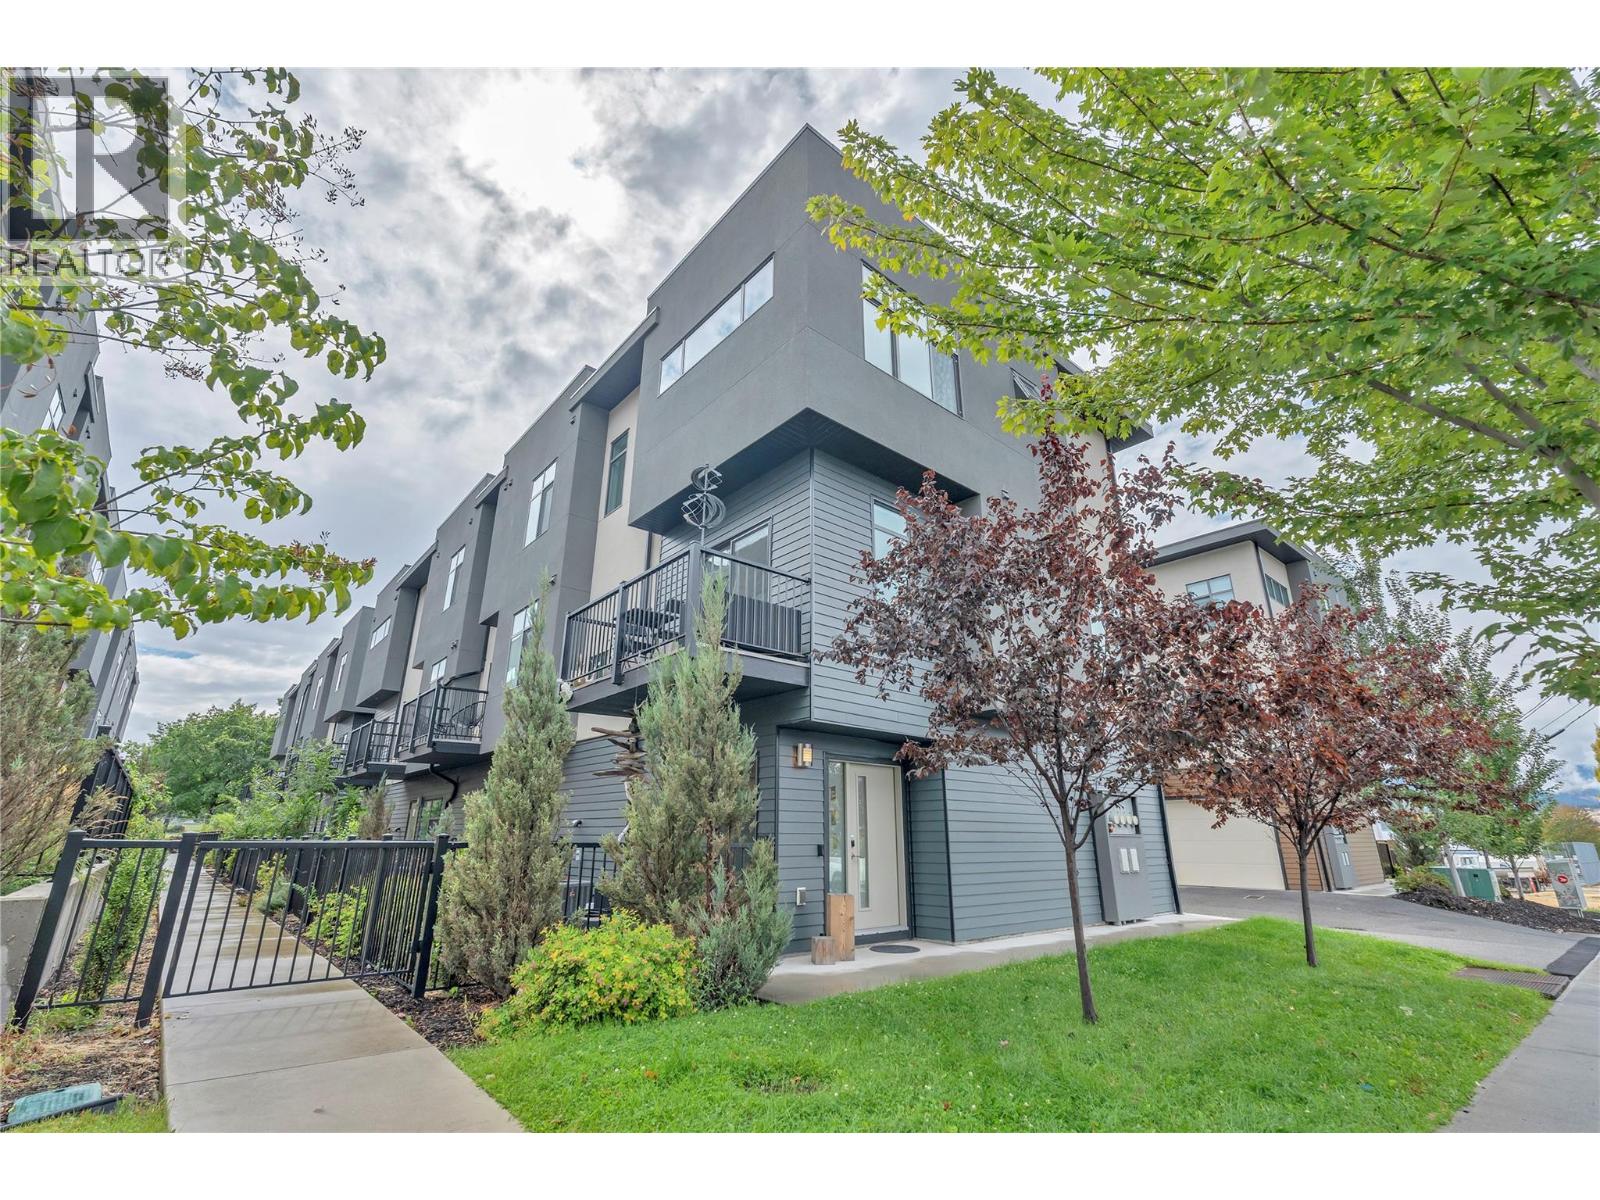
Welcome to this beautifully finished 1,483 sq ft townhome on Eckhardt Avenue, built by reputable local builder Schoenne Homes. Tucked into an unbeatable central location, you're steps from beaches, parks, schools and cafes, with the KVR Trail to the Naramata Bench right at your doorstep. This end-unit home offers three spacious bedrooms and two bathrooms, giving families or downsizers plenty of room. Large north and west facing windows fill the space with natural light throughout the day, and the open-concept layout carries that brightness right into the centrally located kitchen —finished with quartz countertops and stainless appliances that keeps the cook connected to the rest of the living space. Practical, modern touches throughout like: 9 foot ceilings, central air conditioning, a Blink video doorbell, an August touchscreen lock on both the main entry and interior garage door, a myQ garage door, and a Ring security system for added peace of mind. Enjoy the outdoors in not one but two private spaces — a patio off the main floor with a natural gas hookup, perfect for entertaining or unwinding, plus a fully fenced garden just outside the front door. And for anyone who needs more than just parking, the rare attached double car garage offers extra storage space for gear, tools and all the extras. With a low strata fee and minimal upkeep, this move-in-ready home is available for viewing with your family realtor. (id:44393)
Chamberlain Property Group Inc.
Unity, Saskatchewan
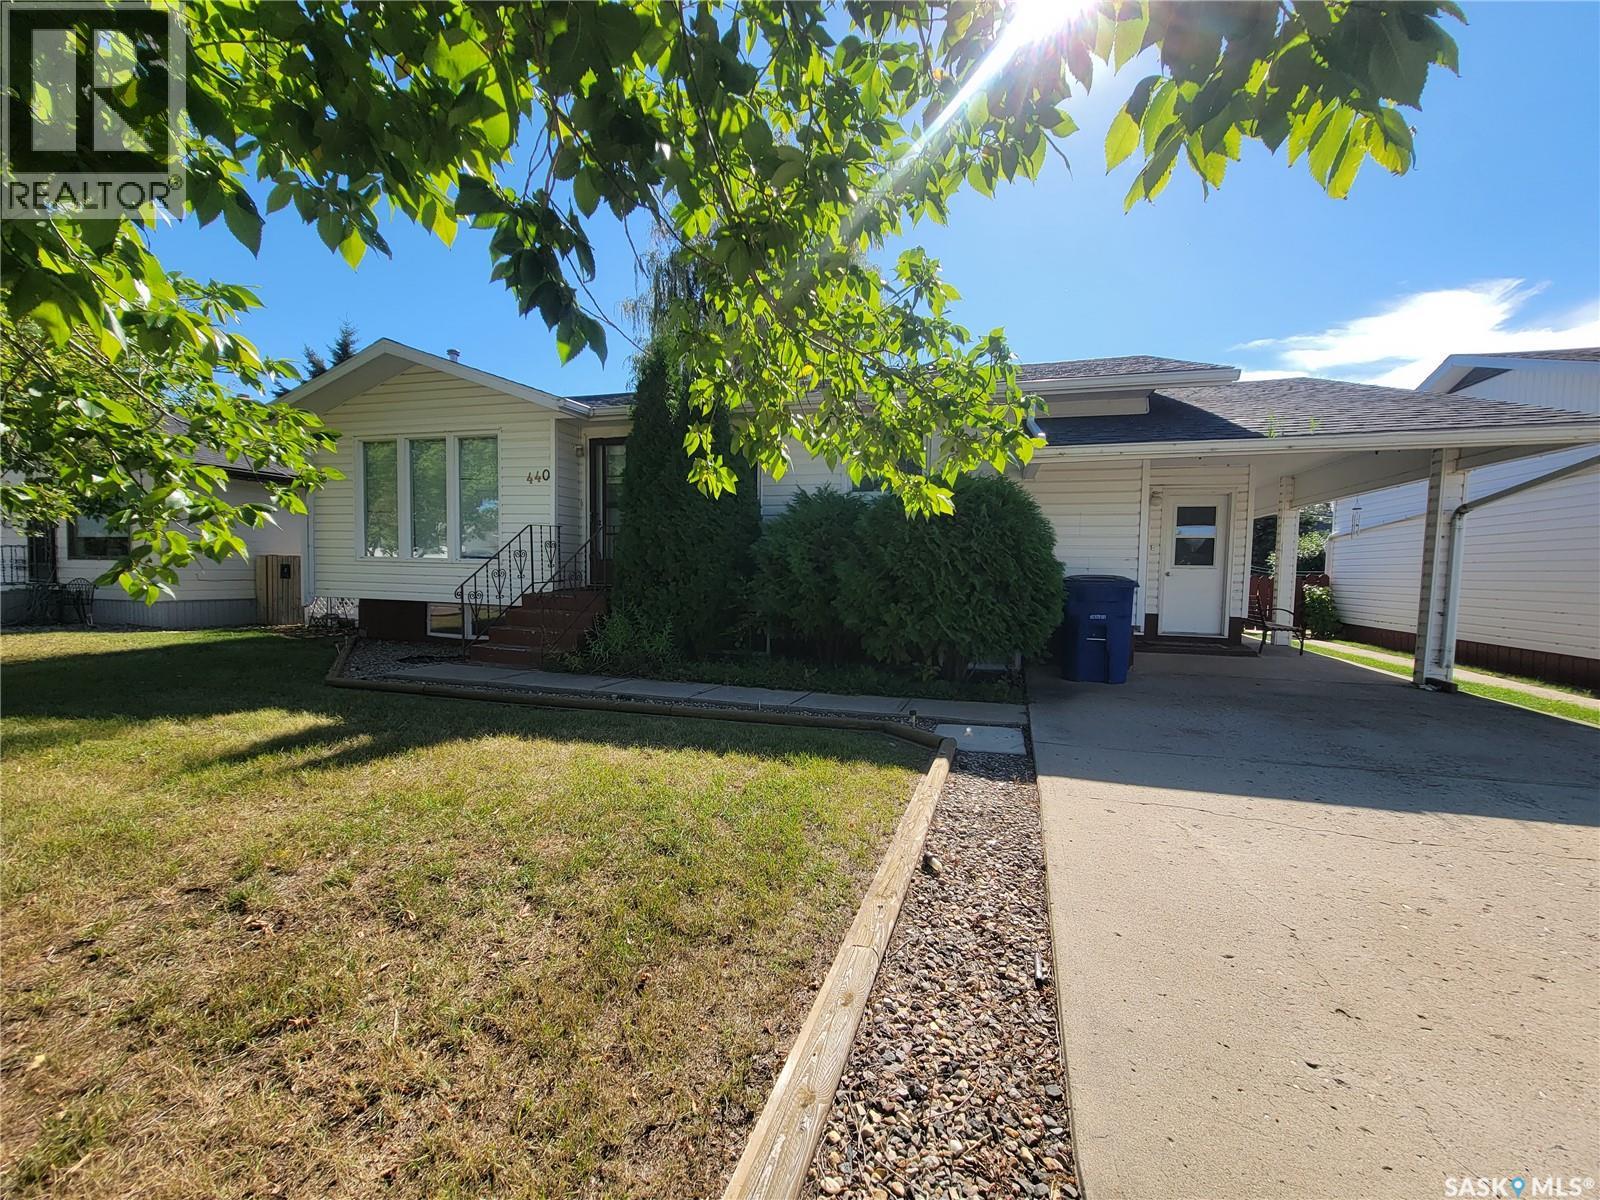
LIVE IN ONE, RENT THE OTHER , AND BUILD EQUITY ALONG THE WAY! This well-kept 1,121 sq. ft. bungalow offers a flexible opportunity for buyers wanting to offset homeownership costs or investors looking for additional rental income. The property is currently rented to two separate tenants, with one occupying the main floor and another using the basement living space. The main level features a bright, open kitchen, dining and living area with plenty of natural light, along with 3 bedrooms, a 4-piece bathroom and a spacious front mudroom with excellent coat and storage space. The kitchen includes stainless steel appliances, and the home is equipped with central air conditioning for added comfort. The lower level has a separate entrance and is currently being used as a 1-bedroom rental space, complete with its own living area, 4-piece bathroom and additional flexible space. Please note: the basement does not currently have a complete kitchen, as there is no stove or stove connection. Shared laundry is conveniently located in the utility room. Outside, the 50' x 140' lot offers a fenced backyard, garden space, mature landscaping, RV parking and a private patio area with gazebo. The detached 22' x 24' garage offers both parking and workshop space, while the concrete driveway provides additional off-street parking. Whether you're looking to live in one space while renting the other to help build equity, or add a tenant-occupied property to your investment portfolio, this home offers plenty of potential. In process of obtaining current 2016 Property taxes (id:44393)
Boyes Group Realty Inc.
Oliver, British Columbia
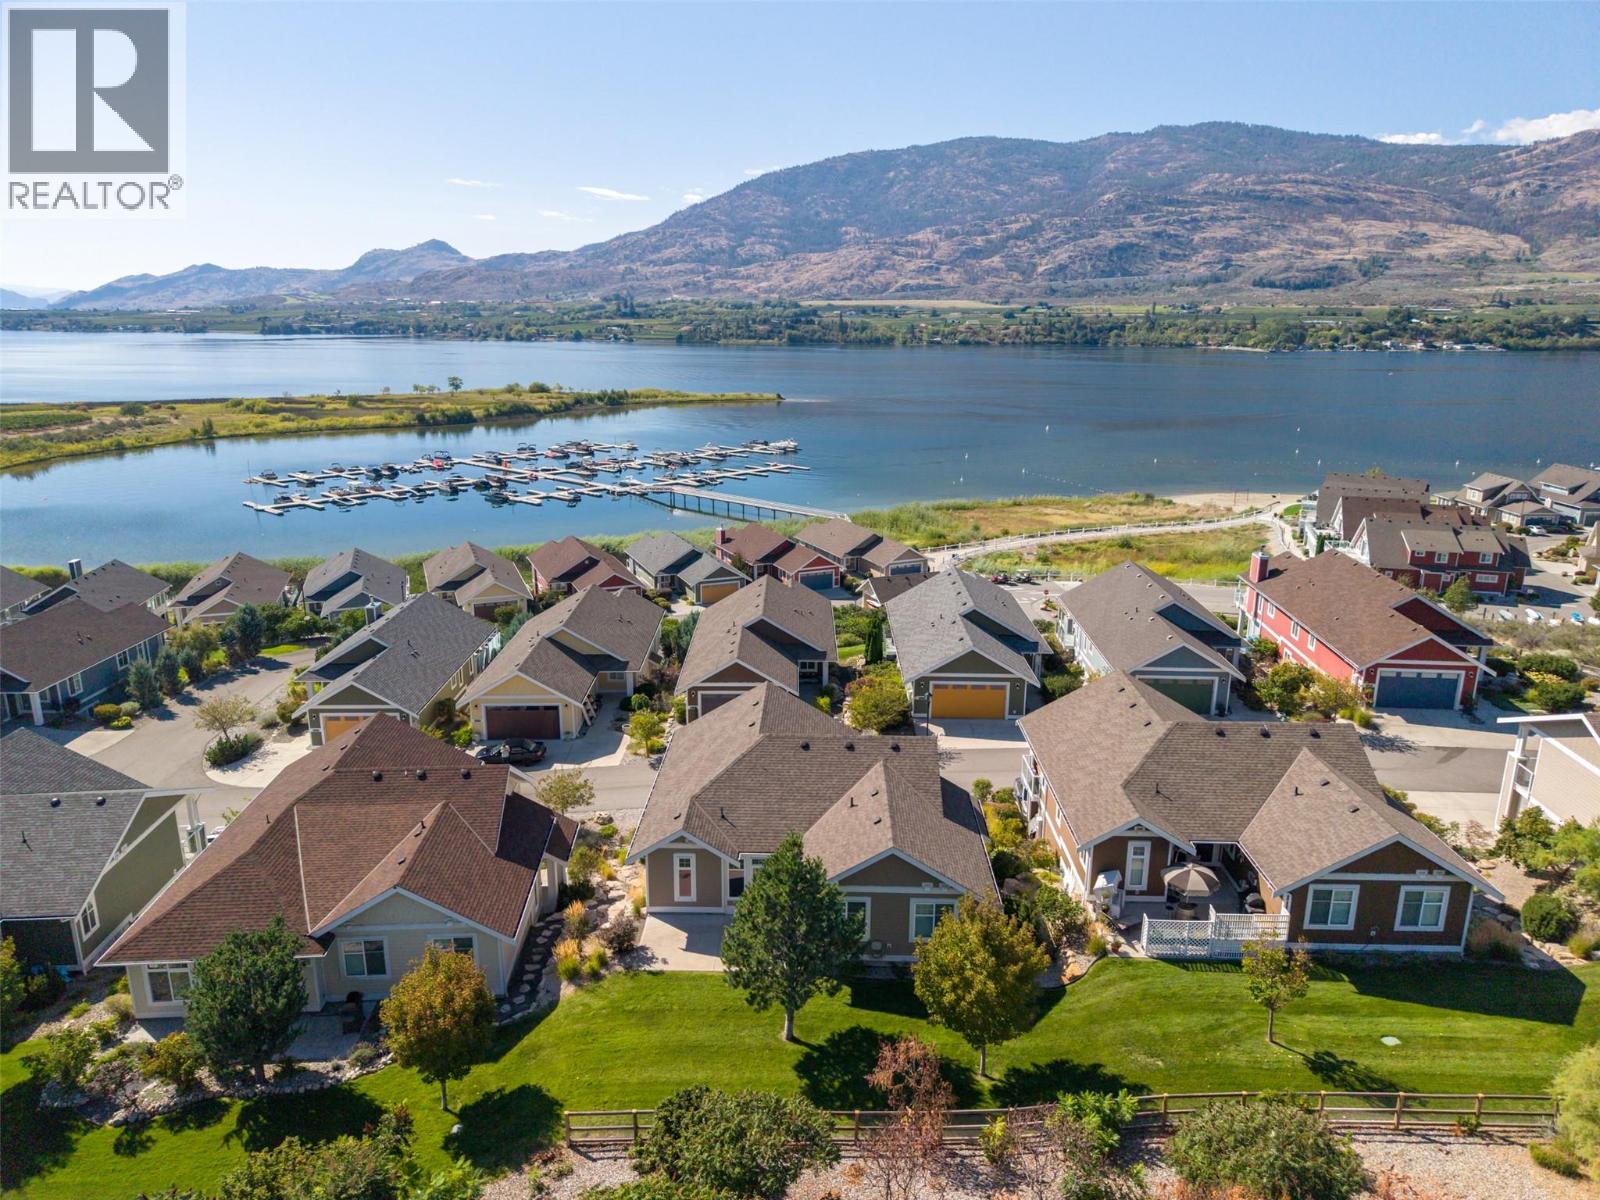
LOCATION & PRICE — IT CAN’T BE BEAT! This gorgeous 4-bedroom, 3-bathroom hillside home at The Cottages on Osoyoos Lake offers an exceptional location just one row from the marina and beach access, tucked away on a quiet no-thru road. Backing onto a large greenbelt, the walk-out backyard creates a peaceful setting and provides an ideal space for pets, grandkids, or simply enjoying the outdoors. Inside, the home has been thoughtfully upgraded with beautiful oak hardwood flooring, wired surround sound speakers in the living room, and a redesigned open-concept kitchen that creates a fantastic space for entertaining and everyday living. The custom ensuite is a true highlight, featuring a spacious shower designed for two. The oversized double garage provides plenty of room for two vehicles plus a workbench and additional storage. Downstairs, an unfinished bonus room offers flexibility for a future TV room, home office, hobby space, or simply extra storage. With its peaceful greenbelt setting, walk-out yard, close proximity to the marina and beach, and numerous thoughtful upgrades, this home offers the perfect combination of comfort, convenience, and the Osoyoos lake lifestyle. INCOME PRODUCING POTENTIAL SHORT TERM RENTALS ALLOWED! Perfect blend of personal use, with short term rental income to offset expenses! Property managers on site or VRBO yourself (5 days or longer) or make it your forever home in this resort like community! NO GST, PTT OR VACANCY TAX. (id:44393)
RE/MAX Realty Solutions