
Salmon Arm, British Columbia
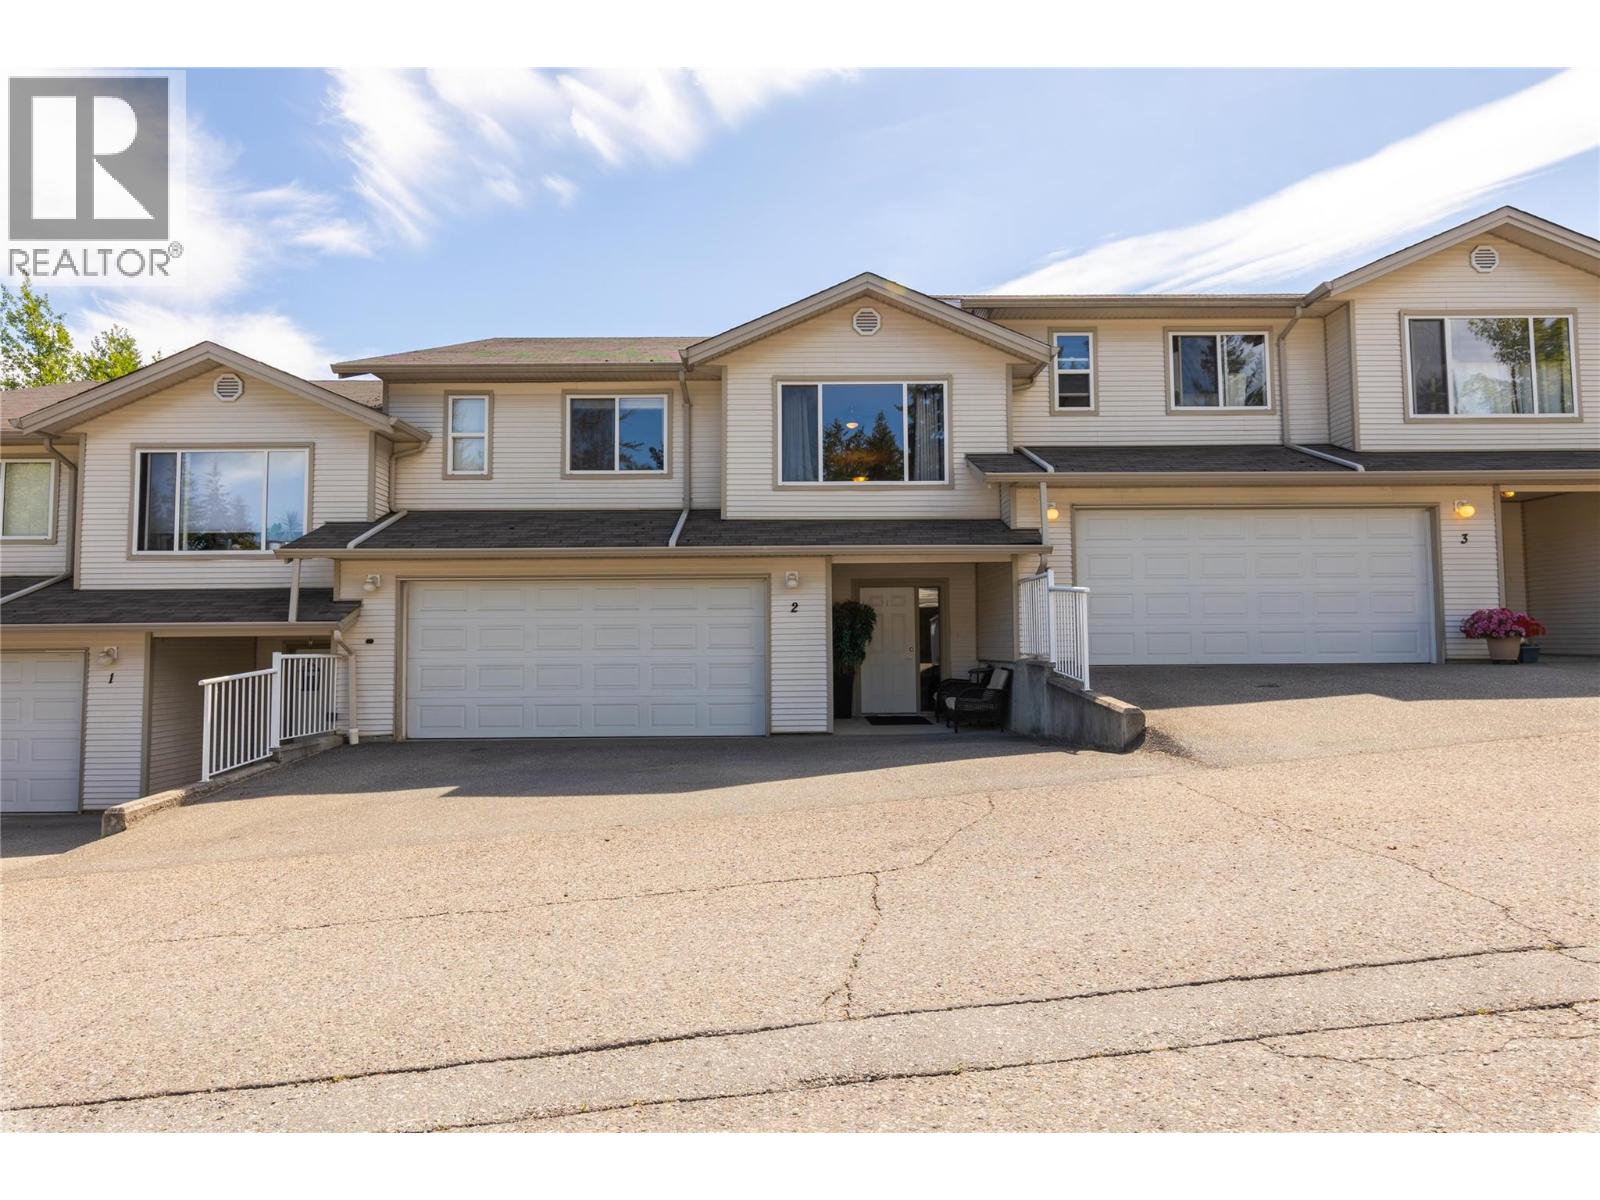
Excellent condition 1900+ sq.ft. townhouse, 3 bedroom, 2 full bathrooms, oversized double garage, Kitchen features an island and access to patio, large living room window make this a very bright living space, primary bedroom with ensuite and walkin closet, basement has a large rec room, laundry/utility room, storage room, double garage holds 2 vehicles with room for two more in the driveway, Quiet and peaceful area of Salmon Arm, close to Shopping, Rec Centre, and all that Salmon Arm has to offer. (id:44393)
B.c. Farm & Ranch Realty Corp.
Surrey, British Columbia
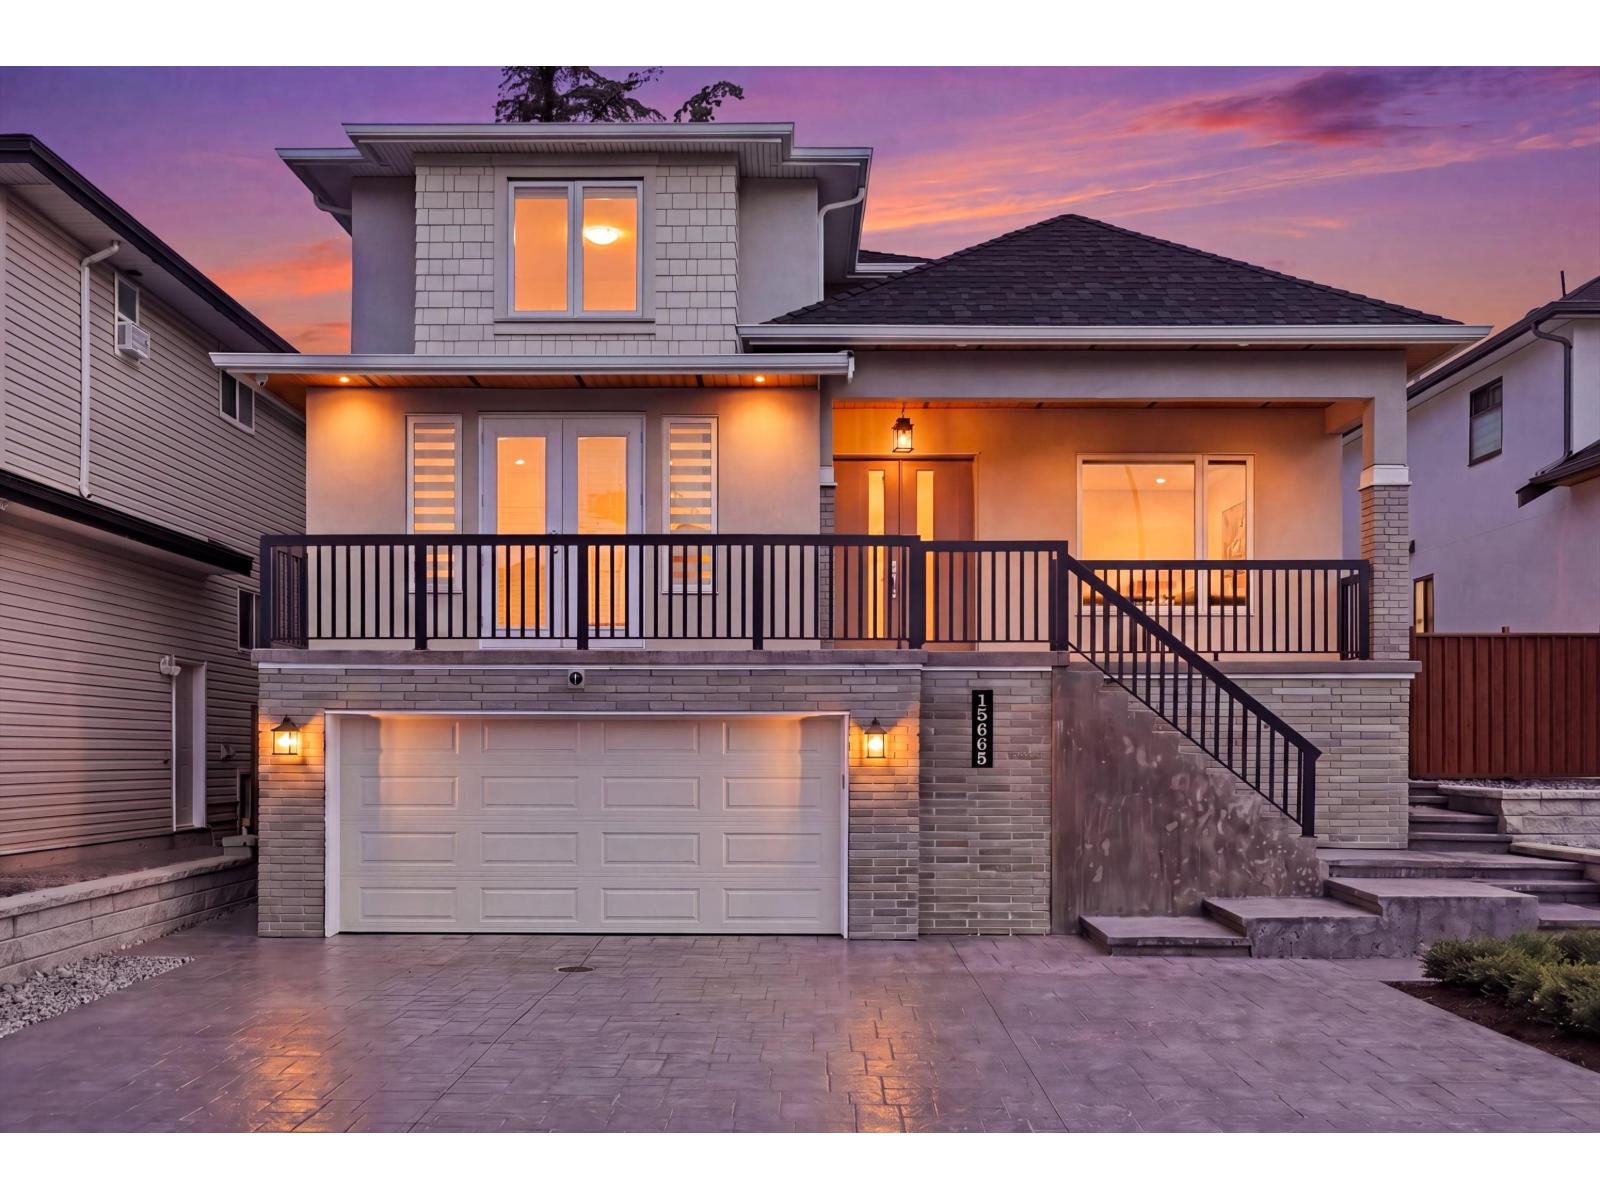
Brand new custom built luxury home in a prime Fleetwood location! Just minutes from schools, parks, shopping, recreation, and the future Fleetwood SkyTrain station. This stunning residence features a chef-inspired kitchen with a large entertaining island, a full spice kitchen, radiant in-floor heating, heat pump with A/C, built-in security system, and premium finishes throughout. The luxurious primary suite offers a true retreat, while the upstairs lounge and dedicated home theatre provide exceptional living spaces for the whole family. Mortgage helpers include two separate 2-bedroom basement suites. Plus, enjoy a covered patio, EV charger rough-in, and a rare 420 sq. ft. storage area in the garage. A perfect blend of luxury, comfort, and functionality, this home truly has it all. (id:44393)
Oakwyn Realty Ltd.
Surrey, British Columbia
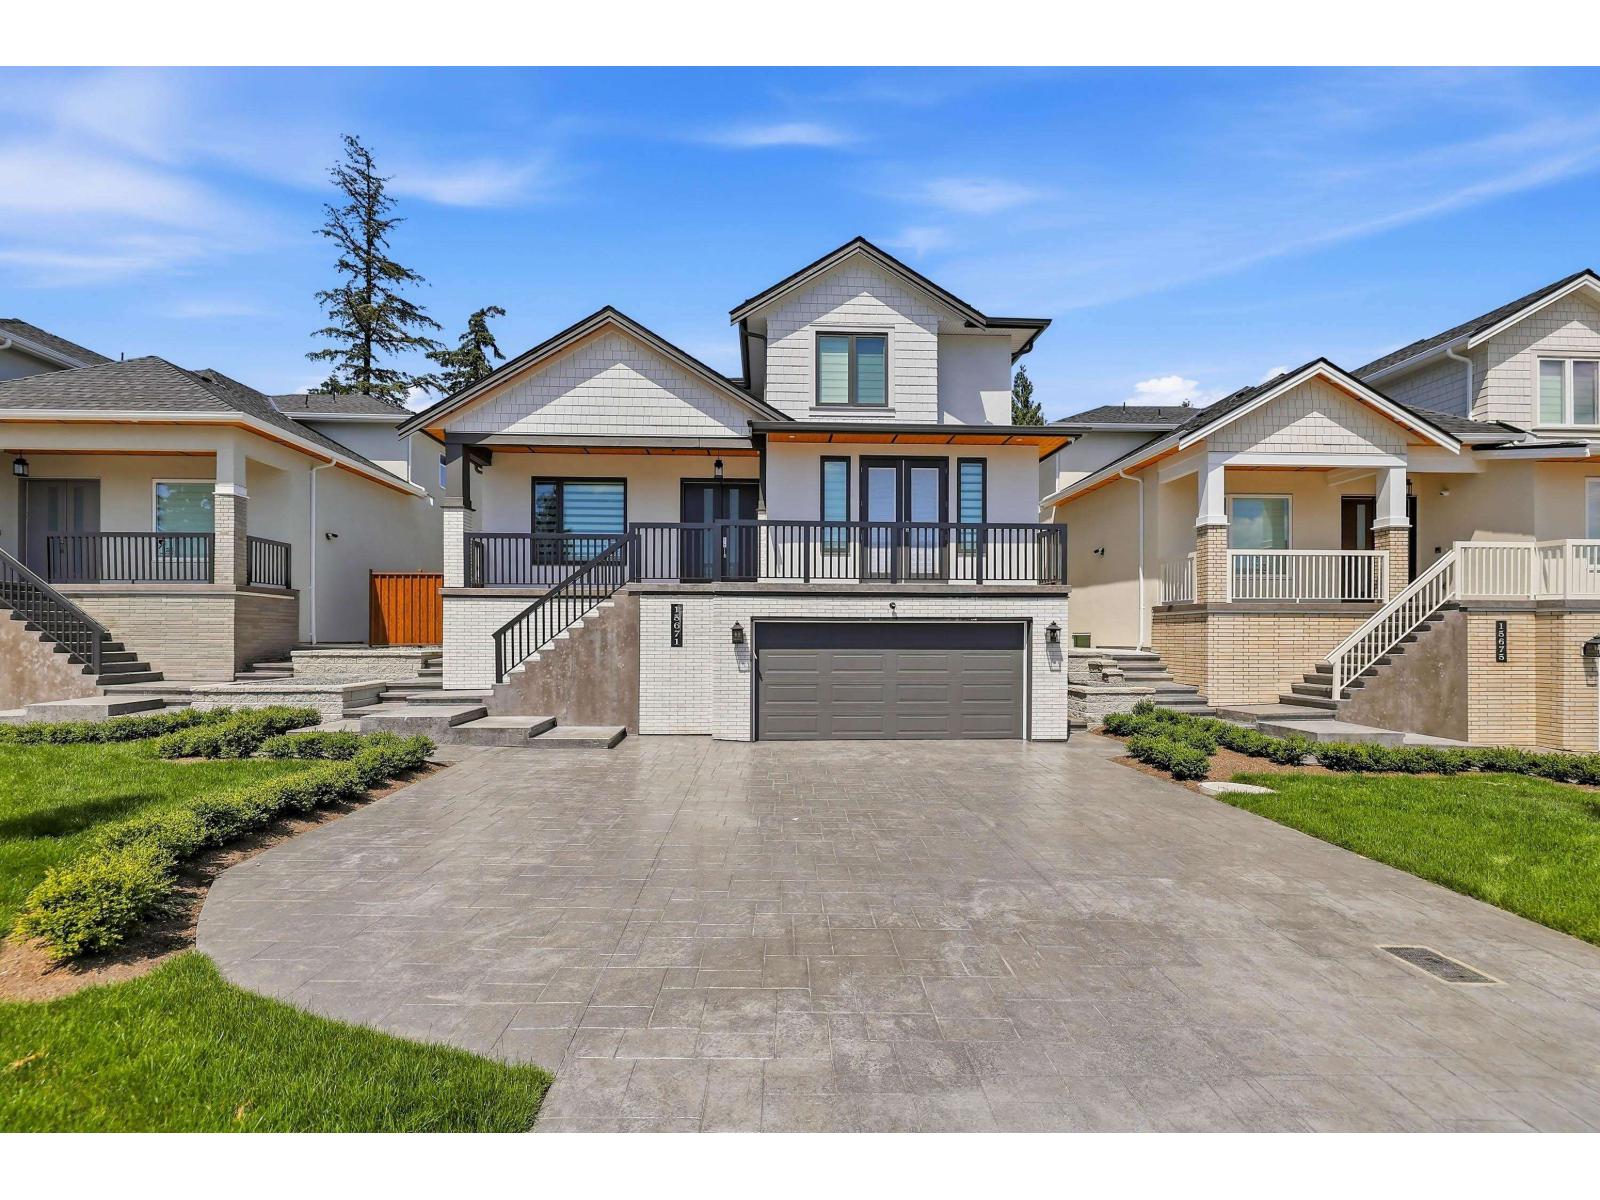
Brand new custom built luxury home in a prime Fleetwood location! Just minutes from schools, parks, shopping, recreation, and the future Fleetwood SkyTrain station. This stunning residence features a chef-inspired kitchen with a large entertaining island, a full spice kitchen, radiant in-floor heating, heat pump with A/C, built-in security system, and premium finishes throughout. The luxurious primary suite offers a true retreat, while the upstairs lounge and dedicated home theatre provide exceptional living spaces for the whole family. Mortgage helpers include two separate 2-bedroom basement suites. Plus, enjoy a covered patio, EV charger rough-in, and a rare 420 sq. ft. storage area in the garage. A perfect blend of luxury, comfort, and functionality, this home truly has it all. (id:44393)
Oakwyn Realty Ltd.
Langley, British Columbia
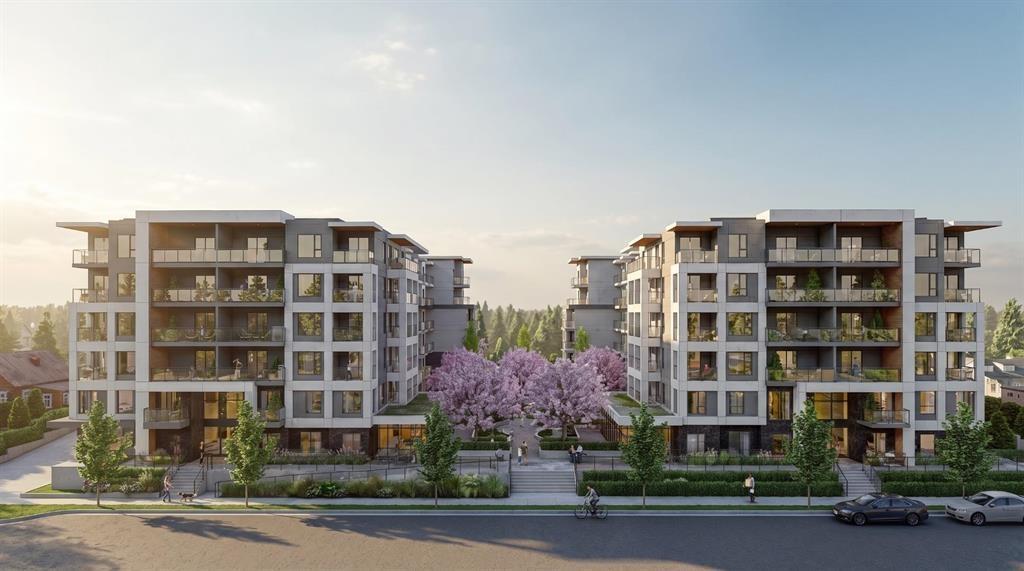
Welcome to Kamilia, a brand new pre-sale, boutique collection of thoughtfully designed homes in the heart of Downtown Langley. Just minutes from the future SkyTrain, shopping, restaurants, parks, schools, and everyday amenities, Kamilia offers the perfect balance of convenience and modern living. Featuring elegant interiors with quartz countertops, full-height tile backsplashes, premium appliances, air conditioning in the living room and bedroom(s), secure gated access, and beautifully landscaped outdoor spaces. An exceptional opportunity for first-time buyers, investors, and those looking to enjoy a vibrant, walkable community with excellent future growth potential. Presentation Centre open Wed 2-5pm & Sun 12-5pm. Completion 2028. (id:44393)
Luxmore Realty
Langley, British Columbia
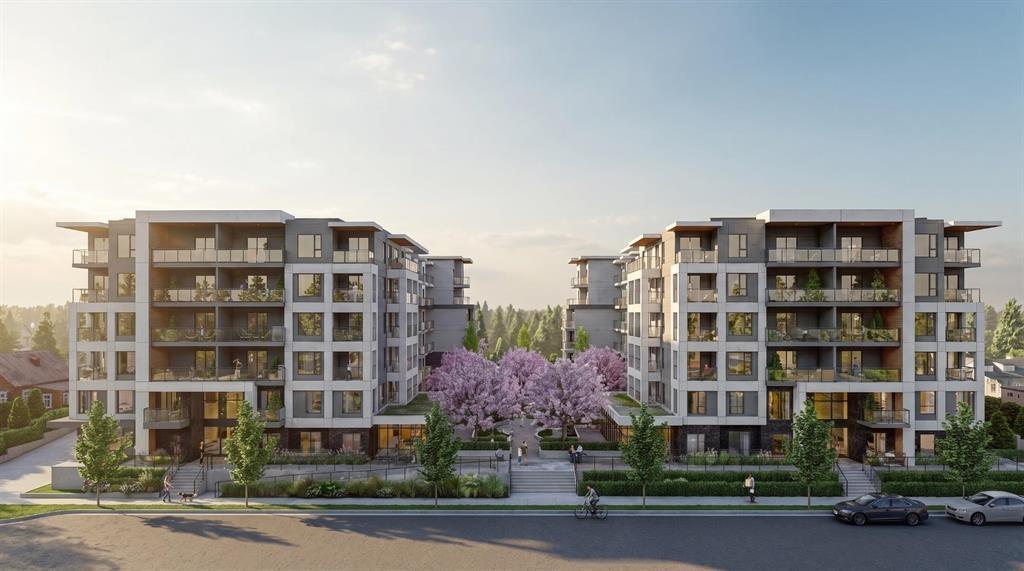
Welcome to Kamilia, a brand new pre-sale, boutique collection of thoughtfully designed homes in the heart of Downtown Langley. Just minutes from the future SkyTrain, shopping, restaurants, parks, schools, and everyday amenities, Kamilia offers the perfect balance of convenience and modern living. Featuring elegant interiors with quartz countertops, full-height tile backsplashes, premium appliances, air conditioning in the living room and bedroom(s), secure gated access, and beautifully landscaped outdoor spaces. An exceptional opportunity for first-time buyers, investors, and those looking to enjoy a vibrant, walkable community with excellent future growth potential. Presentation Centre open Wed 2-5pm & Sun 12-5pm. (id:44393)
Luxmore Realty
Langley, British Columbia
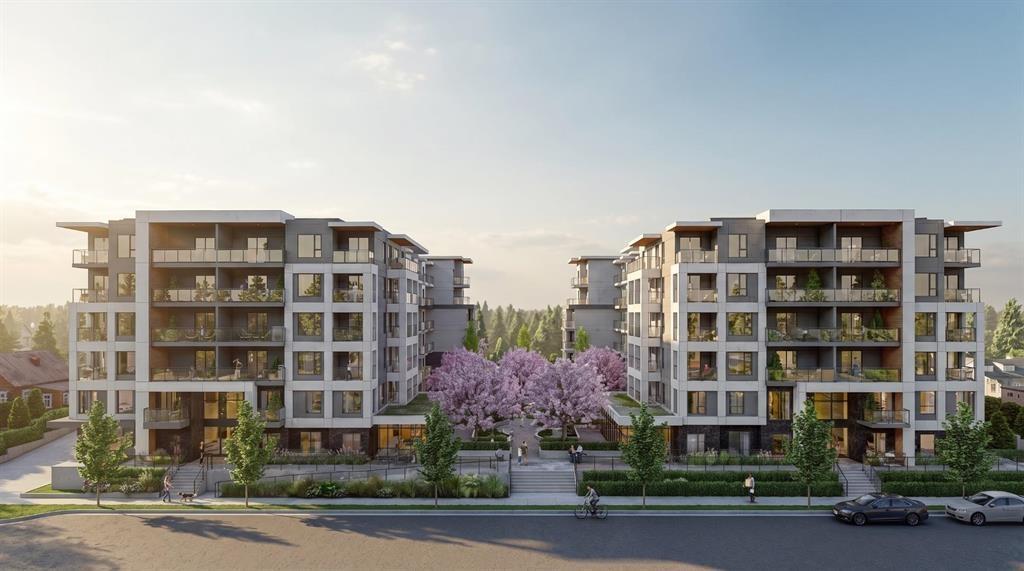
Welcome to Kamilia, a brand new pre-sale, boutique collection of thoughtfully designed homes in the heart of Downtown Langley. Just minutes from the future SkyTrain, shopping, restaurants, parks, schools, and everyday amenities, Kamilia offers the perfect balance of convenience and modern living. Featuring elegant interiors with quartz countertops, full-height tile backsplashes, premium appliances, air conditioning in the living room and bedroom(s), secure gated access, and beautifully landscaped outdoor spaces. An exceptional opportunity for first-time buyers, investors, and those looking to enjoy a vibrant, walkable community with excellent future growth potential. Presentation Centre open Wed 2-5pm & Syn 12-5pm. Completion 2028. (id:44393)
Luxmore Realty
Abbotsford, British Columbia
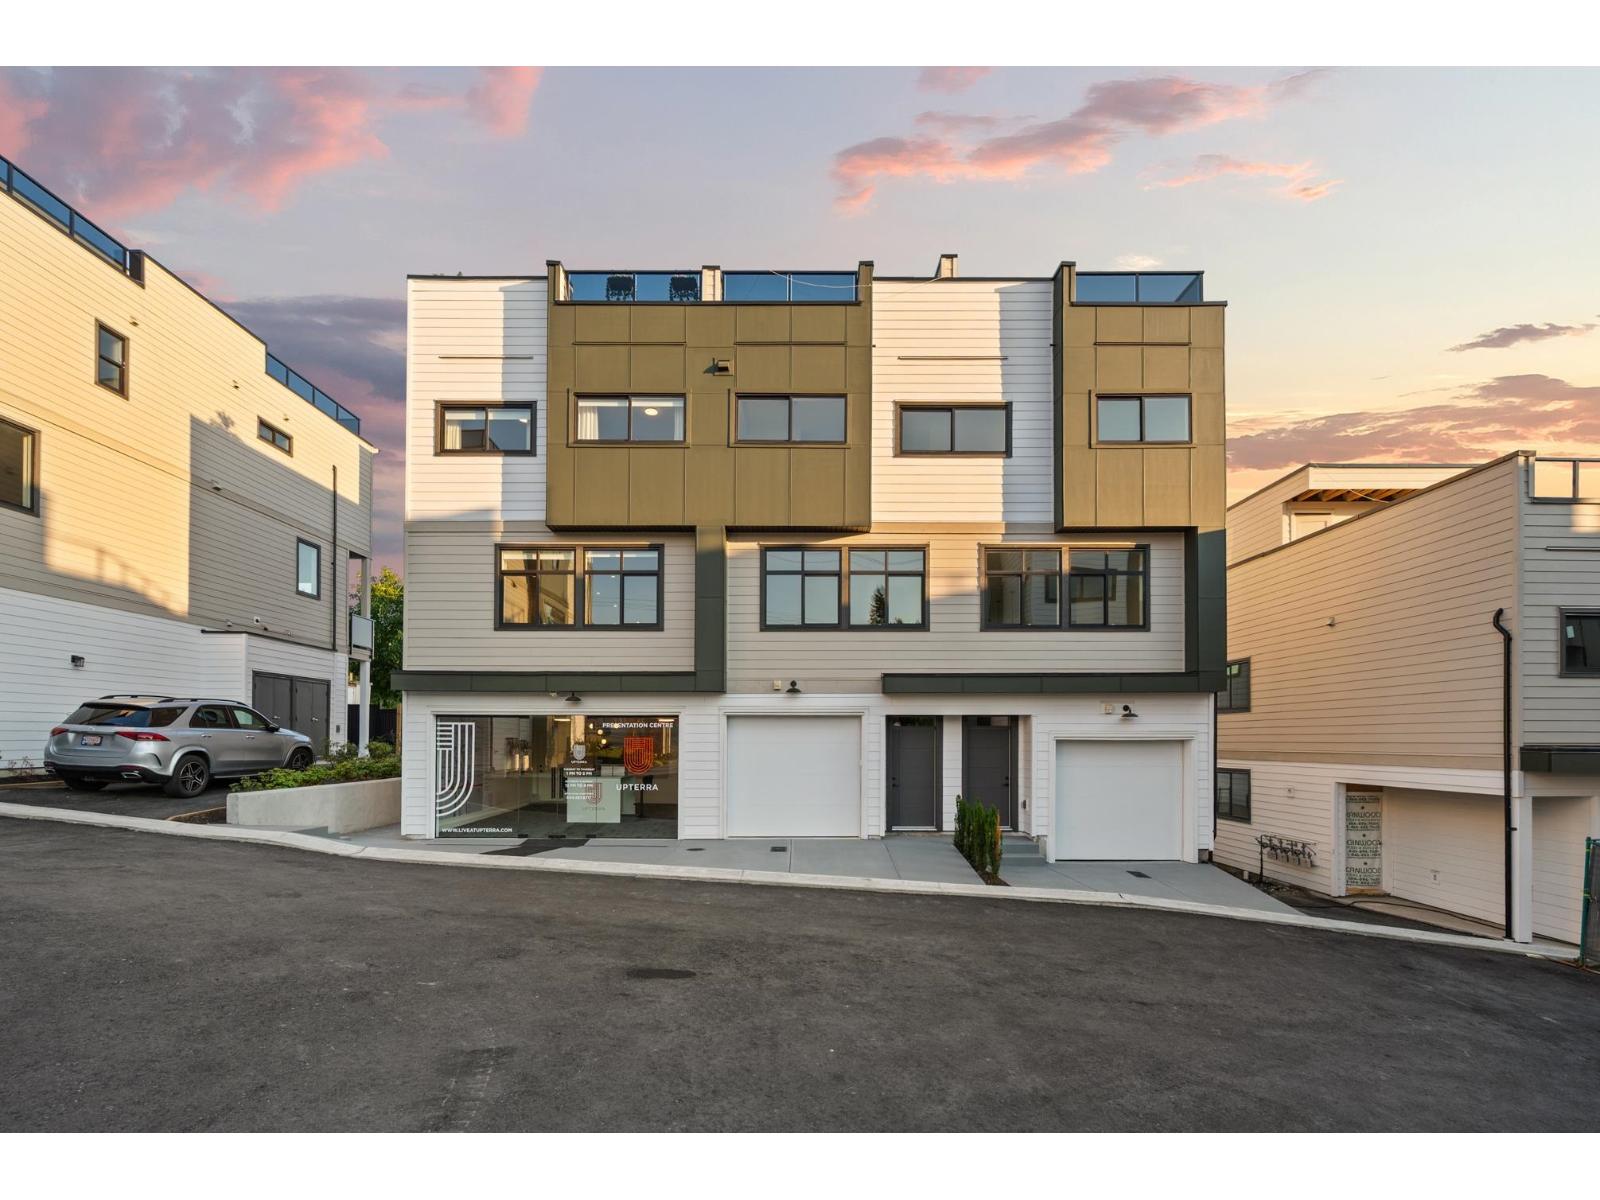
BUY ANY PLAN A HOME AT UPTERRA BY SEPT 15 AND THE DEVELOPER COVERS YOUR FIRST YEAR OF STRATA FEES!* Brand-new in East Abbotsford with 4 bedrooms: 3 up, plus a ground floor bedroom that also makes a home office. Open main floor with great room, dining, kitchen and balcony. Primary bedroom with walk-in closet and ensuite. Built-in shelving in every closet. Head up to the 700 sq ft rooftop patio with 360 city and mountain views and a hot tub rough-in! Forced-air heat, central A/C and gas range all standard - no upgrade costs here! EV roughed-in. Step Code 4 built for lower bills. Side-by-side double garage, plus extra parking out front on Marshall Rd. Walk to everything in the McMillan Elementary and Yale Secondary catchments. Open House every week: Wed 3-6 PM, Sat & Sun 12-4 PM. (id:44393)
Real Broker B.c. Ltd.

Quesnel, British Columbia
Private rural living on 10.5 acres in Hixon! This unique property includes two separate lots, each just over 5 acres, offering space, flexibility, and room to grow. The 3-bedroom, 1-bathroom home needs some major TLC, making it a great option for buyers looking to build equity, renovate, or create their own rural retreat. Located approximately 15 minutes from Hixon and 25 minutes from Quesnel, this property provides the perfect balance of country privacy and convenient access to town. The land is fenced and cross-fenced, with electric fencing already in place, making it ideal for horses, livestock, or a hobby farm lifestyle. Bring your animals, your ideas, and your rural living vision — there is plenty of room here to make it your own. (id:44393)
Royal LePage Aspire Realty (Qsnl)
Kelowna, British Columbia
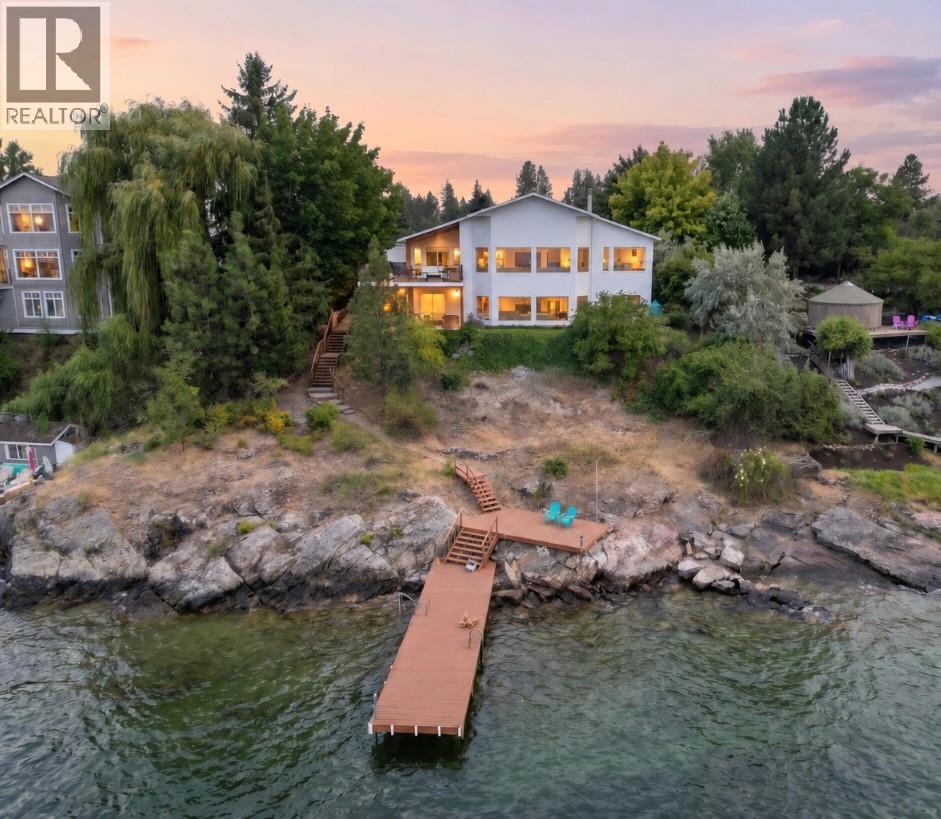
RENOVATED WATERFRONT home in Kelowna’s prestigious Upper Mission, offering approximately 98 ft of lakeshore with deep water off dock and panoramic lake views. Set on a 0.43 acre lot with a gentle slope to the shoreline, this property combines privacy, natural beauty, and exceptional outdoor living. The main level is professionally curated for seamless one-level living, featuring an open-concept layout enhanced by vaulted ceilings, exposed wood beam accents, shiplap and expansive picture windows that frame the lake and valley views. The chef-inspired kitchen is appointed with premium JennAir appliances, including 6-burner gas range, panelled fridge/freezer, waterfall quartz island, and custom cabinetry. The primary suite offers sweeping 180-degree lake views, a walk-in closet, and spa-inspired ensuite complete with glass shower, freestanding soaker tub, double vanity, and heated smart toilet. The lower level features games room, pool table, wet bar, all complemented by floor-to-ceiling windows capturing the lake views. Also, two additional bedrooms, media room, and infrared sauna. Outdoor living is elevated with patio areas, hot tub and outdoor shower. A lakeside change room with half bathroom and 2nd laundry enhances convenience after enjoying the waterfront. Ideally located just minutes from CedarCreek Estate Winery, hiking and biking trails, and the amenities of Upper Mission and Kettle Valley. VACANT and READY for quick possession, or flexible longer possession! (id:44393)
Coldwell Banker Horizon Realty
Abbotsford, British Columbia
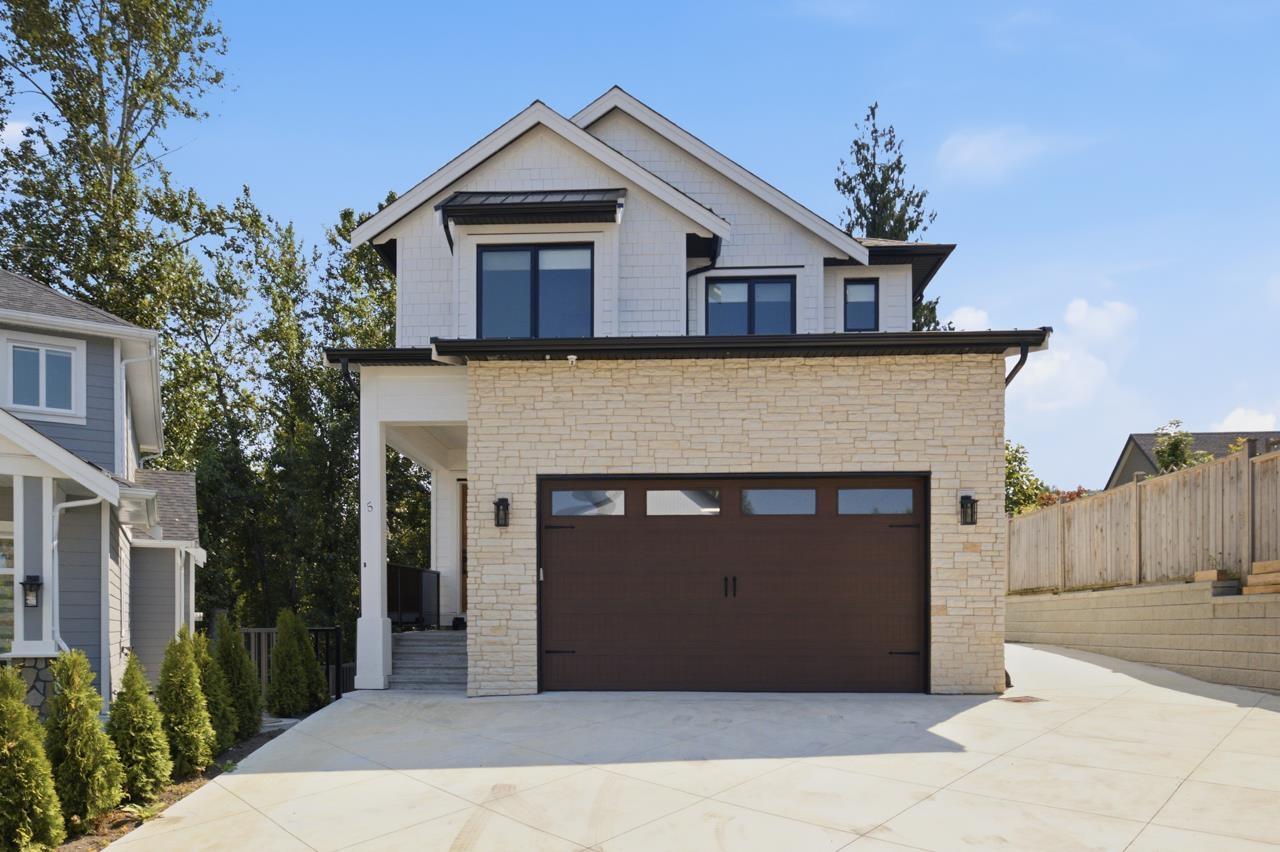
BRAND NEW MODERN FARMHOUSE in the sought-after Sandy Hill community! This stunning 7-bedroom, 7-bath home offers over 4,500 sq. ft. of thoughtfully designed living space with high ceilings, hardwood floors, designer finishes, and an open-concept layout. The gourmet kitchen features a large island plus a full spice kitchen, perfect for entertaining. Upstairs you'll find spacious bedrooms, including a luxurious primary suite with a spa-inspired ensuite and walk-in closet. The fully finished basement includes a 2-bedroom suite, media room, and separate entry. Enjoy a covered patio, double garage, and a quiet cul-de-sac location just minutes from top schools, parks, trails, and shopping. (id:44393)
RE/MAX Magnolia
Royal LePage Little Oak Realty
Armstrong, British Columbia
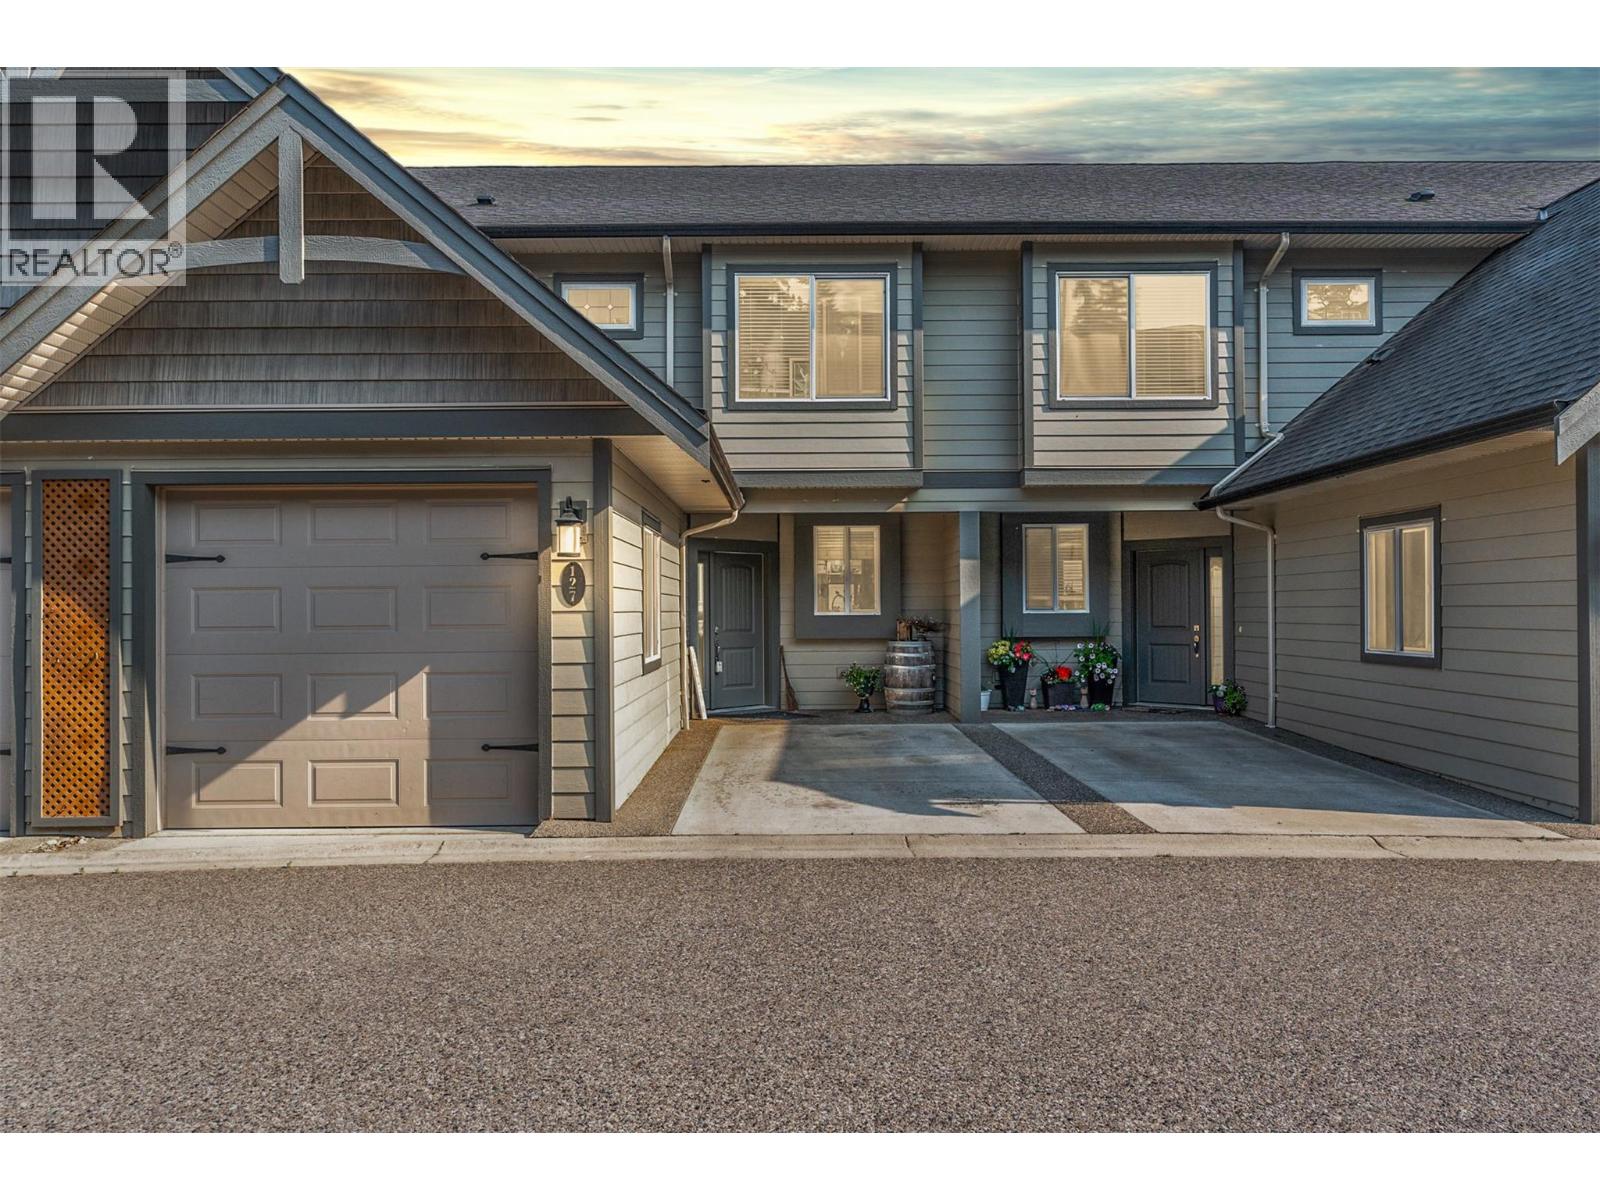
Some homes simply make life easier. This is one of them. Set in the heart of Willowbrook Terrace, this 4-bedroom, 3.5-bathroom townhome offers the space your family needs without the maintenance that steals your weekends. Here, you’re free to spend more time at the park, walking the kids to school, meeting friends downtown, or enjoying everything Armstrong has to offer. Designed for everyday living, the main floor brings everyone together with an open-concept kitchen, dining, and living area centred around a large island perfect for busy breakfasts and entertaining. Step outside to your covered deck and fully fenced backyard, creating an easy extension of your living space. Upstairs, you’ll find three bedrooms, including a spacious primary retreat with a walk-in closet and private ensuite, while the conveniently located laundry room keeps daily routines simple. Downstairs, the fully finished basement offers a generous family room, fourth bedroom, full bathroom, and extra storage—ideal for guests, teenagers, a home office, or hobbies. Located across from Highland Park Elementary and an easy walk to the IPE grounds, Memorial Park, recreation, and Armstrong’s vibrant downtown, this is the kind of neighbourhood where the car stays parked and life feels more connected. Whether you’re growing into your next chapter or simply looking for a home that lets you spend less time maintaining and more time living, Willowbrook Terrace is ready to welcome you home. (id:44393)
Real Broker B.c. Ltd
Saskatoon, Saskatchewan
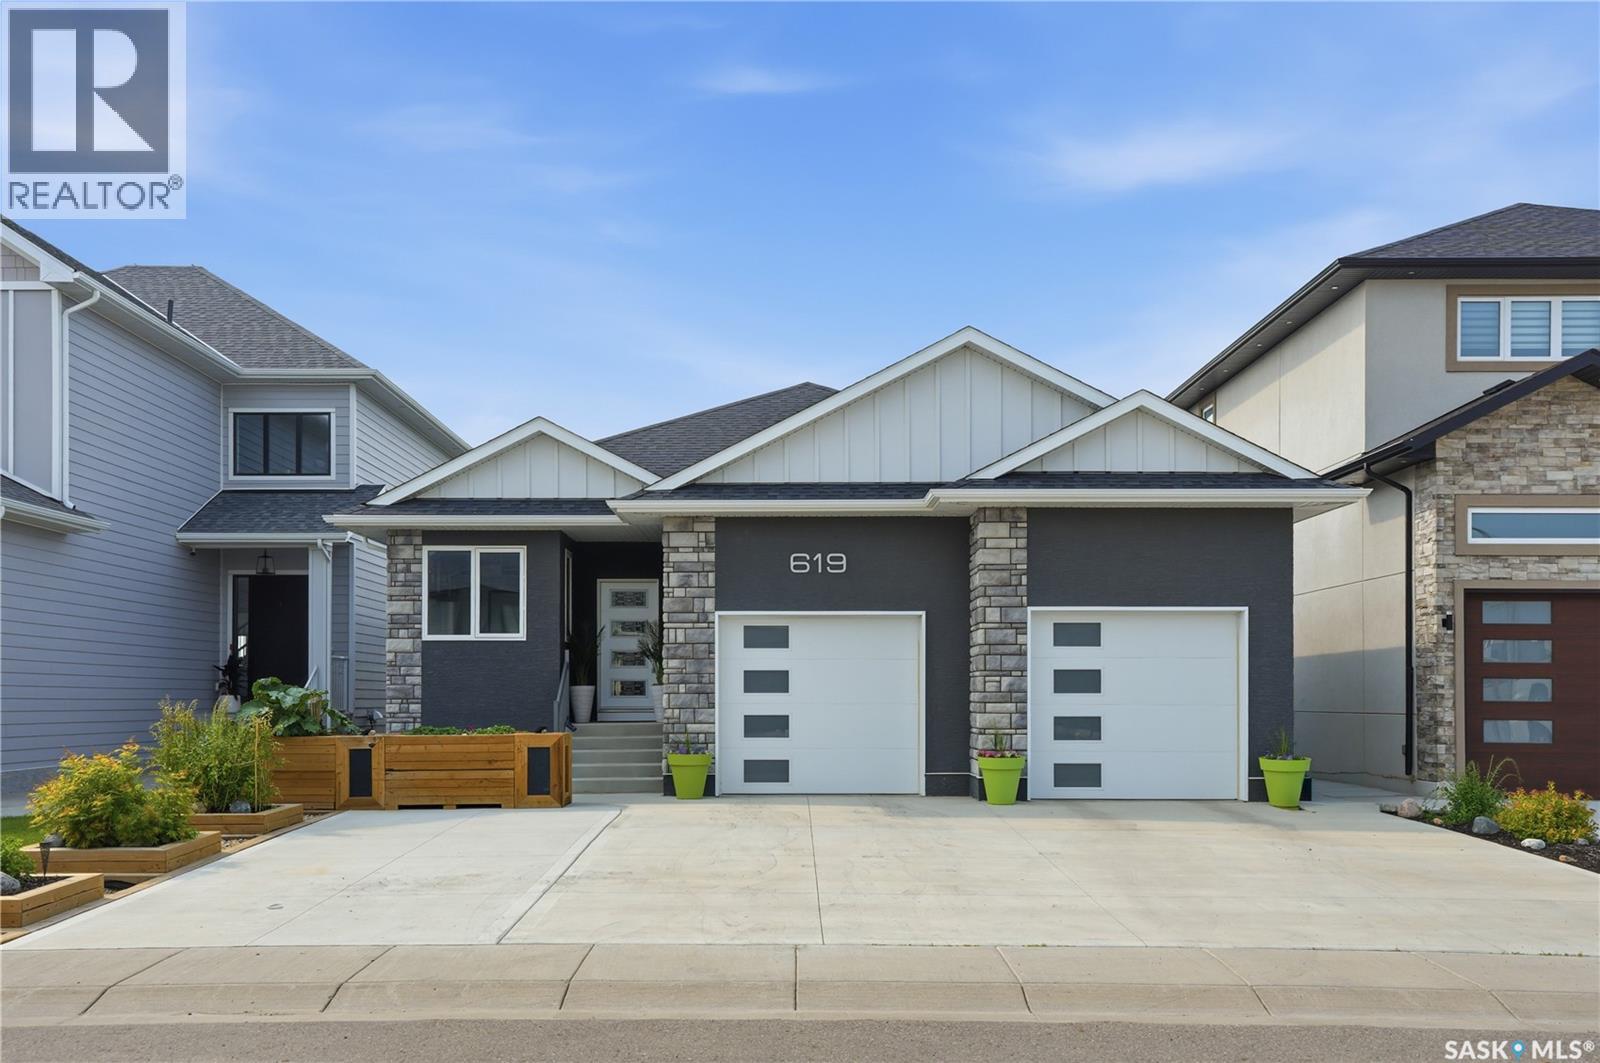
Welcome to this exceptional custom-built 1,614 sqft walkout bungalow backing the swale in Aspen Ridge, where peaceful prairie views, spectacular sunsets, and abundant wildlife create an unforgettable setting. Designed for everyday living and effortless entertaining, this 4 bedroom, 4 bathroom home showcases exceptional craftsmanship and thoughtful design throughout. The chef-inspired kitchen features quartz countertops, custom tile backsplash, an oversized island, dual induction ranges, a walk-in pantry with butler’s door, and an adjoining breakfast station with additional cabinetry. Floor-to-ceiling windows flood the living room with natural light while framing breathtaking views. Luxury vinyl plank flooring, central air conditioning, and all appliances are included. The main floor offers a spacious primary retreat with His/Her closets, an additional wardrobe and a beautifully appointed ensuite featuring dual vanities and a tiled walk-in shower with dual shower heads. A dedicated office/den, stylish salon with endless possibilities for a home based business or studio, 2-piece bath, and convenient main floor laundry complete the level. The fully developed walkout basement includes three generous bedrooms, a second laundry room, wet bar, dedicated storage, and a versatile flex space overlooking the yard. Completing the lower level is an impressive spa inspired bathroom thoughtfully designed with separate spaces for the walk-in shower, vanity, soaker tub, and private toilet. Enjoy the beautifully landscaped, maintenance-free fully fenced yard featuring garden boxes, fire pit area, gas BBQ hookup, and a convenient outdoor two-piece bathroom off the walkout patio. The oversized heated garage features 13-foot ceilings and will accommodate most oversized trucks and a dedicated storage room at the rear. This is luxury living at its finest in one of Aspen Ridge’s most desirable locations. Call your favourite REALTOR® today to set up your own private viewing. (id:44393)
Century 21 Fusion