
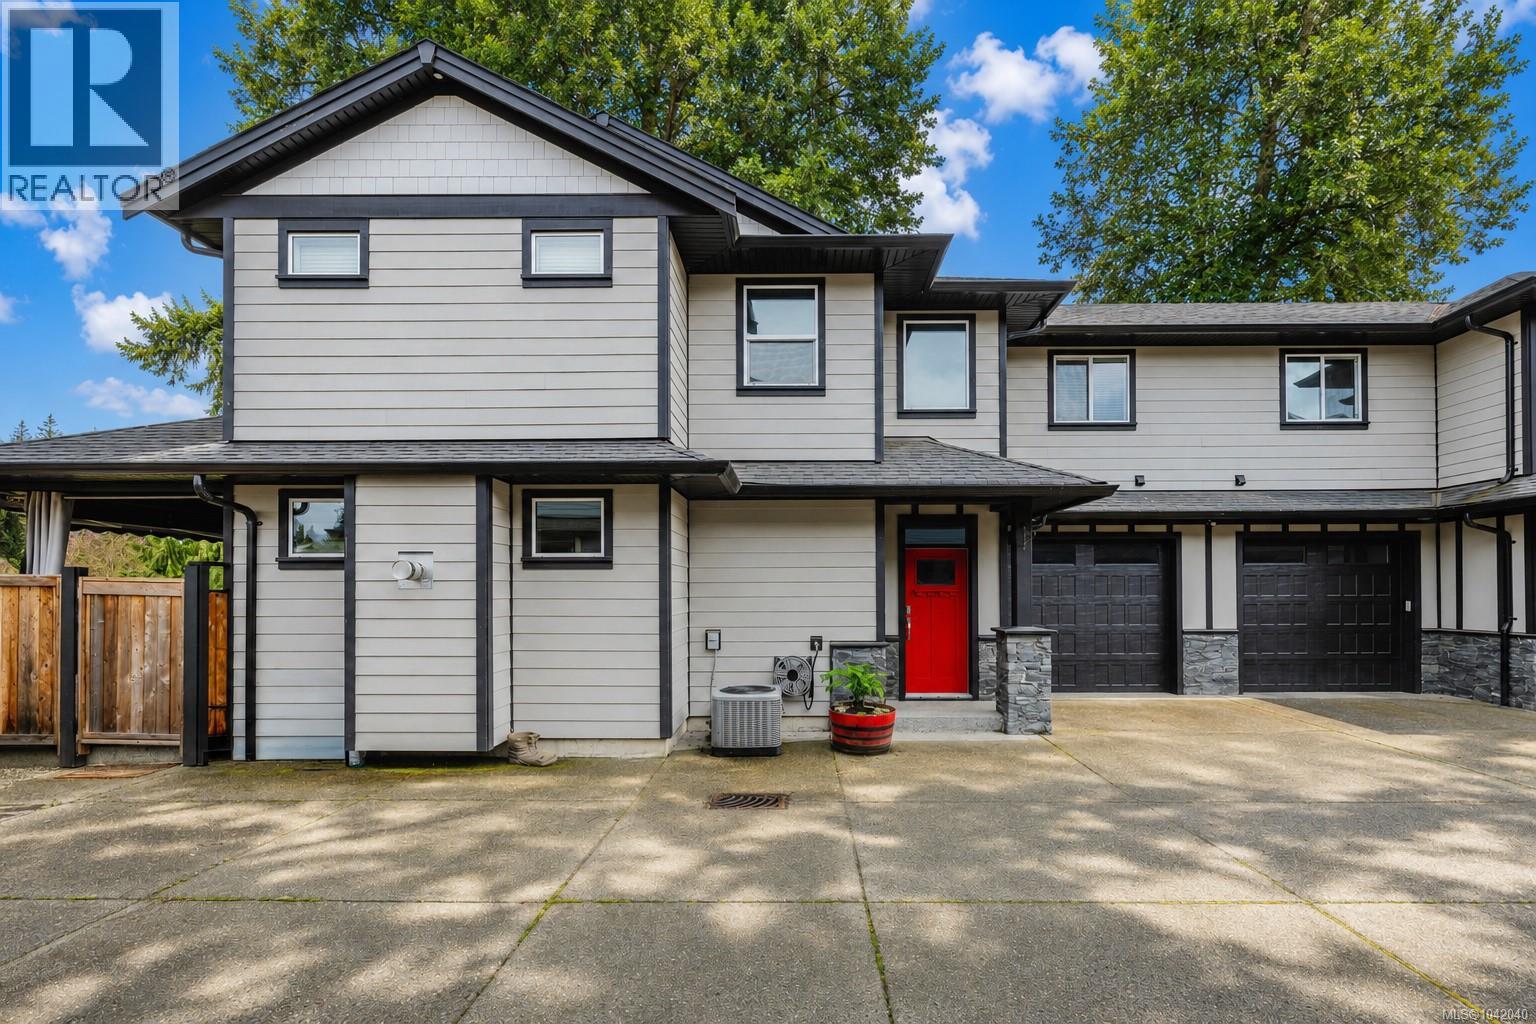
Duncan, British Columbia
Welcome to this stunning 4-bedroom, 3-bath half duplex in the heart of Duncan, with the perfect blend of comfort & contemporary style. Ideally located close to the hospital, near excellent schools, parks, & green space, & only minutes to shops, restaurants, & wineries, this home delivers both convenience & an exceptional lifestyle. The bright, open-concept main level showcases a beautifully appointed kitchen with quality finishes that flow effortlessly into the dining & living areas — an inviting space designed for entertaining & everyday living. A main-floor bedroom & full bath provide flexible options for guests, extended family, or a refined home office. Upstairs, three well-proportioned bedrooms include a spacious primary retreat with a walk-in closet & luxurious ensuite, while a second full bath & side-by-side laundry add everyday ease. Modern design, thoughtful layout, & an unbeatable location make this an outstanding opportunity in one of Duncan’s most desirable neighbourhoods. (id:44393)
Oakwyn Realty Ltd.
RE/MAX Camosun
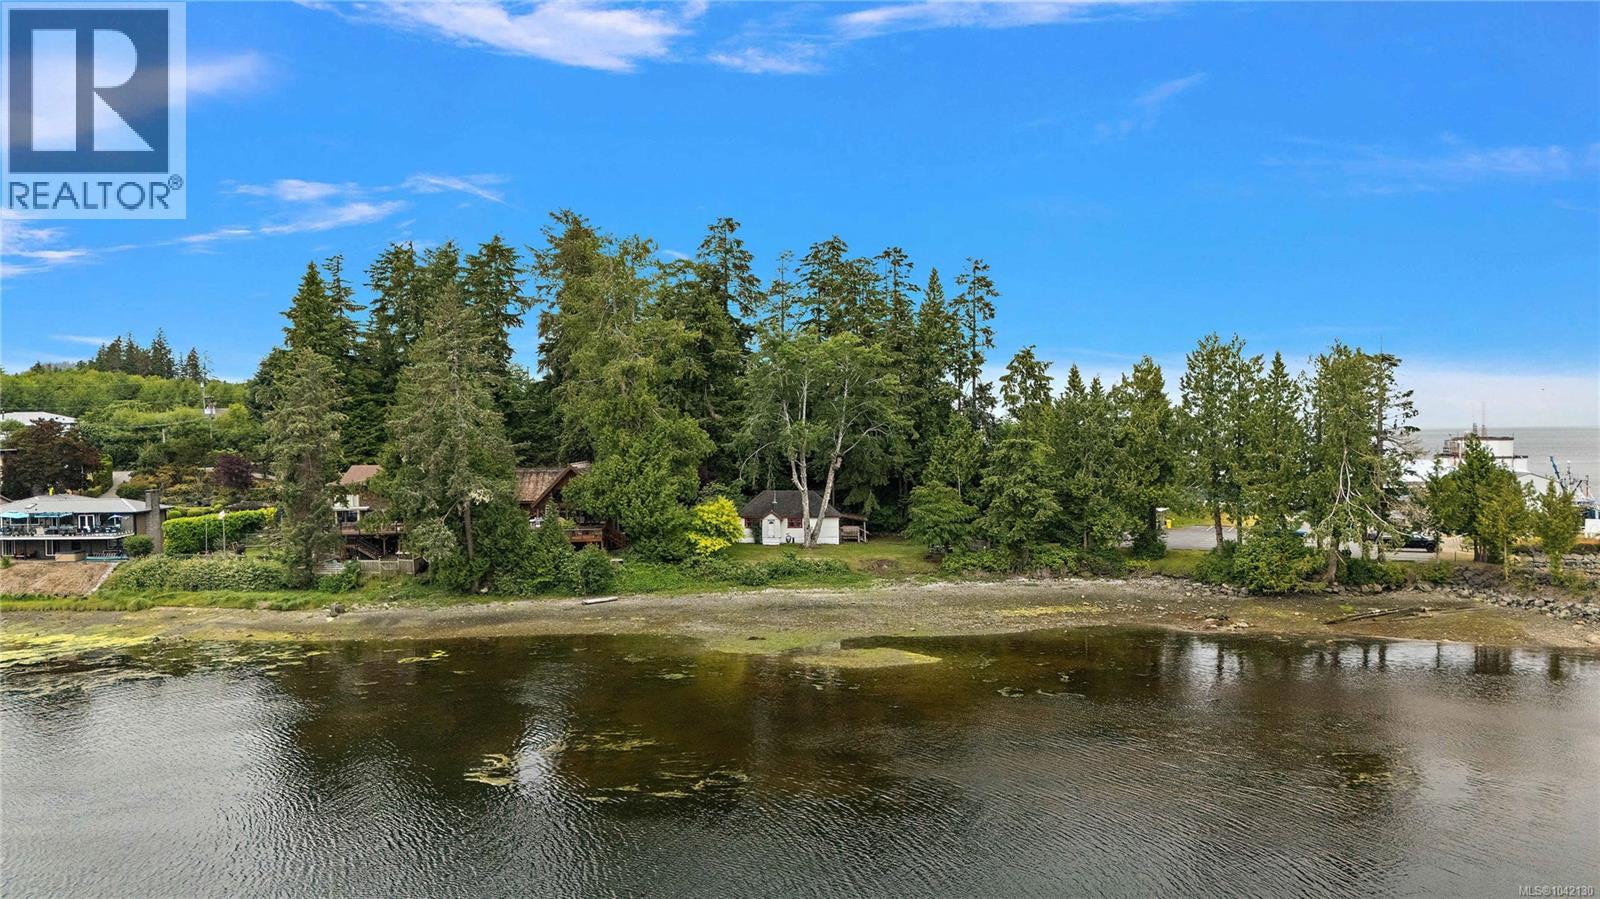
Port Hardy, British Columbia
Wake up to breathtaking south-facing ocean views from this charming 1,100 sq.ft., 3-bedroom waterfront cottage. Set on a flat, usable walk-on waterfront lot, this inviting home is ideal as a full-time residence, vacation retreat, or income-producing rental. With the neighbouring waterfront property also available for purchase, buyers have the rare flexibility to acquire this property on its own or secure both side-by-side lots, creating approximately 2/3 of an acre of prime waterfront. Whether you're looking for an affordable waterfront getaway or a long-term investment, opportunities like this are few and far between. (id:44393)
Oakwyn Realty Ltd.
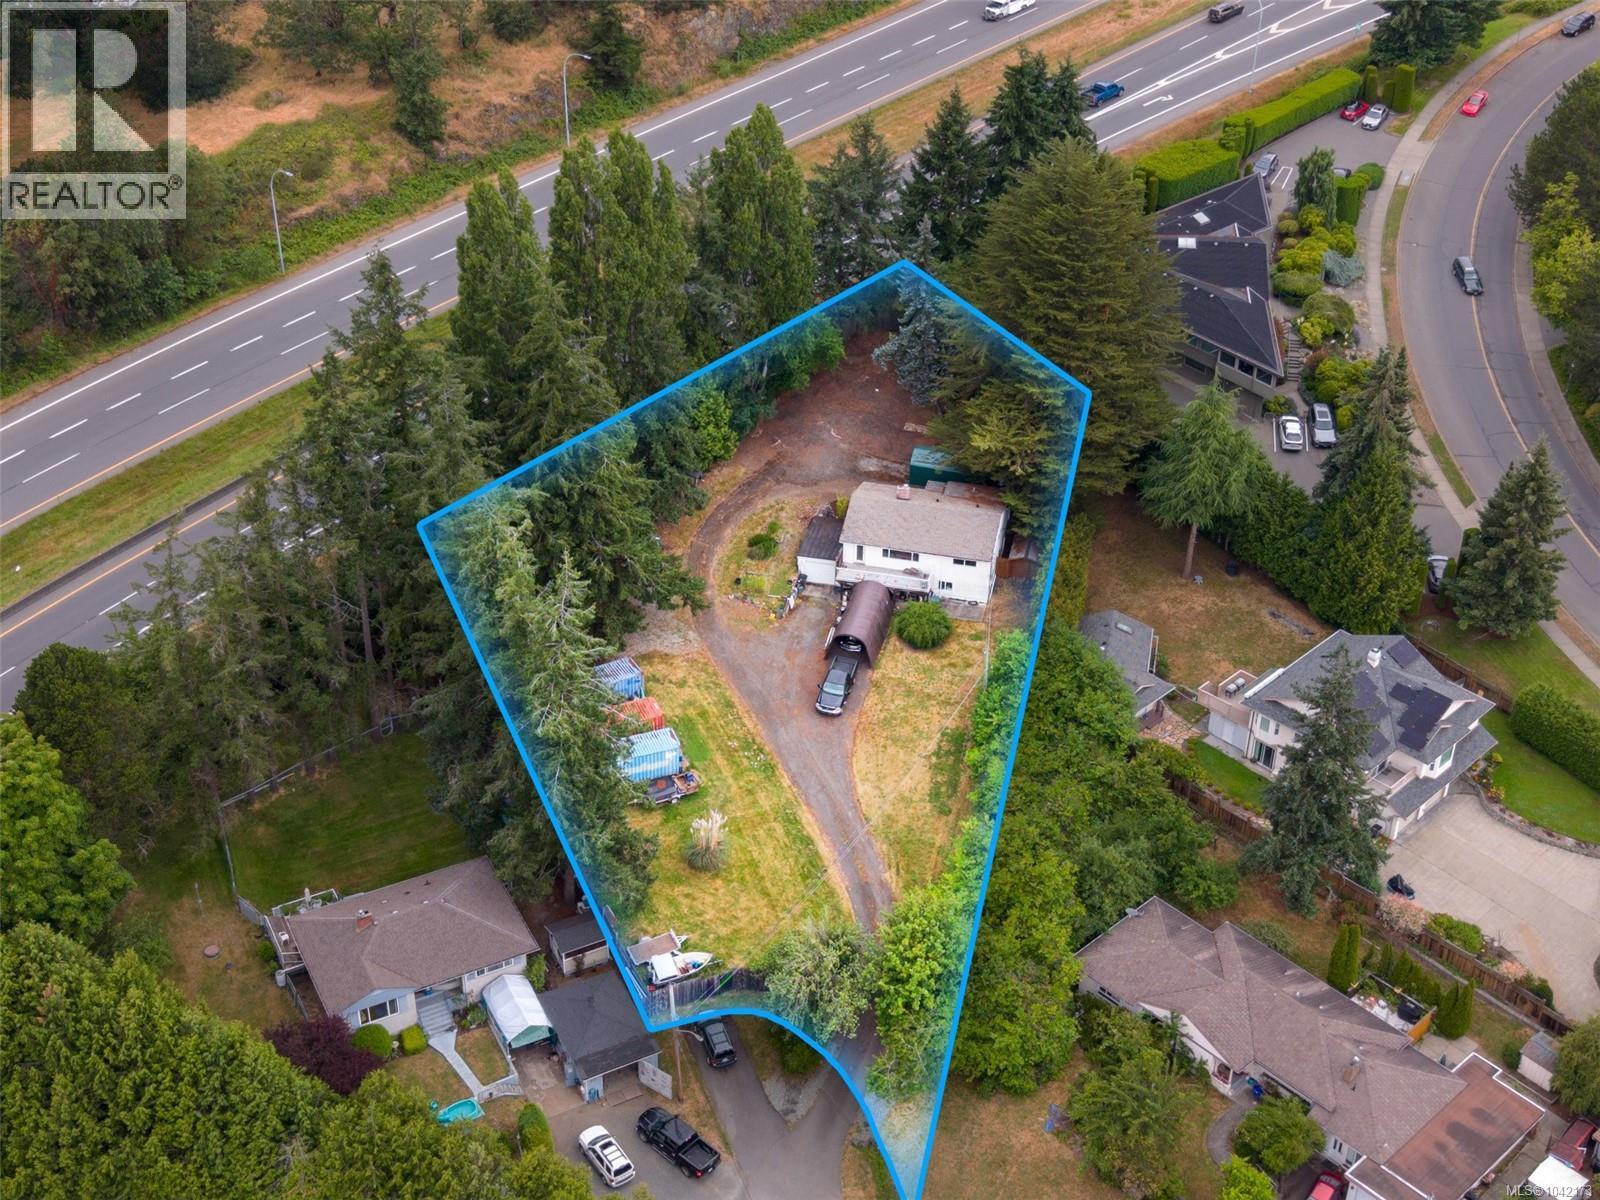
Saanich, British Columbia
An exceptional development opportunity in one of Victoria’s most strategic growth corridors. Situated on a rare 0.72 acre parcel, 4511 Pachena Place offers outstanding redevelopment potential in an area identified by the District’s Official Community Plan for increased residential density. Located within the Saanich Corridors growth area, this property is positioned along a key transportation and infrastructure route designated to accommodate future higher density housing. Just minutes from Broadmead Village, the Primary Urban Centre, major shopping, restaurants, transit routes, parks and every imaginable amenity, this is exactly the type of location developers seek for their next multifamily project. The existing, well maintained residence provides excellent holding income while development applications, planning and permitting are underway. The home features three bedrooms on the main level along with a self contained one bedroom suite below, making it an ideal rental property during the entitlement process. With a level building site, services available, outstanding central location and tremendous long term upside, opportunities of this size and quality are becoming increasingly rare. Whether you’re a developer, investor or land banker looking to capitalize on Saanich’s vision for future growth, this property represents an exceptional opportunity to secure a prime piece of real estate in one of Greater Victoria’s most promising redevelopment areas. Buyer to verify all redevelopment potential, zoning, servicing and development opportunities with the District of Saanich. (id:44393)
RE/MAX Generation - The Neal Estate Group
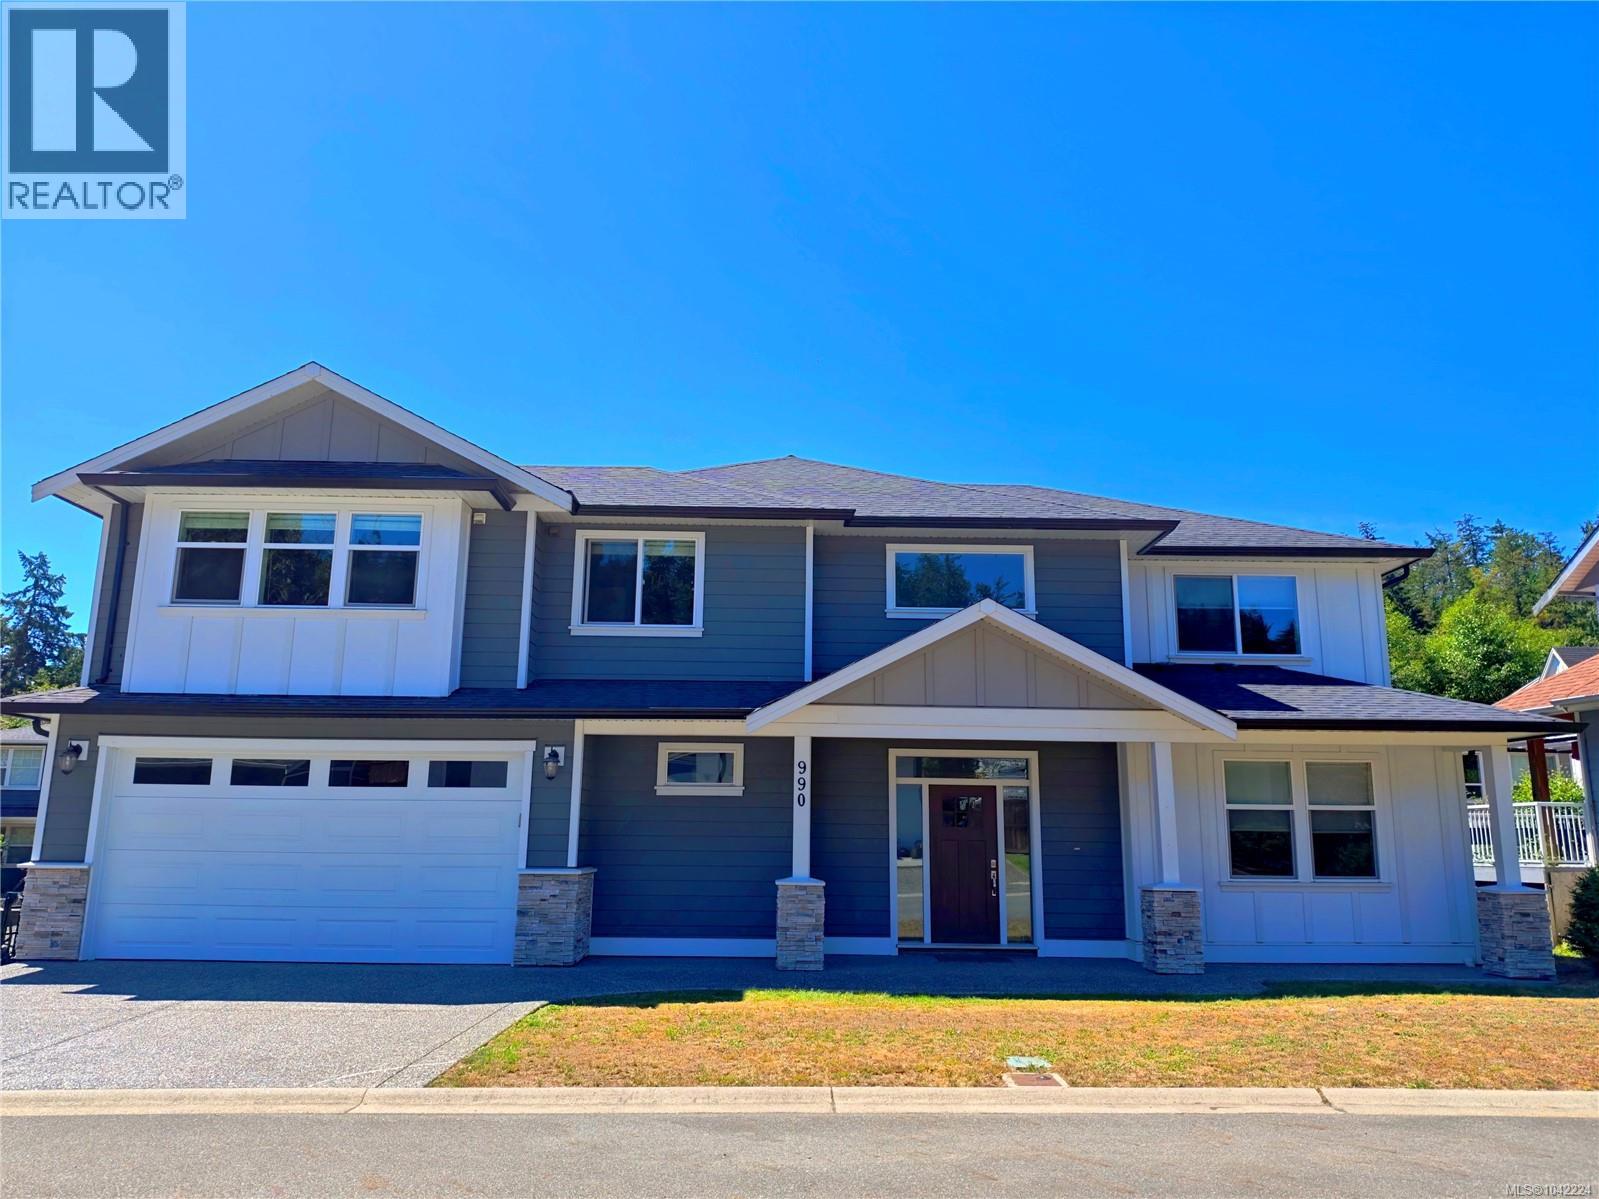
Langford, British Columbia
Nestled in a quiet cul-de-sac backing a private, forested greenbelt, this beautifully crafted 2017 home offers a spacious 4-bed, 4-bath layout with high-end finishes. The open-concept main level features 9' ceilings, a grand foyer, a linear gas fireplace, and a flex room ideal for a study or formal dining. The gourmet kitchen boasts a gas range and a walk-in pantry with a built-in wine rack, while French doors lead to a fully fenced, south-facing backyard. Upstairs, the large primary bedroom includes a walk-in closet and a spa-like ensuite with a tile shower and a freestanding soaker tub. Premium extras include indoor speakers, a heat pump, hot water on demand, electric car charger, and RV/boat parking. Generating excellent rental income, the bright, legal 1-bed suite features a separate entrance, independent hydro/HWT meters, stainless steel appliances, and in-suite laundry. Perfectly located within walking distance to Olympic View Golf Course, Red Barn Market, and Latoria Walk. (id:44393)
Pemberton Holmes Ltd.
North Saanich, British Columbia
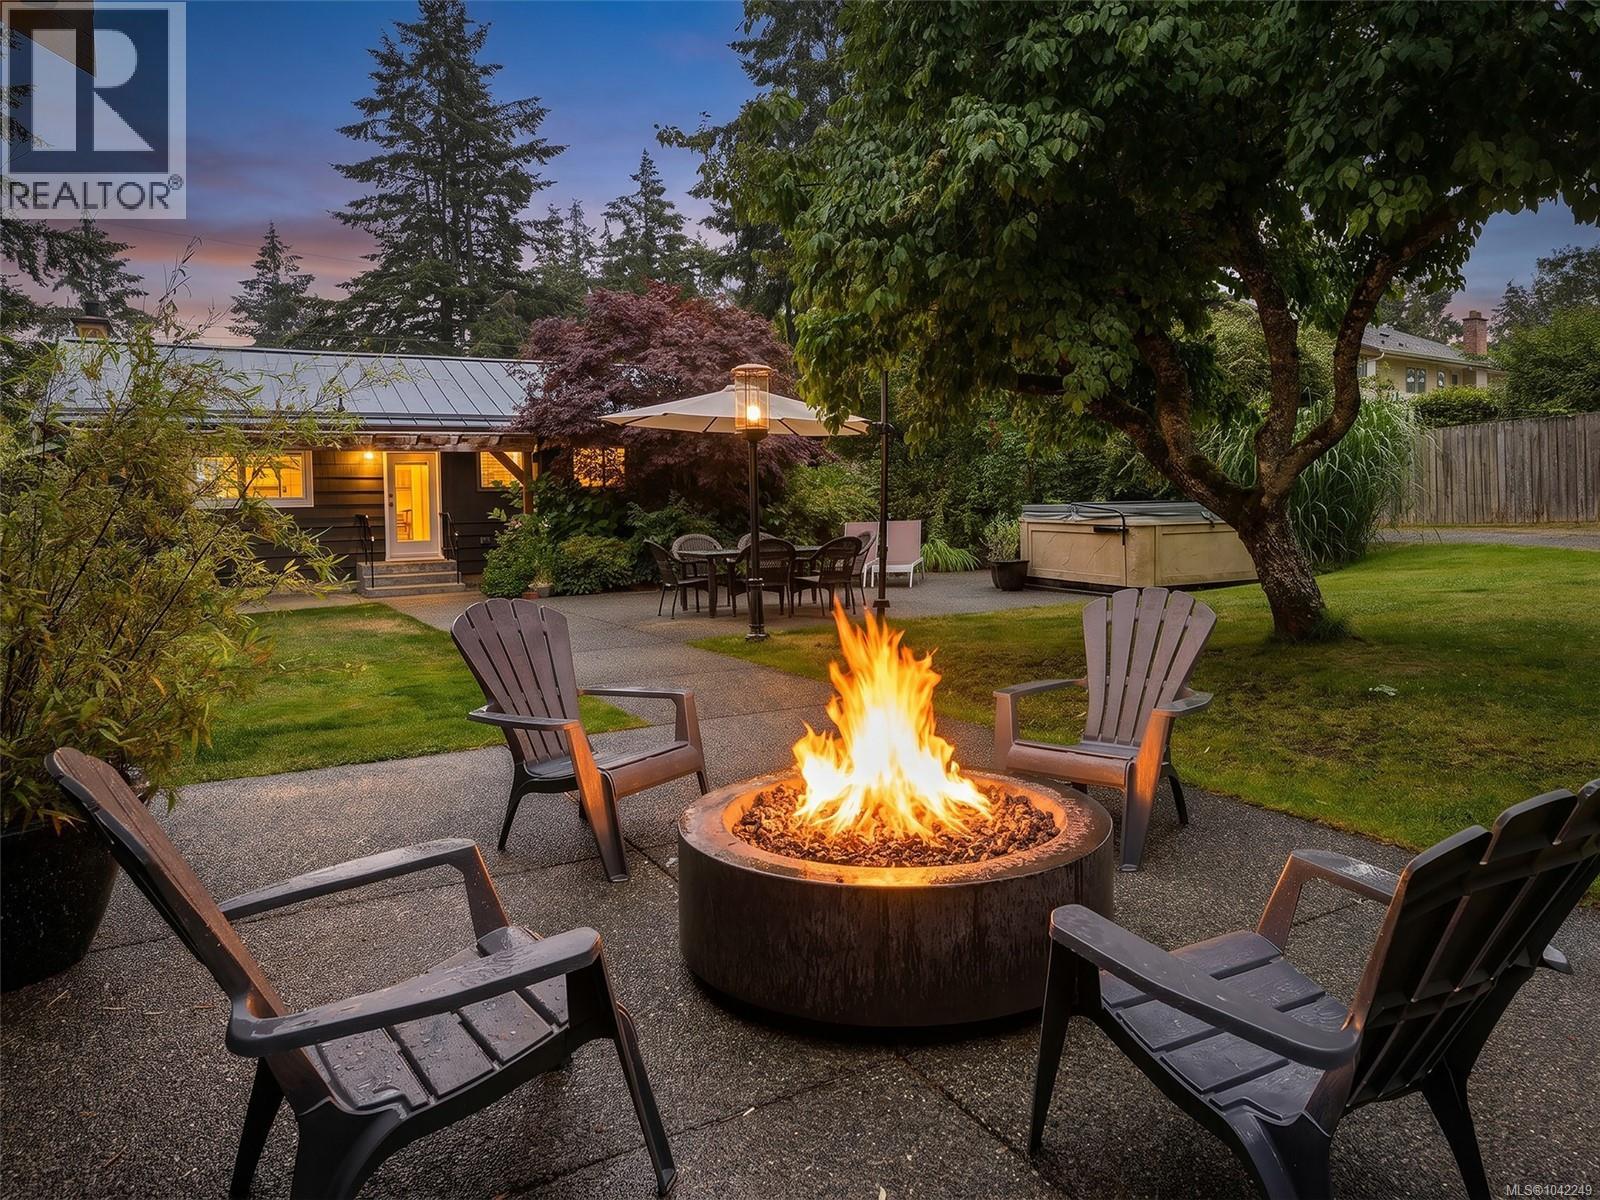
Prepare to be impressed! Unique offering; updated 4 bedroom rancher home with HUGE 869sqft detached garage! Set on a peaceful almost 1/2 acre lot with ocean glimpses, this home offers something for everyone. Spacious open concept living, primary suite complete with vaulted ceilings, freestanding gas fireplace and full ensuite, kitchen with premium freestanding gas stove and large island, hardwood flooring, 'lifetime' metal roofing system and DETACHED HOME OFFICE or guest bedroom with its own gas fireplace. 'Show stopper' private yard perfect for entertaining! Hot tub, built-in concrete fire bowl, gas lanterns, irrigation system, fully fenced... too much to list. BONUS: newer detached DREAM SHOP/GARAGE with 16' vaulted ceilings and loft area! Possible future garden suite? Loads of room for your RV or boat. City sewer and water. Must see to fully appreciate; You won't find anything that compares in this price range. (id:44393)
Macdonald Realty Victoria
Shawnigan Lake, British Columbia
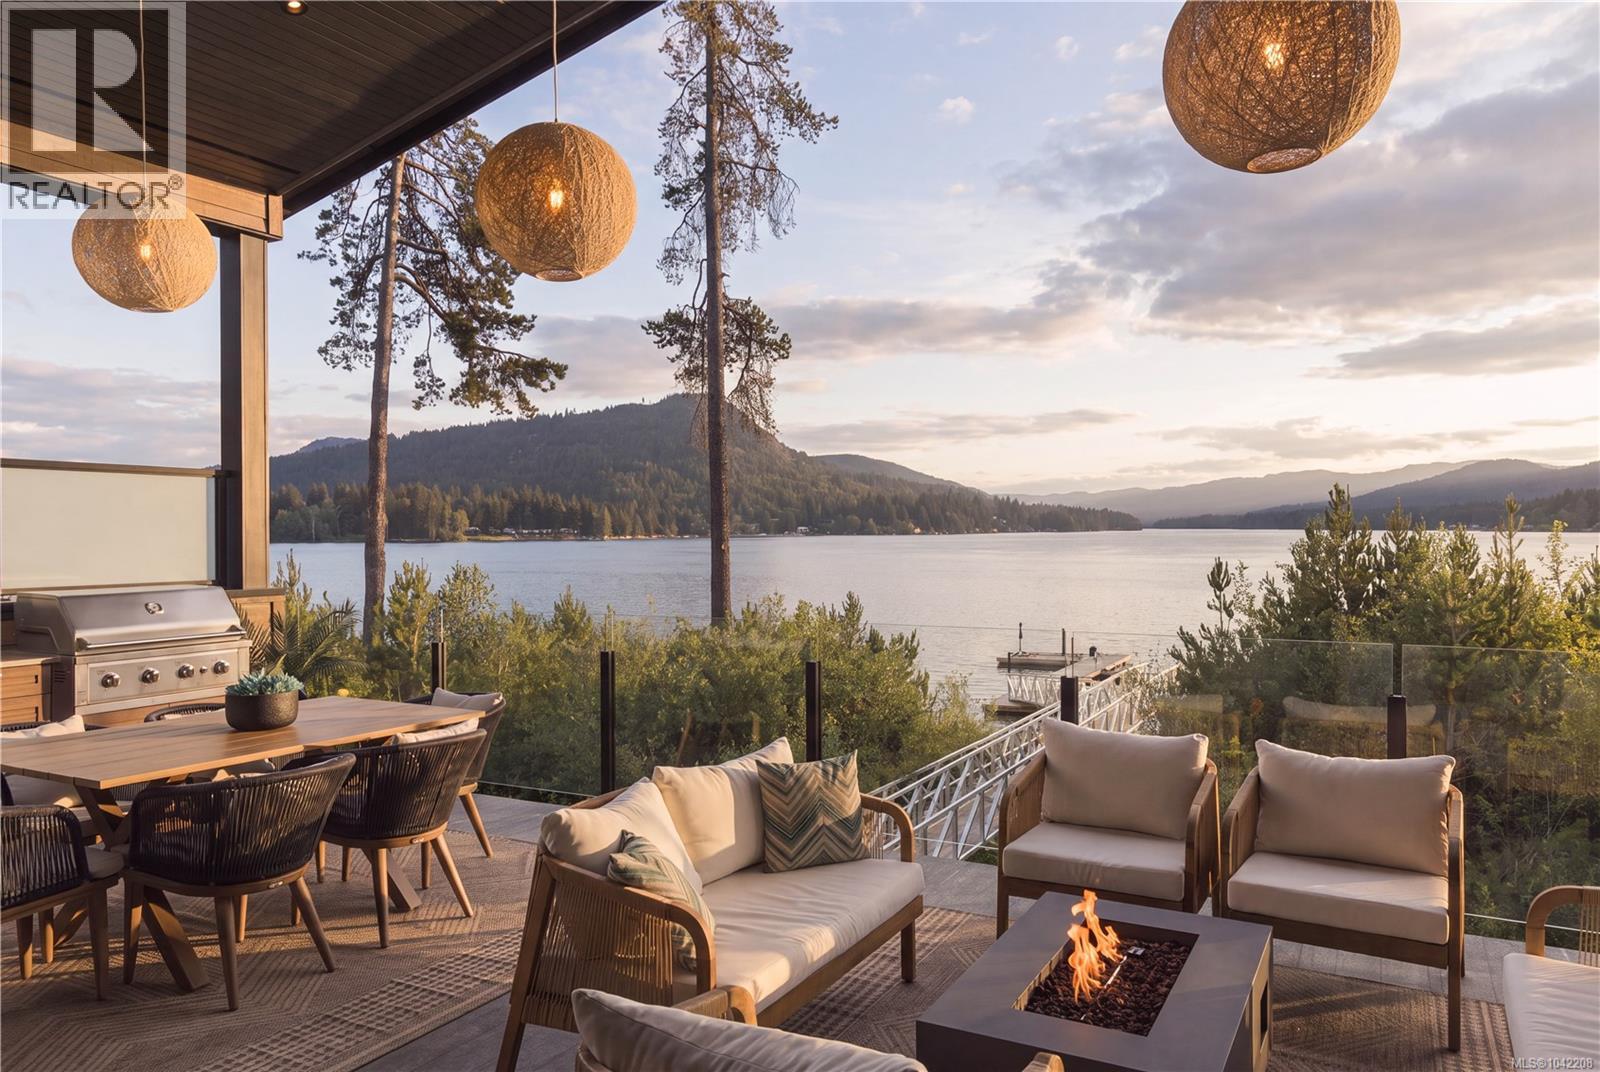
Experience exceptional lakefront living on the coveted shores of Shawnigan Lake, where timeless design meets effortless West Coast luxury. Thoughtfully crafted across 3,200+ sq ft, this custom residence showcases soaring ceilings, expansive windows, and beautifully curated, light-filled interiors that capture breathtaking lake views from nearly every vantage point. The open-concept main level is designed for both refined living and relaxed gathering, featuring a beautifully appointed kitchen with an oversized island, elegant living and dining areas, and a main-level primary suite complete with a walk-in closet and spa-inspired ensuite for a private retreat. Step onto the expansive covered upper deck with built-in BBQ, an inviting extension of the home perfectly designed for seamless indoor-outdoor living and elevated entertaining while overlooking the water. The walkout lower level is designed for leisure and comfort, offering a spacious family room with bar area, an additional bedroom and bathroom for guests, and direct access to the covered patio and hot tub, creating an ideal setting for year-round enjoyment. Complete with a private dock, double garage, and beautifully landscaped grounds, this exceptional property offers a rare opportunity to embrace the very best of Shawnigan Lake living. Here, golden sunsets reflect across glistening waters, and a refined, resort-inspired ambiance defines a truly elevated waterfront lifestyle. (id:44393)
The Agency
Port Renfrew, British Columbia
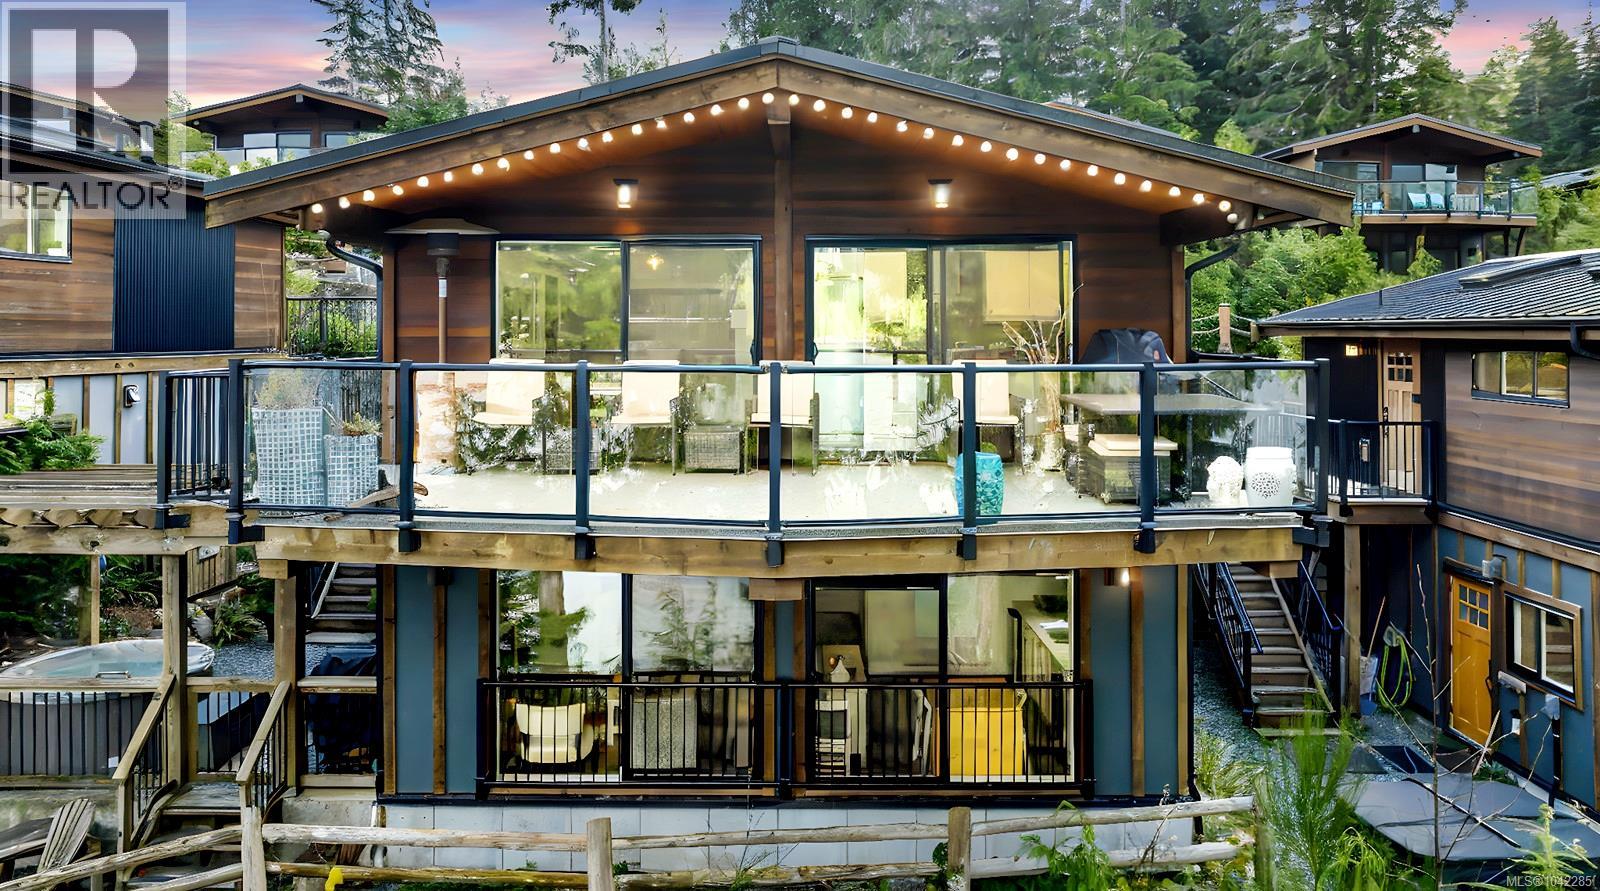
Luxury Oceanfront Revenue Property – Port Renfrew, BC. Experience true West Coast living with this exceptional luxury oceanfront townhouse in Port Renfrew. Offering stunning, unimpeded views of the Pacific Ocean, rugged coastline, old-growth forests, beaches, and distant mountains, this property is a rare opportunity to own a premier vacation rental in one of Vancouver Island’s most sought-after coastal destinations. Designed with flexibility and income potential in mind, the home features two fully self-contained suites, each with its own kitchen and private living space—ideal for short-term rental revenue, multigenerational use, or shared ownership. The lower suite is perfectly suited for consistent rental income while maintaining owner privacy above. Enjoy expansive outdoor living with a large deck and patio, private fire pit, and hot tub—perfect for taking in breathtaking sunsets as eagles soar overhead and salmon swim below. This tranquil setting offers guests and owners alike a memorable coastal escape. Ideally located steps from Pacific Gateway Marina and Bridgeman’s West Coast Eatery, providing easy access to world-class fishing, boating, dining, and waterfront activities. Whether added to an investment portfolio or used as a personal retreat with revenue upside, this property delivers lifestyle and financial value. A rare opportunity to own a luxury oceanfront property in Port Renfrew—where unforgettable memories and strong investment potential come together. (id:44393)
RE/MAX Generation - The Neal Estate Group
Pemberton Holmes - Sooke
Nanaimo, British Columbia
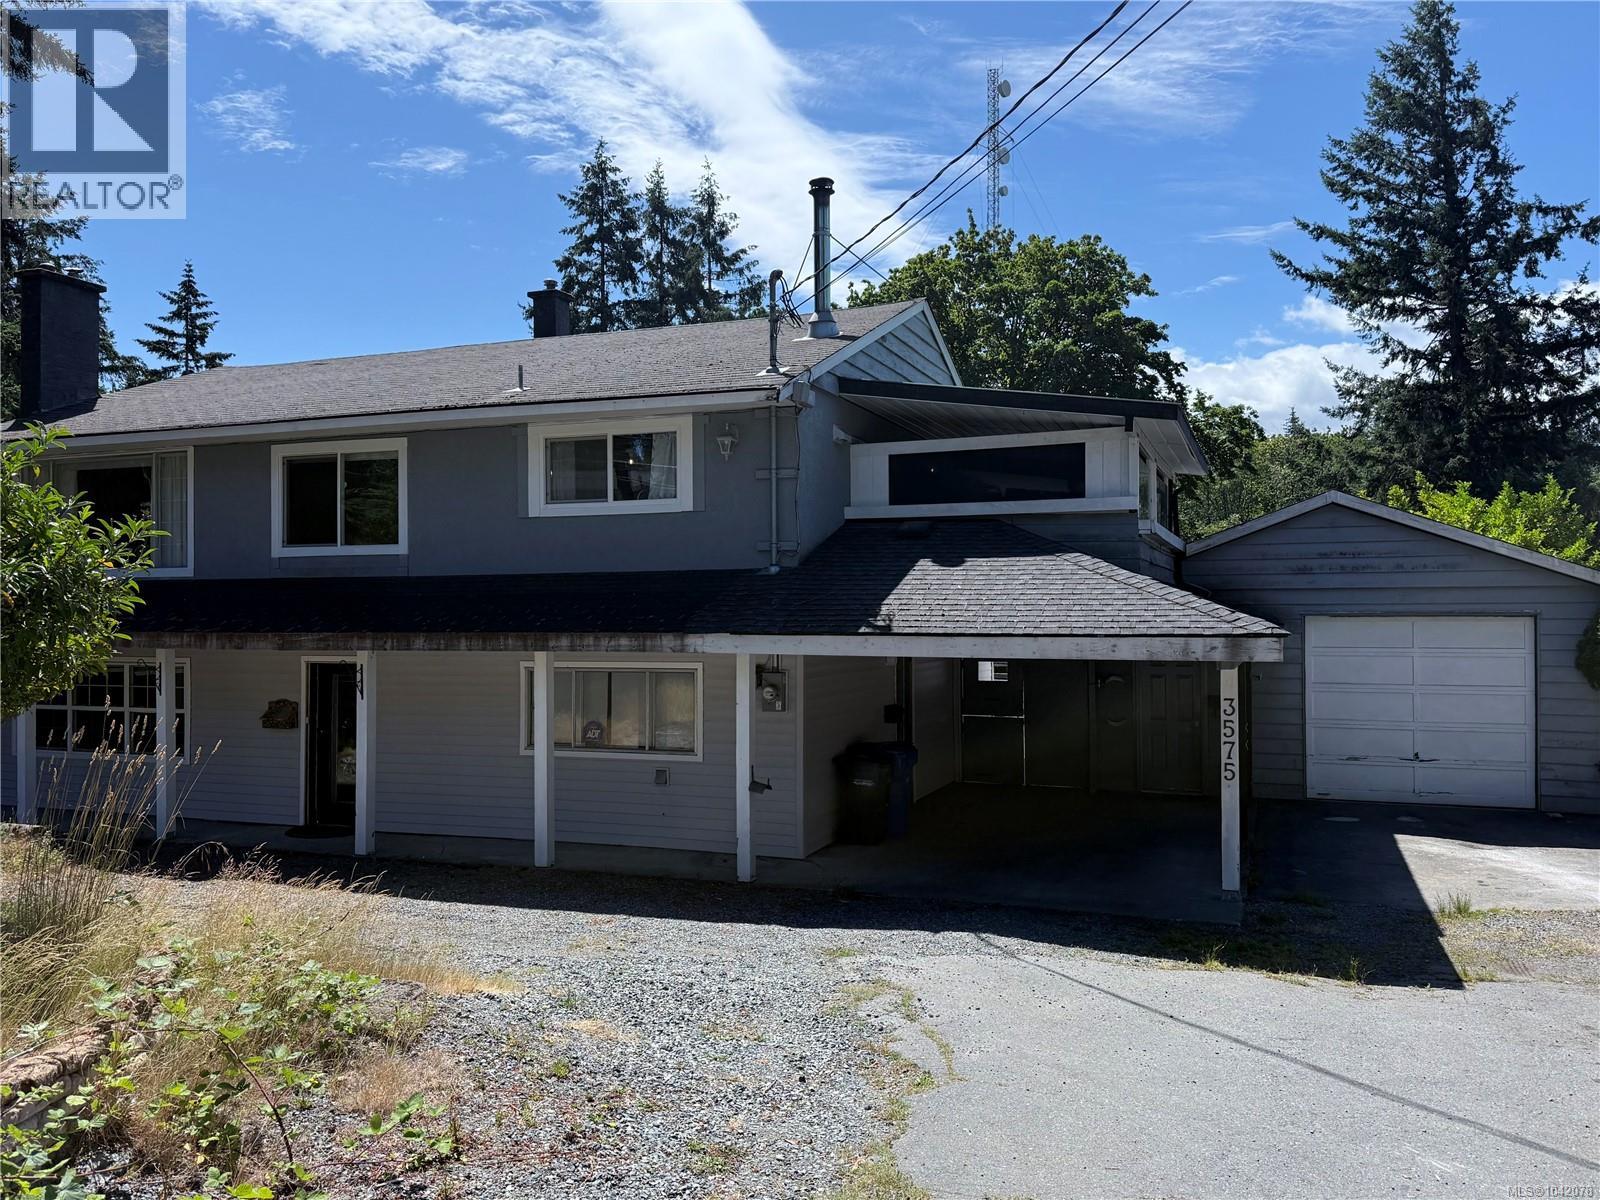
Rarely does a property offer this much space while remaining so connected to the city. Set on approx. 1.61 acres in Nanaimo’s Uplands area, 3575 Uplands Drive offers room to dream, create, and grow. Schools, shopping, restaurants, parks, and major amenities are just minutes away, yet the setting feels private and tucked away. The property features open green space, mature trees, garden potential, a pool area, multiple decks, and room to explore ideas such as a barn, horses, or hobby farming. The four-bedroom home offers generous living areas, an additional kitchen with suite potential, and flexible spaces ready to adapt to your vision. A garage, workshop, and ample storage provide space for vehicles, projects, tools, and equipment. Opportunities like this are increasingly rare—a private acreage where imagination has room to grow, all within the heart of the city. Measurements are approximate; verify if important. Some listing photos may have been digitally enhanced. (id:44393)
Exp Realty (Na)
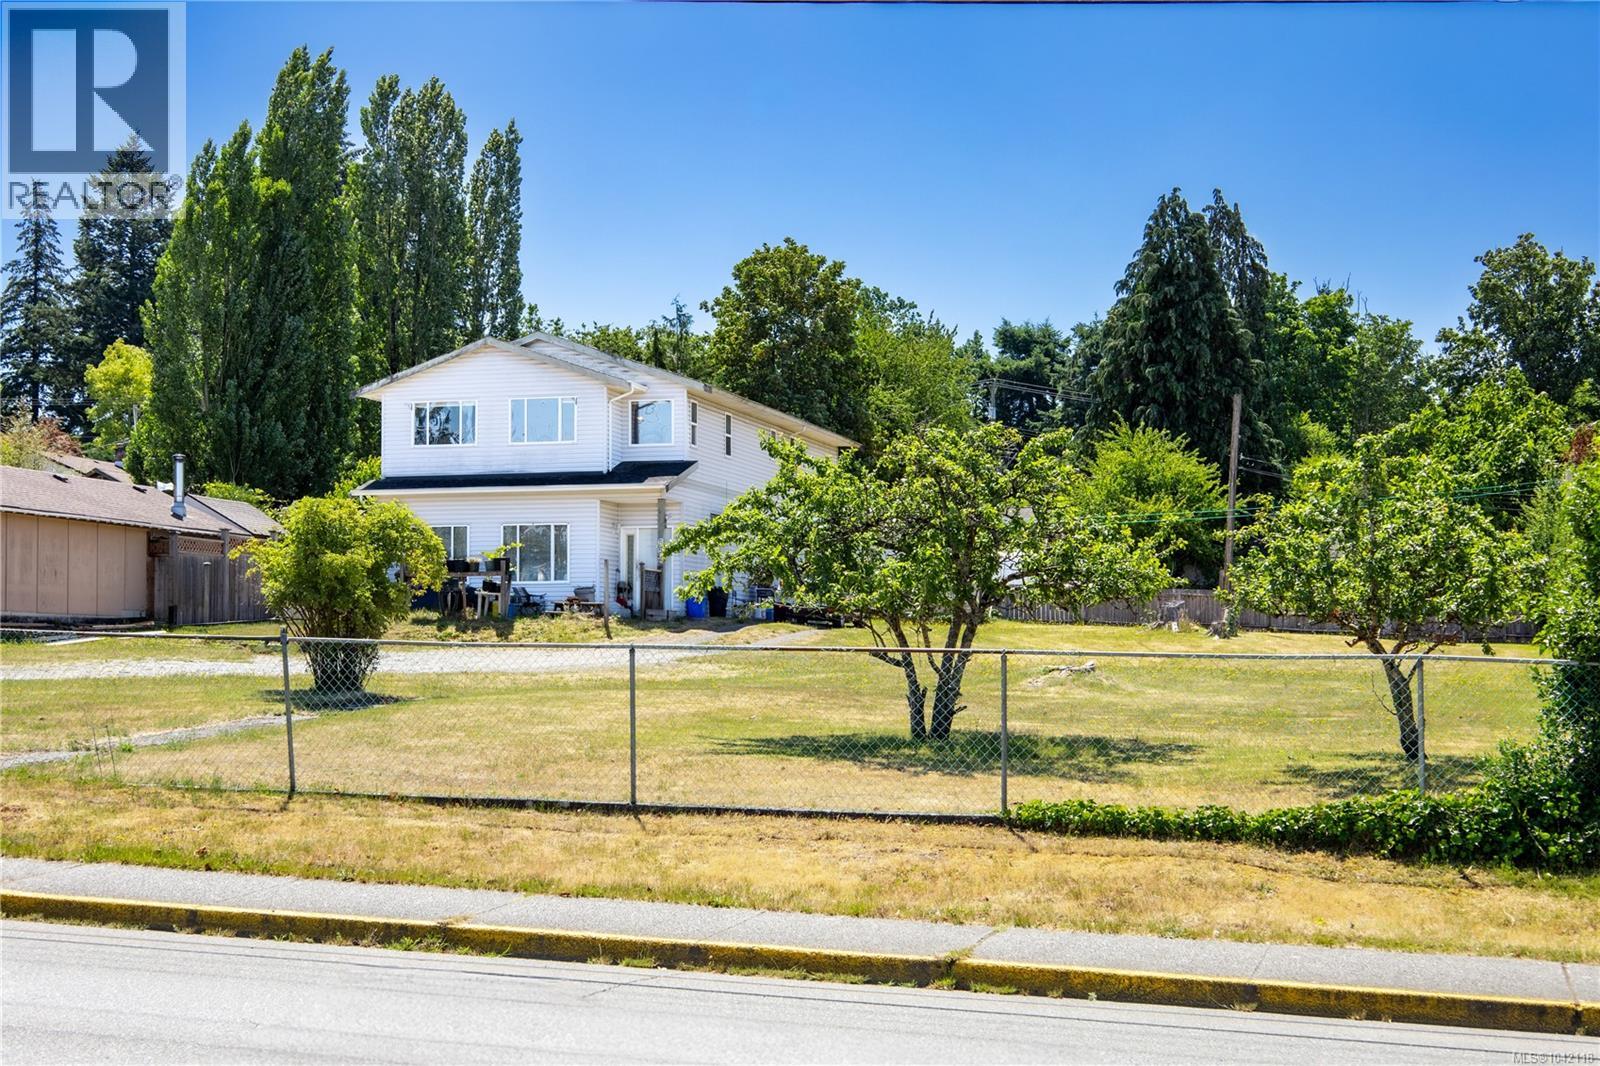
Campbell River, British Columbia
Developers take note! RM2 zoning allowing 8 more units to be built on the property with 2 units (full duplex) already built in 2002. The full duplex features separate hydro meters and laundry for each suite. 1 bedroom/ 1 full bathroom suite down. 3 bedroom/ 1 full bathroom suite up. Oversized 24x25 garage with nearly 10 foot high ceilings. The existing duplex is situated on the back corner allowing for maximum development opportunity for new buildings. Ocean, city and mountain views from this property. Alley access or frontage on 9th Ave. (id:44393)
RE/MAX Ocean Pacific (Cr)
RE/MAX Check Realty
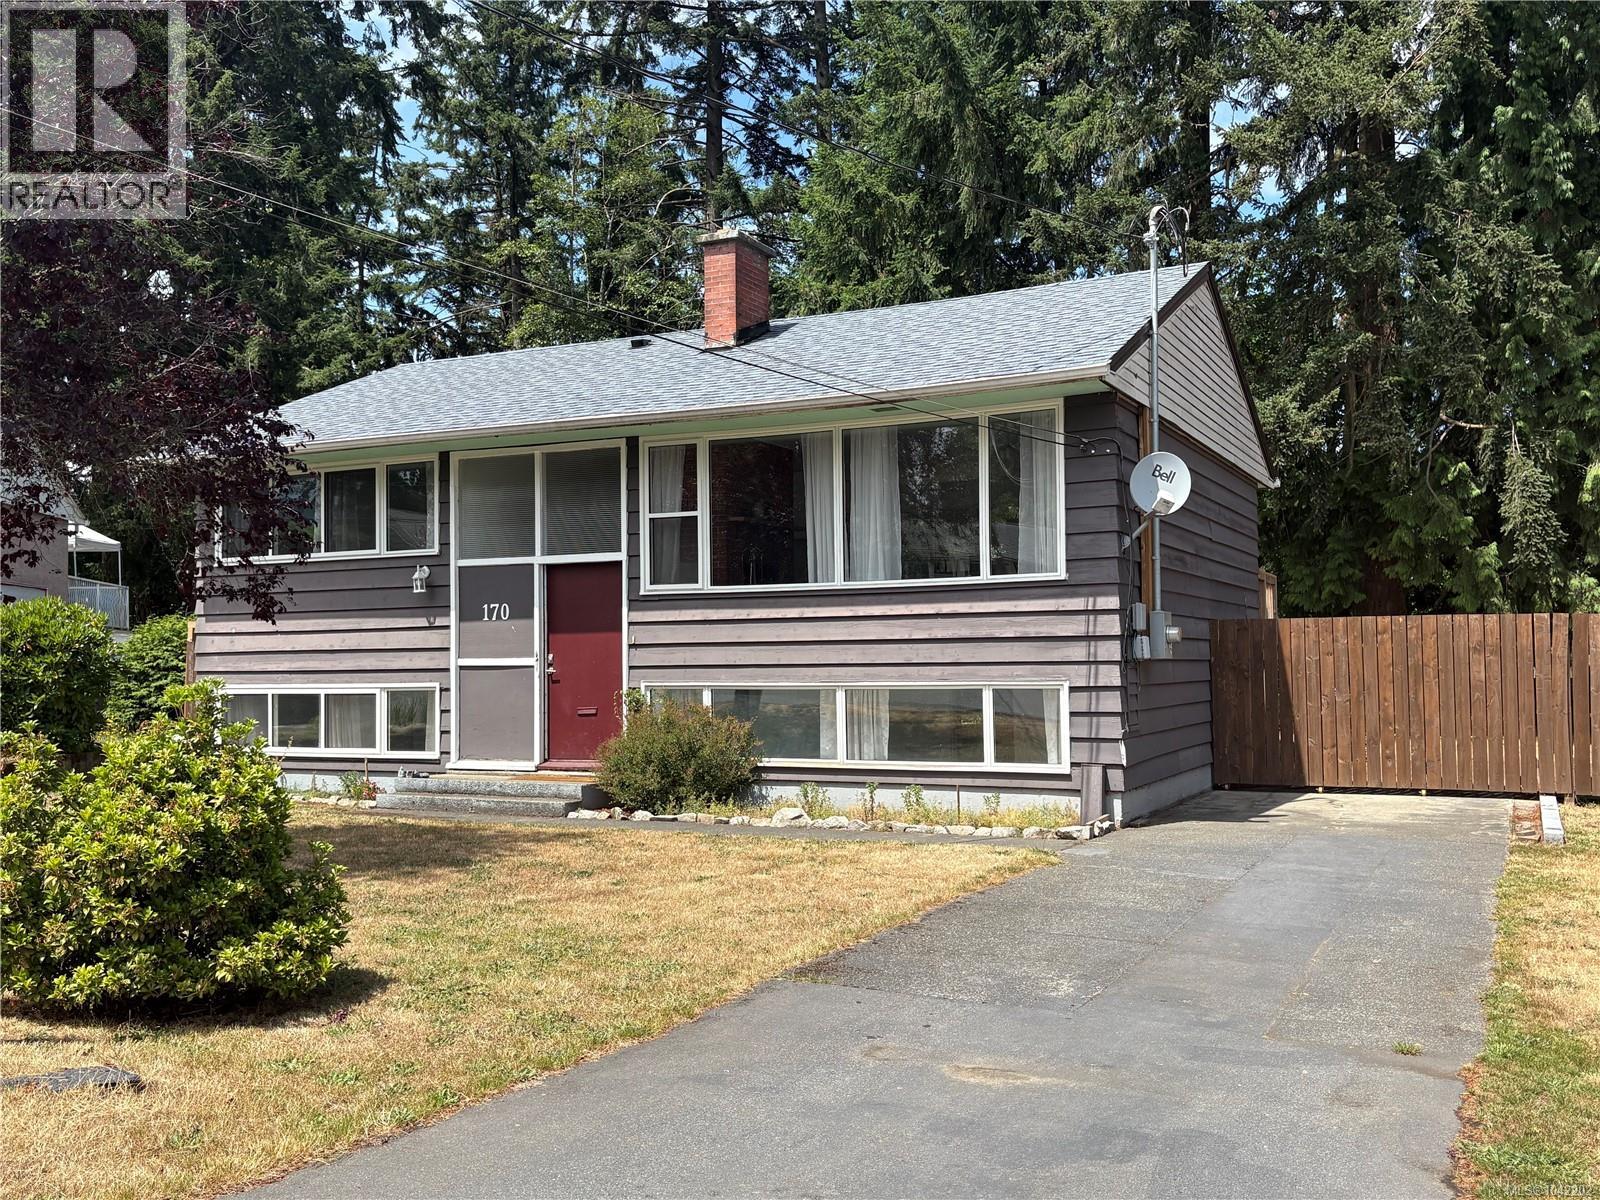
Nanaimo, British Columbia
Centrally Located Gem with Development Potential – Fully Renovated, Completely Upgraded Systems! Nestled in a peaceful cul-de-sac in the heart of Nanaimo, this beautifully renovated 1,850 SqFt home sits on a flat, sprawling 0.4-acre R5-zoned lot, offering incredible future development potential. Featuring 4 bedrooms, a den/flexible room, and 3 bathrooms, this property has undergone a massive, top-to-bottom transformation with permits and premium upgrades. No detail was spared in its comprehensive mechanical and structural overhaul: the home features a fully upgraded 200 Amp electrical panel (perfect for future EV charging or suites) and an updated plumbing system featuring modern PEX lines integrated with classic copper piping. A solid foundation protected by an updated perimeter drain pipe, a brand-new fiberglass shingle roof, top-tier Low-E energy-efficient windows, complete wall/ceiling insulation replacement, and specialized soundproofing insulation in the downstairs bedroom ceilings further elevate the home's quality. While the property backs onto a roadway, the premium upgraded windows and superior insulation ensure a serene, whisper-quiet indoor environment where outside noise completely disappears. Absolute comfort and worry-free living are guaranteed with a brand-new high-efficiency gas furnace and hot water tank. Inside, enjoy a sleek modern aesthetic with completely redesigned kitchens and bathrooms boasting custom cabinetry, quartz countertops, and brand-new stainless steel appliances. The interior features durable waterproof vinyl plank flooring for effortless maintenance. Outside, the massive, flat yard provides a blank canvas for your backyard dreams, complete with a brand-new custom deck and stairs leading down to the private yard, as well as a dedicated side area perfect for secure RV or boat parking. Location is everything: you are minutes away from the Nanaimo Regional General Hospital (NRGH), Departure Bay Ferry Terminal, and shopping malls. (id:44393)
Exp Realty (Na)
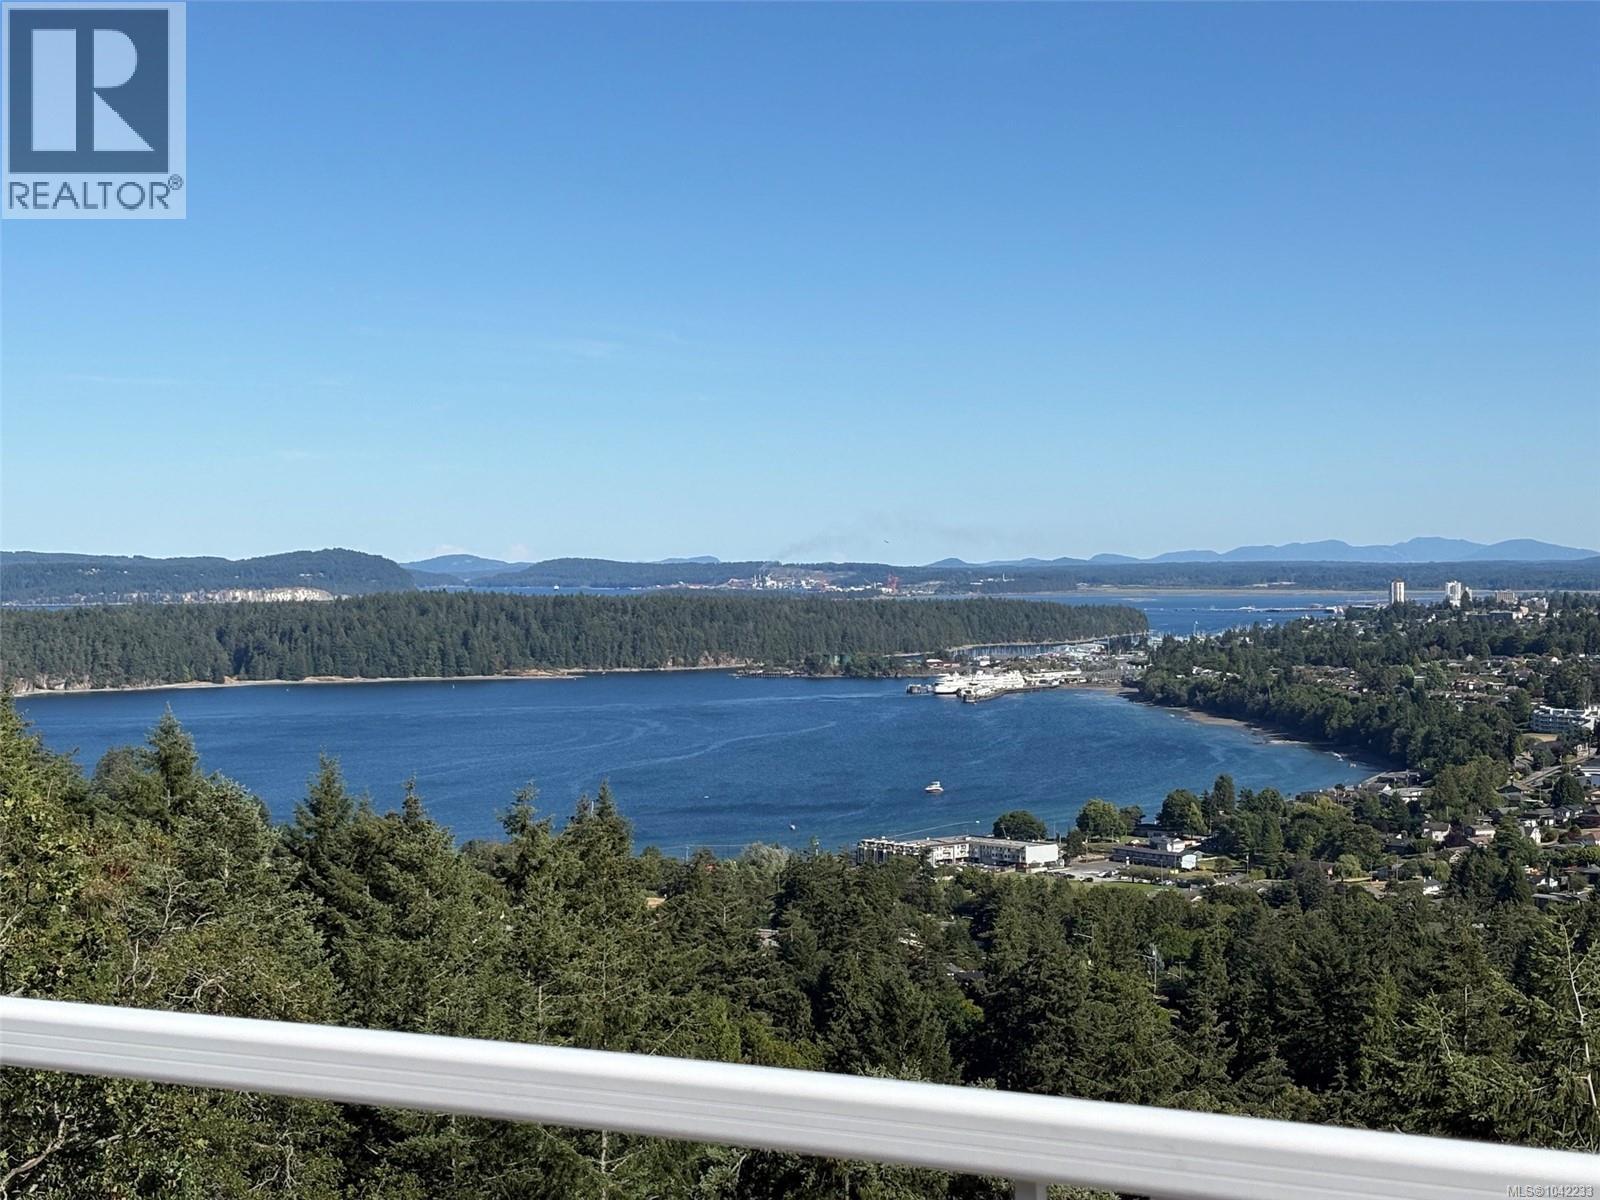
Nanaimo, British Columbia
Spectacular Ocean, City & Mountain Views, at the top of Edgewood Estate this 55plus age restricted development sits 3263 Stoney Ridge, In Departure Bay this stunning home offer main level living with primary bedroom with view on the main floor featuring walk in closet and 4 piece ensuite, Dining room Living room with views and hosts a beautiful gas fireplace for the cool evenings, eating nook and kitchen with views, the kitchen has lots of cupboard and counter space the eating nook has access to the large deck for entertaining or just relaxing in the southern exposure, on this floor you will find a nice Den/ Bedroom a 2 piece bathroom, as well as laundry room with access to the double garage. Downstairs offers: Family room with gas fireplace, access to the covered deck, two more bedrooms all with views, there is a den and a 3-piece bathroom plus a storage room. The home is designed to live on the main level. Lots of updates. Close to all amenities including Beach, shopping, Restaurants. (id:44393)
RE/MAX Professionals (Na)
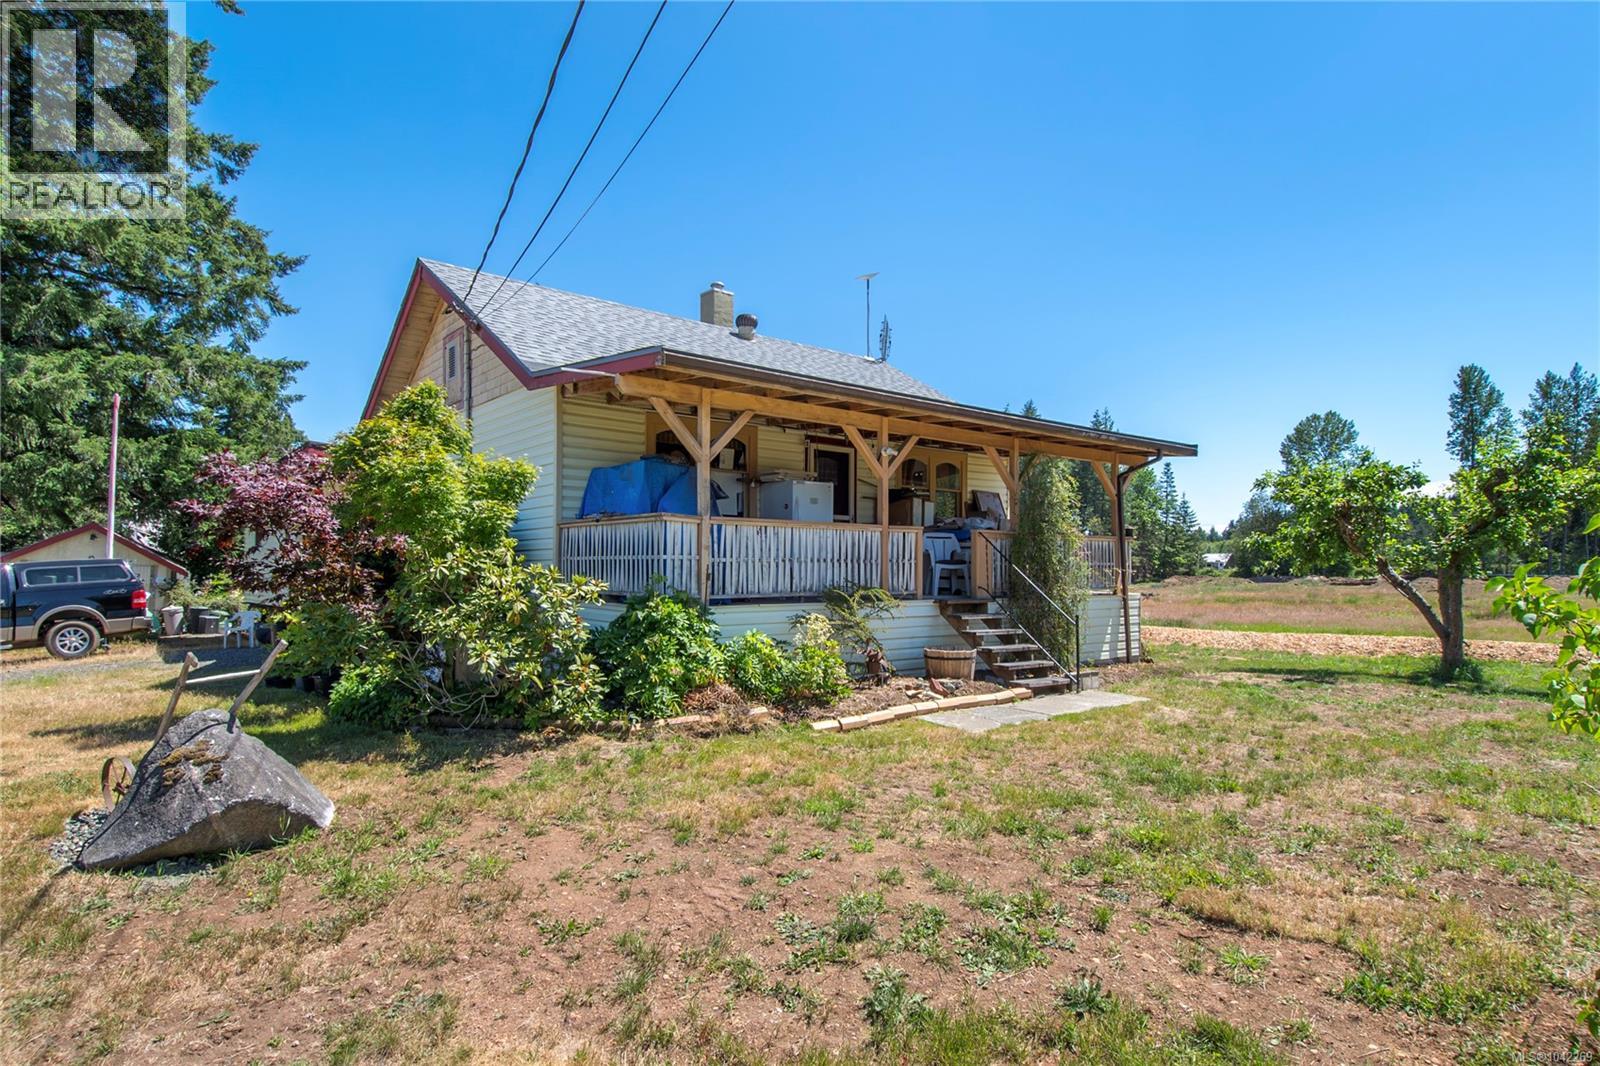
Black Creek, British Columbia
An outstanding opportunity to secure 9.22 level acres at the prominent corner of Highway 19A and Miracle Beach Drive. Ideally situated between Courtenay/Comox and Campbell River, this high-exposure property is located in one of the fastest-growing areas of the Comox Valley Regional District. Just minutes from Miracle Beach, Saratoga Beach, Oyster River, Saratoga Golf Club, the Marina, Mount Washington, and the Inland Island Highway, the location is perfectly positioned to benefit from increasing tourism and residential growth. With over 9 acres of usable, level land, this rare offering provides exceptional space, privacy, and flexibility for a wide range of future possibilities. Whether you're looking for a long-term investment, room to expand, or simply the opportunity to own a substantial parcel in a prime location, properties of this size and prominence are becoming increasingly difficult to find. (id:44393)
RE/MAX Check Realty