
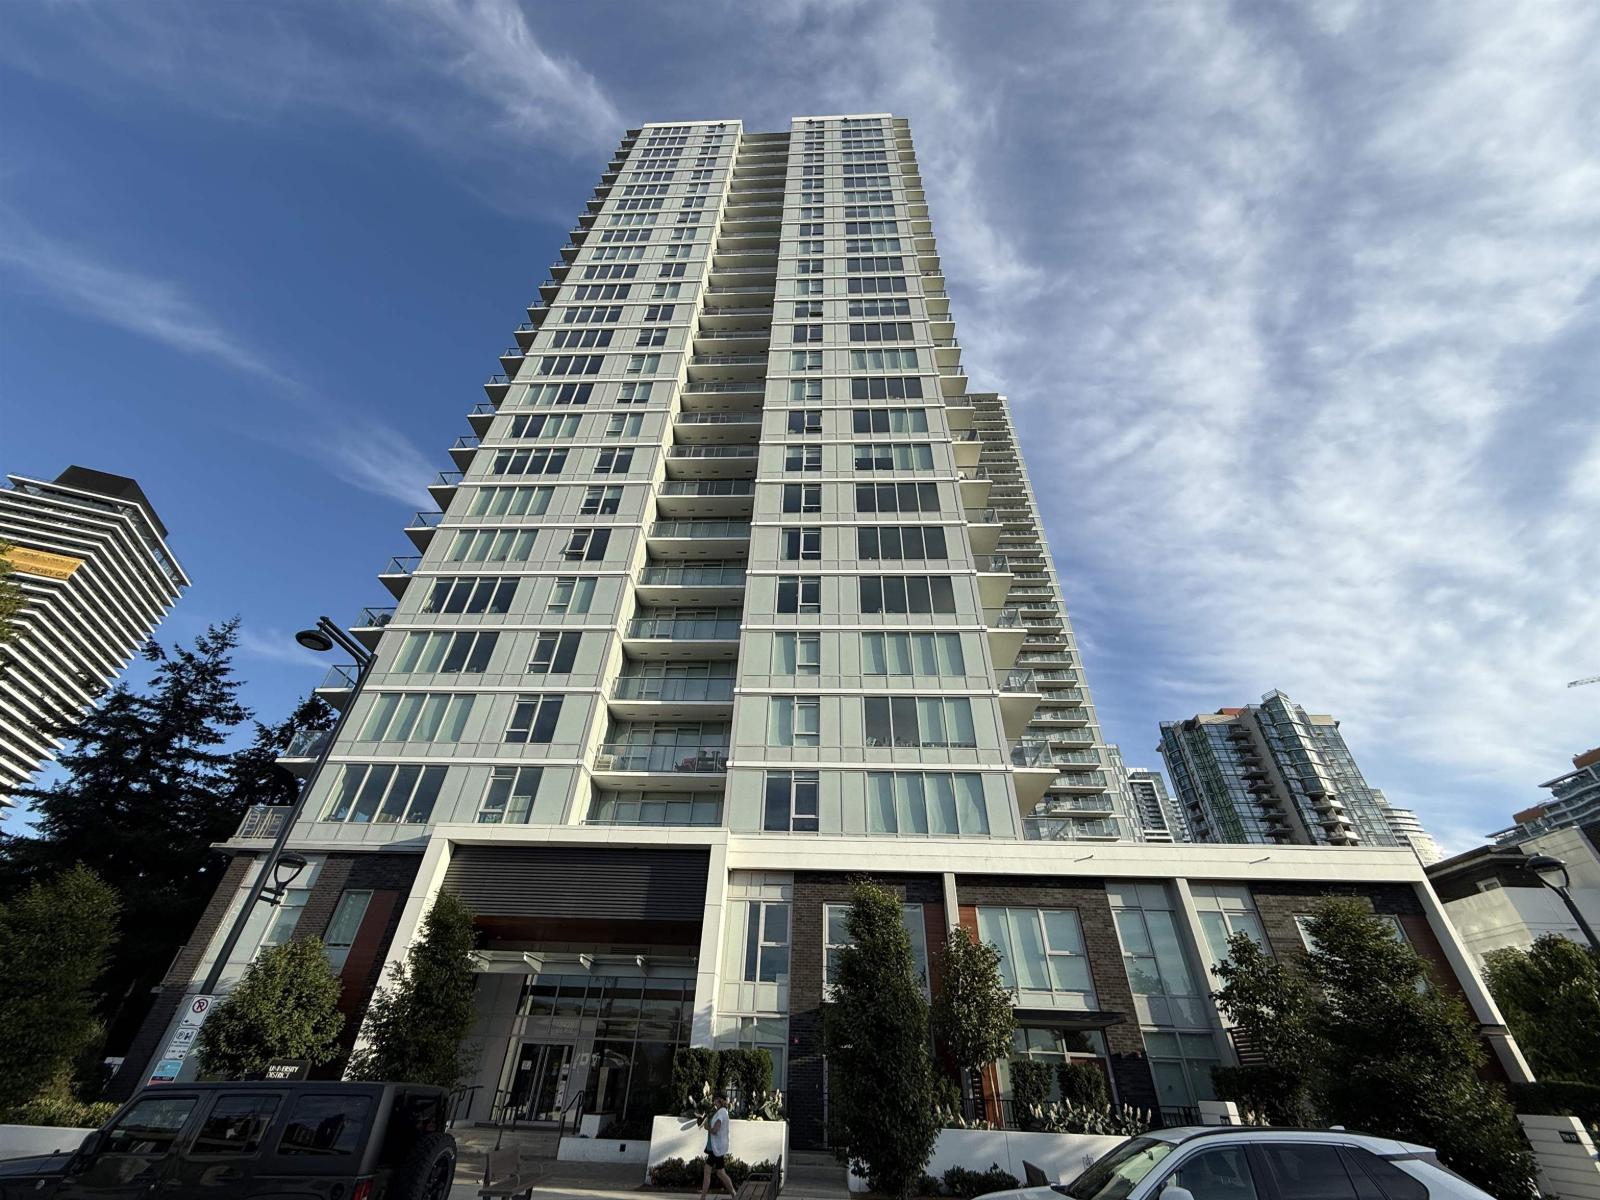
Surrey, British Columbia
Discover elevated urban living in this two-bedroom, one-bathroom home at Bosa's highly sought-after University District in Surrey Central. Thoughtfully designed with premium Italian finishes, integrated appliances, air conditioning, an HRV system, and expansive windows that fill the home with natural light. Enjoy 23,000 sq. ft. of resort-style amenities, including a fitness centre, yoga studio, resident lounge, outdoor pool, BBQ area, co-working spaces, and concierge service. Ideally located just steps from SFU Surrey, SkyTrain, shopping, dining, and everyday conveniences. An exceptional opportunity for professionals, students, first-time buyers, or investors seeking modern living in a vibrant and well-connected community. (id:44393)
Nu Stream Realty Inc.
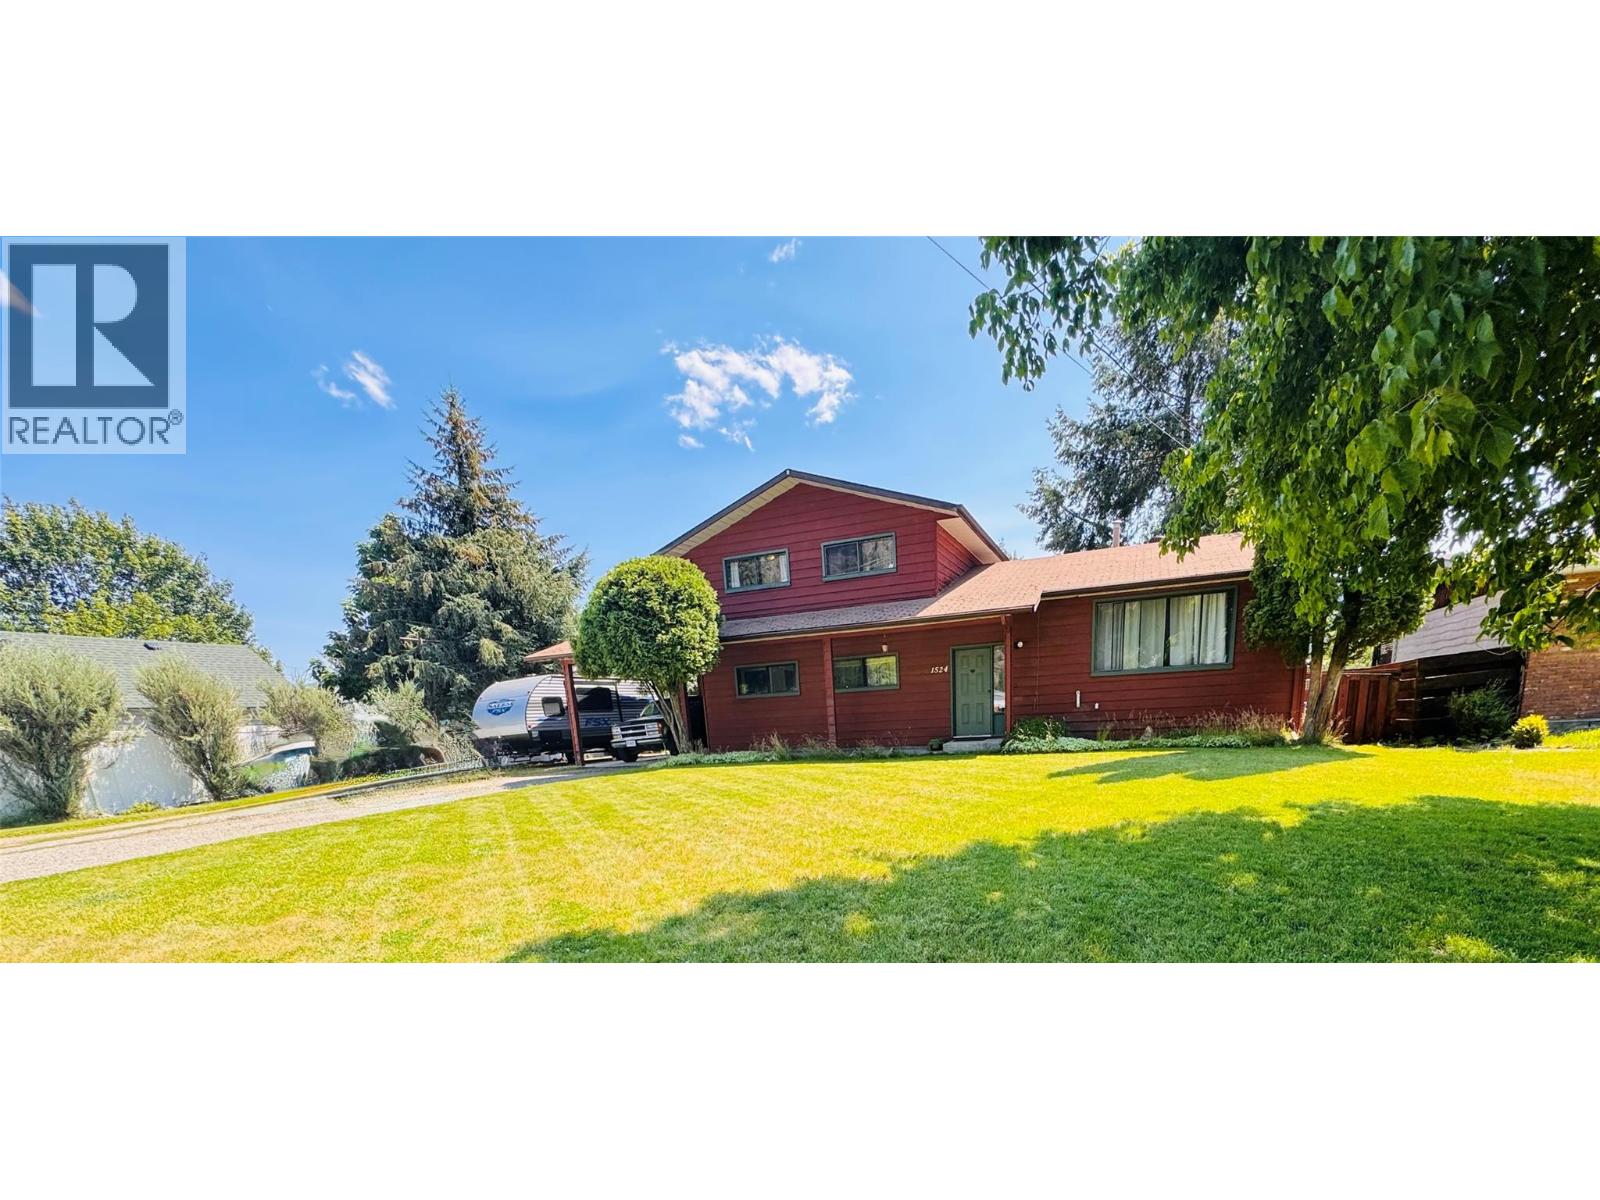
Grand Forks, British Columbia
Discover the perfect family home in an ideal location! Featuring 4 spacious bedrooms, den and 3 bathrooms, this home offers ample room for everyone to enjoy inside and out. Conveniently situated near Grand Forks Secondary School and Perley Elementary, parks, amenities and after-school activities are just moments away—your kids will never be late for school again! Inside, you'll find a welcoming layout with a large kitchen, generous living and dining spaces, and multiple areas to relax, play, and create memories together. The main level includes a generously sized kitchen, dining and living room. The upper level offers three bedrooms, a full bath, and a primary en suite. The lower level boasts a cozy fireplace in the living room, laundry, a den/guest bedroom, and a half bath. The finished basement presents an expansive recreation area, additional storage, and another bedroom—plenty of space to grow and thrive! Set on a quarter-acre lot with an irrigation system, carport, and a private backyard perfect for a pool, trampoline, and/or outdoor entertaining. Home also has hot water on demand, which is ideal for a large family home! This is truly a wonderful family home ready to welcome you and yours! Contact your local agent today for a personal tour! (id:44393)
Grand Forks Realty Ltd
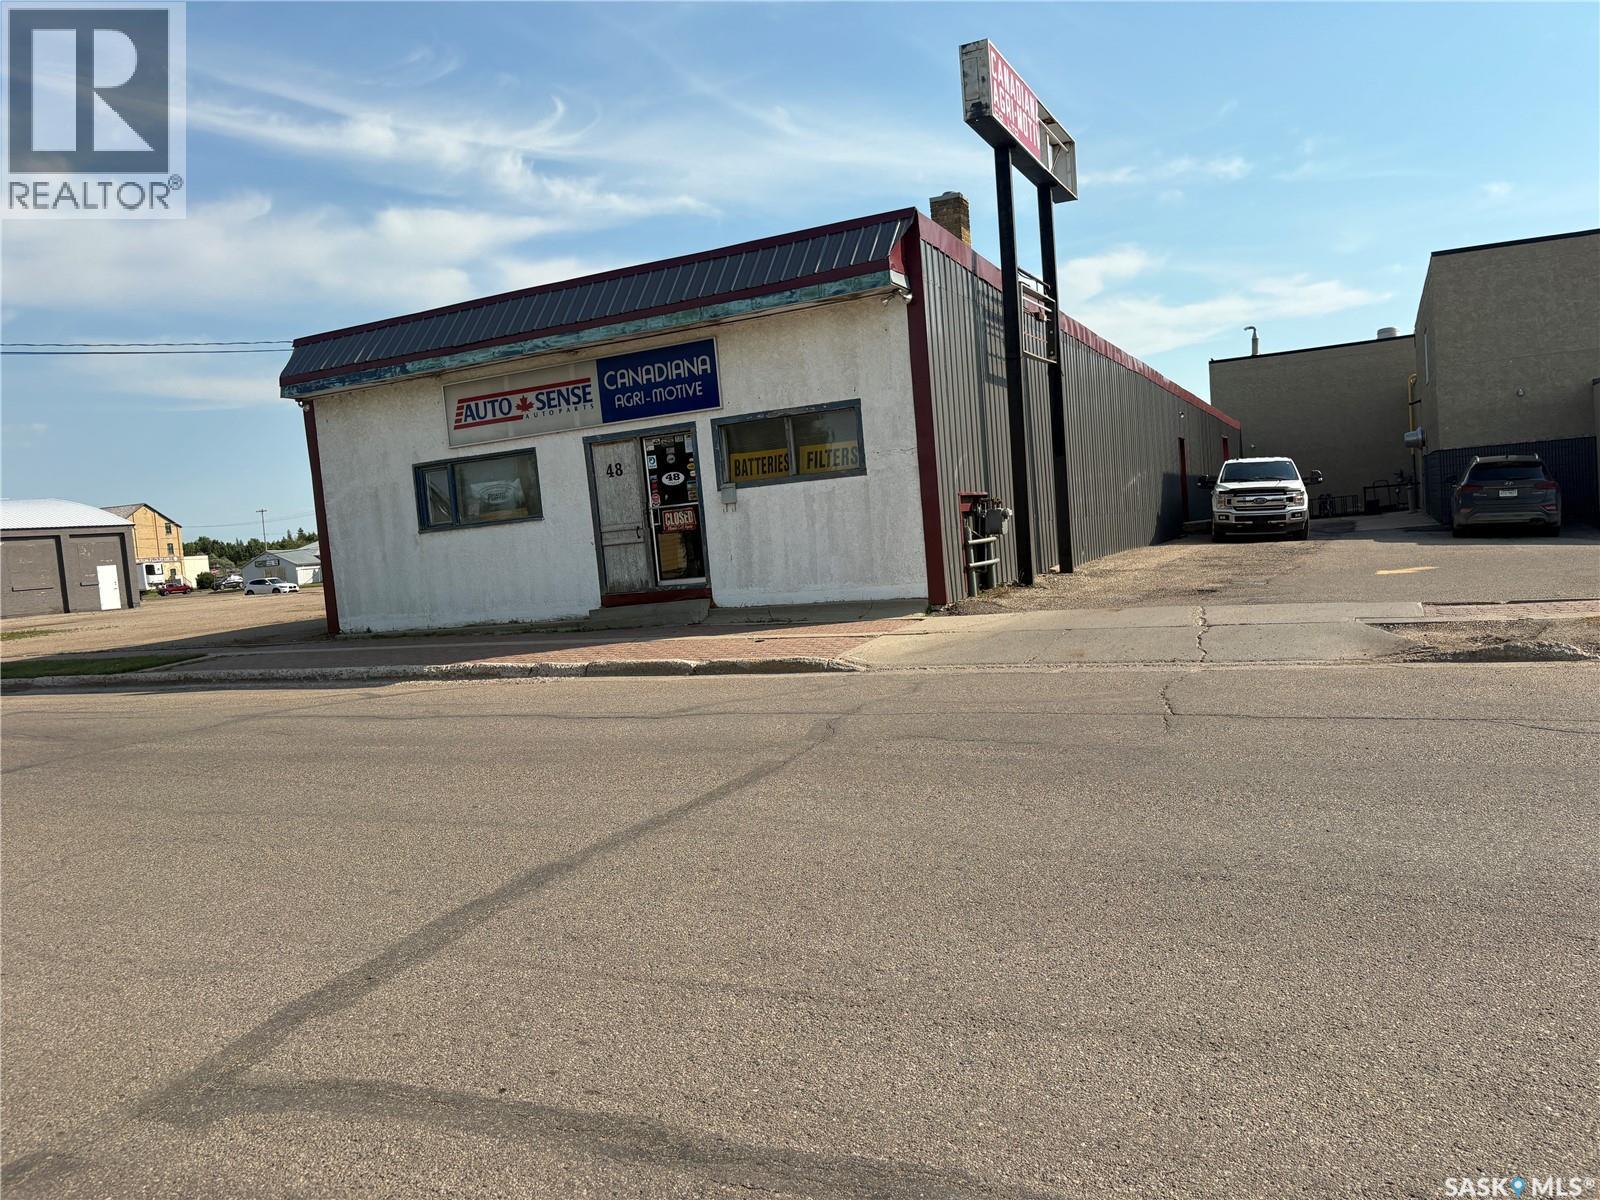
Yorkton, Saskatchewan
Building for sale in Yorkton located at 48 Argyle .This Business has been successfully family owned and operated for over forty years( owner is retiring). Metal rood and siding was completed in 2018. The store caters to the eastern Saskatchewan and western Manitoba . The store specializes in farm and auto parts, covering all seasons from seeding and spraying to haying and harvest, with connections to all major suppliers in the industry. The store has shown consistent growth and stability over its life span and has unbridled potential to expand in all areas of sales in tune with the expanding market. The store is easily accessible and located on one of the busiest streets in the city. Call today for more information. (id:44393)
RE/MAX Blue Chip Realty
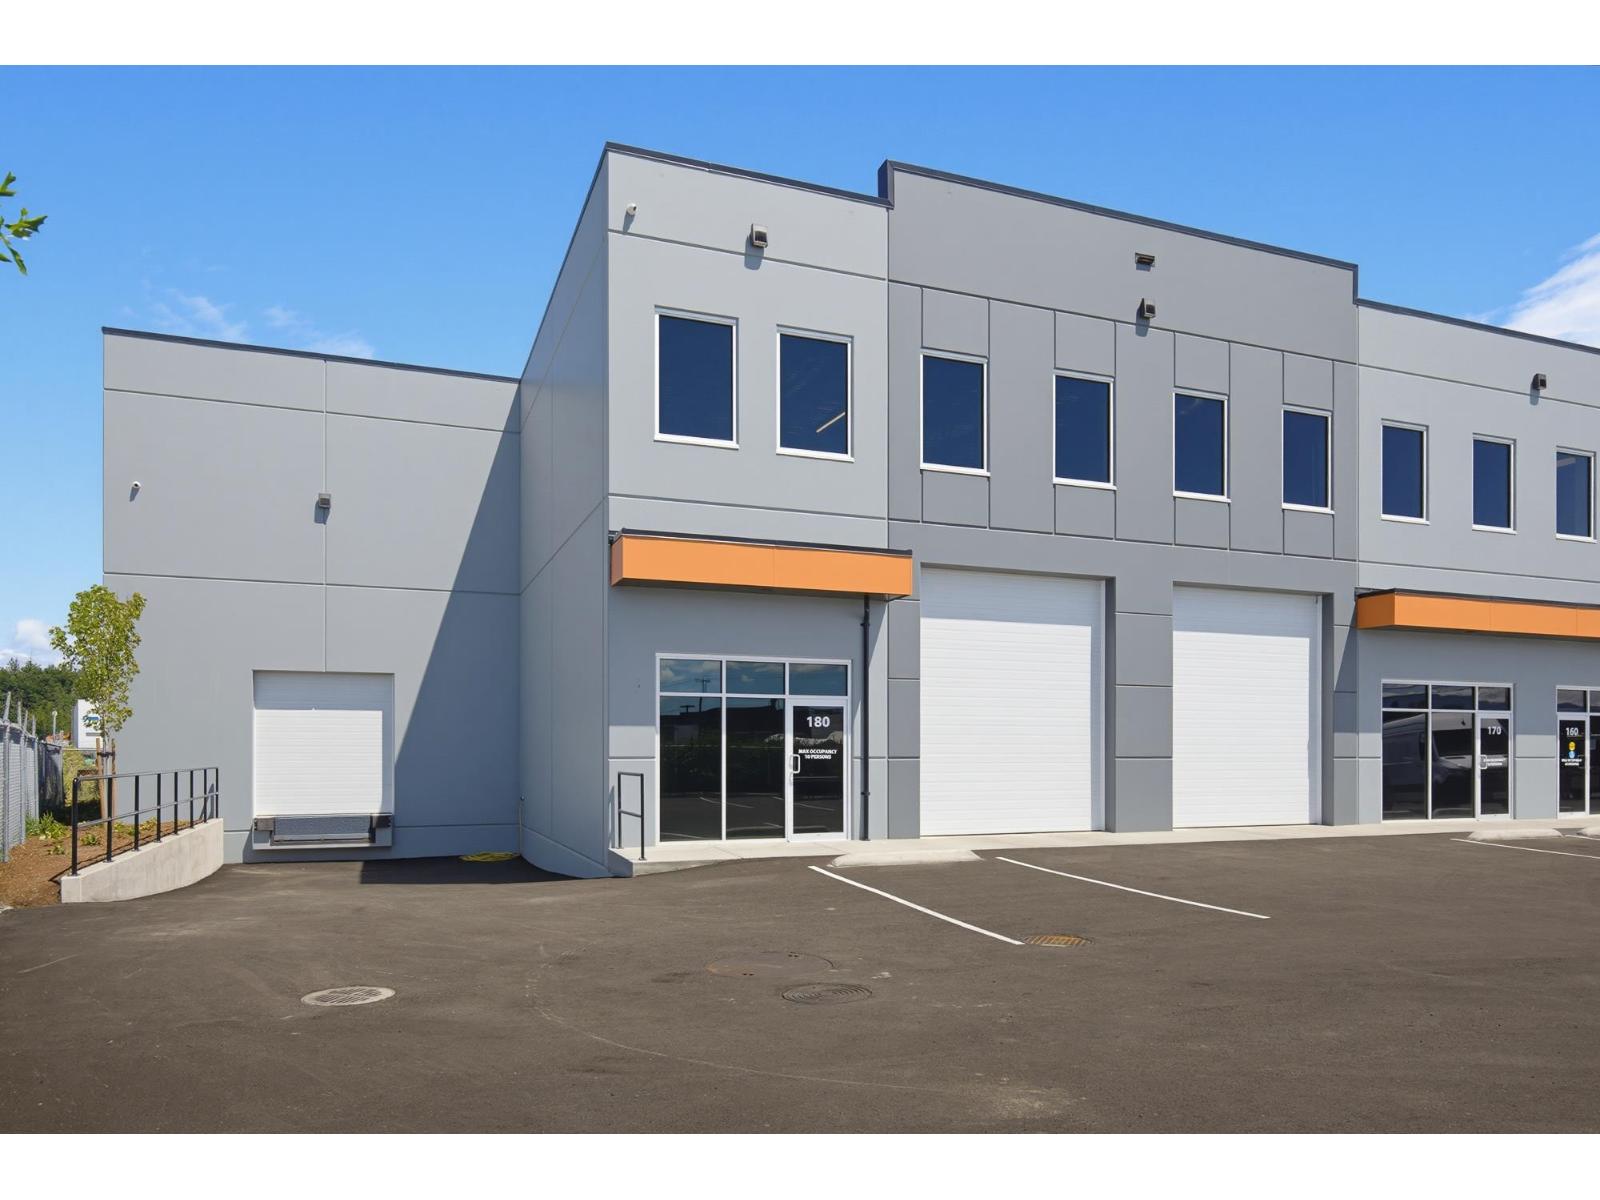
Abbotsford, British Columbia
Presenting the opportunity to lease a brand-new units at Peardonville Business Park. Unit 170 - 180 offers 9,231 SF, featuring two grade-loading doors, one dock loading door, 27' clear ceiling heights, and heavy power. Strategically located in West Abbotsford just off Highway 1 via the Mt. Lehman Road Interchange, the property is approximately five minutes from Abbotsford International Airport, 15 minutes from the Sumas Border Crossing, and 60 minutes from Vancouver International Airport. Contact the listing agents for a detailed information package and details on other available units. No automotive or truck repair uses permitted. (id:44393)
Marcus & Millichap
Homelife Advantage Realty Ltd.
Panorama, British Columbia
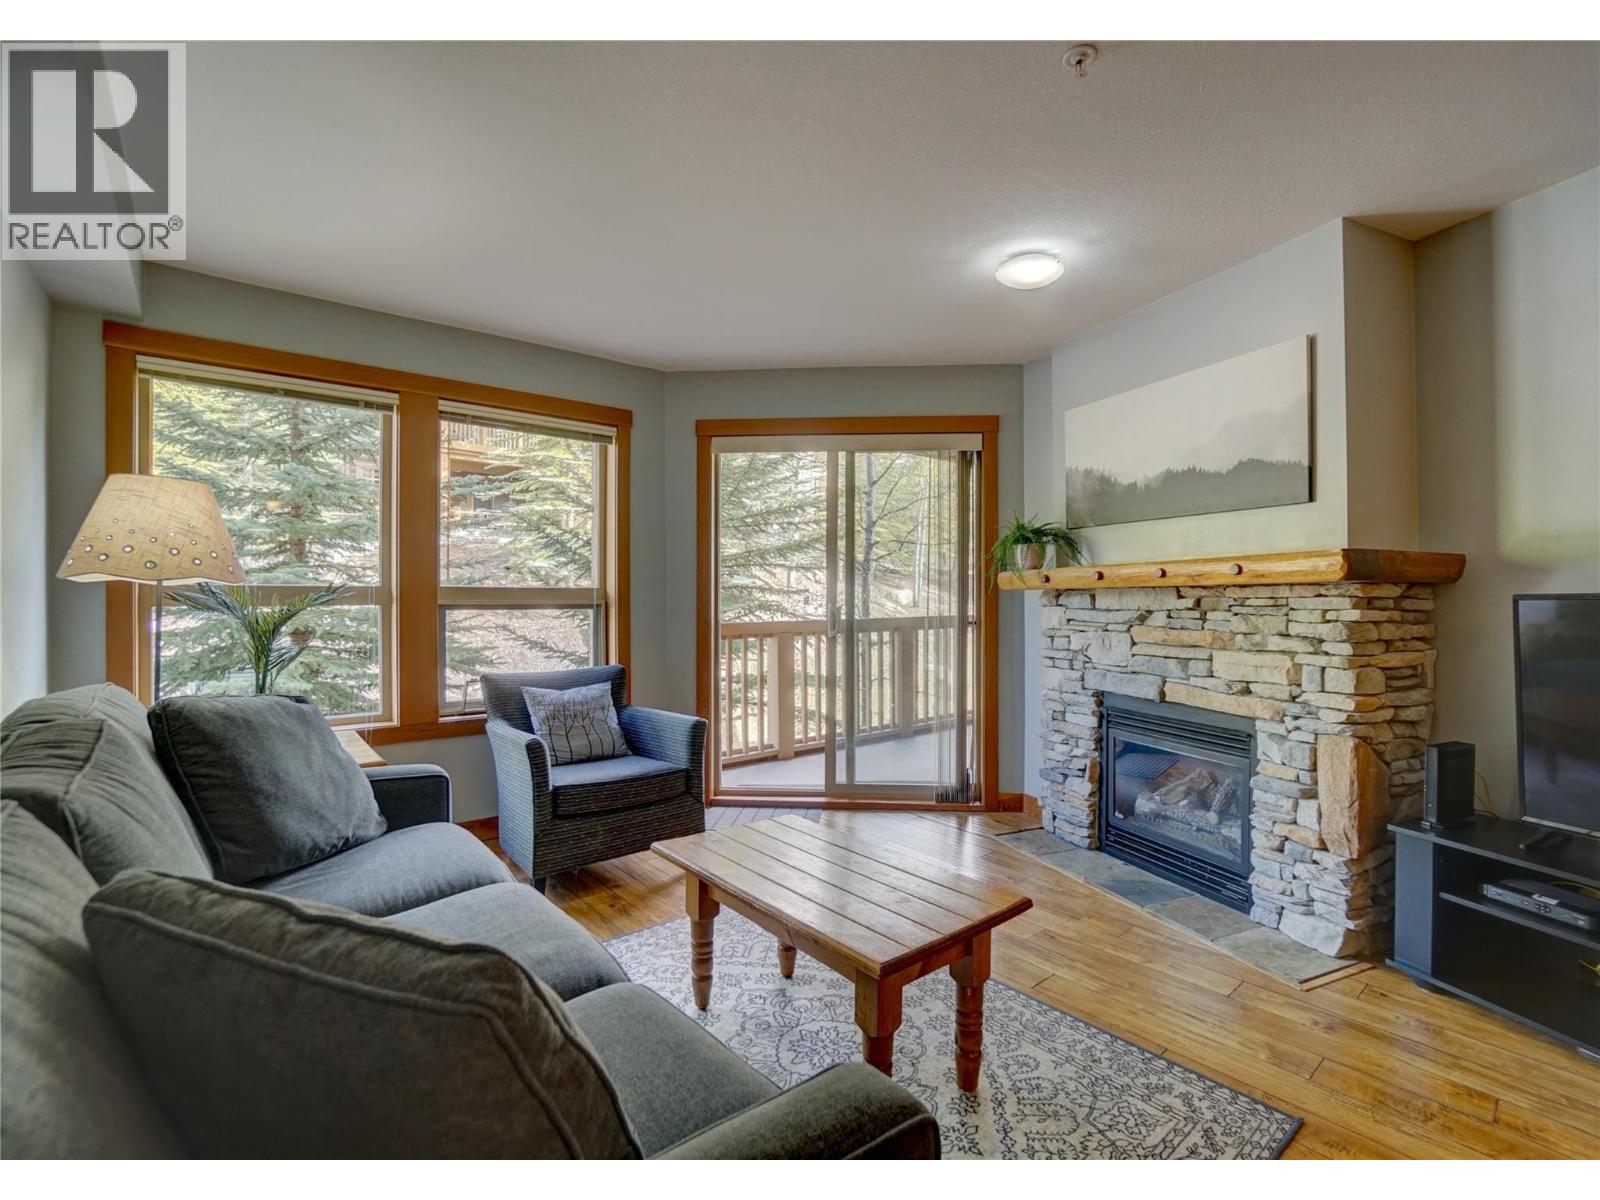
Welcome to this beautifully maintained, fully furnished one-bedroom, one-bathroom condo in a true ski-in/ski-out location in Panorama’s Upper Village. Ideally situated with direct access to the ski slopes, this inviting mountain retreat is just steps from the resort’s main pools, hot tubs, and village amenities. Designed for comfort and convenience, the cozy interior features a warm propane fireplace, creating the perfect place to relax after a day on the mountain. The unit is fully equipped and move-in ready, making it an excellent choice for personal enjoyment, a vacation getaway, or an investment property. The building offers elevator access, a welcoming lobby, and comfortable common areas, adding to the ease of mountain living. Don’t miss this opportunity to own your piece of Panorama. Contact your Real Estate Agent today to book your private showing. (id:44393)
Royal LePage Rockies West
Kamloops, British Columbia
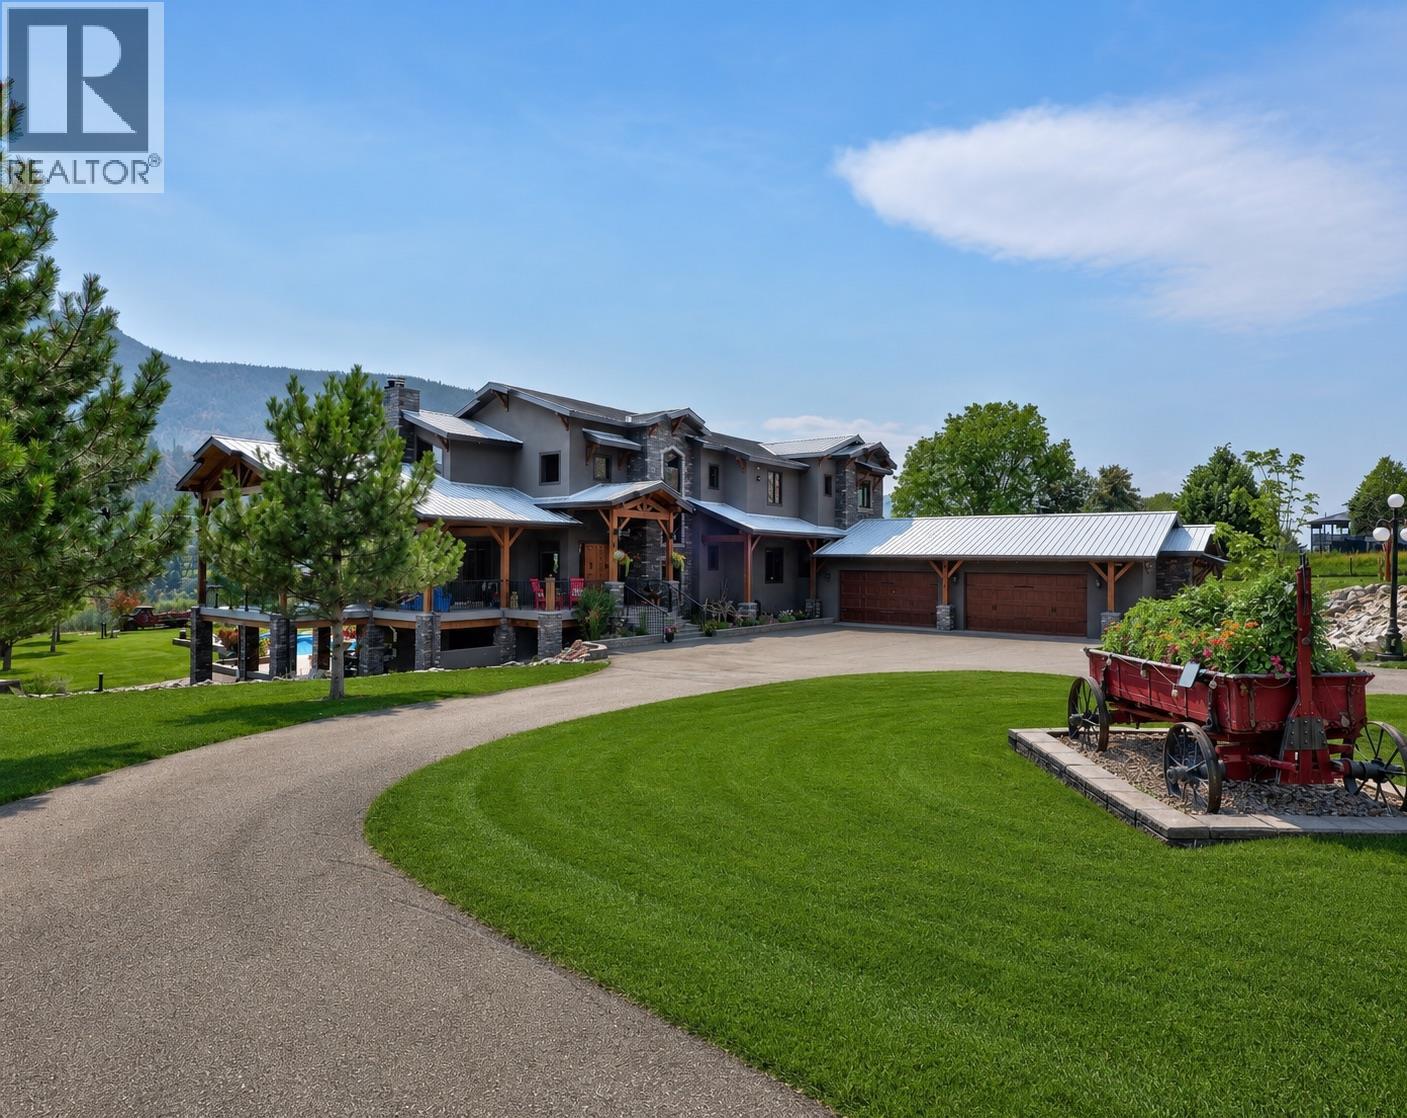
A luxury architect-designed and timberframe-built absolutely stunning riverfront estate with ~500' of S. Thompson River frontage and 7.64 acres of south exposure property that you would drive by and think ""WOW"". Sited due south for maximum sun exposure/natural light, this home features over 8500 sq. ft. of living space on 3 levels plus a 1600+ sq. ft. bunker with a bank vault below the oversized 4 car attached garage that will accommodate full-size pick-up trucks. Massive chef's kitchen, huge great room with 25' vaulted ceilings, loads of windows, 2200 sq. ft. wrap-around deck, 5 bedrooms/4.5 baths with awesome primary ensuite, and travertine stone and wood floors through-out. The 90' x 60' ultimate man-cave detached shop with 8"" reinforced concrete floor, 16' clear-span ceilings, radiant heat with woodstove back-up, and indoor parking for the largest RVs, plus a new caretaker suite is every hobbyists dream. Huge solar array on shop roof plus ground-based units provide plenty of power for the whole property. Barn, eqpt shed, round pen, greenhouse, play court/helipad, 18 x 36 salt water pool, 10' x 40' boat dock, 30 acre foot irrigation license plus excellent 35 plus gpm domestic well all make for a great multi-use setup. Recent appraisal on file at above asking price, and priced far below replacement. Qualified buyers can contact the Listing Broker, your own Realtor or click More Information link below for full details, specs, or appt to view this unique and amazing property. (id:44393)
RE/MAX Kamloops
Surrey, British Columbia
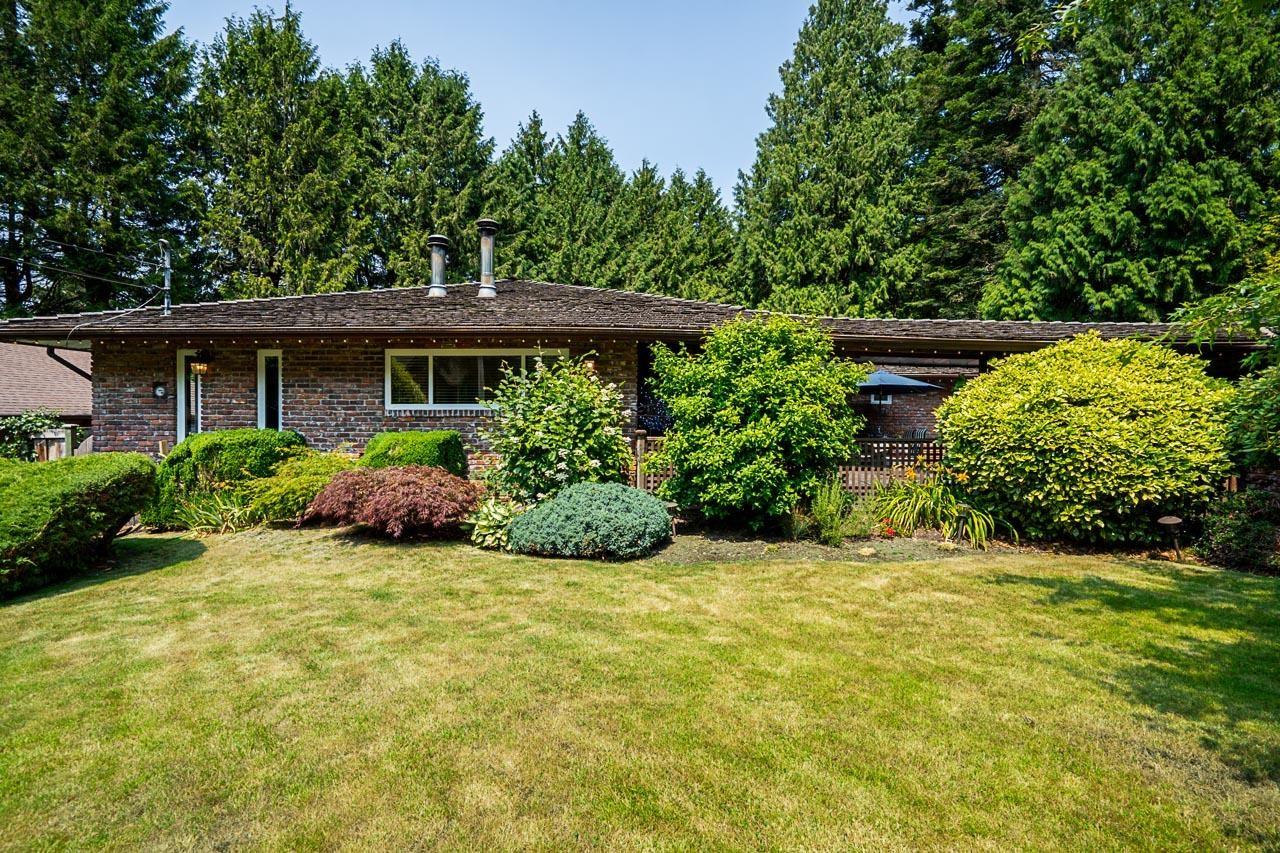
Rare opportunity in prestigious Elgin Chantrell! Situated on a private 15,419 sq. ft. lot with an impressive 100 ft. frontage, this well-maintained 3 bedroom + den rancher offers 2,257 sq. ft. of main floor living plus an additional 2,257 sq. ft. unfinished basement ready for your ideas. Features include an open-concept kitchen and family room ideal for entertaining, renovated bathrooms, a triple garage with workshop, an incredible front courtyard oasis designed for year-round gatherings, and a rear deck overlooking the peaceful, tree-lined backyard. Move in, renovate, or hold and build your dream home in one of South Surrey's most sought-after neighbourhoods. Just minutes to all the amenities, Crescent Beach, parks, shopping, Chantrell Creek Elementary and Elgin Park Secondary. (id:44393)
RE/MAX Colonial Pacific Realty
Chilliwack, British Columbia
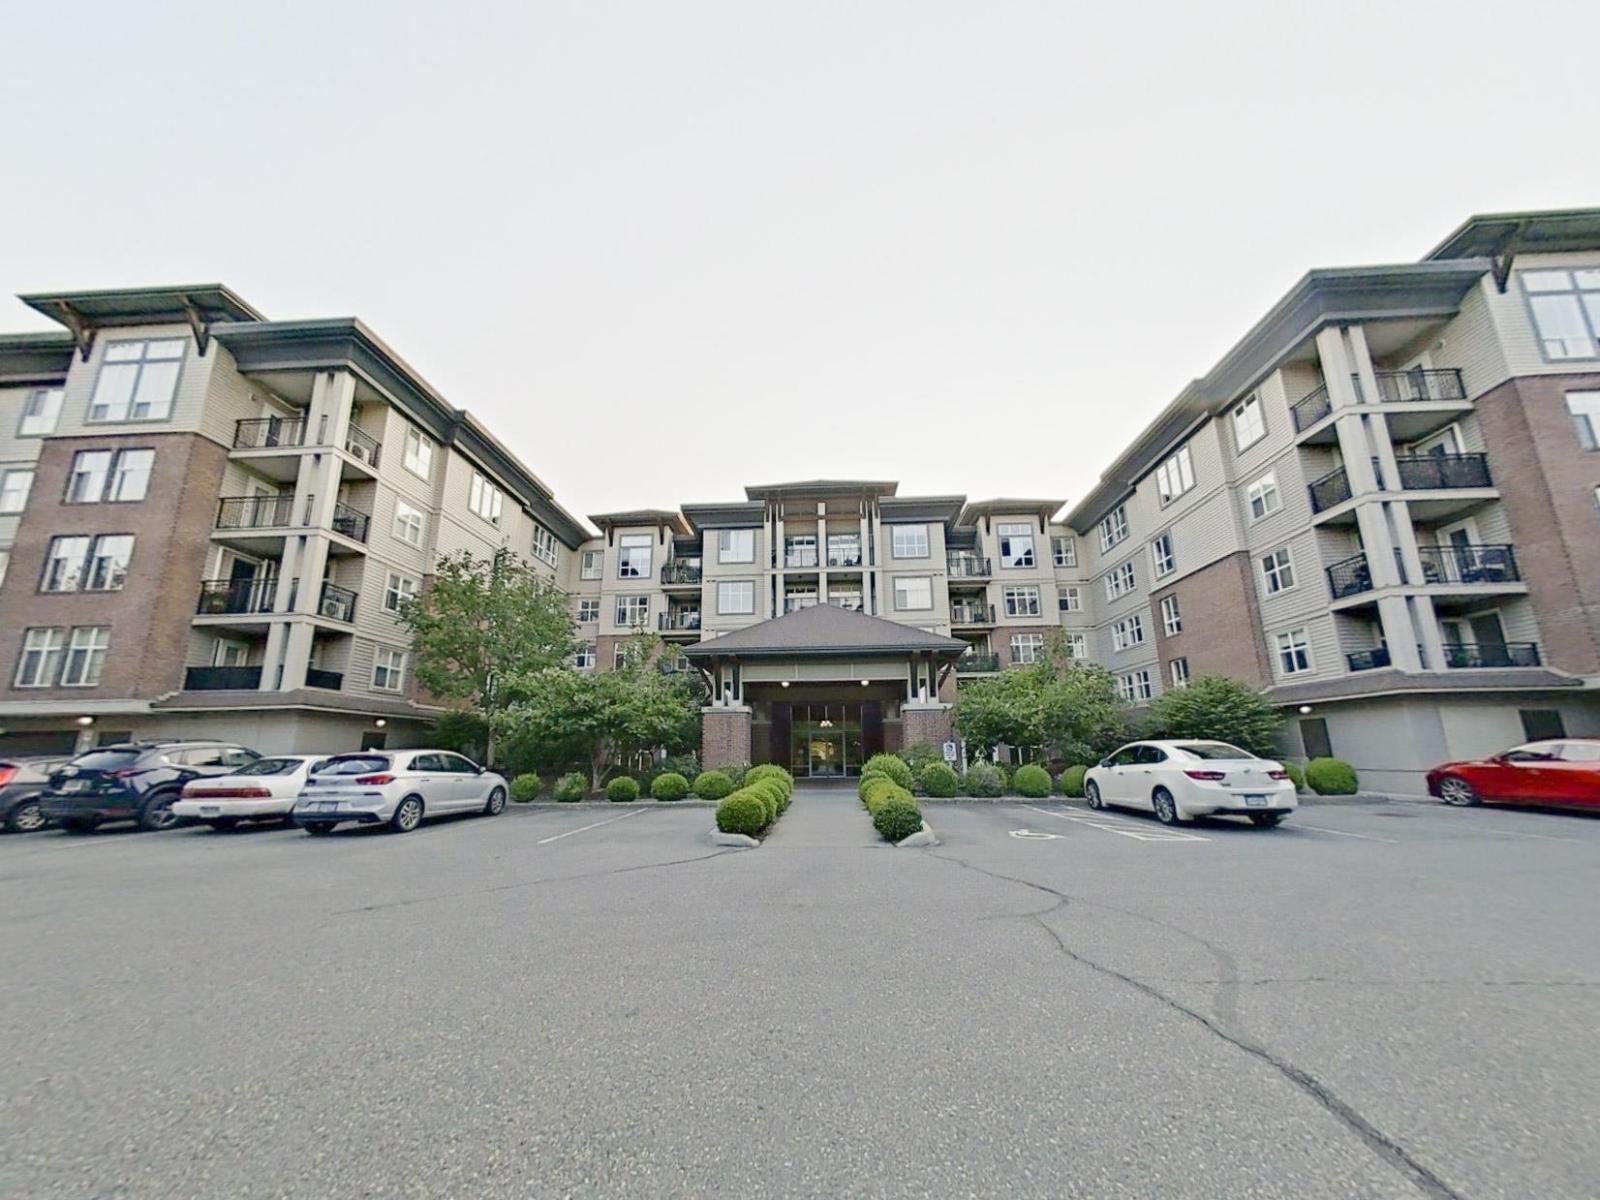
FIRST-TIME BUYER OR DOWNSIZER? Welcome to the sought-after Westgate! This bright 1-bedroom + den condo features a spacious layout with a large primary bedroom, walk-through closets, and a 4-piece cheater ensuite. Enjoy an open living area, maple kitchen with eating bar, and a private balcony with beautiful Mount Cheam views. With no unit below, it's an excellent choice for families with young kids, offering added peace of mind for everyday living. Building amenities include a fitness room, games room, guest suite, and ample visitor parking. Centrally located within walking distance to the hospital, shopping, restaurants, and more. A fantastic opportunity"-book your showing today! (id:44393)
Stonehaus Realty Corp.
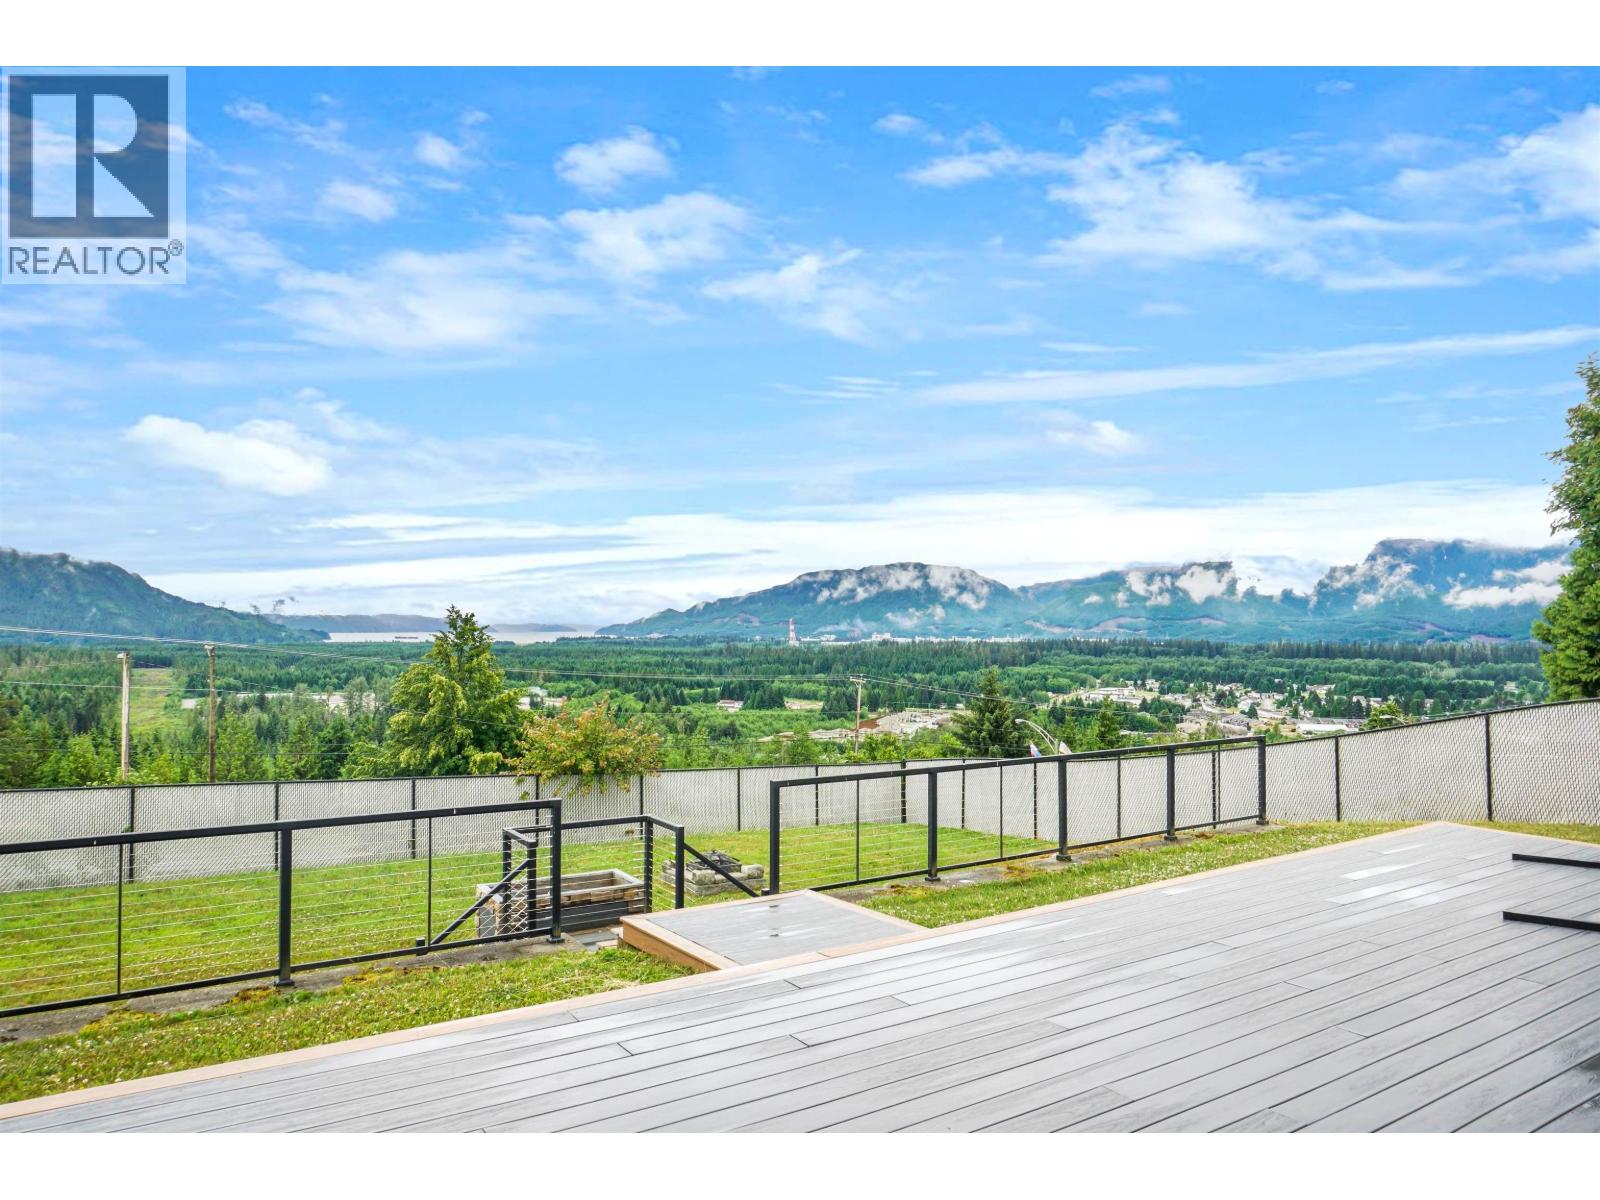
Kitimat, British Columbia
This house has the best view in town, and a yard you can actually use! Welcome to 1457 Albatross, where your entertaining will always have a backdrop that makes everyone stop and stare. Whether you're entertaining on your composite deck, taking in the view with the kids playing in the fenced in yard or enjoying a quiet night under the stars in the hot tub. Or maybe you're hosting new years in your open and airy entertaining area with snow falling in the background with the mountains looking magical. This home has had a ton of updates over the years and once you walk in you will appreciate it all! The secondary garage is ideal if you have any toys, and a massive driveway means you have room for everything. With a separate lower entrance there is potential for an in-law suite! (id:44393)
Century 21 Northwest Realty Ltd.
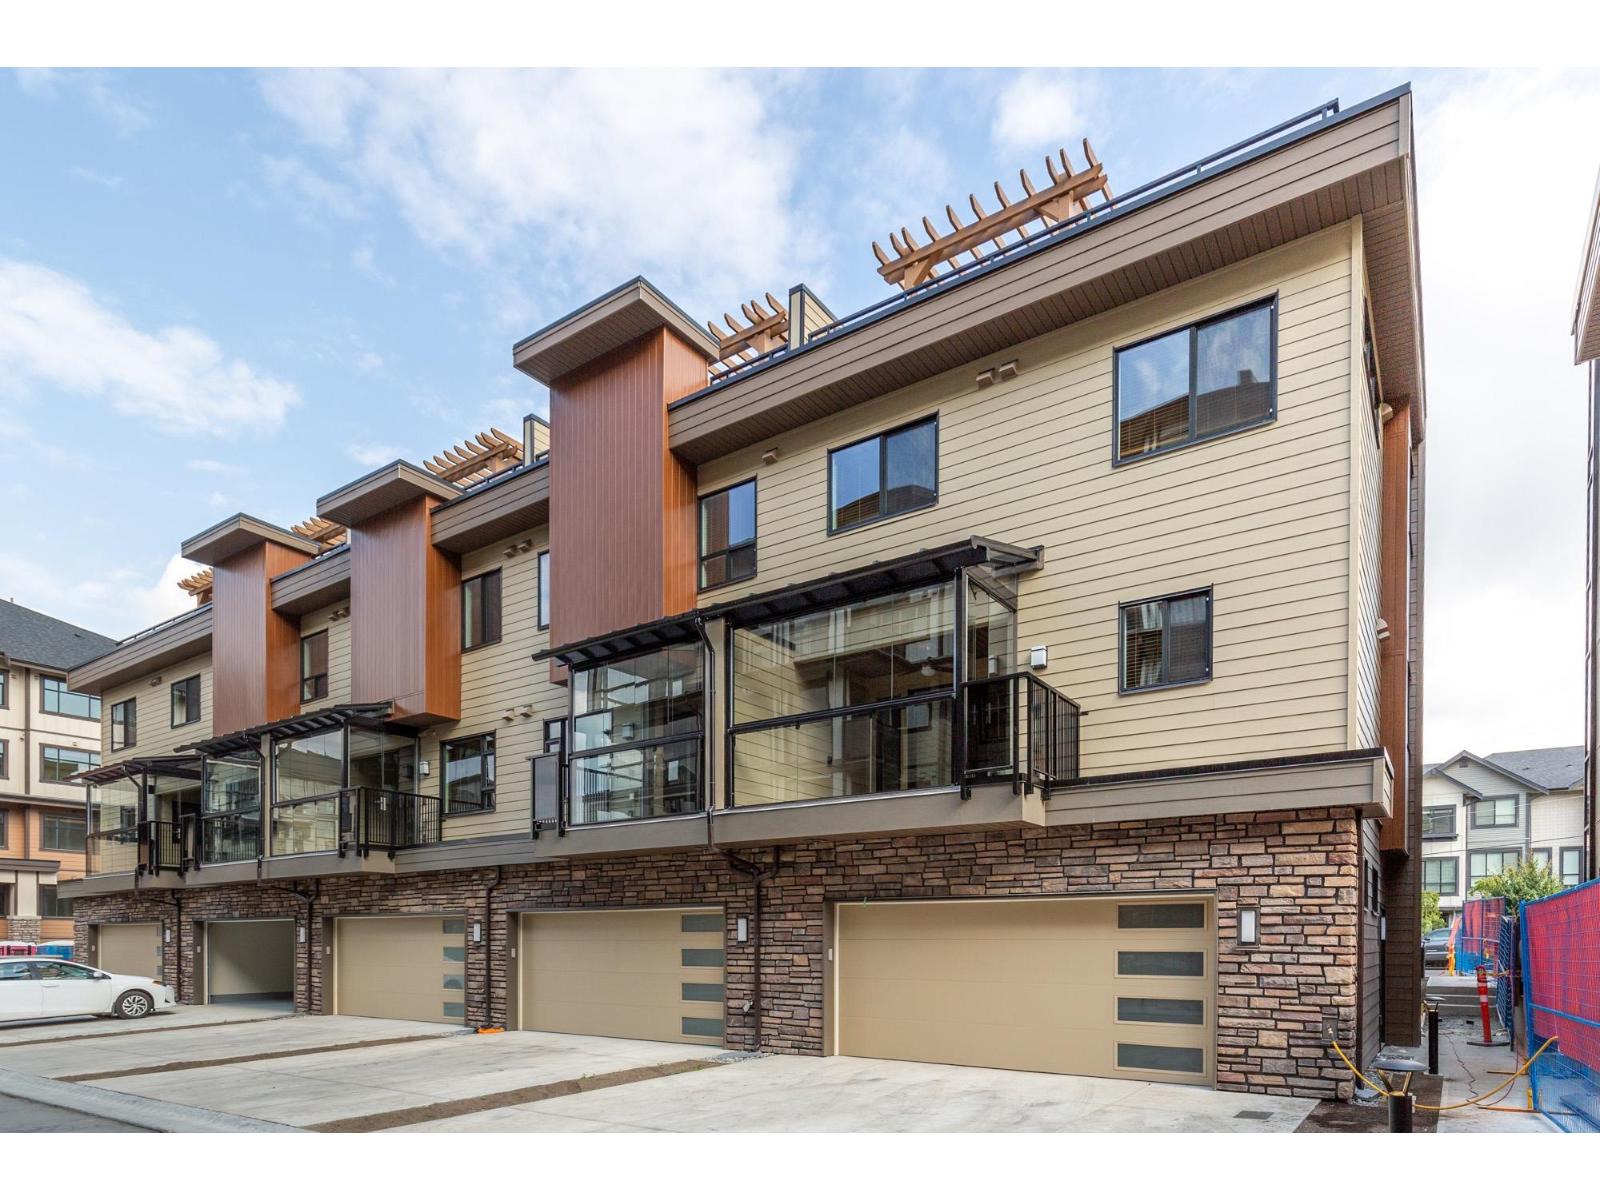
Langley, British Columbia
Yorkson Park East! New 3915 SqFt luxury T/H in one of Willoughby's best locations. This unique 4 bed, 5 bath corner home ticks all the boxes incl A/C, 19 ft long driveway, a chef inspired kitchen w/ white custom cabinetry & eating bar, quartz counters, ceramic backsplash & floors, high end SS gas stove & matching fridge. 127 SqFt retractable glass solarium w/ gas outlet for BBQ can be used in any season! Open concept living area incl engineered H/W floors & cozy gas f/p. Master suite feat a spa like ensuite w/ seamless glass shower w/ rain head, heated floors & W/I closet organizers. Bsmt offers a HUGE media room w/ concrete ceiling for sound proofing & gym area. Elevator to all 5 levels + an amazing 718 SqFt roof top patio w/ custom pergola, outdoor gas f/p & area for hot tub and bbq. (id:44393)
RE/MAX Treeland Realty
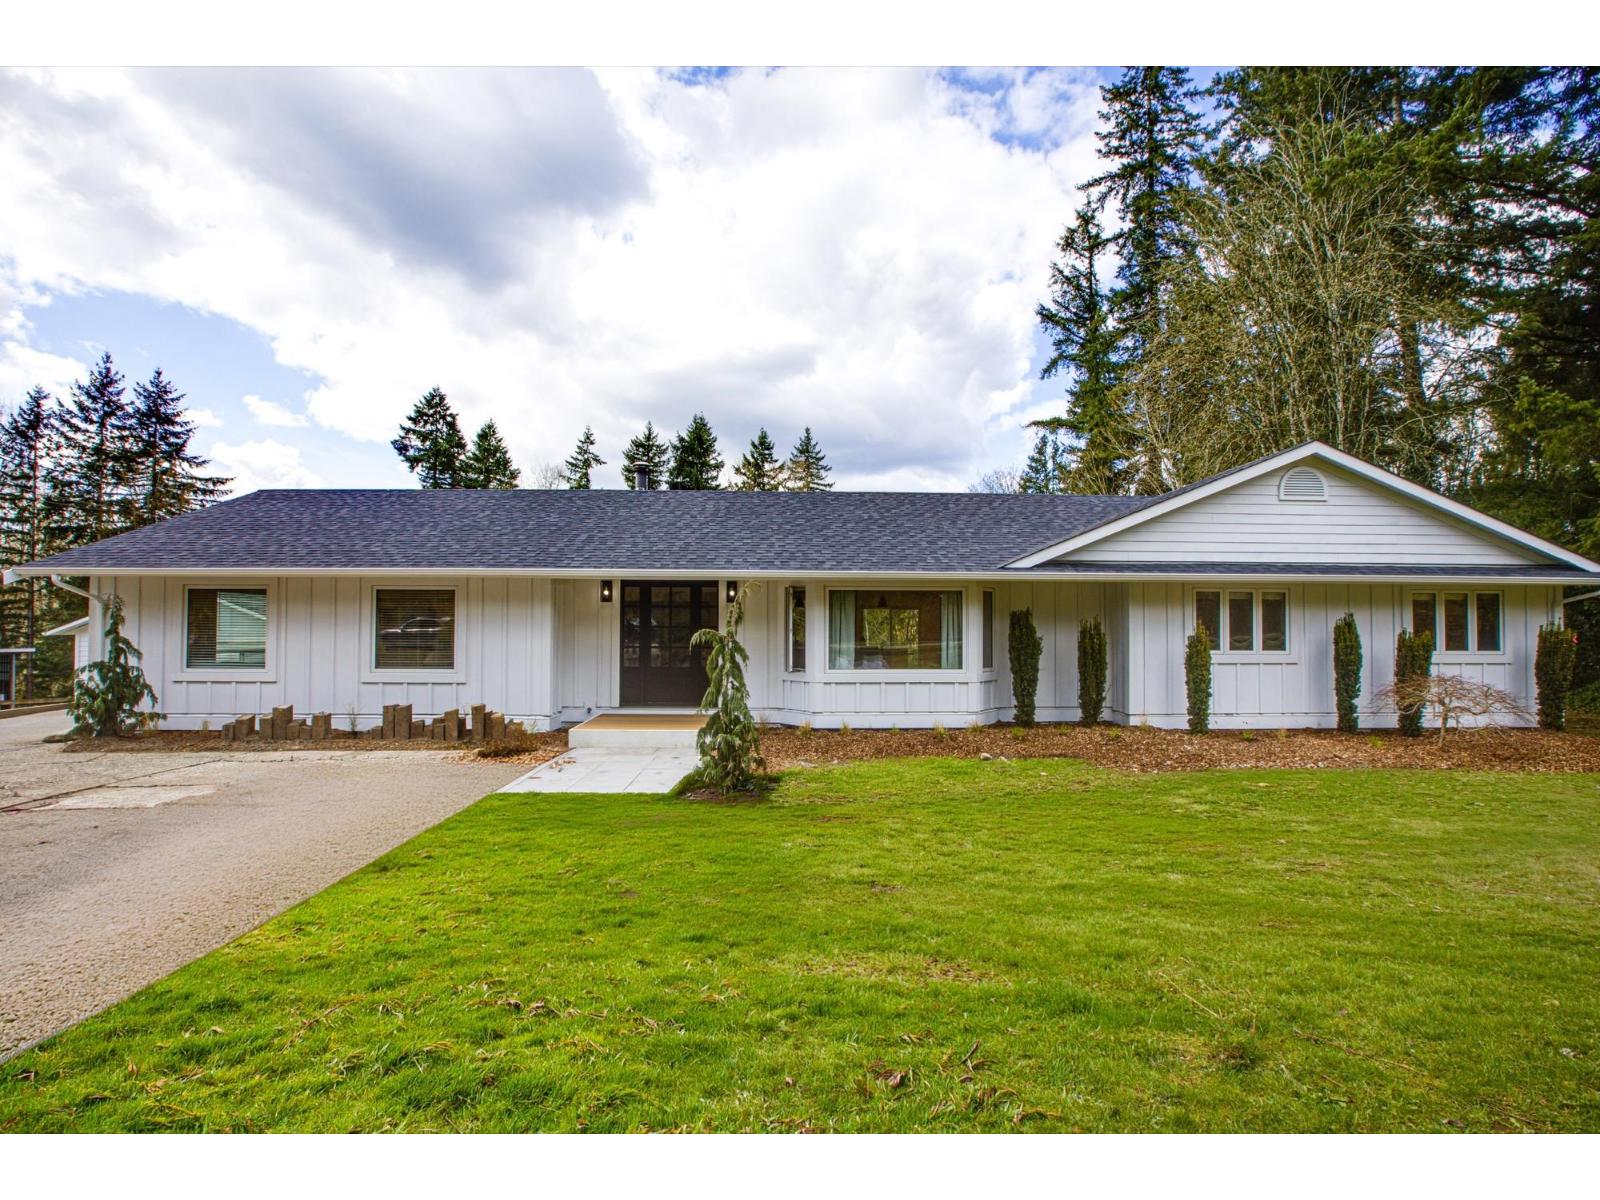
Abbotsford, British Columbia
Rare 5.09-acre estate in sought-after Bradner, minutes from Hwy 1. This beautifully updated rancher features a bright, renovated farmhouse-style kitchen with quartz counters, shaker cabinetry, two oversized islands, stainless steel appliances, and a walk-in pantry with a second sink and dishwasher. Oversized windows fill the home with natural light; spacious living areas are ideal for entertaining. Enjoy a new covered patio overlooking a serene fire-pit setting, plus A/C for summer comfort. New roof and exterior upgrades. Secondary driveway for RVs, boats & equipment. Fully fenced and animal-ready with renovated barn (250-amp service & water), 24x36 lean-to with two stalls, detached double garage & multiple outbuildings. Endless potential! (id:44393)
Homelife Benchmark Realty Corp.
Homelife Advantage Realty Ltd.
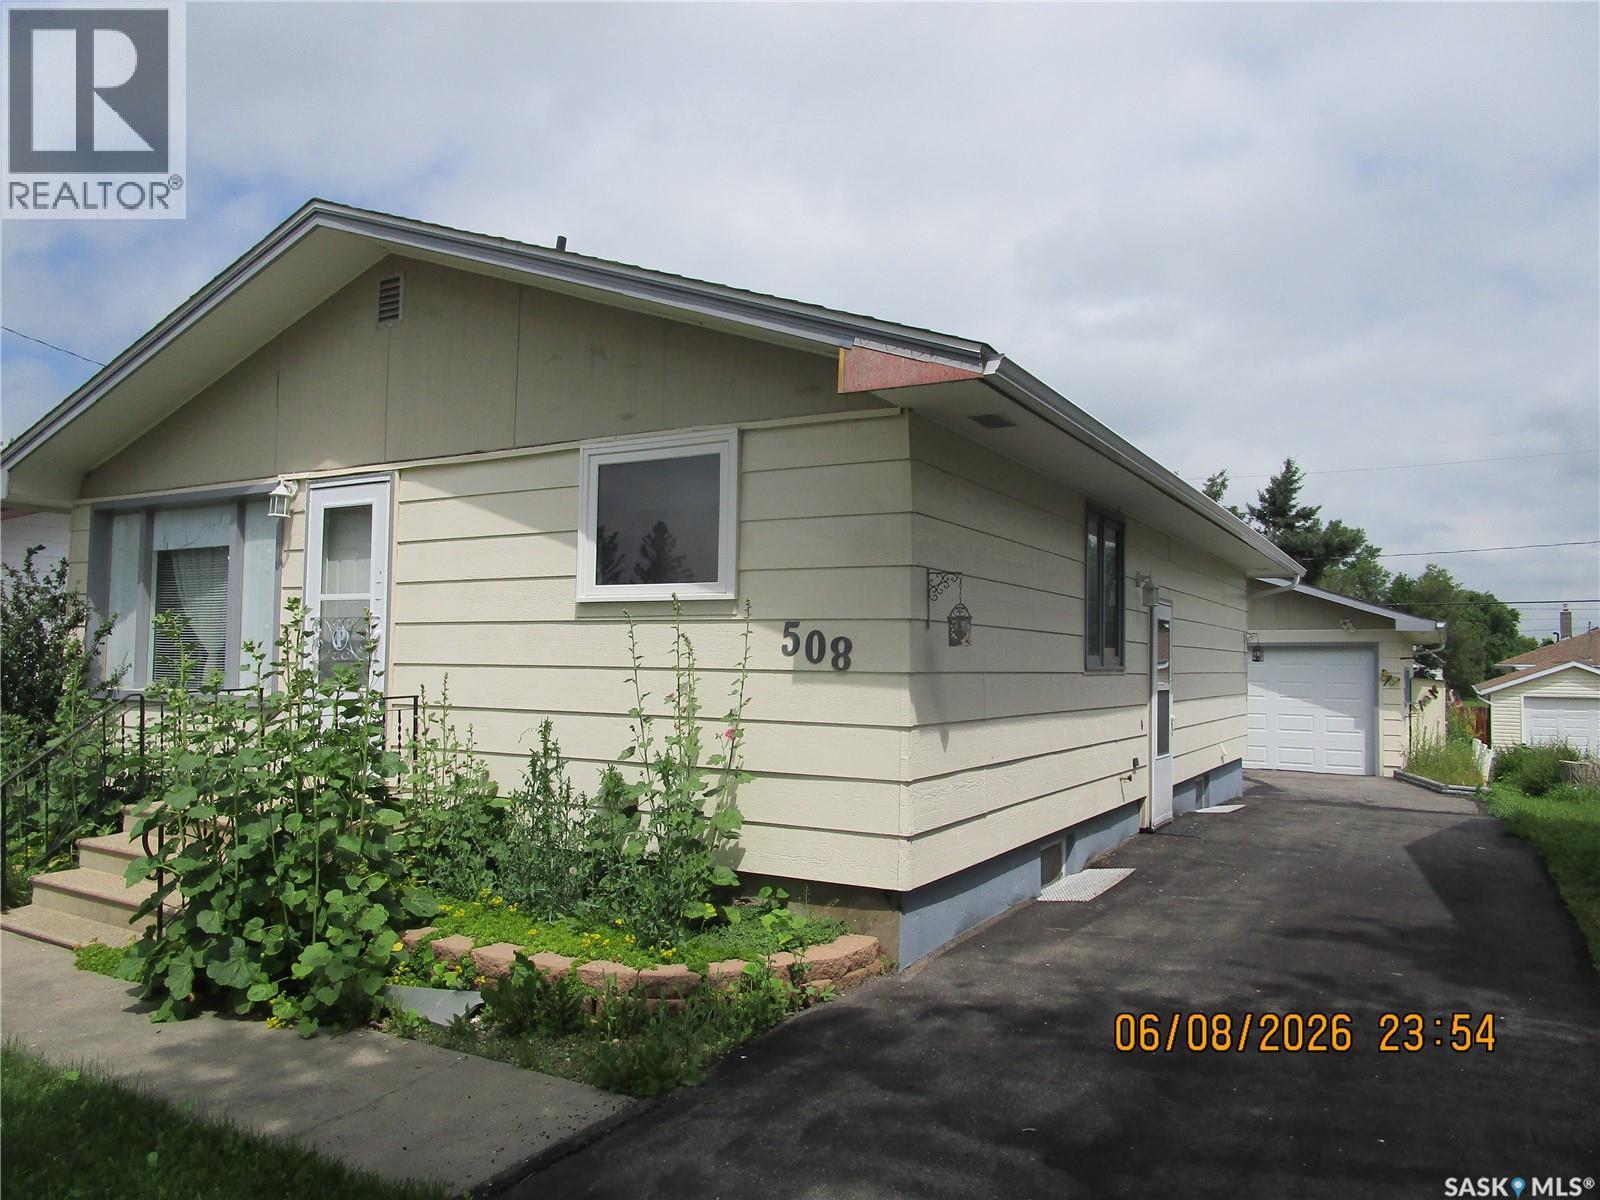
Assiniboia, Saskatchewan
SOLID WELL MAINTAINED HOME IN ASSINIBOIA, SASKATCHEWAN. Lets your eyes fall on the stunning engineered Hardwood as you enter. You just feel this home has a lot to offer, as you let your eyes wander over the counters and cabinets and the spacious kitchen. Then over to the comfortable living room where the Engineered Hardwood flatters the room then stretches down the hallway into the Bedrooms. Bathroom has good storage and has a shower head as well. Downstairs there are 2 bedrooms and a 3 piece bathroom. The laundry room has so much room even to hang clothes . There is a storage under the stairs with great shelves for storage. The family room is just the right size for your family to enjoy many movie nights together. The yard is filled with beautiful Perennials and a double Garage. The awesome Garage has cabinets, shelves and even a separate work shop area that closes off with a door. (id:44393)
Royal LePage® Landmart