
Hudson Bay, Saskatchewan
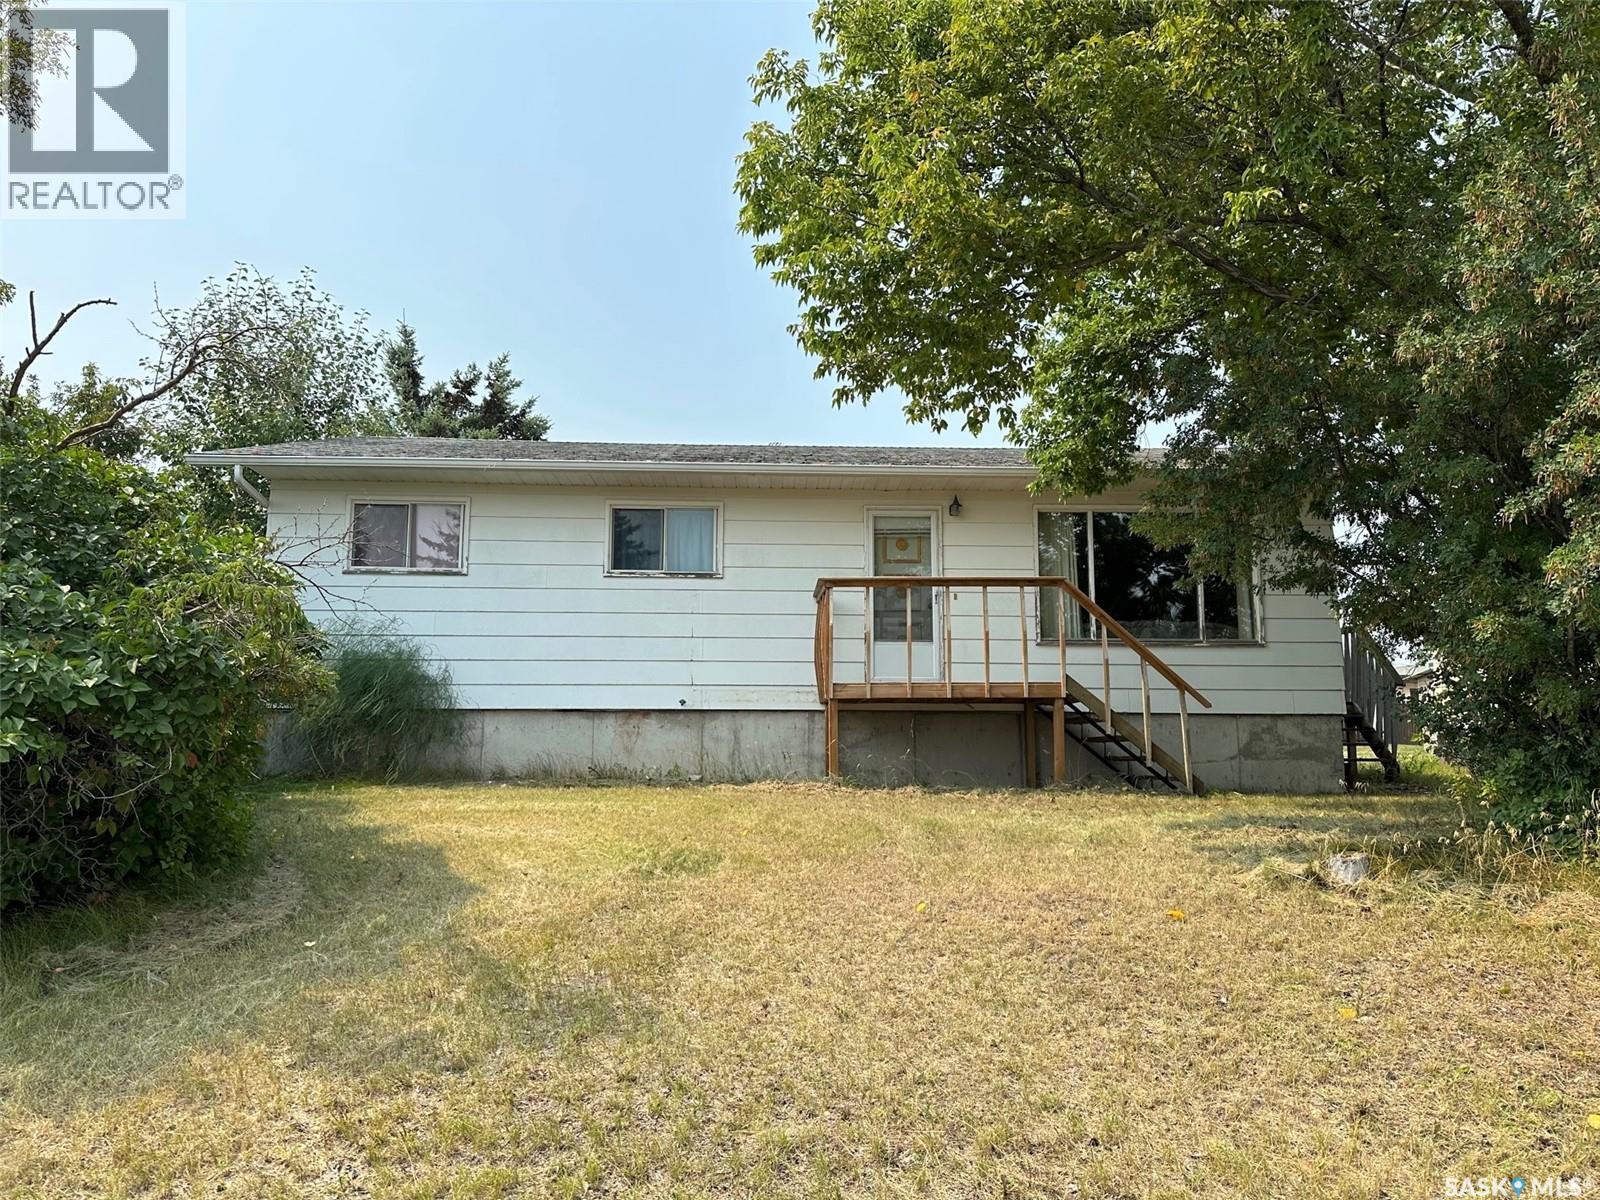
Welcome to 113 Prince St. Whether you are looking for a first home or something to invest in this home is solid. With 1040 sq ft on the one level it provides you with 3 good sized bedrooms, and 2 baths. Lower level is dry and open to develop or continue to use the present family room area or as a playroom. Laundry room has a window for some natural light. Home has central air conditioning. New hotwater tank and gas furnace. If you love vintage then this home has it in spades!! Outside a detached single car garage. Home has a ramp for wheelchair access and or steps. Back lane access. Great home. Call today to setup your appointment to view (id:44393)
Century 21 Proven Realty
Lumsden Rm No. 189, Saskatchewan
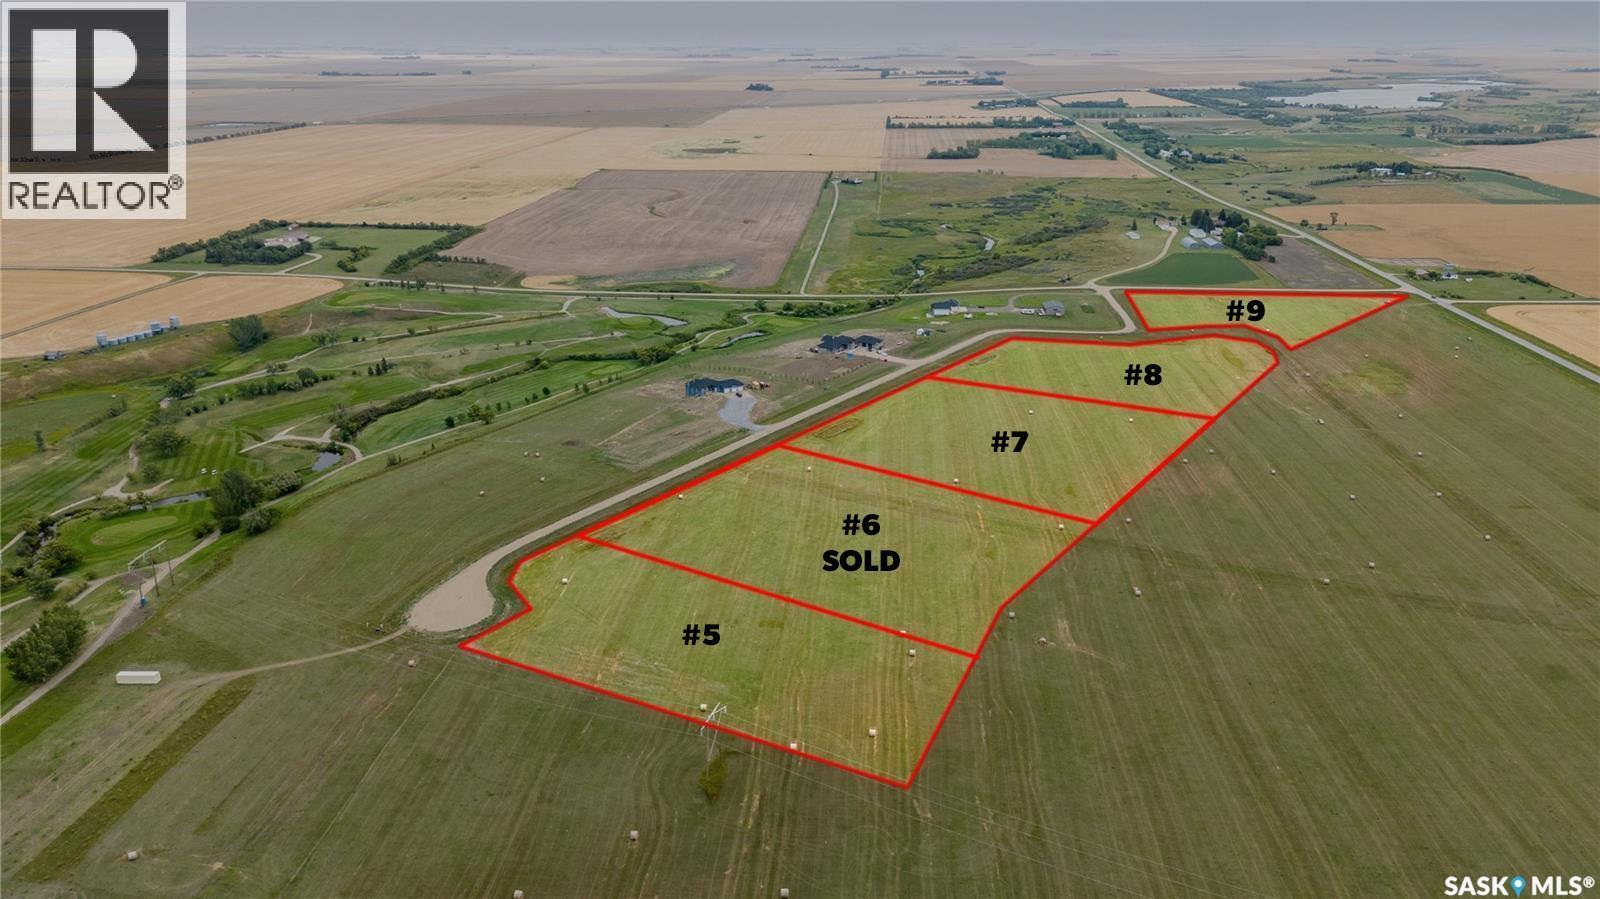
Welcome to Autumn Ridge Estates, where peaceful country living meets the convenience of being just 15 minutes from Regina. This beautiful 4.66 acre parcel offers an incredible opportunity to build your dream home surrounded by wide open prairie views and Saskatchewan skies. Located near Flowing Springs Golf Greens, this property is ideal for those looking for space, privacy and a relaxed rural lifestyle. Power and natural gas are available to the property line, and the lots are situated above an aquifer. Buyers are responsible for the installation and maintenance of their own well and septic system. School bus service is available to Lumsden Elementary School and Lumsden High School, with English and French programming available. There is also an exciting opportunity to work with Dakine Home Builders on a proposed custom bungalow package. An approximately 2,350 sq. ft. bungalow with a 1,083 sq. ft. triple attached garage is available at an estimated package price of $1.2 million, including the lot, well and septic system. Plans, specifications, pricing and availability are subject to confirmation. Choose your own builder or explore the Dakine Home Builders option and create the acreage lifestyle you have been dreaming of. Inquire for additional information, proposed plans and building details. (id:44393)
Realty Executives Diversified Realty
Lumsden Rm No. 189, Saskatchewan
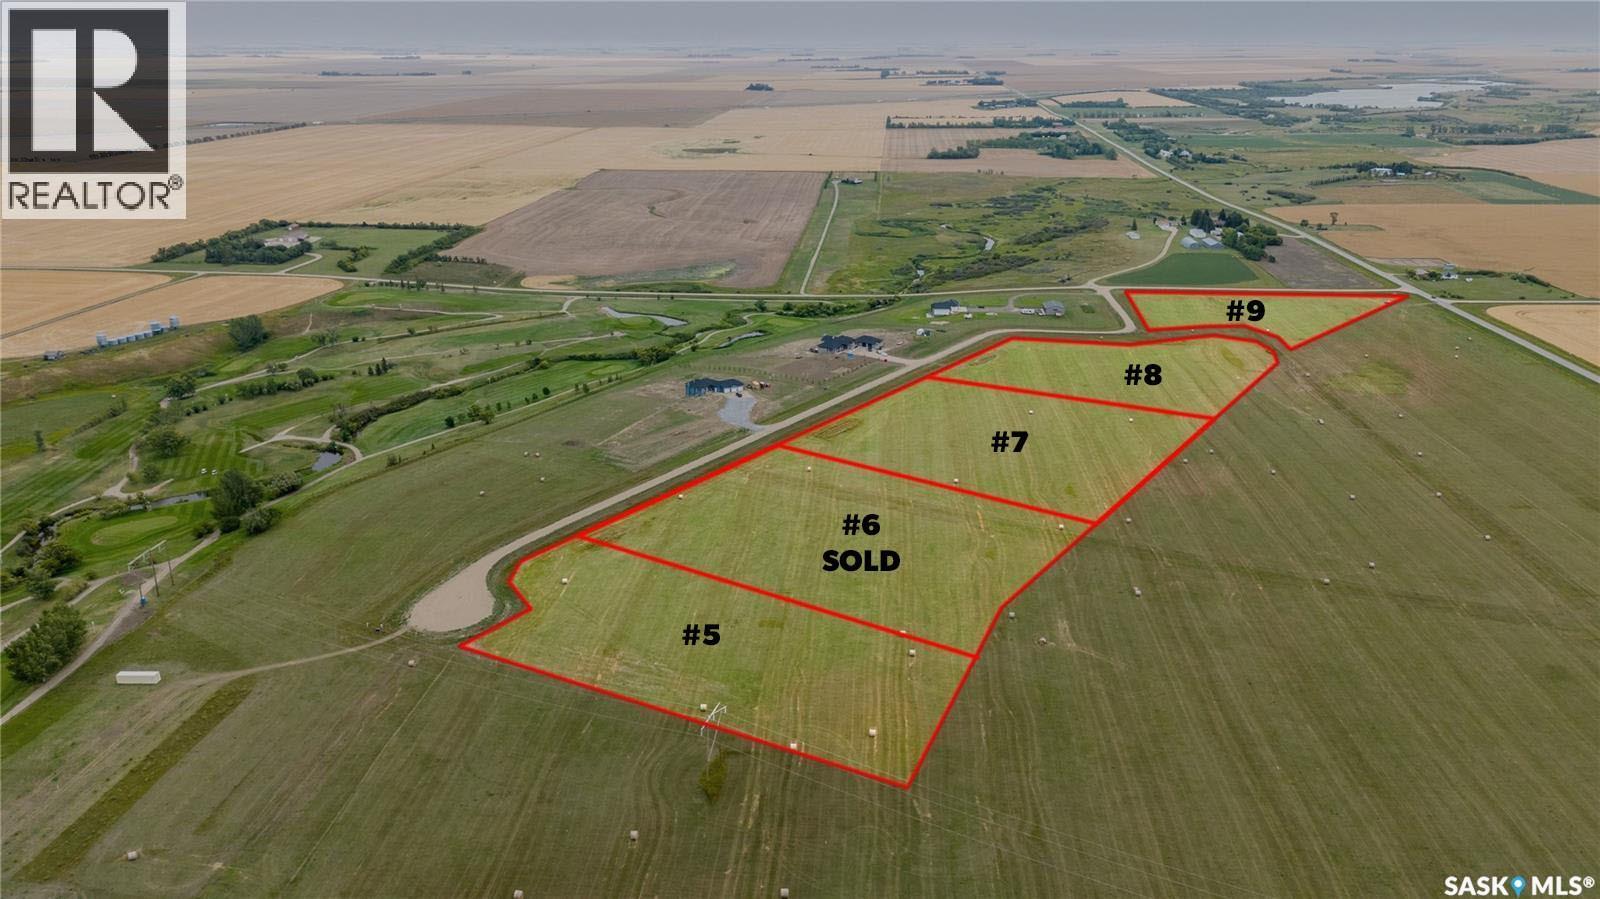
Welcome to Autumn Ridge Estates, where peaceful country living meets the convenience of being just 15 minutes from Regina. This beautiful 4.66 acre parcel offers an incredible opportunity to build your dream home surrounded by wide open prairie views and Saskatchewan skies. Located near Flowing Springs Golf Greens, this property is ideal for those looking for space, privacy and a relaxed rural lifestyle. Power and natural gas are available to the property line, and the lots are situated above an aquifer. Buyers are responsible for the installation and maintenance of their own well and septic system. School bus service is available to Lumsden Elementary School and Lumsden High School, with English and French programming available. There is also an exciting opportunity to work with Dakine Home Builders on a proposed custom bungalow package. An approximately 2,350 sq. ft. bungalow with a 1,083 sq. ft. triple attached garage is available at an estimated package price of $1.2 million, including the lot, well and septic system. Plans, specifications, pricing and availability are subject to confirmation. Choose your own builder or explore the Dakine Home Builders option and create the acreage lifestyle you have been dreaming of. Inquire for additional information, proposed plans and building details. (id:44393)
Realty Executives Diversified Realty
Turtle View, Saskatchewan
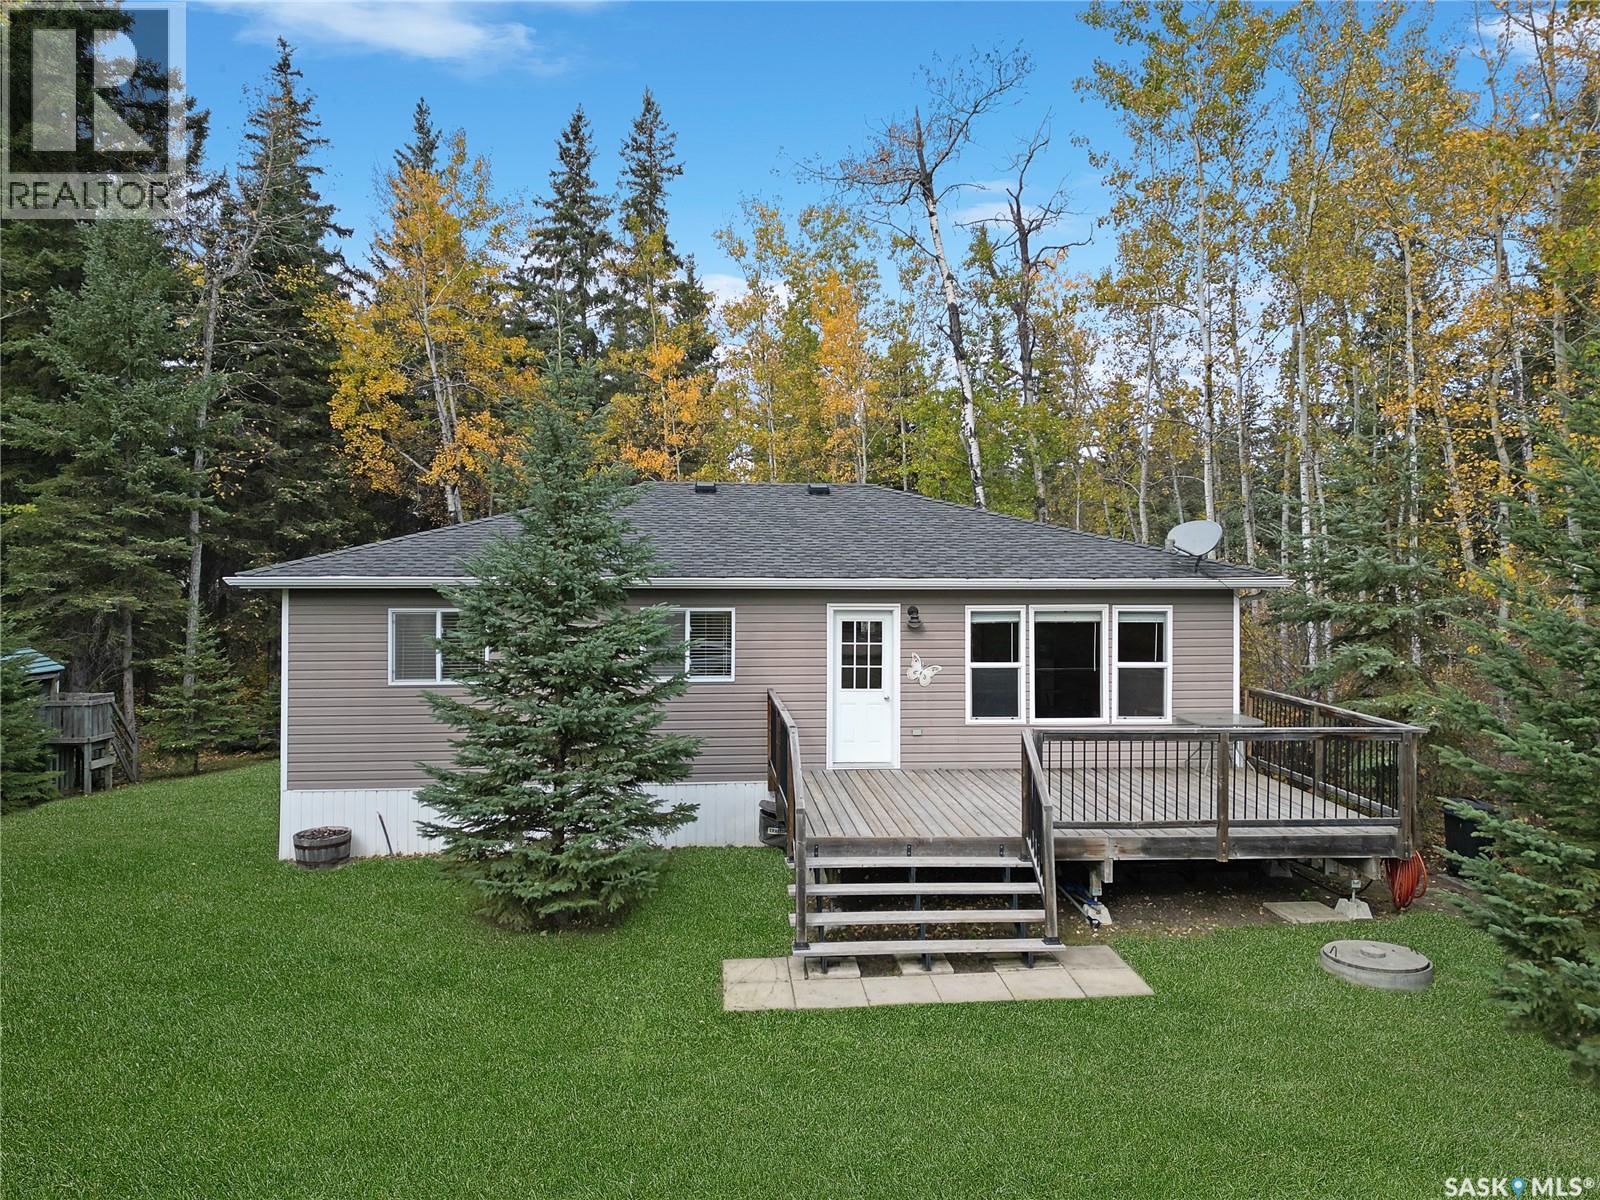
Room to gather, space to unwind, and the beach just a short walk away—this Indian Point property brings together the simple pleasures of lake living. Located on quiet Aspen Cove Crescent on Turtle Lake’s east side, this 1,120 sq. ft. bungalow was built in 2010 and offers a welcoming getaway in every season. Inside, large front windows brighten the main living space, while a wood accent wall adds a touch of rustic character. The kitchen, dining, and living areas share an open layout that makes spending time together easy, from leisurely breakfasts to board games after a day on the water. Three bedrooms accommodate family and overnight guests, complemented by a four-piece main bathroom and a convenient two-piece ensuite. Everything is arranged on one level for comfortable, practical living. The generous yard is a standout feature, with mature trees adding privacy and plenty of space for outdoor fun. Set up a lawn game, host a summer barbecue, or settle onto the front deck with a good book. The backyard firepit offers a natural gathering spot for evenings spent sharing stories and roasting marshmallows. Nearby public walkways make it easy to head to the beach without loading everyone into the car. Whether you’re planning weekend escapes or extended stays, this property offers room to make yourself at home and enjoy Turtle Lake at your own pace. Book your private showing today! (id:44393)
Dream Realty Sk
Victoria, British Columbia
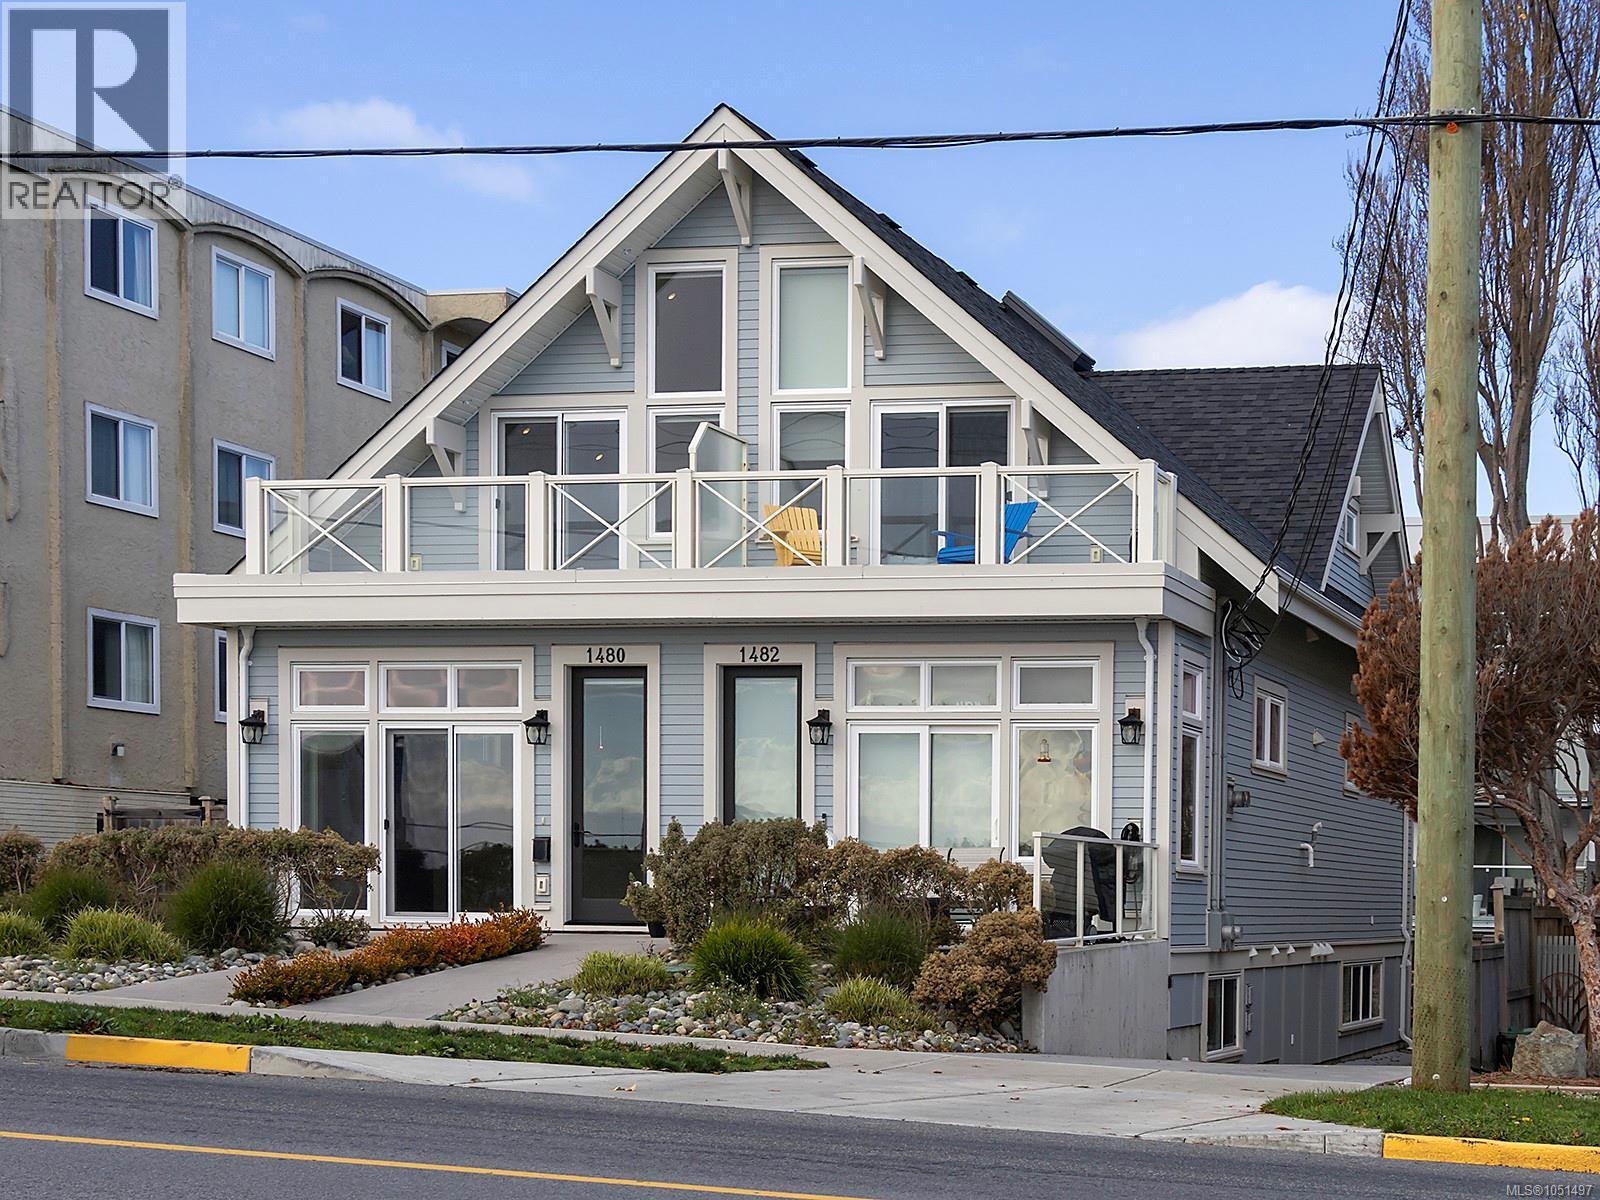
Stunning ocean & Olympic Mountain views, proximity to walking, running & cycling trails, steps from Cook Street Village, & just down the road from Beacon Hill park, your new lifestyle at 1480 Dallas Rd awaits! Built by marquee builders Novus Properties, this 4 bedroom, 4 bath property has been built to the highest level of attention to detail. Front entrance leads into the open concept living & dining area with the kitchen & the first of 4 bedrooms located on the same level. Upstairs you will find 2 more bedrooms with a spacious deck off of the primary bedroom that is perfect for people & dog watching while you take in a bright morning or sunset by the sea. The lower level features a separate & spacious 1 bedroom suite with a private entrance & separate laundry. The entire property has been been designed to facilitate a worry free lifestyle with low maintenance & maximum exposure to sunlight & the ocean views. Life is better down by the sea, come see for yourself! (id:44393)
Newport Realty Ltd.
Fort San, Saskatchewan
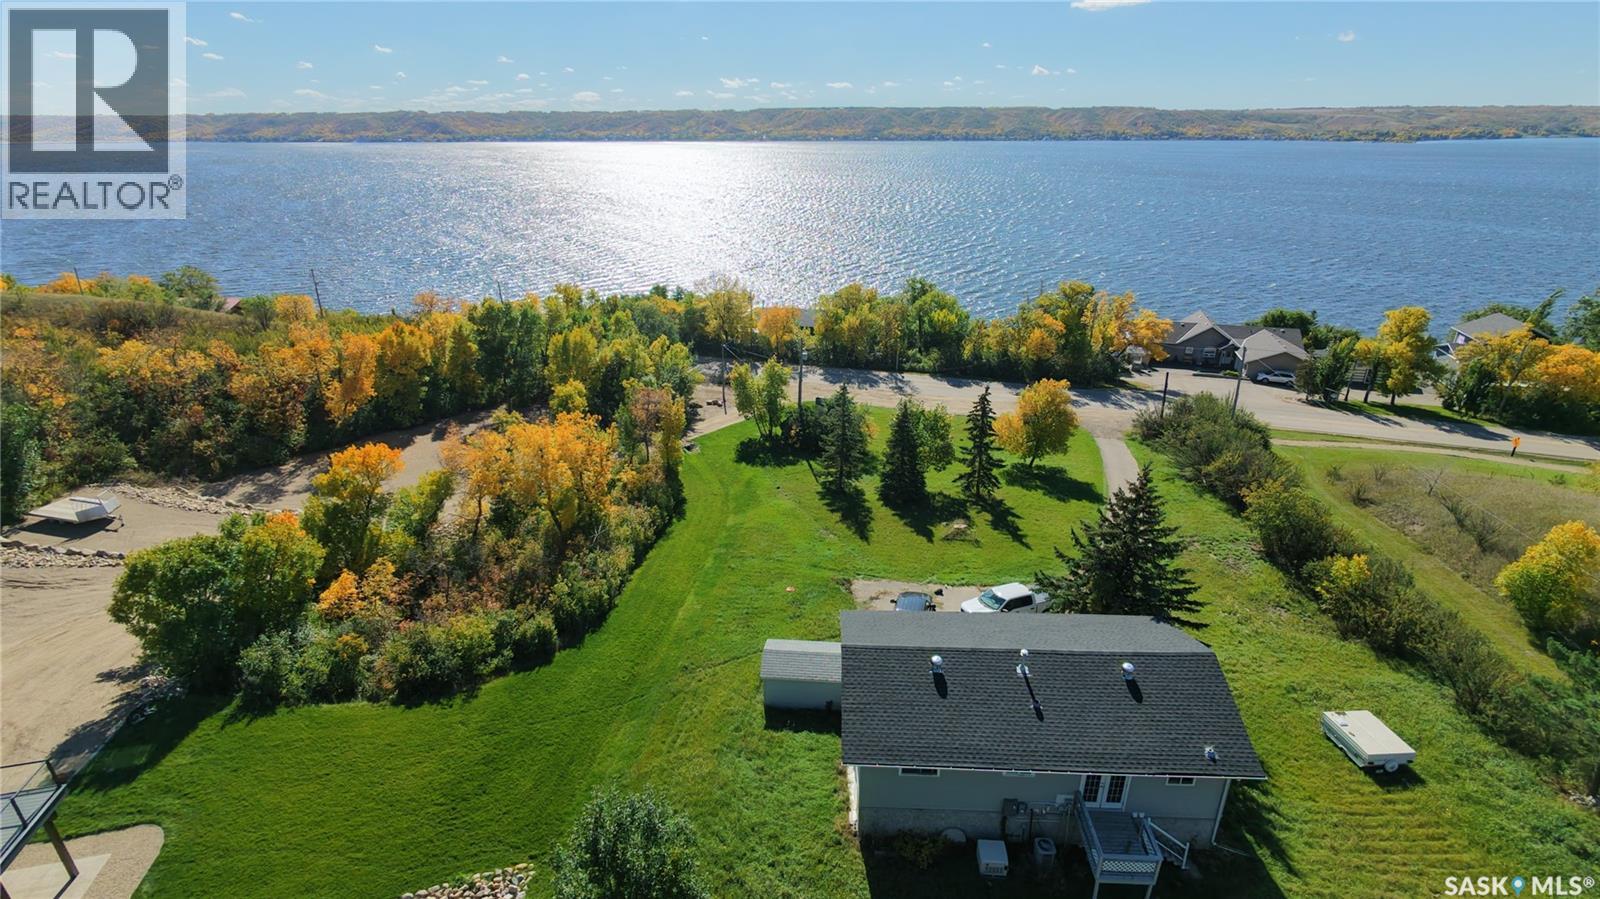
Enjoy fantastic lakeside living at 675 Fort San Road, ideally situated just across the Fort San road from Echo Lake in the Village of Fort San, where you can take in beautiful lake views and enjoy all that lake life has to offer. This raised bungalow sits on an impressive nearly 1.24-acre lot and offers the perfect opportunity to enjoy lake life all summer long. Featuring 4 bedrooms, 2 bathrooms, and a double attached garage, this property offers plenty of space for family and guests, along with beautiful lake views to enjoy from the comfort of your own home. Conveniently located just minutes from Echo Ridge Golf Course and the amenities of Fort Qu’Appelle, this property combines peaceful lakeside living with everyday convenience. Whether you're looking for a family retreat, a summer getaway, or a property with potential, 675 Fort San Road is ready for you to make it your own! (id:44393)
Exp Realty
Surrey, British Columbia
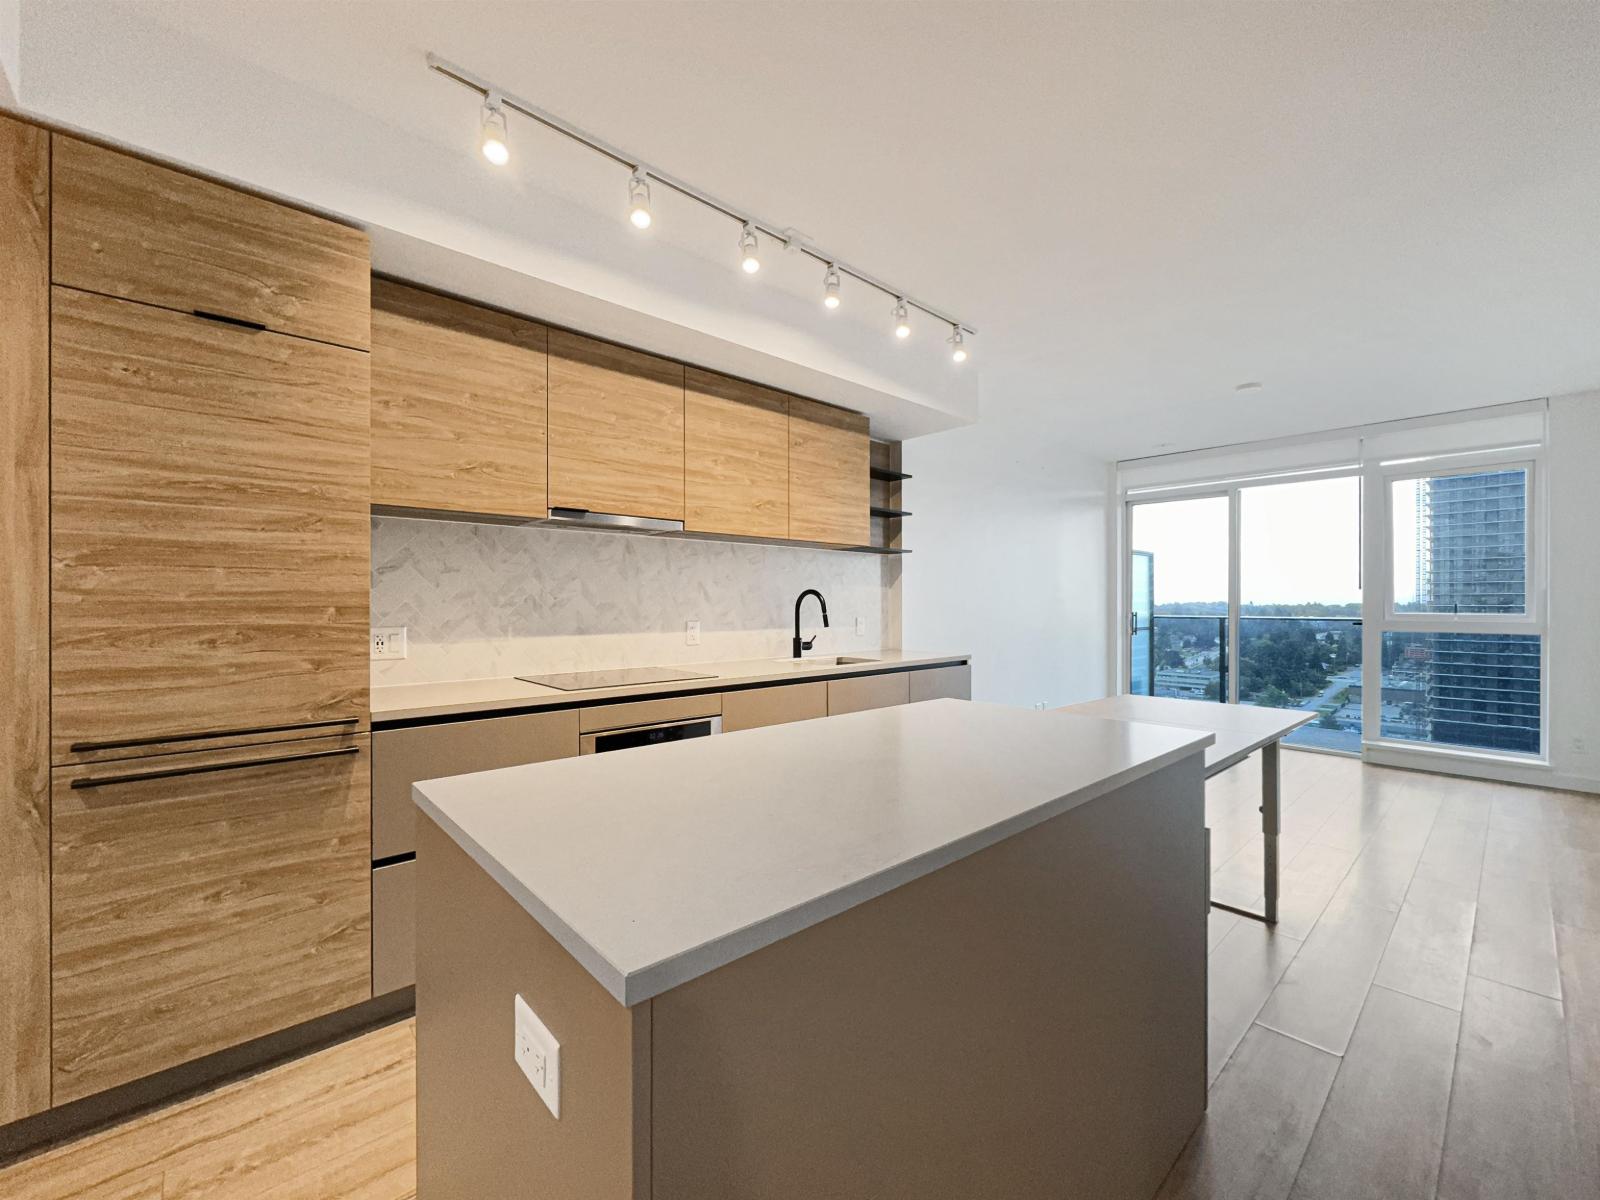
- 1 bedroom, 1 bathroom - Location: 13428 105 Ave, Surrey - Floor: 17th - Size: 583 sq. ft. interior - Rent: $1,700/month - Lease Term: Minimum 1 year - Availability: now Unit Features: - High-end appliances and flooring throughout - Central air conditioning - 1 Parking - Unfurnished Utilities: - Tenant pays electricity, internet, and tenant insurance (id:44393)
RE/MAX Crest Realty
Enderby, British Columbia
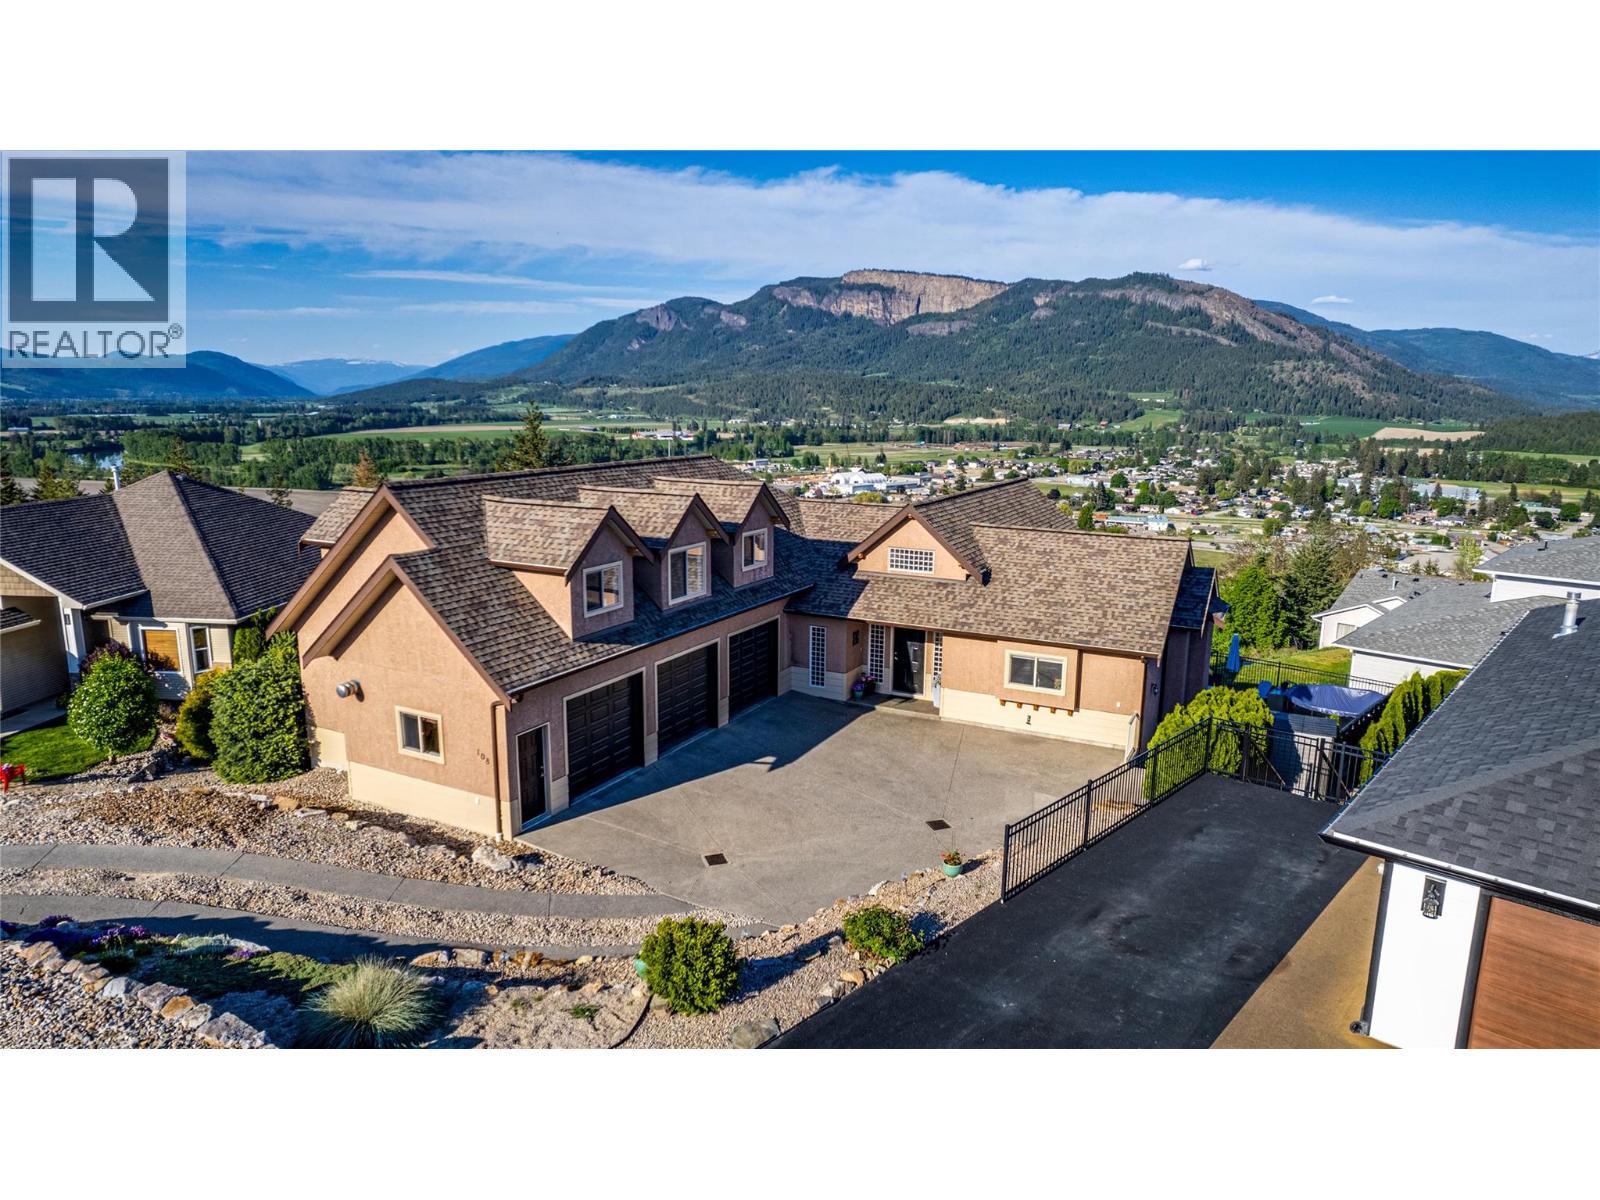
$80,000 PRICE ADJUSTMENT! 25 minutes to Vernon, this exquisite executive home with a legal suite and potential for a summer kitchen is nestled in the charming town of Enderby, BC. The main level features a bright and open floor plan with partial new flooring, offering a seamless flow into the living area anchored by a stunning stone fireplace, the perfect focal point for gatherings. The adjacent kitchen boasts beautiful wood cabinetry and new stainless steel appliances. Off the kitchen, a covered patio provides an ideal space for outdoor dining while enjoying breathtaking views of the iconic Enderby Cliffs. The main level also includes the primary bedroom suite with a luxurious ensuite bathroom. Upstairs, two additional bedrooms and an open loft provide ample space for relaxation. Descending to the basement level, you’ll find a spacious rec room complete with a wet bar, an excellent entertaining space that could easily be converted into a summer kitchen. The basement also features a 1-bedroom self contained suite, perfect for guests or generating rental income. Outside, the meticulously landscaped grounds impress with lush gardens, rock retaining walls bursting with vibrant flora, and a relaxing hot tub. Situated close to all amenities, this executive home offers the perfect blend of luxury living and natural beauty in the heart of Enderby. (id:44393)
RE/MAX Vernon
Terrace, British Columbia
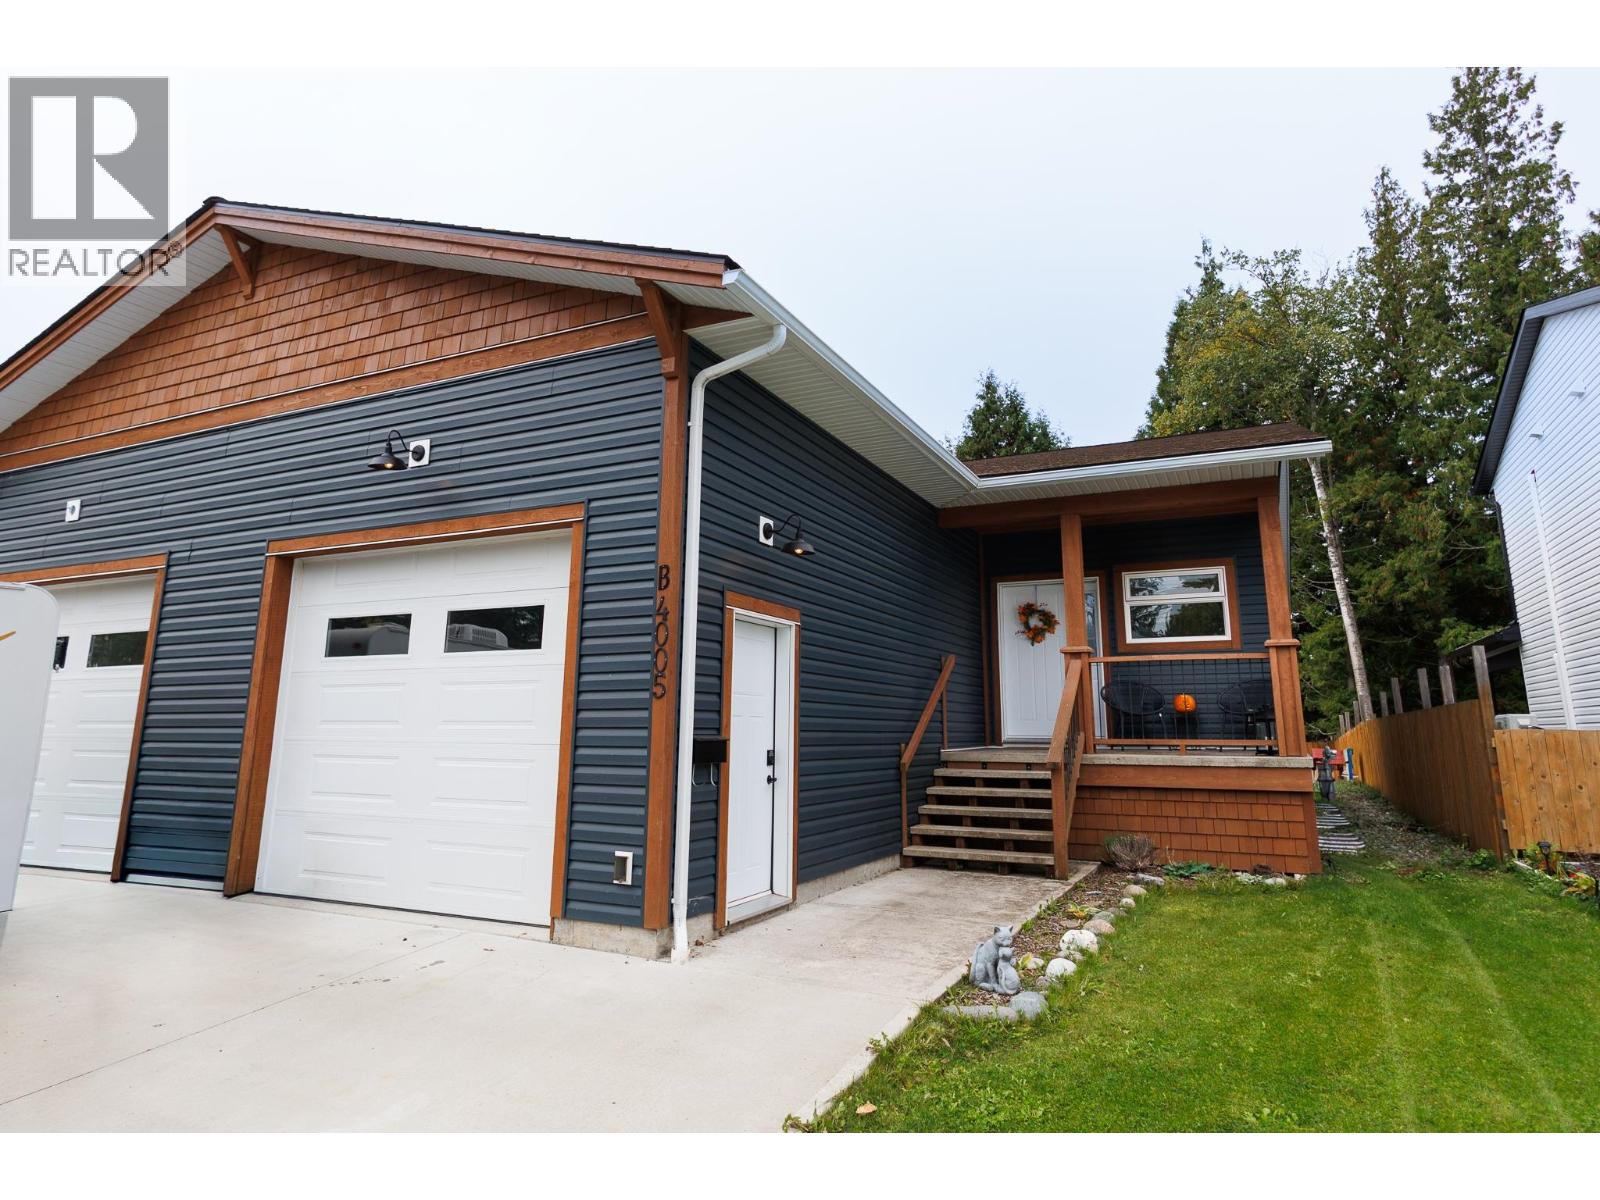
Beautiful newer half duplex offering 3 bedrooms and 2.5 bathrooms in a quiet, no-through-road location. The open-concept main living space features a modern kitchen with concrete countertops and a large island, creating a great space for everyday living and entertaining. Patio doors lead to a concrete patio and fully fenced yard. The spacious primary bedroom includes a grand ensuite, adding a comfortable touch to this well-designed home. Home has plenty of natural light. Over height single car garage. (id:44393)
RE/MAX Coast Mountains
Ladysmith, British Columbia
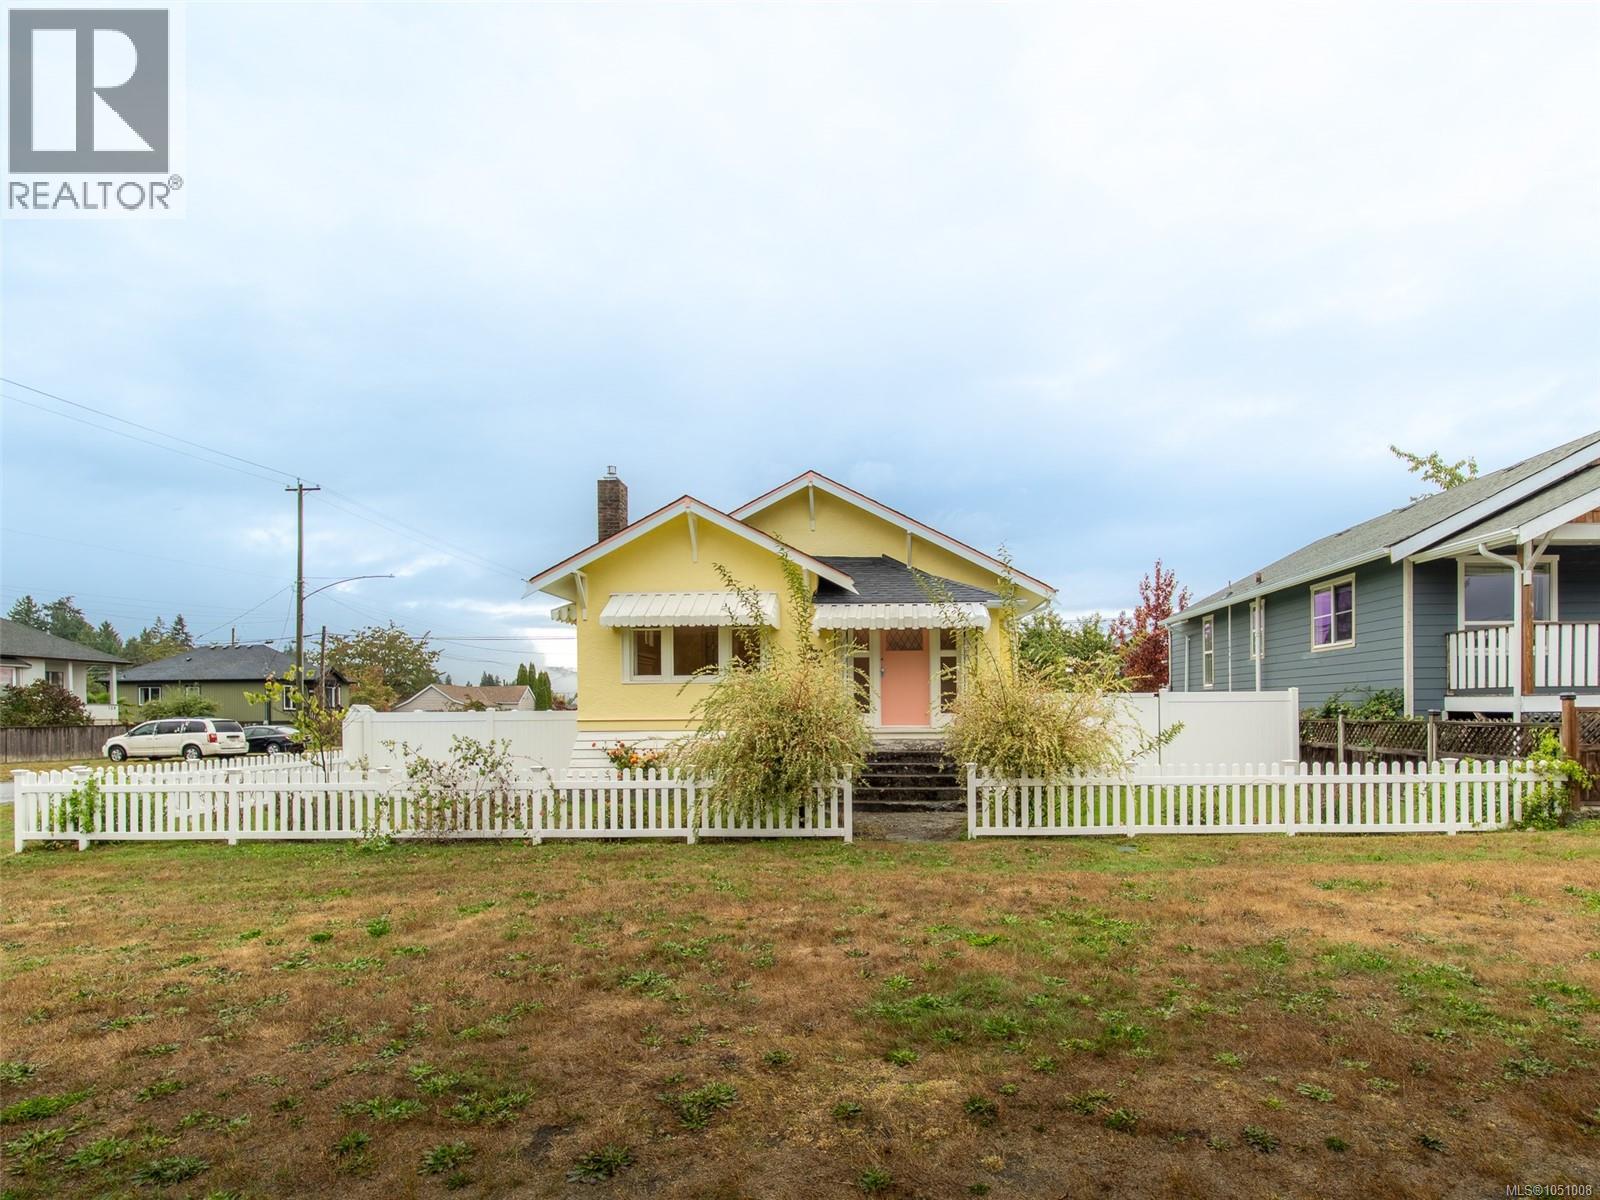
Fall in love with this stunning Ladysmith heritage home, where timeless character meets modern peace of mind. Every detail has been lovingly restored to capture its original vintage charm, using brand new materials throughout, so you get the beauty of a bygone era with the quality of today. Inside, gather by the glow of the natural gas fireplace on cool evenings, while a brand new high efficiency furnace keeps every room warm and comfortable. The kitchen is a true charmer, pairing a vintage style gas range with a sleek modern fridge, perfect for anyone who loves to cook with character. The refreshed bathroom delights with custom fixtures and a beautifully tiled shower. Fresh paint inside and out shows off the lovely finishing touches, from period style switches and vintage inspired lighting to custom drapery that completes the look. This is a move in ready home you can enjoy from day one. Step outside to your own private garden retreat. A poured concrete patio is framed by lush landscaping, with full irrigation to keep everything green with ease. Come spring, hundreds of bulbs will burst into colour, turning the yard into a showpiece. It's the perfect spot for morning coffee, summer dinners, or simply relaxing in the sunshine. The flat, fully fenced 7,200 sq ft corner lot is a rare find. A big laneway gives easy access to the back, there's tons of parking, and the lot is zoned for a carriage house, opening the door to a mortgage helper, space for extended family, or a smart long term investment. All of this in a beautiful, walkable neighbourhood close to everything. Stroll to the pool, rec centre, schools, shops, and restaurants, and enjoy Ladysmith's friendly small town lifestyle. Heritage charm, modern comfort, and room to grow, all in one irresistible package. Book your showing today! (id:44393)
Royal LePage Island Living (Pk)
Candle Lake, Saskatchewan
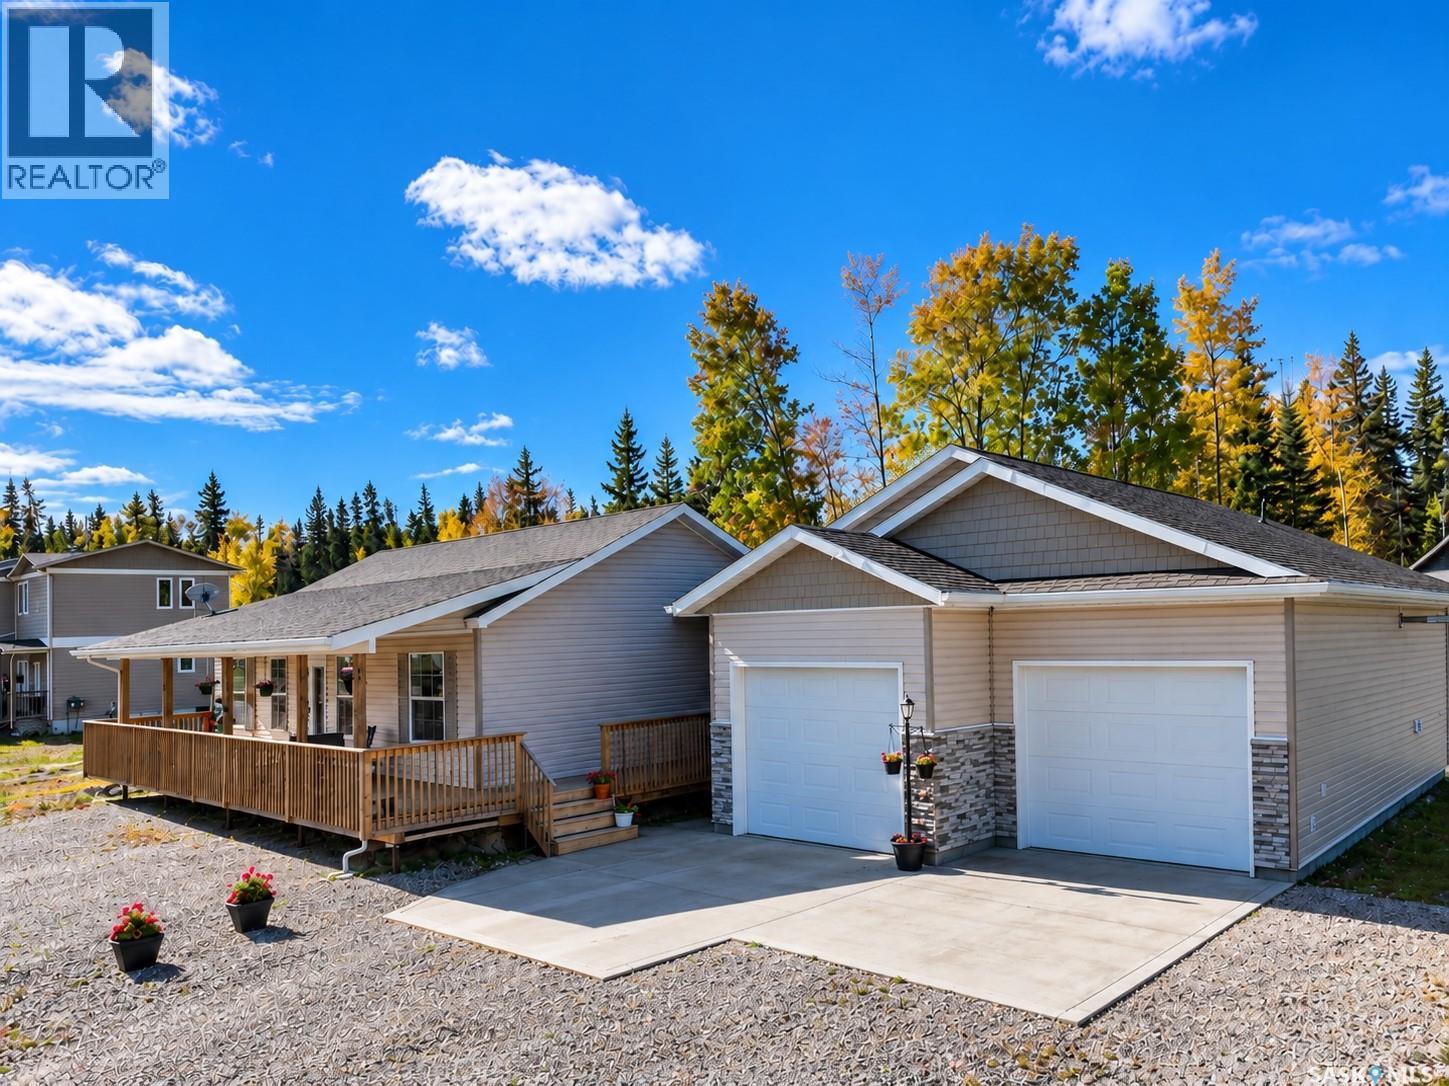
This spacious and beautifully updated 1792sqft bungalow offers 3 bedrooms, 3 bathrooms, office/hobby space, two living areas, and an oversized heated double attached garage all on a generous double lot at Candle Lake Golf Resort. Inside, the bright open-concept layout is welcoming and designed for easy lake living. The kitchen features plenty of cabinetry, pantry, quartz countertops, and a large sit-up island. French doors lead to the backyard, while a convenient side entrance offers main-floor laundry with washer, dryer, and sink. The bright family room features oversized windows and patio doors, filling the space with natural light and fresh air. The primary bedroom offers a large closet and updated 3-piece ensuite with double sinks, while two additional bedrooms are nicely sized with 4pc bathroom. The heated double garage features 10' ceilings, a workbench, and plenty of room for vehicles, lake toys, and storage. A standout feature is the spacious rear foyer and additional living area, seamlessly connecting the garage, deck, and main home. Oversized windows fill the space with natural light, while the gas fireplace, LED lighting, and built-in speakers create the perfect spot to relax or watch your favourite team. A nicely sized office/hobby space and convenient 2-piece bath complete this comfortable and functional area. Outside, enjoy the covered front deck and a wonderful backyard designed for lake living, featuring a large deck with natural gas hookup, hot tub and sitting area, a gorgeous lawn, fenced garden, and firepit space. RV parking along the north side includes electrical, water, and sewer hookups perfect for visiting family and friends. Additional features include central water/sewer, high-efficiency NG furnace, on-demand water heater, generator hookup, 200-amp service, and ICF foundation with large crawl space. The garage and rear living addition were completed in 2021. This could be #YourHappyPlace. (id:44393)
Exp Realty
Surrey, British Columbia
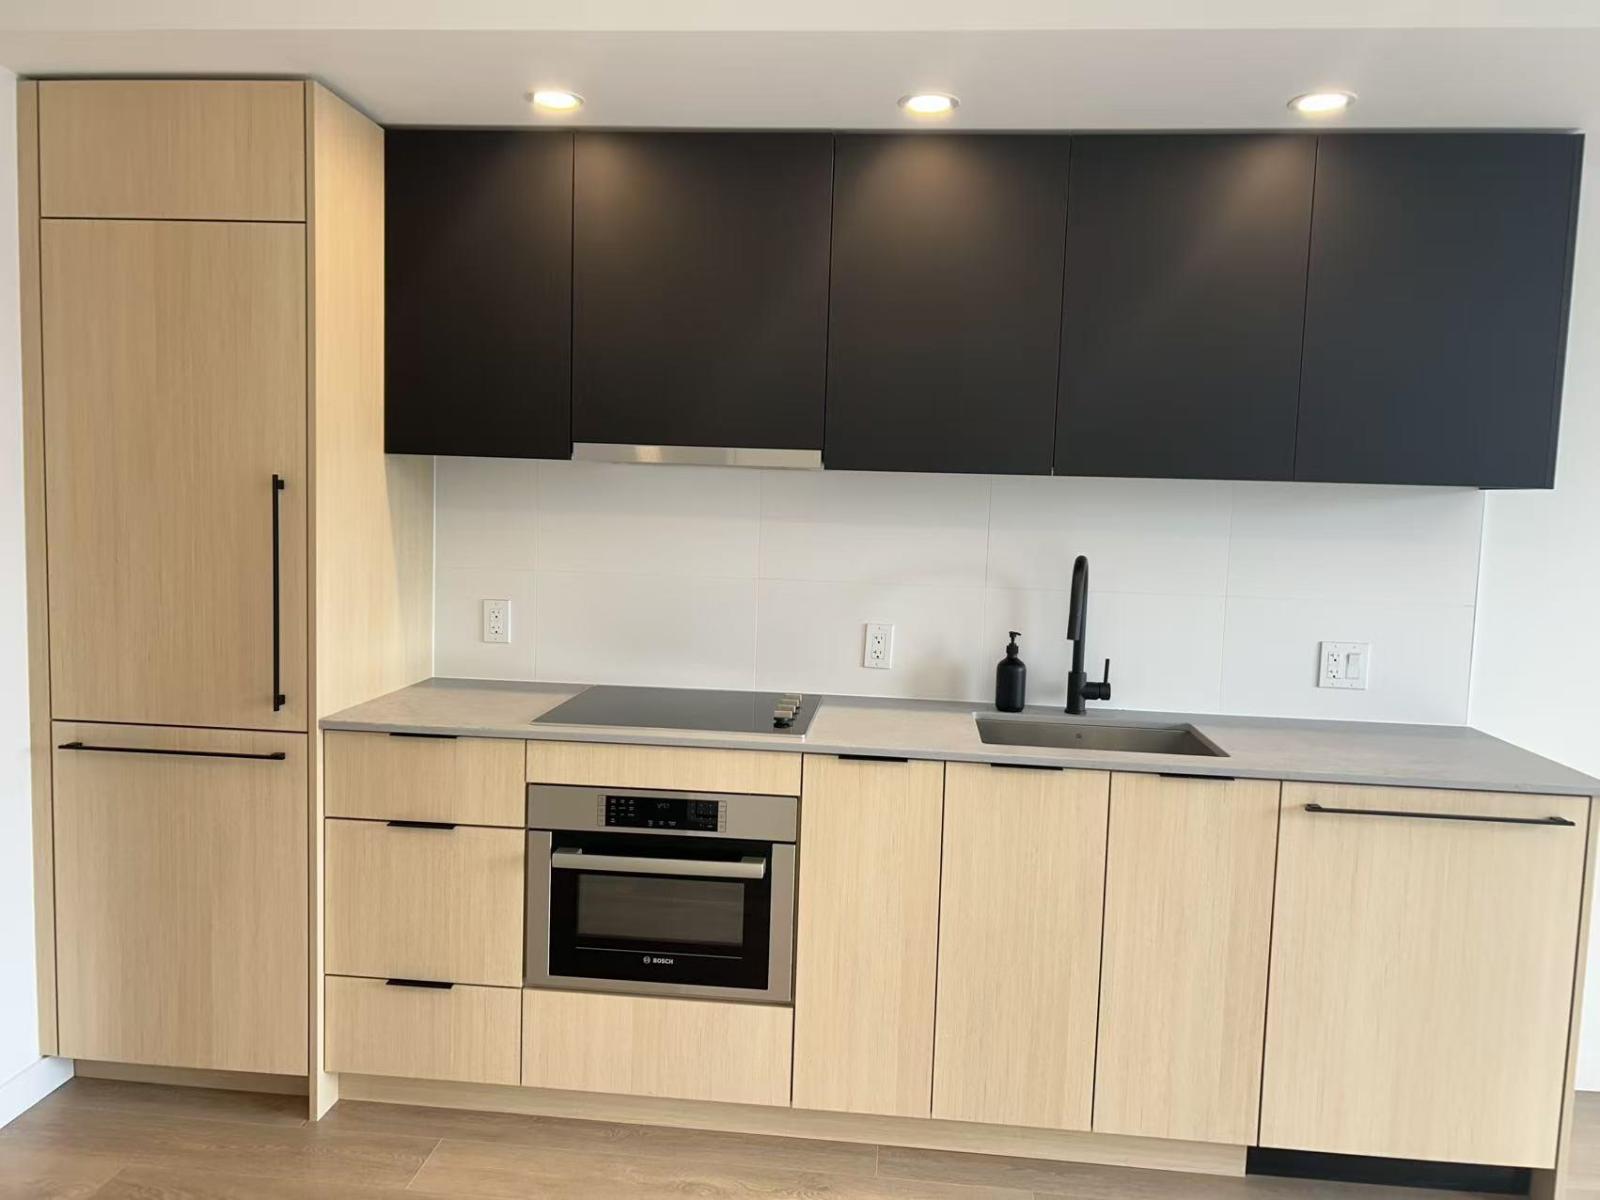
Please Email to book the showing, thanks. 1. Address: 13738 Central Ave 2. Area: Surrey 3. Style: Apt 4. Room:Studio 5. level:15 6. Floor sqft: 460 sqft 7. lot sqft: sqft 8. Age: 9. Rent: $1500 10. Utility: Tenants need to pay for hydro, internet 11. Requirements: tenants insurance with at 2 million third party liability, credit check, small dog and small cats are ok. no smoking 12. Furnished: Negotiable 13. Available:Now 14. School Catchment: Elementary K - 7 Lena Shaw Elementary Secondary 8 - 12 Guildford Park Secondary 15. Bus: Expo Line,325,326,502,314,320 16. Park:Holland Park, Tom Binnie Park and Cedar Grove Park. 17. Including : A/C Please Email to book the showing, thanks. (id:44393)
RE/MAX City Realty