
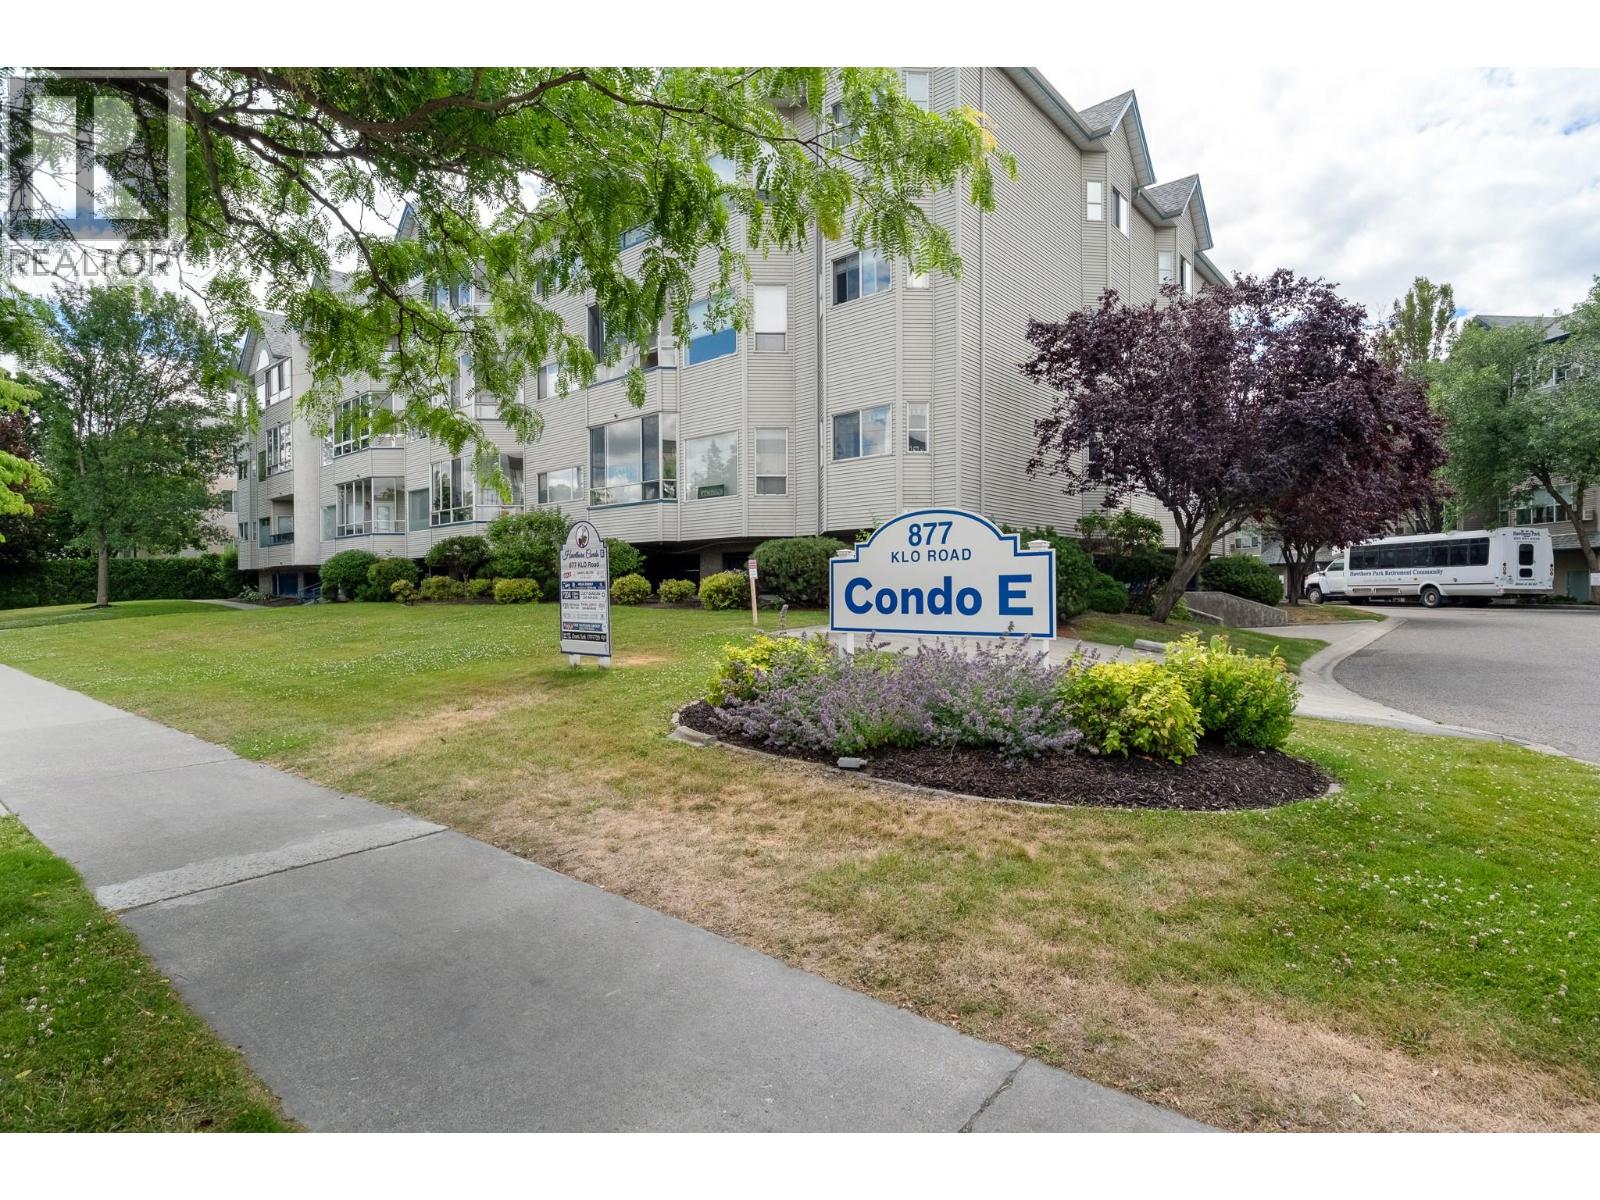
Kelowna, British Columbia
Enjoy the welcoming community at Hawthorne, a sought-after 55+ community, in this affordable, spacious one bedroom, one bathroom suite featuring an east facing deck in one of the quietest locations in the building. This immaculate home is move in ready and waiting for its new owner. Residents enjoy excellent amenities, including a common room with a kitchen for social gatherings, a library and billiards room, two guest suites, and a beautifully landscaped outdoor sitting area to relax and enjoy the surroundings. The location is exceptional. Walk to the beaches, parks, and all the shops, restaurants and professional services of South Pandosy area. Grocery stores, medical offices, and everyday conveniences are just minutes away, making it easy to leave the car at home. Residents also have access to Hawthorn's facilities, including an indoor pool, fitness centre, and optional meal plan for an additional fee. The Poly B plumbing replacement has been completed. A special levy of $3,536.10 will be paid by the seller upon transfer. Strata fees of $353.61 per month include hot water and maintenance of the common property. Pet friendly, allowing one dog up to 14 inches at the shoulder or one cat. The property includes one secure underground parking stall (#41) and an extra large storage locker (#61), conveniently located on the same floor as the suite. Discover the comfort, convenience, and sense of community that make Hawthorne one of Kelowna's most desirable lifestyles (id:44393)
Macdonald Realty
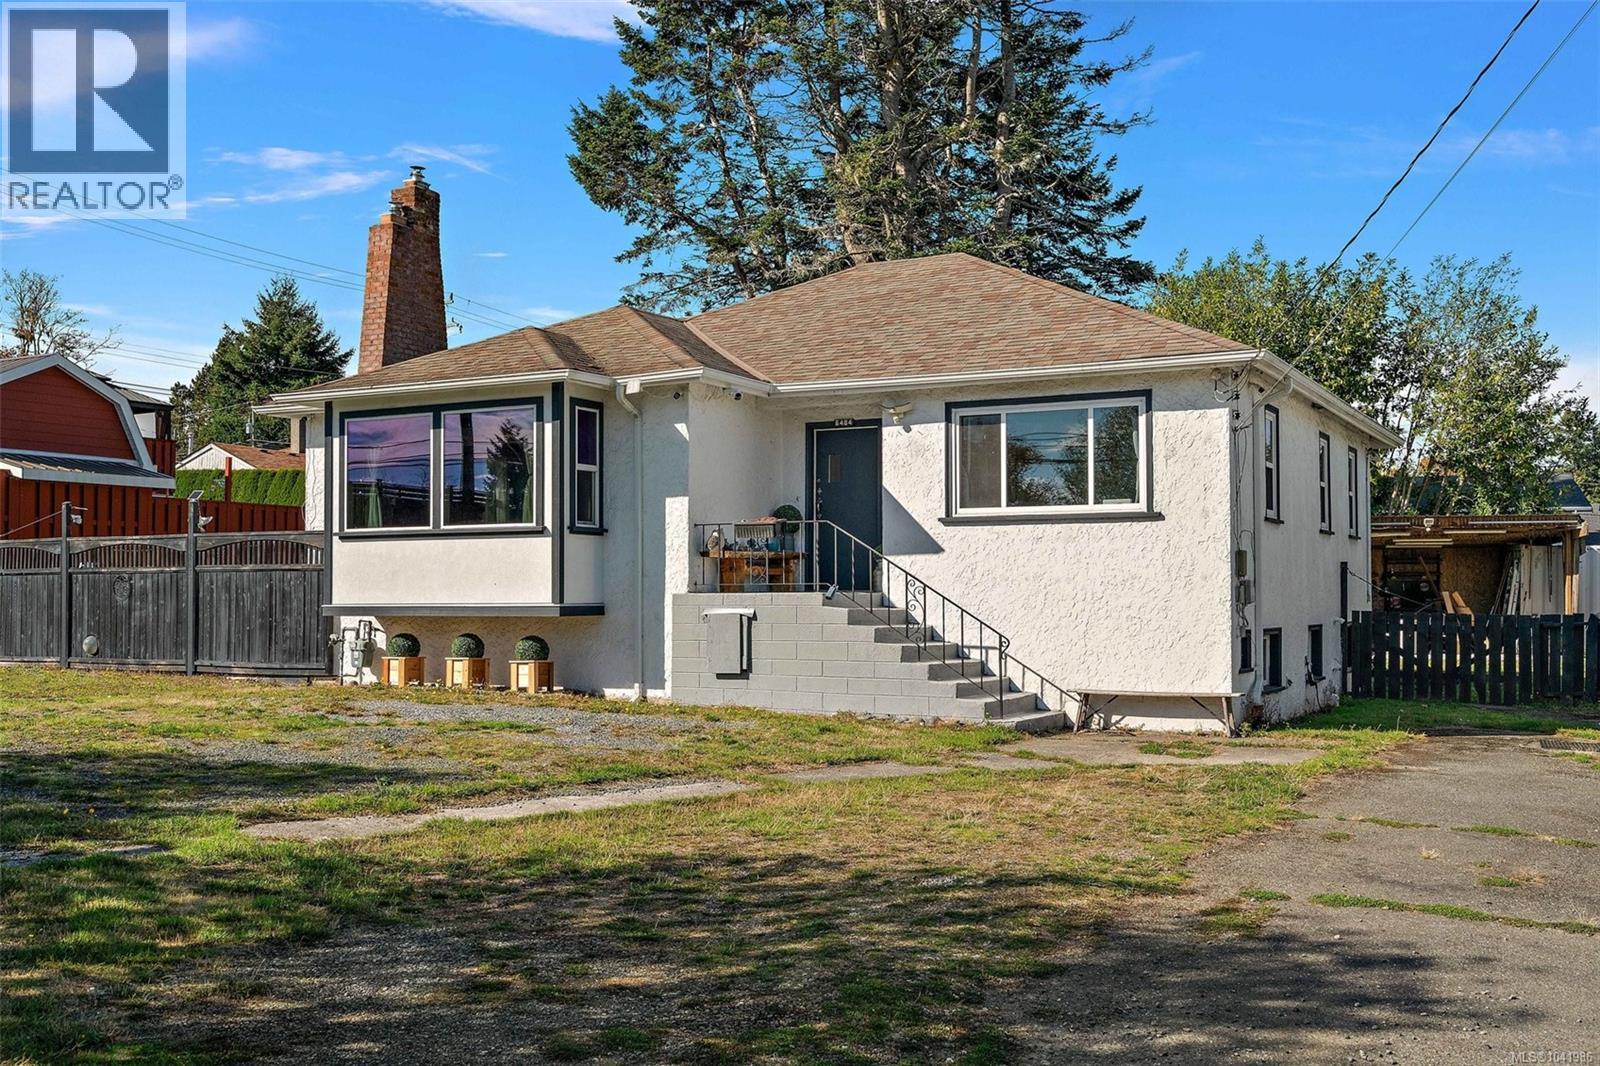
Sooke, British Columbia
OPPORTUNITY, POTENTIAL & VALUE — This charming property is packed with possibilities for homeowners, investors, and developers alike. Situated in a suburban setting with convenient access to schools, shopping, parks, and public transportation, this is the kind of property buyers wait for. Thoughtful updates including a 2016 roof, and a 2021 furnace provide immediate comfort while preserving the home’s timeless character. Whether you envision renovating, expanding, holding as an investment, or exploring future development potential (buyer to verify with local authorities and zoning requirements), the opportunities here are extensive. The flexible layout and generous property create the perfect canvas for a dream home, income property, or long-term investment strategy. Properties offering this combination of location, character, updates, and future upside are becoming increasingly rare. Step inside and imagine what the future could hold for this unique offering. (id:44393)
Coldwell Banker Oceanside Real Estate
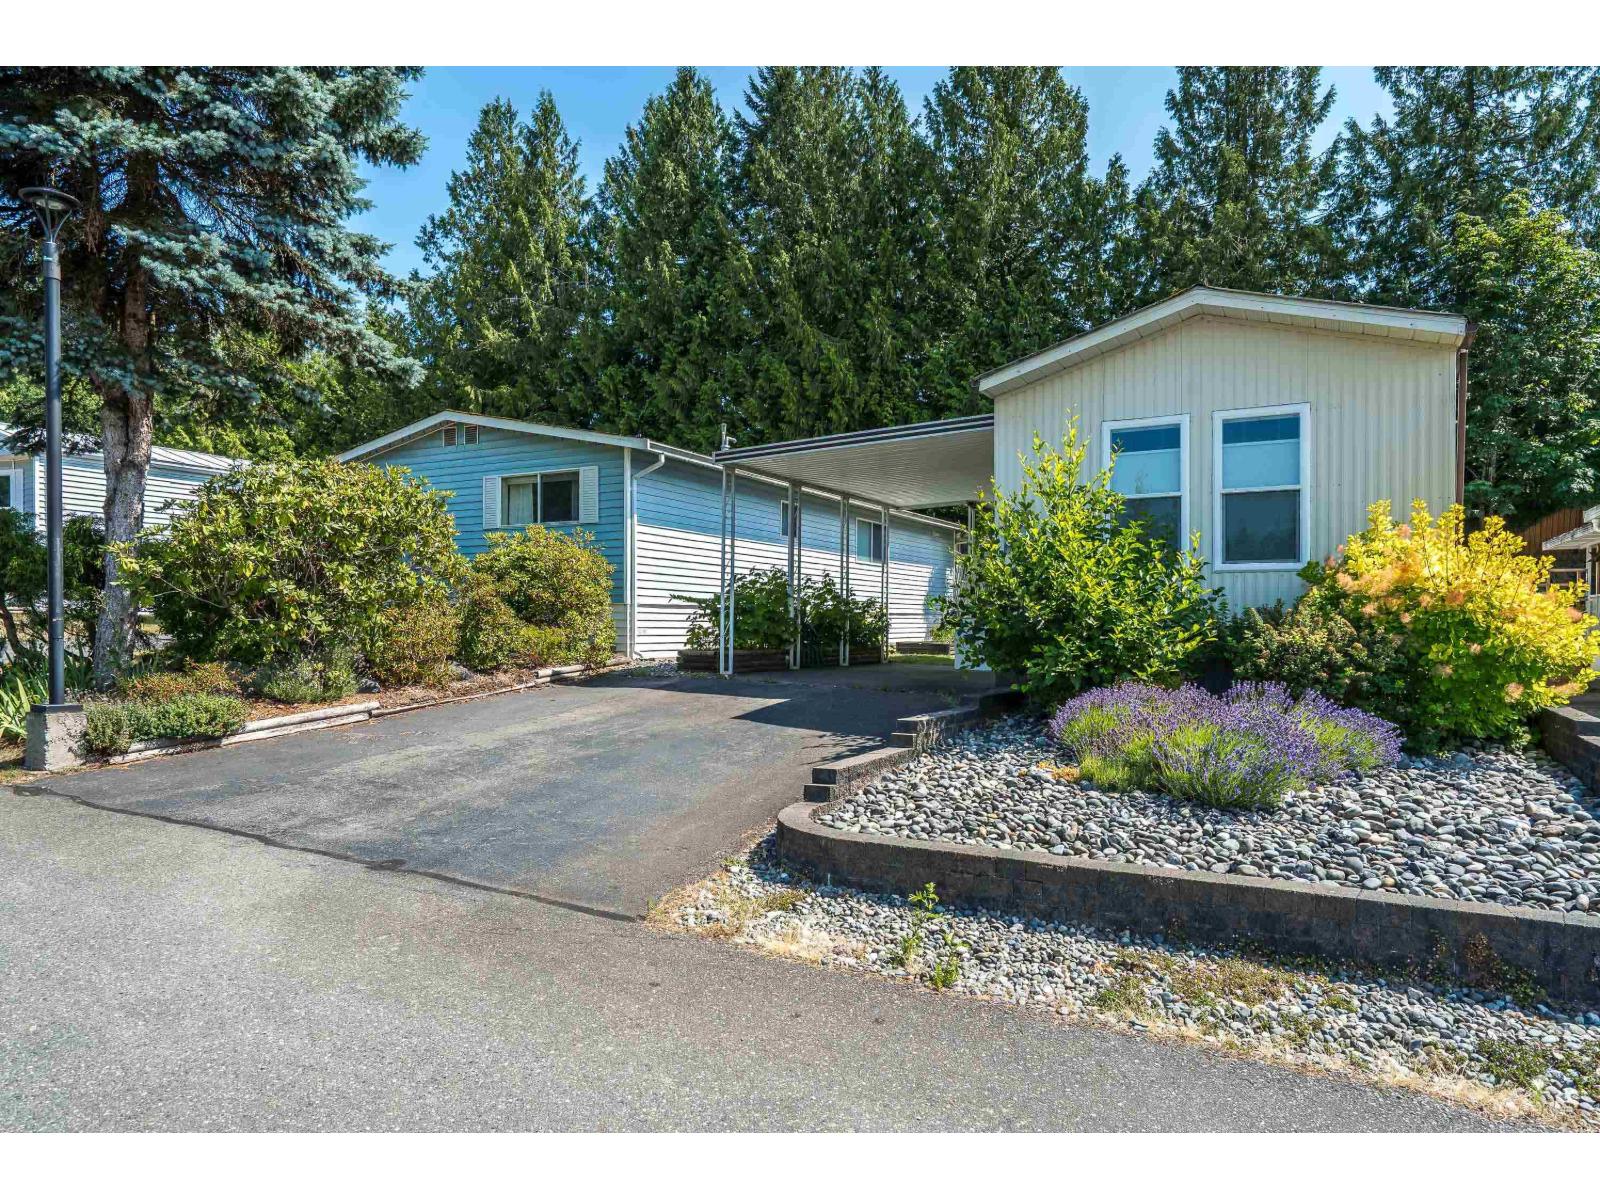
Langley, British Columbia
Beautifully updated home in a quiet, private setting featuring a bright open floor plan with vaulted ceilings, large windows, updated flooring & abundant natural light. One of the park's most private & spacious yards, offering outdoor living rarely found in manufactured home communities. Enjoy gardening, grow your own veg, relaxing on the private patio, or working on hobbies in the impressive 11' x 12' workshop. Unlike many parks where homes are closely spaced, this property offers exceptional privacy & room to enjoy. Covered parking, extra storage, & unbeatable convenience with a bus stop at the park entrance, shopping, restaurants, medical services, Campbell Valley Park, & everyday amenities all within approx. 1 km. Move-in ready & rare opportunity to enjoy comfort, peace & convenience. (id:44393)
Royal LePage - Wolstencroft
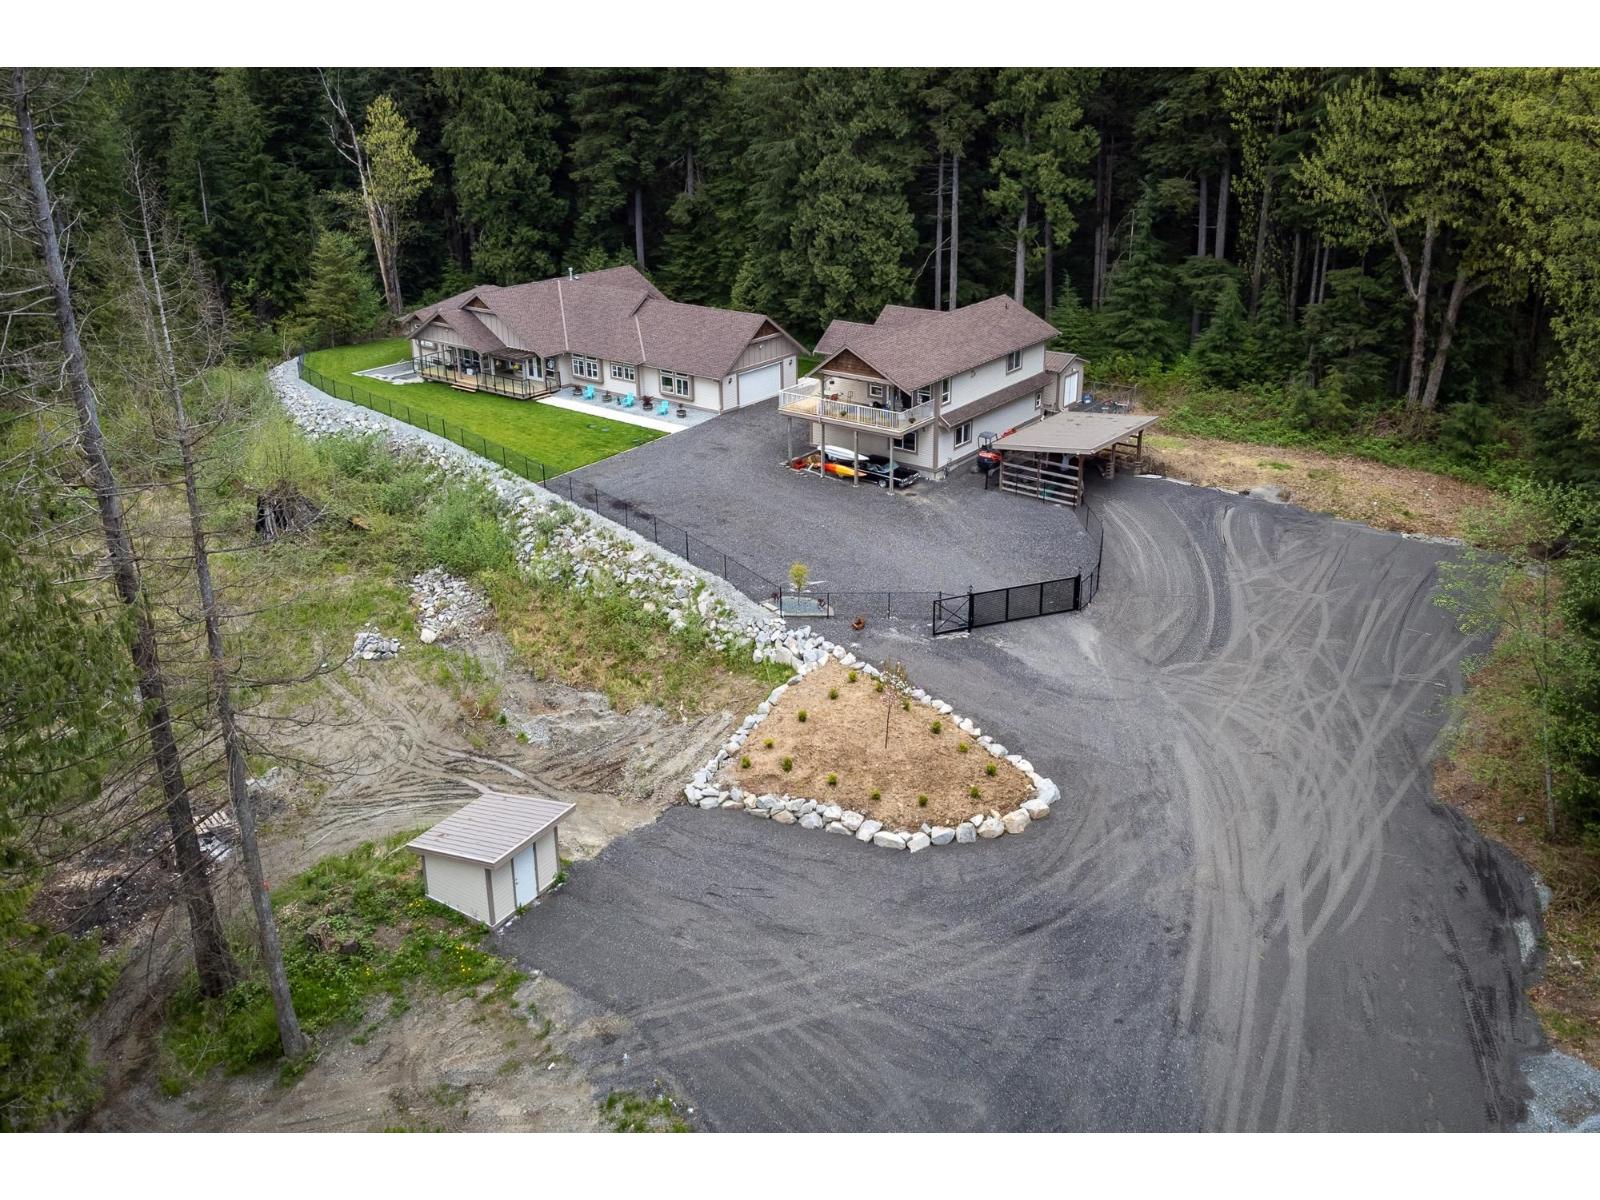
Mission, British Columbia
This spacious Mission home, sits on 2.5 acres away from main roads, but only 10 minutes away from shopping & 5 minutes from parks & lakes. With 4 large bedrooms in the main house, & 2 bedrooms plus den in the coach house, there's plenty of room for everyone! The main floor of the home is loaded with high end updates, including carpet, paint, kitchen cabinets, counters and appliances, bathroom cabinets, light fixtures... this list goes on! 4000 square feet of unfinished basement (9 ft ceilings) is just waiting for your imagination! Convert this to workspace, inlaw suite(s), hobby rooms, home theatre... Lots of parking, including a 2 car garage, & 3 car, 1350SF garage/shop (with 220v) under the 2 bedroom + den coach house . Fully fenced yard. Hot Tub. 375sqft shed. A MUST SEE! (id:44393)
Royal LePage - Wolstencroft
Regina, Saskatchewan
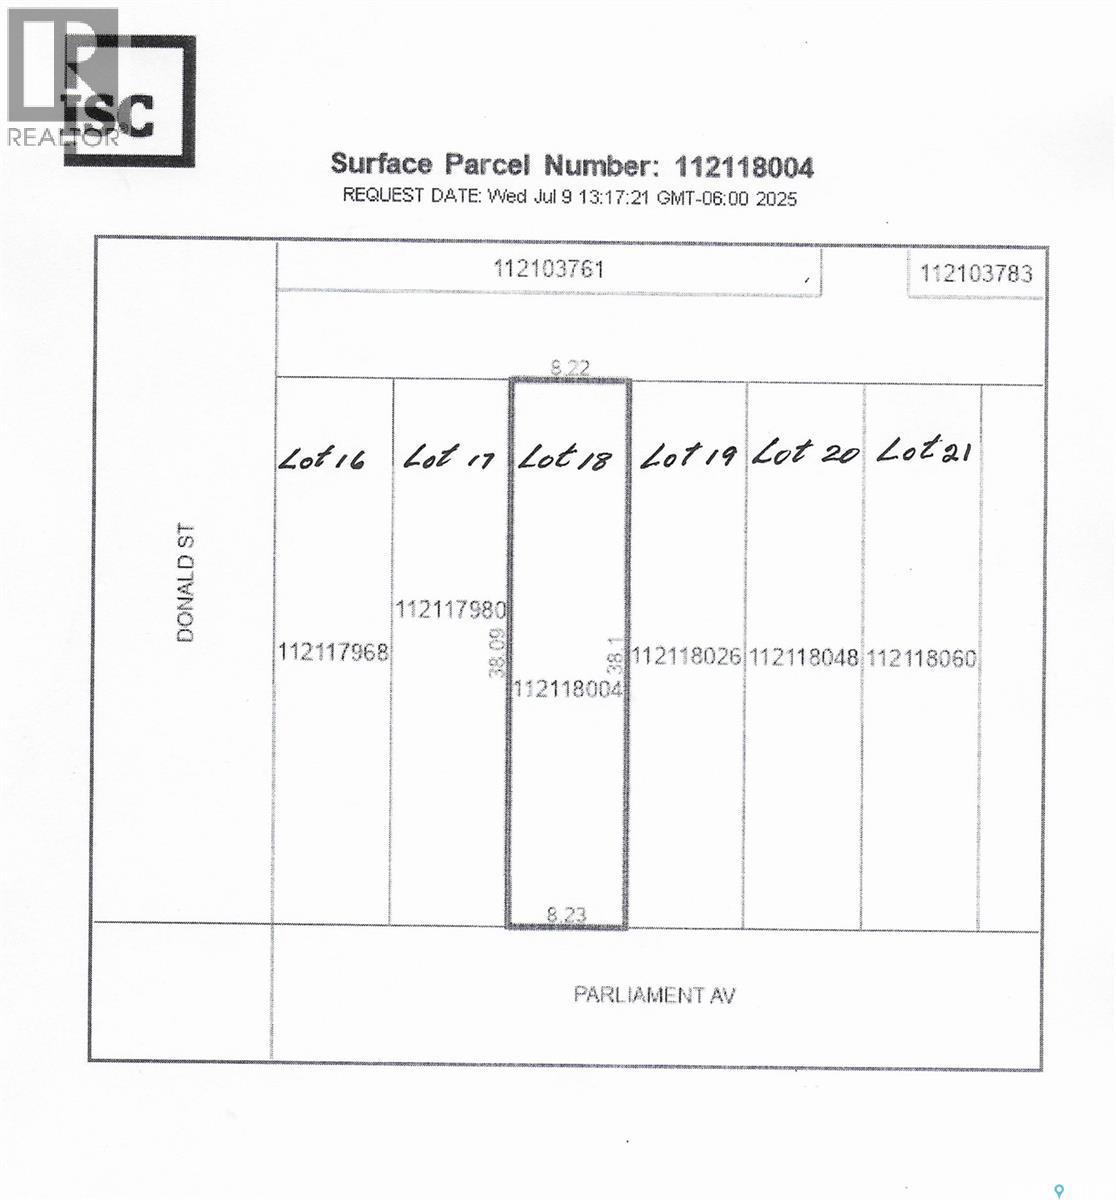
Zoned as 'Urban Holding'. Located on a corner: SIX 27' x 125' undeveloped residential lots (for a total size of 20,250 sq.ft.) in Devonia Park or Phase IV of West Harbour Landing(located west of Harbour Landing and south of 25th Avenue) . Devonia Park is a quarter section of land originally subdivided into 1,400 lots in 1912. Investment opportunity only at this time, with potential to build on in the future. Brokerage sign at the corner of Campbell Street and Parliament Avenue. GST may be applicable on the sale price. More information in the 'West Harbour Landing Neighborhood Planning Report'. There will be other costs once the land is developed. (Note: the seller is willing to sell less than 6 lots.) (id:44393)
Global Direct Realty Inc.
Surrey, British Columbia
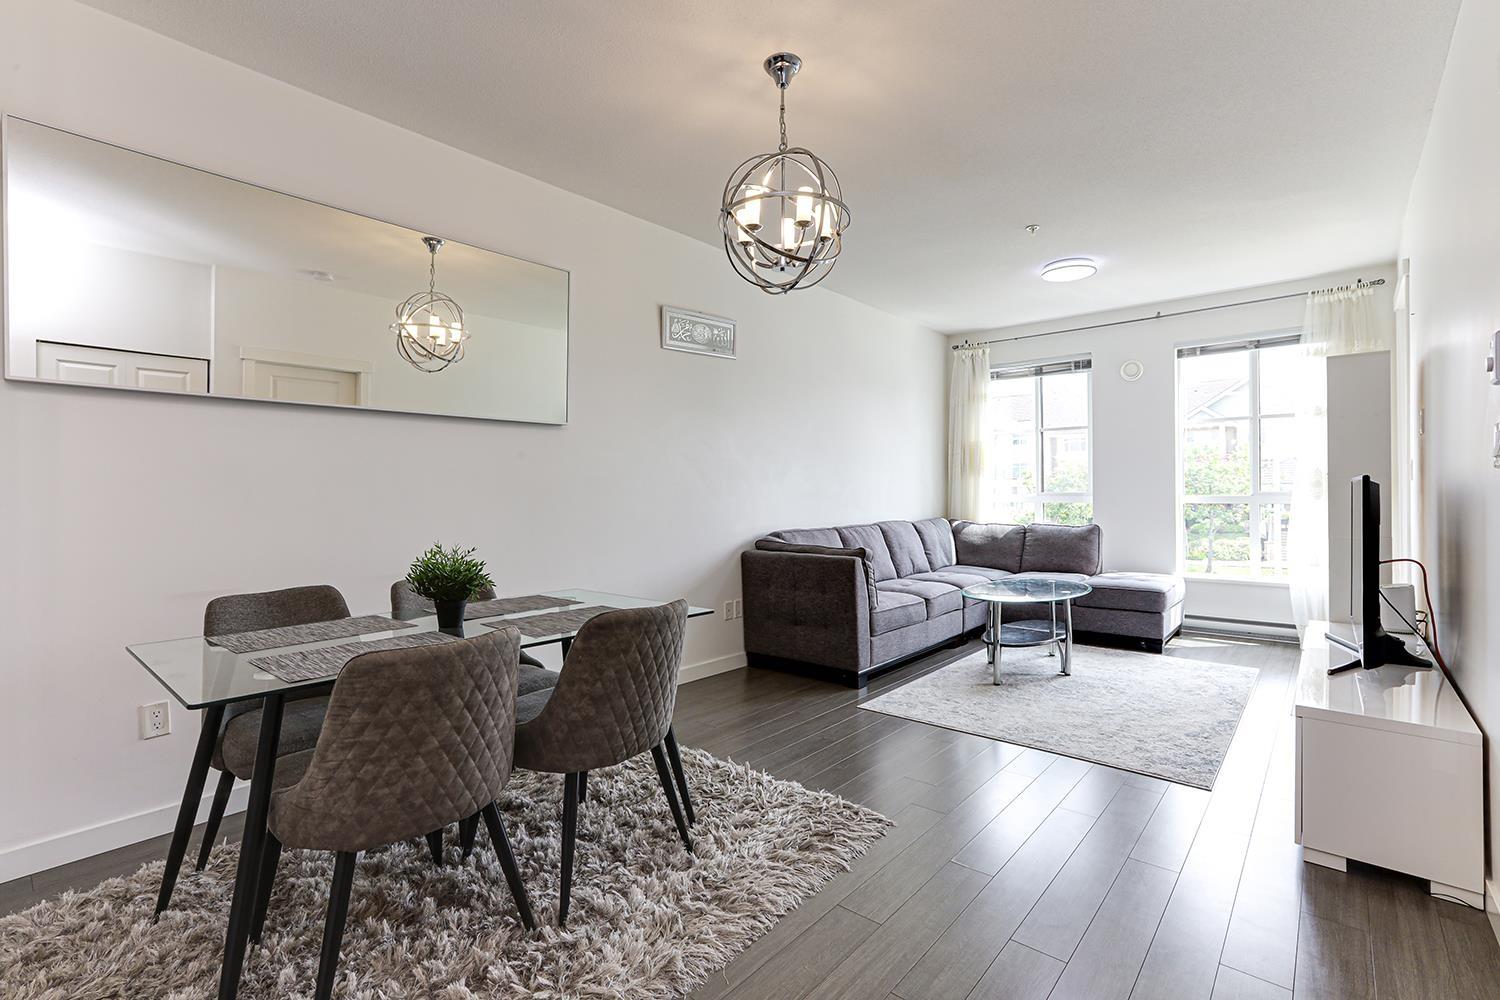
Experience the perfect blend of style and convenience in this beautifully maintained, spacious 2-bed home at Prescott Commons by POLYGON, nestled within the prestigious Harvard Gardens master-planned community. Boasting an open-concept layout, this unit showcases modern finishes, engineered stone countertops, and a sleek s/s appliance package with a GAS cooktop. Residents enjoy EXCLUSIVE access to the Rowing Club, a 9,000 sq. ft. private amenity space featuring a heated outdoor pool, fitness centre, bball court, games/media rooms, guest suites, BBQ area, dog wash station, and more! Surrounded by tranquil walking trails and just a short stroll to shops, dining, and transit with quick access to Hwy 99-this is UPSCALE condo living at its finest in the heart of South Surrey! (id:44393)
Real Broker B.c. Ltd.
Saskatoon, Saskatchewan
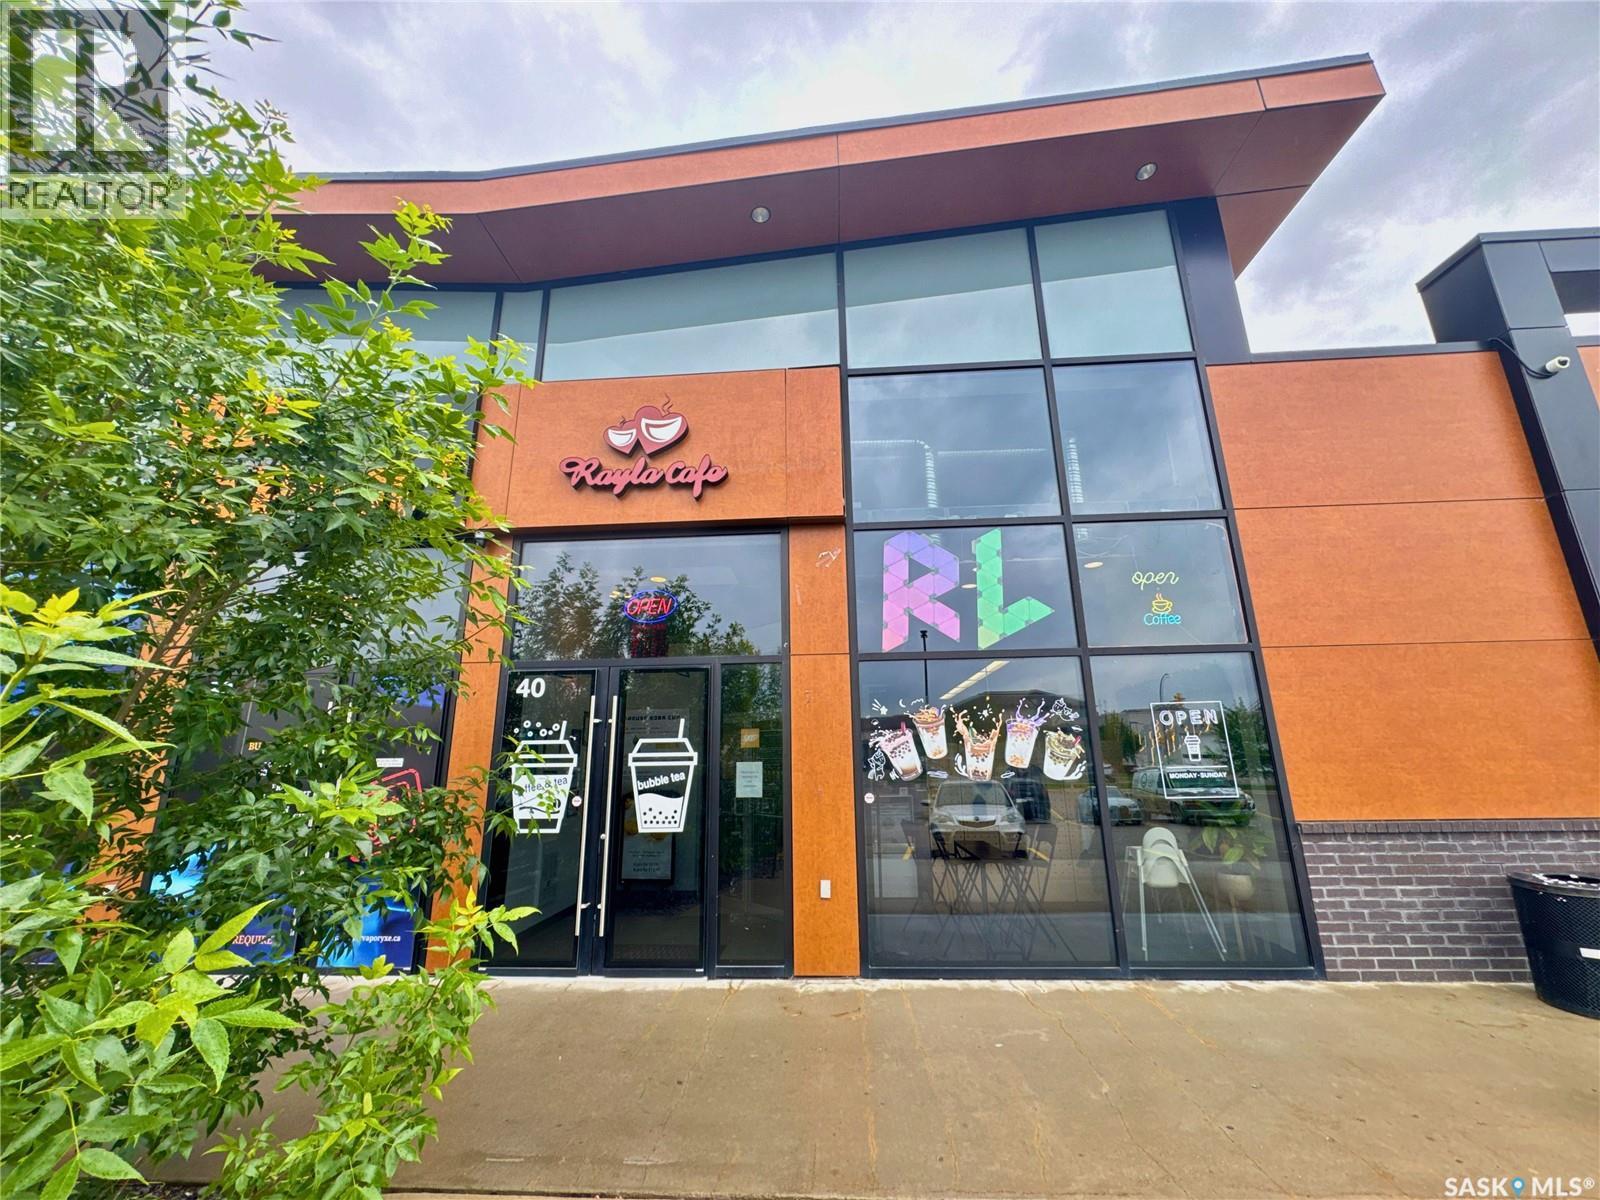
Excellent turnkey business-asset sale opportunity located at Unit 40, 210 Slimmon Road, within the well-established Lakewood Suburban Centre of Saskatoon. Operating as an established and fully equipped Bubble Tea, Specialty Coffee, and Asian Fusion Snack Cafe, this independent business operates completely free from franchise fees and corporate menu restrictions, offering absolute operational autonomy to the incoming owner. The total leasable building area comprises 1,430 square feet, professionally configured with a 1,327 square foot retail, dining, and service counter area, supplemented by a 103 square foot storage room. The commercial space is situated within a well-maintained steel-frame structure constructed in 2016, featuring fully integrated central air conditioning and a rooftop HVAC unit. This transaction represents a turnkey turnaround opportunity for a hands-on owner-operator or family team to eliminate management overhead, stabilize labour costs, and recapture the established local market. The offering is structured as an asset sale. The sale encompasses the transfer of the established trade name, all leasehold improvements, and all existing on-site inventory, supplies, operational fixtures, equipment, and machinery. A significant majority of the equipment, tools, and appliances were purchased new in 2022, resulting in excellent asset condition, with select premium components remaining entirely unused and in pristine operational state. The current commercial net lease remains active and fully transferable via a standard lease assignment. Furthermore, the formal lease contract contains a 5-year renewal option clause, ensuring long-term operational security and locational continuity at this high-density residential hub. The seller is highly motivated, and the asset package is priced for an immediate, smooth transition. (id:44393)
L&t Realty Ltd.
Langley, British Columbia
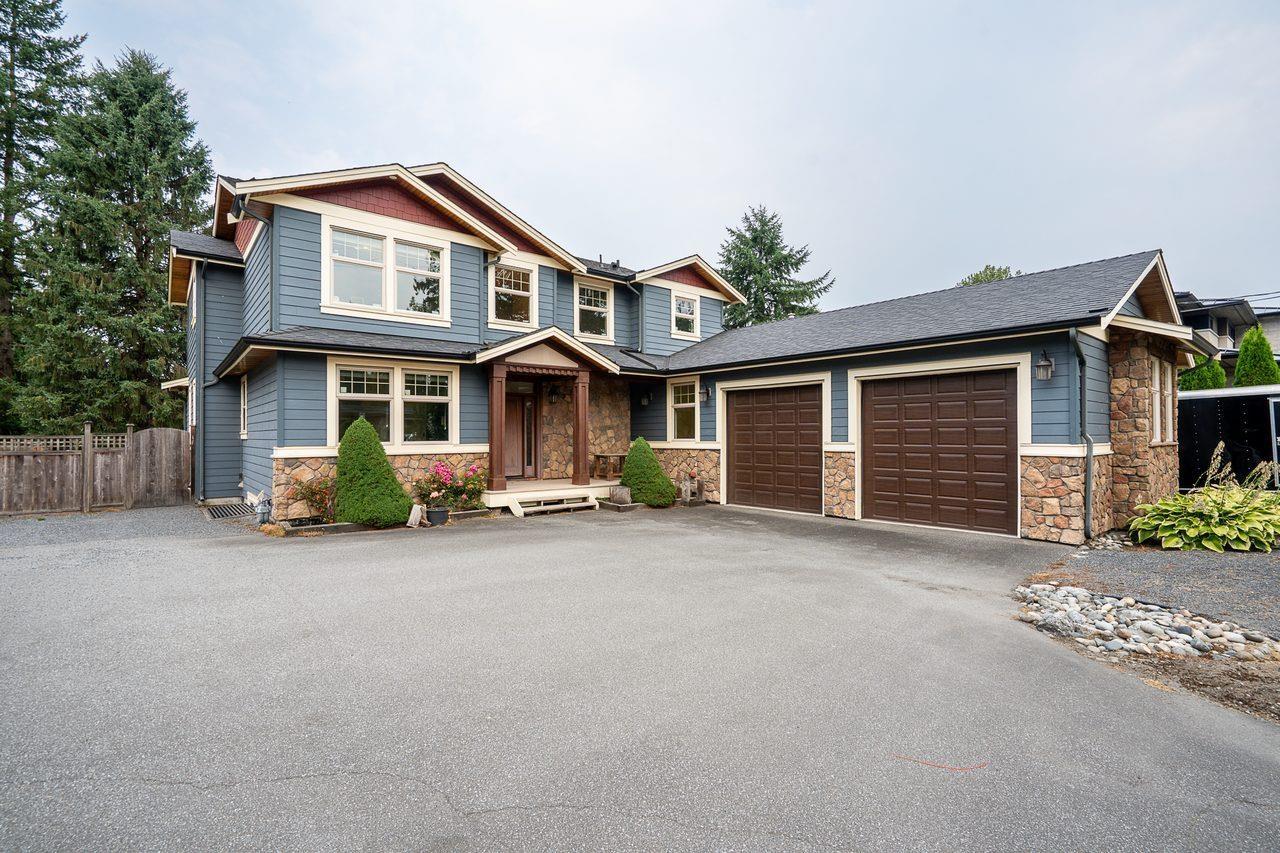
1 step to Langley Fine Arts School. Large lot 15224sf. 4855sf Custom built house w/ great room & deluxe spacious kitchen, 2nd master bedroom on main floor; 4 big bedrms on 2nd floor; bright basement w/ games & rec room, 1.5 baths and full summer kitchen. Lots of parking space & side yard for your RV. (id:44393)
Royal Pacific Tri-Cities Realty
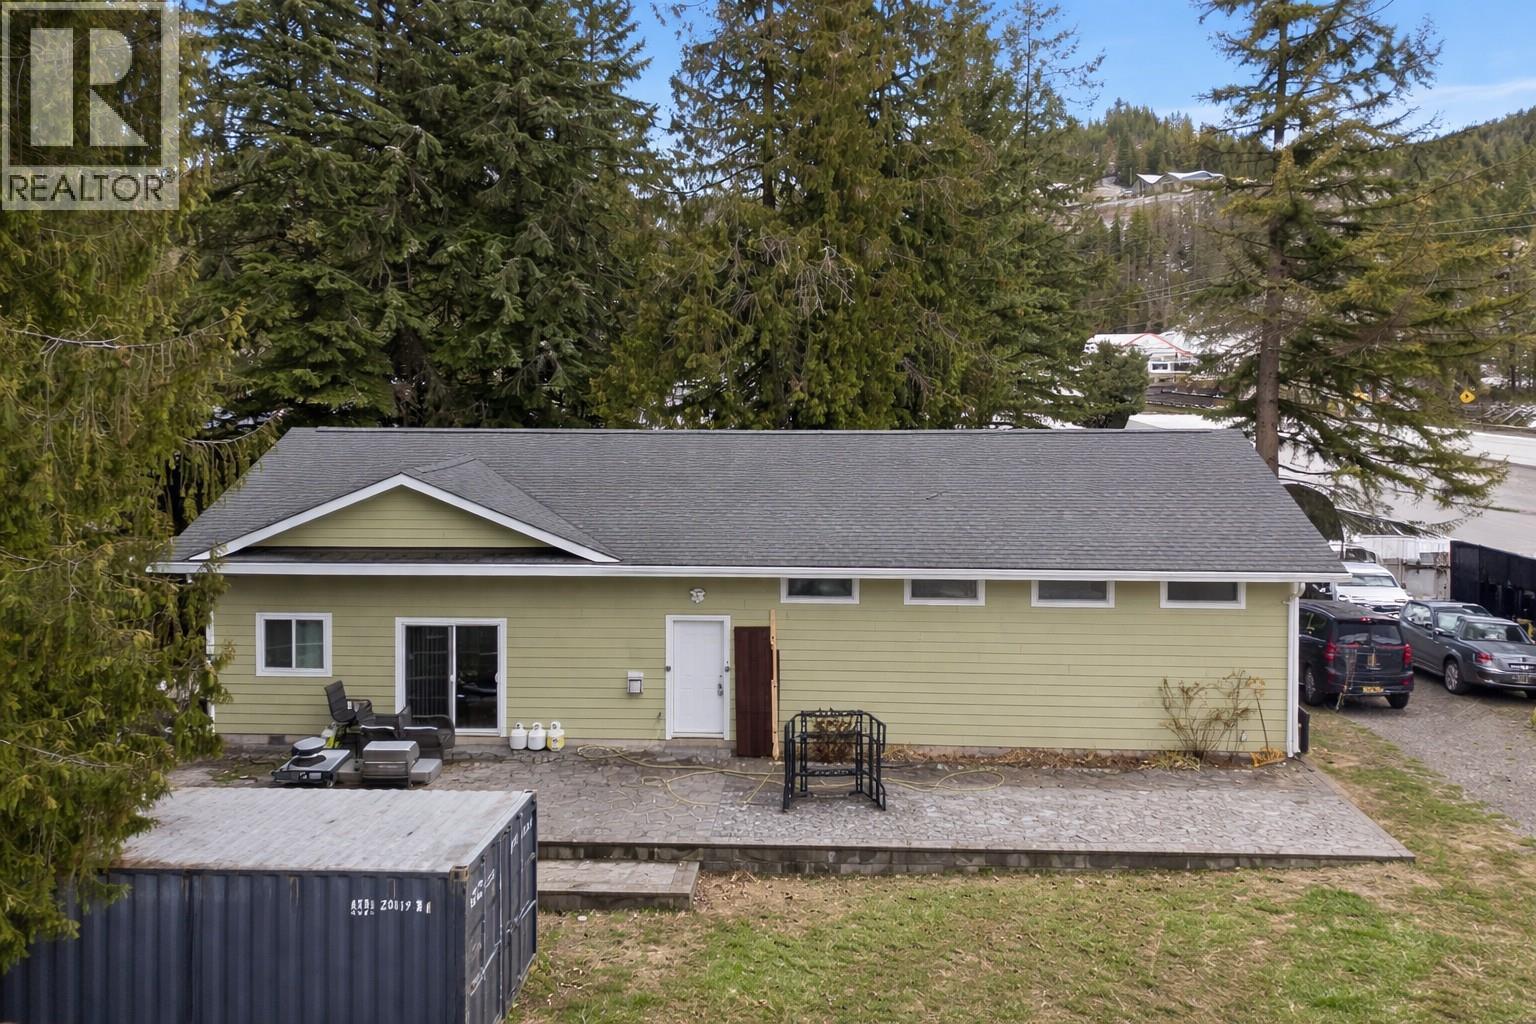
Sicamous, British Columbia
Rare opportunity feat 2 separate residences, including a heated 31' x 34' dream shop with an attached 2 bed, 1 bath home + 2 bed, 2 bath manufactured home, all in one of Sicamous' most sought after recreation locations. Perfect for those needing space for boats, sleds, RVs, vehicles or hobbies, while offering flexibility for multi-generational living or rental income. Built in 2009, the heated 31' x 34' shop features oversized 10' doors, epoxy floors, LED lighting, extensive built-in cabinetry & storage, making it ideal for projects or storing recreational toys yr-round. A mini-split heat pump provides efficient heating & cooling. Attached is a beautifully finished 862 sq.ft. home with 2 beds, 1 bath, high ceilings, an updated kitchen, cozy fireplace & sliding doors leading to a private patio. The 2nd residence, 1994 manufactured home offers 1,052sq.ft., 2 beds, 2 baths, level entry, spacious kitchen with S/S appliances & a partially covered composite deck. Currently rented, it provides immediate income with flexibility for future use. Outside offers mature hedging for privacy, a paving stone patio with firepit, gated access, RV plug & ample parking for vehicles, trailers, boats & recreational equipment. The wide driveway easily accommodates larger trucks & trailers. Just a short walk to Shuswap Lake via a nearby access trail & only mins to the Sicamous boat launch & marinas, with world-class snowmobiling nearby. Whether you're looking for a home-based business, income property or recreational headquarters, this unique property combines shop space, 2 residences & the ultimate Shuswap lifestyle. (id:44393)
Coldwell Banker Executives Realty
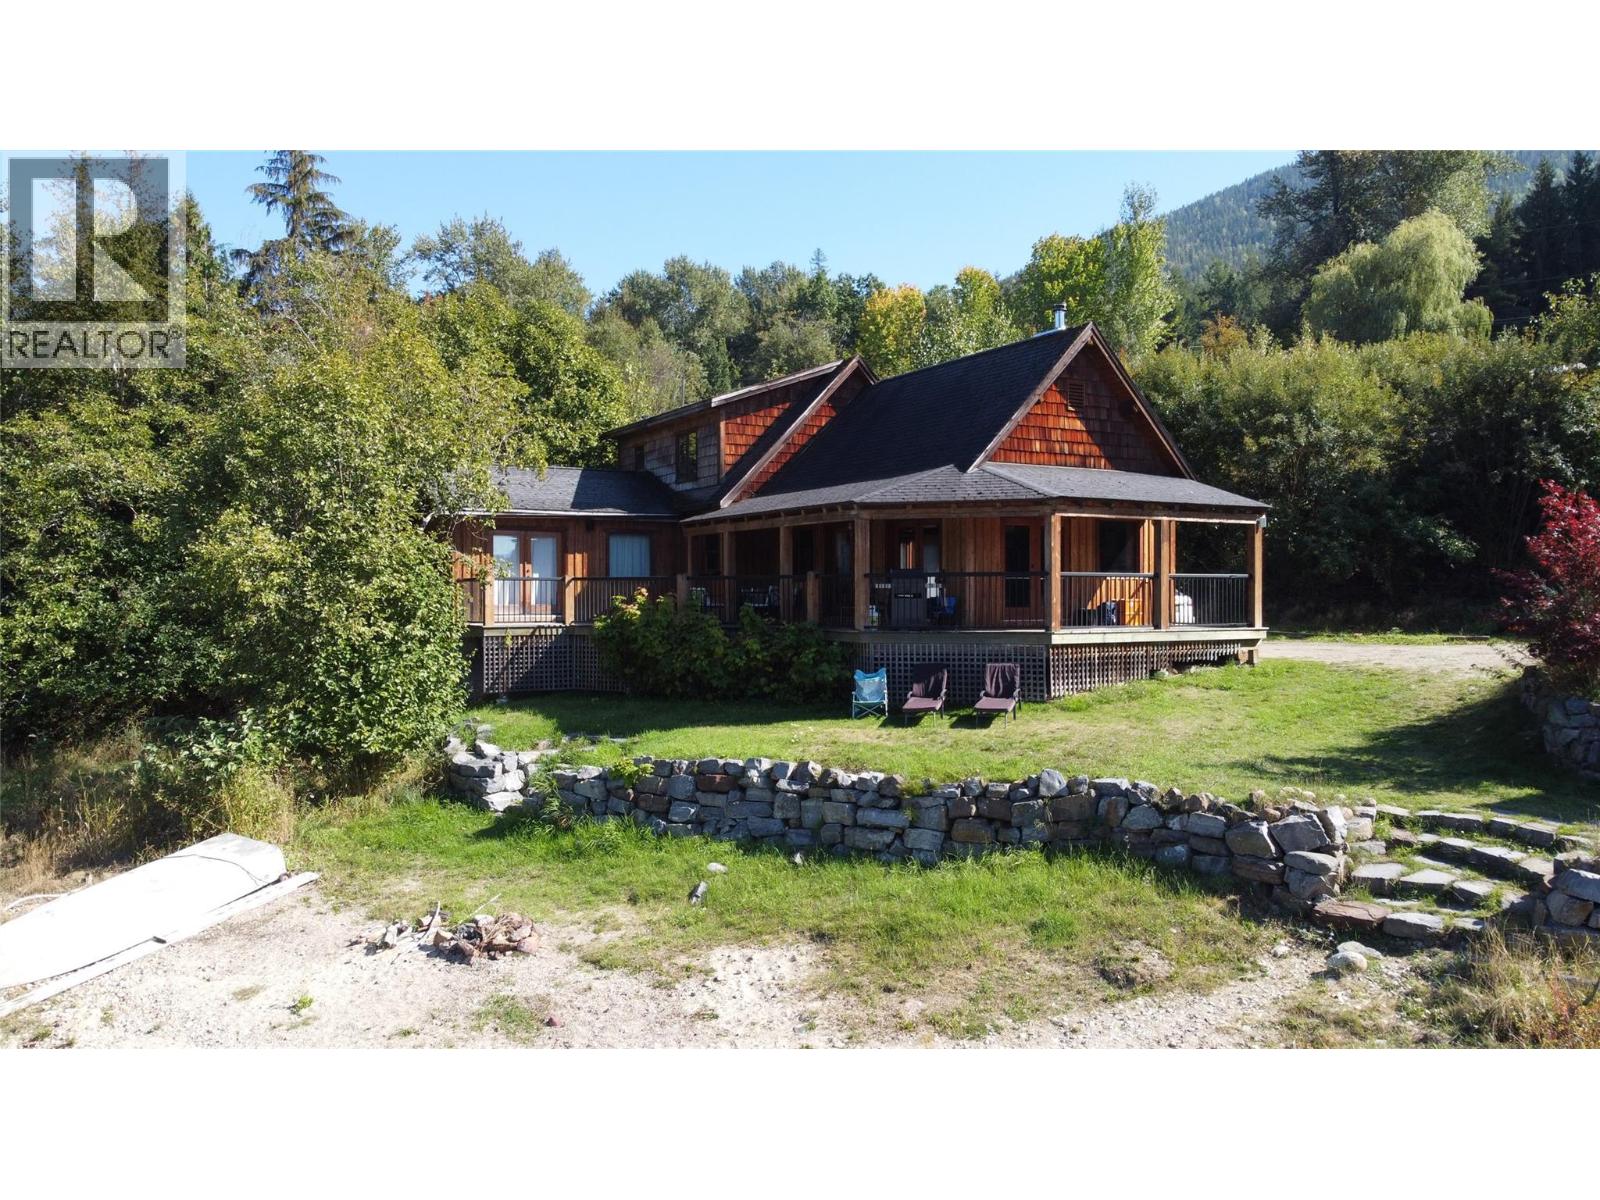
Procter, British Columbia
Welcome to your perfect Kootenay Lakefront getaway located just past the charming village of Procter and nicely positioned where the West Arm meets the main body of Kootenay Lake. Gentle walk-out beachfront access and a shared 80-foot dock directly in front of the house! This truly inviting custom designed 2 bedroom, 2 bath home centers around intuitive flow, natural light, panoramic views and personalized comfort. Antique cherry hardwood floors, fir doors and trim throughout. The spacious living room features an impressive natural stone wood-burning fireplace and direct access to the partially covered lakeview deck. The beautiful kitchen is ideal for preparing those memorable family meals. The primary bedroom on the main has a stylish ensuite with a large double Japanese soaker tub facing the lake, a travertine tile shower and walk-in closet. In-floor radiant heating in the kitchen, primary bedroom & ensuite. Upstairs has a very large bedroom and another full bathroom. Your turnkey, relaxing paradise awaits! (id:44393)
Valhalla Path Realty
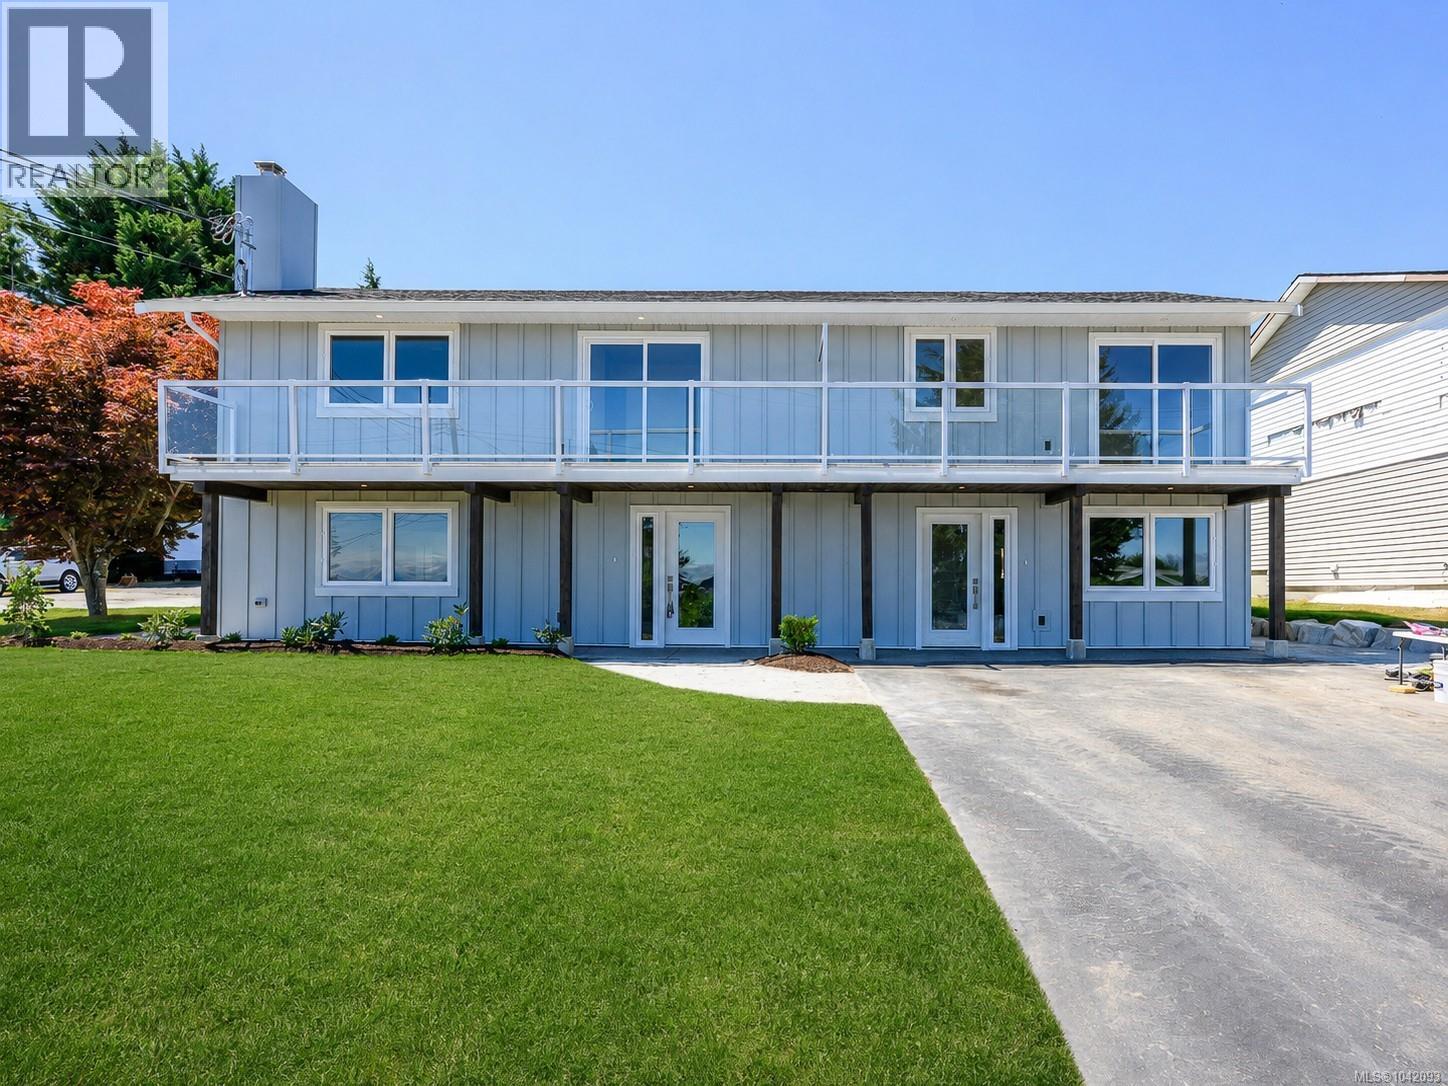
Campbell River, British Columbia
A polished, low-maintenance home with quality finishes, ocean views, and no strata fees. This 2026 Half-Duplex offers the comfort of modern living with a refined finish throughout. The 2 bedroom, 2 full bathroom layout includes air conditioning, and bright & inviting main living area. Upstairs, large windows bring in beautiful natural light to the generous primary and second bedroom. A patio door opening onto a private deck where you can enjoy views of Discovery Passage and take in the home’s striking new exterior is an added perk. The second story is completed by a large, elegantly designed bathroom. Fresh landscaping & an EV charger adds practical value to this move-in-ready property. Multi-generational opportunities for those interested in both sides! (id:44393)
Royal LePage-Comox Valley (Cv)
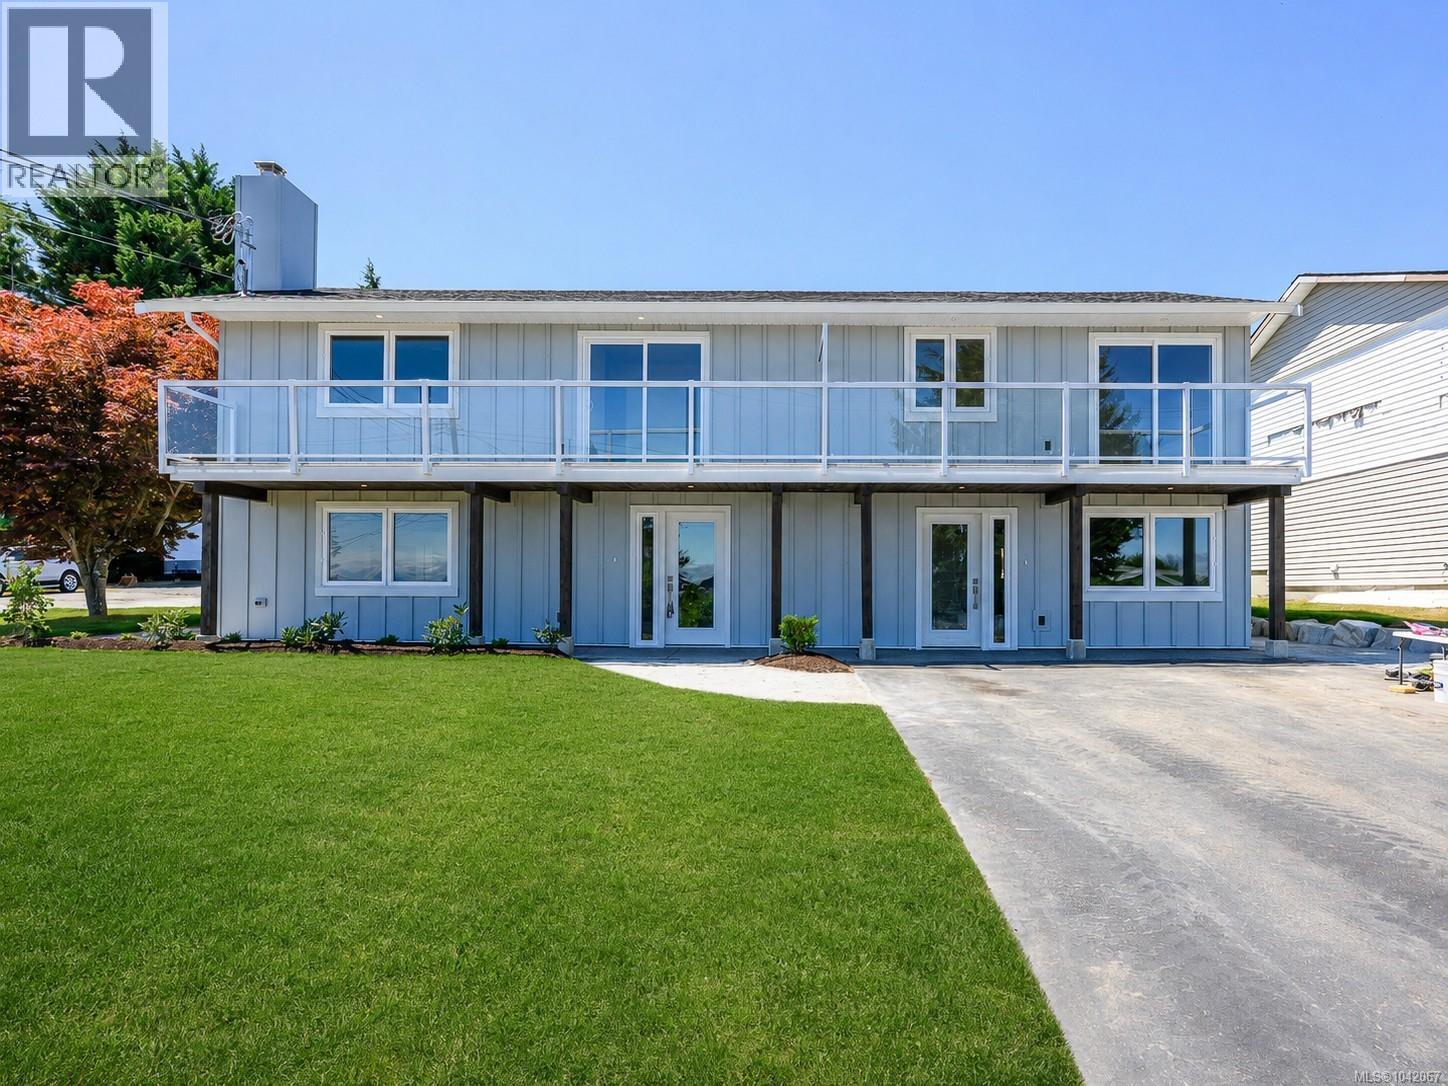
Campbell River, British Columbia
The 3 bedroom, 2 full bathroom layout in this stunning half duplex includes air conditioning, an open-concept main living area, and a stylish gas fireplace that anchors the bright and inviting space. Upstairs, large windows bring in beautiful natural light to the generous primary and second bedroom. The third bedroom showcases a patio door opening onto a deck where you can enjoy views of Discovery Passage and take in the home’s striking new exterior. The second story is completed by a large, elegantly designed 5-pc bathroom. An EV charger, spacious lot, and fresh landscaping add practical value to this move-in-ready property. A polished, low-maintenance home with quality finishes, ocean views, and no strata fees. This side-by-side half-duplex offers the comfort of modern living with a refined finish throughout. (id:44393)
Royal LePage-Comox Valley (Cv)