
Courtenay, British Columbia
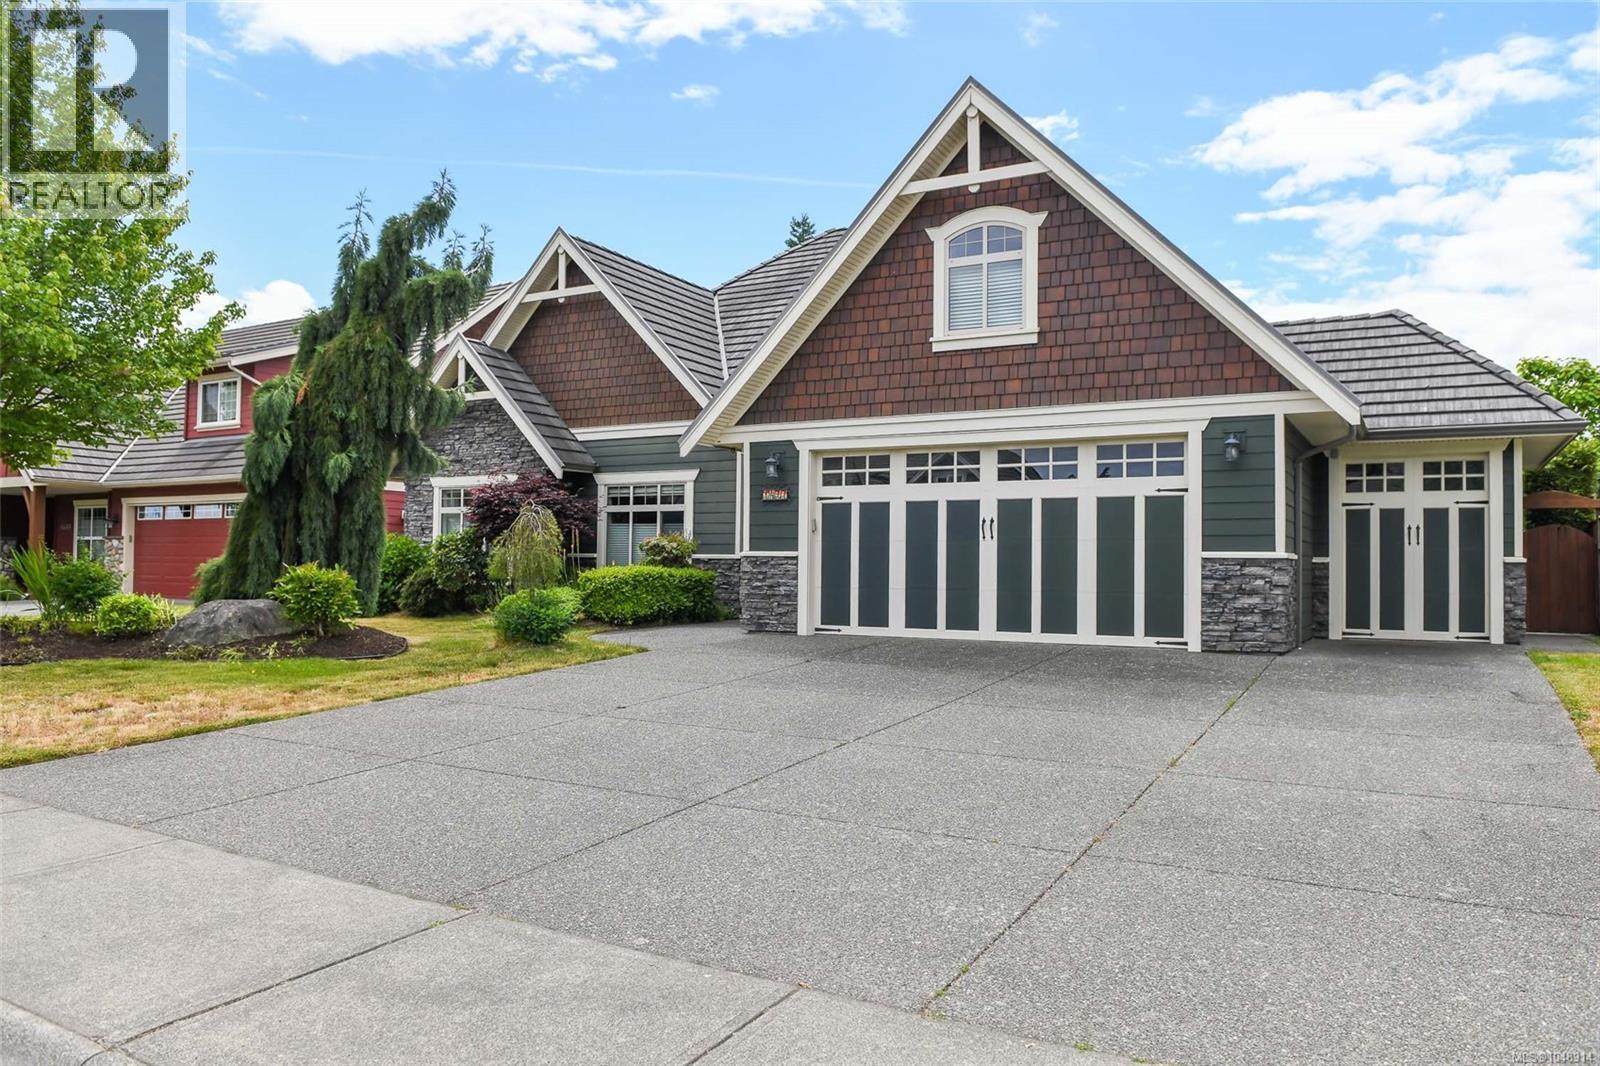
Experience refined West Coast living in this immaculate custom-built home in the sought-after Crown Isle community. Offering 2,881 sq. ft. of beautifully designed living space on a generous 0.19-acre lot, this exceptional residence combines elegance, comfort, and functionality. The thoughtfully designed floor plan features two bedrooms on the main level, including a luxurious primary suite, plus two additional bedrooms or flexible bonus spaces upstairs—ideal for family, guests, or a home office. Soaring 11-foot cathedral ceilings create a grand first impression, while transom windows and skylights fill the home with natural light. At the heart of the home, the gourmet kitchen is equipped with granite countertops, premium JennAir professional-grade appliances, and a bright breakfast nook overlooking the private backyard. Rich maple hardwood flooring and extensive custom millwork showcase the home's quality craftsmanship throughout. The spacious primary retreat offers direct access to the covered patio and hot tub, along with a spa-inspired ensuite featuring an oversized tiled shower. The inviting Great Room seamlessly connects indoor and outdoor living with a stunning double-sided fireplace shared with the covered patio. Outside, mature landscaping and established hedging provide exceptional privacy and a peaceful setting. Enjoy year-round outdoor entertaining on the covered patio complete with a cozy gas fireplace, perfect for cool coastal evenings. An oversized garage with golf cart storage, offers convenient stair access to a substantial crawl space with 6'5'' ceilings, providing excellent storage. Ideally located just moments from the Crown Isle Clubhouse, shopping, dining, and everyday conveniences, this meticulously maintained home presents a rare opportunity to enjoy luxury living in one of the Comox Valley's premier neighbourhoods. (id:44393)
Royal LePage-Comox Valley (Cv)
West Kelowna, British Columbia
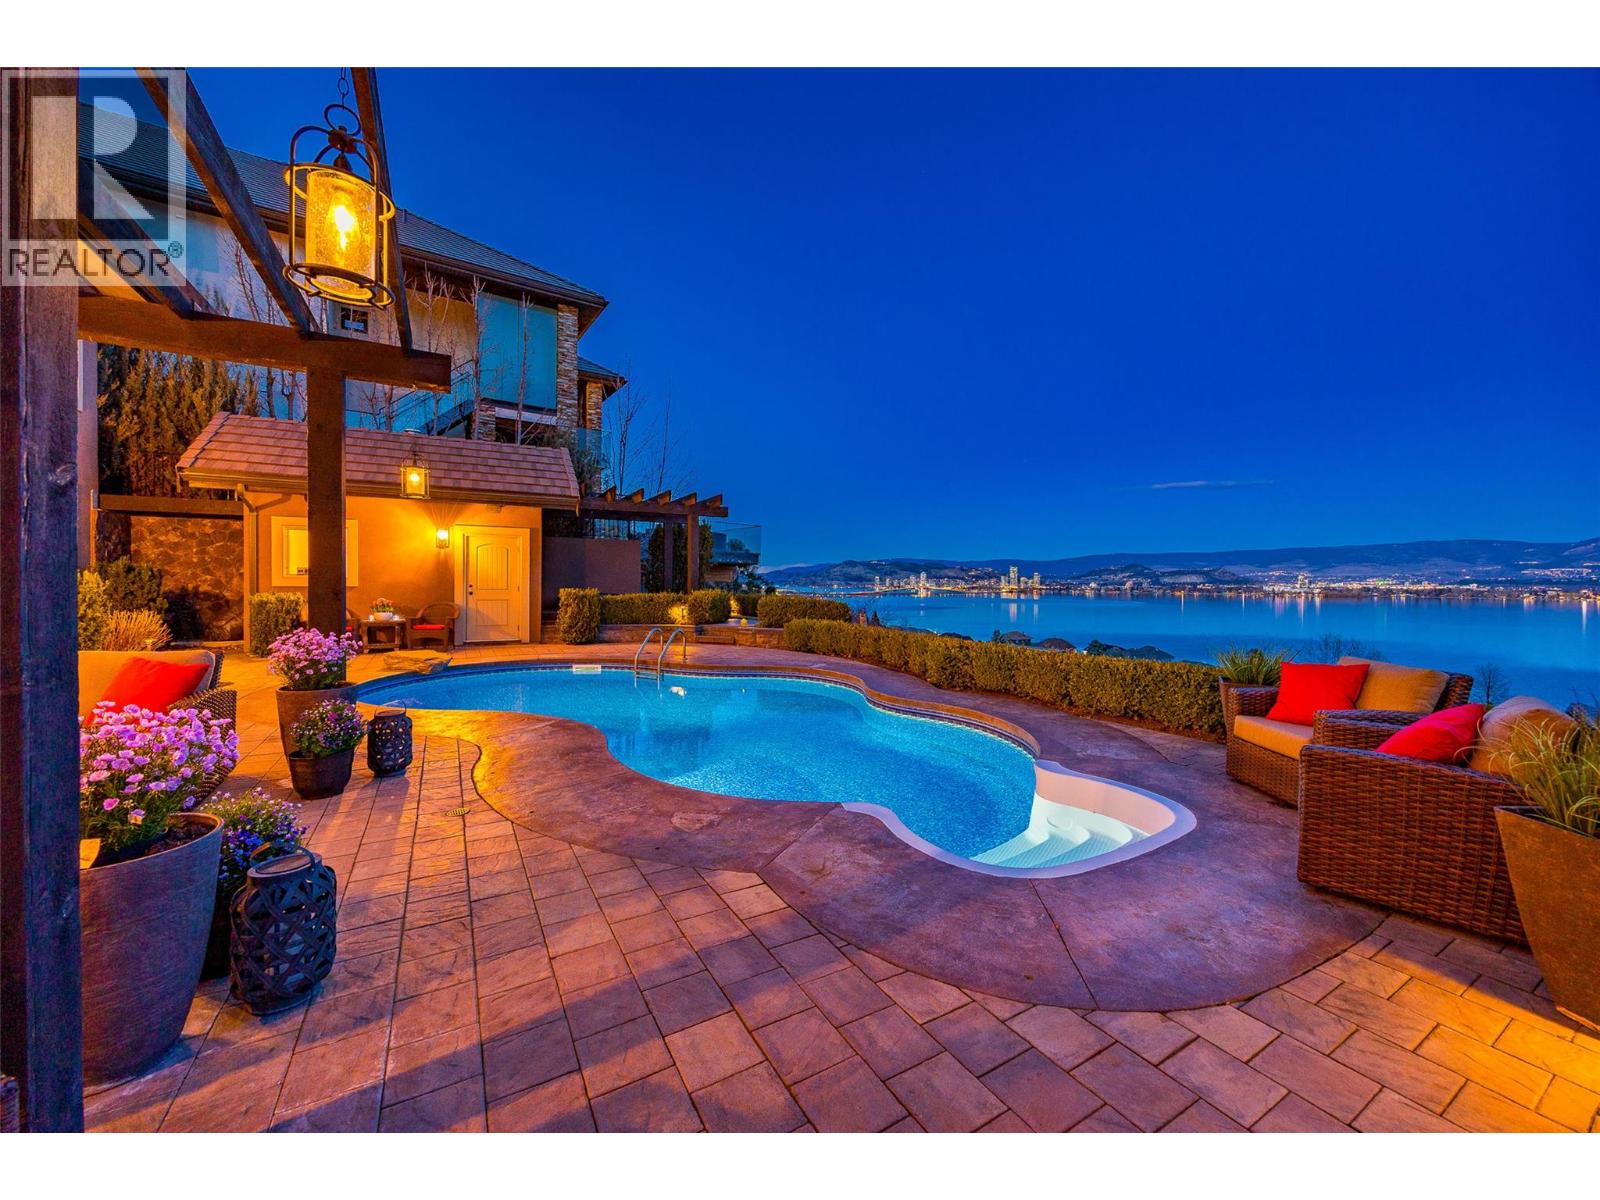
PANORAMIC LAKE VIEWS WITH A BACKYARD BUILT FOR SUMMER! Spend your afternoons by the pool & be downtown in minutes with this custom-built 6 bedroom, 7 bathroom luxury home in Casa Loma! Built to a higher standard, this home features a versatile family floor plan, with space to gather & space to spread out. The main level centres around a great room with soaring ceilings, a cozy fireplace & a wall of windows framing Okanagan Lake. The kitchen and dining areas connect seamlessly, with a large island, gas range + integrated appliances built for entertaining. Step out to the covered balcony & take in 180-degree views of Kelowna. The main floor also includes a primary bedroom with walk-in closet & 4-pc ensuite, a 2nd bedroom + a separate executive office with its own entrance. Laundry, a powder room & pantry keep everyday living easy with direct access to the triple garage. Upstairs, 2 oversized bedrooms sit on opposite wings, each with their own ensuite and walk-in closet, connected by a massive loft overlooking the great room. Downstairs, 2 more bedrooms are separated by a large rec room with wet bar, powder room, 3-pc bath & storage. Ideal for guests, teens or extended family, this is where all the fun happens! Enjoy a custom home theatre, gym & walkout access to the pool deck with hot tub, outdoor bathroom with shower & low-maintenance yard, all set against unobstructed lake & city views. Close to Kalamoir Regional Park & multiple beach accesses, move in & enjoy before summer! (id:44393)
Macdonald Realty
Fraser Lake, British Columbia
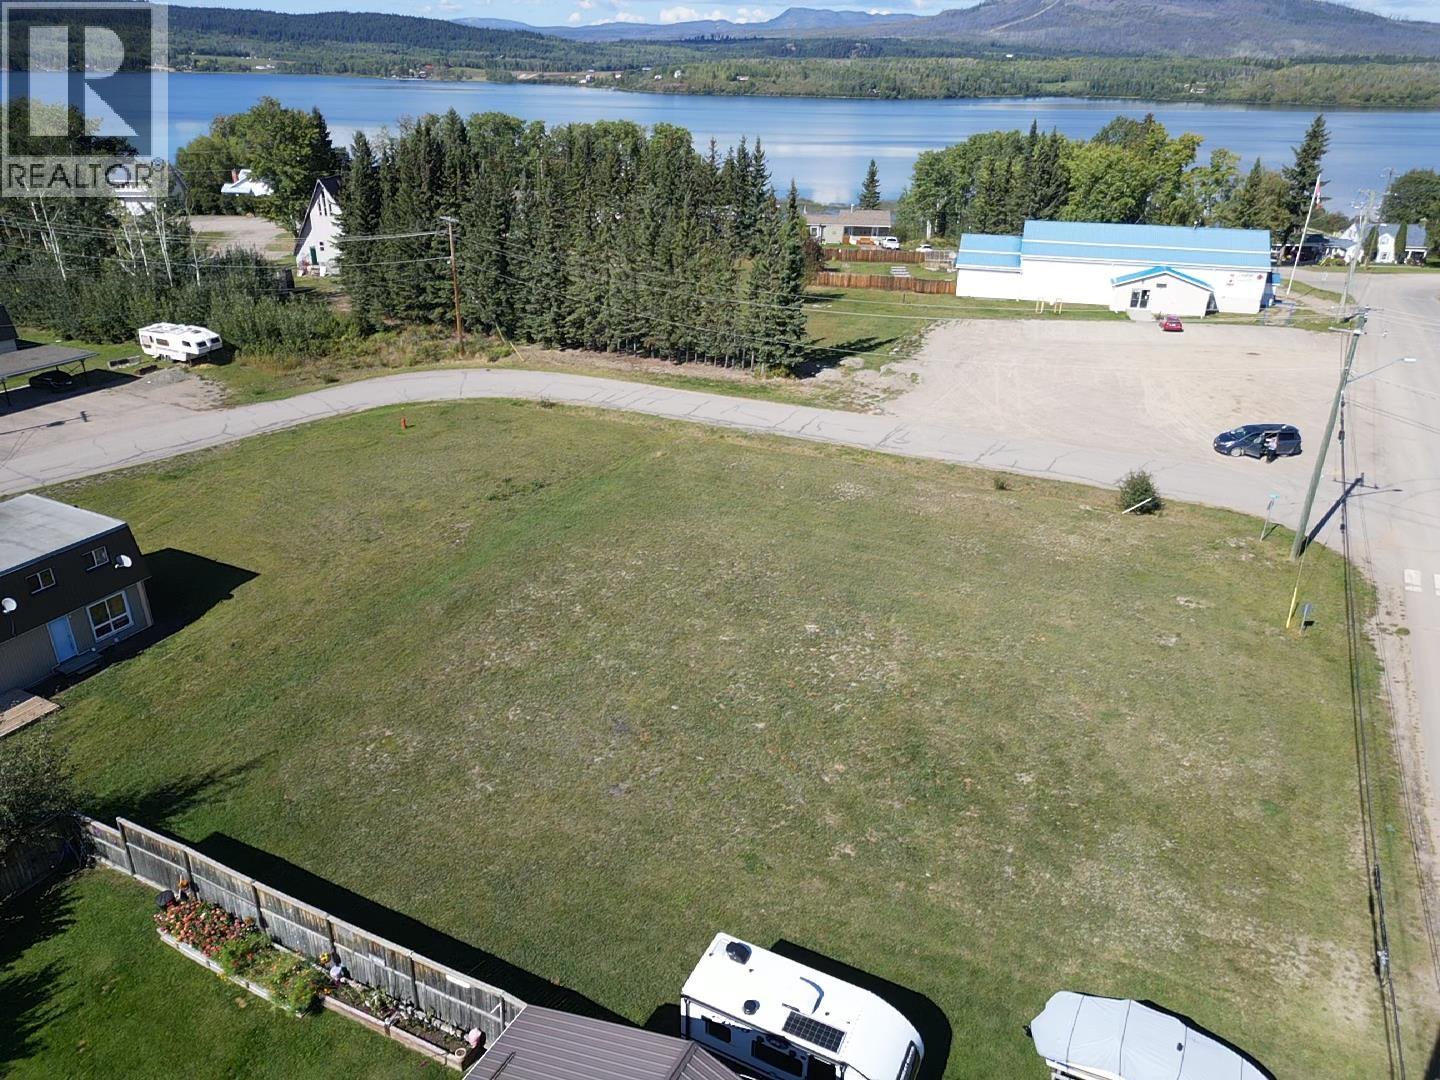
Build your dream home in the heart of Fraser Lake on this centrally located, level, and fully cleared lot—ready for your vision to take shape. Nestled in a family-friendly neighborhood, this property is within easy walking distance to schools, shops, and all the recreational amenities the village has to offer. Just a short stroll to the public beach and boat launch, you'll enjoy year-round outdoor adventure in this welcoming community. With water, sewer, power, natural gas, and fibre optic internet at the lot line, everything is in place for an easy build. The adjacent lot is also available—an ideal opportunity to expand your space. Discover life in the White Swan Capital of the World! (id:44393)
RE/MAX Vanderhoof
Fraser Lake, British Columbia
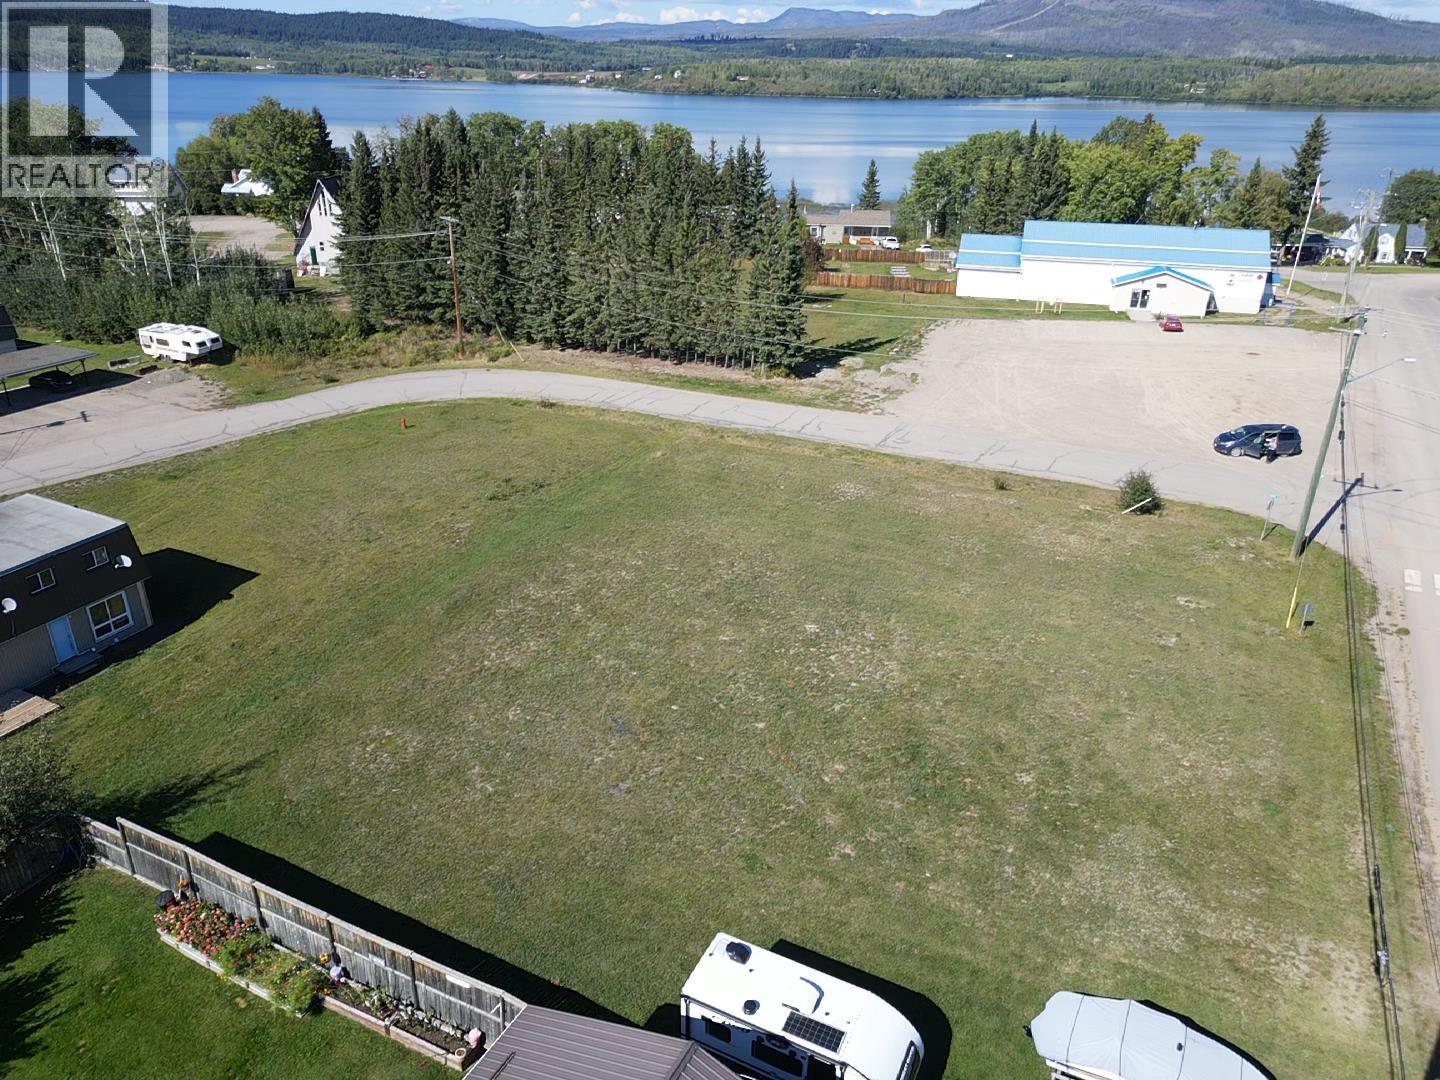
Build your dream home in the heart of Fraser Lake on this centrally located, level, and fully cleared lot—ready for your vision to take shape. Nestled in a family-friendly neighborhood, this property is within easy walking distance to schools, shops, and all the recreational amenities the village has to offer. Just a short stroll to the public beach and boat launch, you'll enjoy year-round outdoor adventure in this welcoming community. With water, sewer, power, natural gas, and fibre optic internet at the lot line, everything is in place for an easy build. The adjacent lot is also available—an ideal opportunity to expand your space. Discover life in the White Swan Capital of the World! (id:44393)
RE/MAX Vanderhoof
Fraser Lake, British Columbia
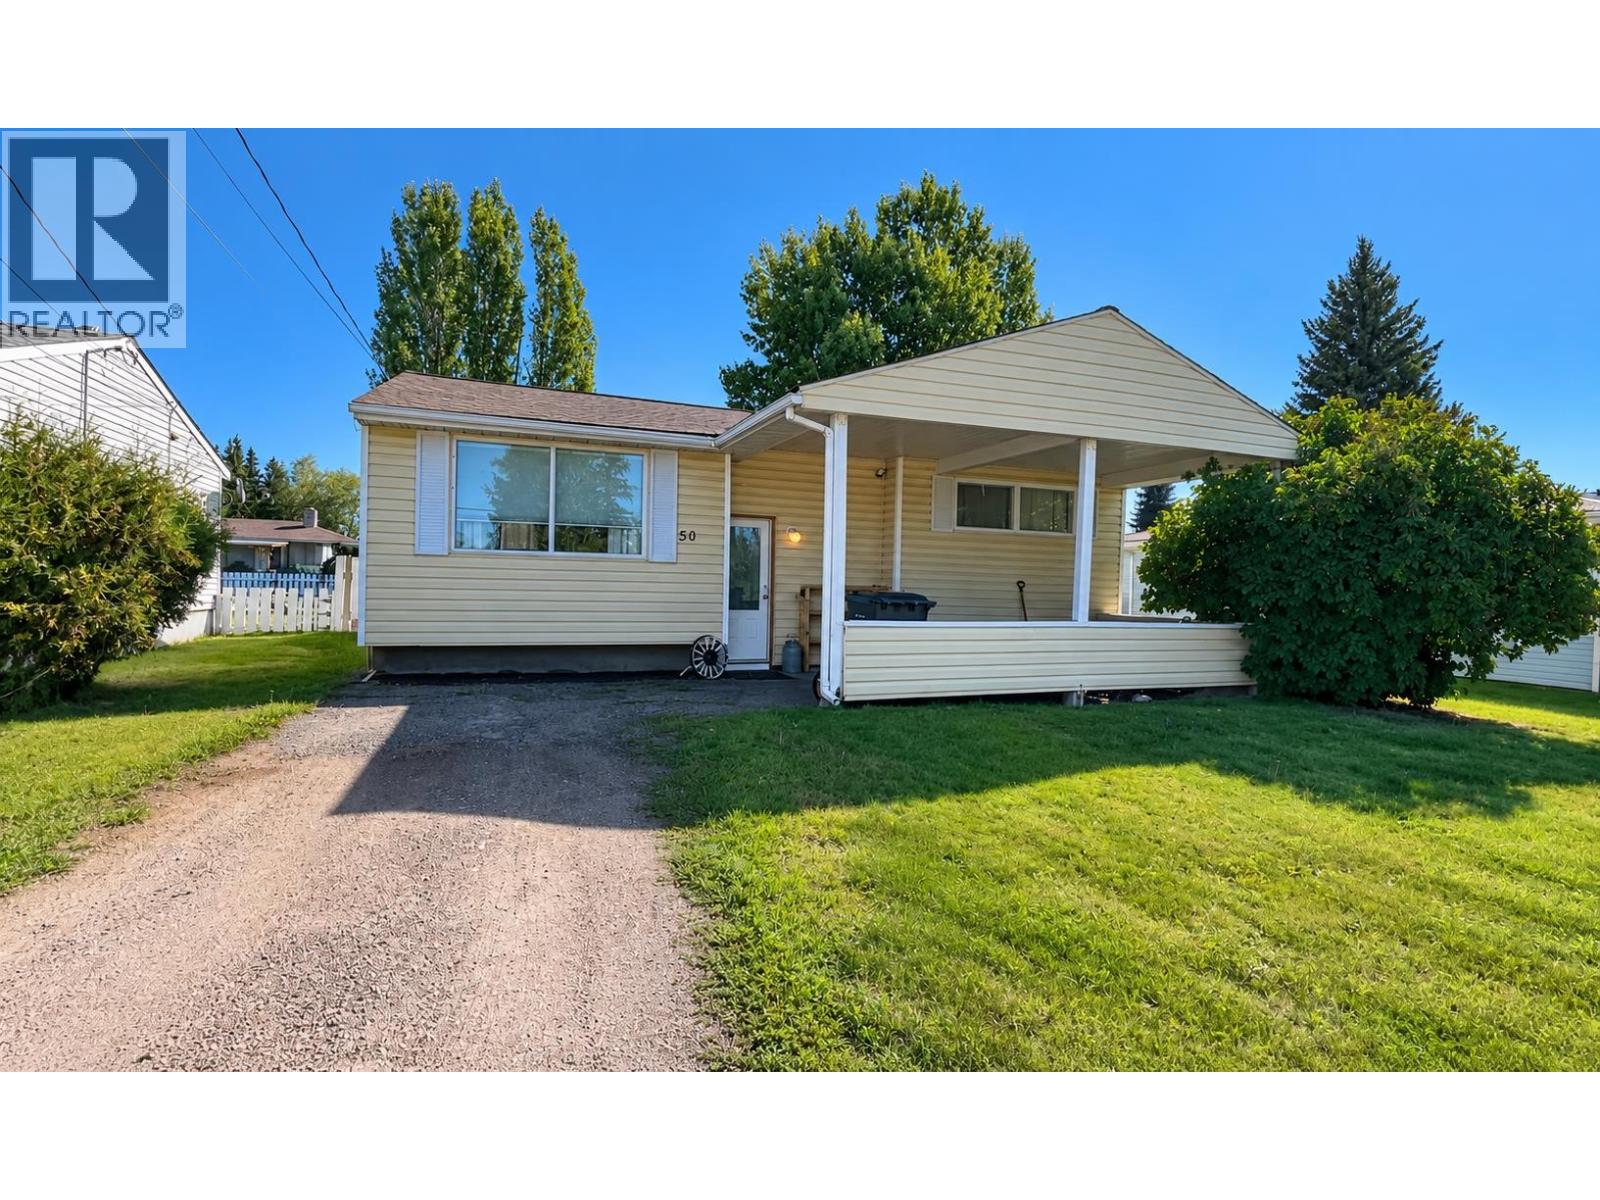
Looking for a move-in-ready home in a great neighbourhood? This charming 3-bedroom bungalow could be exactly what you’ve been waiting for! Ideally located close to the high school and town amenities, this inviting home combines comfort, updates, and convenience. The main floor features a newly renovated kitchen and two bedrooms, while the full basement offers a third bedroom plus a family room and additional storage. Step outside to your own backyard retreat, complete with a stunning stamped-concrete patio—perfect for summer barbecues, entertaining, or relaxing evenings. An attached carport adds everyday convenience, and the updated roof provides added peace of mind. With its desirable location and thoughtful updates, this home is ready for you to move in and make it your own! (id:44393)
RE/MAX Vanderhoof
West Kelowna, British Columbia
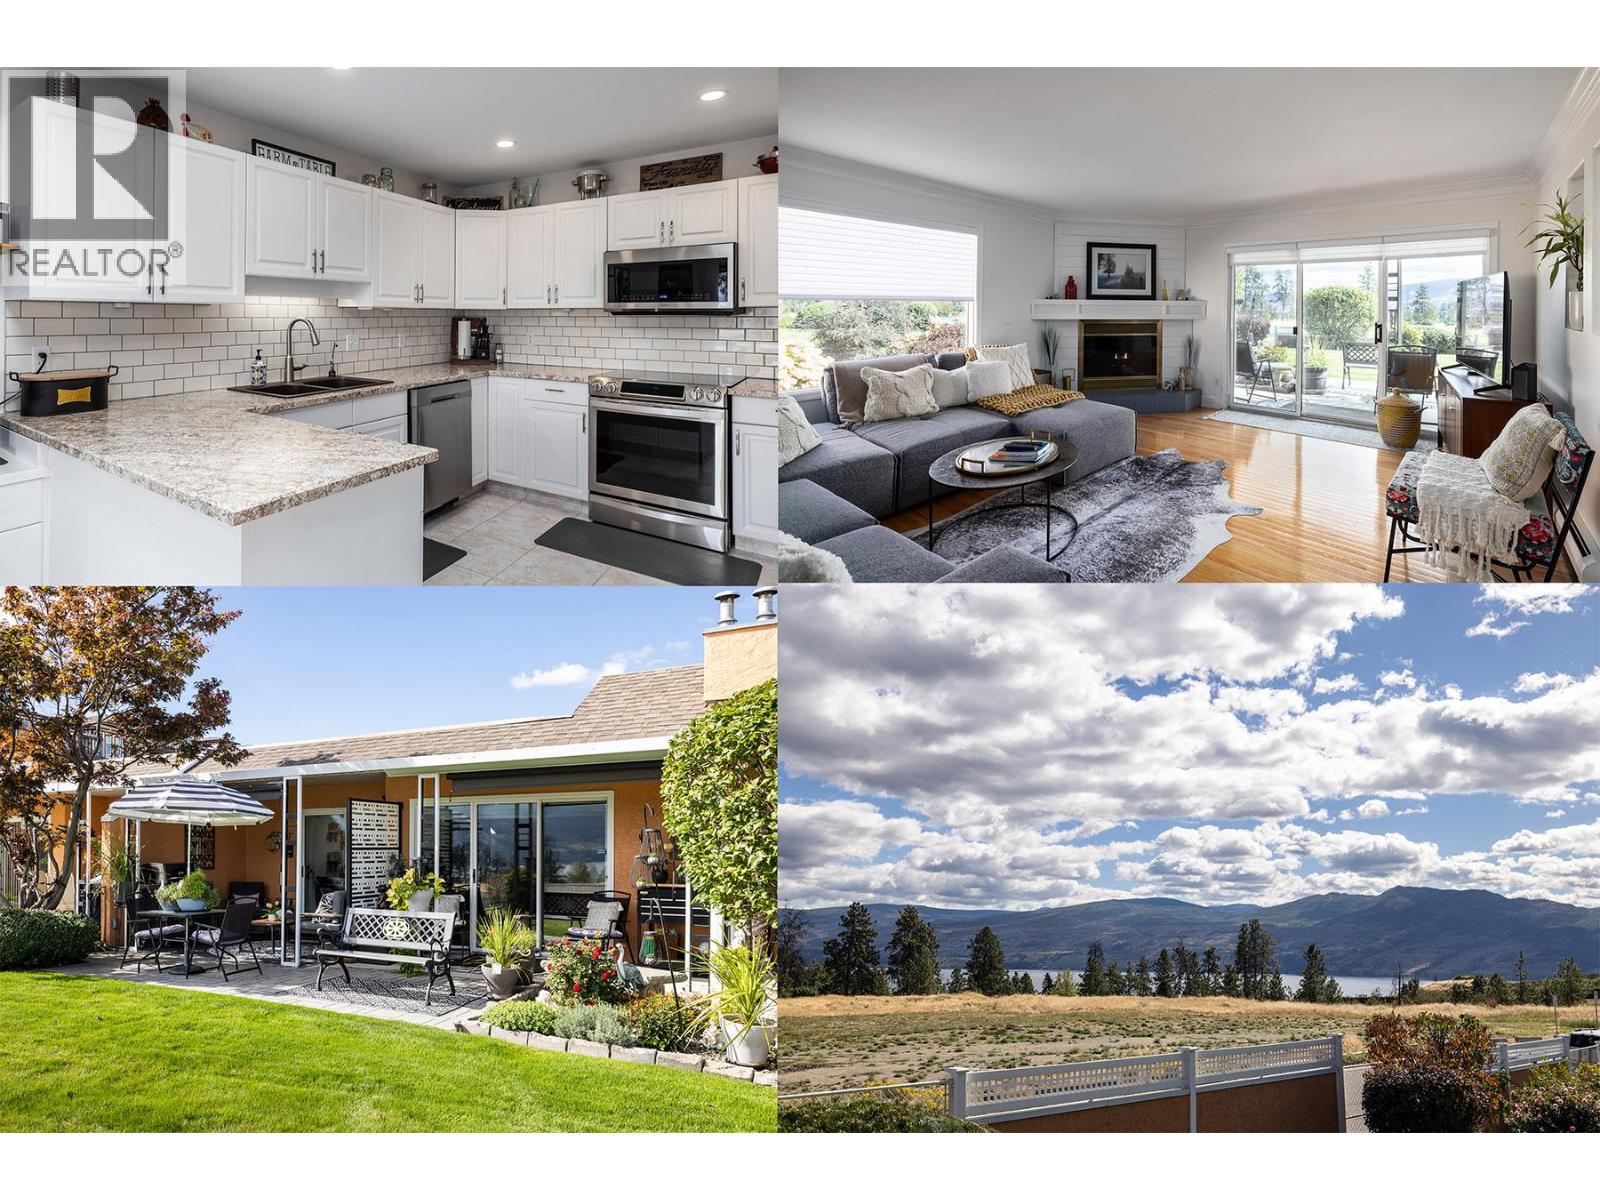
Immaculate FREEHOLD Bare Land Strata semi-detached duplex with Lake and Mountain Views and leisure gardens 55+. Fully renovated with 2 primary suites, featuring upgraded crown moldings, hardwood & vinyl flooring, and 3 skylights. The layout includes a spacious eat-in kitchen with SS appliances, roll-out cabinetry, and loads of storage. Enjoy the warmth of two gas fireplaces and ductless A/C. The strata covers heat, hot water & gas for fireplaces. Additional highlights are the extra large patio, garage, and proximity to amenities, including the beach and rec center. This property boasts shiplap details in all three bathrooms, radiant baseboard heat. Electricity only $56/month, Experience elegance and comfort in this gem. AVAILABLE AND EASY TO SHOW! (id:44393)
2 Percent Realty Interior Inc.
Summerland, British Columbia
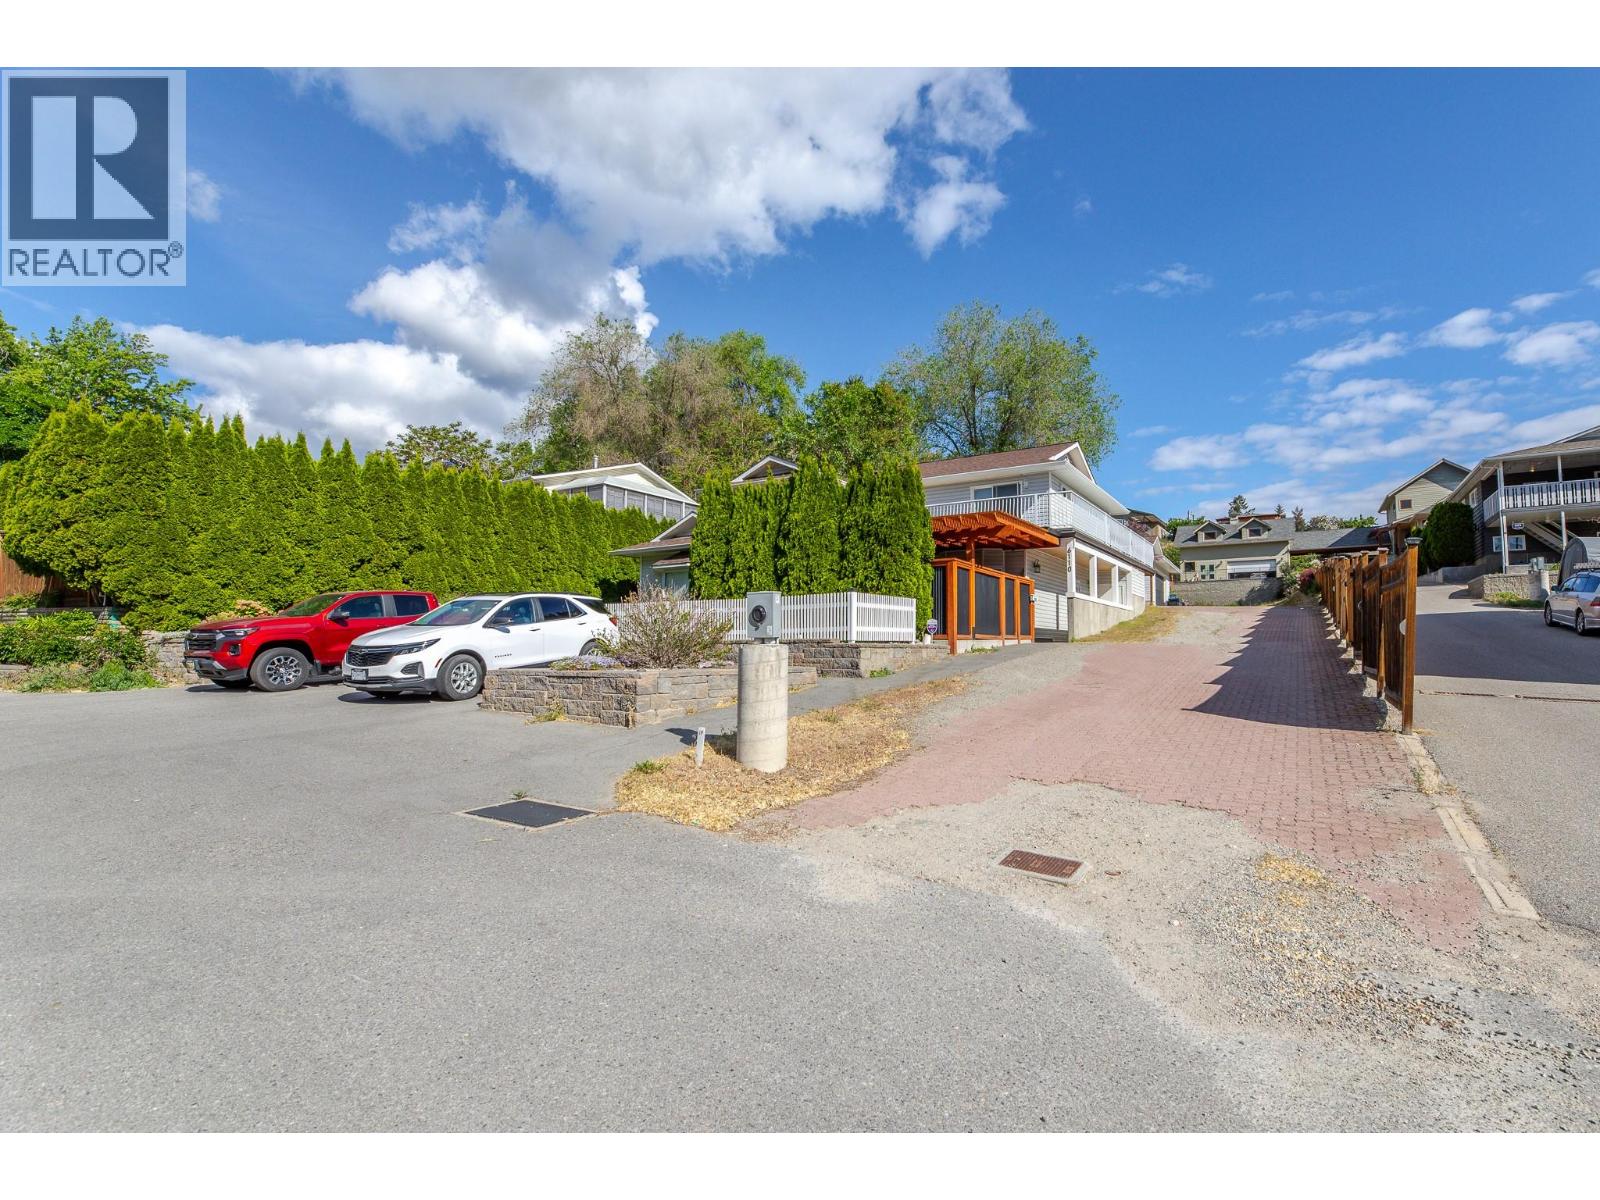
A newly subdivided .24 Acre panhandle lot in beautiful Summerland. Tucked away from the street for privacy and seclusion yet perfectly positioned to enjoy everything this lakeside community has to offer. Build your home in an established neighbourhood. Depending on the height of your build, you may be rewarded with stunning lake views. Municipal services including water, sewer, and power are available, with no strict timeline to build. Design a home that fits your lifestyle; a family residence, vacation retreat, or home with a rental suite for added income. A short walk takes you to the dog beach, waterpark, tennis/pickleball courts and a walking and cycling path along the lake with breathtaking Okanagan Lake views. Continue along the shore to Rotary Beach, the Yacht Club, and a charming strip of local cafes, restaurants, and a pub, the kind of neighbourhood where the lake truly feels like your backyard. Moments from world-class wineries, boating, and fresh fruit markets. Private, walkable, and full of possibility. (id:44393)
Summerland Realty Ltd.
Peachland, British Columbia
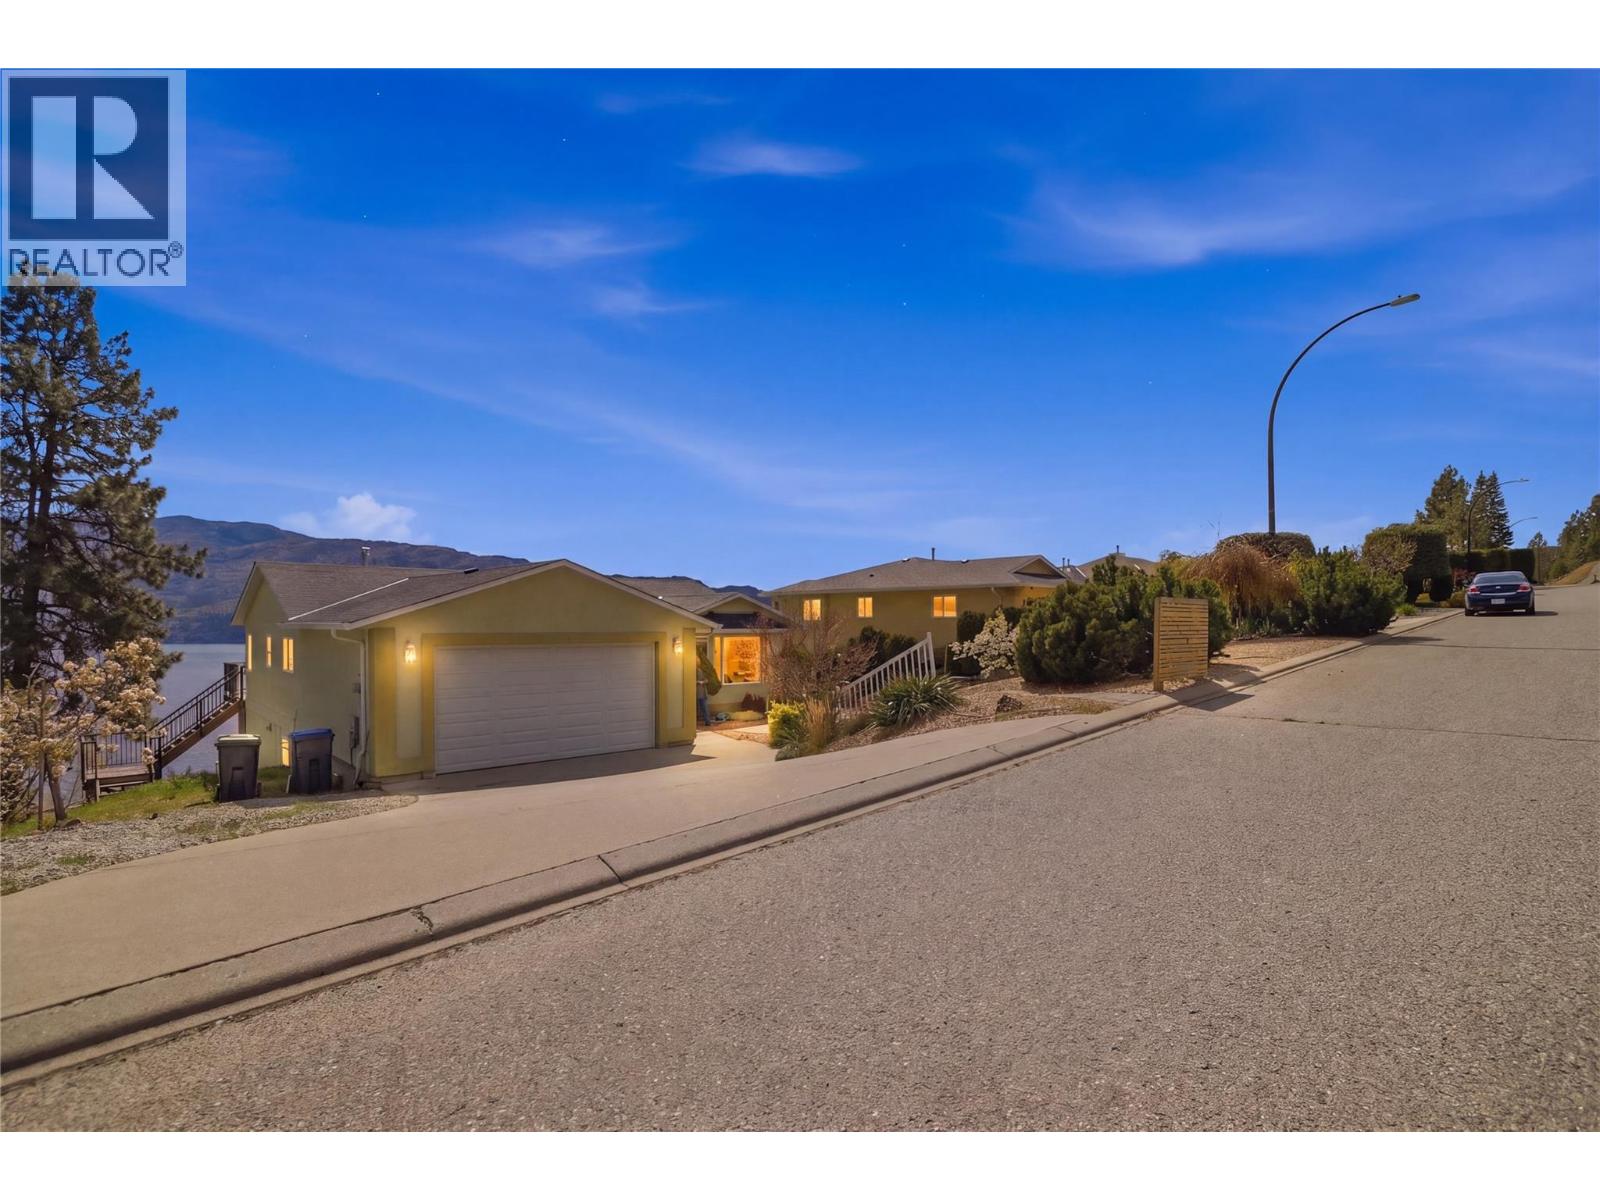
Perched up high in Peachland with absolutely stunning lake and valley views, 5245 Sutherland Road is all about lifestyle. The main floor offers a well designed 2 bedroom, 2 bathroom layout with comfortable living spaces and large windows that frame the scenery and bring in tons of natural light. The lower level adds flexibility with high ceilings and a bright, spacious feel, featuring a 2 bedroom plus den, 1 bathroom layout that can function as a suite or simply as additional living space for the main home. It’s a great bonus without taking away from what really stands out here. Outside, you’ll find a large double garage and room for all the Okanagan essentials. Just minutes to Okanagan Lake and a short drive to West Kelowna, this is a solid opportunity to get into a view property in one of the most desirable pockets of the Okanagan. (id:44393)
Stonehaus Realty Corp
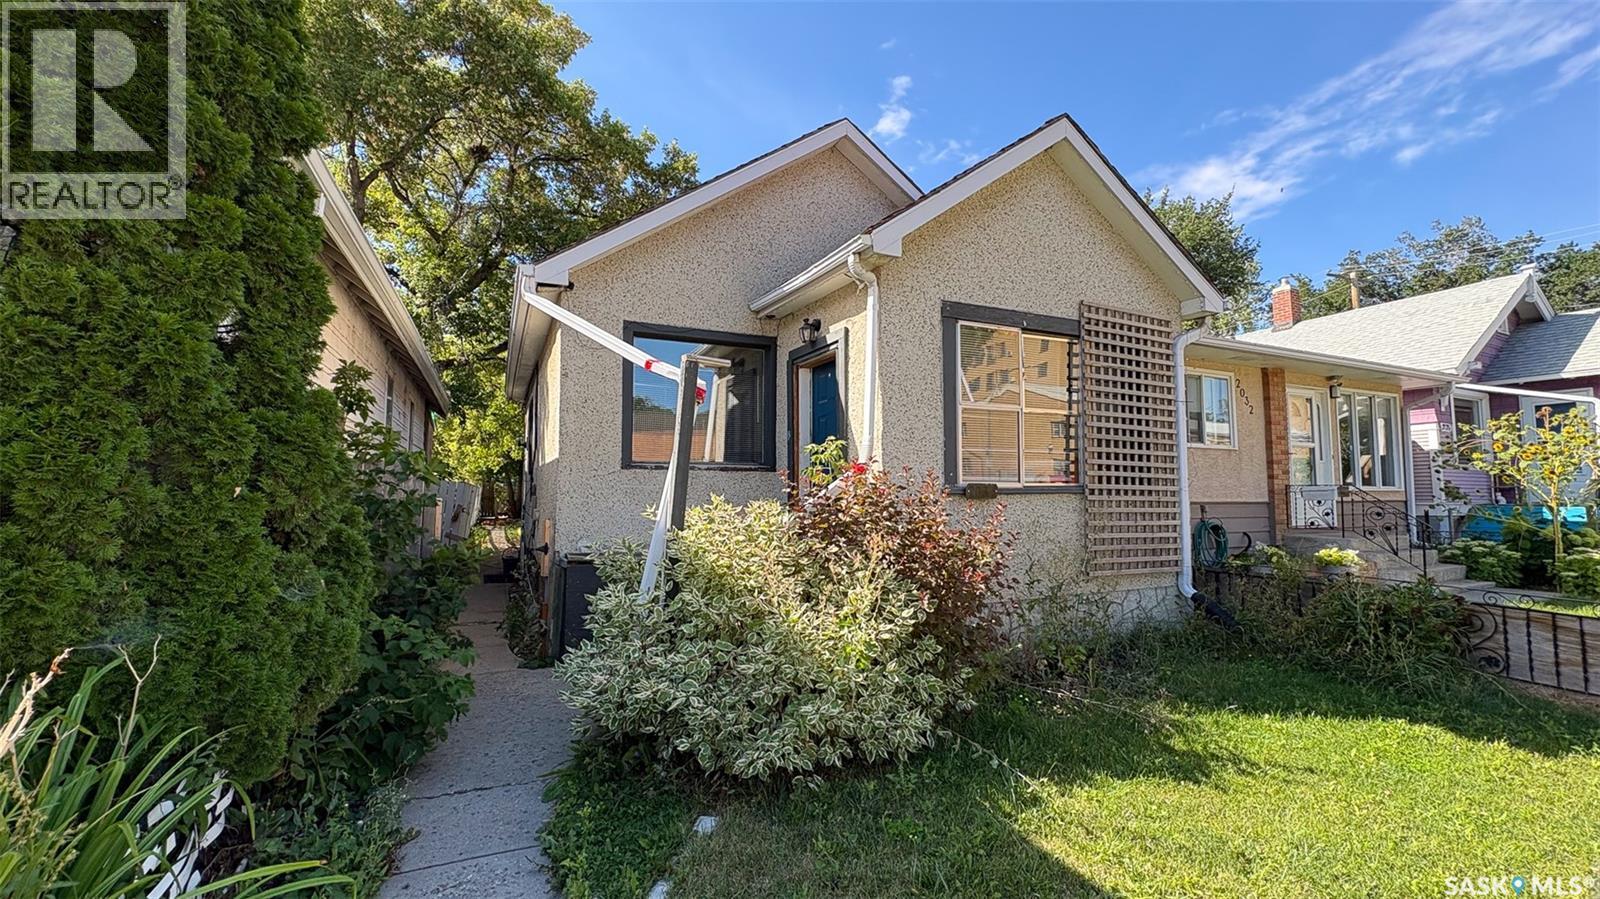
Regina, Saskatchewan
Welcome to 2034 Quebec Street in the General Hospital neighborhood. This 1923 built, 553 square foot bungalow sits on a 25 x 125 rectangular lot backing a lane. It features 2 bedrooms, 1 bathroom and a single detached garage. The fridge, stove, microwave, dishwasher, washer and dryer are all included. Whether you're searching for an affordable first home, an investment property, or a renovation project with the potential to build equity, 2034 Quebec Street is worth a look. With some TLC and personal touches, this property could be transformed into a charming home or a worthwhile rental opportunity. (id:44393)
RE/MAX Crown Real Estate
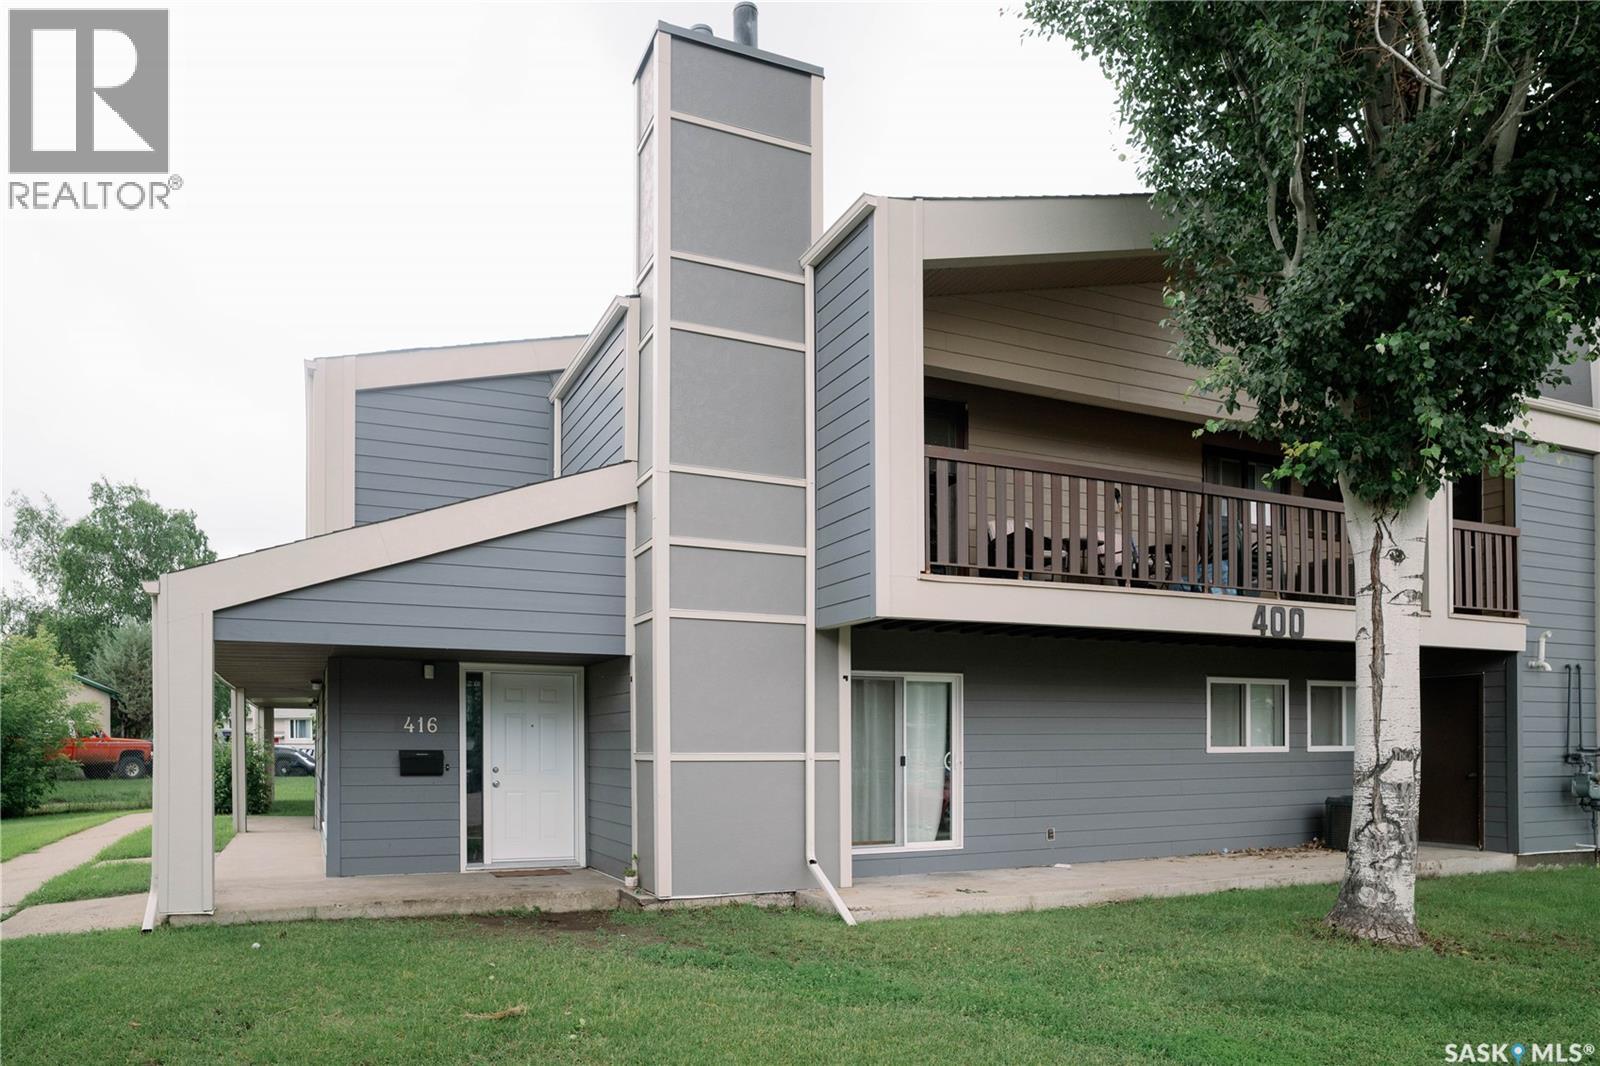
Saskatoon, Saskatchewan
Welcome to 416 510 Prairie Avenue. This huge 1313 square foot ground level condo has a lot to offer! This unit has been completey redone over the last few years including kitchen cabinets, quartz counter tops, vinyl plank flooring, bathrooms, central air and updated windows. The unit has a huge living room open to the dining area and patio doors out onto a large concrete patio that is covered. The kitchen offers lots of cabinetry and counter space. There is a huge master bedroom with a 2 piece ensuite, another two bedrooms, 4 piece bath and a large dedicated laundry/storage room. This is a great location steps away from a elementary school and a large park, popular area for U of S students and lots of services nearby. This complex offers a Recreation facility with Racquetball Court, pool tables, shuffle board, amenities room and fitness area. Call today to view!! (id:44393)
Boyes Group Realty Inc.
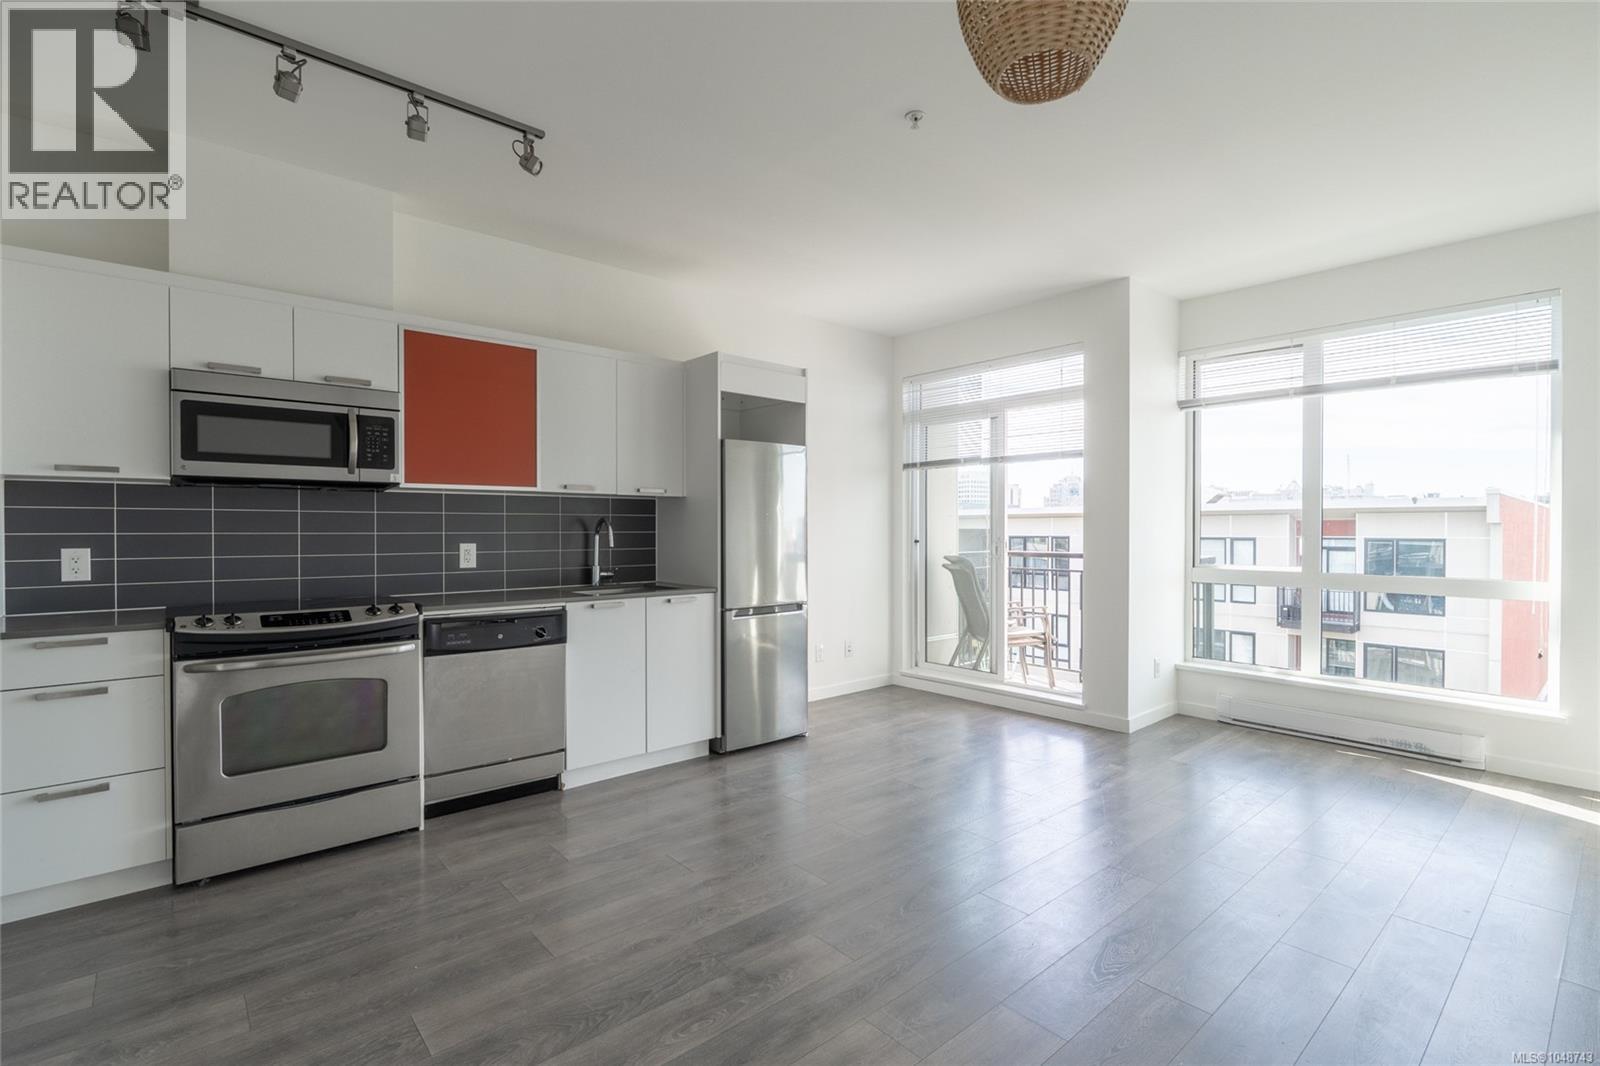
Victoria, British Columbia
OFFERED WELL BELOW ASSESSED VALUE. Experience downtown living from the top floor of The Union. This bright, modern 1-bed, 1 bath unit features an open-concept layout, stainless steel appliances, in-suite laundry, and floor to ceiling windows. The balcony overlooks the court yard with ocean, mountain and city views. Located in heart of historic Chinatown, you're steps to cafés, restaurants, shopping, the inner harbour, and everything you could ever want in downtown Victoria. Offering exceptional value, this is THE best-priced opportunity in the entire building and the best value for a top-floor suite. Whether you're a first time buyer, investor, or looking for the perfect urban home, this is an opportunity you won't want to miss. (id:44393)
Engel & Volkers Vancouver Island
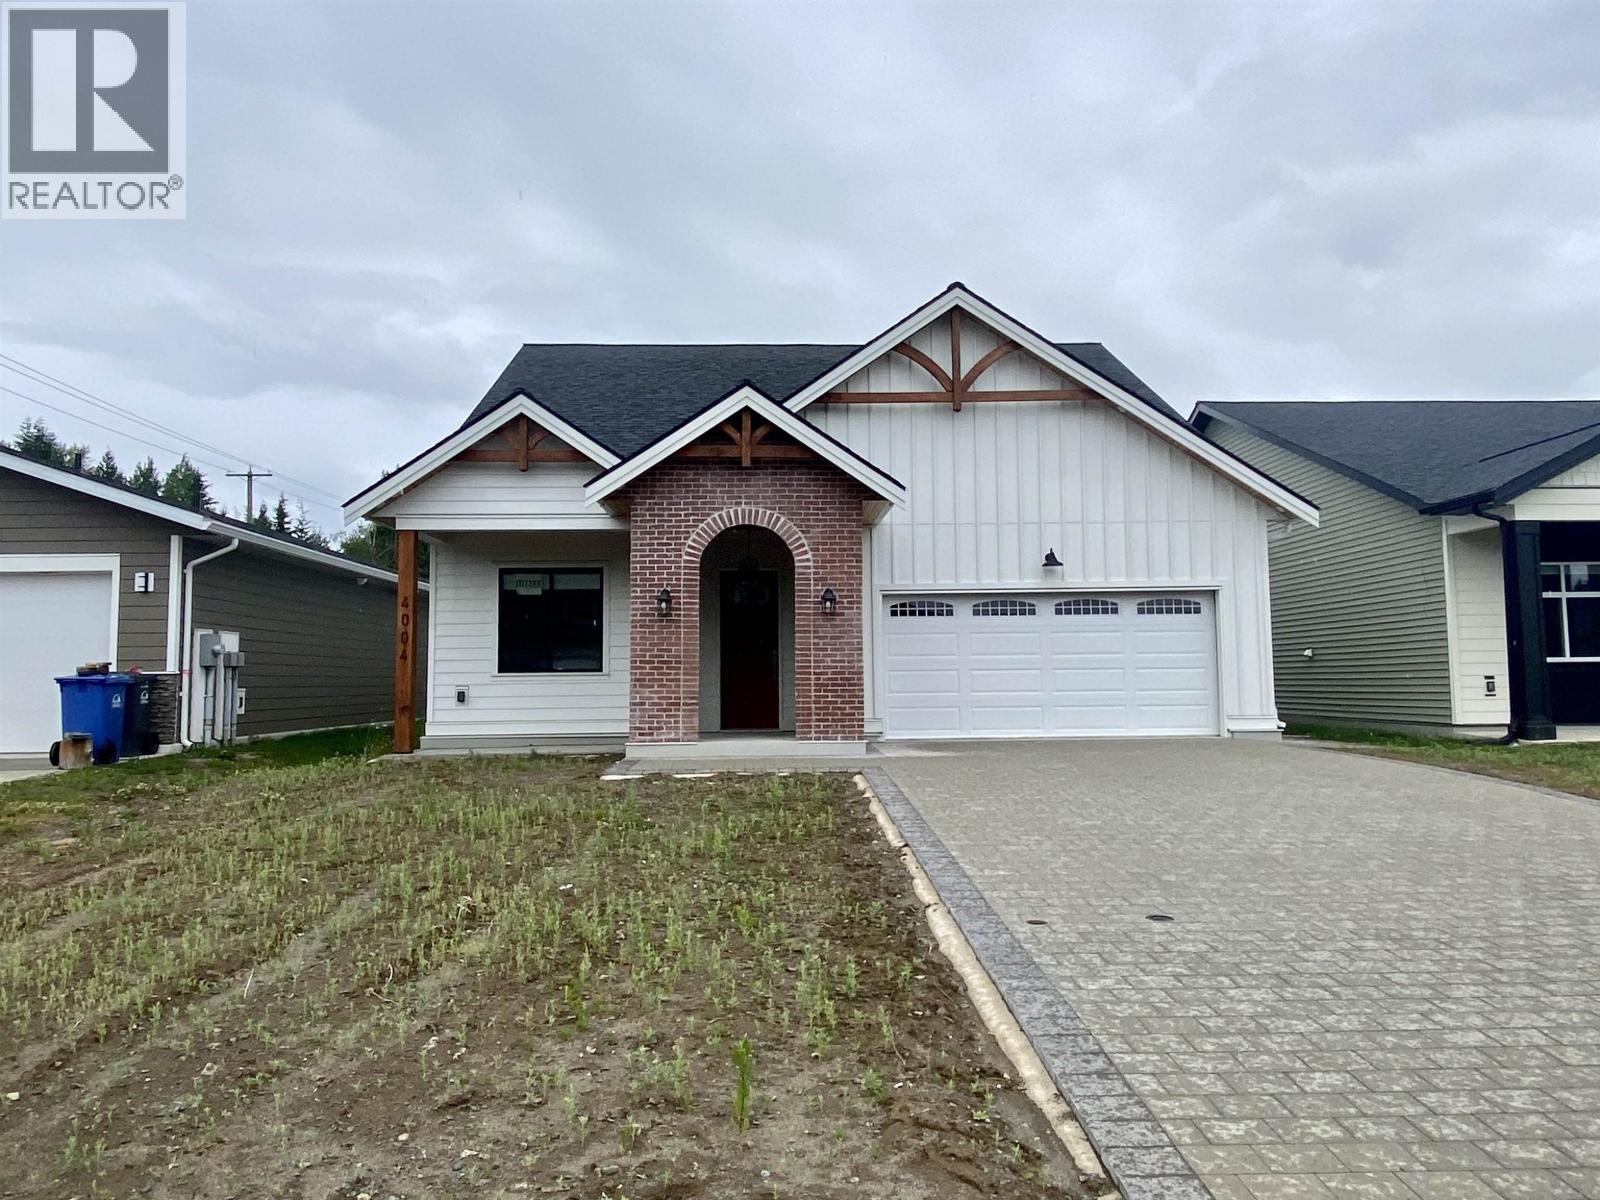
Terrace, British Columbia
Welcome to 4004 Nash. This beautiful new home in Terrace's newest neighbourhood is well appointed from the bricked entry way, offering constant protection from the elements while bringing in the groceries or greeting guests. Inside, notice the layout is a lesson in exceptional use of space, with two bedrooms well separate from the living space just off the foyer. The full main bathroom is just around the corner offer easy evening access to from the bedrooms & separation from the living space. The primary bedroom is spacious w/ the windows allowing a view of the mountains to the north. The ensuite is well appointed & the ample walk in closet features thoughtful storage. The living space is open and large, with the kitchen being the focal point. The only average thing about it is the price. (id:44393)
Royal LePage Aspire Realty (Terr)
Melfort, Saskatchewan
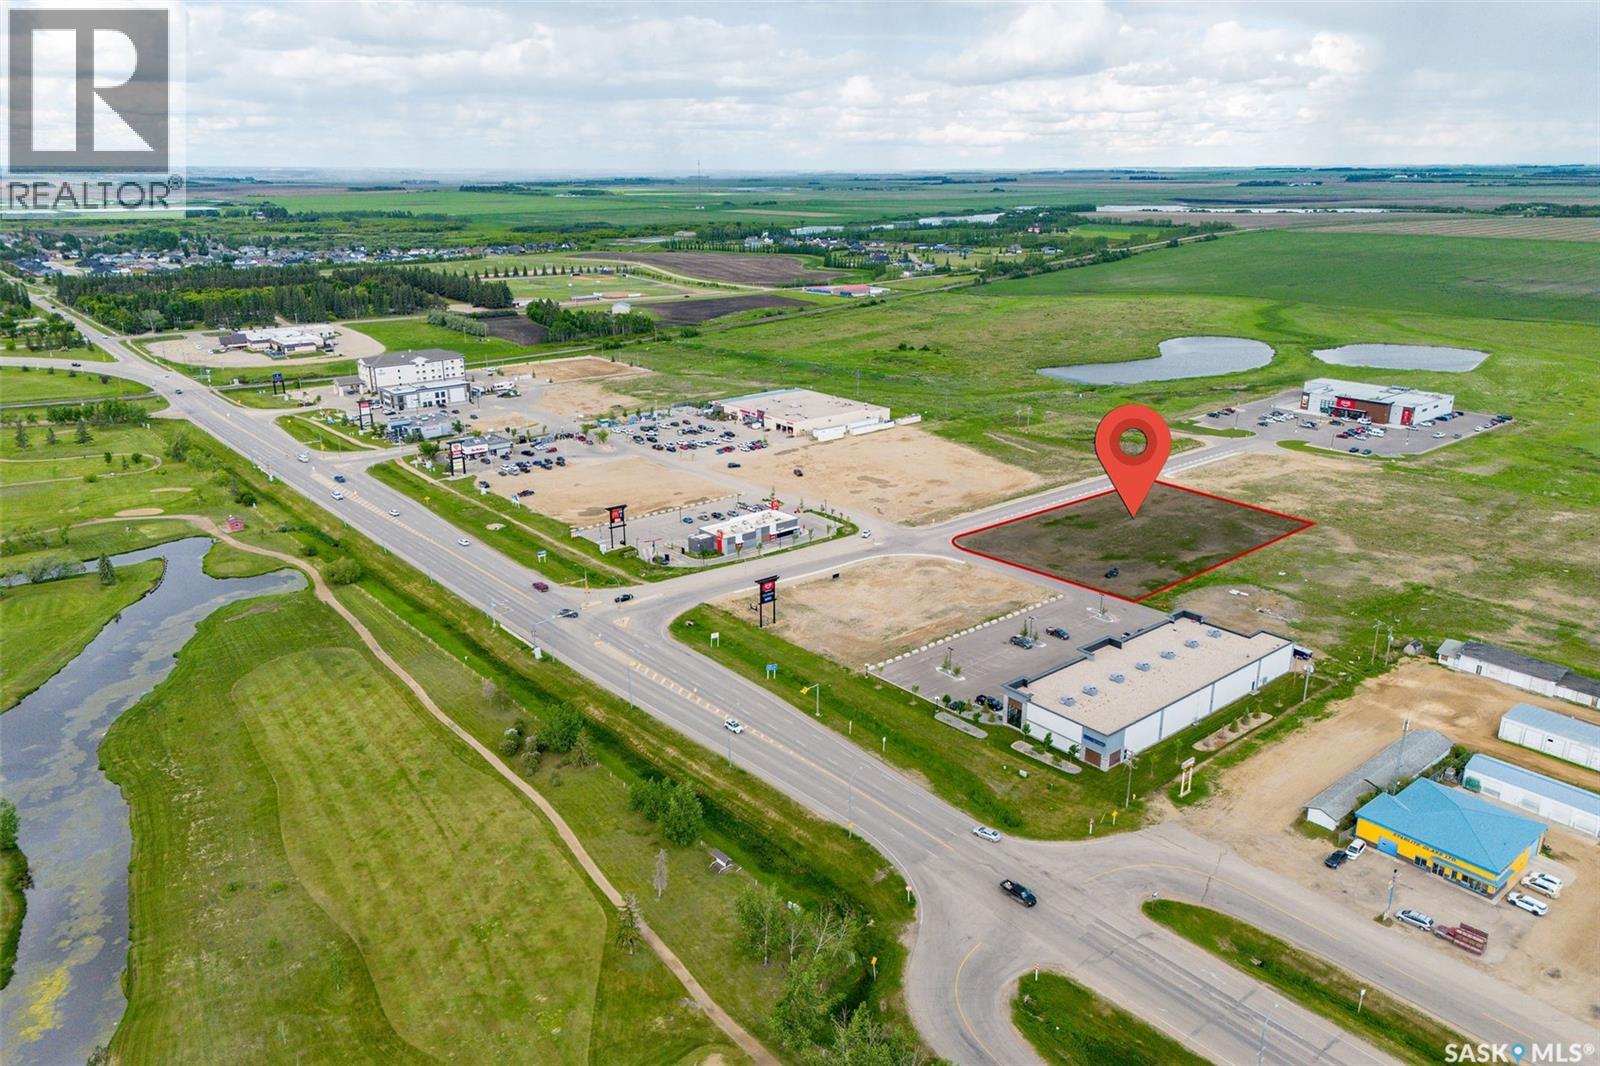
Exceptional opportunity to secure 1.86 acres of C3 zoned commercial land in the heart of Melfort's Busy Stonegate shopping district. Additional land may be available should a larger development footprint be required. Proposed for future hotel development, this property offer excellent exposure and accessibility within one of Melfort's key commercial areas. As a thriving hub for Northeast Saskatchewan, Melfort draws business, agricultural, retail, recreational and tourism traffic from a large surrounding area, creating continued demand for quality accommodation. This site presents an exciting opportunity for a hotel developer or investor looking to establish a presence in NE Saskatchewan's growing regional market. (id:44393)
Prairie Skies Realty
Kamloops, British Columbia
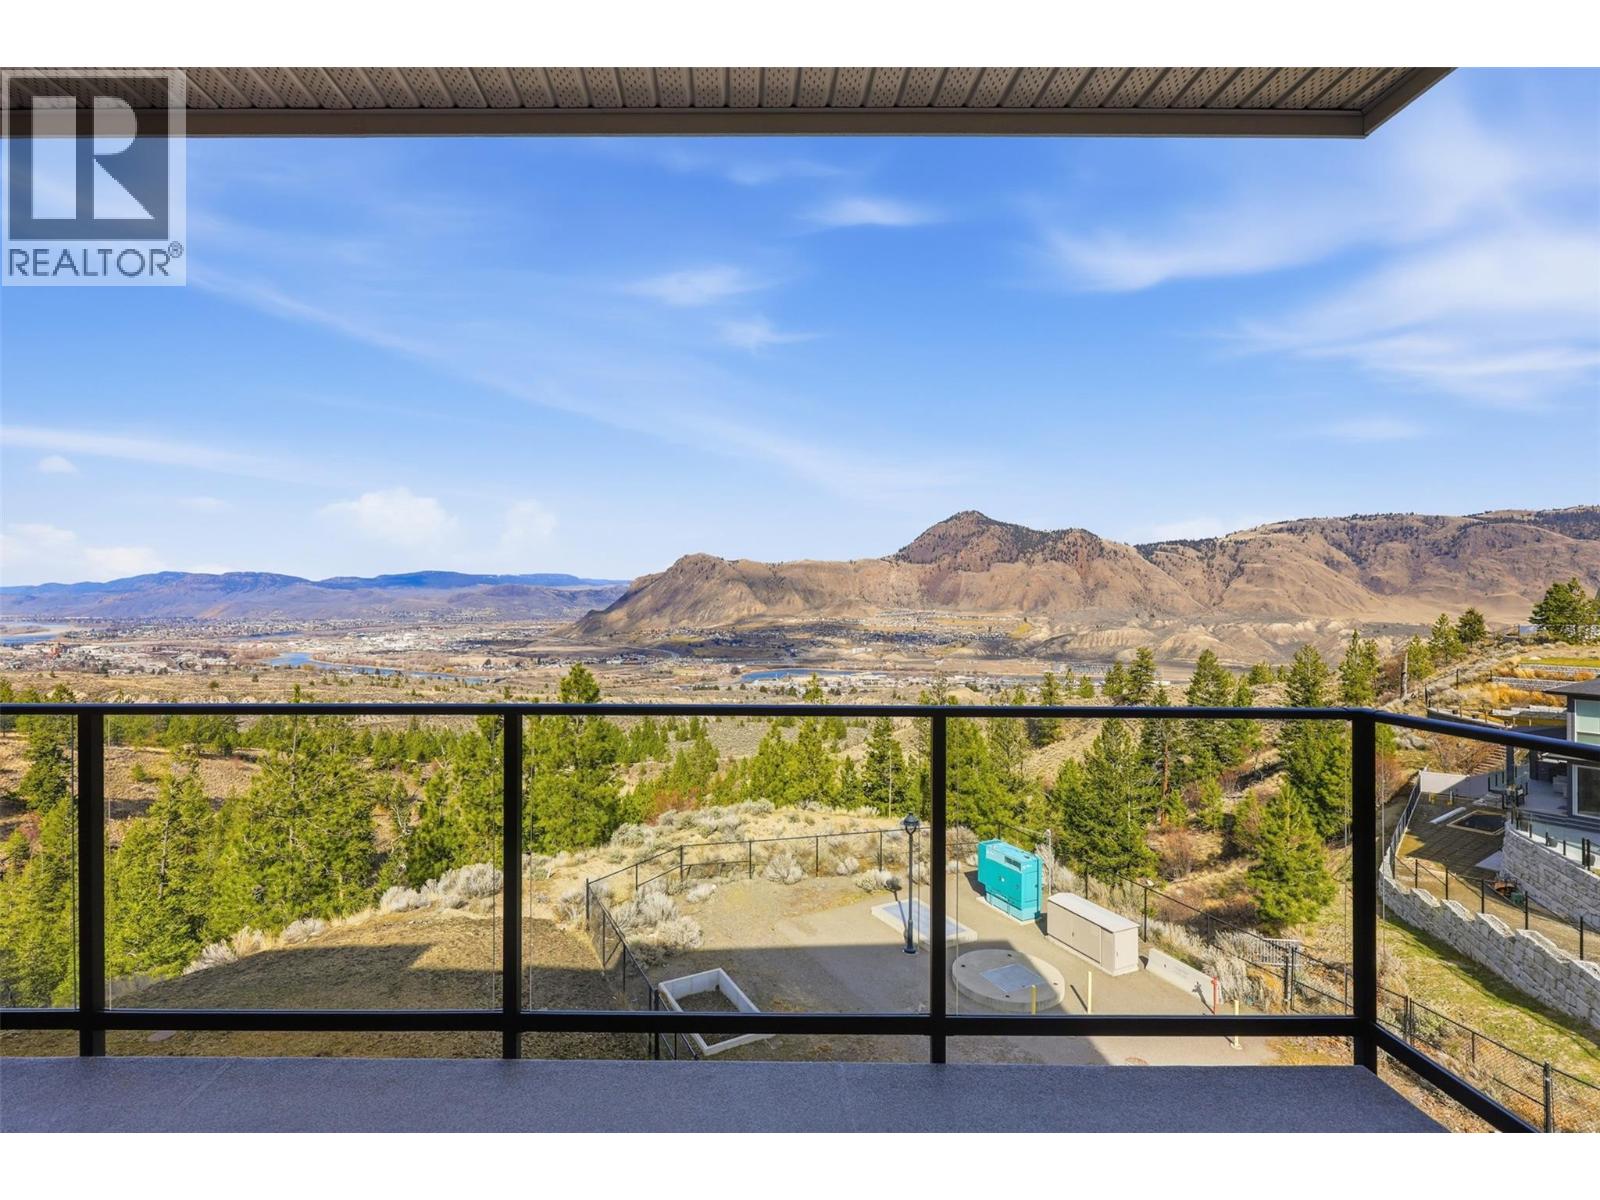
NO-GST!!! Million Dollar views from this almost brand new third floor unit. This exceptional third-floor end unit offers added privacy, breathtaking views, and outstanding functionality for comfortable ownership. Featuring 2 bedrooms and 2 bathrooms across 1,212 sq ft, the open-concept layout provides bright, modern living spaces designed for both everyday living and entertaining. Step outside to the generously sized patio, complete with a natural gas BBQ hookup — perfect for hosting and enjoying the stunning north and northwest views of Mt. Paul, the Kamloops Valley, and the surrounding hillsides. Inside, you’ll find the stylish Kitchen, durable vinyl flooring, and a stainless steel appliances, creating a clean and contemporary aesthetic throughout. Q18 has a variety of exceptional amenities, including: Secure heated underground parking, Bike storage, Amenities room with pool table and lounge area, On-site gym with bathroom facilities, Rooftop patio with BBQ, seating, and panoramic views. Low strata fee $420 per month and GST has already been paid. Great location in Juniper with access to hiking and biking trails in a safe community. (id:44393)
Exp Realty (Kamloops)
Kelowna, British Columbia
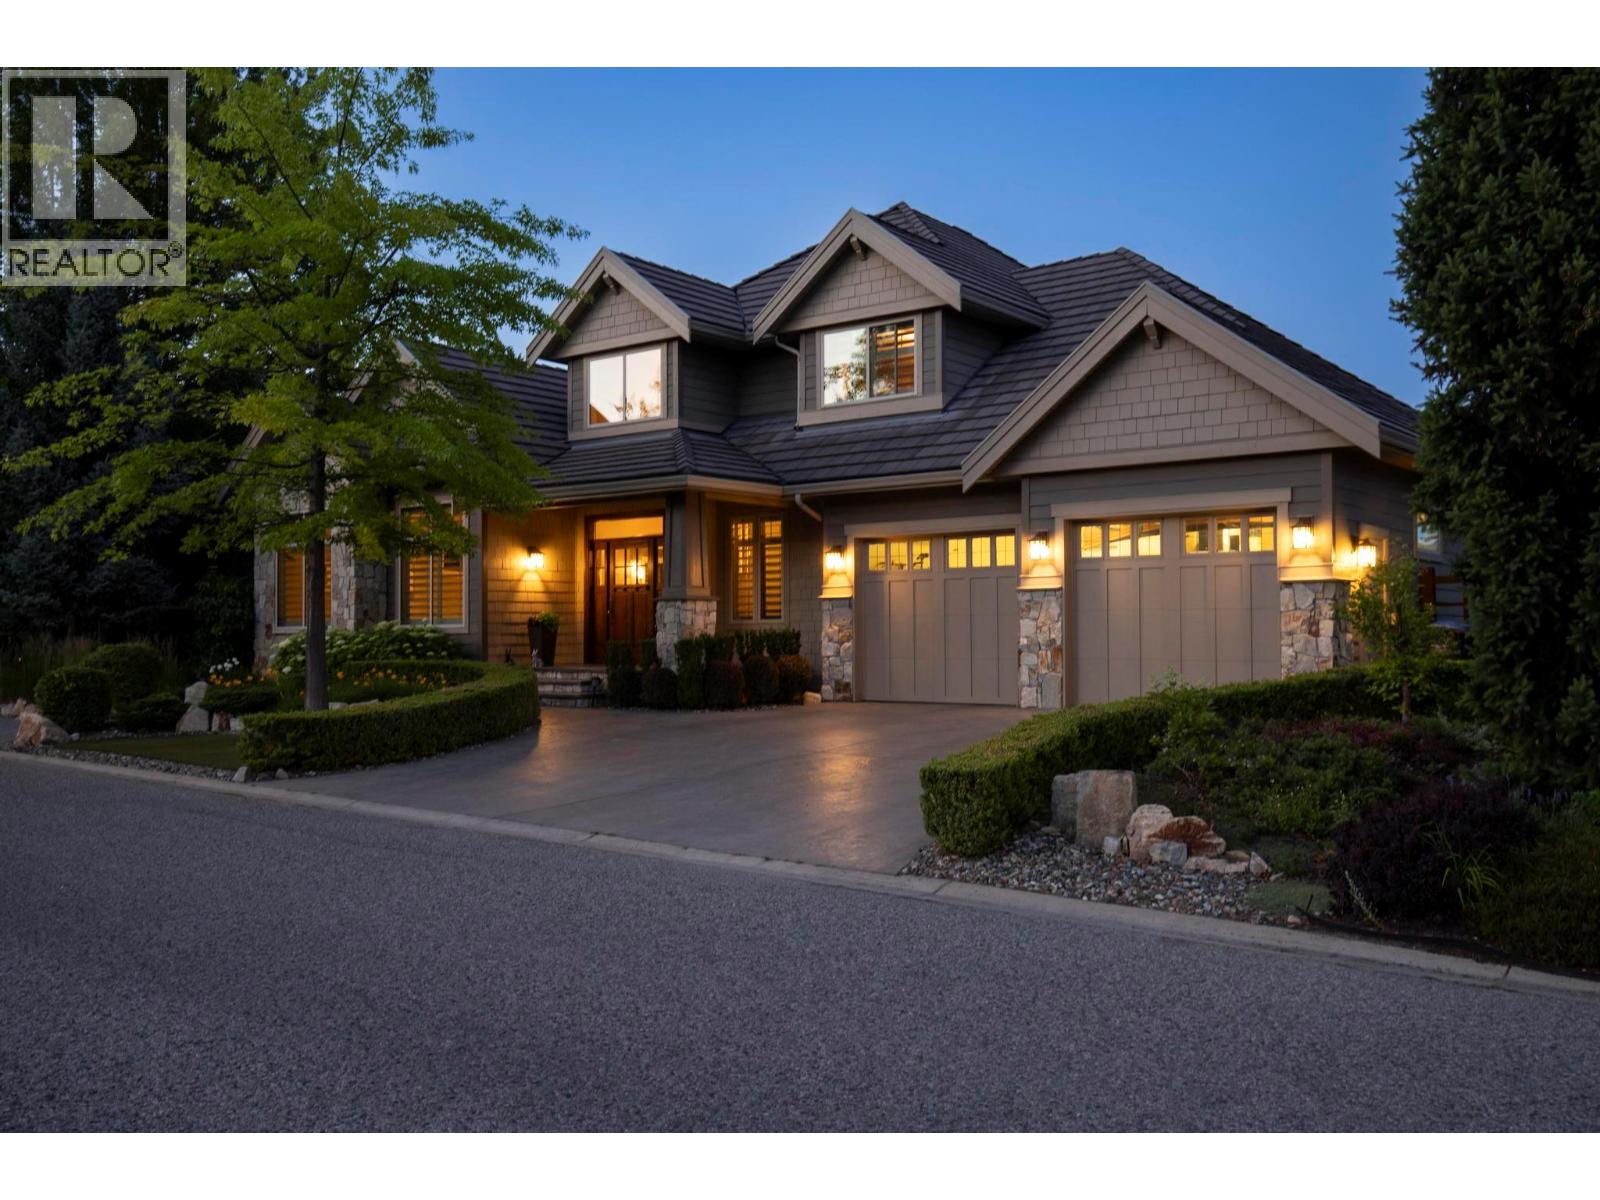
Built by highly respected local builder Fawdry Homes, this beautifully maintained custom home offers over 4,600 sq ft, 4 bedrooms, 4 bathrooms and a private office in one of Wilden’s most peaceful locations. Set in a quiet, established setting with privacy front and back, the home enjoys incredible views across the Glenmore Valley. The bright, flexible main floor is ideal for everyday living and entertaining, with Brazilian cherry hardwood, 11 foot and tray ceilings, built in speakers, a gas fireplace and large windows throughout. The spacious kitchen features painted maple cabinetry, a stained walnut island, dark granite counters and excellent storage. Upstairs, the primary suite includes a 5 piece ensuite, walk in closet and private view deck, while the second bedroom has its own ensuite. The walkout lower level offers two more bedrooms, a full bathroom, gym or media room, additional living space and ample storage. Outside, enjoy professionally landscaped grounds, fruit bushes, a plunge pool, covered patio and dedicated potting room. The garage includes a workshop area, with a stamped concrete driveway and additional parking pad. Other features include heated bathroom floors, custom blinds, whole home audio, paid geothermal, radon mitigation, concrete tile roof, water filtration and HRV. Immaculate throughout, with exceptional craftsmanship and quality evident in every detail. Custom millwork, solid wood finishes and thoughtful details reinforce the quality throughout. (id:44393)
Royal LePage Kelowna
Surrey, British Columbia
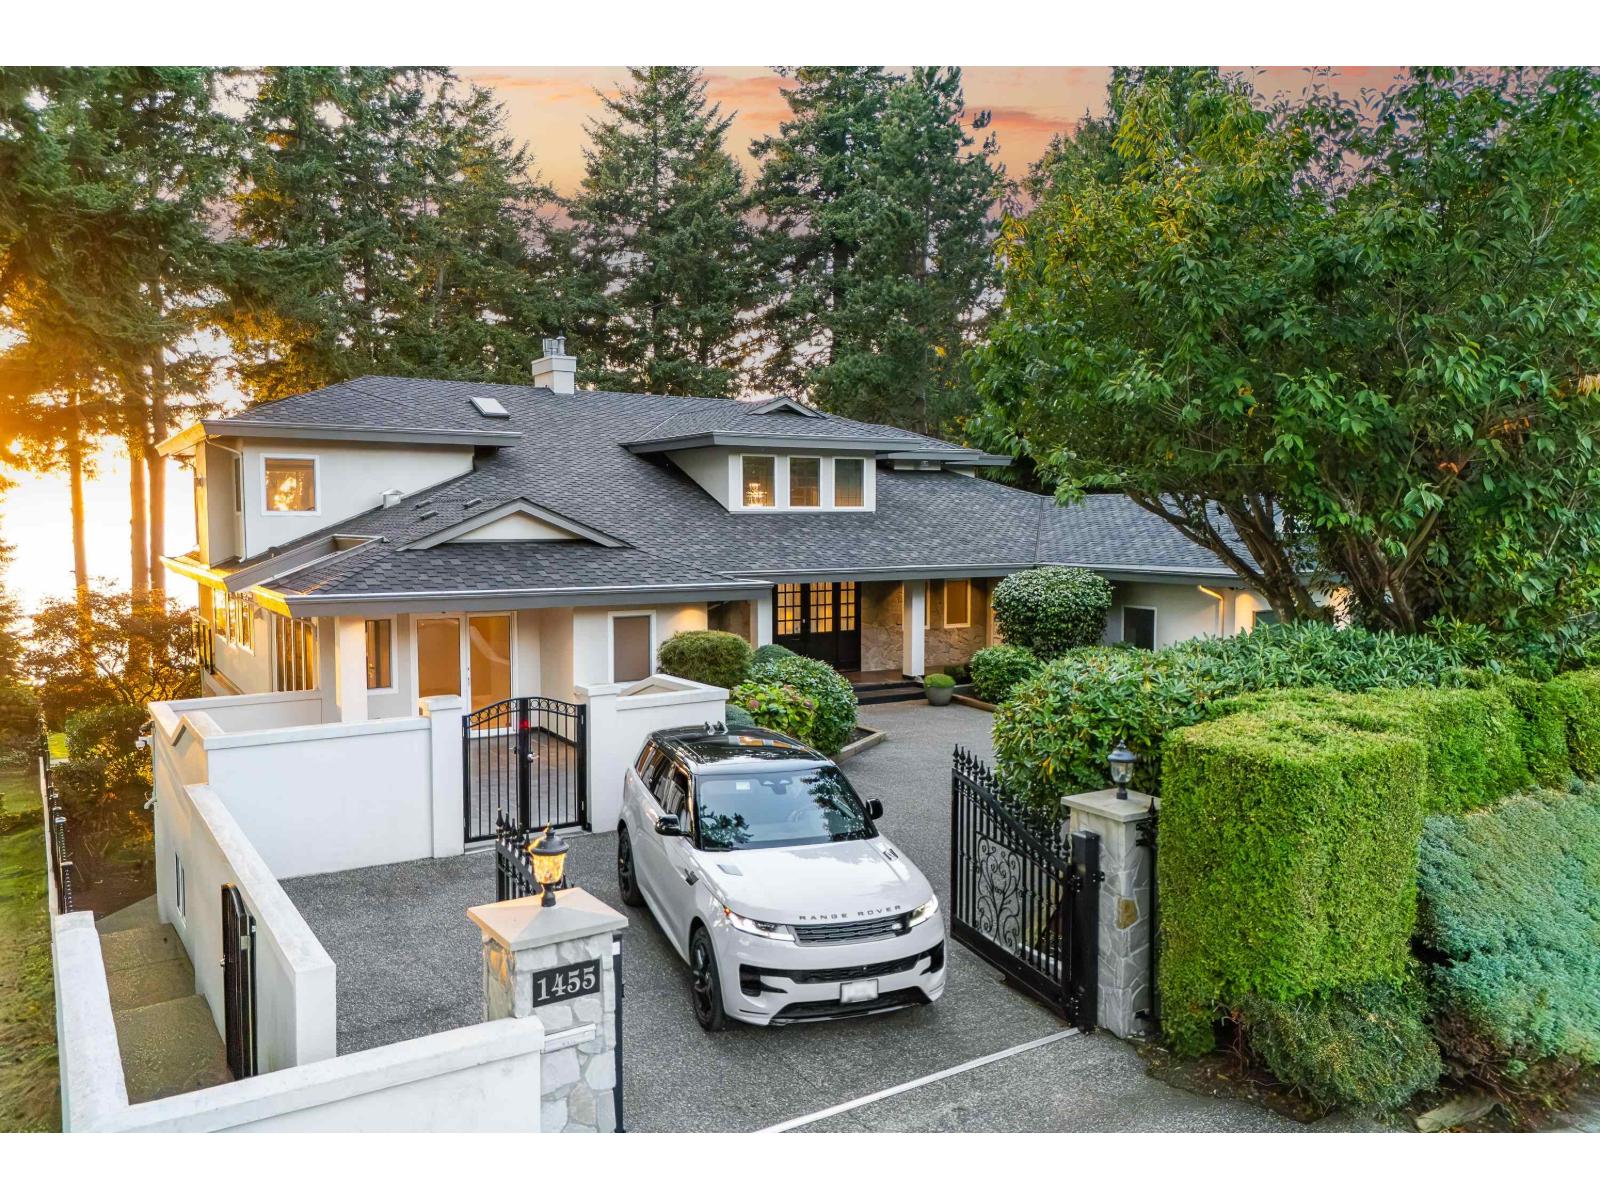
Perched on a private bluff in Ocean Park, this 9,500 sf estate defines West Coast luxury across three sunlit levels with panoramic ocean views and stunning sunsets. Soaring windows and elegant interiors blend modern comfort with timeless style. The chef's kitchen features a quartz island, top-tier appliances, custom cabinetry, and a secondary wok kitchen. A breakfast nook and formal dining area overlook breathtaking vistas. Upstairs offers serene lounges and bedrooms with floor-to-ceiling windows, including a spa-inspired primary retreat. The lower level includes a theatre, games room, and walk-out access to a manicured garden. Located in one of South Surrey's most prestigious enclaves, this residence offers exceptional privacy and oceanfront living. (Some photos are virtually staged) (id:44393)
Angell
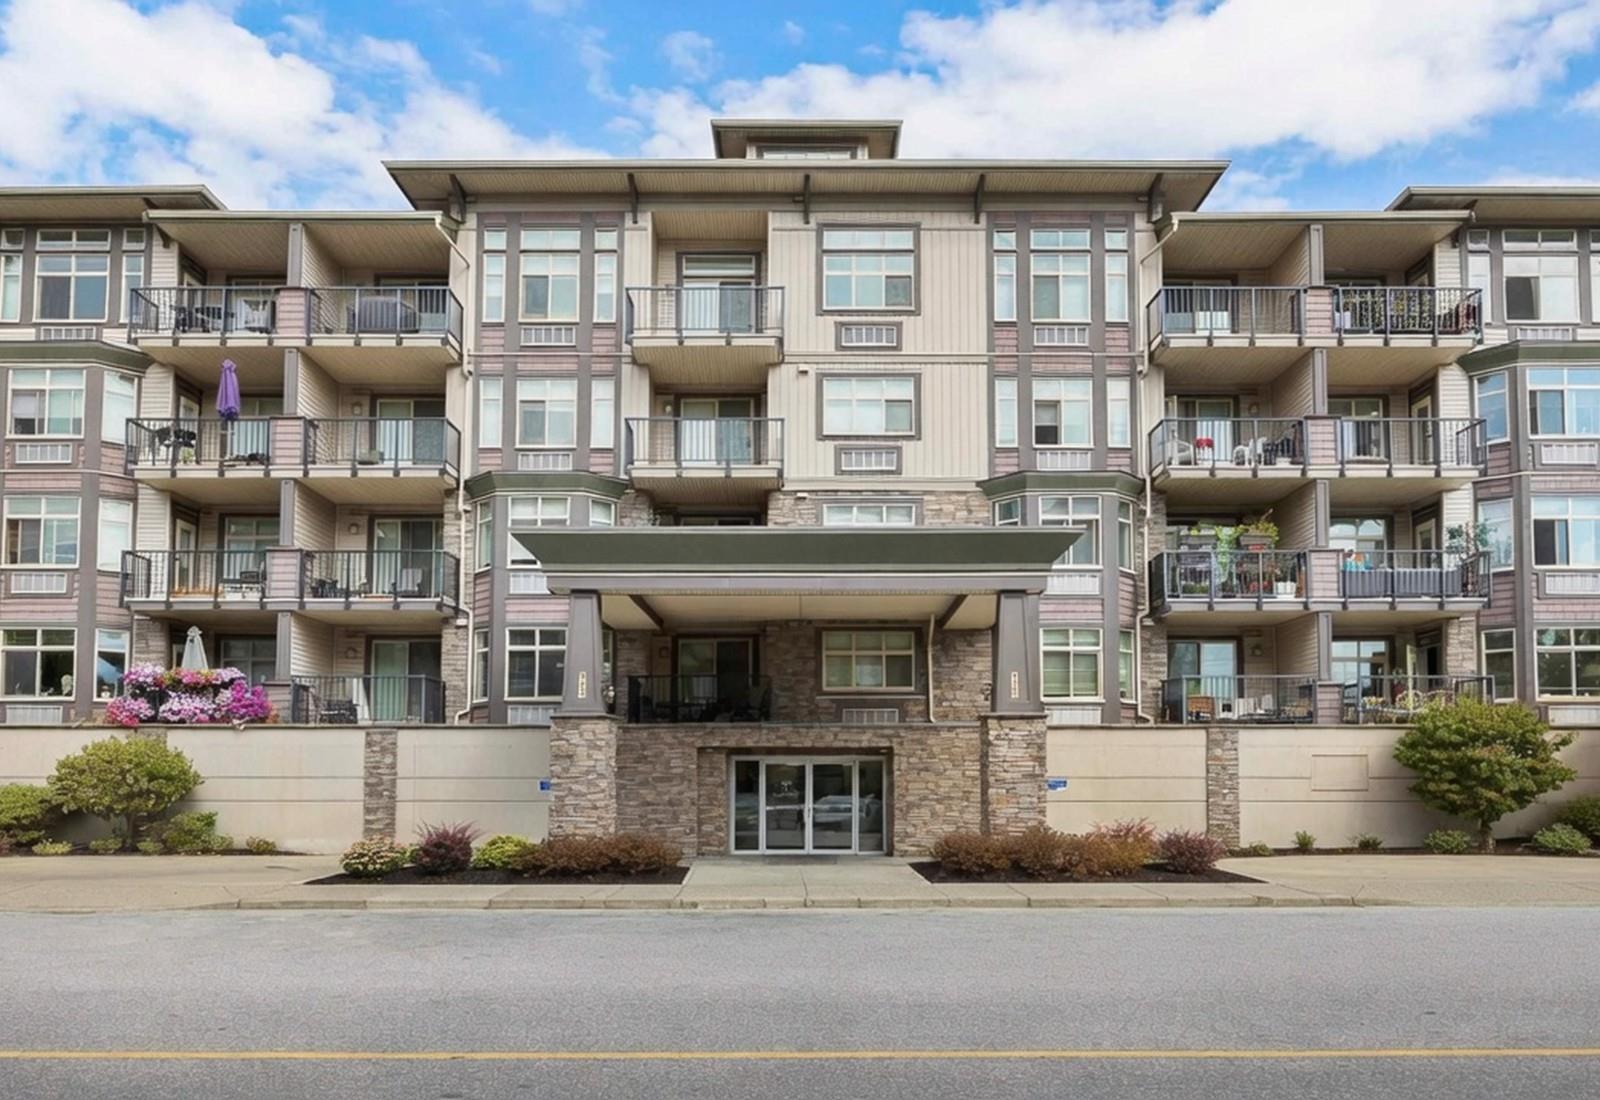
Chilliwack, British Columbia
WATCH THE MOVIE! LOWEST-PRICED 3-BEDROOM, 1,339 SQ. FT. CONDO IN THE FRASER VALLEY! SPOIL YOURSELF AT THE WILLOWS! Bright CORNER UNIT with 2 balconies, just 5 blocks to restaurants, shopping, and famous District 1881 with unique shops, art, theatres, outdoor events, and quaint coffee shops. Pool nearby and FreshCo just 2 blocks away. Large windows fill the home with natural light and showcase beautiful mountain views. Enjoy 9' ceilings, crown moulding, granite counters, and a kitchen with high-end stainless appliances, large island, and breakfast bar. Curl up beside the stone fireplace or relax on the wraparound covered balcony. BONUS: 2 secure underground parking spaces with EV hookup. Rich central lifestyle with everything close by. SEE VIDEO/MULTIMEDIA! (id:44393)
Exp Realty
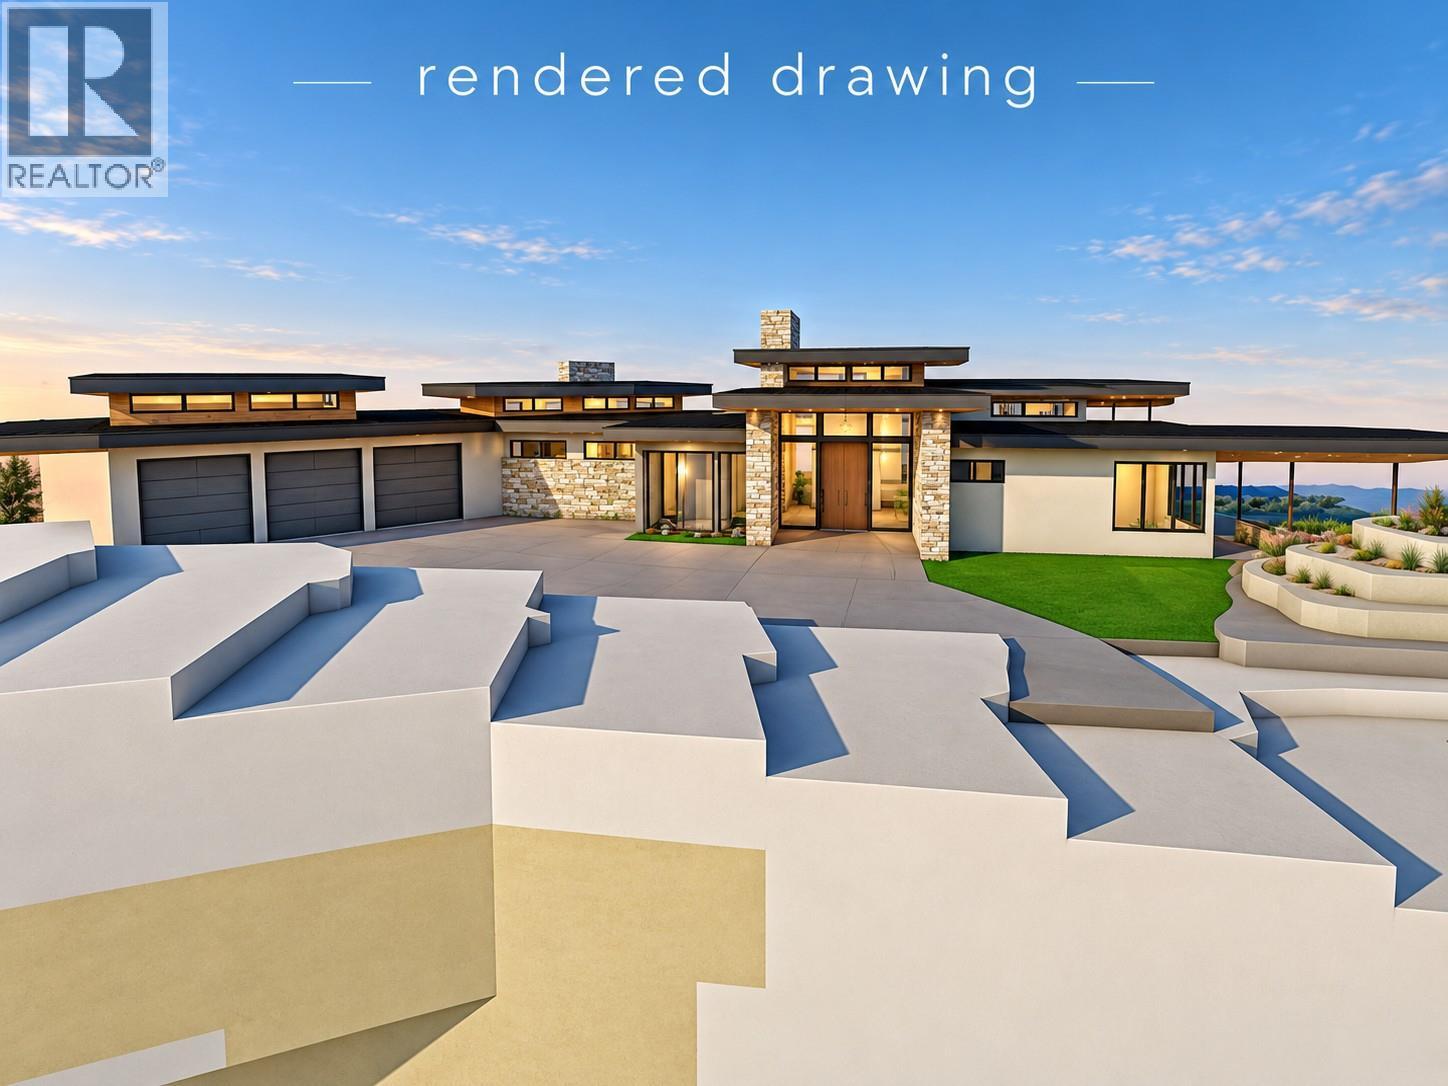
Vernon, British Columbia
LARGE & PRIVATE 0.71 Acre lot in exclusive Falcon Point Estates at Predator Ridge - this is the last building lot on Vardon Lane. NO SPEC TAX & GST IS PAID! Building plans from Meyer Designs include a HUGE garage space with plenty of storage, wash bay, to fit 4-cars and boat with a three-level residence featuring a pool, hot tub, gym, upper patio with lake view. This South facing lot, offers both sunrise and sunset views, has panoramic golf course, mountain, and village views. Utilities are at the lot line, with a 2024 survey already completed. Full access to Predator Ridge’s resort-style amenities, including two world-class 18-hole golf courses and a state-of-the-art fitness center with a 25m indoor lap pool, gym, and multiple yoga platforms. Over 35 km of hiking and biking trails, tennis and pickleball courts, and a year-round calendar of wellness and social events. Dine on-site at Range Lounge & Grill, or visit nearby Sparkling Hill Resort for luxury spa services and total relaxation. With close proximity to ski resorts, wineries, Kelowna International Airport, and both Kalamalka and Okanagan Lakes, Predator Ridge is more than a place to live—it’s a lifestyle. Don’t miss this rare opportunity to build in one of the Okanagan’s most sought-after communities. (id:44393)
RE/MAX Vernon
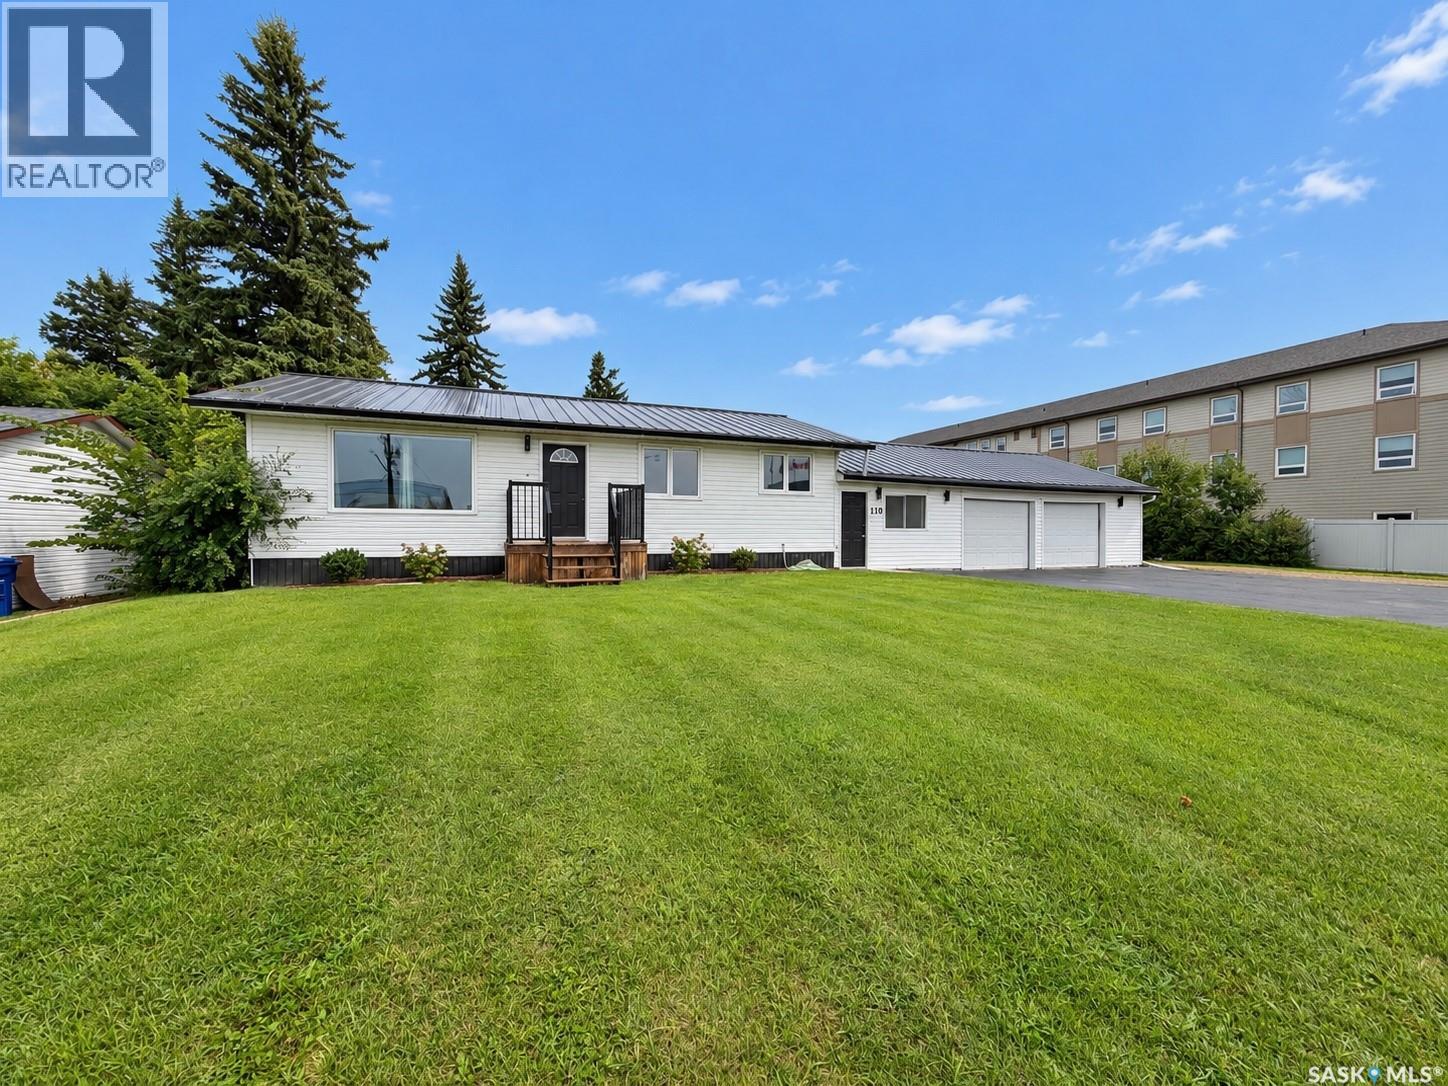
Moosomin, Saskatchewan
-- INCOME OPPORTUNITY -- a lovely 3 bedroom home with an income suite and a tenant who pays the majority of your mortgage...it really doesn't get much better than that! 110 Wright Road is a solid 1040 SQFT, renovated bungalow situated on a generous 110' x 100-120' lot with a double attached garage, asphalt driveway with tons of parking, and a fully fenced, private backyard. Whether you're looking for a full revenue property or want to live upstairs while the basement suite helps cover your mortgage, this home offers incredible flexibility! The main floor offers 2 bedrooms plus a versatile bonus room that can be used as a third bedroom, office, laundry room, or mudroom—you choose! You'll also appreciate the nicely updated 3pc bath, updated pot lights throughout, and a bright, functional layout. The self-contained one bedroom basement suite is an excellent mortgage helper or investment opportunity, making this property appealing for homeowners and investors alike. UPDATES include the furnace, 200amp electrical panel, most windows, some lighting, metal roof, metal fence, the income suite, + MORE. Outside, you'll love the private fenced yard, gemstone exterior lighting, and the location; directly across from Bradley Park, where you'll find the rink, ball diamonds, football field, sportsplex, and rodeo grounds! PRICED AT $329,000 -- consider it a $100,000 less with the income suite!! click the 3D virtual tour link to take an online tour today! (id:44393)
Exp Realty
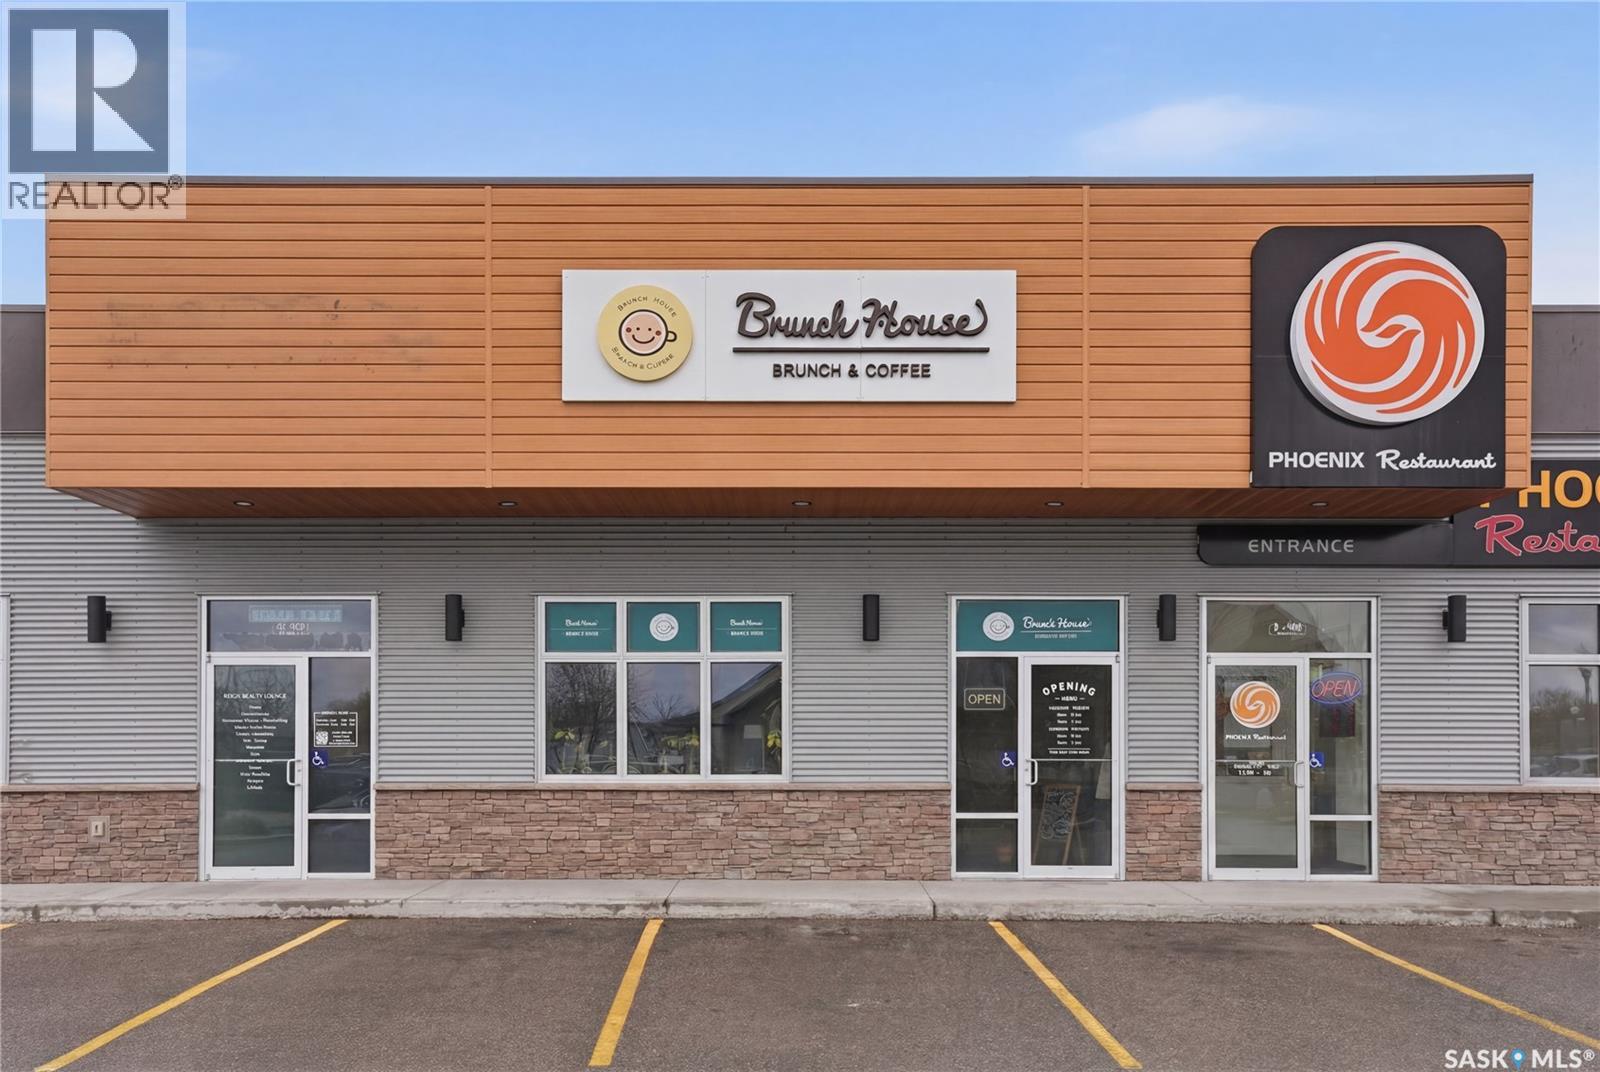
Warman, Saskatchewan
Rare Business Opportunity!! The Brunch House in Warman is for sale. Here is your opportunity to own a well established Cafe serving great food and coffee in Warman and now has am approved Liquor License!!! Backed by a great reputation and loyal followers, the sky’s the limit on how much success this business will bring. Keep the menu, add to the menu, bring your own flare, this is all in your control as the new owner of The Brunch House. No culinary experience is needed. A Complete Standard Operating Procedures (SOPs)has been fully established, turn-key operating manuals, exact recipes, and step-by-step production flowcharts to be provided. Anyone can easily step in, learn the system, and run the business smoothly from day one Great high traffic location, beautiful build out, and desirable lease terms allow for tons of future growth. Don’t miss out on your chance to be your own boss and to own this amazing business! (id:44393)
Coldwell Banker Signature
L&t Realty Ltd.
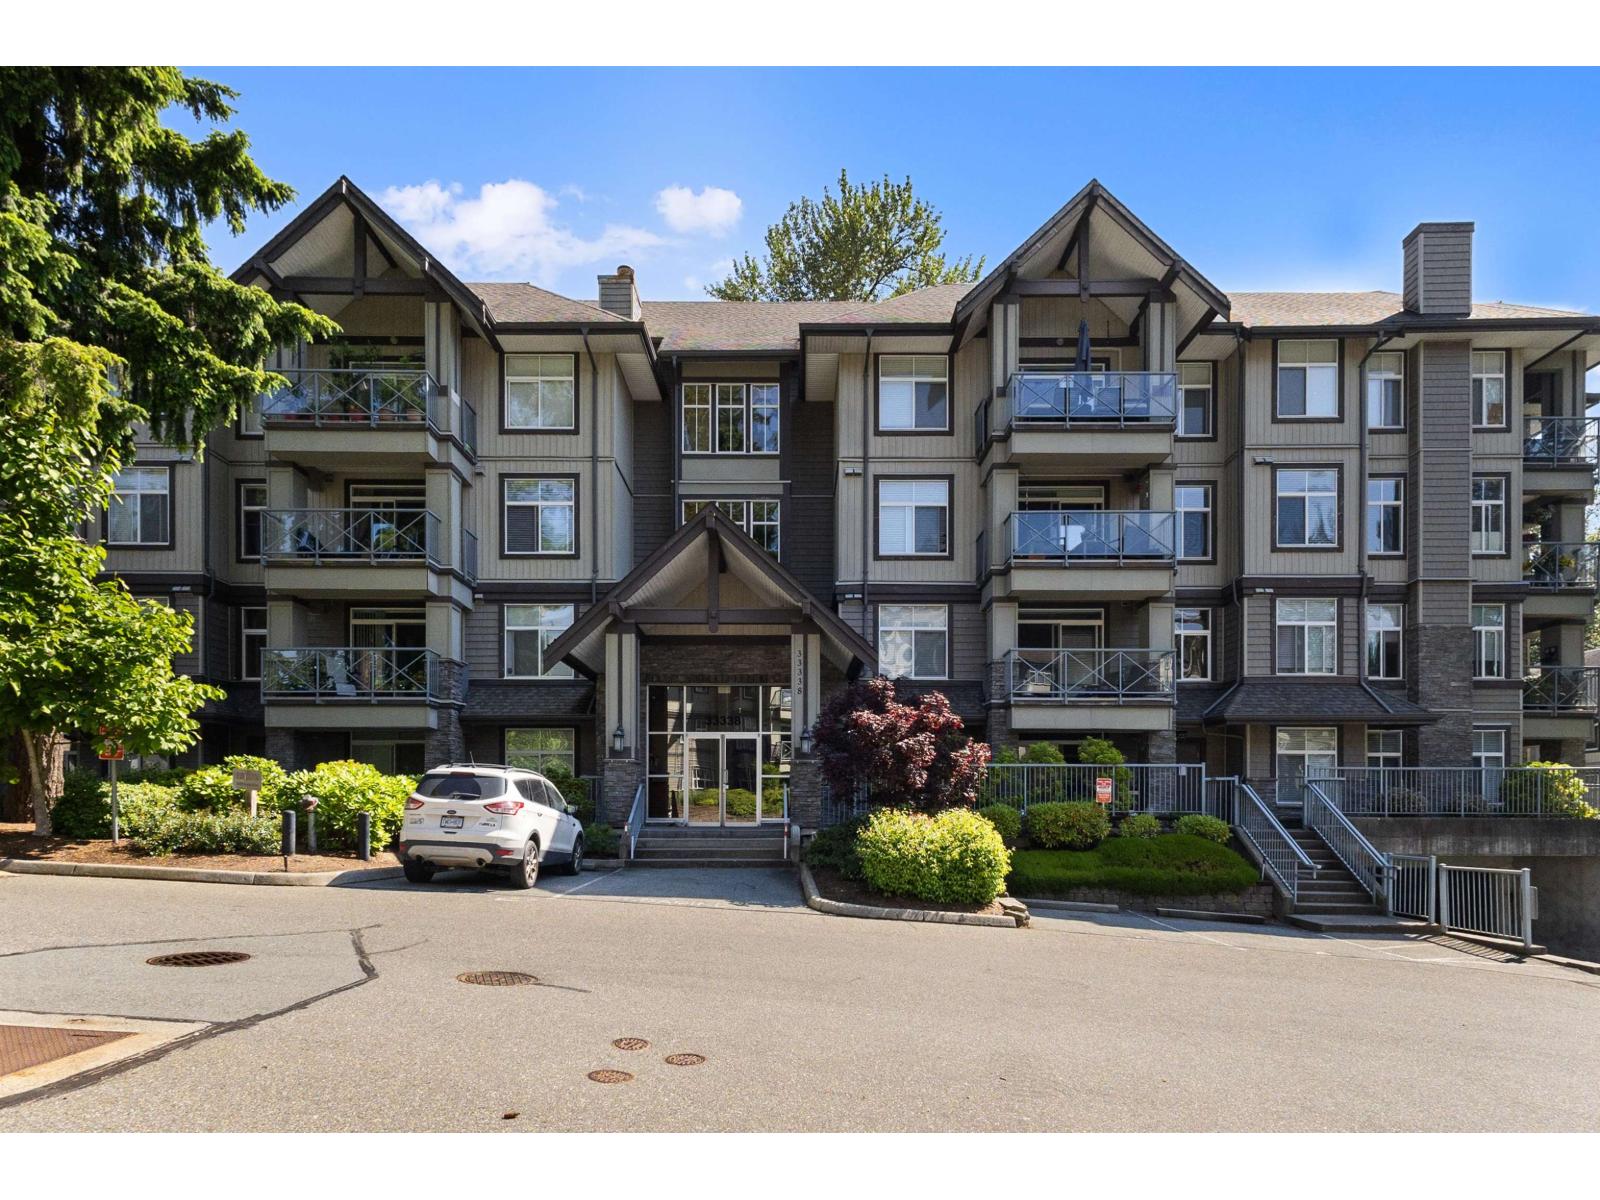
Abbotsford, British Columbia
Top-floor living at Nature's Gate! This stylish 1-bedroom home stands out with soaring 11' ceilings, oversized windows, and an open layout that gives it a sense of space that's hard to find. Step outside to a large private balcony overlooking the peaceful greenbelt-perfect for morning coffee or relaxing at the end of the day. The kitchen features granite counters, maple cabinetry, stainless steel appliances, and a generous island with plenty of room to gather. The spacious primary offers double closets and ensuite access, plus there's in-suite laundry with a brand-new washer and dryer. TWO side-by-side underground parking stalls and a storage locker included. Gated, pet-friendly and no age restrictions. Walk to Mill Lake, Seven Oaks, dining, trails & more. Book your private tour today! (id:44393)
RE/MAX Nyda Realty Inc.
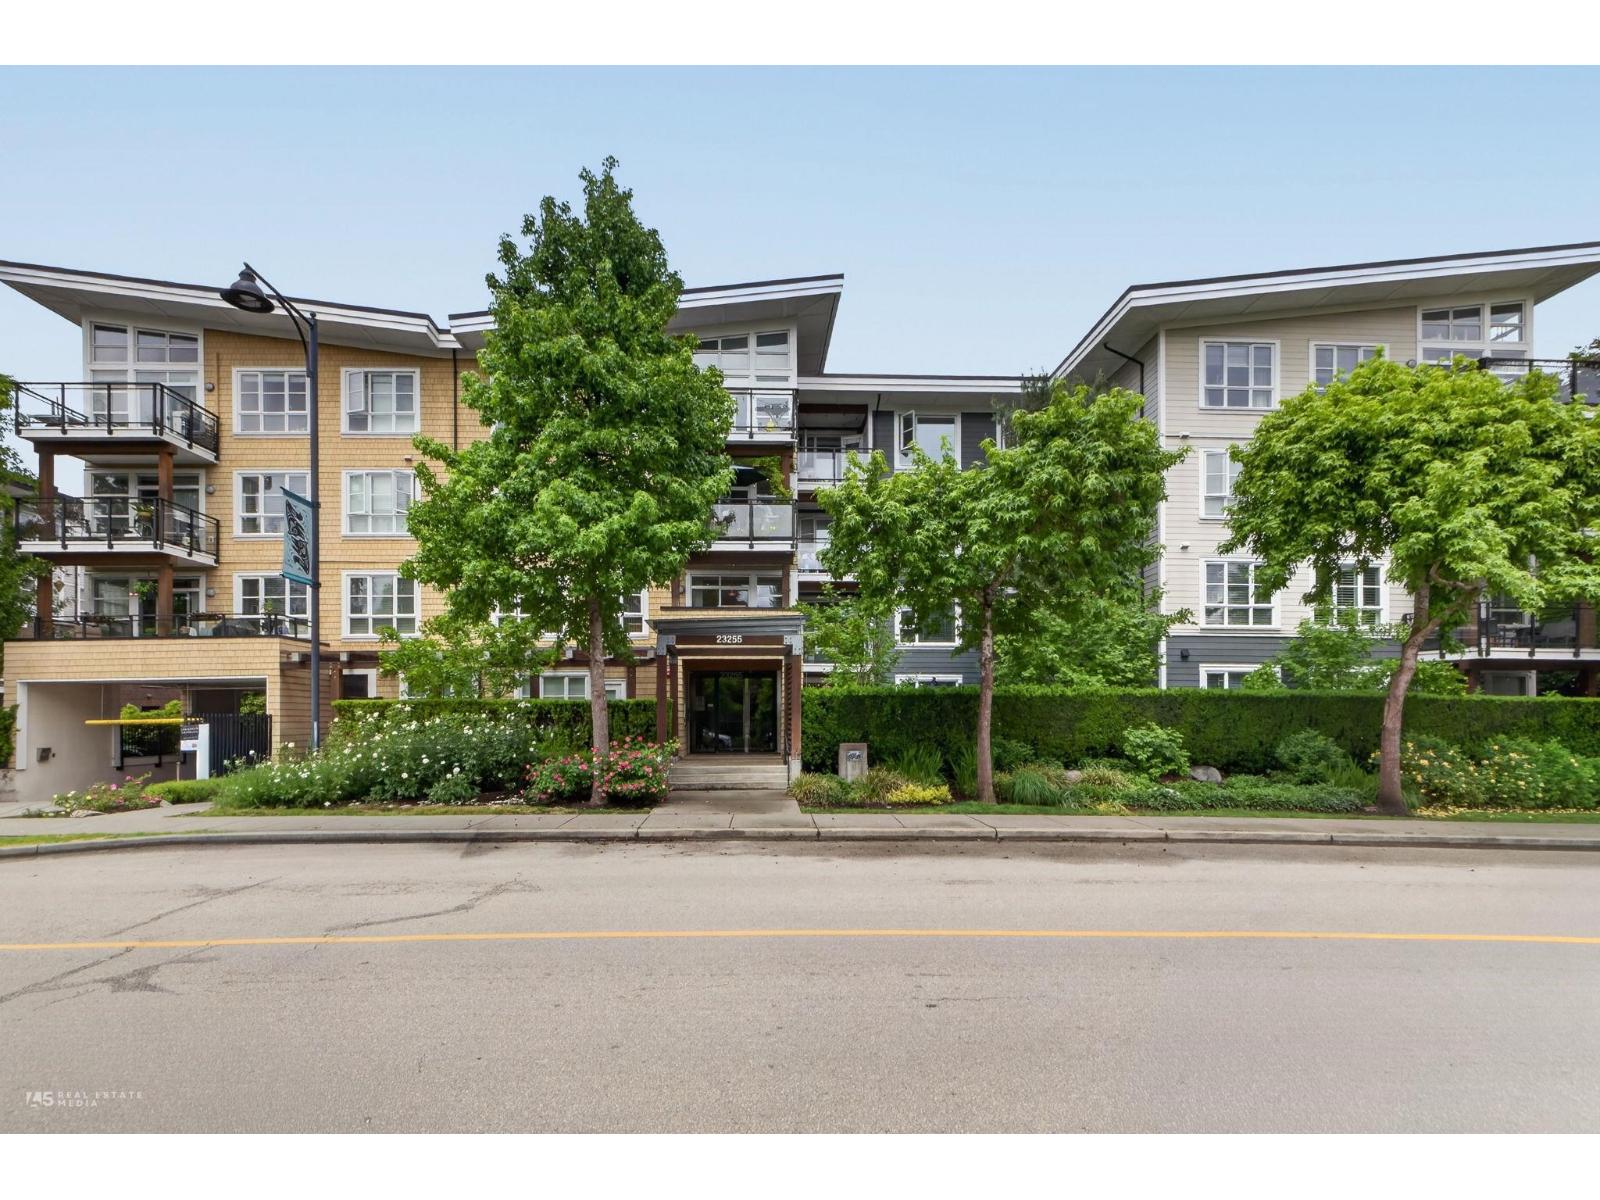
Langley, British Columbia
Enjoy the lifestyle and Charm of Fort Langley right outside your front door! This 2 bed 2 bath and den unit is very spacious and roomy! Features include high ceilings, a bright white kitchen with granite counters, updated lighting and a private balcony! Primary bedroom is very spacious with a luxury ensuite and walk in closet, ample sized second bedroom, unit is very bright. Comes with 2 underground parking stalls, amenity room and fitness room. Come and enjoy all Fort Langley has to offer, close to the River, rowing facilities, the Fort to Fort trail, with restaurants, shopping, parks etc all within walking distance! (id:44393)
Homelife Benchmark Realty (Langley) Corp.
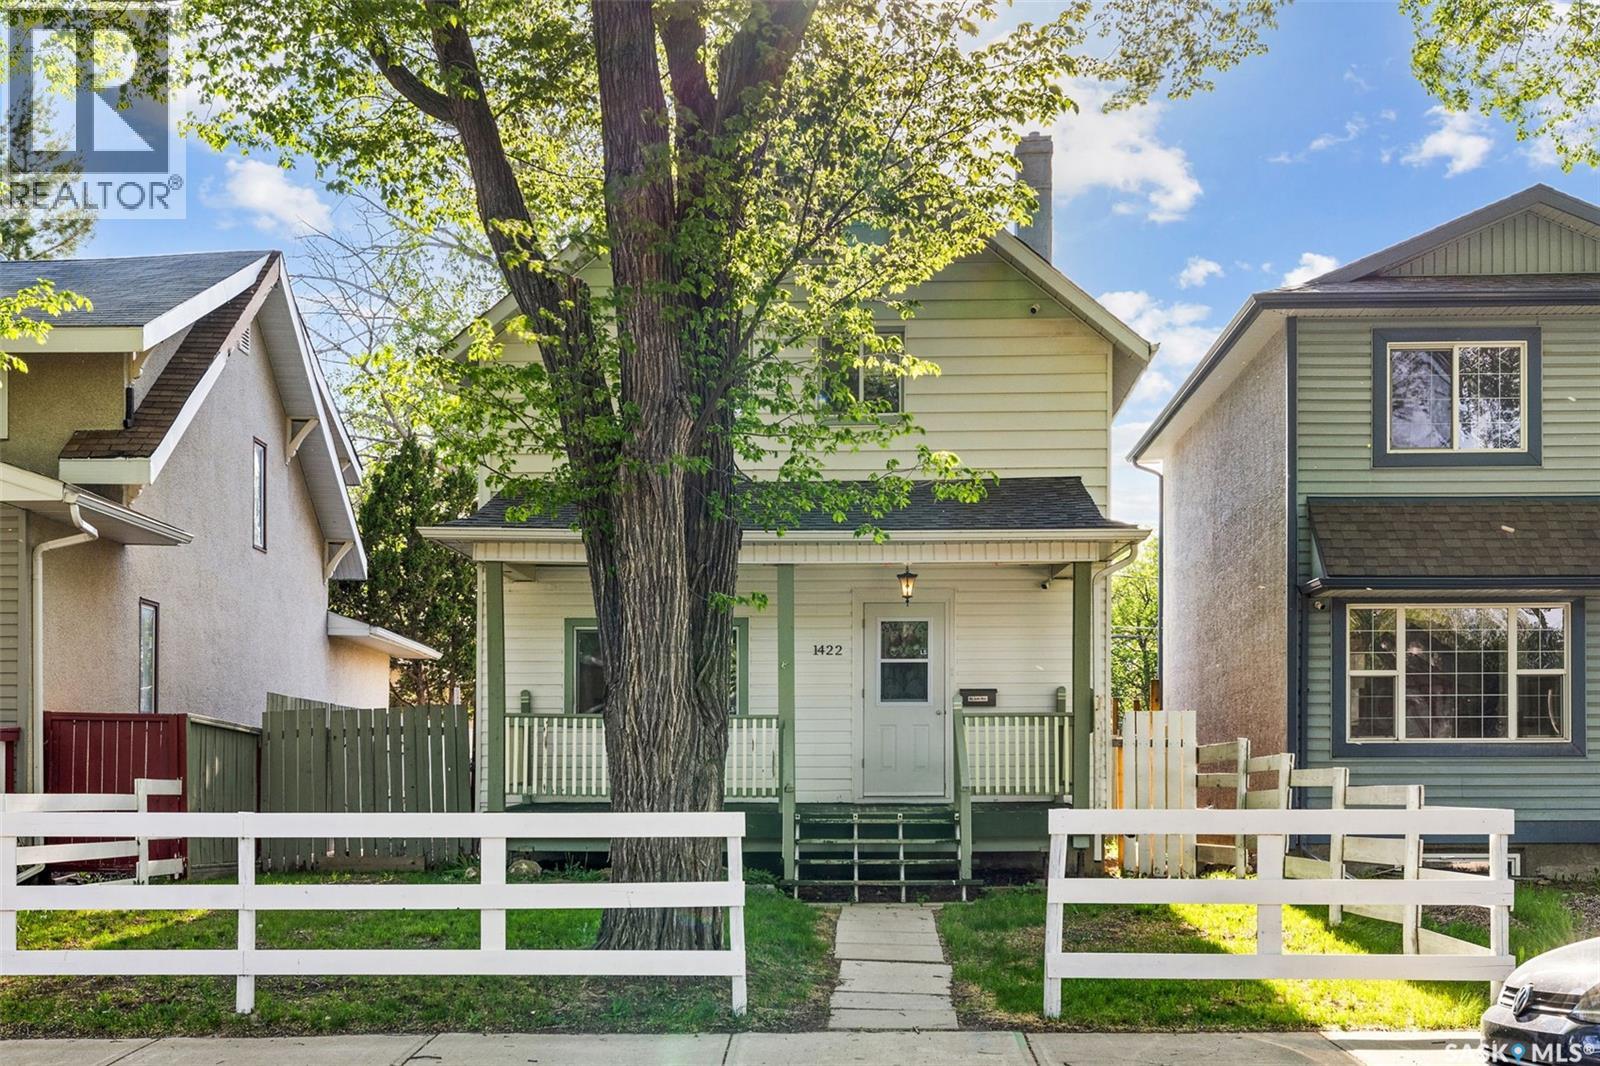
Regina, Saskatchewan
This beautifully renovated character home seamlessly blends timeless charm with thoughtful modern updates, offering an exceptional opportunity for first-time buyers or savvy investors alike. The handsome 2-storey, 3-bedroom residence is ideally situated just half a block from Albert Community School and minutes from the energy and convenience of downtown. The welcoming main level offers an open-concept layout where the kitchen, dining area, and living room flow together effortlessly, creating a warm and inviting space ideal for both everyday living and entertaining. A 2-piece powder room and main floor laundry add everyday practicality, while the beautifully preserved original wood staircase pays homage to the home's enduring character. Upstairs, three well-appointed bedrooms are complemented by a fully renovated bathroom featuring an elegant double vanity to complete the 5 pc bathroom. The original solid wood doors, complete with their charming original door knobs, have been lovingly preserved — a rare and delightful nod to the craftsmanship of a bygone era. The generously sized yard has been thoughtfully landscaped, while a single detached garage with electrical and a newer garage door (2019), along with a gated parking area accommodating two additional vehicles, provides exceptional functionality. An impressive list of updates includes a fully renovated kitchen with new cabinetry, upgraded electrical panel, countertops, plumbing fixtures, stainless steel OTR microwave and gas range, refreshed powder room, updated main floor flooring, newer interior doors, windows and trim, updated exterior doors, newer shingles, a front verandah, and a high-efficiency furnace (new motor in 2019). A truly move-in ready home worthy of your immediate attention. (id:44393)
Exp Realty
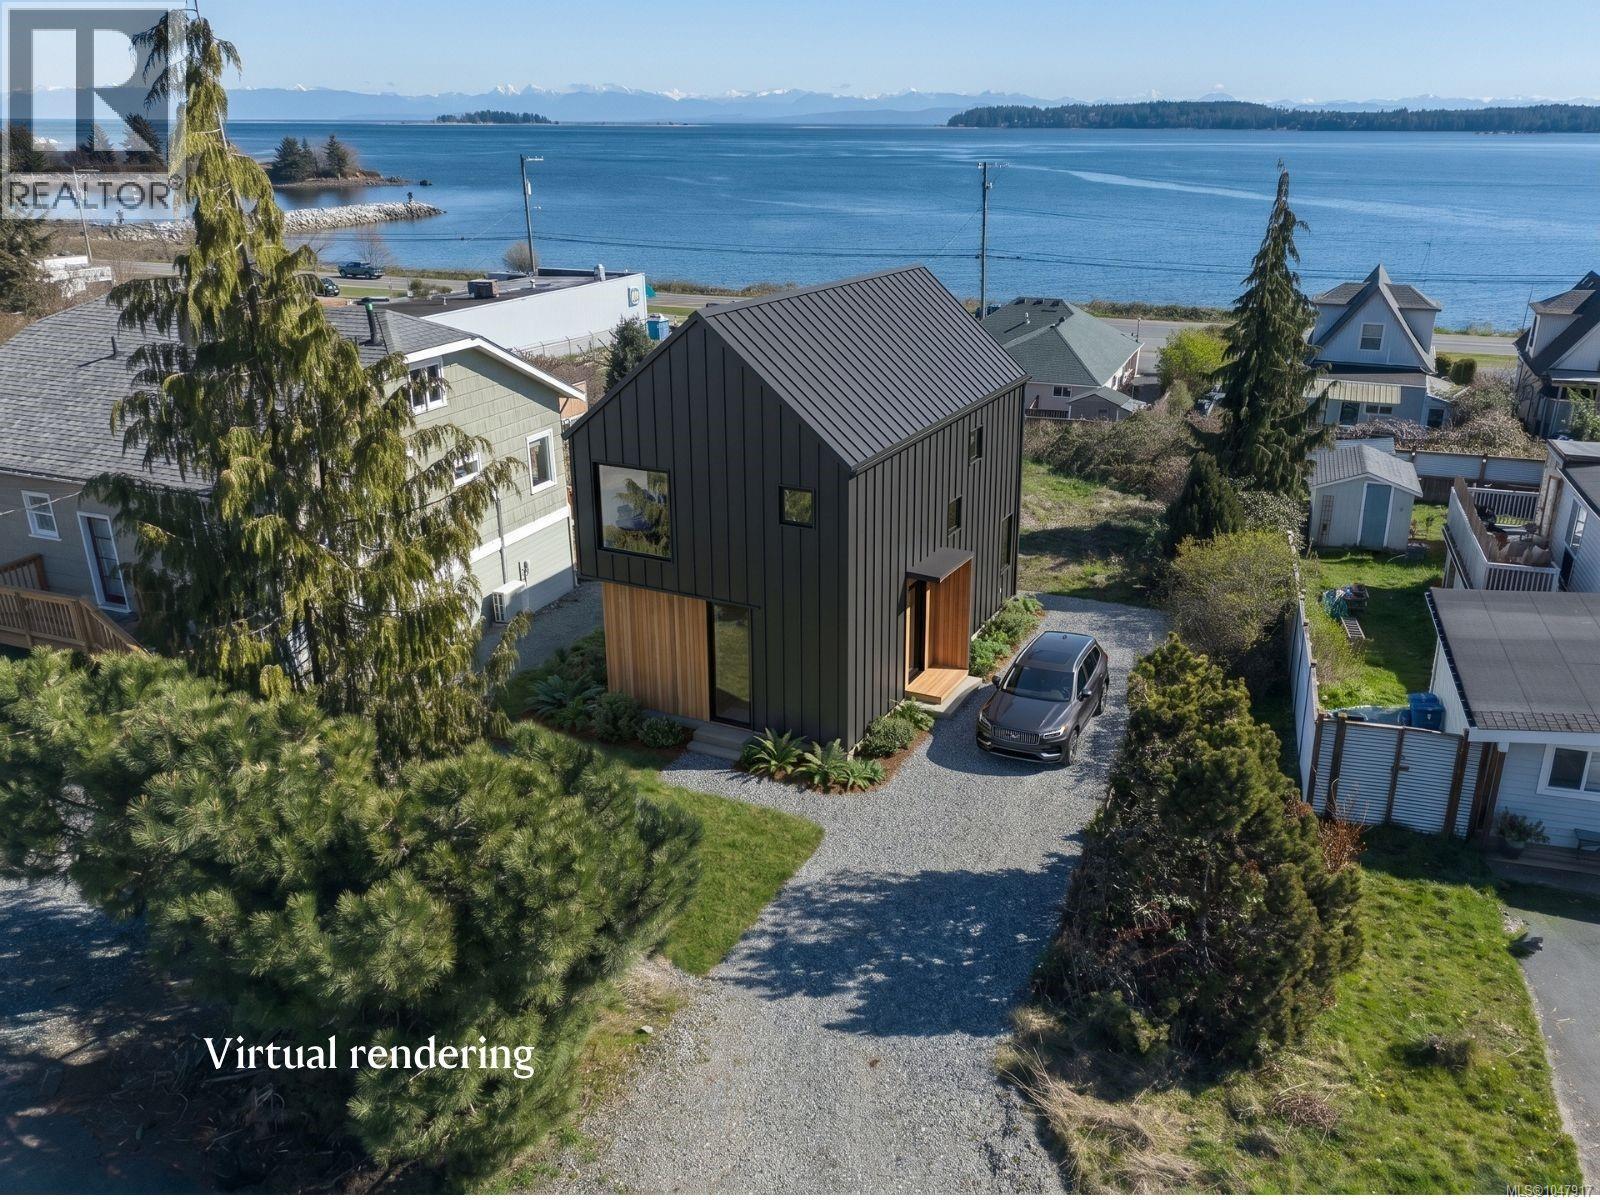
Union Bay, British Columbia
Build your dream home on this 0.15 acre ocean-view lot in the heart of Union Bay. Positioned to take in coastal views across Baynes Sound toward Denman Island and the Coastal Mountains, this property is in a peaceful seaside setting just 15 minutes from Courtenay. Union Bay is a waterfront community known for its rich history, relaxed lifestyle, and growing appeal along Vancouver Island’s east coast. With ongoing investment in the area, including construction of a new fire hall to support long-term community growth, it continues to evolve while maintaining its small-town feel. (id:44393)
Engel & Volkers Vancouver Island North
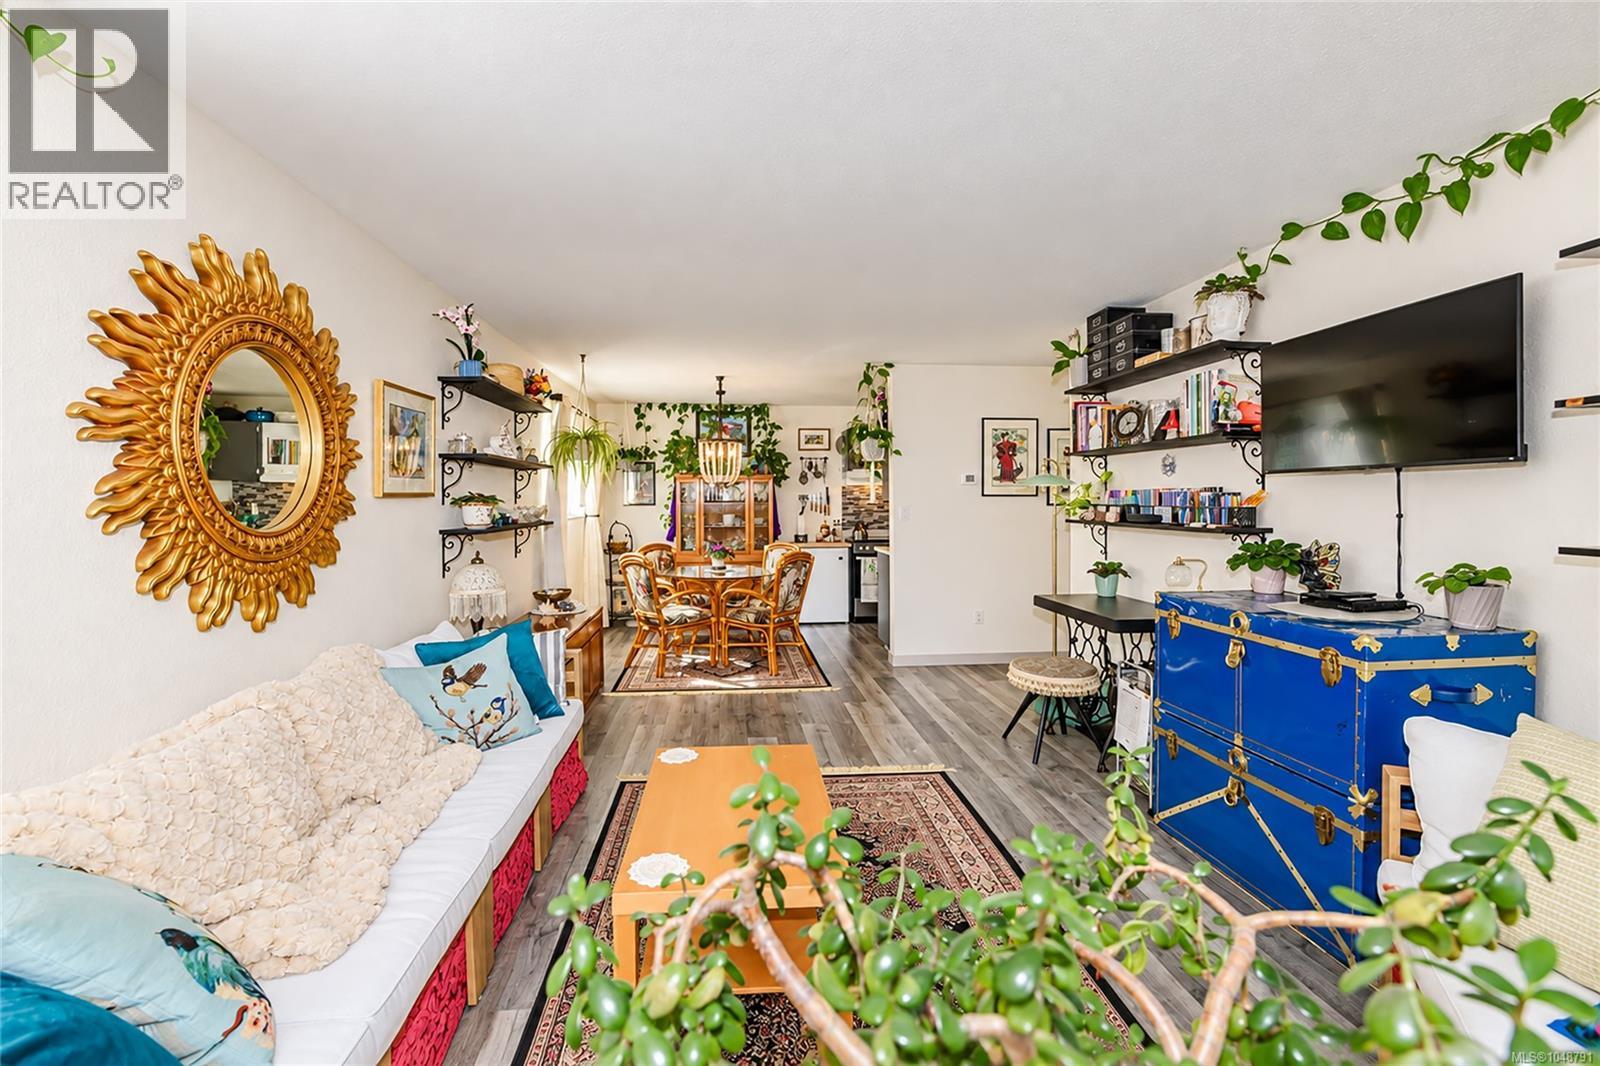
Chemainus, British Columbia
Welcome to Lockwood Villa, where comfort, convenience and coastal living come together. This bright and beautifully refreshed 685 sq. ft. corner unit enjoys lovely natural light throughout the day, with ocean glimpses adding a special touch to this charming one-bedroom home. Thoughtfully updated with fresh flooring, kitchen tile and bathroom finishes, this move-in-ready condo offers a welcoming sanctuary with an easy, low-maintenance lifestyle. Whether you're looking for your first home, a peaceful Vancouver Island retreat, or a smart investment opportunity, this property offers plenty of appeal. Location is hard to beat. You're just steps from everyday conveniences including a grocery store, restaurants, pharmacy, fitness centre and more, while Kin Beach Park and the ocean are only about 400 metres away. Enjoy morning coffee, seaside strolls and beautiful coastal sunsets, all close to home. Chemainus is renowned for its small-town charm, walkable village atmosphere and rich arts and cultural scene. Explore Waterwheel Park, the Chemainus Theatre, nearby walking trails and parks, or take advantage of easy access to the ferry for adventures to Thetis and Penelakut Islands.With rentals and some pets permitted, Lockwood Villa offers flexibility for homeowners and investors alike. Bright, affordable and wonderfully located — come discover your own piece of coastal Vancouver Island living in Chemainus! (id:44393)
Royal LePage Duncan Realty
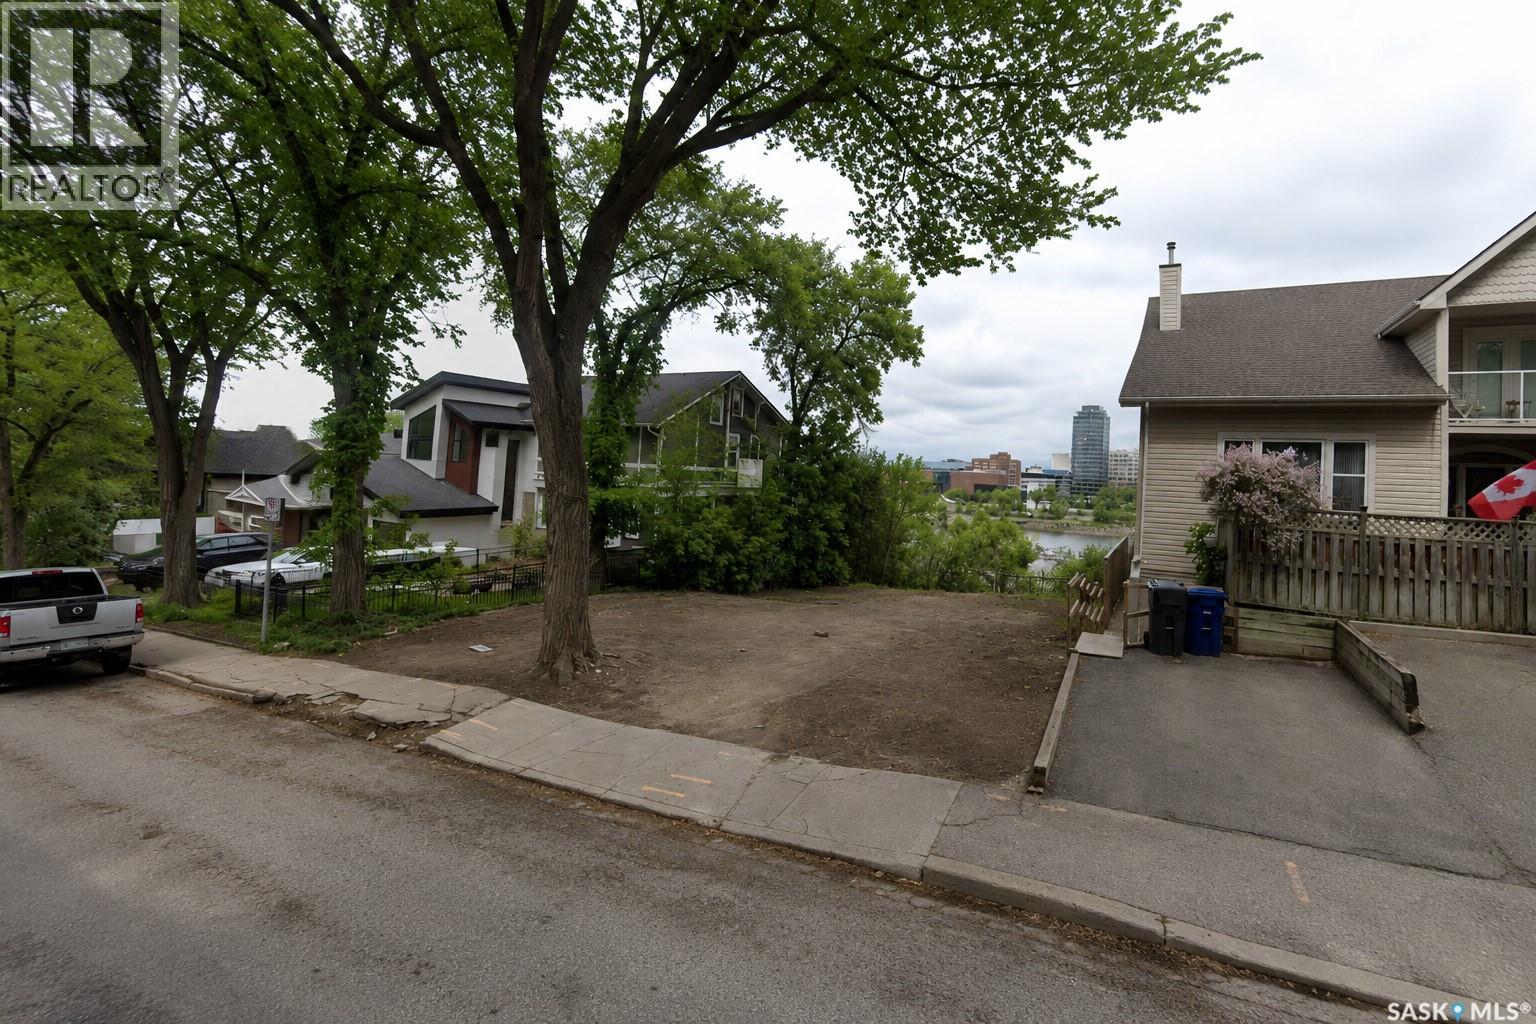
Saskatoon, Saskatchewan
Exceptional opportunity to build your dream home on a huge 54.46' x 159.25' lot at 231 11th Street, offering incredible views of the South Saskatchewan River and downtown Saskatoon. Ideally situated in a highly desirable location, this spacious lot provides the opportunity to design a one-of-a-kind home that takes full advantage of the impressive setting and views. Geotechnical report available. A rare opportunity to secure a large lot in one of Saskatoon’s most sought-after areas. (id:44393)
Boyes Group Realty Inc.
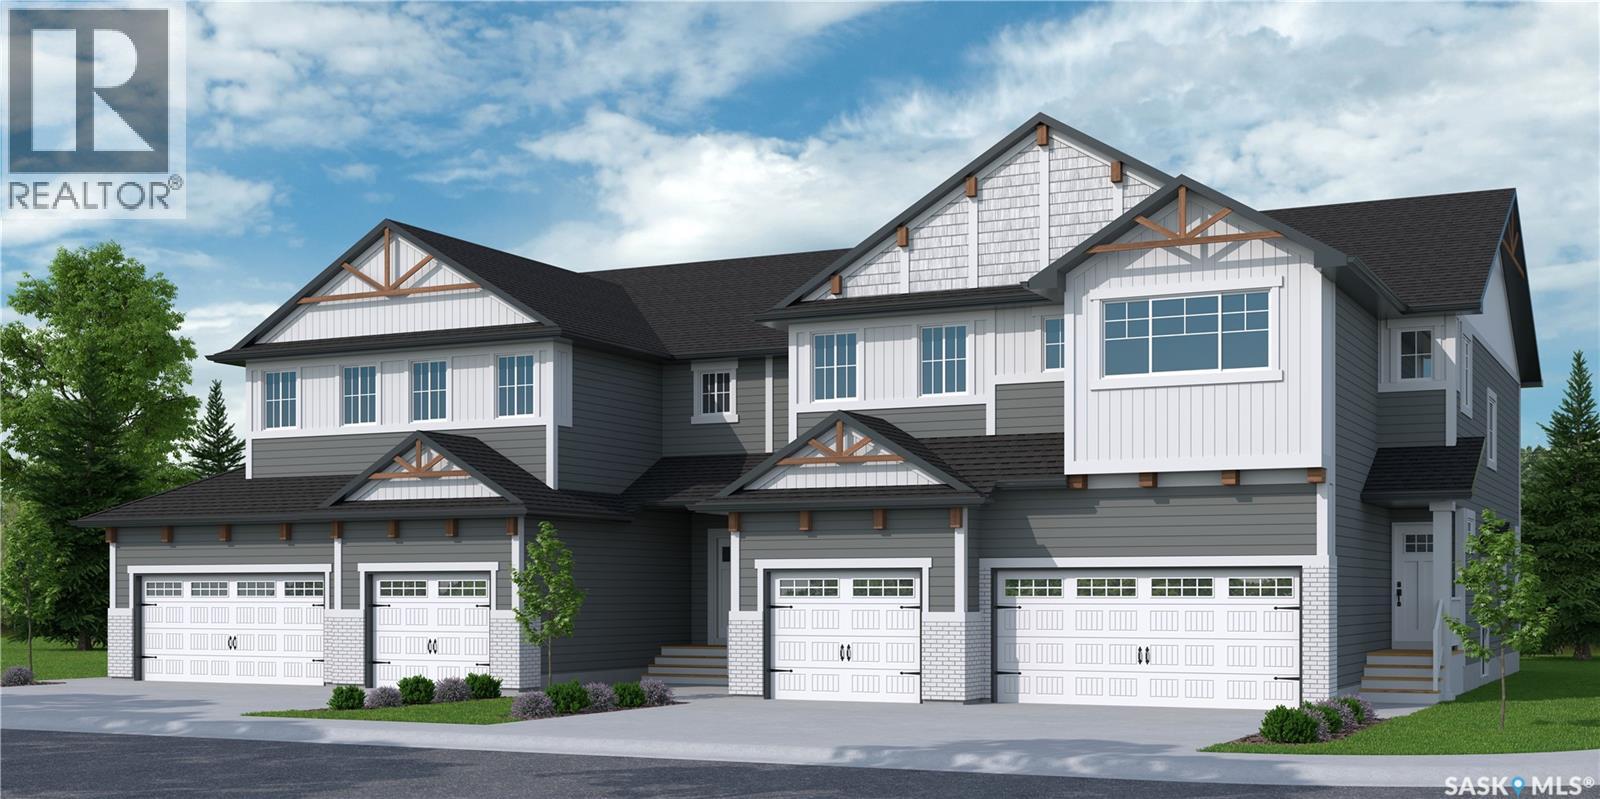
Saskatoon, Saskatchewan
"NEW" TOWNHOUSE PROJECT [Phase 3] in Brighton. Ehrenburg built - 1566 SF 2 Storey. **NO CONDO FEES** -- BACKING GREEN SPACE -- This home features - Open Concept Design giving a fresh and modern feel. Superior Custom Cabinets, Quartz counter tops, Sit up Island, Open eating area. The 2nd level features 3 bedrooms, 4-piece main bath and laundry area. The master bedroom with a 4-piece ensuite (plus dual sinks) and walk-in closet. BONUS ROOM on the second level. This home also includes a heat recovery ventilation system, triple pane windows, and high efficient furnace, Central vac roughed in. Basement perimeter walls are framed, insulated and polyed. Single attached garage with concrete driveway. Front landscaped and back deck included. Saskatchewan New Home Warranty. Scheduled to be completed in February 2027. Limited number of units available. (id:44393)
RE/MAX Saskatoon
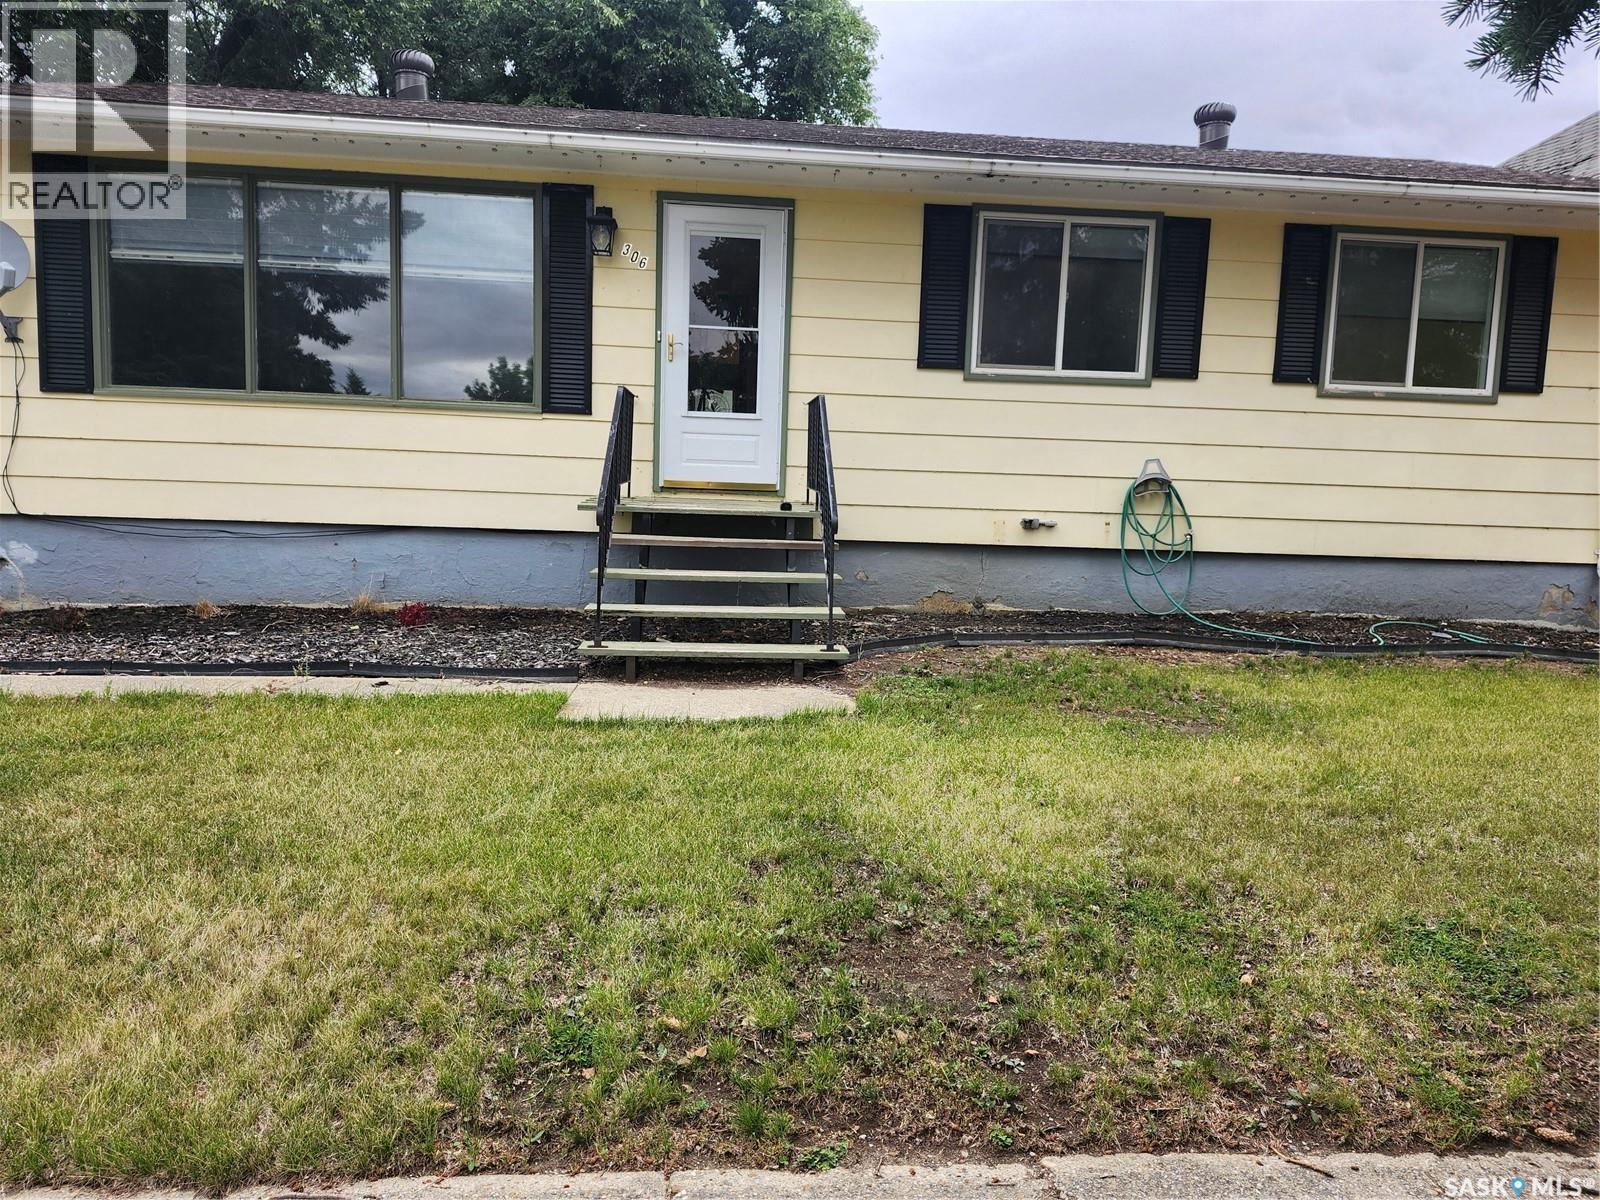
Leader, Saskatchewan
Check out this charming 4- bedroom bungalow in Leader, Sk. A great family home in a fantastic location close to the school, curling rink, arena, and the Leader and District Integrated Healthcare Facility. The town of Leader has all lots of amenities and is only 90 minutes from Medicine Hat. The main floor offers three bedrooms, a 4 piece bathroom, a kitchen, and a spacious living room, with plentiful storage throughout. The recently renovated basement provides a bright, versatile space- perfect for kid's play or family movie nights. Outdoor features include a back deck, garden shed, and a heated two-car garage, all within a fully fenced backyard. Central air conditioning was replaced in 2024, and Gemstone exterior lighting means no more hanging Christmas lights! A move in ready home with room for the whole family-book your showing today! (id:44393)
RE/MAX Of Swift Current
Surrey, British Columbia
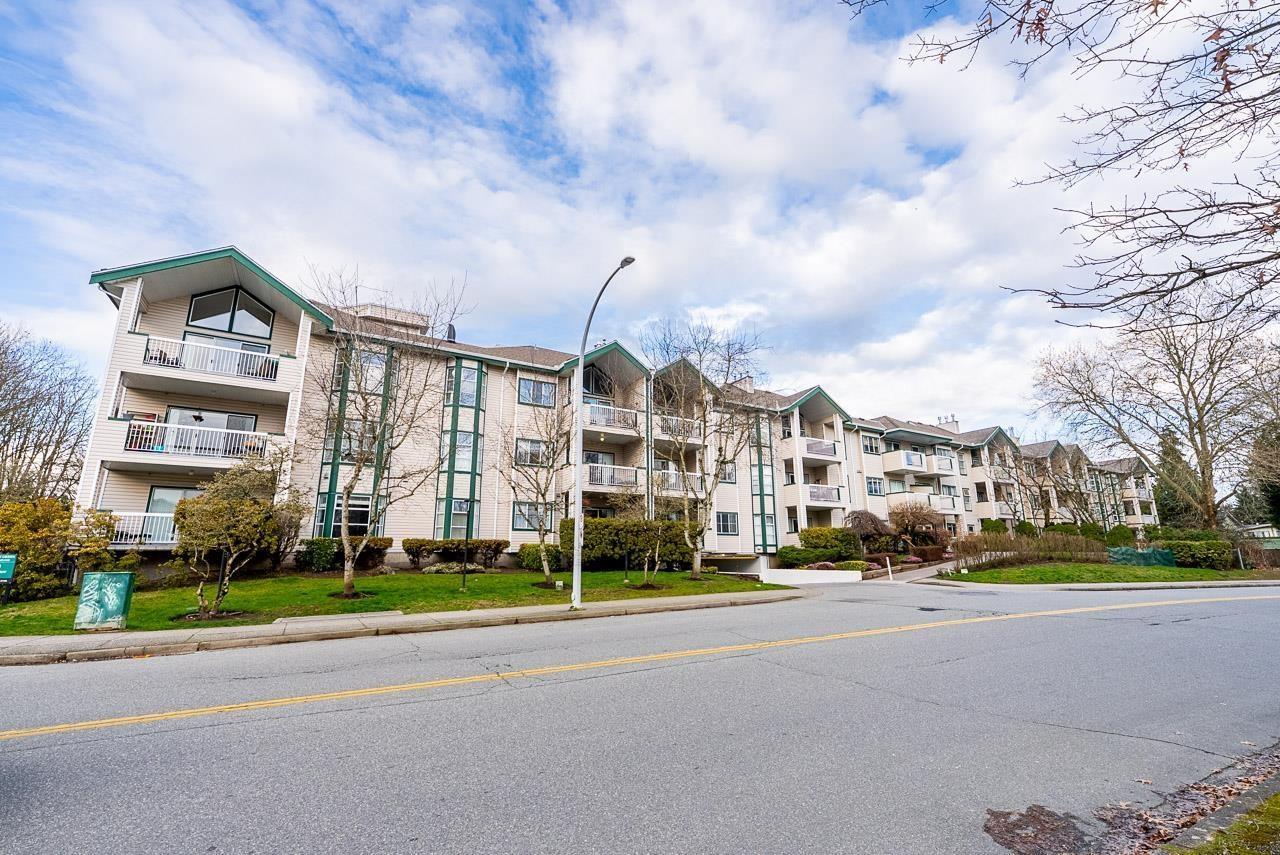
Completely renovated Condo! Bright NE corner, top-floor home in Canterbury Green with mountain views. This 1,518 sq.ft home features soaring 16-ft ceilings, lots of windows, abundant natural light. Open layout includes 2 bedrooms plus a SPACIOUS LOFT, that can easily convert to a third bedroom, or home office, and 2 full baths. Enjoy a LARGE KITCHEN with new countertops, backsplash & appliances, new hardwood floors, blinds, bathtubs, washer & dryer. Relax on the covered BALCONY or entertain on the ROOFTOP PATIO. Gas fireplace, 2 parking stalls & storage locker. Extensive building updates include new sprinkler system, PEX plumbing, fire alarm system, interior paint & cleaned connection drains. Amenities include clubhouse, pool, gym & tennis courts. Close to parks, schools & transit (id:44393)
Sutton Premier Realty
Langley, British Columbia
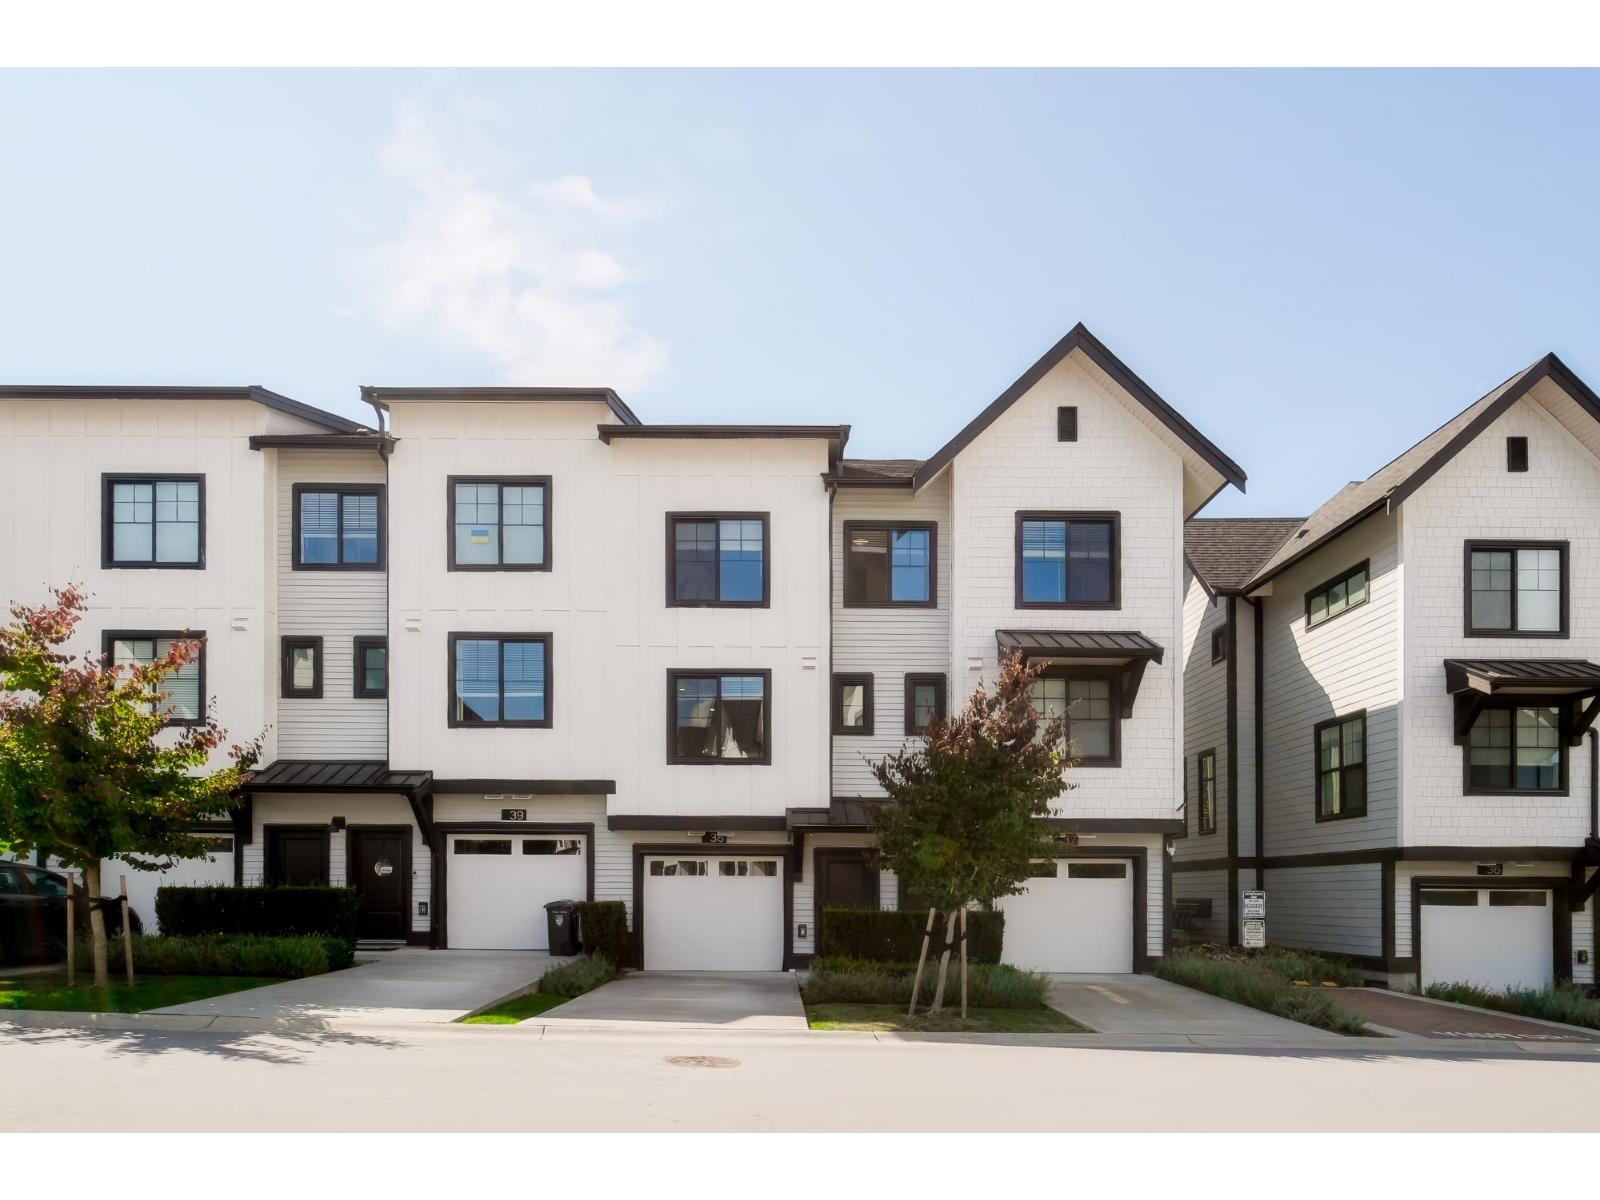
Welcome to Foundry by award-winning Miracon, a collection of modern artisan townhomes nestled on 5 acres in desirable Langley West. This spacious 1,402 sq. ft. home offers 3 bedrooms, 2.5 bathrooms, and a bright, functional layout filled with natural light from oversized windows. Featuring white cabinetry, matte black fixtures and hardware, GE stainless steel appliances, a high-efficiency furnace, and On-demand Hot Water System. Enjoy a large deck overlooking peaceful green space-perfect for entertaining or relaxing. Roughed-in for A/C, built-in vacuum and security, plus a gas BBQ connection. Steps to scenic creekside trails and just minutes from Hwy 1, excellent schools, shopping, and everyday conveniences. (id:44393)
Sutton Premier Realty
Prince George, British Columbia
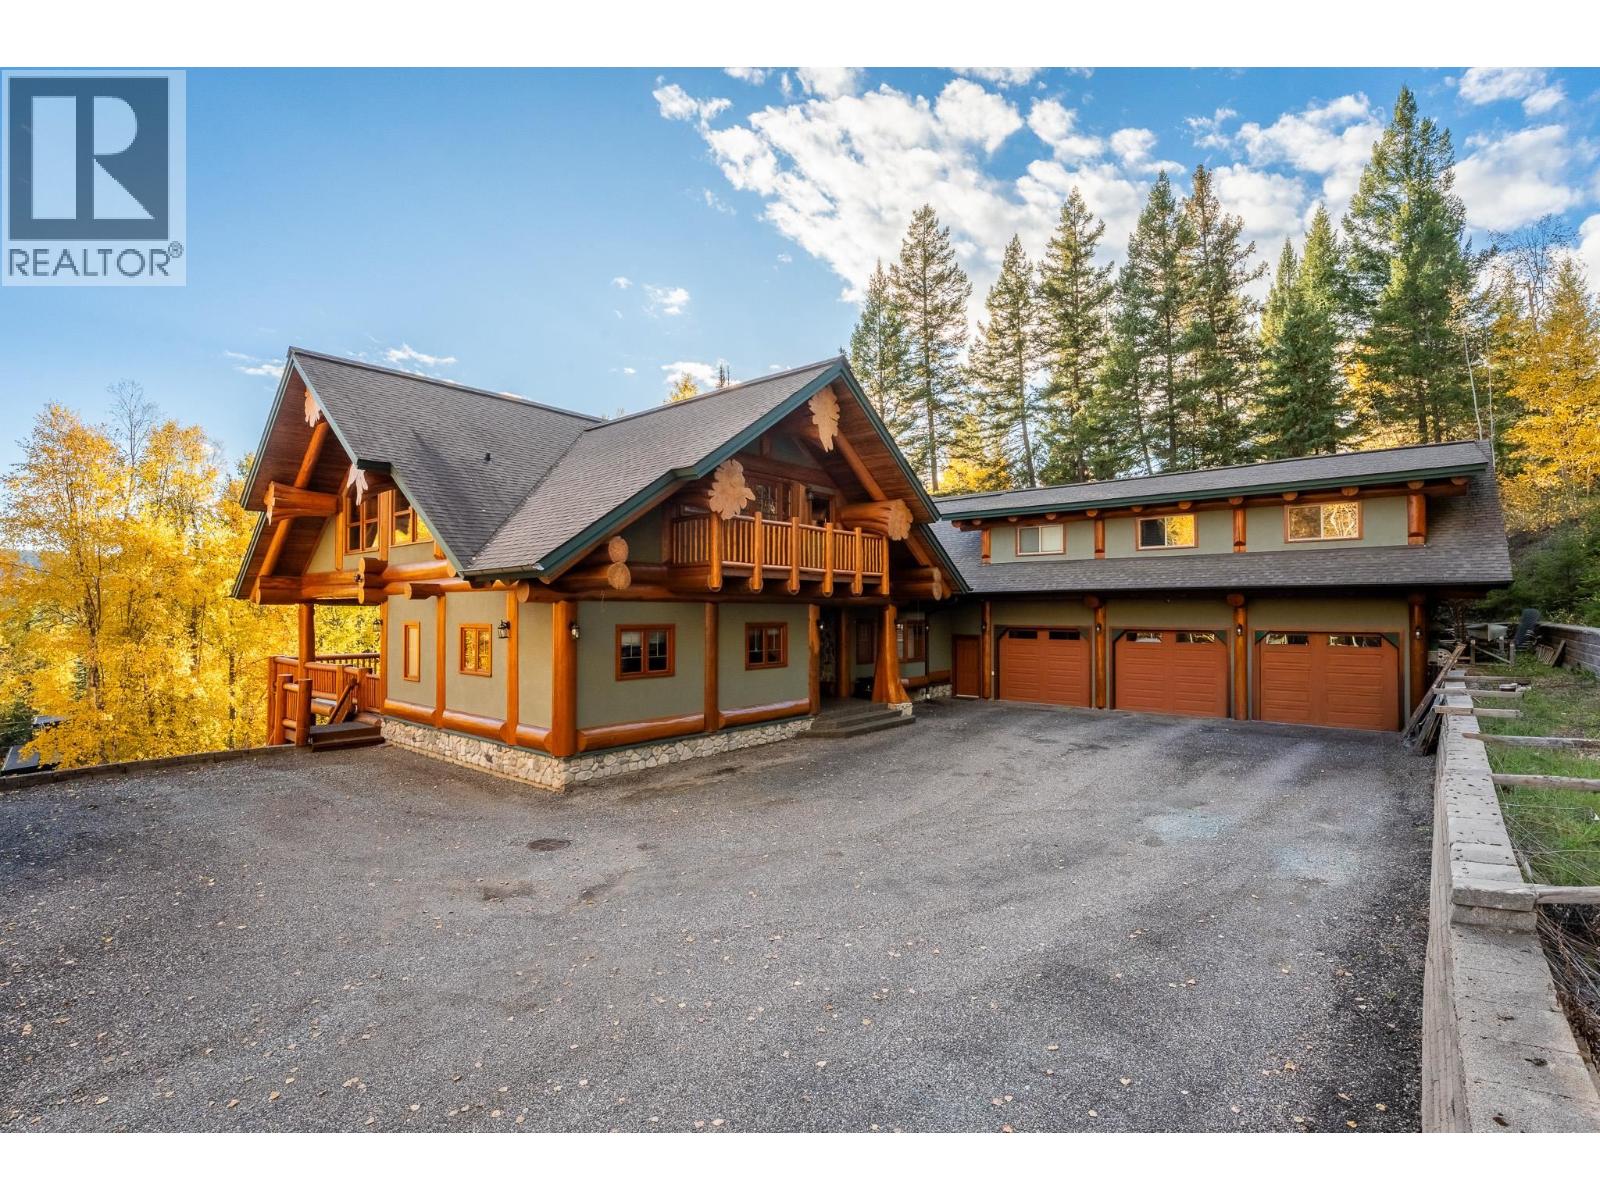
A one-of-a-kind Prince George estate, privately situated on 2.38 acres with southern exposure, backing onto green space and near the Pidherny trail network. Offering approximately 9,000 sq. ft. across three levels, this remarkable home showcases massive post-and-beam logs sourced from old-growth timber, soaring vaulted ceilings and a floor-to-ceiling stone fireplace. The kitchen features Wolf appliances and Sub-Zero refrigeration, complemented by in-floor radiant heat. The main residence offers 3 bedrooms with flexibility for more, expansive living and recreation spaces, and abundant storage. An approximately 1,200 sq. ft. triple garage is topped by a separate 2-bedroom suite. A rare combination of scale, privacy and craftsmanship. (id:44393)
RE/MAX Core Realty
Surrey, British Columbia
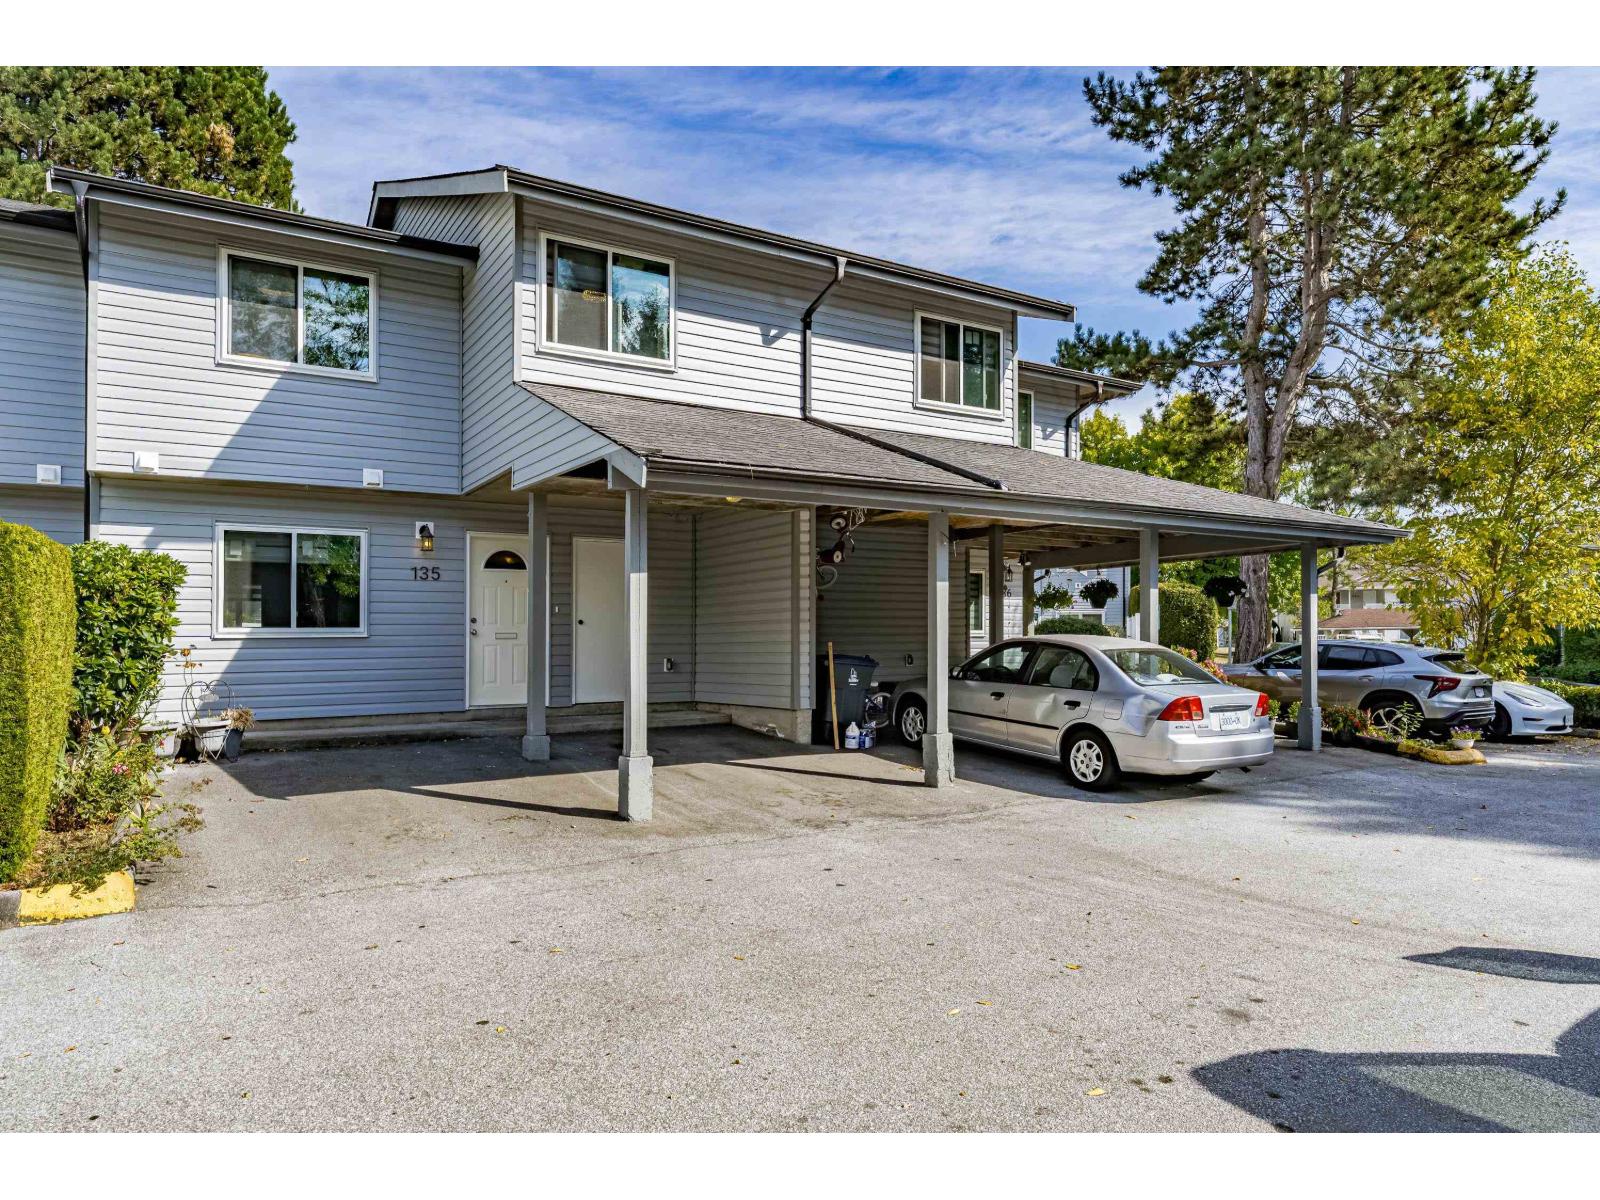
Spacious and Bright 1387 Sq Ft 3 Bedrooms, 2 Bathrooms Centrally Located Close to Transit, Shopping, Schools, Newton Recreation Centre. Unit received Extensive upgrades in 2021/2022 with Paint, Laminate Floors, Blinds, Washrooms and Appliances. New Windows, New Fence, Large master Bedroom and 2 good size others. Club House and Tennis Court in the complex. Two Carport Parking Stalls out Front of the Unit. Storage Room besides the Entrance Door of the House. Open House Oct. 4th Sun 2-4 pm (id:44393)
Royal LePage Global Force Realty
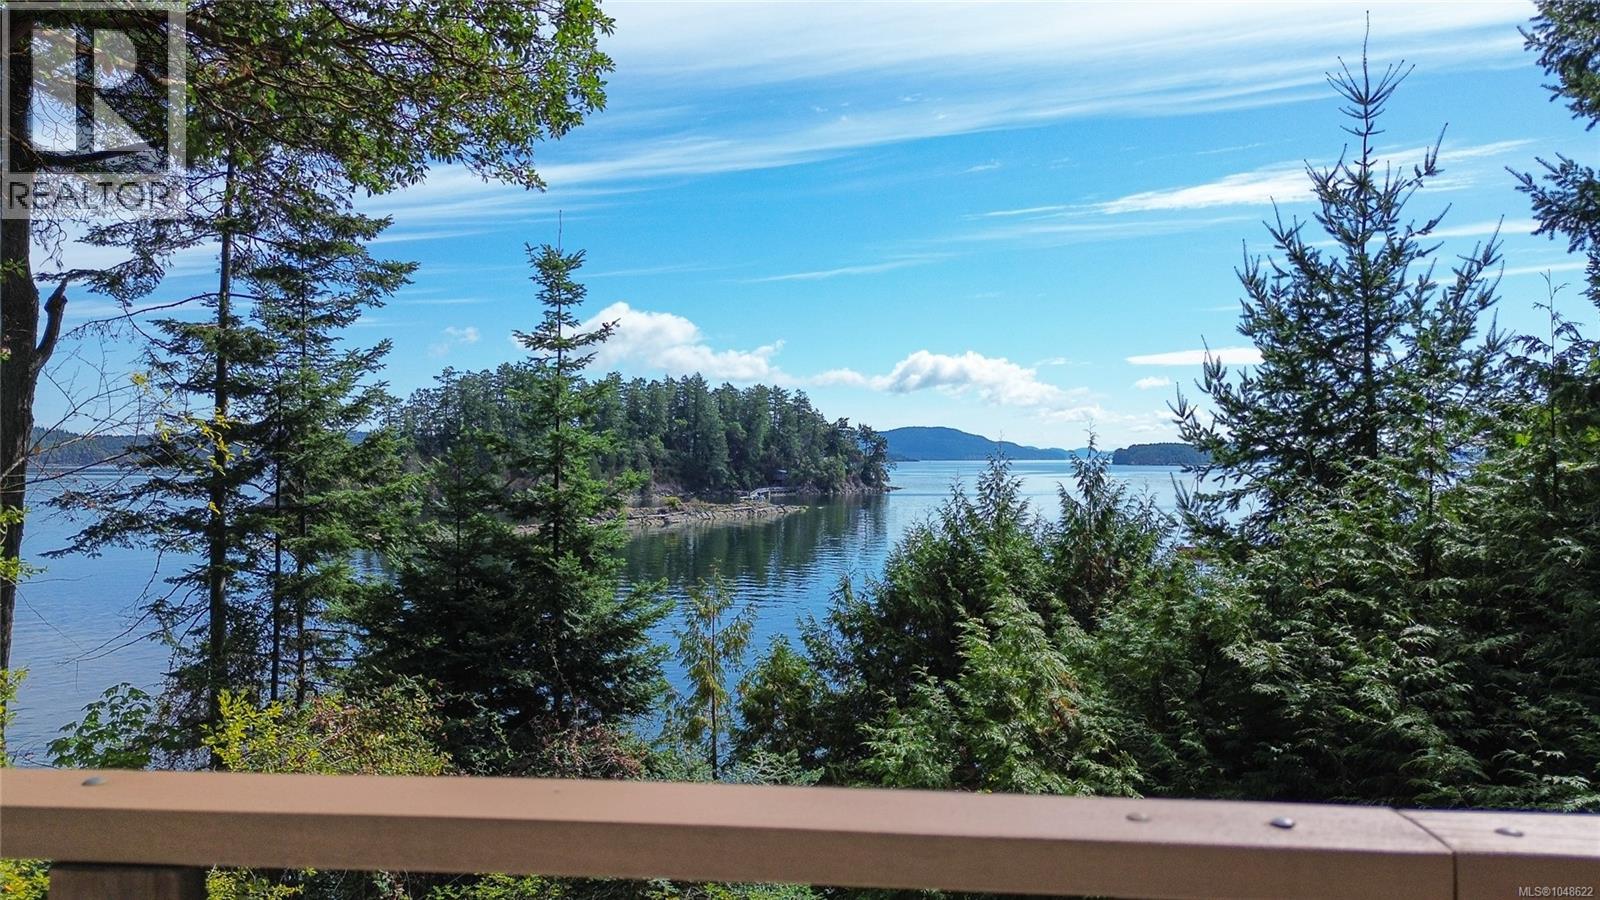
Thetis Island, British Columbia
5 acres of walkon waterfront (approx. 264' WF) with protected moorage potential right in front. Meandering driveway through flat forested land which opens up down near the waterfront where the house and detached double garage are located. So much room for additional buildings/cottage which would also have a view and allowed under the present zoning. Home has main level with 1bdr/1bath, upstairs open loft with room for 3 beds, basement has large additional space for large rec/living area or additional bedrooms or a suite with walk out to a large covered area. All looking out over to Leech Island and mountains beyond. Walkable beach with sandy beach just 5 mins along the waterfront. Detached double garage. Subdivision potential into 2 parcels - buyer to do their own due diligence. Potential here. Some images have been virtually furnished to help buyers envision the potential design and use of space. (id:44393)
Sutton Group-West Coast Realty (Dunc)
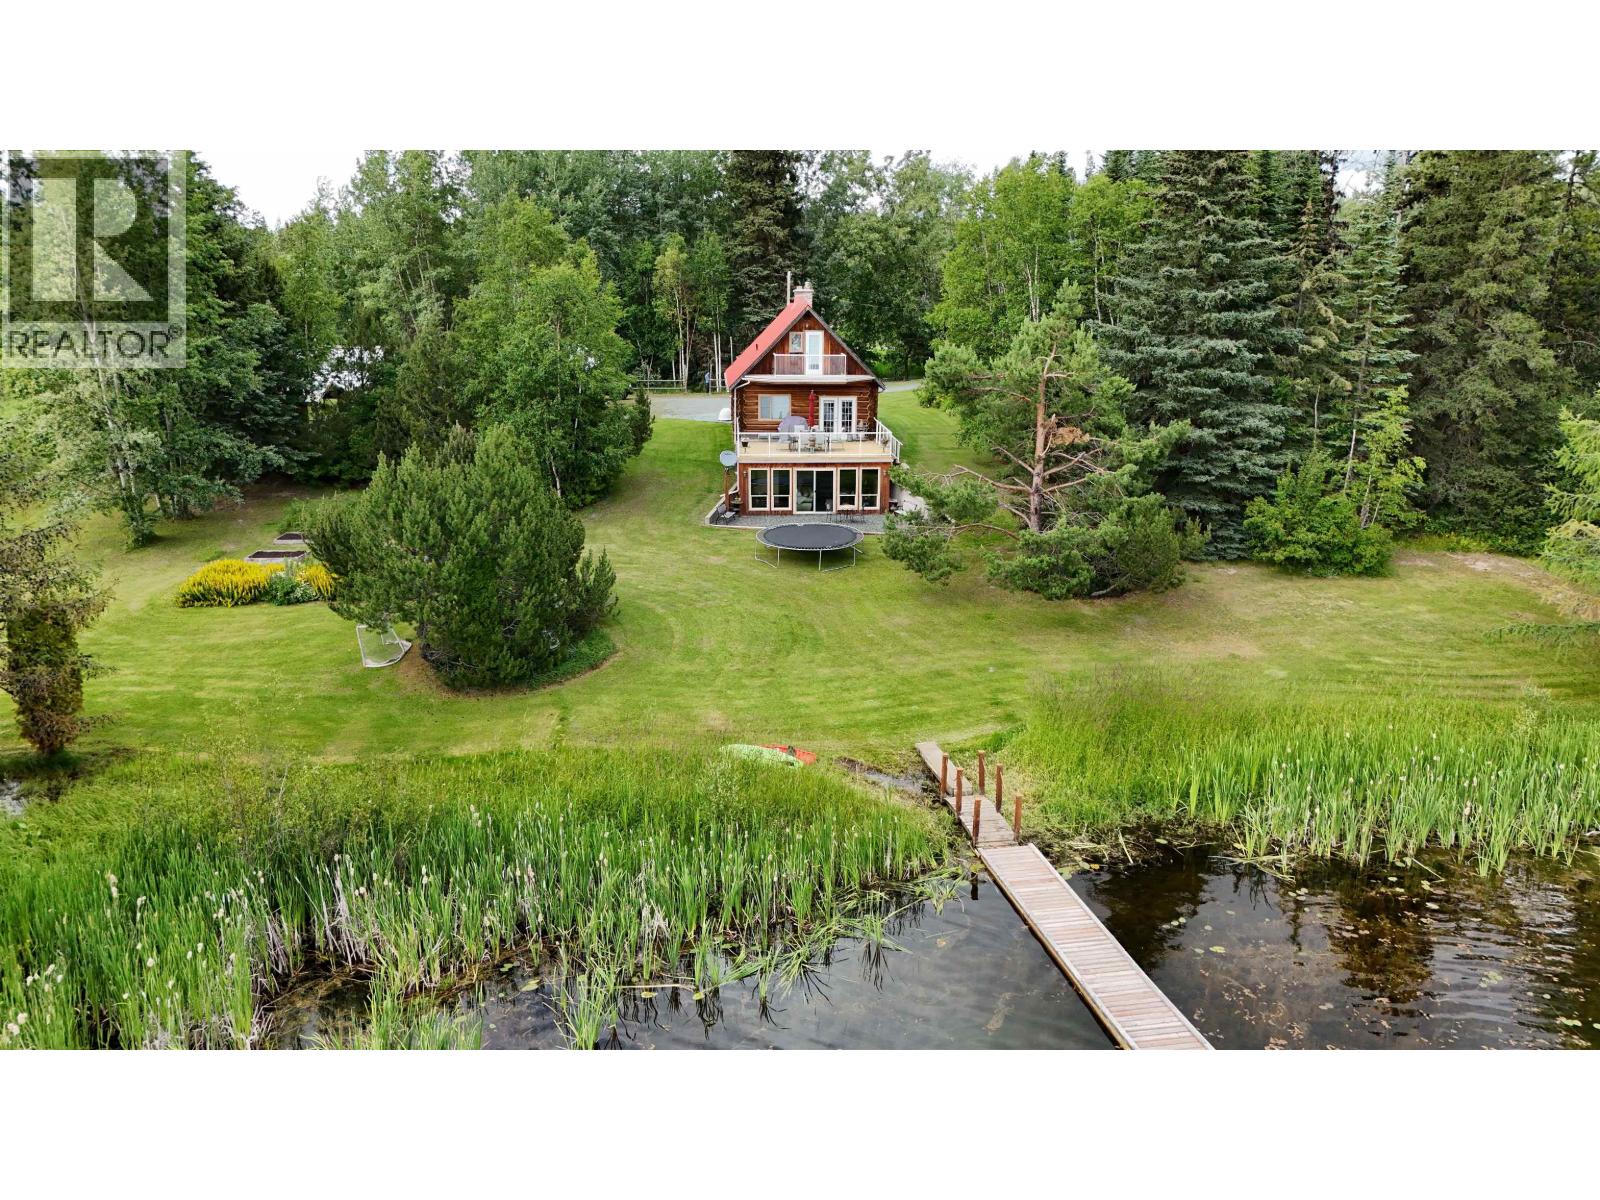
Prince George, British Columbia
Incredible yet AFFORDABLE opportunity to own 4.47 acres with approx. 1,100 ft of lakefront on beautiful Ruby Lake. BONUS - BRAND NEW SEPTIC SYSTEM (AUG 2025) The main residence is a charming 3-bedroom + den, 2-bath log home with breathtaking views from both the front deck and the stunning primary suite. The 2-bed, 1-bath carriage house and 1-bed, 1-bath cabin ideal for multi-family living, guests, or use as MORTGAGE HELPERS to make waterfront living more AFFORDABLE or generate REVENUE. The property even includes a skateboard ramp in the garage, adding a fun and unique touch to this one-of-a-kind retreat. Just 20 minutes to the Hart. It's rare to fine a property that offers so many options. Information not to be relied upon without independent verification. (id:44393)
RE/MAX Core Realty
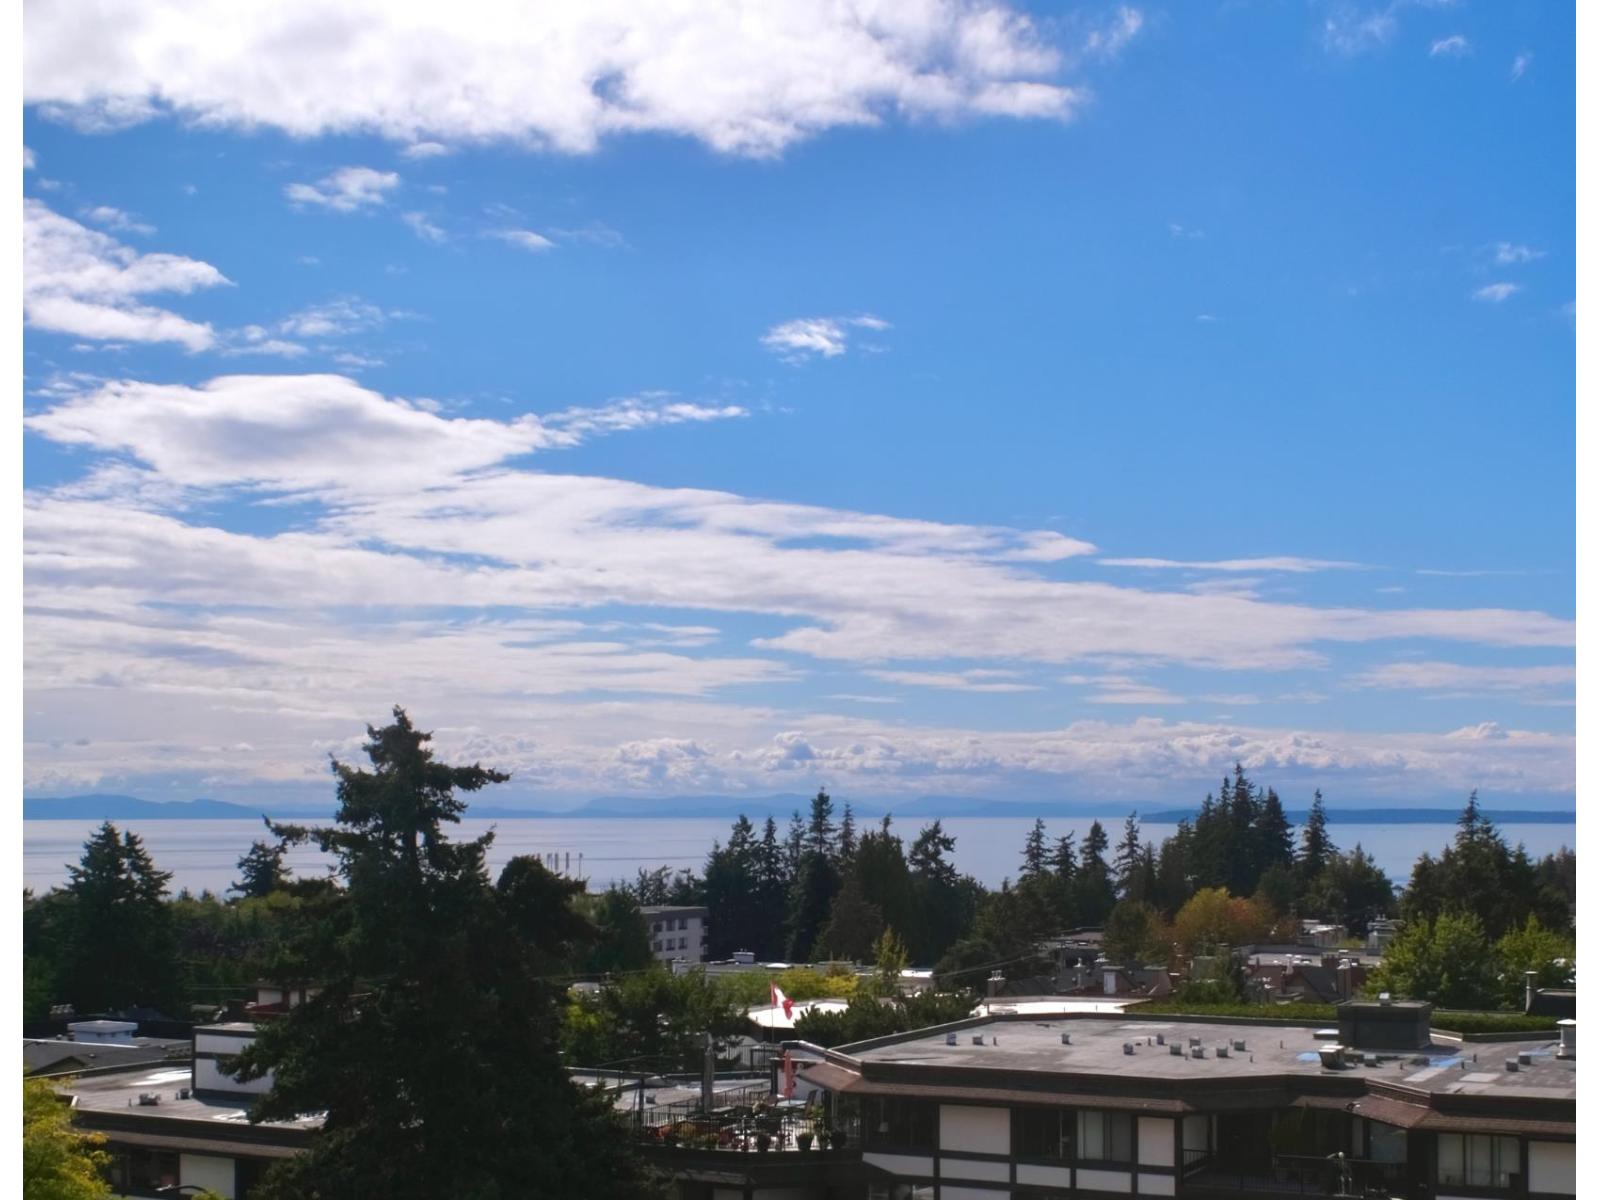
White Rock, British Columbia
PANORAMIC OCEAN & SUNSET VIEWS! Enjoy spectacular views from this spacious 2-bedroom, 2-full-bathroom home in a well-maintained concrete building in central White Rock. Features include hardwood flooring, numerous updates, new stainless steel kitchen appliances, in-suite laundry and a fantastic BONUS 103 sqft enclosed balcony-perfect for morning coffee, reading or relaxing while enjoying the view. Plenty of in-suite storage. Underground parking and storage locker conveniently located near the elevator. Excellent building amenities include a workshop, gym, library, games room, sauna, and hobby room. Centrally located close to groceries, recreation, restaurants, entertainment and transit. Proactive strata. 55+ building. Move-in ready. OPEN HOUSE: Open House Sun Oct 4th, 2pm to 4pm. (id:44393)
Exp Realty Of Canada Inc.
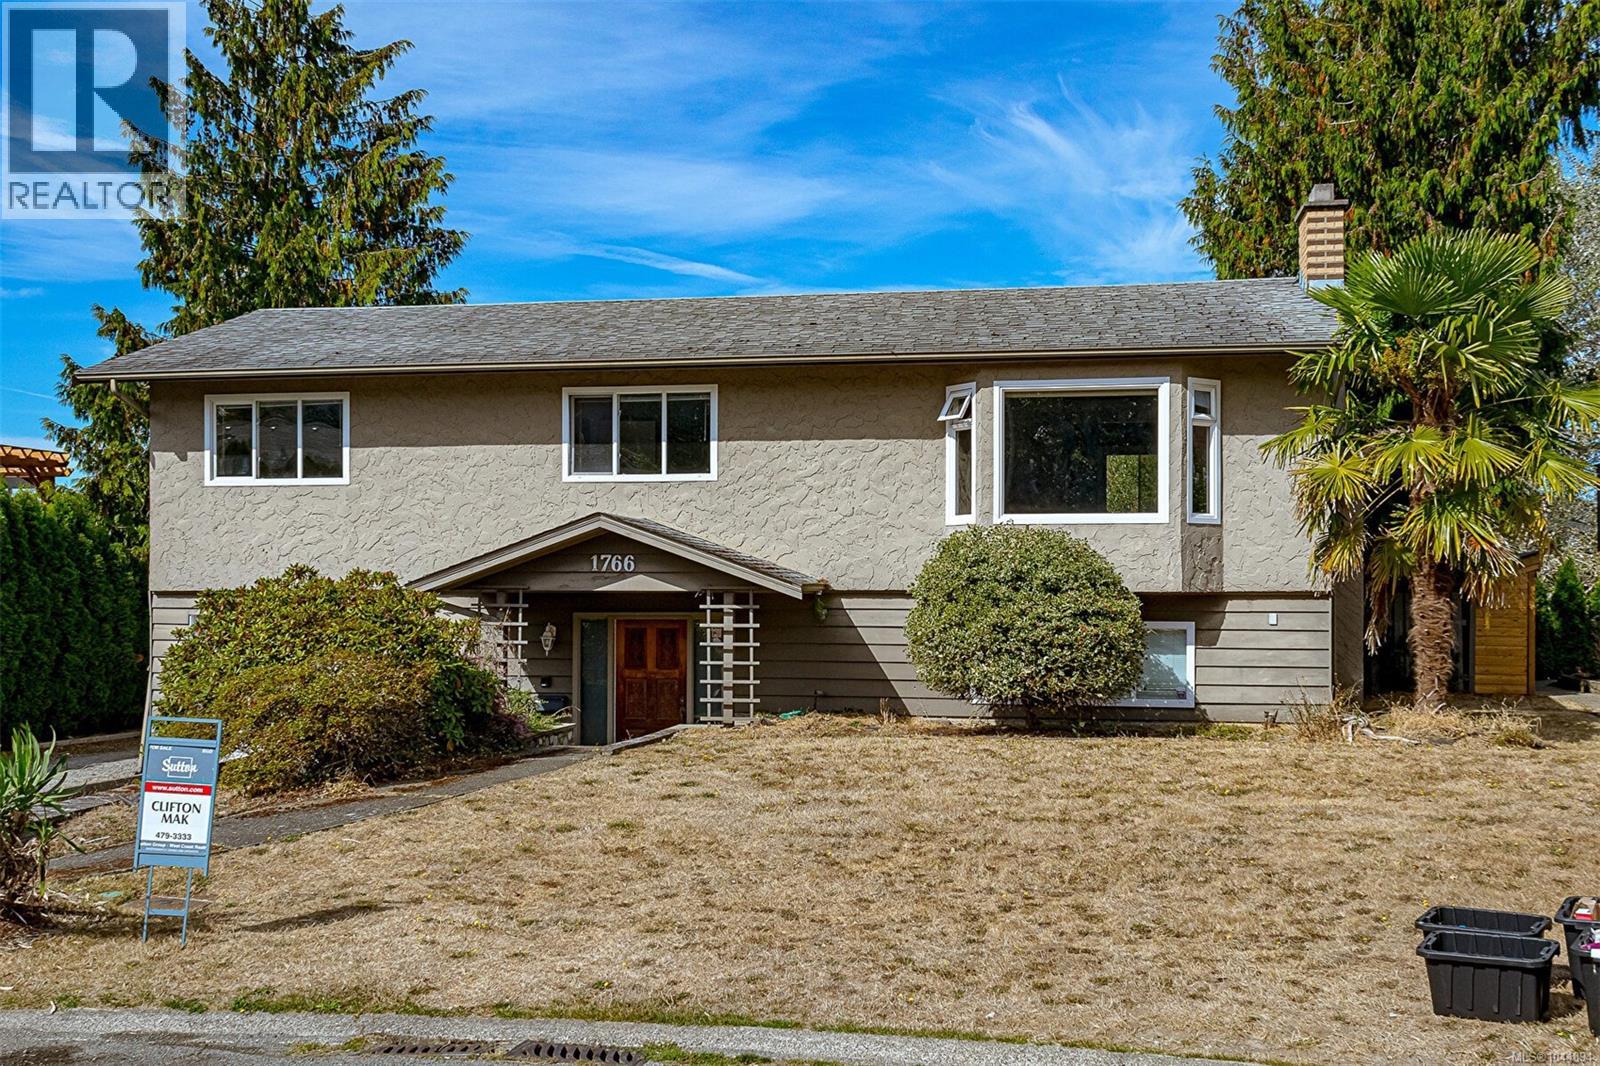
Saanich, British Columbia
Fabulous Gordon Head location. Built in 1975, 3-bedroom family home with a 1-bedroom suite located on a quiet cul-de-sac & backing onto Tyndall Park. All thermal vinyl windows, 200-amp panel. Electric Fireplace in living room. Large west-facing sundeck overlooking Mt. Doug and with distant views of the Sooke Hills... amazing Sunsets! Quiet & peaceful, adjacent green space. Fully fenced backyard. Within walking schools, parks, & the rec centre. Close to UVic. (id:44393)
Sutton Group West Coast Realty
Langford, British Columbia
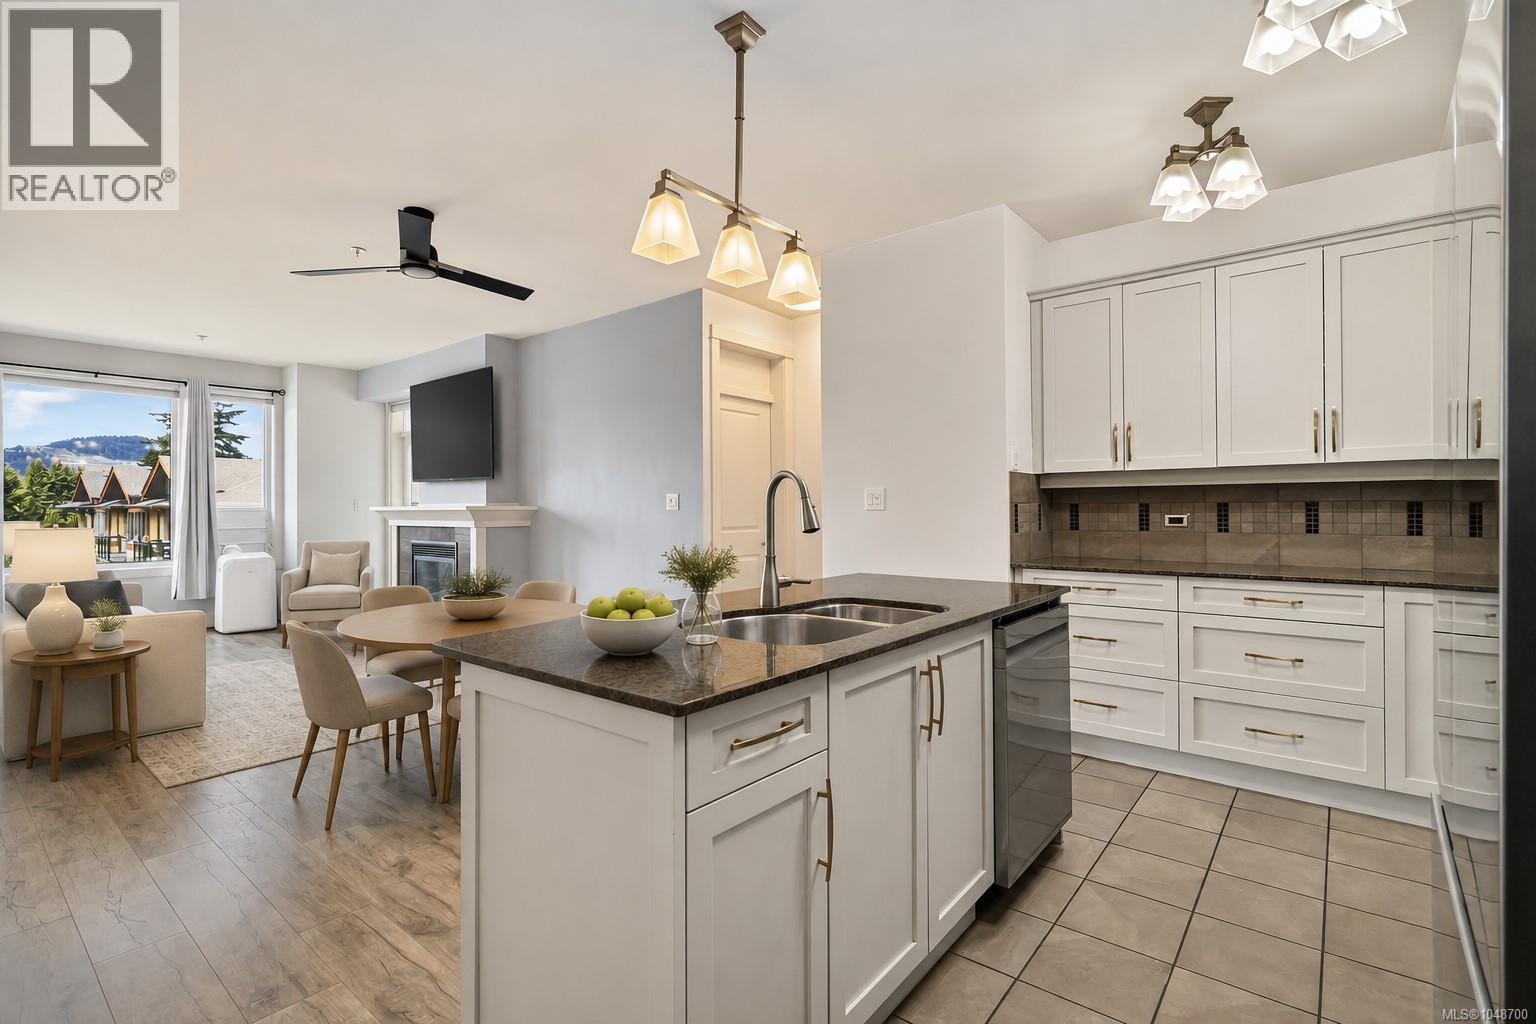
Discover an exceptional blend of space, mountain views, comfort, and convenience in this beautifully appointed two-bedroom-plus-DEN condo at Waterstone. With approximately 1,135 square feet, two full bathrooms, and a desirable third-floor location, this inviting home offers the room and flexibility often missing in condo living. The bright, functional layout is enhanced by nine-foot ceilings, creating an open and airy atmosphere throughout. Gather around the cozy gas fireplace, prepare meals on elegant granite countertops or step onto the private balcony to relax and enjoy the fresh air. In-suite laundry, excellent closet space and thoughtful storage make daily living effortless. The versatile DEN is ideal for a home office, creative studio, hobby room or comfortable guest retreat, allowing the home to adapt to your changing needs. Recent upgrades include a new refrigerator installed in July 2025 and a closet organizer added in April 2026. Waterstone is a pet-friendly condo community, subject to current strata bylaws, with an impressive collection of amenities designed for an active and relaxing lifestyle. Residents can enjoy the indoor swimming pool, fitness area, dry sauna, fenced dog run and convenient on-site car wash station. The central Westshore location puts shopping, dining and essential services within easy reach, including Westshore Town Centre, Belmont Market, restaurants, medical services, schools, recreation, Glen Lake and public transit. One secure underground parking stall and one separate storage locker are also included. Monthly strata fees are currently $471 and include management, water, sewer, garbage collection, gardening, caretaker services and recreational facilities. With its generous floor plan, adaptable DEN, quality features, secure parking and resort-inspired amenities, this appealing Waterstone home offers an outstanding opportunity to enjoy comfortable, low-maintenance living in a well-connected community. (id:44393)
RE/MAX Generation
Duncan, British Columbia
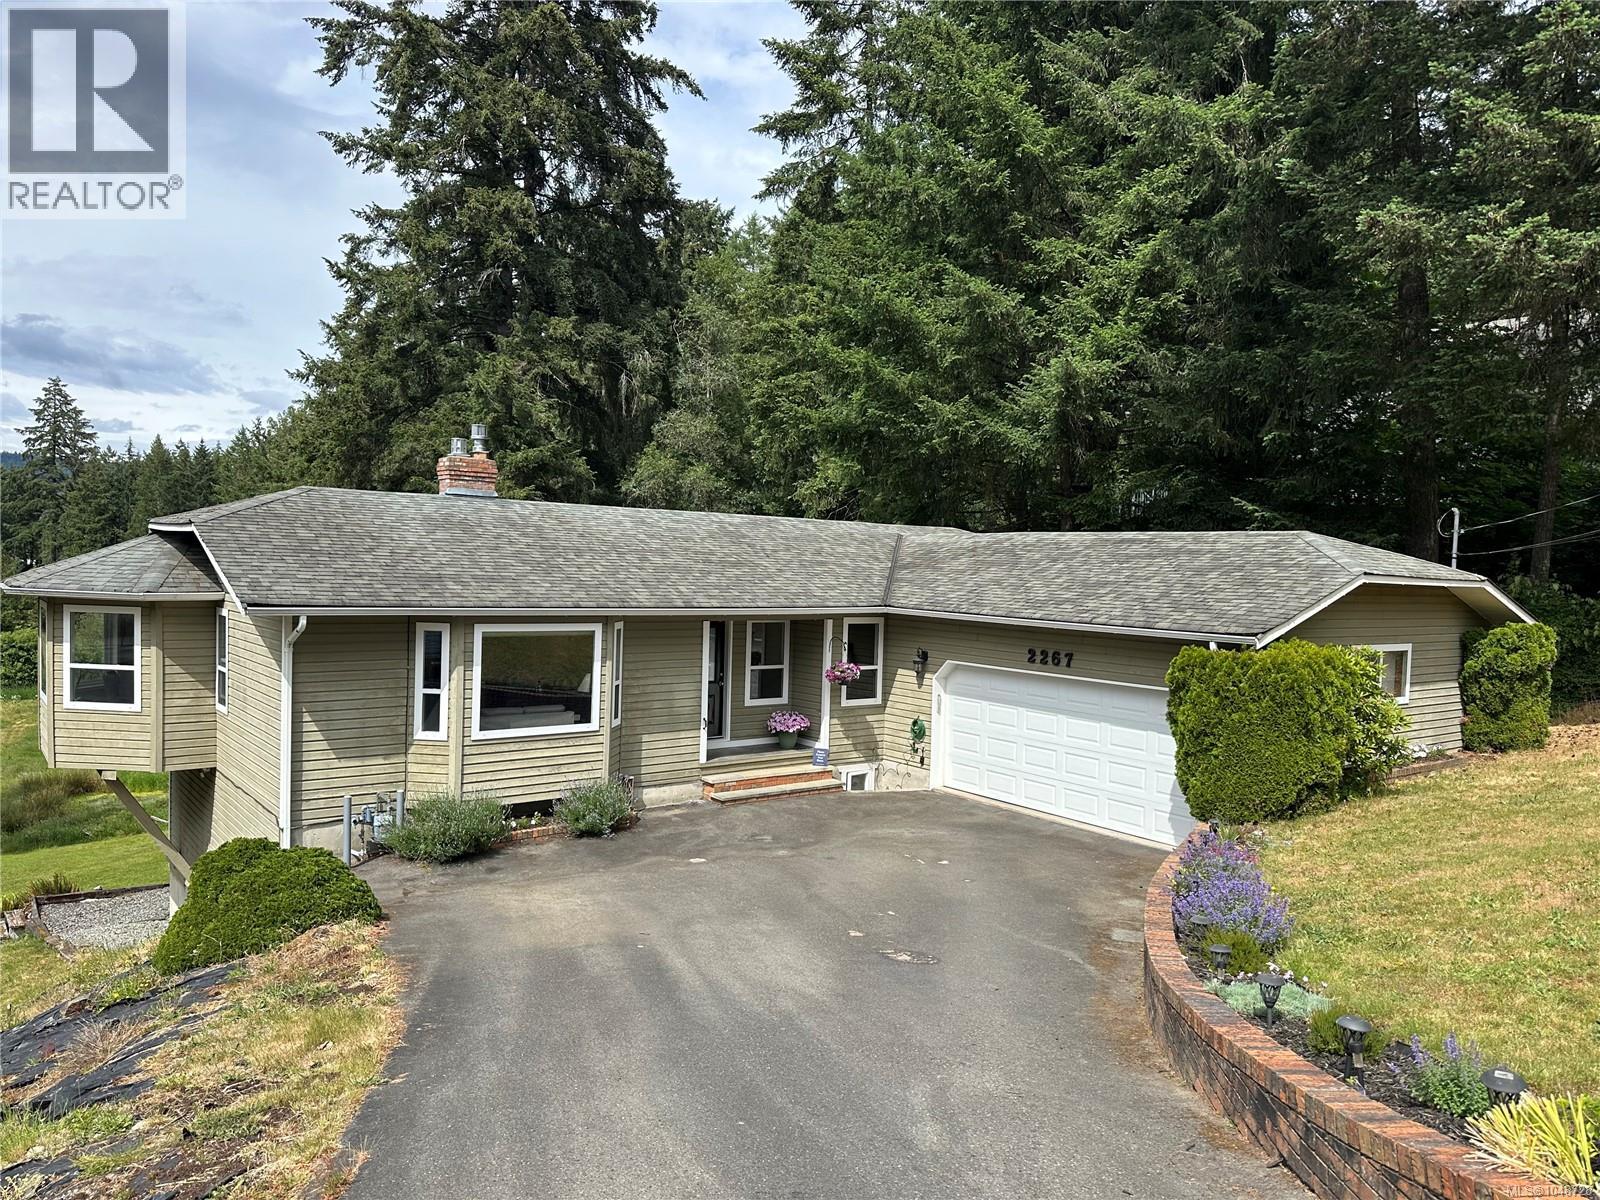
Peaceful rural living with everyday convenience! Tucked away on a quiet no-thru road, 2267 Regina offers the privacy and tranquility of a country setting while being just a 10-minute drive from big-box stores, grocery shopping and all major amenities. Set on an almost 1/2-acre property overlooking pastures, large acreage properties and forest, this is a setting that truly feels like an escape. Inside, over 3,100 sq ft of thoughtfully updated living space offers plenty of room for family and guests, including a spacious self-contained in-law suite. Recent upgrades include two new gas fireplaces, new decks and balconies, updated bathrooms, hot water on demand, an enhanced kitchen, new flooring, an upgraded garage and much more. With 4 bedrooms, 3 bathrooms and an impressive list of improvements, this is a home that combines comfort, character and versatility in a location that is hard to beat. Enjoy the peace of the country without giving up convenience. Welcome home! (id:44393)
Exp Realty
Sooke, British Columbia
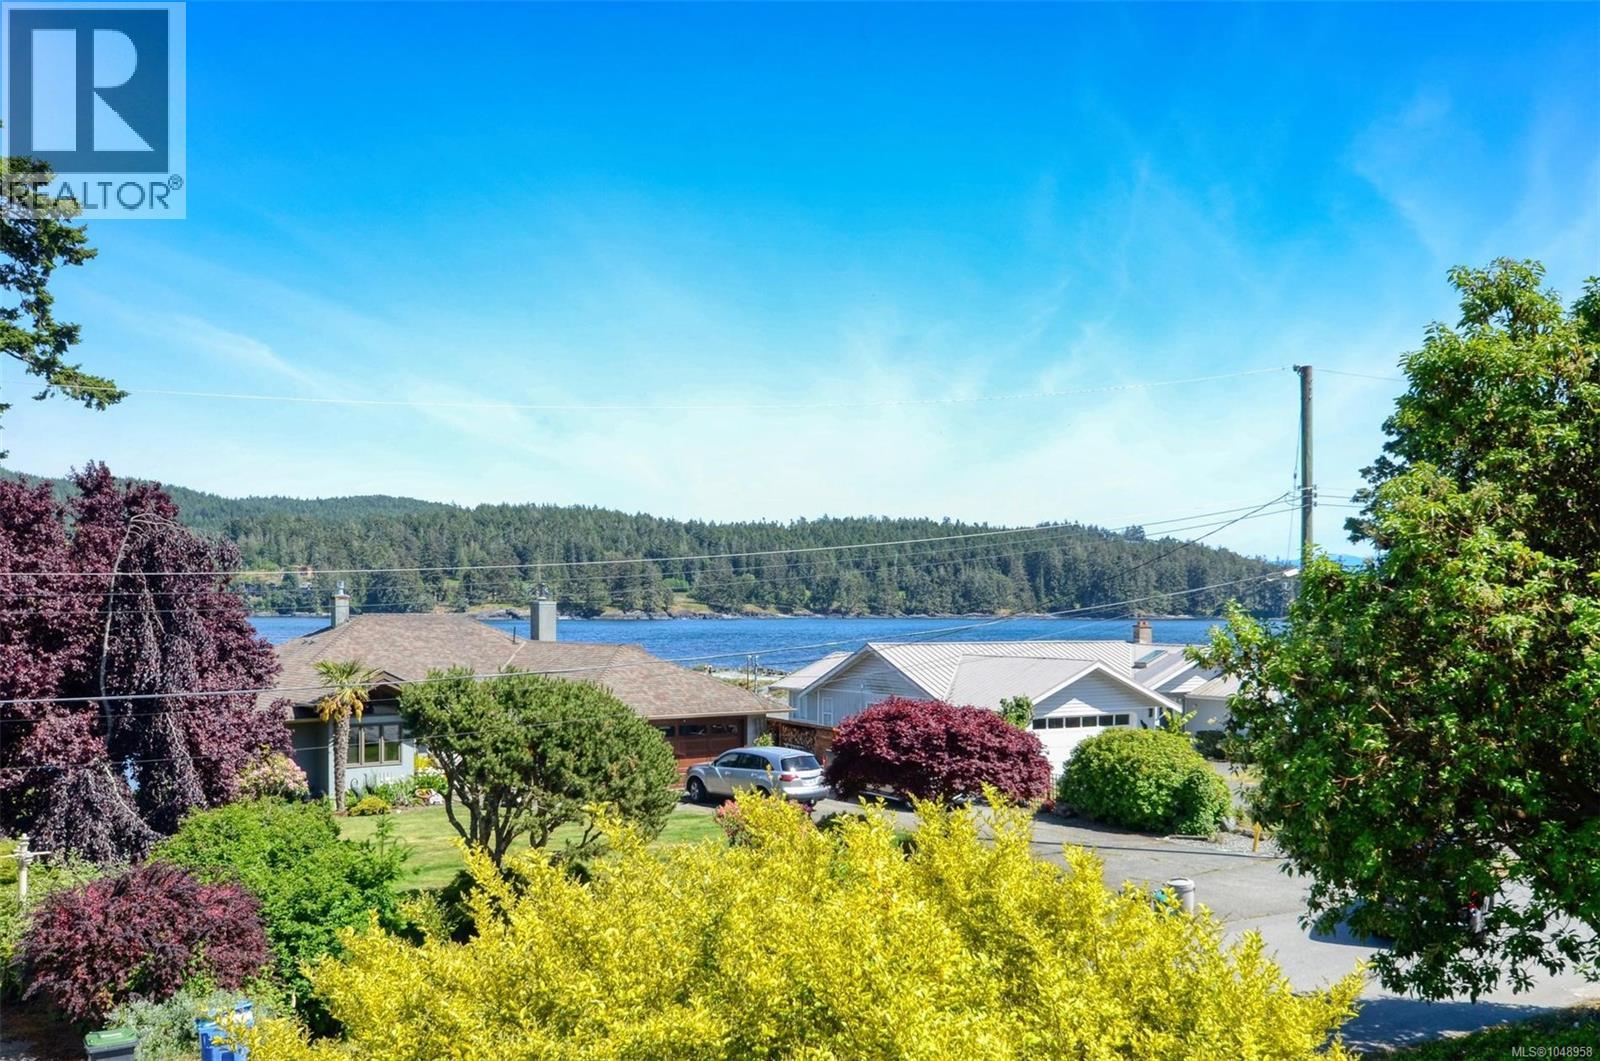
Tranquility awaits you! Set just a few short steps from Whiffin Spit Park, this two-level home beckons. With just over 2800 sq. ft. of finished living space you will find all the room you need, plus STUNNING VIEWS! Are you looking to relax and unwind? Sooke offers endless opportunities for recreation. Everything from salmon fishing to biking, hiking, kayaking, walking, jogging, and exploring the trail system, exists here. With a new deck rail system, this home provides great opportunities to entertain, host family get togethers or simply sit and enjoy the views of beautiful Whiffin Spit and the Sooke Harbour. Stroll out your front door and walk to Whiffin Spit! Looking for extra off-street parking for a motorhome, boat, or trailer? We have a driveway area that runs from the front of the lot right to the rear of the property. No need to rent a pad to maintain your recreational vehicles. This four-bedroom, three-bathroom home is worthy of your personal viewing. Quick possession can be arranged as the current owners have moved. Call to view! (id:44393)
Pemberton Holmes Ltd.
Lantzville, British Columbia
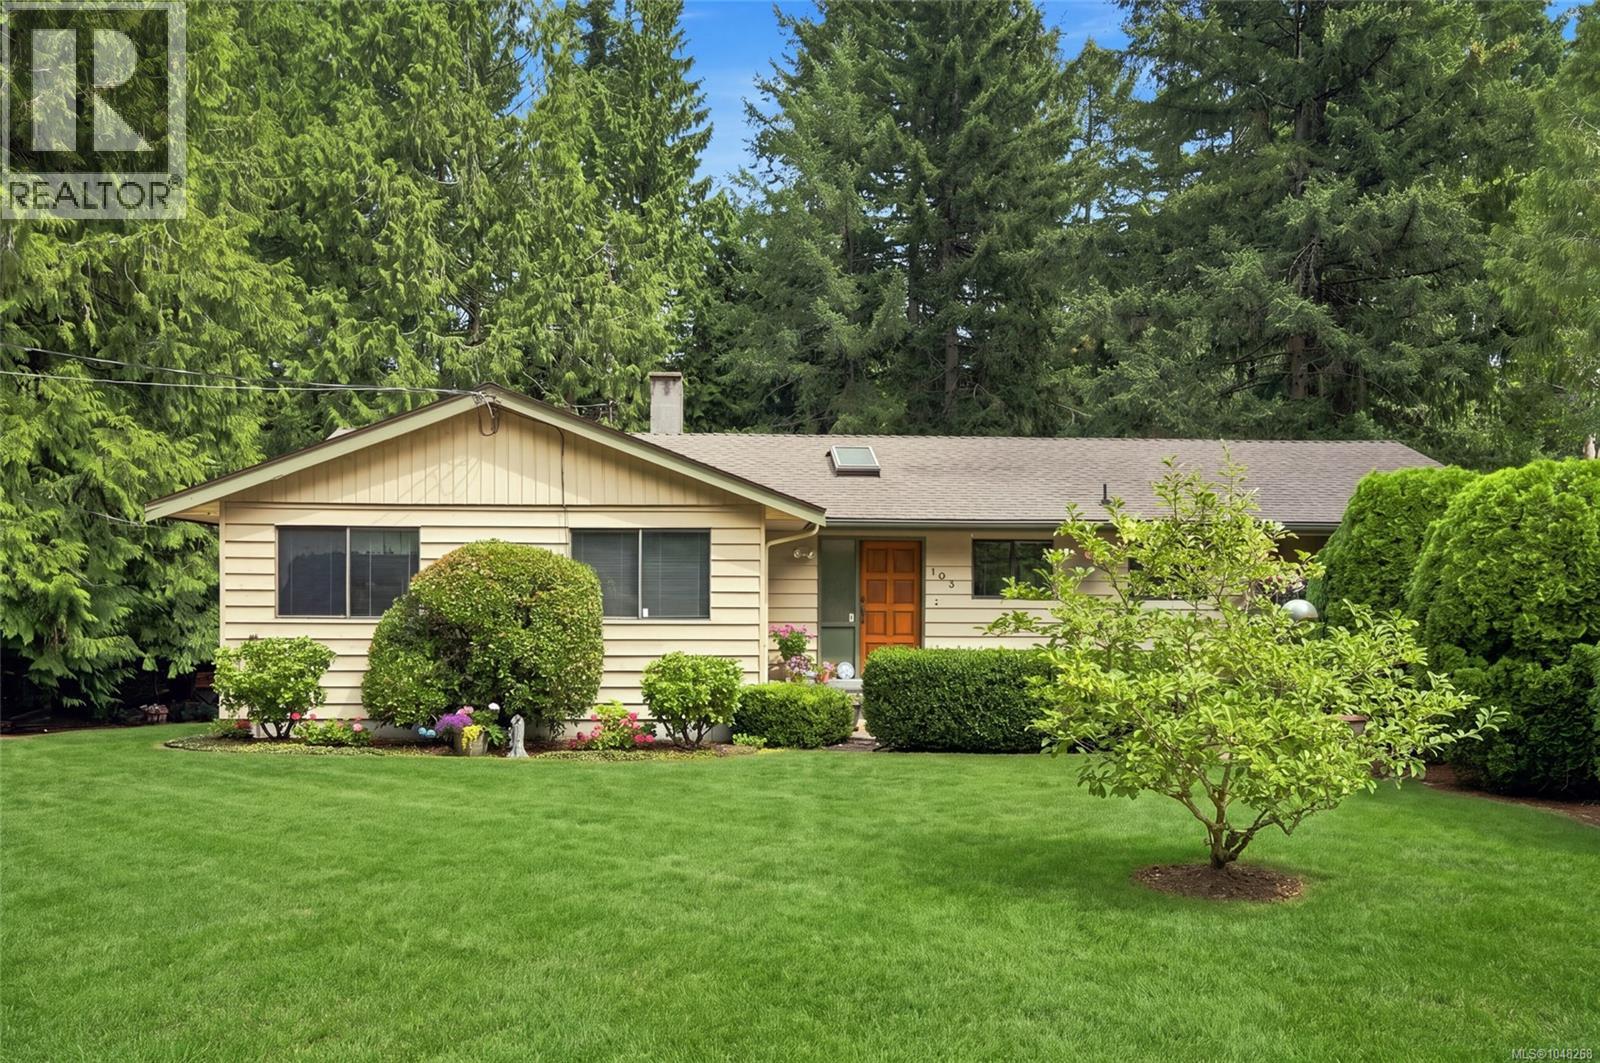
Beautifully landscaped, 1+ acre, rural + private setting with possible subdivision possibilities, move in ready family home near Green Lake, Aspengrove School, Woodgrove shopping center + all those convenient N. Nanaimo amenities. 3 bedrooms + 2 bathrooms on the main floor, well designed floor plan with open living room + dining rooms. Main bathroom floor is heated. Newer furnace. Large deck to BBQ and enjoy the tranquility of backyard. Another large patio in front to enjoy lots of sunshine. Lower level has a 4th bedroom, bathroom, living area, storage, + workshop area. There’s a carport + enclosed garage. All floor measurements by Artez Photography+ property size as per BC Assessment. Please verify if important. (id:44393)
RE/MAX Professionals (Na)
Duncan, British Columbia
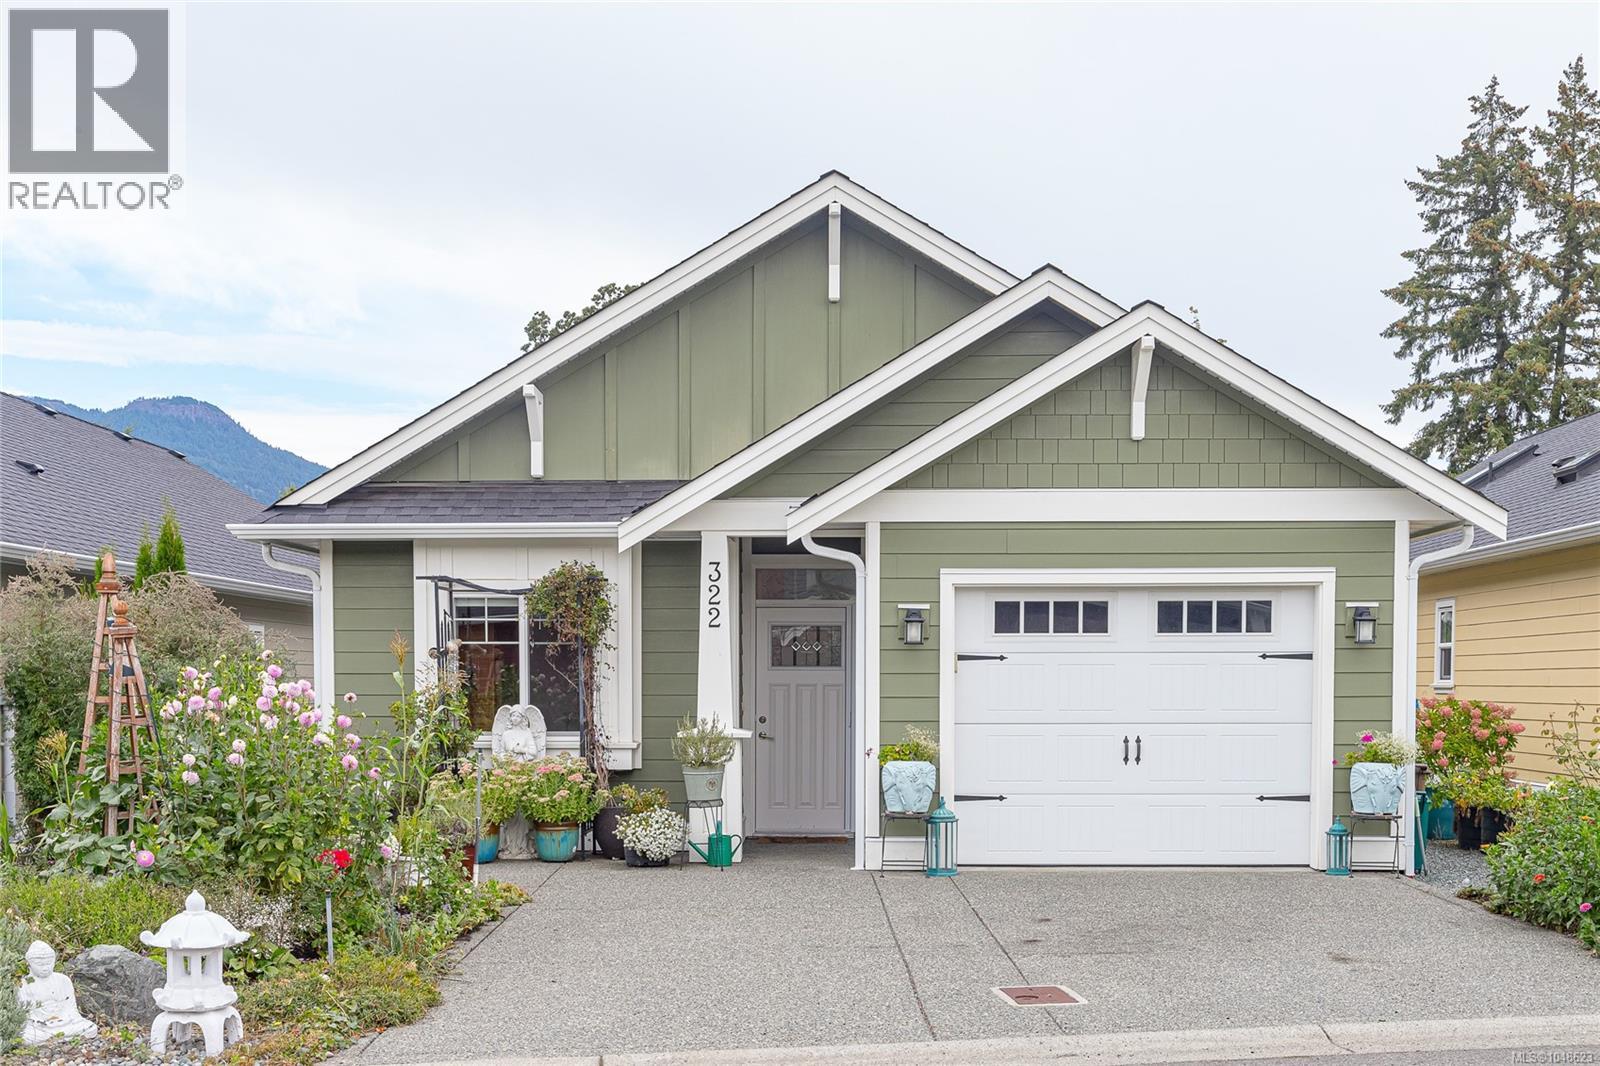
Move-in ready and thoughtfully designed for easy living! This 2-bedroom, 2-bathroom bare land strata home was built in 2020 and still benefits from the balance of the New Home Warranty—with no GST. Designed with accessibility and aging in place in mind, the home features a functional single-level layout, vaulted ceiling, granite counters and attractive, durable flooring. A ductless heat pump and gas furnace provide economical year-round heating and cooling. HardiePlank siding offers lasting curb appeal, complemented by beautiful flowering shrubs. Parking for 3 vehicles includes a single garage, plus the home is wired for a Level 2 EV charger with a NEMA 10-50 outlet. A 5-ft-high dry crawl space provides impressive additional storage. Centrally located close to shopping, services and nearby trails, this is an ideal combination of convenience, low-maintenance living and outdoor access. A truly turn-key home ready to enjoy! (id:44393)
RE/MAX Island Properties (Du)
Nanaimo, British Columbia
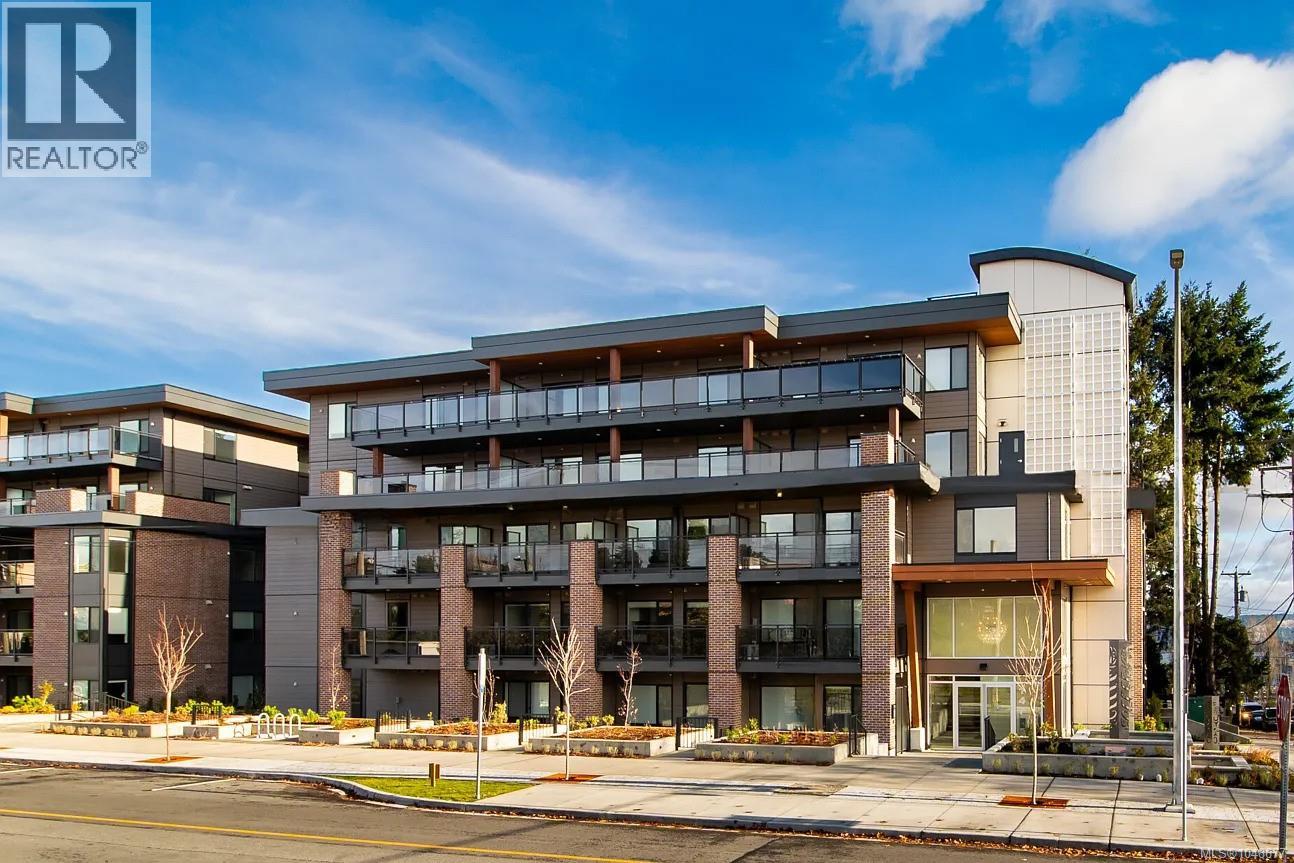
Welcome to Unit 403 at 147 Haliburton Street in South Nanaimo! This bright and modern 1-bedroom, 2-bathroom condo is located on the 4th floor and offers stunning mountain and city views. The home features a kitchen with stainless steel appliances, quartz countertops, and a large island, flowing seamlessly into the open-concept living space. Step outside onto your spacious balcony and enjoy sunsets and panoramic views. The generous bedroom is complemented by a full 4-piece bathroom, in-suite laundry, and an additional 2-piece bathroom. Residents can enjoy the common rooftop patio, offering incredible ocean and city views. With low strata fees, secure entry, and the unit currently vacant, quick possession is available. Located in a growing South Nanaimo neighbourhood close to downtown amenities, the waterfront, and transit, this move-in-ready condo is an excellent opportunity for both homeowners and investors. Enjoy modern living in a convenient and desirable location! (id:44393)
RE/MAX Ocean Pacific (Crtny)

Nanaimo, British Columbia
Experience elevated coastal living in this stunning Westhaven residence, just steps from the beach in one of Nanaimo’s most desirable neighbourhoods. This home has high ceiling, spacious places and anchored by a cozy gas fireplace. Upstairs, three generous bedrooms and a 4-piece guest bath provide exceptional comfort. The luxurious primary suite is a private retreat, featuring an expansive walk-in closet, spa-inspired ensuite with soaker tub and walk-in shower, and stunning ocean views. The lower level offers a beautifully finished in-law suite with a private walkout entry and driveway, ideal for RV or boat parking. A rare opportunity to enjoy sophisticated coastal living in an exceptional location. Tenated, good investment income. All the measurent need buyer to verify if important. (id:44393)
Sutton Group-West Coast Realty (Nan)
Courtenay, British Columbia
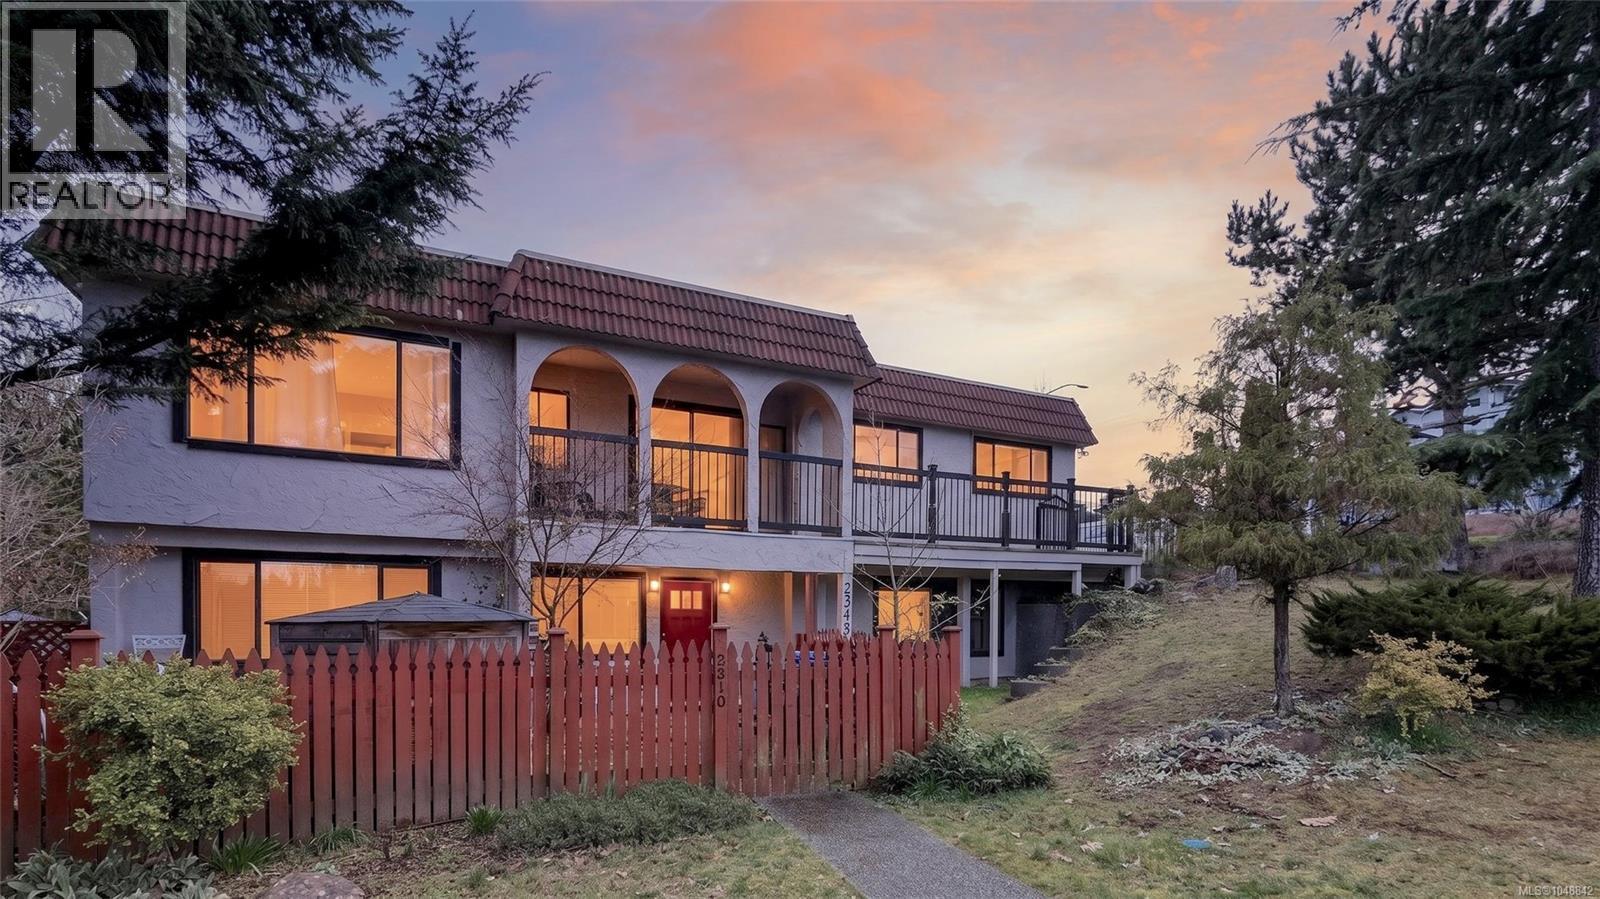
Opportunity to own a full duplex in central Courtenay - ideal as an investment property, for multi-generational living, or for living in one unit while generating income from the other. Both units are currently tenanted, offering immediate rental income. Each self-contained suite features a spacious layout with 3 bdrms and 2 bathrms, providing nearly 3,000sqft of comfortable living space. Both homes offer bright kitchens, generous living areas with cozy gas fireplaces, in-suite laundry, and well-designed floorplans that feel open and functional. The upper unit includes recent laminate flooring updates throughout the main living areas. Set on a fully fenced corner lot with ample parking and directly across from access to scenic walking trails, the property is just minutes from Puntledge Park, schools, and everyday amenities. Immediate possession available! (id:44393)
One Percent Realty Ltd.
Smithers, British Columbia
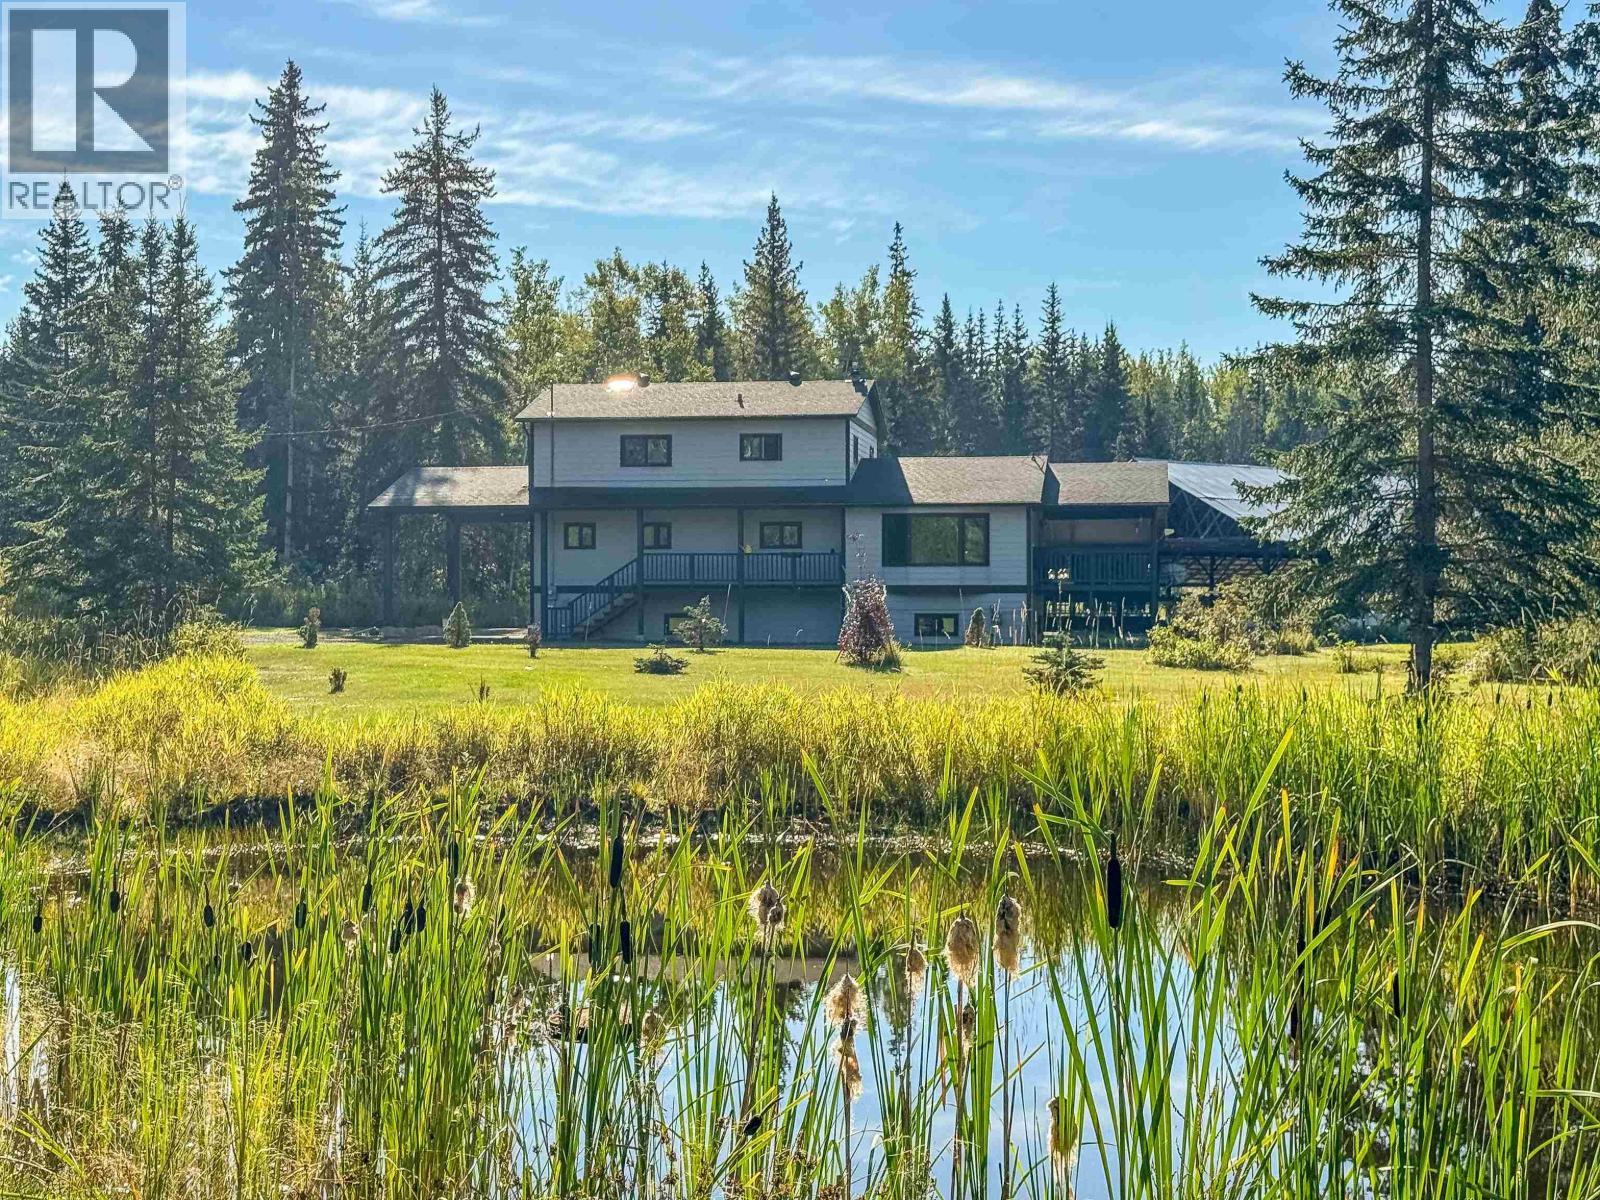
This is a dream home/property for a growing family! Just minutes from town, this spacious 4-5 bedroom, 3-bathroom home sits on 5 beautifully landscaped acres. Renovated 8 years ago with quartz countertops, appliances, tile flooring, triple-pane windows, farmhouse sink, large pantry, Hardie siding and roof shingles. Heated tile on the main floor, a productive drilled well, underground lighting to gazebo and yard, fenced garden (with buried water line), pond, fruit trees, greenhouse, hot tub and backup generator. The 40' x 40' shop has 12' ceilings w/ attached 40' x 60' carport providing a covered skating area for fabulous family fun with the easy flooding from the exterior hot/cold fauctet. Concrete floor, LED lighting and an 8' x 8' garage door. Enjoy the wrap around covered deck space! (id:44393)
Calderwood Realty Ltd.
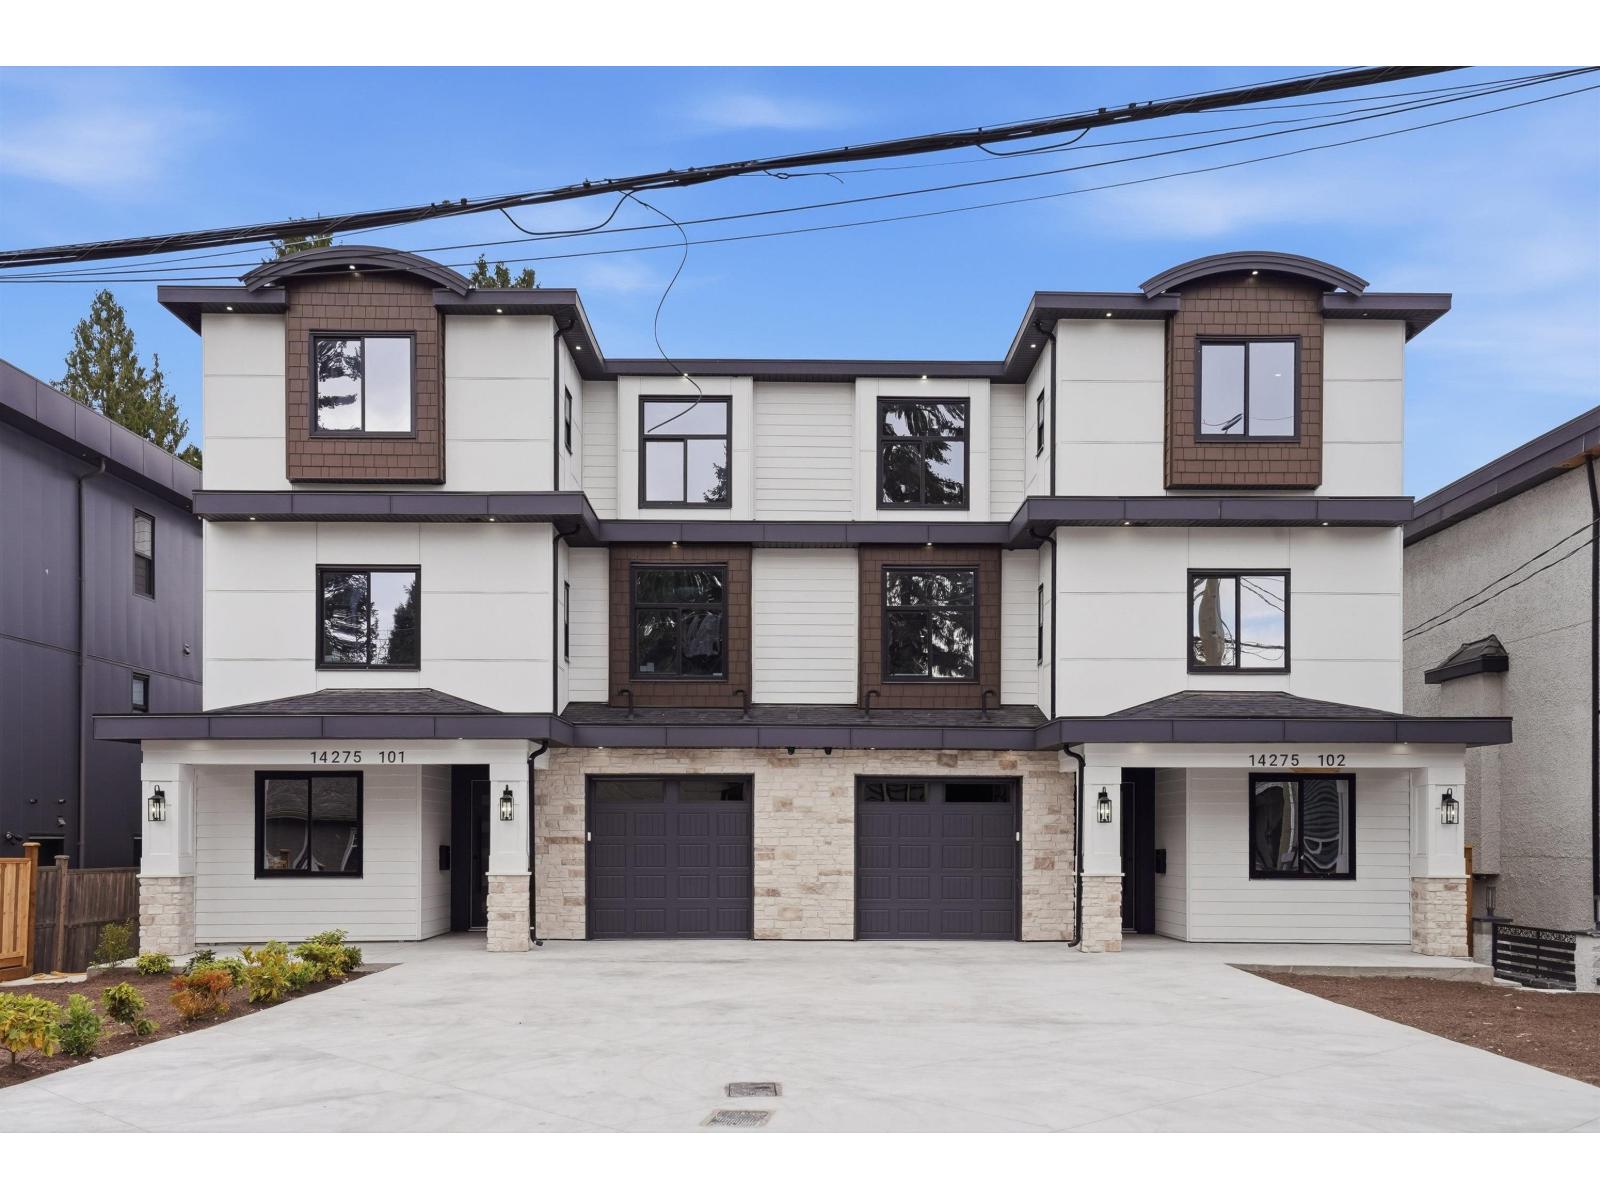
Surrey, British Columbia
9 BEDROOMS + OFFICE & 8 BATHROOMS! STUNNING BRAND-NEW 2026 CUSTOM-BUILT DUPLEX W/ GARDEN SUITE, BOASTING AN IMPRESSIVE 10,055 SQ.FT. OF TOTAL LOT SIZE! MASTERFULLY BUILT BY A PREMIER BUILDER, THIS EXCEPTIONAL PROPERTY FEATURES GRAND OPEN-CONCEPT INTERIORS, SOARING CEILINGS, ELEVATED DESIGNER FINISHES & SUPERIOR CRAFTSMANSHIP THROUGHOUT. GOURMET CHEF'S KITCHENS OFFER CUSTOM CABINETRY, PREMIUM APPLIANCES & OVERSIZED ISLANDS. EXPANSIVE BEDROOMS, SPA-INSPIRED BATHROOMS, SOPHISTICATED LIVING SPACES & A GENEROUS BACKYARD CREATE THE PERFECT ENTERTAINER'S HOME. IDEAL FOR LARGE & MULTI-GENERATIONAL FAMILIES, THIS RARE PROPERTY DELIVERS UNMATCHED SPACE, LUXURY & VERSATILITY. COMPLETE WITH A FULL 2-5-10 HOME WARRANTY. A TRULY EXCEPTIONAL NEW-BUILD OPPORTUNITY! Openhouse Sep 12 & 13 from 2 - 4 PM. (id:44393)
Planet Group Realty Inc.

Surrey, British Columbia
Rare Fraser Heights opportunity! This immaculate 2-storey home with a fully renovated LEGAL basement suite sits on a massive 8,773 sq. ft. cul-de-sac lot backing onto a peaceful greenbelt. The main home offers 5 bedrooms, a dramatic vaulted entry, bright open-concept living spaces, an updated kitchen and bathrooms, quality flooring, fresh paint, modern fixtures and air conditioning. The legal suite features a separate covered entrance, hardwood flooring and an updated bathroom, making it ideal for rental income, extended family or a mortgage helper. Outside, enjoy a huge private backyard, covered concrete patio, RV parking, back-lane access and excellent curb appeal. Located close to top schools, parks, shopping and Highway 1. Open House Sunday Sept 27th 2-4pm (id:44393)
Sutton Premier Realty
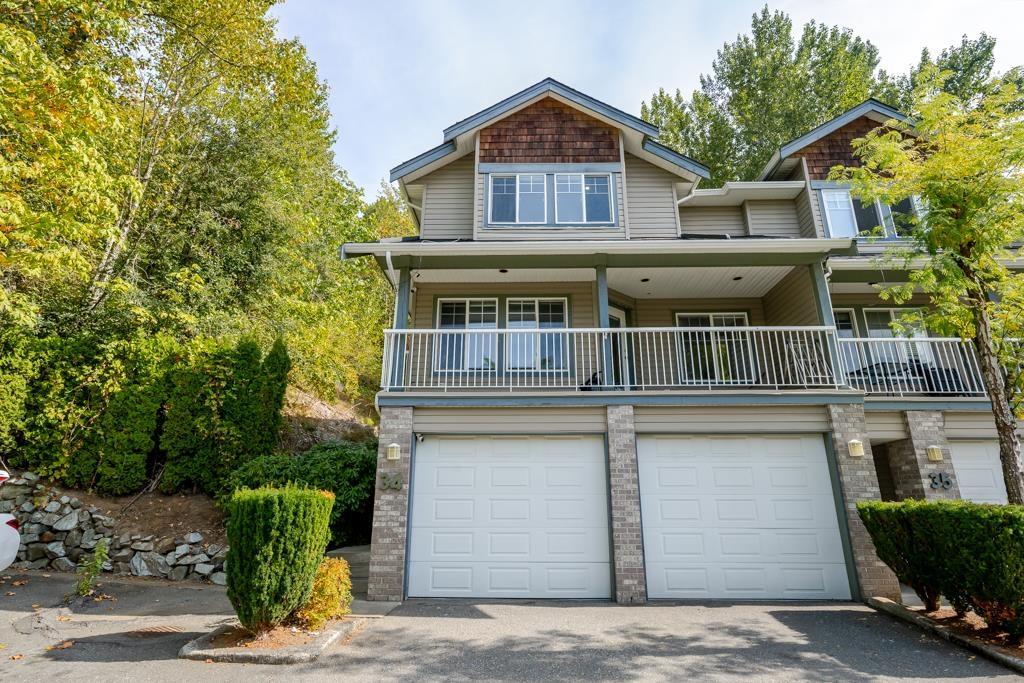
Abbotsford, British Columbia
Spacious 3-level townhome with 2,136 sq. ft. of finished living space, featuring 4 bedrooms, 4 bathrooms, spacious family and living areas, and a double-car garage. Located in a quiet, private park-like complex backing onto green space. Schools are within walking distance, with easy freeway access and close proximity to Highstreet Shopping Centre. Perfect for families! (id:44393)
Investa Prime Realty