
Saskatoon, Saskatchewan
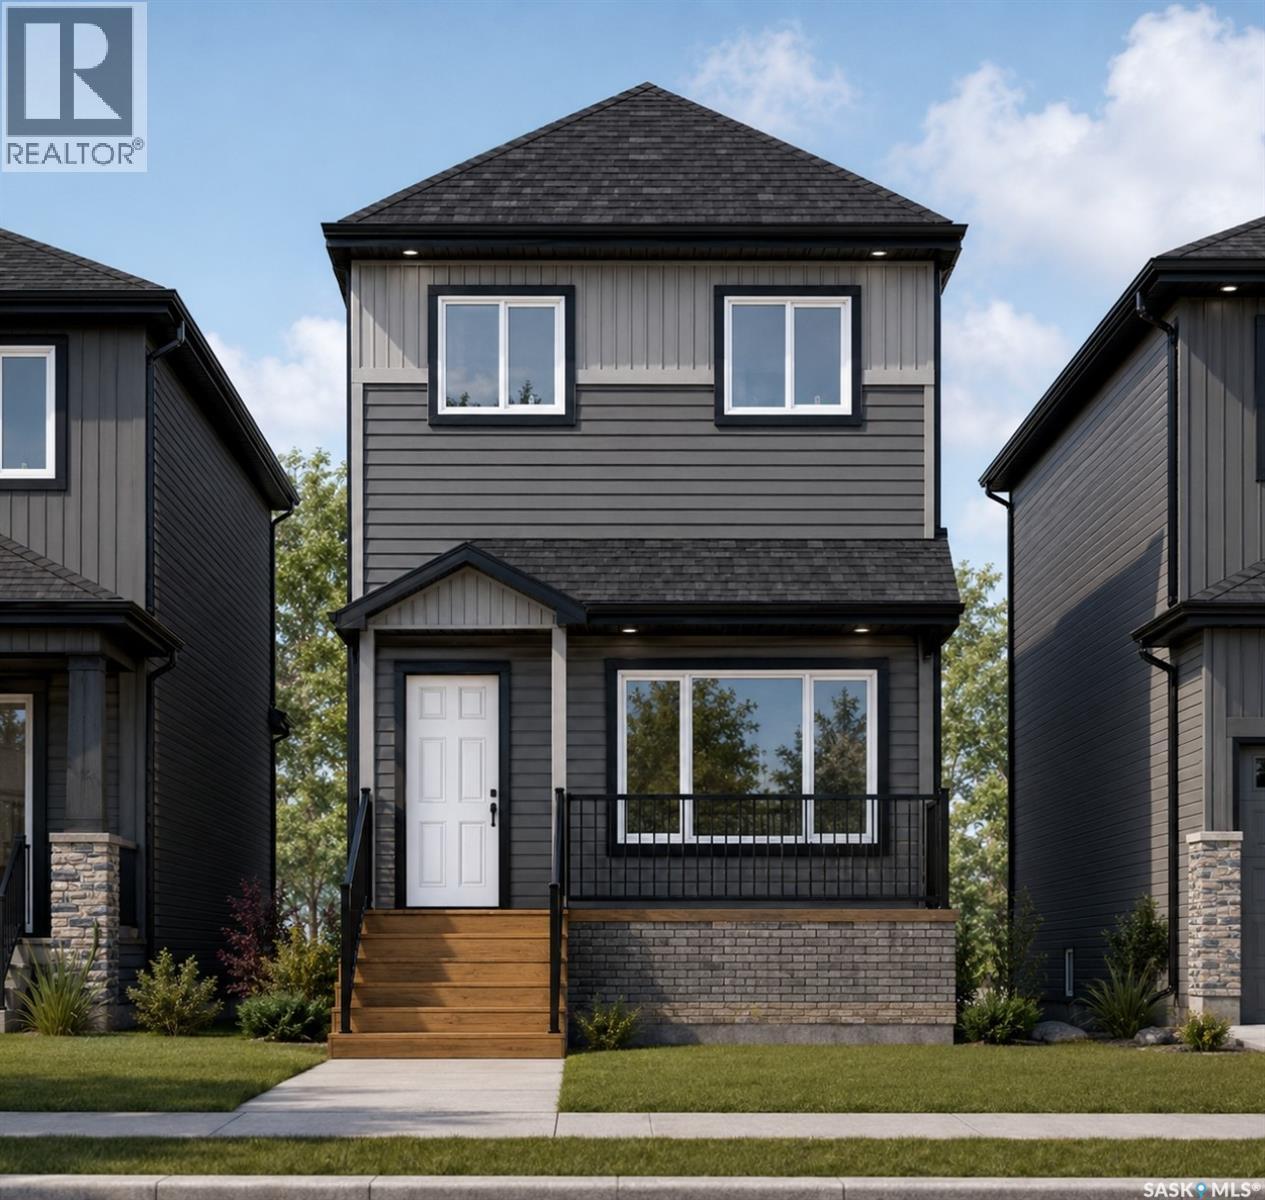
Welcome to Hampton Village's only new construction opportunity! This stunning 3-bedroom, 3-bathroom detached condominium is brought to you by a British Columbia builder who has come to Saskatoon with a mission: to introduce modern, luxury living at an affordable price point. These homes in Phase 3 are uniquely positioned fronting the main road, offering enhanced curb appeal and a more traditional streetscape. Perfectly situated just minutes from everyday amenities and schools, including St. Lorenzo and Ernest Lindner, and only 4 minutes from Saskatoon International Airport, this location truly has it all. This home features a beautiful kitchen that flows throughout the main floor with stainless steel appliances and quartz countertops, along with a detached two-car garage. The unfinished basement offers excellent future development potential, giving you the freedom to add value and make the space your own. As a pre-construction buyer, you'll pay $0 in condo fees until the Condominium Corporation is established and once it is, fees start at just $50/month. Lots are going fast, don't miss your chance to secure this exceptional home. Contact your REALTOR® today to book your showing! (id:44393)
Exp Realty
Lanigan, Saskatchewan
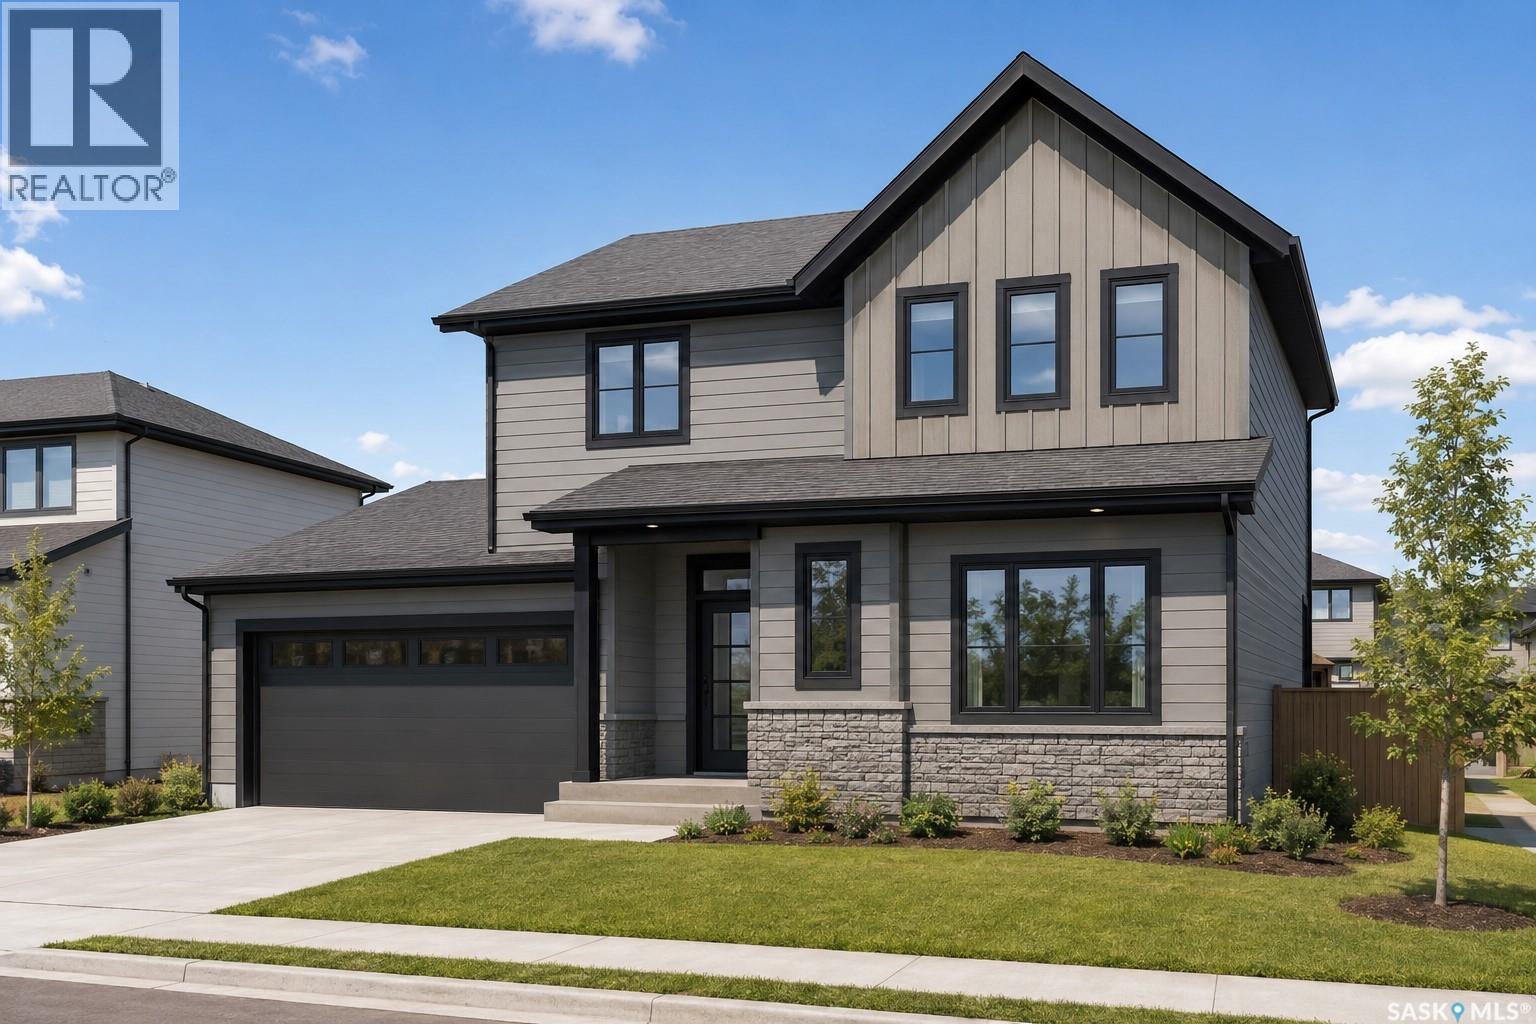
Welcome to The Sophia! ( Currently under construction ) Brand-new family home designed for the way you live today. Ideally located in the welcoming community of Lanigan, this beautifully crafted two-storey home offers over 1,500 sq. ft. of thoughtfully designed living space, just a short commute to BHP Jansen and Nutrien mine. Step inside to a bright, open-concept main floor where the kitchen, dining, and living areas come together to create the heart of the home. Whether you're enjoying family dinners, entertaining friends, or simply unwinding after a shift, this home is built for making everyday moments special. Upstairs, you'll find three spacious bedrooms, including a private primary suite with a walk-in closet and ensuite. Two additional bedrooms offer plenty of room for children, guests, or a home office, while the convenient second-floor laundry helps simplify busy family life. An attached double garage provides plenty of space for vehicles, tools, and outdoor gear, with quality construction and modern finishes throughout. Lanigan is one of Saskatchewan's fastest-growing communities, offering the charm of small-town living with the conveniences families need, including a new K-12 school, daycare, recreation facilities, healthcare services, and local amenities. Whether you're relocating for a career opportunity at BHP Jansen, purchasing your first home, or looking for more room to grow, The Sophia offers exceptional value, quality craftsmanship, and a place you'll be proud to call home. (id:44393)
Century 21 Fusion - Humboldt
Kimberley, British Columbia
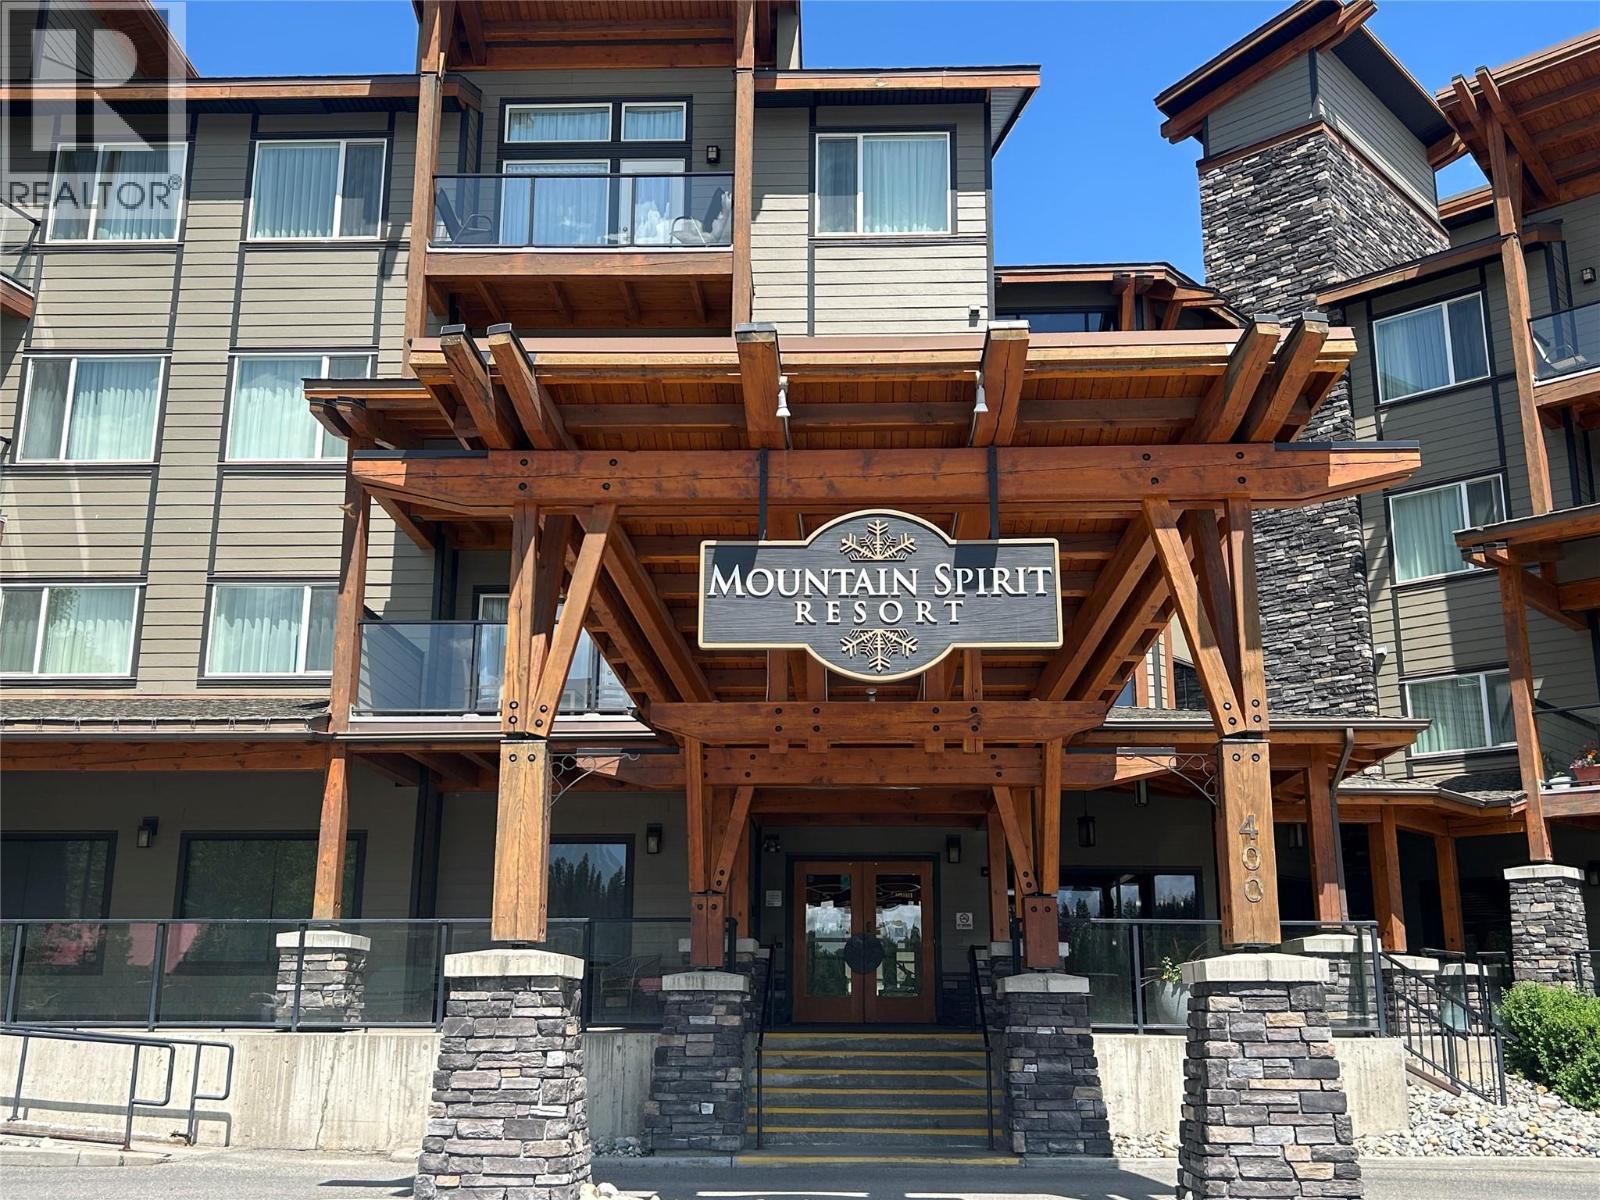
Looking for a perfect, affordable, one bedroom unit at the base of the Kimberley Alpine Resort? Look no further! This fully furnished one bedroom condo is located on the top floor in the Mountain Spirit Resort which offers underground parking, a swimming pool, outdoor hot tub, elevator and is situated steps away from the base of the ski hill. The kitchen is fully equipped and the unit is nicely laid out with a large and spacious master bedroom featuring a soaker tub and a separate tile shower, open concept living room and dining area, and in-suite laundry. Sit back and relax in front of the fireplace or out on your private balcony overlooking the pool. Easy access to skiing, golfing, biking, hiking and a short walk to the downtown core with all of the fantastic restaurants Kimberley has to offer. Don't miss out - these units are perfect and the one bedroom with the vaulted ceiling does not come up very often! Call your REALTOR today and book a viewing! (id:44393)
Royal LePage Rockies West
Kinistino, Saskatchewan
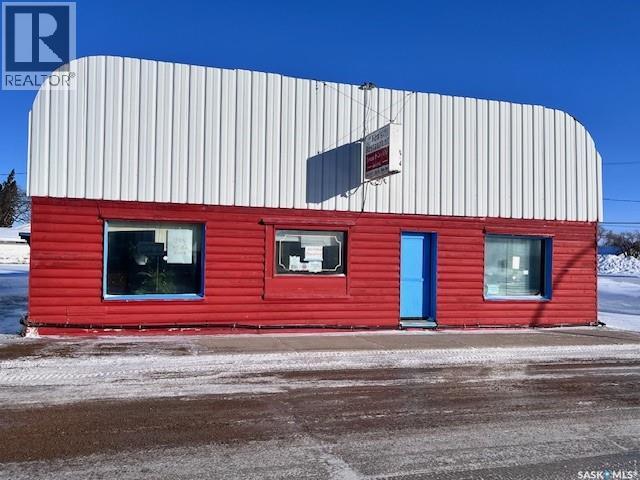
KEN’S RESTAURANT – TURN KEY FAMILY BUSINESS IN KINISTINO Ken’s Restaurant is a well known, long standing family owned business serving Kinistino and the surrounding area. This turn key opportunity includes the land, buildings, equipment, and appliances—everything you need to step in and operate immediately. The purchaser can open the day after taking possession Property & Building Features -- Inventory to be negotiated at the time of sale -- Roof shingled in September 2025 -- Electrical panel upgraded to 200 amp service -- Attached garage with parking for two vehicles -- Two A/C units in the restaurant and four additional units in the back -- Well maintained, clean, and ready for new ownership Business Opportunity: This is an affordable way to become your own boss. Ken’s Restaurant has strong local recognition and a loyal customer base. The layout and equipment support a wide range of food service options, making it ideal for entrepreneurs looking to operate a restaurant, café, or other food based business. Kinistino is a progressive, family friendly community offering: K–12 school -- Skating arena -- Public library --Affinity Credit Union -- Co op grocery store and gas station -- Hotel -- Agricultural based hub in the community with multiple implement dealers in town. Here is your opportunity to be become part of a supportive town with steady traffic and a strong sense of community—an excellent environment for a small business owner. (id:44393)
RE/MAX Blue Chip Realty - Melfort
Meadow Lake, Saskatchewan
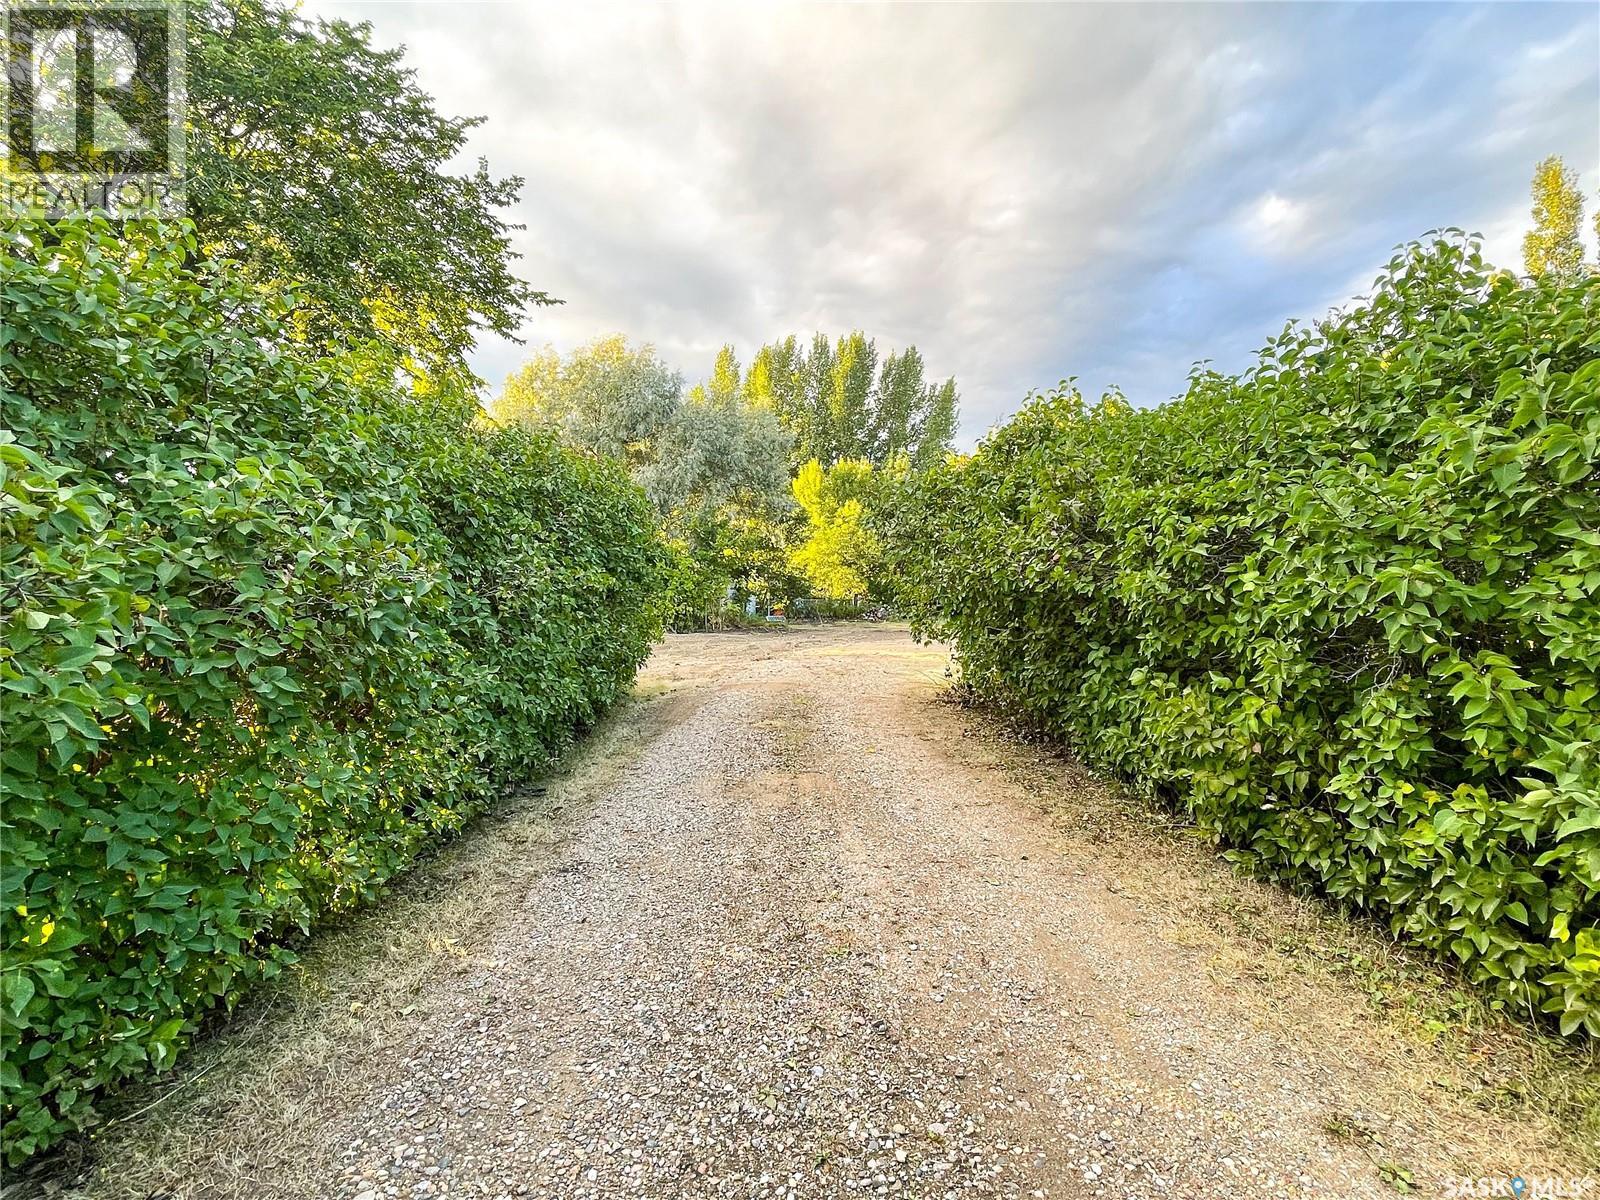
Large (104’x417’) beautiful mature lot situated on a quiet street. Sellers had intended to remove older structures and build but the start of Covid-19 had other plans for them, their loss your gain. With lumber and building prices lowering once again this dream lot can be yours! Lot has been recently surveyed and sellers have blueprints for house/garage that could be included with the sale of this property. Half the work is done for you already. For more information don’t hesitate on this opportunity! (id:44393)
Century 21 Prairie Elite
Shaunavon, Saskatchewan
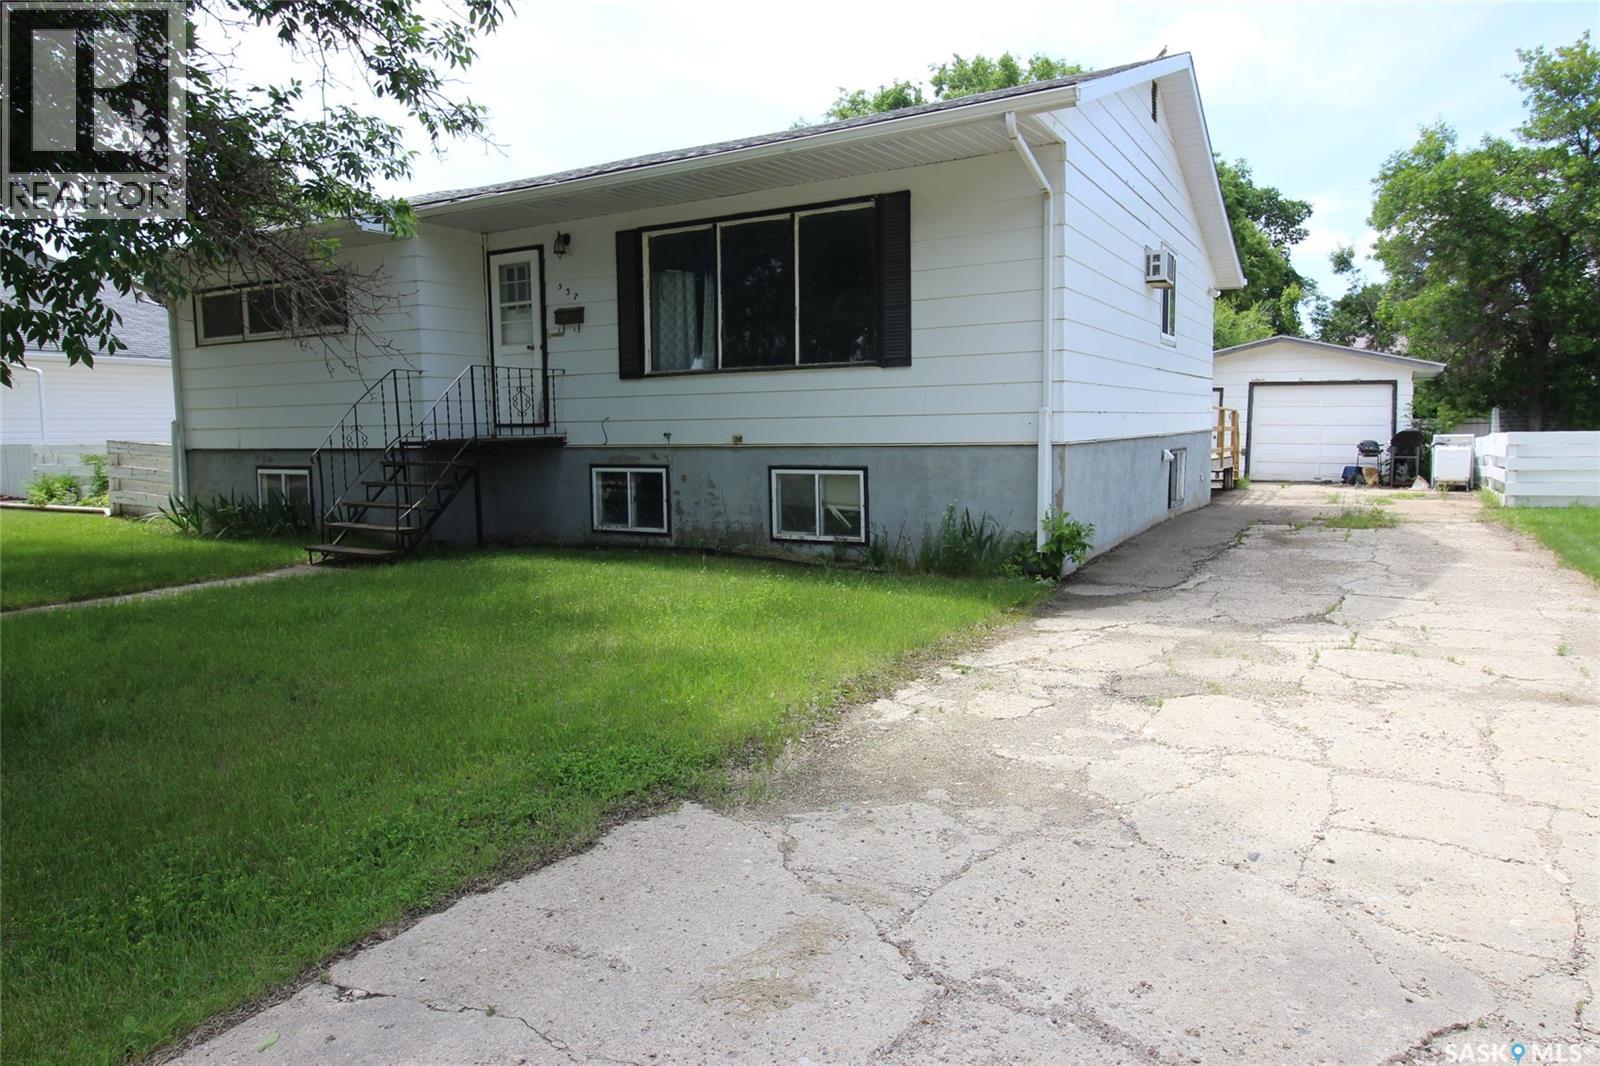
Have you been looking for a home that suits your exact taste? Have you considered a project home where you are the master of design? This home is the ideal project home. It has everything you are looking for, great bones, good roof, newer EE furnace, upgraded electrical and 1258sq' on the main level. The home is an open concept kitchen, dining and living room with three large bedrooms and a large bath on the main floor. The layout in the basement has two more bedrooms, a bathroom, and a massive family room. A lot of the tear out has been done so you are only looking to put it back together. The home has a large yard and features a single garage. Great location close to shcools in a quiet neighborhood . (id:44393)
Access Real Estate Inc.
Lac Pelletier Rm No. 107, Saskatchewan
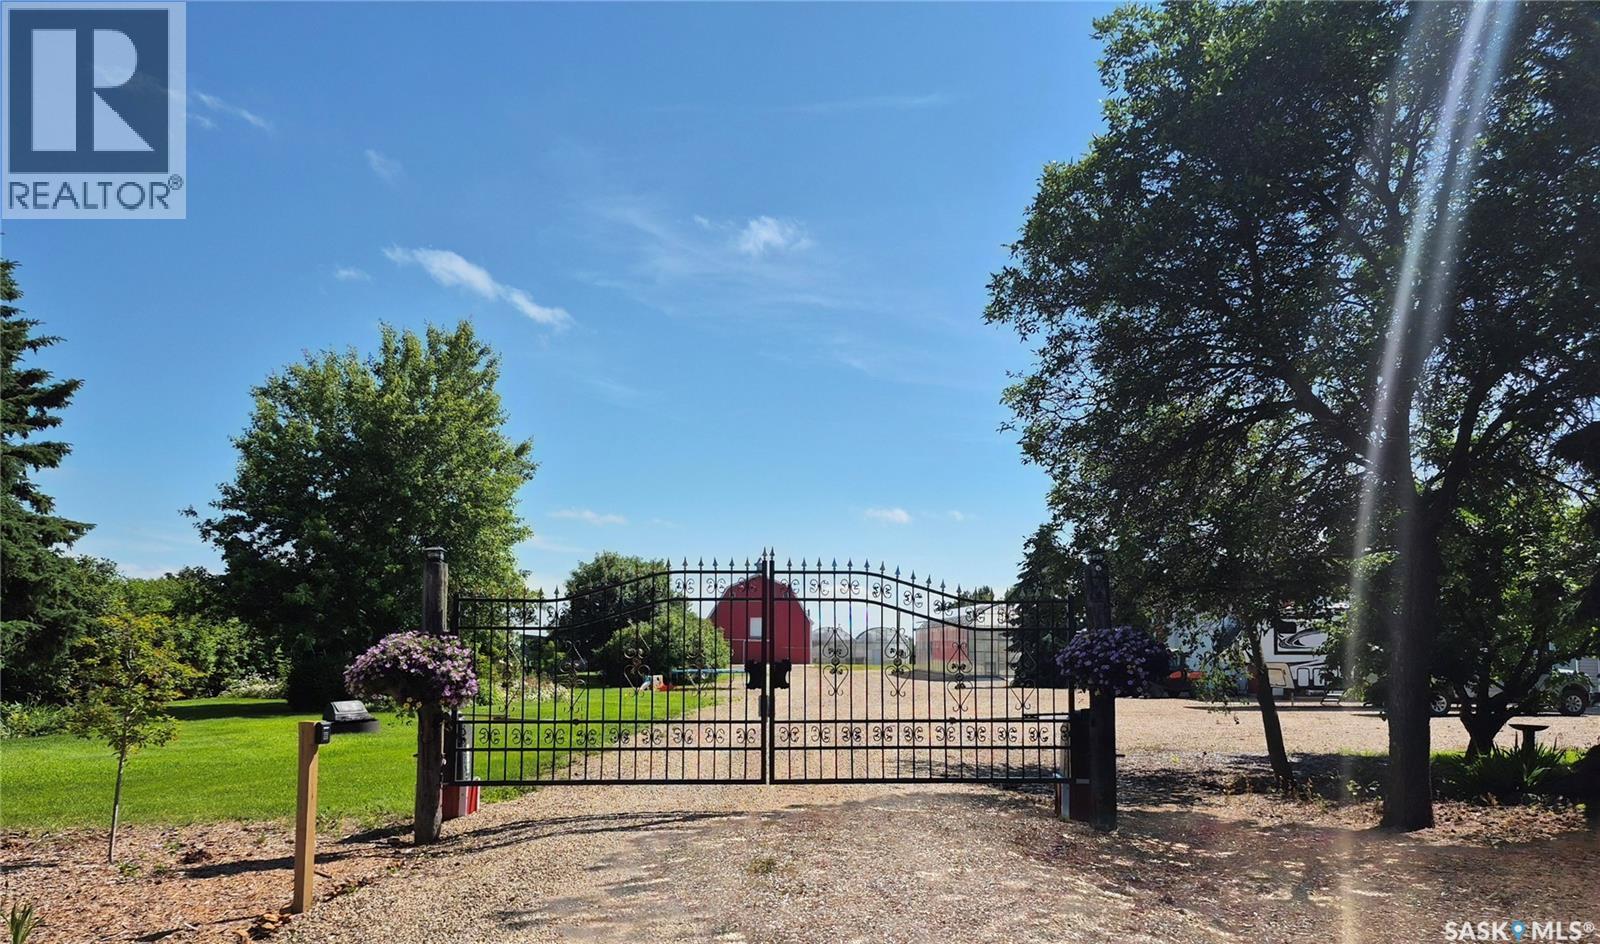
Discover an extraordinary 20-acre acreage just 34 km south of Swift Current on Flowerville Avenue, offering the perfect blend of country living and commercial potential. Formerly home to the renowned Garden of Eden Greenhouse & Gifts, this one-of-a-kind property is ready for its next chapter. The impressive 2,162 sq. ft. home offers 5 bedrooms and 4 bathrooms, including two recently renovated bathrooms with new showers. A new furnace was installed in 2023, and the attached triple-car garage provides ample space. New composite decking wraps around much of the home, creating multiple outdoor spaces to enjoy the beautifully landscaped yard. The property features two separate wells, one servicing the residence and one dedicated to the greenhouse operation, plus underground sprinklers throughout the yard. Fully automated entrance gates provide convenience and ease of access. Greenhouse #1 measures 63' x 72' and includes an attached gift shop, while Greenhouse #2 measures 42' x 60'. The owners retired from the business but are willing to provide guidance to help new owners get established. Additional buildings include a 36' x 54' barn, a 40' x 56' heated shop with in-floor heat and new boiler (2020), a 45' x 96' cold storage building, and a 20' x 30' steel building. Two established orchards feature apples, pears, plums, raspberries, haskaps, saskatoons, currants, asparagus, rhubarb, and red and green grapes. Two Cummins generators are included. An equipment package is available separately, while greenhouse supplies are included with the sale. Whether you're looking to revive the greenhouse business, start a new agricultural venture, or simply enjoy an exceptional country lifestyle, this remarkable property offers endless possibilities. Please note some of the pictures of the greenhouse and store were taken when it was in operation. (id:44393)
RE/MAX Of Swift Current
Esterhazy, Saskatchewan
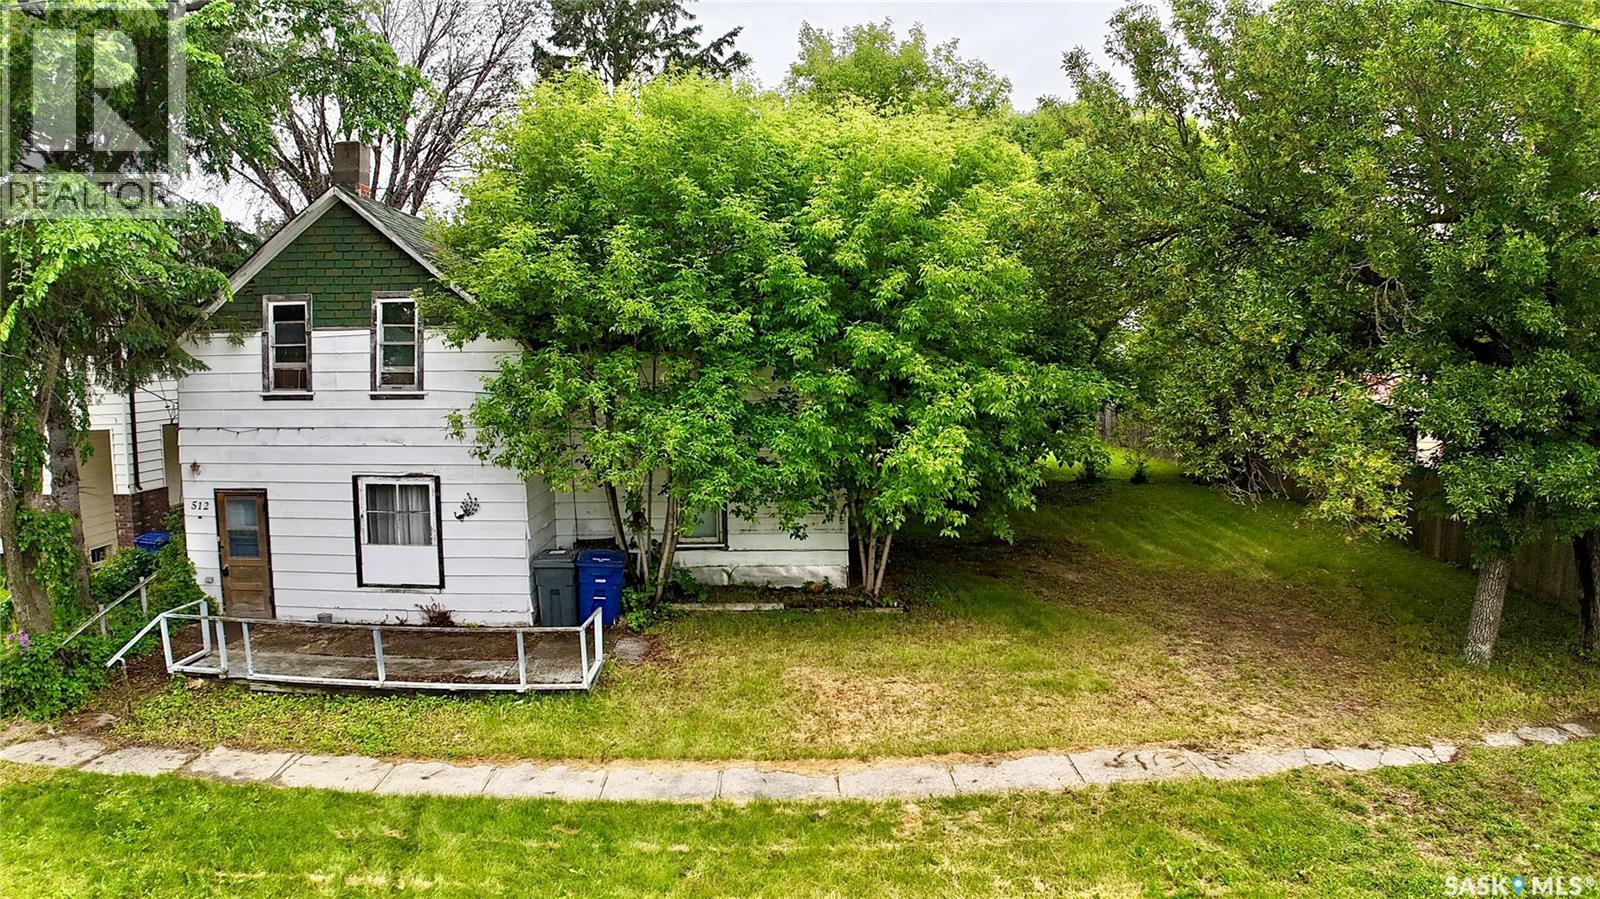
Welcome to 512 Maple Street in Esterhazy, where opportunity meets a location that is getting harder to find. This generous 80’ x 120’ infill lot is within walking distance of the elementary school and downtown amenities, making everyday life a little easier. On those brutally cold Saskatchewan winter mornings, not having to start the car for the school run may feel like a win all on its own. A heritage home currently sits on the property, though it has not been lived in for many years. For the right buyer, this could be a chance to roll up your sleeves, restore the home, and bring its original character back to life. Prefer a clean slate? Start fresh and build the home you have been dreaming of in a well-established part of town. Restore the charm or create something brand new. Either way, the opportunity is here. The only question is: which path will you choose? (id:44393)
RE/MAX Blue Chip Realty
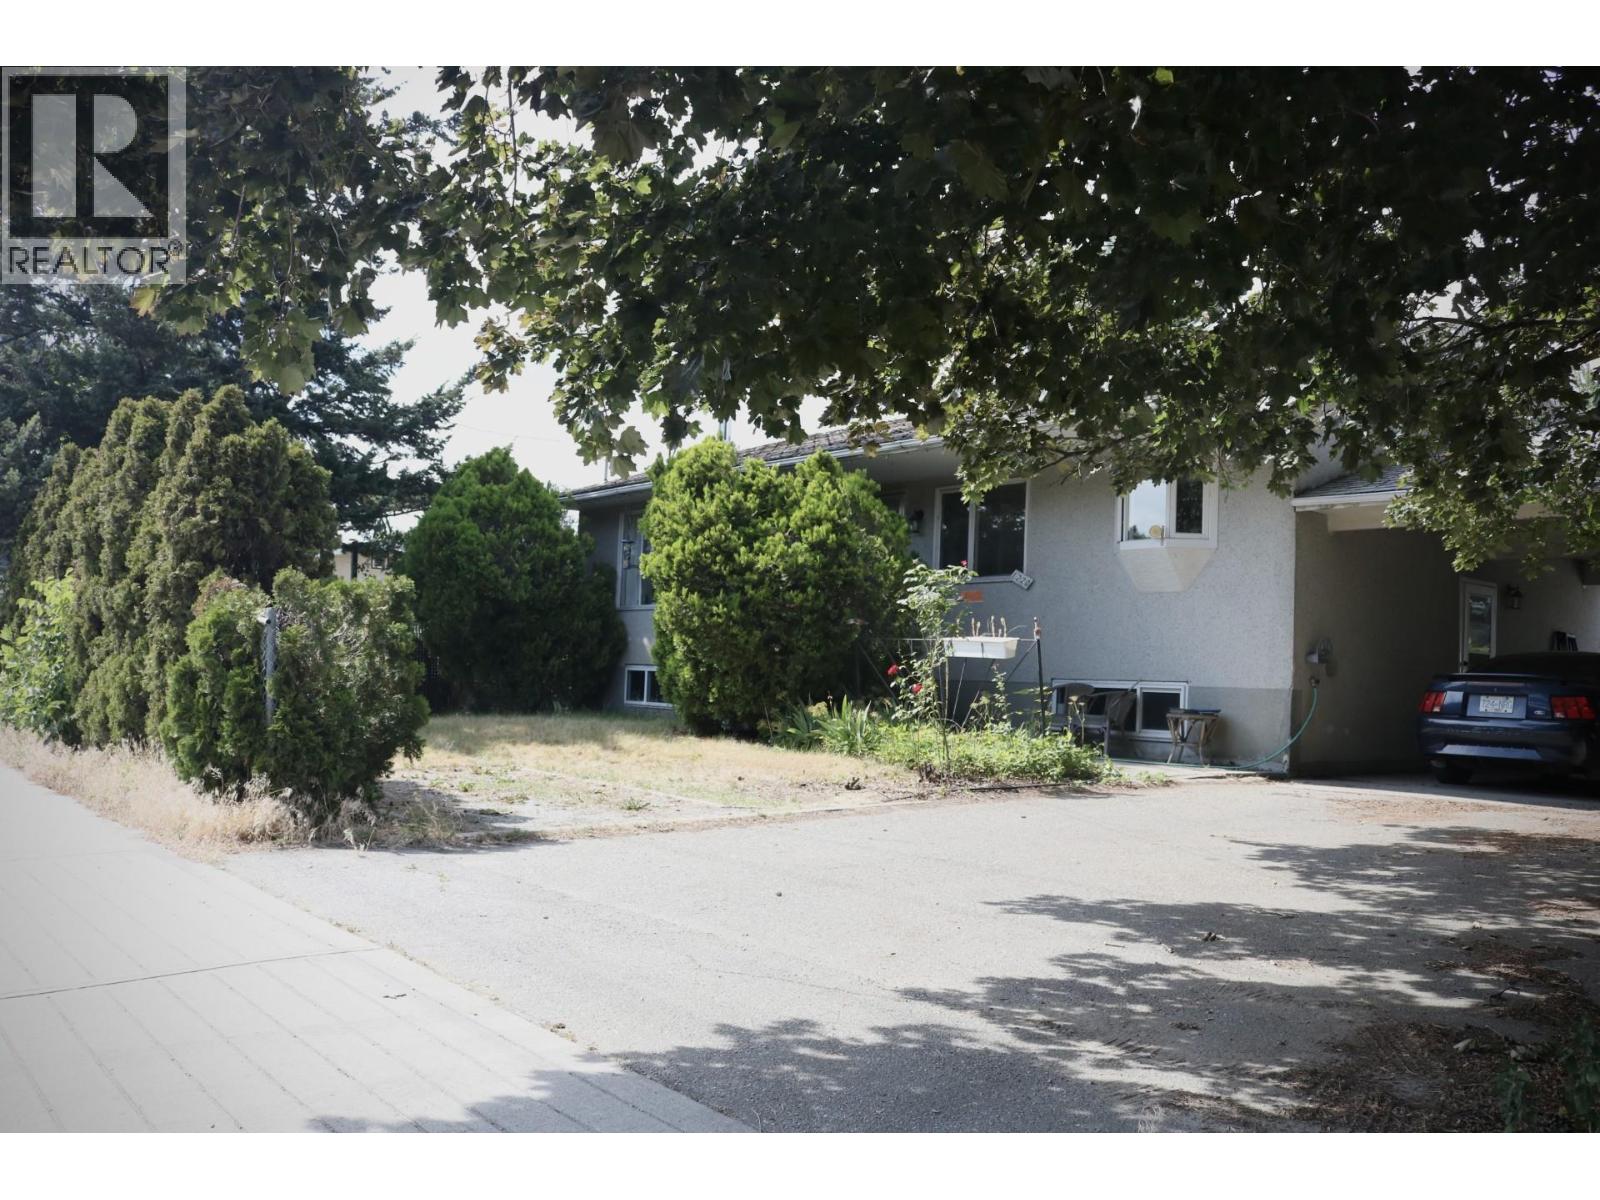
Kelowna, British Columbia
STRATEGIC LAND ASSEMBLY OPPORTUNITY IN KELOWNA'S KLO CORRIDOR Rare opportunity to acquire a strategically positioned parcel within a three- or four-property land assembly located in Kelowna's rapidly evolving KLO Road corridor. Situated within a designated Transit Supportive Corridor, 1220 KLO Road forms part of a broader redevelopment opportunity that includes neighbouring properties with Council-approved MF3 rezonings. City planning discussions have indicated support for extending a similar redevelopment framework across the balance of the assembly (buyer to independently verify). A preliminary concept package is available outlining a potential six-storey, 79-unit multi-family development currently achieving approximately 2.05 FAR, with potential for increased density through available incentives and design optimization (buyer to verify) up to a 2.305 FAR. The vendor's pricing objective is based on $79 per buildable square foot, calculated on approved density achieved through the development process. The advertised list price should be considered indicative only and subject to adjustment based on final approved buildable area. location - The assembly benefits from proximity to transit, schools, shopping, employment centres, parks, and major transportation routes. Serious developer inquiries only. Preliminary concepts and assembly information available upon request. (id:44393)
Century 21 Assurance Realty Ltd
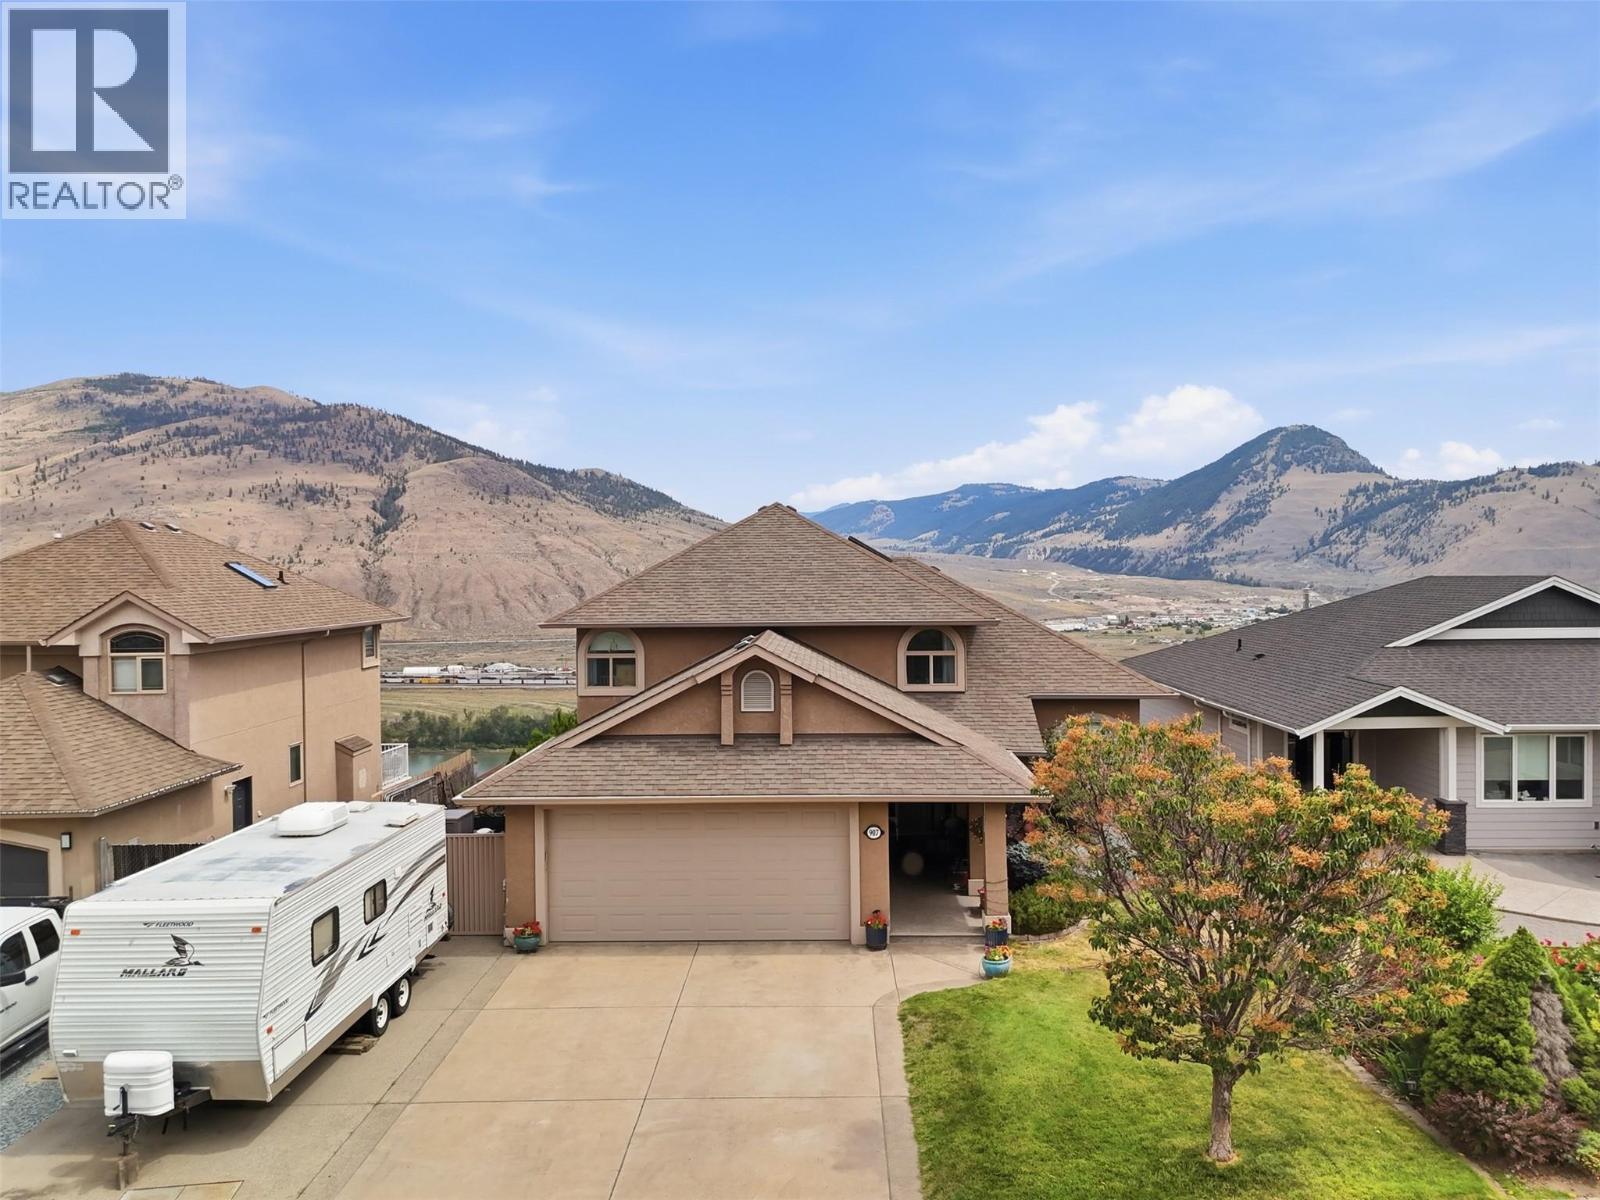
Kamloops, British Columbia
Welcome to this stunning executive home, tucked away on a quiet, private street in desirable Batchelor Heights, where breathtaking panoramic views of the mountains, river, and city create an unforgettable backdrop. Thoughtfully updated throughout, this three-storey residence features engineered hardwood flooring, granite countertops, and an abundance of natural light. Designed for both comfortable family living and effortless entertaining, the main floor offers two spacious living areas, including a cozy sunken living room that invites you to relax and unwind. A formal dining room and beautifully appointed kitchen complete the space, featuring stainless steel appliances, a gas range, granite island, and plenty of counter space. Step outside onto the expansive deck and soak in the spectacular panoramic views. Upstairs, you'll find three generously sized bedrooms, including a luxurious primary retreat with a walk-in closet, spa-inspired ensuite, and incredible views you'll enjoy every day. The lower level is equally impressive, offering a warm and inviting rec room with built-in cabinetry and a gas fireplace. This level also includes a fourth bedroom, a den, and a full 4-piece bathroom, making it ideal for guests, a home office, or a growing family. Outside, the private backyard provides the perfect place to relax, complete with a hot tub and plenty of space to enjoy. An oversized garage, expansive driveway, and additional parking offering room for all your recreational toys. (id:44393)
Canada Flex Realty Group
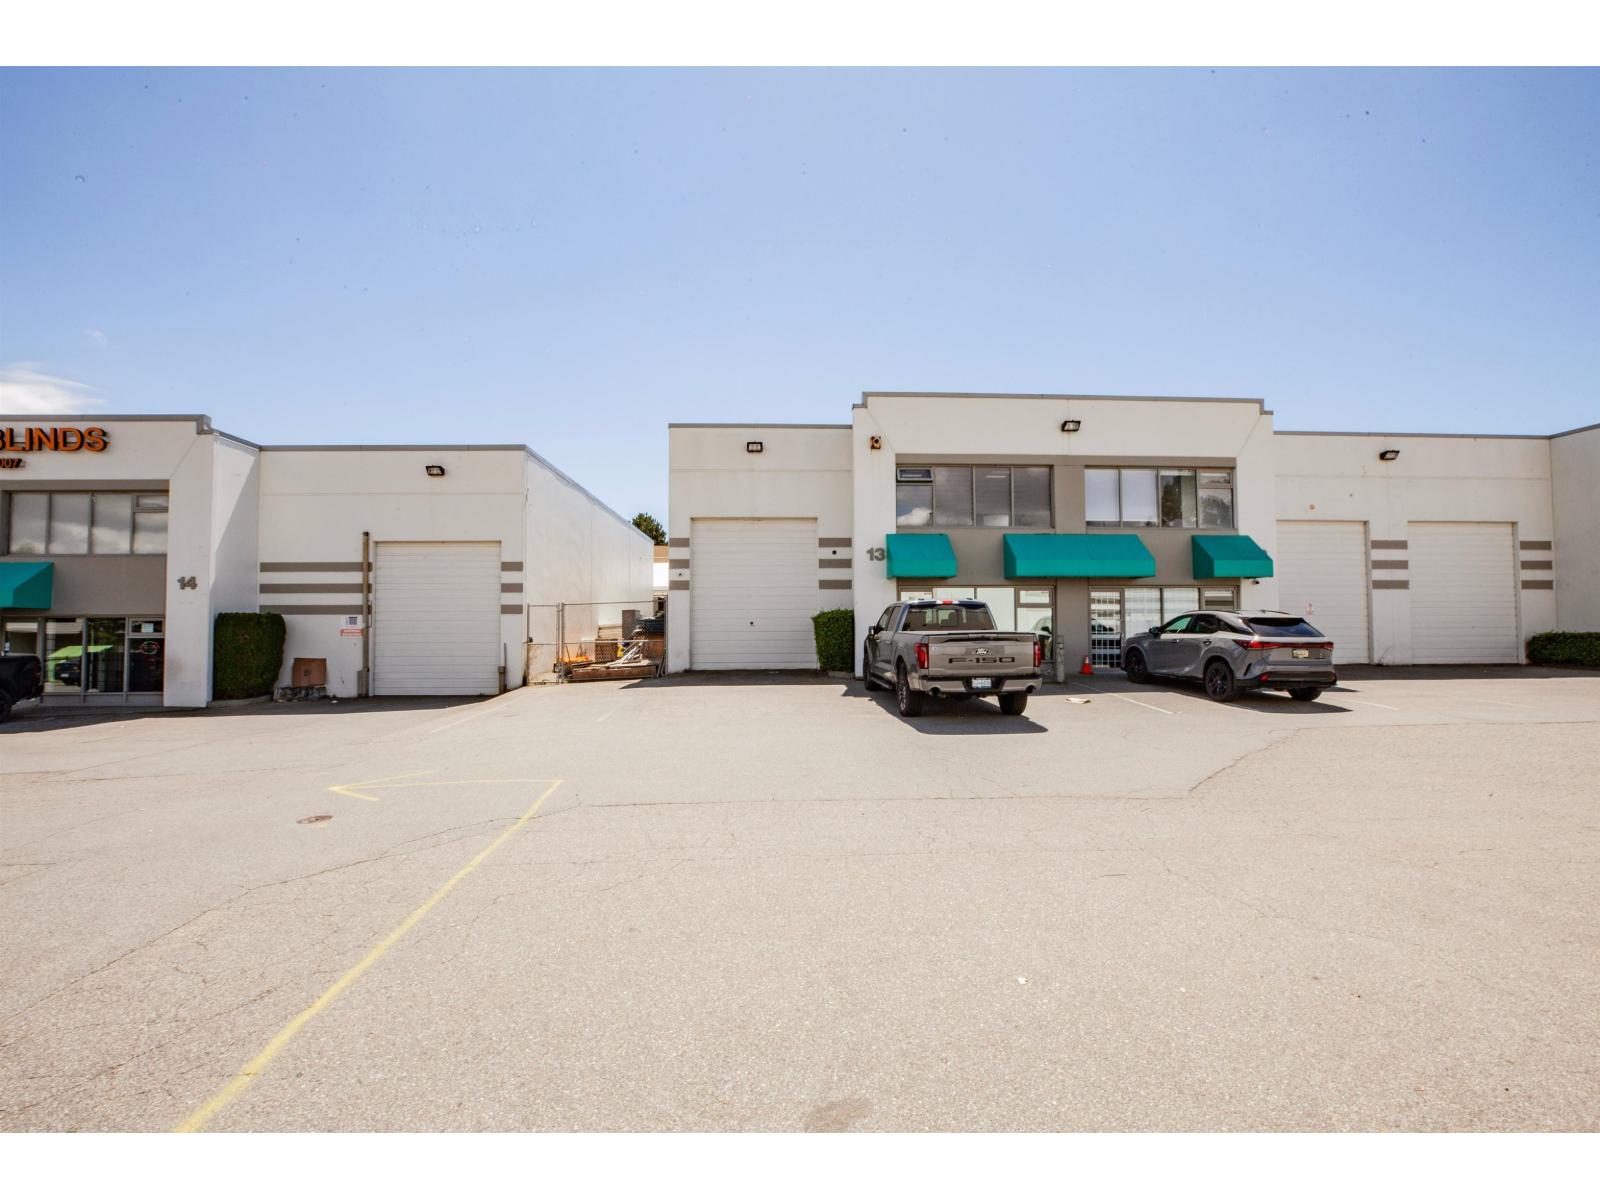
Surrey, British Columbia
Exceptional opportunity to own a premium industrial strata warehouse in the heart of Surrey's highly sought-after Newton industrial district. Offering approximately 4405 sq. ft. over two levels, this versatile unit features a functional warehouse with grade-level bay door loading, generous storage space, and a well-appointed upper level with office space overlooking the warehouse. The property includes one finished washroom with plumbing potential to add a second washroom, making it ideal for a wide range of industrial and commercial users. Conveniently located with quick access to King George Boulevard, Highway 10, 128 Street, 132 Street, Highway 91, and the Alex Fraser Bridge, providing excellent connectivity throughout Metro Vancouver. Surrounded by established businesses, amenities, and major transportation routes, this is an outstanding opportunity for owner-users or investors seeking a prime industrial location. (id:44393)
Royal LePage Elite West
Exp Realty
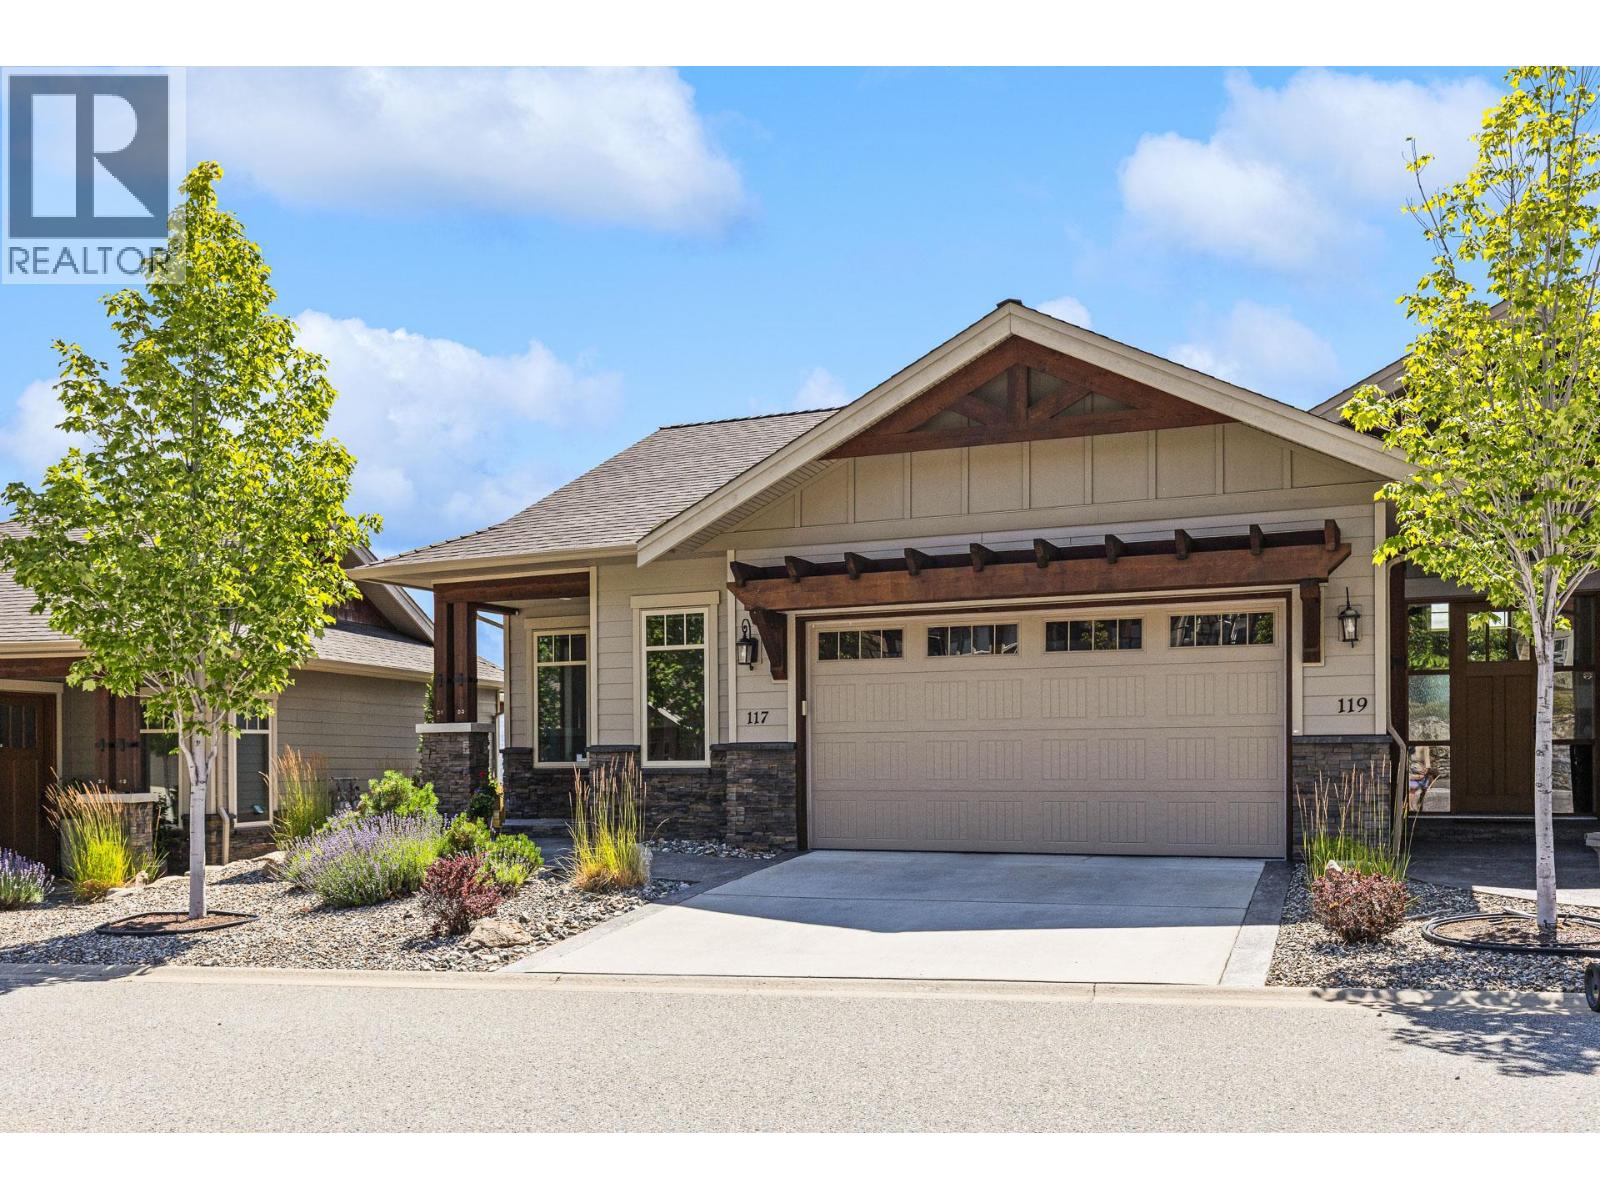
Peachland, British Columbia
Absolute premium view! This exceptional semi-detached walk-out rancher offers breathtaking panoramic lake and mountain views beside the approved 9-hole executive golf course. Located in sought-after The Trails, this luxury 3-bedroom, 3.5-bath townhome features effortless main-level living with a designer kitchen showcasing Caesarstone countertops, stainless steel appliances and wide-plank hardwood floors. The spacious main-level primary suite offers a walk-in closet and luxurious 5-piece ensuite. French doors open to a south-facing covered wraparound deck, creating the perfect space to relax or entertain while taking in the postcard-worthy scenery. The walk-out lower level is ideal for guests, featuring a spacious bedroom with private ensuite, a bright family room with wet bar, and a third bedroom with double doors leading to a private patio with incredible lake views. A generous 20' x 21' unfinished area provides exceptional storage or endless potential for a gym, media room, workshop or hobby space. Additional highlights include heated tile bathroom floors, geothermal heating and cooling (included in the strata fee), a double garage, and a gas BBQ hookup. Just minutes to the waterfront, restaurants, coffee shops, the lakeside boardwalk and endless hiking trails, this turnkey Peachland home offers luxury living in an unbeatable location. (id:44393)
Coldwell Banker Horizon Realty