
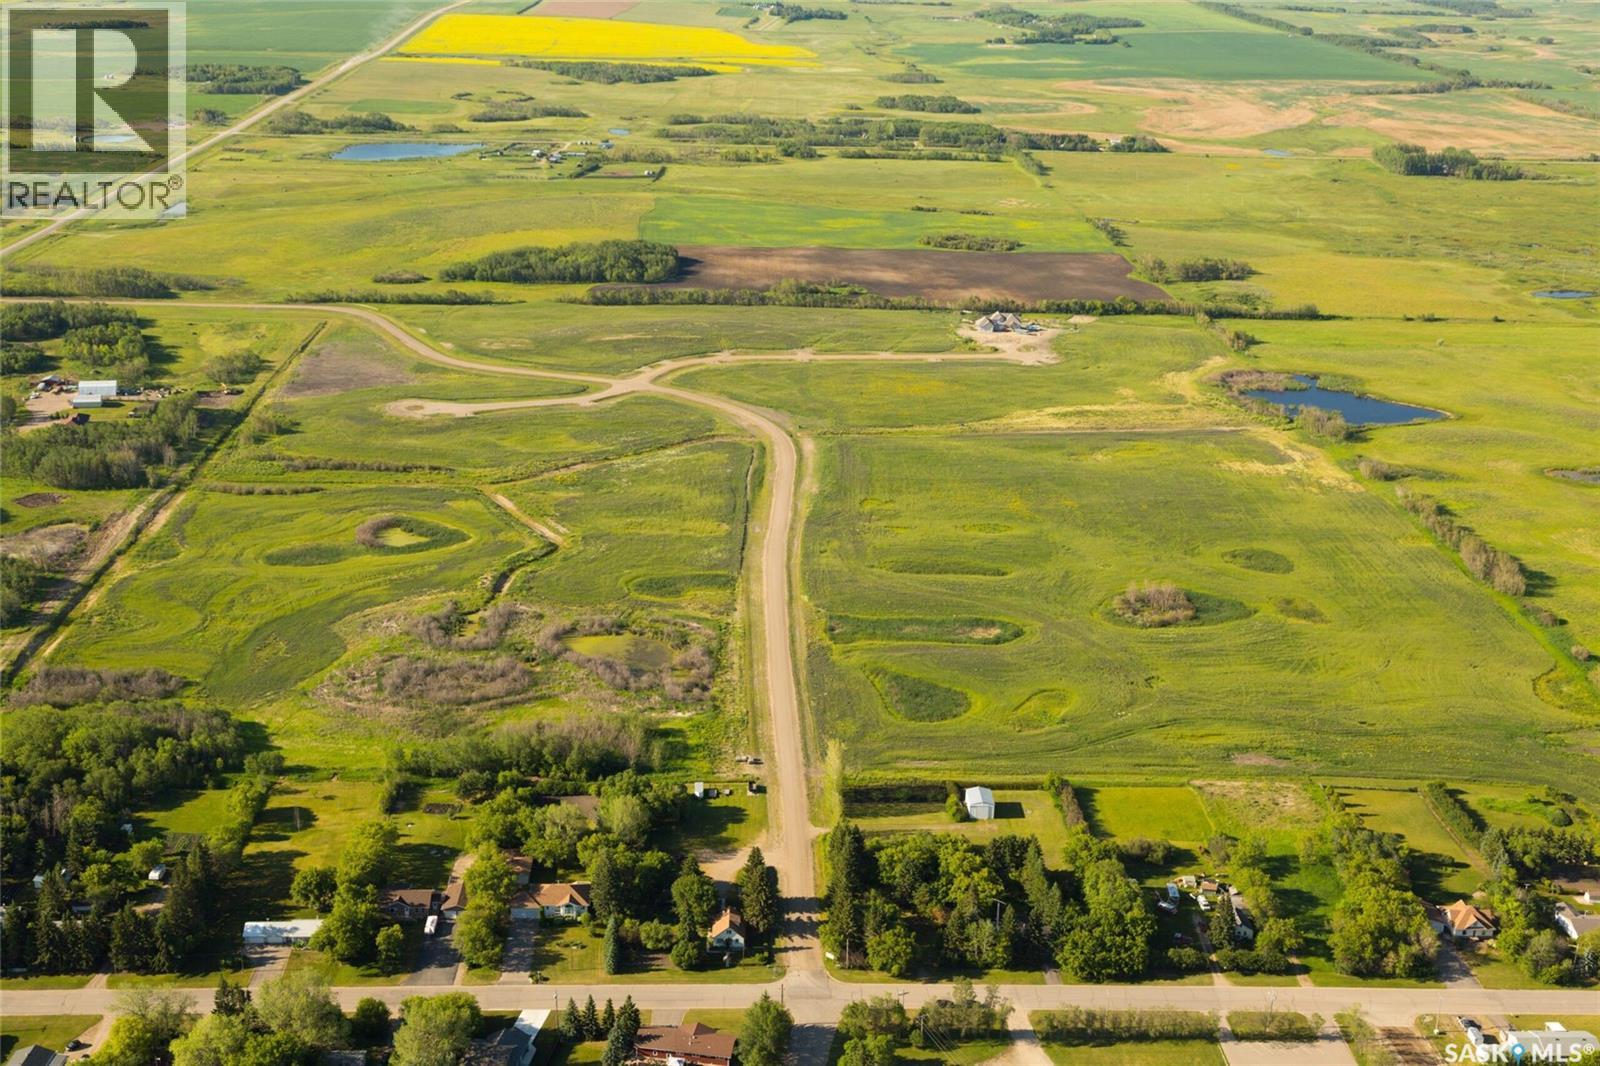
Esterhazy, Saskatchewan
Looking for the perfect slice of heaven to build your dream home? Brylee has you covered then! With serviced lots & in house financing available - you can make your acreage life happen! (id:44393)
RE/MAX Revolution Realty
Esterhazy, Saskatchewan
Looking for the perfect slice of heaven to build your dream home? Brylee has you covered then! With serviced lots & in house financing available - you can make your acreage life happen! (id:44393)
RE/MAX Revolution Realty
Esterhazy, Saskatchewan
Looking for the perfect slice of heaven to build your dream home? Brylee has you covered then! With serviced lots & in house financing available - you can make your acreage life happen! (id:44393)
RE/MAX Revolution Realty
Esterhazy, Saskatchewan
Looking for the perfect slice of heaven to build your dream home? Brylee has you covered then! With serviced lots & in house financing available - you can make your acreage life happen! (id:44393)
RE/MAX Revolution Realty
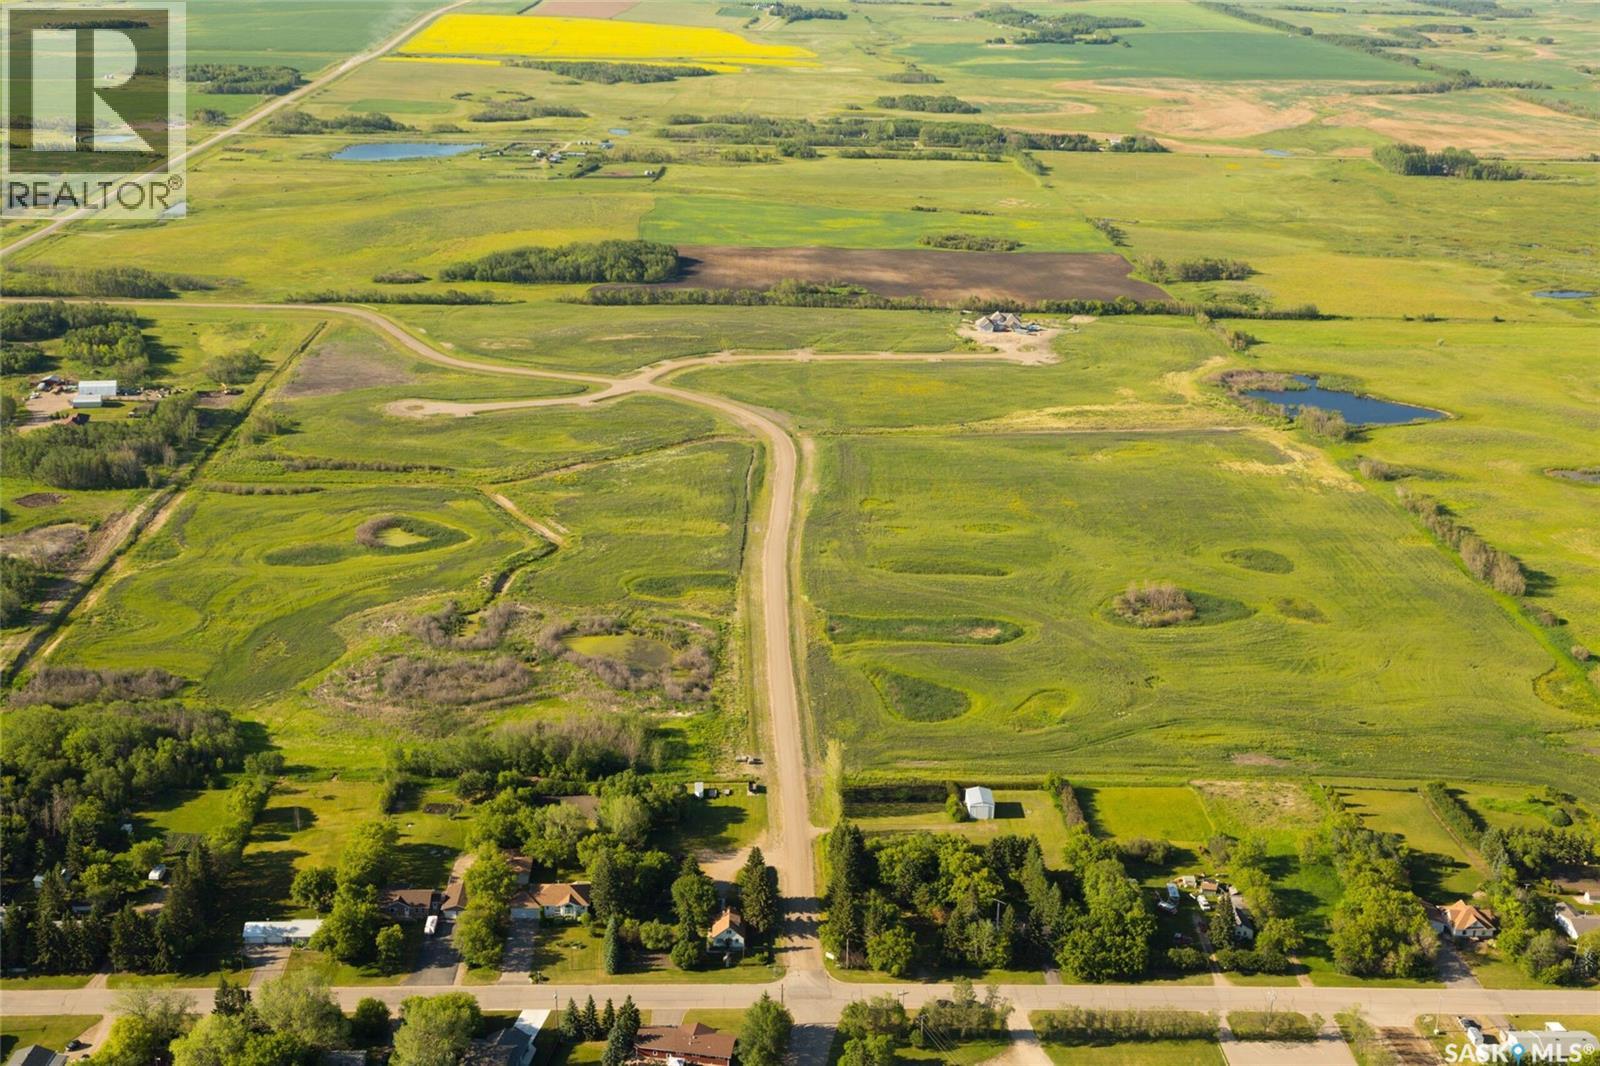
Esterhazy, Saskatchewan
Looking for the perfect slice of heaven to build your dream home? Brylee has you covered then! With serviced lots & in house financing available - you can make your acreage life happen! (id:44393)
RE/MAX Revolution Realty
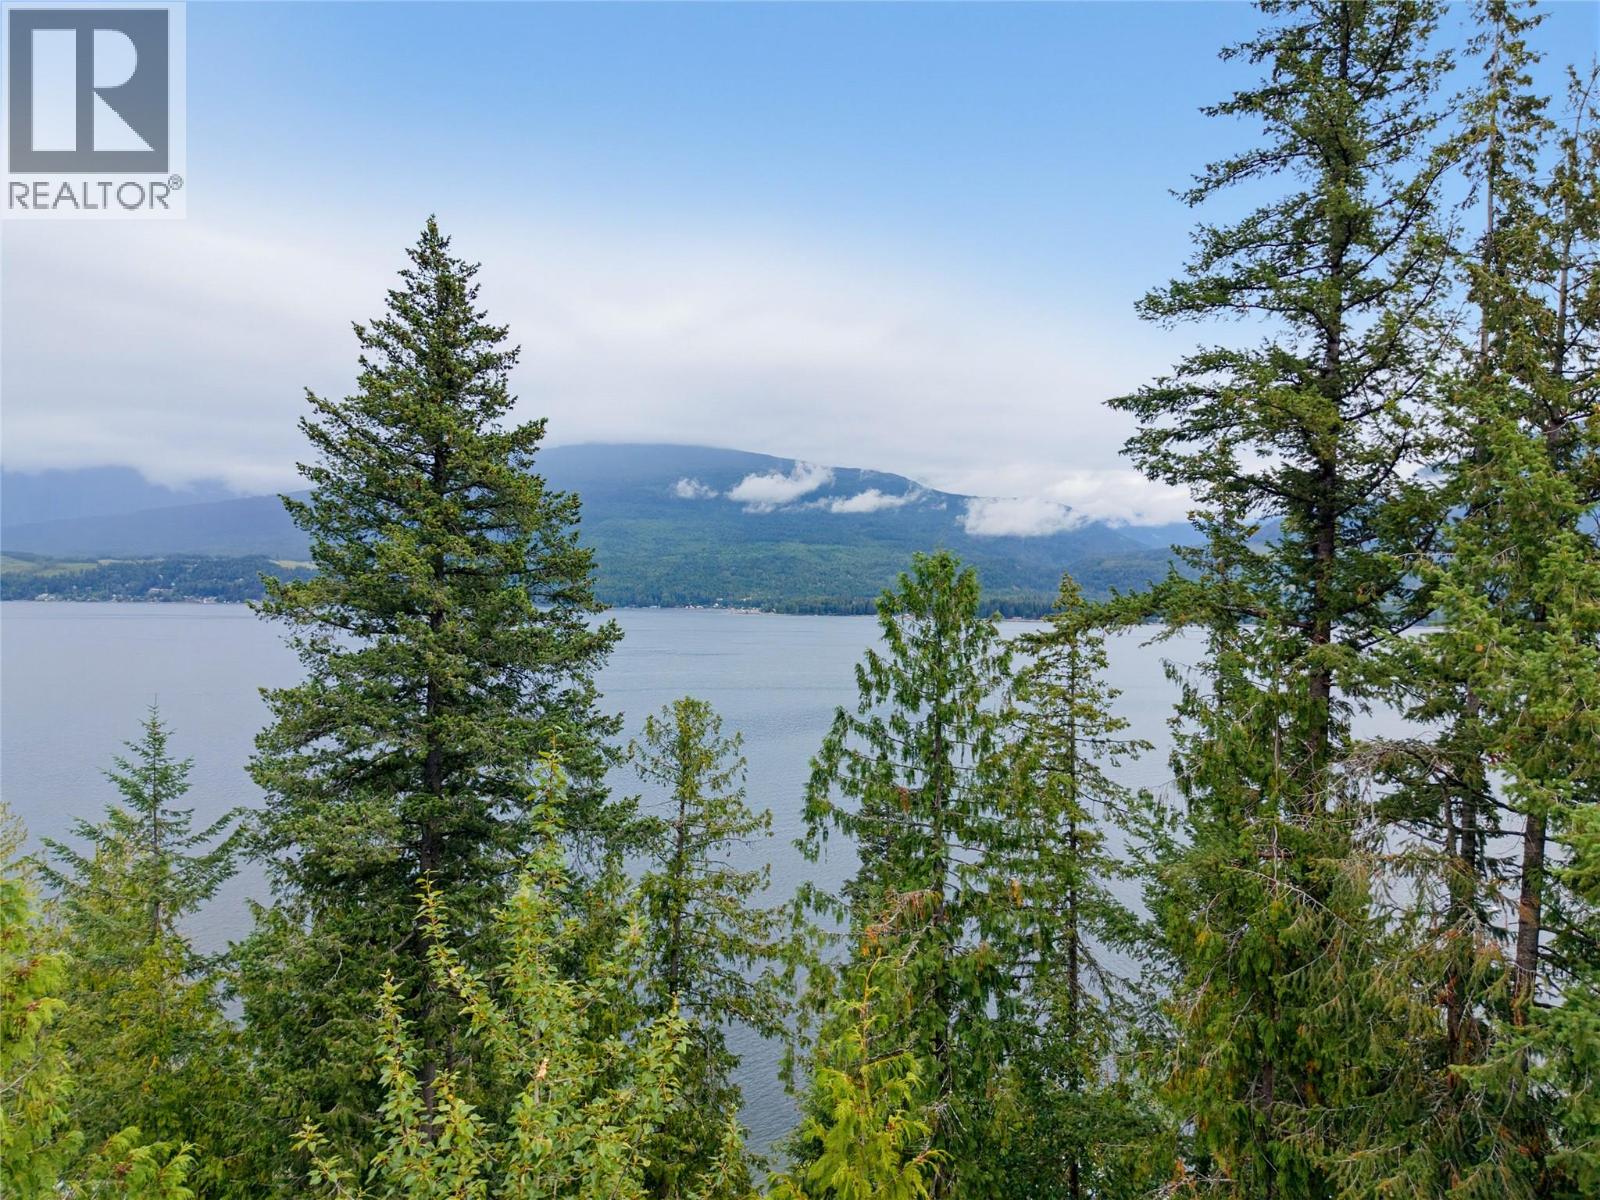
Eagle Bay, British Columbia
RARE OPPORTUNITY to own a spectacular 0.42-acre waterfront lot in the highly sought-after Eagle Bay community on the shores of Shuswap Lake. This exceptional deeded waterfront property features a beautiful beach, shoreline terrace, and a 3/4 HP submersible pump in the lake for your water supply. Whether you're dreaming of a year-round residence or the ultimate lakeside getaway, this prime property provides the perfect canvas to bring your vision to life. Enjoy breathtaking lake views, peaceful surroundings, and direct access to all the recreation Shuswap Lake is famous for—boating, swimming, fishing, paddleboarding, hiking, and more. Conveniently located near local amenities while offering the privacy and tranquility of waterfront living, this is a rare opportunity to secure your own slice of paradise in one of the Shuswap's most desirable communities. Build the home you've always imagined and start making memories at the lake for years to come. (id:44393)
Exp Realty
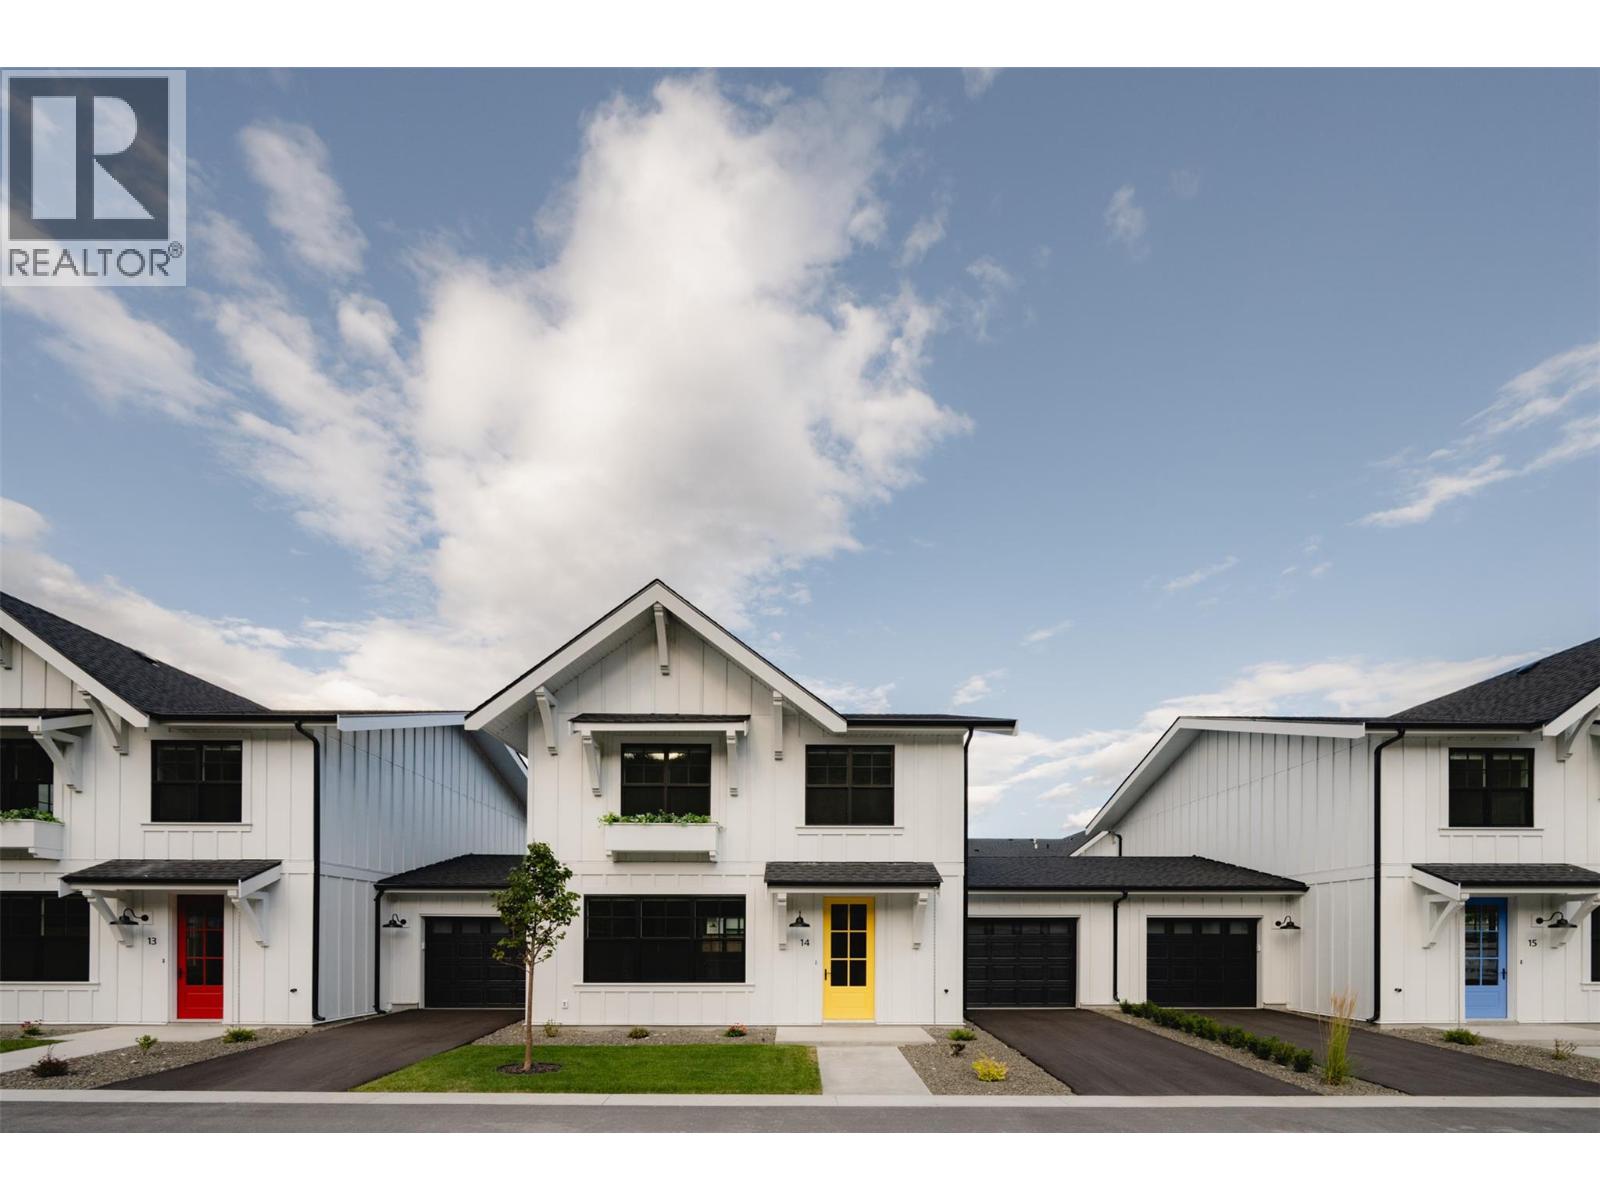
Okanagan Falls, British Columbia
Welcome to Lemonade Lane – Home 4 Show Home Unit Discover this exceptional 3 bedroom, 3 bathroom townhome in the highly sought-after community of Okanagan Falls, part of the boutique Lemonade Lane development. Situated in Phase 1, Home 4 holds the distinction of being the show home unit, thoughtfully upgraded with custom built-in seating and enhanced storage, making it truly one-of-a-kind. Designed in a Scandinavian farmhouse style, the home exudes a clean, modern aesthetic. The main living level features 9-foot ceilings, offering a bright, open-concept space that feels both spacious and welcoming. A bright and airy kitchen serves as the heart of the home, complete with a premium appliance package—ideal for everyday meals or entertaining guests. Upstairs, you’ll find three generously sized bedrooms, including a comfortable primary suite, along with the convenience of same-level laundry. The bathrooms are a standout, blending warm wood and natural stone tones with tile that seamlessly wraps from the floors onto the walls, creating a spa-like retreat. Step outside and enjoy your private outdoor space, perfect for barbecues, relaxing, or hosting friends and family. The home also includes a single-car garage and is located just a short drive from some of the South Okanagan’s most desirable amenities—award-winning wineries, world-class golf courses, Apex Ski Resort, and the vibrant city of Penticton. This home is also GST exempt for qualified first-time home buyers. All measurements are approximate. Contact the listing representative today for more information and to schedule your private showing. (id:44393)
Chamberlain Property Group
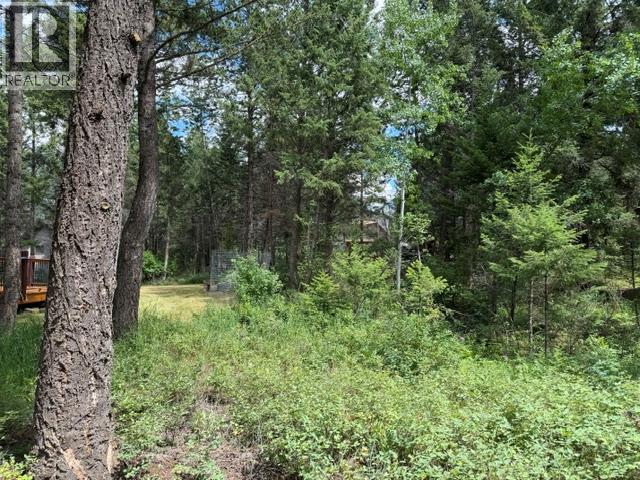
Windermere, British Columbia
This is one of the very last undeveloped lots in Timber Ridge 1—an exceptional chance to create your dream legacy cabin in one of the most sought-after communities on the lake. The property is flat, easy to build on, and comes with no building scheme or timeline requirements, giving you complete freedom to design at your own pace. Timber Ridge is known for having one of the best private beaches on the lake, and ownership here includes access to tennis courts, a sports court, boat ramp, marina, and scenic trail systems. If you’re ready to enjoy the premium lifestyle that Timber Ridge 1 offers, this is the lot worth securing. (id:44393)
Maxwell Rockies Realty
Kamloops, British Columbia
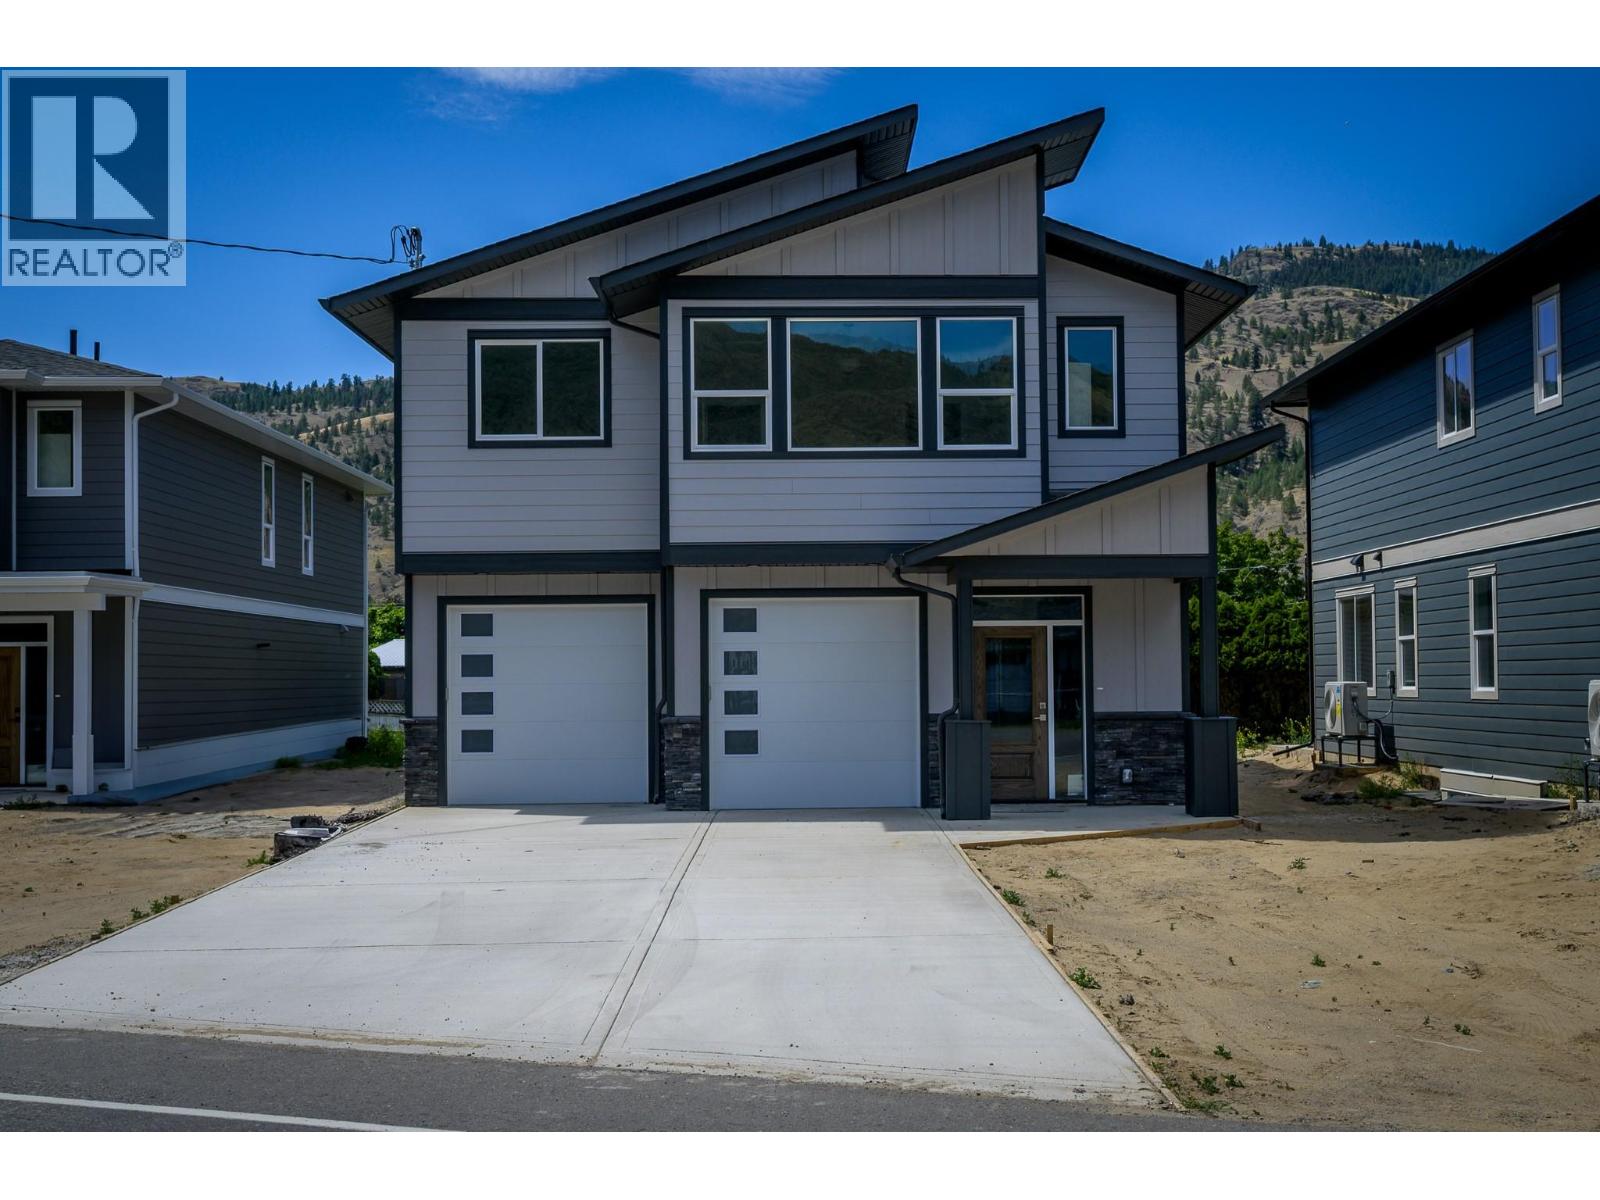
Discover this brand new 5-bedroom, 3-bathroom walk-up style home located in the heart of Westsyde. Thoughtfully designed, this home is fully prepped for a 2-bedroom in-law suite, complete with a separate entrance and laundry hookups. Step into the main foyer, where you’ll find a convenient coat closet and direct access to a spacious two-car garage. Upstairs, the open-concept layout is enhanced by 9-foot ceilings, expansive windows that flood the space with natural light and durable engineered hardwood flooring throughout. The bright and functional kitchen features ample cabinetry, stone counters and a large quartz island. The living room enjoys western views and opens onto a generous covered deck. Three bedrooms are located on the main floor, along with a full 4-piece bathroom and a separate laundry room. The primary suite includes its own 4-piece ensuite and a walk-in closet. The lower level offers great potential for multi-generational living or suite rental. It includes two more bedrooms, another full bathroom, a private entry off the concrete patio and suite rough-ins ready for finishing. The property features a manageable yard and a large double driveway with room for multiple vehicles. Central A/C is roughed in. Just a short walk to all major Westsyde amenities: Save-On-Foods, Dollarama, Home Hardware, BC Liquor Store and close to transit and schools for all ages, this home offers comfort, convenience, and value in a family-friendly community. (id:44393)
Century 21 Assurance Realty Ltd
Riondel, British Columbia
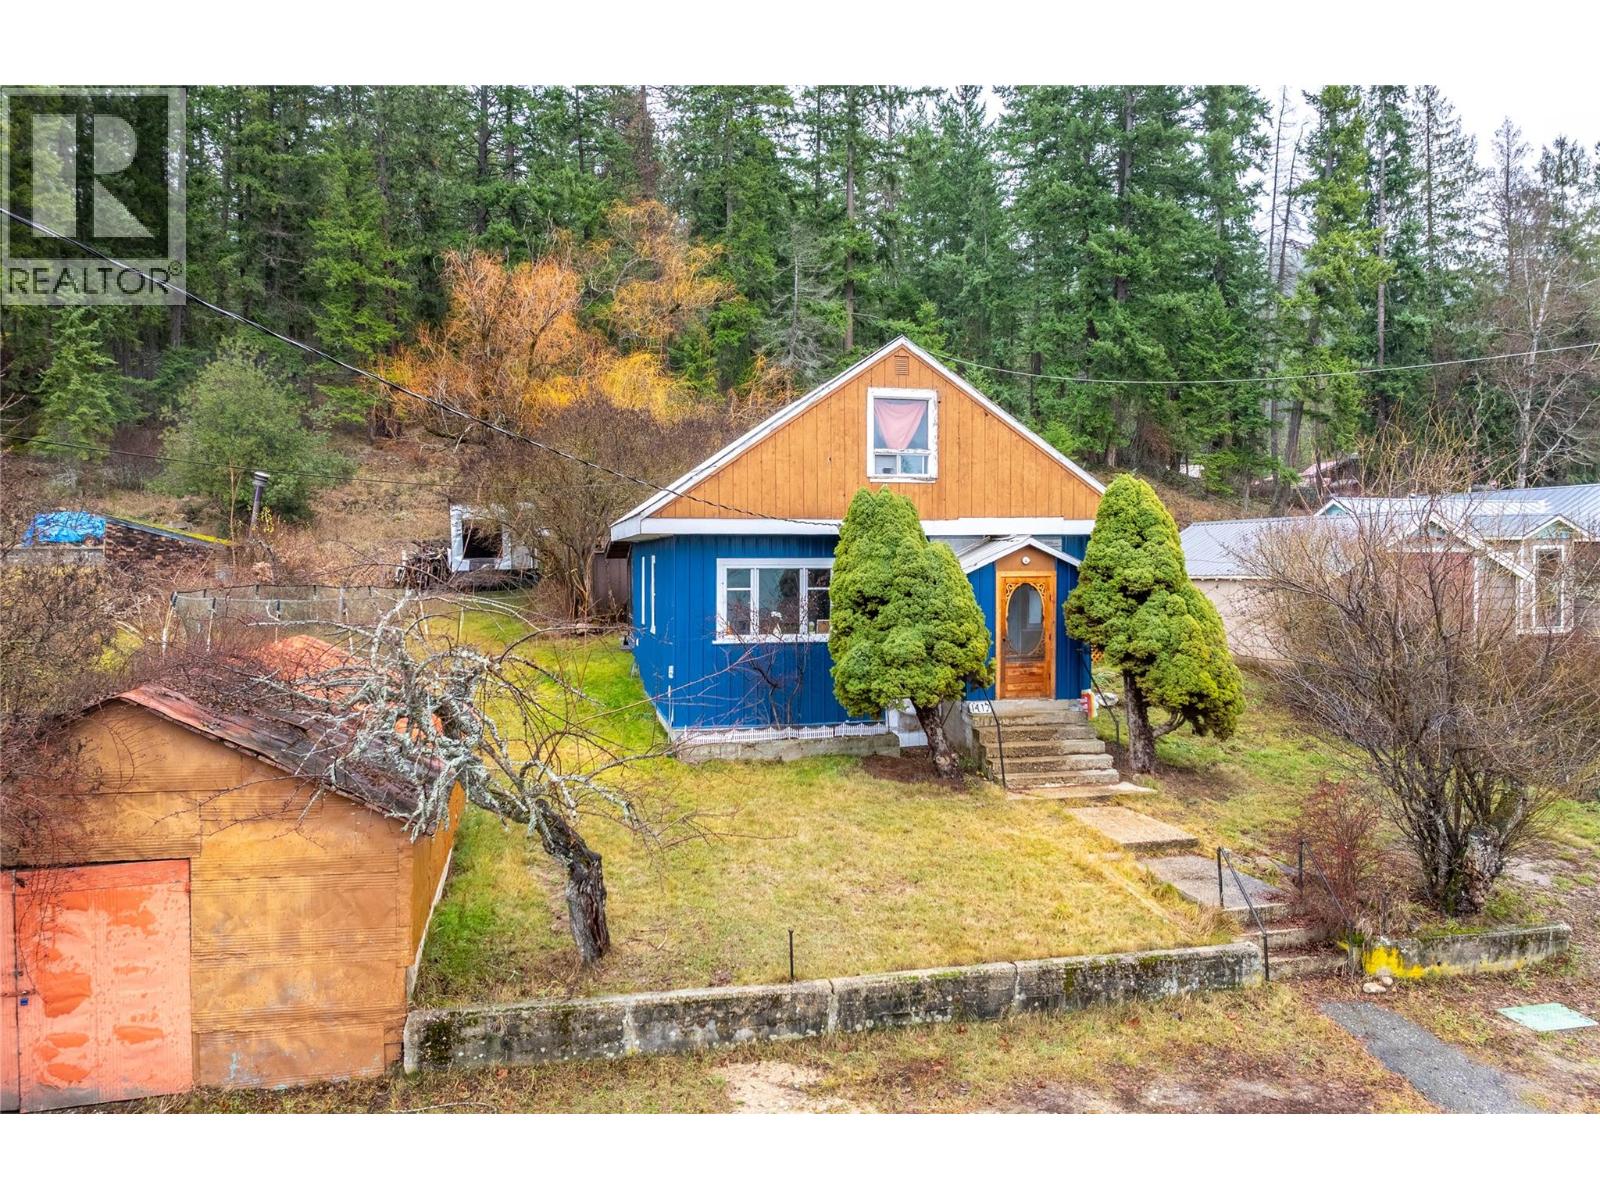
Welcome to this affordable and charming home in the heart of Riondel! Whether you're looking for a year-round residence, a summer retreat, or an investment property, this move-in-ready home offers incredible value. Featuring 3 bedrooms plus a spacious family room, the bright and inviting interior includes beautiful mountain views from the upper-level bedrooms and comes fully furnished, making it easy to settle in and start enjoying your new home right away. Immediate possession is available, so you can make the most of the summer season at Kootenay Lake. Step outside to a private backyard surrounded by mature trees, a powered single detached garage. As an added bonus, the boat, camper travel trailer, providing additional space for family and guests, are included, giving you everything you need to enjoy the Kootenays from day one. Located in a welcoming, family-friendly neighborhood, you're just a short walk from Kootenay Lake, the public boat launch, and the local park. With homes selling quickly in Riondel, now is the perfect time to discover why this lakeside community is becoming such a sought-after destination. Don't miss this fantastic opportunity to own an affordable, turnkey property in one of the Kootenays' hidden gems. Call your REALTOR® today to book your private showing! (id:44393)
Malyk Realty
Langley, British Columbia
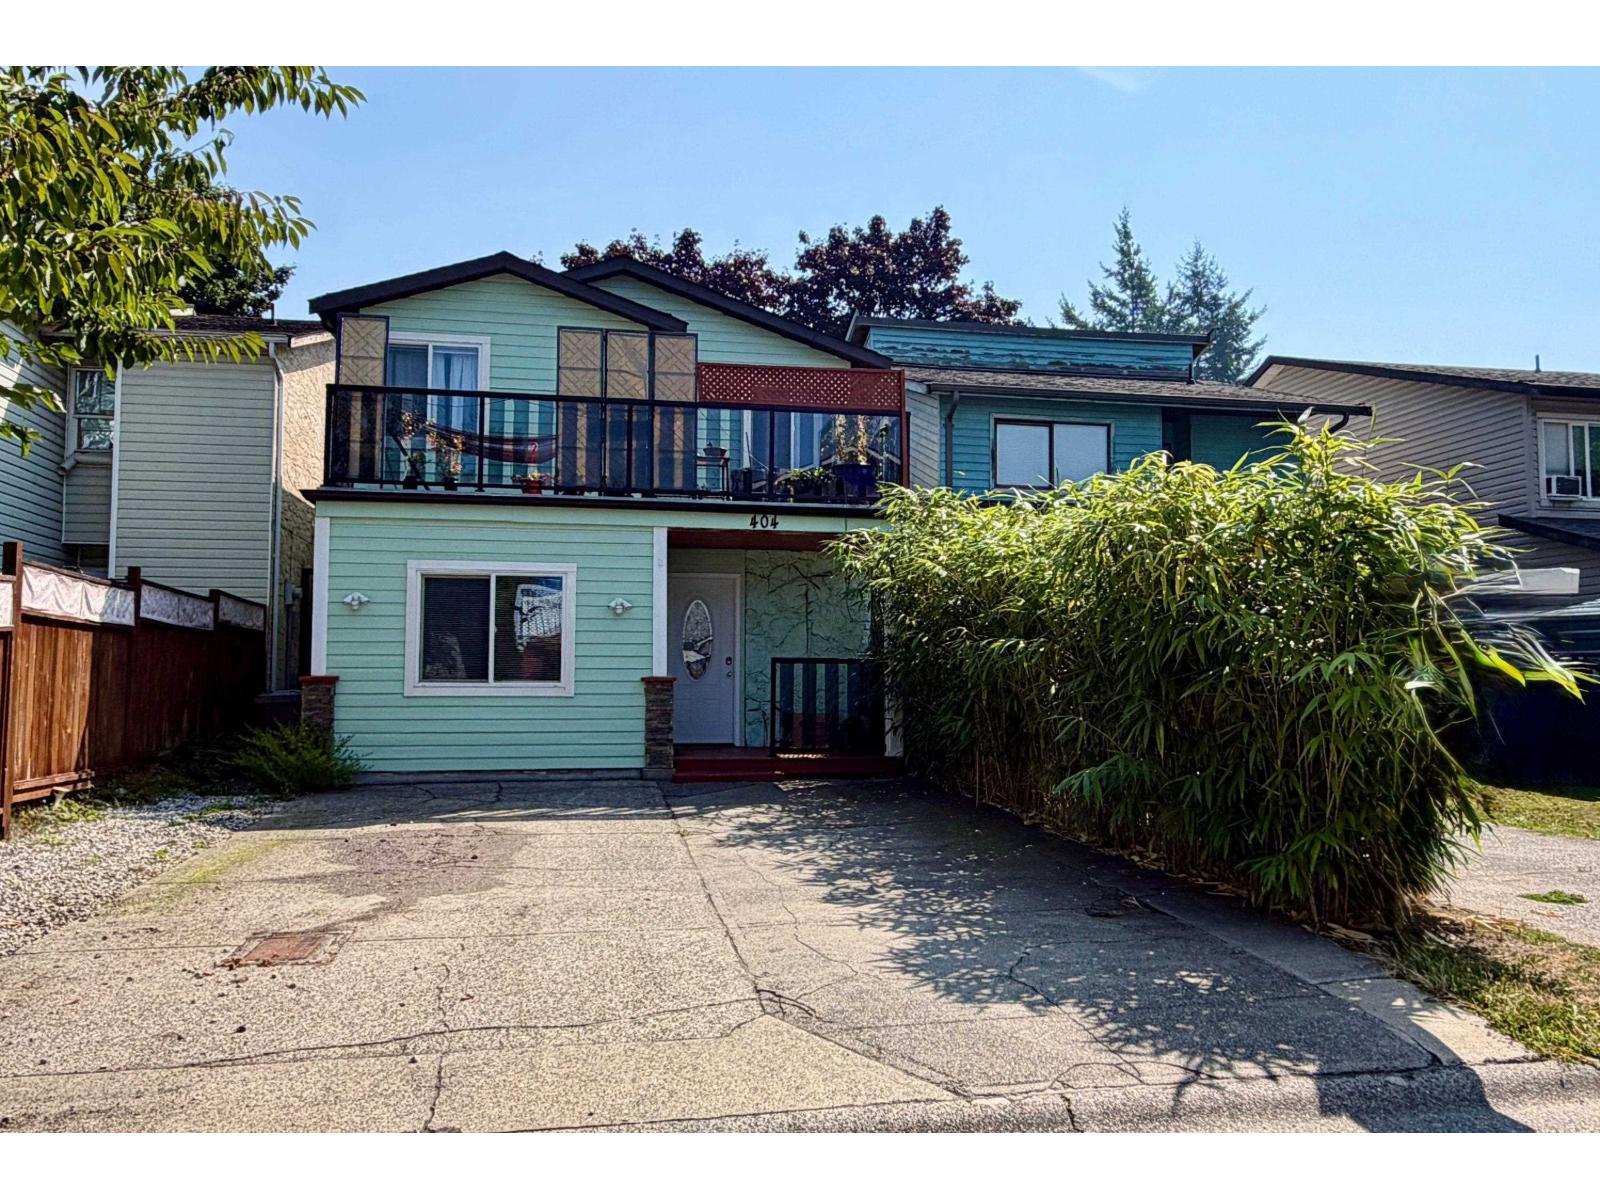
Lovingly maintained, kid friendly, updated family home. The main floor is spacious with rich laminate flooring and an open plan kitchen and living area. A large living room with a cozy gas fireplace and high ceilings providing wonderful natural light. A bonus hobby / den / recreation room completes the main floor. Upstairs is open to the main floor and has 3 bedrooms and a fully updated bathroom. The primary bedroom has its own private sundeck to enjoy your morning coffee. A great fully fenced backyard for your family to enjoy and entertain. Other major updates include: vinyl windows, gas fireplace (2023), hot water tank (2022), roof and gutters (2022) and updated insulation (2024). Walk to transit, shopping and recreation. Why consider a townhouse when you can own a house on your own lot! (id:44393)
Royal LePage - Wolstencroft
Hope, British Columbia
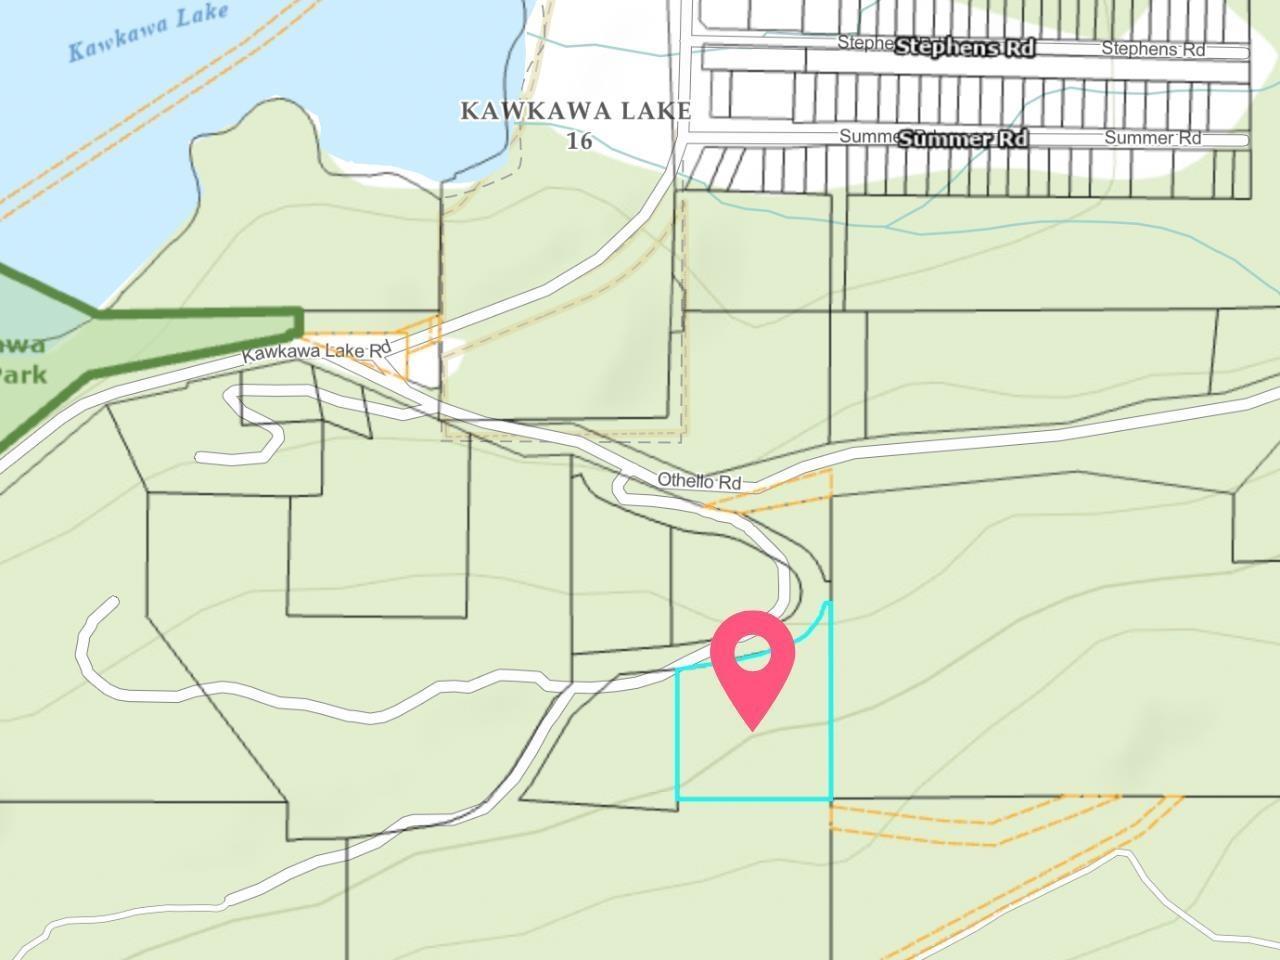
Take advantage of this exceptional property en route to the iconic Othello Tunnels and Coquihalla Canyon. Build your dream home and enjoy a beautiful view of Kawkawa Lake and surrounding mountains. Situated in an exclusive small acreage subdivision, it provides ample space and privacy between neighbors. With access to expansive lands beyond, this lot holds significant future investment potential. It features a drilled water well and subdivisions plans show ideal home and service placement. Original engineering assessments and water tests are available for review. Imagine your home here, just minutes from Kawakawa Lake and downtown Hope. (id:44393)
Real Broker B.c. Ltd.