
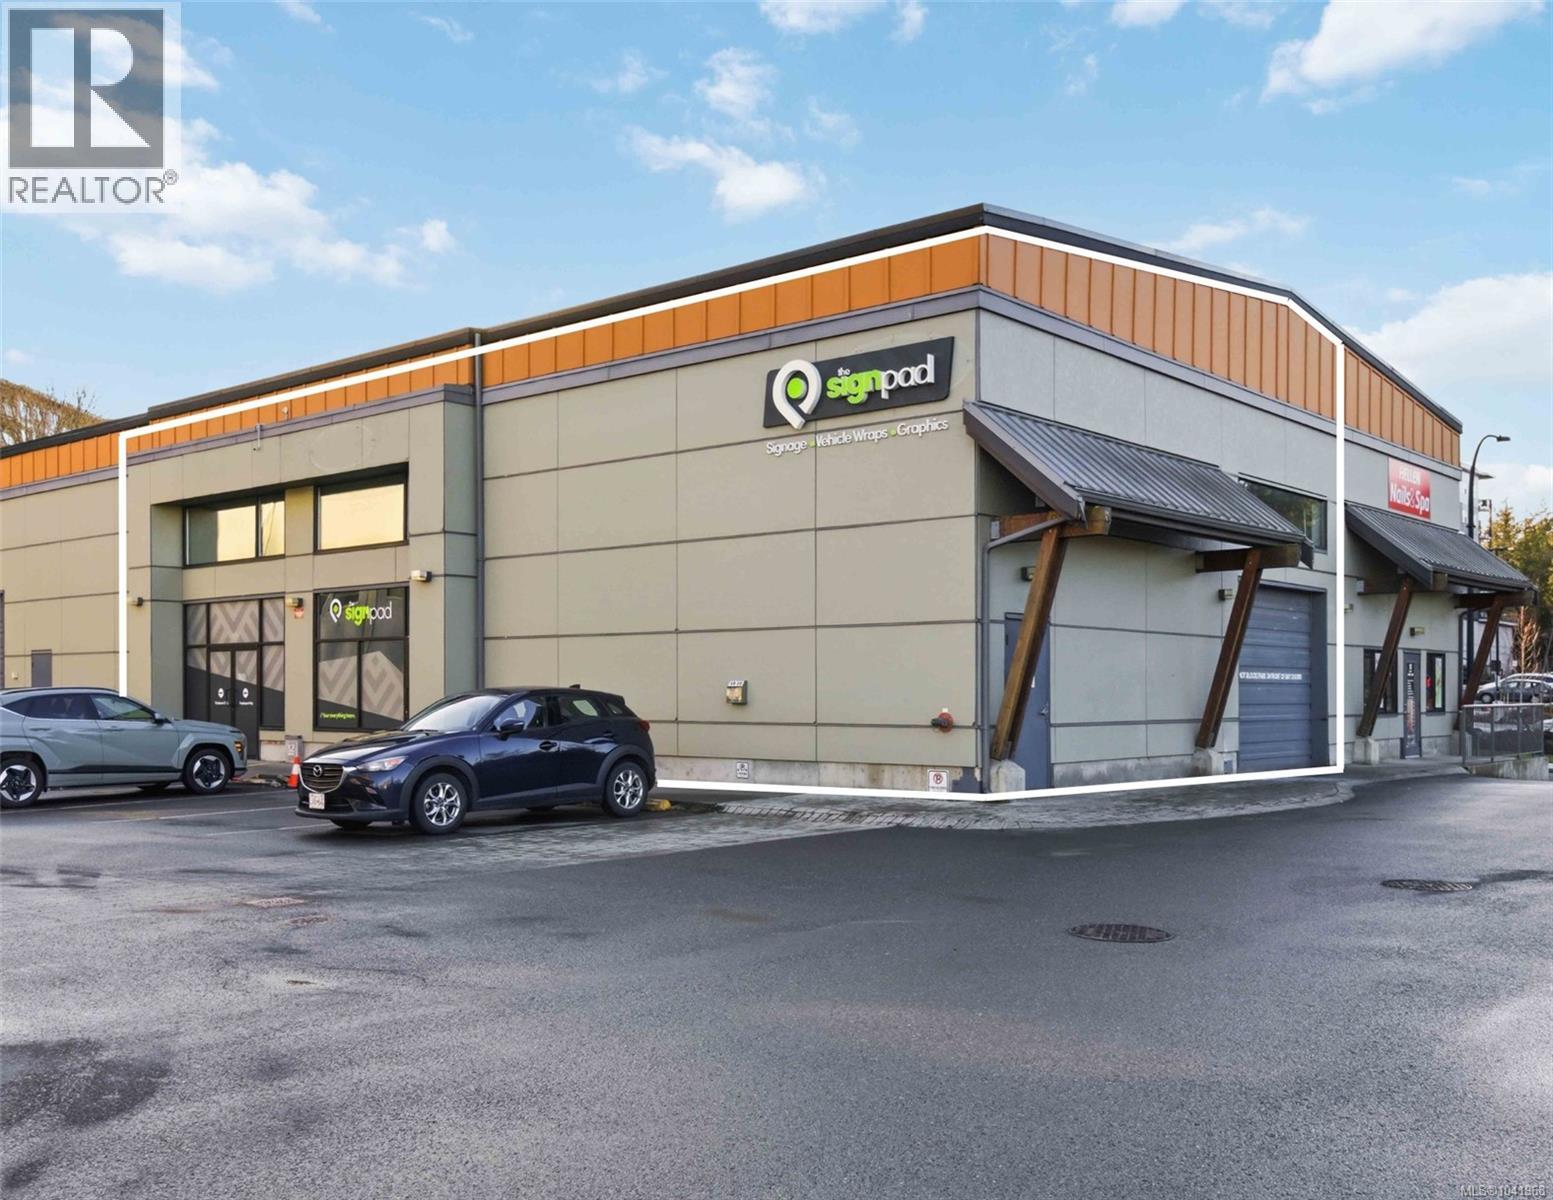
Colwood, British Columbia
Position your business in one of the Westshore’s most active commercial corridors. This impressive 5,178 sq. ft. storefront offers functionality with 20-ft ceilings, a loading bay, and a versatile mezzanine, creating flexible space for a variety of retail, office and service uses. Benefit from ample on-site parking, flexible zoning, and excellent signage opportunities, allowing your business to establish a strong presence in a high-traffic location. Located directly across from Lee Valley Tools in the well-established Westridge Landing complex, the property sits within a vibrant commercial hub serving both residential and business communities. Nearby tenants include restaurants, personal training facilities, dance studios, an animal hospital, and the Holiday Inn Express, creating steady daily traffic and a dynamic business environment. This strategic location offers convenient access for a diverse customer base and continued growth opportunities. Available September 1, 2026. (id:44393)
RE/MAX Camosun
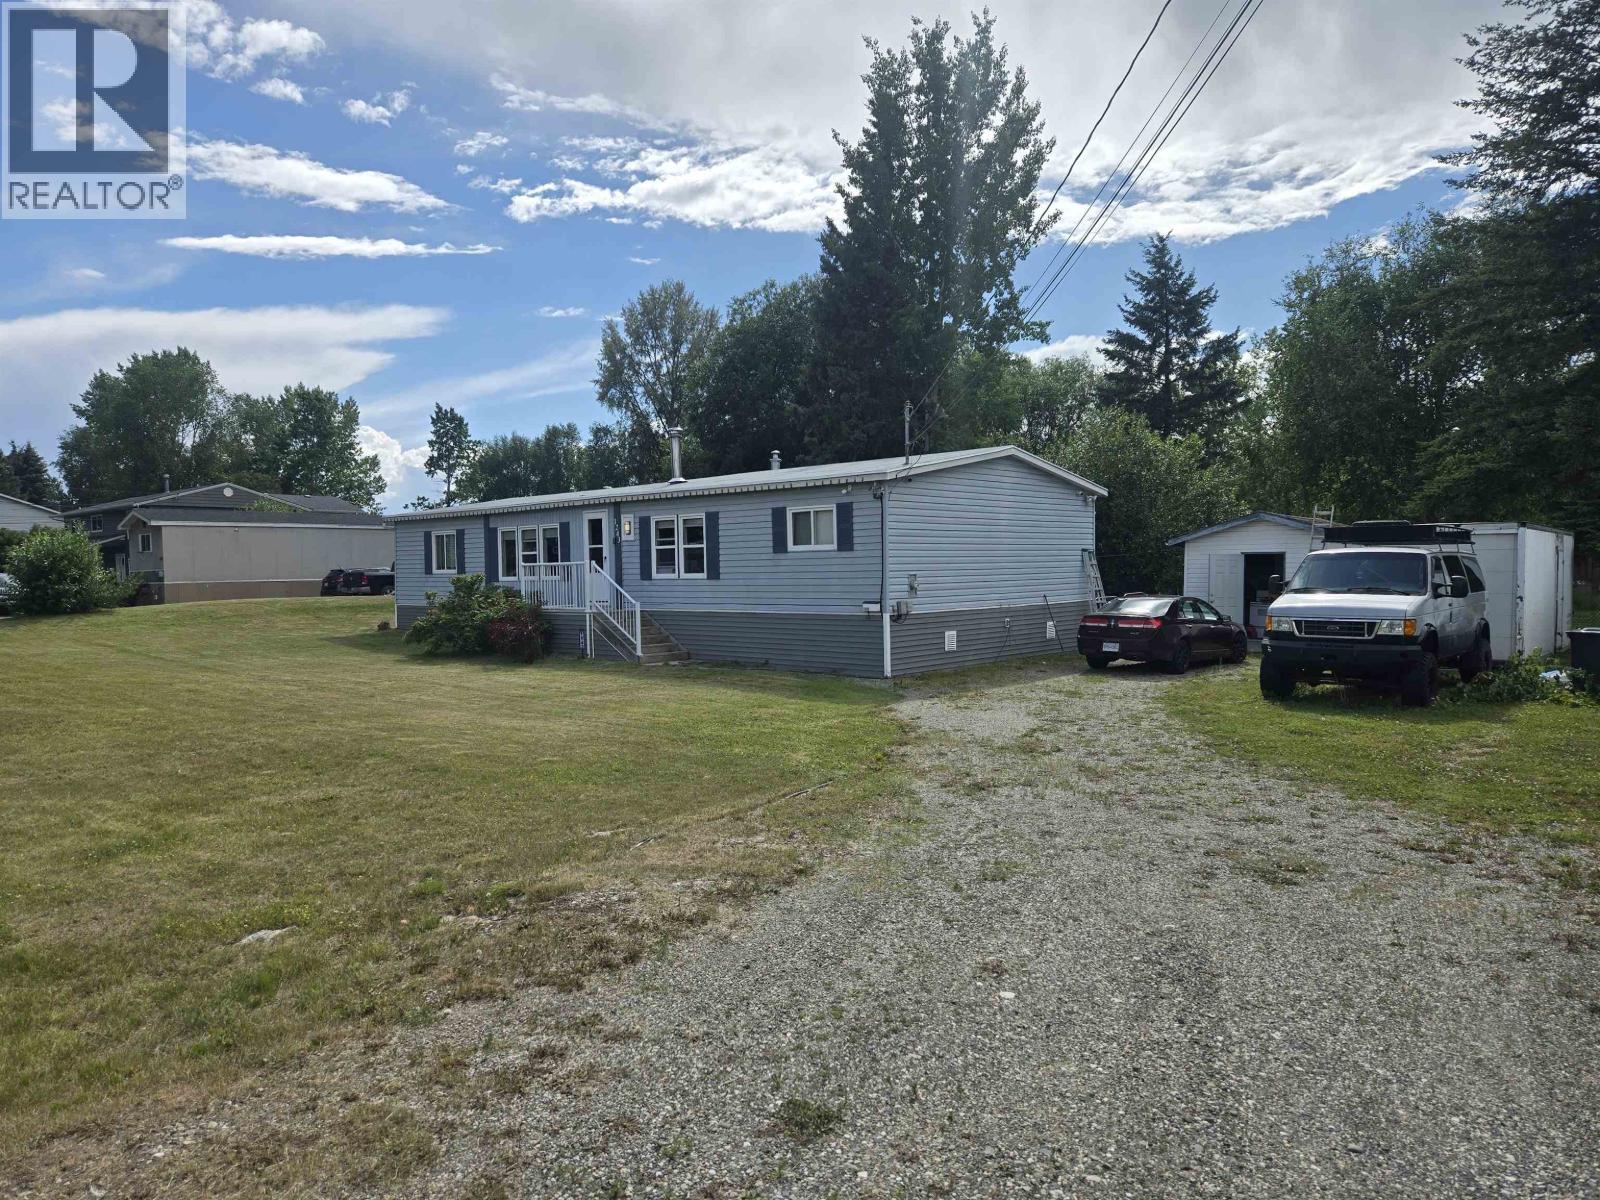
Red Bluff / Dragon Lake, British Columbia
Conveniently located only a short walk from the new Junior School, Walmart and transit. You'll find this spacious and well-cared-for home in Red Bluff has newer windows, torch-on roof, kitchen, flooring and morel Over 1,500 sq ft of living space that features three bedrooms, two full bathrooms, a gas fireplace and an ensuite "you can play baseball in"! Lots of parking, a fenced yard, large sundeck and a storage shed with a new roof. Just move in and enjoy! (id:44393)
Royal LePage Aspire Realty (Qsnl)
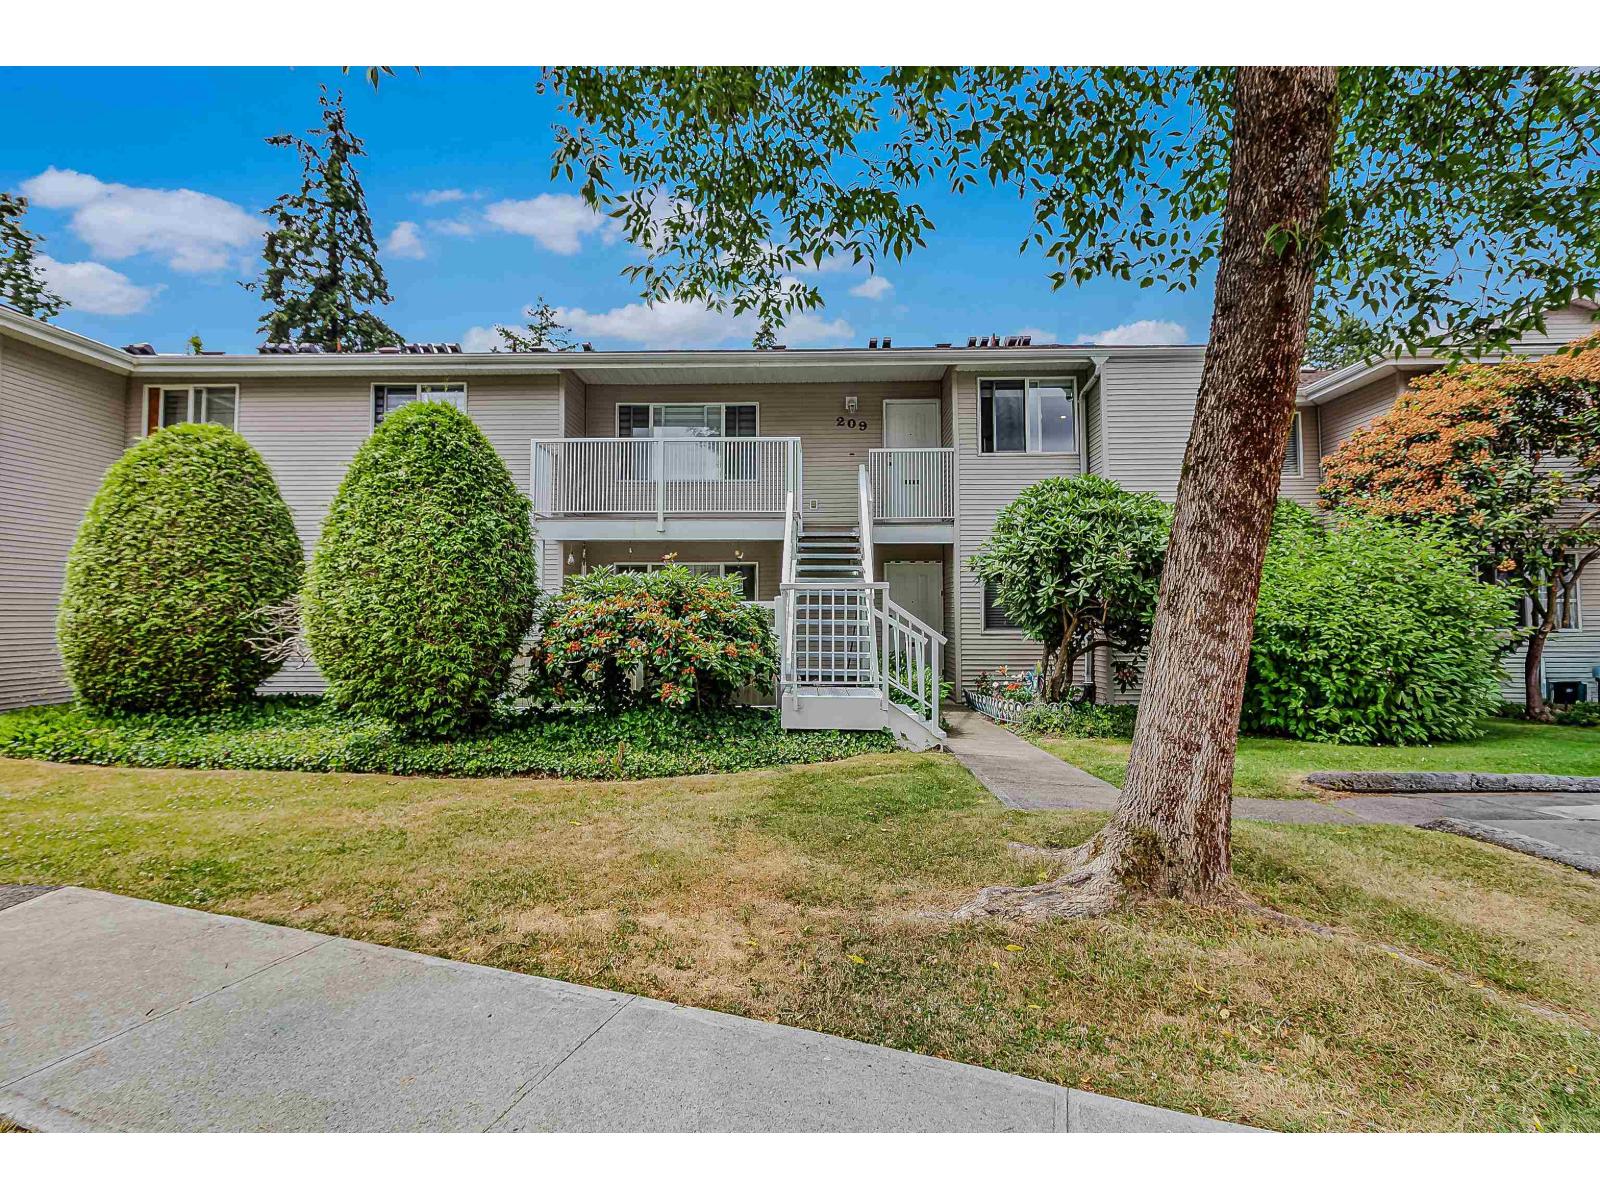
Surrey, British Columbia
Move-in ready and beautifully updated, this 2 bedroom upper-level townhouse is one you won't want to miss. Renovated throughout, it features a custom kitchen with quality appliances, new flooring, updated blinds, modern lighting, pot lights, and stylish finishes. Both bathrooms have been fully renovated, while crown mouldings and a cozy electric fireplace create a warm and welcoming living space. Floor-to-ceiling storage provides plenty of room to stay organized, and new baseboard heaters add year-round comfort. Located in the heart of Surrey, you're just steps from the Newton Bus Exchange, with shopping, restaurants, parks, schools, and everyday amenities all close by. A perfect opportunity for first-time buyers, downsizers, or investors looking for a home that's ready to enjoy. (id:44393)
Royal LePage Global Force Realty
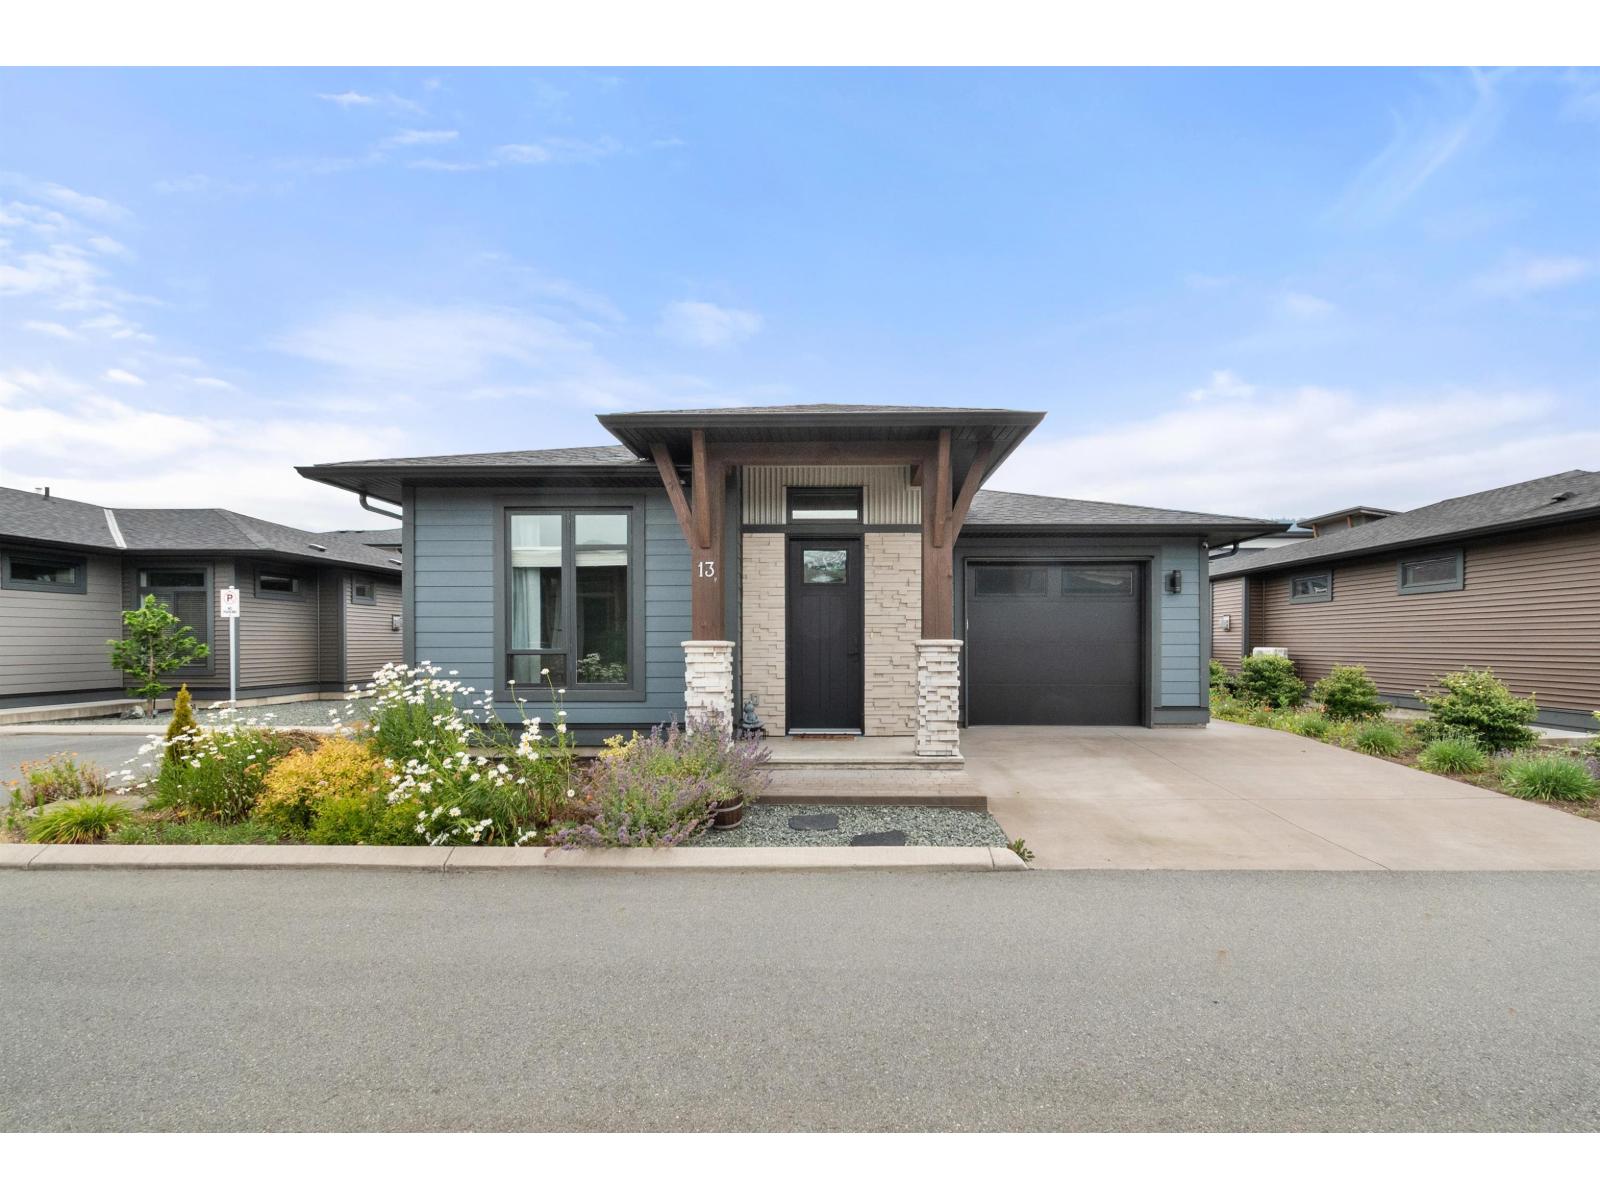
Chilliwack, British Columbia
Experience luxury and low-maintenance living in this exceptional 1606sq ft 4-bed, 3-bath rancher with a full basement in sought-after Fairway Villas. Offering the largest floor plan in the community, this beautifully finished home showcases an open-concept design, a spacious main-floor primary suite, and a fully finished basement with endless possibilities. Thoughtful upgrades include central A/C, custom built-ins flanking the fireplace, quartz countertops, and a gas BBQ hookup. Enjoy a fully fenced yard and relax year-round on the covered patio, perfect for seamless indoor-outdoor living. Combining comfort, style, and functionality, this is one of Fairway Villas' most desirable homes. (id:44393)
RE/MAX Nyda Realty Inc.
108 Mile Ranch, British Columbia
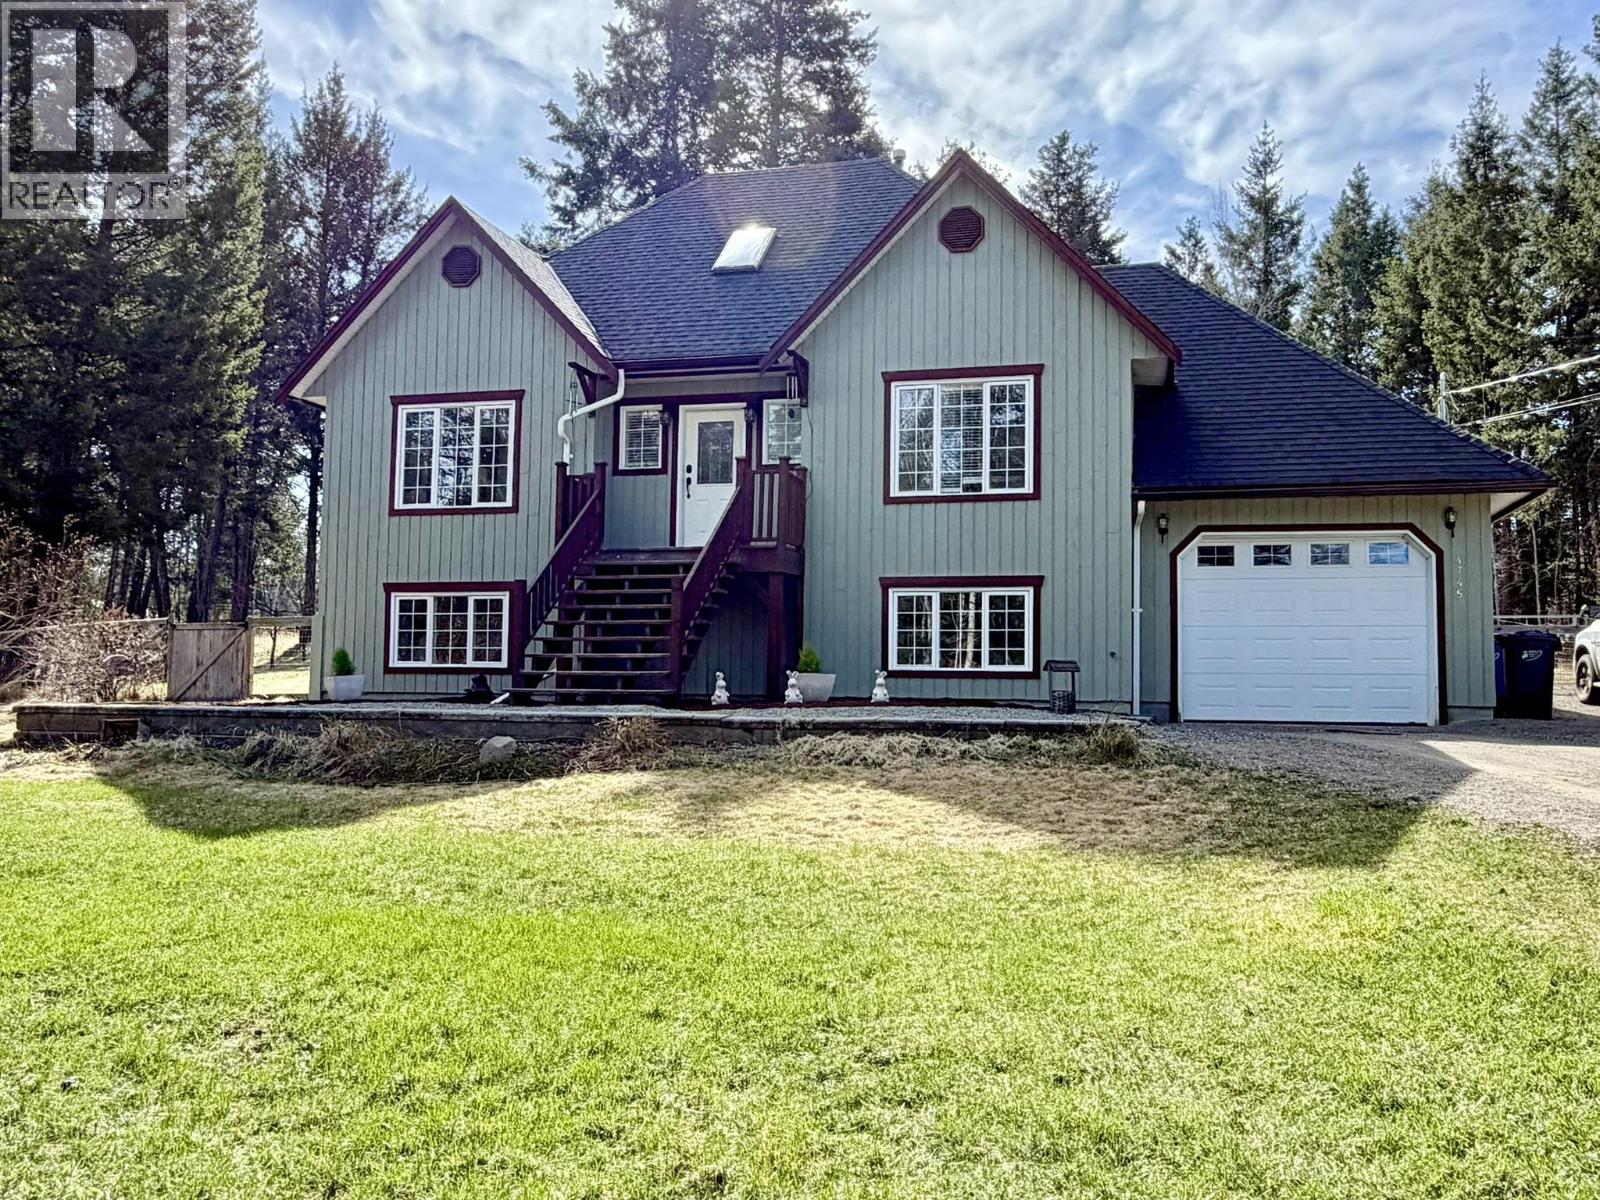
Unique offering in the 108 Mile Ranch! Three lots consolidated into one, offering you 2.23 acres of privacy and room to roam. This fantastic family home features 5 bedrooms, 3 full bathrooms plus a half bath, and an attached single garage. Fully fenced and cross-fenced for animals with 2 separate paddocks, a 24’ x 32’ barn with 4 stalls an attached chicken coop, and 2 frost-free yard hydrants. The 20’ x 26’ shop has heat and power making it perfect for projects. Roof on house is under 10 years old, natural gas forced-air furnace installed in 2020, new HWT in 2026, primary bathroom re-done in 2024 and a full bath added in the basement. Entire exterior was all freshly painted just last year. This one is ready for its new family to love it and call this home. (id:44393)
Exp Realty (100 Mile)
Chilliwack, British Columbia
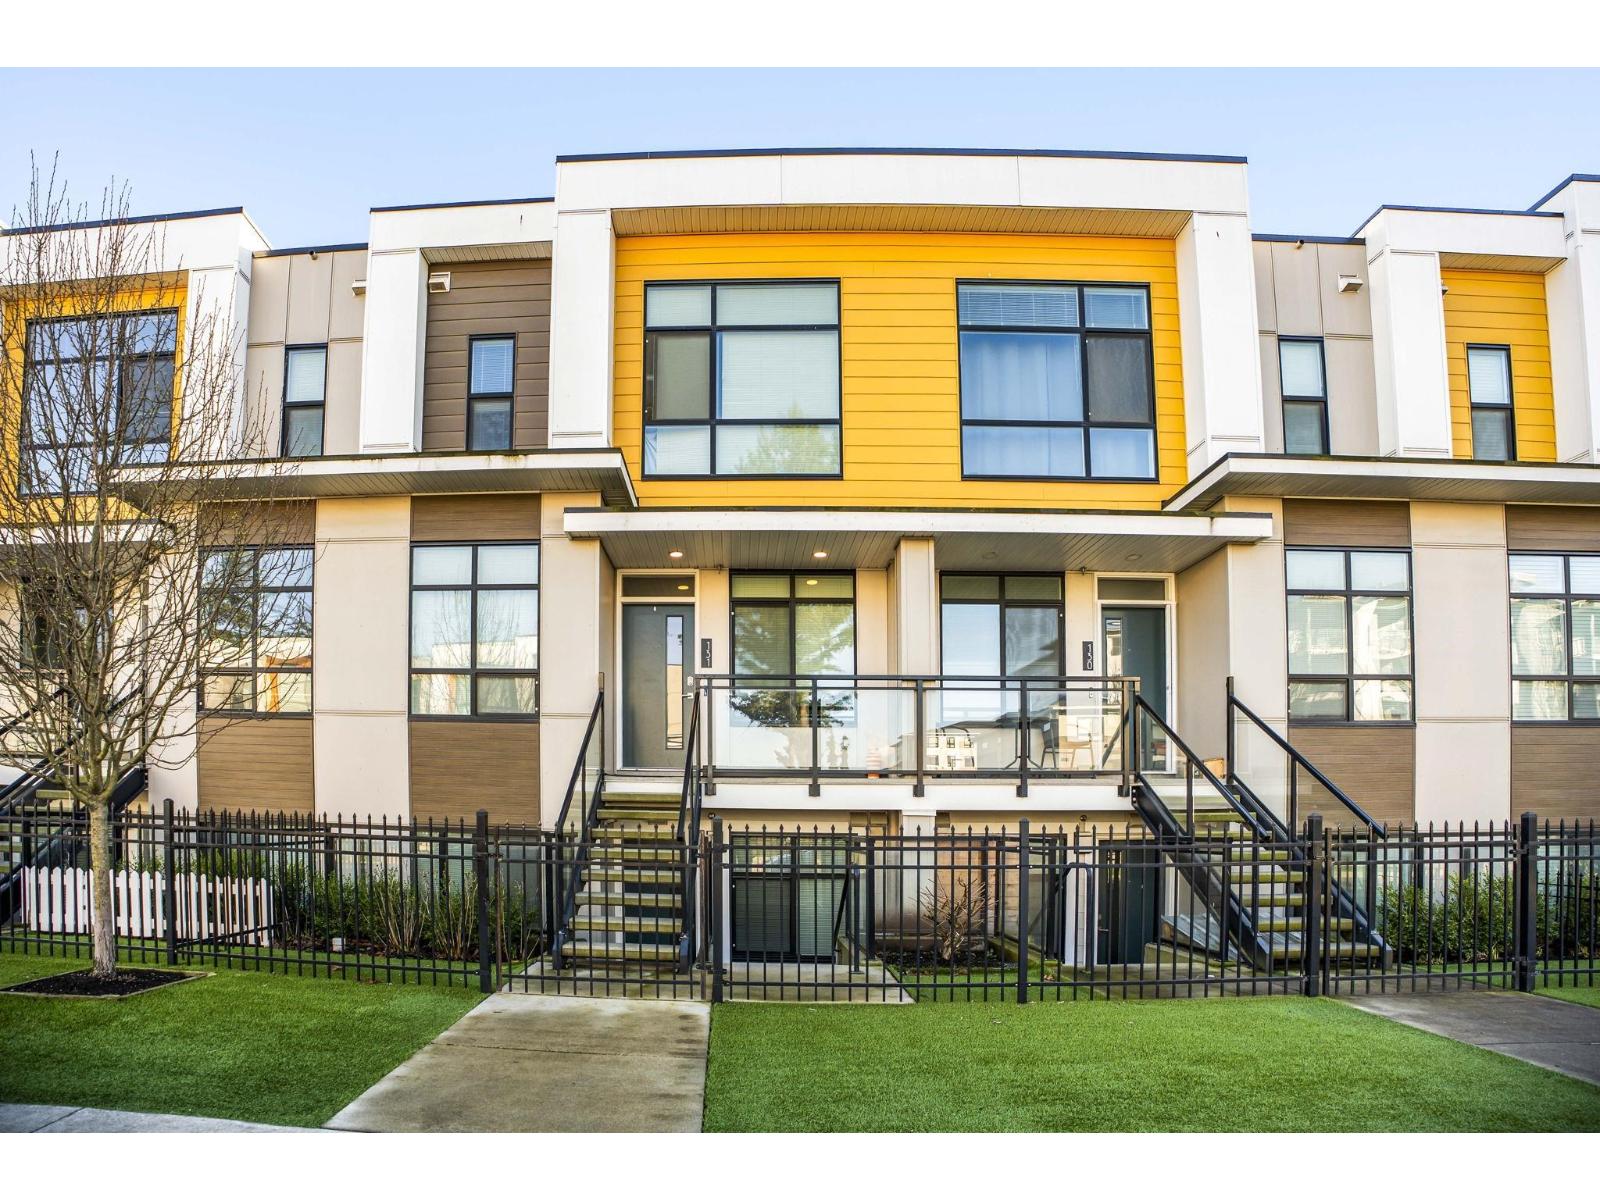
Welcome to Base10, in Sardis, Chilliwack's most rapidly growing communities. This modern three-level townhome offers over 2,070 square feet of living space. Also Includes a fully legal basement suite, creating an ideal opportunity for homeowners or investors. Centrally located, you are minutes from schools, shopping, restaurants, recreation, and public transit. Enjoy quick access to nearby trails, and some of Chilliwack's best outdoor amenities, all while being surrounded by a vibrant, growing community. Whether you are purchasing your first home, upgrading your lifestyle, or making a smart long-term investment, this property offers flexibility and value. Level 2 EV charging port, 5 Parking spots & Custom master bedroom walk-in closet. Move-In Ready! (id:44393)
Exp Realty Of Canada Inc.
Surrey, British Columbia
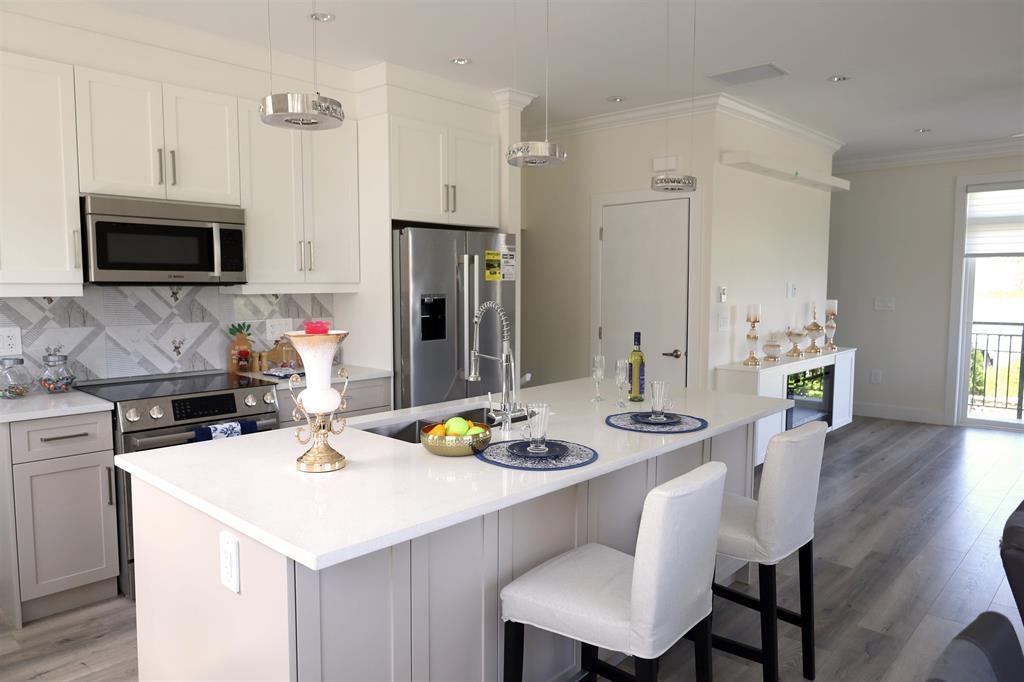
COME SEE THIS, MORTGAGE HELPER designed 4-bedroom, 3.5-bathroom residence offers thoughtfully planned living space, featuring a bright open-concept layout perfect for modern living and entertaining. The expansive living area flows seamlessly into a stylish kitchen equipped with high-end appliances, premium finishes, and ample storage. Large windows fill the home with natural light, enhancing the sense of space throughout. Upstairs, spacious bedrooms provide comfort and privacy, including a well-appointed primary suite. A double garage with EV power adds convenience and future-ready functionality, making this home the perfect blend of luxury, practicality, and contemporary design. Call today for appointment. (id:44393)
Century 21 Aaa Realty Inc.
Surrey, British Columbia
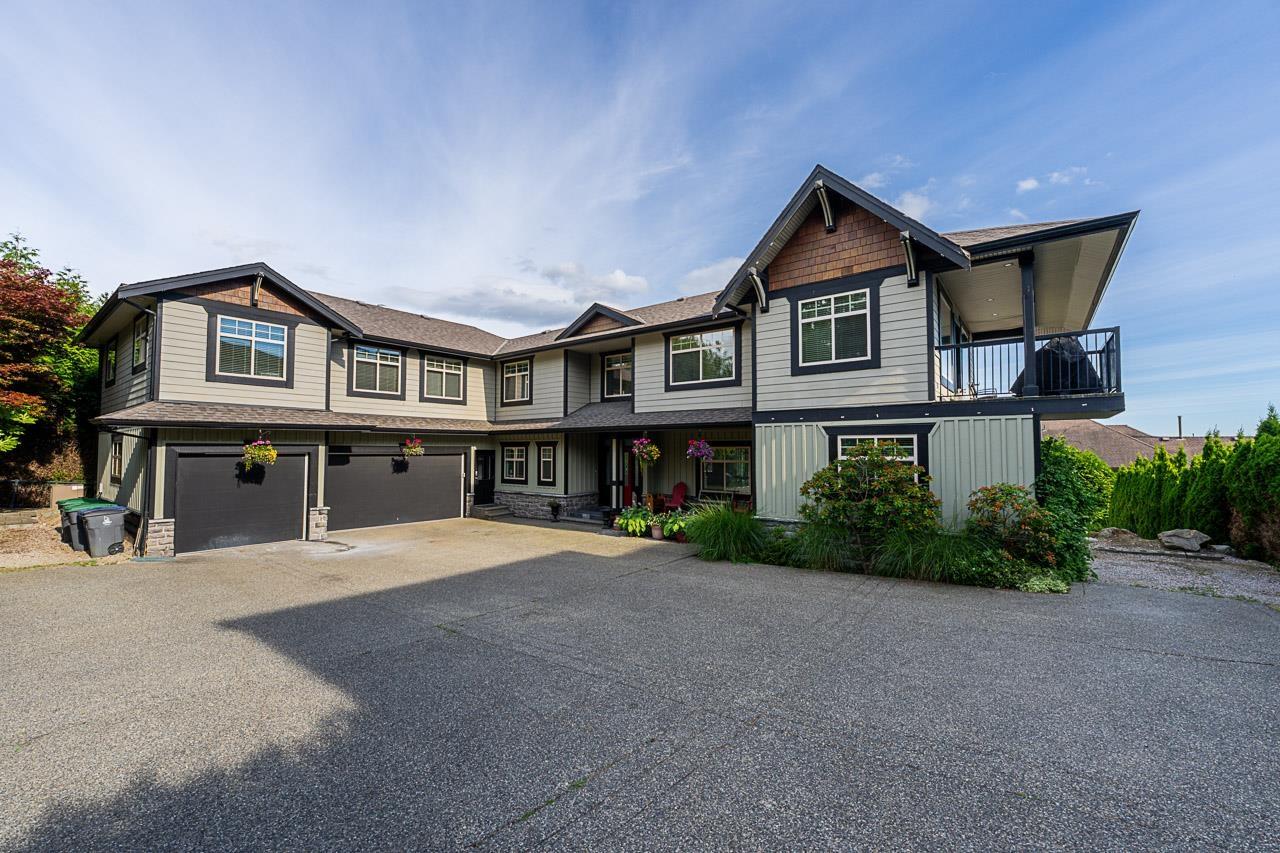
Welcome to your custom built home designed for luxurious multi family living in sought after COAST MERIDIAN ESTATES. This 9 bedroom, 7 bath home is situated on a 17400+ sq. ft. South facing lot. Main floor offers bright living room, expansive deck with breathtaking views of Mt. Baker and Northview golf course. The spa inspired primary bedroom is complimented by 2 additional bedrooms and full bath. Upstairs features living room with vaulted ceilings, chef inspired kitchen, generous island and large windows. Family room opens to a massive South facing deck ideal for entertaining, 3 more bedrooms plus a impressive primary bedroom. Walk out basement is perfect for extended family offering living room, 2 bedrooms, media room, full bath and storage. Close to all schools, transit and shopping. (id:44393)
Century 21 Coastal Realty Ltd.
Abbotsford, British Columbia
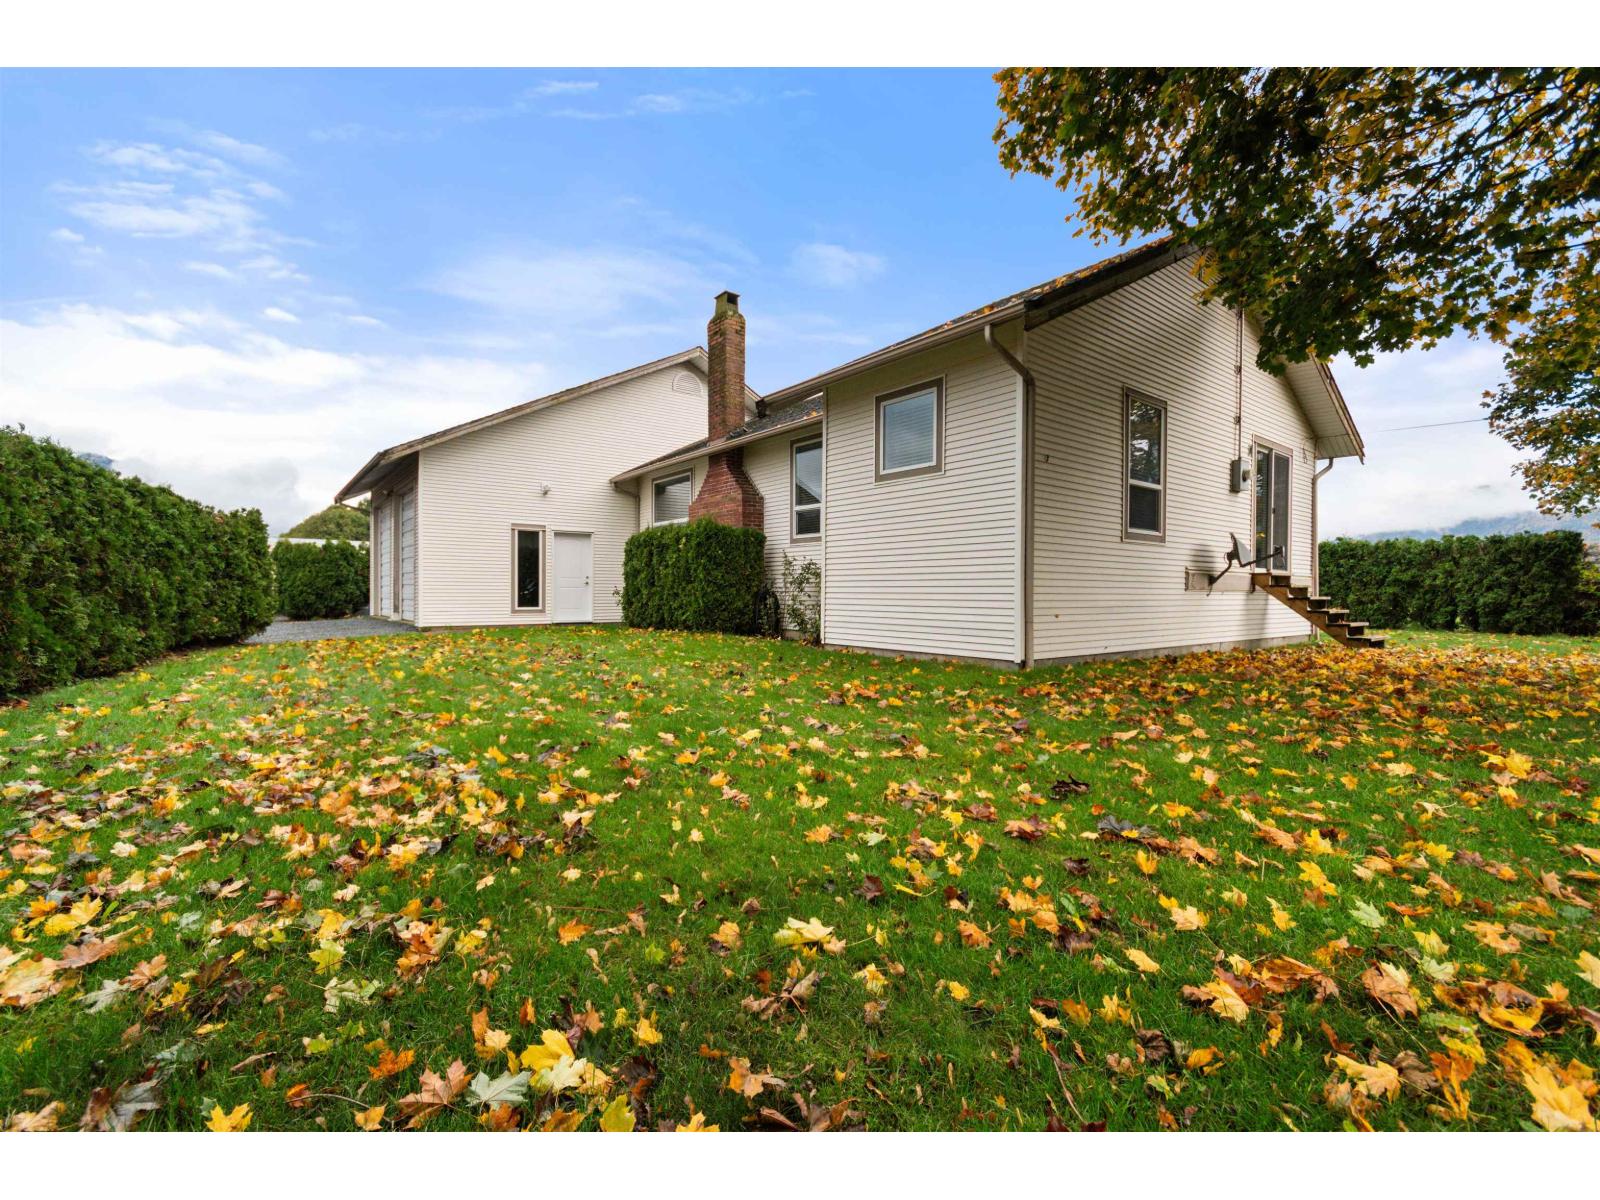
Surrounded by open farmland and beside the Sumas Drainage Canal, this charming and immaculate home sits on a 0.27 of an allowing you the benefits of rural country living without a massive amount of property upkeep & no close neighbors. Cozy updated 3 bdrm, 1 bath home retains its classic character, warm wood floors & a comfortable inviting layout. Featuring newer windows, flooring, & cabinetry, a wood fireplace in the living rm, country kitchen w/newer stainless steel appliances, unfinished bsmt that awaits your ideas, & a massive oversized garage/shop ideal for hobbyists, mechanics or anyone needing extra space for vehicles, equipment or storage. Private tidy yard with a patio overlooking the canal, detached workshop and fruit trees. A rare find minutes to both Abbotsford & Chilliwack! (id:44393)
Royal LePage Wheeler Cheam
Surrey, British Columbia
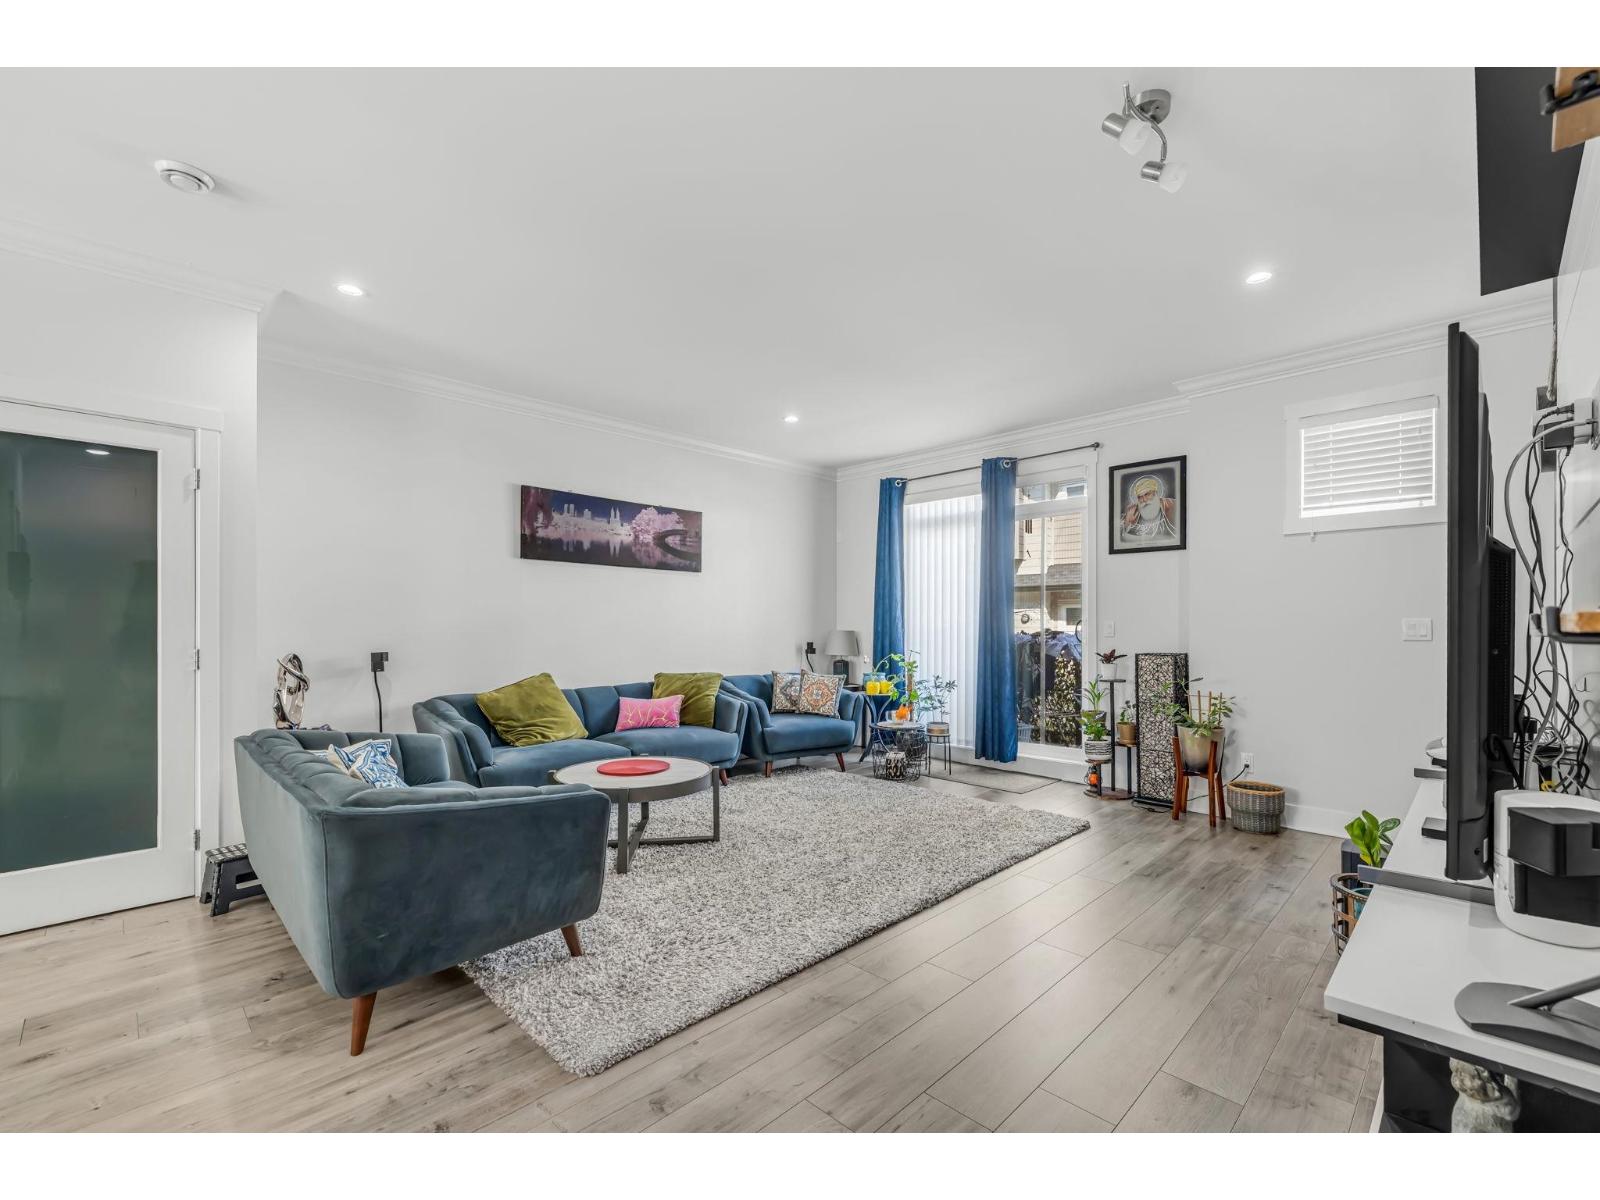
Well maintained townhouse in Panorama West Coast Living!Located in the highly desirable Panorama/Sullivan area. Featuring 4 bedrooms, 4 bathrooms, and a functional open-concept design, this home offers spacious living room for growing families. Modern kitchen with quartz countertops and stainless steel appliances, dining areas, balcony overlooking green space, and a private ground floor bedroom with full ensuite. Centrally located near both levels of schools, shopping, recreation, parks, and transit. (id:44393)
Century 21 Coastal Realty Ltd.
Surrey, British Columbia
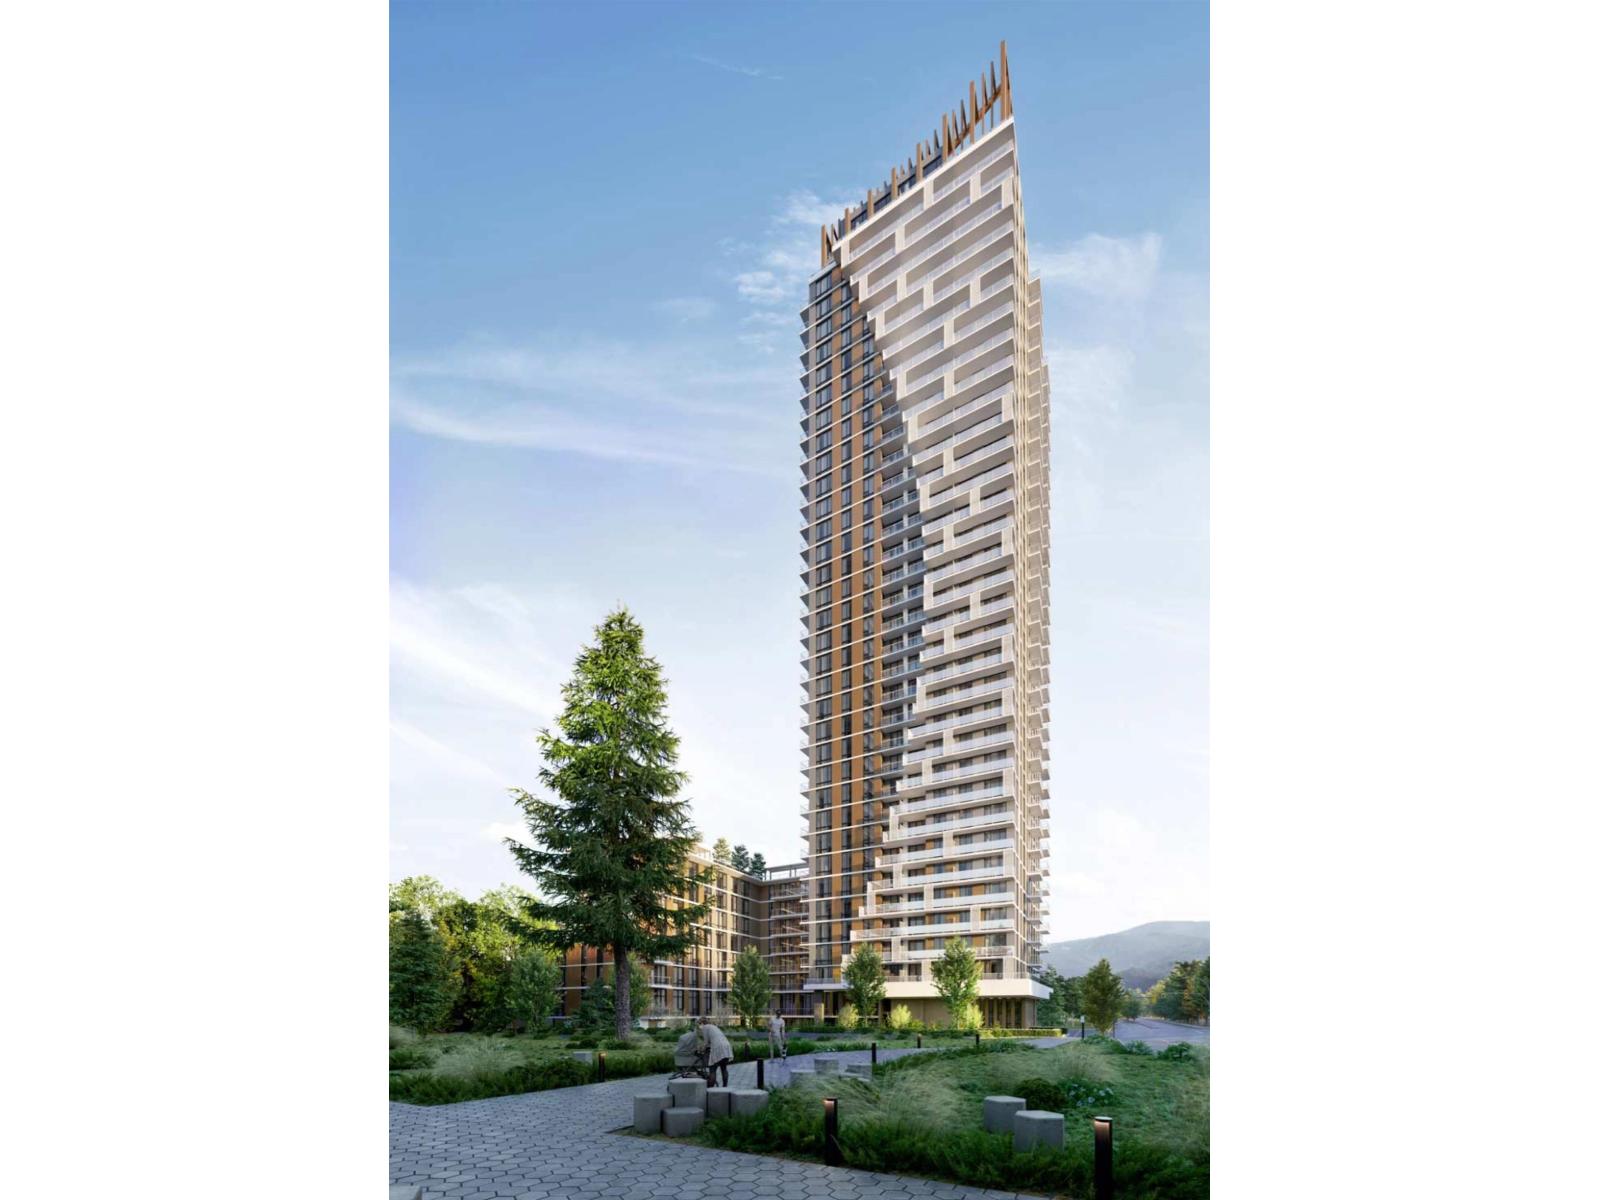
Elevated living at Sequoia, Surrey's most iconic landmark. This high-floor 1-bedroom + den residence offers a rare opportunity to secure a home in the prestigious West Village. Designed for the modern professional, the floorplan maximizes space, featuring a versatile den-ideal for a home office or creative studio. Residents enjoy exclusive access to the Sequoia Club: resort-inspired amenities including a golf simulator lounge, fully equipped dining rooms, and an expansive rooftop terrace with stunning city views. Step out of your door and into the serene greenery of the adjacent West Village park. A perfect blend of urban vibrancy and tranquil nature, this is your chance to own a piece of the future skyline. Completion early 2027. Experience elevated living at its finest. (id:44393)
Exp Realty
Surrey, British Columbia
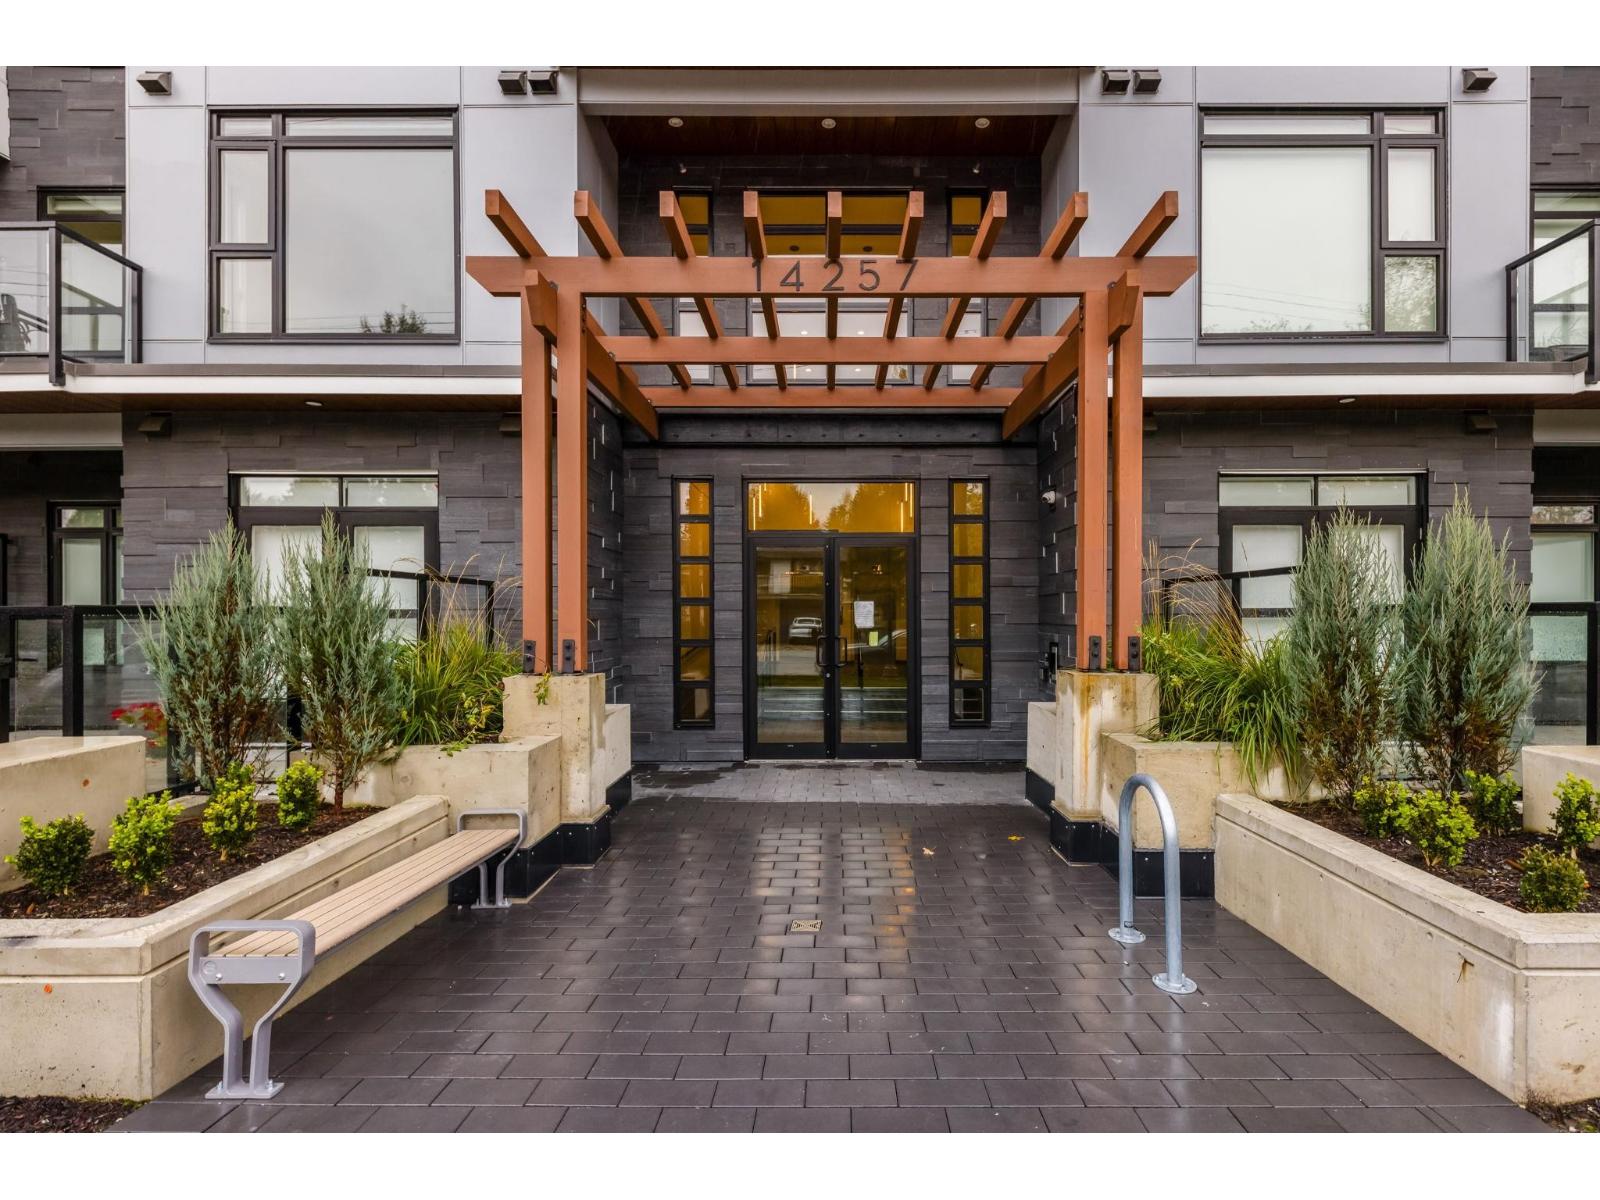
Welcome to Prosper! Centrally located between Guildford and City Centre, steps to transit, and minutes away from shopping, restaurants, parks & rec, entertainment and more! Easy access to both Surrey SFU and Kwantlen business campuses plus the future Surrey UBC campus, currently under construction. The perfect entry level one bedroom home with spanning 9' ceilings, easy care laminate flooring throughout & stylishly tiled bathroom and sleek cabinetry. Includes a full Stainless Steel Samsung kitchen appliance package. Laundry is a breeze with the full sized washer and dryer. One parking stall + one storage locker make this home convenient with space for everything you need! Experience Prosper's amenities: Party Room with Kitchen, Billiards Game Zone, Theatre Room,Fitness & Yoga Garden. (id:44393)
RE/MAX Treeland Realty